Property photo 1
Property photo 2
Property photo 3
Property photo 4
Property photo 5
2 Beds
3 Baths
2,262 sqft

$1,100,000

4545 Lindell Boulevard Unit: 29, St Louis MO, 63108

Price per sqft$486.30
Built in2007
Property size2,262 sqft
Property typeCondominium
Courtesy of Dielmann Sotheby's International Realty, Robin Halterman Listing Contact: 314-725-0009

Overview

Pending

Listed May 5, 2026

Updated 2 weeks ago

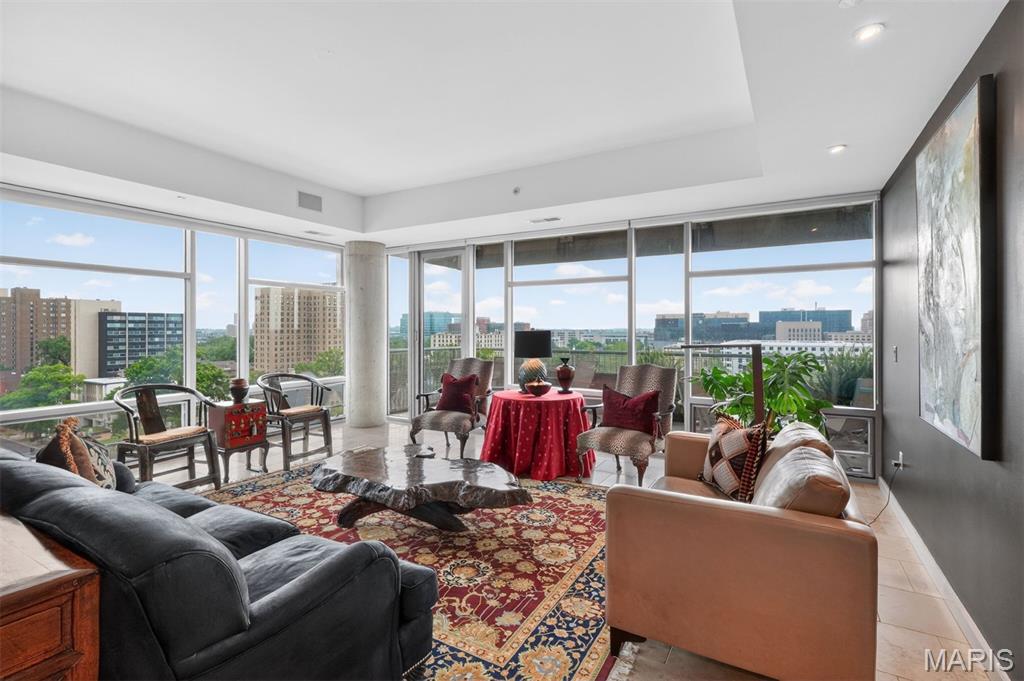
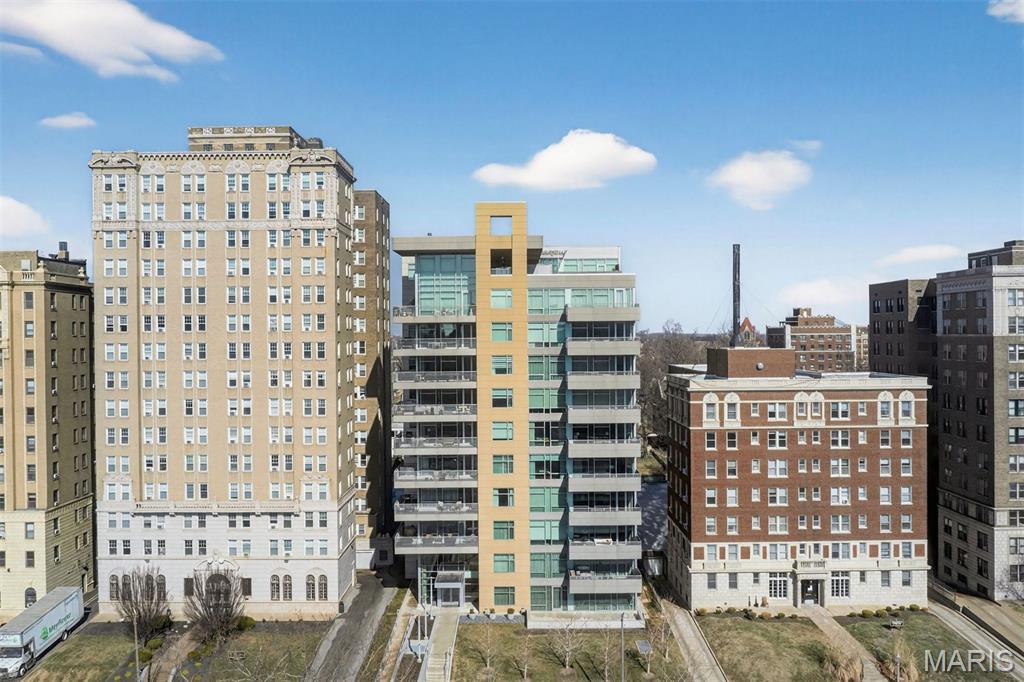
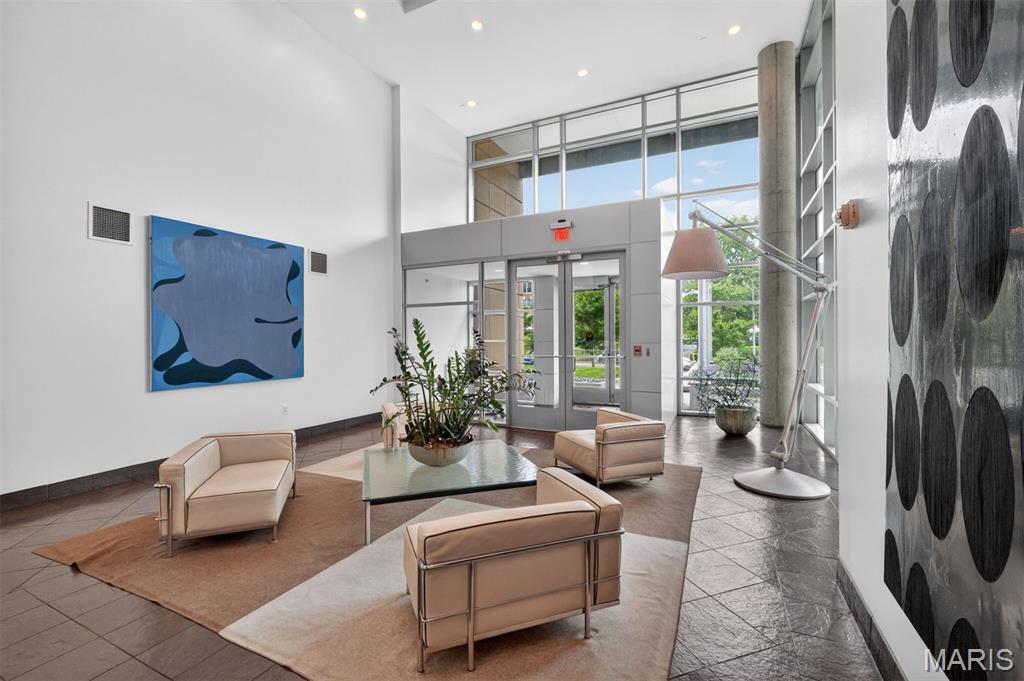
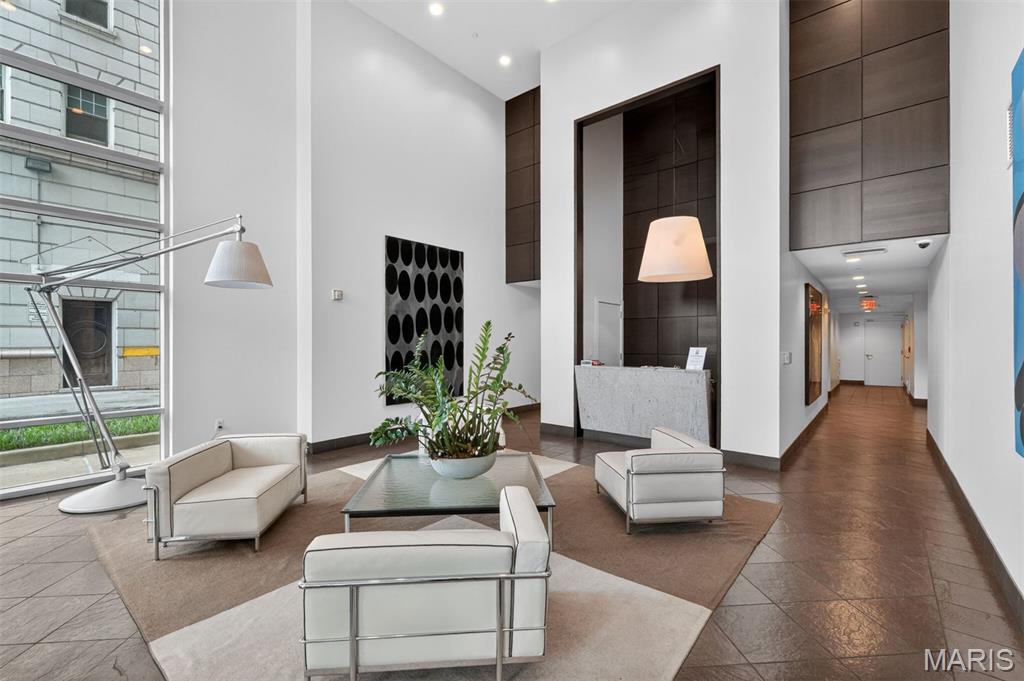
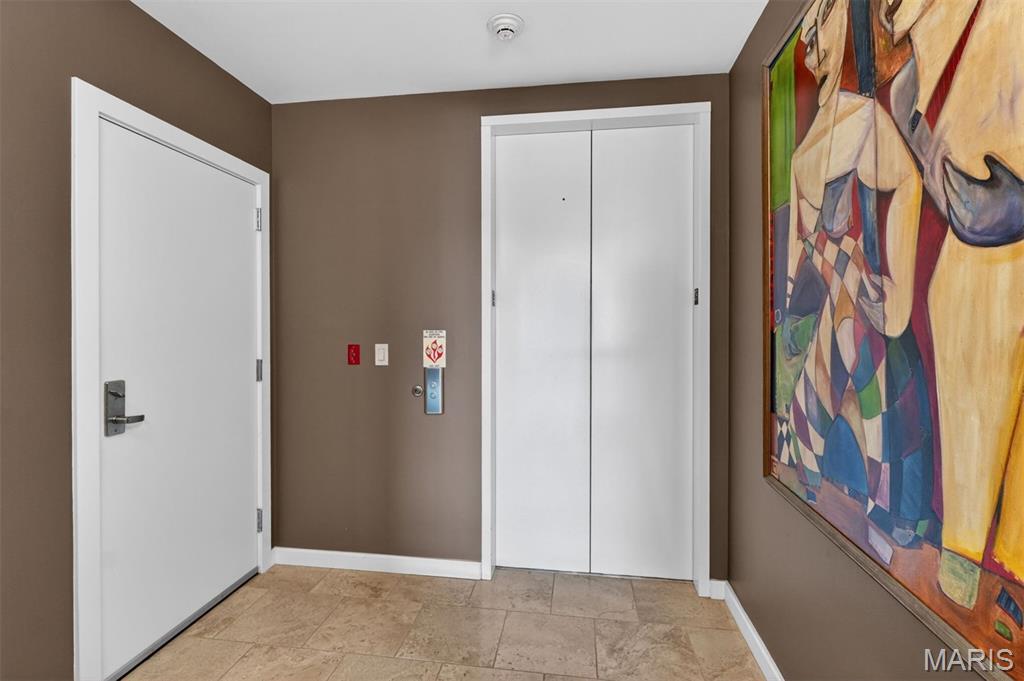
PRICE IMPROVED! High above the Central West End, this sophisticated 9th-floor corner residence offers a rare and cinematic way to live - wrapped in sky, treetops, city lights, sunrise, sunset, and sweeping unobstructed views to the East, South, and West. From the Great Room, primary suite, or expansive private balcony, the world feels open, luminous, and entirely your own. A secure elevator opens directly into a private foyer, setting the tone for a residence that feels exclusive, intimate, and quietly glamorous. Inside, 10’ ceilings, Spanish limestone and marble floors, marble countertops, designer lighting, and a sleek European-style kitchen create a seductive backdrop for elegant nights in, effortless entertaining, and everyday indulgence. This two-bedroom, two-and-a-half bath condo with a den has been beautifully enhanced with a Sub-Zero refrigerator, custom cabinet installation, a Wolf cooktop and hood, an added ice maker, automatic living room and primary bedroom shades, new balcony lighting, and custom closet systems. The lifestyle is seamless and elevated, featuring two assigned garage parking spaces directly next to the elevator, a storage unit, a door person, a fitness room, a guest suite, and a party/conference room with a wet bar and kitchen. Step outside and the best of the Central West End is at your feet—beloved cafés, acclaimed restaurants, galleries, boutiques, Forest Park, BJC/WashU Medical Campus, and the vibrant pulse of one of St. Louis’ most iconic neighborhoods. A sultry, sky-lit sanctuary for those who want beauty, privacy, convenience, and the city shimmering just beyond the concrete and glass.

$7,318/mo

Est. mortgage payment based on a $1,100,000 home price.

All estimates are provided by Luxury Presence for informational purposes only. Actual amounts may vary.

Additional information

MLS® ID
26026763

Interior Features

Bedrooms
2
Bathrooms
3
Cooling
Yes
Heating
Yes
Basement
No

Other Property Details

Taxes
$14,800
Tax Frequency
Annually
Association Fee Frequency
Monthly
Garage
Yes
View
Yes

Listings courtesy of MARIS MLS as distributed by MLS GRID

All information deemed reliable but not guaranteed and should be independently verified. All properties are subject to prior sale, change or withdrawal. Neither listing broker(s) nor Emily Bliss shall be responsible for any typographical errors, misinformation, misprints and shall be held totally harmless. Properties displayed may be listed or sold by various participants in the MLS.

Based on information submitted to the MLS GRID as of 1:47 PM UTC on 9/17/2026. All data is obtained from various sources and may not have been verified by broker or MLS GRID. Supplied Open House Information is subject to change without notice. All information should be independently reviewed and verified for accuracy. Properties may or may not be listed by the office/agent presenting the information.

©2026 MARIS MLS . All rights reserved.

DMCA Notice


Powered by Luxury Presence