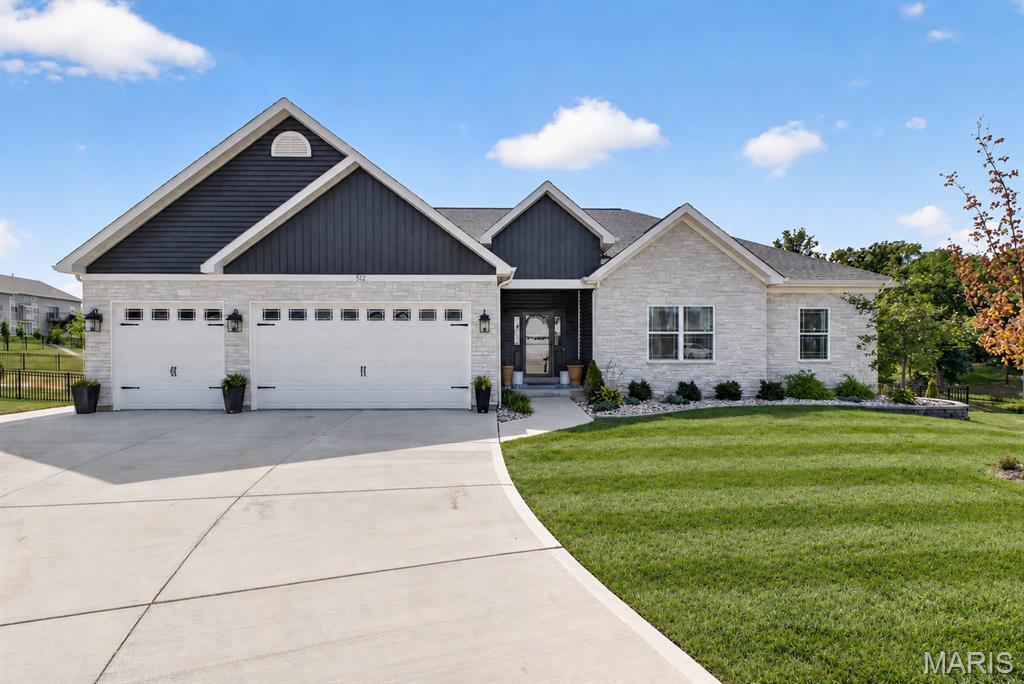
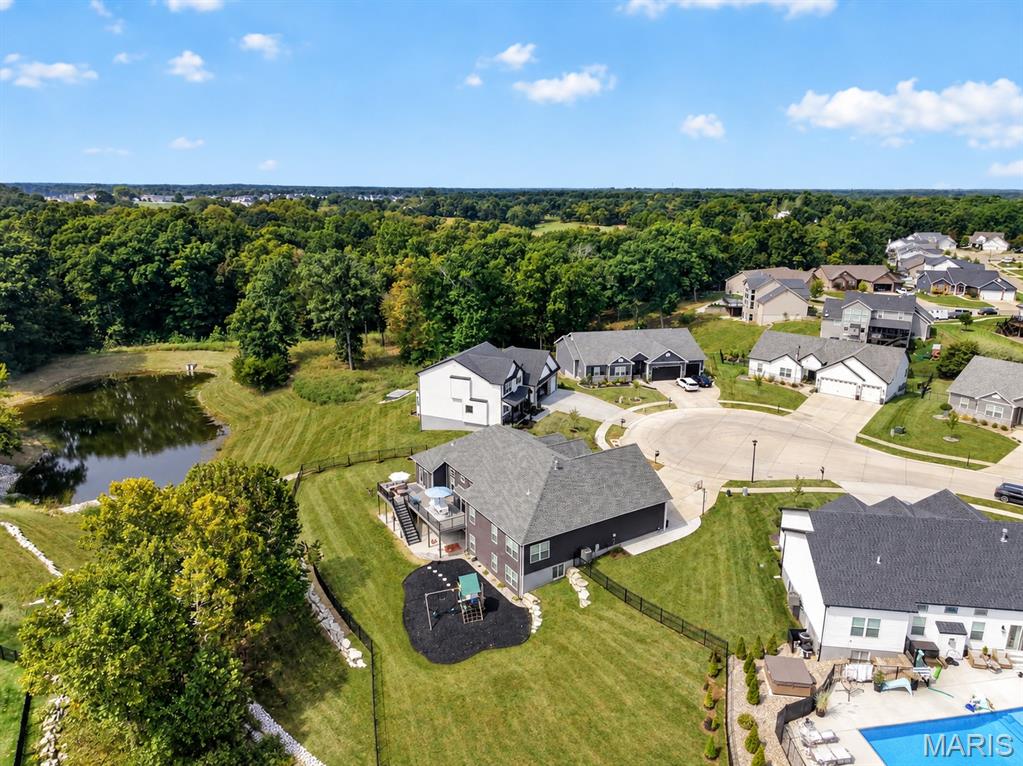
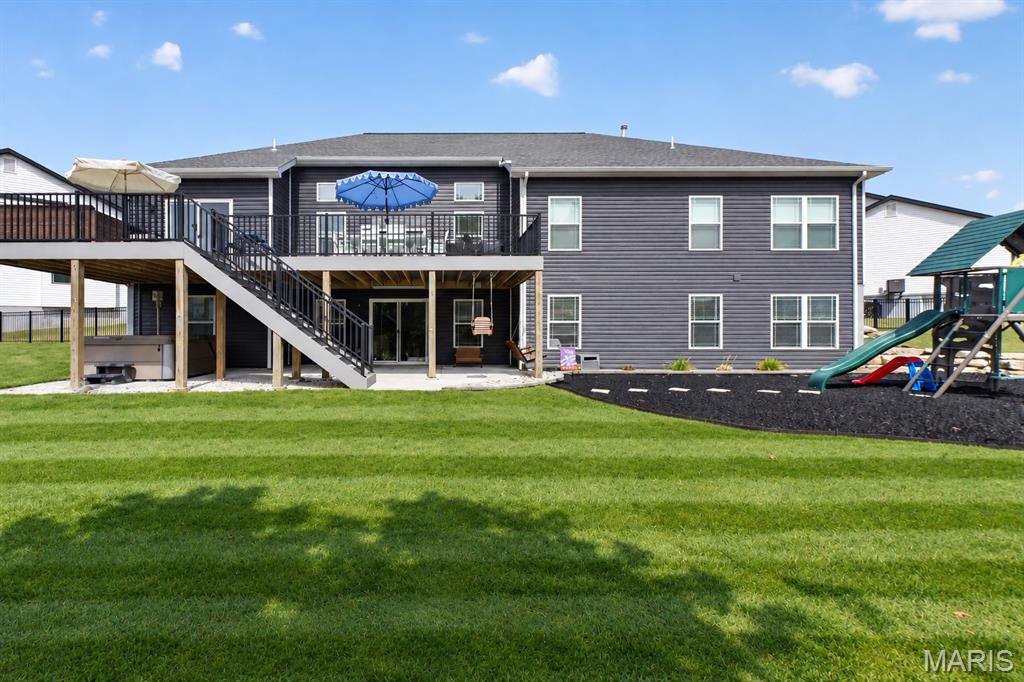
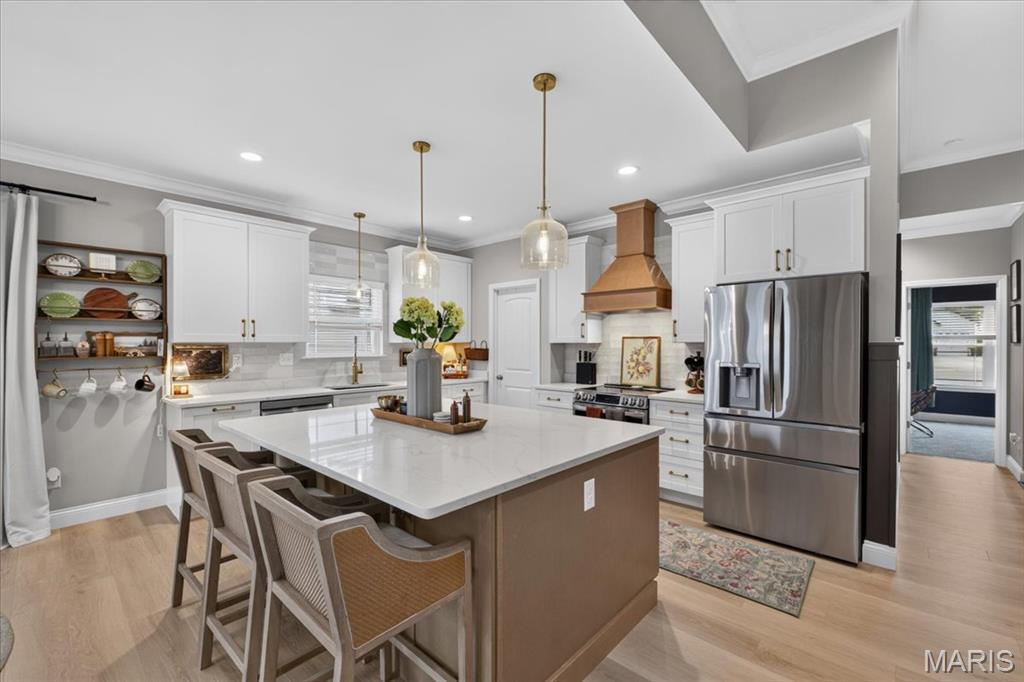
This stunning ranch home combines elevated design, thoughtful functionality, and incredible indoor-outdoor living on a nearly half-acre lot at the back of a cul-de-sac, overlooking a pond and beautiful trees. With a fully insulated 3-car garage, walk-out lower level, soaring main-level ceilings, luxury finishes, an extraordinary entertainer’s basement, composite deck, fenced yard, and even a private hot tub to enjoy those peaceful views.
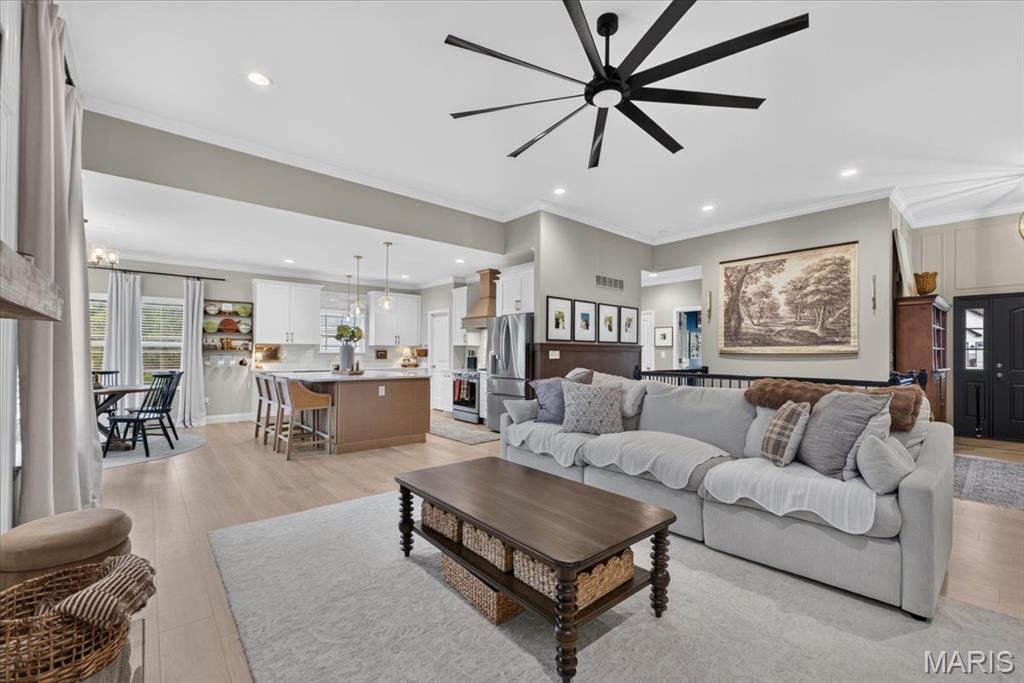
From the moment you step inside, the attention to detail is impossible to miss. The open-concept main level features soaring ceilings, beautiful wainscoting, LVP flooring, and an effortless flow between the great room, kitchen, and breakfast area. The spacious great room is anchored by a gas fireplace and opens directly to the kitchen and breakfast nook, creating the perfect gathering space for both everyday living and entertaining.
The kitchen is a showpiece, featuring a large center island with seating, quartz countertops, tall cabinetry finished with crown molding, and a walk-in pantry. Just off the breakfast area, oversized doors lead to the composite deck, extending the living space outdoors and offering beautiful views of the pond and surrounding trees.
The thoughtfully designed split-bedroom floor plan has two nicely sized secondary bedrooms located together featuring comfortable carpet and their own dedicated full bath. The primary suite is privately positioned on the opposite side of the main level, creating a peaceful retreat away from the secondary bedrooms. A separate half bath is conveniently located off the main living area, perfect for guests. Just off the garage, a built-in drop zone provides the perfect landing spot for everyday essentials, while the separate laundry room offers a dedicated folding table and abundant cabinet storage. The primary suite is a retreat of its own, featuring beautiful ceiling molding, LVP flooring, and a separate flex nook that can become whatever your lifestyle needs—an office, nursery, reading space, getting-ready room, or simply a quiet place to unwind. The spa-like primary bath features beautiful LVT flooring, a stunning walk-in shower with dual shower heads, a separate soaking tub, dual vanities, and a private water closet. Then you discover the show-stopping finished lower level. The custom luxury wet bar features beautiful custom cabinetry, quartz countertops, built-in shelving, a dishwasher, and microwave, making this space perfect for hosting everything from game days to movie nights. Just beyond the bar is a dedicated movie room that could also be used as an additional bedroom or flex space. Two additional bedrooms and a full bath provide incredible flexibility for guests, family, or hobbies. The full bath features a walk-in shower, tall vanity, linen closet, and even a separate nook for hanging towels—an especially thoughtful touch for future pool days!
The lower level continues with a dedicated home gym area, separate safe room, and additional storage room, providing an incredible combination of finished living space and practical storage. Outside, the setting is just as special. The lot sits at the back of a cul-de-sac and faces a pond and mature trees, creating a peaceful backdrop and plenty of privacy. The fenced backyard, irrigation system, and extended concrete along the side of the home add even more functionality.The large composite deck off the breakfast room is the perfect place to enjoy morning coffee, entertain guests, or take in the views. The fully insulated 3-car garage provides plenty of room for vehicles and storage, complete with built-in overhead shelving to keep everything organized. Don't miss out on the stunning home!