Property photo 1
Property photo 2
Property photo 3
Property photo 4
Property photo 5
3 Beds
2 Baths
1,860 sqft

$550,000

164 Cedarstone Drive, Dardenne Prairie MO, 63368

Price per sqft$295.70
Built in2025
Property size1,860 sqft
Property typeResidential
Courtesy of Magnolia Real Estate, Lillian Titus Listing Contact: 636-442-0214

Overview

Active

Listed Oct 1, 2026

Updated 13h ago

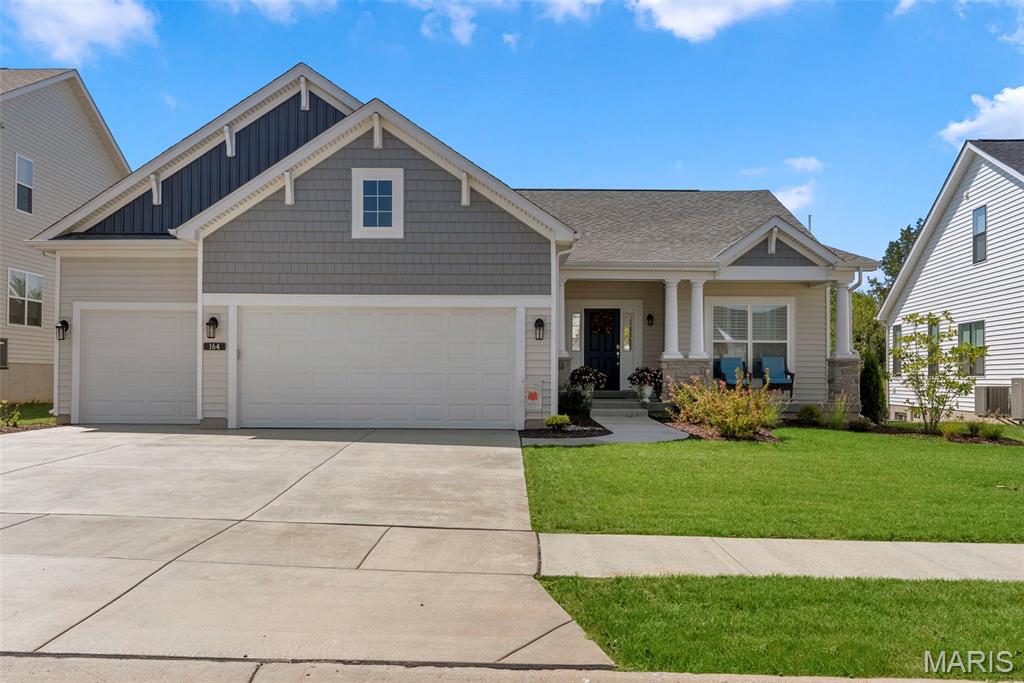
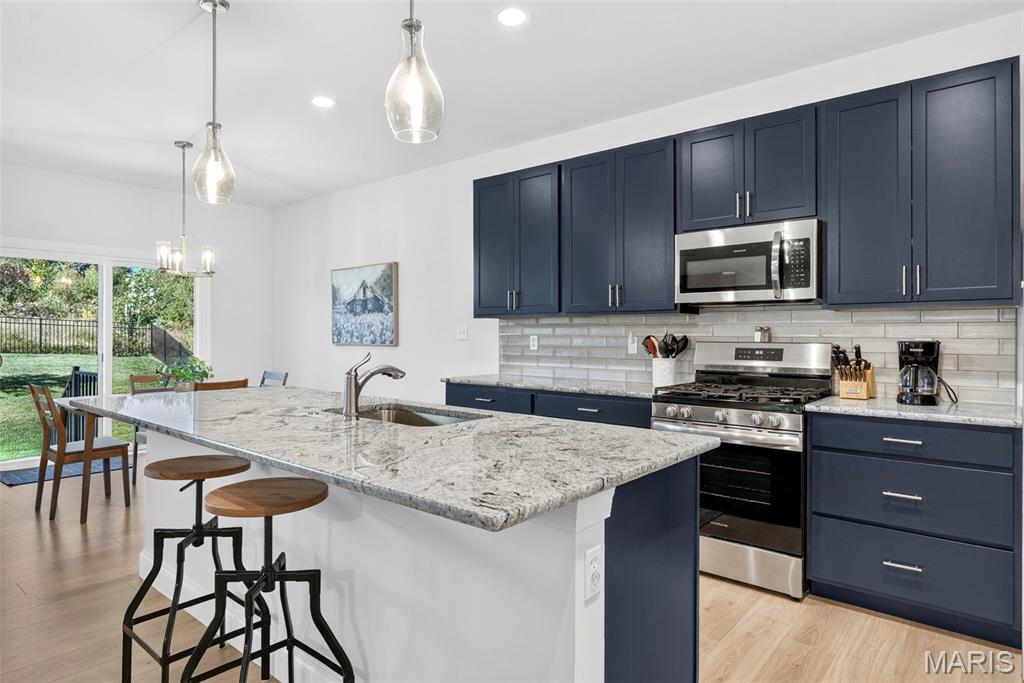
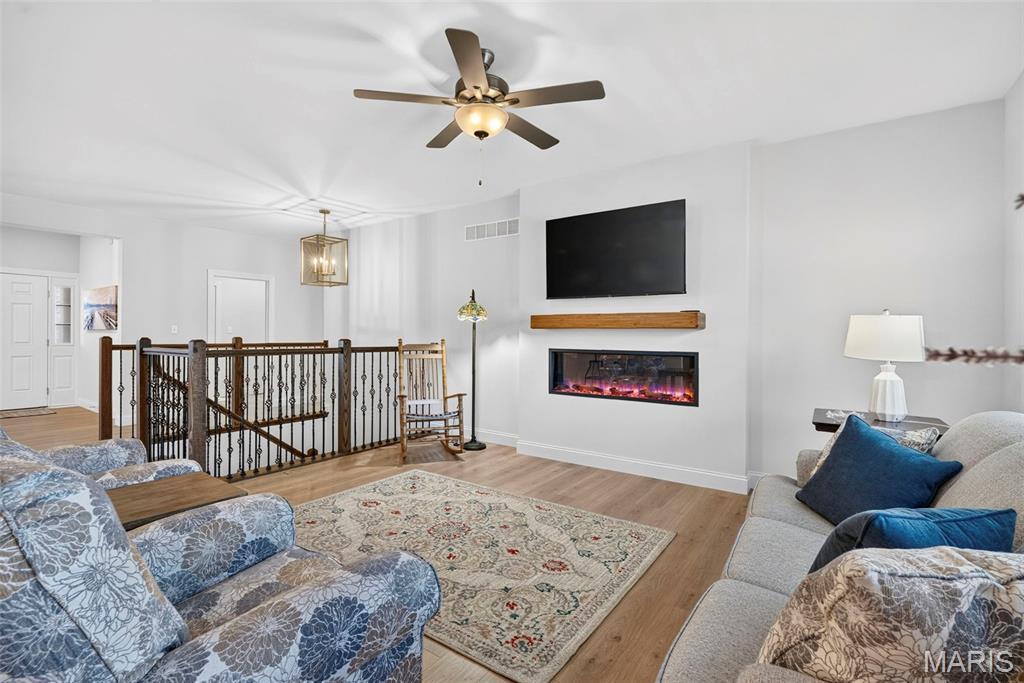
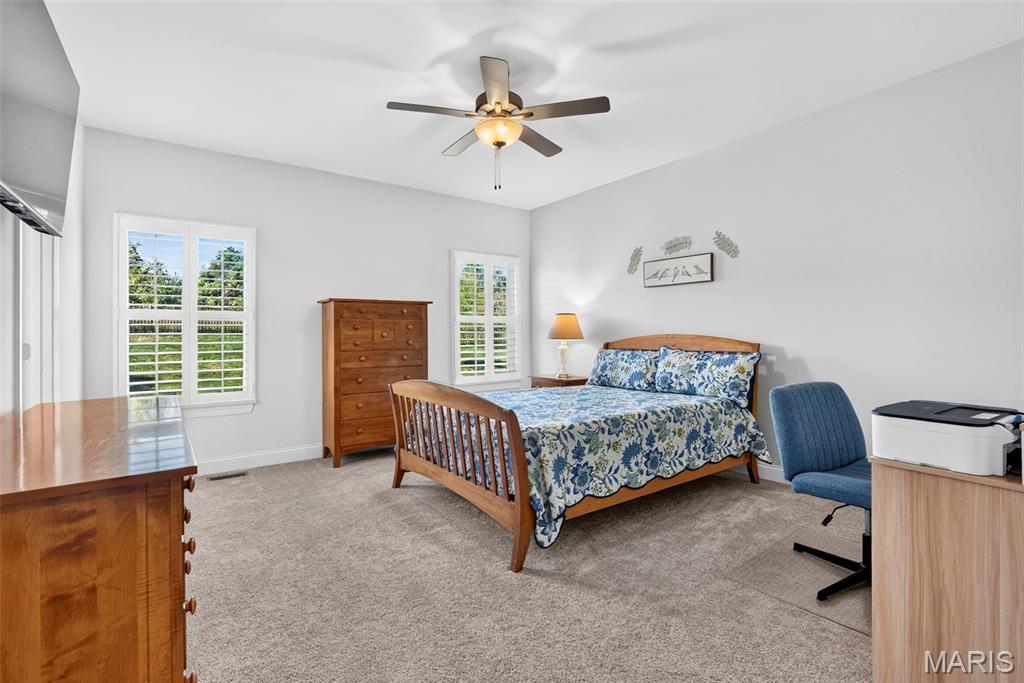
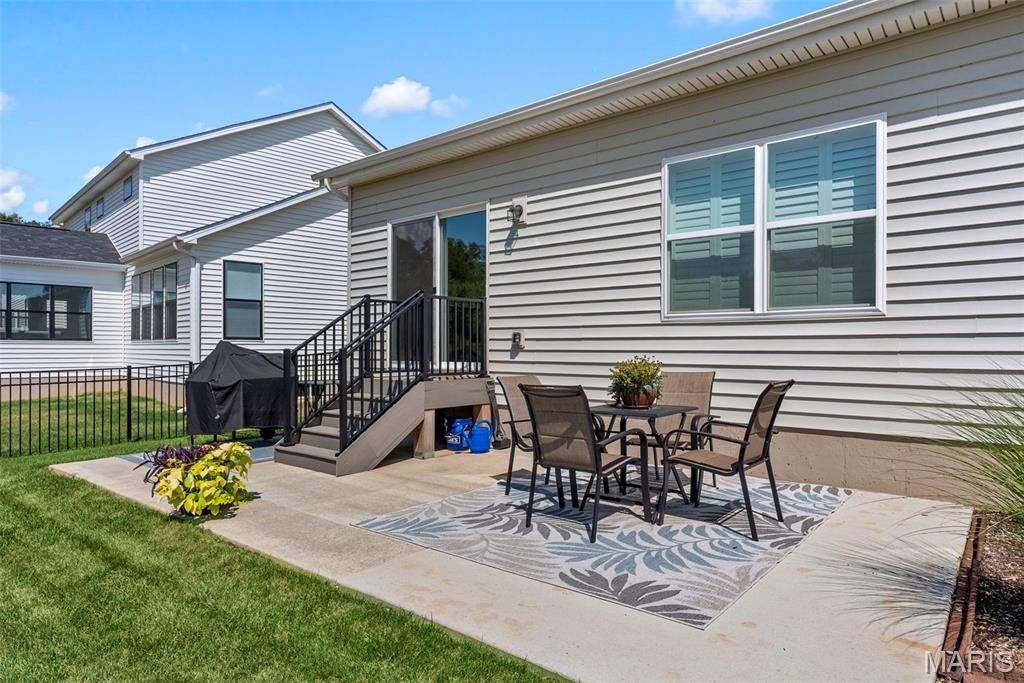
Why wait to build when this one is already done and loaded with upgrades? The sellers are offering a $10,000 credit toward the buyer’s closing costs with an accepted contract making this an even sweeter opportunity! Just over a year old, this beautifully upgraded 3-bedroom, 2-bath home in Dardenne Prairie offers the feel of a new build without the construction timeline. Step inside to an open floor plan with 9-foot ceilings throughout, upgraded flooring, 5-inch baseboards, plantation shutters and an upgraded lighting package. The great room is highlighted by a stunning 55-inch linear electric fireplace with driftwood embers and mantel, while stained spindle railings with iron balusters add another upscale touch. The kitchen features upgraded 42-inch cabinetry with dovetail construction, soft-close doors and full-extension drawers, granite countertops, tile backsplash, upgraded gas range, cabinet hardware, pendant lighting and recessed lighting. The primary bath includes an adult-height double vanity, upgraded fixtures, heavy clear-glass shower door, privacy-glass window and additional shower upgrades. The basement is also roughed in for a future bathroom. Outside, you'll find stone pier porch columns, upgraded landscaping, in-ground irrigation, a fenced backyard with 3 gates and an extended 12x24 concrete patio with composite steps. The oversized 3-car garage includes insulated doors, upgraded openers, exterior keypad and a 2-foot extension on the 2-car portion for additional space. Located in Cedarstone, a newer Dardenne Prairie community, this home offers convenient highway access along with nearby shopping, dining and recreation. Nearby destinations include the City Hall splash pad, amphitheater and playgrounds, Barathaven Park, Kinetic Park and Dardenne Town Square. New living without the wait to build. Skip the construction process and start enjoying everything this extensively upgraded, move-in-ready home already has to offer! Closing cost credit is subject to lender approval and allowable closing costs, with terms included in the accepted purchase contract.

$3,659/mo

Est. mortgage payment based on a $550,000 home price.

All estimates are provided by Luxury Presence for informational purposes only. Actual amounts may vary.

Additional information

MLS® ID
26059266

Interior Features

Bedrooms
3
Bathrooms
2
Fireplace
Yes
Cooling
Yes
Heating
Yes
Basement
Yes

Exterior Features

Lot Size
0.24 Acres

Other Property Details

Taxes
$4,002
Tax Frequency
Annually
Association Fee Frequency
Yearly
Garage
Yes

Listings courtesy of MARIS MLS as distributed by MLS GRID

All information deemed reliable but not guaranteed and should be independently verified. All properties are subject to prior sale, change or withdrawal. Neither listing broker(s) nor Emily Bliss shall be responsible for any typographical errors, misinformation, misprints and shall be held totally harmless. Properties displayed may be listed or sold by various participants in the MLS.

Based on information submitted to the MLS GRID as of 1:02 PM UTC on 10/5/2026. All data is obtained from various sources and may not have been verified by broker or MLS GRID. Supplied Open House Information is subject to change without notice. All information should be independently reviewed and verified for accuracy. Properties may or may not be listed by the office/agent presenting the information.

©2026 MARIS MLS . All rights reserved.

DMCA Notice


Powered by Luxury Presence