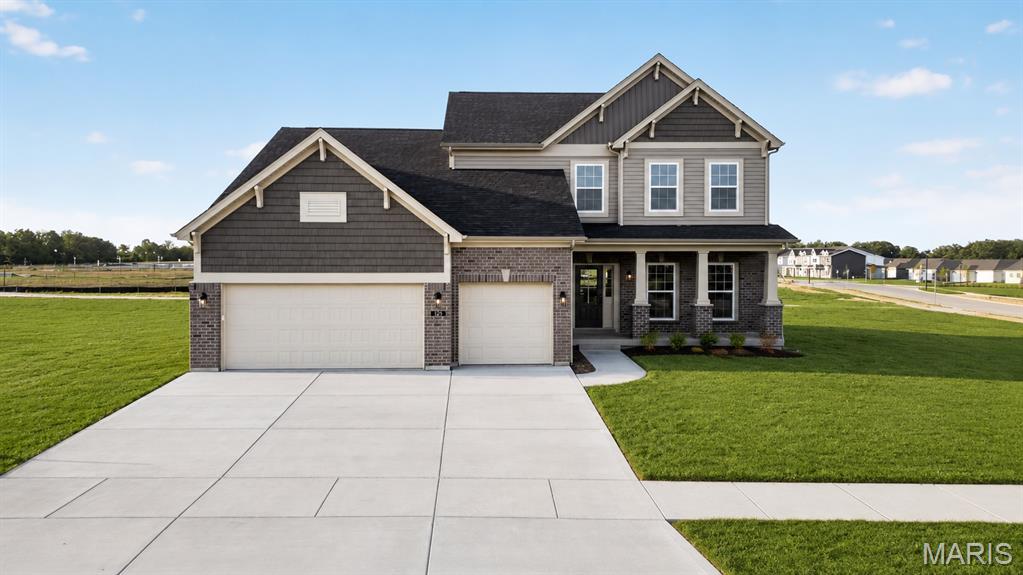
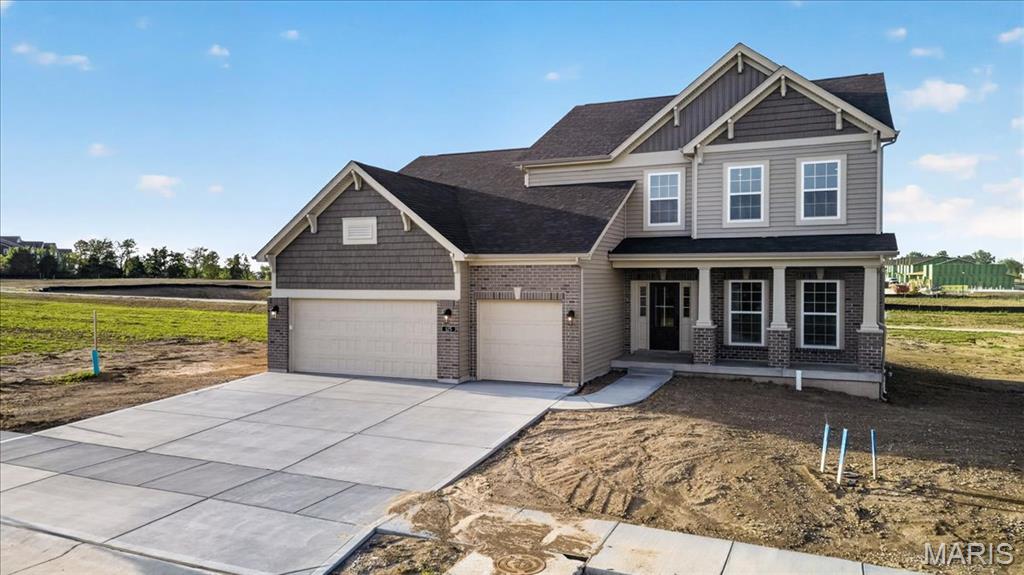
Property photo 1
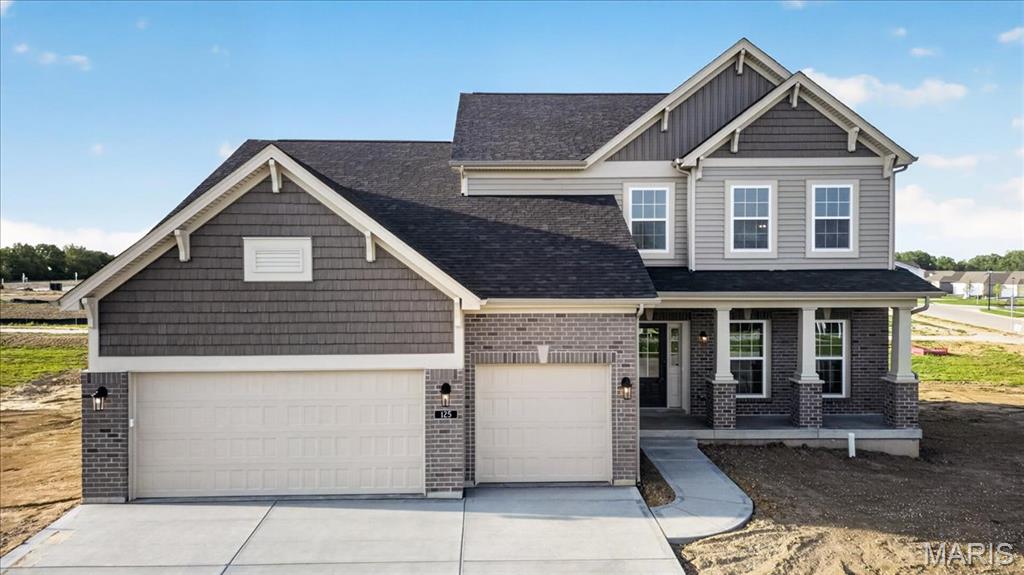
Property photo 2
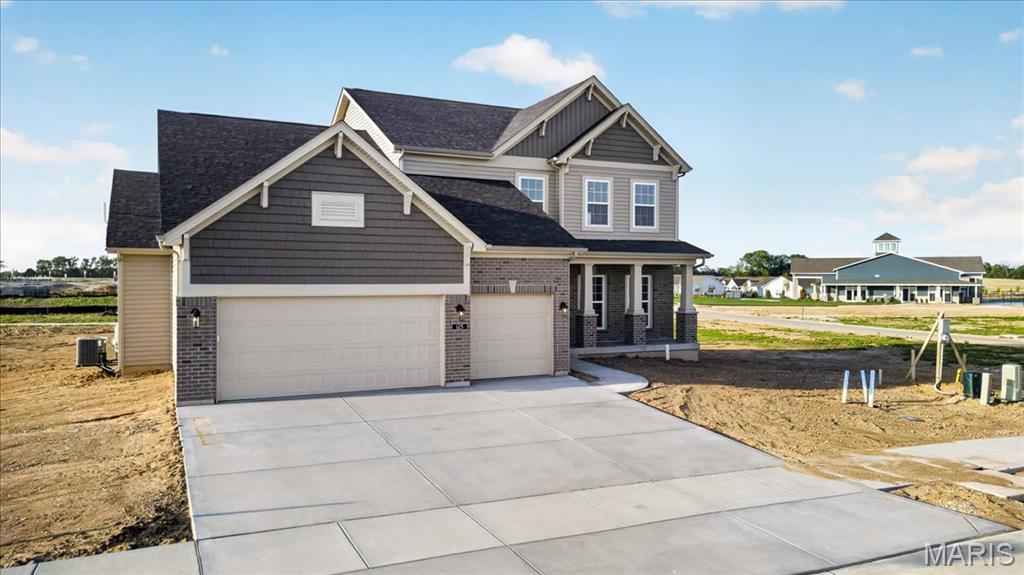
Property photo 3
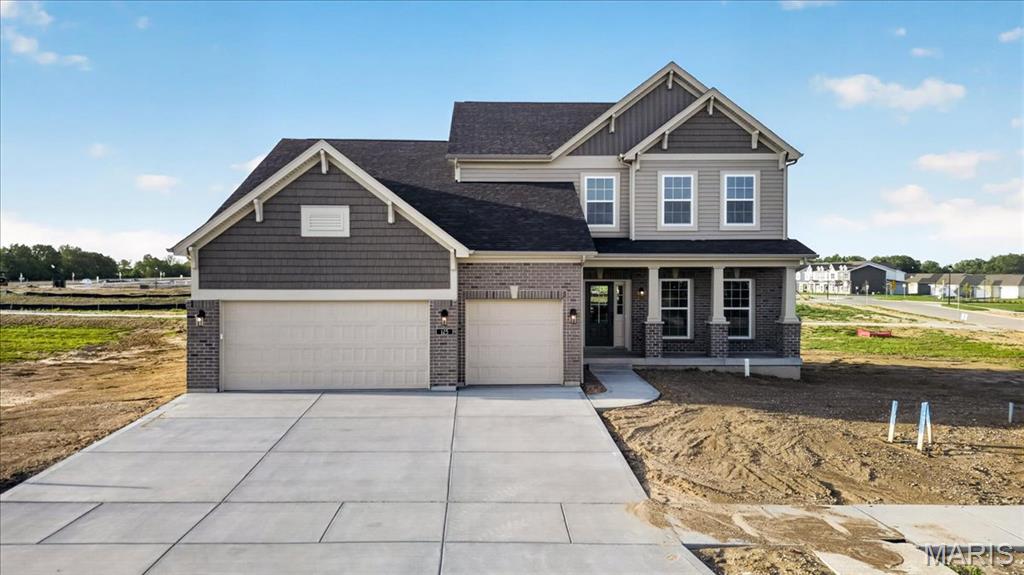
Property photo 4
Property photo 5
4 Beds
4 Baths
3,340 sqft

$699,900

125 Sterling Drive, Lake St Louis MO, 63367

Price per sqft$209.55
Property size3,340 sqft
Property typeResidential
Courtesy of Consort Realty, LLC, Gia Linville Listing Contact: 314-276-0067

Overview

Active

Listed Nov 13, 2025

Updated 4 weeks ago

Luxury, space, and move-in-ready convenience come together in this impressive Expanded Bridgeport at Montage at Hawk Ridge. Offering 3,340 square feet, this stunning 1½-story home features four bedrooms, 3½ baths, a three-car garage, and a striking Craftsman-style exterior. At the heart of the home is a showstopping kitchen with quartz countertops, an oversized island, stainless steel gas appliances, and two-tone 42-inch custom cabinetry featuring crown molding, soft-close doors, and dovetail drawers. The open design flows seamlessly into the breakfast room and spacious family room, where a gas fireplace and dramatic window wall create a bright, inviting gathering space. The main-level primary suite offers the privacy and comfort buyers want, complete with a generous walk-in closet and luxurious bath featuring a freestanding tub, separate spa-inspired shower, and heavy glass shower enclosure. A private study, convenient laundry room, and built-in boot bench add functionality to the main level. Upstairs, three additional bedrooms, two full baths, and a versatile bonus room provide plenty of space for family, guests, hobbies, or a second home office. Additional highlights include durable laminate flooring throughout the main living areas, zoned HVAC, a smart thermostat, energy-efficient insulated windows, and a full unfinished basement with an eight-foot pour, egress windows, and rough-in plumbing for a future bath. Step outside to enjoy the 12-by-20 composite patio and included landscaping package. Located in the desirable Montage at Hawk Ridge community within the Wentzville School District, this beautifully finished home is complete, move-in ready, and waiting for its first owner.

$4,656/mo

Est. mortgage payment based on a $699,900 home price.

All estimates are provided by Luxury Presence for informational purposes only. Actual amounts may vary.

Additional information

MLS® ID
25072595

Interior Features

Bedrooms
4
Bathrooms
4
Fireplace
Yes
Cooling
Yes
Heating
Yes
Basement
Yes

Exterior Features

Lot Size
0.22 Acres

Other Property Details

Association Fee Frequency
Yearly
Garage
Yes
New Construction
Yes

Listings courtesy of MARIS MLS as distributed by MLS GRID

All information deemed reliable but not guaranteed and should be independently verified. All properties are subject to prior sale, change or withdrawal. Neither listing broker(s) nor Emily Bliss shall be responsible for any typographical errors, misinformation, misprints and shall be held totally harmless. Properties displayed may be listed or sold by various participants in the MLS.

Based on information submitted to the MLS GRID as of 3:28 AM UTC on 9/4/2026. All data is obtained from various sources and may not have been verified by broker or MLS GRID. Supplied Open House Information is subject to change without notice. All information should be independently reviewed and verified for accuracy. Properties may or may not be listed by the office/agent presenting the information.

©2026 MARIS MLS . All rights reserved.

DMCA Notice


Powered by Luxury Presence