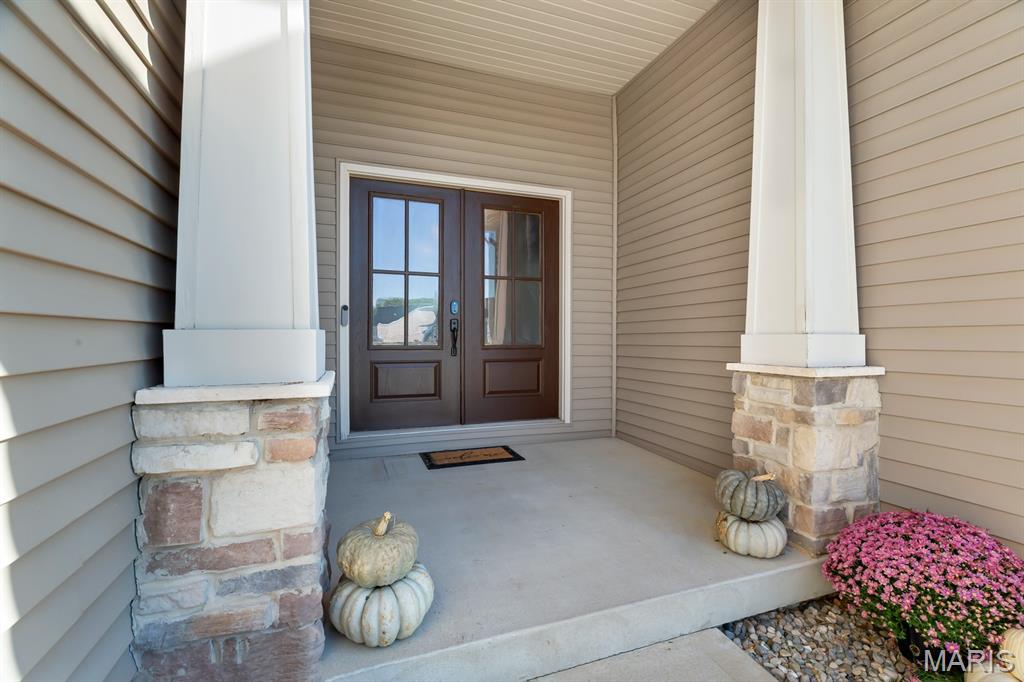
Property photo 1
Property photo 2
Property photo 3
Property photo 4
Property photo 5
4 Beds
4 Baths
2,864 sqft

$515,000

7125 Richmond Drive, Glen Carbon IL, 62034

Price per sqft$179.82
Built in2016
Property size2,864 sqft
Property typeResidential
Courtesy of RE/MAX Alliance, Sarah Weiss Listing Contact: 618-656-2111

Overview

Active

Listed Oct 22, 2026

Updated 18h ago

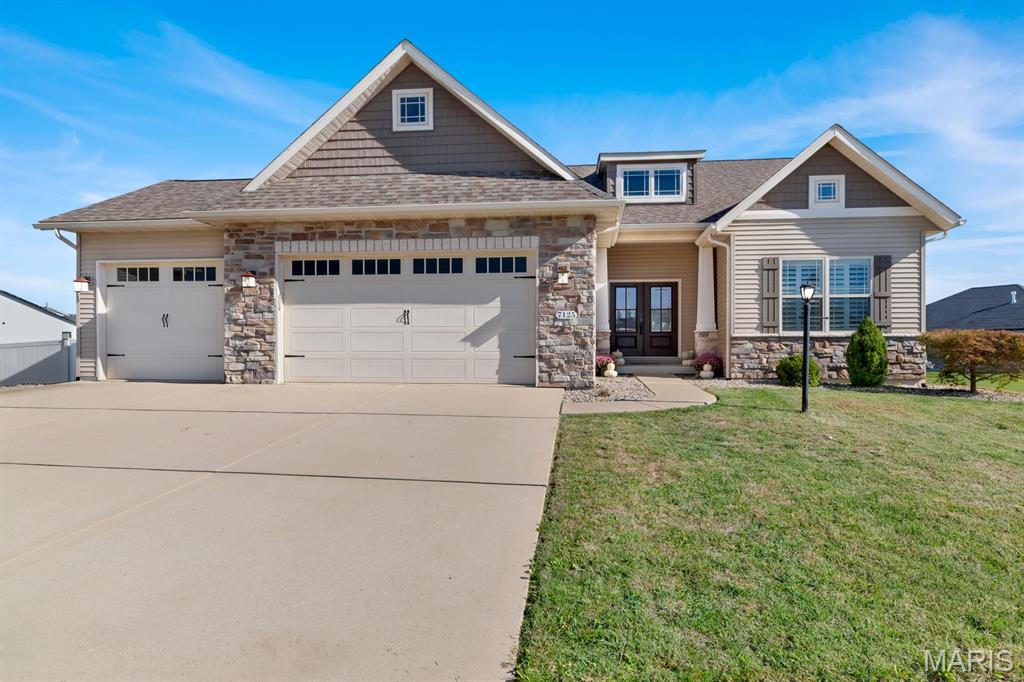
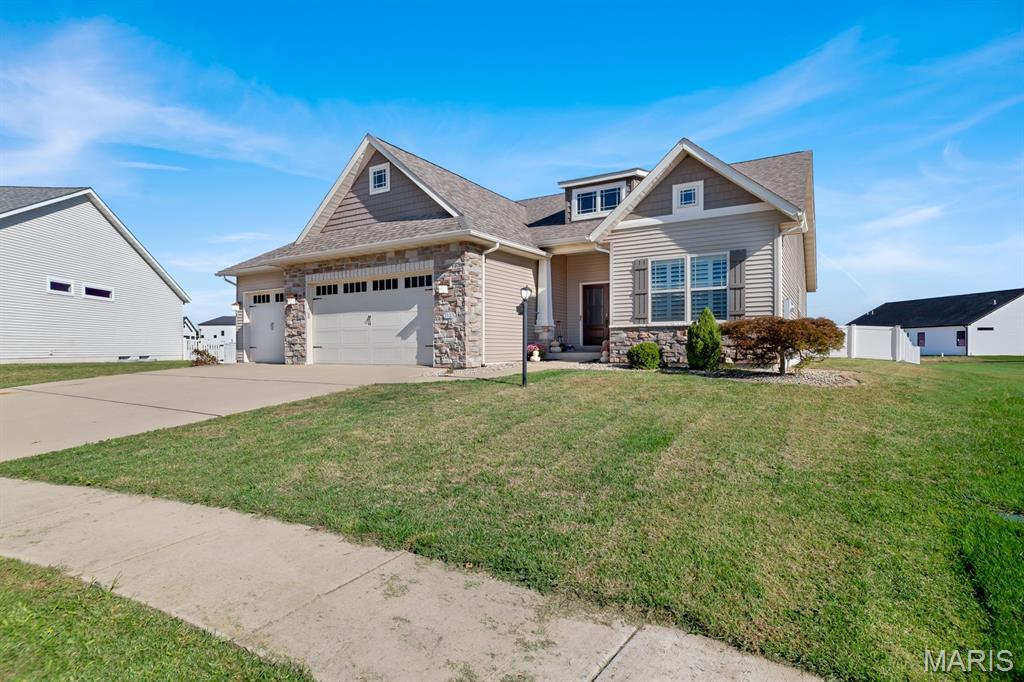
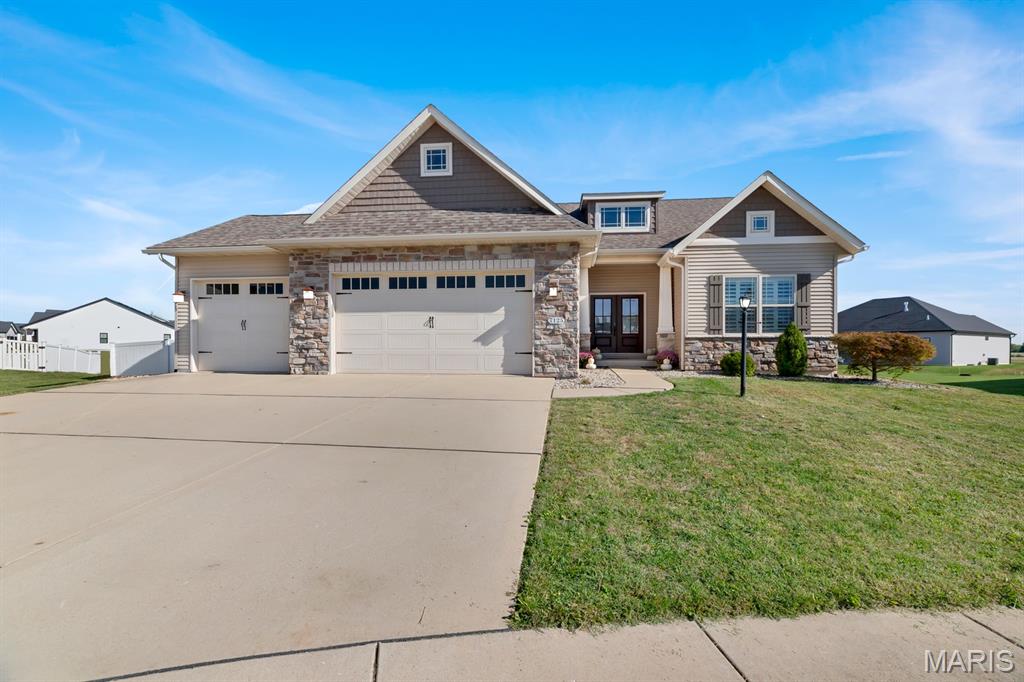
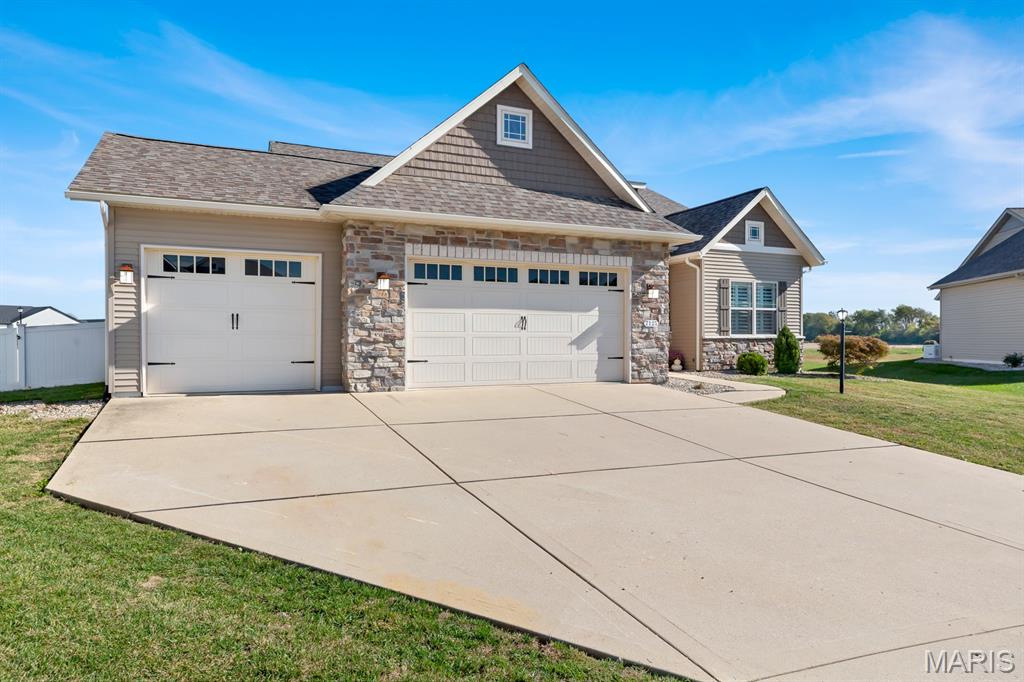
Beautifully maintained 4 bedroom, 4 bath home, featuring an open concept floor plan, finished basement, 3 car garage, and thoughtful updates throughout! Step inside to find 9 foot ceilings, hickory engineered hardwood flooring, and a desirable split bedroom layout. The spacious kitchen offers custom cabinetry, abundant countertop space, stainless steel appliances, a walk-in pantry, breakfast area, and a large center island with additional seating. The kitchen opens to the inviting great room, highlighted by a stunning stone gas fireplace with custom floating shelves. The main floor primary suite features a spacious bathroom with separate vanities, freestanding soaking tub, custom walk-in shower, and oversized walk-in closet with convenient access to the main floor laundry and drop zone. Sliding glass doors lead to a covered patio overlooking the backyard, complete with vinyl fencing installed in 2023. The finished basement provides additional living and entertaining space with room for a game table, bar, and entertainment area, plus a generous storage room. Recent improvements include a new roof in 2024 and plantation shutters installed in 2024. The HVAC system has been professionally maintained quarterly by Viviano. Both the kitchen and basement refrigerators stay, along with the washer and dryer. With its spacious layout, beautiful finishes, and versatile living areas, this home offers comfort and functionality inside and out! VA assumable loan opportunity available for qualified buyers, subject to lender approval.

$3,426/mo

Est. mortgage payment based on a $515,000 home price.

All estimates are provided by Luxury Presence for informational purposes only. Actual amounts may vary.

Additional information

MLS® ID
26067337

Interior Features

Bedrooms
4
Bathrooms
4
Fireplace
Yes
Cooling
Yes
Heating
Yes
Basement
Yes

Exterior Features

Lot Size
0.32 Acres

Other Property Details

Association Fee Frequency
Yearly
Garage
Yes
Municipality
Glen Carbon
55+/Senior Community
No

Listings courtesy of MARIS MLS as distributed by MLS GRID

All information deemed reliable but not guaranteed and should be independently verified. All properties are subject to prior sale, change or withdrawal. Neither listing broker(s) nor Emily Bliss shall be responsible for any typographical errors, misinformation, misprints and shall be held totally harmless. Properties displayed may be listed or sold by various participants in the MLS.

Based on information submitted to the MLS GRID as of 3:54 AM UTC on 10/24/2026. All data is obtained from various sources and may not have been verified by broker or MLS GRID. Supplied Open House Information is subject to change without notice. All information should be independently reviewed and verified for accuracy. Properties may or may not be listed by the office/agent presenting the information.

©2026 MARIS MLS . All rights reserved.

DMCA Notice


Powered by Luxury Presence