Property photo 1
Property photo 2
Property photo 3
Property photo 4
Property photo 5
5 Beds
5 Baths
4,348 sqft

$1,479,000

16955 Pine Summit Drive, Chesterfield MO, 63005

Price per sqft$340.16
Built in2019
Property size4,348 sqft
Property typeResidential
Courtesy of Compass Realty Group, Jeff Lottmann Listing Contact: 314-805-8440

Overview

Active

Listed Aug 6, 2026

Updated 3 weeks ago

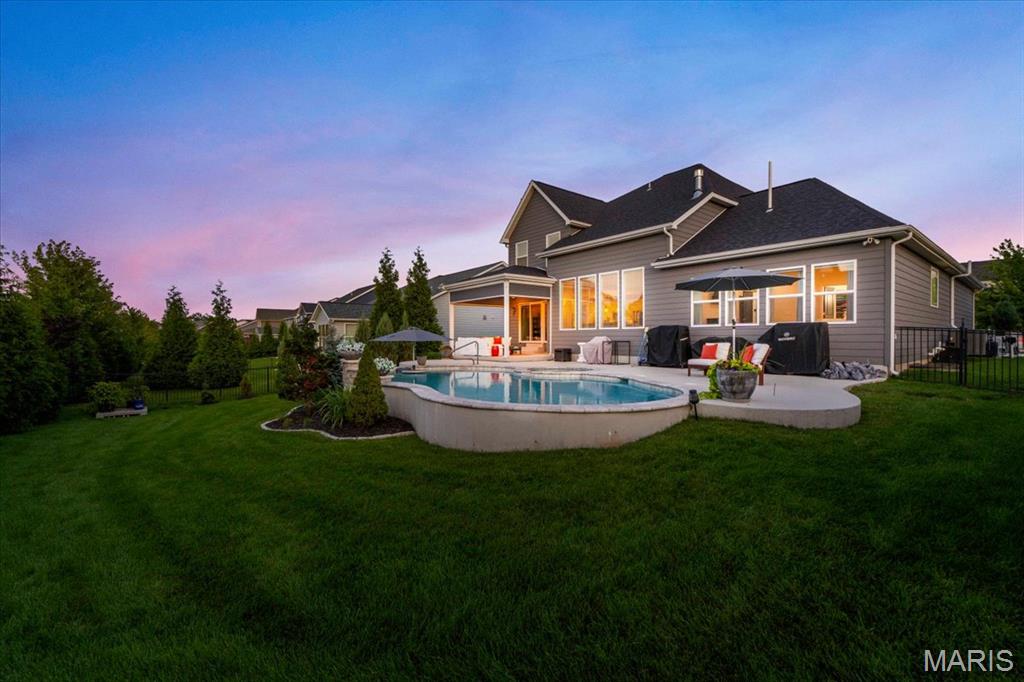
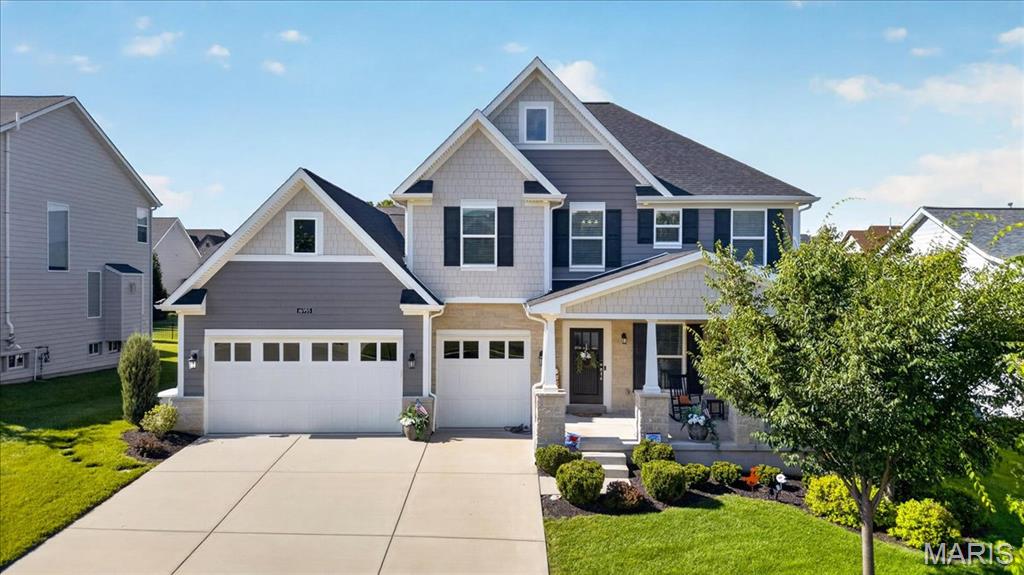
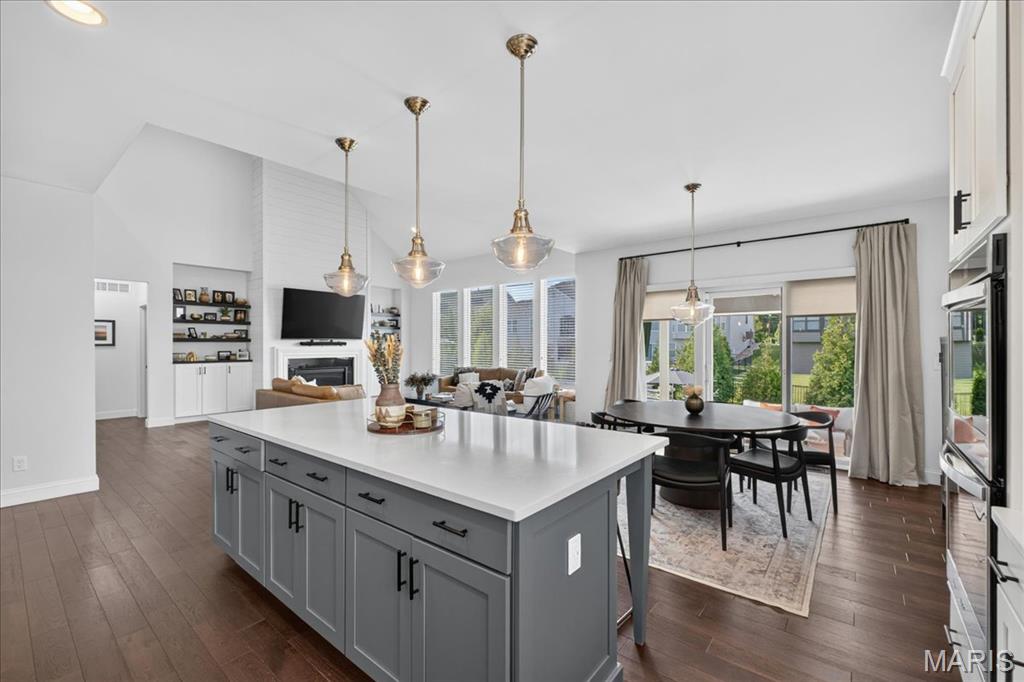
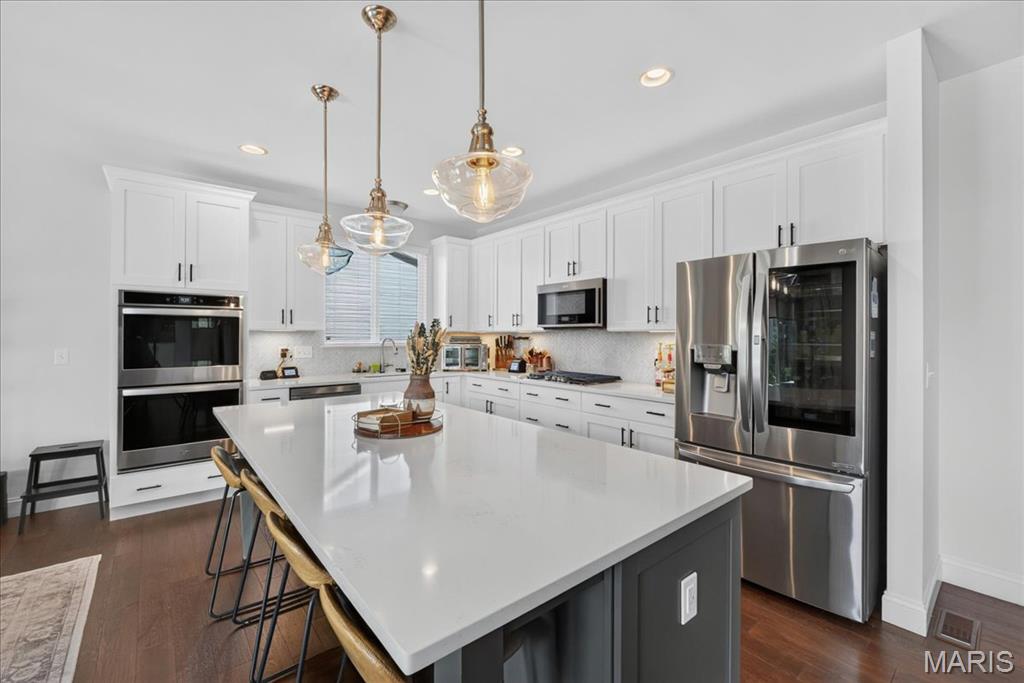
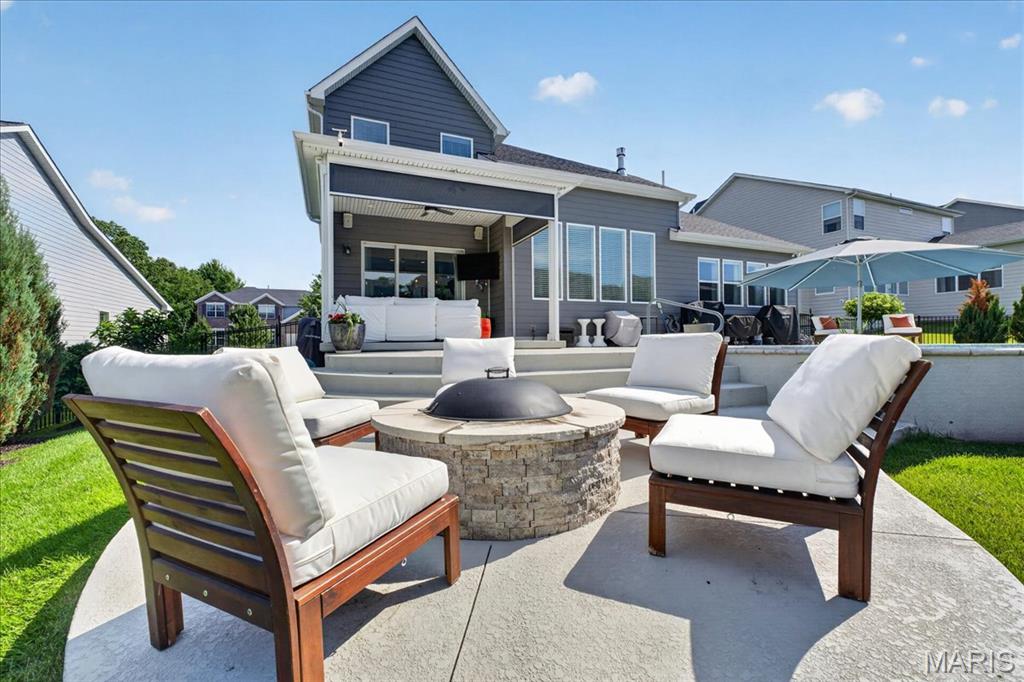
Pool days, movie nights, front porch evenings and golf cart rides through beloved Fienup Farms define life at 16955 Pine Summit. Built by Consort Homes in 2019, this coveted expanded 1.5-story residence offers five bedrooms, four-and-one-half bathrooms and an exceptional layout designed for both everyday comfort. The main level features a spacious primary suite with an oversized walk-in closet, expanded shower, soaking tub and motorized retractable blinds. A dedicated office with built-in shelving provides an ideal work-from-home setting, while the home’s open living spaces flow effortlessly to the outdoor entertaining areas. The professionally landscaped backyard is a private retreat featuring a heated Blue Haven pool and spa, retractable screened porch with television and a firepit area ready for smores and laughs. An expansive covered front porch offers another perfect place to unwind and enjoy the golf cart friendly neighborhood. Upstairs, three generously sized bedrooms each include walk-in closets, complemented by a Jack-and-Jill bathroom, an additional en suite bathroom and a versatile loft. The finished lower level was made for movie nights and college football games with a built in projector and sound system, complete with a spacious recreation area, full bar, additional bedroom and full bathroom. A new roof installed in 2025, zoned HVAC system and whole-home generator provide added comfort and peace of mind. With resort-style outdoor living, a highly desirable floor plan and a golf-cart-friendly setting in one of Chesterfield’s most beloved communities, 16955 Pine Summit delivers a lifestyle that is difficult to replicate.

$9,840/mo

Est. mortgage payment based on a $1,479,000 home price.

All estimates are provided by Luxury Presence for informational purposes only. Actual amounts may vary.

Additional information

MLS® ID
26041117

Interior Features

Bedrooms
5
Bathrooms
5
Fireplace
Yes
Cooling
Yes
Heating
Yes
Basement
Yes

Exterior Features

Lot Size
0.28 Acres

Other Property Details

Taxes
$14,150
Tax Frequency
Annually
Association Fee Frequency
Yearly
Garage
Yes

Listings courtesy of MARIS MLS as distributed by MLS GRID

All information deemed reliable but not guaranteed and should be independently verified. All properties are subject to prior sale, change or withdrawal. Neither listing broker(s) nor Emily Bliss shall be responsible for any typographical errors, misinformation, misprints and shall be held totally harmless. Properties displayed may be listed or sold by various participants in the MLS.

Based on information submitted to the MLS GRID as of 3:37 PM UTC on 9/8/2026. All data is obtained from various sources and may not have been verified by broker or MLS GRID. Supplied Open House Information is subject to change without notice. All information should be independently reviewed and verified for accuracy. Properties may or may not be listed by the office/agent presenting the information.

©2026 MARIS MLS . All rights reserved.

DMCA Notice


Powered by Luxury Presence