Property photo 1
Property photo 2
Property photo 3
Property photo 4
Property photo 5
4 Beds
5 Baths
4,500 sqft

$610,000

704 Knollshire Way Court, Dardenne Prairie MO, 63368

Price per sqft$135.56
Built in2003
Property size4,500 sqft
Property typeResidential
Courtesy of DRG - Delhougne Realty Group, Alicia Jackson Listing Contact: 636-544-7093

Overview

Pending

Listed Sep 25, 2026

Updated 5 days ago

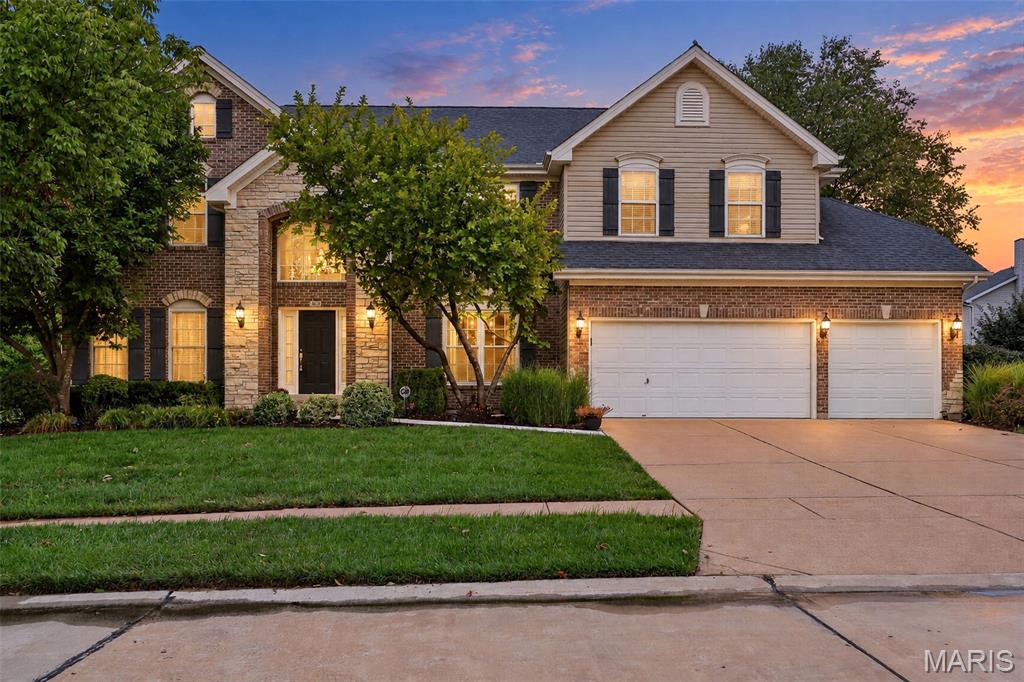
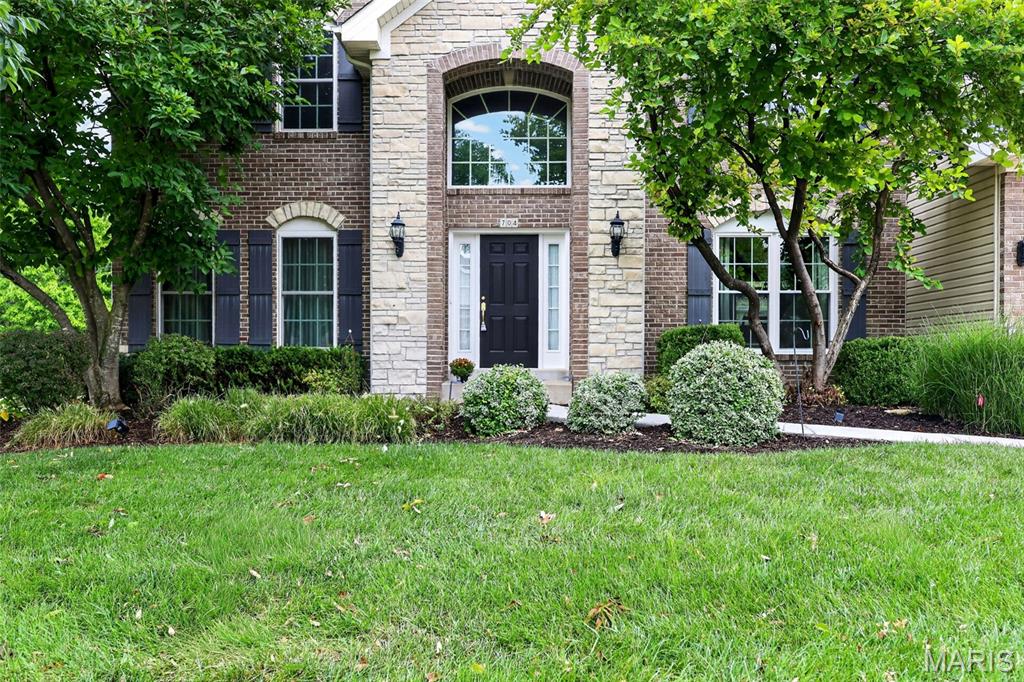
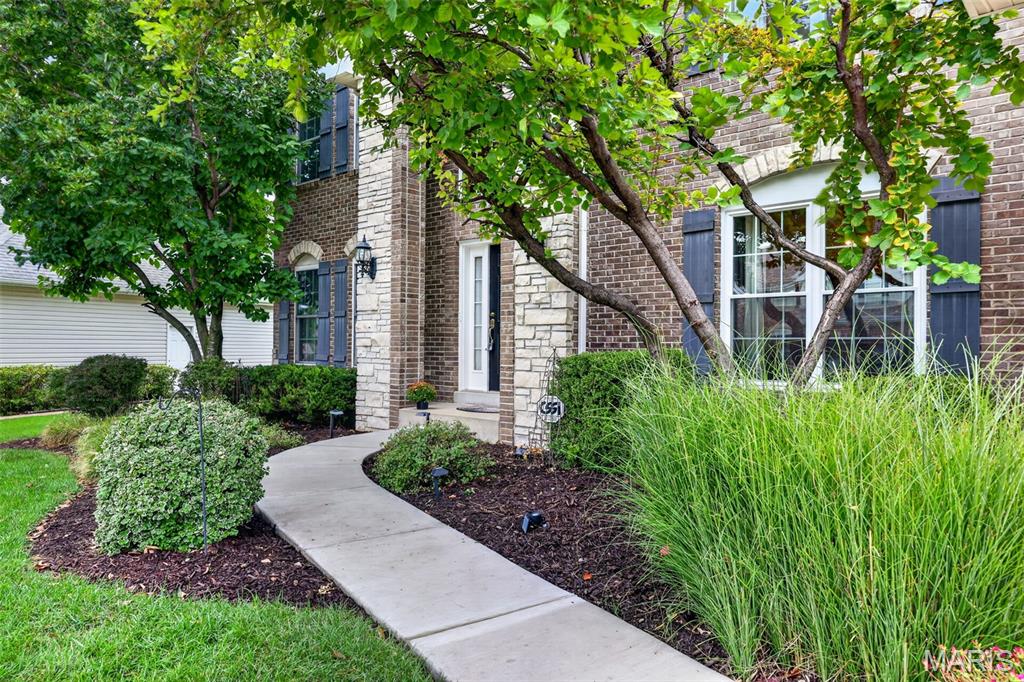
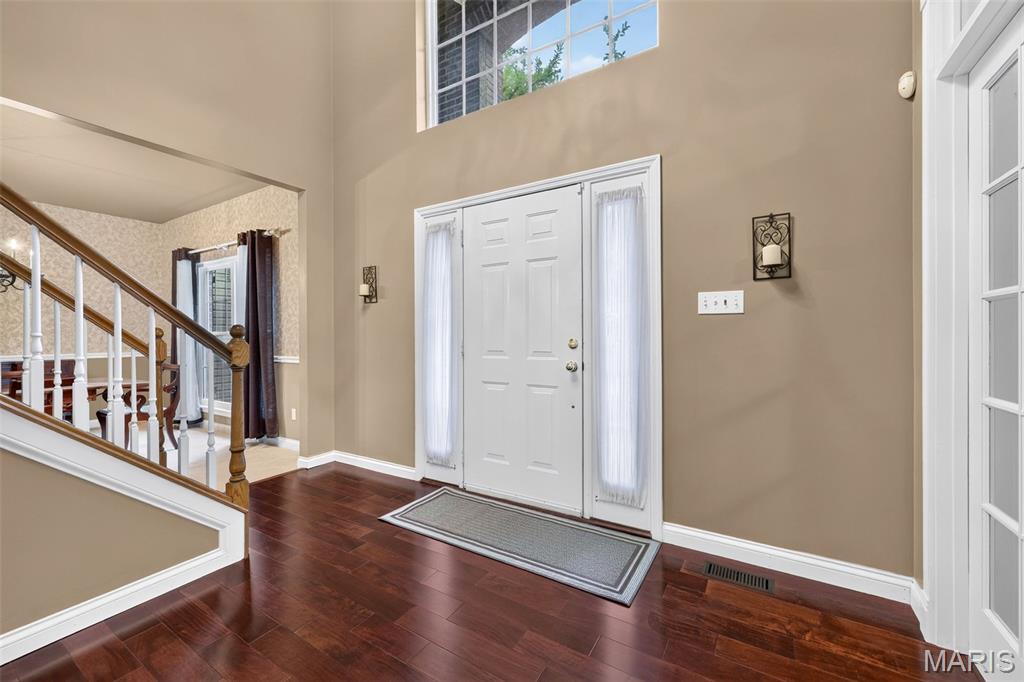
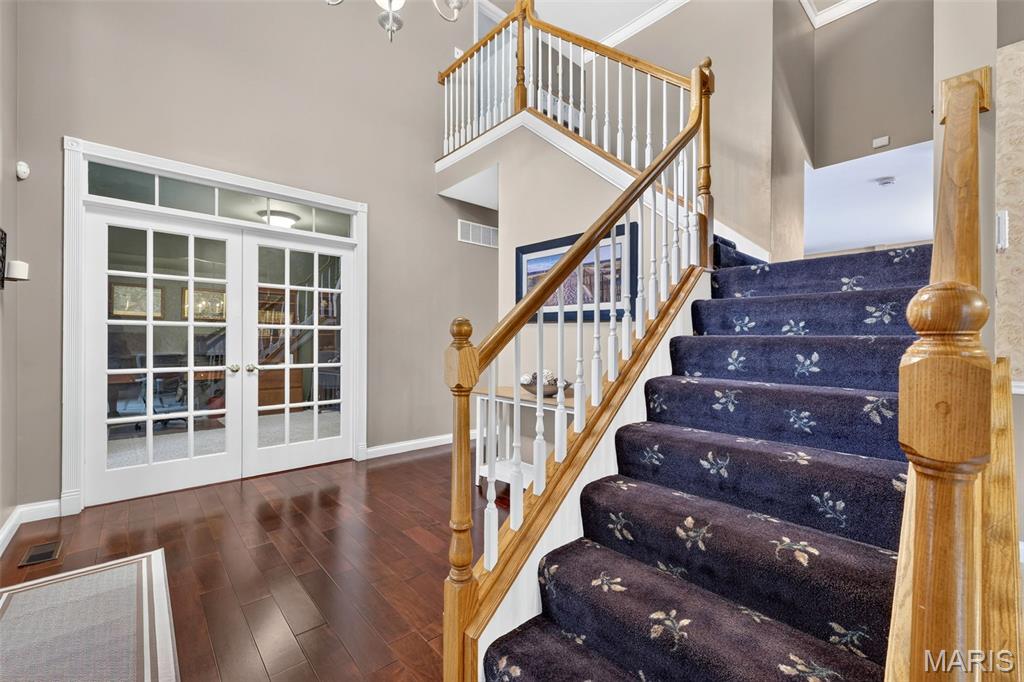
Welcome to this stunning 4-bedroom, 5-bathroom home offering approximately 4500sqft of beautifully finished living space and a peaceful backdrop of mature trees! From the moment you step inside, soaring ceilings, abundant windows and beautiful engineered wood flooring create an impressive first impression. A gorgeous T-staircase gracefully flows from the kitchen toward the front entry, adding an elegant architectural focal point to the main level. The dual HVAC is only 3 years new! The spacious main floor features a formal dining room, private office with double glass doors, a stone gas fireplace, a window wall, convenient main-floor laundry and an inviting kitchen designed for everyday living and entertaining with granite countertops, a stone backsplash, a center island, 42" maple cabinets, and a butler's pantry. Upstairs, the expansive primary suite offers plenty of room to relax, while the luxurious primary bath features a steam shower, dual vanity and a clever laundry chute tucked beneath the vanity that drops directly into the large laundry room below. The impressive 12x6 primary walk-in closet provides exceptional storage, along with two additional walk-in closets on the upper level. A large loft offers even more flexible living space. Two bedrooms share a Jack-and-Jill bath, while a third bedroom enjoys its own connected full bath. The finished lower level expands the living space even further with a full bath, wet bar and walkout access to the backyard. Step outside to enjoy the deck overlooking the tree-lined setting, with a pergola-covered patio below. The beautifully maintained yard is equipped with an irrigation system to help keep the lawn looking its best. A spacious 3-car garage provides plenty of room for vehicles and storage. With its generous living space, thoughtful layout, wooded backdrop and exceptional amenities, this home inside the desirable Bainbridge subdivision offers the perfect combination of comfort, style and functionality!

$4,058/mo

Est. mortgage payment based on a $610,000 home price.

All estimates are provided by Luxury Presence for informational purposes only. Actual amounts may vary.

Additional information

MLS® ID
26058463

Interior Features

Bedrooms
4
Bathrooms
5
Fireplace
Yes
Cooling
Yes
Heating
Yes
Basement
Yes

Exterior Features

Lot Size
0.28 Acres

Other Property Details

Taxes
$6,618
Tax Frequency
Annually
Association Fee Frequency
Yearly
Garage
Yes
View
Yes

Listings courtesy of MARIS MLS as distributed by MLS GRID

All information deemed reliable but not guaranteed and should be independently verified. All properties are subject to prior sale, change or withdrawal. Neither listing broker(s) nor Emily Bliss shall be responsible for any typographical errors, misinformation, misprints and shall be held totally harmless. Properties displayed may be listed or sold by various participants in the MLS.

Based on information submitted to the MLS GRID as of 2:54 AM UTC on 10/1/2026. All data is obtained from various sources and may not have been verified by broker or MLS GRID. Supplied Open House Information is subject to change without notice. All information should be independently reviewed and verified for accuracy. Properties may or may not be listed by the office/agent presenting the information.

©2026 MARIS MLS . All rights reserved.

DMCA Notice


Powered by Luxury Presence