Property photo 1
Property photo 2
Property photo 3
Property photo 4
Property photo 5
4 Beds
4 Baths
5,157 sqft

$1,125,000

4341 Westminster Place Unit: 1, St Louis MO, 63108

Price per sqft$218.15
Built in1895
Property size5,157 sqft
Property typeCondominium
Courtesy of Dielmann Sotheby's International Realty, Robin Halterman Listing Contact: 314-725-0009

Overview

Pending

Listed Apr 1, 2026

Updated 4 days ago

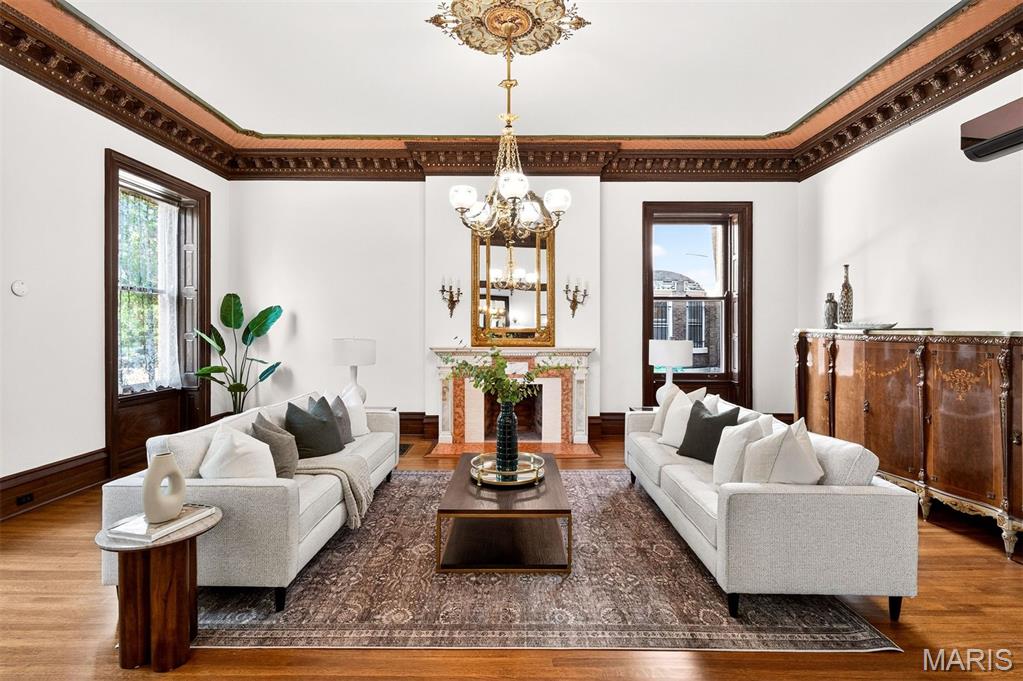

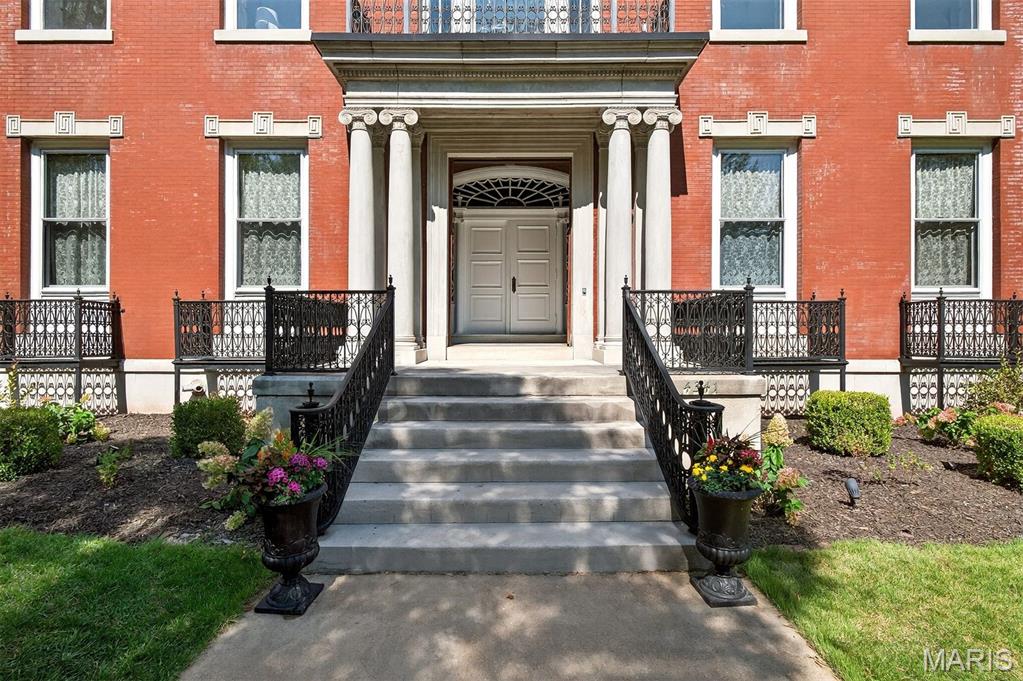
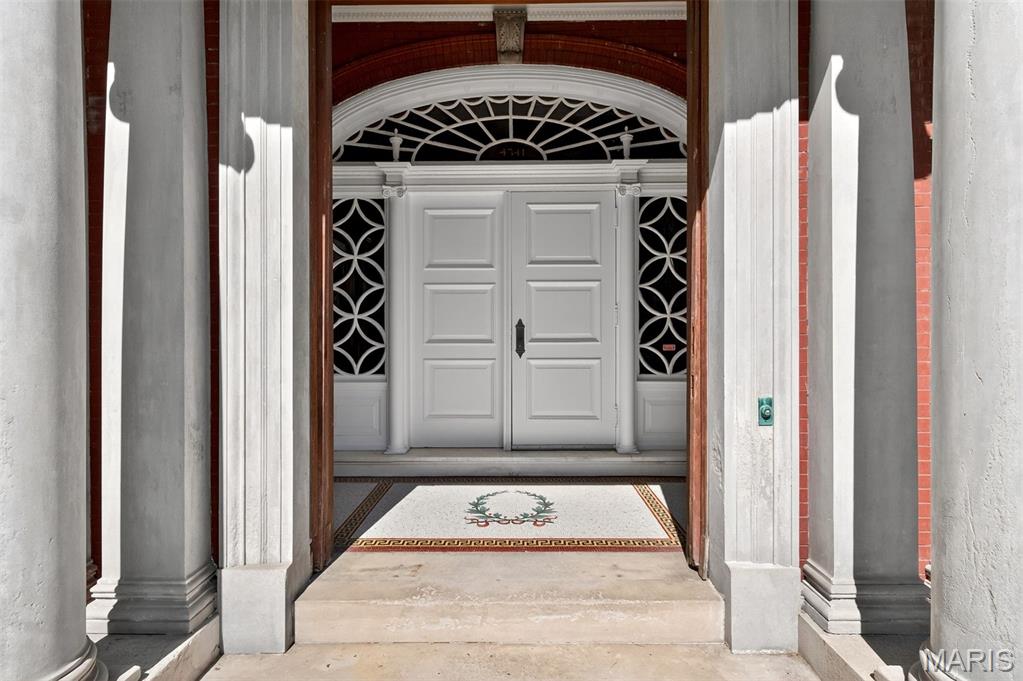
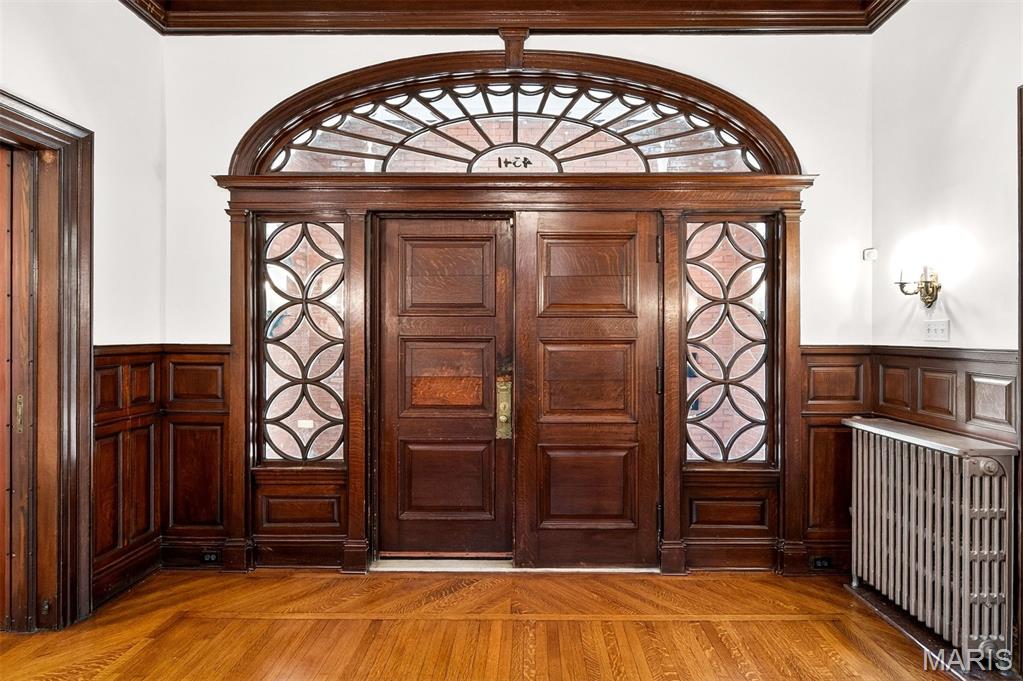
PRICE IMPROVED! 4341 Westminster Place #1 offers a rare opportunity to own a fully renovated historic condominium in the heart of the Central West End’s Cathedral Square neighborhood. Set within an exclusive boutique condo building with only two private residences, this 5,157-square-foot home blends the privacy of a grand historic residence with the ease of luxury condominium living. Designed in 1895 by Barnett, Haynes & Barnett - the celebrated architects behind the Cathedral Basilica - the residence is a masterpiece of craftsmanship, romance, and modern refinement. Along one of the Central West End’s most enchanting boulevards, the past and present dance in perfect harmony. A sweeping tiger oak staircase and jeweled stained glass greet you at the door, casting a spell of timeless elegance. At its heart, a reimagined chef’s kitchen shimmers with Calacatta gold marble, a grand walnut island, and a butler’s pantry - a space where gatherings feel both intimate and extraordinary. Everywhere, historic craftsmanship and modern comfort blend seamlessly. Intricate woodwork, glowing stained glass, seven fireplaces, and storied architectural details whisper of another era, while fresh renovations make the home as effortless as it is breathtaking. The residence offers four bedrooms, marble-clad bathrooms, a walk-in dressing room, and a convenient second-floor laundry room. Outside, through the gated driveway, a new detached garage provides two dedicated parking spaces and access to a shared pool, an exceptional luxury in the heart of the city. 4341 Westminster is where history is treasured, privacy is protected, memories are born, and life unfolds with uncommon grandeur - moments from Euclid’s vibrant shops and restaurants, Forest Park, universities, hospitals, and the very best of the Central West End.

$7,485/mo

Est. mortgage payment based on a $1,125,000 home price.

All estimates are provided by Luxury Presence for informational purposes only. Actual amounts may vary.

Additional information

MLS® ID
26018717

Interior Features

Bedrooms
4
Bathrooms
4
Fireplace
Yes
Cooling
Yes
Heating
Yes
Basement
Yes

Exterior Features

Lot Size
0.3 Acres

Other Property Details

Taxes
$7,173
Tax Frequency
Annually
Association Fee Frequency
Monthly
Garage
Yes

Listings courtesy of MARIS MLS as distributed by MLS GRID

All information deemed reliable but not guaranteed and should be independently verified. All properties are subject to prior sale, change or withdrawal. Neither listing broker(s) nor Emily Bliss shall be responsible for any typographical errors, misinformation, misprints and shall be held totally harmless. Properties displayed may be listed or sold by various participants in the MLS.

Based on information submitted to the MLS GRID as of 2:54 AM UTC on 10/1/2026. All data is obtained from various sources and may not have been verified by broker or MLS GRID. Supplied Open House Information is subject to change without notice. All information should be independently reviewed and verified for accuracy. Properties may or may not be listed by the office/agent presenting the information.

©2026 MARIS MLS . All rights reserved.

DMCA Notice


Powered by Luxury Presence