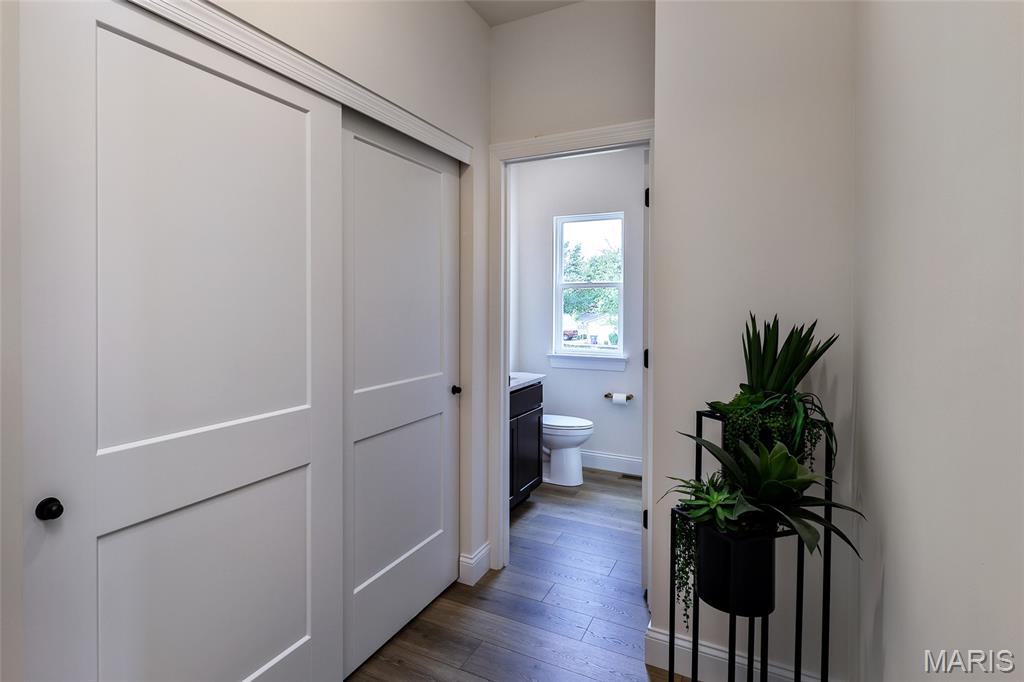
Property photo 1
Property photo 2
Property photo 3
Property photo 4
Property photo 5
5 Beds
4 Baths
3,546 sqft

$772,934

128 Cedarstone Drive, Dardenne Prairie MO, 63368

Price per sqft$217.97
Property size3,546 sqft
Property typeResidential
Courtesy of Consort Realty, LLC, Gia Linville Listing Contact: 314-906-0617

Overview

Active

Listed Jul 10, 2026

Updated 3 weeks ago

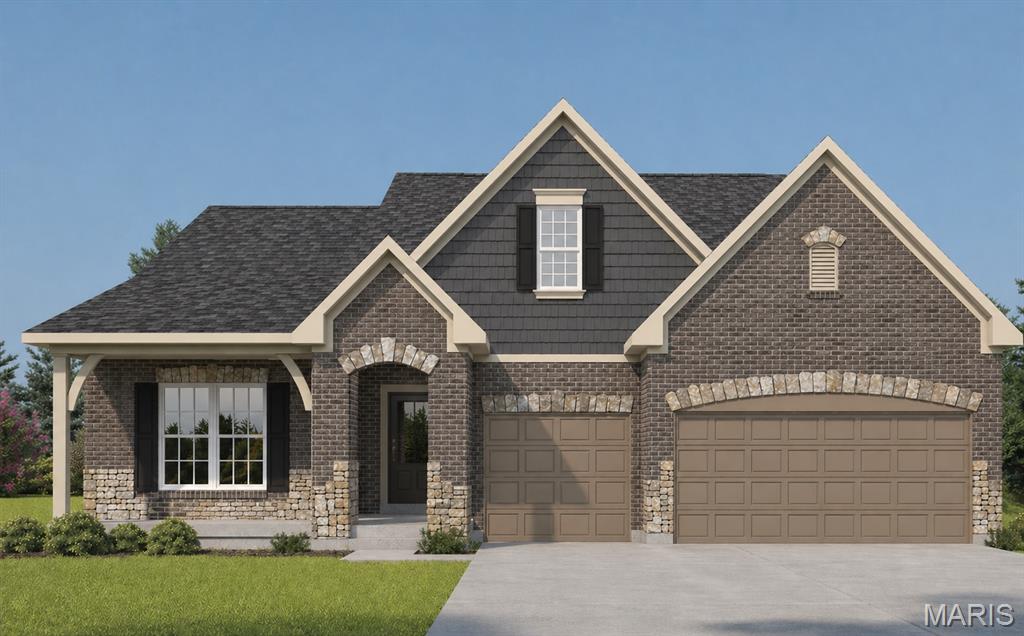
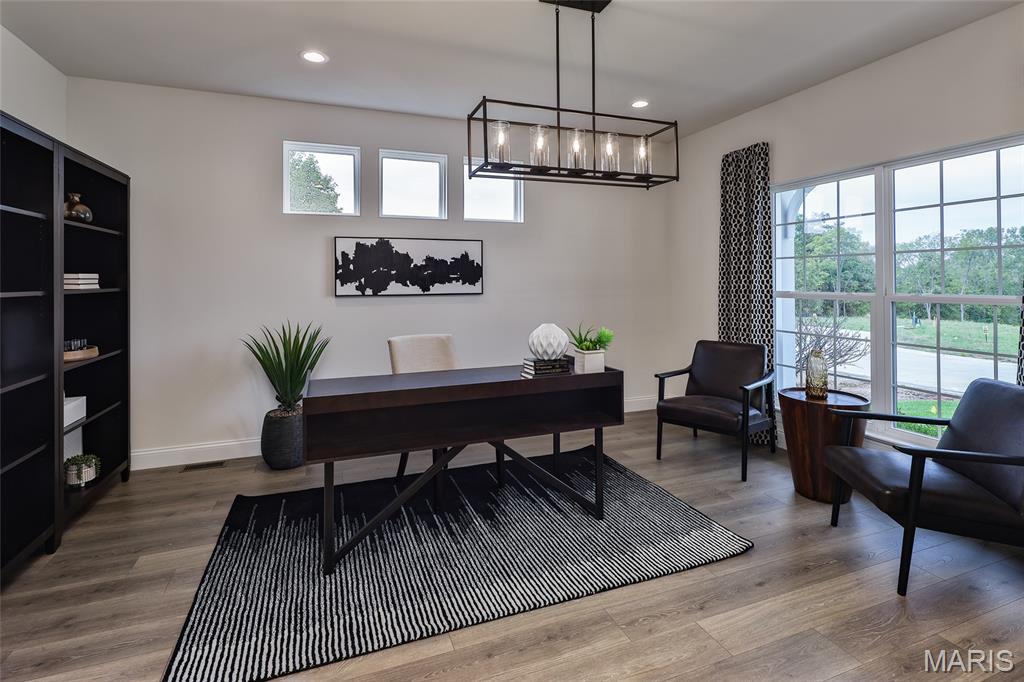
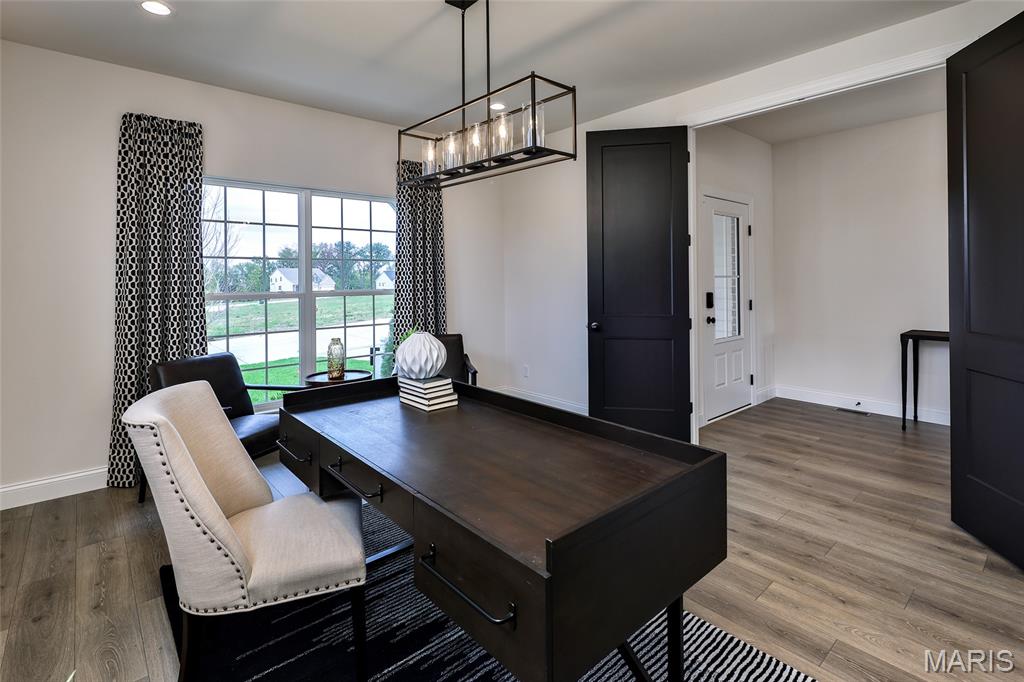
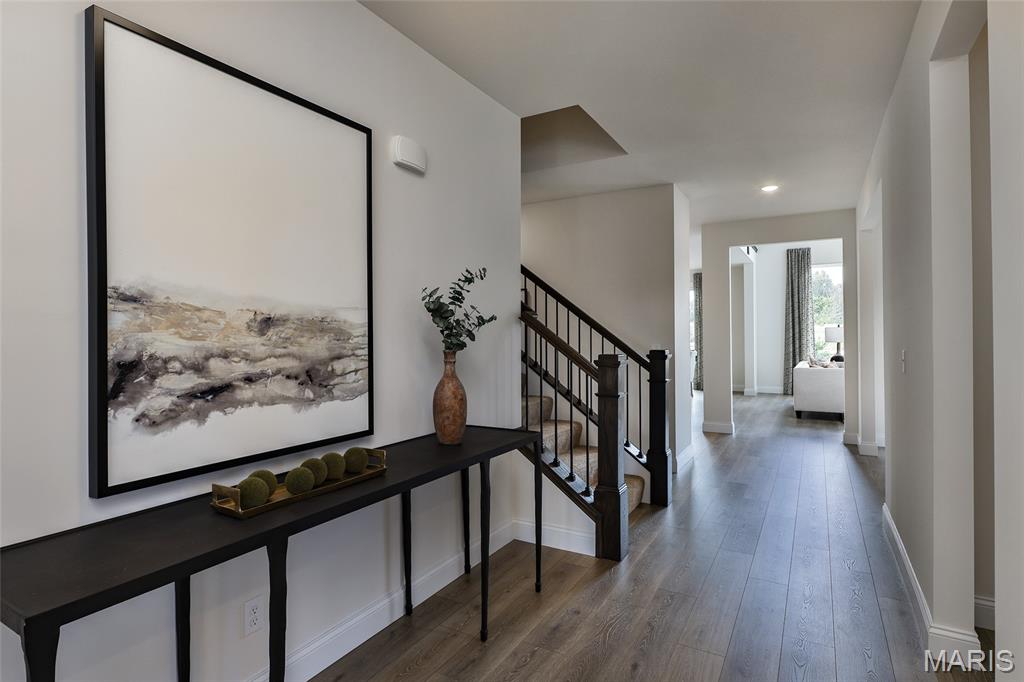
Beautiful new construction by Consort Homes in the desirable Cedarstone subdivision, located in the highly rated Wentzville R-IV School District. This thoughtfully designed 1.5-story Craftsman-style home offers 3,546 sq ft of finished living space with 5 bedrooms, 4 full baths, and a 3-car attached garage. The main level features an open and inviting great room highlighted by an electric fireplace and ceiling fan, flowing seamlessly into the well-appointed kitchen. The kitchen is designed for both style and functionality, featuring quartz countertops, a center island, stainless steel gas appliances, custom two-tone 42" cabinetry with crown molding, soft-close dovetail drawers, full-extension drawers, pendant lighting, and breakfast bar. Adjacent breakfast and separate dining rooms provide flexible options for everyday living and entertaining. The main-floor primary suite offers comfort and convenience with a walk-in closet and private bath featuring an adult-height double wave-bowl vanity, soaking tub, and separate shower. A second bedroom and full bath on the main level add flexibility for guests. The main-level laundry room enhances everyday functionality. The upper level includes a spacious bonus room, three additional bedrooms, and two full baths, each finished with adult-height wave-bowl vanities. The full inground basement features 8-foot ceilings, egress window, sump pump, rough-in bath, and remains unfinished—offering excellent potential for future expansion. Community amenities include professionally managed common ground, clubhouse, pool, pickleball courts, dog park, playground, and walking trails. Photos are of a previously built Braxton, some items shown may be upgraded options.

$5,142/mo

Est. mortgage payment based on a $772,934 home price.

All estimates are provided by Luxury Presence for informational purposes only. Actual amounts may vary.

Additional information

MLS® ID
26026615

Interior Features

Bedrooms
5
Bathrooms
4
Fireplace
Yes
Cooling
Yes
Heating
Yes
Basement
Yes

Other Property Details

Association Fee Frequency
Yearly
Garage
Yes
New Construction
Yes

Listings courtesy of MARIS MLS as distributed by MLS GRID

All information deemed reliable but not guaranteed and should be independently verified. All properties are subject to prior sale, change or withdrawal. Neither listing broker(s) nor Emily Bliss shall be responsible for any typographical errors, misinformation, misprints and shall be held totally harmless. Properties displayed may be listed or sold by various participants in the MLS.

Based on information submitted to the MLS GRID as of 11:19 AM UTC on 8/20/2026. All data is obtained from various sources and may not have been verified by broker or MLS GRID. Supplied Open House Information is subject to change without notice. All information should be independently reviewed and verified for accuracy. Properties may or may not be listed by the office/agent presenting the information.

©2026 MARIS MLS . All rights reserved.

DMCA Notice


Powered by Luxury Presence