Property photo 1
Property photo 2
Property photo 3
Property photo 4
Property photo 5
4 Beds
3 Baths
2,484 sqft

$369,900

124 Prairie Bluffs Drive, Wentzville MO, 63385

Price per sqft$148.91
Built in2012
Property size2,484 sqft
Property typeResidential
Courtesy of RE/MAX EDGE, Angela Wadsworth Listing Contact: 636-300-3030

Overview

Active

Listed Oct 2, 2026

Updated 28h ago

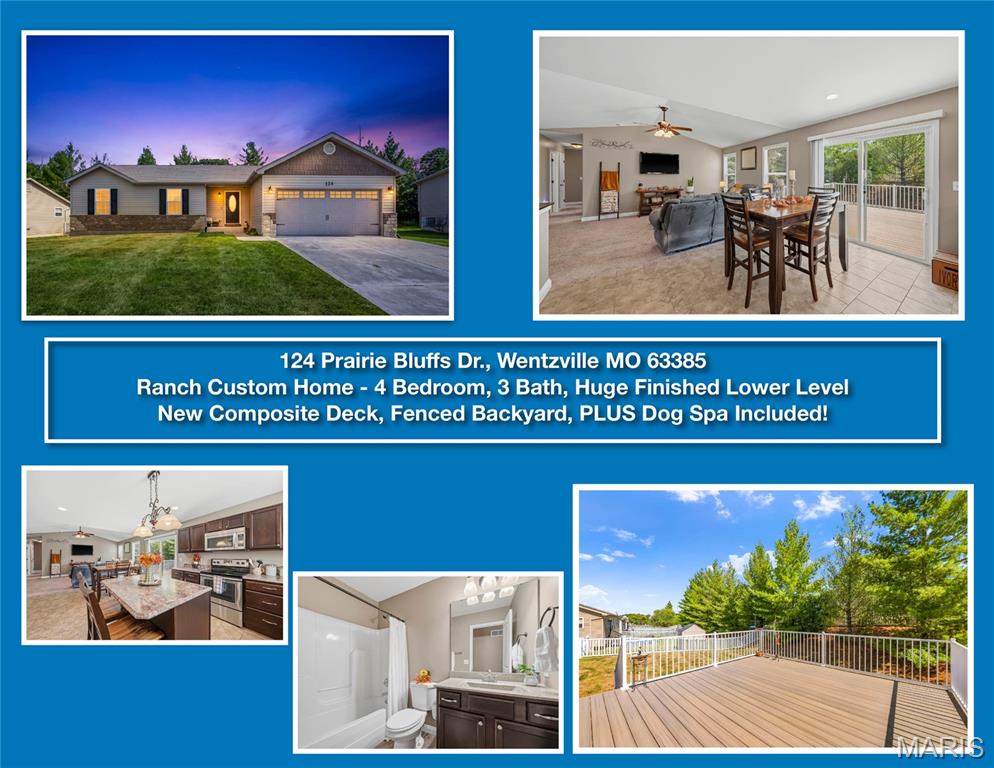
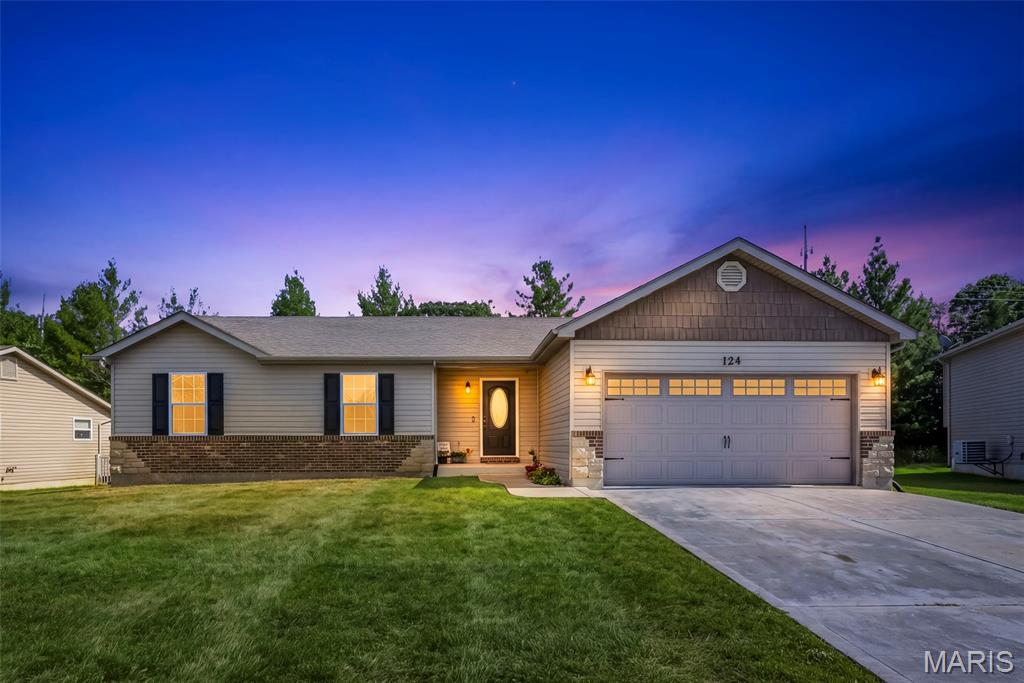
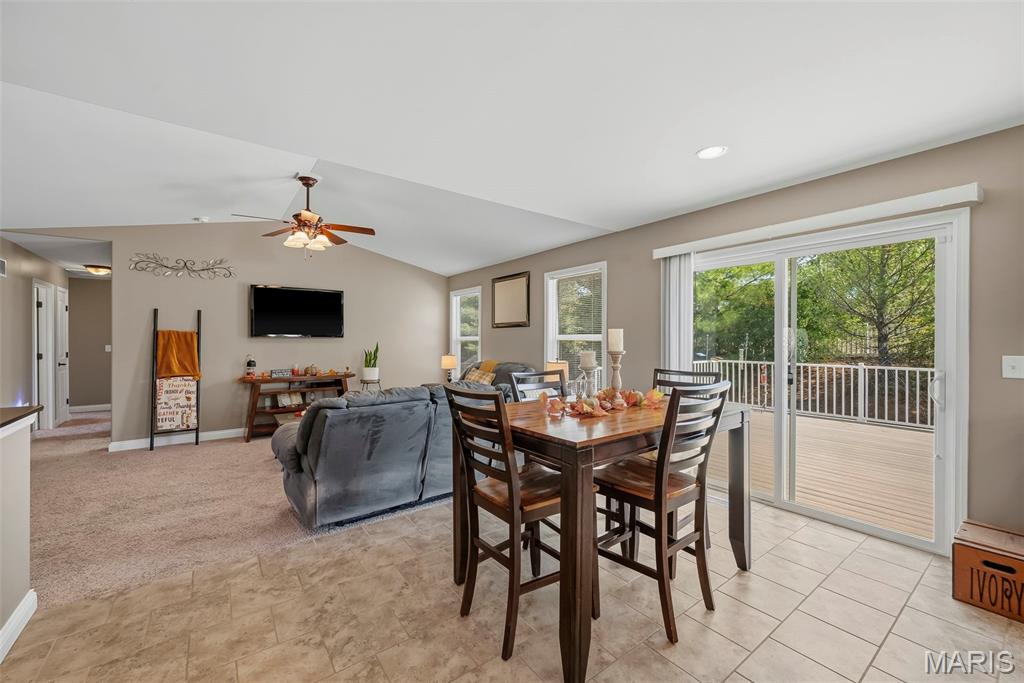
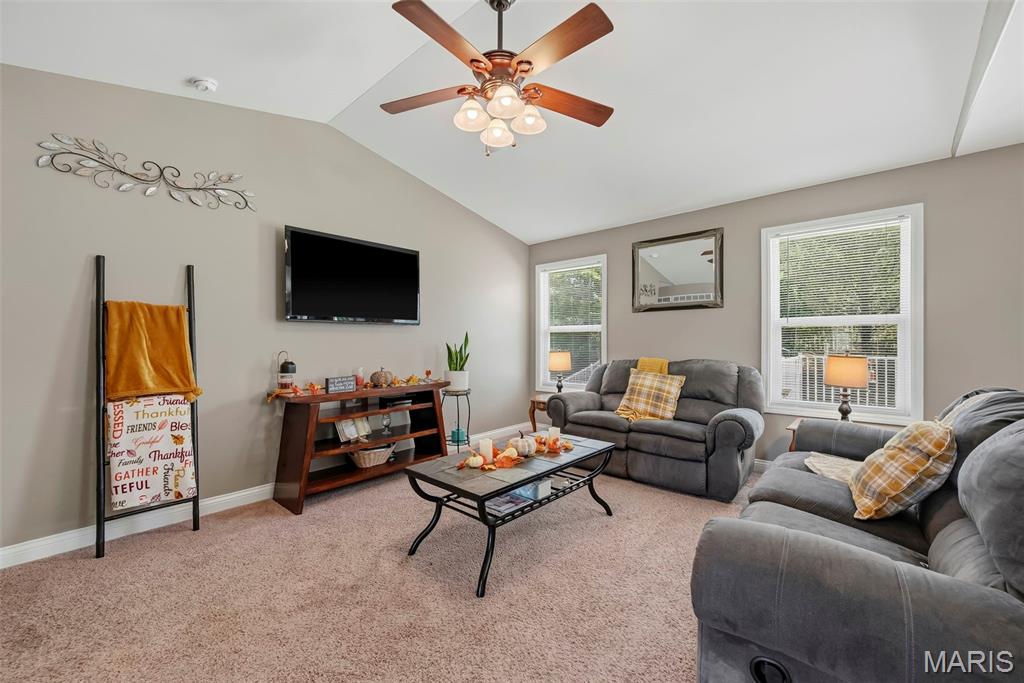
Prepare to fall in love with 124 Prairie Bluffs Drive, a beautifully maintained 4-bedroom, 3-bathroom ranch that perfectly blends comfort, charm, and style! Offering 2,484 total finished square feet (1,384 sq ft on the main level and 1,100 sq ft in the finished lower level), this move-in-ready home features an impressive open-concept main floor. The spacious and welcoming living room is filled with natural light, vaulted ceilings, and a cozy corner perfect for relaxing after a long day. An abundance of wall-to-wall cabinetry takes center stage in this thoughtfully designed kitchen, which features a built-in pantry and stainless steel appliances. The center breakfast bar is perfect for busy mornings or casual seating, while the adjacent eat-in dining area expands the space beautifully for family dinners and hosting friends. The main floor offers a peaceful primary suite complete with a vaulted ceiling, ceiling fan, walk-in closet, and a private full ensuite bath featuring a dual vanity and a glass-enclosed shower. Two additional bedrooms and a second full bathroom are also located on the main level, providing a practical layout for extended families or a dedicated home office. The newly finished lower level dramatically expands your living space, featuring a huge recreational room perfect for movie nights, a play space, or a home gym. It also includes a large, private fourth bedroom with a legal egress window and a third full bathroom.. As an added bonus, the large storage room comes complete with a built-in Dog Spa—the ultimate convenience for you and your amazing pets! Right off the main living area, step out onto a new composite deck—the perfect for summer barbecues, fire up the grill, or even add a hot tub to unwind. The deck leads to a fully fenced, tree-lined yard that serves as your own private oasis, offering tons of open space for gardening, recreation, and play. Open House Sunday, October 4th from 2 - 4 pm.

$2,461/mo

Est. mortgage payment based on a $369,900 home price.

All estimates are provided by Luxury Presence for informational purposes only. Actual amounts may vary.

Additional information

MLS® ID
26062961

Interior Features

Bedrooms
4
Bathrooms
3
Cooling
Yes
Heating
Yes
Basement
Yes

Exterior Features

Lot Size
0.24 Acres

Other Property Details

Taxes
$3,820
Tax Frequency
Annually
Association Fee Frequency
Yearly
Garage
Yes
55+/Senior Community
No

Listings courtesy of MARIS MLS as distributed by MLS GRID

All information deemed reliable but not guaranteed and should be independently verified. All properties are subject to prior sale, change or withdrawal. Neither listing broker(s) nor Emily Bliss shall be responsible for any typographical errors, misinformation, misprints and shall be held totally harmless. Properties displayed may be listed or sold by various participants in the MLS.

Based on information submitted to the MLS GRID as of 3:25 AM UTC on 10/6/2026. All data is obtained from various sources and may not have been verified by broker or MLS GRID. Supplied Open House Information is subject to change without notice. All information should be independently reviewed and verified for accuracy. Properties may or may not be listed by the office/agent presenting the information.

©2026 MARIS MLS . All rights reserved.

DMCA Notice


Powered by Luxury Presence