Property photo 1
Property photo 2
Property photo 3
Property photo 4
Property photo 5
4 Beds
2 Baths
2,354 sqft

$629,900

204 Randlin Drive, Lake St Louis MO, 63367

Price per sqft$267.59
Built in2025
Property size2,354 sqft
Property typeResidential
Courtesy of ReeceNichols Real Estate, Suzanne Matyiko Listing Contact: 636-537-0300

Overview

Active

Listed Oct 1, 2026

Updated 3 days ago

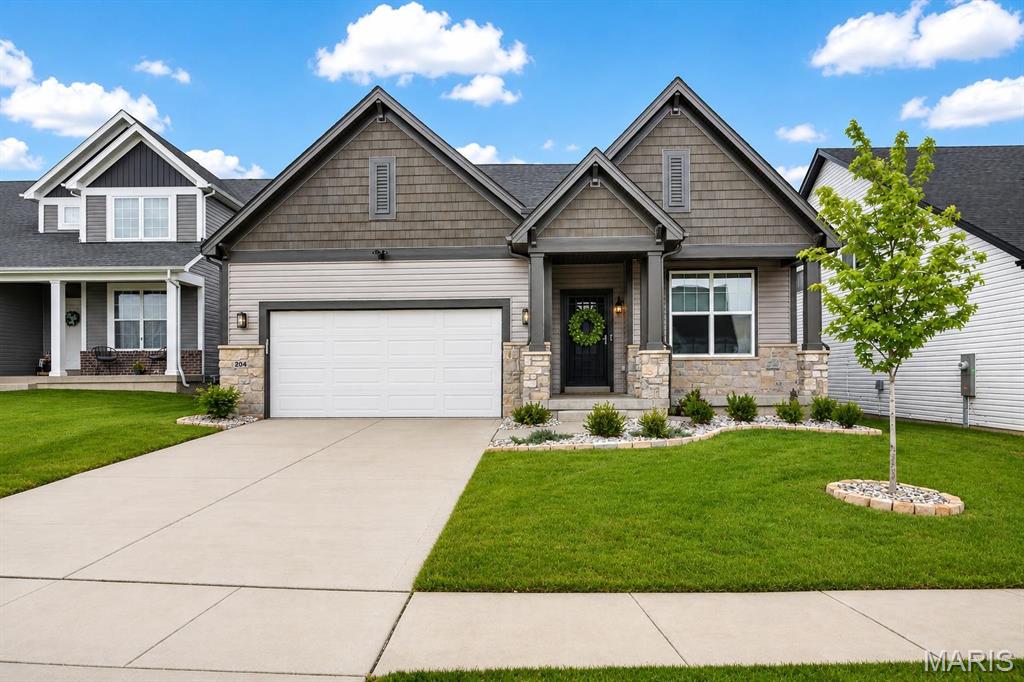
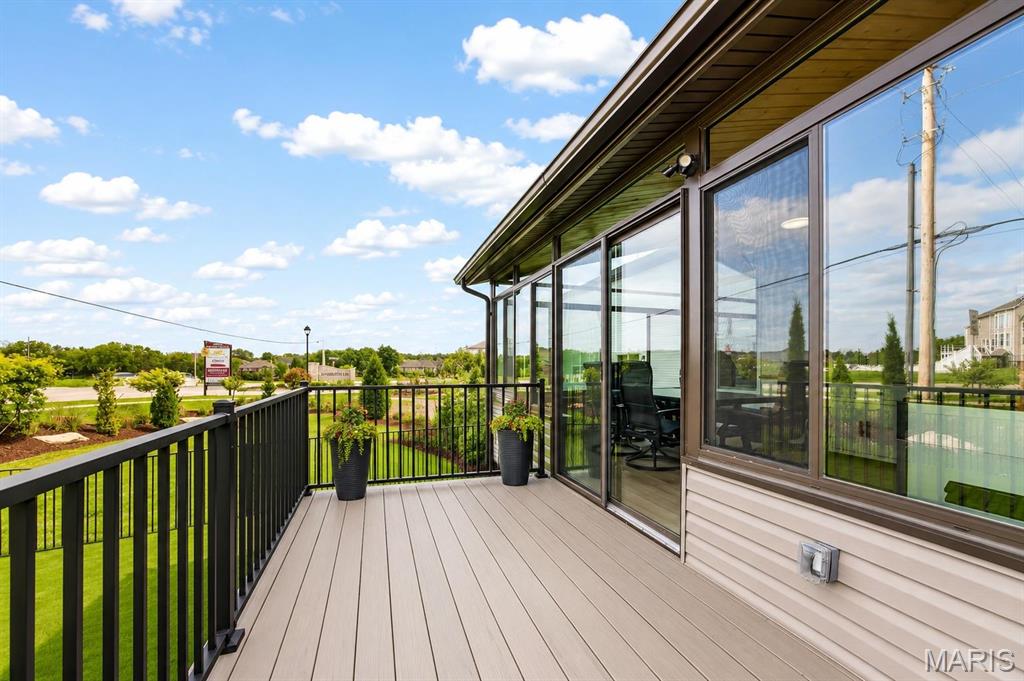
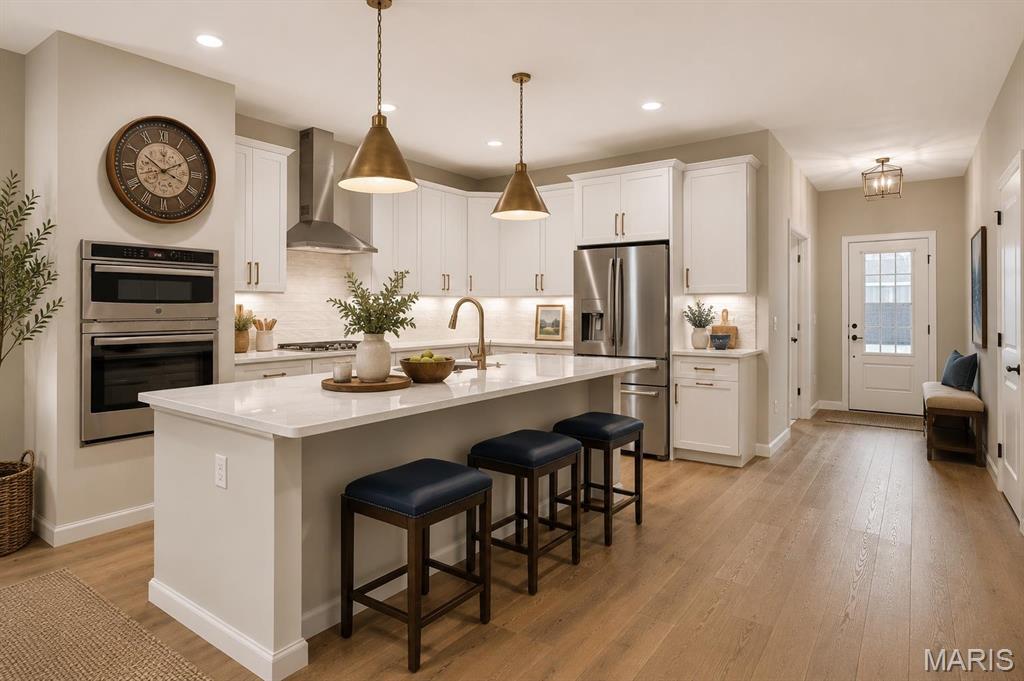
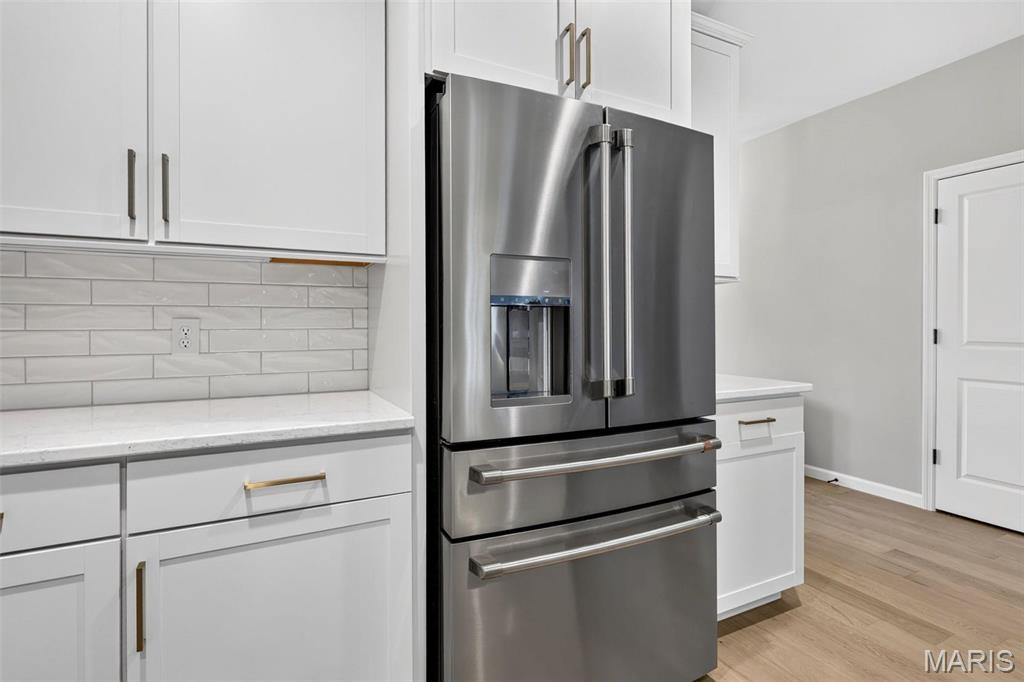
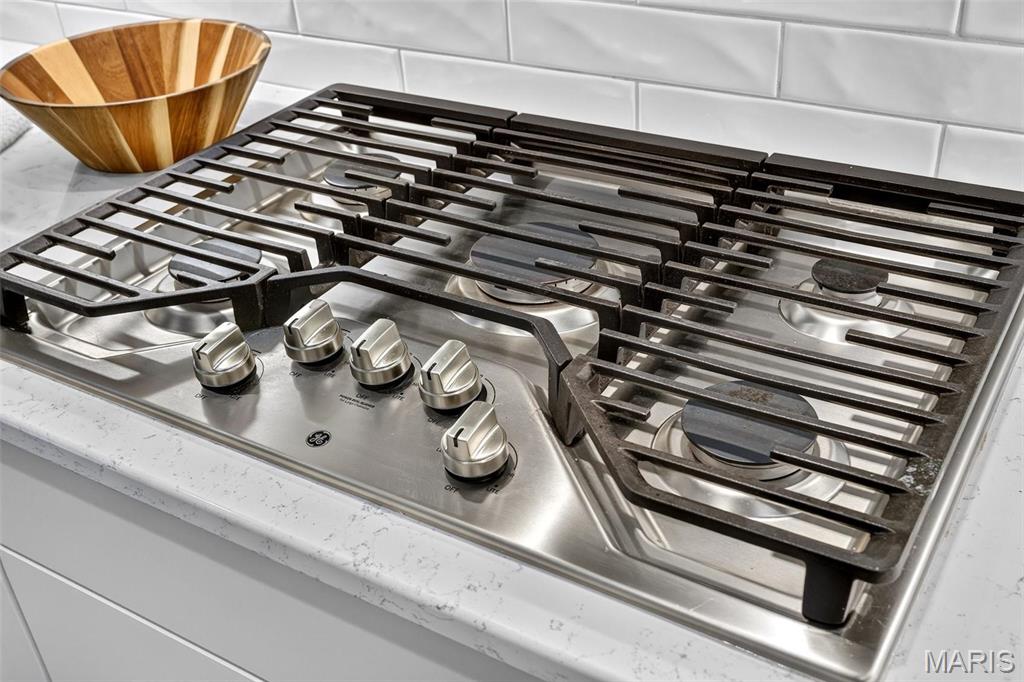
Hundreds of thousands in upgrades, already done and priced in for you. This immaculate, barely lived in home was owned part time and has been elevated well beyond builder standard, giving the next owner a finished, move in ready residence without the cost and hassle of new construction. The moment you walk in, soaring 11-foot ceilings and engineered wood floors create a bright, open feel that carries through the main living area and into a designer kitchen featuring quartz countertops, an oversized island, premium appliances, a gas cooktop, a stylish backsplash, and abundant workspace. A private office behind French doors makes an ideal work from home retreat and can easily serve as an additional bedroom. The true showpiece is the Patriot four season sunroom, which has its own dedicated mini split HVAC system so you can enjoy it every month of the year, and it opens to a grilling deck and a professionally finished backyard with antimicrobial synthetic turf and elegant black aluminum fencing. Thoughtful finishing touches are already in place throughout, including custom Closet Factory systems, premium window treatments, reverse osmosis and water softener systems, an epoxy coated garage floor, and upgraded landscaping, while the unfinished lower level with a bath rough in offers plenty of room to grow. A transferable McKelvey Homes structural warranty is included, the sellers will provide a home warranty of the buyer's choice, and the sale includes two refrigerators, a smart washer and dryer, and the TV over the fireplace.

$4,191/mo

Est. mortgage payment based on a $629,900 home price.

All estimates are provided by Luxury Presence for informational purposes only. Actual amounts may vary.

Additional information

MLS® ID
26063303

Interior Features

Bedrooms
4
Bathrooms
2
Fireplace
Yes
Cooling
Yes
Heating
Yes
Basement
Yes

Exterior Features

Lot Size
0.16 Acres

Other Property Details

Taxes
$4,278
Tax Frequency
Annually
Association Fee Frequency
Yearly
Garage
Yes
55+/Senior Community
No

Listings courtesy of MARIS MLS as distributed by MLS GRID

All information deemed reliable but not guaranteed and should be independently verified. All properties are subject to prior sale, change or withdrawal. Neither listing broker(s) nor Emily Bliss shall be responsible for any typographical errors, misinformation, misprints and shall be held totally harmless. Properties displayed may be listed or sold by various participants in the MLS.

Based on information submitted to the MLS GRID as of 4:32 AM UTC on 10/2/2026. All data is obtained from various sources and may not have been verified by broker or MLS GRID. Supplied Open House Information is subject to change without notice. All information should be independently reviewed and verified for accuracy. Properties may or may not be listed by the office/agent presenting the information.

©2026 MARIS MLS . All rights reserved.

DMCA Notice


Powered by Luxury Presence