Property photo 1
Property photo 2
Property photo 3
Property photo 4
Property photo 5
4 Beds
3 Baths
2,520 sqft

$535,000

249 Mason Glen Drive, Lake St Louis MO, 63367

Price per sqft$212.30
Built in2015
Property size2,520 sqft
Property typeResidential
Courtesy of Berkshire Hathaway HomeServices Select Properties, Lisa Burkemper Listing Contact: 636-462-8924

Overview

Pending

Listed Sep 8, 2026

Updated 3 weeks ago

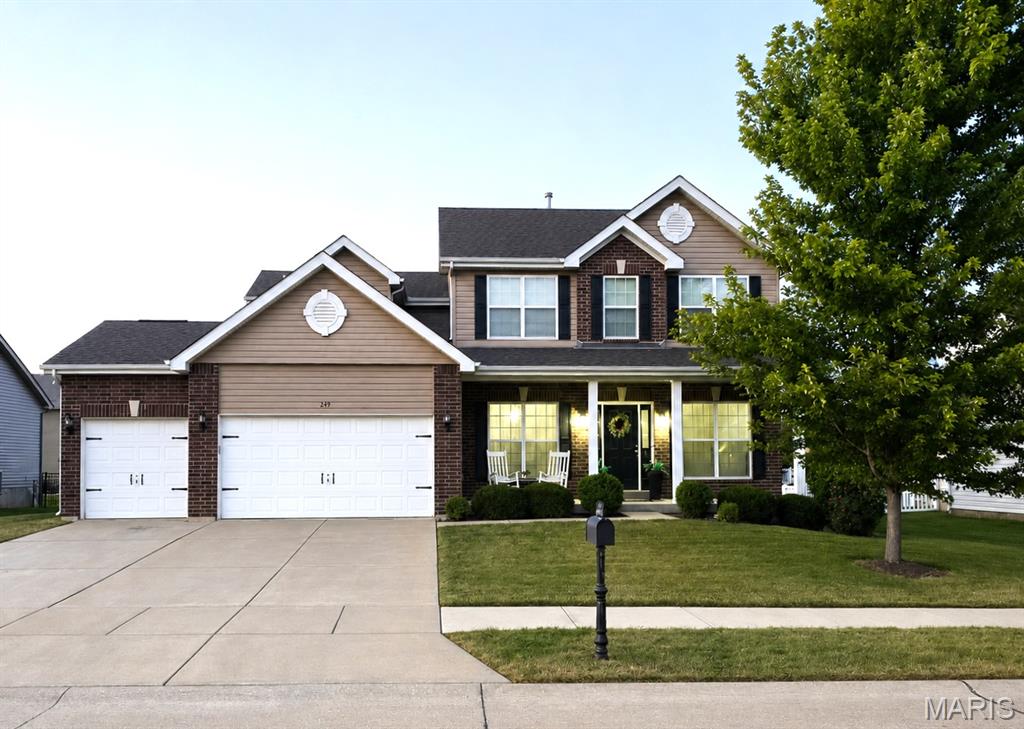
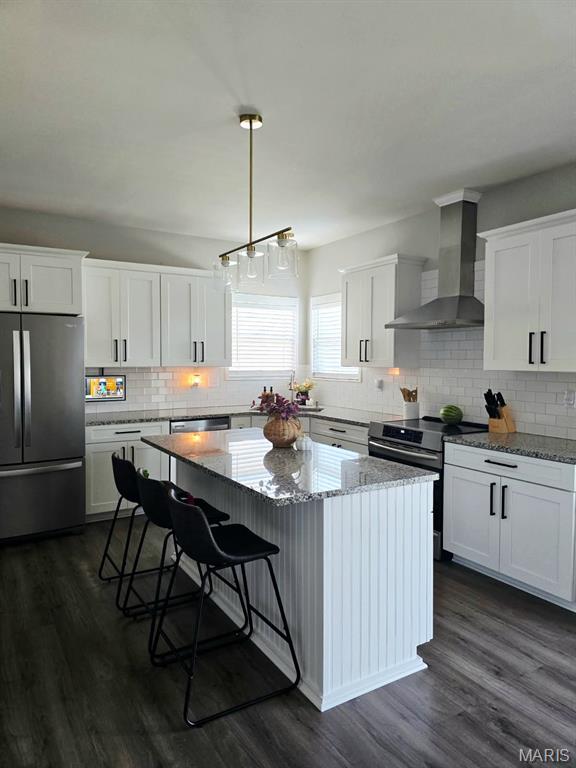
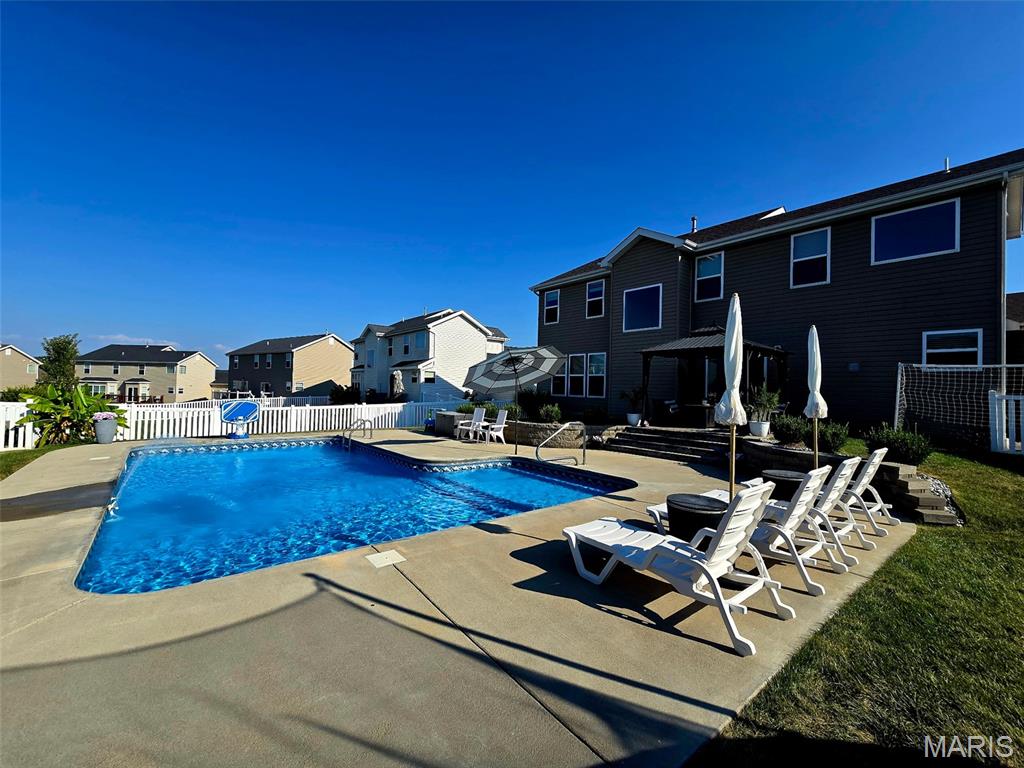
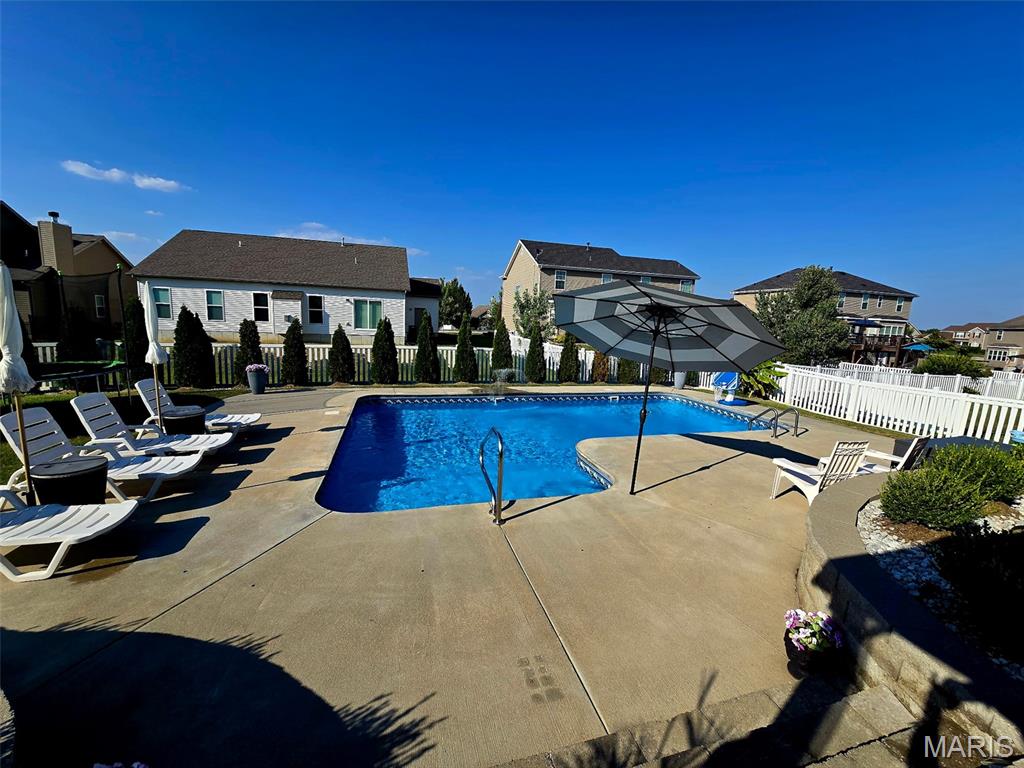
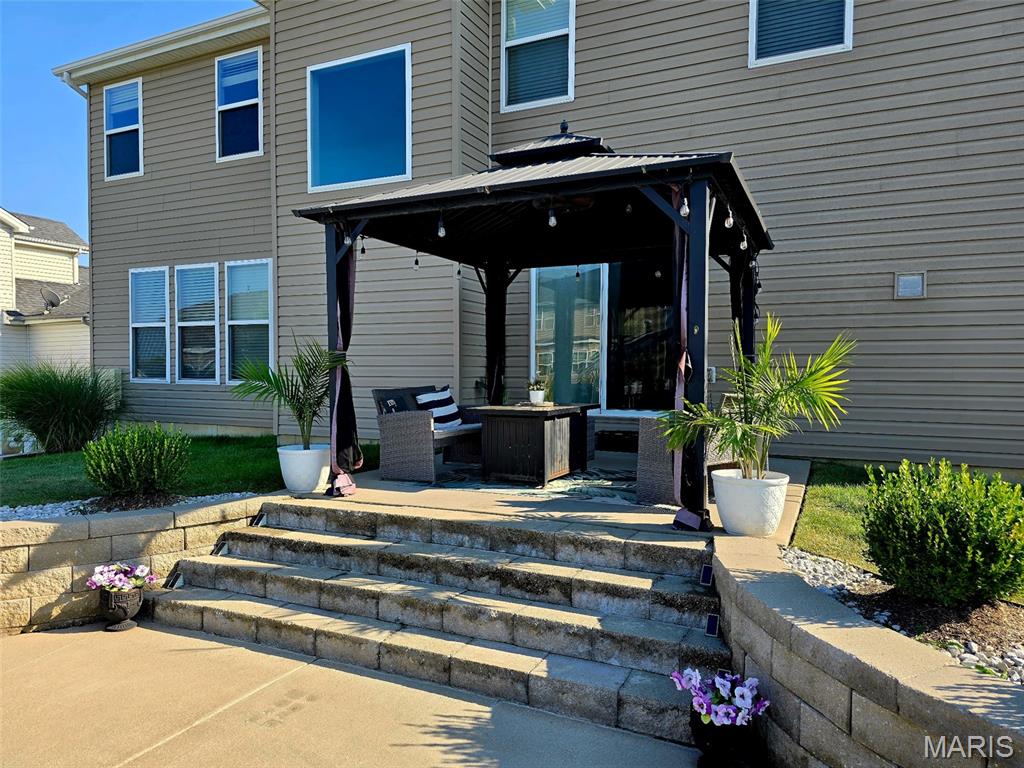
This beautifully updated 4-bedroom, 2.5-bath home offers more than 2,500 sq ft, a 3-car garage and an outdoor retreat designed for relaxing and entertaining. Inside, wood-plank laminate flooring, neutral paint and updated lighting flow throughout the main level. The remodeled kitchen features soft-close shaker cabinetry, granite countertops, stainless steel appliances, a center island, ceramic tile backsplash and a dedicated coffee bar with additional storage. Formal living and dining rooms provide flexible spaces for entertaining, working from home or everyday living. The main-level powder room and laundry room have also been stylishly updated, while board-and-batten details add character to the foyer and hallway. Upstairs, you’ll find four spacious bedrooms, including a generous primary suite with a walk-in closet, double vanity, soaking tub and separate shower. The second full bath has been refreshed with luxury vinyl tile flooring and updated fixtures. Step outside to your own backyard getaway featuring an in-ground pool installed in 2022, expansive patio, hardtop gazebo with a fan and string lights, plus a retaining wall and thoughtfully designed landscaping with privacy trees, shrubs and white marble rock. The unfinished lower level offers an egress window, bath rough-in and plenty of potential for future living space. Additional highlights include dual-zone HVAC, Ecobee smart thermostats, updated fixtures and hardware, cordless faux-wood blinds, newer carpet, and meticulously maintained lawn and landscaping. This one is truly ready to impress!

$3,559/mo

Est. mortgage payment based on a $535,000 home price.

All estimates are provided by Luxury Presence for informational purposes only. Actual amounts may vary.

Additional information

MLS® ID
26057191

Interior Features

Bedrooms
4
Bathrooms
3
Cooling
Yes
Heating
Yes
Basement
Yes

Exterior Features

Lot Size
0.24 Acres

Other Property Details

Taxes
$5,727
Tax Frequency
Annually
Association Fee Frequency
Yearly
Garage
Yes
Pool
Yes
55+/Senior Community
No

Listings courtesy of MARIS MLS as distributed by MLS GRID

All information deemed reliable but not guaranteed and should be independently verified. All properties are subject to prior sale, change or withdrawal. Neither listing broker(s) nor Emily Bliss shall be responsible for any typographical errors, misinformation, misprints and shall be held totally harmless. Properties displayed may be listed or sold by various participants in the MLS.

Based on information submitted to the MLS GRID as of 5:54 AM UTC on 9/10/2026. All data is obtained from various sources and may not have been verified by broker or MLS GRID. Supplied Open House Information is subject to change without notice. All information should be independently reviewed and verified for accuracy. Properties may or may not be listed by the office/agent presenting the information.

©2026 MARIS MLS . All rights reserved.

DMCA Notice


Powered by Luxury Presence