Property photo 1
Property photo 2
Property photo 3
Property photo 4
Property photo 5
4 Beds
3 Baths
3,695 sqft

$599,000

256 Mason Glen Drive, Lake St Louis MO, 63367

Price per sqft$162.11
Built in2008
Property size3,695 sqft
Property typeResidential
Courtesy of Berkshire Hathaway HomeServices Select Properties, Katie Urbanowicz Listing Contact: 636-720-1100

Overview

Pending

Listed Sep 29, 2026

Updated 24h ago

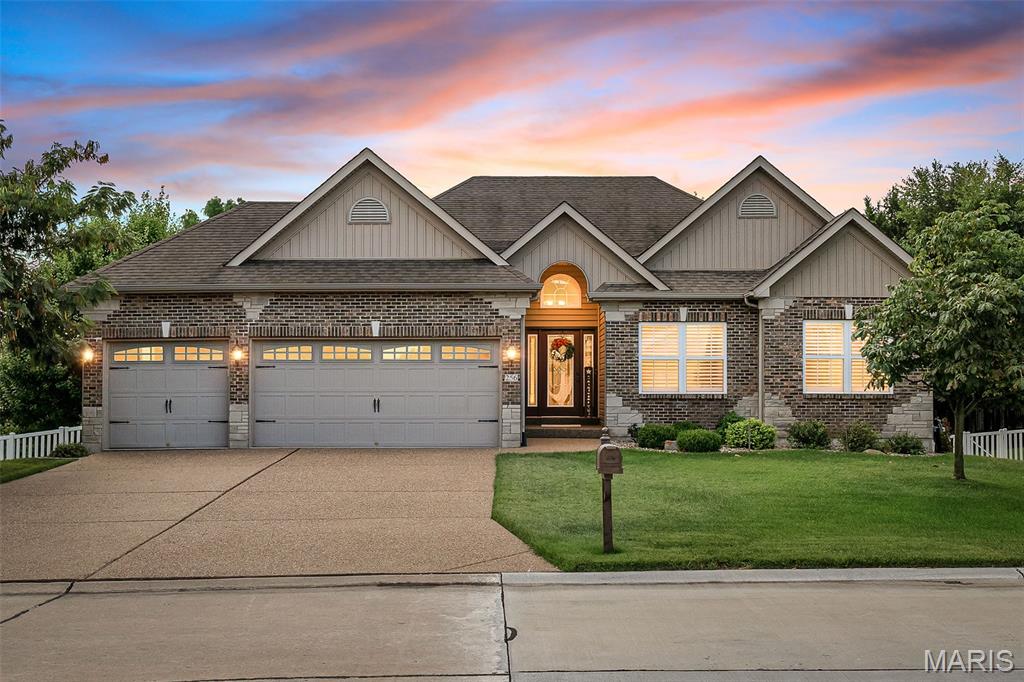
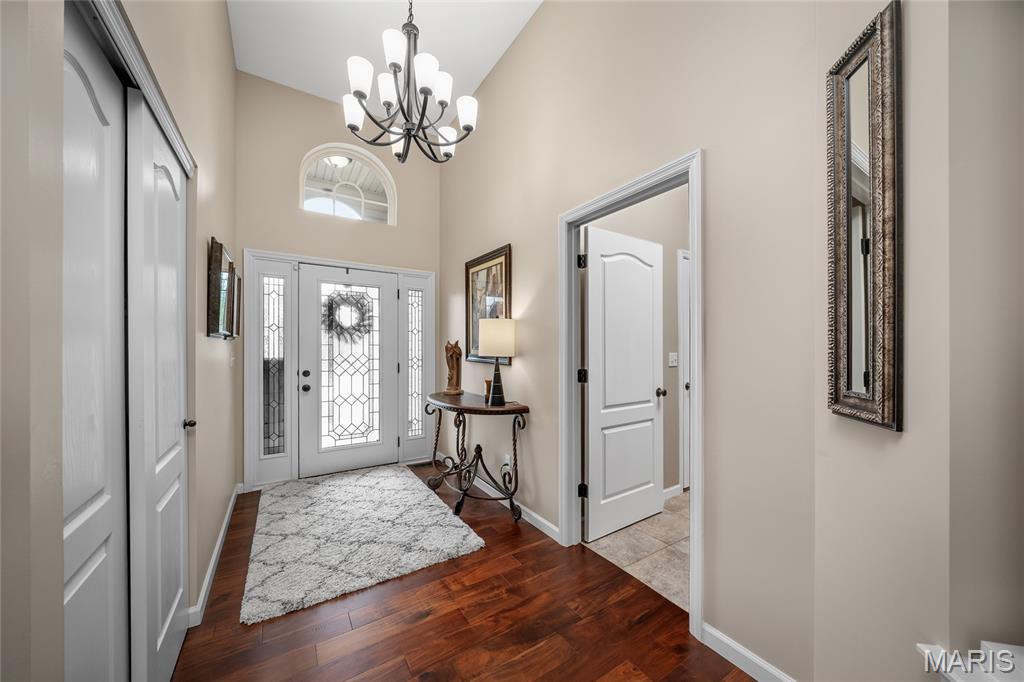
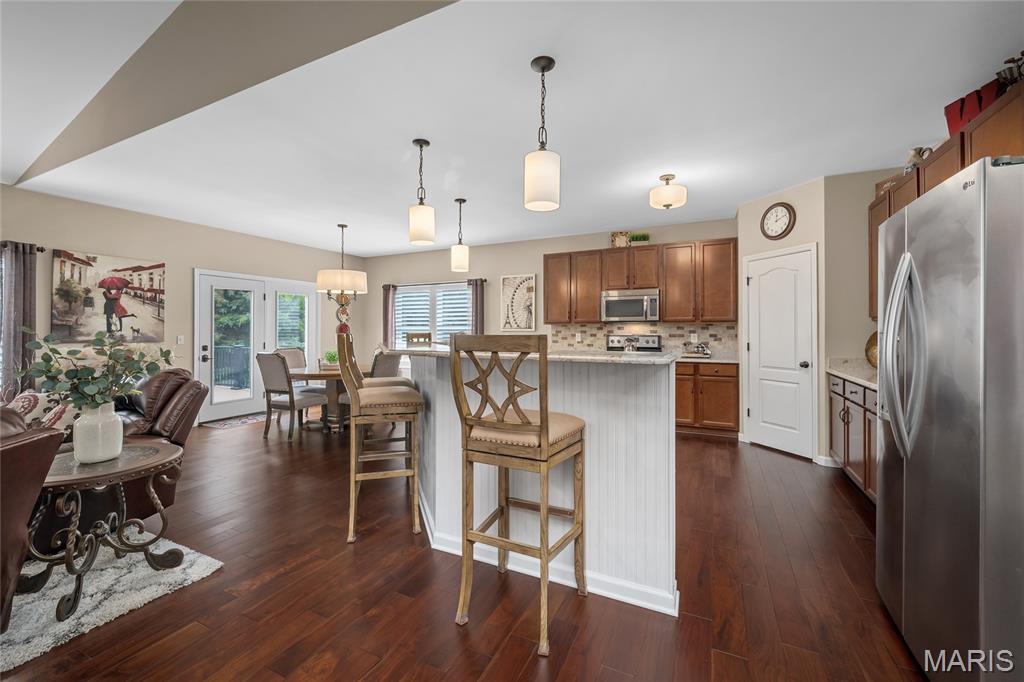
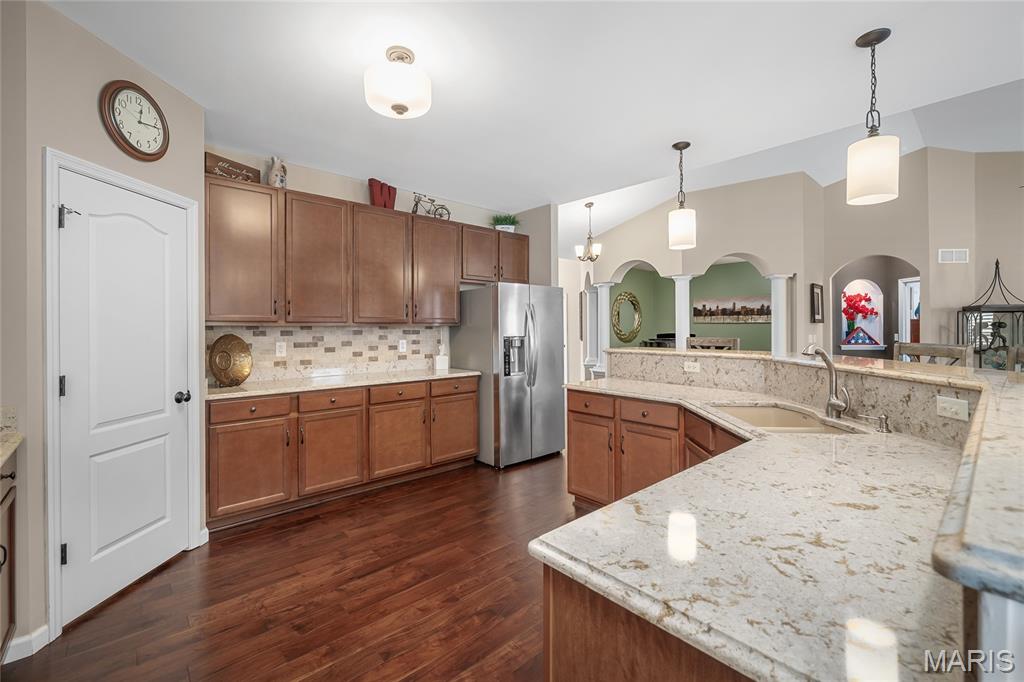
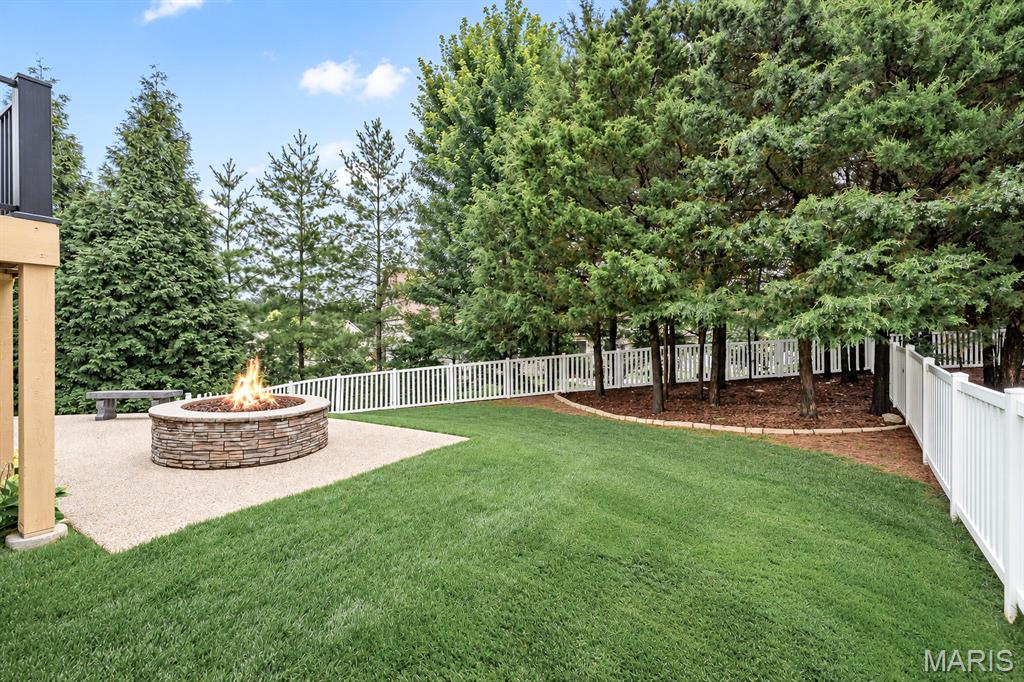
Beautifully maintained and thoughtfully updated, this custom-built ranch offers an exceptional combination of space, privacy, quality finishes and move-in-ready appeal. Step inside to a warm and inviting main level featuring 3 spacious bedrooms, engineered hardwood flooring, plantation shutters and a welcoming great room centered around a gas fireplace. The updated eat-in kitchen is designed for both everyday living and entertaining, with quartz countertops, tile backsplash, stainless steel appliances, a walk-in pantry, bar seating and abundant cabinetry. The spacious primary suite is a true retreat, highlighted by a wall of windows that fills the room with natural light. A custom closet organization system provides exceptional storage, while the beautifully updated primary bath features a Jacuzzi tub, separate glass-enclosed shower, dual adult-height vanity and stylish tile flooring. The finished lower level expands the possibilities with a 4th bedroom, full bath, wet bar/kitchenette, generous family and recreation areas, lookout windows and an impressive amount of storage with built-in shelving. Whether you need space for guests, entertaining, a home office, workout area or additional living space, this level offers incredible flexibility. Outside, the private, fully fenced backyard is surrounded by mature trees and designed for enjoying every season. A composite deck and large aggregate patio provide plenty of space for outdoor dining, relaxing and entertaining. Beautiful landscaping and permanent concrete edging add polished curb appeal while keeping maintenance manageable. The list of valuable updates continues with a 3-car garage featuring epoxy floors and additional storage, an in-ground sprinkler system, aggregate driveway, HVAC updated in 2024, updated interior and exterior lighting, added insulation above the garage and a beautifully updated laundry room with tile flooring, custom shelving and abundant cabinetry. Meticulously maintained and thoughtfully updated throughout, this home delivers the space, storage, privacy and finishes today’s buyers are looking for—with nothing left to do but move in and enjoy. And for added peace of mind, the home was recently appraised for more than the current list price!

$3,985/mo

Est. mortgage payment based on a $599,000 home price.

All estimates are provided by Luxury Presence for informational purposes only. Actual amounts may vary.

Additional information

MLS® ID
26060812

Interior Features

Bedrooms
4
Bathrooms
3
Fireplace
Yes
Cooling
Yes
Heating
Yes
Basement
Yes

Exterior Features

Lot Size
0.25 Acres

Other Property Details

Taxes
$5,776
Tax Frequency
Annually
Association Fee Frequency
Yearly
Garage
Yes

Listings courtesy of MARIS MLS as distributed by MLS GRID

All information deemed reliable but not guaranteed and should be independently verified. All properties are subject to prior sale, change or withdrawal. Neither listing broker(s) nor Emily Bliss shall be responsible for any typographical errors, misinformation, misprints and shall be held totally harmless. Properties displayed may be listed or sold by various participants in the MLS.

Based on information submitted to the MLS GRID as of 2:49 AM UTC on 10/5/2026. All data is obtained from various sources and may not have been verified by broker or MLS GRID. Supplied Open House Information is subject to change without notice. All information should be independently reviewed and verified for accuracy. Properties may or may not be listed by the office/agent presenting the information.

©2026 MARIS MLS . All rights reserved.

DMCA Notice


Powered by Luxury Presence