Property photo 1
Property photo 2
Property photo 3
Property photo 4
Property photo 5
4 Beds
4 Baths
3,717 sqft

$699,900

5 Wyndemere Court, Lake St Louis MO, 63367

Price per sqft$188.30
Built in2015
Property size3,717 sqft
Property typeResidential
Courtesy of MO Realty, Scott Dyer Listing Contact: 636-978-7653

Overview

Pending

Listed Sep 18, 2026

Updated 12 days ago

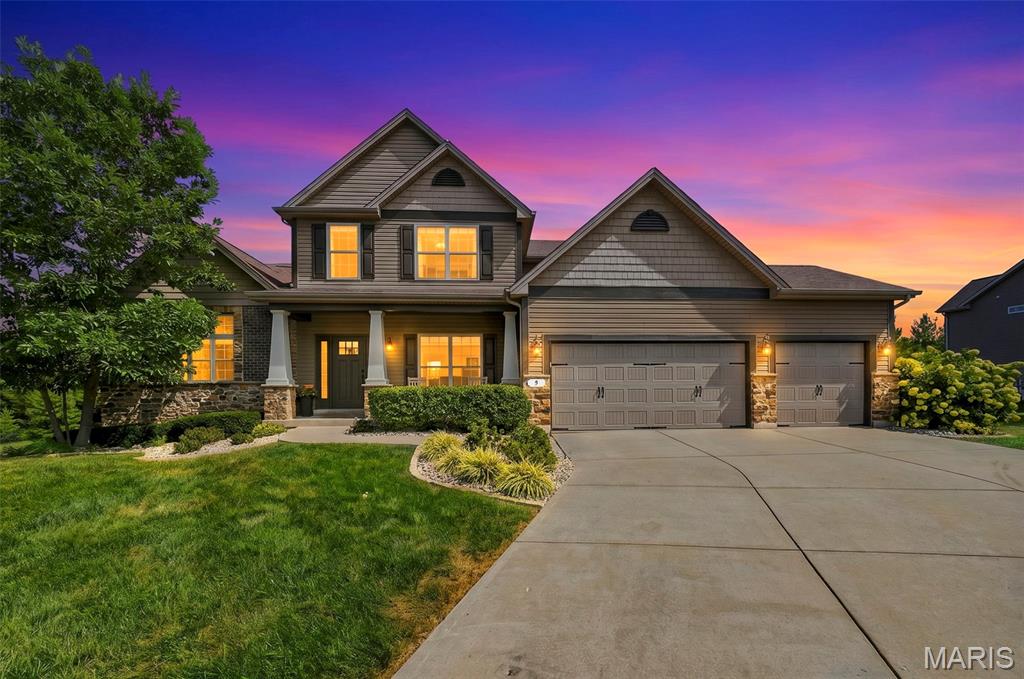
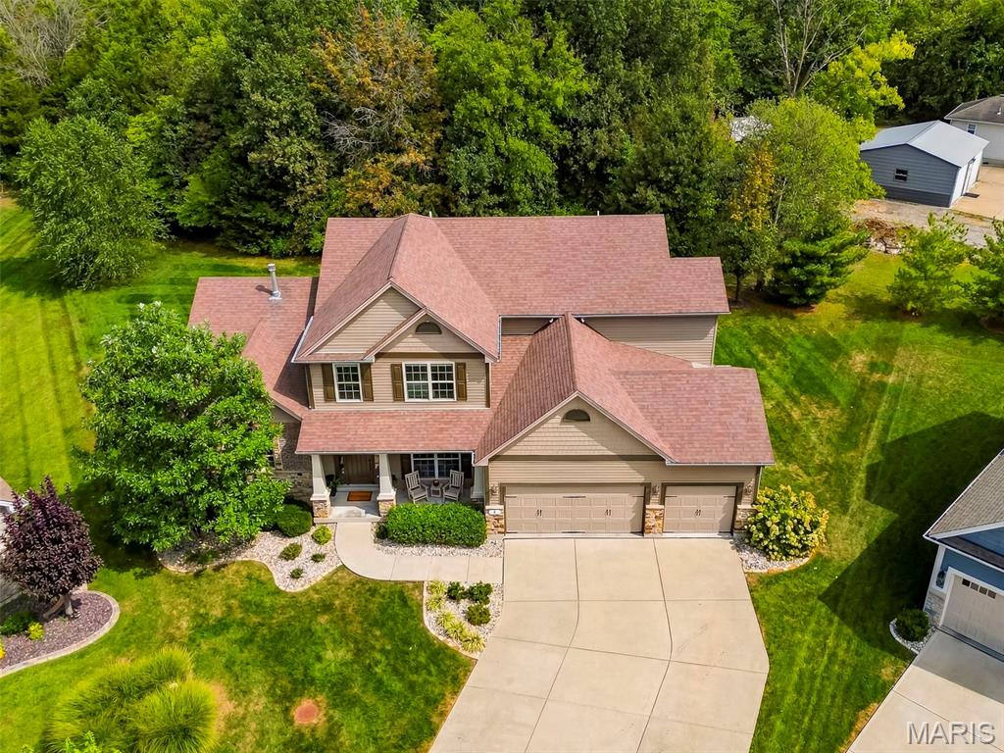
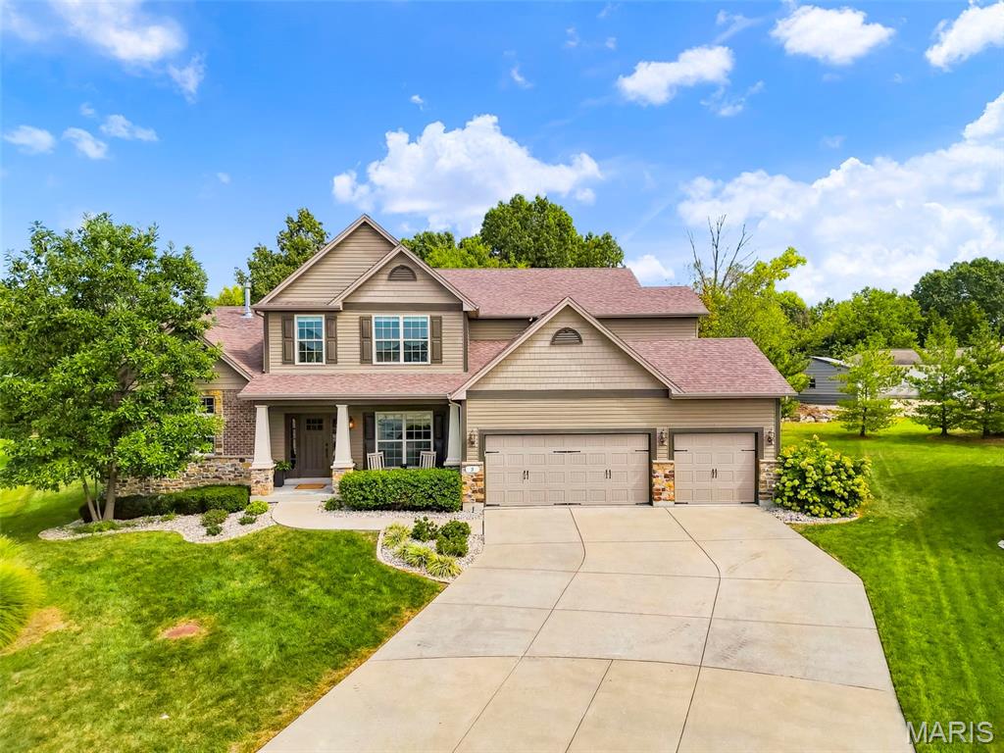
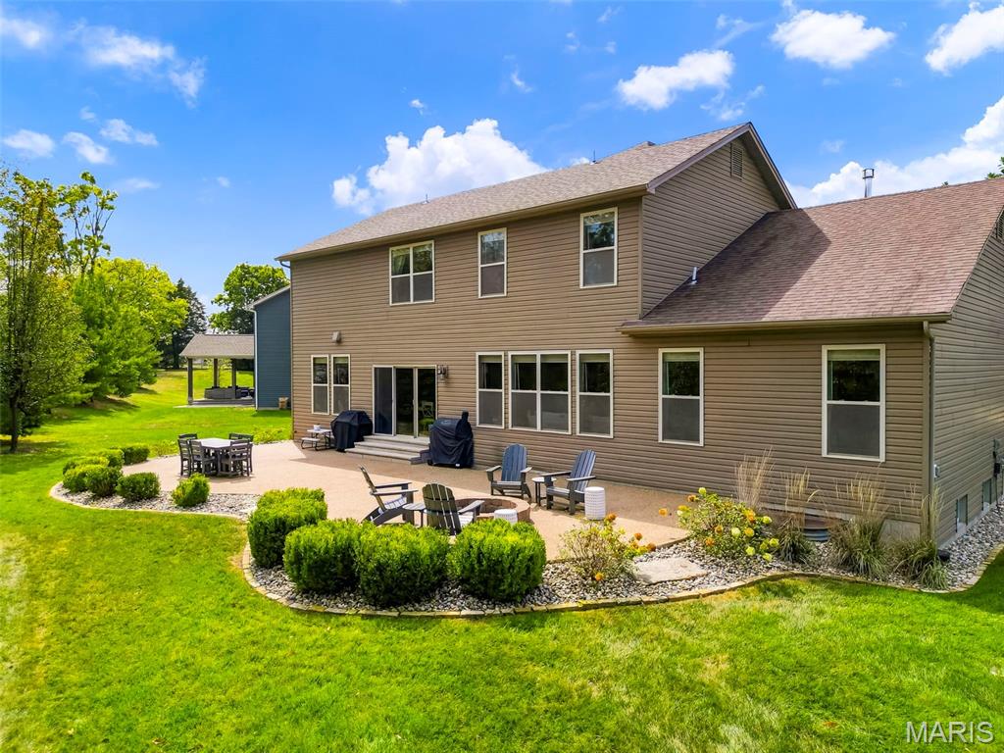
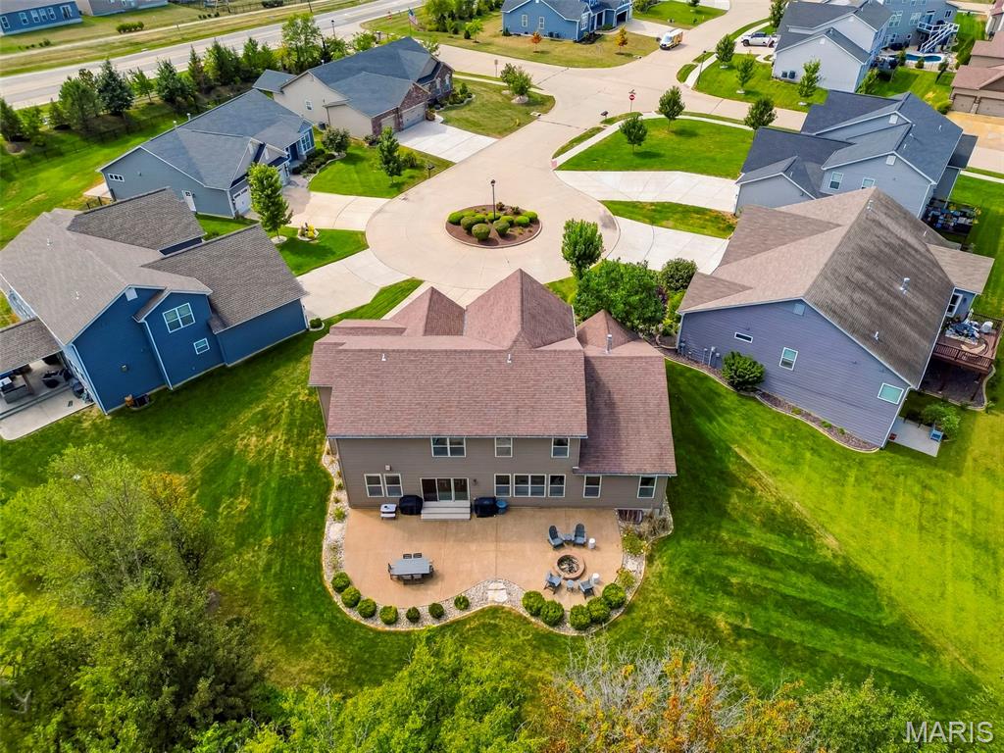
Welcome to this beautifully designed story-and-a-half home offering a spacious floor plan, quality finishes, and an abundance of natural light throughout. At the heart of the home is the impressive kitchen, featuring staggered-height and depth cabinetry, granite countertops, stainless steel appliances, double wall ovens, an oversized center island with sink and generous overhang for additional seating, plus a convenient dry bar area. A pantry with a custom closet system provides exceptional organization and storage. The kitchen flows seamlessly into the breakfast and hearth rooms, creating an inviting space for everyday living and entertaining. A triple sliding door in the breakfast room, four-window wall in the great room, and additional windows in the hearth room fill the main living areas with natural light. The hearth room is highlighted by a stone-surround direct-vent fireplace, adding warmth and character to the open living space. Hardwood flooring extends through the foyer, hall, kitchen, breakfast area, and hearth room. Additional architectural details include open stairs leading to the lower level and wrought-iron spindles. The spacious primary suite features a luxurious private bath and a custom-designed closet offering excellent organization and storage. Upstairs, you'll find generously sized secondary bedrooms, each enhanced with custom closet systems. A spacious bonus room and loft area provide excellent flexibility for a home office, playroom, media room, or additional gathering space. A true Jack-and-Jill bathroom connects two of the bedrooms, while an additional hall bath adds convenience for family and guests. Step outside to an oversized aggregate patio with a firepit, providing plenty of room for outdoor entertaining, dining, or relaxing. The private backyard creates a peaceful setting and extends the home's living and entertaining space outdoors. Dual heating and cooling systems provide enhanced comfort throughout both levels. With its thoughtful layout, custom storage, spacious rooms, quality finishes, private backyard, and multiple indoor and outdoor entertaining areas, this story-and-a-half home offers an exceptional combination of style, function, and everyday comfort.

$4,656/mo

Est. mortgage payment based on a $699,900 home price.

All estimates are provided by Luxury Presence for informational purposes only. Actual amounts may vary.

Additional information

MLS® ID
26059609

Interior Features

Bedrooms
4
Bathrooms
4
Fireplace
Yes
Cooling
Yes
Heating
Yes
Basement
Yes

Exterior Features

Lot Size
0.39 Acres

Other Property Details

Taxes
$8,056
Tax Frequency
Annually
Association Fee Frequency
Yearly
Garage
Yes

Listings courtesy of MARIS MLS as distributed by MLS GRID

All information deemed reliable but not guaranteed and should be independently verified. All properties are subject to prior sale, change or withdrawal. Neither listing broker(s) nor Emily Bliss shall be responsible for any typographical errors, misinformation, misprints and shall be held totally harmless. Properties displayed may be listed or sold by various participants in the MLS.

Based on information submitted to the MLS GRID as of 5:48 AM UTC on 9/23/2026. All data is obtained from various sources and may not have been verified by broker or MLS GRID. Supplied Open House Information is subject to change without notice. All information should be independently reviewed and verified for accuracy. Properties may or may not be listed by the office/agent presenting the information.

©2026 MARIS MLS . All rights reserved.

DMCA Notice


Powered by Luxury Presence