
Property photo 1
Property photo 2
Property photo 3
Property photo 4
Property photo 5
3 Beds
3 Baths
2,525 sqft

$417,500

266 Savoy Drive, Lake St Louis MO, 63367

Price per sqft$165.35
Built in1977
Property size2,525 sqft
Property typeResidential
Courtesy of Platinum Realty of St. Louis, Elaine Beffa Listing Contact: 314-488-3439

Overview

Active

Listed Sep 24, 2026

Updated 20h ago

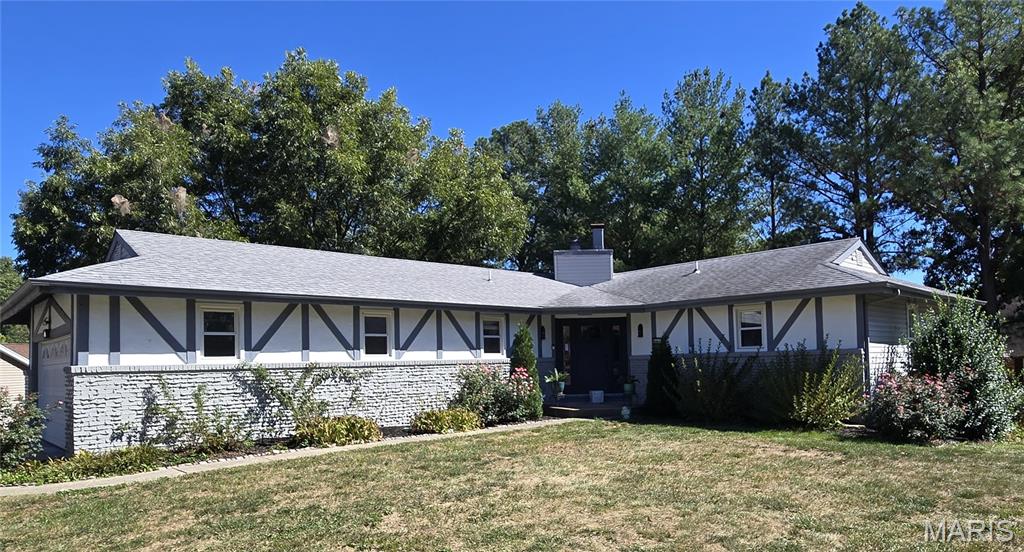
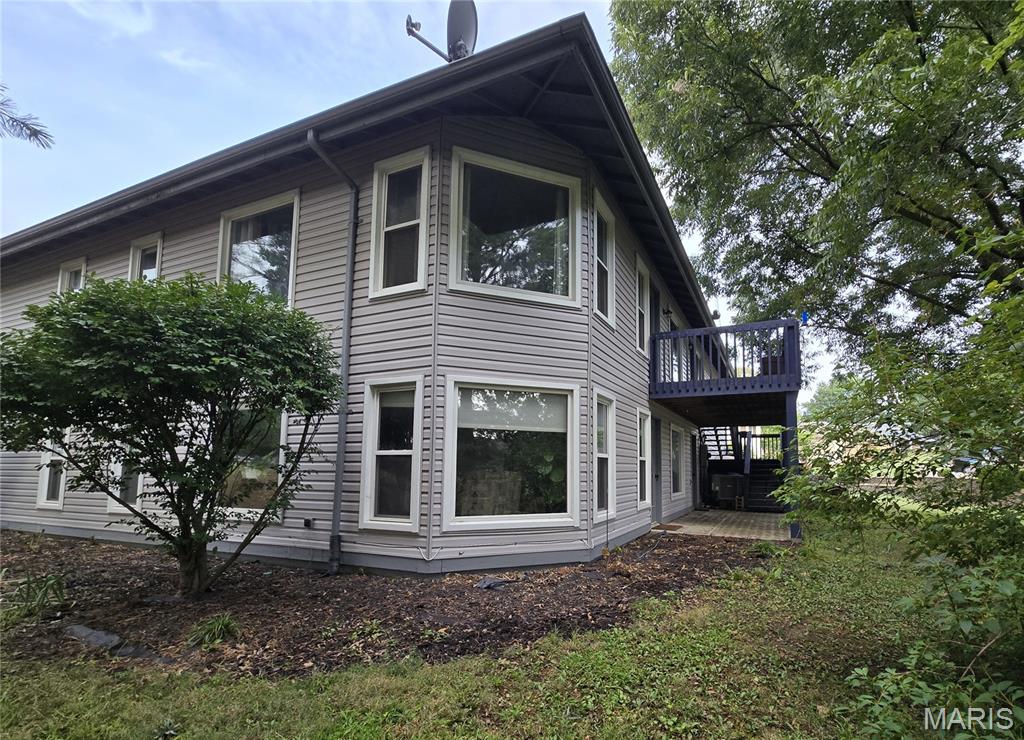
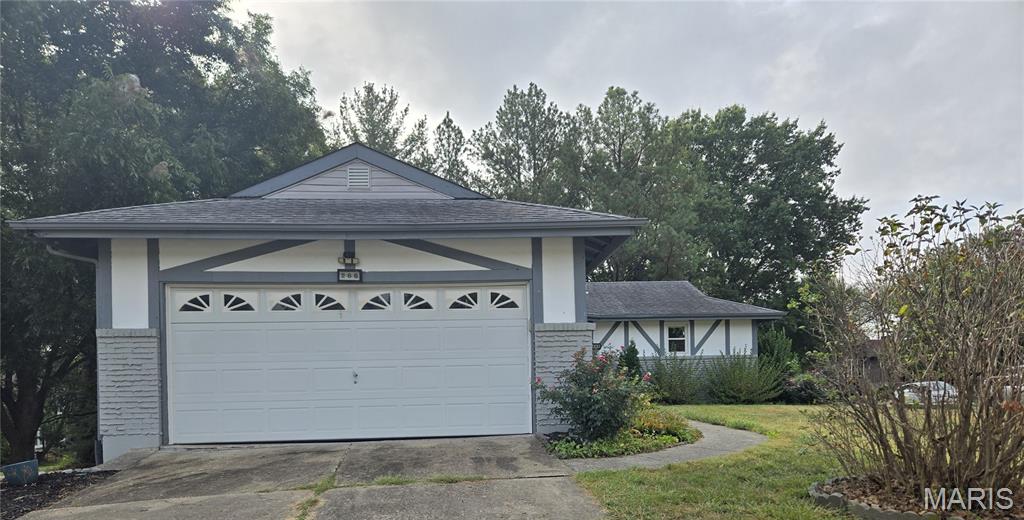
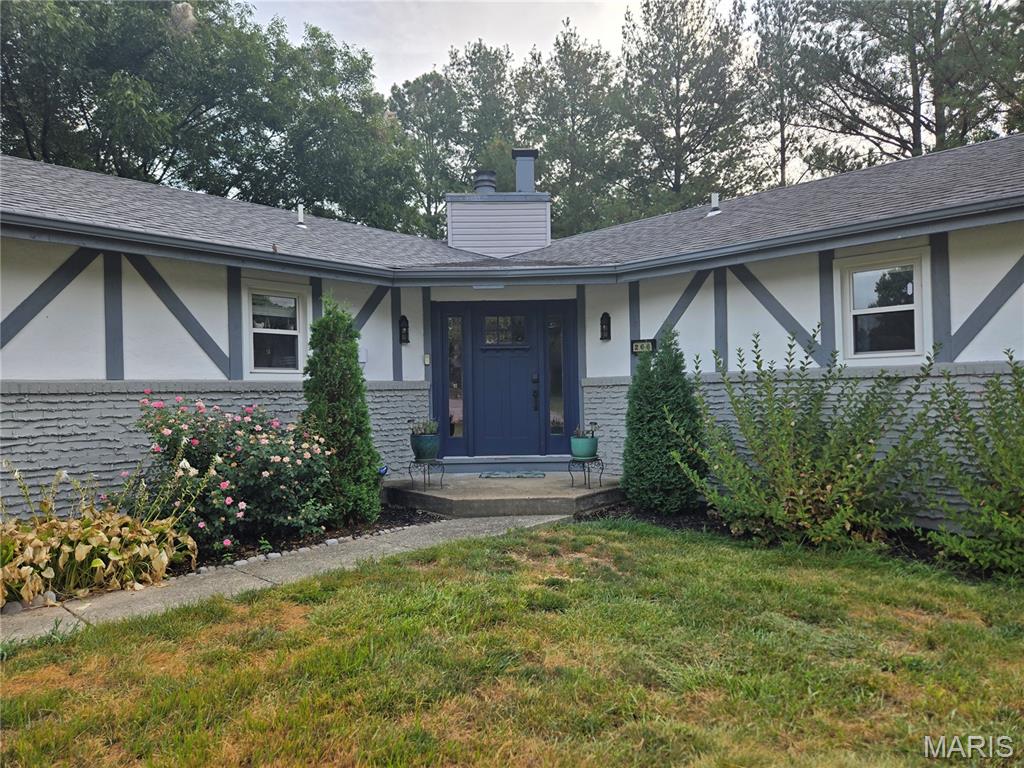
Delightfully updated ranch home in the exclusive Lake St. Louis Community! Enjoy resort-style amenities in this premier lake community. This spacious home contains two full levels of living space. Main floor has a spacious primary bedroom with a beautifully updated en suite bath and walk-in closet. A wonderful fireplace provides warmth and ambiance in the living room full of natural light from the large number of windows wrapping around the space. Updated kitchen with quartz countertops is a cook’s delight and has many newer appliances including a brand-new refrigerator and oven/range, and a microwave, dishwasher and disposal that are all just a few years old. The kitchen extends into the main floor laundry and mud room which connect to the garage. The large shaded deck is accessible from both the kitchen and living room and provides additional space for outdoor entertaining. The lower level is a delight with a see-through fireplace, wet bar and wine/beverage fridge, and another living area with tons of natural light and a door to the patio area. Two nice-sized bedrooms and an additional full bath are also located on this level, in addition to storage and utility space which houses a newer Heat Pump furnace and a recently installed water heater. The yard is creatively landscaped and ample shade is provided from a number of large trees. The large corner lot provides plenty of space for yard games, outdoor grilling and gardening opportunities. You’ll feel like you’re on a permanent vacation in this wonderful community when you make this house your own!

$2,778/mo

Est. mortgage payment based on a $417,500 home price.

All estimates are provided by Luxury Presence for informational purposes only. Actual amounts may vary.

Additional information

MLS® ID
26058813

Interior Features

Bedrooms
3
Bathrooms
3
Fireplace
Yes
Cooling
Yes
Heating
Yes
Basement
Yes

Exterior Features

Lot Size
0.4 Acres

Other Property Details

Taxes
$4,210
Tax Frequency
Annually
Association Fee Frequency
Yearly
Garage
Yes
View
Yes
55+/Senior Community
No

Listings courtesy of MARIS MLS as distributed by MLS GRID

All information deemed reliable but not guaranteed and should be independently verified. All properties are subject to prior sale, change or withdrawal. Neither listing broker(s) nor Emily Bliss shall be responsible for any typographical errors, misinformation, misprints and shall be held totally harmless. Properties displayed may be listed or sold by various participants in the MLS.

Based on information submitted to the MLS GRID as of 5:35 AM UTC on 10/5/2026. All data is obtained from various sources and may not have been verified by broker or MLS GRID. Supplied Open House Information is subject to change without notice. All information should be independently reviewed and verified for accuracy. Properties may or may not be listed by the office/agent presenting the information.

©2026 MARIS MLS . All rights reserved.

DMCA Notice


Powered by Luxury Presence