Property photo 1
Property photo 2
Property photo 3
Property photo 4
Property photo 5
4 Beds
3 Baths
2,583 sqft

$465,000

2039 Saint Madeleine Drive, O Fallon MO, 63368

Price per sqft$180.02
Built in2009
Property size2,583 sqft
Property typeResidential
Courtesy of EXP Realty, LLC, Mark & Neil Gellman Listing Contact: 866-224-1761

Overview

Pending

Listed Aug 6, 2026

Updated 14h ago

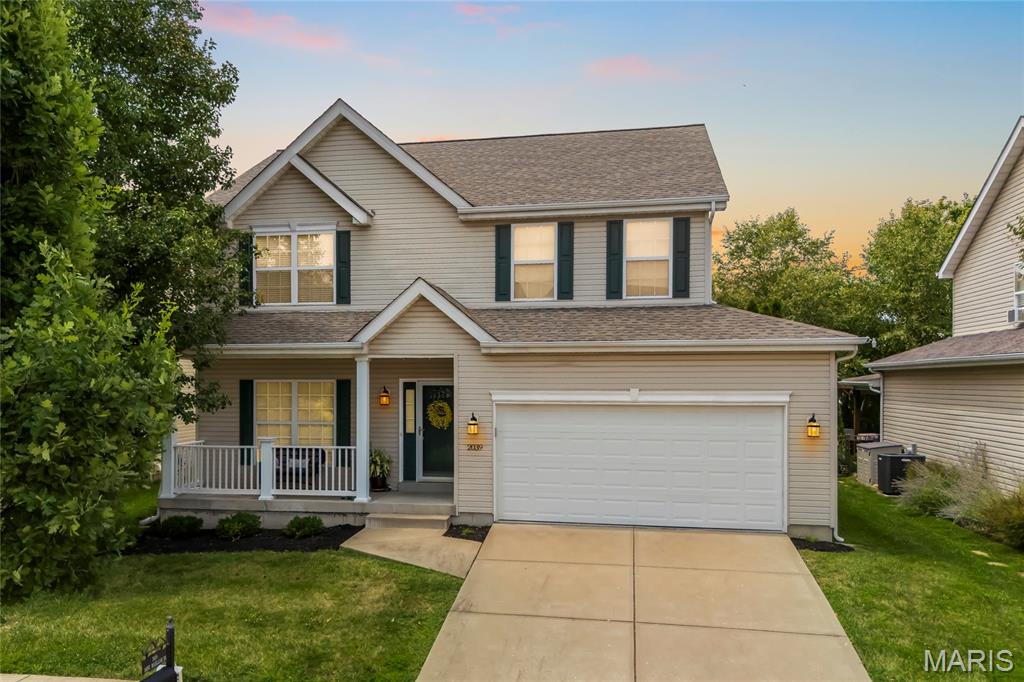
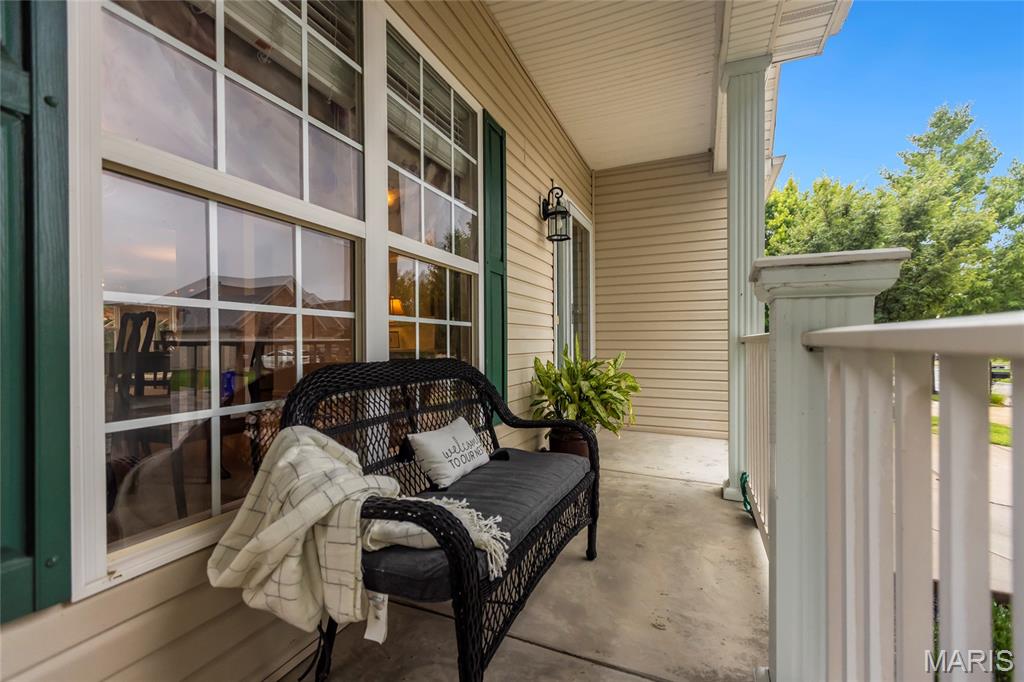
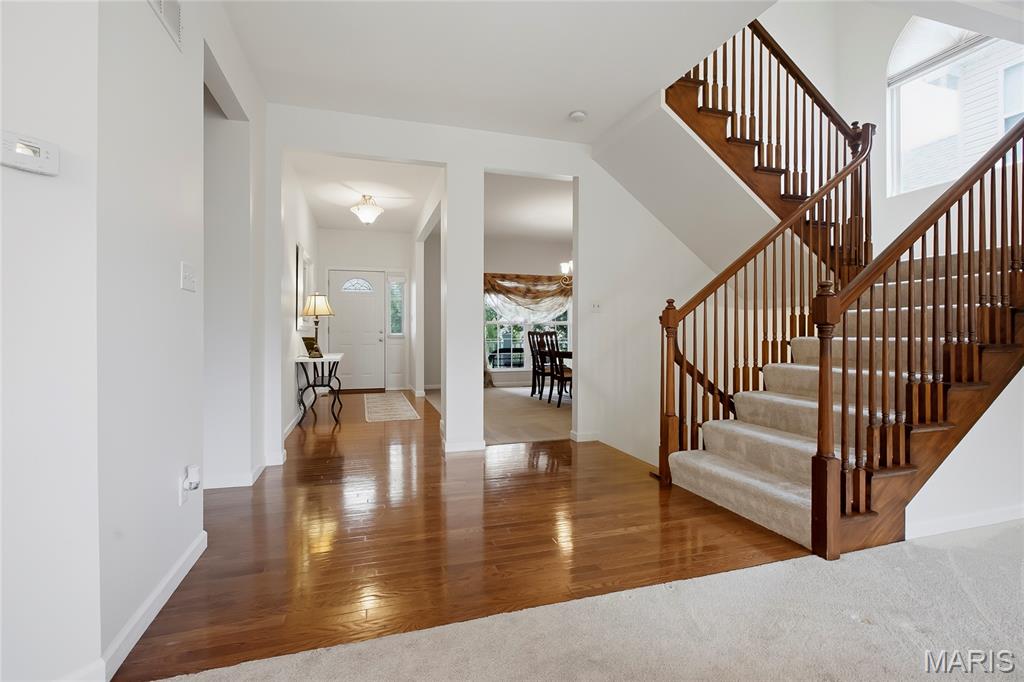
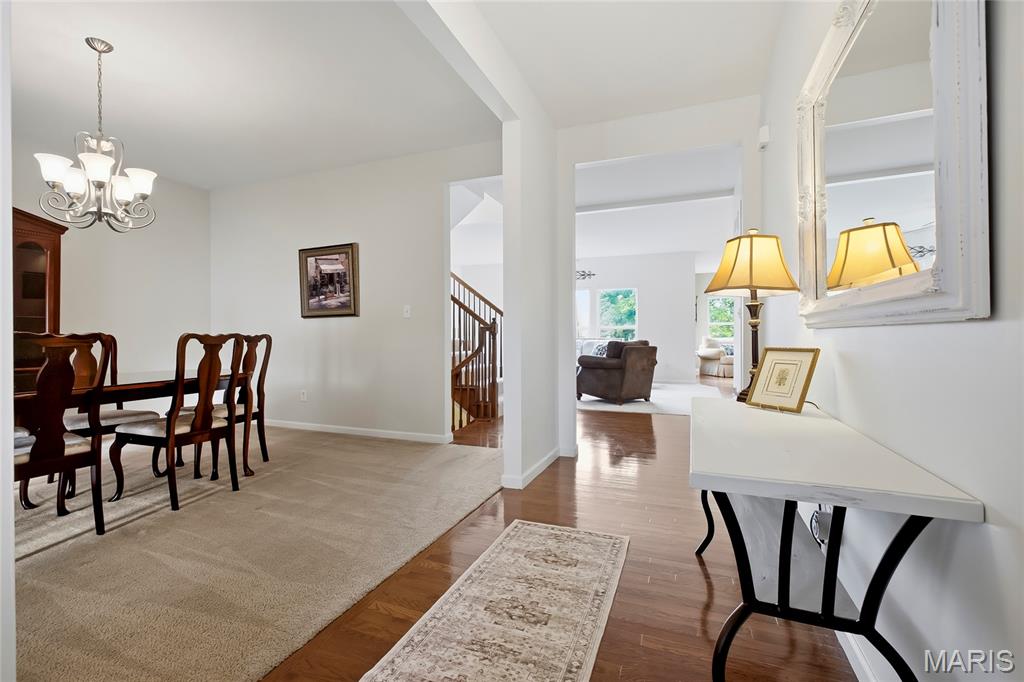
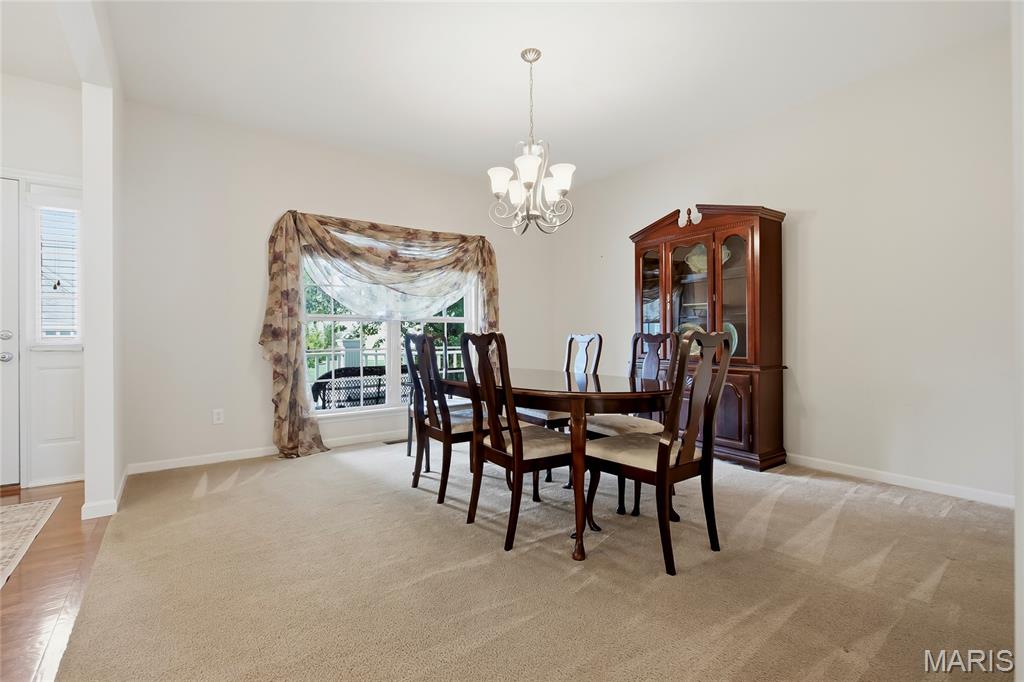
Welcome home to this beautifully maintained 2-story residence, built in 2009 and thoughtfully designed with comfort, style, and functionality in mind. Offering 4 bedrooms, 2.5 baths, and a 2-car garage, this home boasts an open floor plan filled with natural light and inviting spaces perfect for everyday living and entertaining. Rich hardwood floors flow throughout the main level, where oversized windows flood the home with sunshine and create a warm, welcoming atmosphere. The spacious living room is anchored by a cozy fireplace and opens seamlessly to the heart of the home - a stunning kitchen featuring granite countertops, a center island, custom 42-inch cabinetry, a walk-in pantry, and abundant prep and storage space. Just beyond, the charming sunroom is surrounded by beautiful windows, creating the perfect spot to enjoy your morning coffee or unwind at the end of the day. A formal dining room provides an elegant setting for holiday gatherings and dinner parties, while the convenient main-floor laundry room is tucked just off the garage for everyday ease. Step outside to your private backyard retreat, complete with a spacious patio, pergola, mature privacy landscaping, and an irrigation system to keep everything looking its best. Whether hosting summer barbecues or enjoying a quiet evening outdoors, this space is designed to be enjoyed year-round. Upstairs, French doors lead into the spacious primary suite, featuring a large walk-in closet and a luxurious en-suite bath with tile flooring, a double vanity, oversized soaking tub, and separate shower. Three additional generously sized bedrooms share a convenient Jack-and-Jill bathroom, providing plenty of room for family or guests. The unfinished lower level offers endless possibilities with a desirable 9-foot pour, creating the perfect opportunity for additional living space, a home gym, media room, or workshop. A brand-new water heater (2026) adds peace of mind and completes this move-in-ready home. Conveniently located near parks, shopping, dining, and major commuter routes, this exceptional home offers the perfect combination of space, thoughtful design, and modern amenities. Don't miss your opportunity to make it yours!

$3,094/mo

Est. mortgage payment based on a $465,000 home price.

All estimates are provided by Luxury Presence for informational purposes only. Actual amounts may vary.

Additional information

MLS® ID
26044904

Interior Features

Bedrooms
4
Bathrooms
3
Fireplace
Yes
Cooling
Yes
Heating
Yes
Basement
Yes

Exterior Features

Lot Size
0.13 Acres

Other Property Details

Taxes
$4,972
Tax Frequency
Annually
Association Fee Frequency
Yearly
Garage
Yes

Listings courtesy of MARIS MLS as distributed by MLS GRID

All information deemed reliable but not guaranteed and should be independently verified. All properties are subject to prior sale, change or withdrawal. Neither listing broker(s) nor Emily Bliss shall be responsible for any typographical errors, misinformation, misprints and shall be held totally harmless. Properties displayed may be listed or sold by various participants in the MLS.

Based on information submitted to the MLS GRID as of 11:22 AM UTC on 10/5/2026. All data is obtained from various sources and may not have been verified by broker or MLS GRID. Supplied Open House Information is subject to change without notice. All information should be independently reviewed and verified for accuracy. Properties may or may not be listed by the office/agent presenting the information.

©2026 MARIS MLS . All rights reserved.

DMCA Notice


Powered by Luxury Presence