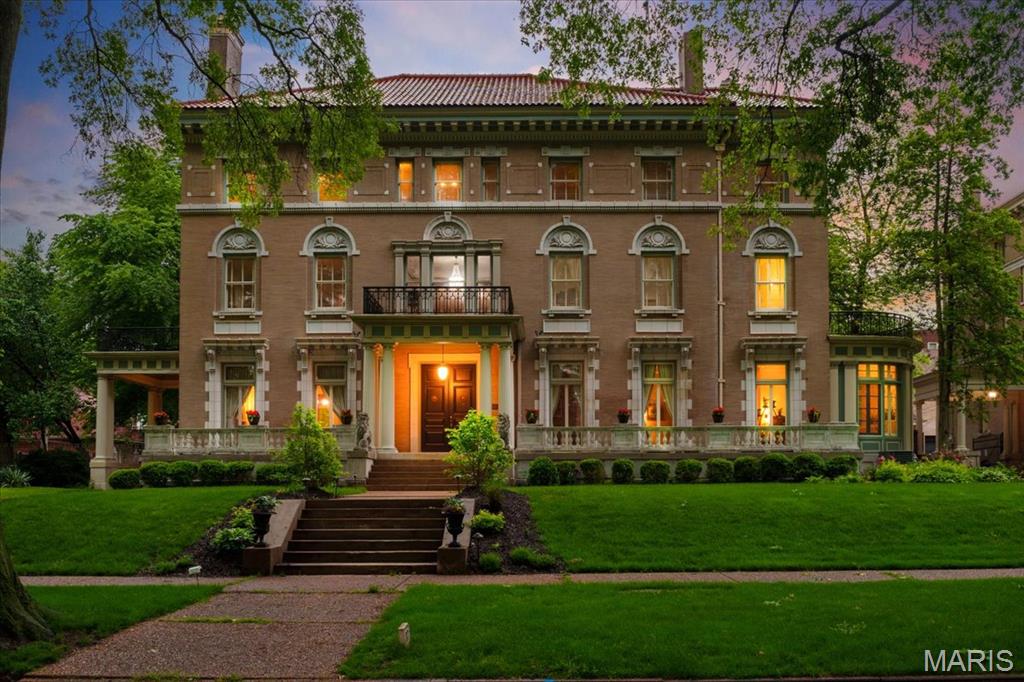
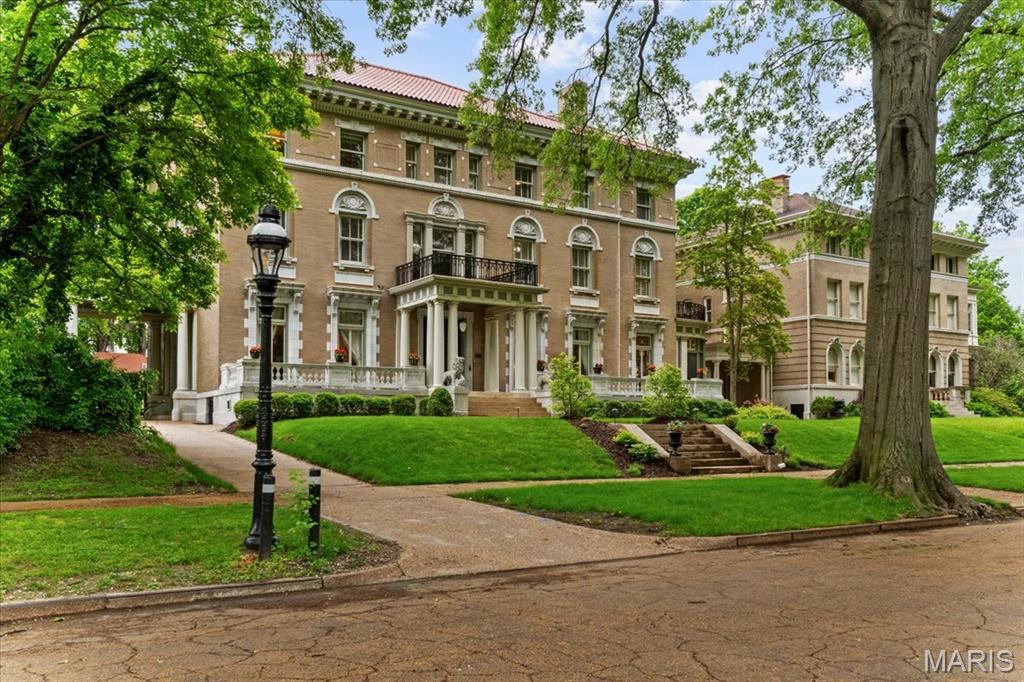
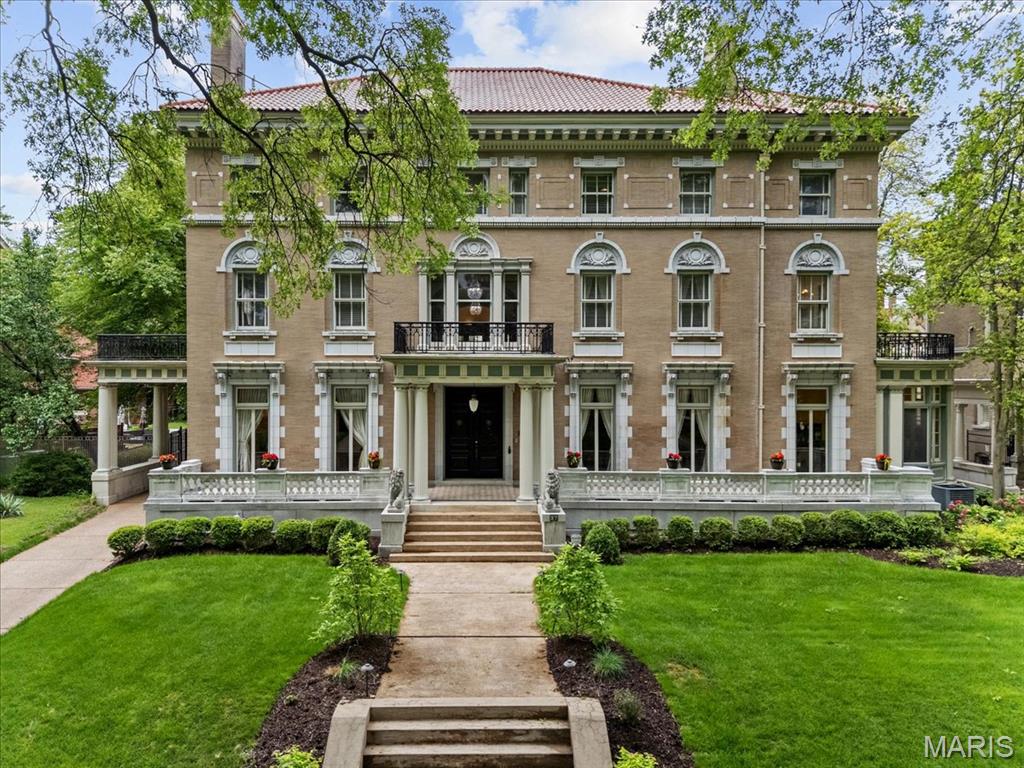
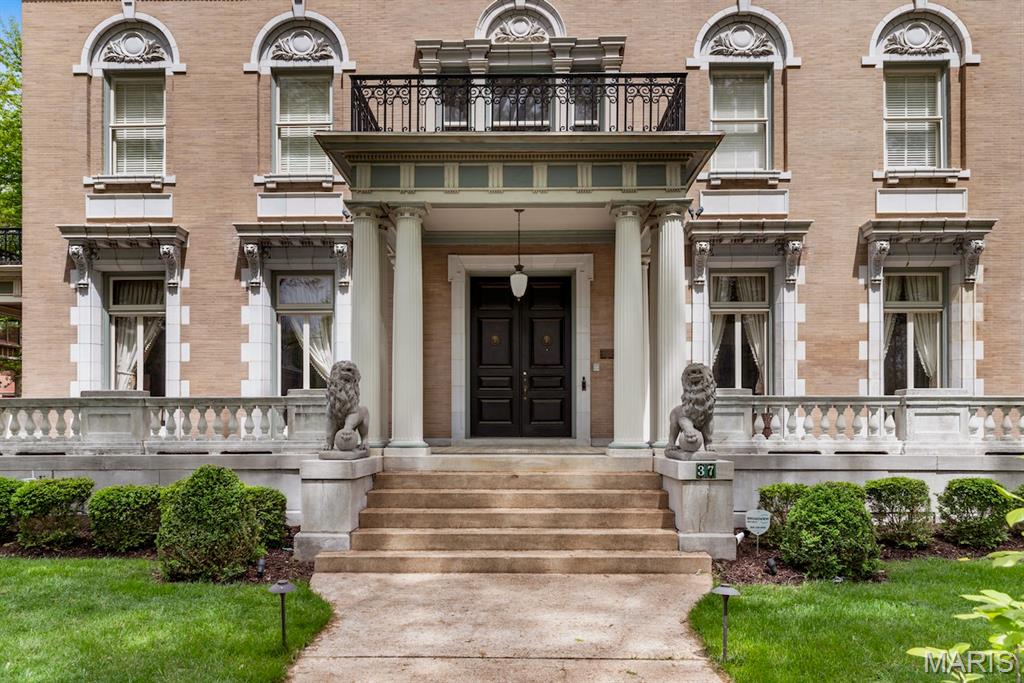
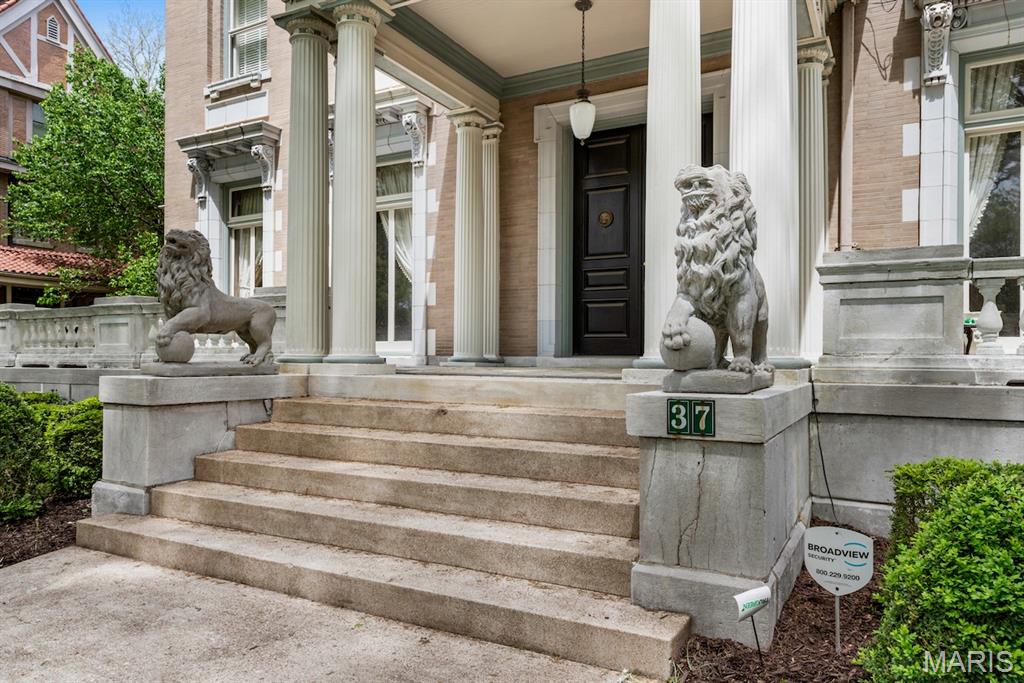
Step into a piece of history upon entering this stunning mansion on private and prestigious Washington Terrace, a street in the National Register of Historic Places and a St. Louis City Landmark. This 1903 Second Renaissance Revival masterpiece, designed by architects Weber & Groves, perfectly blends grand architectural heritage with refined modern amenities. Upon arrival, the stately portico columned entrance flanked by guardian lions sets a tone of timeless elegance, continued with a classic porte-cochere over the side door entrance—a rare architectural touch that provides both style and sheltered convenience. Spanning an impressive 9,667 square feet, this 18-room historic landmark offers an expansive floor plan designed for both grand-scale entertaining and sophisticated everyday living. The elegant foyer leaves you in awe as your eyes take in the beauty of glistening refinished hardwood floors and old-world early 20th century ornate craftsmanship. Exquisite Arabesque carvings in a rich, dark finish adorn the wood throughout the entryway and staircase. The home’s heritage is preserved through 10 sets of pocket doors and 9 hand carved fireplace mantels distributed across all three levels. On the main level you’ll find a parlor with hand carved cherub embellishments on the massive mantel, intricate ornate crown molding and floor to ceiling windows, a library with original built-in desk/bookcases and an ornate ceiling border, a living room with exquisite crown molding and the original non-electric candle chandelier, a curved solarium with access to the private courtyard, a formal dining room with a sparkling Waterford crystal chandelier as its focal point, and a Chef’s Masterpiece Gourmet kitchen - a stunning blend of historic charm and modern conveniences. Featuring a hearth room, brick walls, tall arched windows, and granite countertops, it is fully equipped with premium appliances: a Gaggenau cooktop, Subzero refrigeration, Electrolux double ovens, and a Bosch dishwasher. A separate coffee/wet bar with a beverage refrigerator and a dedicated breakfast seating area complete the kitchen. The beautiful Grand Staircase includes a curved window seat with leaded glass soaring to the ceiling and leads you to the 2nd floor Grand Landing highlighted by 2 stunning crystal chandeliers. From there, step out onto the front balcony and enjoy the view of this historic street. The Primary Suite includes a Powder/Dressing Room with 2 walk-in closets, as well as an ensuite bath with built-in closets and access to the side balcony. Also on the 2nd floor, you'll find 3 more bedrooms, and 2 original marble bathrooms. The 3rd floor boasts an additional 3 bedrooms, a full bath, and a craft/hobby room, as well as a media room and a ballroom/recreation room, both ideal for grand entertaining. A 4th level of space - the attic - accessible from the media room, has 15-foot ceilings and has been used as a roller-skating rink in the past with a disco ball at its center. For relaxation, the home offers 4 private balconies—including one overlooking the pool—and two featuring newly installed copper flooring. All of this space, plus central air-conditioning (3 new condensers installed in 2025) and radiant heat throughout the home, offer ample space for family and guests to retreat in comfort. Outside, the grandeur continues with a 3-car garage equipped with EV chargers, an in-ground, heated, saltwater pool, a wraparound porch with hot tub and a beautiful English garden/courtyard adjacent to the curved solarium – areas all perfect for entertaining. A home of this scale and pedigree is a rare find. Over $1 million has been put into the home since the current owner purchased it in June of 2021, with most of the improvements being done since the May 2025 tornado. Don’t miss your chance to own this Grand, Magnificent Masterpiece!