Red brick house with white trim, dormers, a tall chimney, and a small front porch at dusk.
Red brick house with white dormers, a tall chimney, and a small covered front porch.
Red brick house with two dormers, an arched columned entry, and a stone walkway.
Red-brick house with white dormers, a columned porch, and a landscaped front lawn.
Red brick home with white entry columns, a pale green front door, and landscaped flower beds.
Living room with leather sectional, white fireplace, built-in shelves, and tray ceiling.
Staged living room with a fireplace, built-in shelving, shuttered windows, and a patterned area rug.
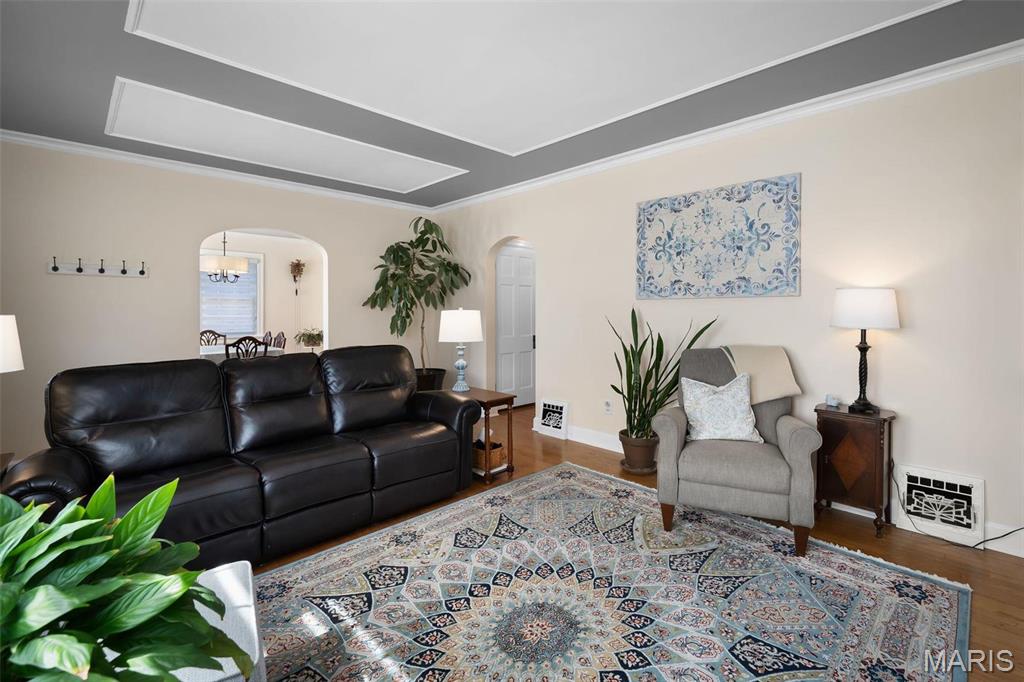
Living room with a black leather sofa, gray chairs, patterned rug, and large windows with blinds.
Living room with a black leather sofa, gray armchair, patterned rug, and decorative tray ceiling.
Staged bedroom with a white bed, gray headboard, woven rug, and open doorway to an adjoining room.
Bedroom with a white quilted bed, ceiling fan, round mirror, and open closets.
Staged bedroom with a white bed, gray upholstered headboard, and ceiling fan.
Bedroom with a large white quilted bed, gray ceiling, lit ceiling fan, and framed artwork.
Home office with a dark wood desk, matching dressers, and a wood-plank ceiling.
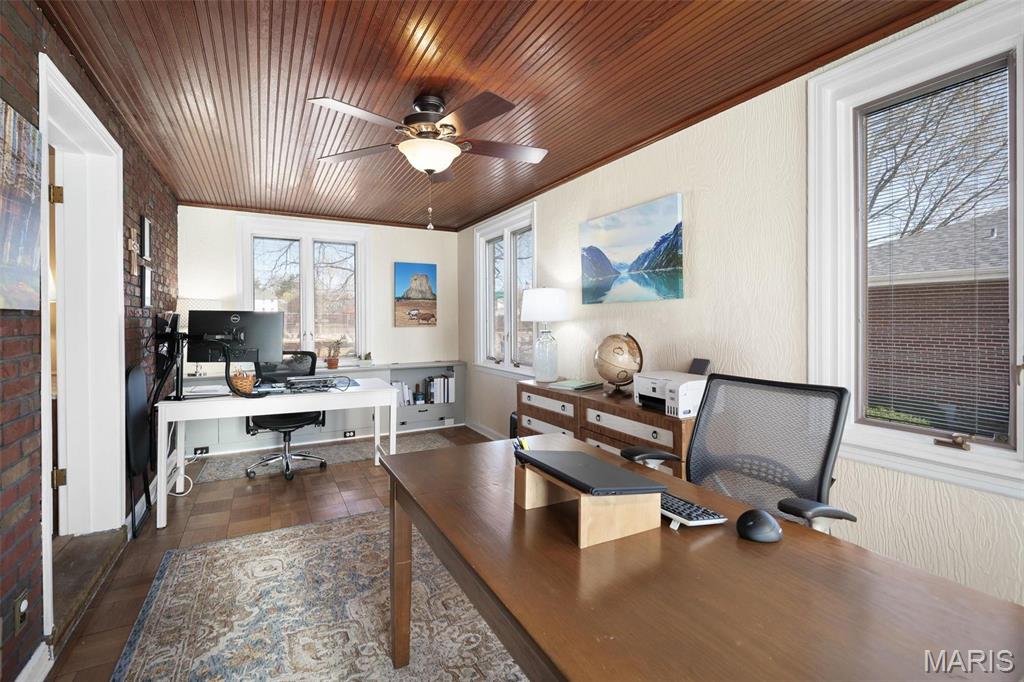
Home office with a wood-plank ceiling, exposed brick wall, and large desk by the windows.
Home office with a brick accent wall, wood ceiling, ceiling fan, and two desks.
Bathroom with a white vanity, window, and bathtub with marble-look shower surround.
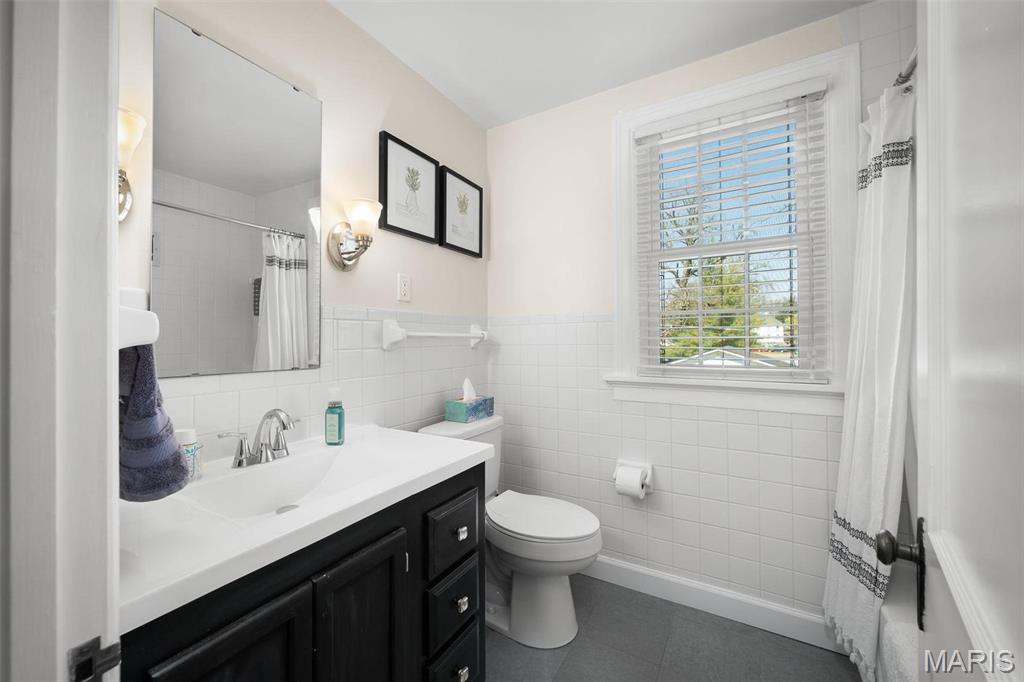
Bathroom with white tiled walls, a vanity, and a large divided-pane window.
Entryway with an oval-glass front door and an arched opening to the dining room.
Dining room with dark wood furniture, a white tablecloth, hardwood floors, and bright windows.
Dining room with dark wood furniture, shuttered windows, and a chandelier.
Dining room with carved wooden chairs, a cloth-covered table, hardwood floors, and an adjoining kitchen.
Kitchen with a dark blue wood-topped island and a window-seat nook beneath bay windows.
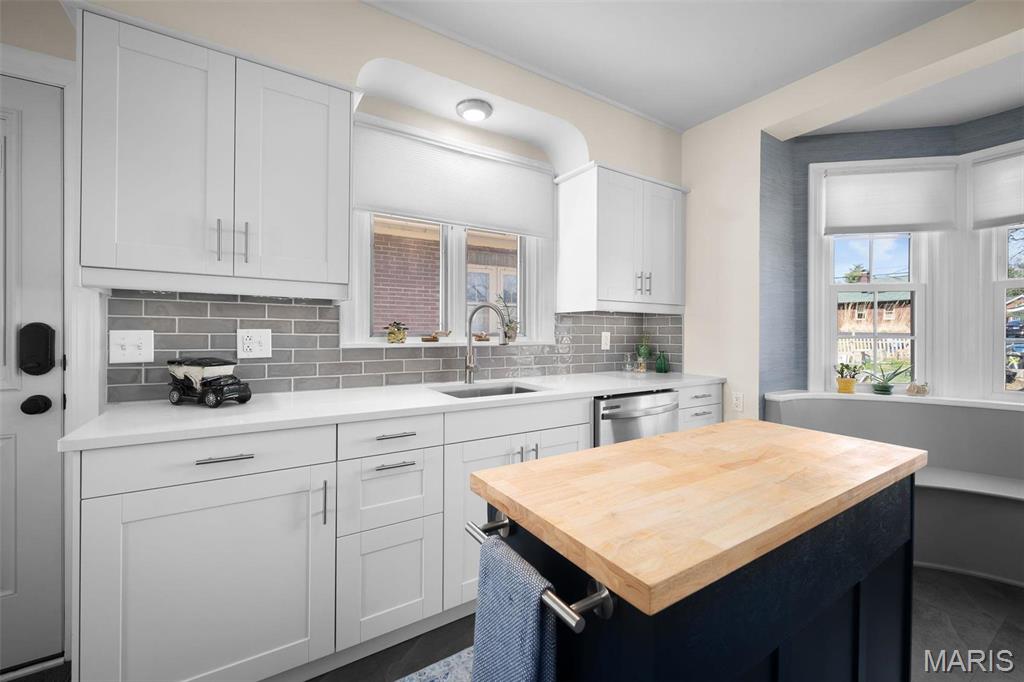
Kitchen with white cabinets, gray tile backsplash, and a dark island with butcher-block countertop.
Kitchen with stainless steel appliances and a curved window bench beneath large windows.
Kitchen with white cabinets, stainless steel appliances, and a navy island topped with butcher block.
Kitchen with white cabinets, gray tile backsplash, and navy island with butcher-block countertop.
Wood staircase with carpet runners beside a bathroom doorway and an arched wall niche.
Upstairs hallway with hardwood floors, white paneled walls, and a staircase landing.
Staged bedroom with a gray bed, floral curtains, hardwood floors, and a chair beside the window.
Bedroom with a white quilted bed, gray dresser, round mirror, and ceiling fan.
Bedroom with a gray armchair by the window, floral curtains, and hardwood floors.
Bedroom with a white quilted bed, pale blue pillows, and a gray dresser beneath an oval mirror.
Bathroom with a dark wood vanity, white tile, and a window with blinds.
White-tiled bathroom with a bathtub, handheld shower, grab bars, and a window with blinds.
Upstairs landing with white railing, wood floors, patterned rugs, and a blue chair by the windows.
Craft room with sewing machines, colorful thread racks, and hardwood floors.
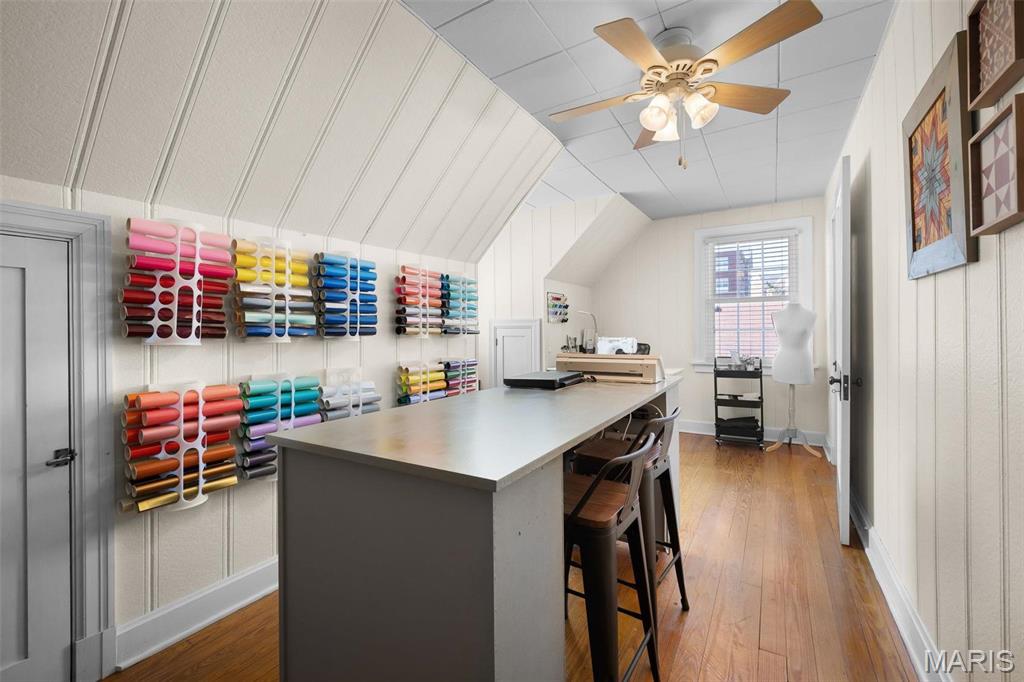
Craft room with a long work counter and colorful rolls of material stored along the wall.
Craft room with a long worktable, colorful material racks, and a dress form.
Basement living room with a sectional sofa and stone fireplace beneath an exposed-beam ceiling.
Basement family room with a stone fireplace, gray sectional, and exposed black ceiling beams.
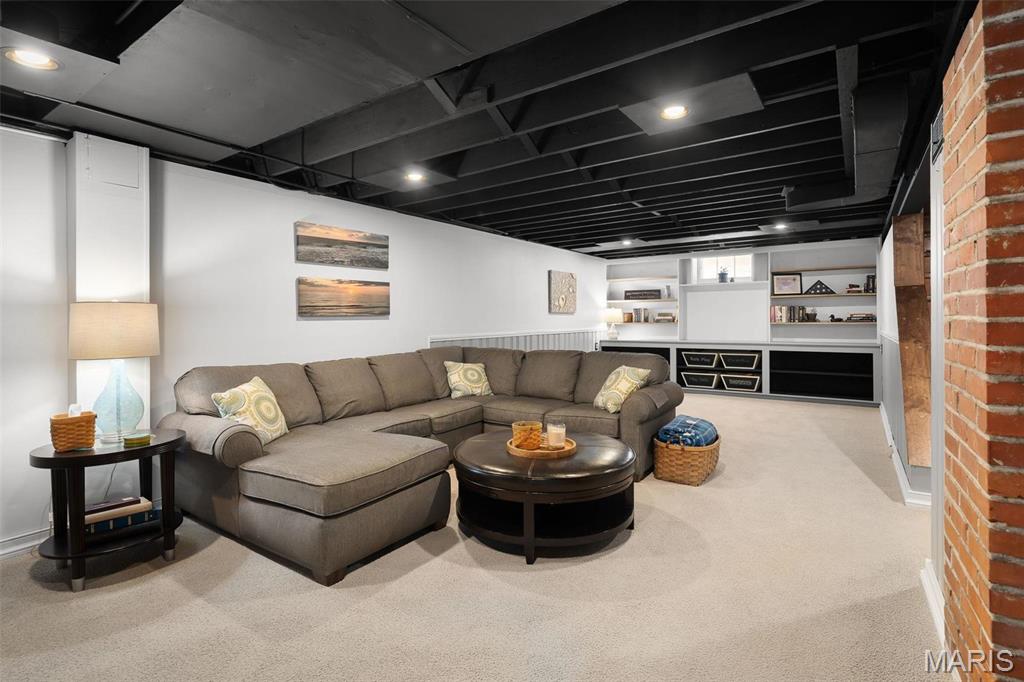
Basement living area with a gray sectional, built-in shelving, exposed ceiling beams, and brick wall.
Basement playroom with built-in shelves, gray wainscoting, and light carpet.
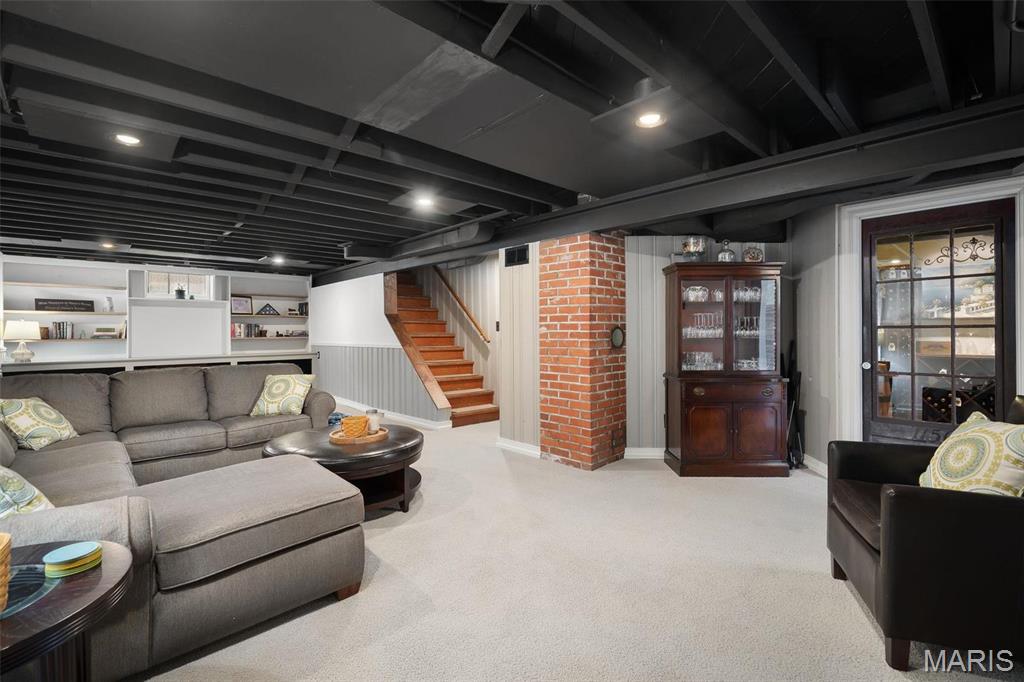
Basement family room with a gray sectional, exposed-beam ceiling, brick pillar, and staircase.
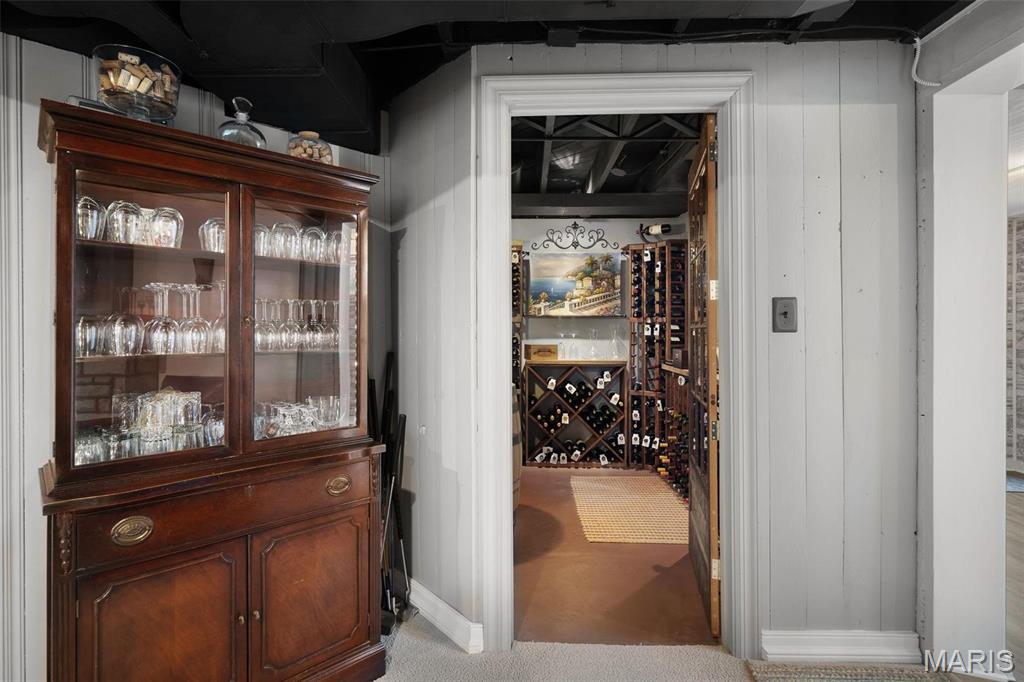
Wine cellar with wooden bottle racks, seen through a doorway beside a glass-front cabinet.
Wine cellar with wooden bottle racks, a barrel-shaped table, and exposed ceiling beams.
Wine cellar with bottle-filled wooden racks, a large world map, and a glass-paneled door.
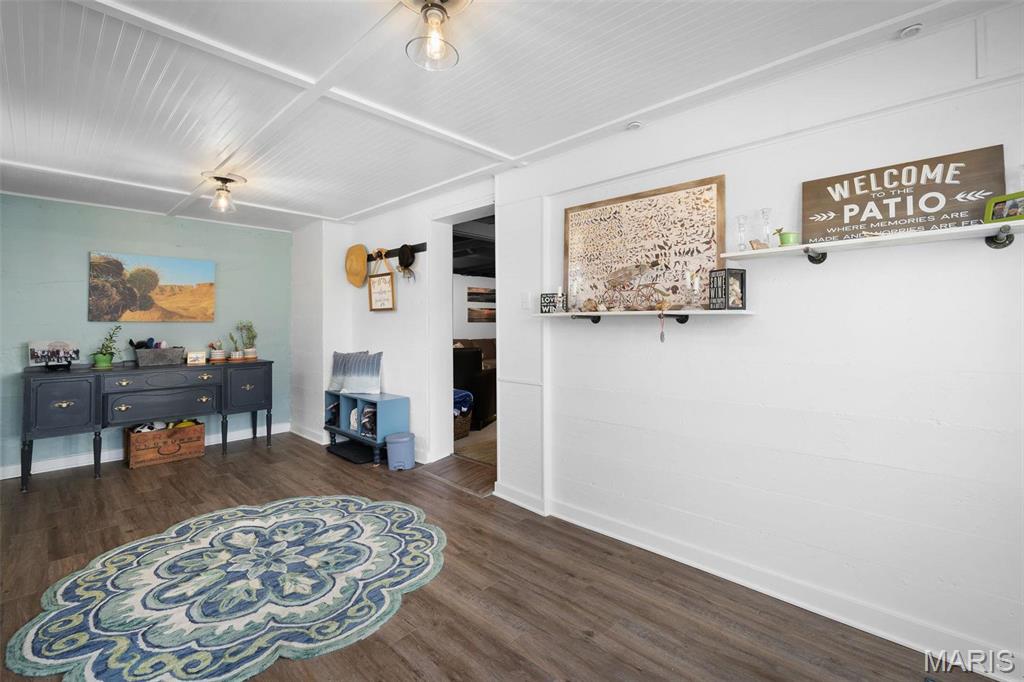
Furnished room with a blue sideboard, patterned rug, and a sign welcoming visitors to the patio.
Furnished entryway with a blue shoe bench, patterned rug, and glass-paneled double doors.
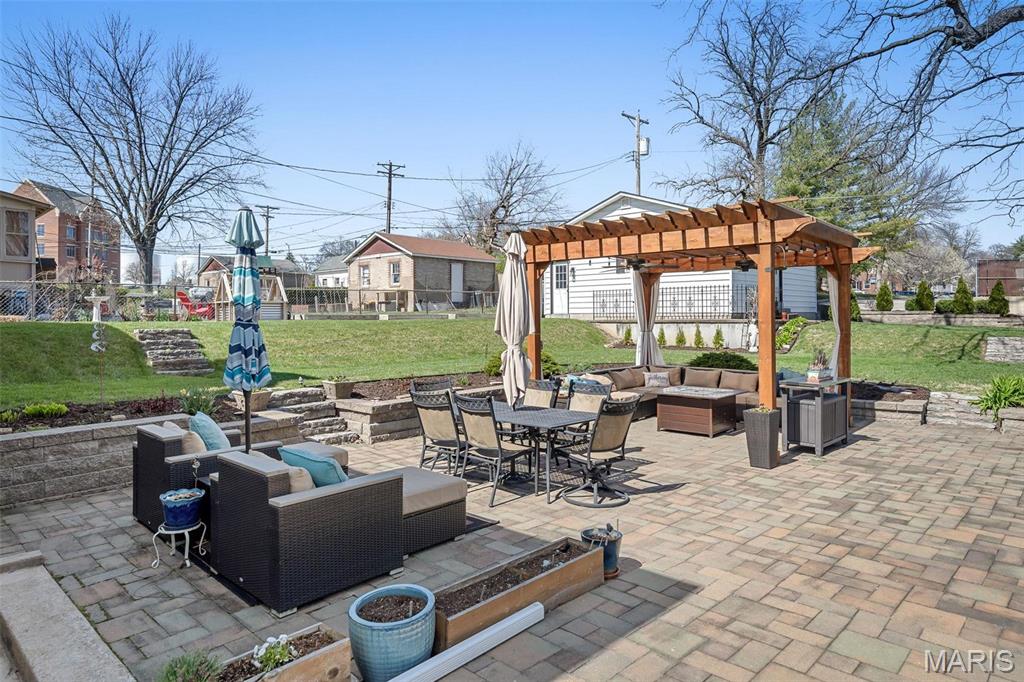
Backyard patio with brick pavers, a wooden pergola, and outdoor dining and lounge areas.
Paved backyard patio with a wooden pergola, dining set, and outdoor lounge seating.
Covered patio with a wooden pergola, sectional seating, paver flooring, and ceiling fans.
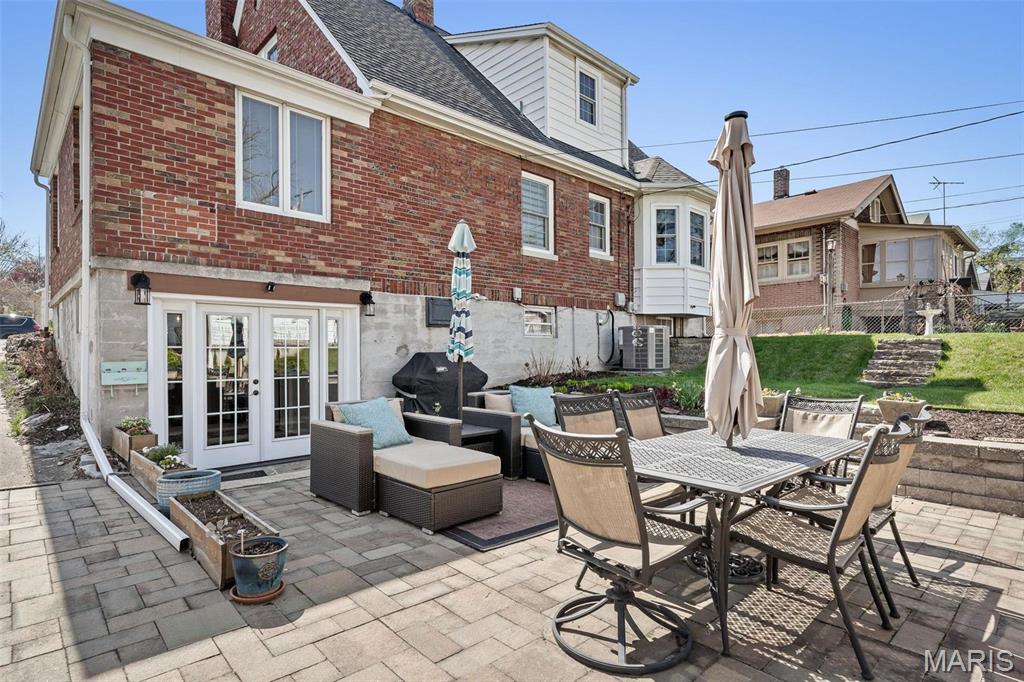
Brick house rear patio with outdoor dining set and lounge seating.
Brick house with a paved patio, wooden pergola, and outdoor seating.
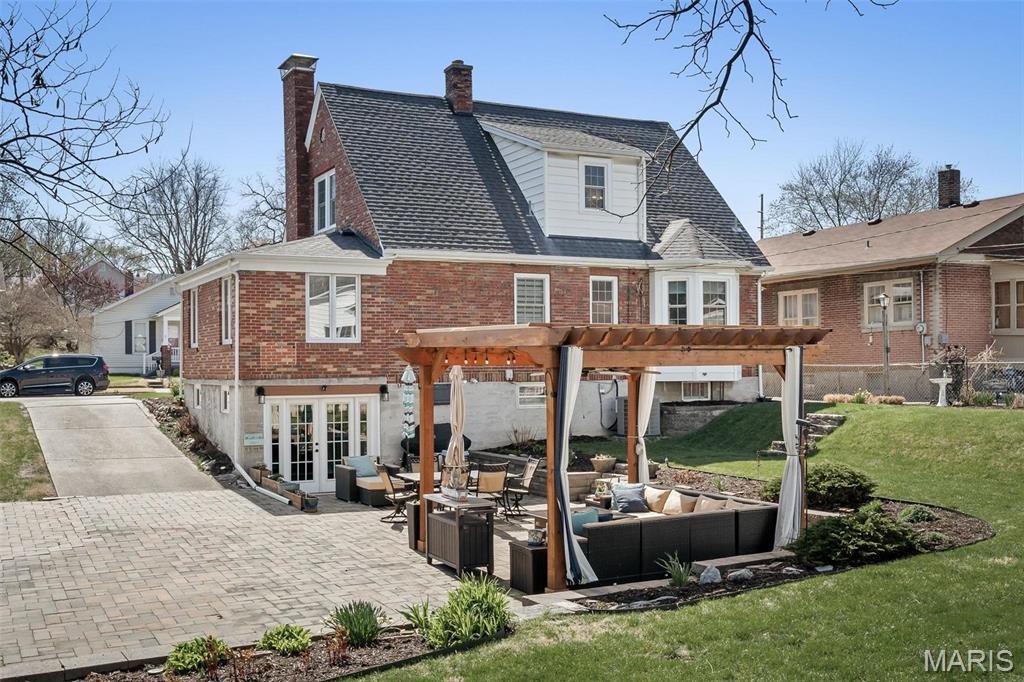
Brick home with a furnished pergola-covered patio and paved driveway.
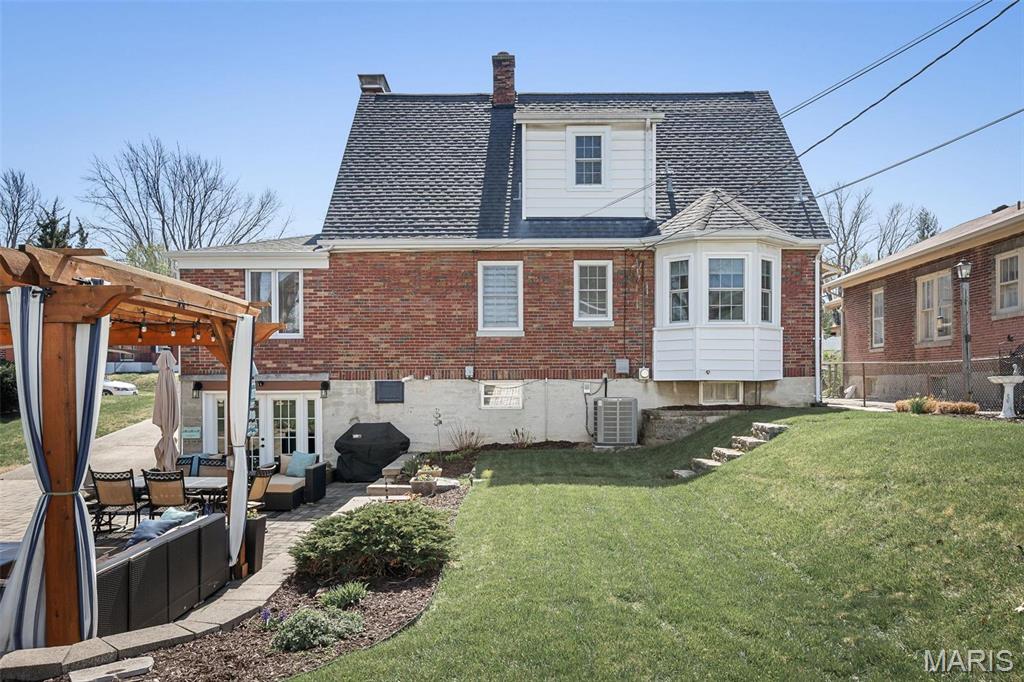
Rear of a red-brick house with a white bay window and pergola-covered patio.
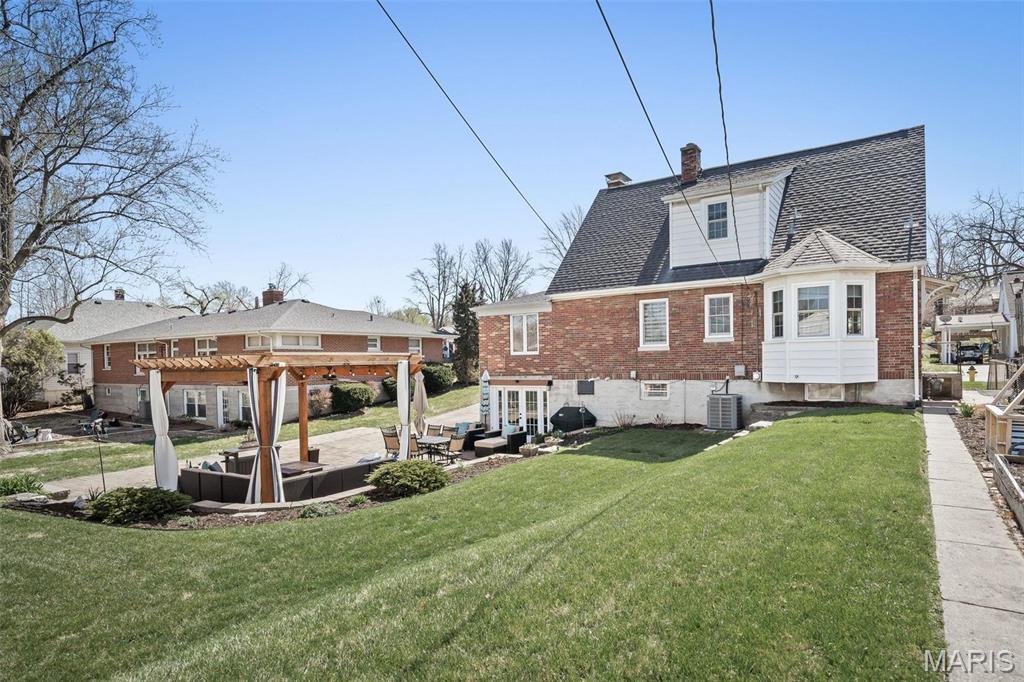
Red-brick house with a white bay window, sloping lawn, and pergola-covered patio.
Backyard with a green lawn, white outbuilding, and pergola-covered outdoor seating.
White single-story home with raised porch and steps, broad lawn, and a large mature tree.
Detached white two-car garage with two closed doors and a paved driveway.
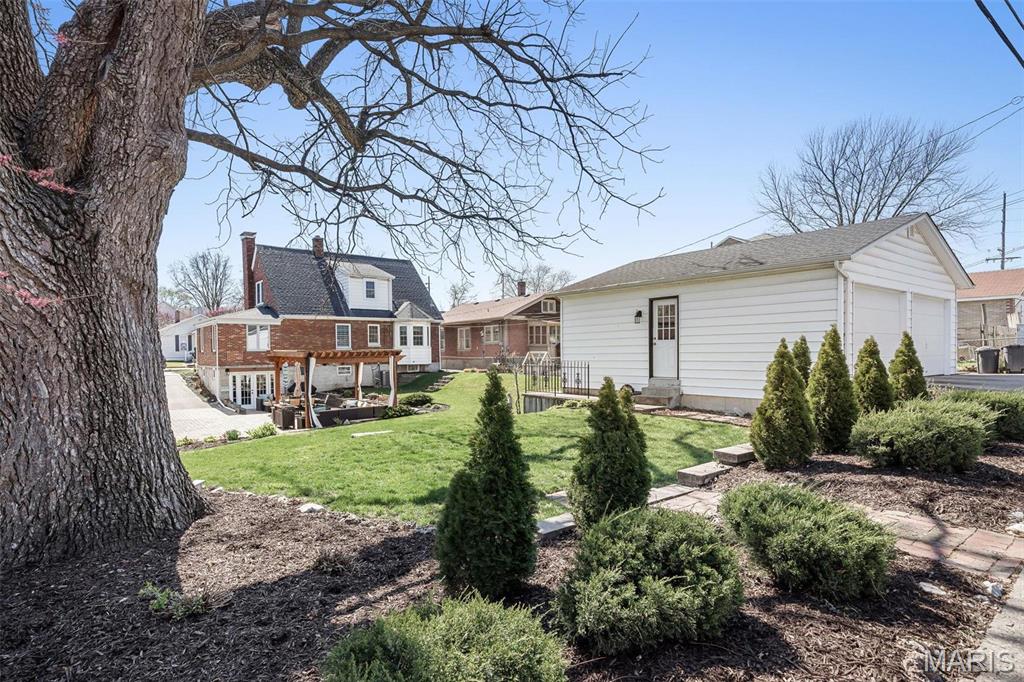
Landscaped backyard with a white detached garage, brick patio, evergreen shrubs, and a large mature tree.
Three-level floor plan with room layouts, a large patio, and estimated areas for 1150 Jackson Street.
Floor plan showing the kitchen, primary bedroom, home office, living and dining rooms, bath, and porches.
Second-floor plan with two bedrooms, a full bath, and an upstairs landing.
Lower-level floor plan showing a finished lower level, utility room, wine cellar, flex room, and large patio.
SEE ALL PHOTOS
Red brick house with white trim, dormers, a tall chimney, and a small front porch at dusk.
Red brick house with white dormers, a tall chimney, and a small covered front porch.
Red brick house with two dormers, an arched columned entry, and a stone walkway.
Red-brick house with white dormers, a columned porch, and a landscaped front lawn.
Red brick home with white entry columns, a pale green front door, and landscaped flower beds.
Living room with leather sectional, white fireplace, built-in shelves, and tray ceiling.
Staged living room with a fireplace, built-in shelving, shuttered windows, and a patterned area rug.
Living room with a black leather sofa, gray chairs, patterned rug, and large windows with blinds.
Living room with a black leather sofa, gray armchair, patterned rug, and decorative tray ceiling.
Staged bedroom with a white bed, gray headboard, woven rug, and open doorway to an adjoining room.
Bedroom with a white quilted bed, ceiling fan, round mirror, and open closets.
Staged bedroom with a white bed, gray upholstered headboard, and ceiling fan.
Bedroom with a large white quilted bed, gray ceiling, lit ceiling fan, and framed artwork.
Home office with a dark wood desk, matching dressers, and a wood-plank ceiling.
Home office with a wood-plank ceiling, exposed brick wall, and large desk by the windows.
Home office with a brick accent wall, wood ceiling, ceiling fan, and two desks.
Bathroom with a white vanity, window, and bathtub with marble-look shower surround.
Bathroom with white tiled walls, a vanity, and a large divided-pane window.
Entryway with an oval-glass front door and an arched opening to the dining room.
Dining room with dark wood furniture, a white tablecloth, hardwood floors, and bright windows.
Dining room with dark wood furniture, shuttered windows, and a chandelier.
Dining room with carved wooden chairs, a cloth-covered table, hardwood floors, and an adjoining kitchen.
Kitchen with a dark blue wood-topped island and a window-seat nook beneath bay windows.
Kitchen with white cabinets, gray tile backsplash, and a dark island with butcher-block countertop.
Kitchen with stainless steel appliances and a curved window bench beneath large windows.
Kitchen with white cabinets, stainless steel appliances, and a navy island topped with butcher block.
Kitchen with white cabinets, gray tile backsplash, and navy island with butcher-block countertop.
Wood staircase with carpet runners beside a bathroom doorway and an arched wall niche.
Upstairs hallway with hardwood floors, white paneled walls, and a staircase landing.
Staged bedroom with a gray bed, floral curtains, hardwood floors, and a chair beside the window.
Bedroom with a white quilted bed, gray dresser, round mirror, and ceiling fan.
Bedroom with a gray armchair by the window, floral curtains, and hardwood floors.
Bedroom with a white quilted bed, pale blue pillows, and a gray dresser beneath an oval mirror.
Bathroom with a dark wood vanity, white tile, and a window with blinds.
White-tiled bathroom with a bathtub, handheld shower, grab bars, and a window with blinds.
Upstairs landing with white railing, wood floors, patterned rugs, and a blue chair by the windows.
Craft room with sewing machines, colorful thread racks, and hardwood floors.
Craft room with a long work counter and colorful rolls of material stored along the wall.
Craft room with a long worktable, colorful material racks, and a dress form.
Basement living room with a sectional sofa and stone fireplace beneath an exposed-beam ceiling.
Basement family room with a stone fireplace, gray sectional, and exposed black ceiling beams.
Basement living area with a gray sectional, built-in shelving, exposed ceiling beams, and brick wall.
Basement playroom with built-in shelves, gray wainscoting, and light carpet.
Basement family room with a gray sectional, exposed-beam ceiling, brick pillar, and staircase.
Wine cellar with wooden bottle racks, seen through a doorway beside a glass-front cabinet.
Wine cellar with wooden bottle racks, a barrel-shaped table, and exposed ceiling beams.
Wine cellar with bottle-filled wooden racks, a large world map, and a glass-paneled door.
Furnished room with a blue sideboard, patterned rug, and a sign welcoming visitors to the patio.
Furnished entryway with a blue shoe bench, patterned rug, and glass-paneled double doors.
Backyard patio with brick pavers, a wooden pergola, and outdoor dining and lounge areas.
Paved backyard patio with a wooden pergola, dining set, and outdoor lounge seating.
Covered patio with a wooden pergola, sectional seating, paver flooring, and ceiling fans.
Brick house rear patio with outdoor dining set and lounge seating.
Brick house with a paved patio, wooden pergola, and outdoor seating.
Brick home with a furnished pergola-covered patio and paved driveway.
Rear of a red-brick house with a white bay window and pergola-covered patio.
Red-brick house with a white bay window, sloping lawn, and pergola-covered patio.
Backyard with a green lawn, white outbuilding, and pergola-covered outdoor seating.
White single-story home with raised porch and steps, broad lawn, and a large mature tree.
Detached white two-car garage with two closed doors and a paved driveway.
Landscaped backyard with a white detached garage, brick patio, evergreen shrubs, and a large mature tree.
Three-level floor plan with room layouts, a large patio, and estimated areas for 1150 Jackson Street.
Floor plan showing the kitchen, primary bedroom, home office, living and dining rooms, bath, and porches.
Second-floor plan with two bedrooms, a full bath, and an upstairs landing.
Lower-level floor plan showing a finished lower level, utility room, wine cellar, flex room, and large patio.
Courtesy of Coldwell Banker Realty - Gundaker, Emily Bliss Listing Contact: 636-561-1000 
Sold

1150 Jackson Street

1150 Jackson Street, St Charles, MO 63301

$430,000
Looking for a storybook charmer in the heart of St. Charles? This one leaves no details unnoticed. The curb appeal will stop you in your tracks, brick facade, dormers, manicured landscaping. Historical archways, dining room, living room with fireplace to cozy up and read a book. Remodeled kitchen in 2023, new cabinets, sink, counter space and pantry. Breakfast nook that features window seat to overlook the backyard. Sunroom to enjoy the natural light. Primary suite on main floor w/ custom closets and updated bath. Lower level has been finished with touches of 1800 barnwood on mantle and built in shelves, great informal space for entertainment. Wine cellar has been added as a fun novelty. Conservatory/ mud room under home to add more square footage and usable space. Just out the door is an extended patio, pergola, and extra parking space. 2 car attached garage sits back just off the back yard. Sellers are to find a buyer to be able to pass on the love /pride of this labor of love. Additional Rooms: Sun Room, Wine Cellar

3
beds

2
baths

2,561 Sq.Ft. LIVING AREA

0.26 Acres lot

Emily Bliss

Emily Bliss

Kara  Harder

Kara Harder

Features & Amenities

Interior

  • total bedrooms3
  • Total bathrooms2
  • full bathrooms2
  • Flooring Hardwood
  • Fireplace Recreation Room, Living Room, Wood Burning
  • APPLIANCES Gas Water Heater
  • other interior Features Eat-in Kitchen, Pantry, Solid Surface Countertop(s), Separate Dining, Historic Millwork

Area & Lot

  • Status Sold
  • Date Sold May 6, 2024
  • Living Area2,561 Sq.Ft.
  • Lot Area0.26 Acres
  • MLS® ID24014425
  • TypeResidential
  • YEAR BUILT1938
  • NeighborhoodSt. Charles
  • Architecture StylesTraditional, Bungalow
  • Elementary SchoolBlackhurst Elementary
  • Middle SchoolJefferson / Hardin
  • High SchoolSt. Charles High
  • School DistrictSt. Charles R-VI

Exterior

  • STORIES2
  • Garage Space2.0
  • water SourcePublic
  • parkingAdditional Parking, Detached, Garage, Garage Door Opener, Off Street
  • HEAT TYPENatural Gas, Forced Air
  • AIR CONDITIONINGCentral Air, Electric
  • sewerPublic Sewer
  • security FeaturesSmoke Detector(s)

Financial

  • Sales Price$430,000
  • Real Estate Tax $3,200/yr
Red brick house with white trim, dormers, a tall chimney, and a small front porch at dusk.
Red brick house with white dormers, a tall chimney, and a small covered front porch.

Breakfast nook that features a window seat to overlook the backyard.

– Bliss Homes

Red brick house with two dormers, an arched columned entry, and a stone walkway.
View Virtual Tour

St. Charles

Explore
Your Journey Starts With Us

Your Journey Starts With Us

Reach out to Bliss Homes for personalized and professional real estate guidance. Whether you’re making your first purchase or looking to sell, our team of top MO real estate agents, led by Emily Bliss, is ready to assist you with unmatched expertise and care.

Follow Me on Instagram