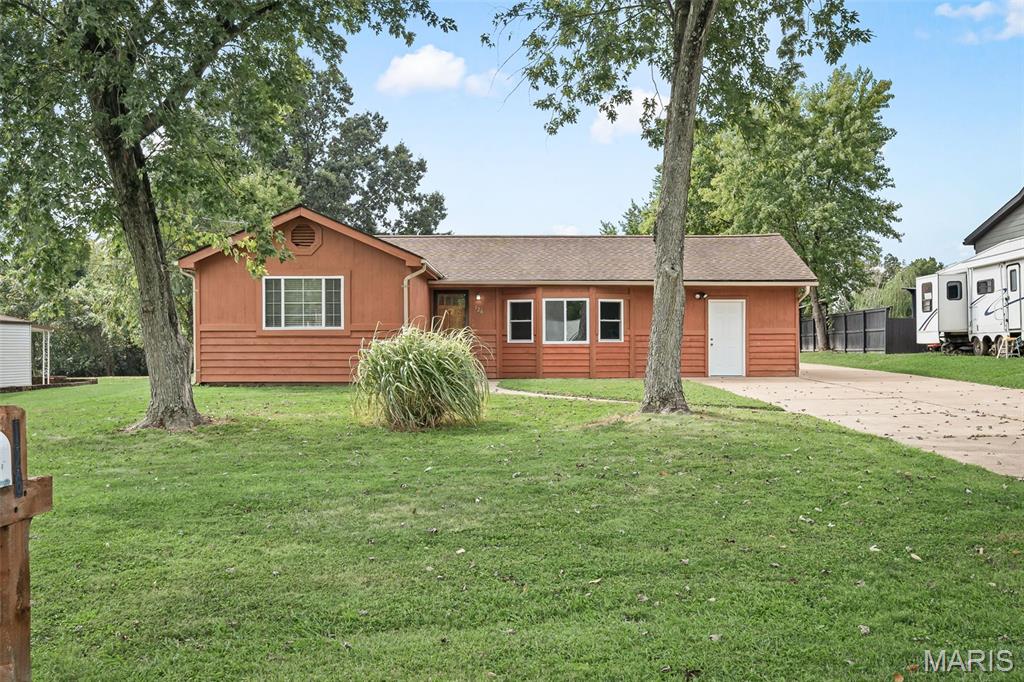
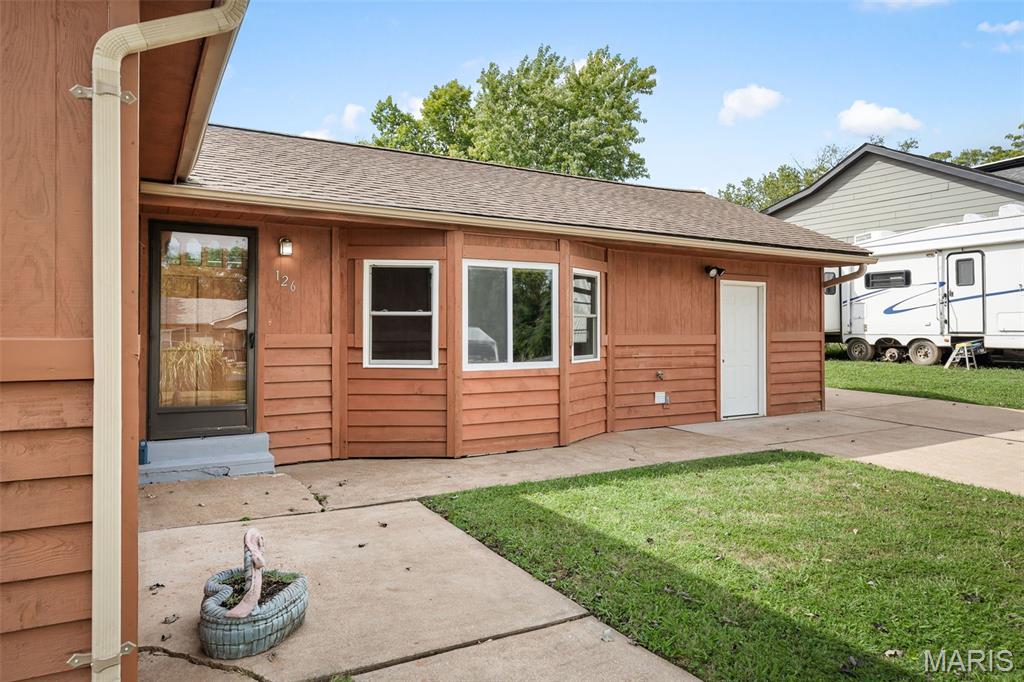
Single-story reddish-brown home with a broad lawn, mature trees, and a driveway.
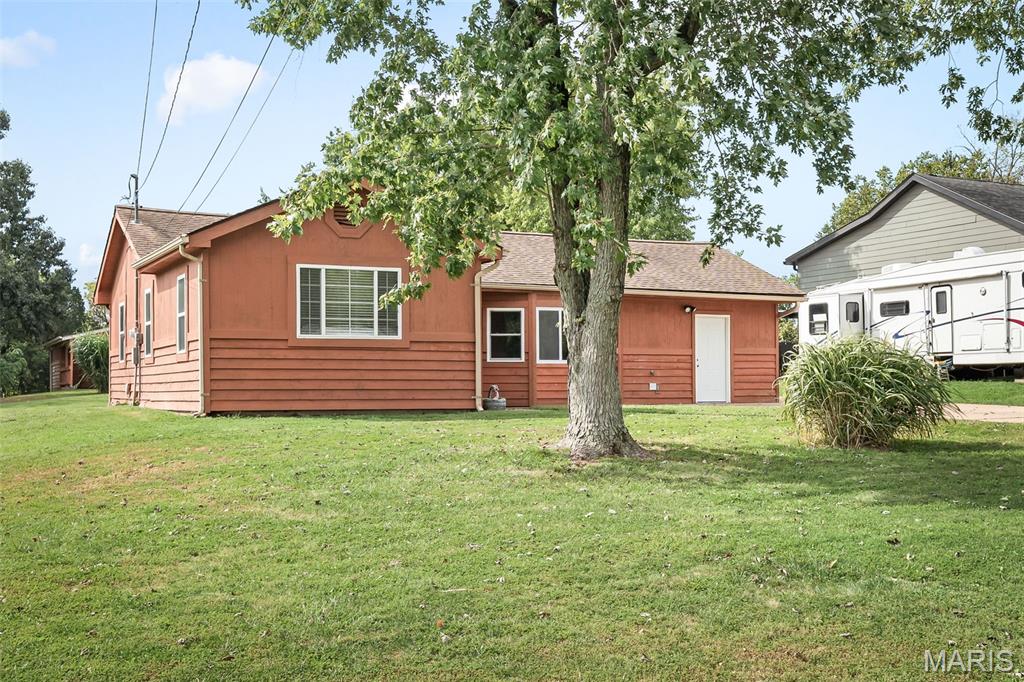
Reddish-brown sided house beneath a large leafy tree, with a white recreational vehicle beside it.
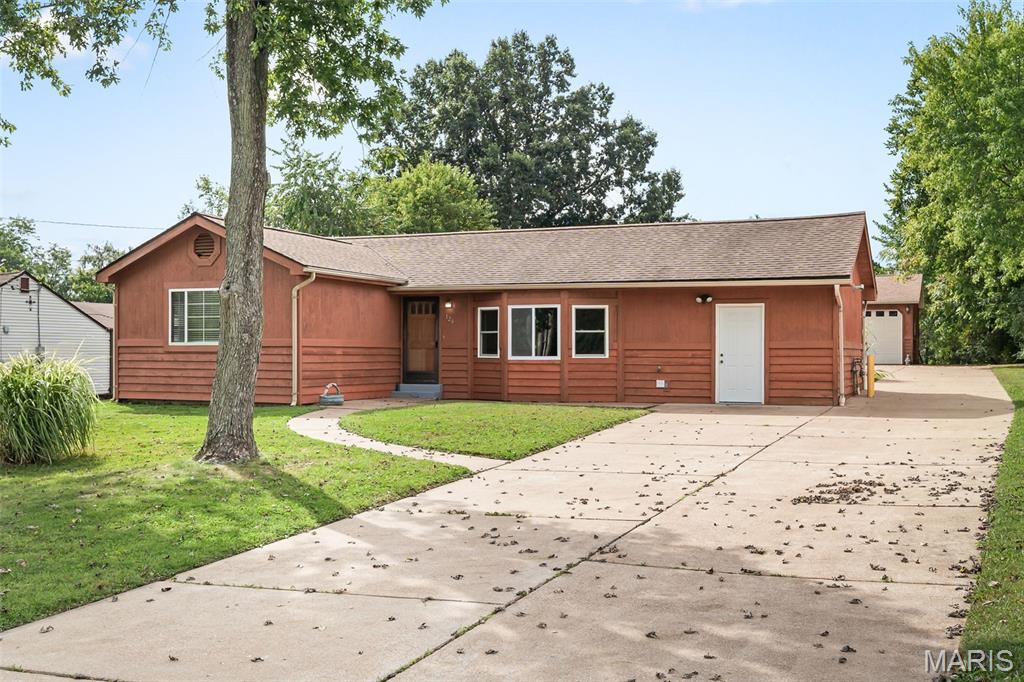
Reddish-brown single-story house with a long concrete driveway and a large tree in the front yard.
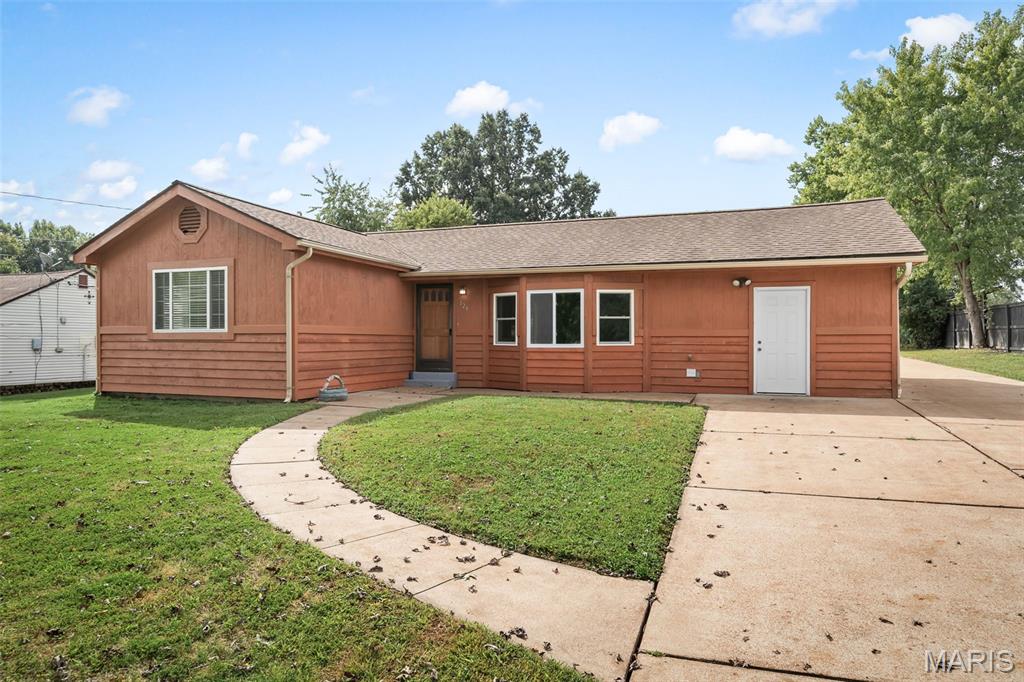
Single-story reddish-brown home with a curved walkway and broad concrete driveway.
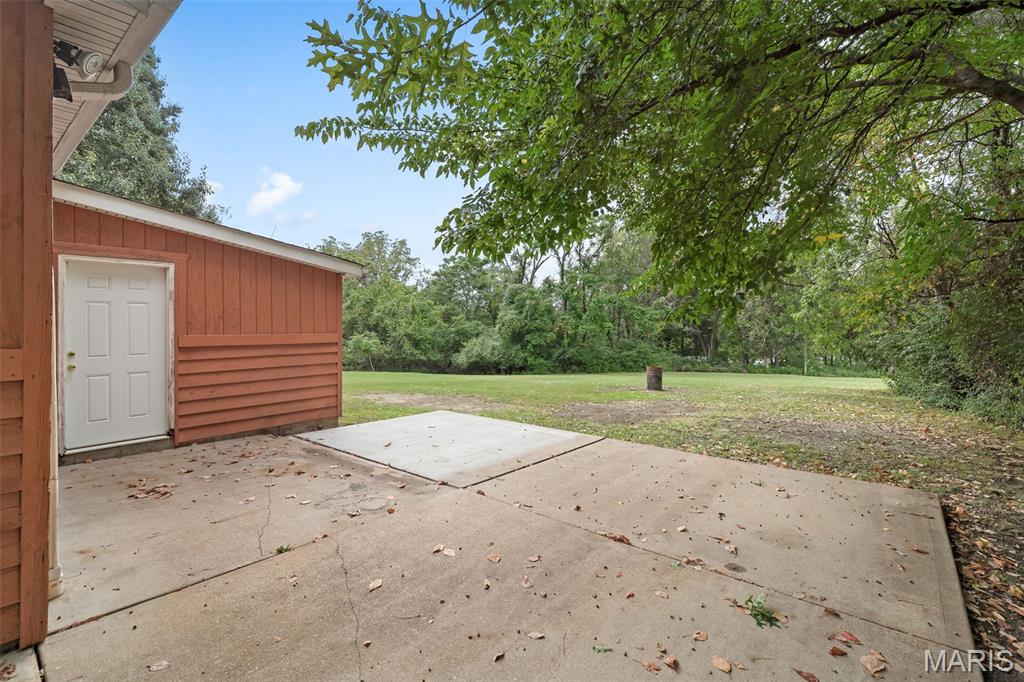
Red-sided home exterior with a concrete patio, several windows, and a white side door.
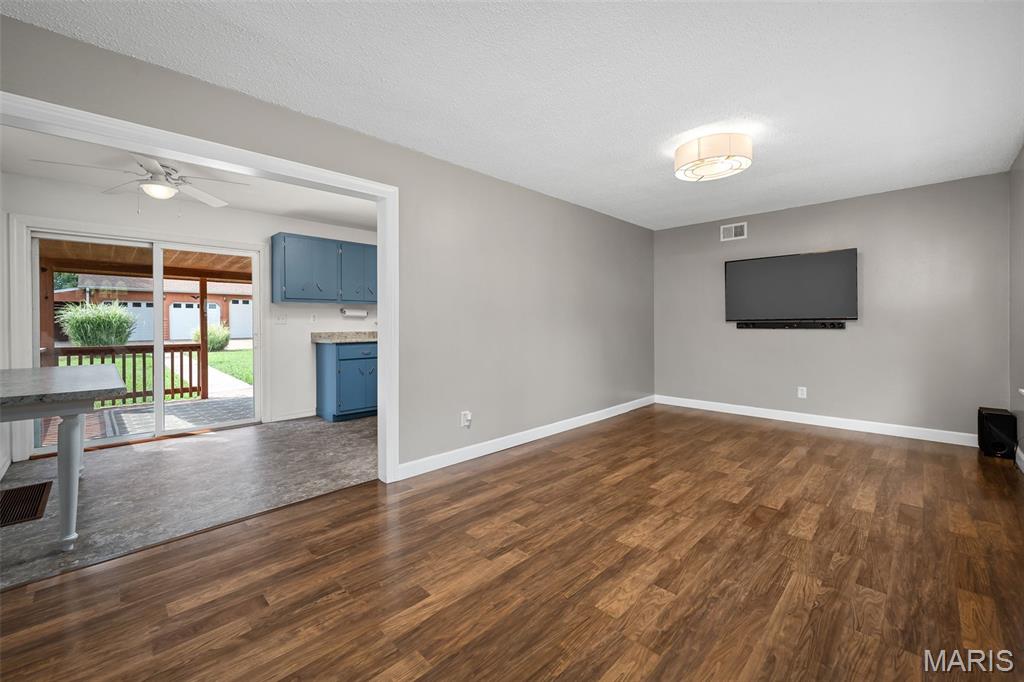
Vacant living room with wood-look floors, wall-mounted TV, and adjoining kitchen with blue cabinets.
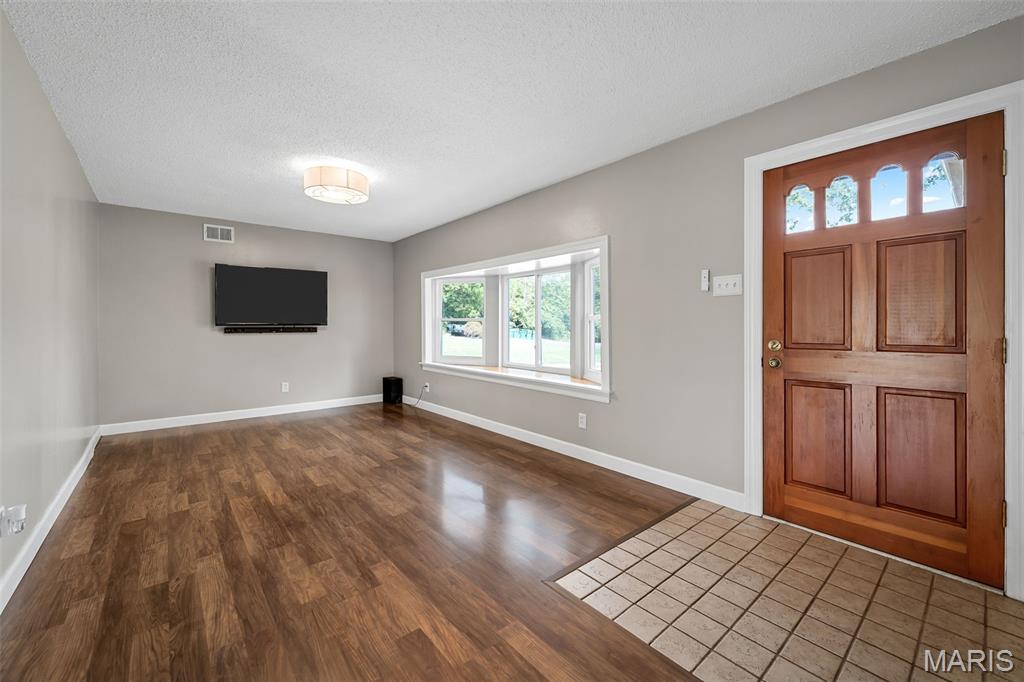
Entry and living area with a paneled wood front door, wide window, and wood-look flooring.
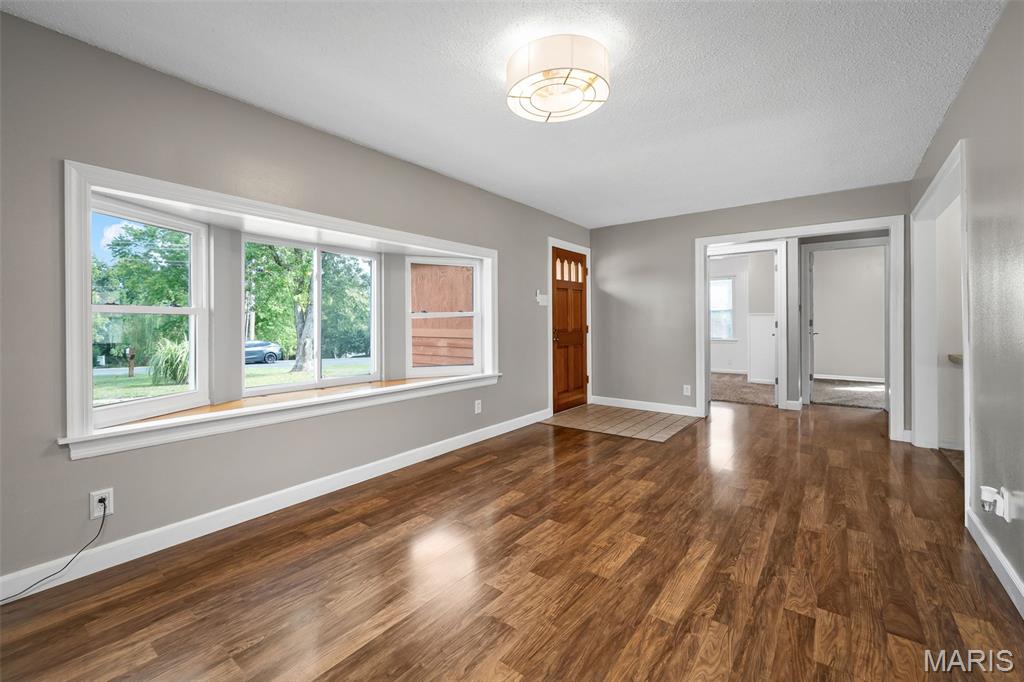
Empty room with hardwood floors, a long row of windows, and a wooden front door.
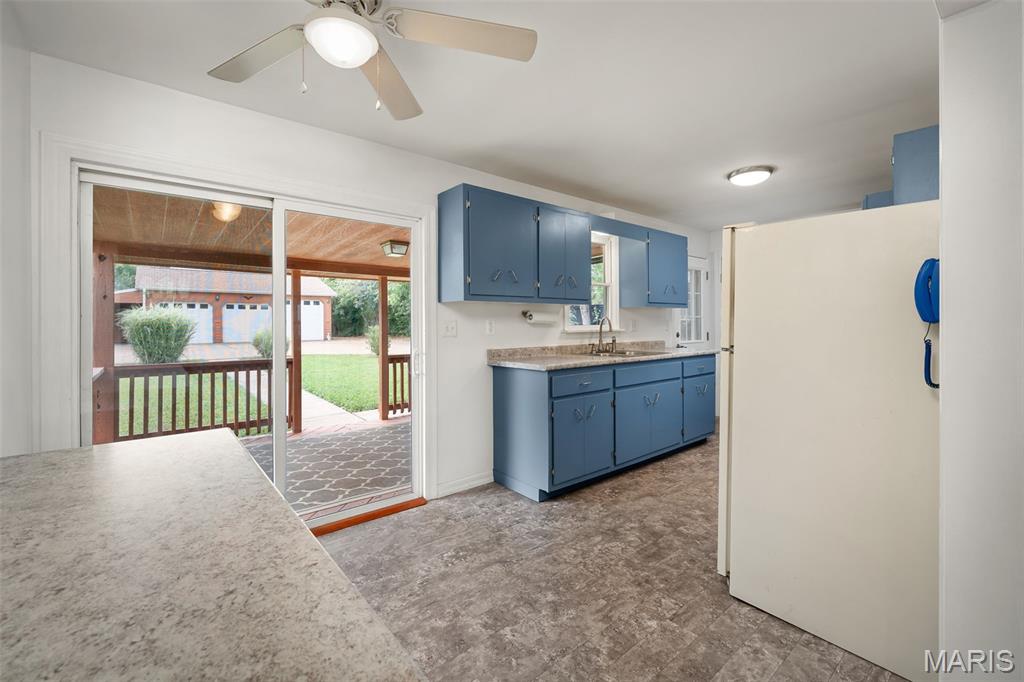
Kitchen with blue cabinets and sliding doors opening to a covered patio.
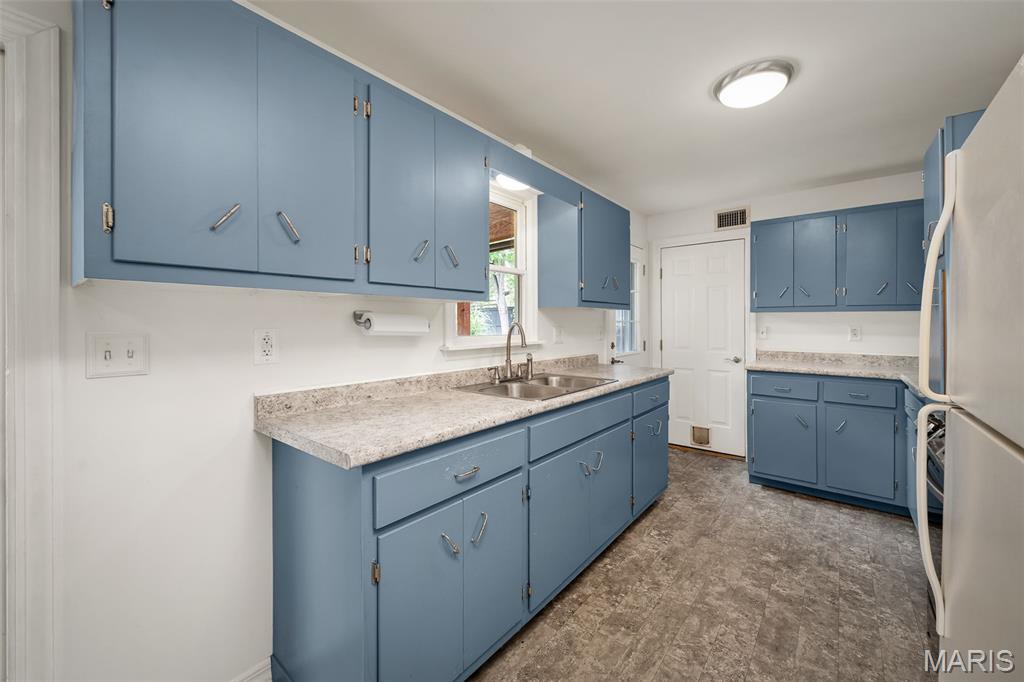
Kitchen with blue cabinets, a double-basin sink beneath the window, and stone-pattern countertops.
Kitchen with blue cabinets, a double sink, and white refrigerator.
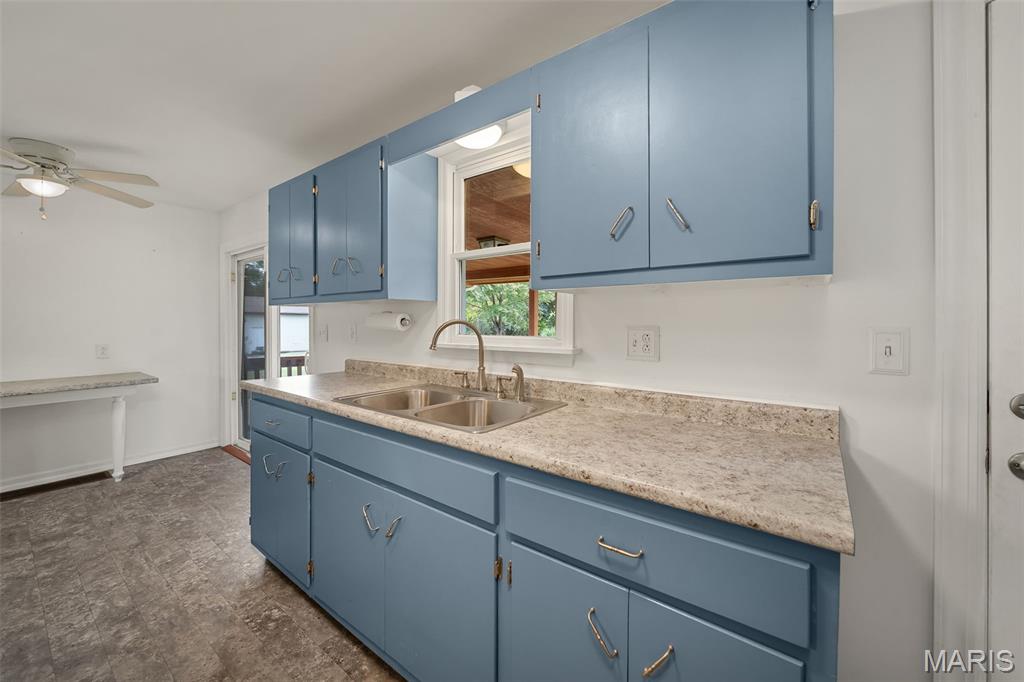
Kitchen with blue cabinets, speckled countertops, and a double-basin sink beneath a window.
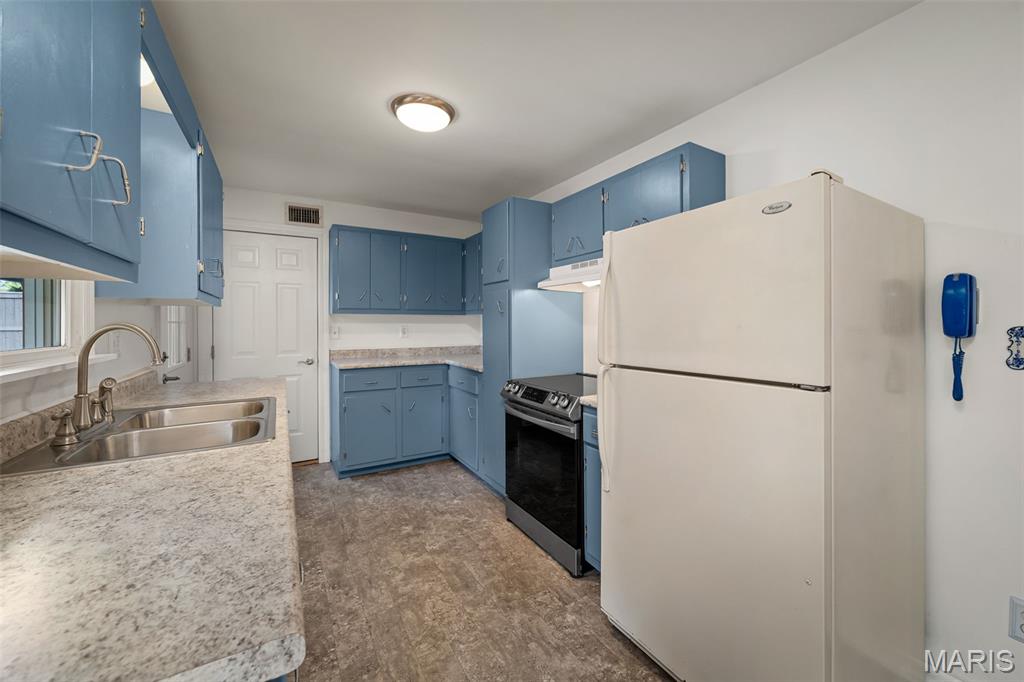
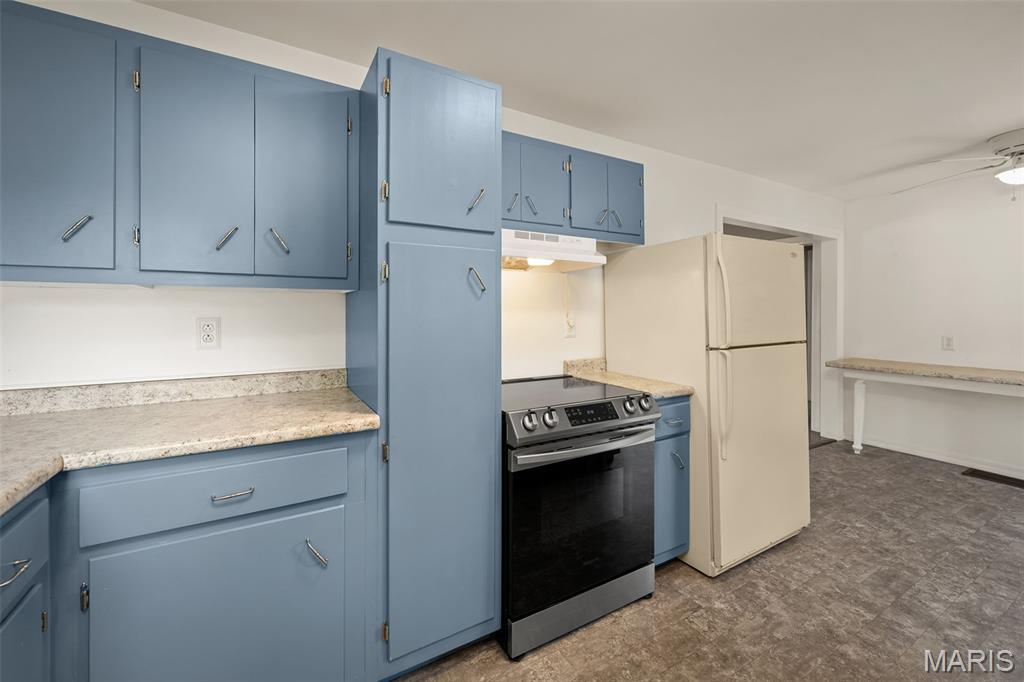
Kitchen with blue cabinets, stone-look counters, an electric range, and a white refrigerator.
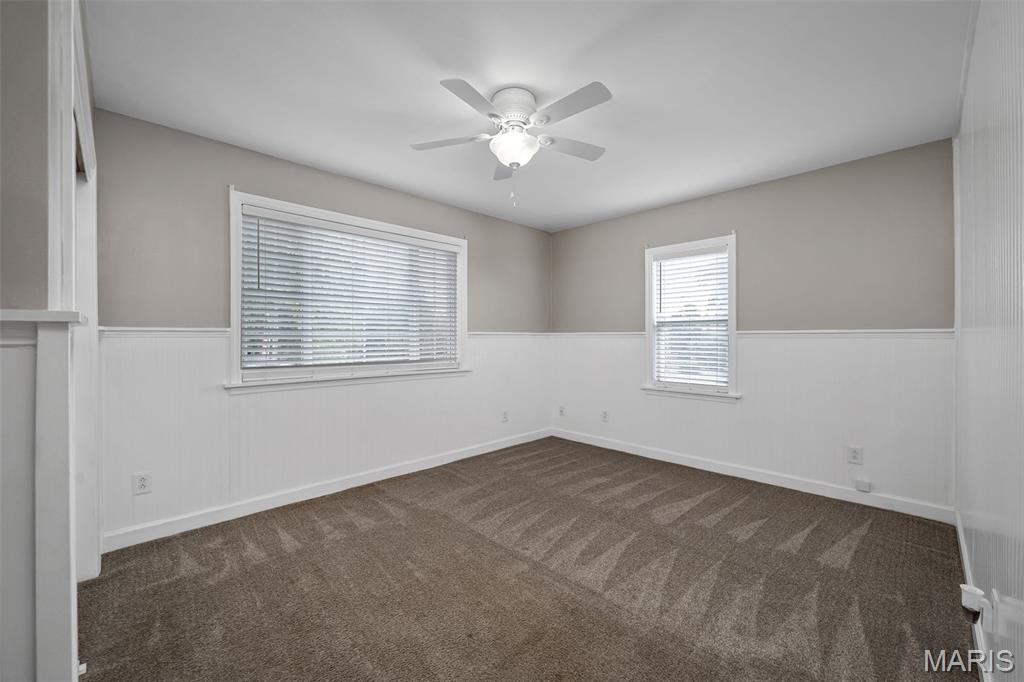
Empty bedroom with brown carpet, white wainscoting, two windows, and a ceiling fan.
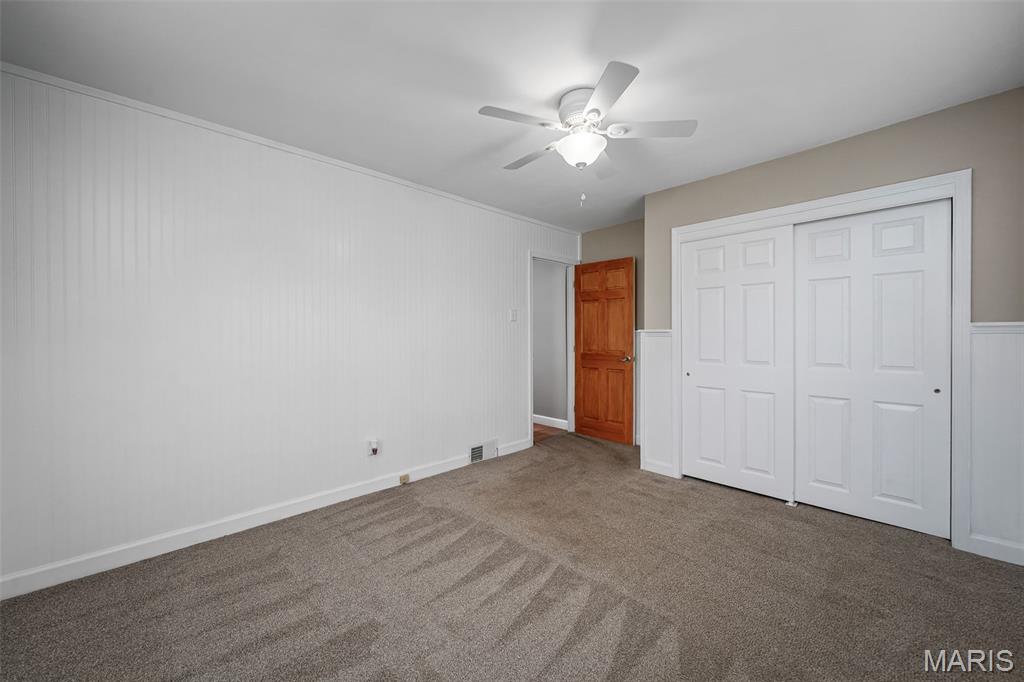
Empty bedroom with carpet, ceiling fan, and white sliding closet doors.
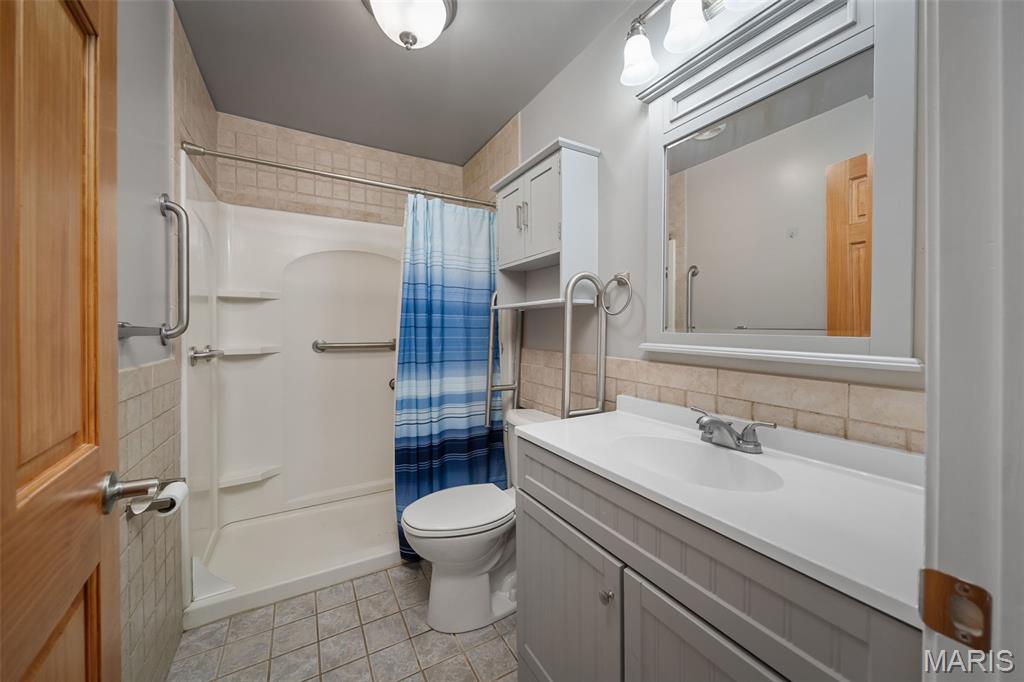
Bathroom with a white vanity and mirror, plus a walk-in shower with grab bars and a blue striped curtain.
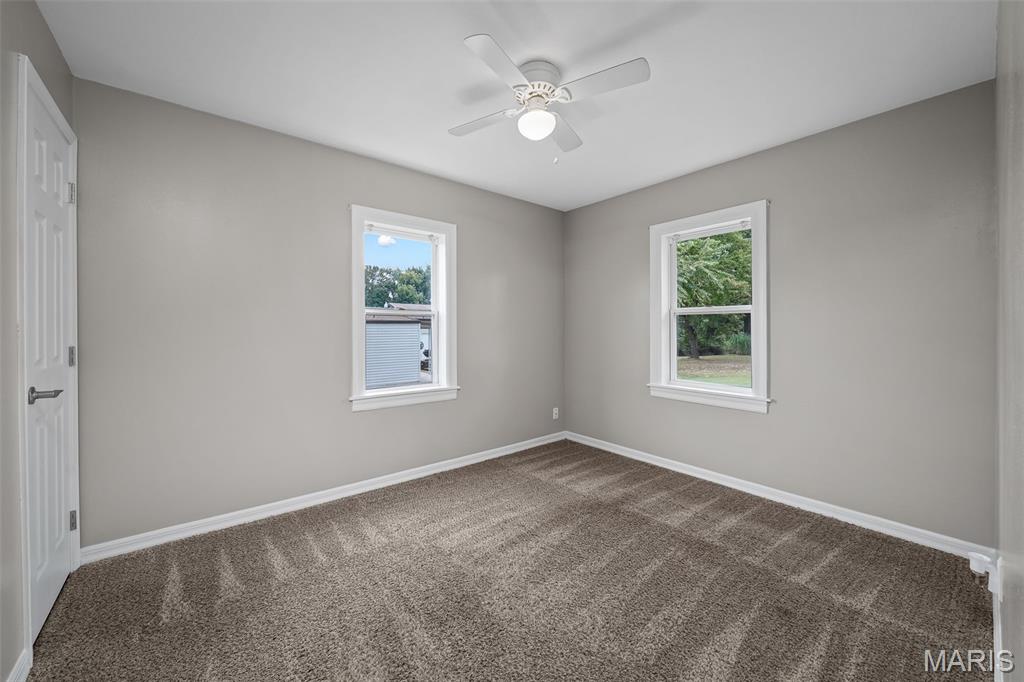
Empty bedroom with brown carpet, two windows, and a white ceiling fan.
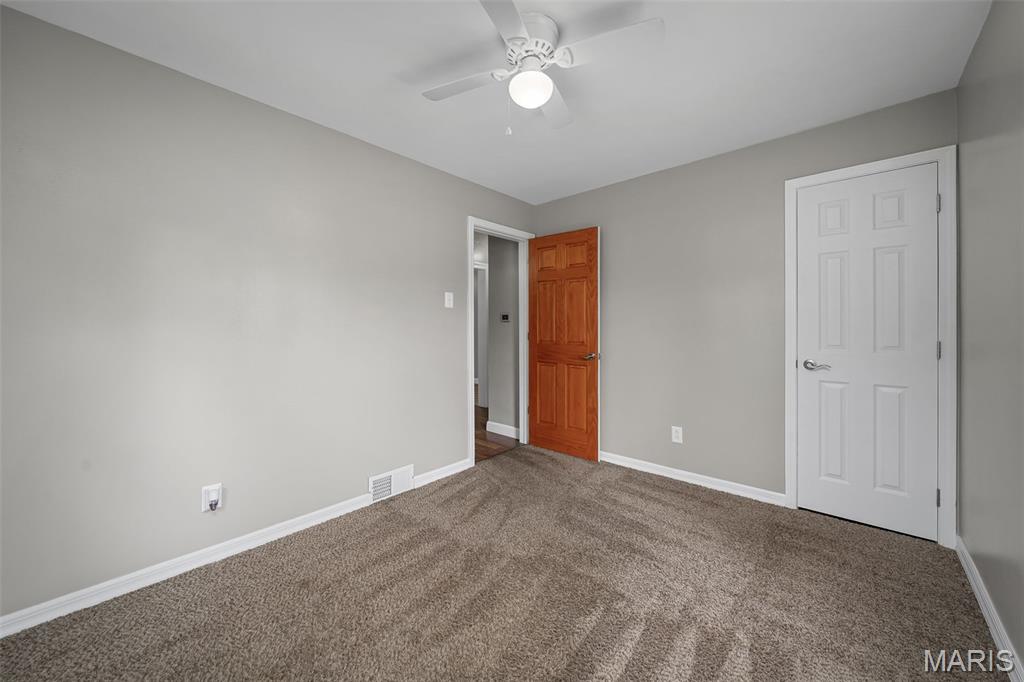
Empty bedroom with taupe carpet, a white ceiling fan, and an open wooden door.
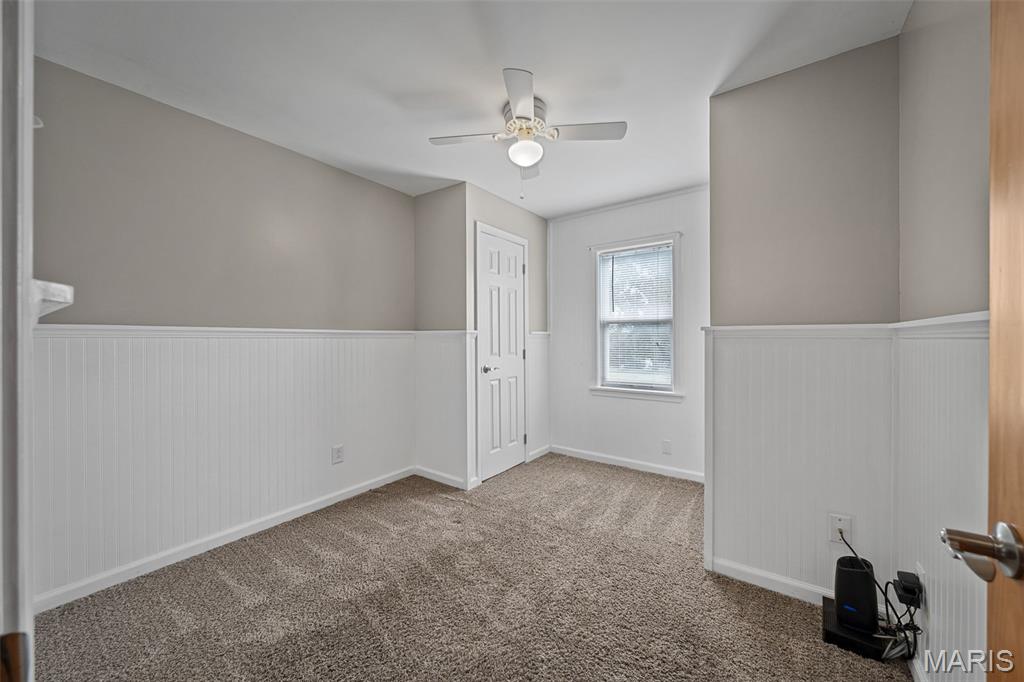
Empty bedroom with beadboard wainscoting, beige carpet, and a ceiling fan.
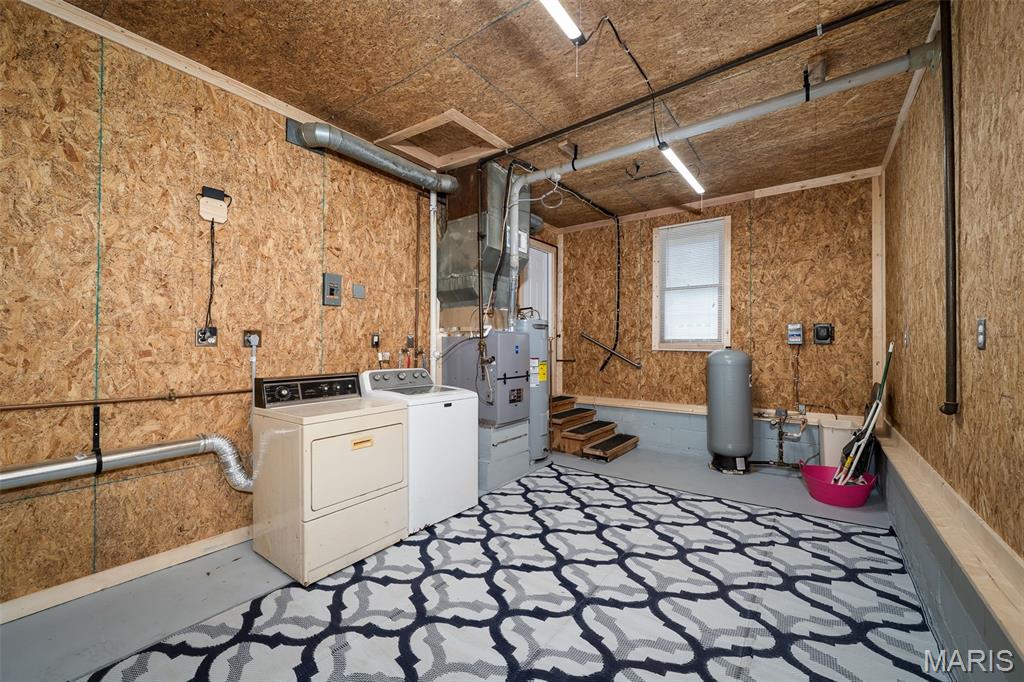
Basement laundry room with washer and dryer beside the furnace and water heater.
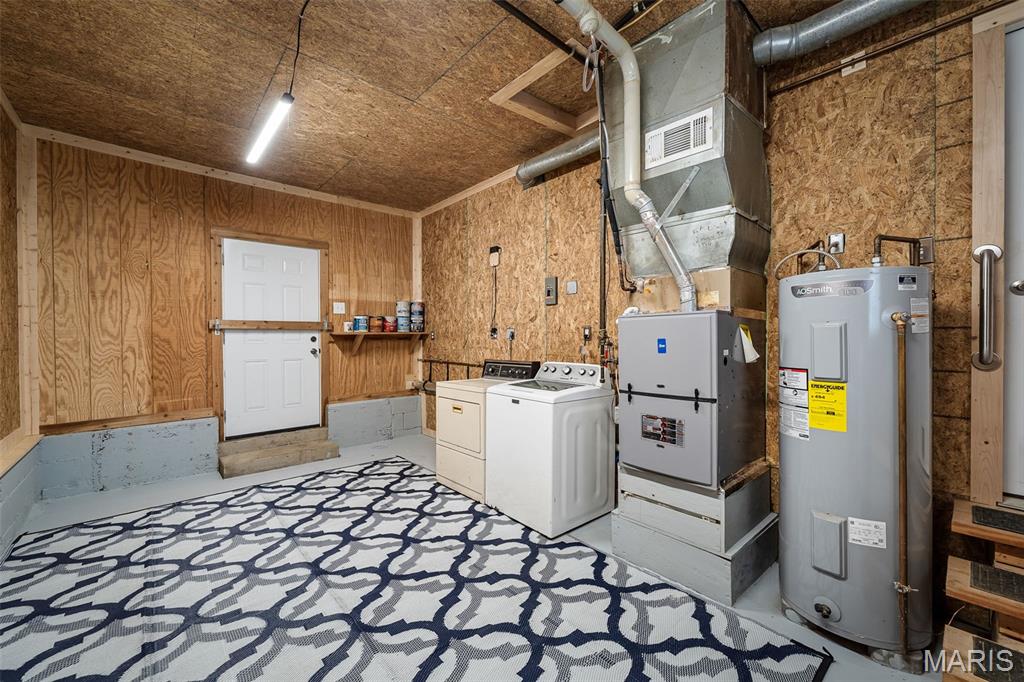
Basement laundry room with washer and dryer, exposed wood walls, furnace, and patterned rug.
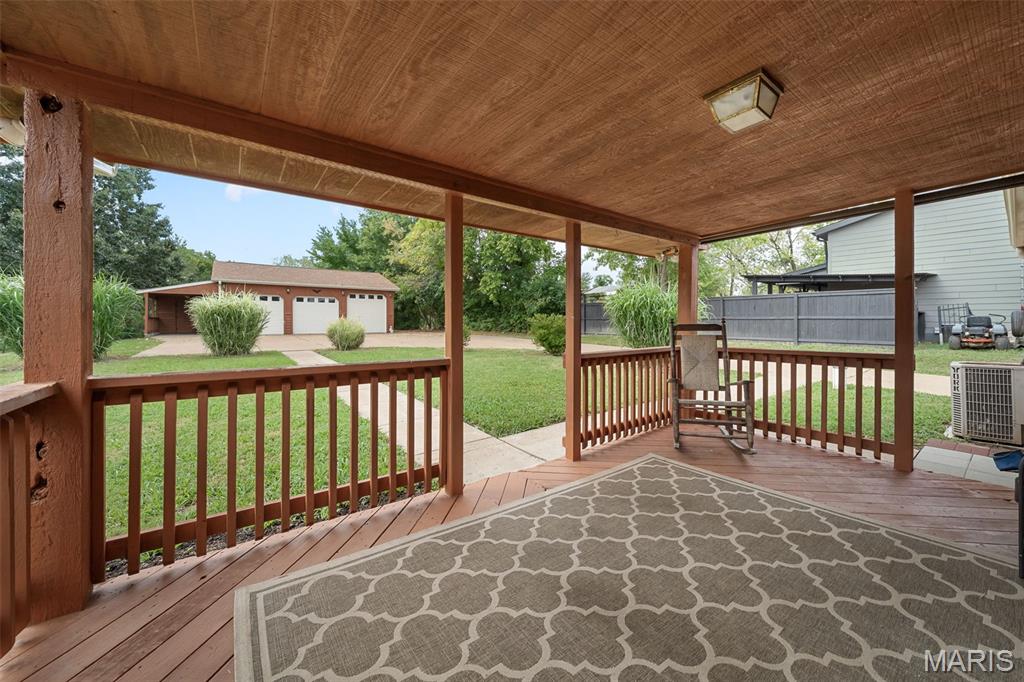
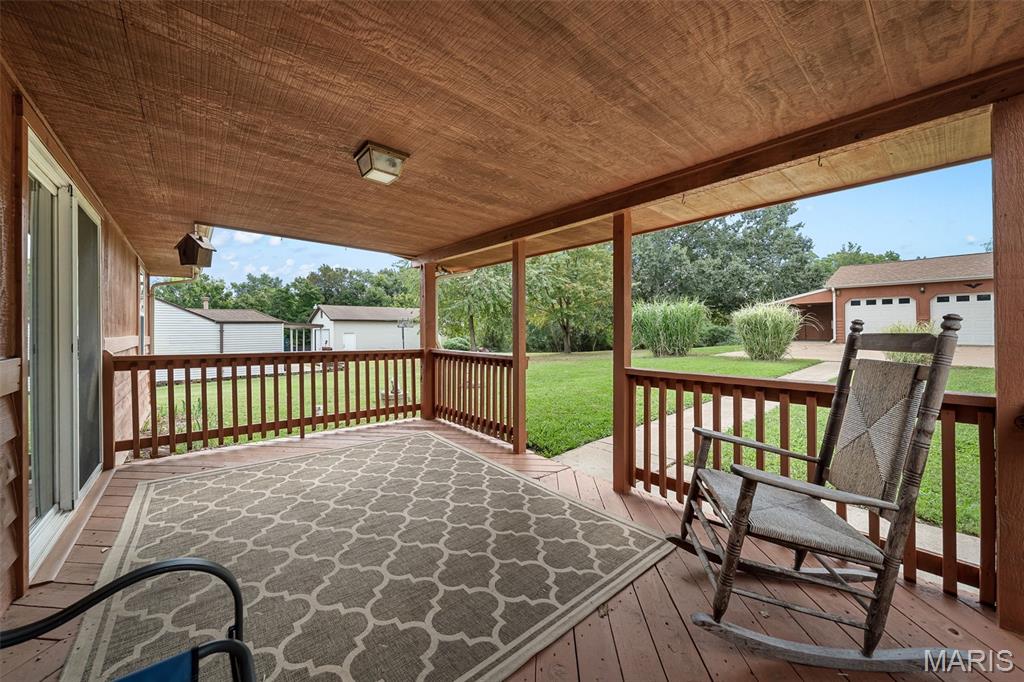
Covered wooden porch overlooking a grassy backyard and detached garage.
Covered wooden back porch with rocking chairs and a patterned rug overlooking the lawn.
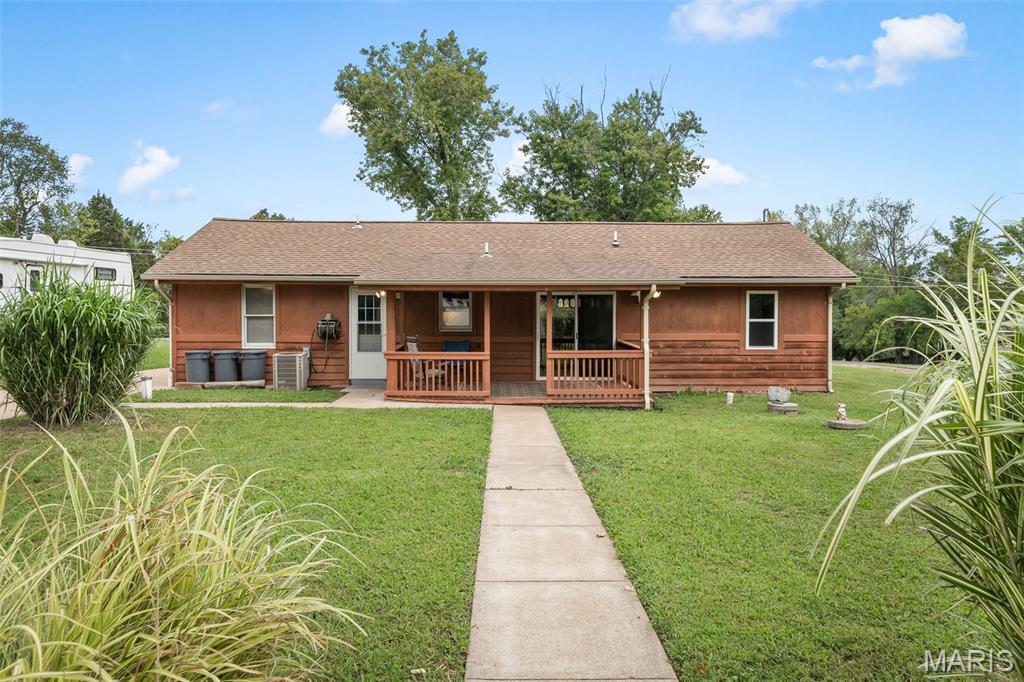
Rear of a brown single-story home with a covered porch and walkway across the lawn.
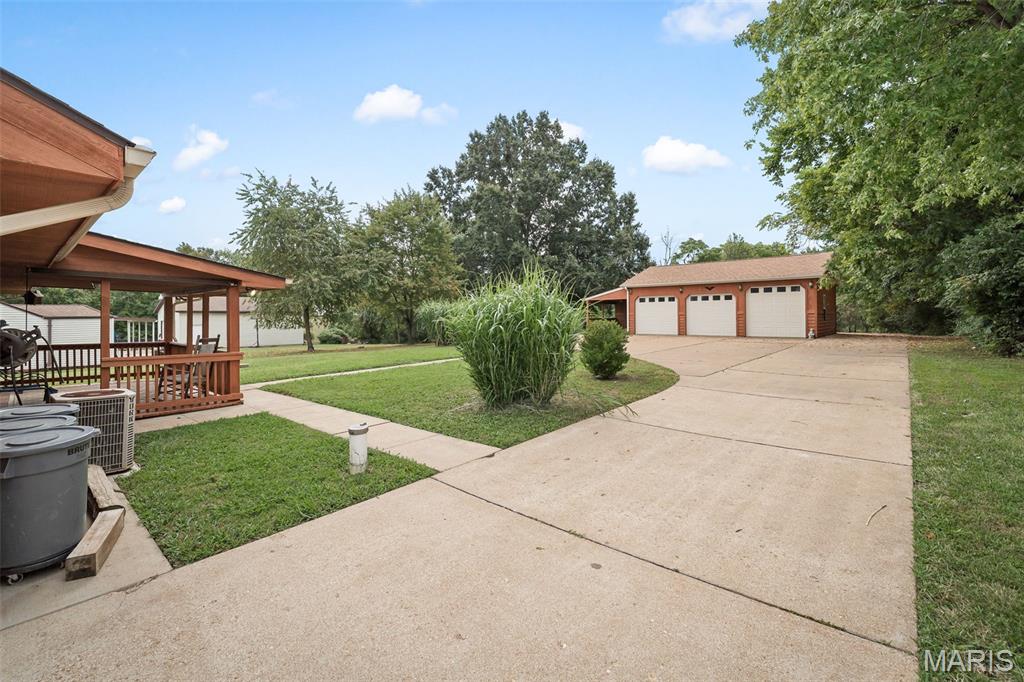
Backyard driveway leading to a detached three-car garage, beside a covered wooden deck and mature trees.
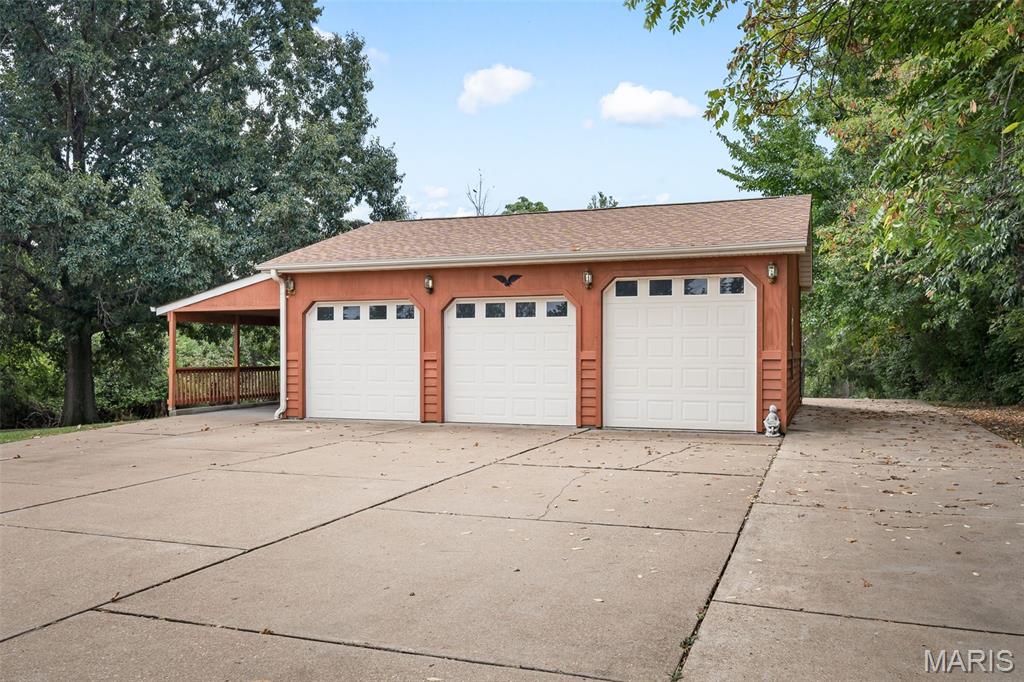
Three-bay garage with white doors, a broad concrete driveway, and a covered porch.
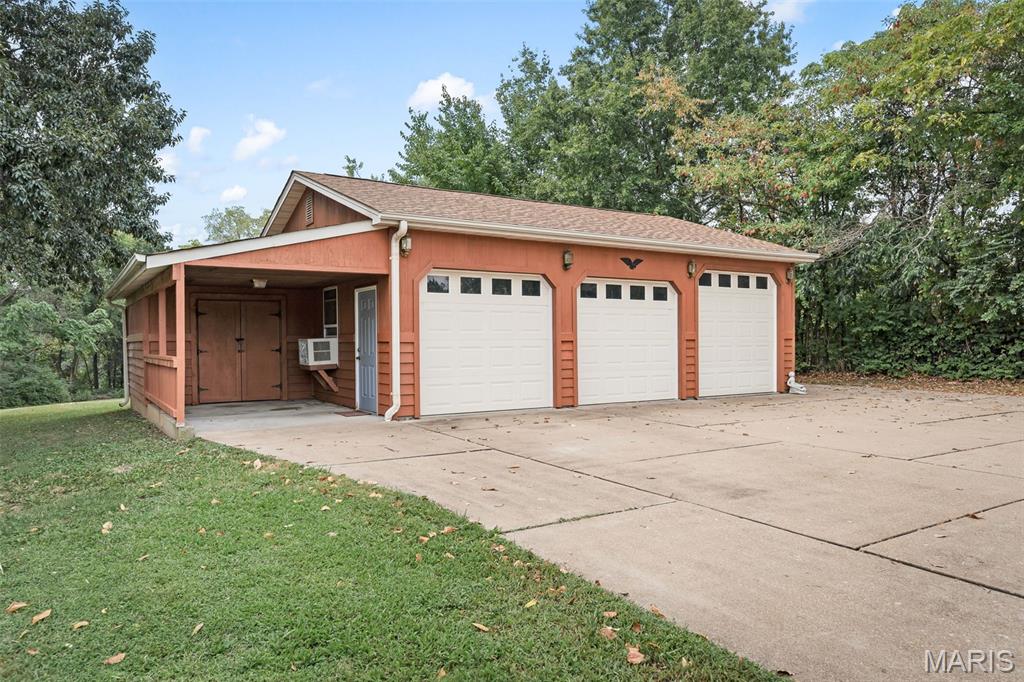
Garage with three white doors and a covered side bay beside a broad concrete driveway.
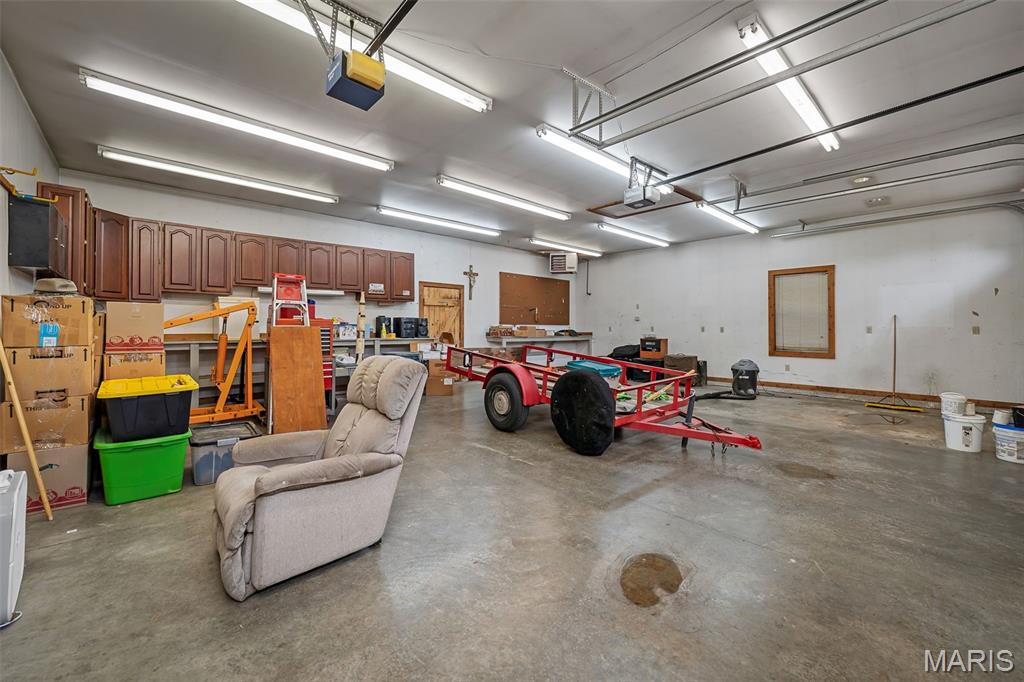
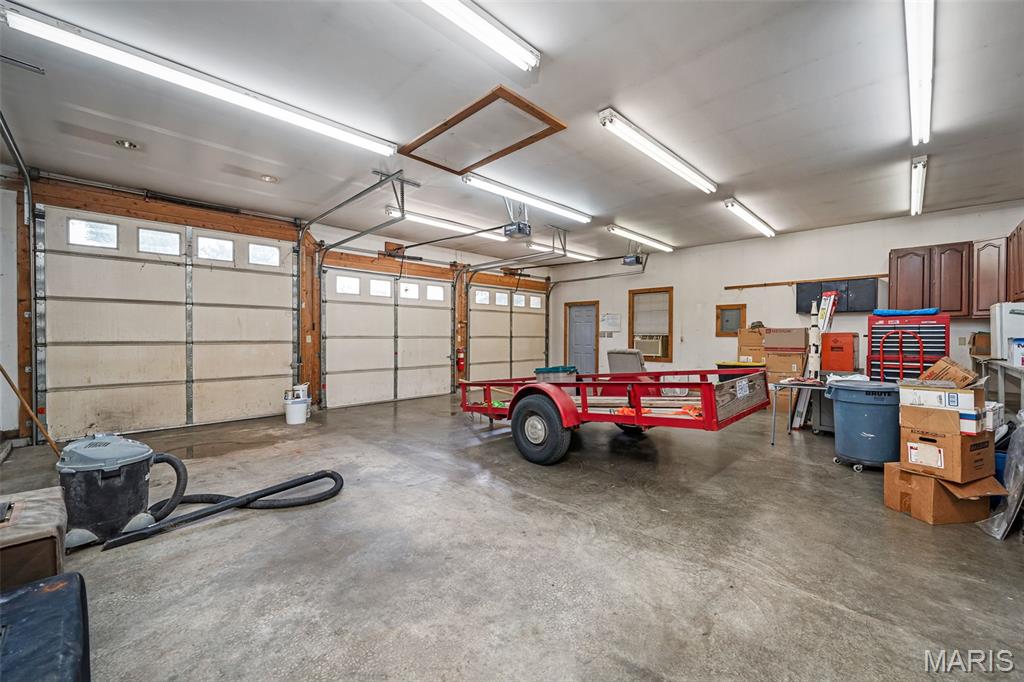
Spacious garage with wall cabinets, a red utility trailer frame, and a recliner.
Garage with three sectional doors, a red utility trailer, and storage along one wall.
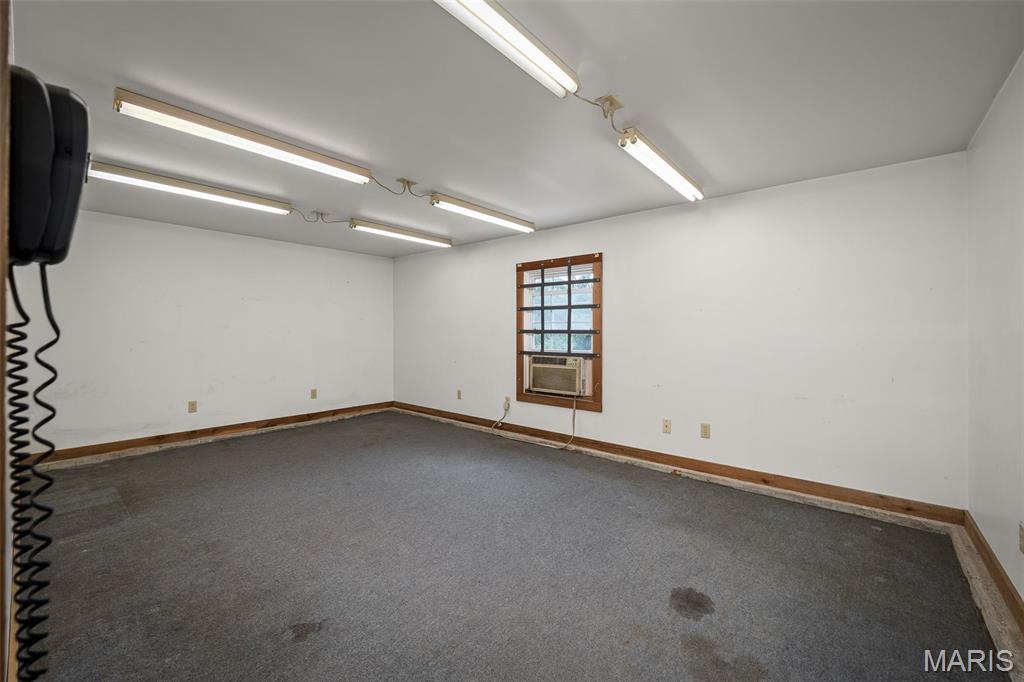
Empty carpeted room with fluorescent ceiling lights and a window air conditioner.
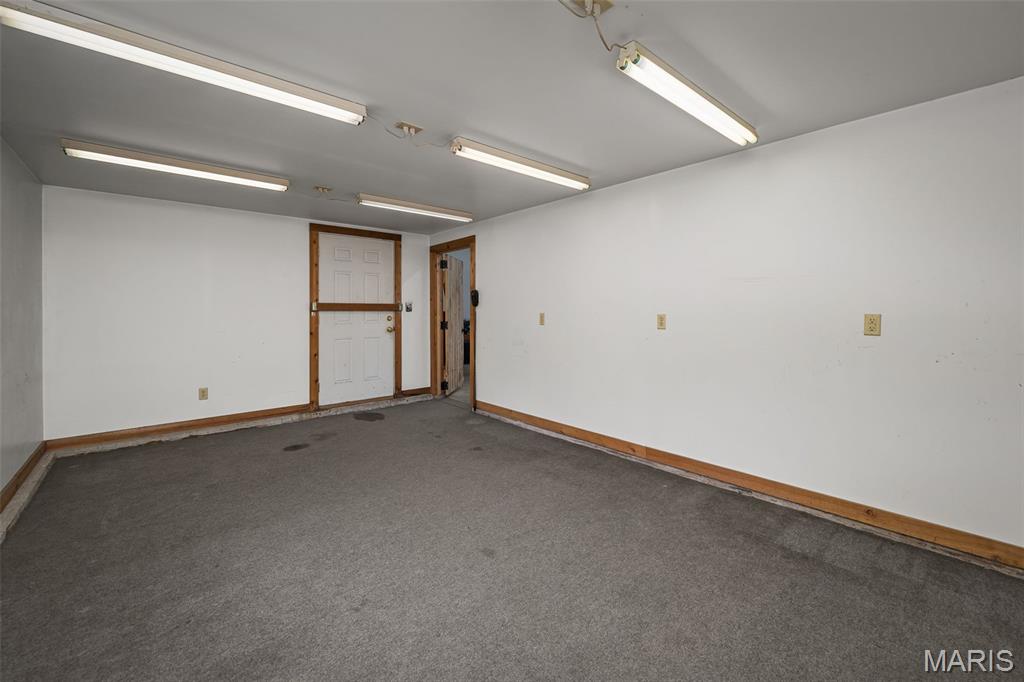
Empty garage with gray carpet, fluorescent ceiling lights, and a white entry door.
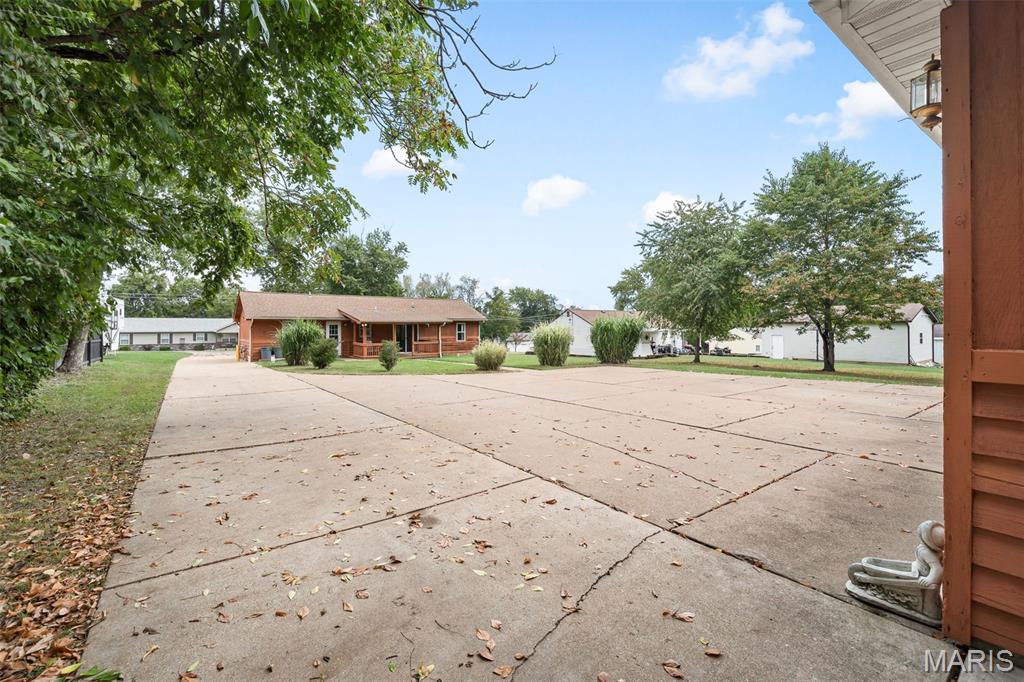
Paved courtyard leading to a single-story brick home, with mature trees and outbuildings.
Concrete patio beside a red-sided outbuilding, with a grassy yard and mature trees.
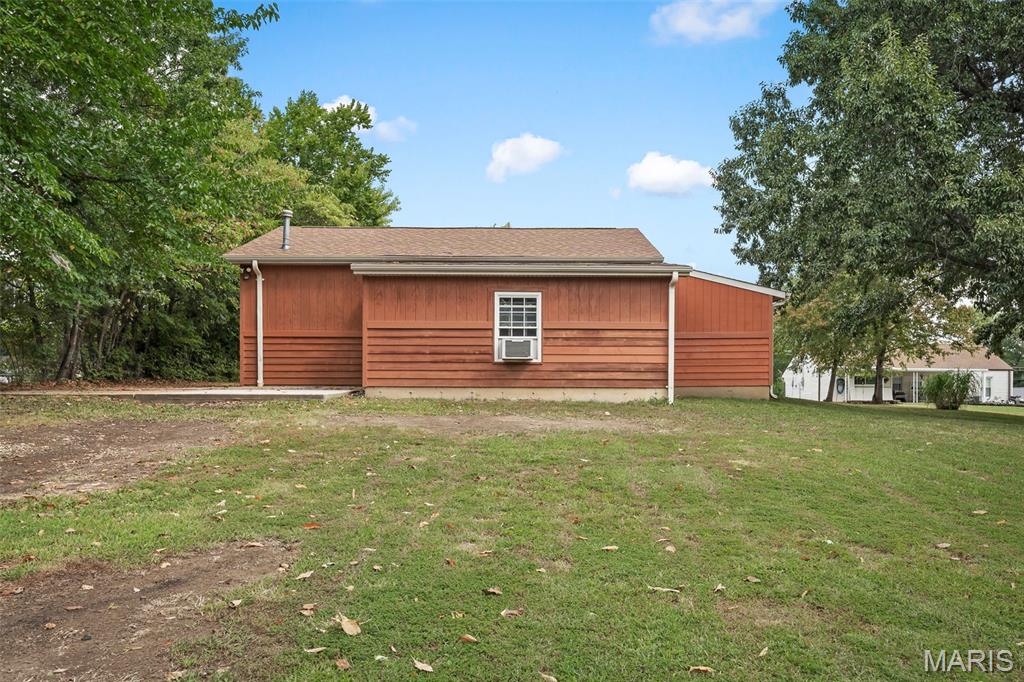
Rear exterior of a red-sided home with a window air conditioner, lawn, and mature trees.
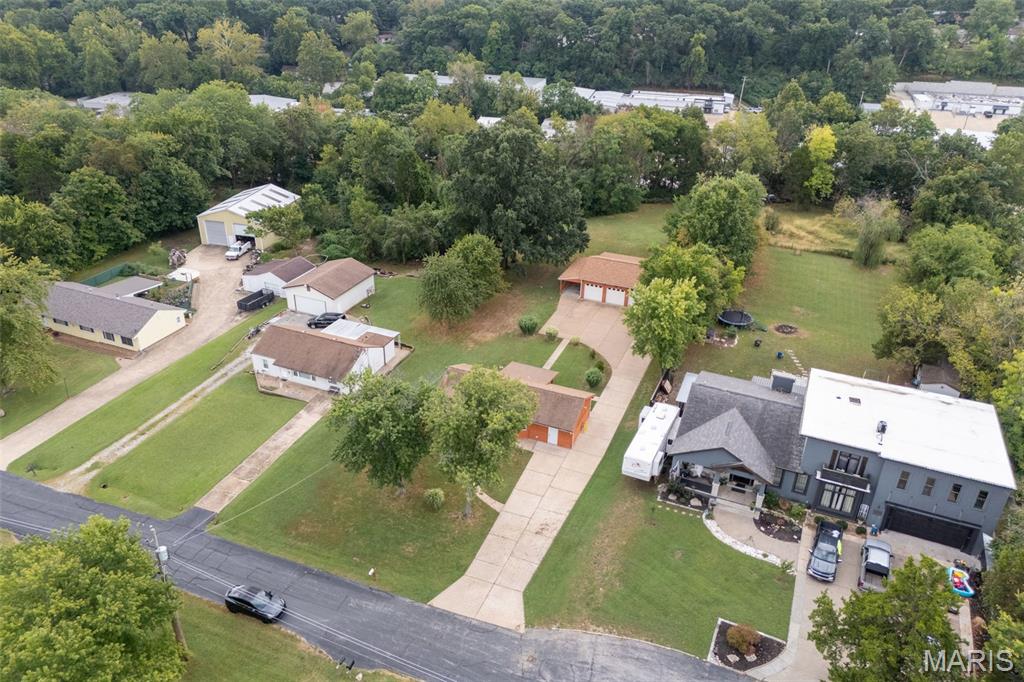
Aerial view of homes beside wooded land and nearby commercial buildings.
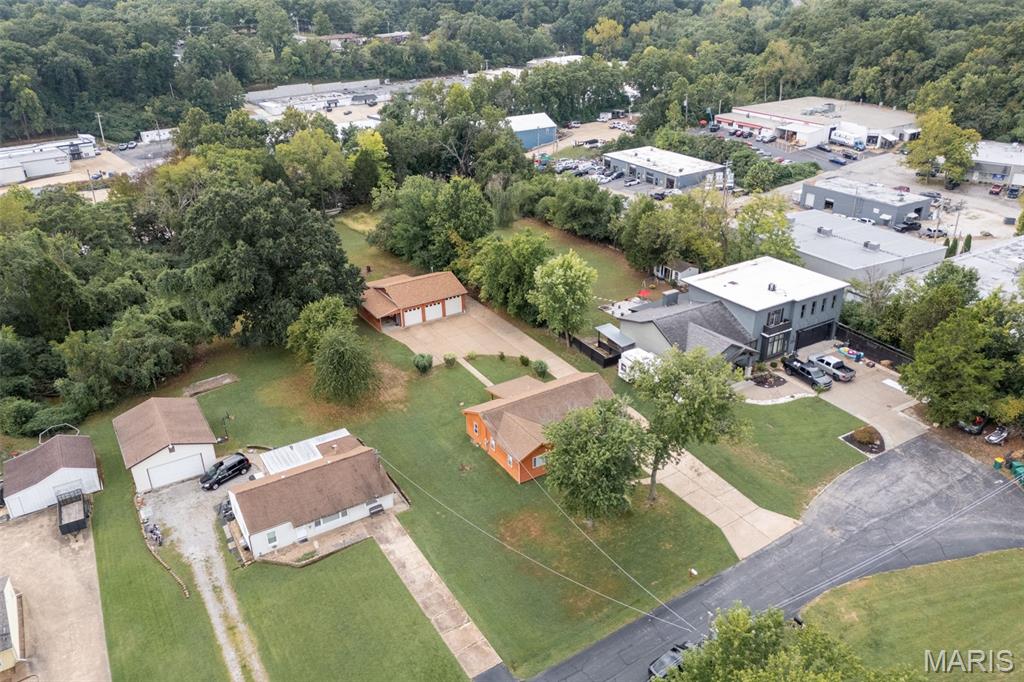
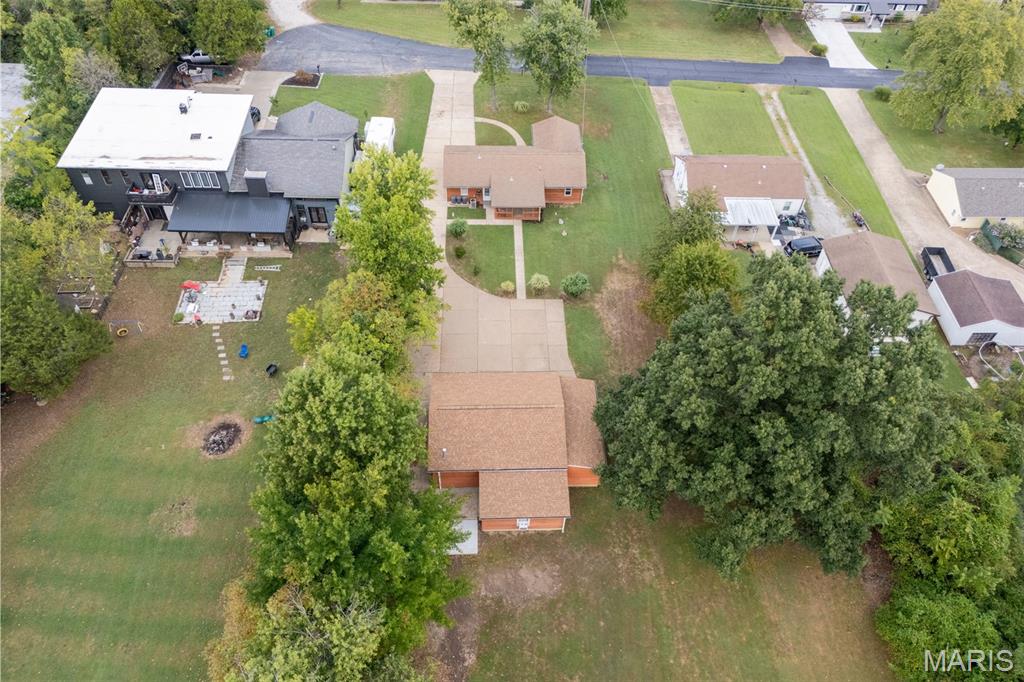
Aerial view of the property and its lawn, driveway, neighboring homes, and wooded surroundings.
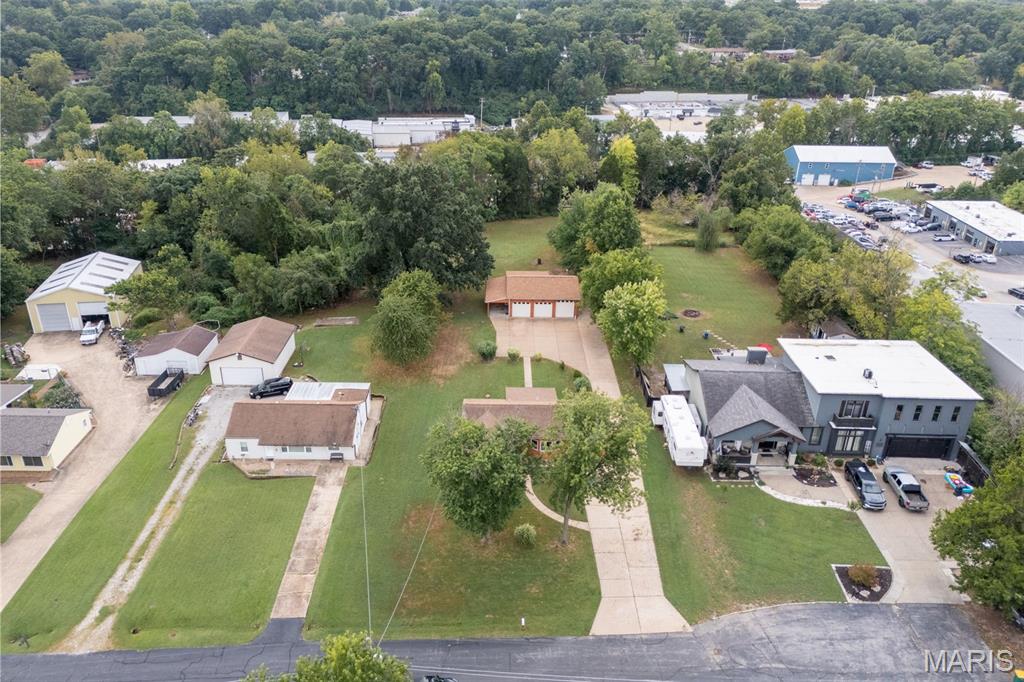
Aerial view of homes along a tree-lined street, with a gray house in the foreground.
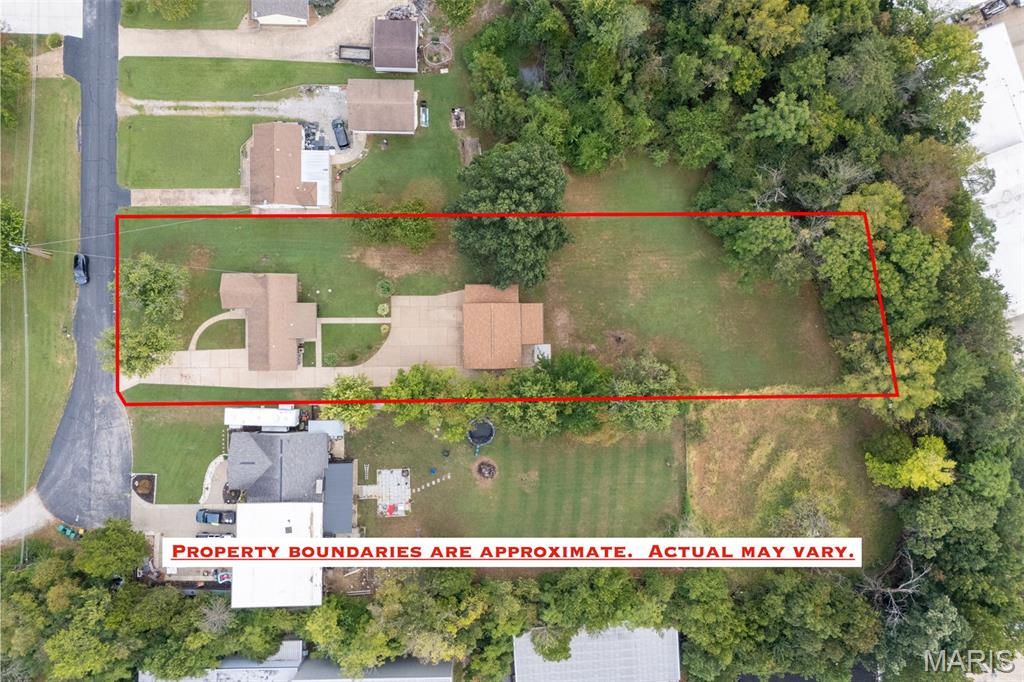
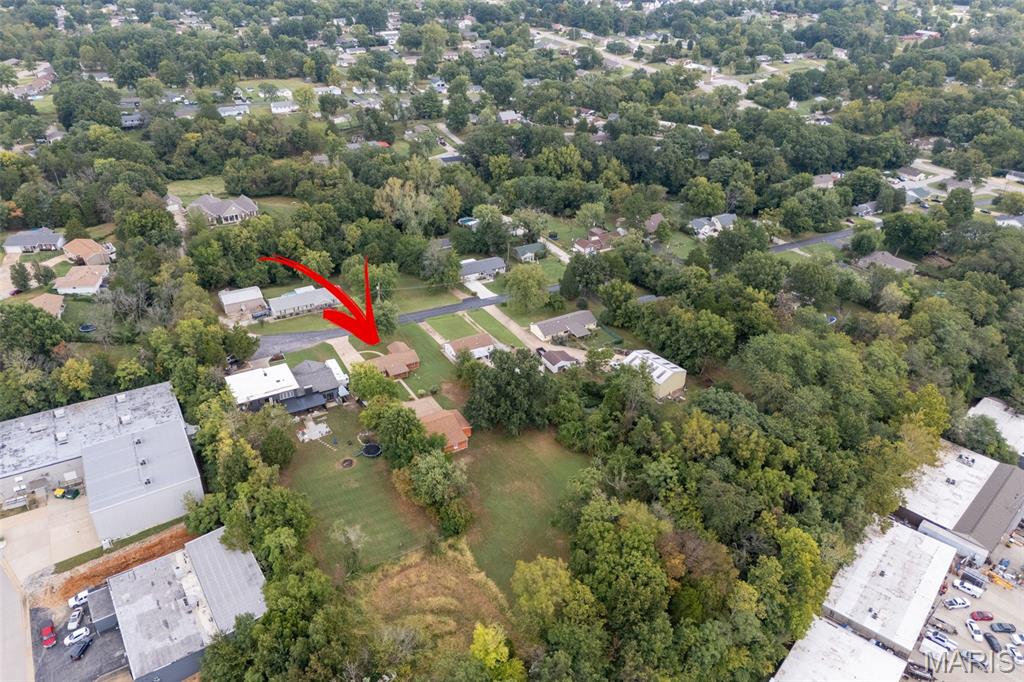
Aerial view of 126 Cherry Hill Drive lot outlined in red, with house, driveway, and wooded edges.
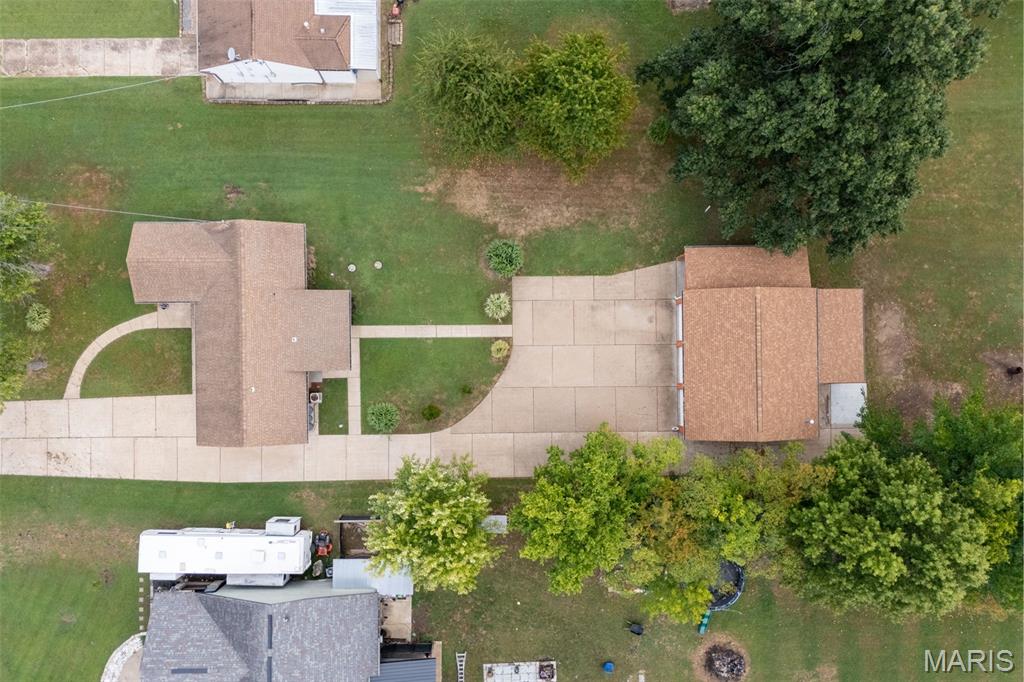
Aerial view of the home, concrete driveway, lawn, and mature trees.
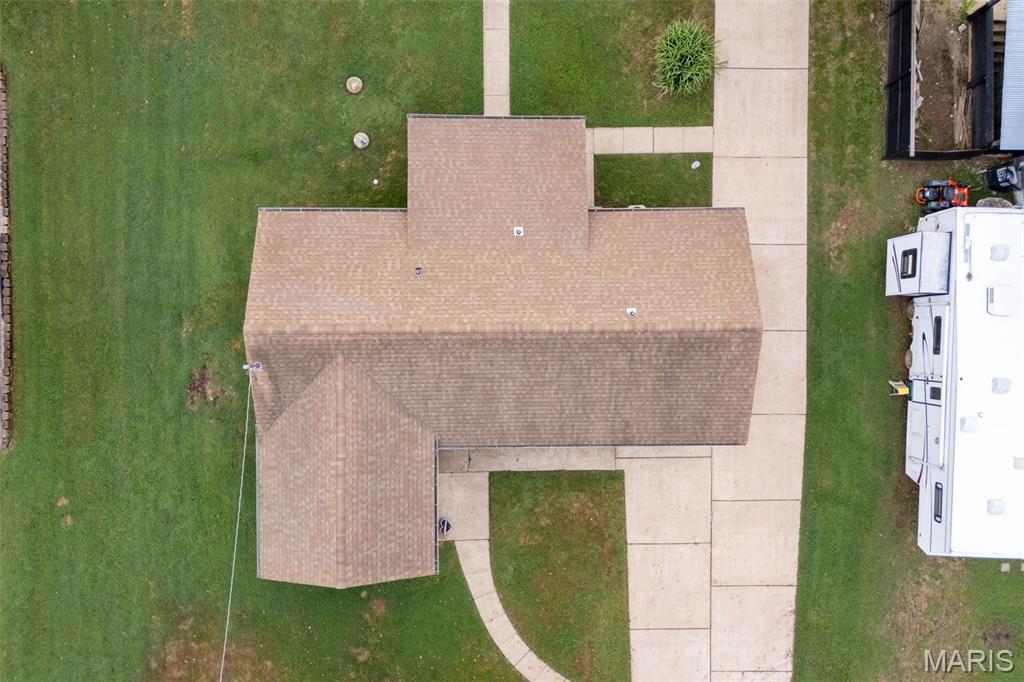
Aerial view of a home with a large shingle roof, lawn, concrete driveway, and parked recreational vehicle.
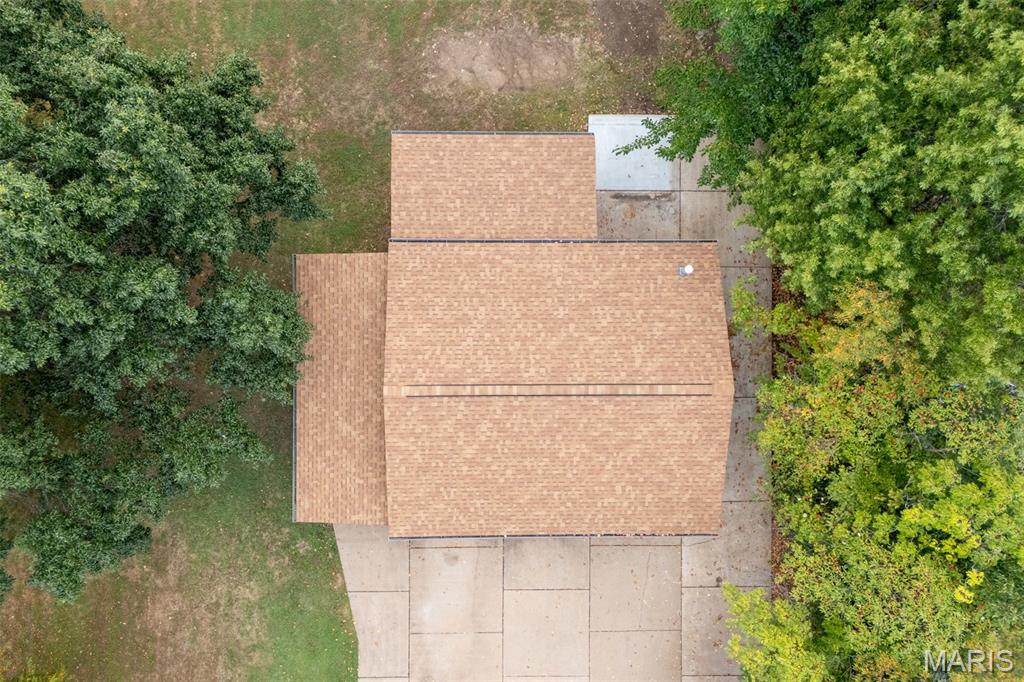
Aerial view of a home with a tan shingle roof, concrete driveway, and mature trees.
Aerial view of a home with a large grassy backyard and mature trees.
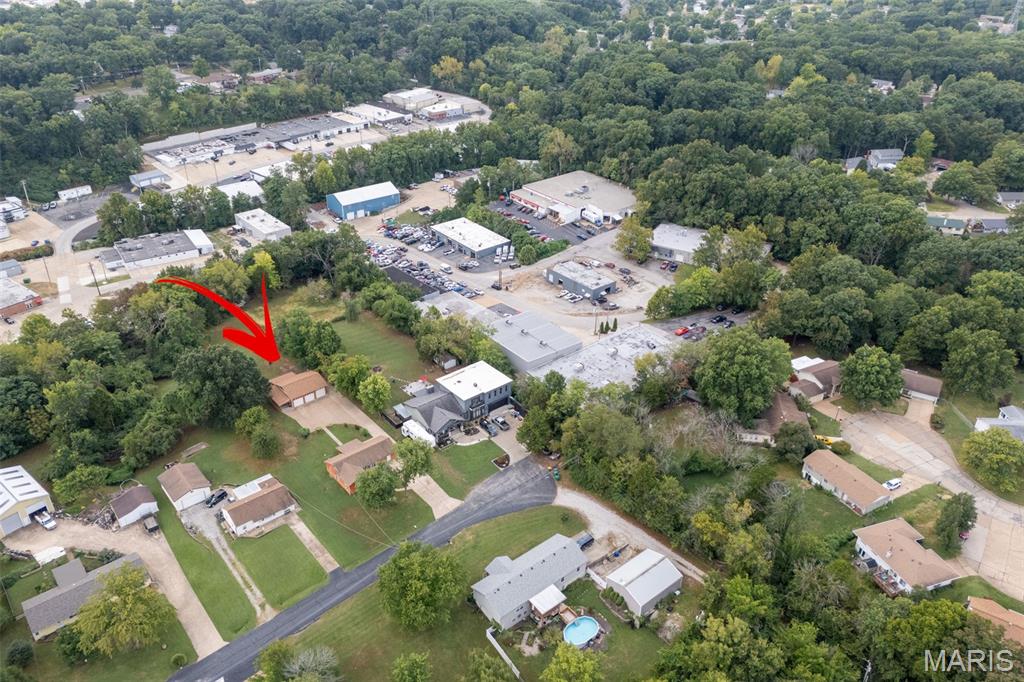
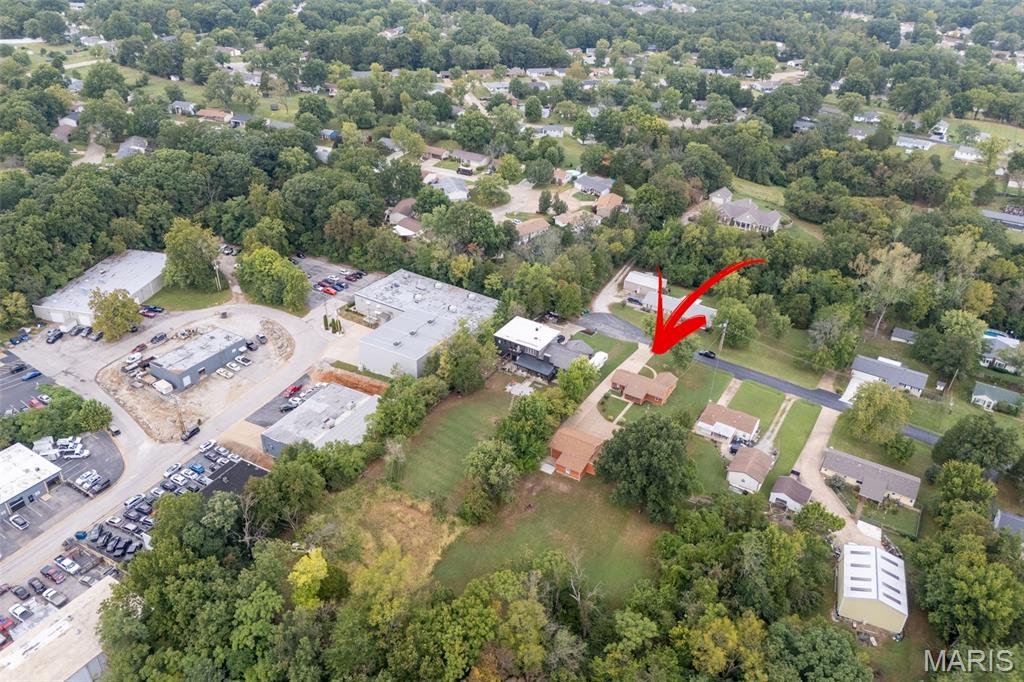
Aerial view of a home marked by a red arrow, with nearby businesses and tree-lined residential lots.
Aerial view of the home marked by a red arrow, amid trees and nearby buildings.
Aerial view of the home marked by a red arrow among tree-lined residential streets.
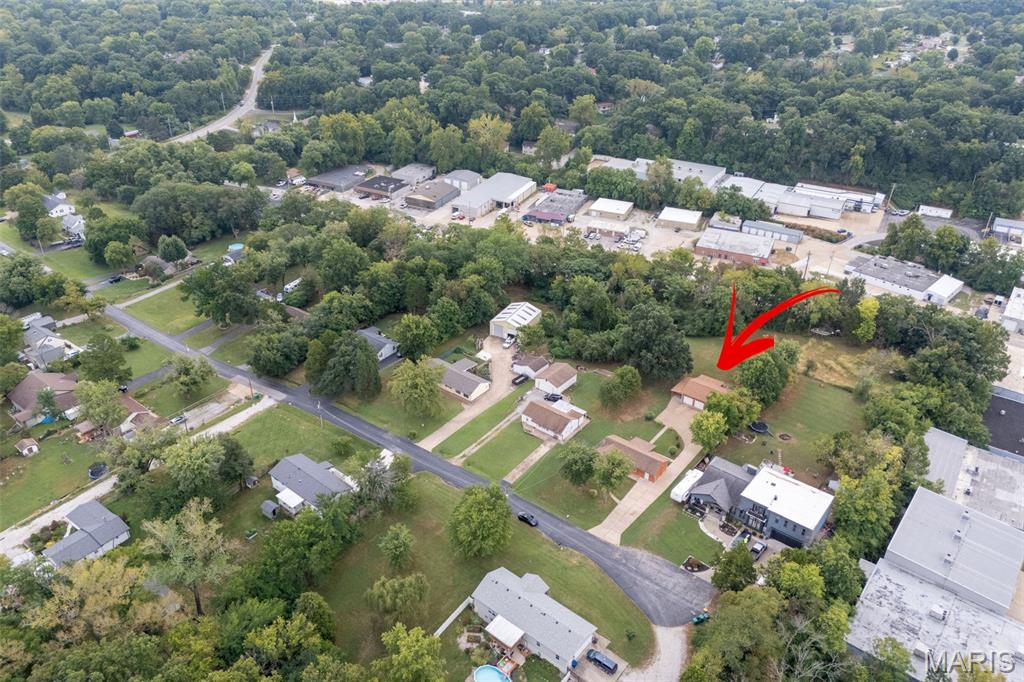
Aerial view of a tree-lined neighborhood, with a red arrow marking the house.
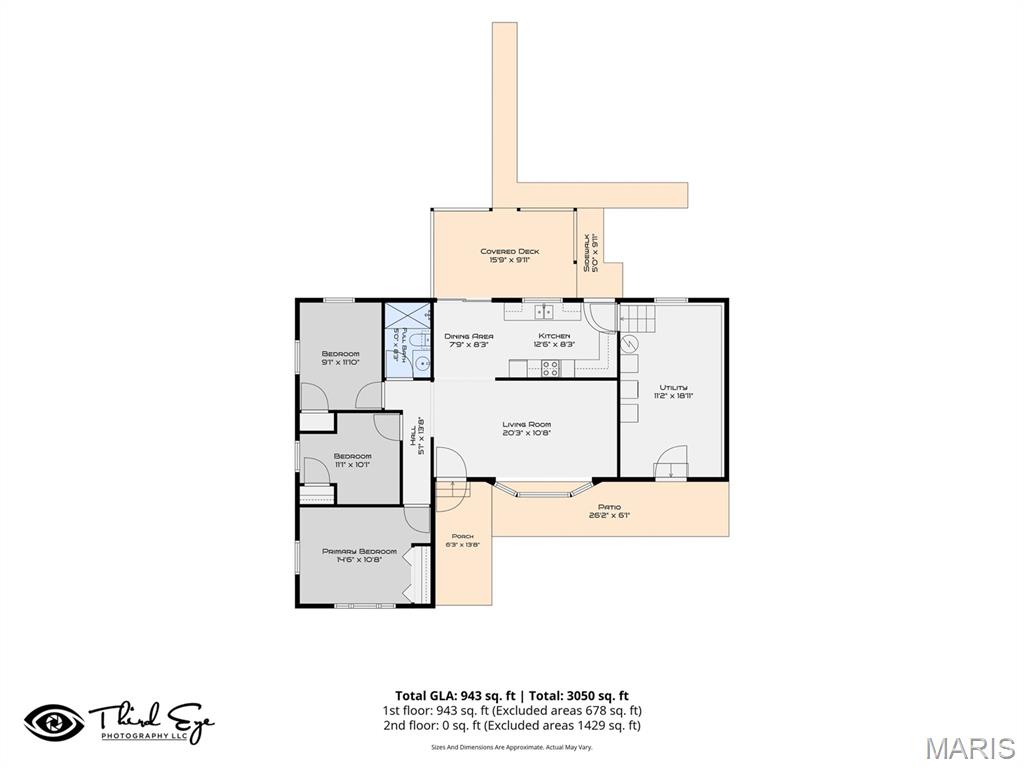
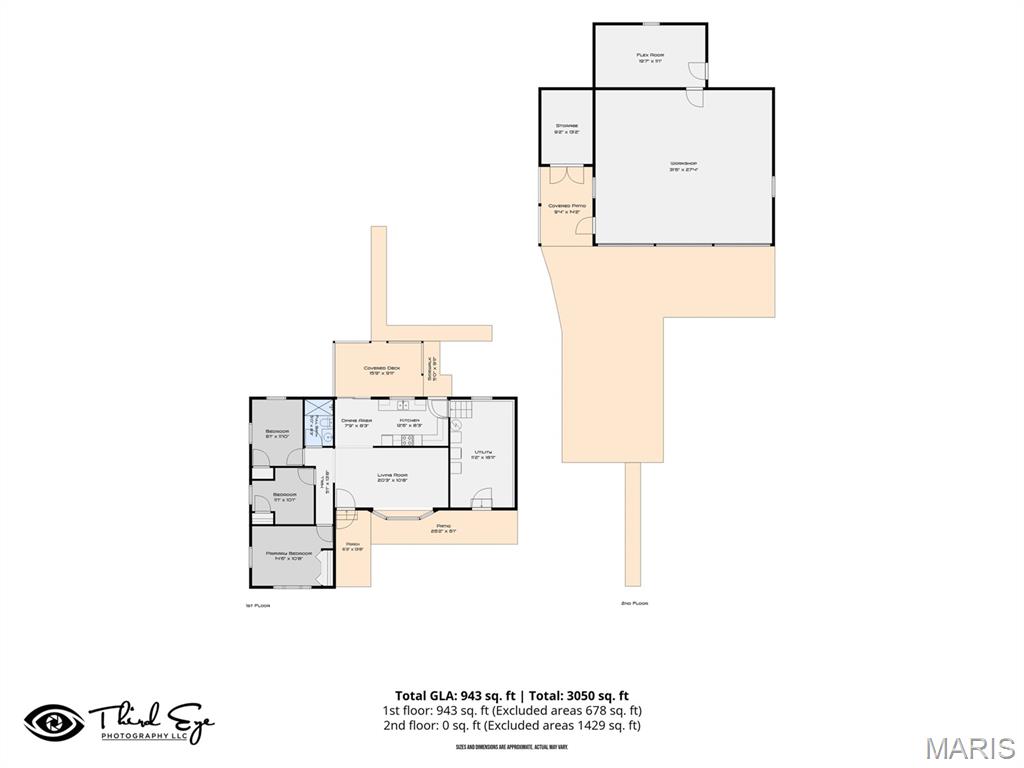
Floor plan showing three bedrooms, living and dining areas, kitchen, utility room, deck, porch, and patio.
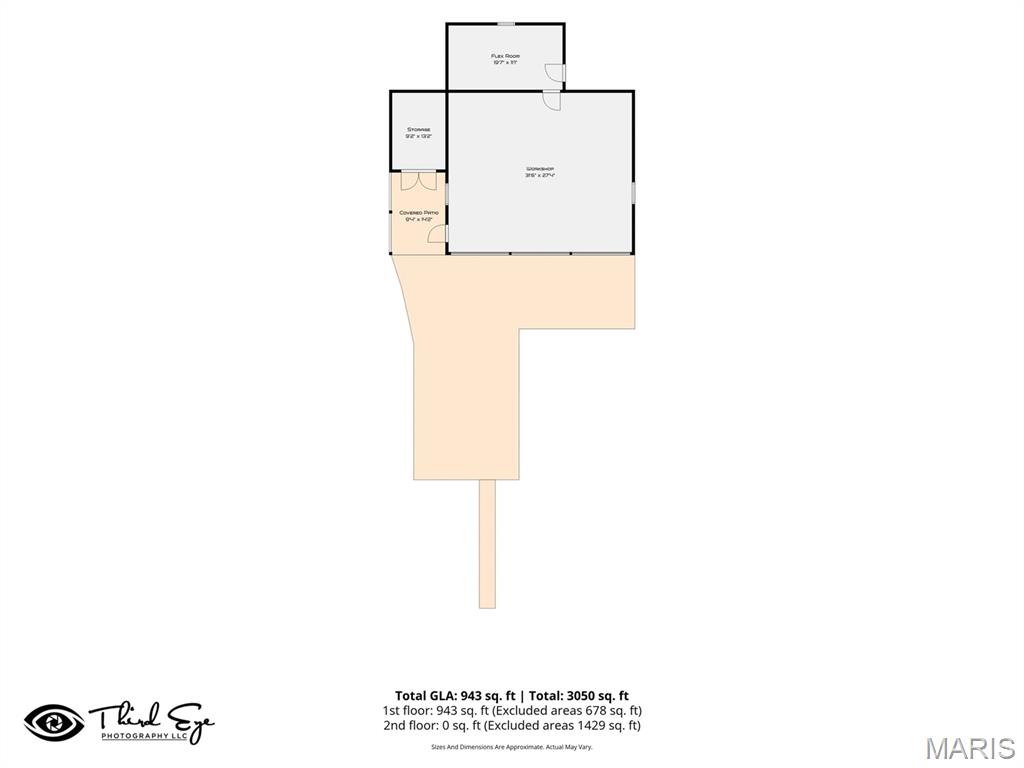
Floor plan showing a living room, flex room, storage, and covered patio with a large outdoor area.
Home floor plan showing the first-floor layout, covered outdoor areas, and square-footage totals.
SEE ALL PHOTOS
Single-story reddish-brown home with a broad lawn, mature trees, and a driveway.
Reddish-brown sided house beneath a large leafy tree, with a white recreational vehicle beside it.
Reddish-brown single-story house with a long concrete driveway and a large tree in the front yard.
Single-story reddish-brown home with a curved walkway and broad concrete driveway.
Red-sided home exterior with a concrete patio, several windows, and a white side door.
Vacant living room with wood-look floors, wall-mounted TV, and adjoining kitchen with blue cabinets.
Entry and living area with a paneled wood front door, wide window, and wood-look flooring.
Empty room with hardwood floors, a long row of windows, and a wooden front door.
Kitchen with blue cabinets and sliding doors opening to a covered patio.
Kitchen with blue cabinets, a double-basin sink beneath the window, and stone-pattern countertops.
Kitchen with blue cabinets, a double sink, and white refrigerator.
Kitchen with blue cabinets, speckled countertops, and a double-basin sink beneath a window.
Kitchen with blue cabinets, stone-look counters, an electric range, and a white refrigerator.
Empty bedroom with brown carpet, white wainscoting, two windows, and a ceiling fan.
Empty bedroom with carpet, ceiling fan, and white sliding closet doors.
Bathroom with a white vanity and mirror, plus a walk-in shower with grab bars and a blue striped curtain.
Empty bedroom with brown carpet, two windows, and a white ceiling fan.
Empty bedroom with taupe carpet, a white ceiling fan, and an open wooden door.
Empty bedroom with beadboard wainscoting, beige carpet, and a ceiling fan.
Basement laundry room with washer and dryer beside the furnace and water heater.
Basement laundry room with washer and dryer, exposed wood walls, furnace, and patterned rug.
Covered wooden porch overlooking a grassy backyard and detached garage.
Covered wooden back porch with rocking chairs and a patterned rug overlooking the lawn.
Rear of a brown single-story home with a covered porch and walkway across the lawn.
Backyard driveway leading to a detached three-car garage, beside a covered wooden deck and mature trees.
Three-bay garage with white doors, a broad concrete driveway, and a covered porch.
Garage with three white doors and a covered side bay beside a broad concrete driveway.
Spacious garage with wall cabinets, a red utility trailer frame, and a recliner.
Garage with three sectional doors, a red utility trailer, and storage along one wall.
Empty carpeted room with fluorescent ceiling lights and a window air conditioner.
Empty garage with gray carpet, fluorescent ceiling lights, and a white entry door.
Paved courtyard leading to a single-story brick home, with mature trees and outbuildings.
Concrete patio beside a red-sided outbuilding, with a grassy yard and mature trees.
Rear exterior of a red-sided home with a window air conditioner, lawn, and mature trees.
Aerial view of homes beside wooded land and nearby commercial buildings.
Aerial view of the property and its lawn, driveway, neighboring homes, and wooded surroundings.
Aerial view of homes along a tree-lined street, with a gray house in the foreground.
Aerial view of 126 Cherry Hill Drive lot outlined in red, with house, driveway, and wooded edges.
Aerial view of the home, concrete driveway, lawn, and mature trees.
Aerial view of a home with a large shingle roof, lawn, concrete driveway, and parked recreational vehicle.
Aerial view of a home with a tan shingle roof, concrete driveway, and mature trees.
Aerial view of a home with a large grassy backyard and mature trees.
Aerial view of a home marked by a red arrow, with nearby businesses and tree-lined residential lots.
Aerial view of the home marked by a red arrow, amid trees and nearby buildings.
Aerial view of the home marked by a red arrow among tree-lined residential streets.
Aerial view of a tree-lined neighborhood, with a red arrow marking the house.
Floor plan showing three bedrooms, living and dining areas, kitchen, utility room, deck, porch, and patio.
Floor plan showing a living room, flex room, storage, and covered patio with a large outdoor area.
Home floor plan showing the first-floor layout, covered outdoor areas, and square-footage totals.
Courtesy of Coldwell Banker Realty - Gundaker, Emily Bliss Listing Contact: 636-561-1000 
Sold

126 Cherry Hill Drive

126 Cherry Hill Drive, Fenton, MO 63026

Looking for the quiet country feel close to city living, this is the one for you. 126 Cherry Hill Dr is a ranch home that sits on almost an acre and is located in Meadow Lark subdivision on a quiet dead end street within the Northwest R-1 School District. The expansive driveway leads you behind the home where you are greeted with a large covered deck on one side and a detached 3 car garage on the other. The deck is a perfect spot for morning coffee or afternoon cocktails while the detached oversized 3 car garage with AC and heat has an additional flex space and storage room, ideal for auto mechanics and offers tons of space for a workshop or extra space to entertain. The extended yard is perfect for gardening, yard games, bon fires, the possibilities are endless. Inside the home you have 3 bedrooms and 1 full bath that is already equipped with some accessible features. Enjoy plenty of natural light in the main living area that comes with a TV and sound system at no monetary value to you. The kitchen provides plenty of storage and counterspace making it easy to prep for meals and everyday living. Just a couple steps down from the kitchen is the large utility room where you will find your laundry and access to your hot water tank, new furnace and well. This amazingly maintained home is waiting for you to make it your own! The refrigerator washer and dryer to stay with the home, sellers prefer to sell the home As-Is.

3
beds

1
bath

955 Sq.Ft. LIVING AREA

0.9 Acres lot

Emily Bliss

Emily Bliss

Kara  Harder

Kara Harder

Features & Amenities

Interior

  • total bedrooms3
  • Total bathroom1
  • full bathroom1
  • APPLIANCES Electric Oven, Electric Range, Refrigerator, Washer/Dryer

Area & Lot

  • Status Sold
  • Date Sold October 7, 2026
  • Living Area955 Sq.Ft.
  • Lot Area0.9 Acres
  • MLS® ID26059084
  • TypeResidential
  • YEAR BUILT1953
  • Architecture StylesOther
  • Elementary SchoolBrennan Woods Elem.
  • Middle SchoolWood Ridge Middle School
  • High SchoolNorthwest High
  • School DistrictNorthwest R-I

Exterior

  • STORIES1
  • Garage Space3.0
  • water SourceWell
  • utilitiesElectricity Connected, Natural Gas Connected, Phone Available, Underground Utilities
  • roofShingle
  • lot featuresAdjoins Wooded Area, Back Yard
  • parkingAdditional Parking, Driveway, Workshop in Garage
  • HEAT TYPEForced Air, Natural Gas
  • AIR CONDITIONINGCentral Air, Electric
  • sewerSeptic Tank
  • SubstructureSlab
  • Disability FeaturesAccessible Hallway(s), Some Universal Design Features
  • HOA AmenitiesNone

Financial

  • Price Upon Request
Your Journey Starts With Us

Your Journey Starts With Us

Reach out to Bliss Homes for personalized and professional real estate guidance. Whether you’re making your first purchase or looking to sell, our team of top MO real estate agents, led by Emily Bliss, is ready to assist you with unmatched expertise and care.

Follow Me on Instagram