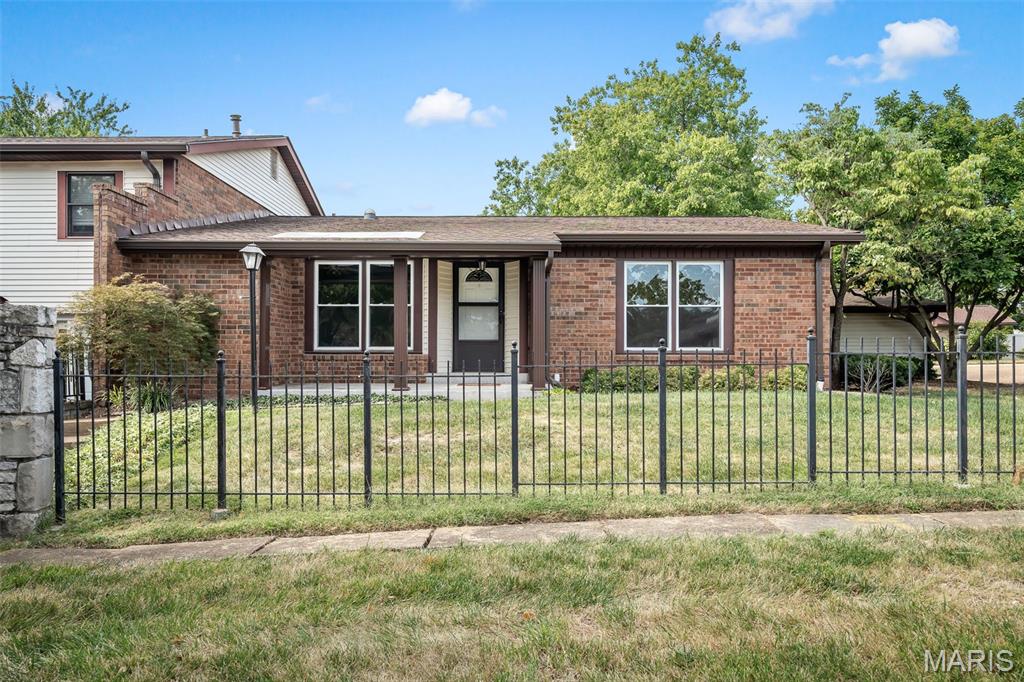
Single-story brick home behind a black metal fence, with a front lawn and leafy trees.
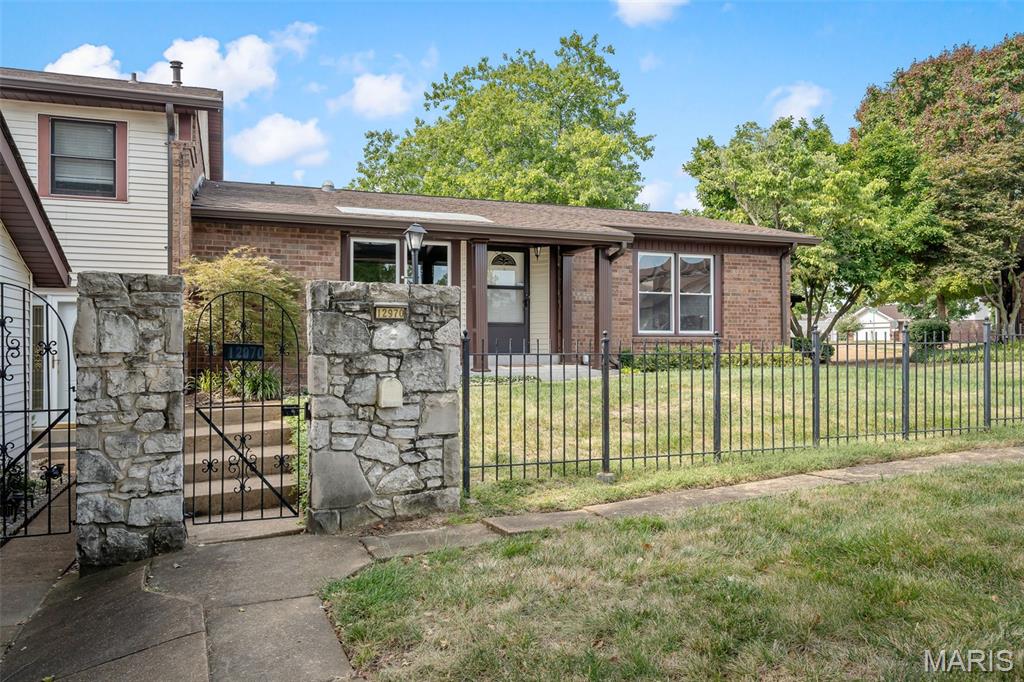
Single-story brick home behind a stone entrance and black metal fence, with mature trees and a front lawn.
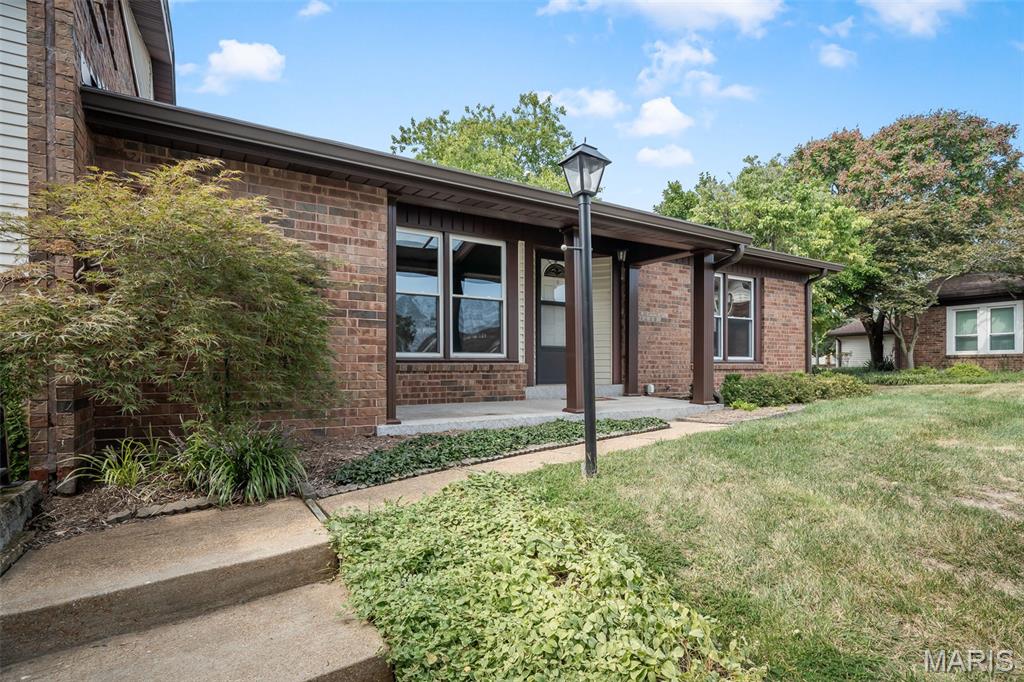
Brick home with covered entry, front walkway, lawn, and landscaped planting beds.
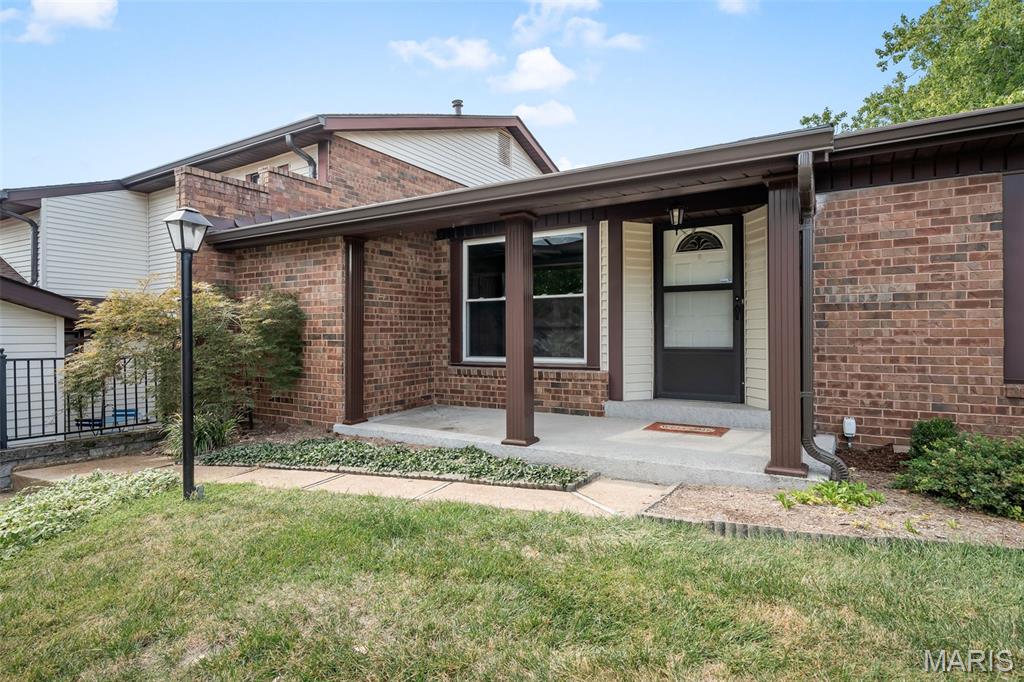
Brick house with a covered front porch, dark posts, and a front lawn.
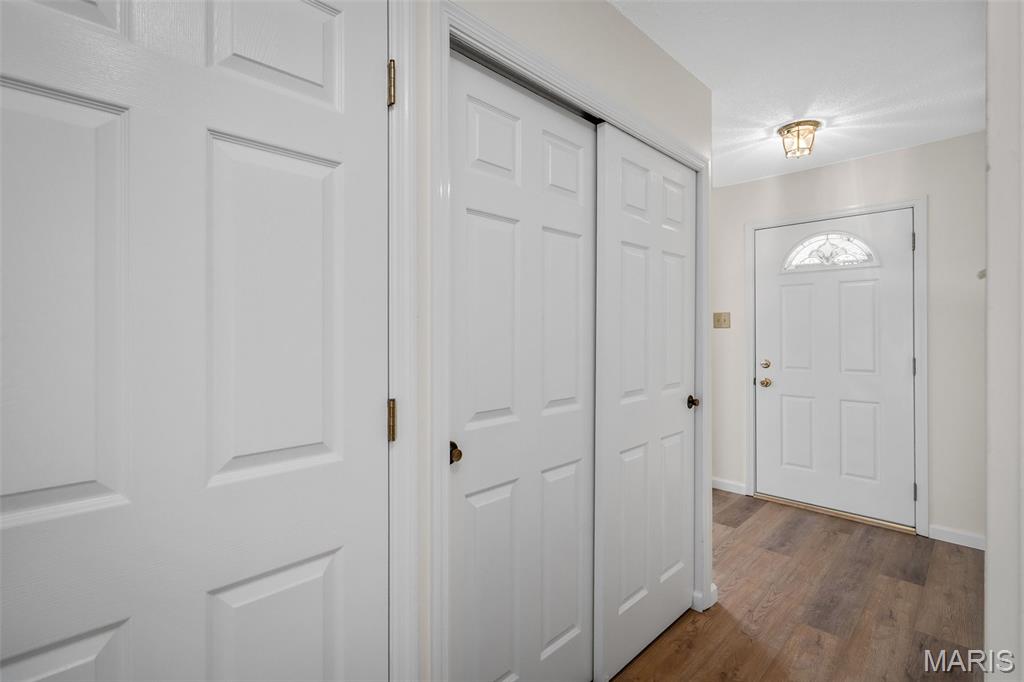
Entryway with white paneled doors, a glass-topped front door, and wood-look flooring.
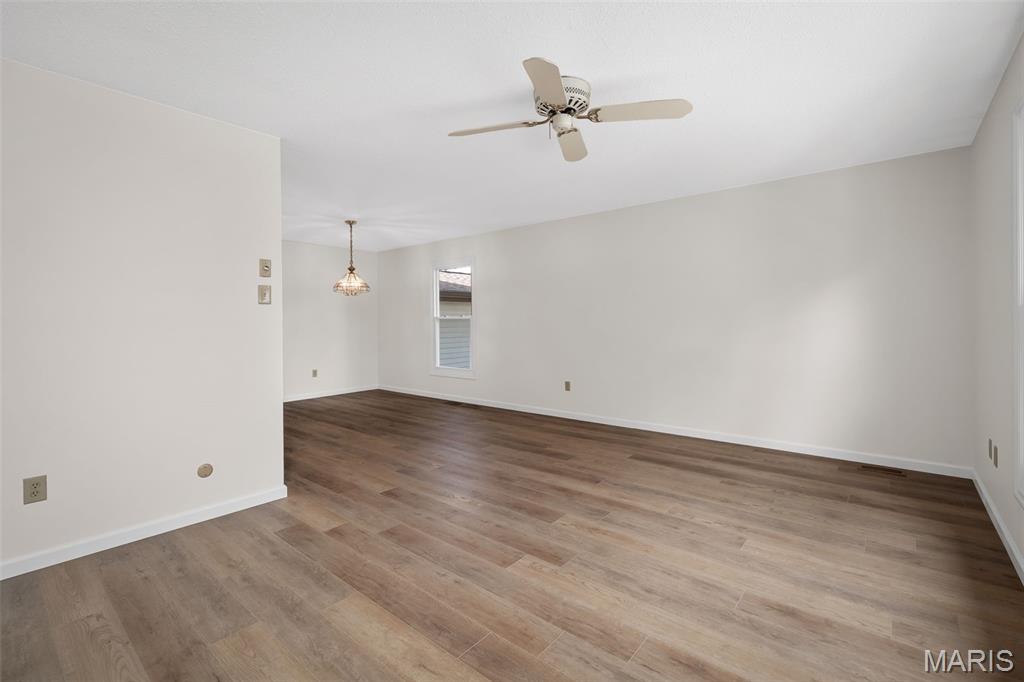
Vacant room with wood-look flooring, a ceiling fan, and a hanging light fixture.
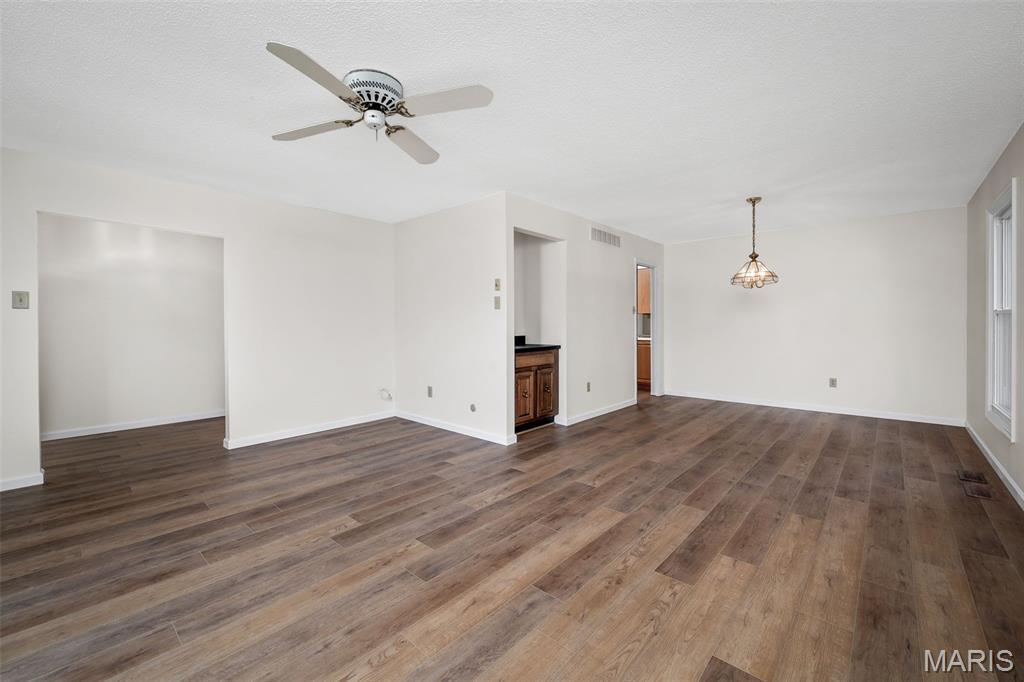
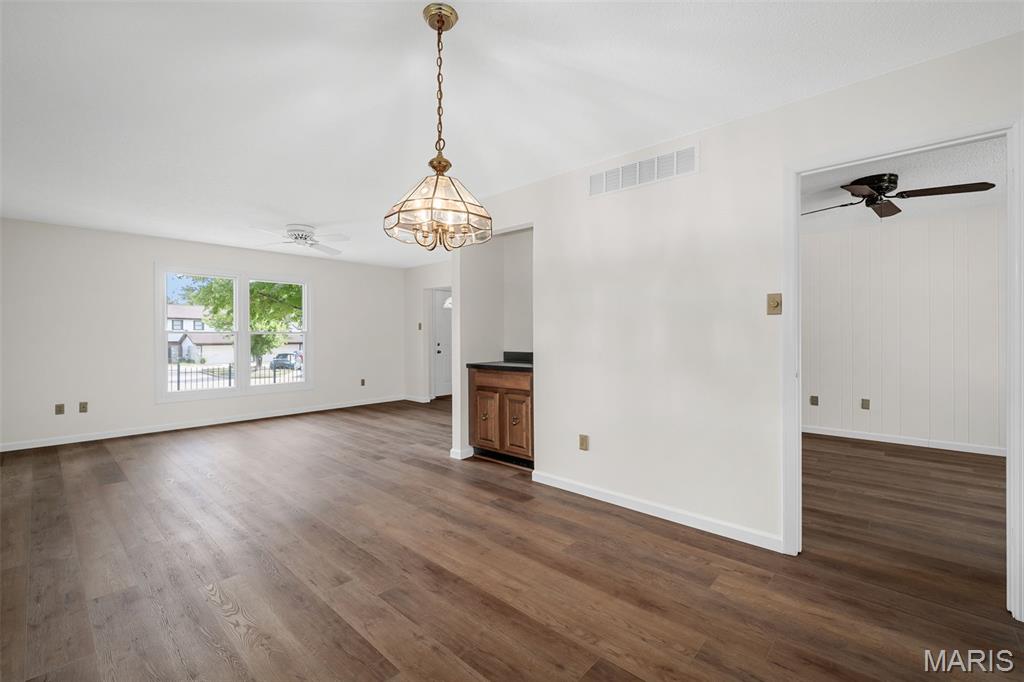
Vacant open-plan living and dining area with wood-look floors and a glimpse of the kitchen.
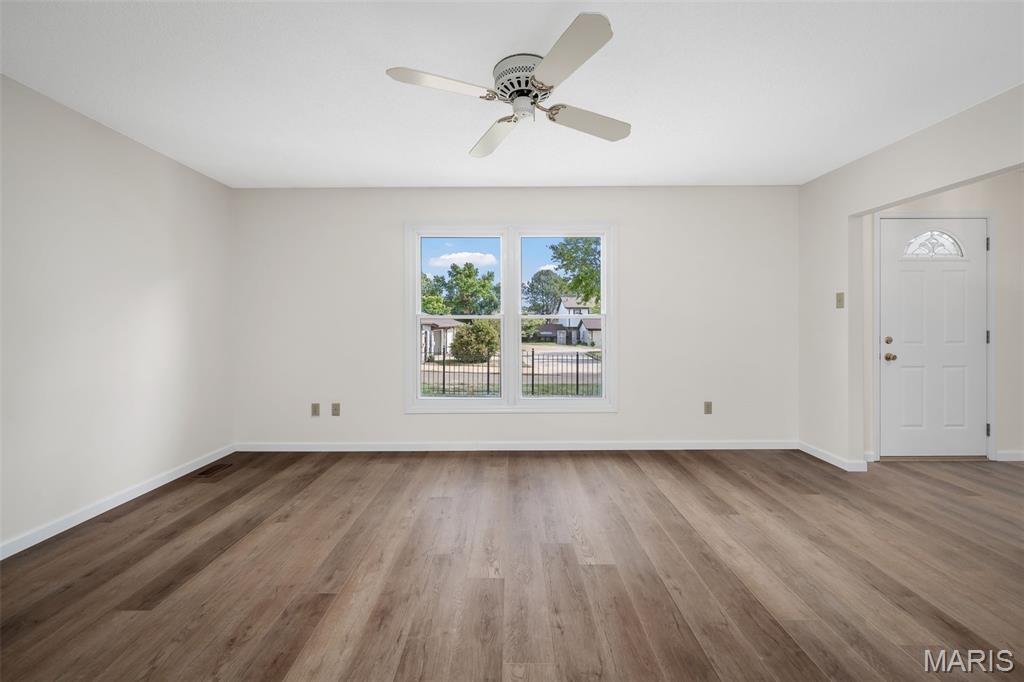
Vacant room with wide-plank flooring, ceiling fan, and window beside the front door.
Empty room with dark plank flooring, a hanging chandelier, and a window.
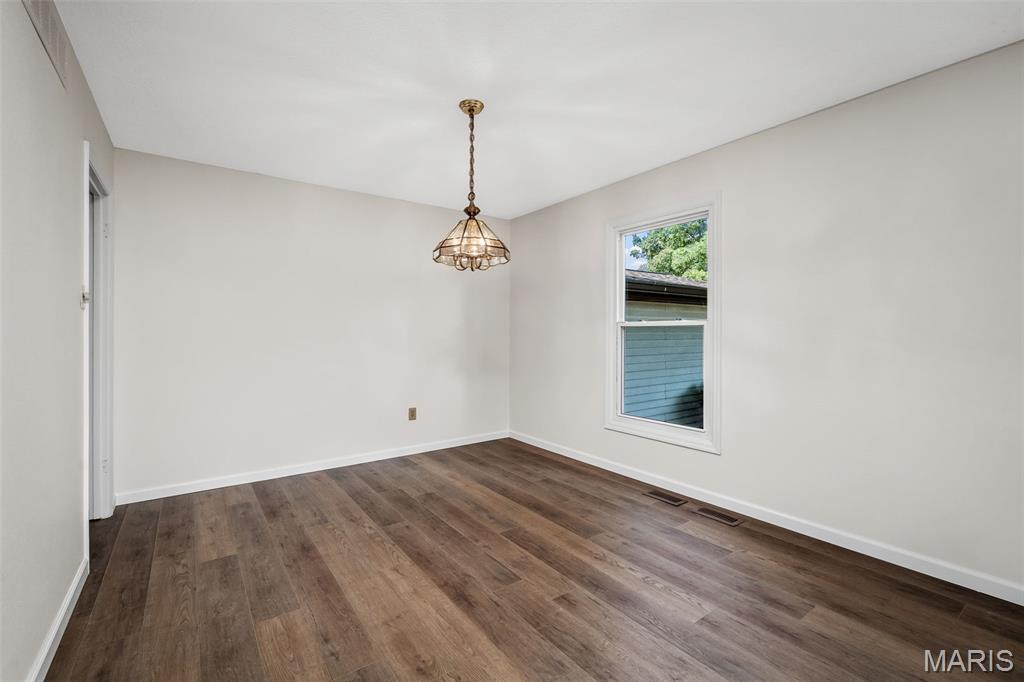
Vacant dining area with a hanging chandelier, wood-look floors, and a window overlooking trees.
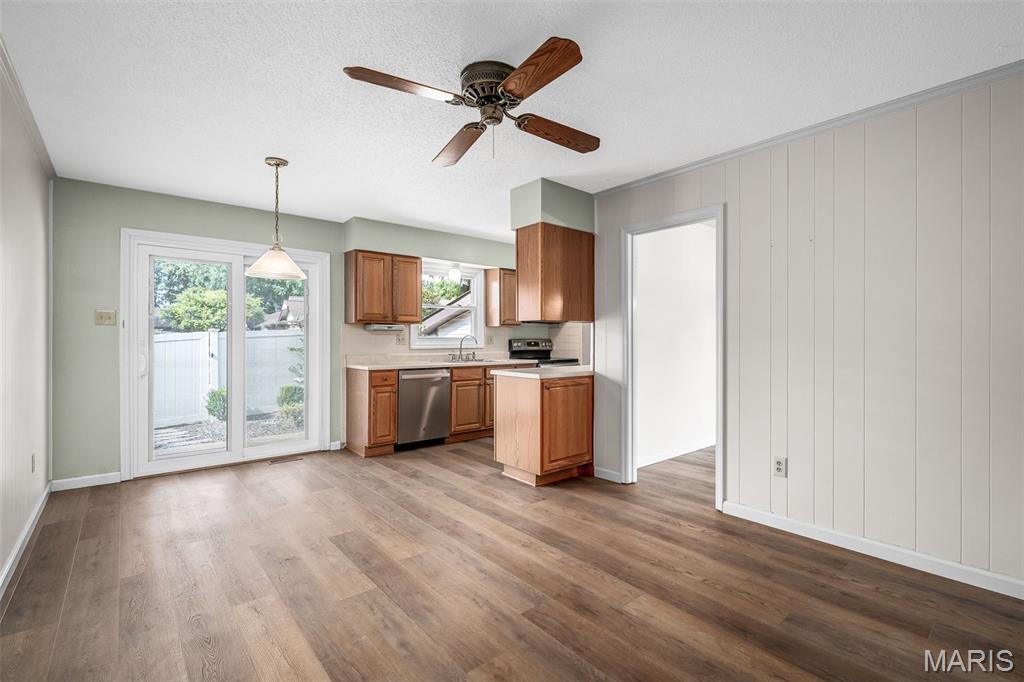
Vacant kitchen and dining area with wood cabinets, stainless appliances, and sliding glass doors to the yard.
Open kitchen and dining area with wood cabinets, a peninsula, plank flooring, and a ceiling fan.
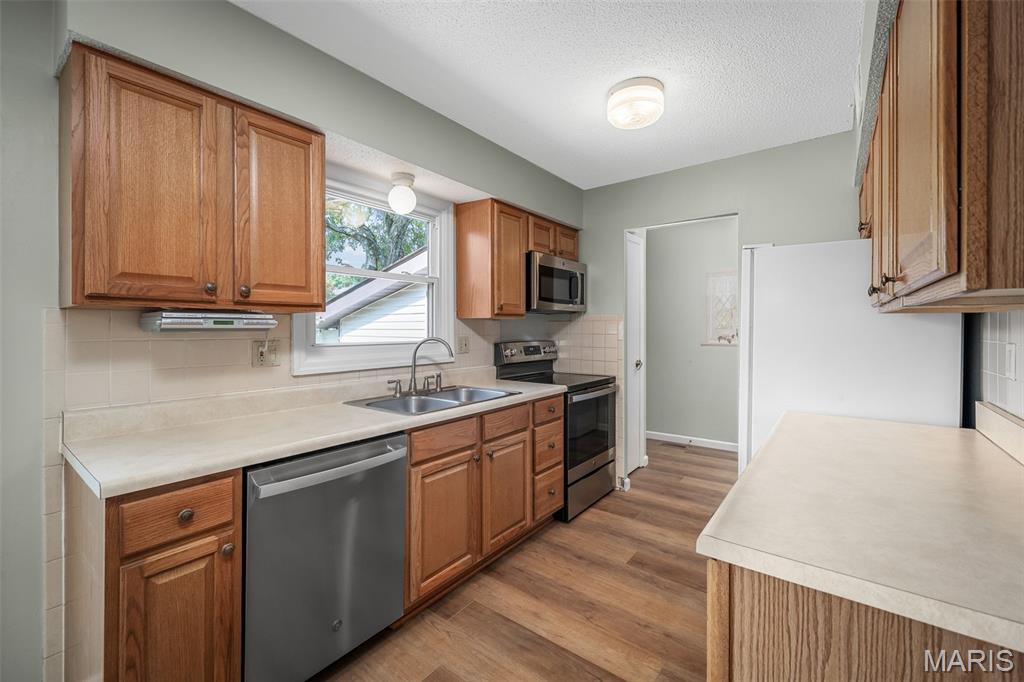
Kitchen with wood cabinets, stainless-steel appliances, and a sink beneath a window.
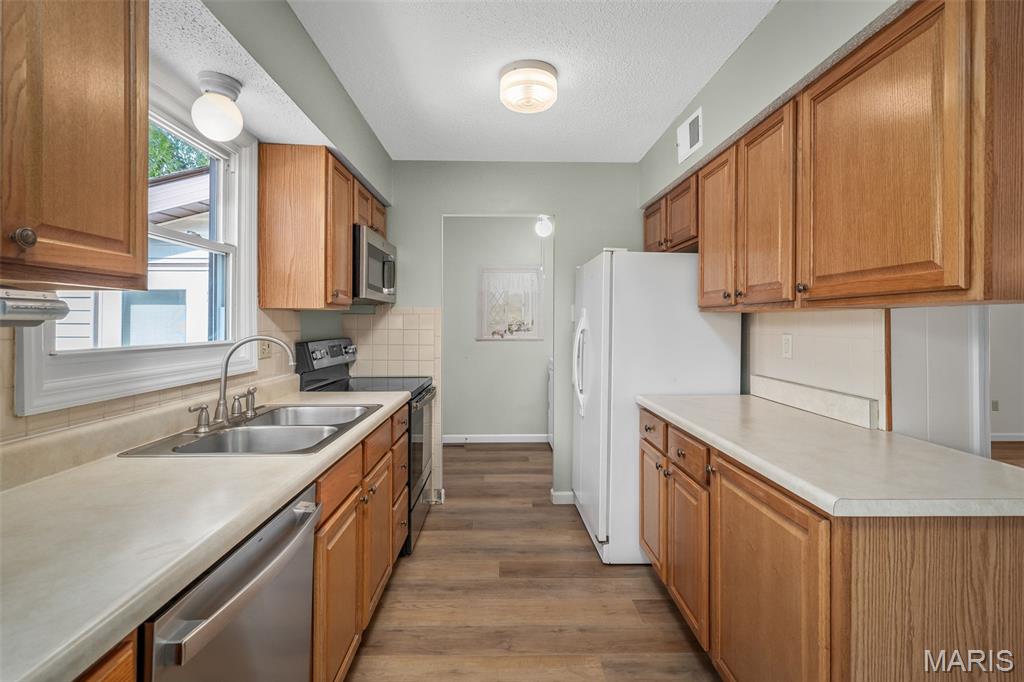
Kitchen with wood cabinets, a double-basin sink beneath a window, and wood-look flooring.
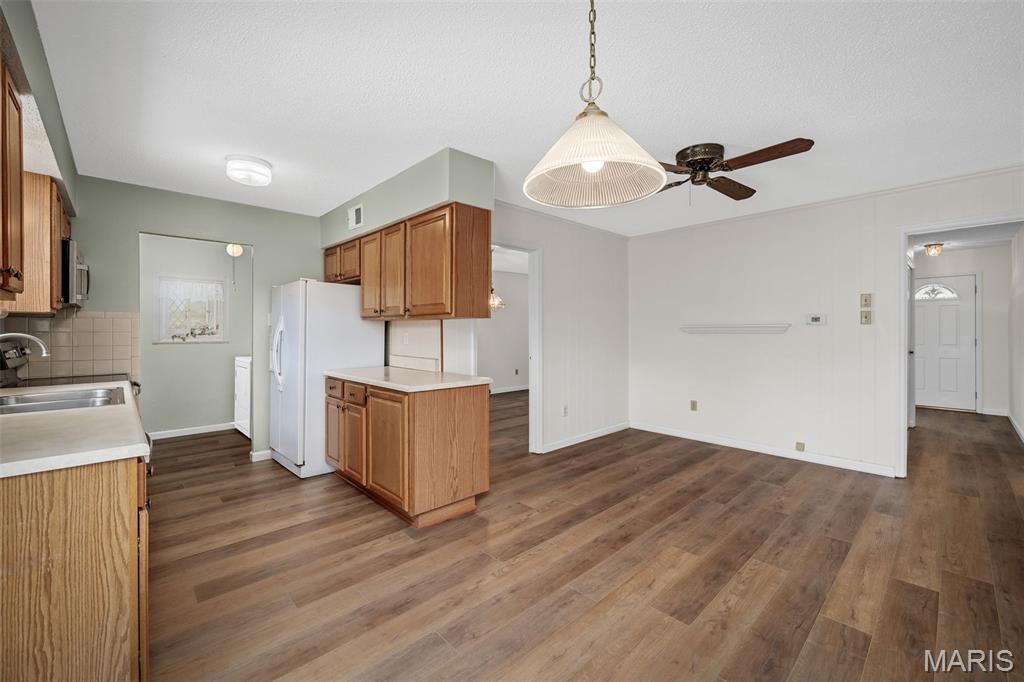
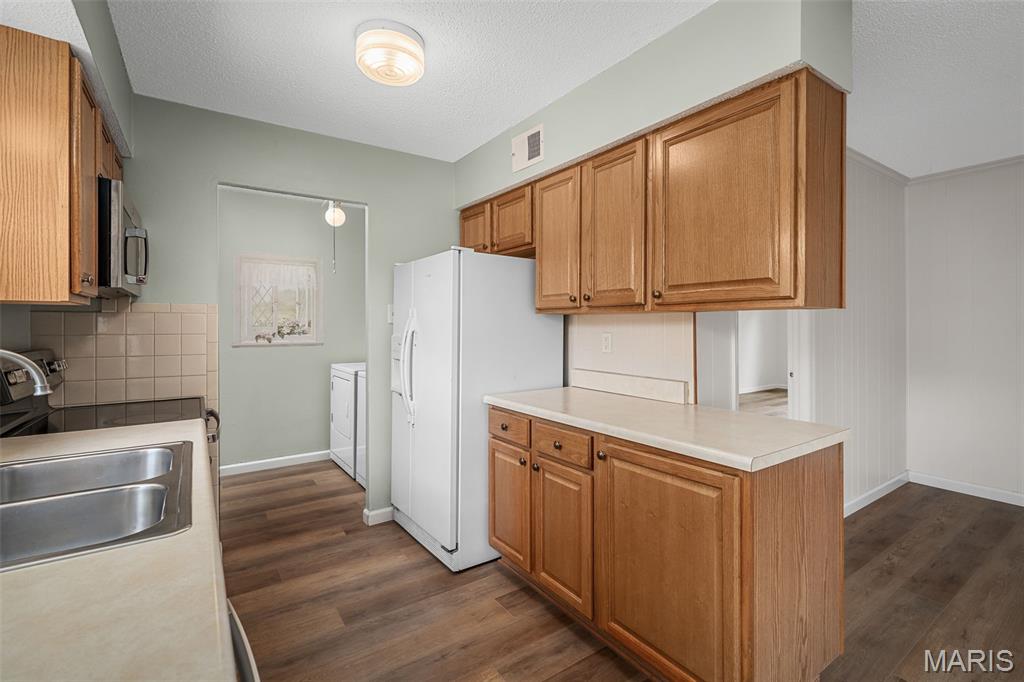
Kitchen with warm wood cabinets, a peninsula, white appliances, and wood-look flooring.
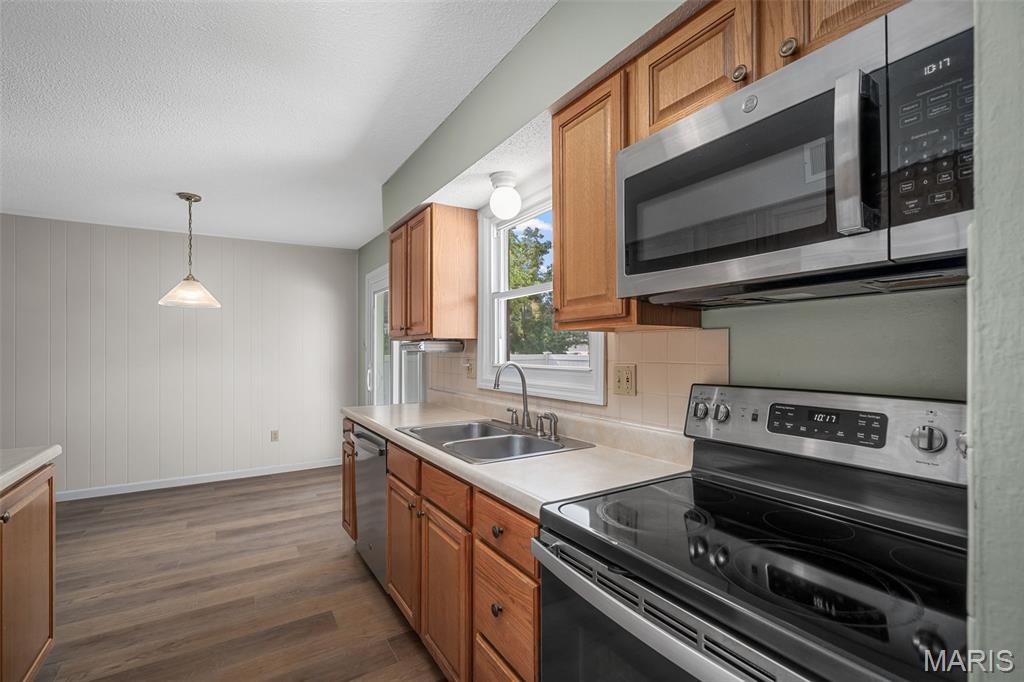
Kitchen with wood cabinets, stainless-steel appliances, and a sink beneath the window.
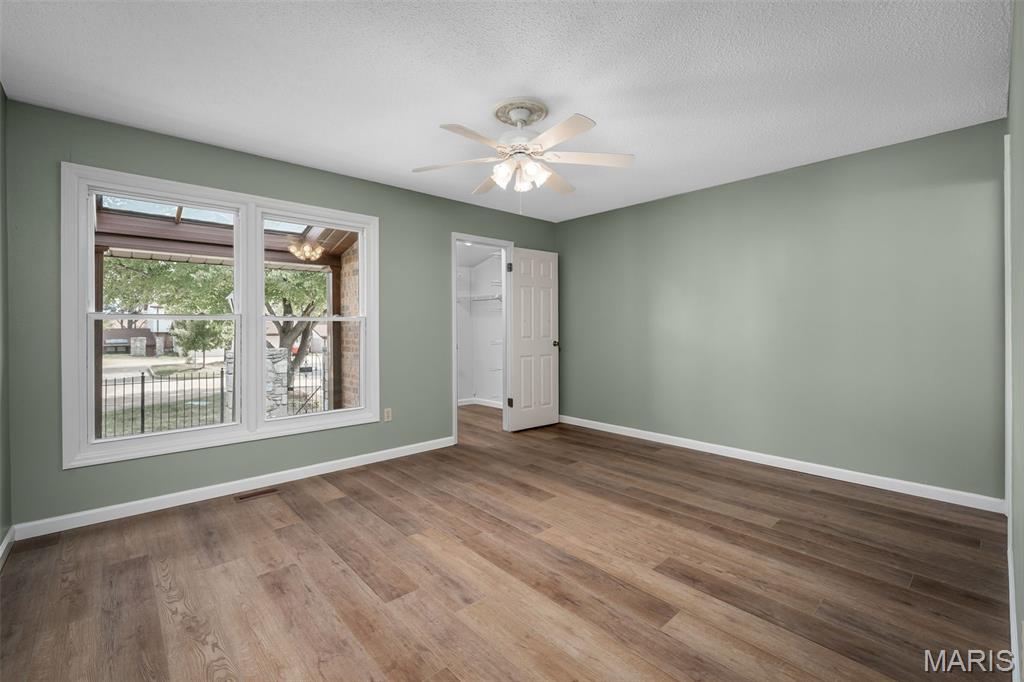
Empty bedroom with sage-green walls, wood-look flooring, and two front-facing windows.
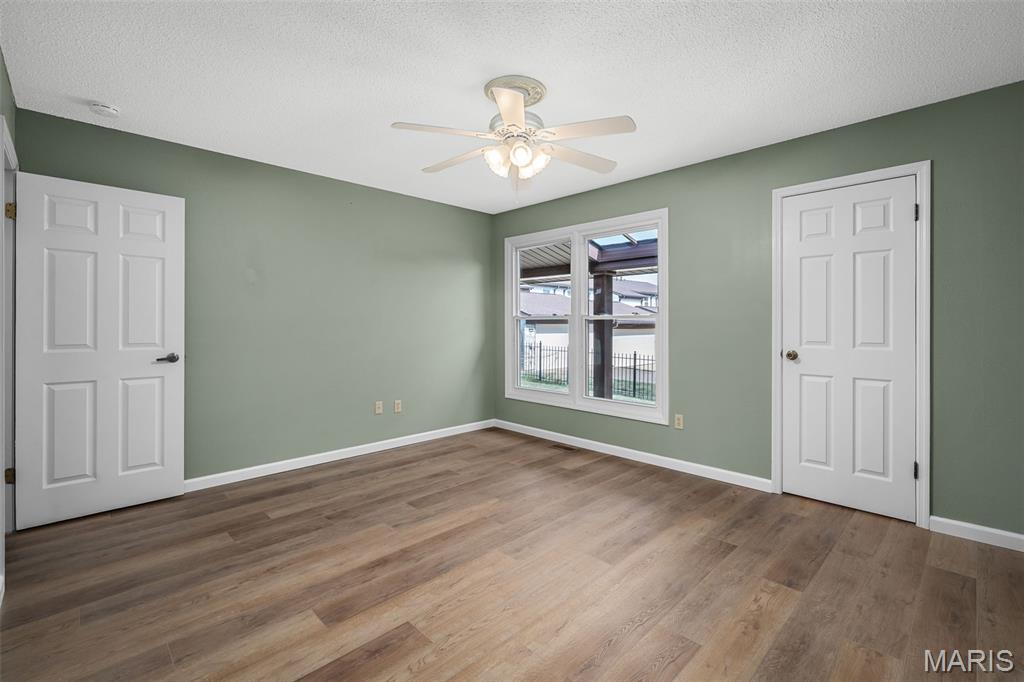
Empty room with sage-green walls, wood-look floors, and a ceiling fan.
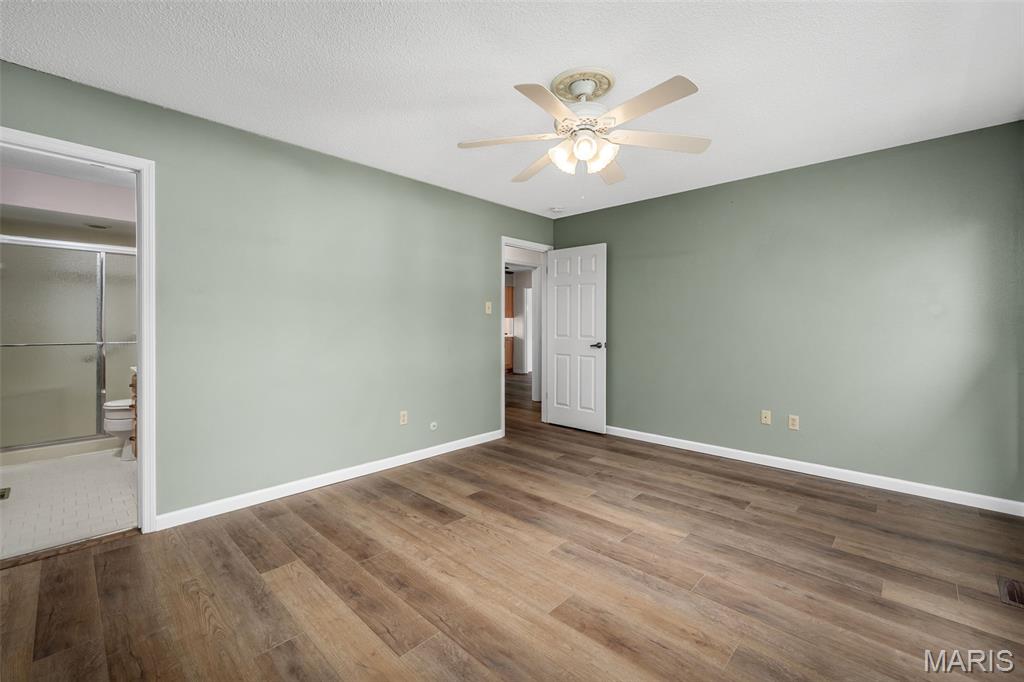
Vacant bedroom with sage-green walls, wood-look flooring, and an adjoining bathroom.
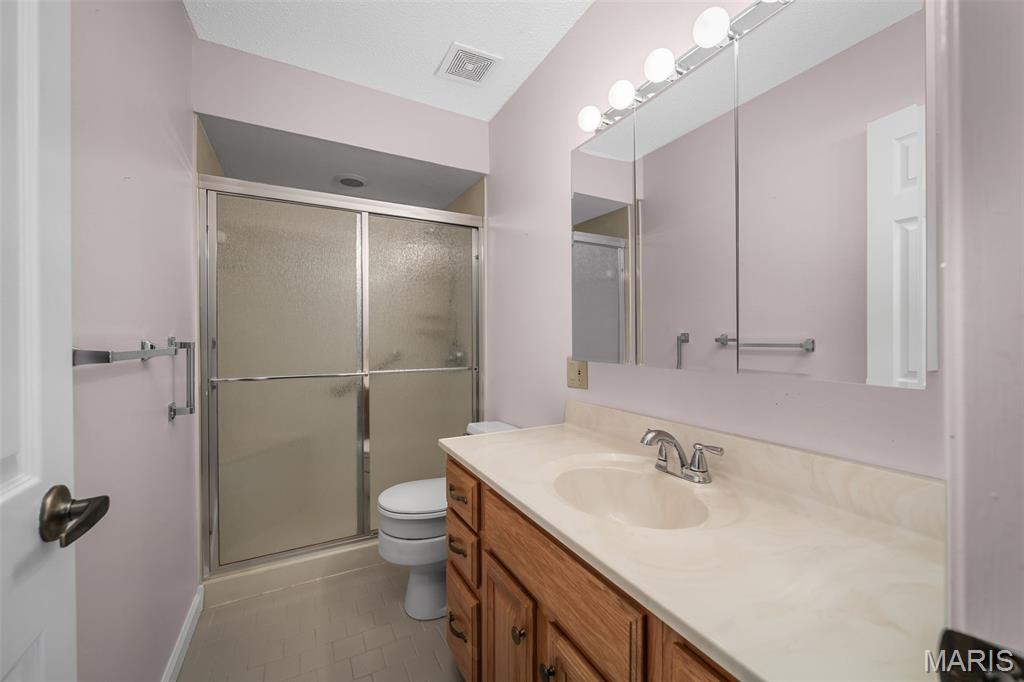
Bathroom with a glass shower enclosure and a long wood vanity beneath a large mirrored medicine cabinet.
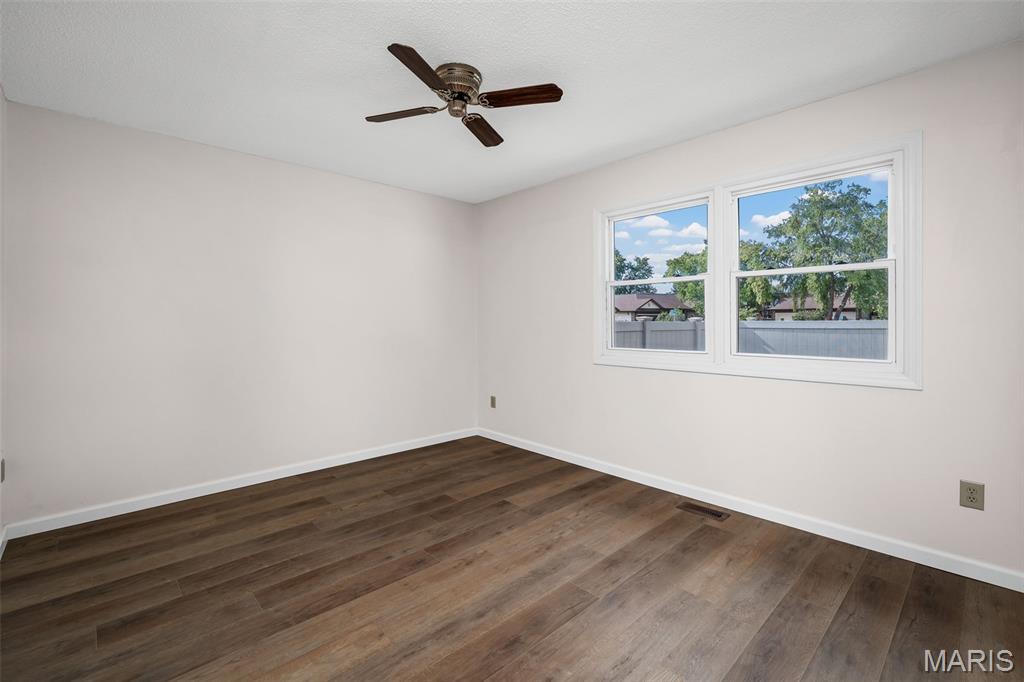
Empty room with brown plank flooring, a ceiling fan, and two windows overlooking trees.
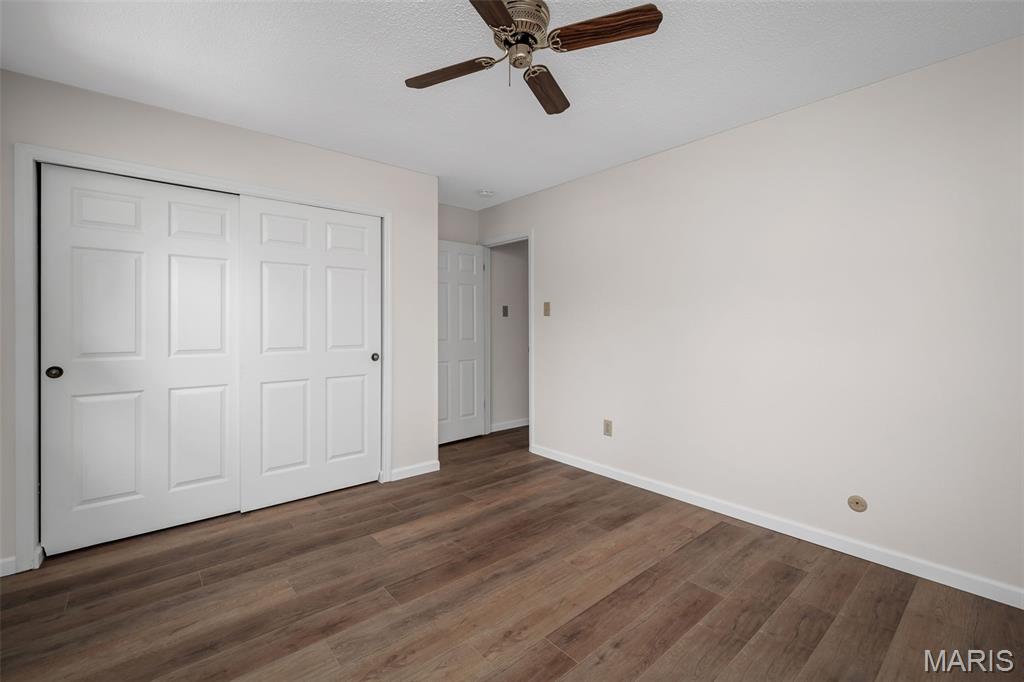
Empty bedroom with wood-look flooring, white sliding closet doors, and a ceiling fan.
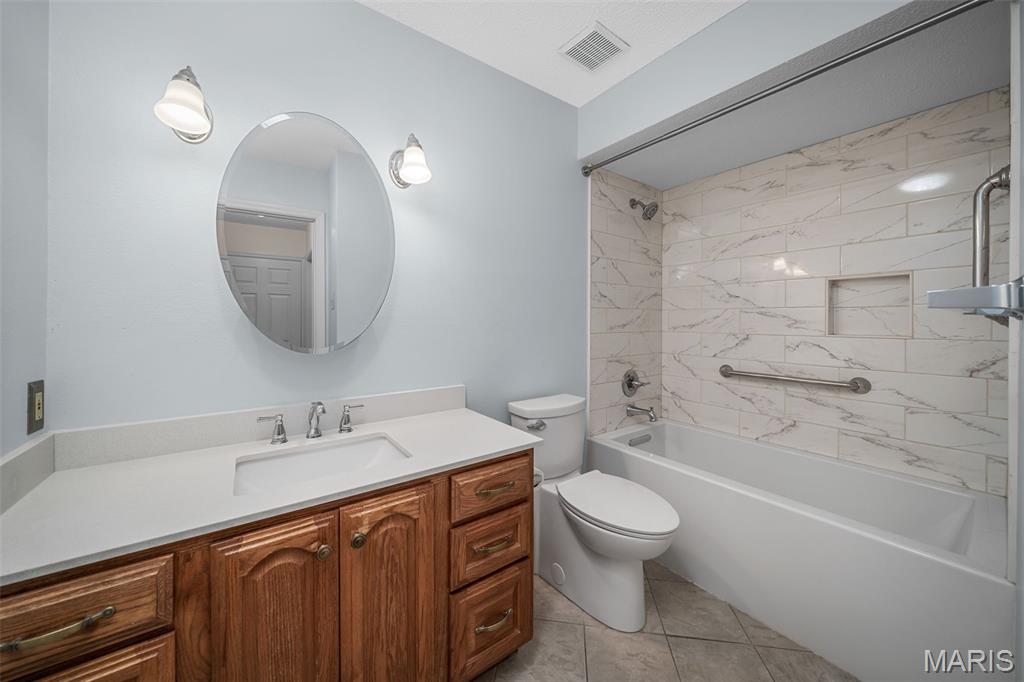
Bathroom with a wood vanity and bathtub surrounded by marble-look tile.
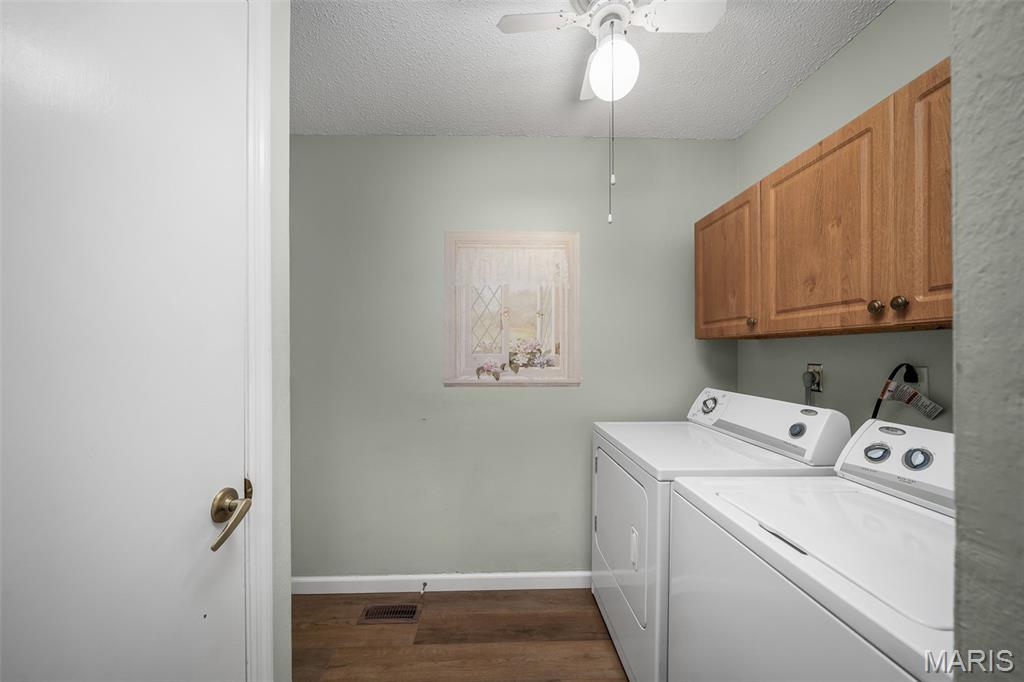
Laundry room with a washer and dryer beneath wooden cabinets.
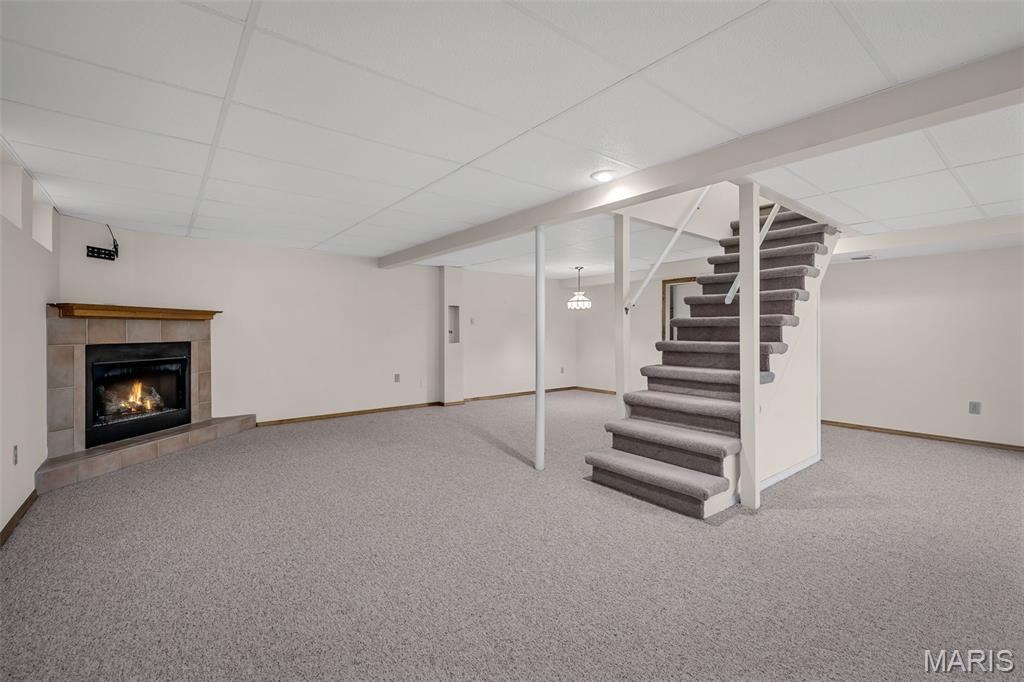
Basement living area with a lit fireplace, gray carpet, and carpeted stairs.
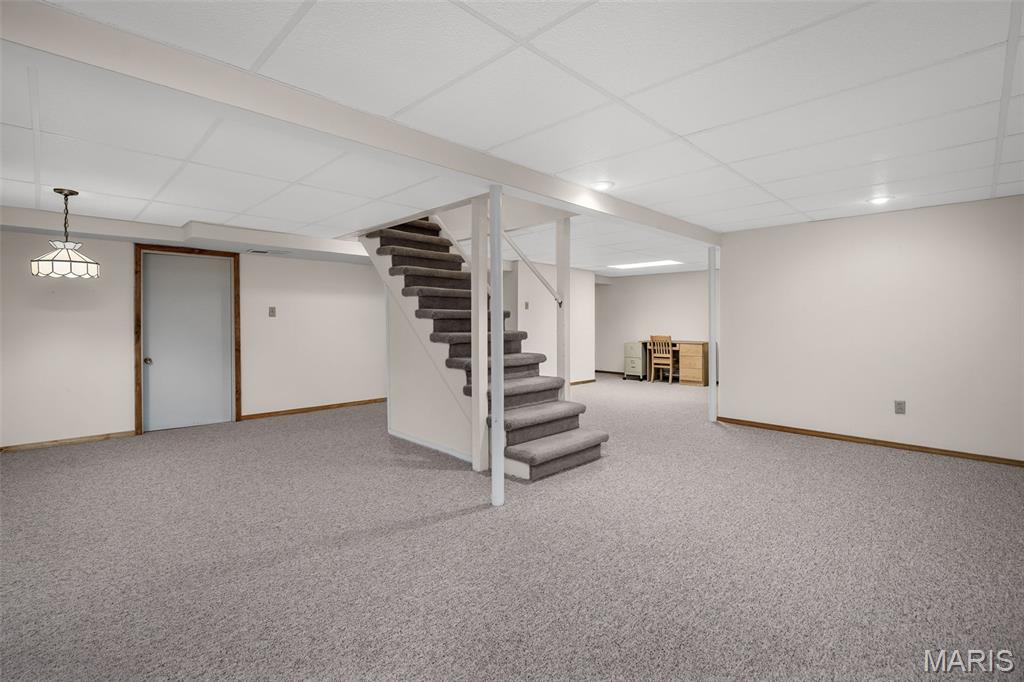
Carpeted basement with a central staircase and a small desk and chair in the background.
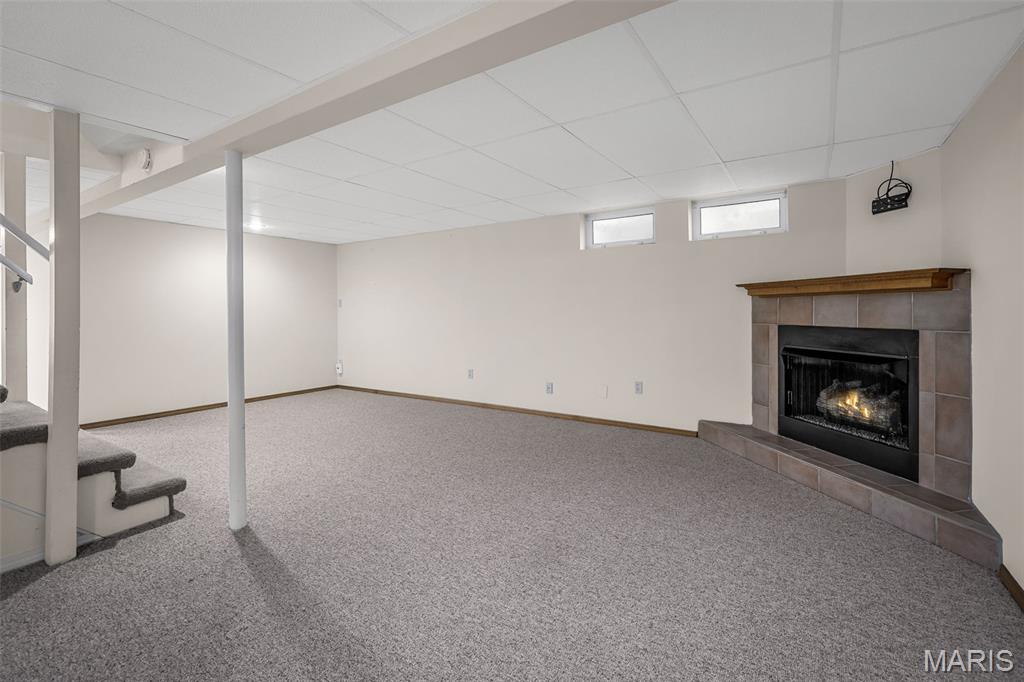
Empty carpeted basement living area with a tiled fireplace and staircase.
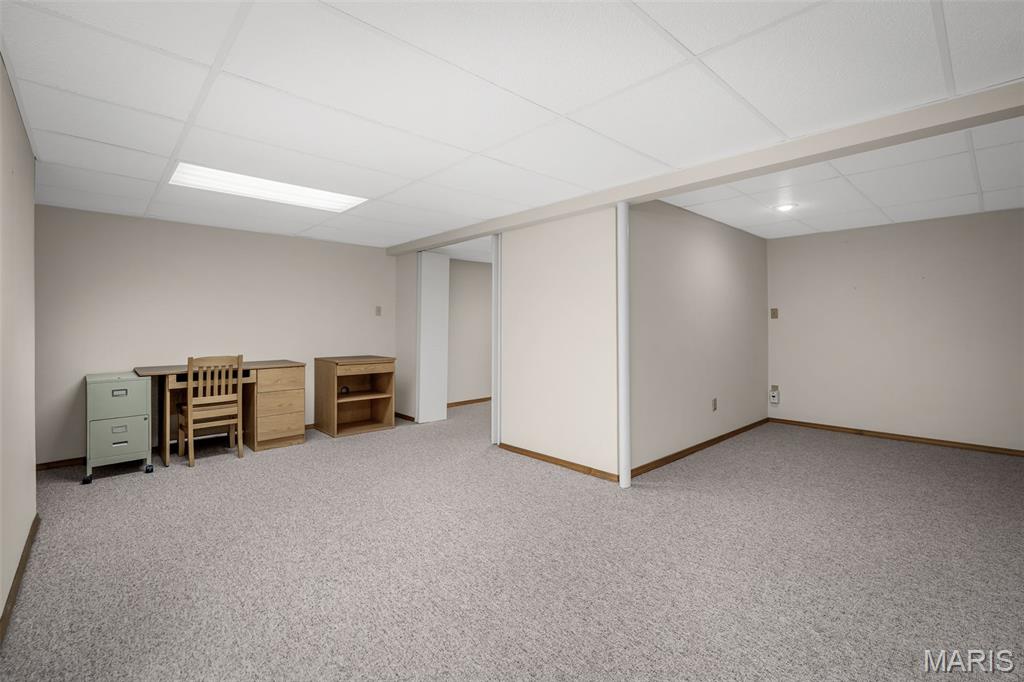
Carpeted basement room with a drop ceiling, partial divider, and small desk area.
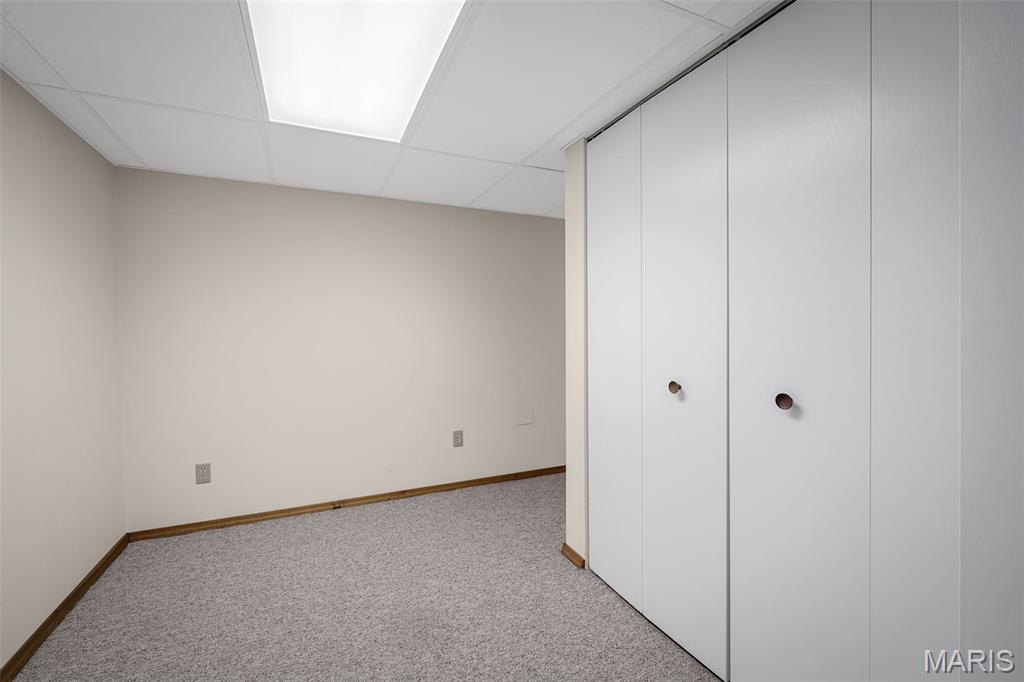
Empty carpeted room with tall white closet doors and a bright ceiling light.
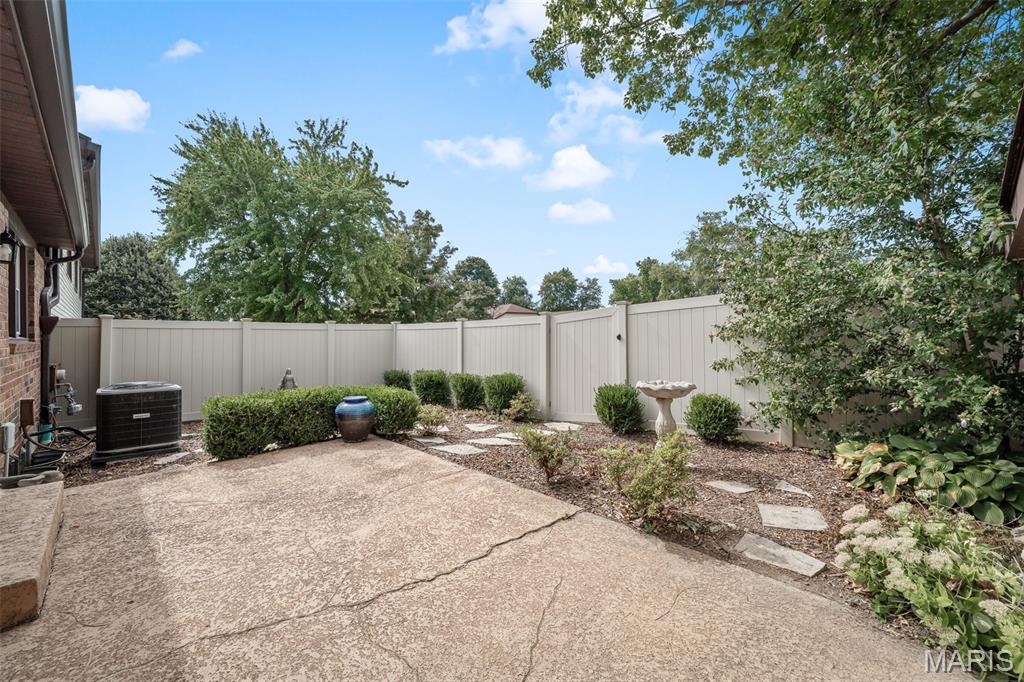
Backyard patio with white privacy fencing, planted beds, and a birdbath.
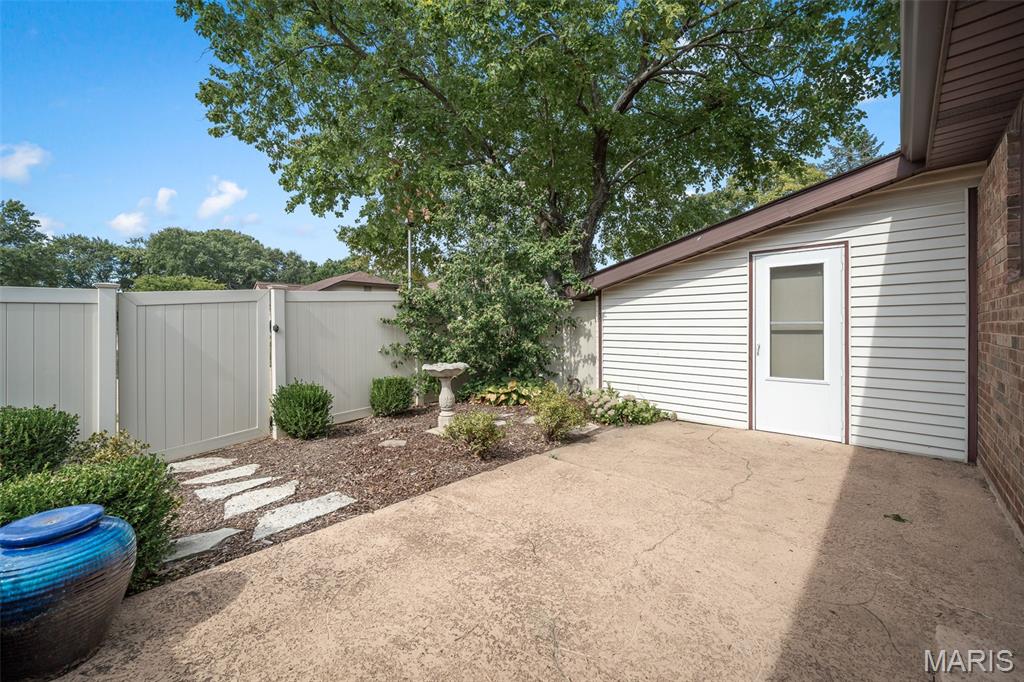
Concrete patio beside the house, with a privacy fence, mature tree, and landscaped garden beds.
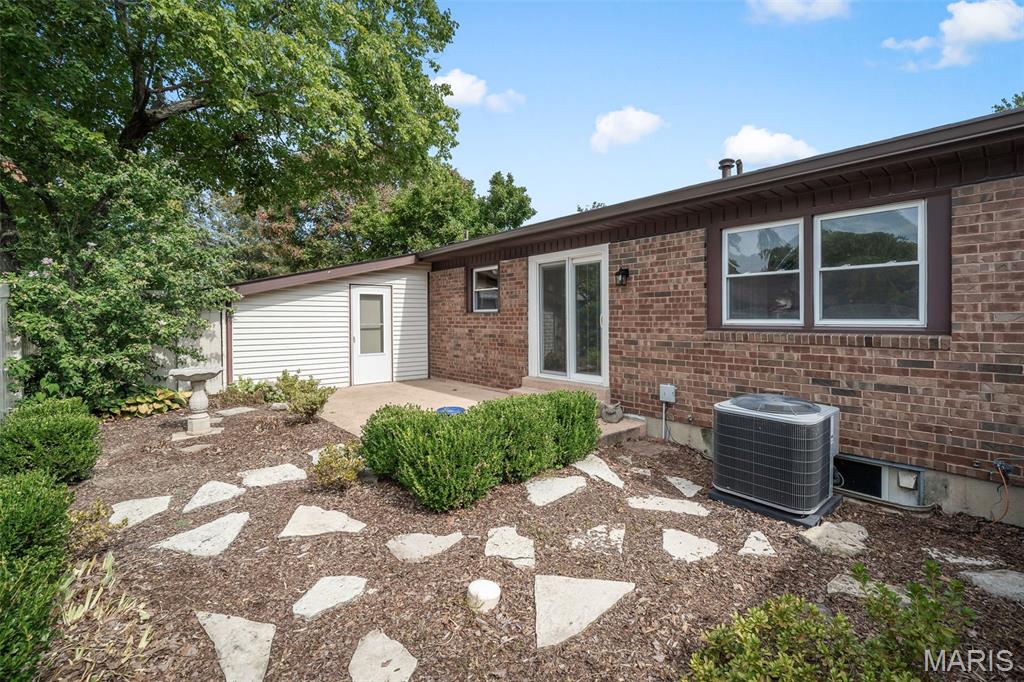
Brick home’s rear patio with sliding glass door, landscaped yard, stepping stones, and air-conditioning unit.
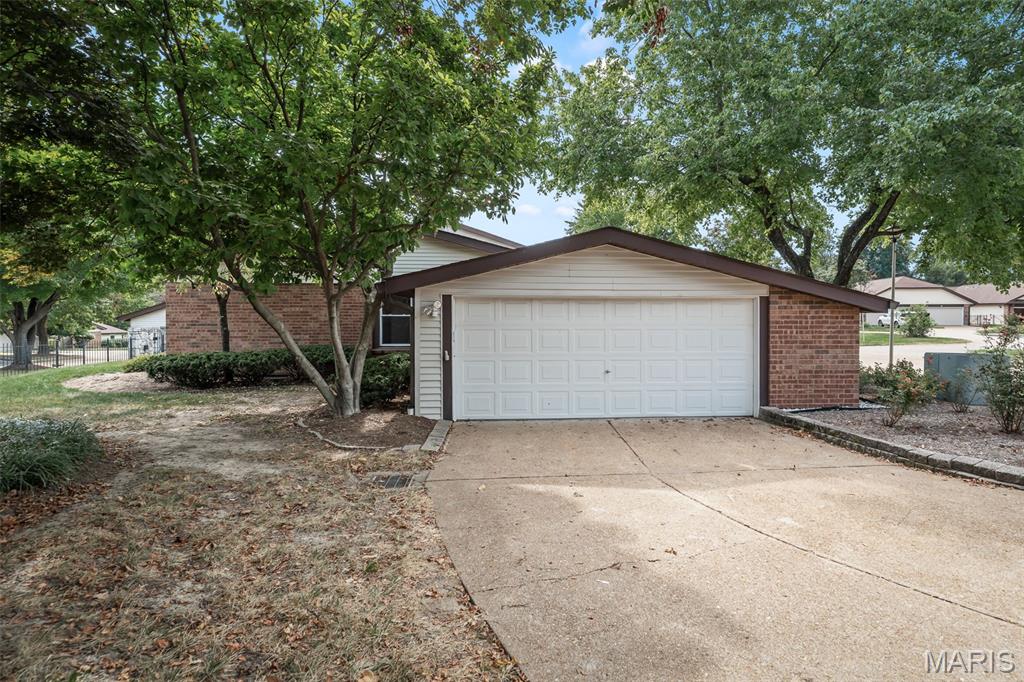
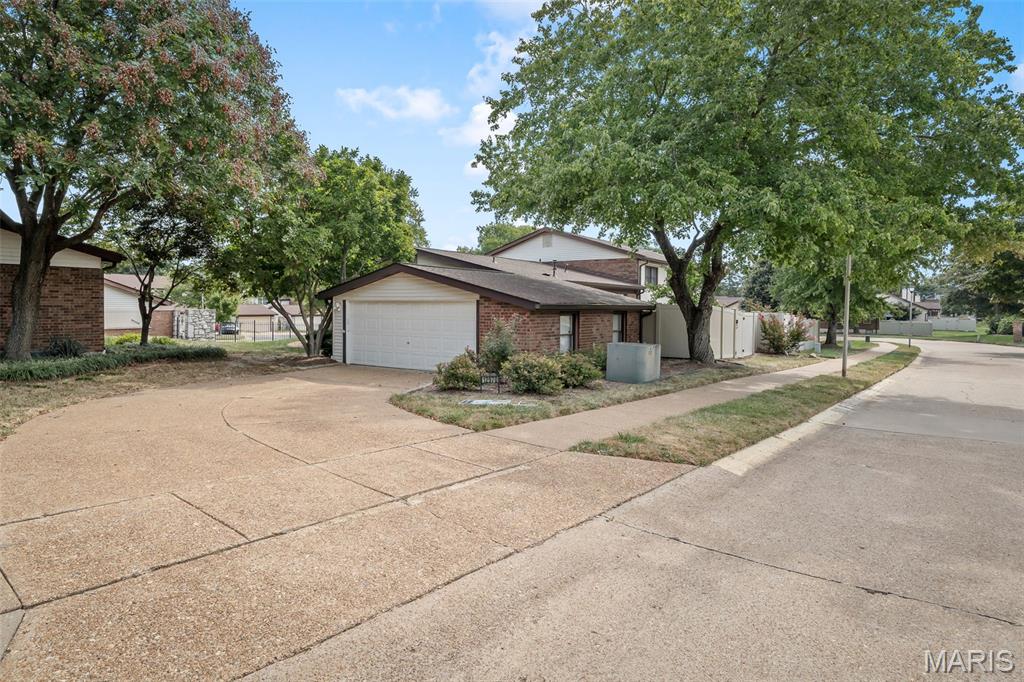
Home exterior with a wide two-car garage, concrete driveway, and mature trees.
Single-story brick home with a white double garage door, broad driveway, and mature shade trees.
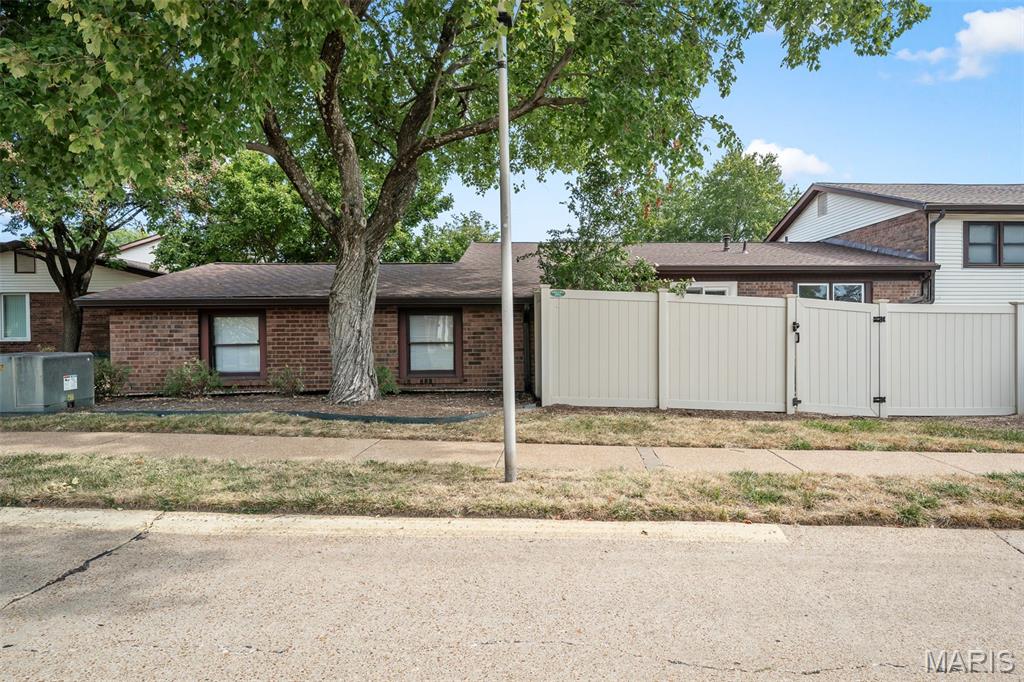
Single-story brick home partly screened by a large tree and white privacy fence.
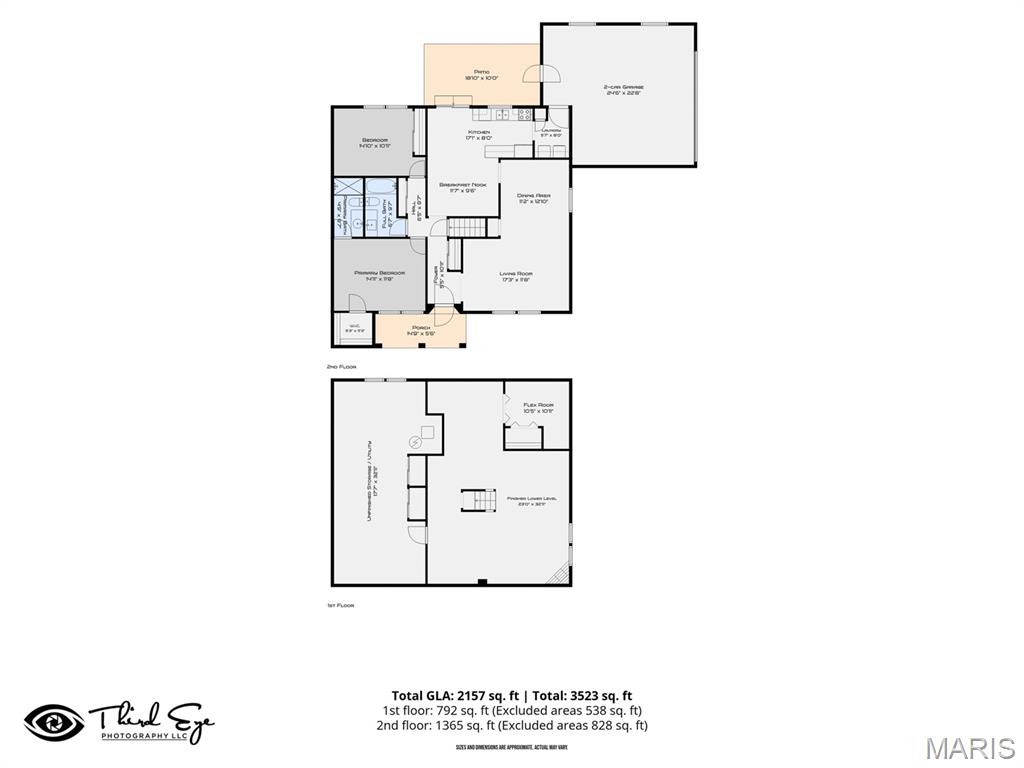
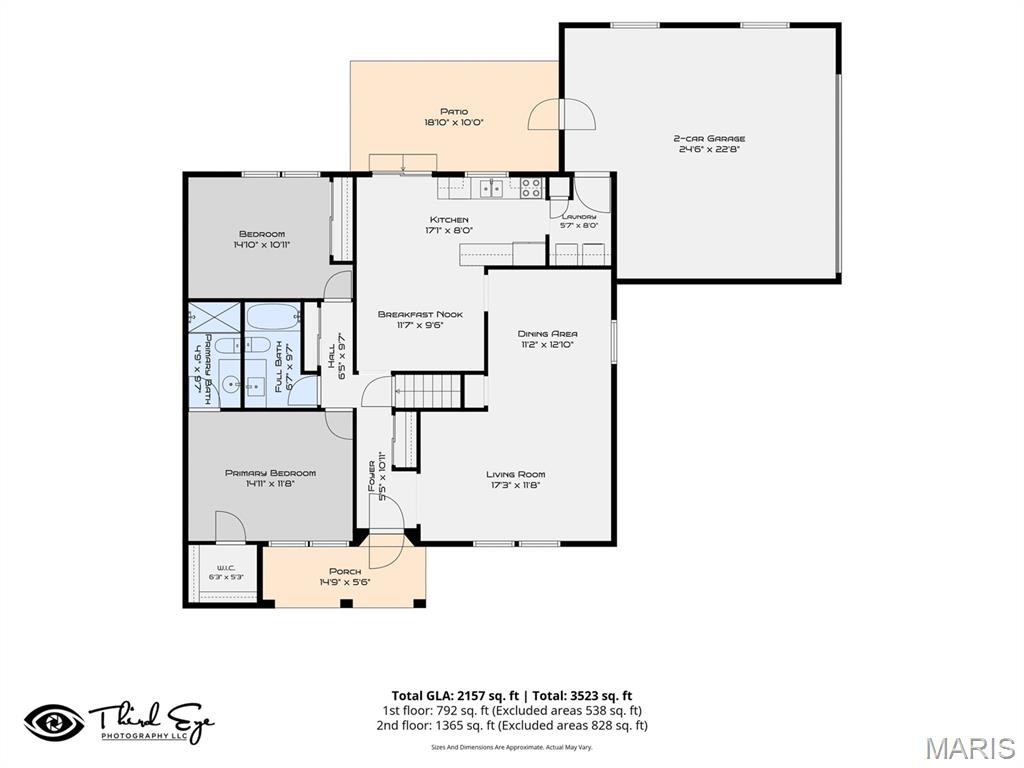
Two-level home floor plan with room layouts and total area of 3,523 square feet.
Floor plan showing a two-bedroom home with a two-car garage, patio, and porch.
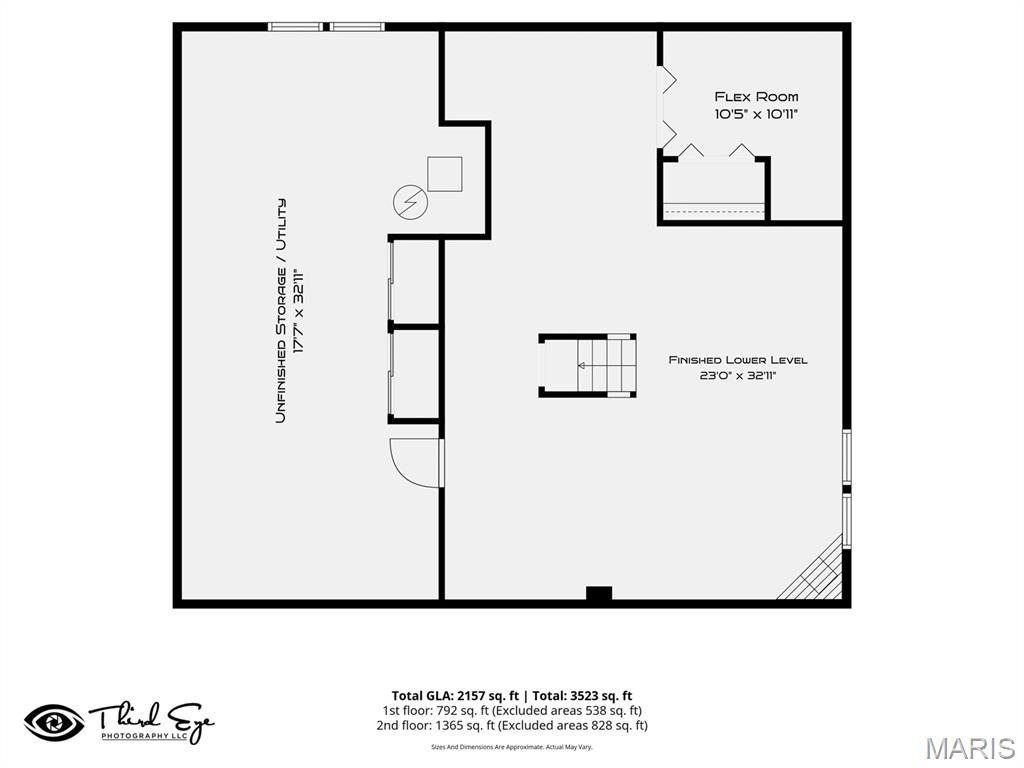
Finished lower-level floor plan with a flex room, unfinished storage, and a central stairway.
SEE ALL PHOTOS
Single-story brick home behind a black metal fence, with a front lawn and leafy trees.
Single-story brick home behind a stone entrance and black metal fence, with mature trees and a front lawn.
Brick home with covered entry, front walkway, lawn, and landscaped planting beds.
Brick house with a covered front porch, dark posts, and a front lawn.
Entryway with white paneled doors, a glass-topped front door, and wood-look flooring.
Vacant room with wood-look flooring, a ceiling fan, and a hanging light fixture.
Vacant open-plan living and dining area with wood-look floors and a glimpse of the kitchen.
Vacant room with wide-plank flooring, ceiling fan, and window beside the front door.
Empty room with dark plank flooring, a hanging chandelier, and a window.
Vacant dining area with a hanging chandelier, wood-look floors, and a window overlooking trees.
Vacant kitchen and dining area with wood cabinets, stainless appliances, and sliding glass doors to the yard.
Open kitchen and dining area with wood cabinets, a peninsula, plank flooring, and a ceiling fan.
Kitchen with wood cabinets, stainless-steel appliances, and a sink beneath a window.
Kitchen with wood cabinets, a double-basin sink beneath a window, and wood-look flooring.
Kitchen with warm wood cabinets, a peninsula, white appliances, and wood-look flooring.
Kitchen with wood cabinets, stainless-steel appliances, and a sink beneath the window.
Empty bedroom with sage-green walls, wood-look flooring, and two front-facing windows.
Empty room with sage-green walls, wood-look floors, and a ceiling fan.
Vacant bedroom with sage-green walls, wood-look flooring, and an adjoining bathroom.
Bathroom with a glass shower enclosure and a long wood vanity beneath a large mirrored medicine cabinet.
Empty room with brown plank flooring, a ceiling fan, and two windows overlooking trees.
Empty bedroom with wood-look flooring, white sliding closet doors, and a ceiling fan.
Bathroom with a wood vanity and bathtub surrounded by marble-look tile.
Laundry room with a washer and dryer beneath wooden cabinets.
Basement living area with a lit fireplace, gray carpet, and carpeted stairs.
Carpeted basement with a central staircase and a small desk and chair in the background.
Empty carpeted basement living area with a tiled fireplace and staircase.
Carpeted basement room with a drop ceiling, partial divider, and small desk area.
Empty carpeted room with tall white closet doors and a bright ceiling light.
Backyard patio with white privacy fencing, planted beds, and a birdbath.
Concrete patio beside the house, with a privacy fence, mature tree, and landscaped garden beds.
Brick home’s rear patio with sliding glass door, landscaped yard, stepping stones, and air-conditioning unit.
Home exterior with a wide two-car garage, concrete driveway, and mature trees.
Single-story brick home with a white double garage door, broad driveway, and mature shade trees.
Single-story brick home partly screened by a large tree and white privacy fence.
Two-level home floor plan with room layouts and total area of 3,523 square feet.
Floor plan showing a two-bedroom home with a two-car garage, patio, and porch.
Finished lower-level floor plan with a flex room, unfinished storage, and a central stairway.
Courtesy of Coldwell Banker Realty - Gundaker, Emily Bliss Listing Contact: 636-561-1000 
Pending

12970 Burning Bush Court

12970 Burning Bush Court, St Louis, MO 63146

$280,000
BACK ON MARKET-NO FAULT OF SELLER
Welcome home to maintenance free villa living with this rare find in Parkway Gardens located in the Parkway School District. 12970 Burning Bush Ct is a ranch style villa with a side entry 2 car garage situated near the community pool and tennis courts with a park like setting. The welcoming covered front porch and fenced in back garden oasis are both perfect for coffee or a cocktail while relaxing or entertaining. As you step inside you are greeted with a nice sized living room/dining room combo large enough to host family holidays. The kitchen has newer stainless steel dishwasher stove/oven and microwave. The large eat in breakfast area has lots of natural light thanks to the new sliding door that looks out onto the beautiful private back garden. The primary bedroom suite offers plenty of room with a walk-in closet and bathroom for your convenience. A 2nd bedroom and fully updated bathroom with large soaking tub wrap up the main floor. The partially finished basement with gas fireplace allows for additional living space as well as a massive amount of storage. The newer A/C, roof, LVP and laundry on the main level make this home truly one you don't want to miss. Refrigerator washer and dryer to be sold with home at no monetary value.

2
beds

2
baths

2,077 Sq.Ft. LIVING AREA

6,926.04 Sq.Ft. lot

Emily Bliss

Emily Bliss

Kara  Harder

Kara Harder

Features & Amenities

Interior

  • total bedrooms2
  • Total bathrooms2
  • full bathrooms2
  • Laundry room Main Level
  • Flooring Luxury Vinyl
  • Fireplace Basement, Gas Log
  • APPLIANCES Stainless Steel Appliance(s), Electric Cooktop, Dishwasher, Dryer, Microwave, Oven, Refrigerator, Washer

Area & Lot

  • Status Pending
  • Living Area2,077 Sq.Ft.
  • Lot Area6,926.04 Sq.Ft.
  • MLS® ID26050533
  • TypeCondo
  • YEAR BUILT1975
  • Architecture StylesRanch
  • Elementary SchoolRoss Elem.
  • Middle SchoolNortheast Middle
  • High SchoolParkway North High
  • School DistrictParkway C-2

Exterior

  • STORIES1
  • Garage Space2.0
  • water SourcePublic
  • utilitiesCable Available, Electricity Connected, Phone Available, Sewer Connected, Water Connected
  • PoolIn Ground, Outdoor Pool
  • roofArchitectural Shingle
  • lot featuresClose to Clubhouse, Cul-De-Sac, Garden
  • parkingAdditional Parking, Driveway, Garage Door Opener, Garage Faces Side, Parking Lot
  • HEAT TYPEForced Air
  • AIR CONDITIONINGCeiling Fan(s), Central Air
  • sewerPublic Sewer
  • HOA AmenitiesAssociation Management, Clubhouse, Common Ground, Parking, Pool, Tennis Court(s)

Financial

  • Sales Price$280,000
  • Real Estate Tax $2,945/yr
  • HOA $356/mo
Single-story brick home behind a stone entrance and black metal fence, with mature trees and a front lawn.

Schedule a Showing

We would love to show you our beautiful property. Please select your preferred date and time below. An agent will be in touch shortly to confirm your appointment.

Schedule a Showing

We would love to show you our beautiful property. Please select your preferred date and time below. An agent will be in touch shortly to confirm your appointment.

Thank you for your interest in 12970 Burning Bush Court, St Louis, MO 63146. We are reviewing your request and will be in touch shortly!

Mortgage Calculator

Estimate your monthly mortgage payment, including the principal and interest, property taxes, and HOA. Adjust the values to generate a more accurate rate.

All estimates are provided for informational purposes only. Actual amounts may vary.
$0,000 Your Payment 20 15 65
$0,000 Your Payment
Your Journey Starts With Us

Your Journey Starts With Us

Reach out to Bliss Homes for personalized and professional real estate guidance. Whether you’re making your first purchase or looking to sell, our team of top MO real estate agents, led by Emily Bliss, is ready to assist you with unmatched expertise and care.

Follow Me on Instagram