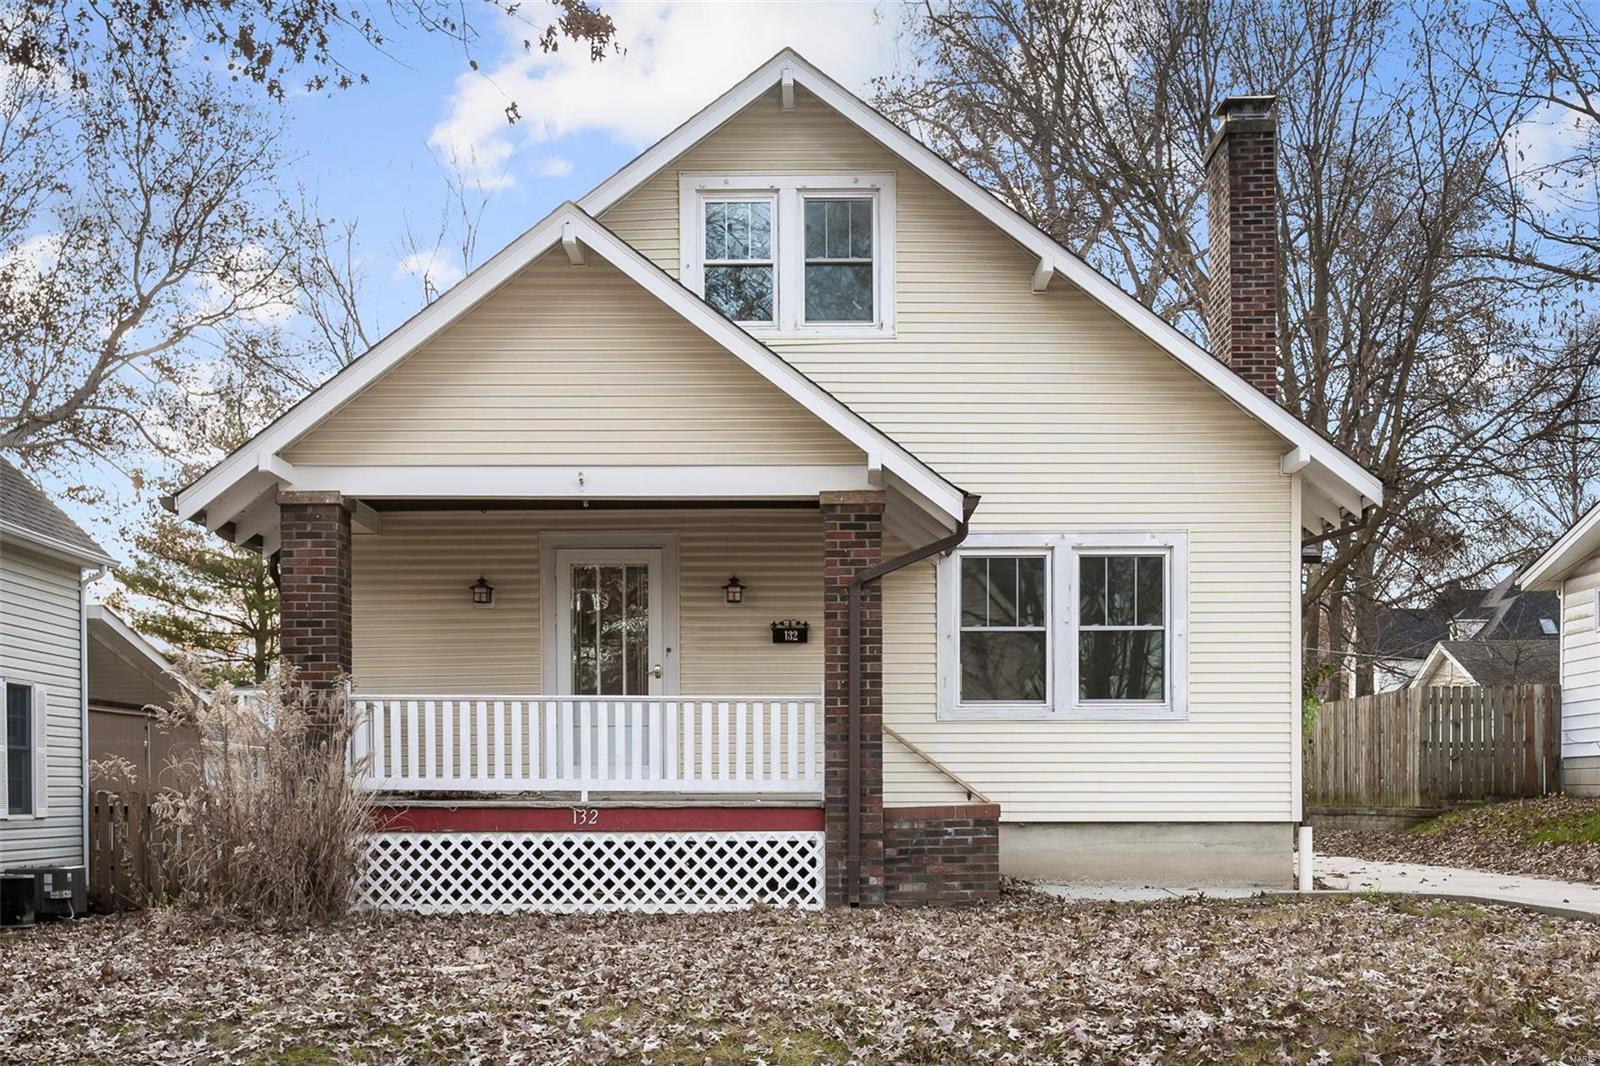
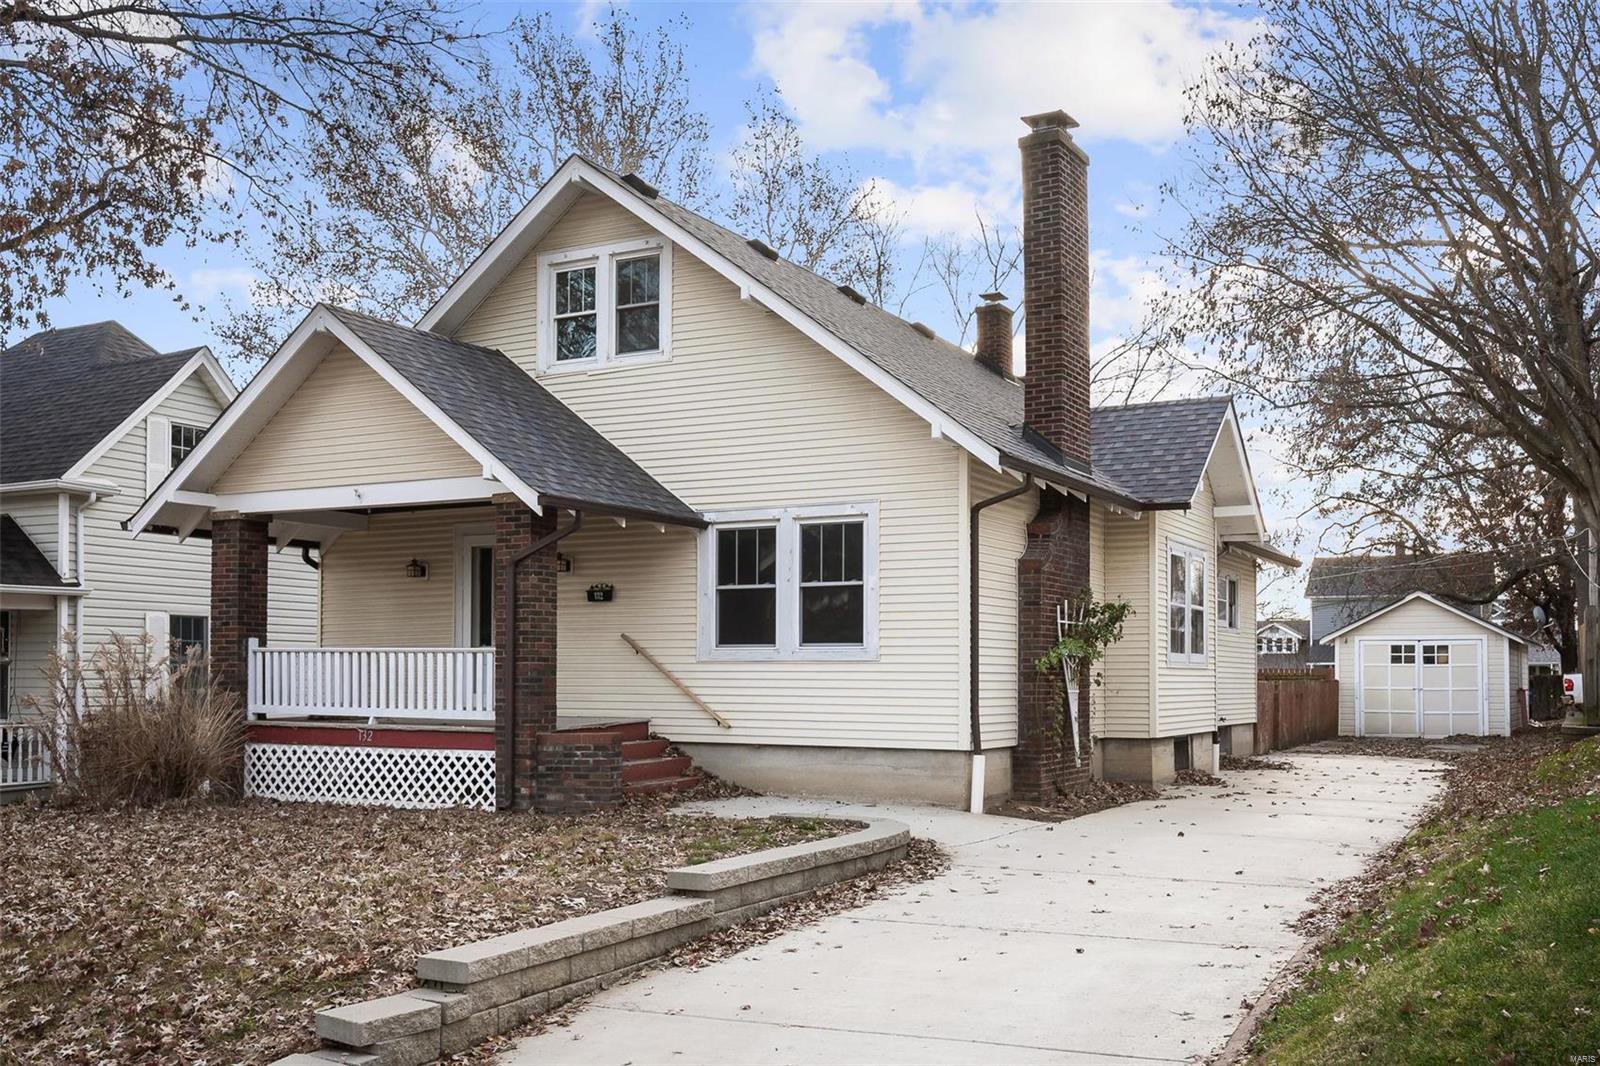
Light beige gabled house with a brick chimney and covered front porch.
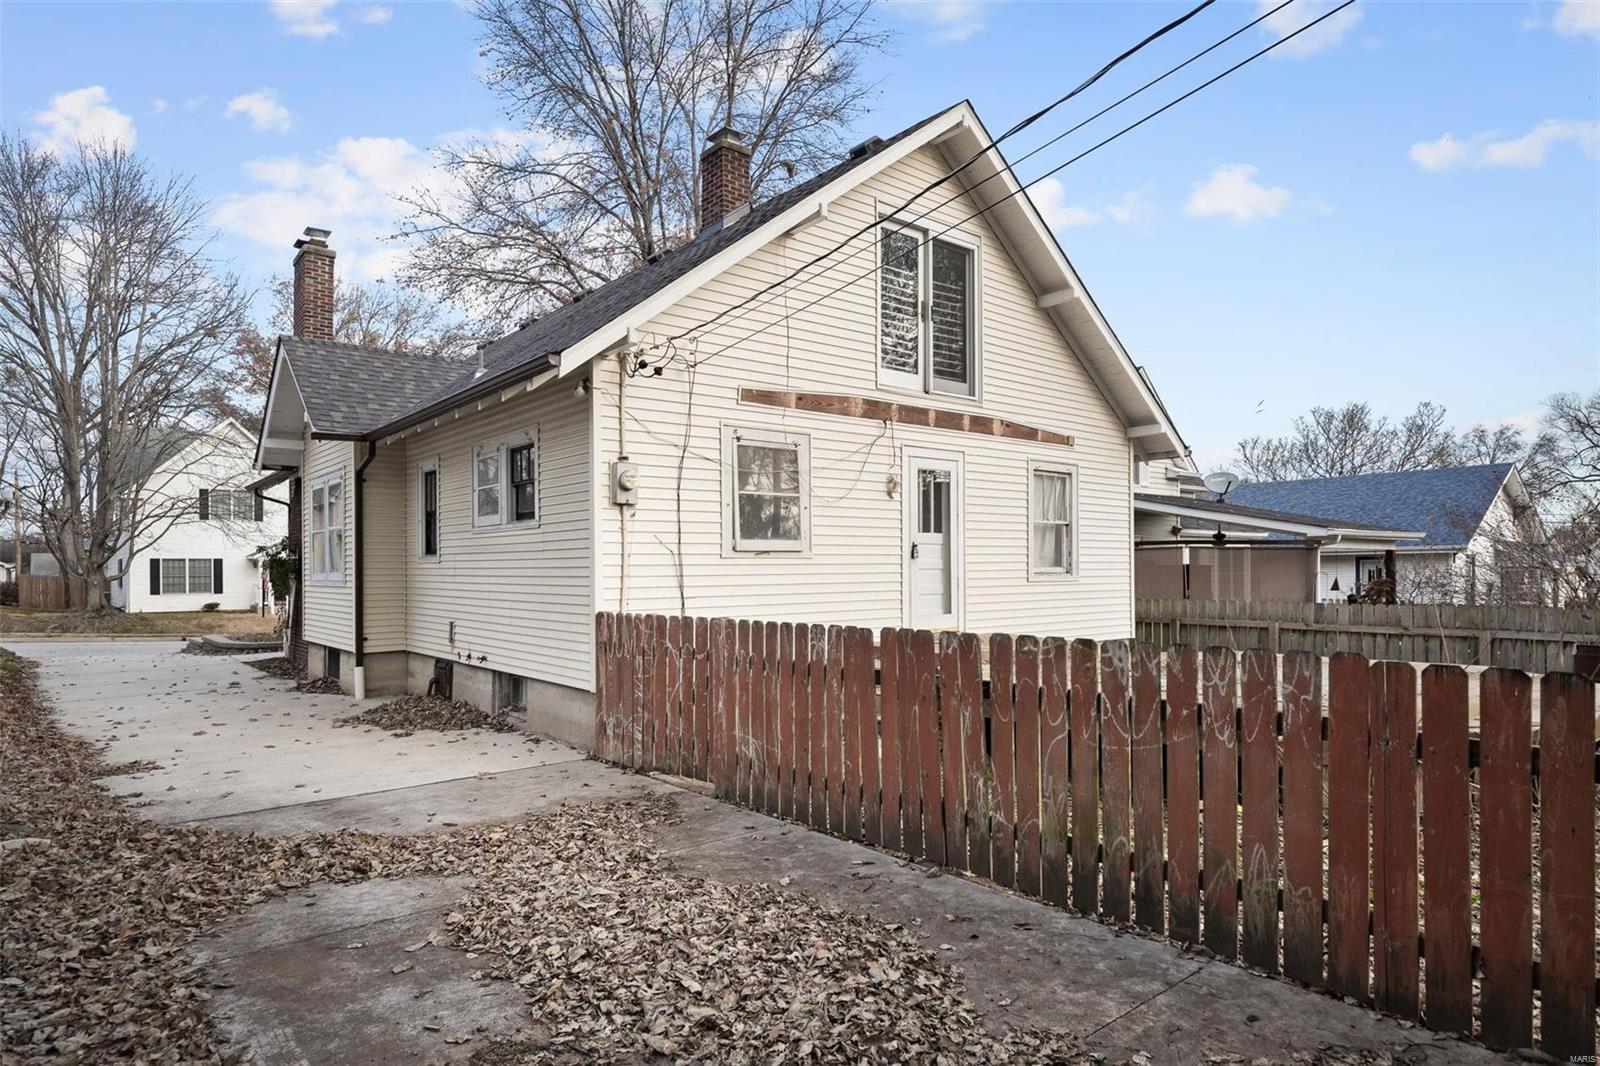
Light-colored gable-roofed house behind a weathered wooden fence, with a concrete driveway and overhead utility lines.
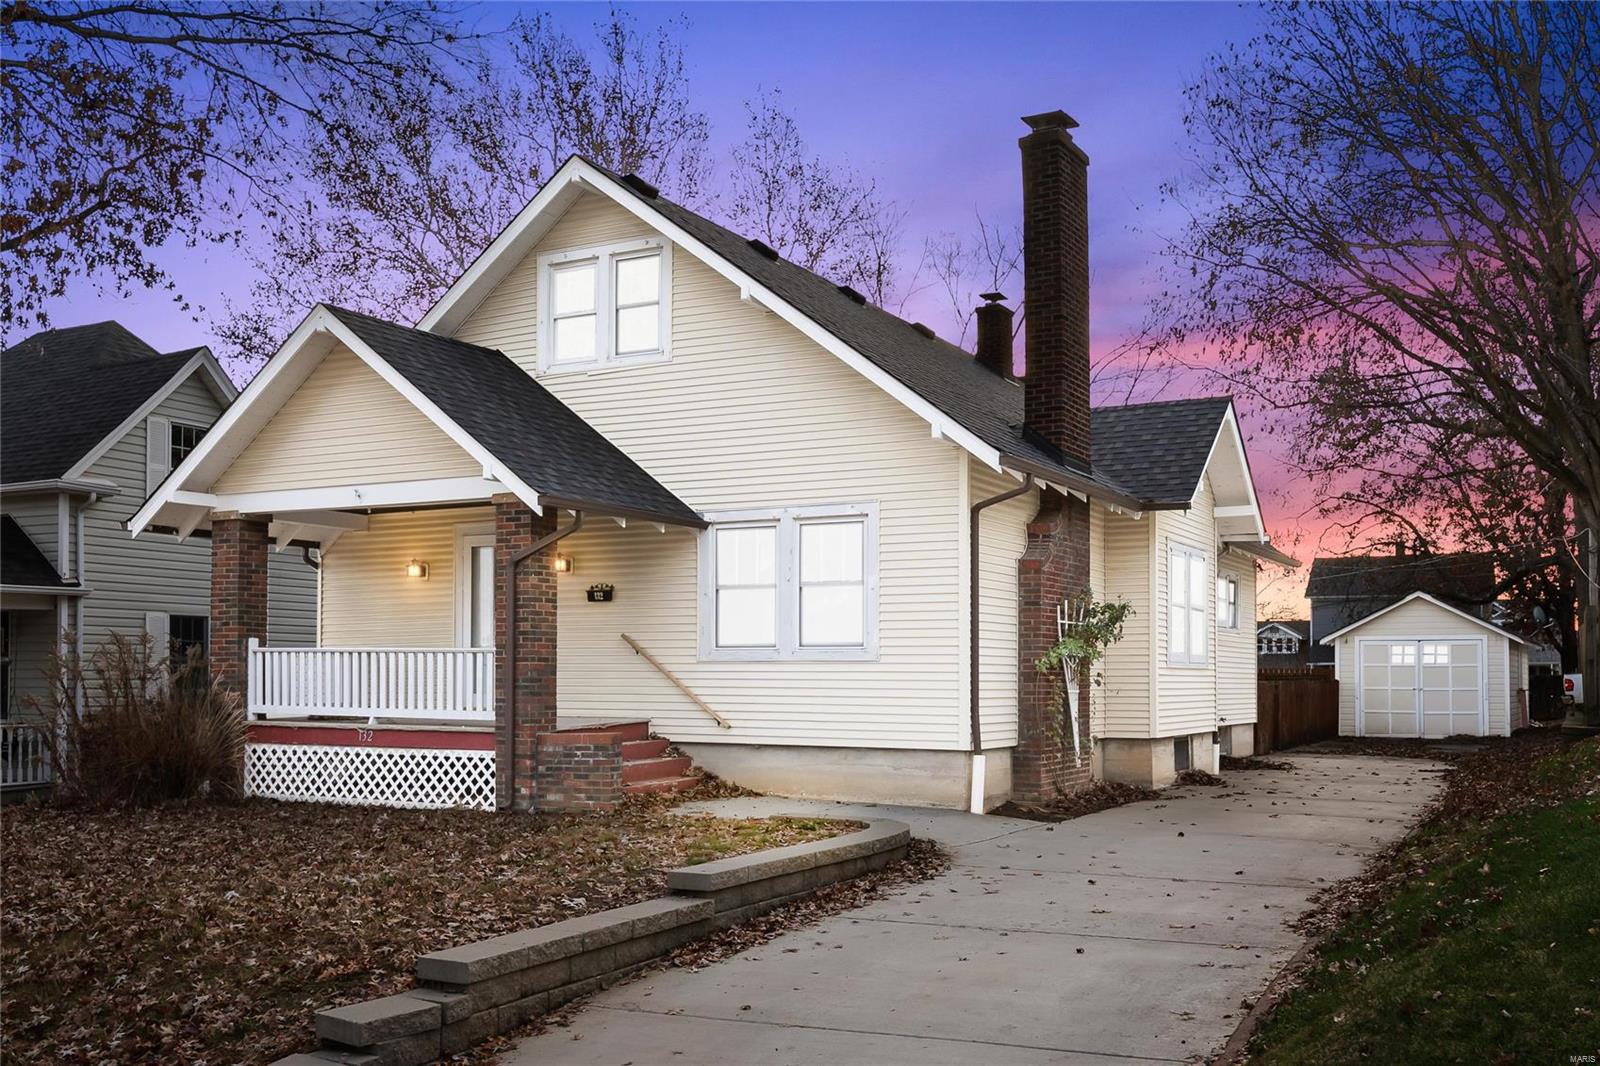
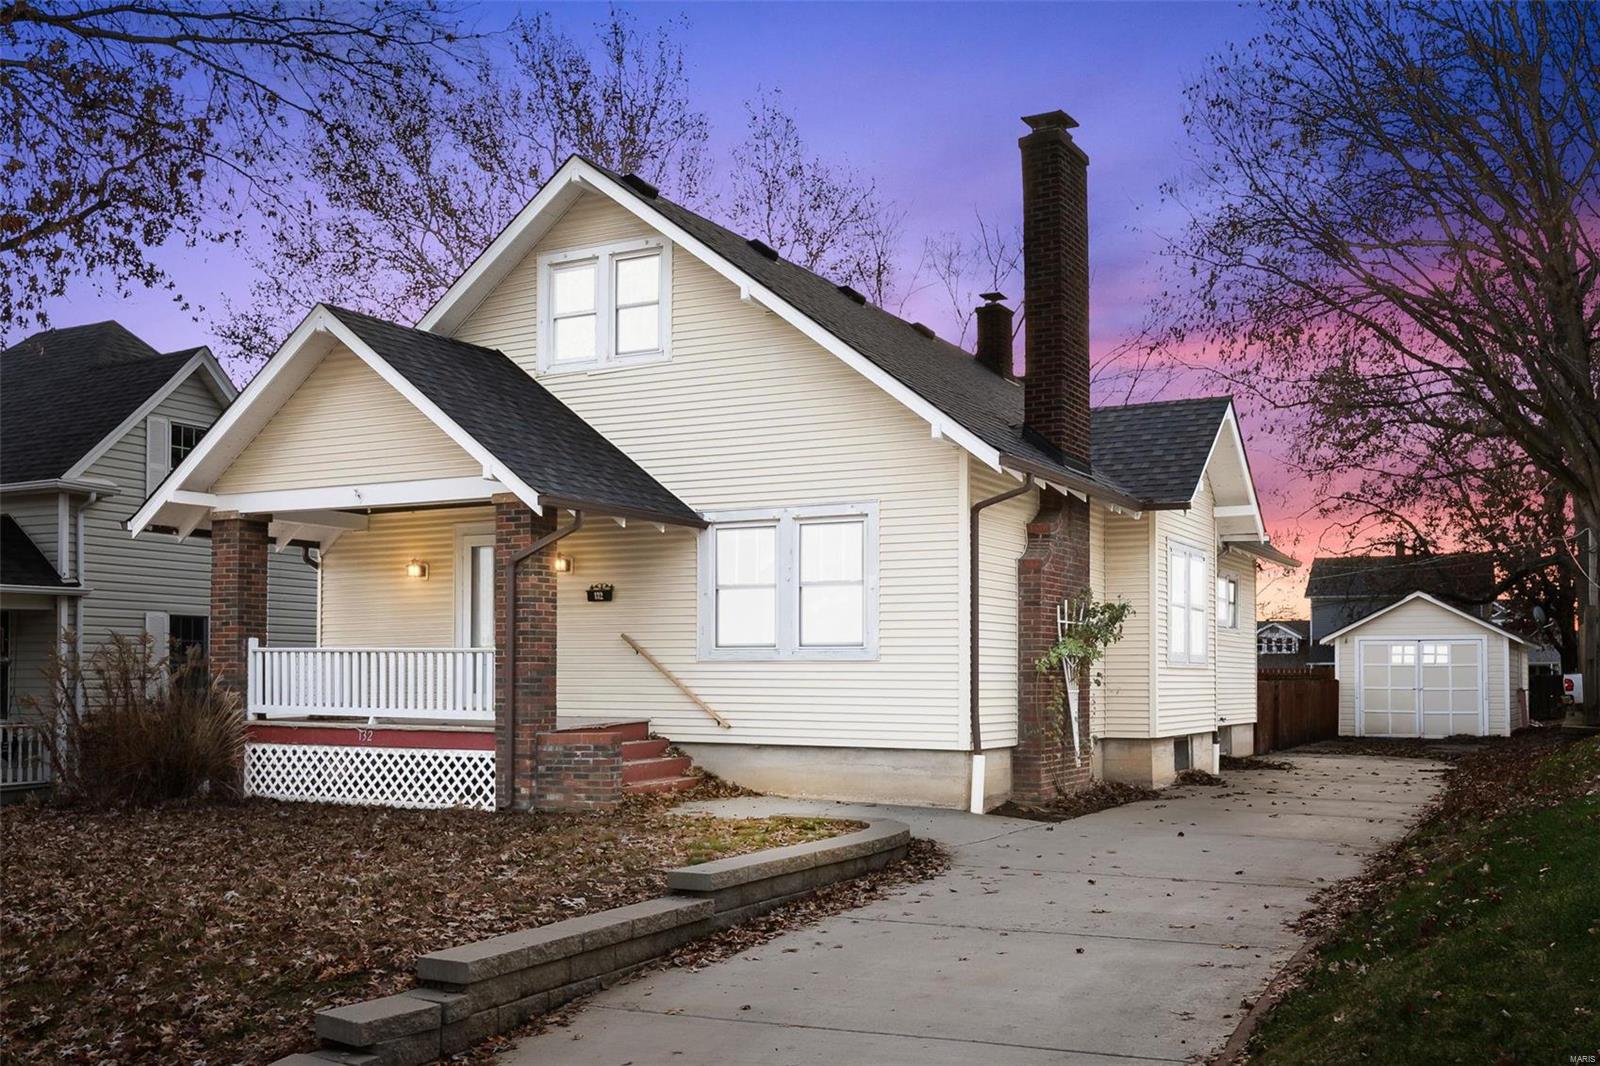
Cream-sided house with a brick-columned porch and driveway leading to a detached garage at dusk.
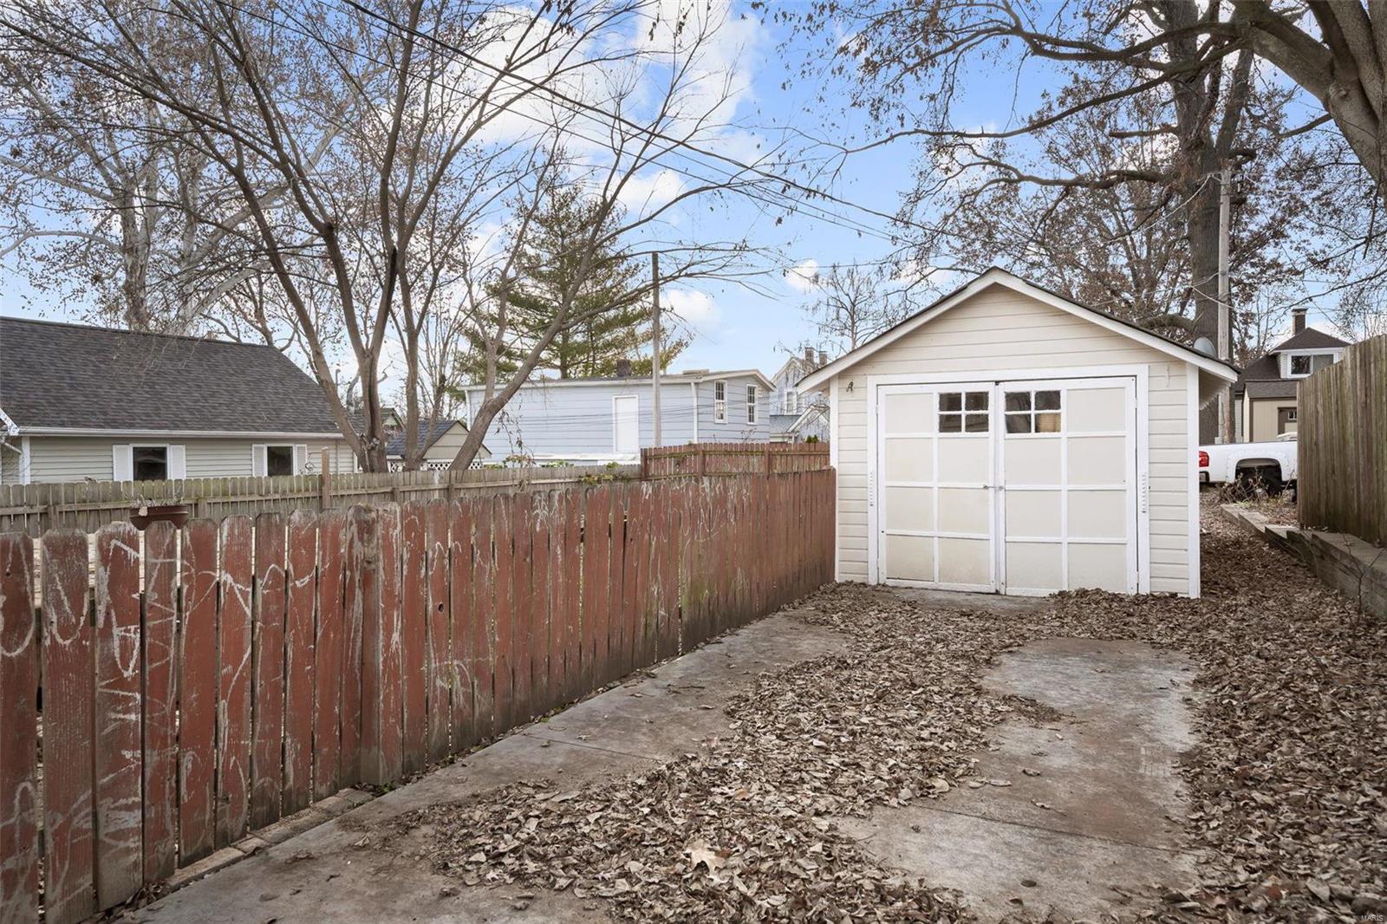
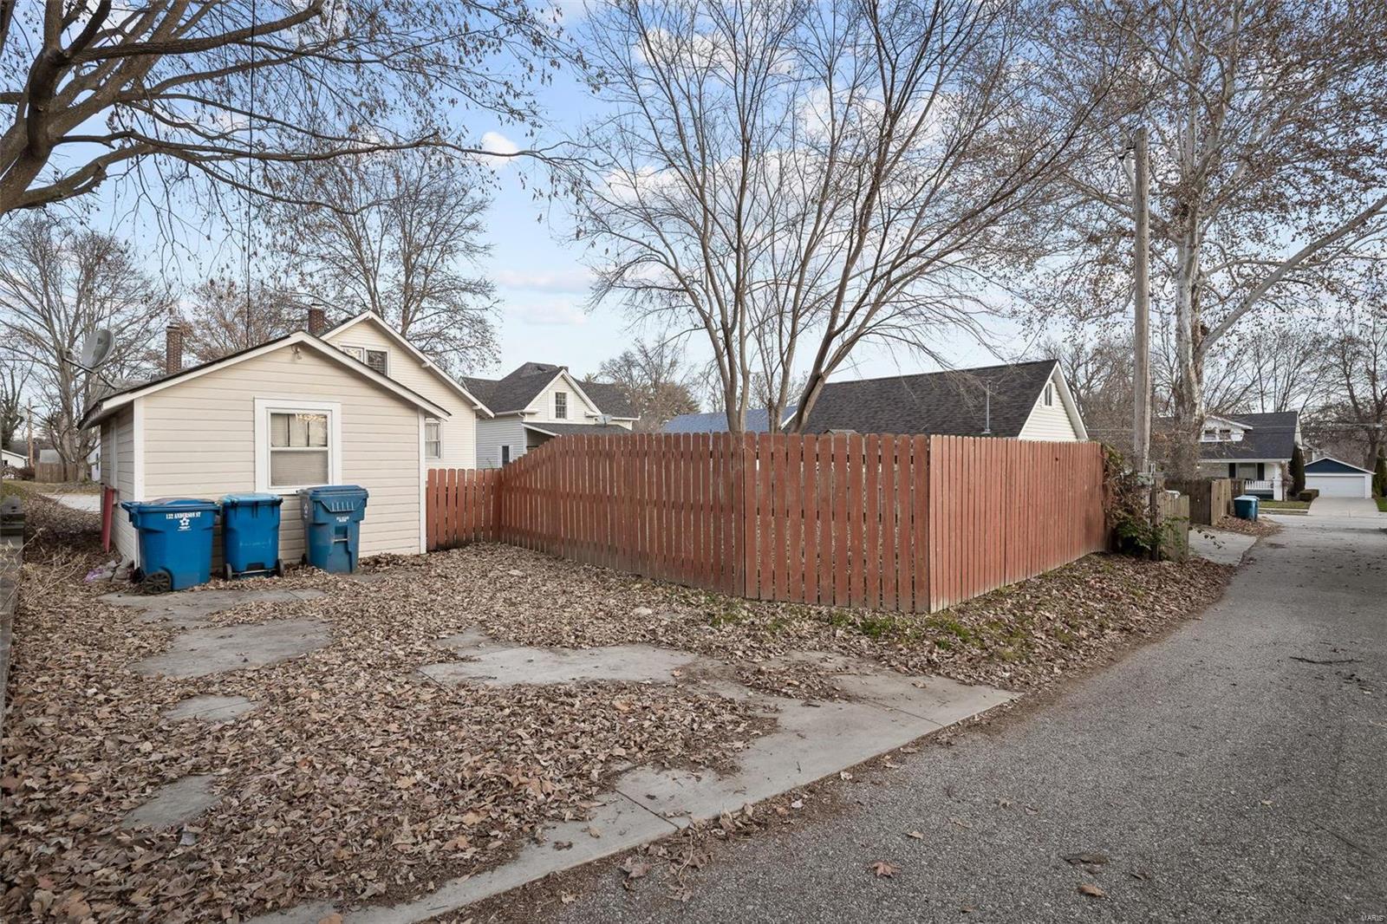
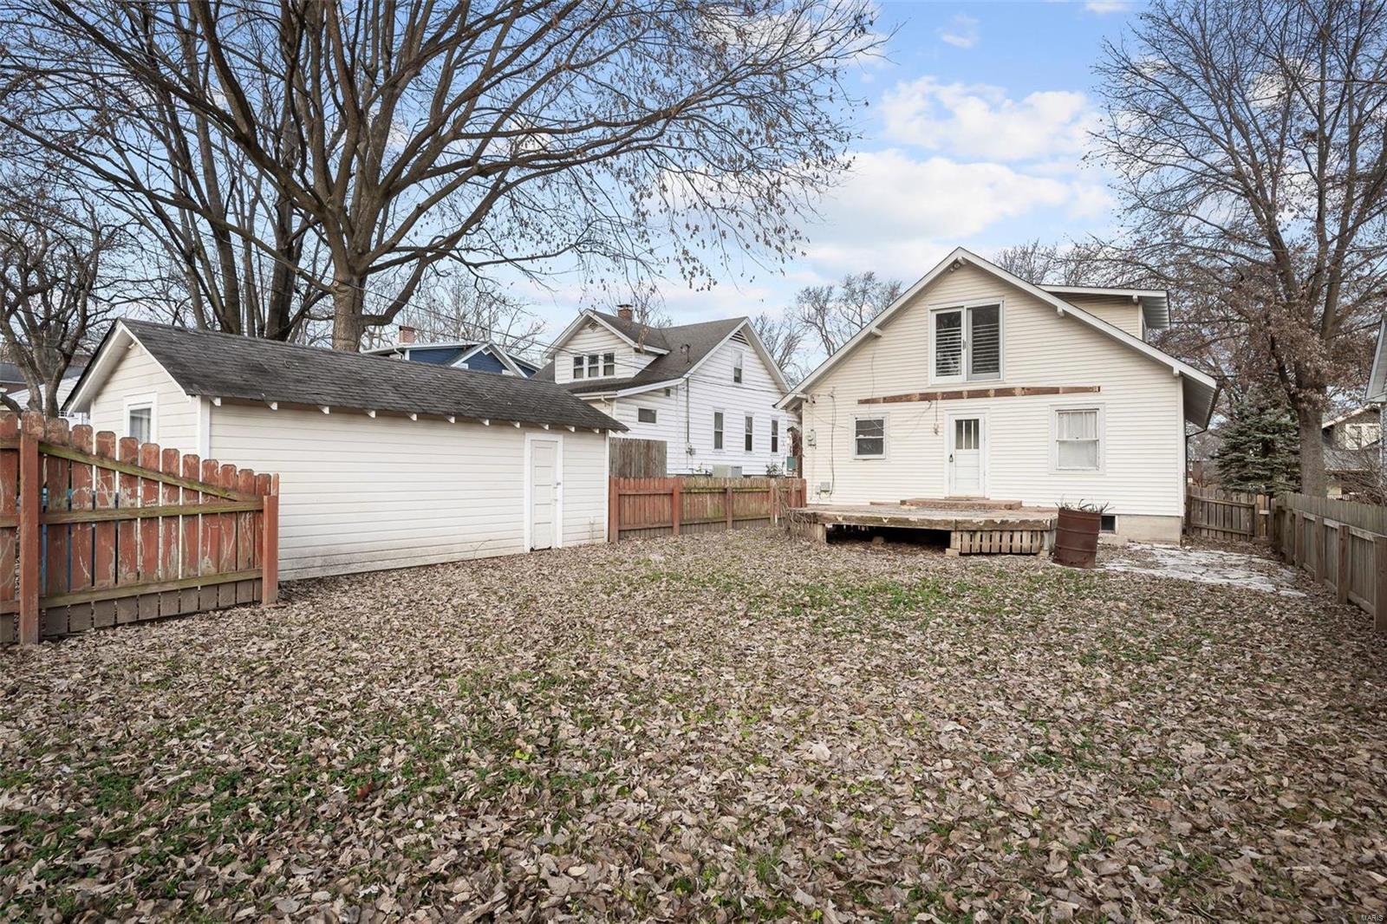
Fenced backyard with a white detached outbuilding, concrete path, and fallen autumn leaves.
Cream-sided house with a covered porch, brick chimneys, and detached garage beside a long driveway.
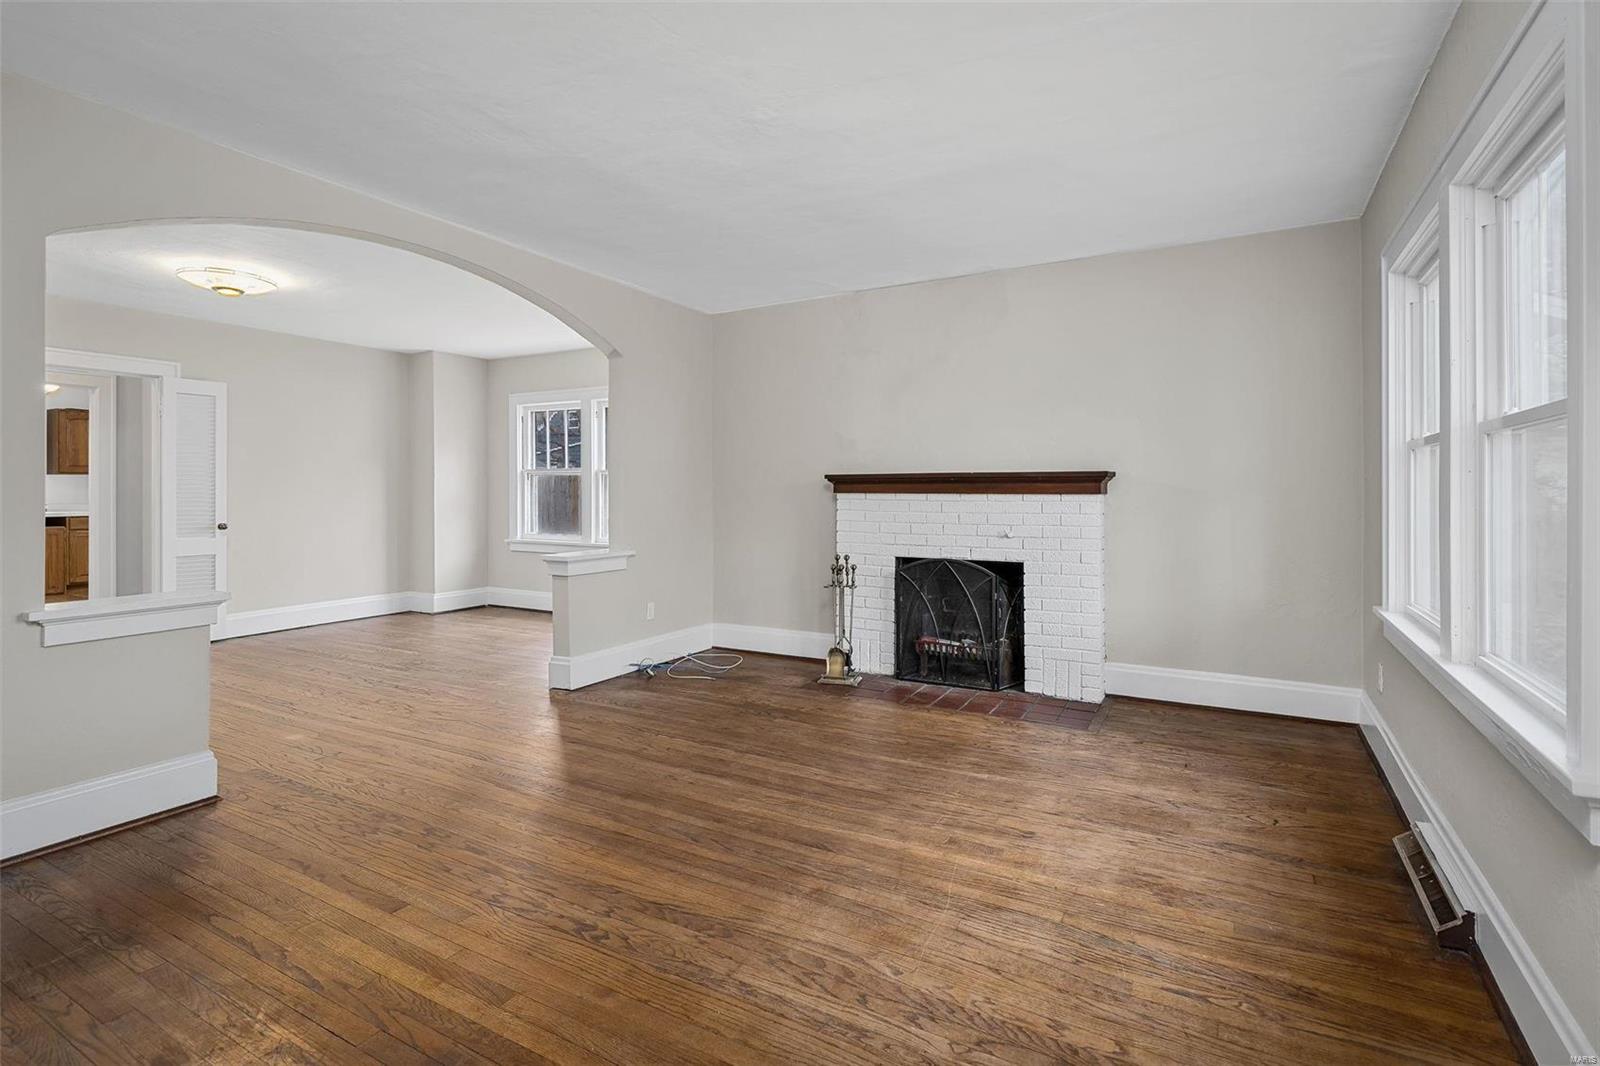
Unfurnished living room with a brick fireplace, hardwood floors, and an arched opening.
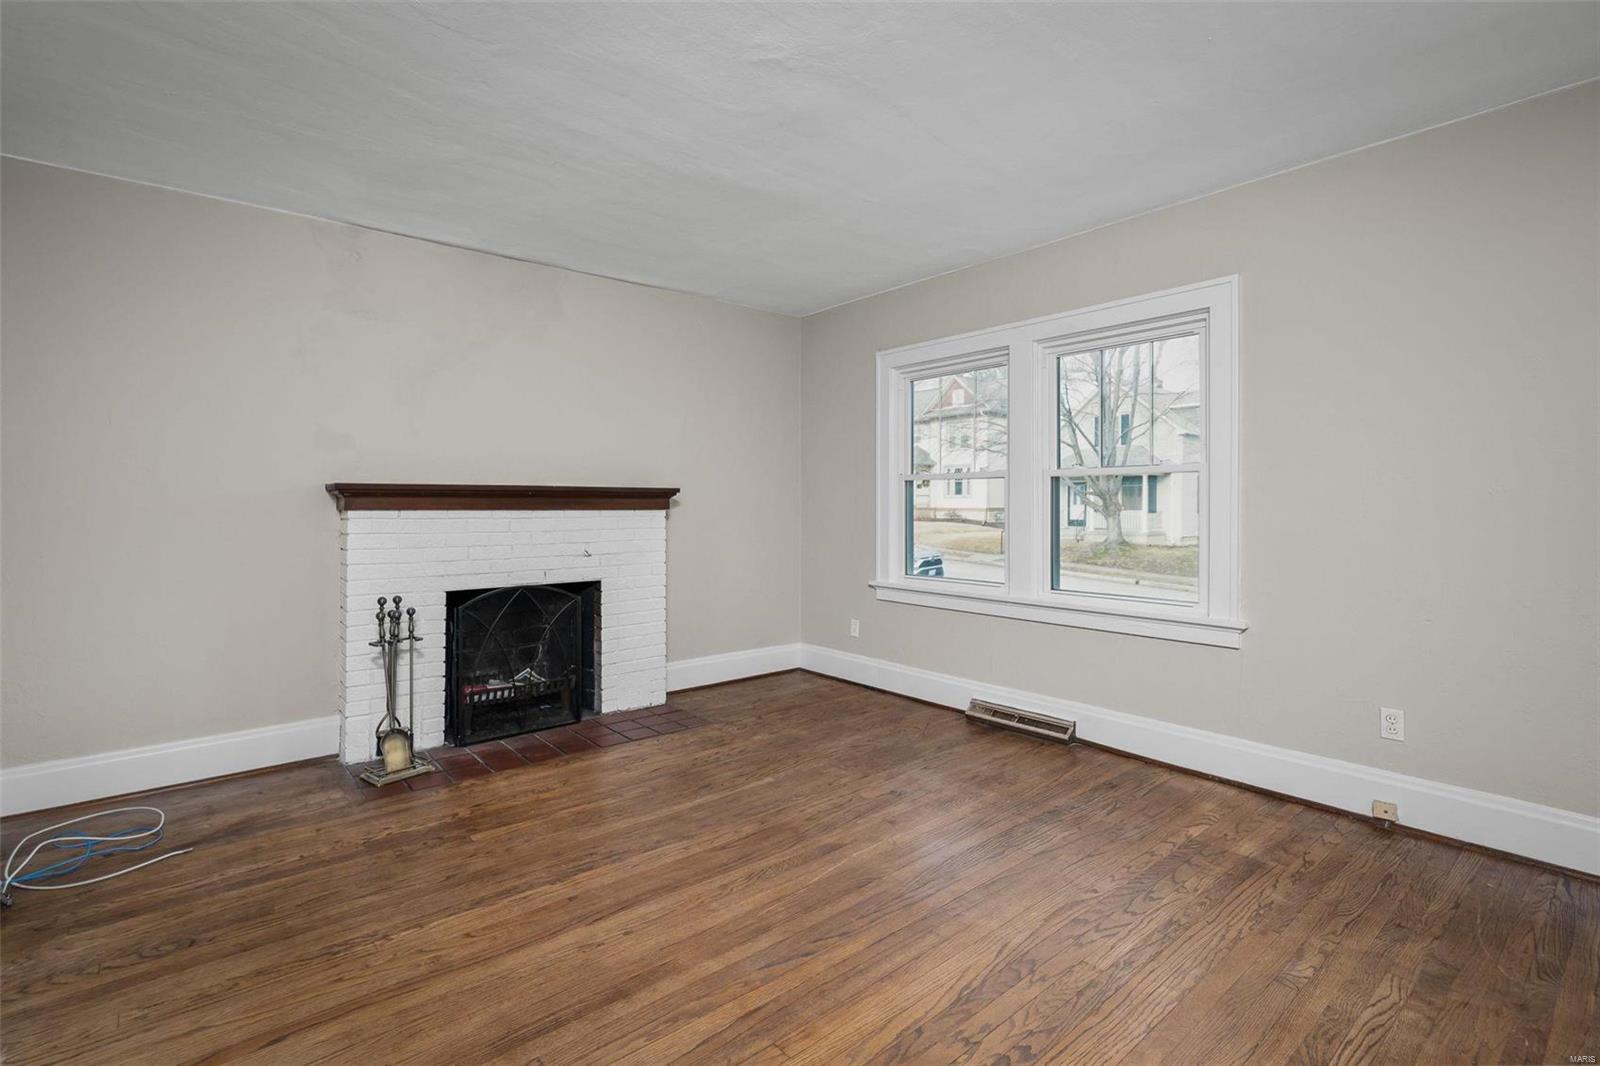
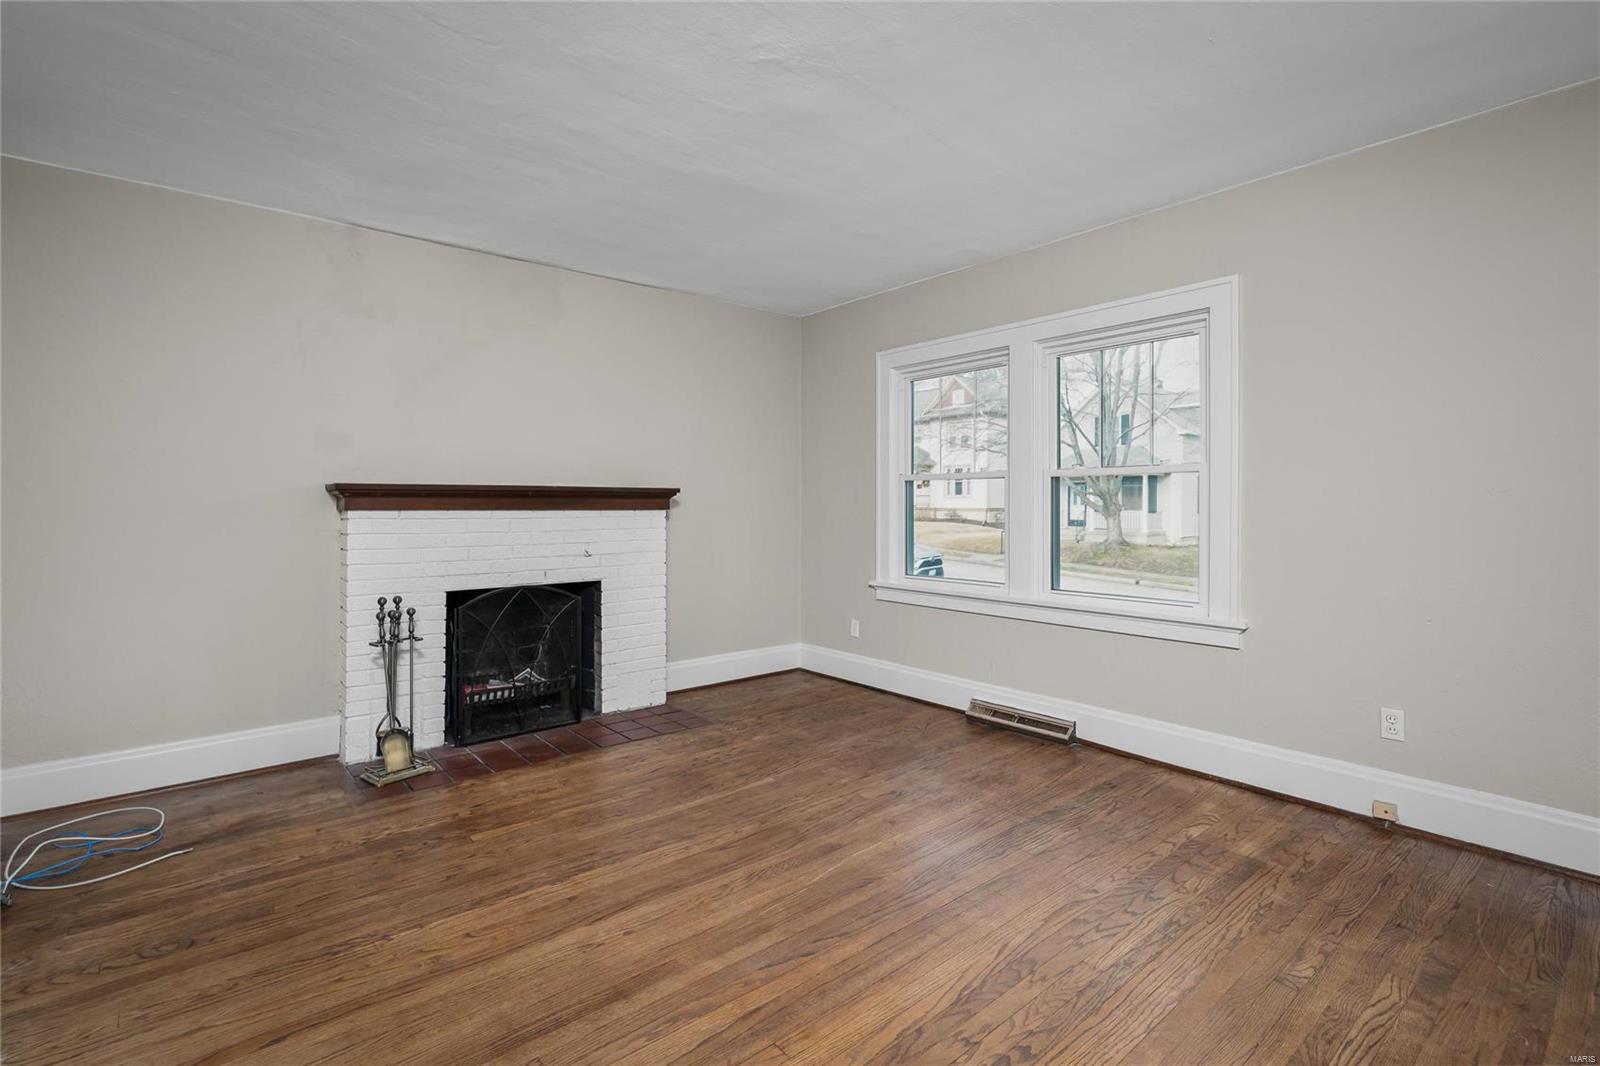
Unfurnished living room with hardwood floors, a white brick fireplace, and a double window.
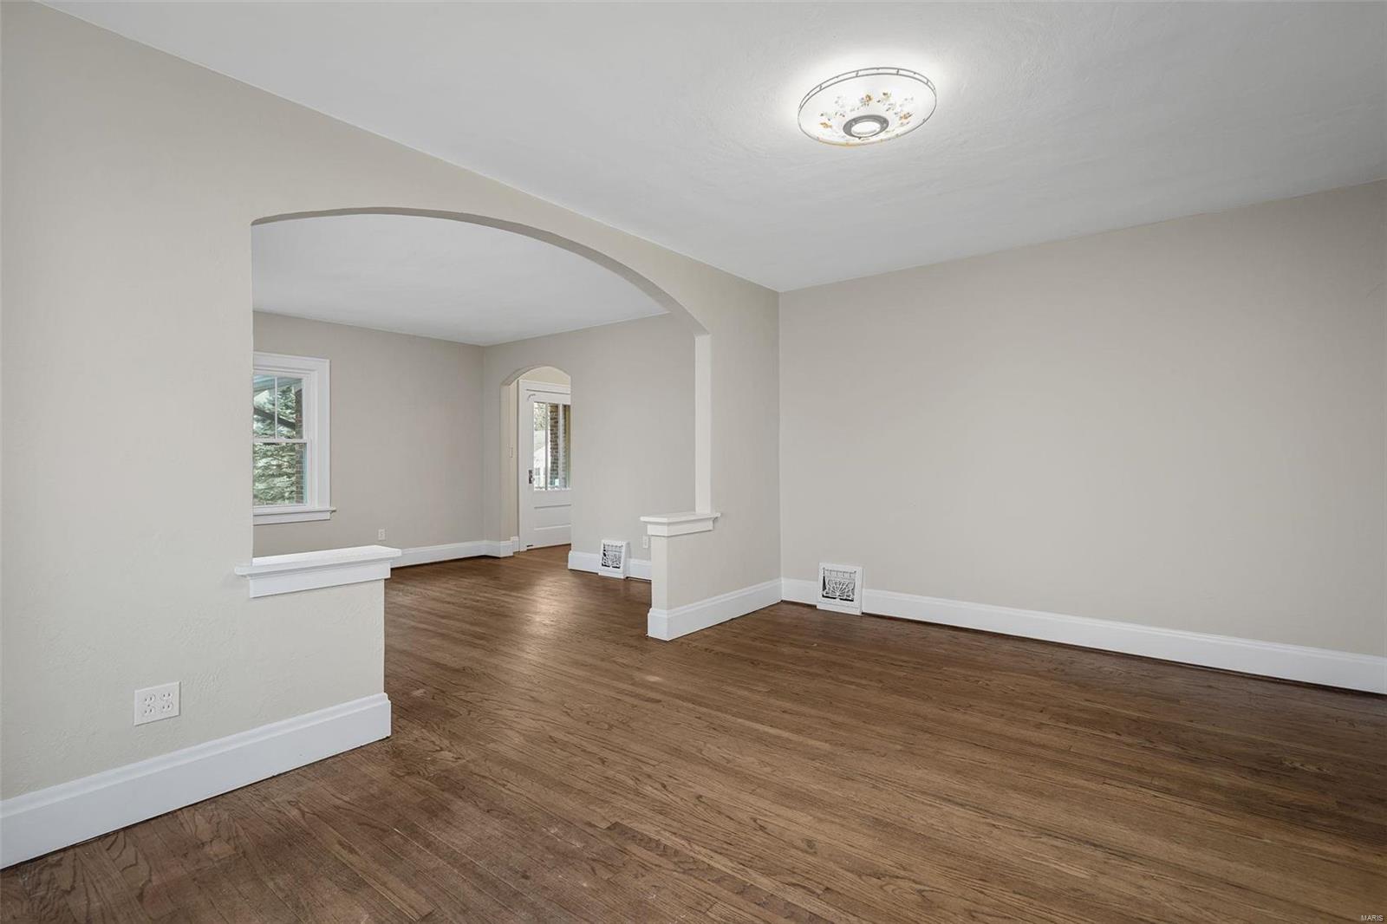
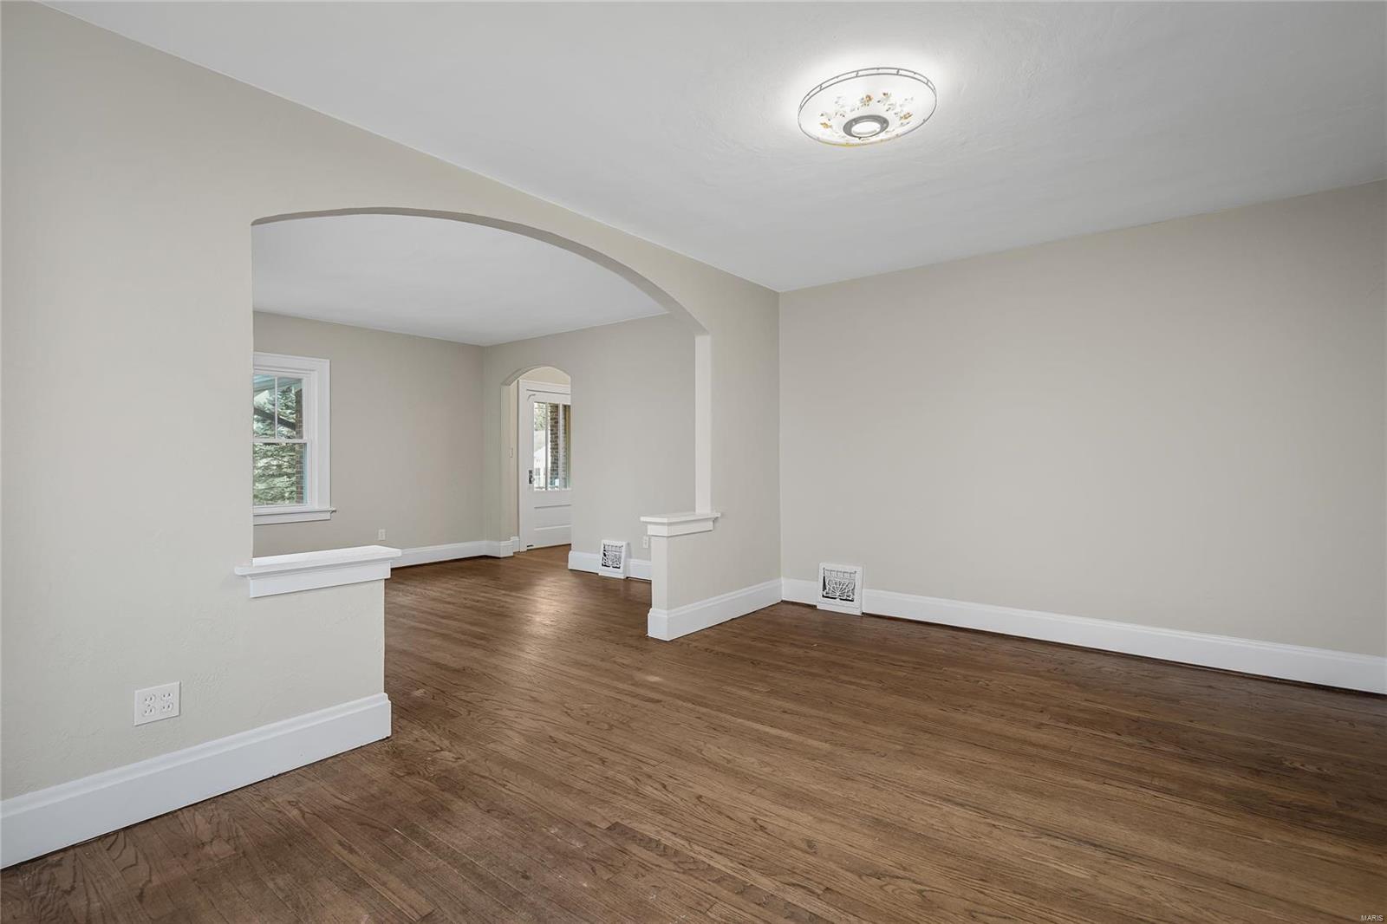
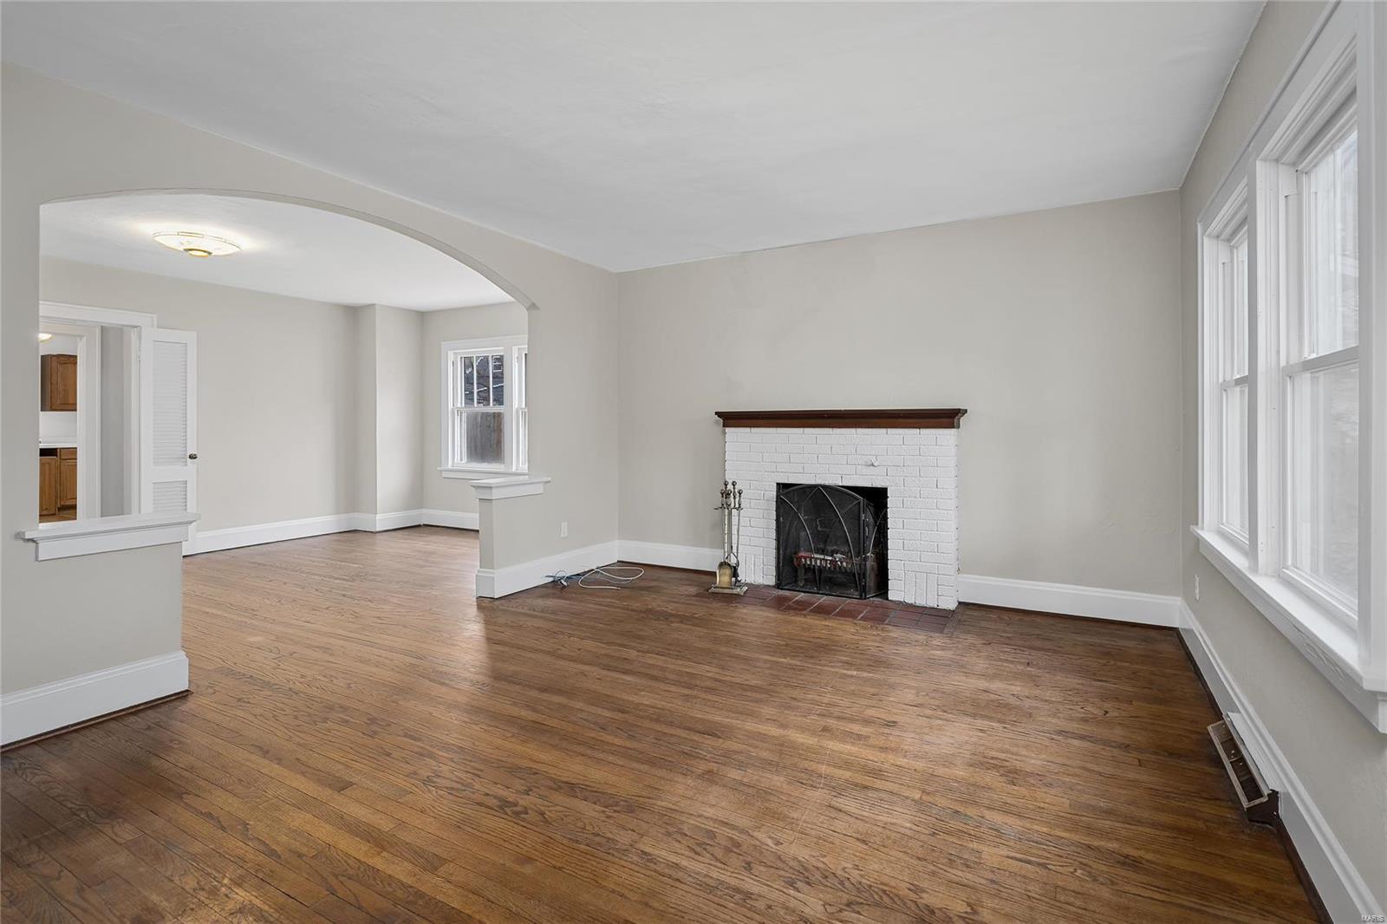
Empty room with wood floors, a broad arched opening, and a window in the adjoining space.
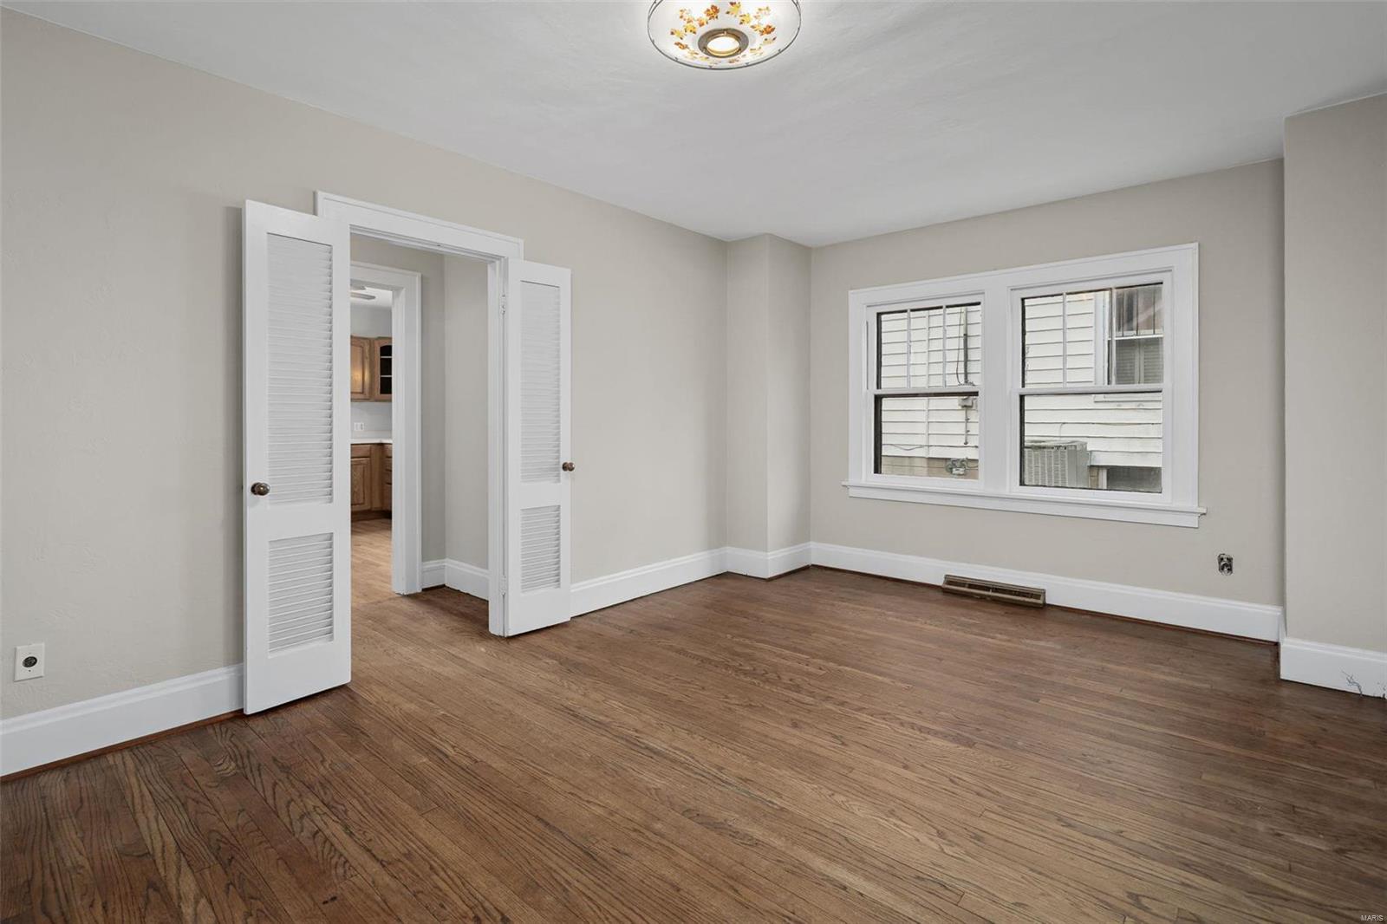
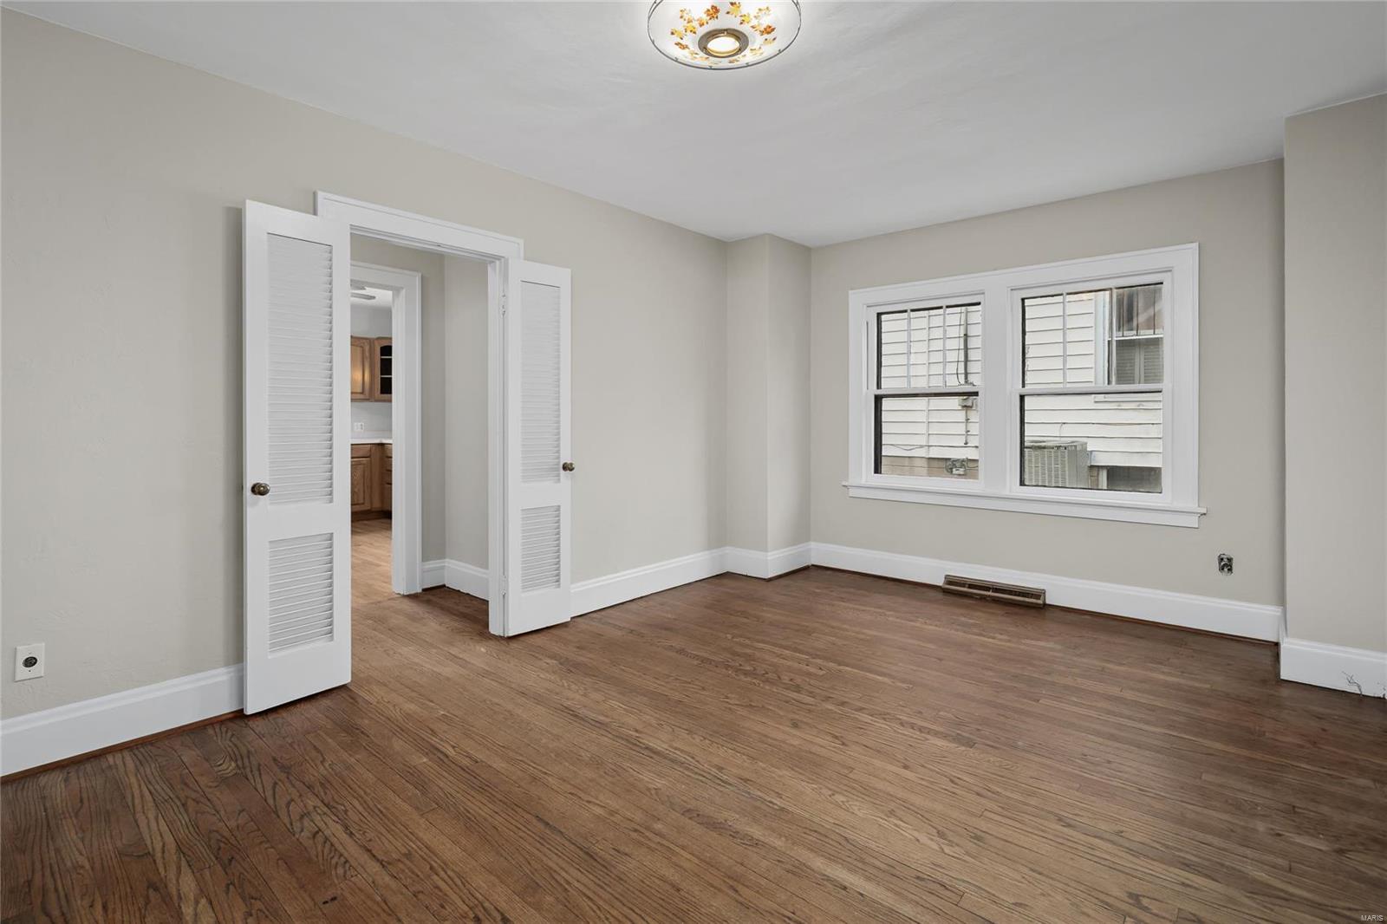
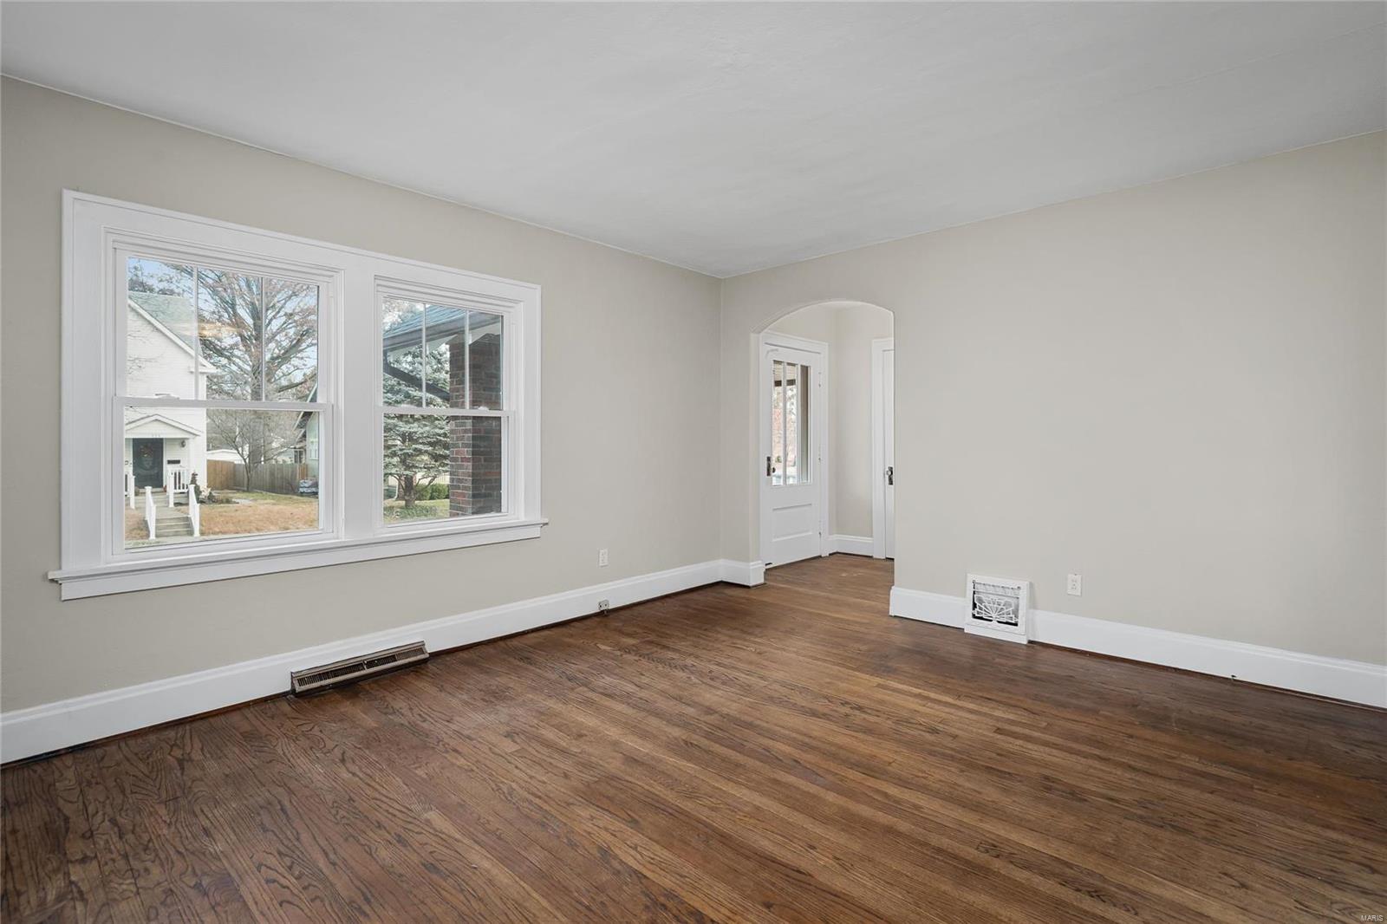
Empty room with hardwood floors, two windows, and open louvered doors.
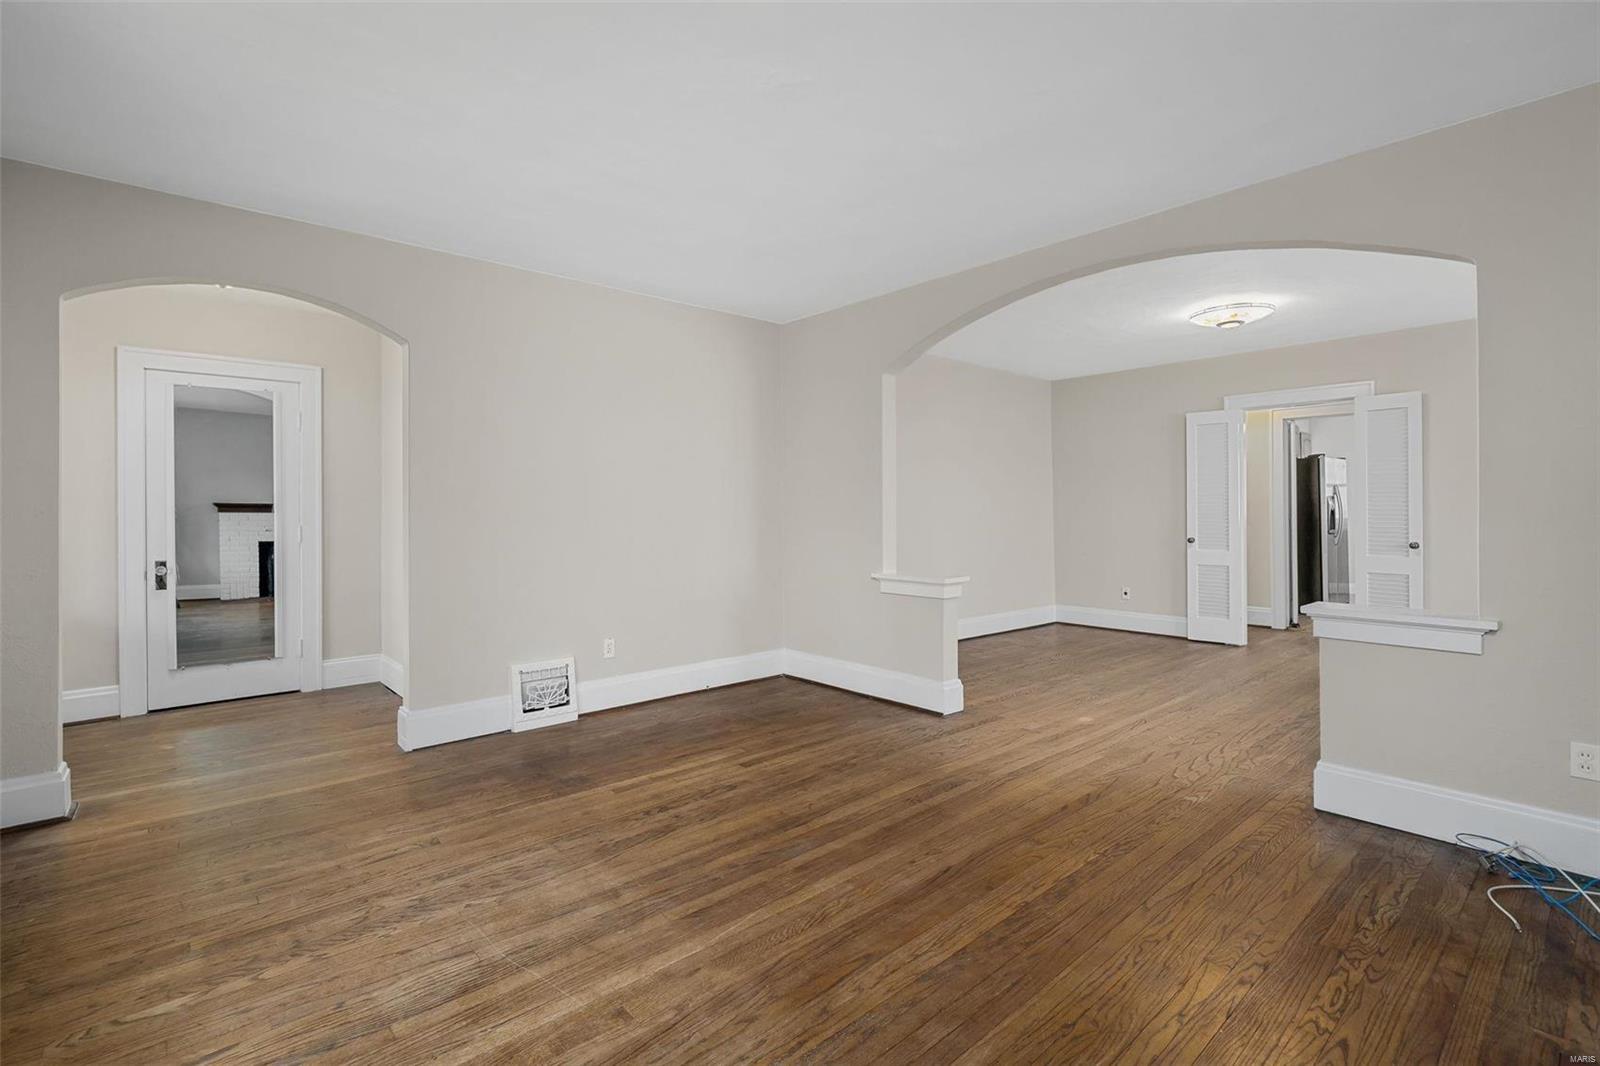
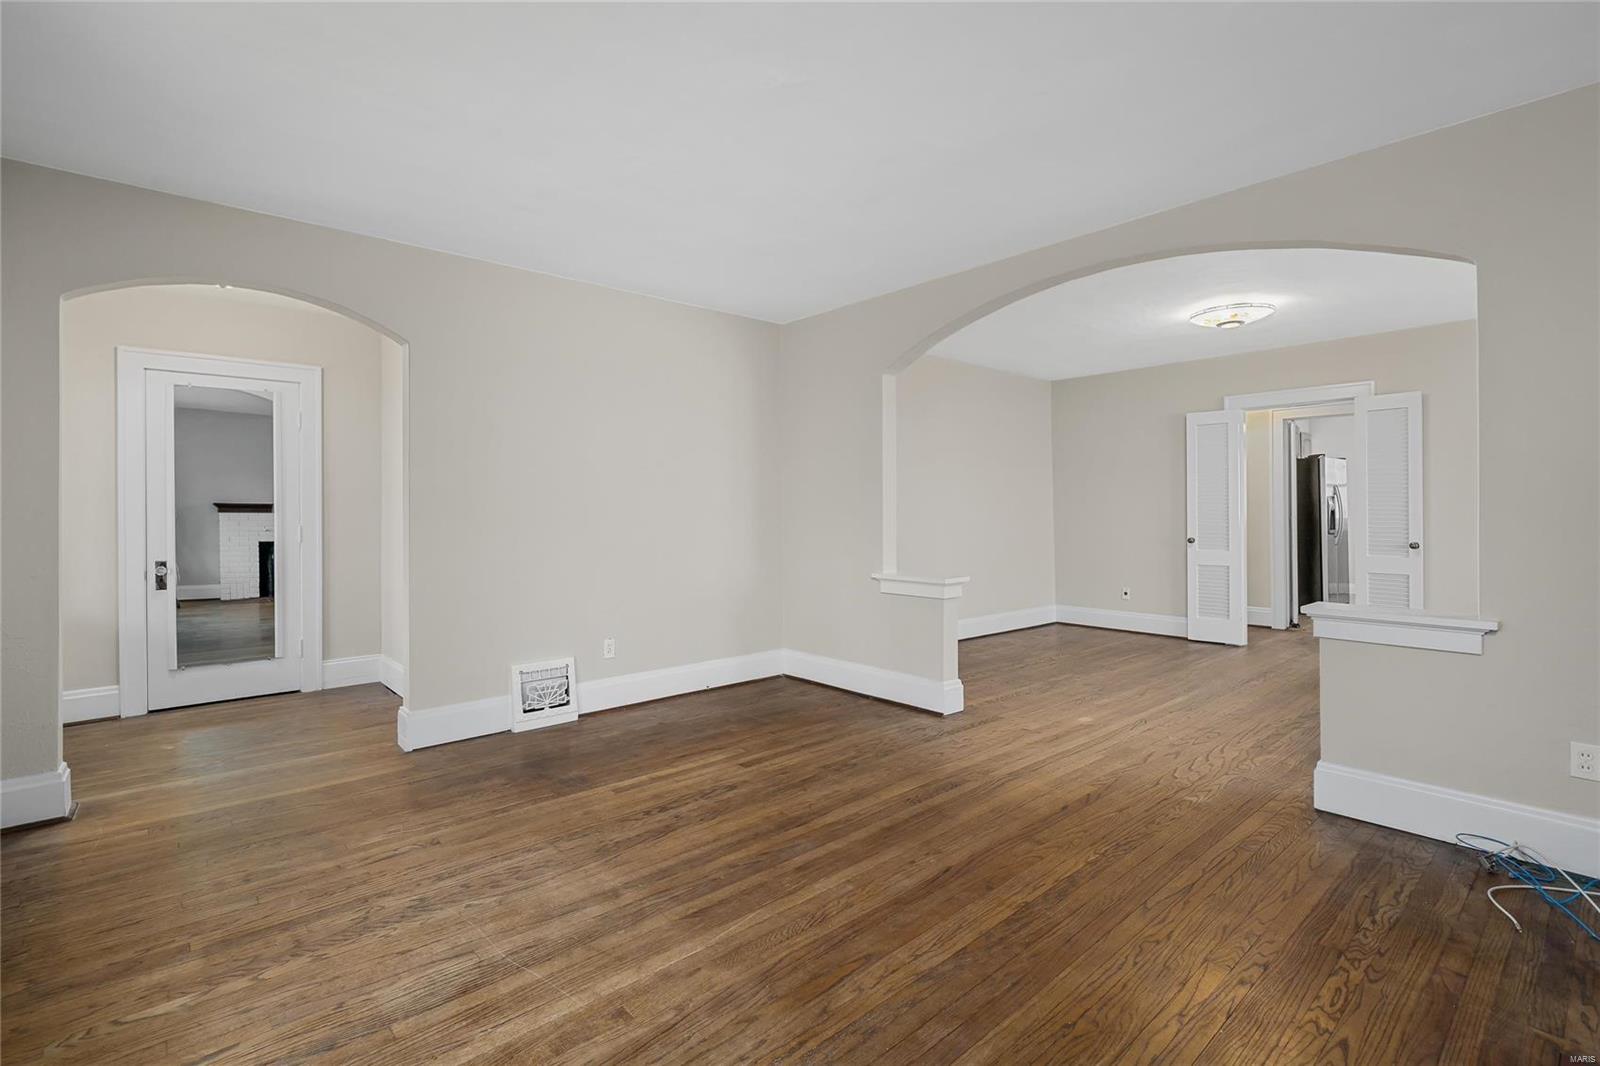
Empty living room with hardwood floors and wide arched openings to adjoining rooms.
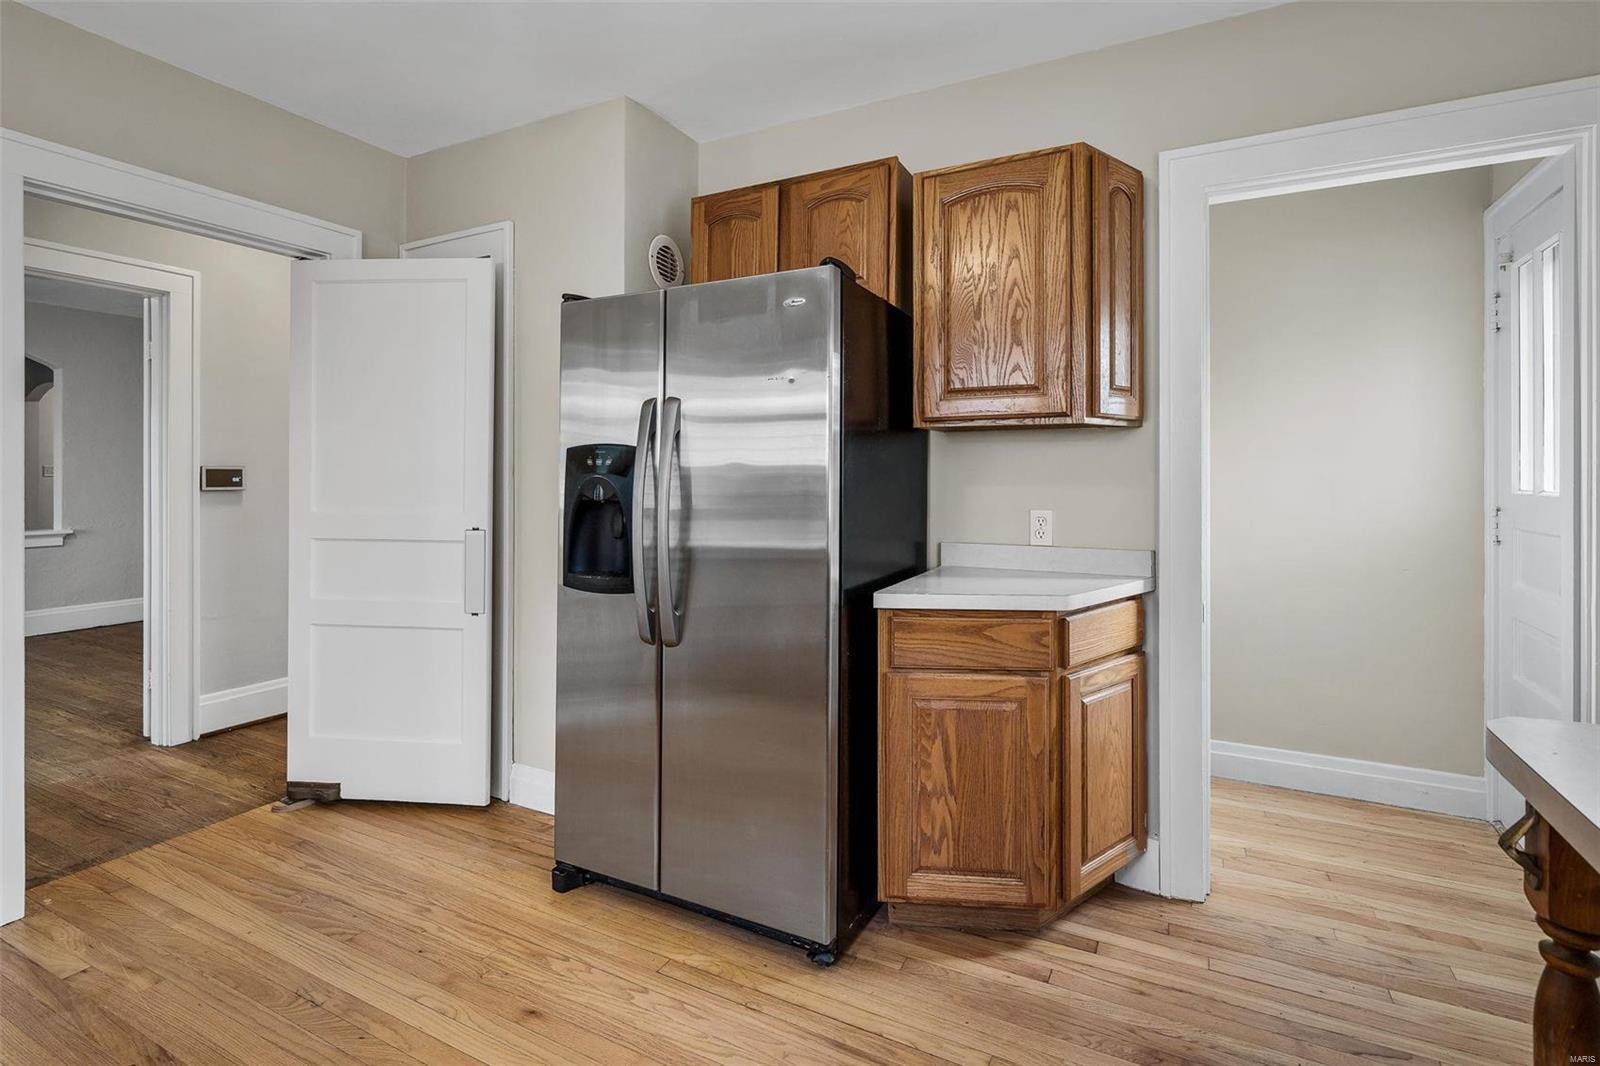
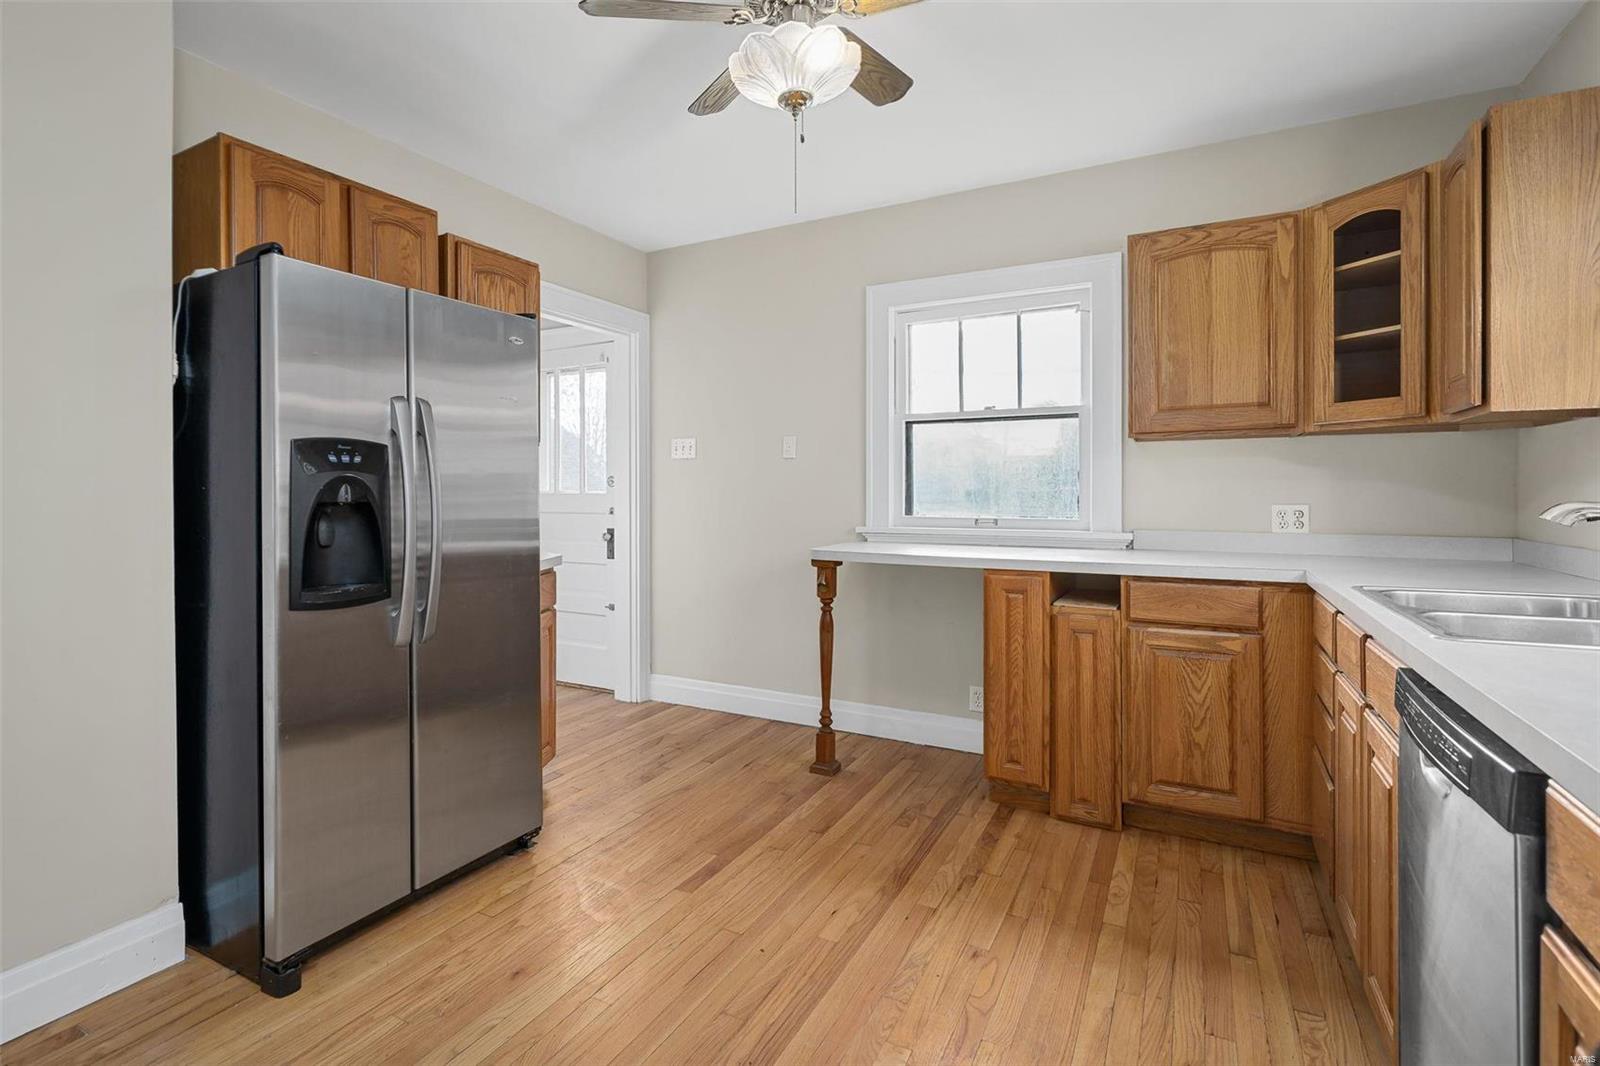
Kitchen with a stainless steel refrigerator, oak cabinets, and hardwood floors.
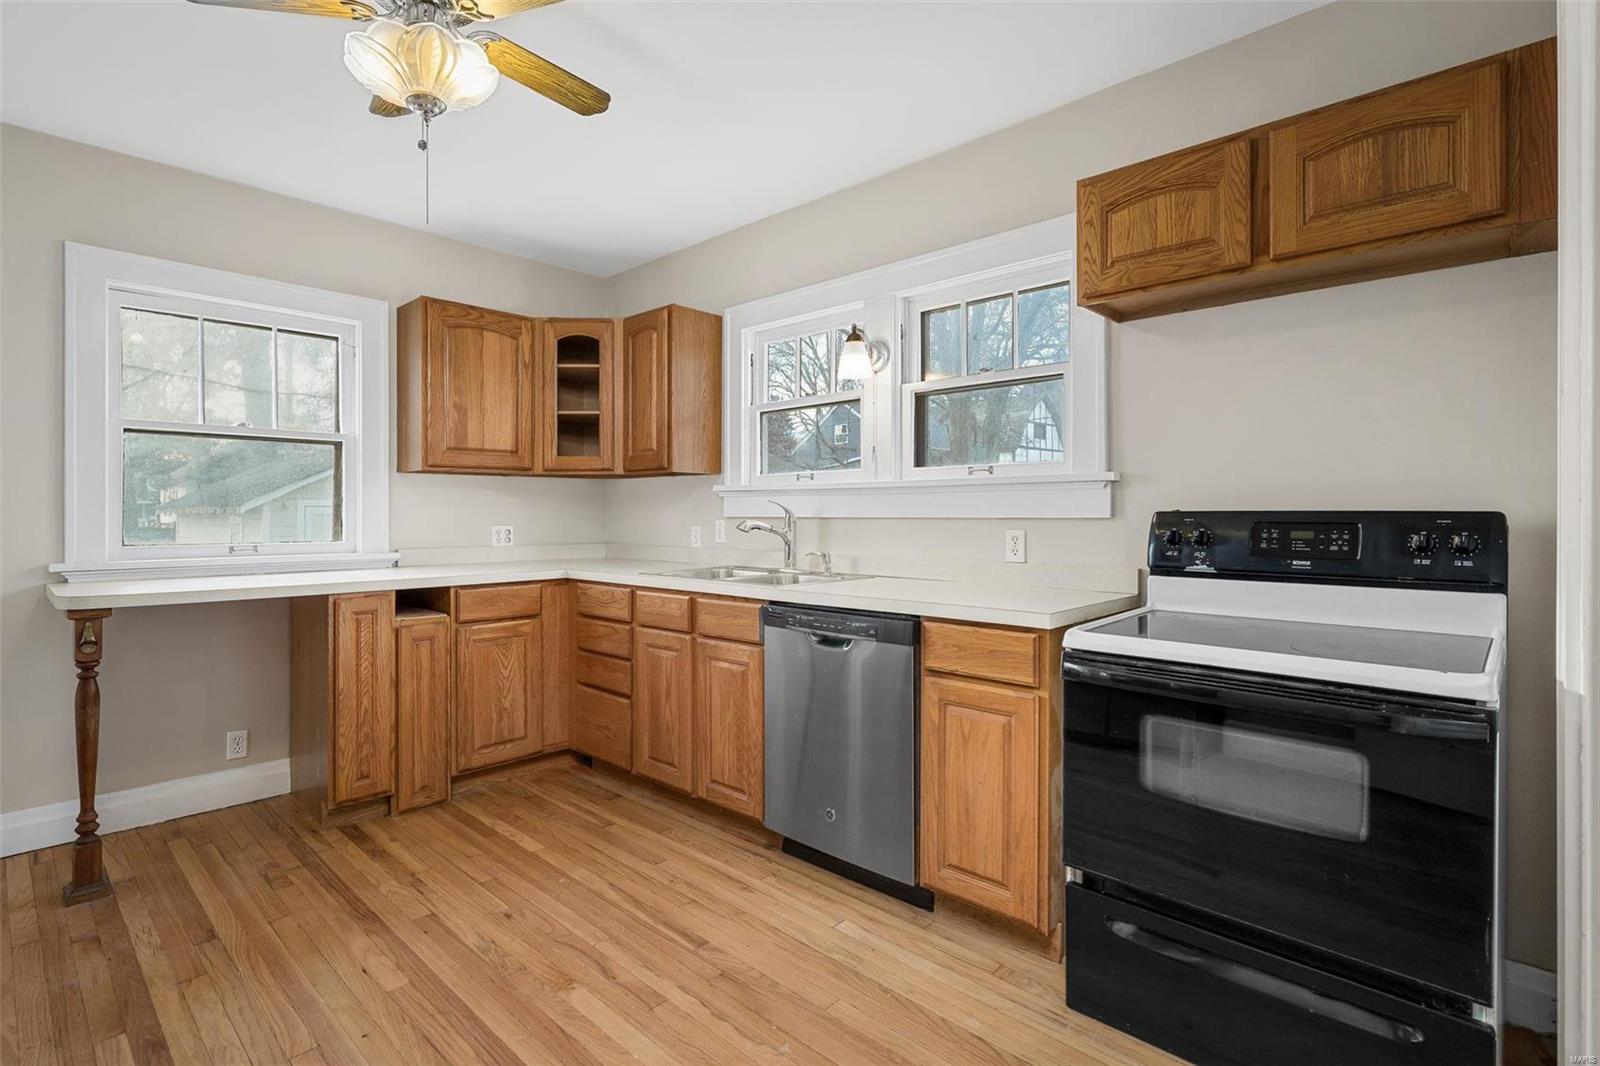
Kitchen with oak cabinets, white countertops, hardwood floors, and a sink beneath two windows.
Kitchen with oak cabinets, hardwood floors, white countertops, and a stainless steel refrigerator.
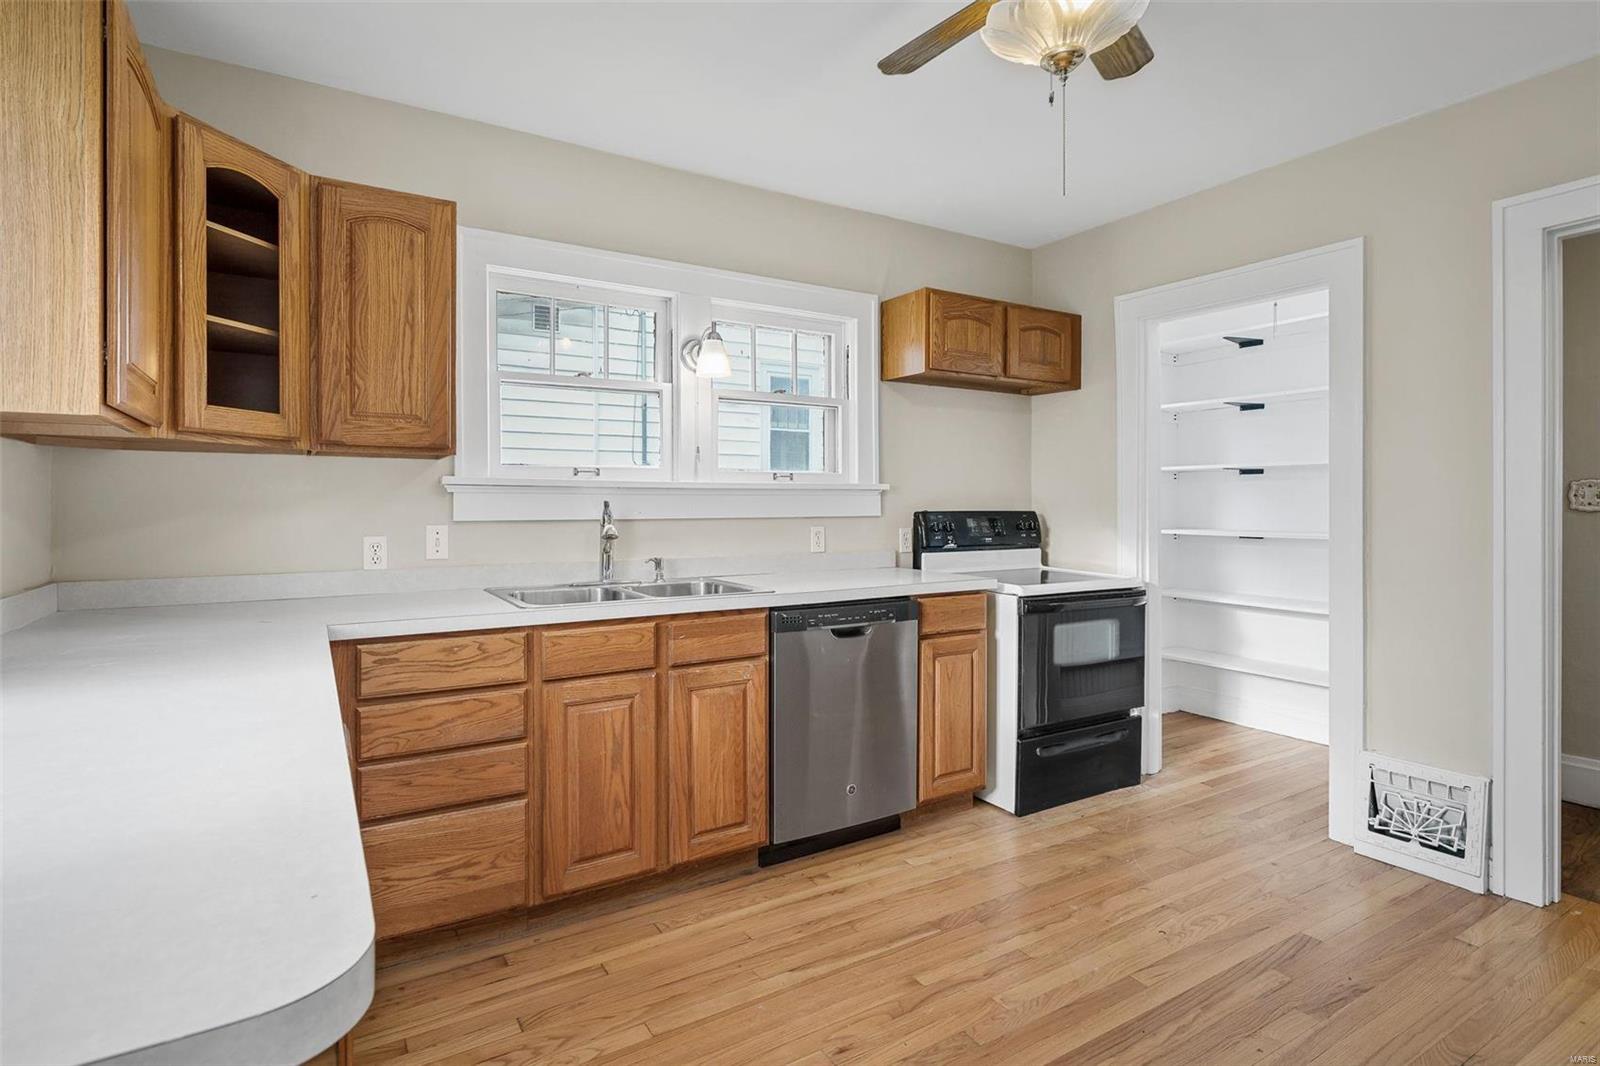
Kitchen with oak cabinets, hardwood floors, a stainless steel dishwasher, and a black range.
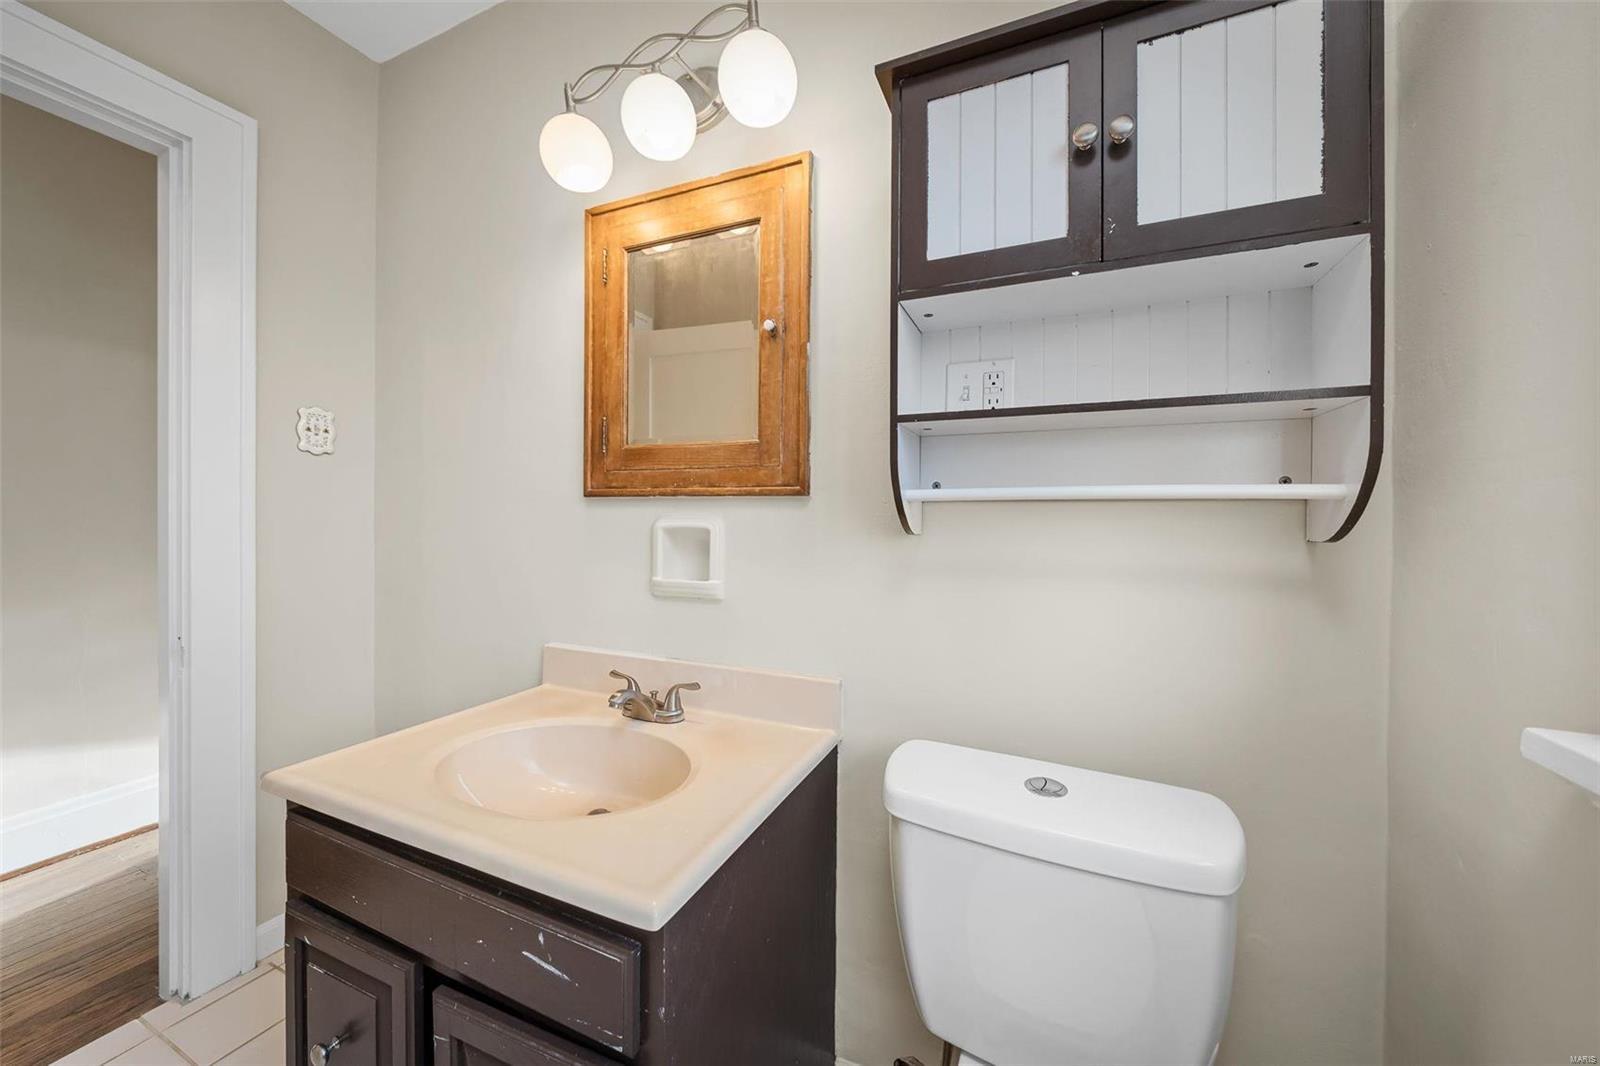
Bathroom with a dark wood vanity, cream sink, white toilet, and wood-framed mirror.
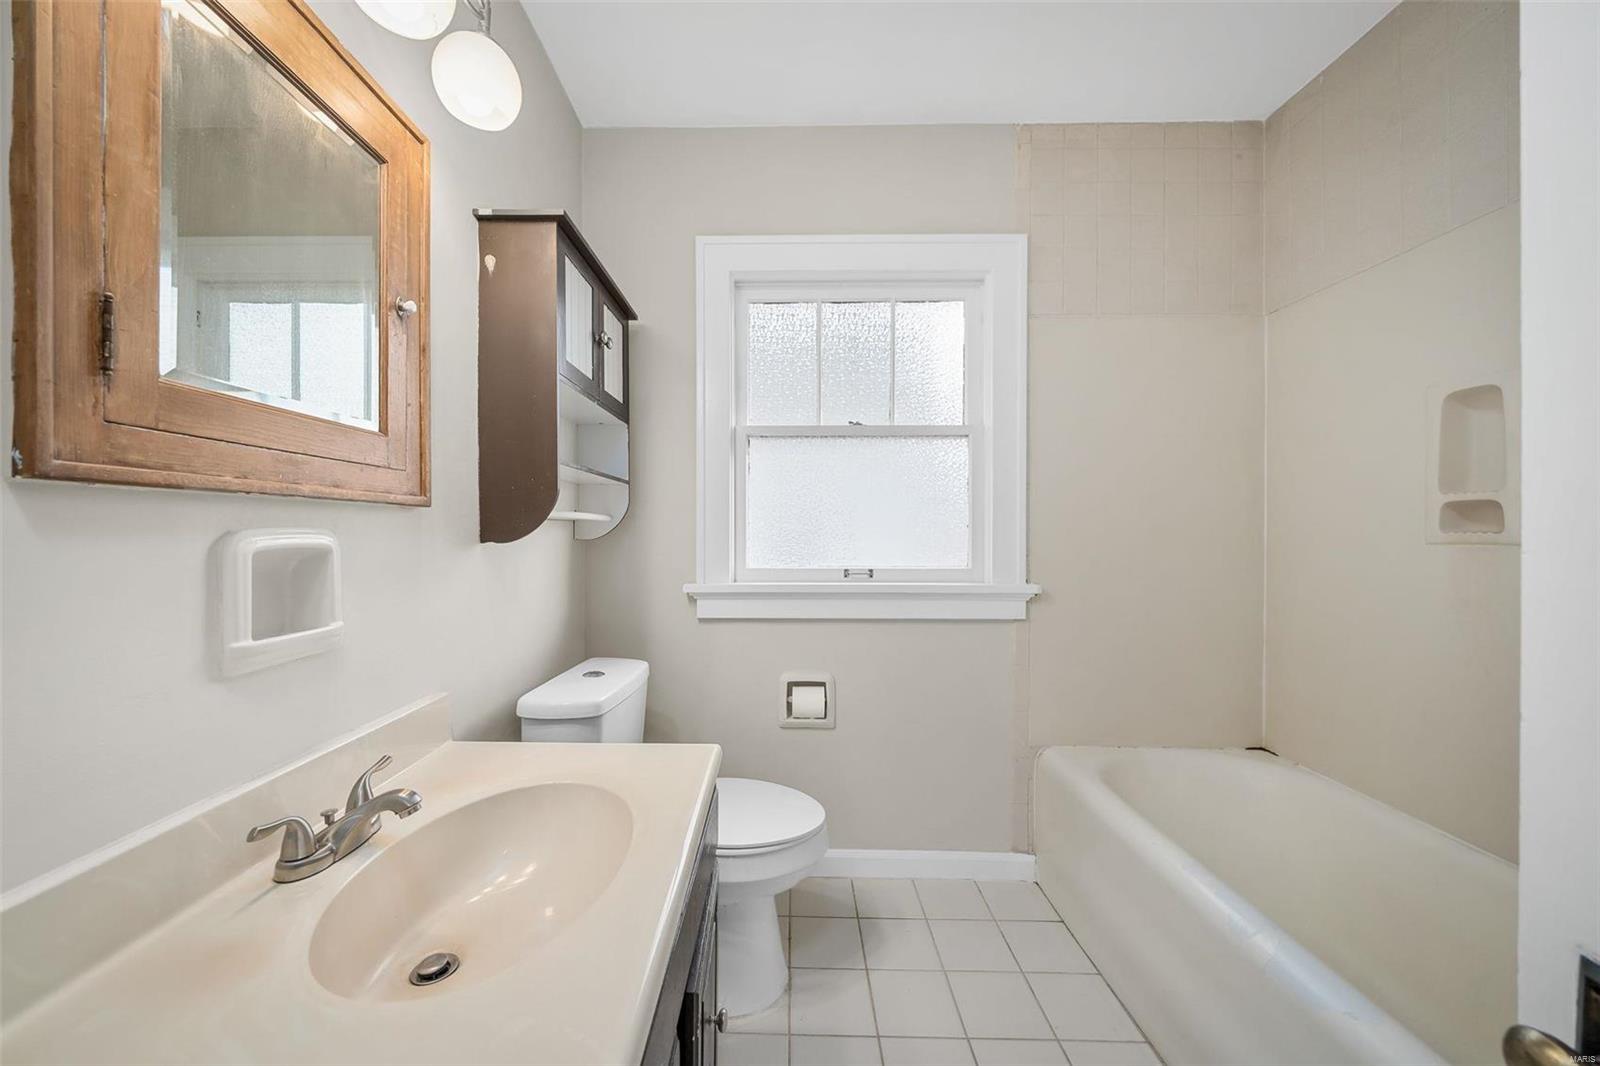
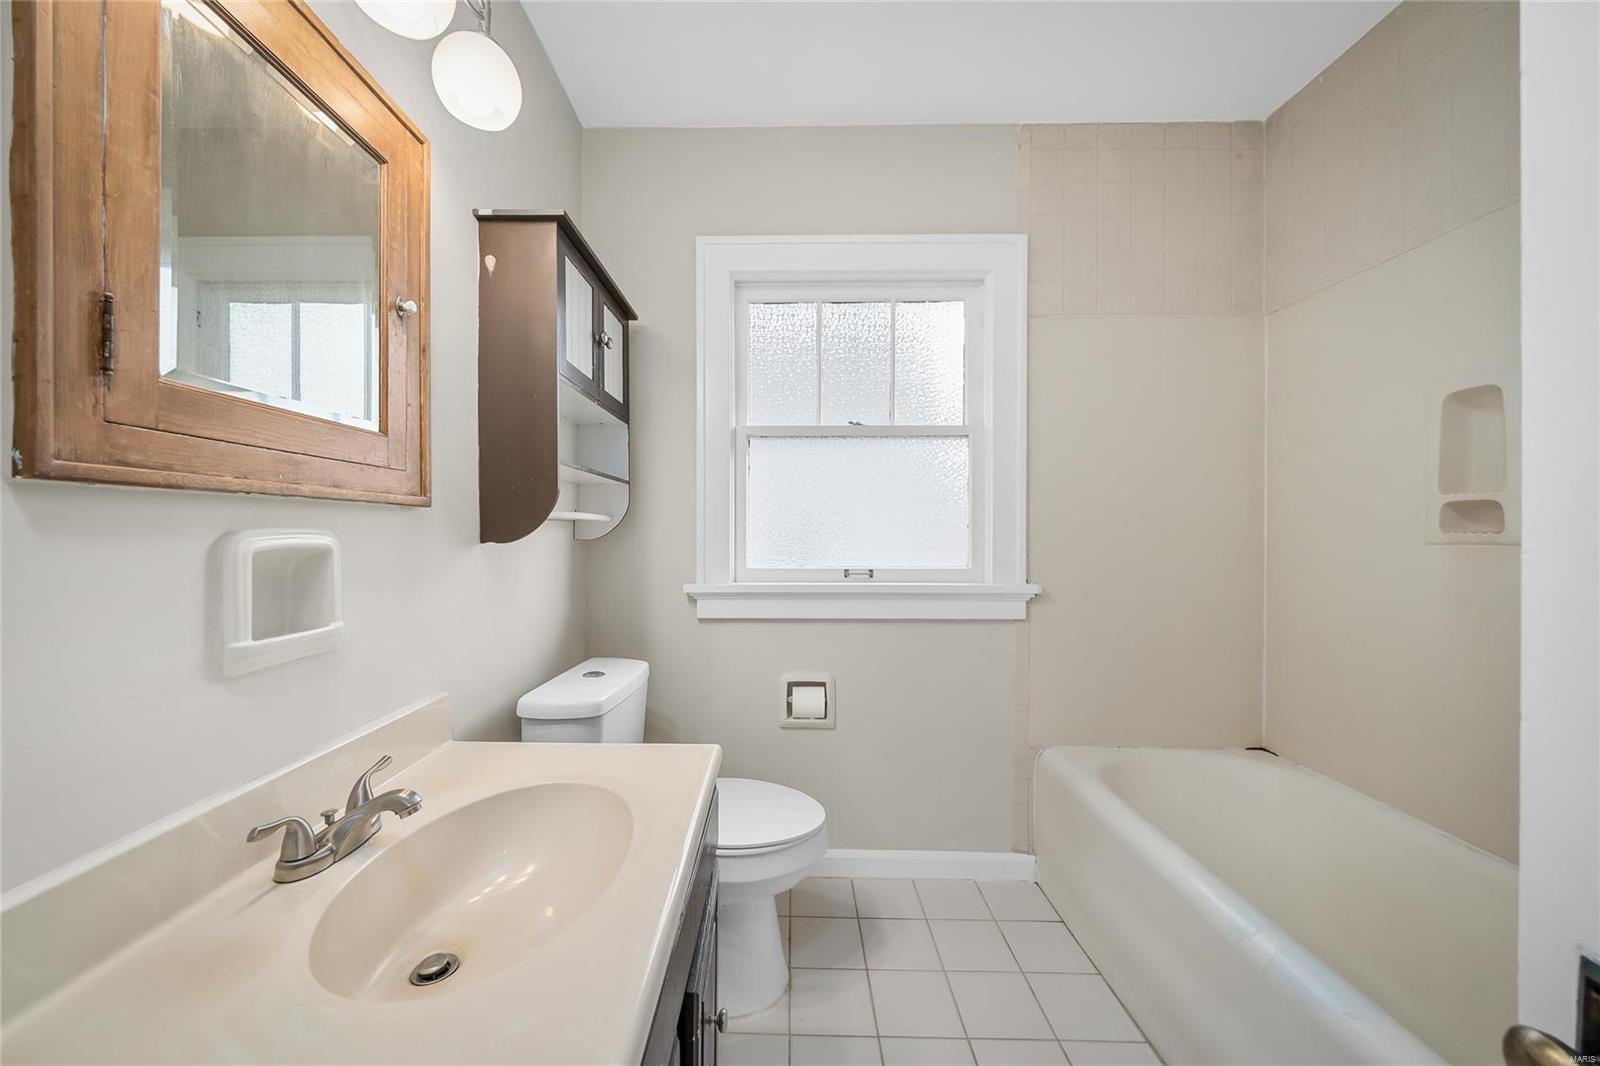
Bathroom with a white tub, tiled surround, vanity, and frosted window.
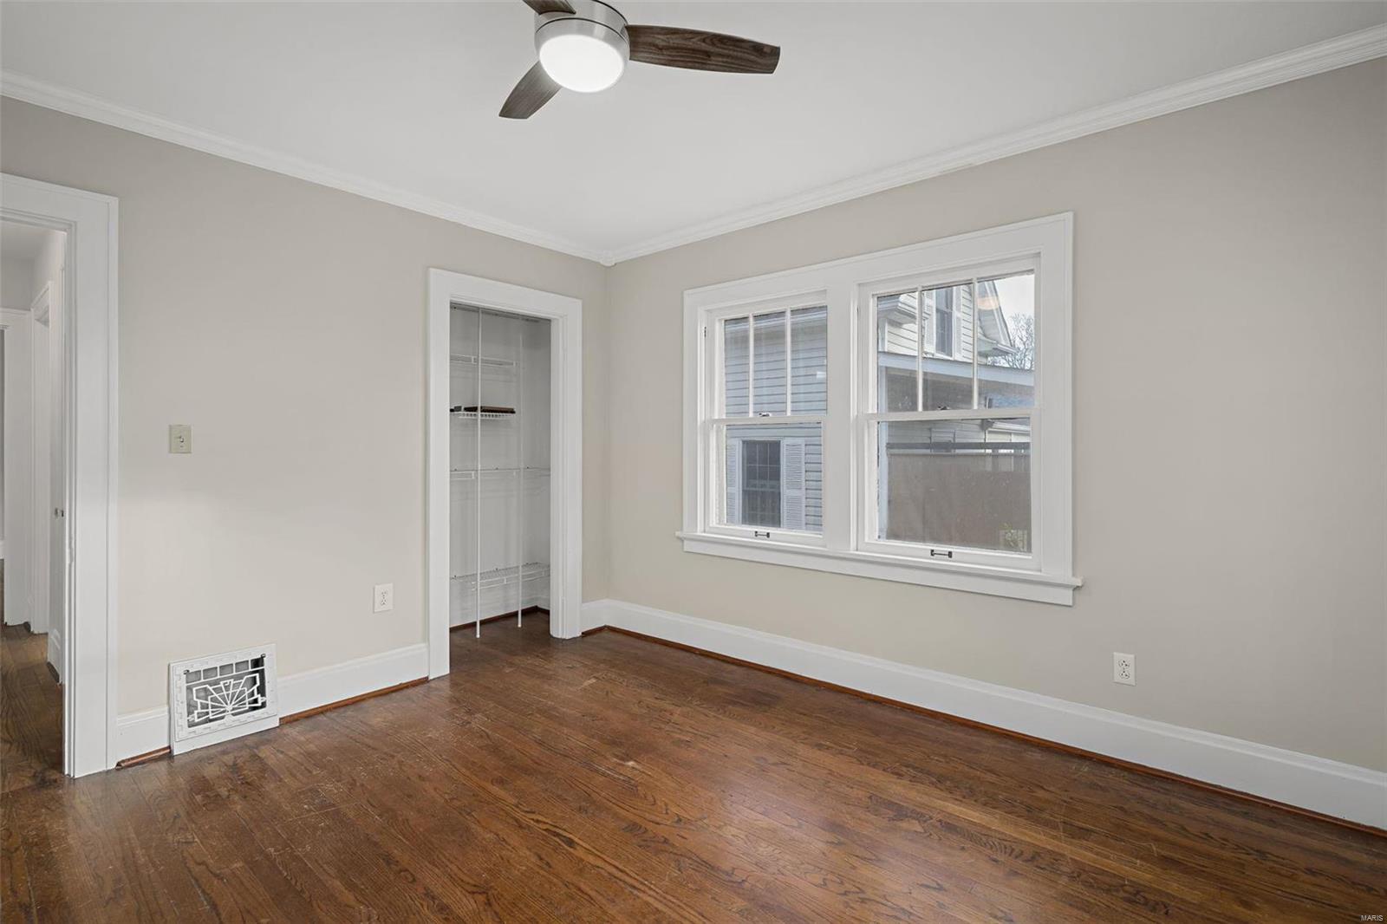
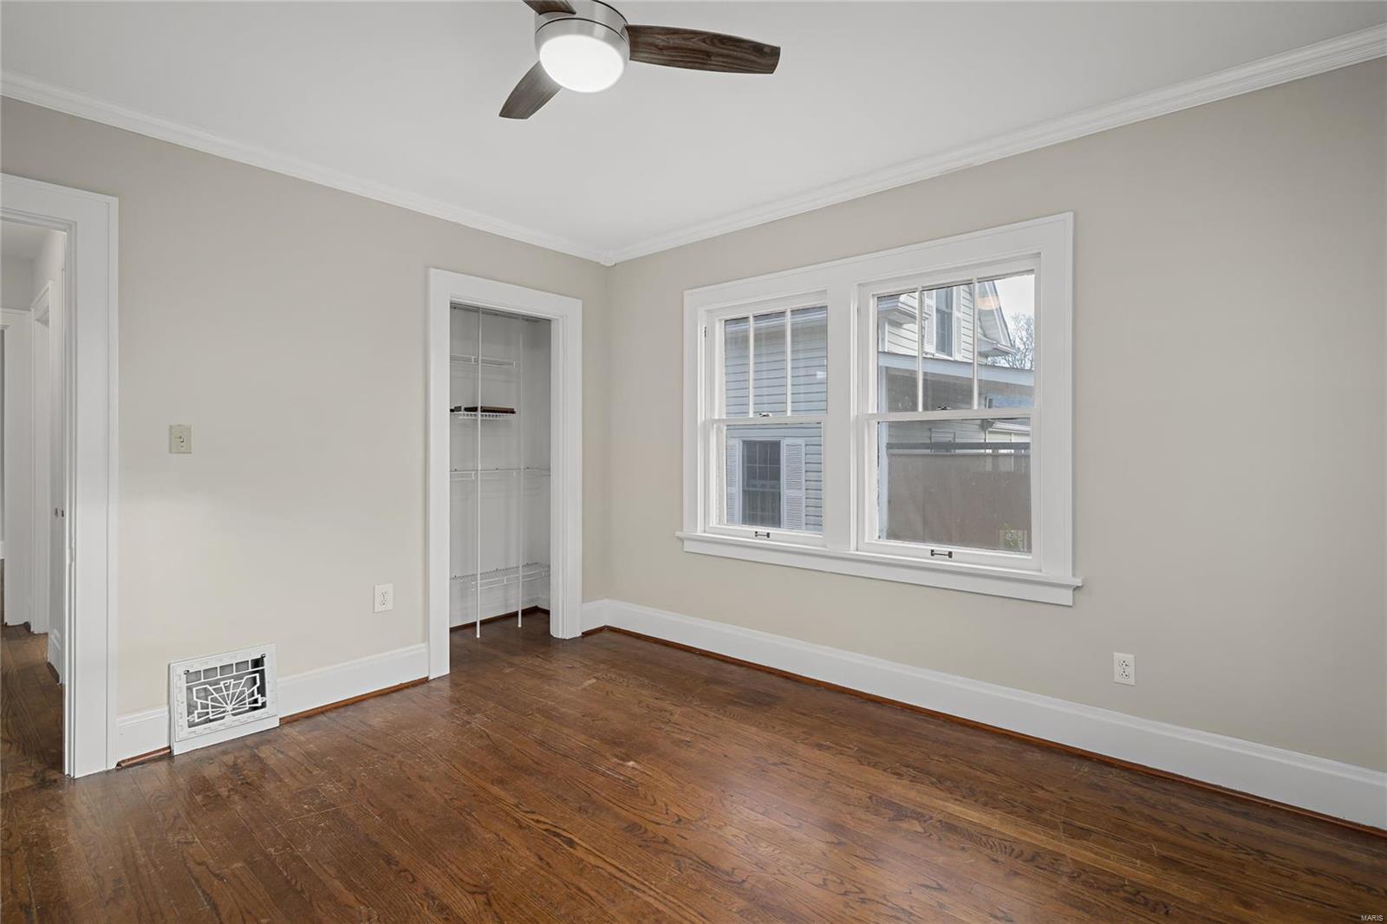
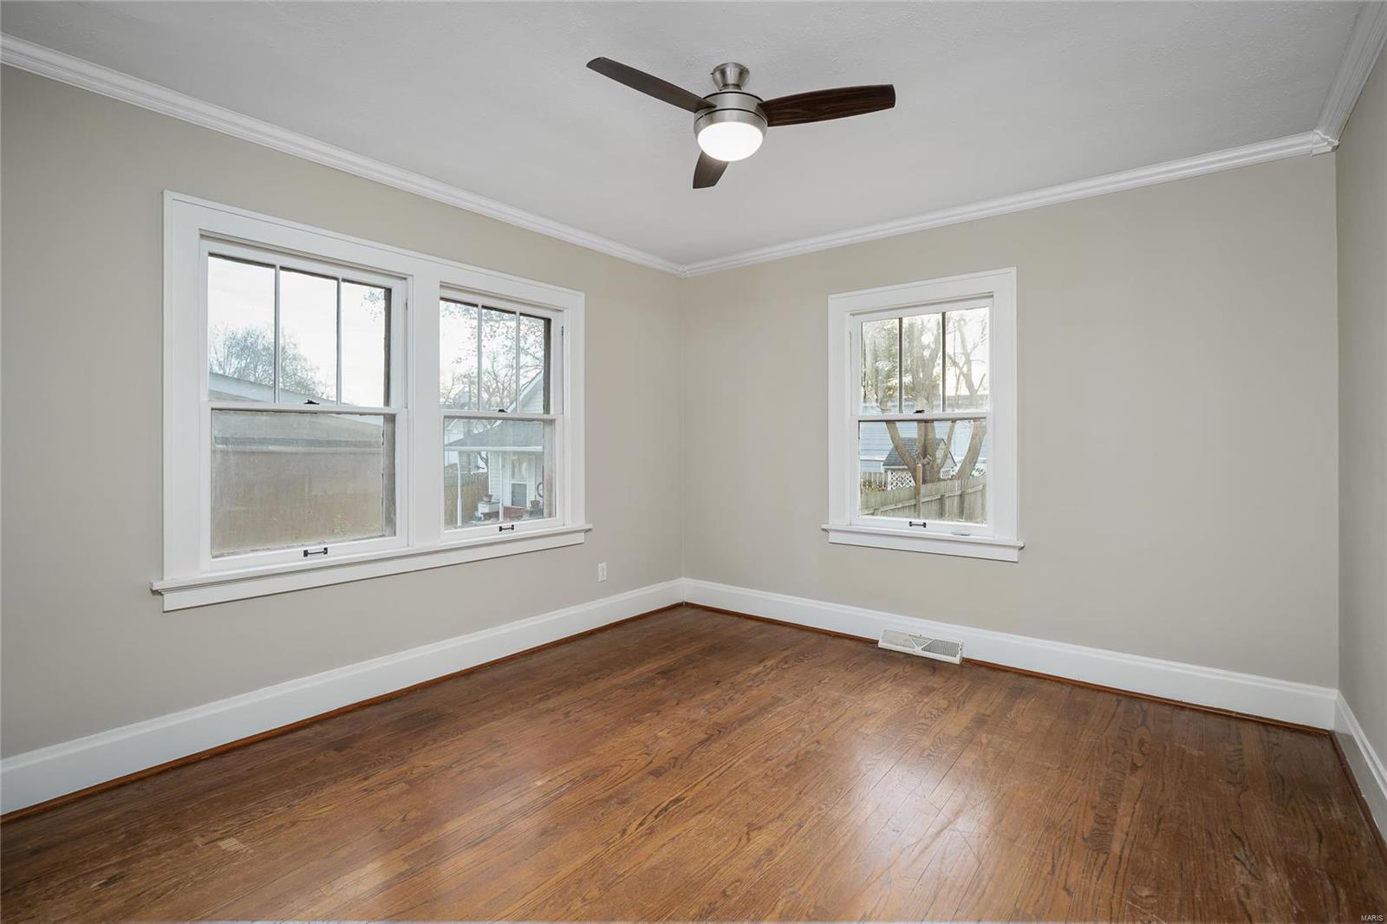
Empty bedroom with hardwood floors, a reach-in closet, and two windows beside a ceiling fan.
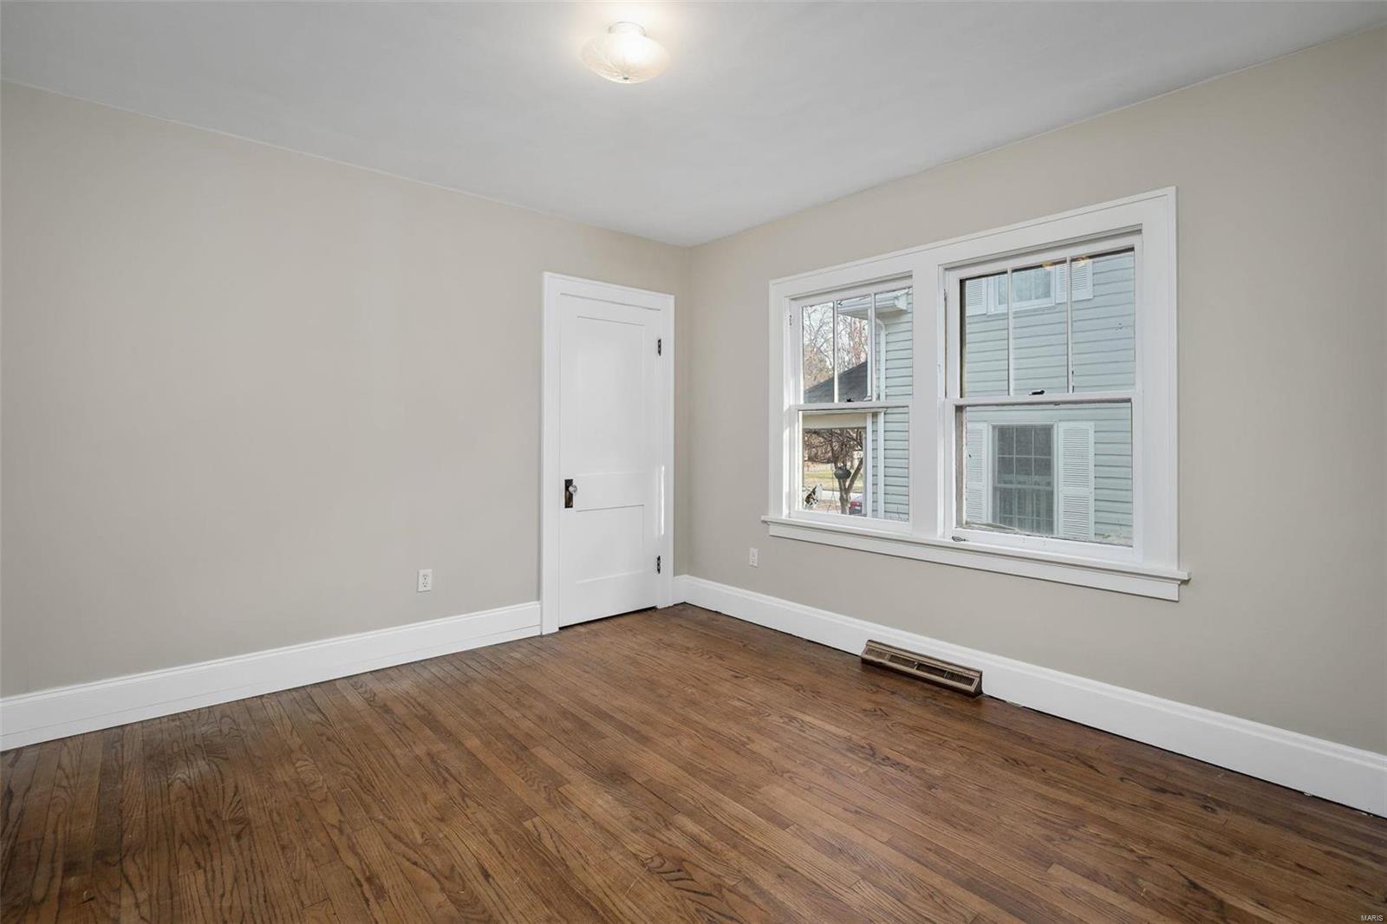
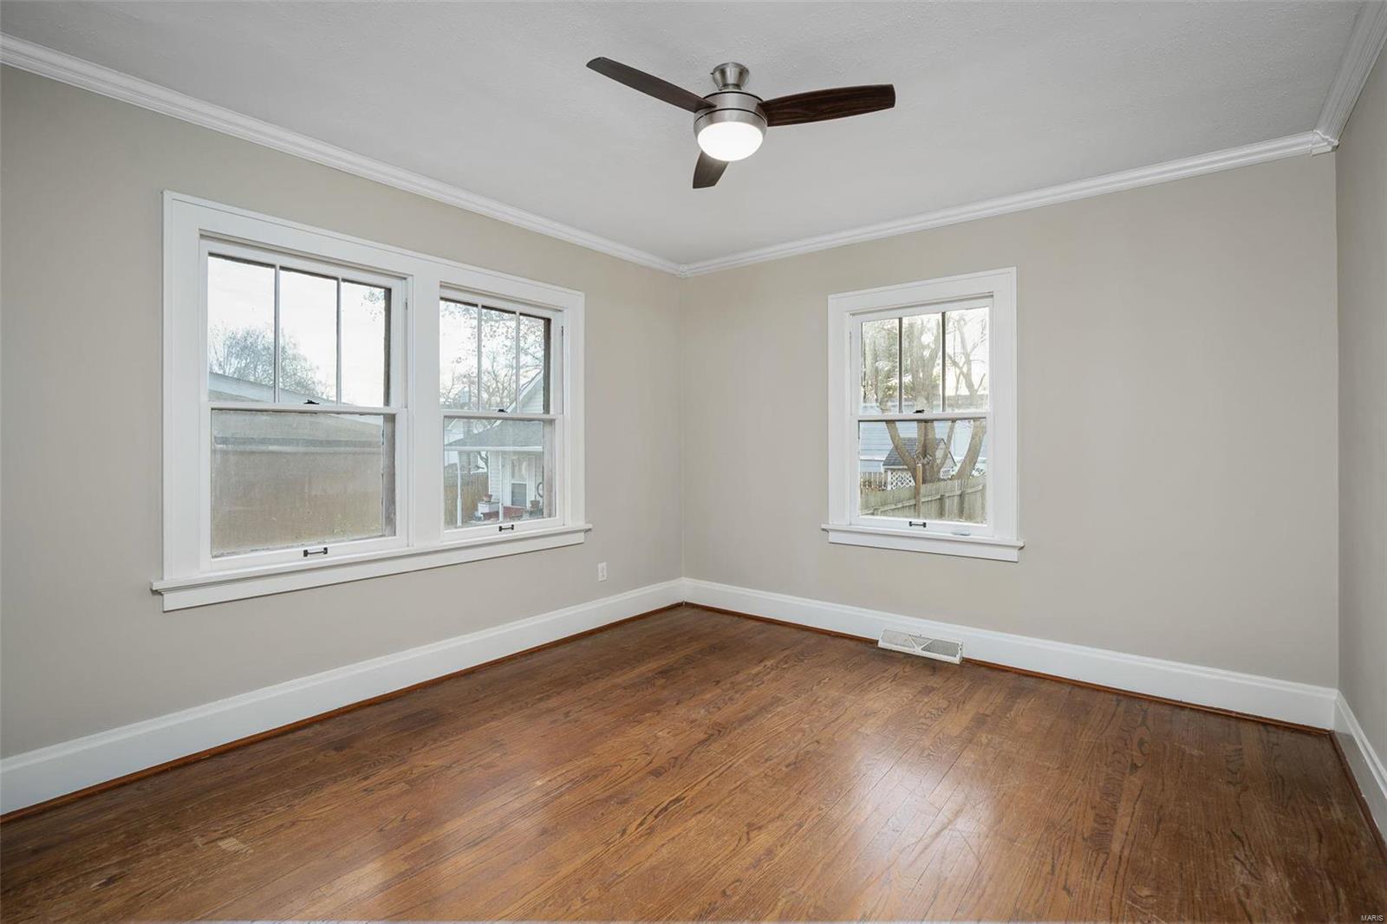
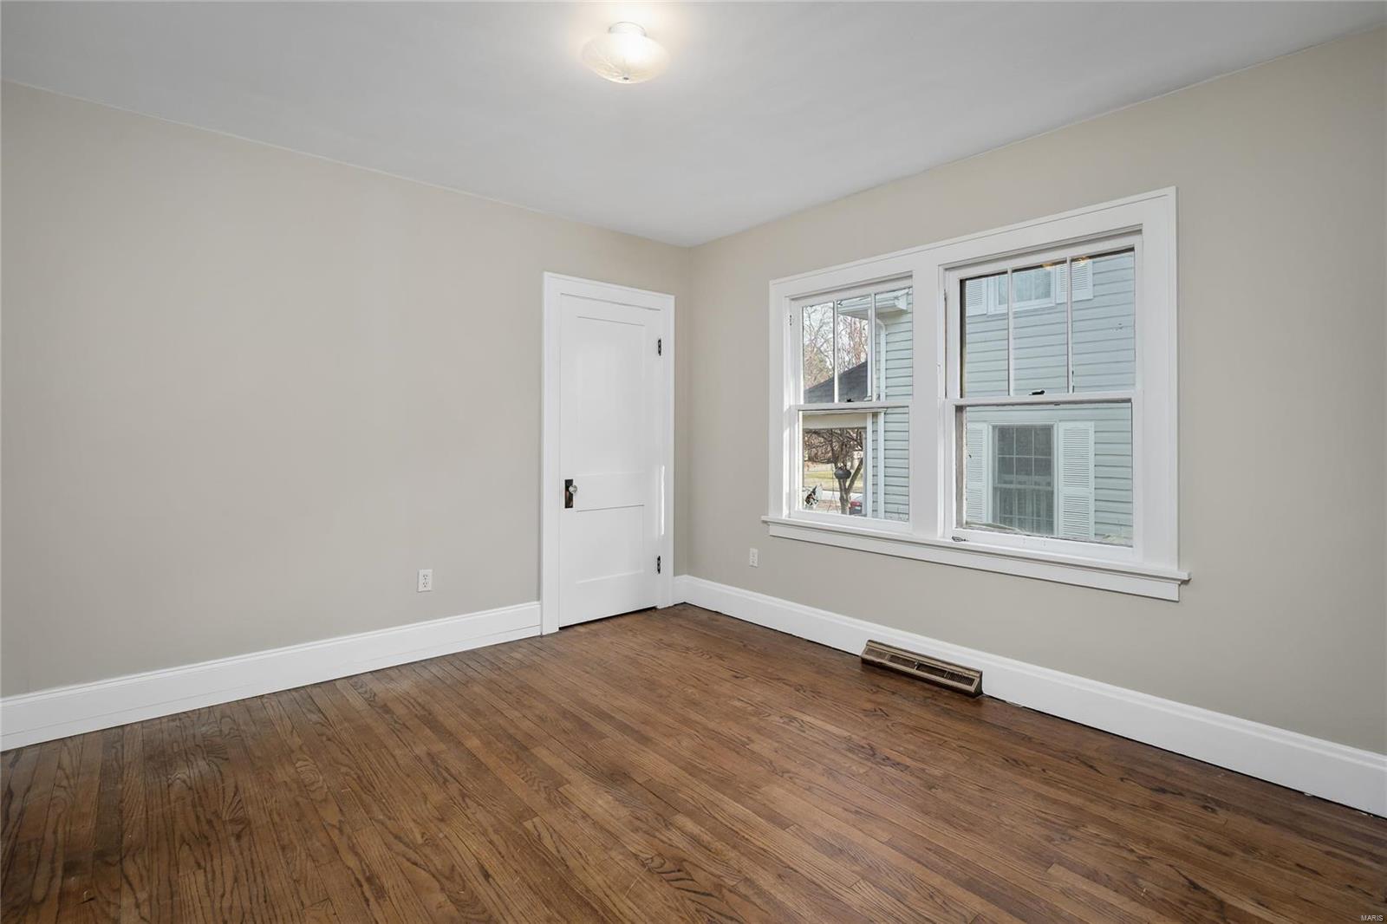
Empty room with hardwood floors, beige walls, and two large windows.
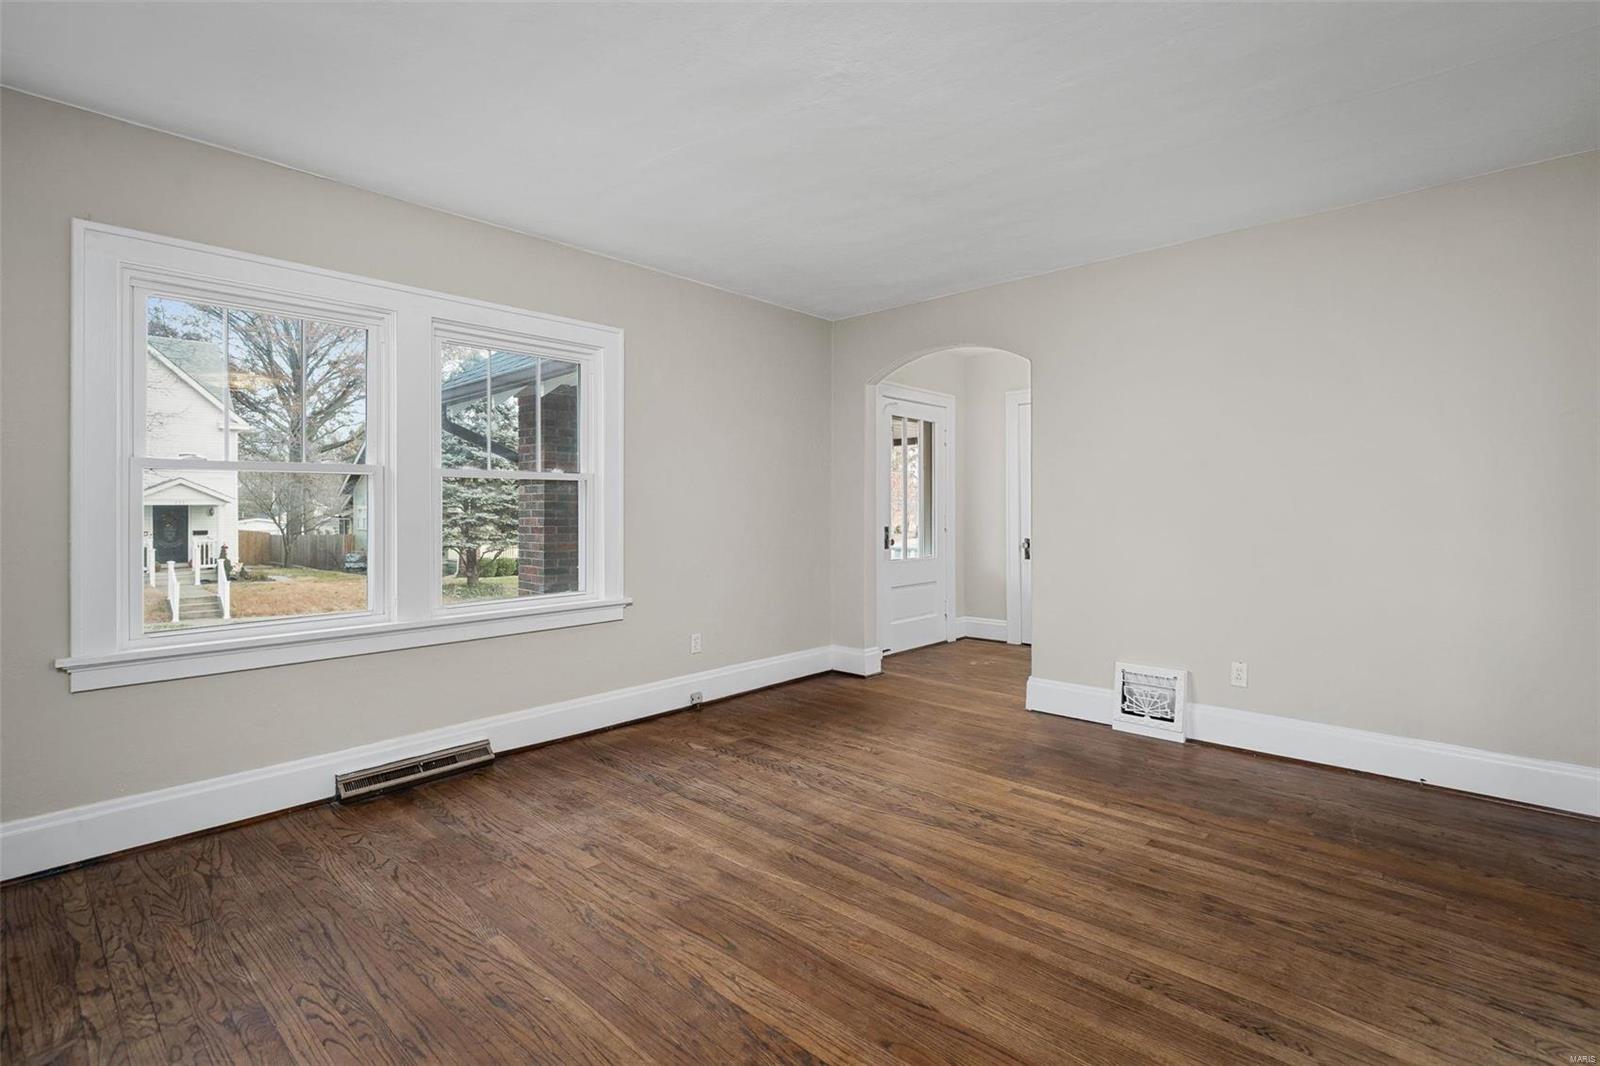
Empty living room with hardwood floors, two large windows, and an arched doorway.
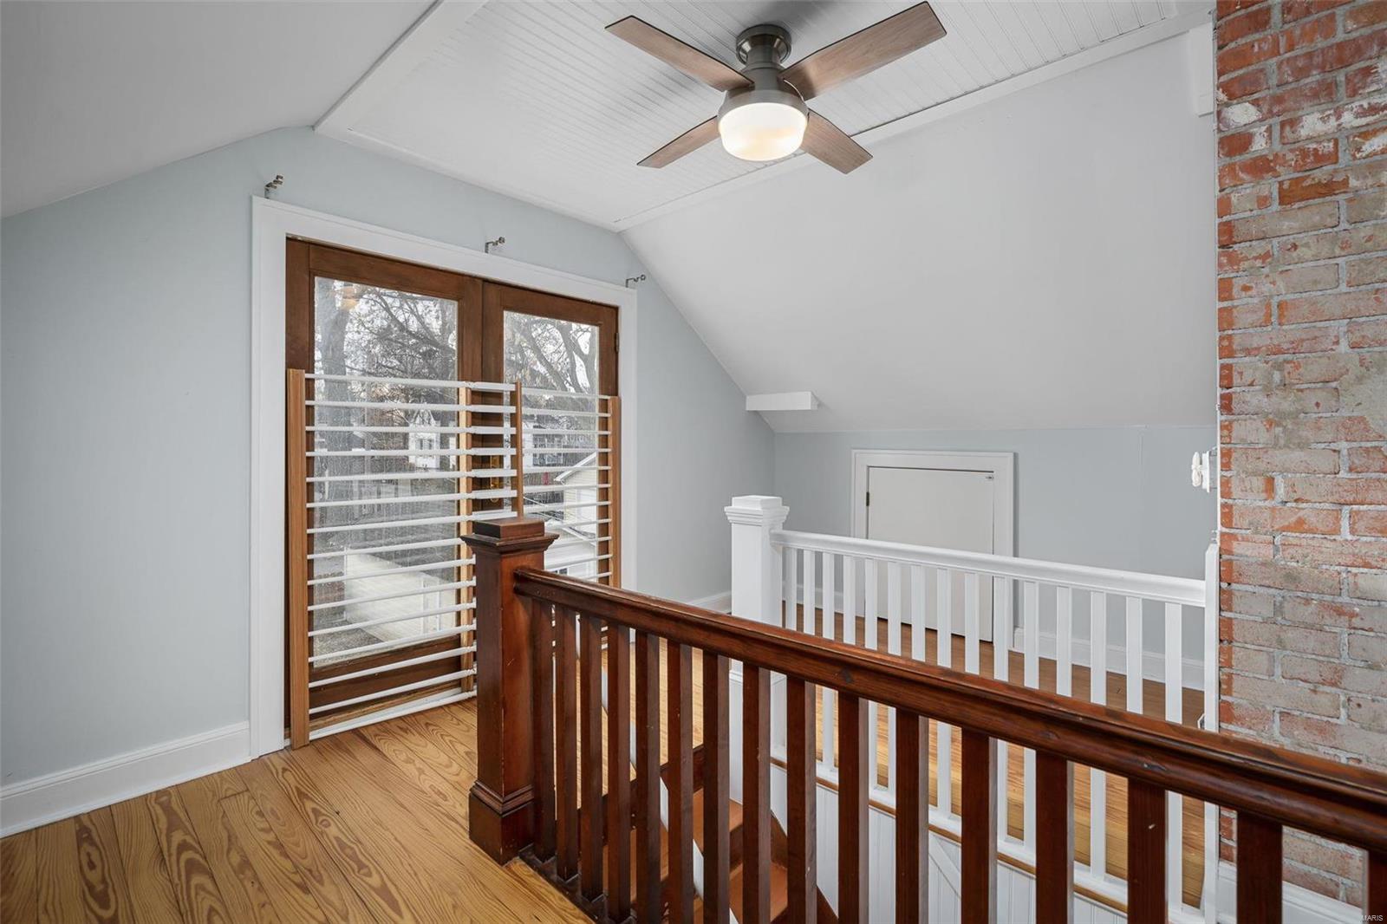
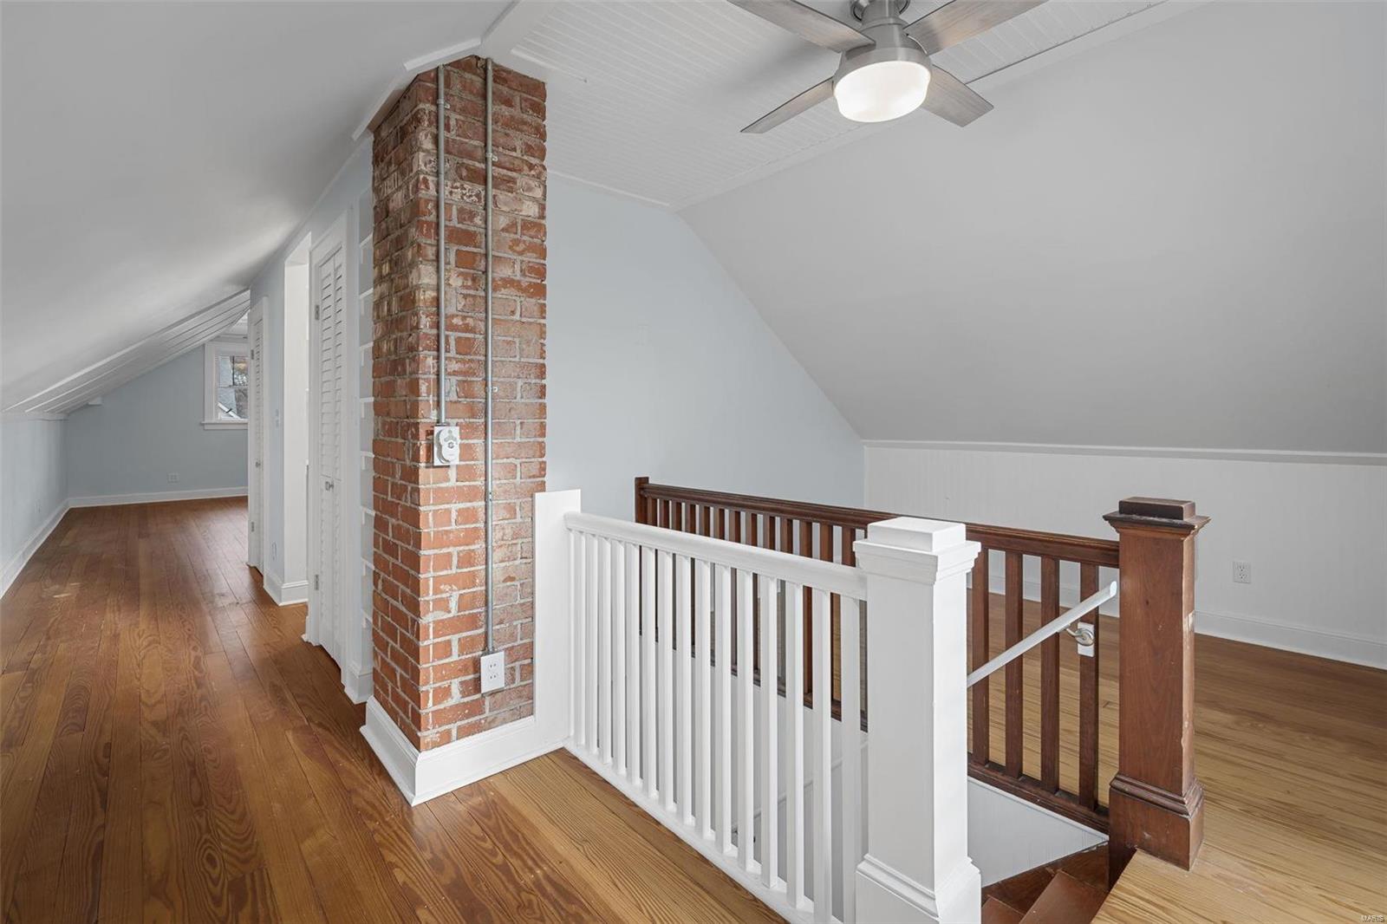
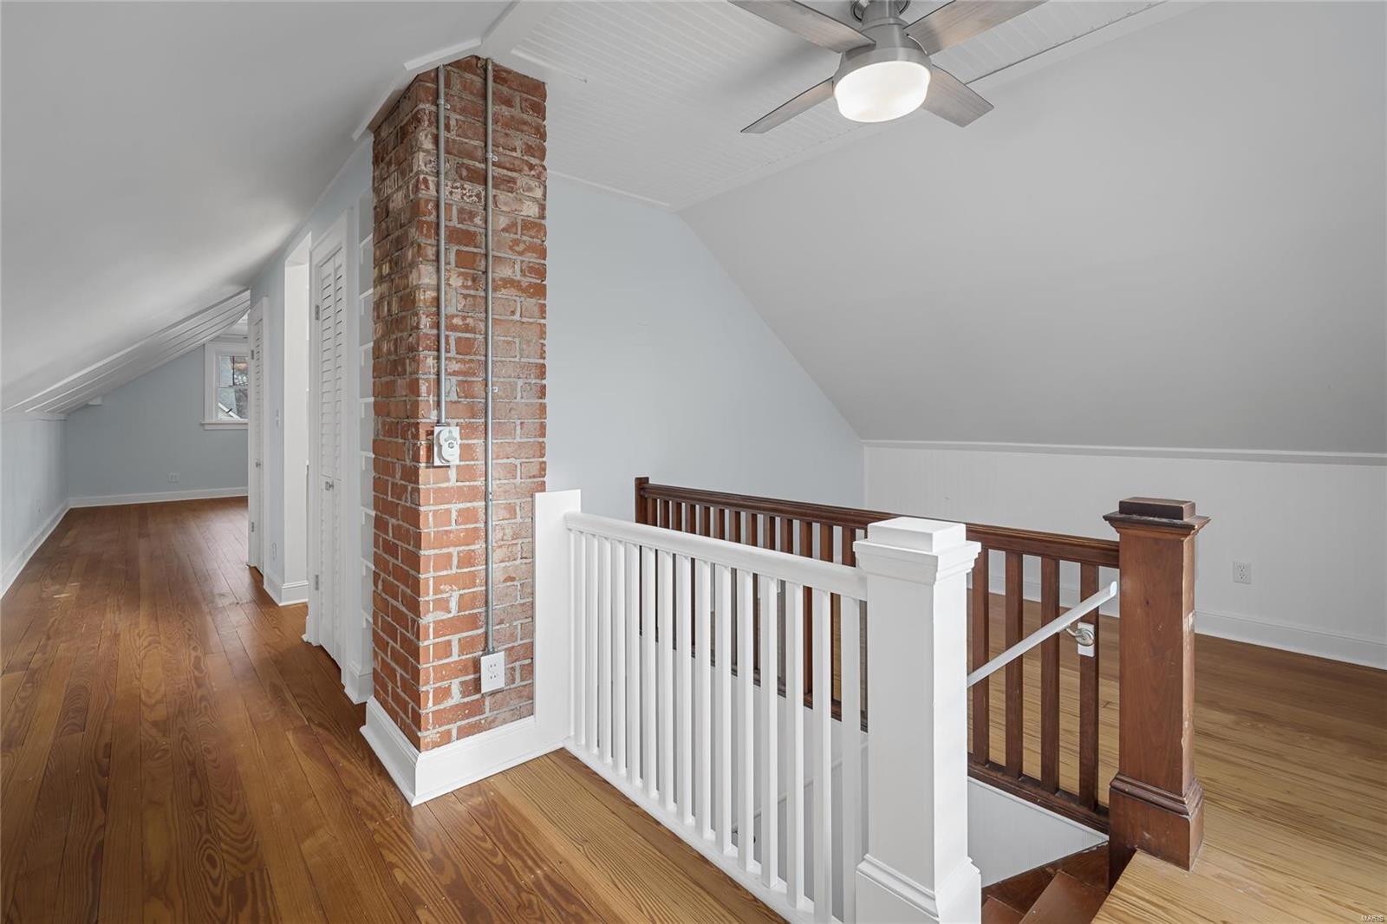
Upstairs landing overlooking a staircase, with wood floors, contrasting railings, a ceiling fan, and exposed brick.
Upstairs landing with a brick chimney, hardwood floors, and contrasting stair railings.
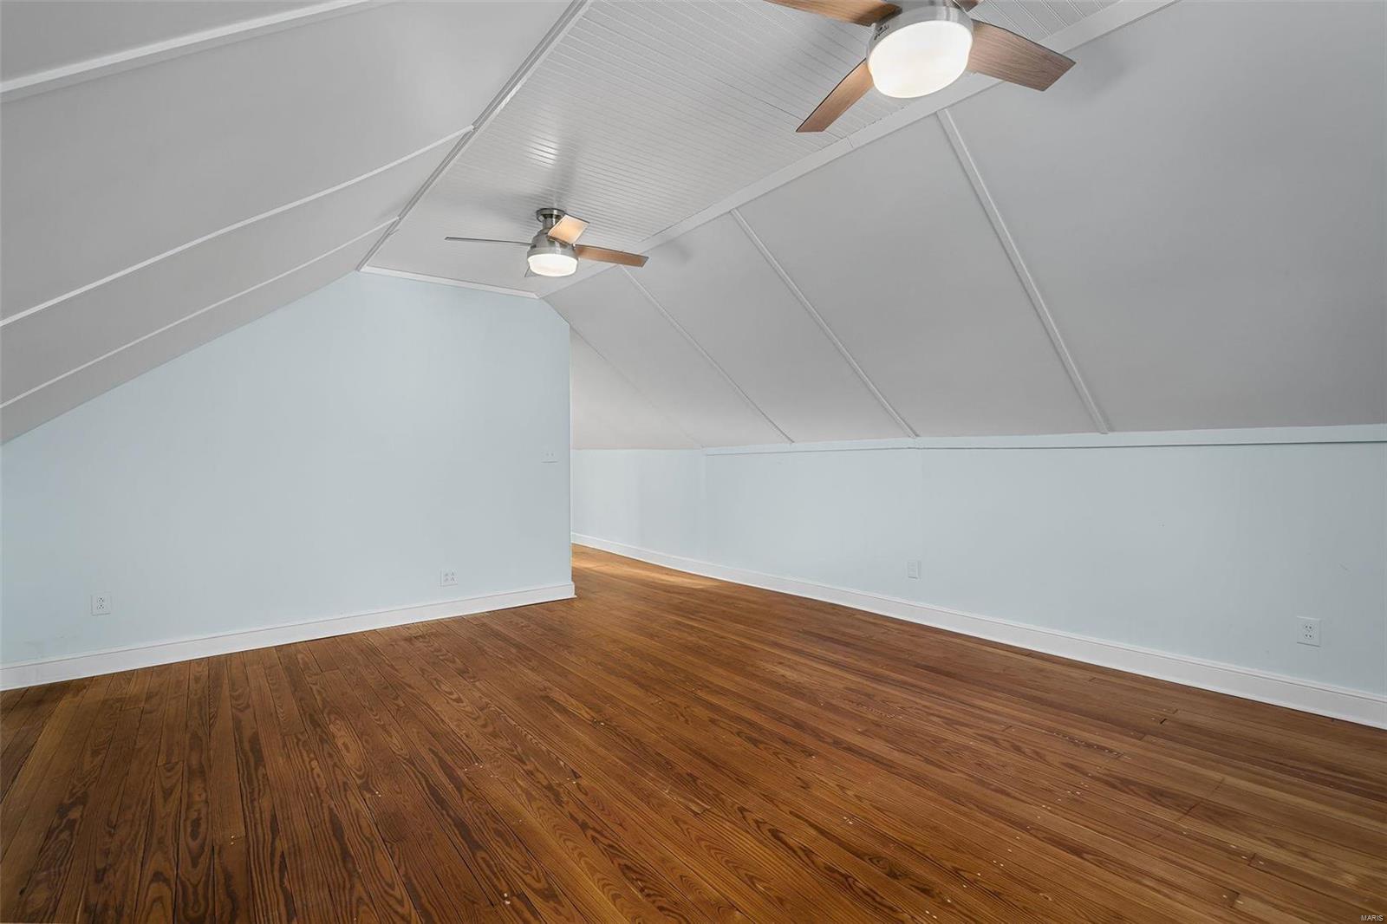
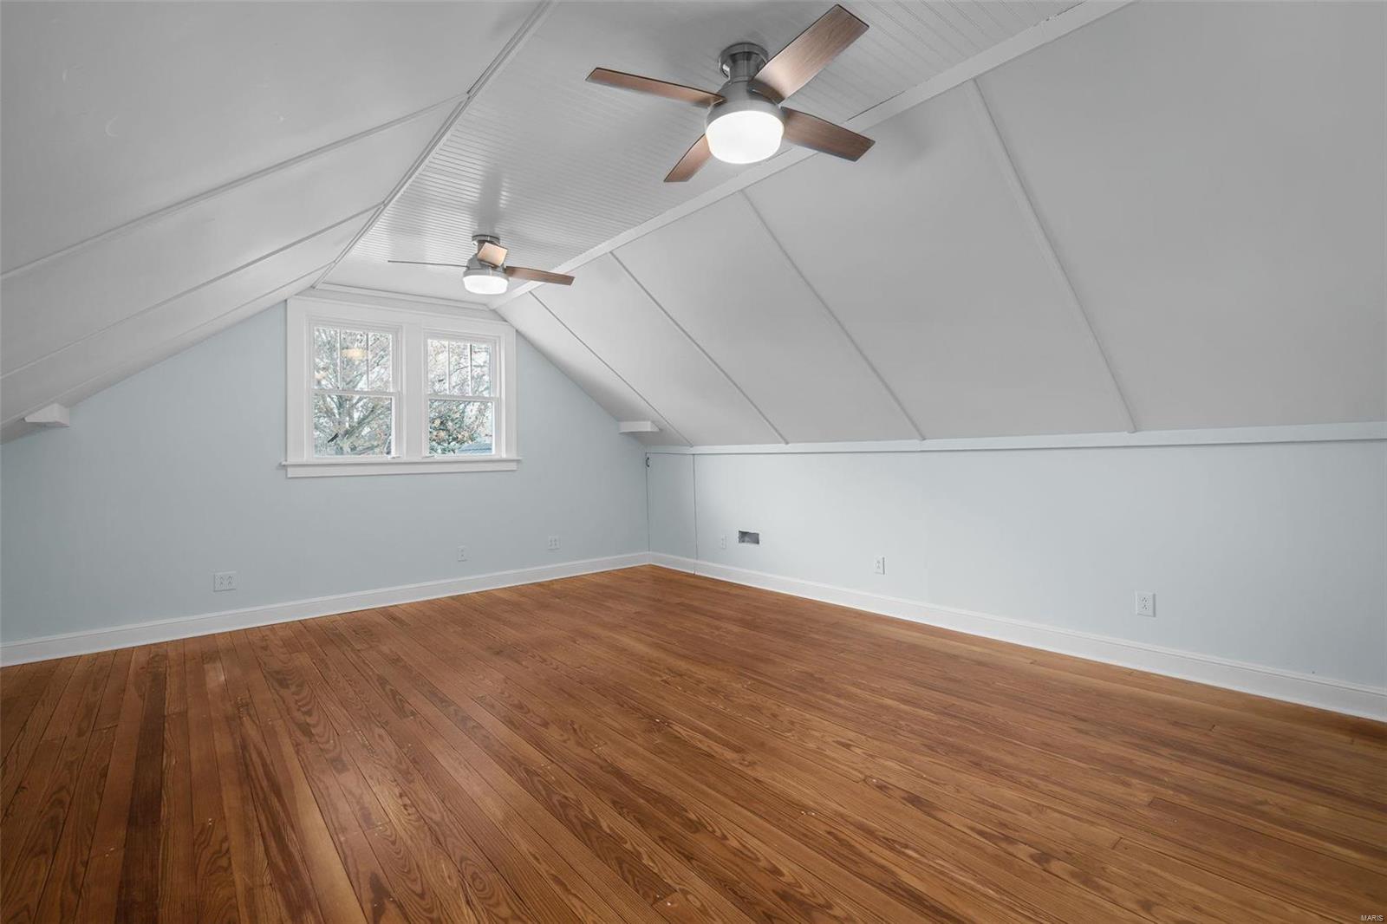
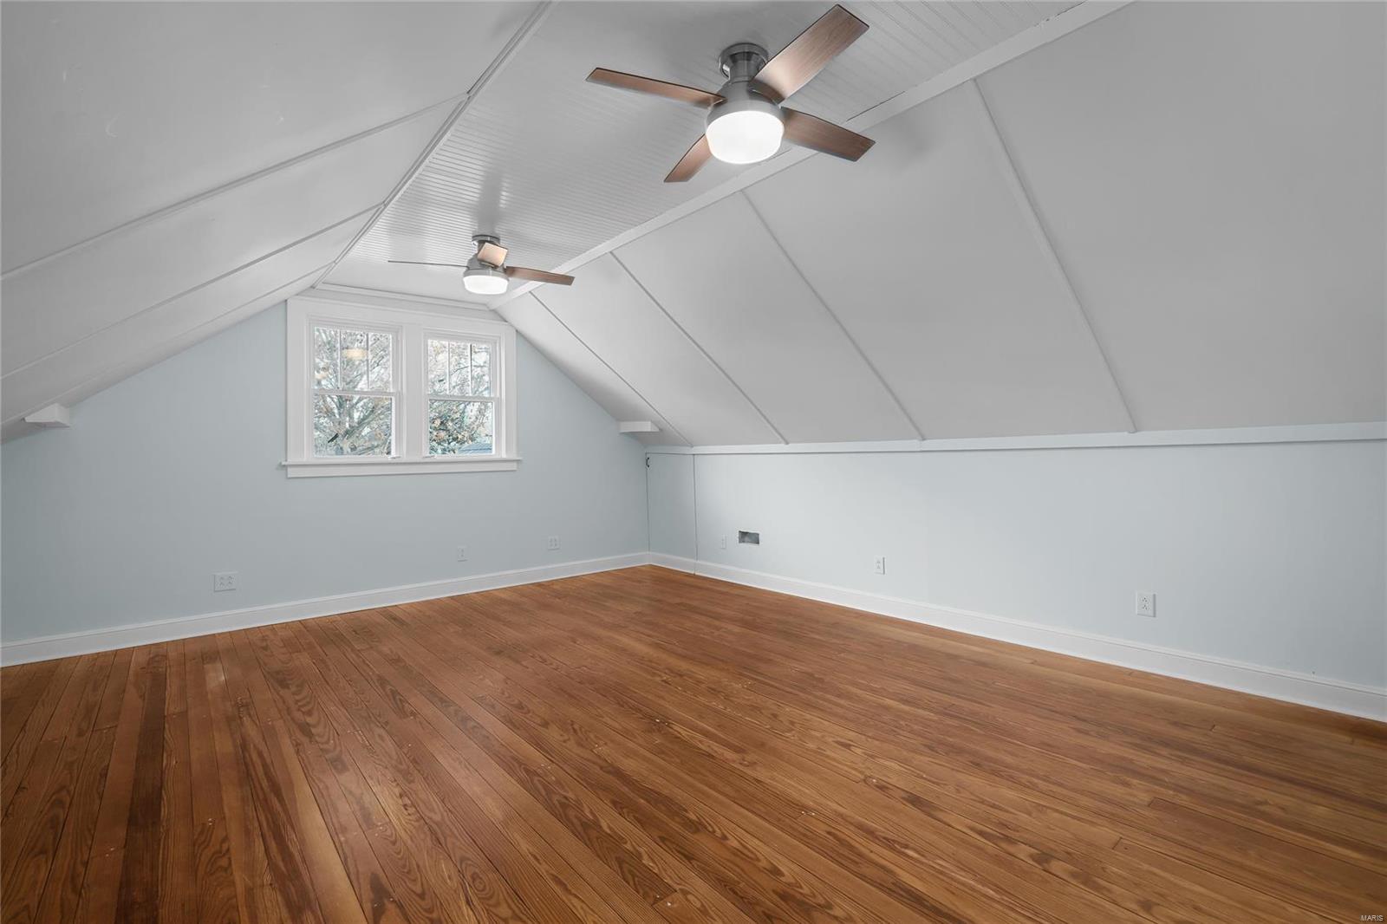
Finished attic room with hardwood floors, sloped ceiling, and two ceiling fans.
Empty bedroom with hardwood floors, three windows, and a ceiling fan.
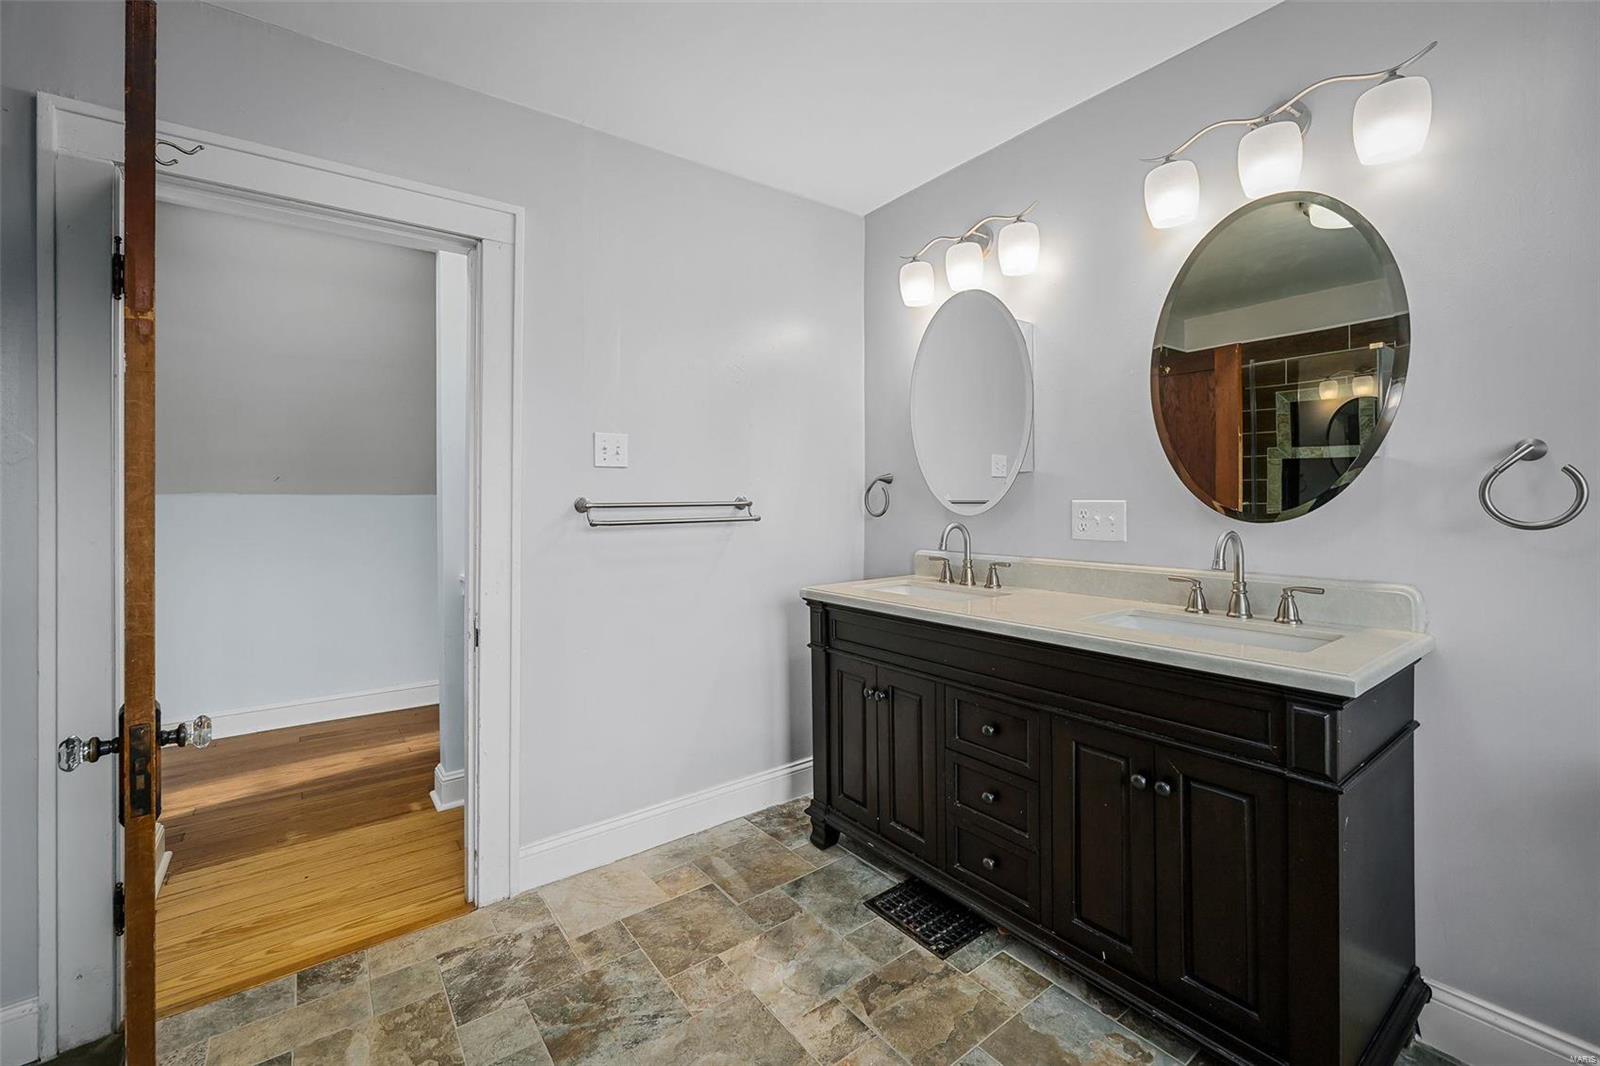
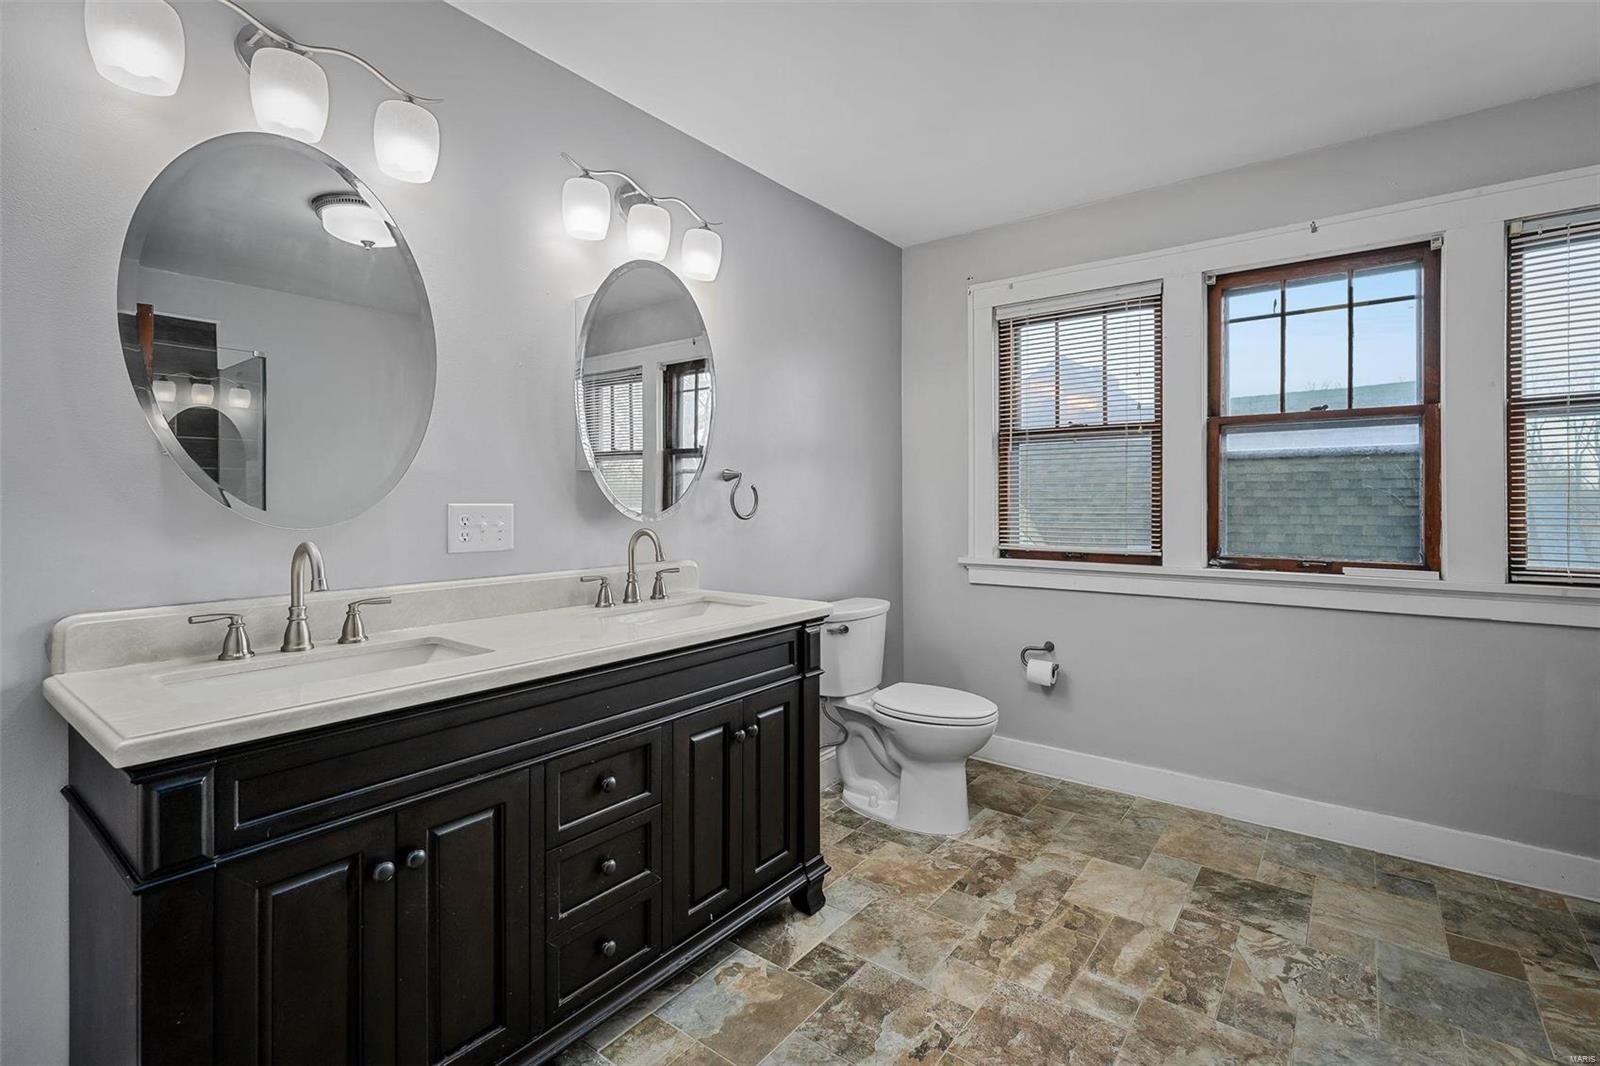
Bathroom with a dark double-sink vanity, two round mirrors, and stone-pattern tile floor.
Bathroom with a freestanding soaking tub, glass shower, and dark tiled walls.
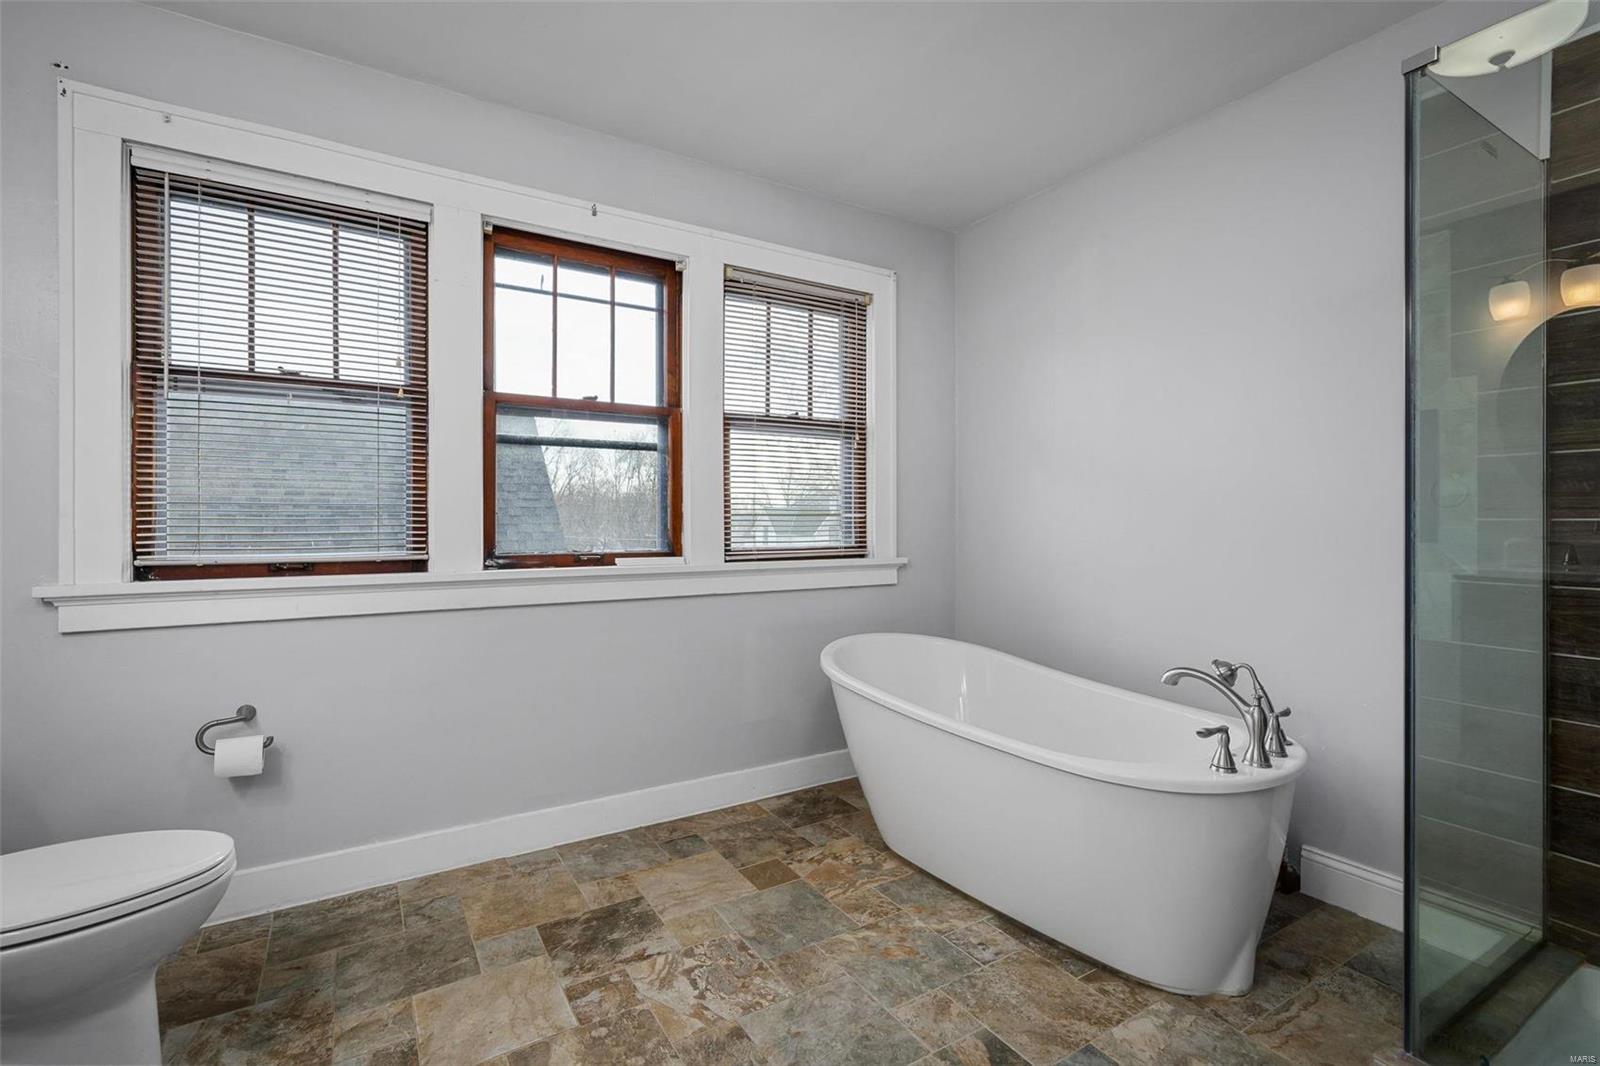
Bathroom with a freestanding soaking tub beneath three windows and a glass-enclosed shower.
Bathroom with a dark double vanity, oval mirrors, and three windows.
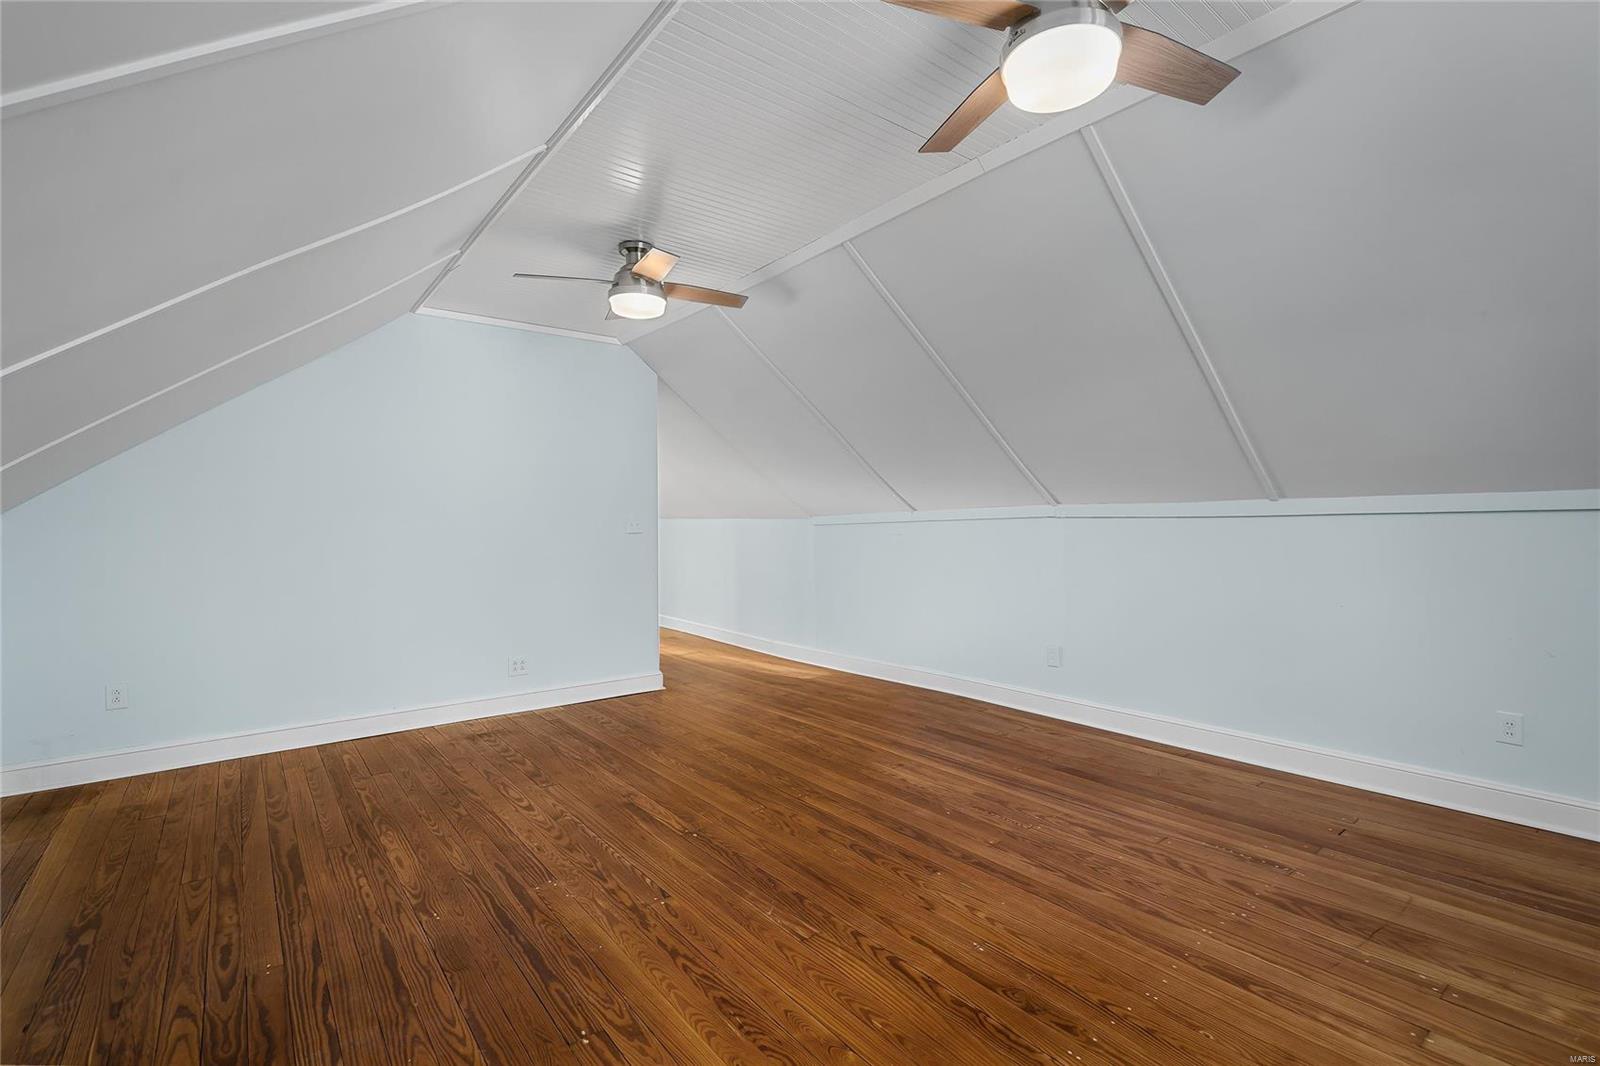
Empty upper-floor room with a sloped ceiling, hardwood floors, and two ceiling fans.
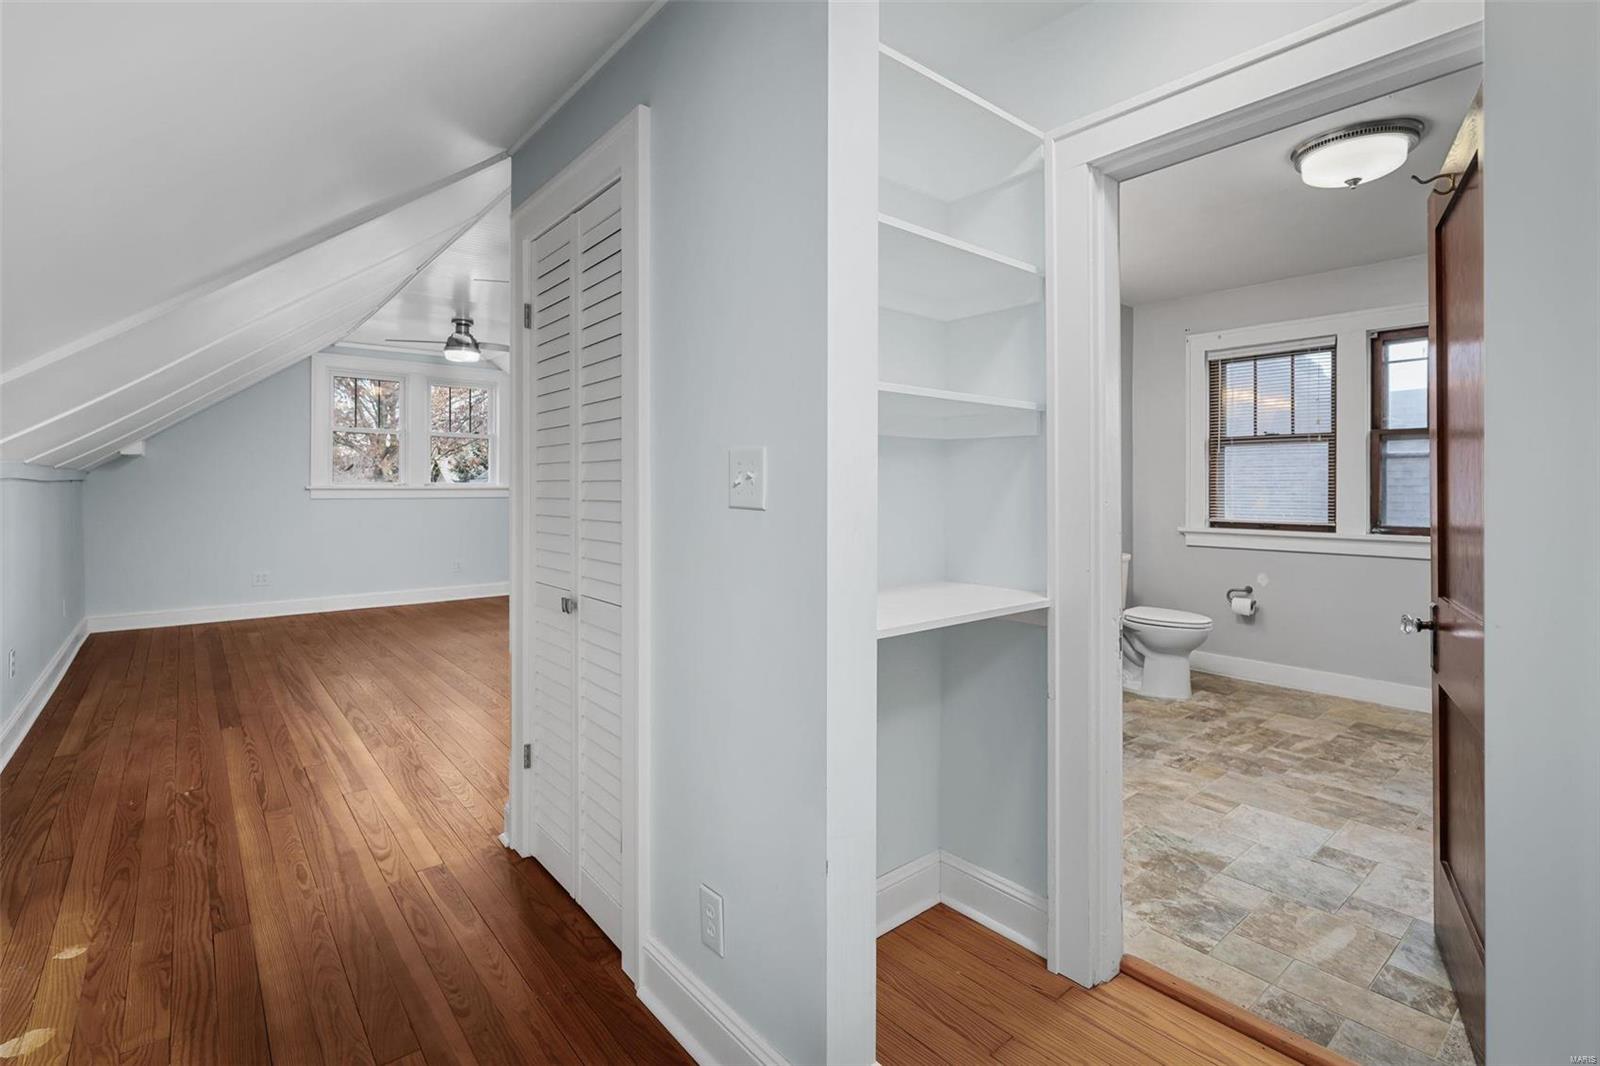
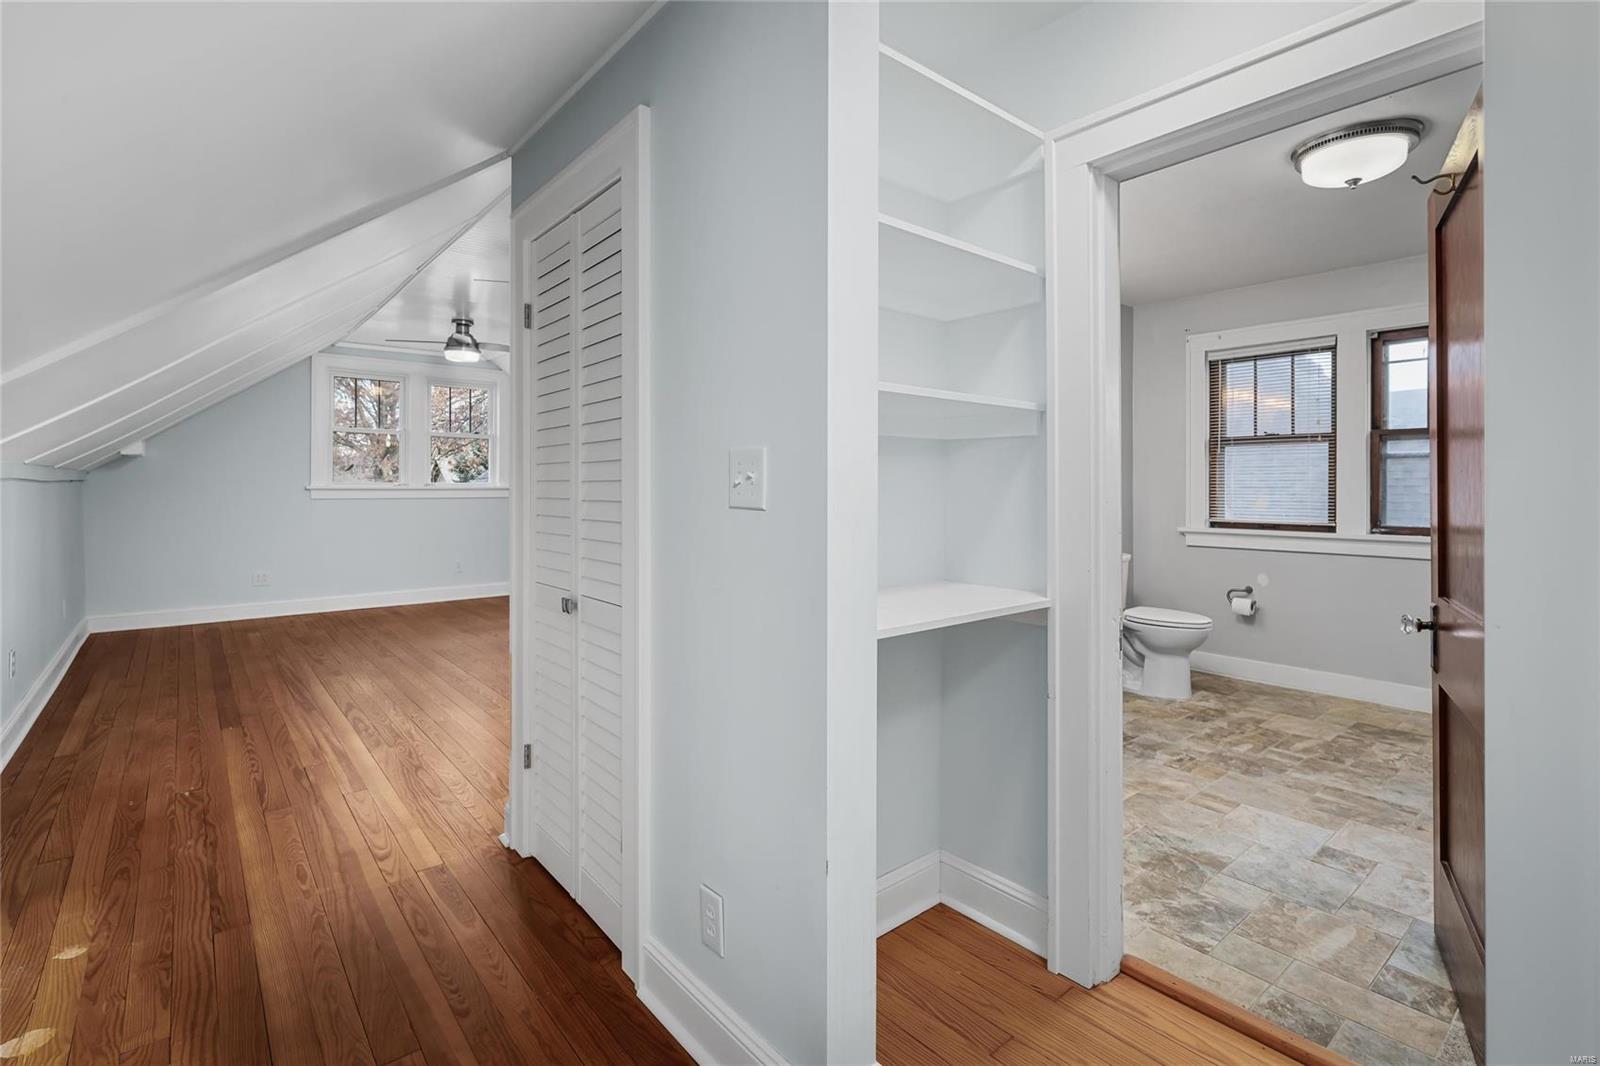
Attic bedroom with sloped ceiling and hardwood floors, opening to a bathroom.
Finished attic room with sloped ceilings, hardwood floors, and two ceiling fans.
Vacant attic room with sloped ceilings, two ceiling fans, and hardwood floors.
Attic bedroom with sloped ceiling and hardwood floors beside built-in shelves and an adjoining bathroom.
Upstairs landing with hardwood floors, an exposed brick chimney, and contrasting stair railings.
Empty room with hardwood floors, beige walls, and two large windows.
Bathroom with a white tub, tiled surround, single-sink vanity, and frosted window.
Vacant bedroom with hardwood floors, a ceiling fan, and two windows beside an open closet.
Empty room with hardwood floors, three windows, and a ceiling fan.
Vacant room with hardwood floors, an arched opening, and a window.
Empty room with hardwood floors, two windows, and open louvered doors.
Empty living room with hardwood floors and arched openings to adjoining rooms.
Empty living room with hardwood floors, two large windows, and an arched doorway.
Vacant living room with hardwood floors, a white brick fireplace, and a double window.
Empty living room with hardwood floors, a white brick fireplace, and an arched opening.
Small light-colored house beside a tall red privacy fence and leaf-covered yard.
Rear of a white house with a raised deck, detached garage, and fenced, leaf-covered yard.
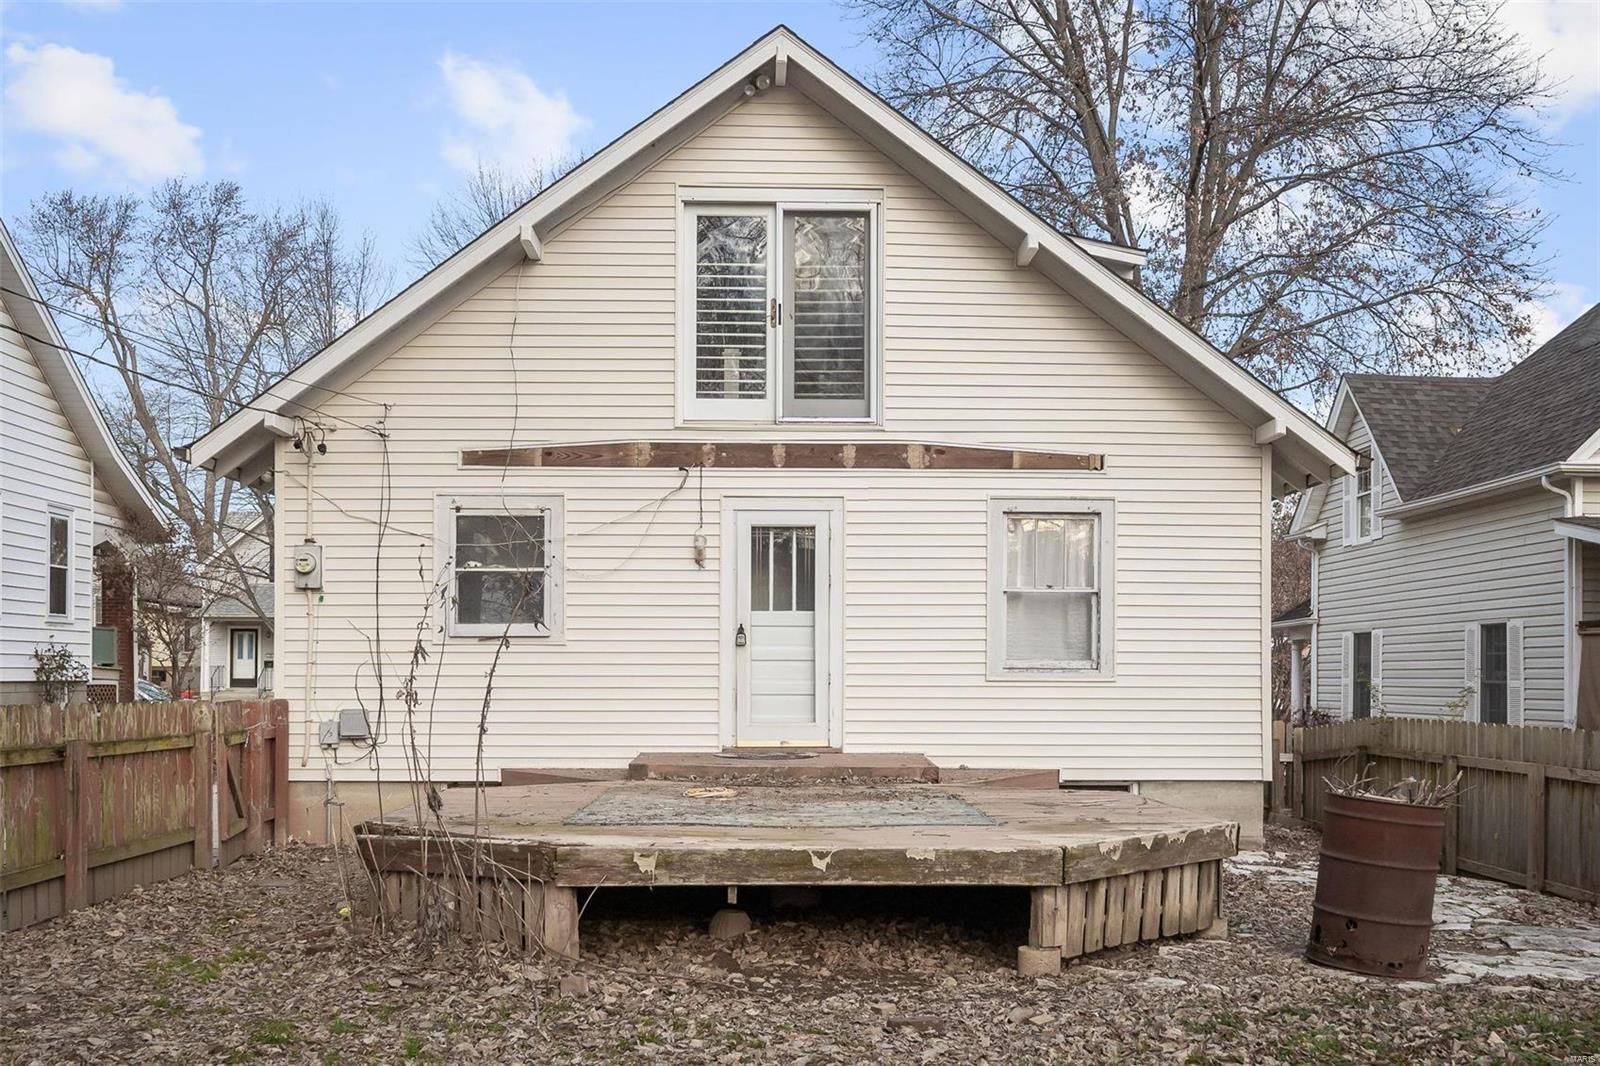
Rear of a light-sided house with a steep gable roof and raised wooden deck.
Cream-sided house with a brick chimney, covered porch, and detached garage at dusk.
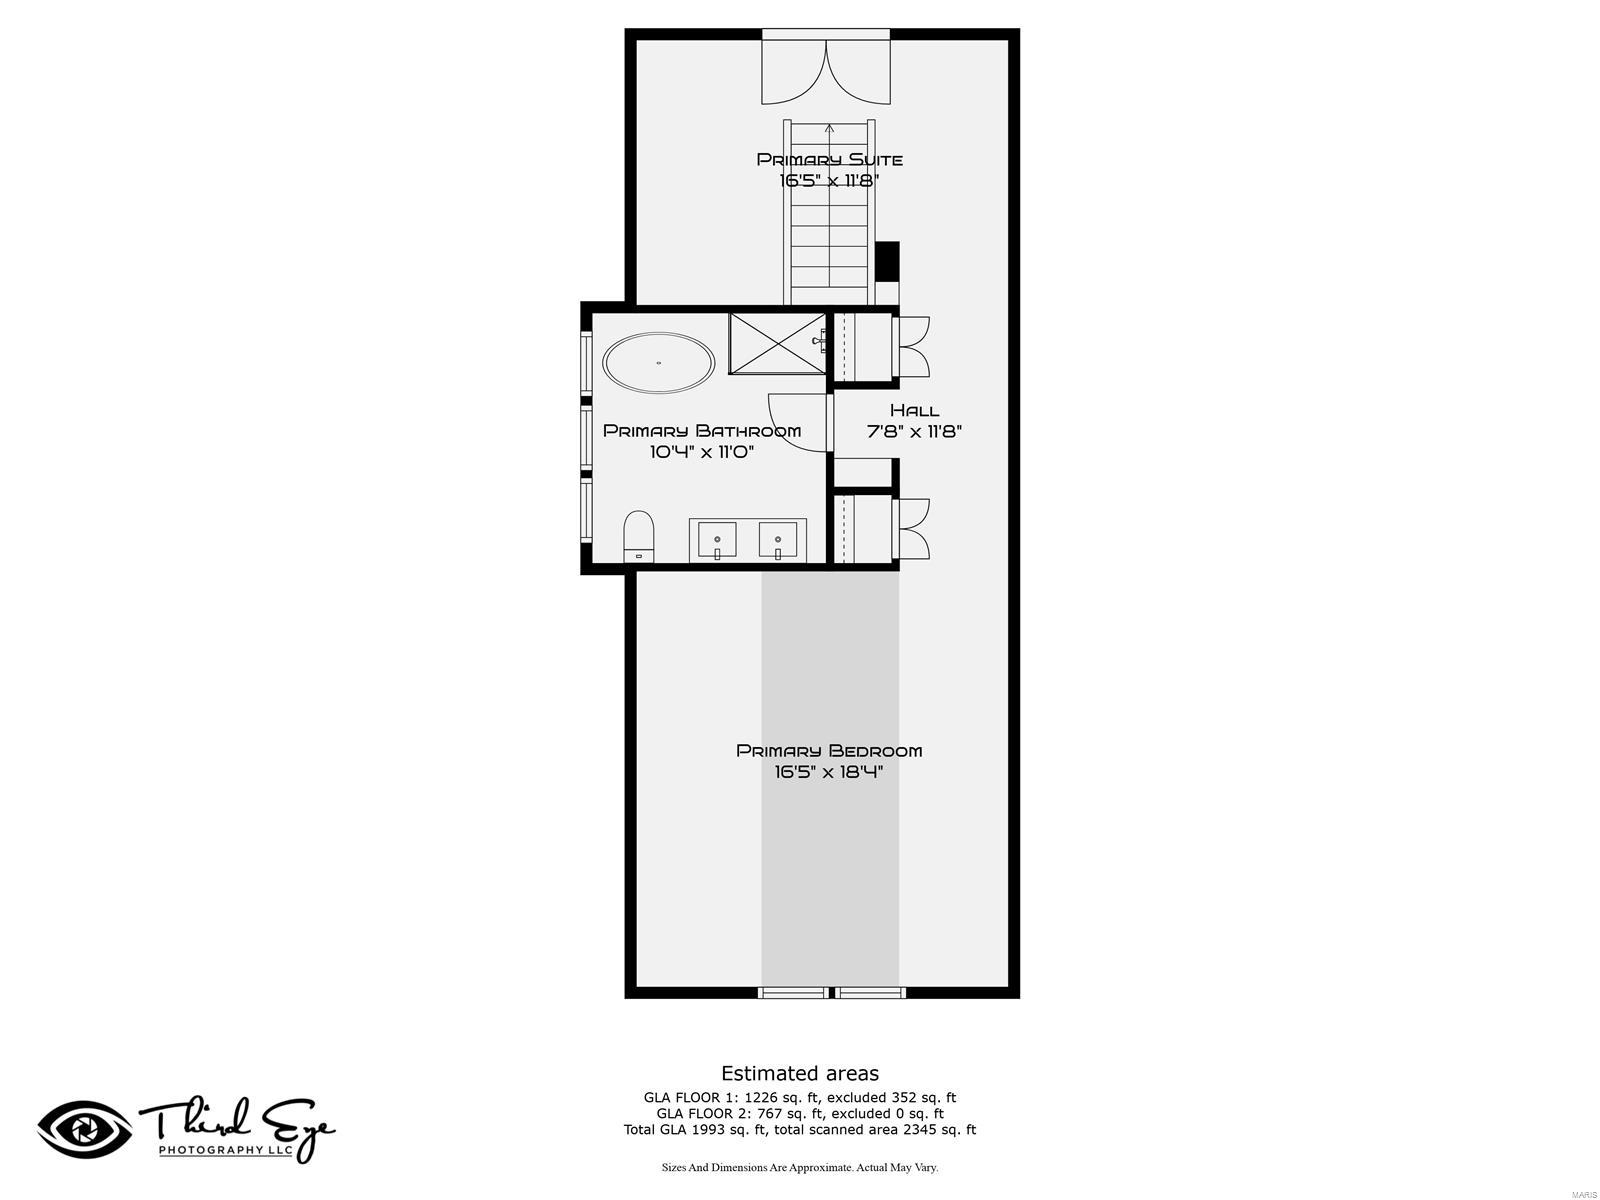
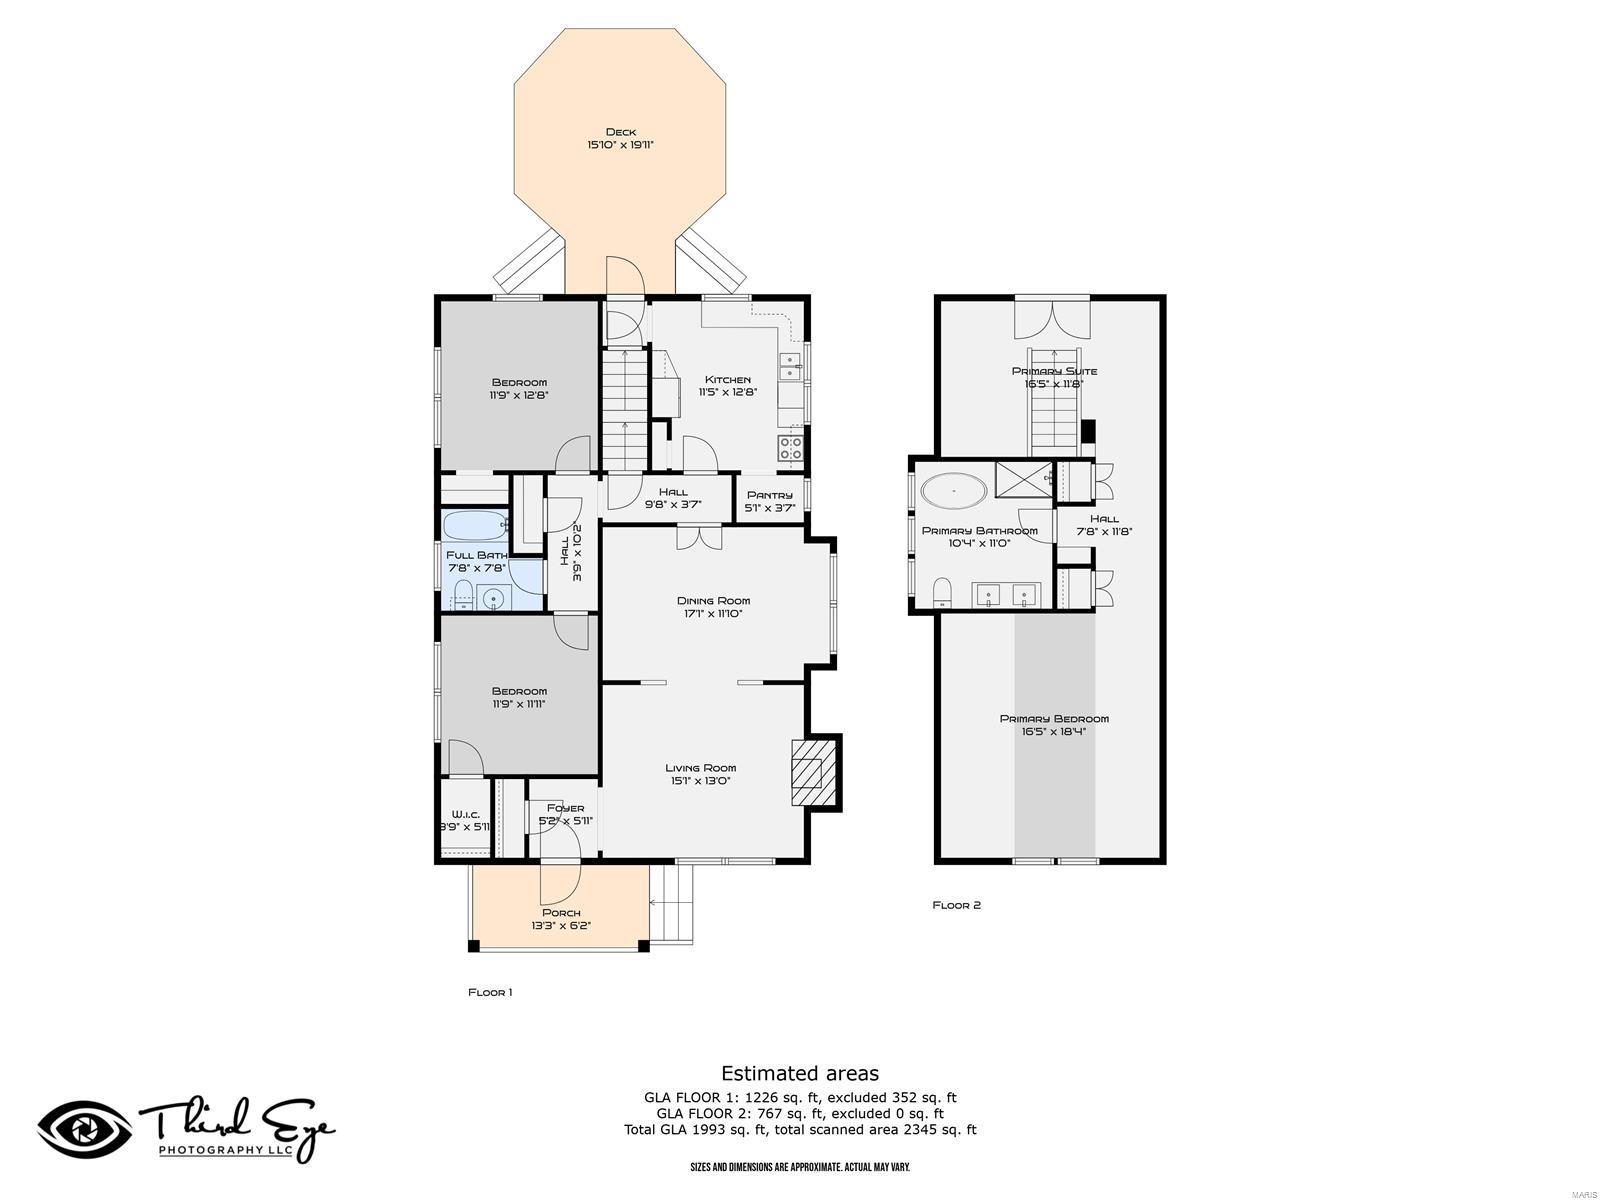
Floor plan showing the primary bedroom, suite, bathroom, and hall with room dimensions.
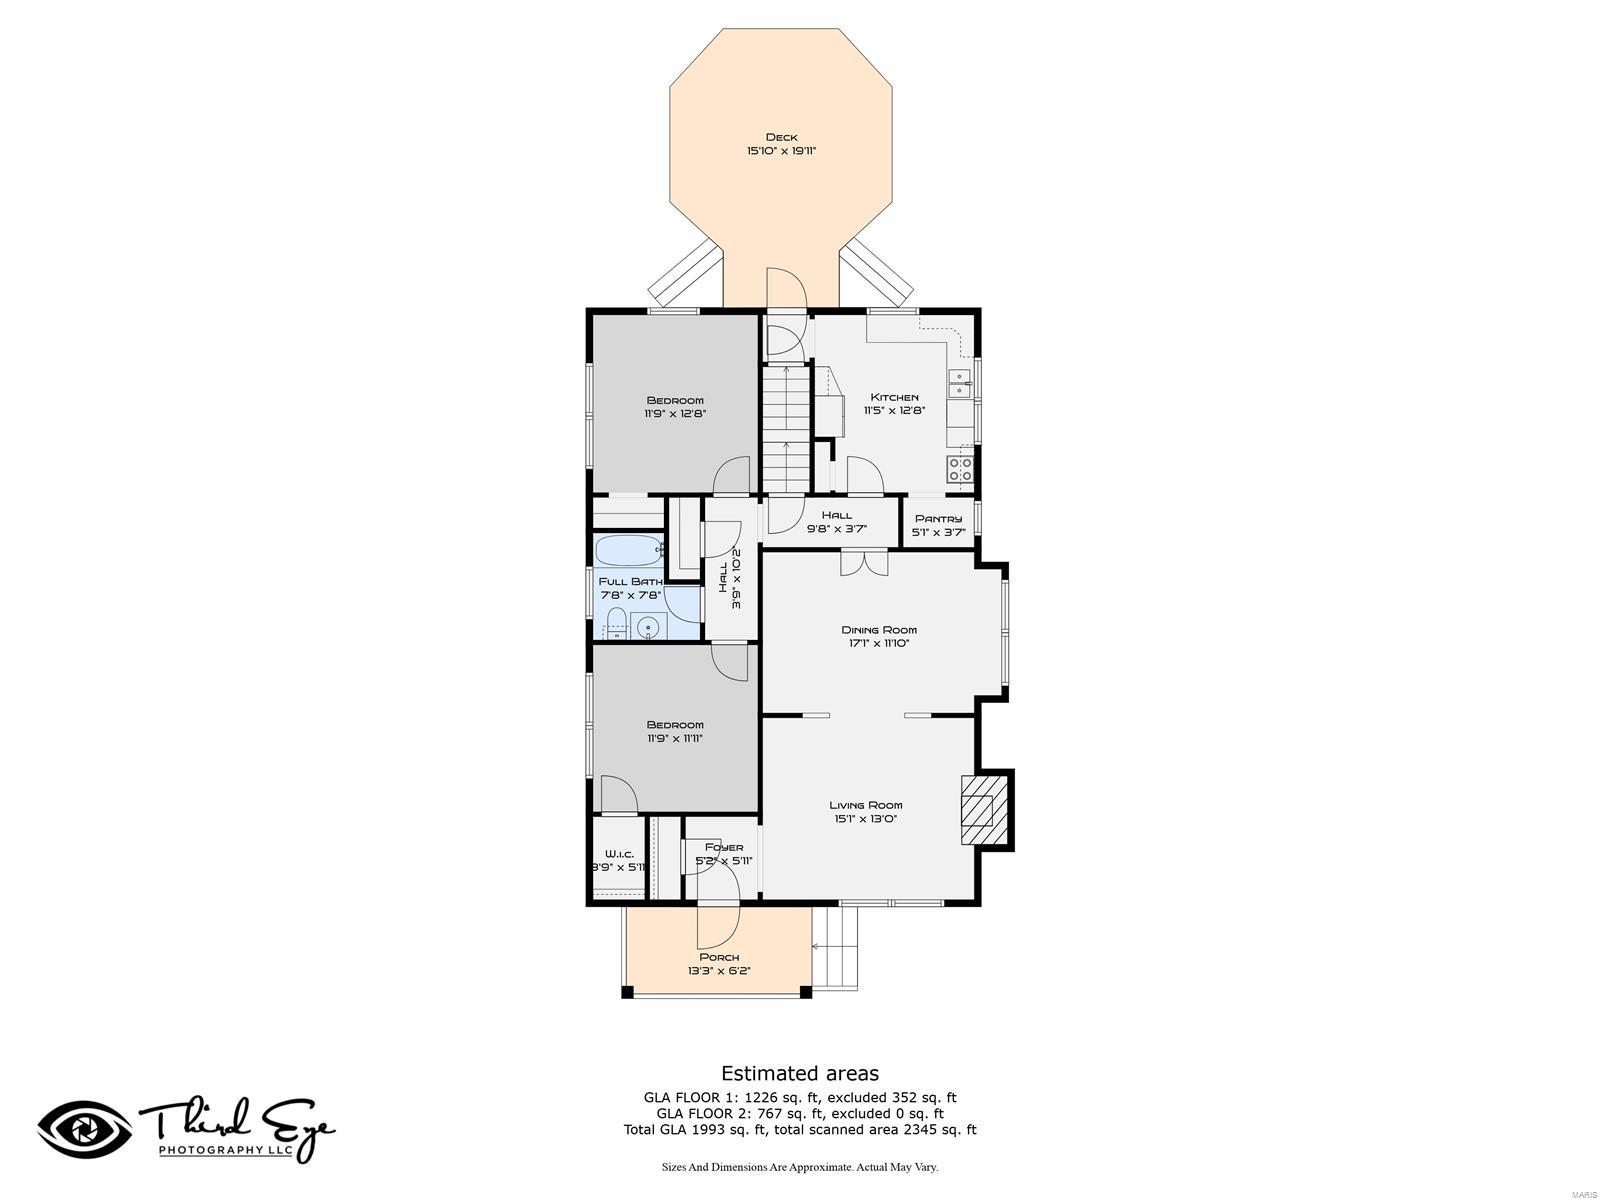
Floor plan with two bedrooms, kitchen, dining and living rooms, front porch, and rear deck.
Two-level floor plan with bedrooms, primary suite, living and dining rooms, kitchen, porch, and deck.
SEE ALL PHOTOS
Light beige gabled house with a brick chimney and covered front porch.
Light-colored gable-roofed house behind a weathered wooden fence, with a concrete driveway and overhead utility lines.
Cream-sided house with a brick-columned porch and driveway leading to a detached garage at dusk.
Fenced backyard with a white detached outbuilding, concrete path, and fallen autumn leaves.
Cream-sided house with a covered porch, brick chimneys, and detached garage beside a long driveway.
Unfurnished living room with a brick fireplace, hardwood floors, and an arched opening.
Unfurnished living room with hardwood floors, a white brick fireplace, and a double window.
Empty room with wood floors, a broad arched opening, and a window in the adjoining space.
Empty room with hardwood floors, two windows, and open louvered doors.
Empty living room with hardwood floors and wide arched openings to adjoining rooms.
Kitchen with a stainless steel refrigerator, oak cabinets, and hardwood floors.
Kitchen with oak cabinets, white countertops, hardwood floors, and a sink beneath two windows.
Kitchen with oak cabinets, hardwood floors, white countertops, and a stainless steel refrigerator.
Kitchen with oak cabinets, hardwood floors, a stainless steel dishwasher, and a black range.
Bathroom with a dark wood vanity, cream sink, white toilet, and wood-framed mirror.
Bathroom with a white tub, tiled surround, vanity, and frosted window.
Empty bedroom with hardwood floors, a reach-in closet, and two windows beside a ceiling fan.
Empty room with hardwood floors, beige walls, and two large windows.
Empty living room with hardwood floors, two large windows, and an arched doorway.
Upstairs landing overlooking a staircase, with wood floors, contrasting railings, a ceiling fan, and exposed brick.
Upstairs landing with a brick chimney, hardwood floors, and contrasting stair railings.
Finished attic room with hardwood floors, sloped ceiling, and two ceiling fans.
Empty bedroom with hardwood floors, three windows, and a ceiling fan.
Bathroom with a dark double-sink vanity, two round mirrors, and stone-pattern tile floor.
Bathroom with a freestanding soaking tub, glass shower, and dark tiled walls.
Bathroom with a freestanding soaking tub beneath three windows and a glass-enclosed shower.
Bathroom with a dark double vanity, oval mirrors, and three windows.
Empty upper-floor room with a sloped ceiling, hardwood floors, and two ceiling fans.
Attic bedroom with sloped ceiling and hardwood floors, opening to a bathroom.
Finished attic room with sloped ceilings, hardwood floors, and two ceiling fans.
Vacant attic room with sloped ceilings, two ceiling fans, and hardwood floors.
Attic bedroom with sloped ceiling and hardwood floors beside built-in shelves and an adjoining bathroom.
Upstairs landing with hardwood floors, an exposed brick chimney, and contrasting stair railings.
Empty room with hardwood floors, beige walls, and two large windows.
Bathroom with a white tub, tiled surround, single-sink vanity, and frosted window.
Vacant bedroom with hardwood floors, a ceiling fan, and two windows beside an open closet.
Empty room with hardwood floors, three windows, and a ceiling fan.
Vacant room with hardwood floors, an arched opening, and a window.
Empty room with hardwood floors, two windows, and open louvered doors.
Empty living room with hardwood floors and arched openings to adjoining rooms.
Empty living room with hardwood floors, two large windows, and an arched doorway.
Vacant living room with hardwood floors, a white brick fireplace, and a double window.
Empty living room with hardwood floors, a white brick fireplace, and an arched opening.
Small light-colored house beside a tall red privacy fence and leaf-covered yard.
Rear of a white house with a raised deck, detached garage, and fenced, leaf-covered yard.
Rear of a light-sided house with a steep gable roof and raised wooden deck.
Cream-sided house with a brick chimney, covered porch, and detached garage at dusk.
Floor plan showing the primary bedroom, suite, bathroom, and hall with room dimensions.
Floor plan with two bedrooms, kitchen, dining and living rooms, front porch, and rear deck.
Two-level floor plan with bedrooms, primary suite, living and dining rooms, kitchen, porch, and deck.
Courtesy of Coldwell Banker Realty - Gundaker, Emily Bliss Listing Contact: 636-561-1000 
Sold

132 Anderson Street

132 Anderson Street, St Charles, MO 63301

$290,000
Charming house in the heart of Lindenwood Heights. It has the characteristics of an older home, tall trim, archways, and wood floors throughout. Freshly painted. Updated attic space that could be used as a primary suite with new spacious bathroom, and amble closet space. 2 bedrooms on main floor. Secondary kitchen in basement for any of your entertaining needs. Room in basement that was once used as a gaming room. Close proximity to Main Street, local shopping, night life and Lindenwood University.

4
beds

2
baths

1,591 Sq.Ft. LIVING AREA

7,349 Sq.Ft. lot

Emily Bliss

Emily Bliss

Kara  Harder

Kara Harder

Features & Amenities

Interior

  • total bedrooms4
  • Total bathrooms2
  • full bathrooms2
  • Flooring Hardwood
  • Fireplace Living Room, Wood Burning
  • APPLIANCES Gas Water Heater, Dishwasher, Disposal, Electric Range, Electric Oven, Refrigerator
  • other interior Features Tub, Entrance Foyer, Walk-In Pantry, Historic Millwork, Special Millwork, Separate Dining

Area & Lot

  • Status Sold
  • Date Sold February 27, 2024
  • Living Area1,591 Sq.Ft.
  • Lot Area7,349 Sq.Ft.
  • MLS® ID23058875
  • TypeResidential
  • YEAR BUILT1928
  • NeighborhoodSt. Charles
  • Architecture StylesOther, Bungalow
  • Elementary SchoolBlackhurst Elementary
  • Middle SchoolJefferson / Hardin
  • High SchoolSt. Charles High
  • School DistrictSt. Charles R-VI

Exterior

  • STORIES2
  • Garage Space1.0
  • water SourcePublic
  • parkingDetached
  • HEAT TYPEForced Air, Natural Gas
  • AIR CONDITIONINGGas, Central Air
  • sewerPublic Sewer

Financial

  • Sales Price$290,000
  • Real Estate Tax $2,292/yr
View Virtual Tour

St. Charles

Explore
Your Journey Starts With Us

Your Journey Starts With Us

Reach out to Bliss Homes for personalized and professional real estate guidance. Whether you’re making your first purchase or looking to sell, our team of top MO real estate agents, led by Emily Bliss, is ready to assist you with unmatched expertise and care.

Follow Me on Instagram