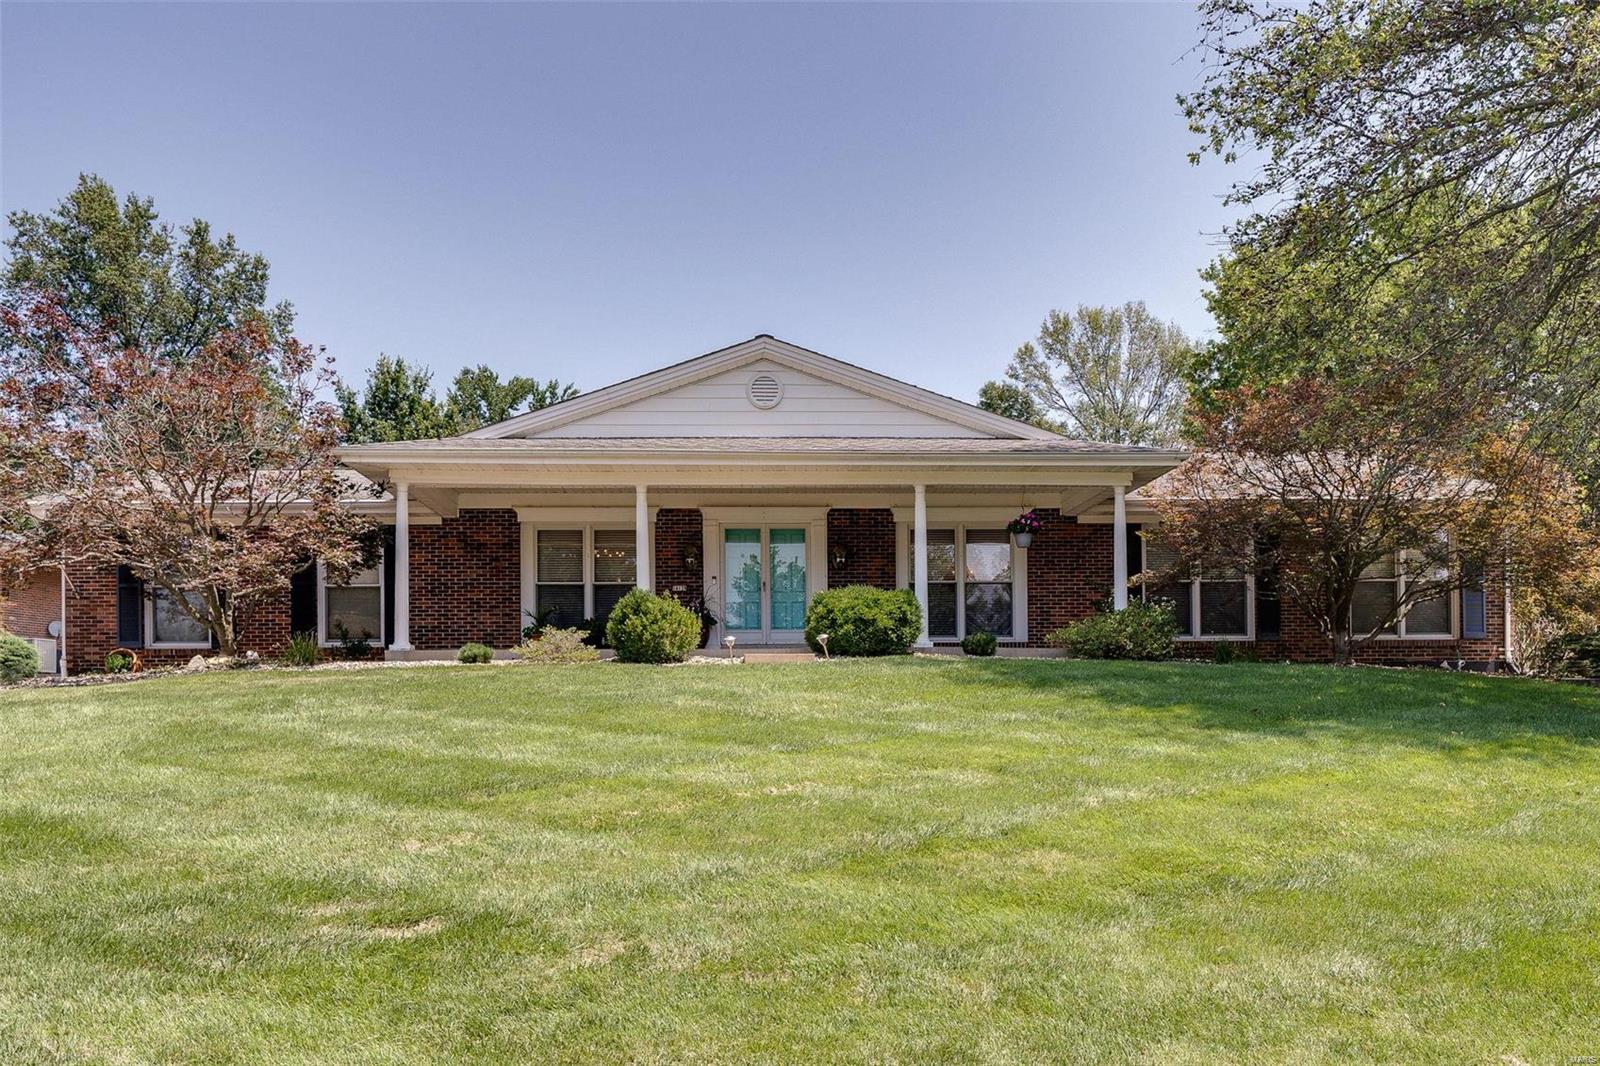
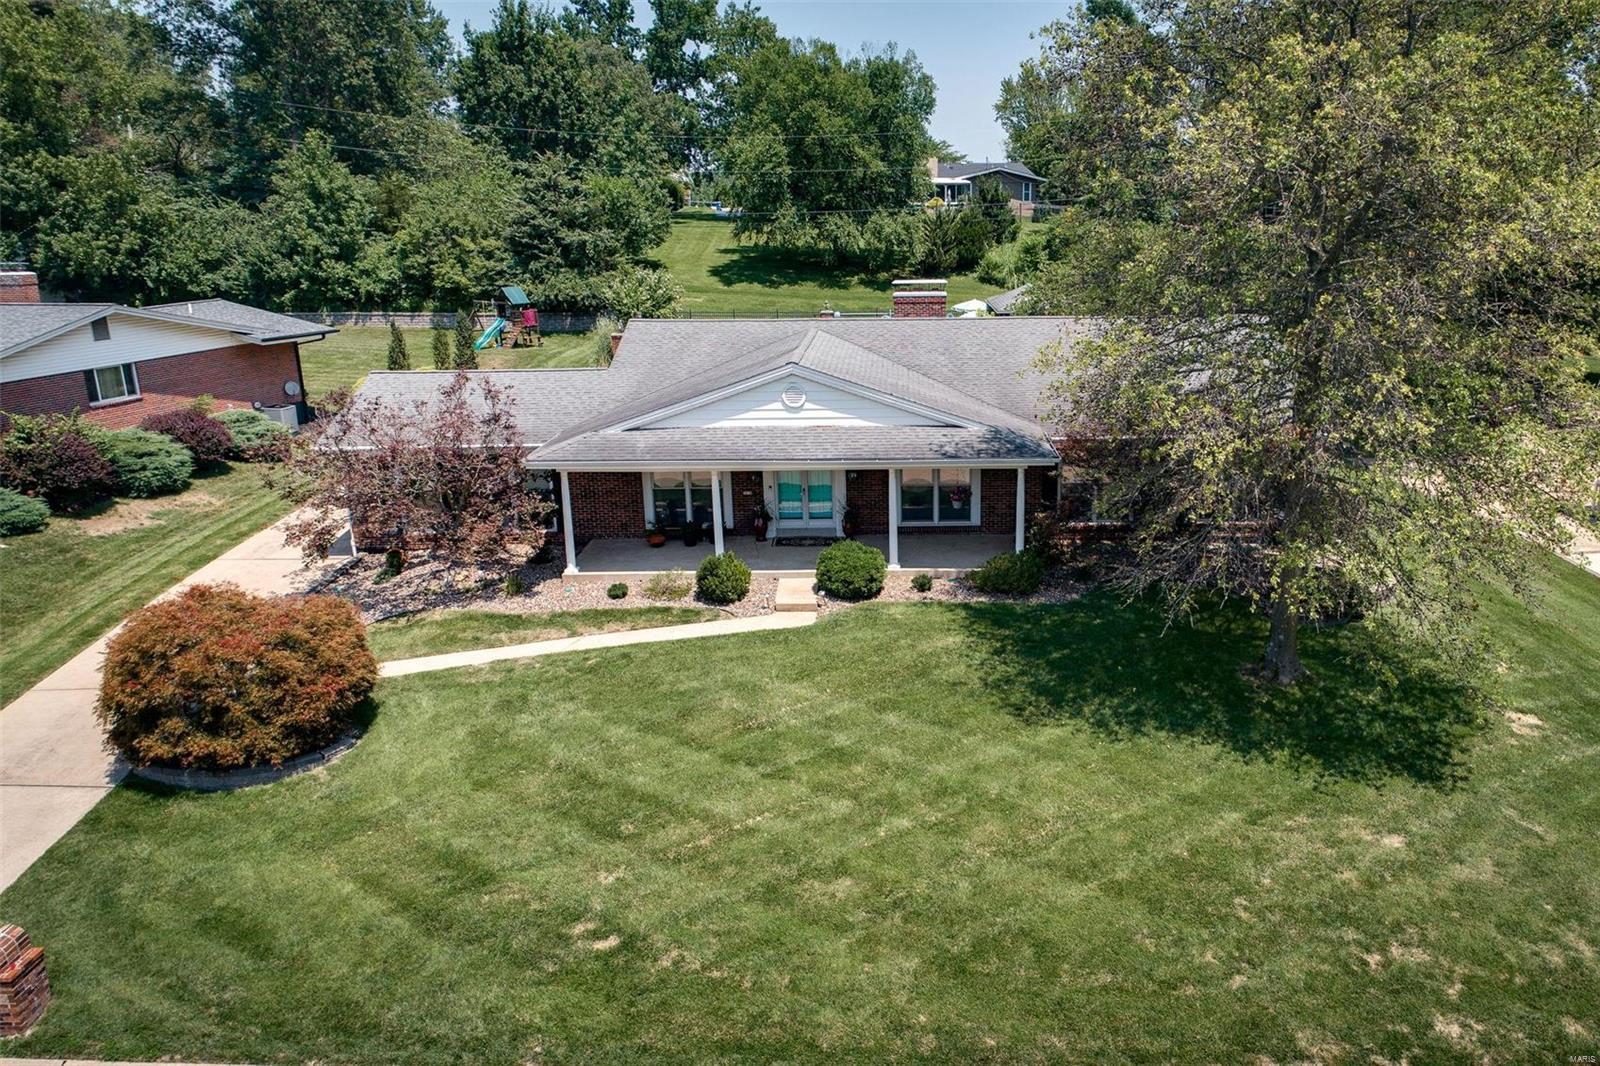
Single-story brick home with a covered porch, turquoise double doors, and a broad front lawn.
Red-brick ranch home with a covered porch, teal double doors, and a broad front lawn.
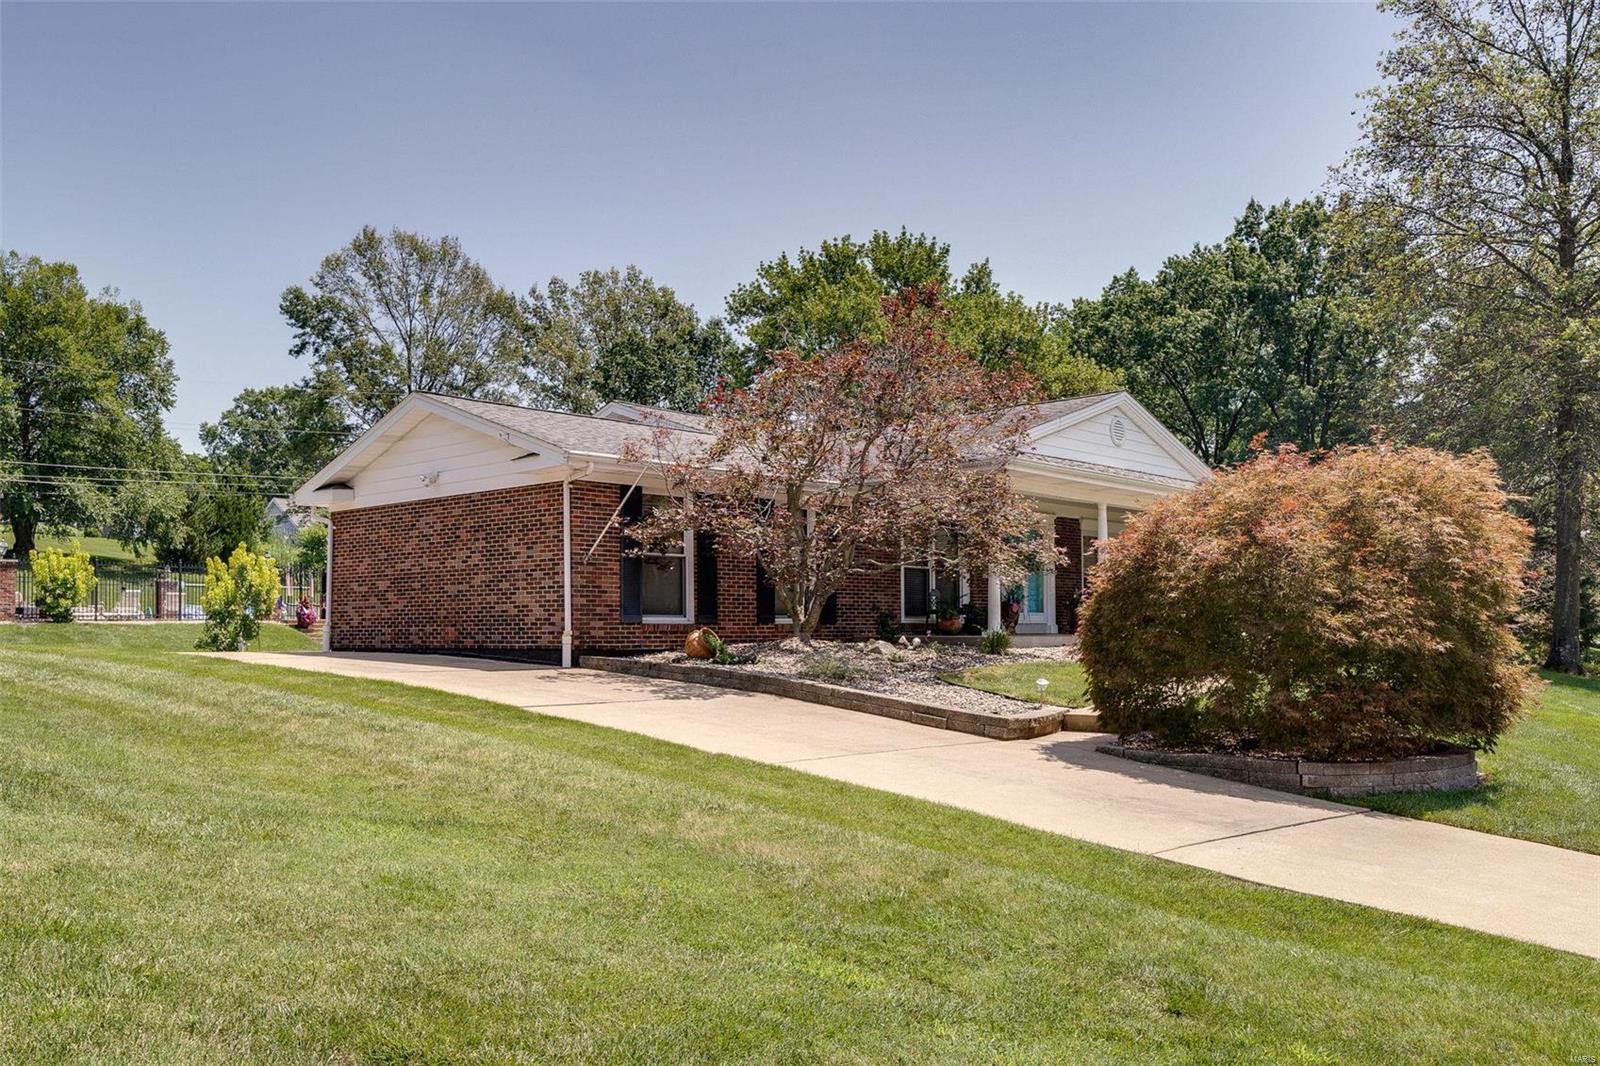
Single-story brick home with a covered porch, long driveway, and mature trees.
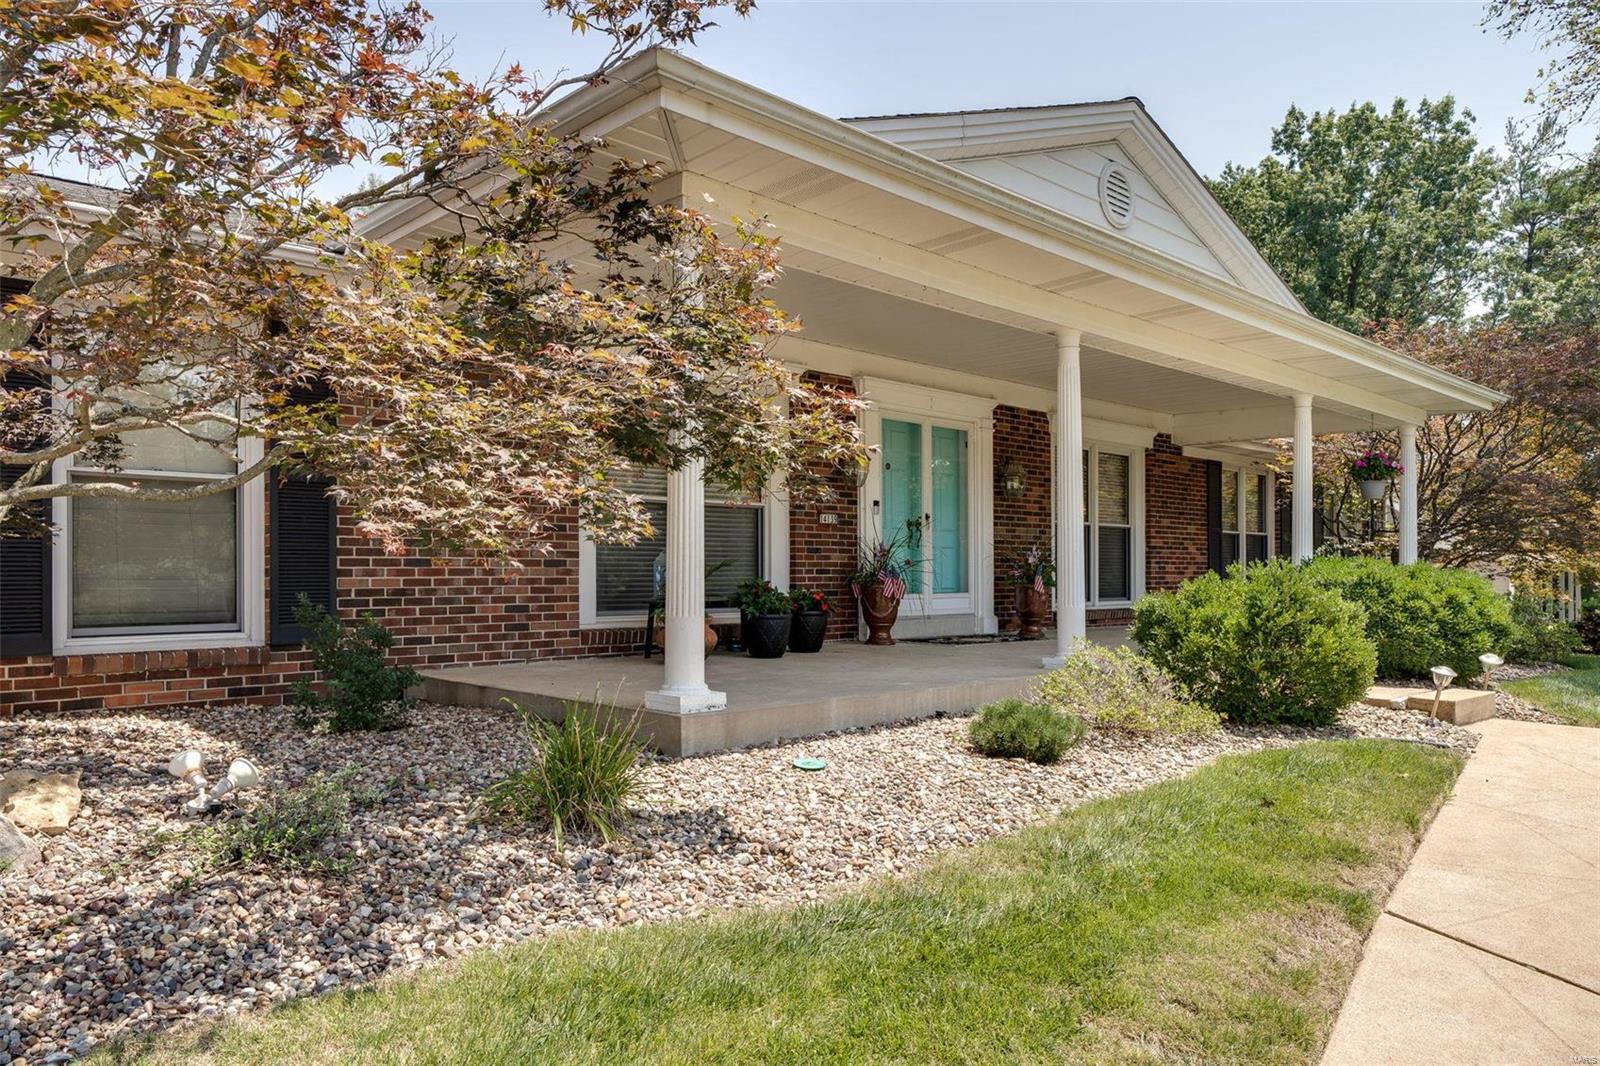
Brick home with a columned porch, turquoise double doors, and landscaped front yard.
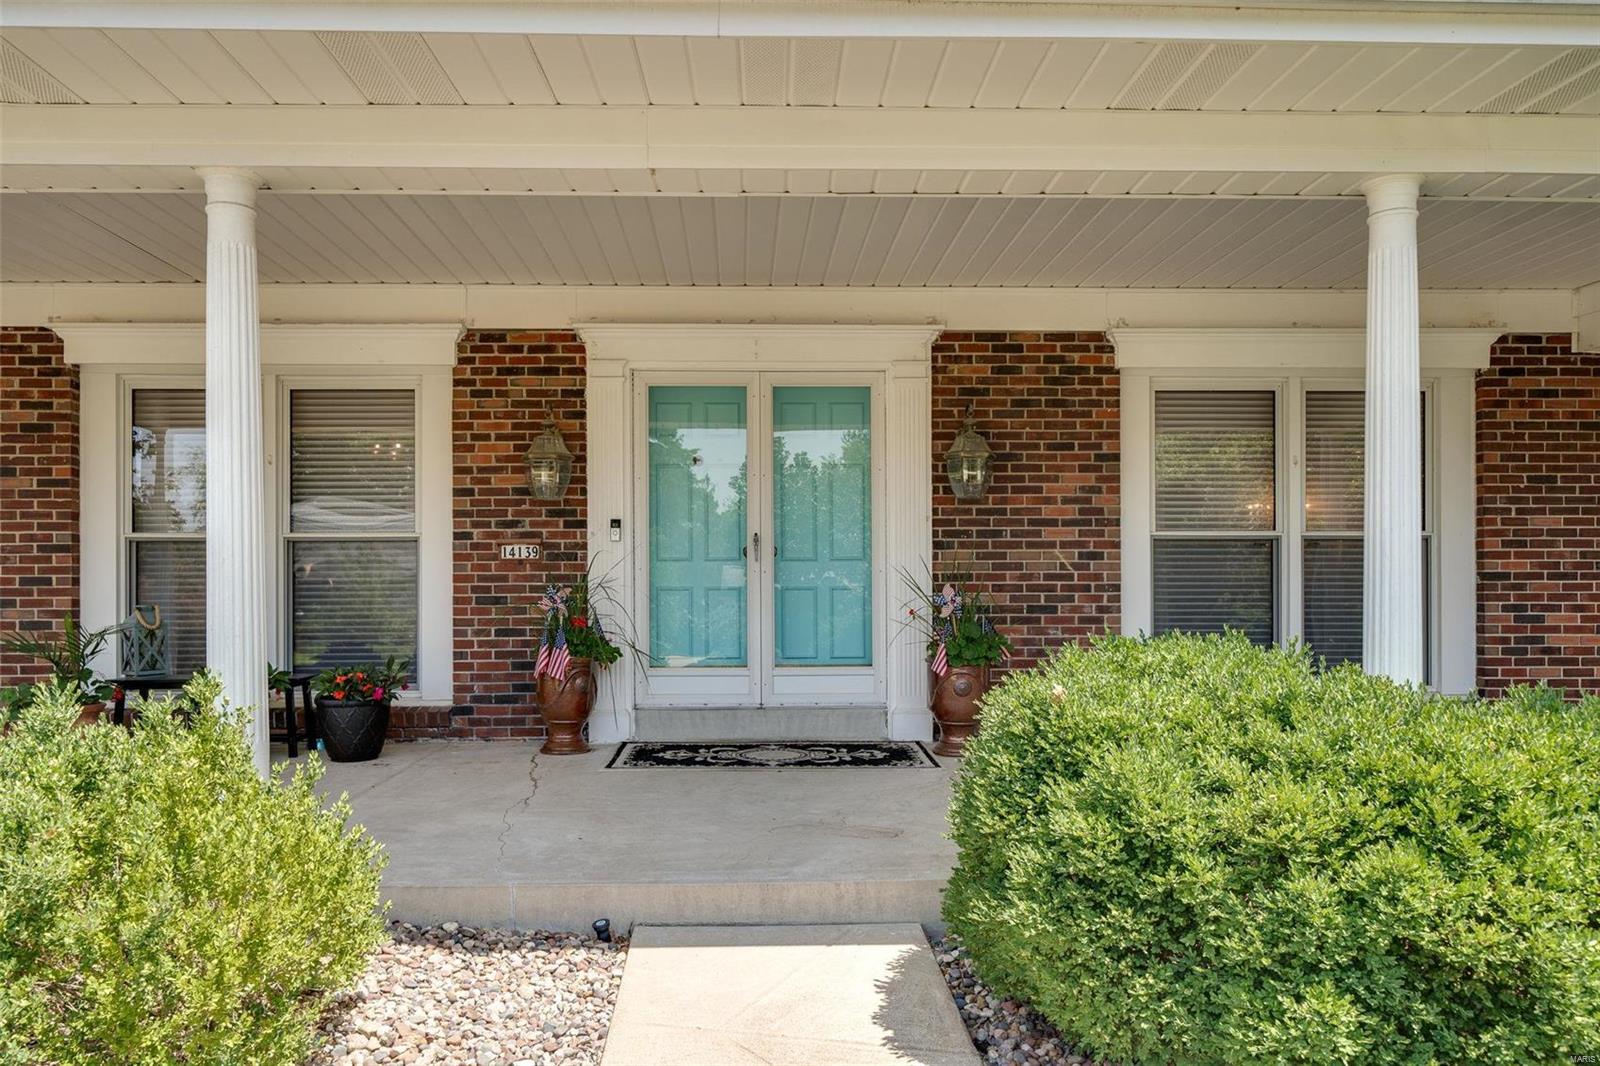
Brick home entrance with a covered porch, white columns, turquoise double doors, and trimmed shrubs.
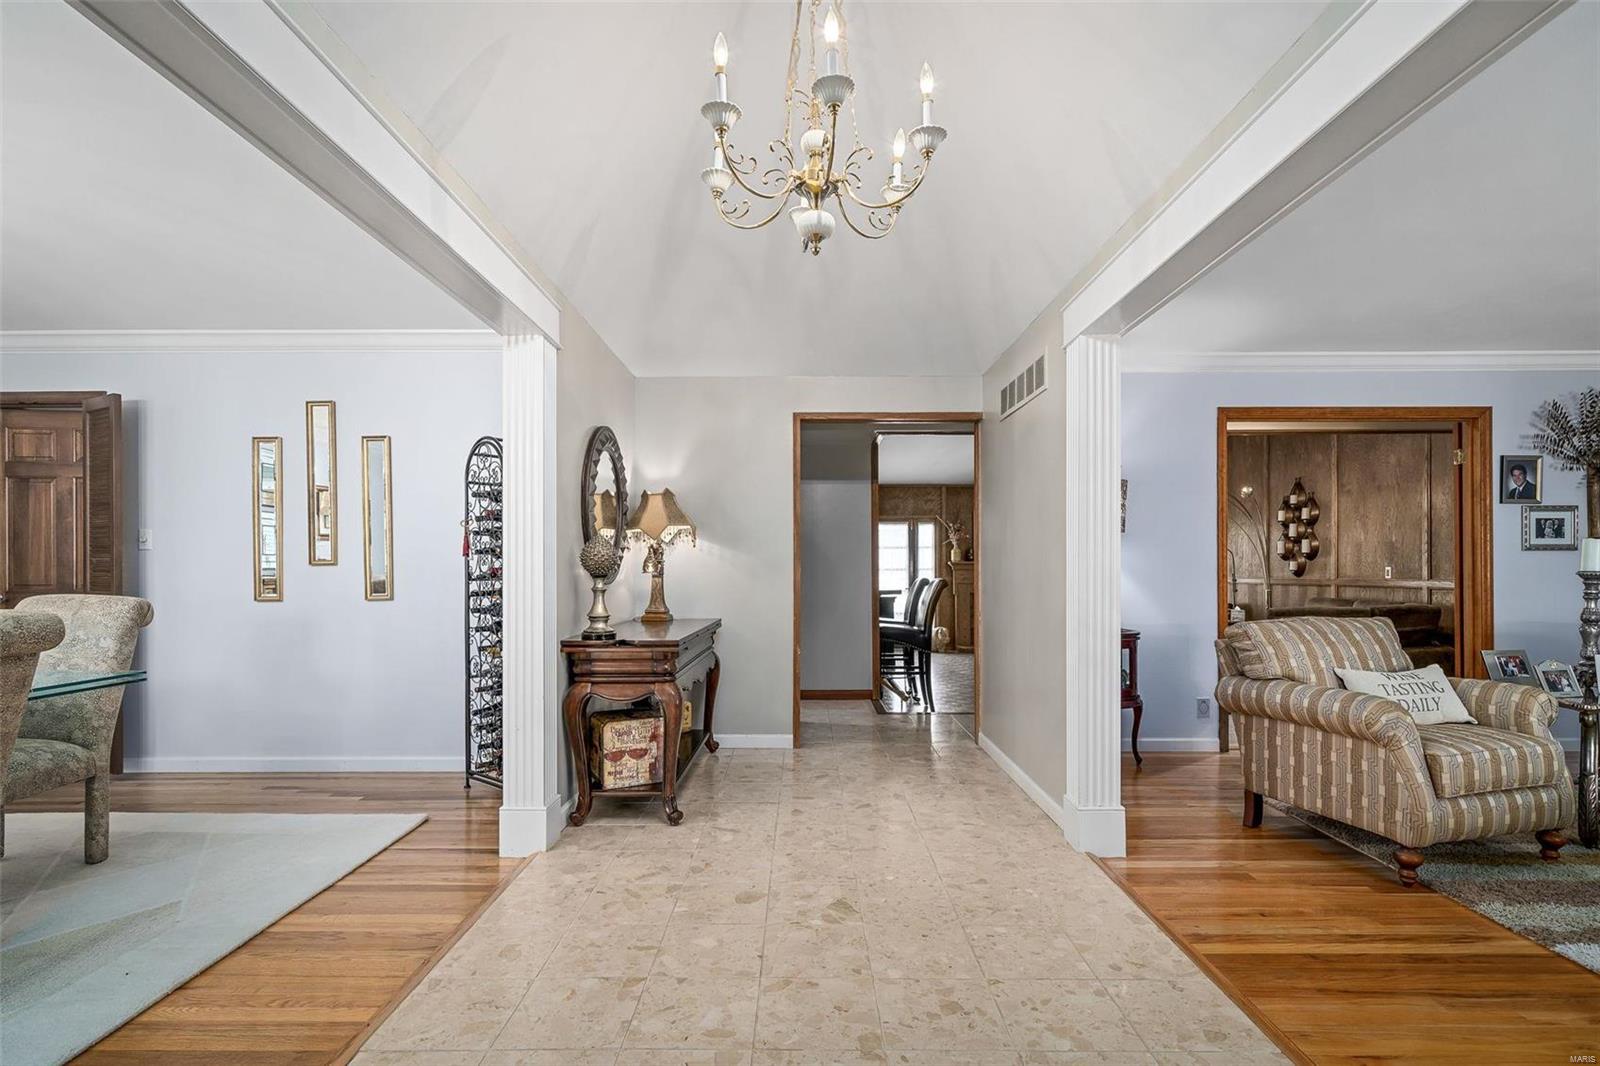
Foyer with vaulted ceiling, chandelier, marble tile floor, and furnished adjoining living areas.
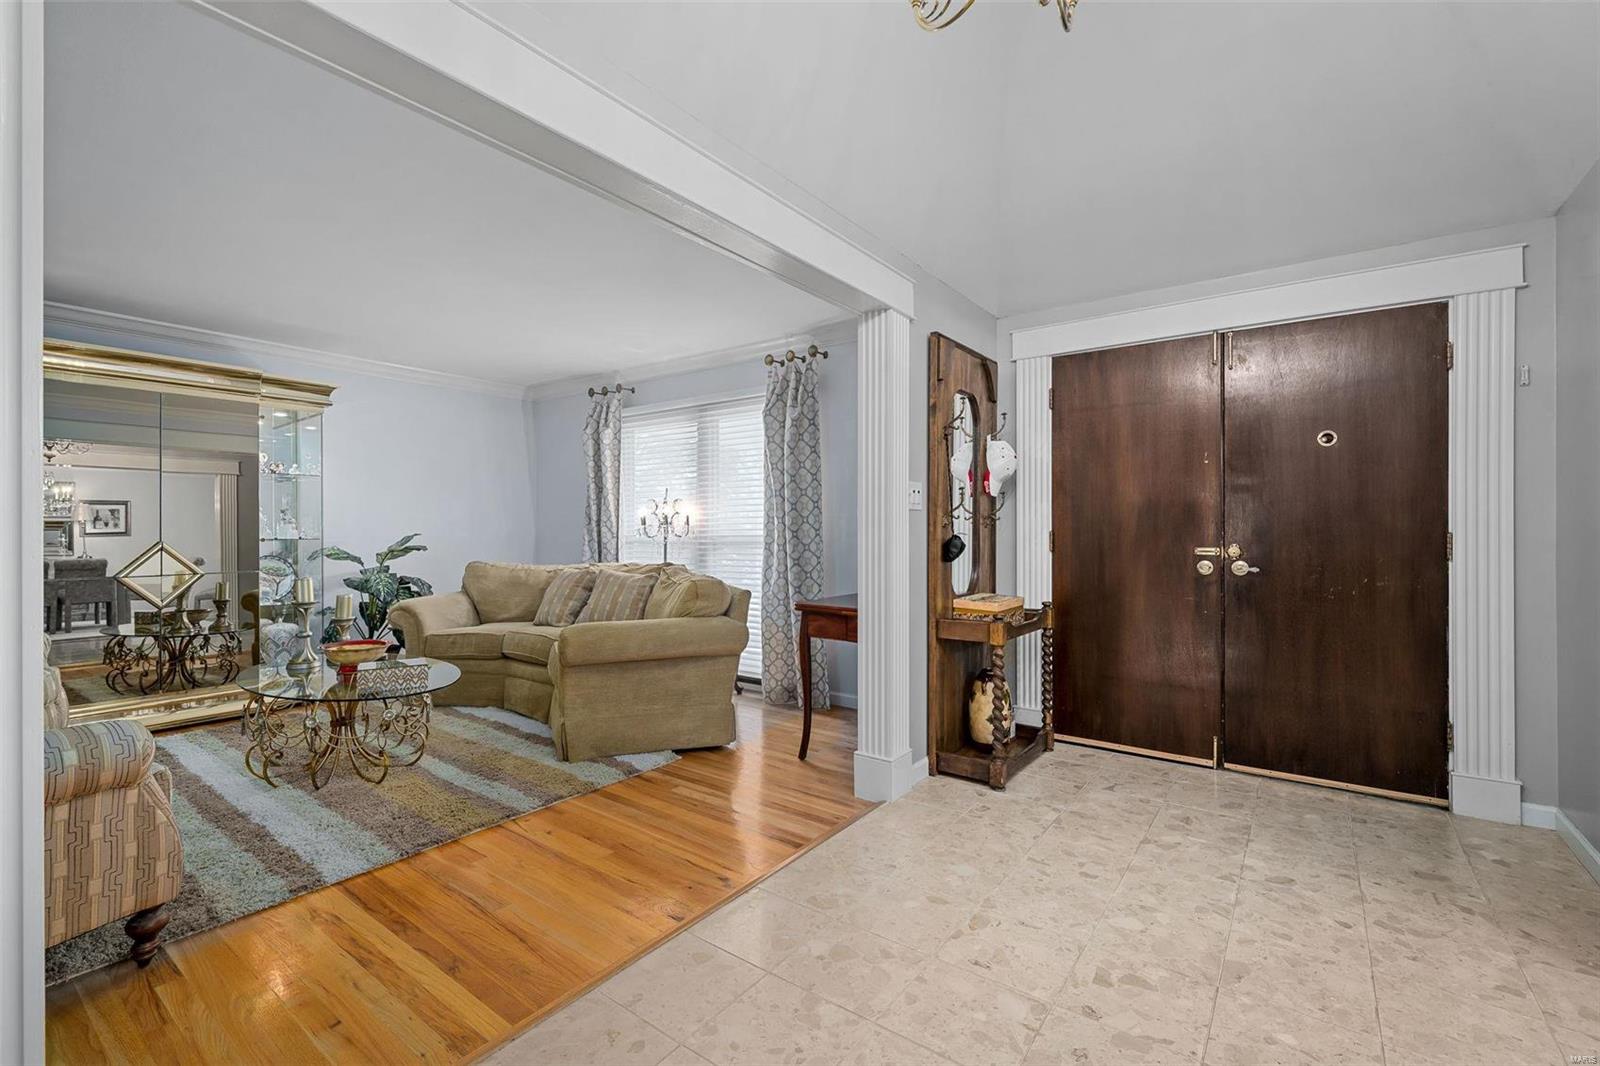
Foyer with dark double doors opening onto a furnished living room with hardwood floors.
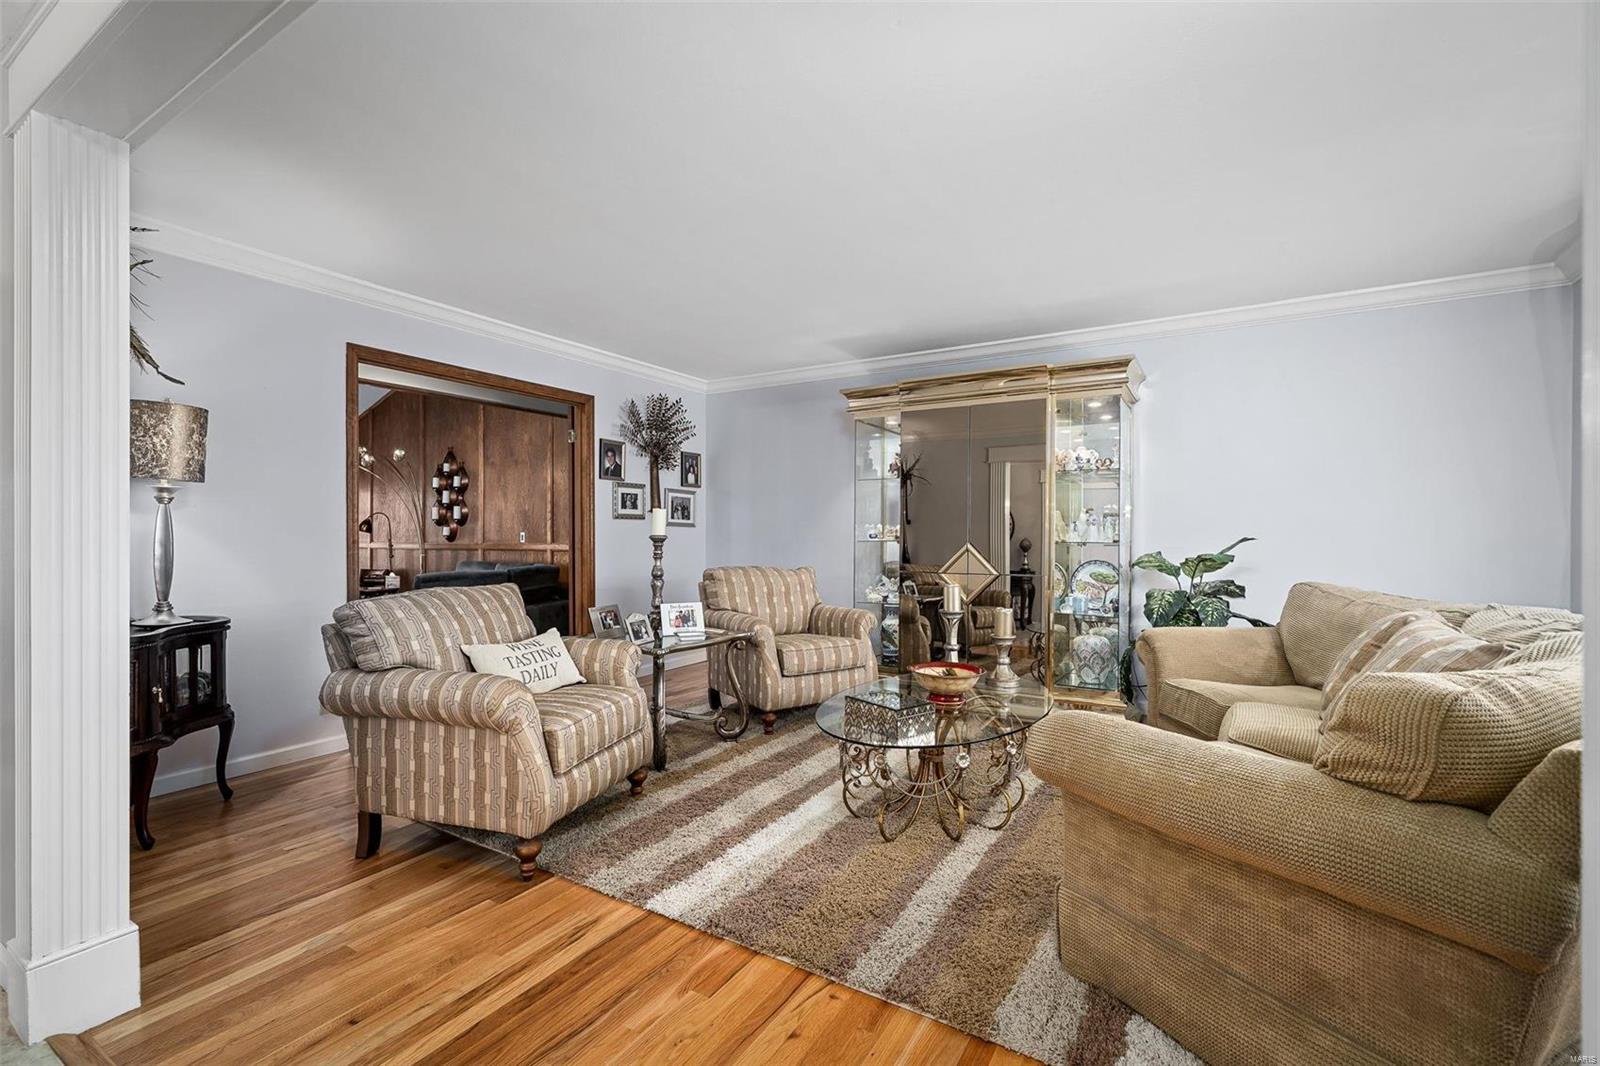
Living room with beige seating, a glass coffee table, striped rug, and hardwood floors.
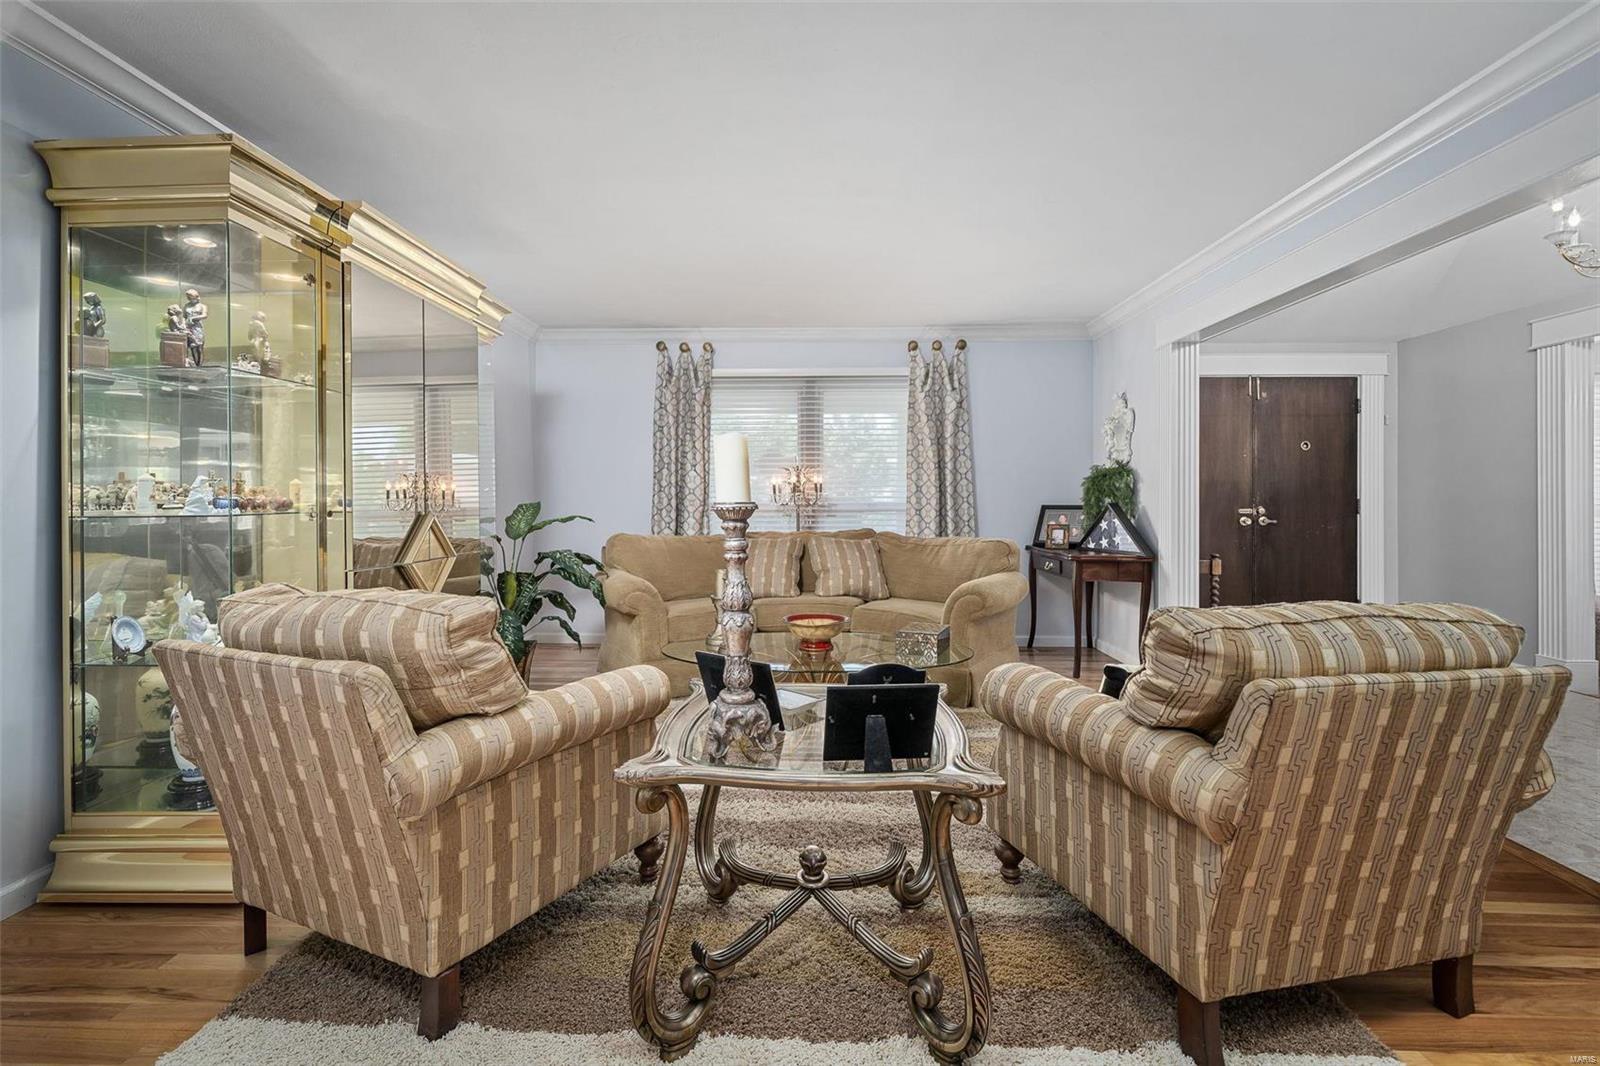
Living room with patterned seating, ornate tables, and a glass display cabinet.
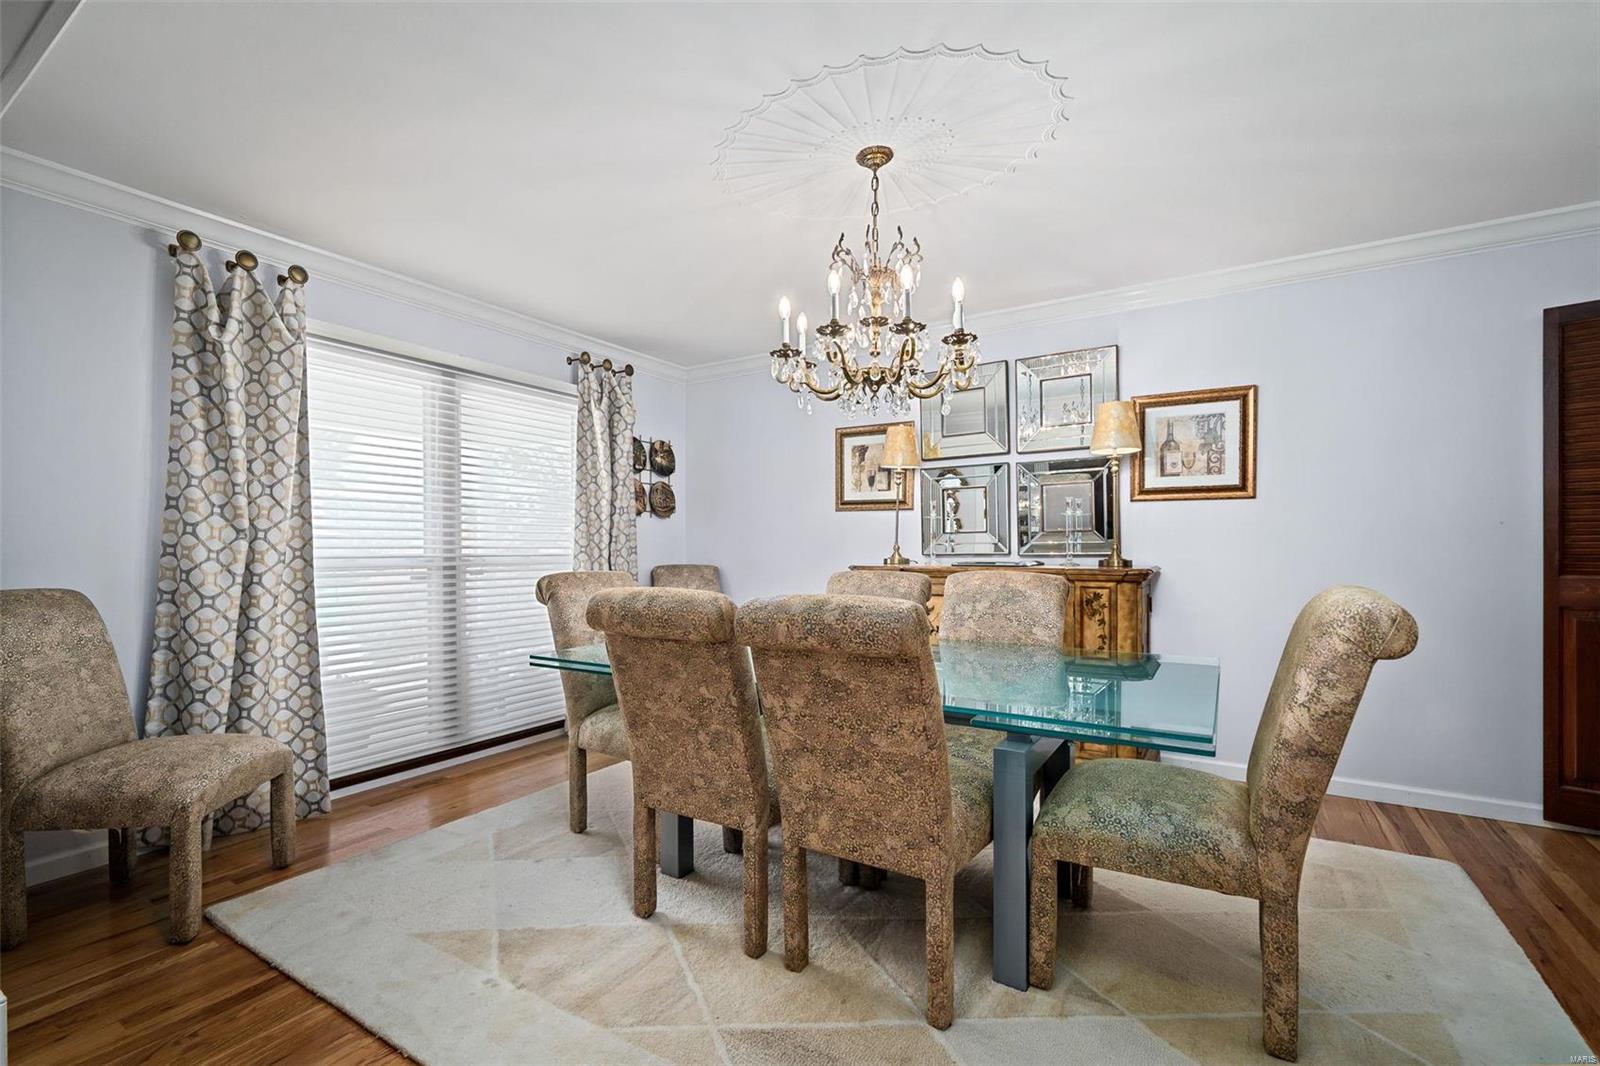
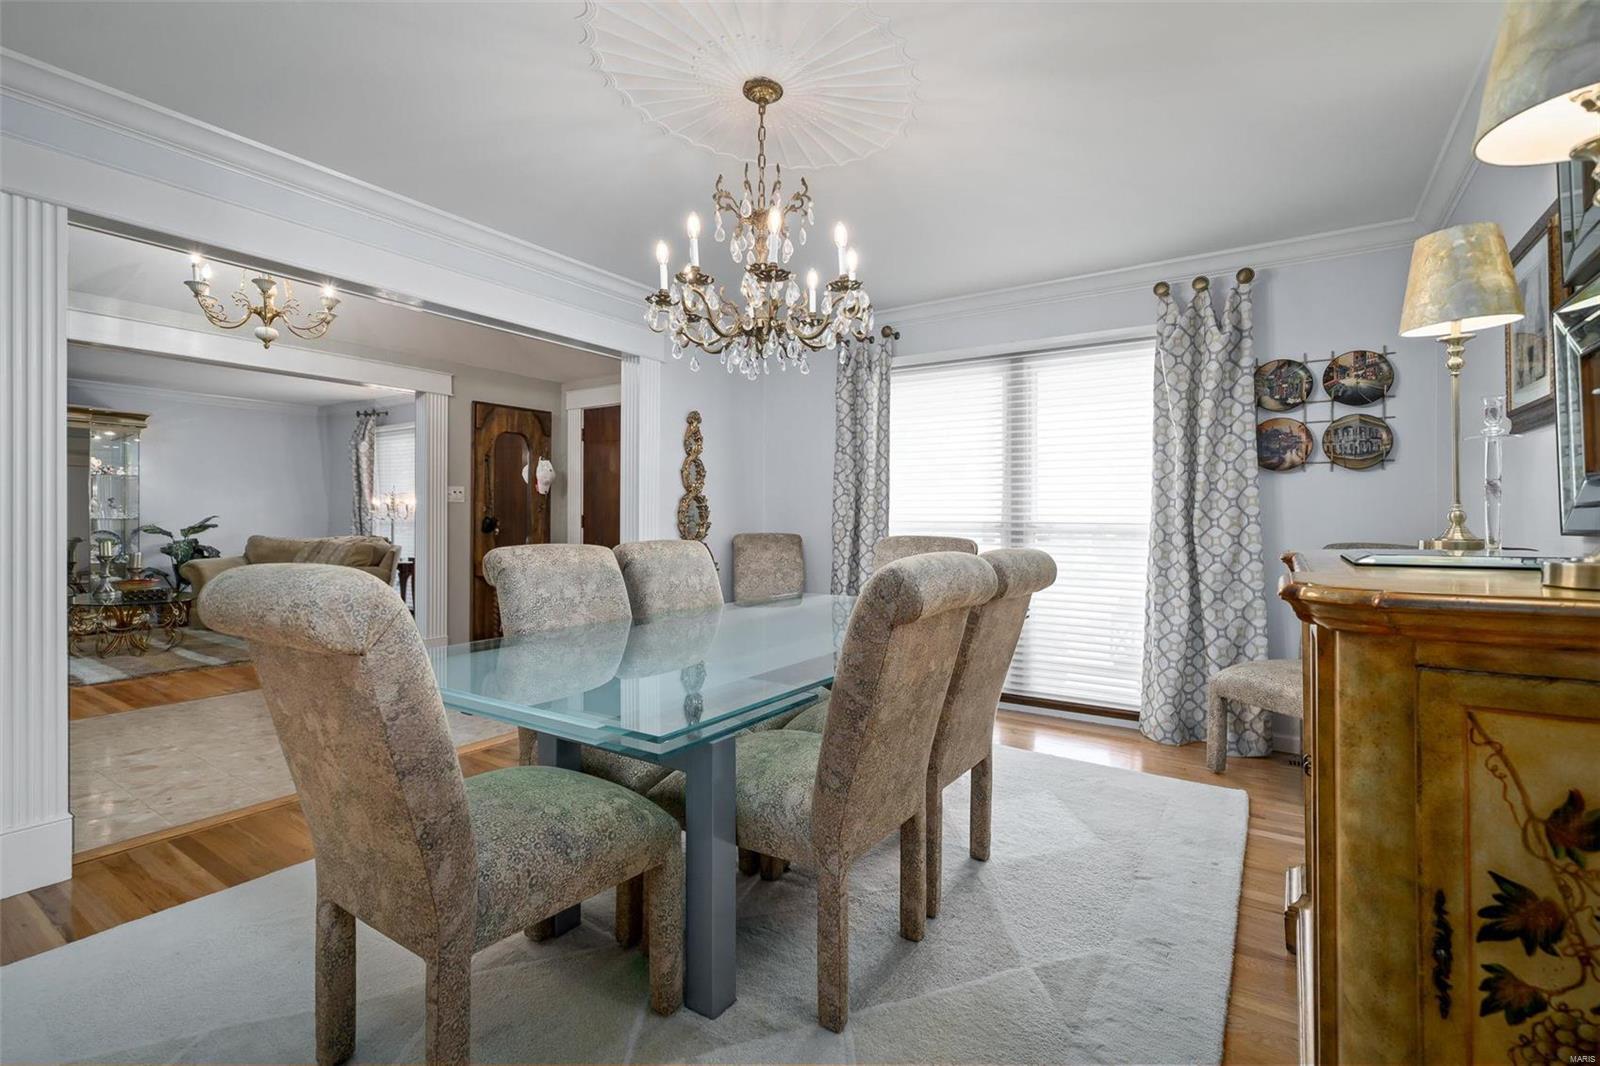
Dining room with a glass-top table, patterned chairs, and ornate chandelier.
Dining room with a glass-top table, upholstered chairs, crystal chandelier, and large curtained window.
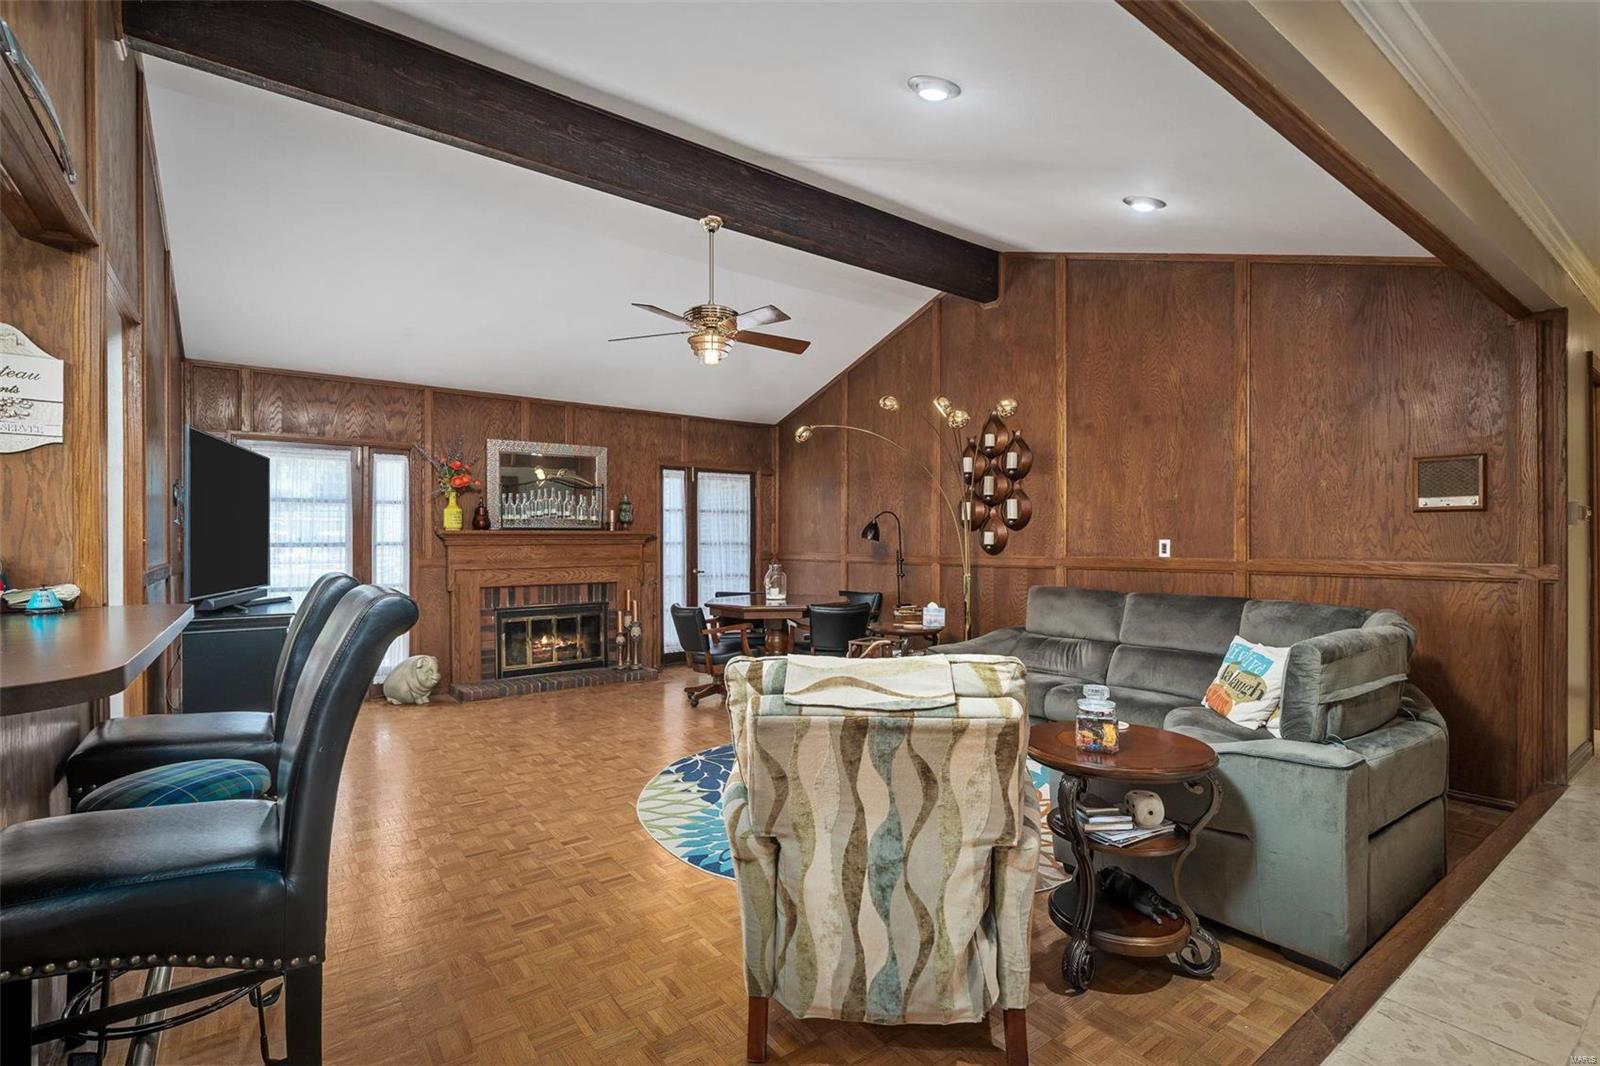
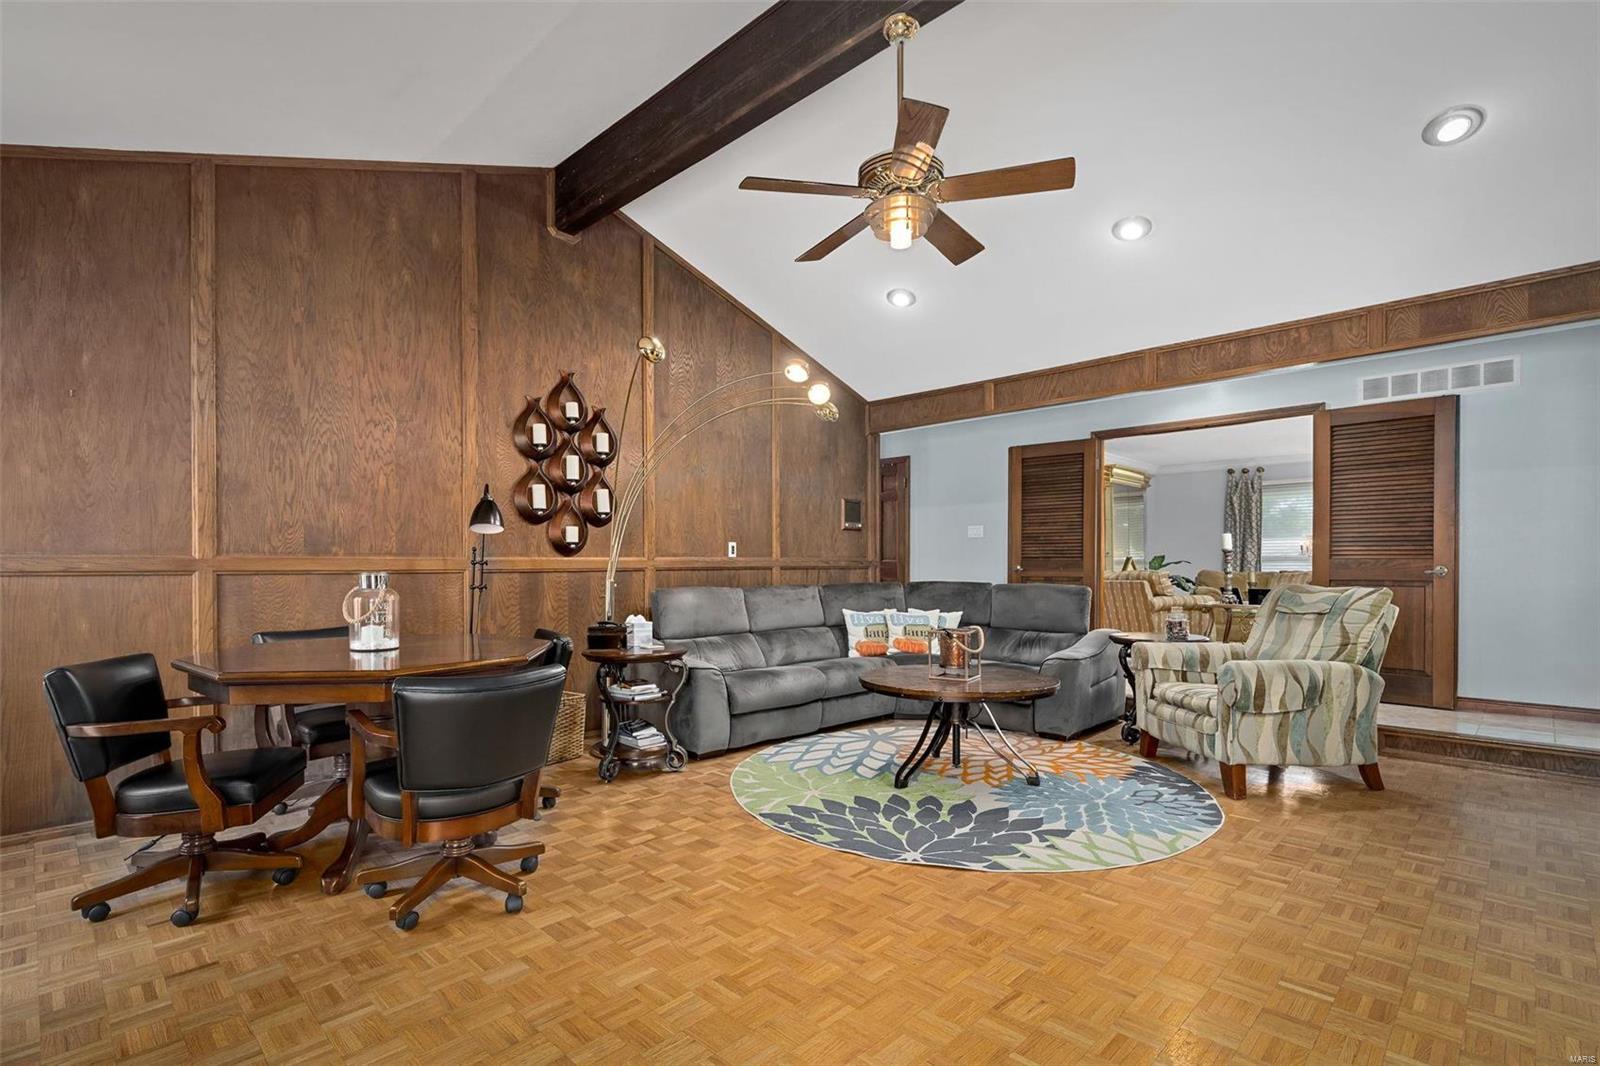
Living room with wood-paneled walls, vaulted beamed ceiling, parquet floor, and fireplace.
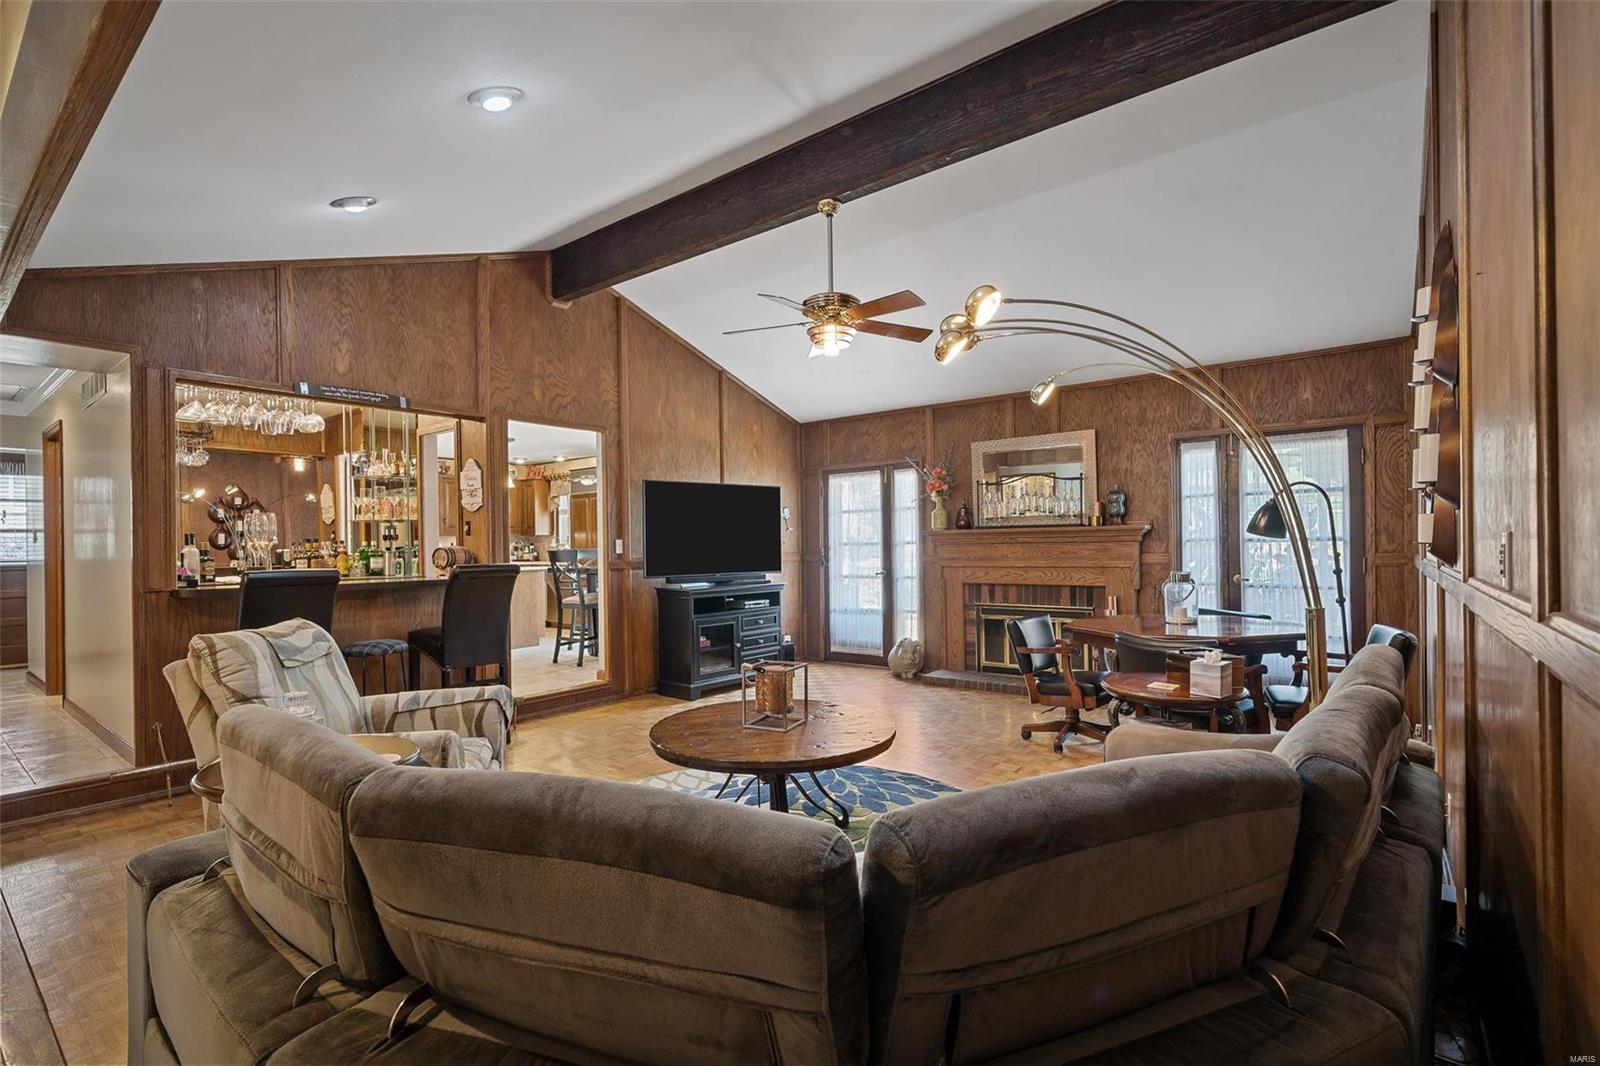
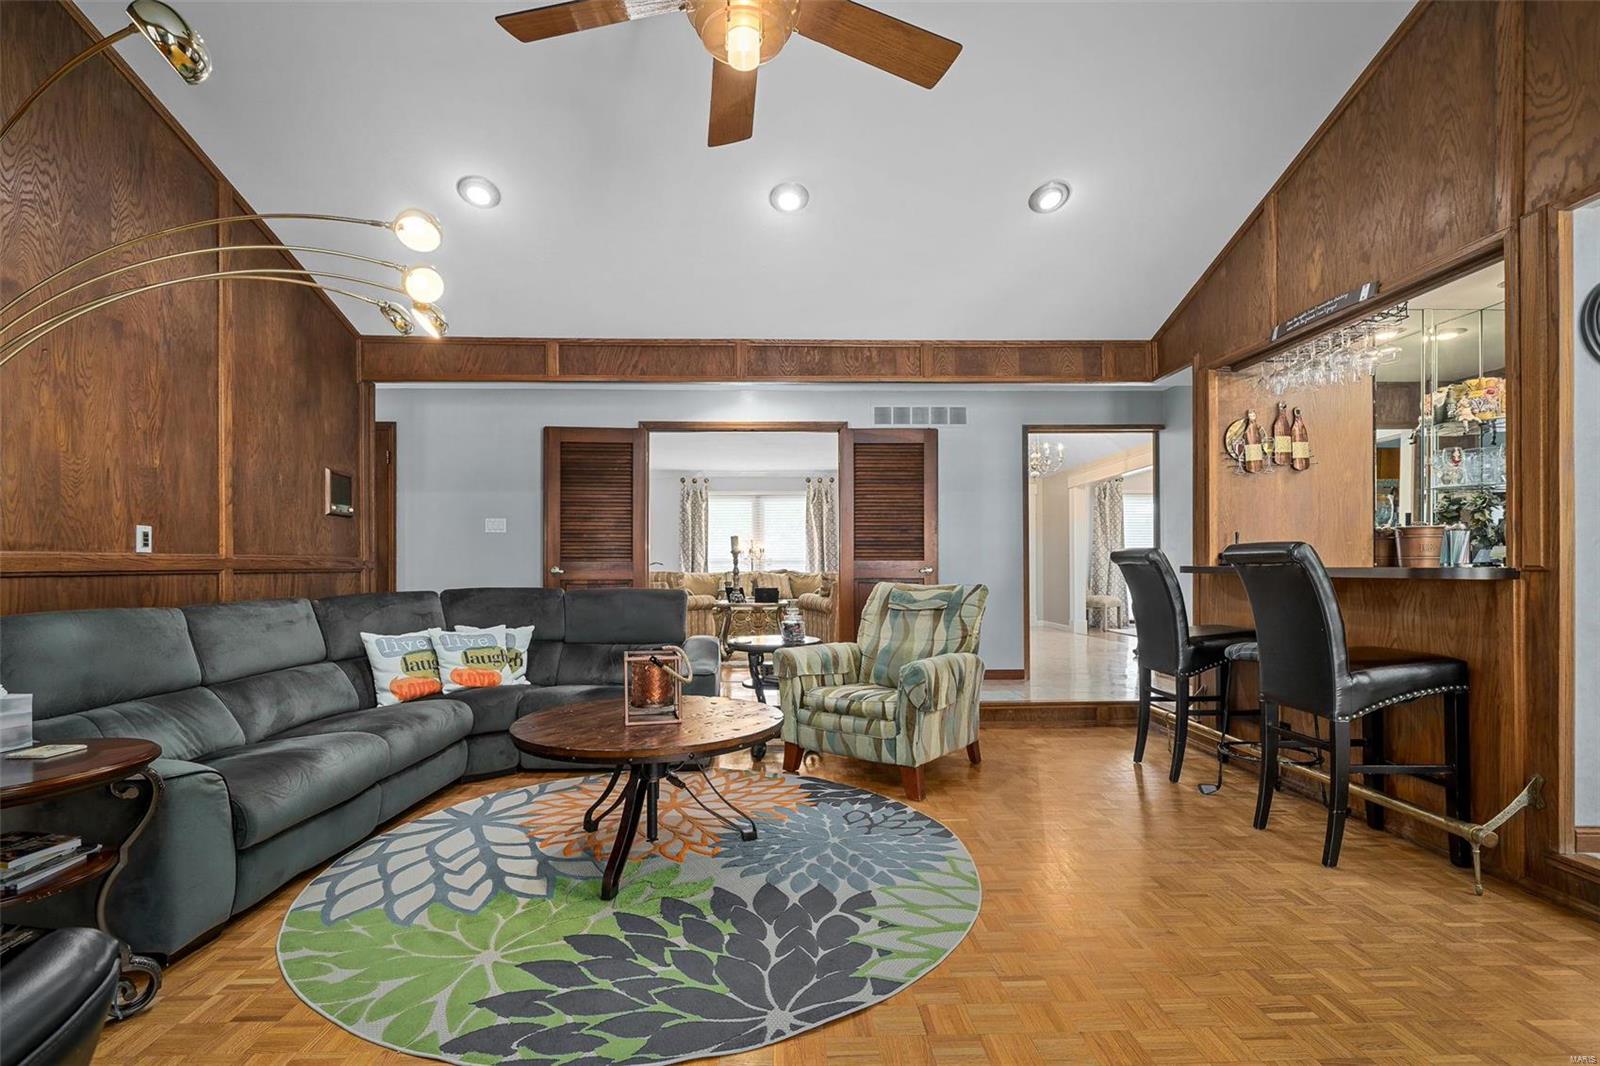
Wood-paneled living room with a vaulted ceiling, fireplace, and built-in wet bar.
Living room with parquet floors, wood-paneled walls, a vaulted ceiling, and gray sectional sofa.
Living room with wood-paneled walls, parquet floors, a gray sectional, and a built-in bar.
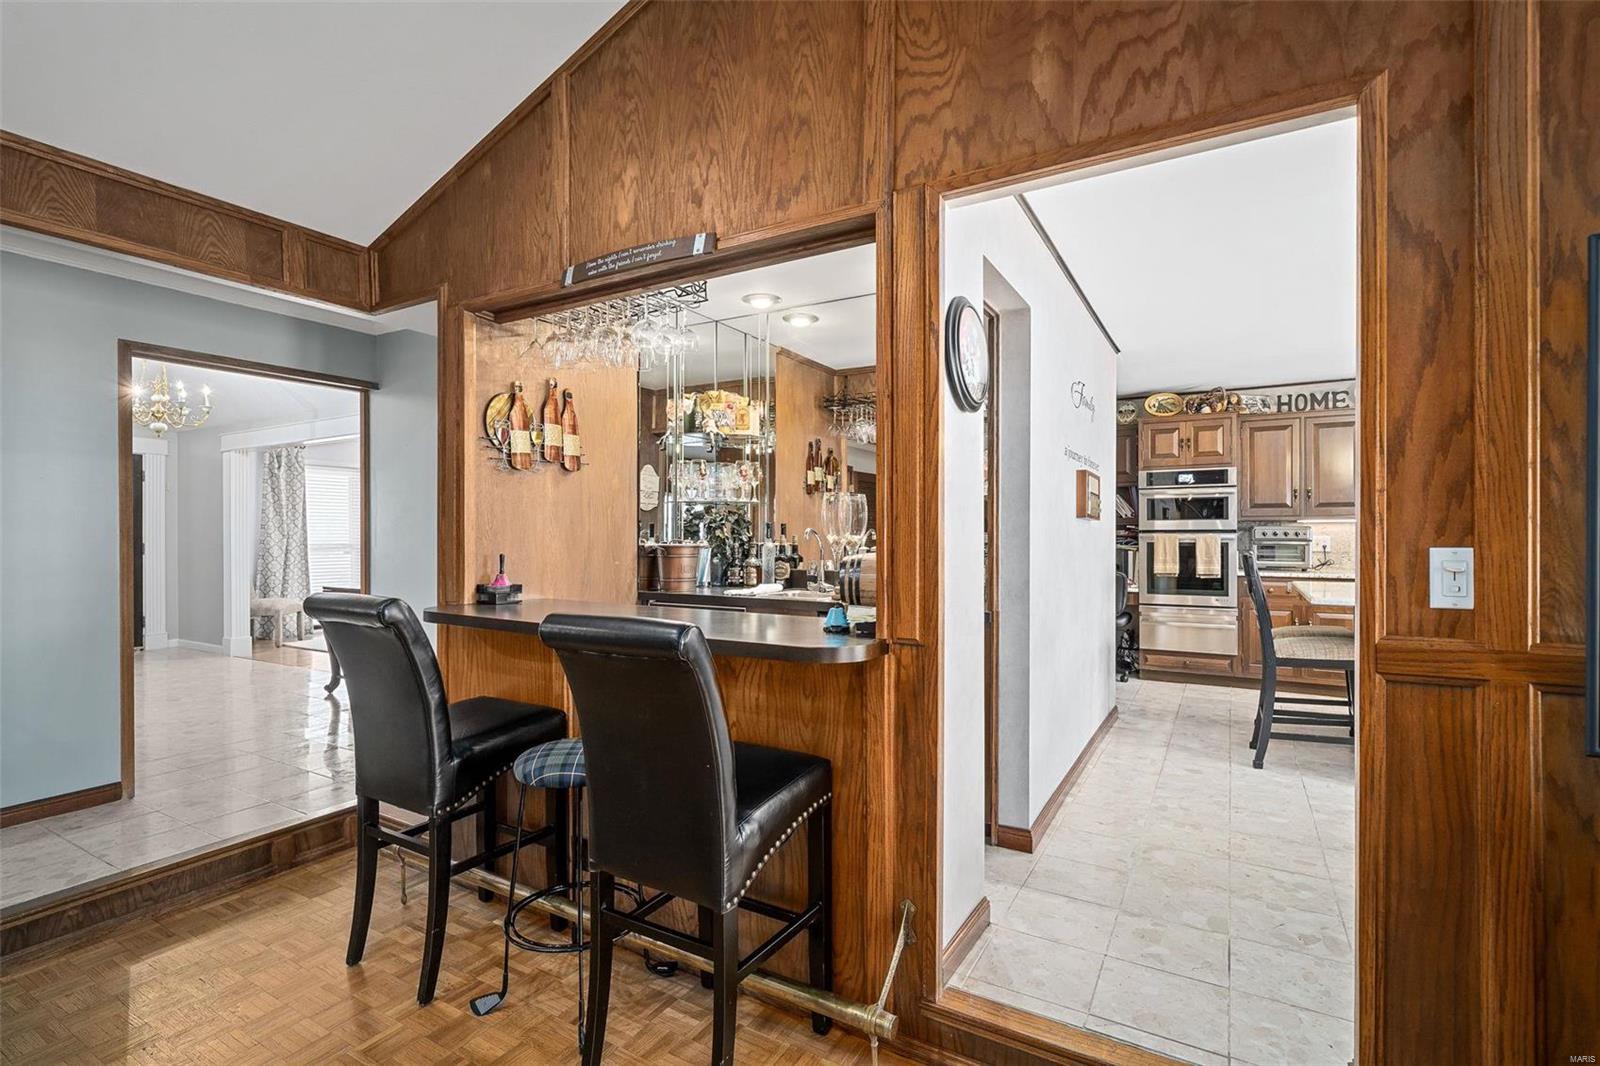
Wood-paneled wet bar with mirrored shelves and black stools, opening to a tiled kitchen with double ovens.
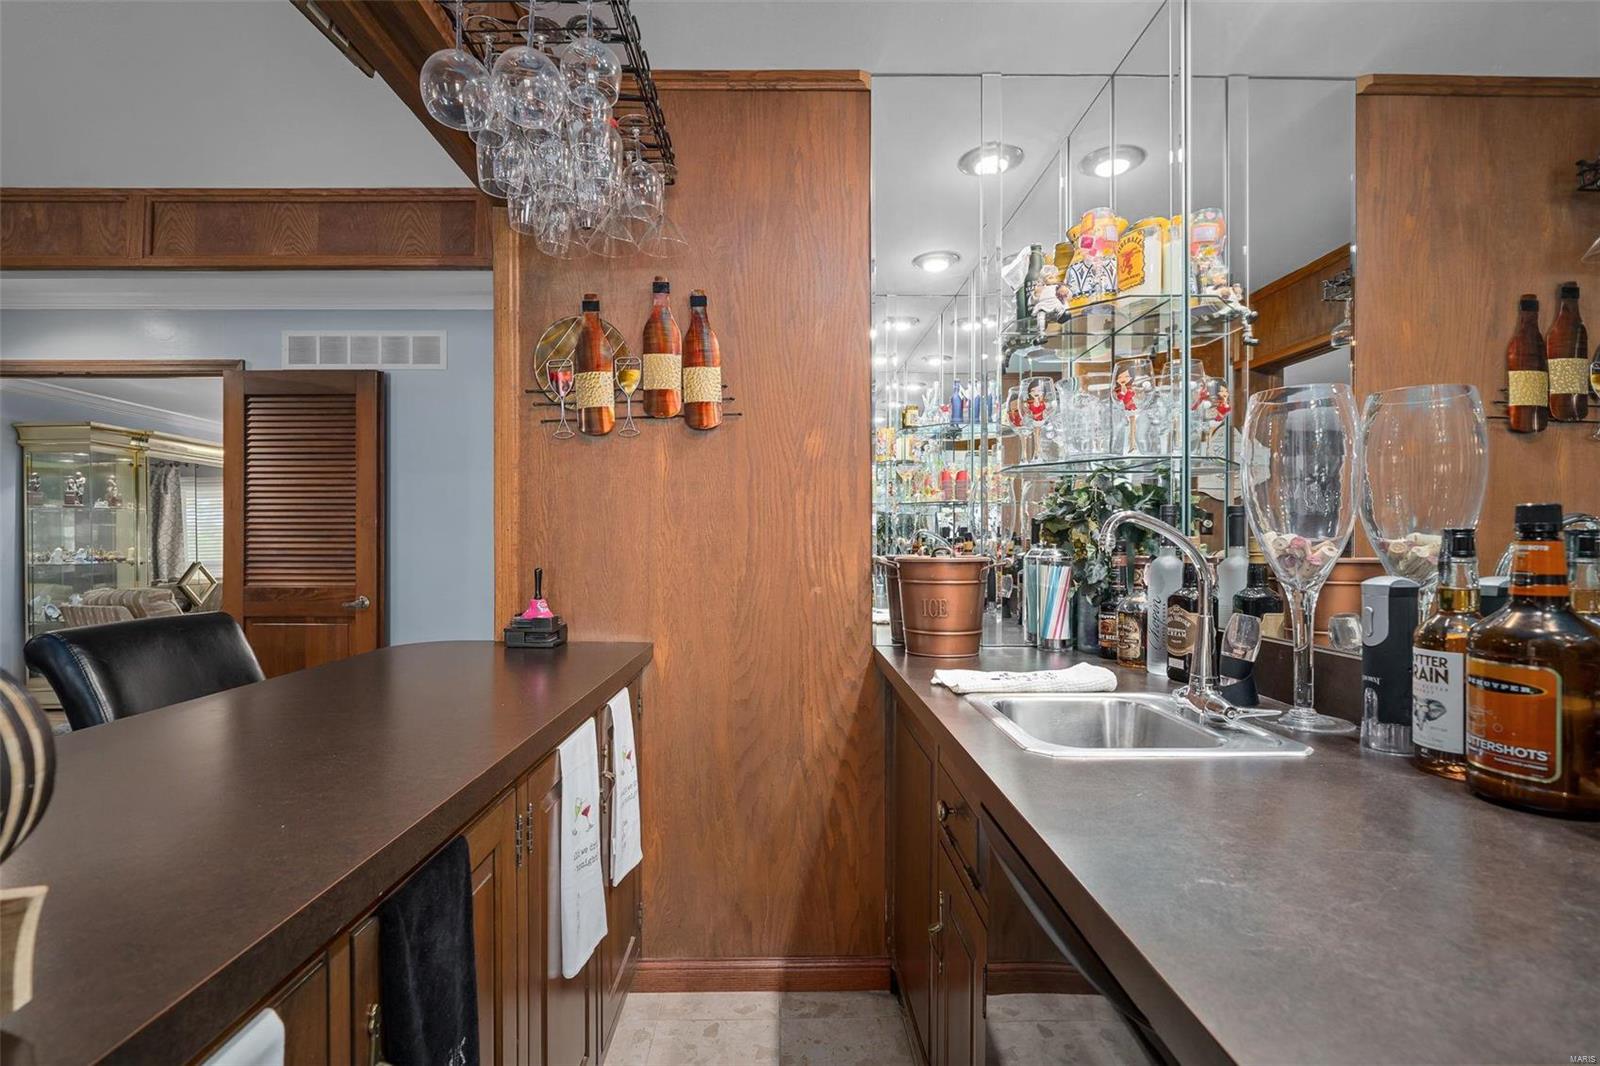
Built-in wet bar with mirrored shelves, hanging wine glasses, and a stainless-steel sink.
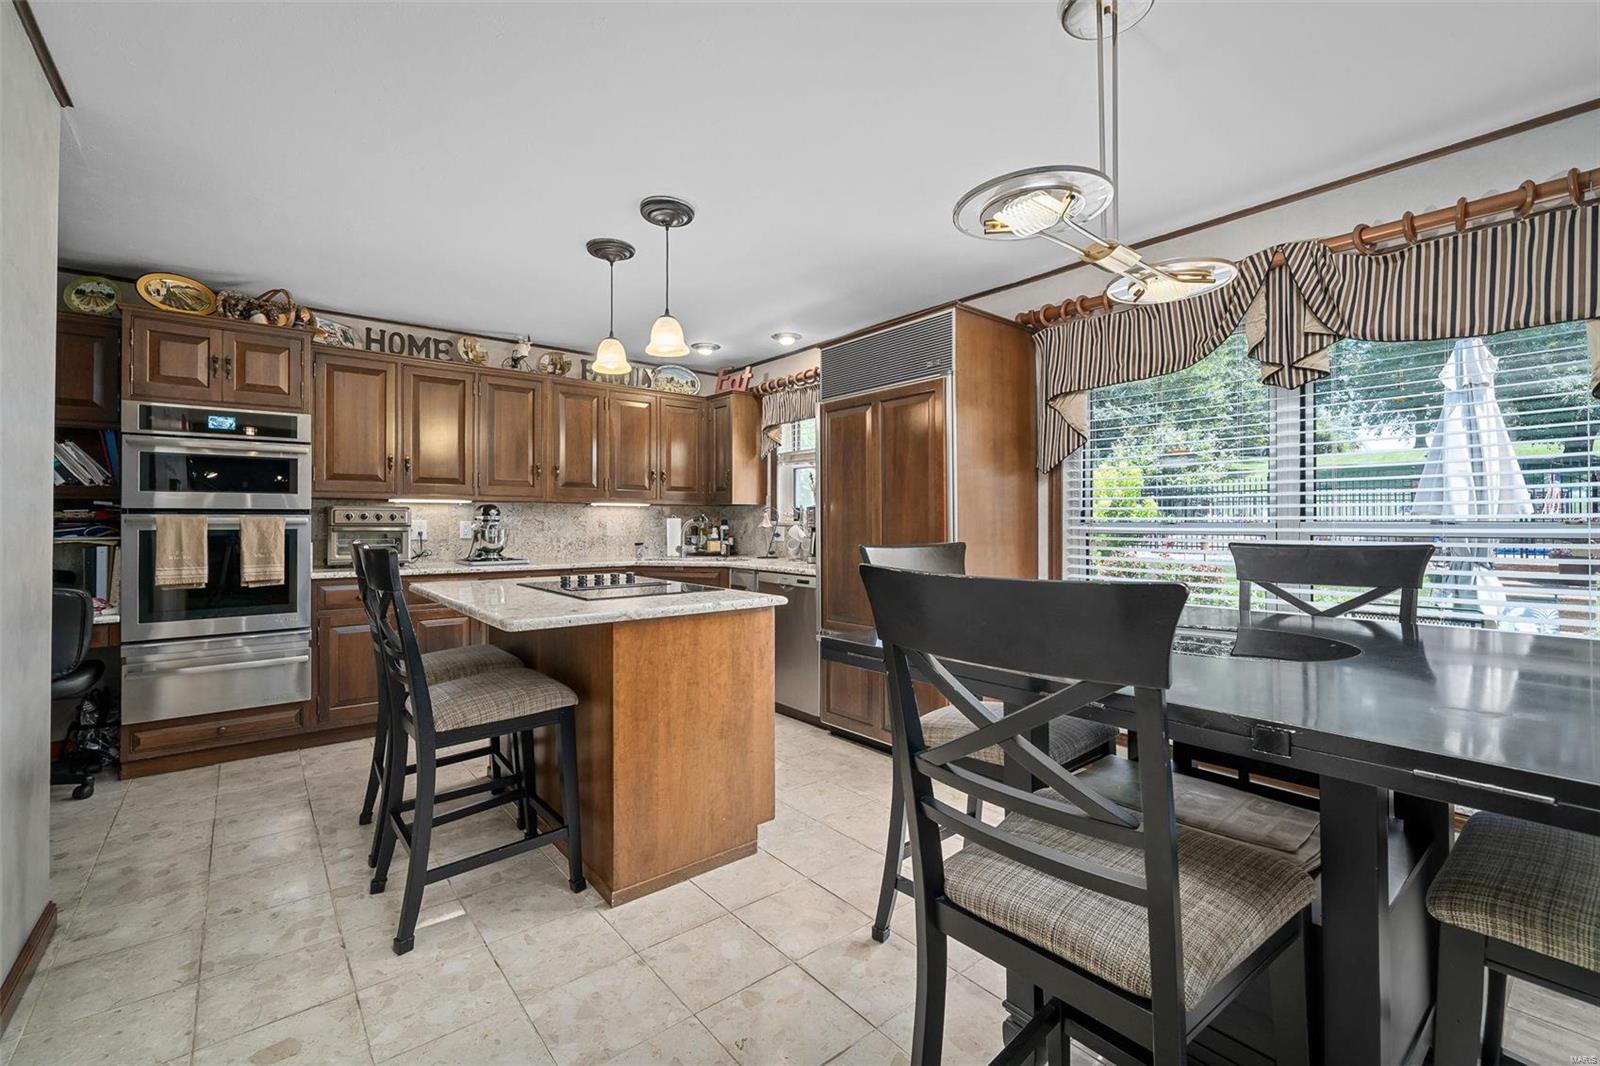
Kitchen with dark wood cabinets, double ovens, a cooktop island, and dining table by large windows.
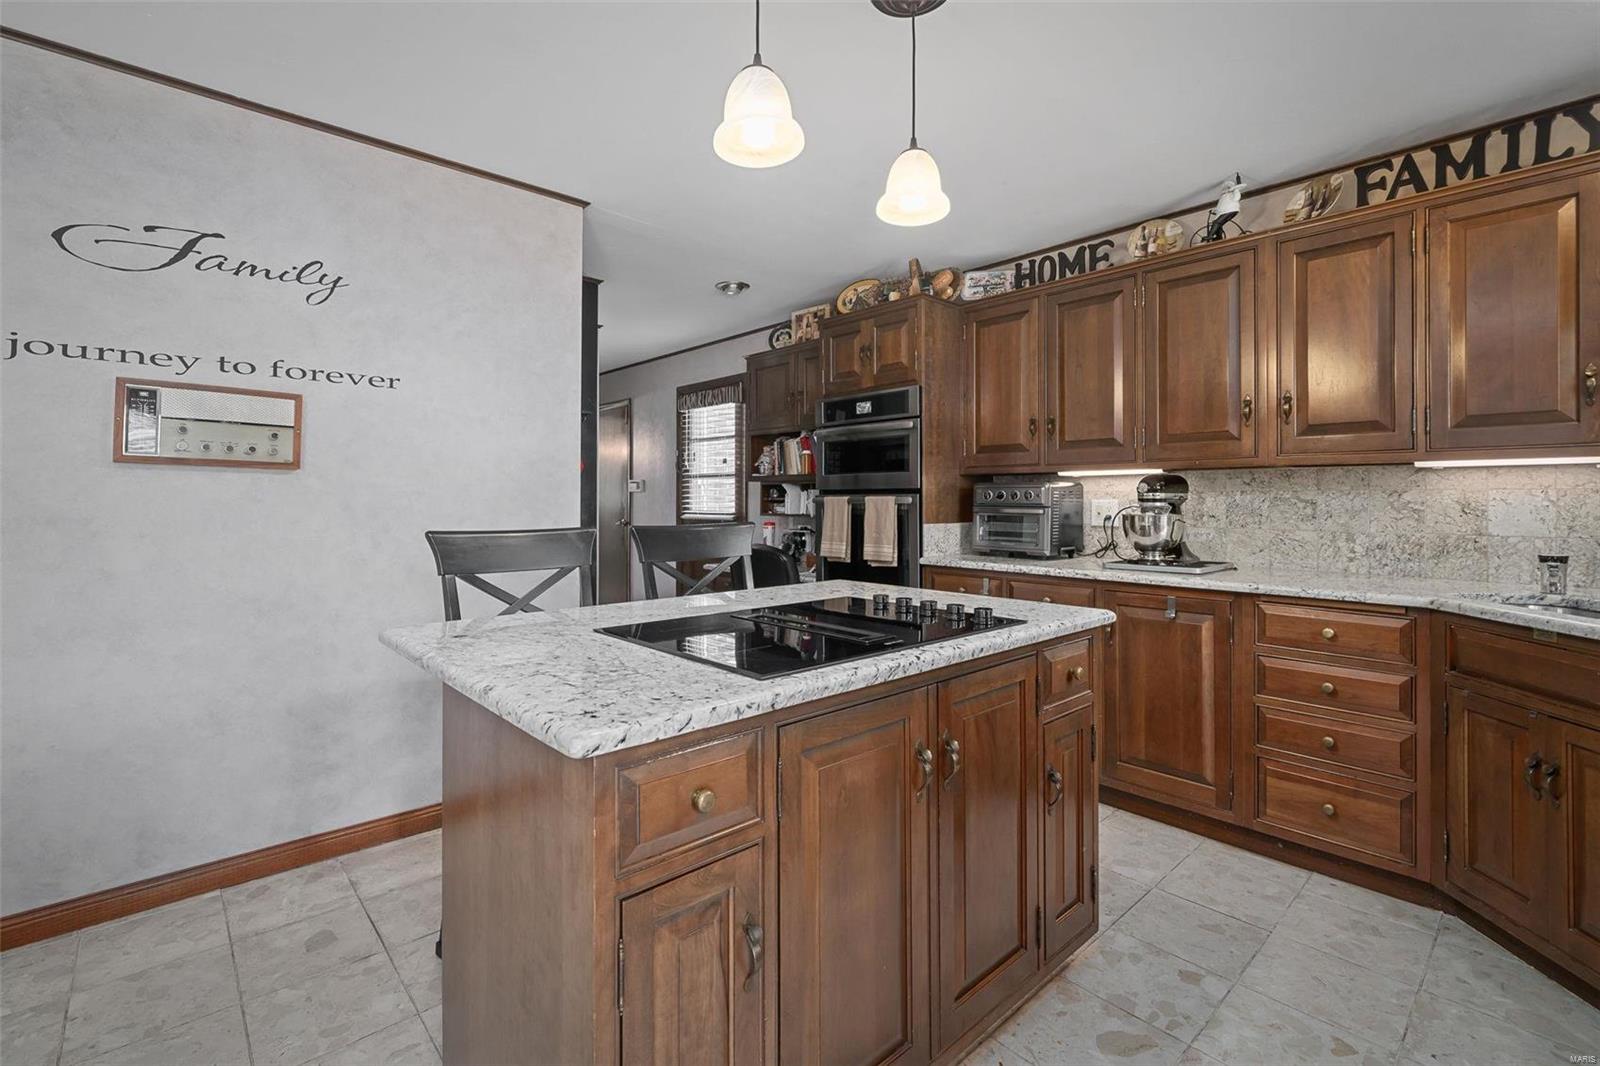
Kitchen with dark wood cabinets, granite island, and cooktop.
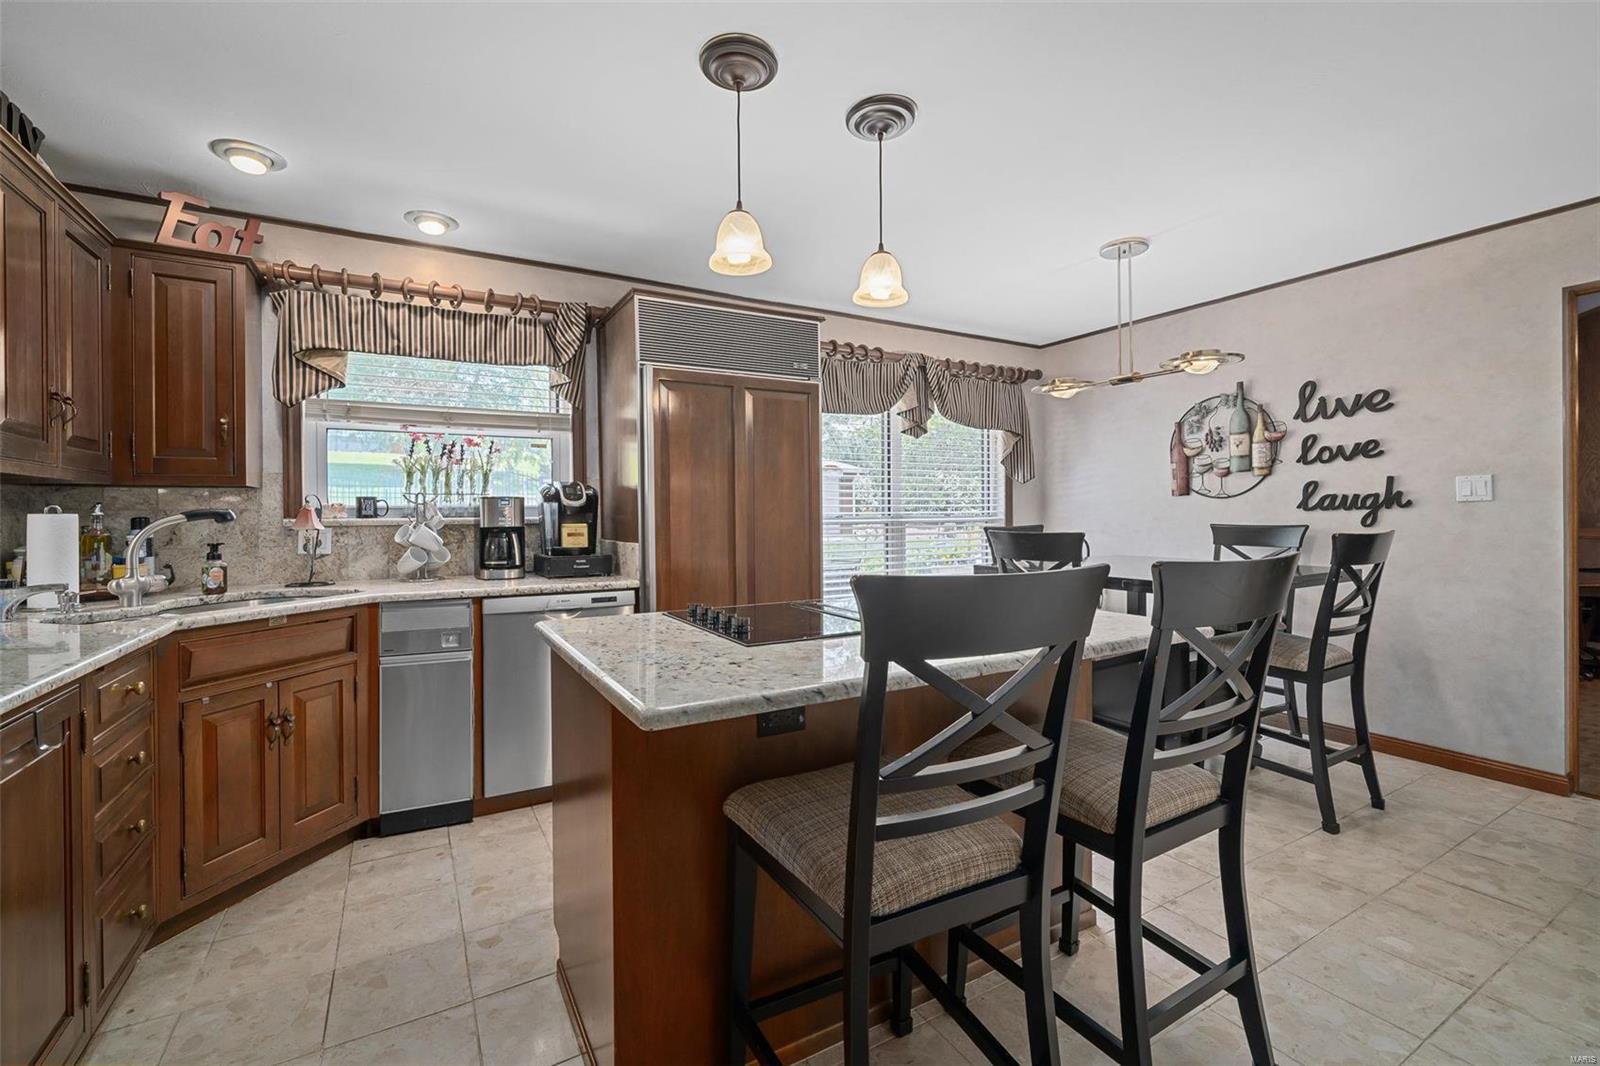
Kitchen with dark wood cabinets, stone counters, and a central island with bar seating.
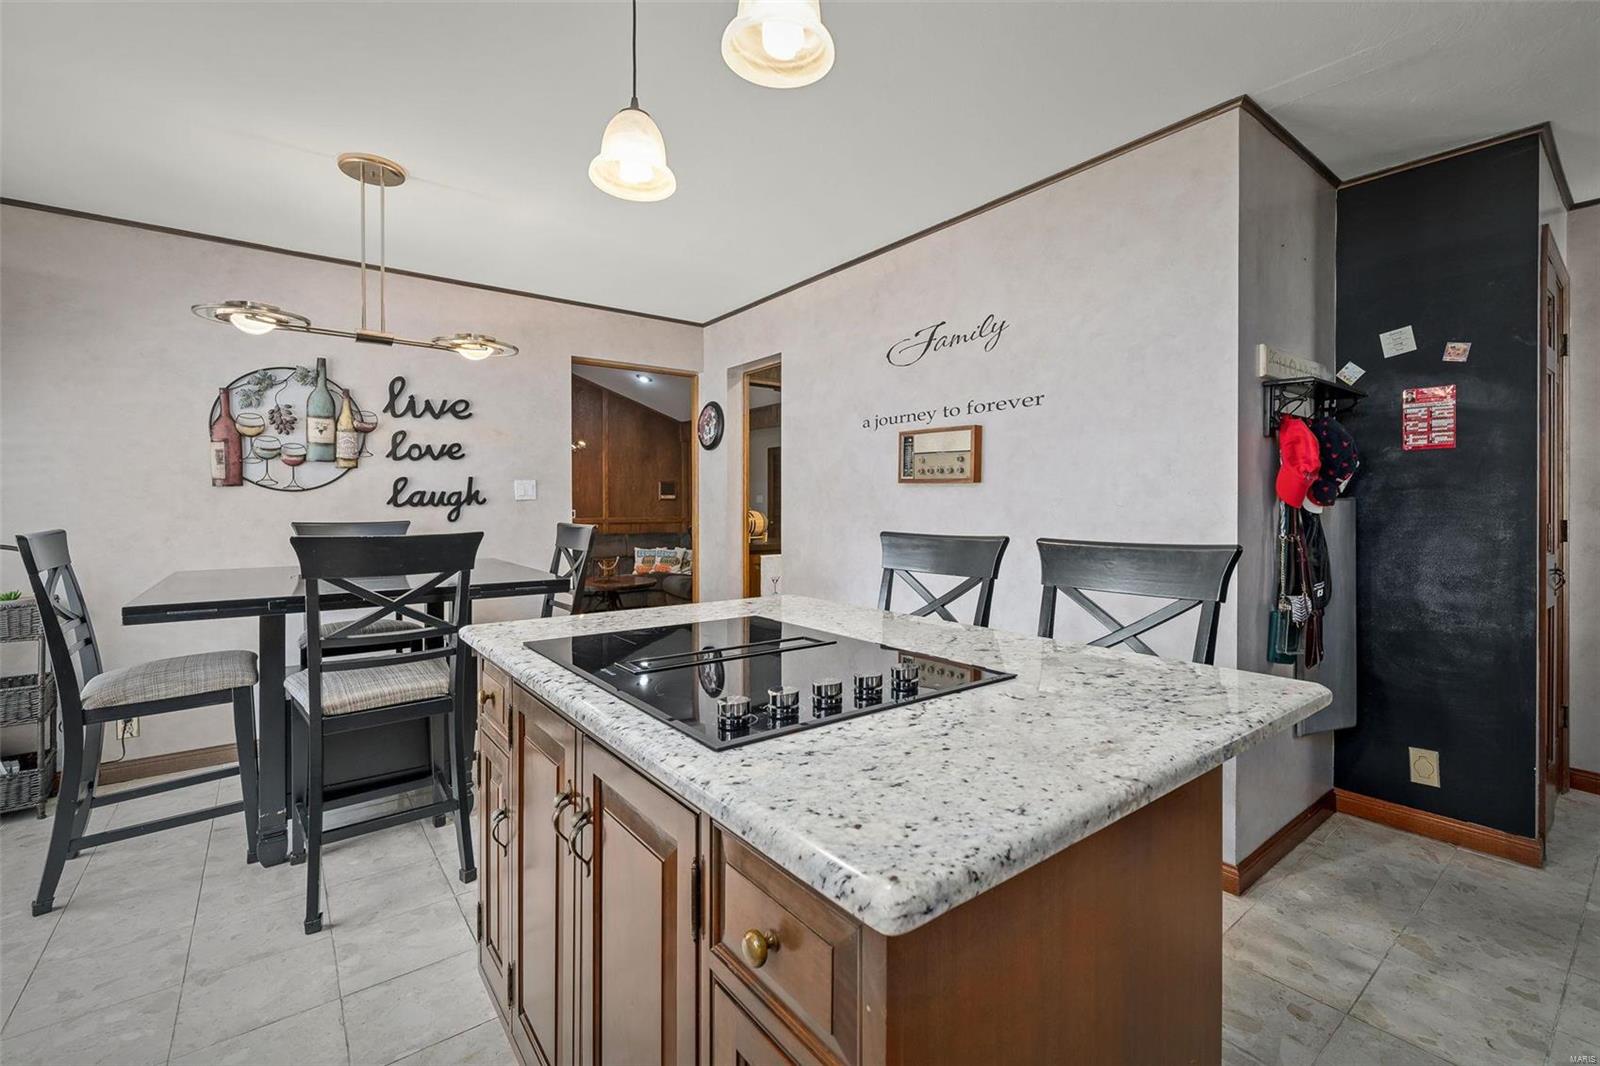
Kitchen with a large stone-topped island and cooktop beside a dining table.
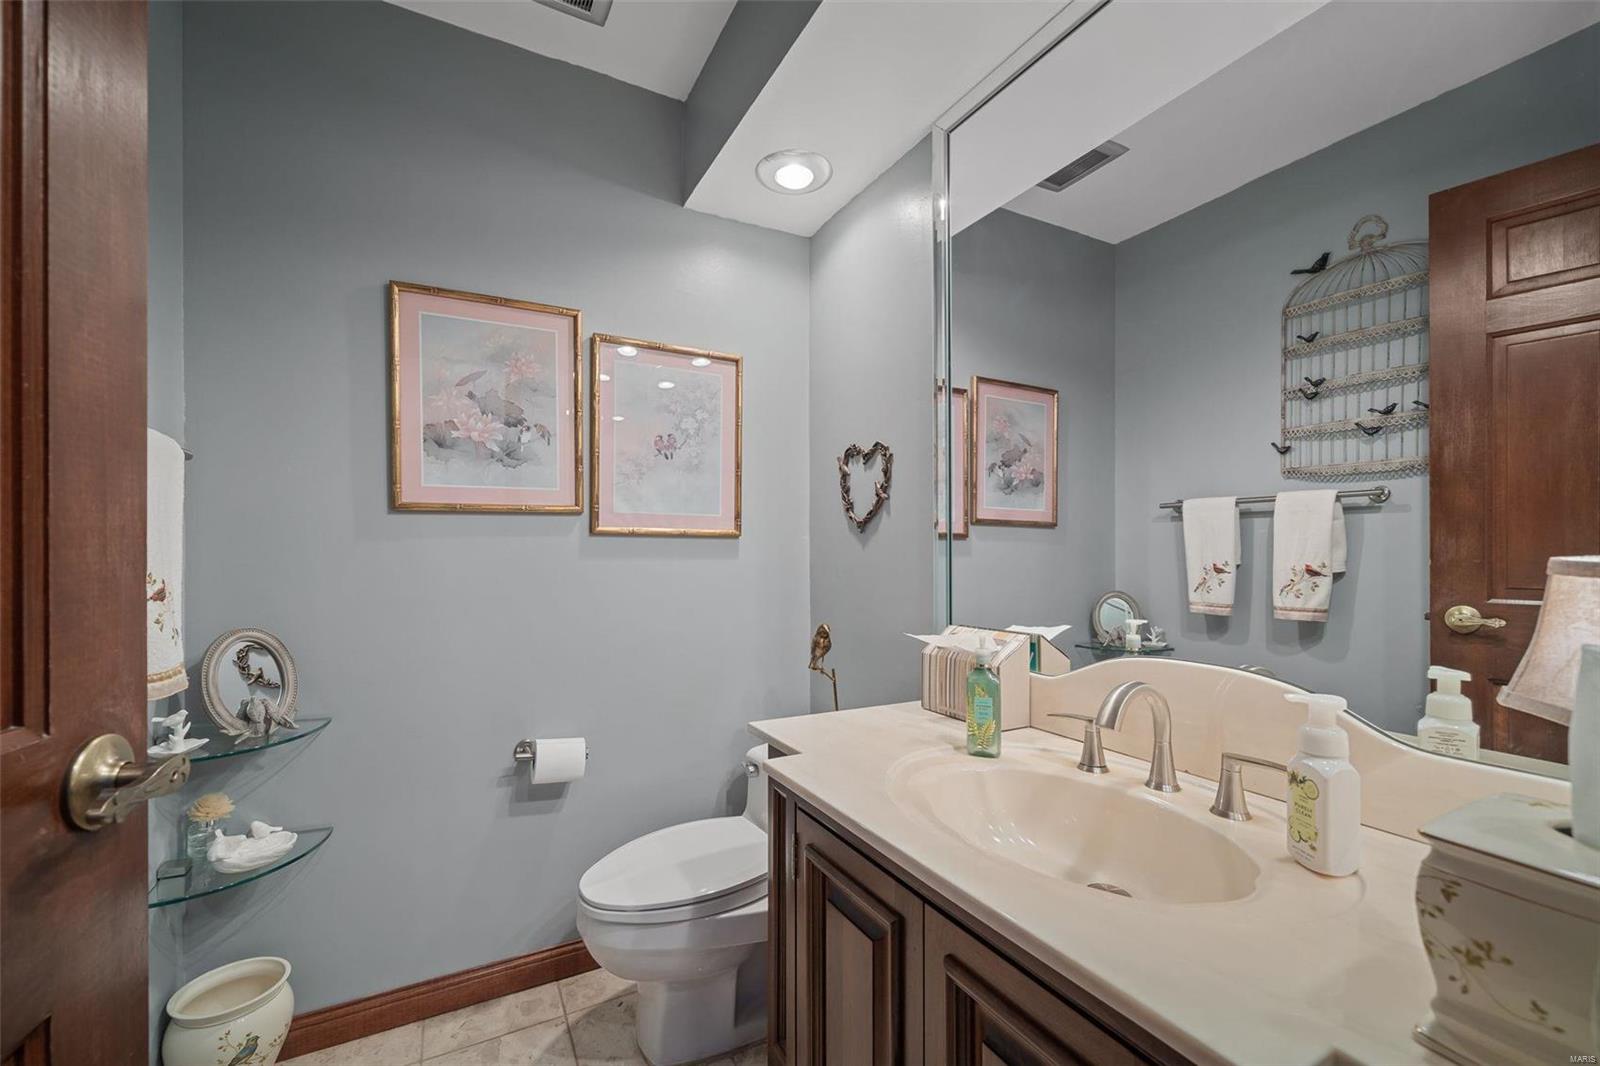
Bathroom with a dark wood vanity, cream sink, large mirror, and gray walls.
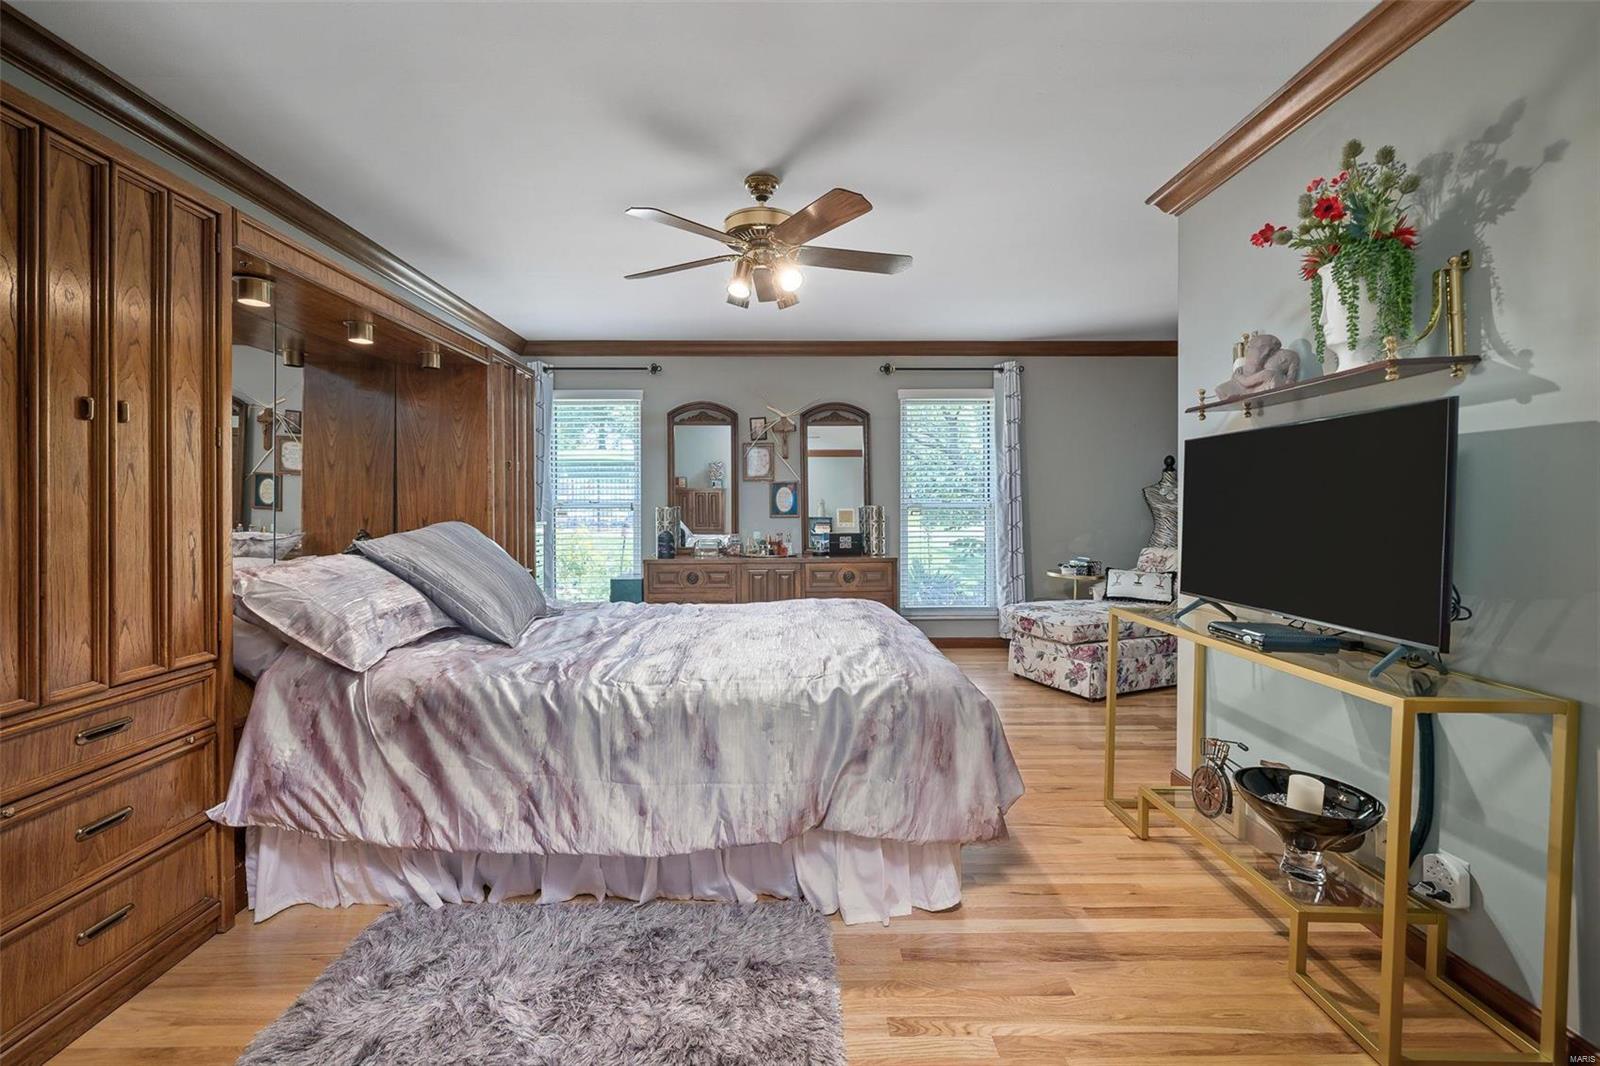
Bedroom with built-in wood cabinetry, hardwood floors, and a large bed beneath a ceiling fan.
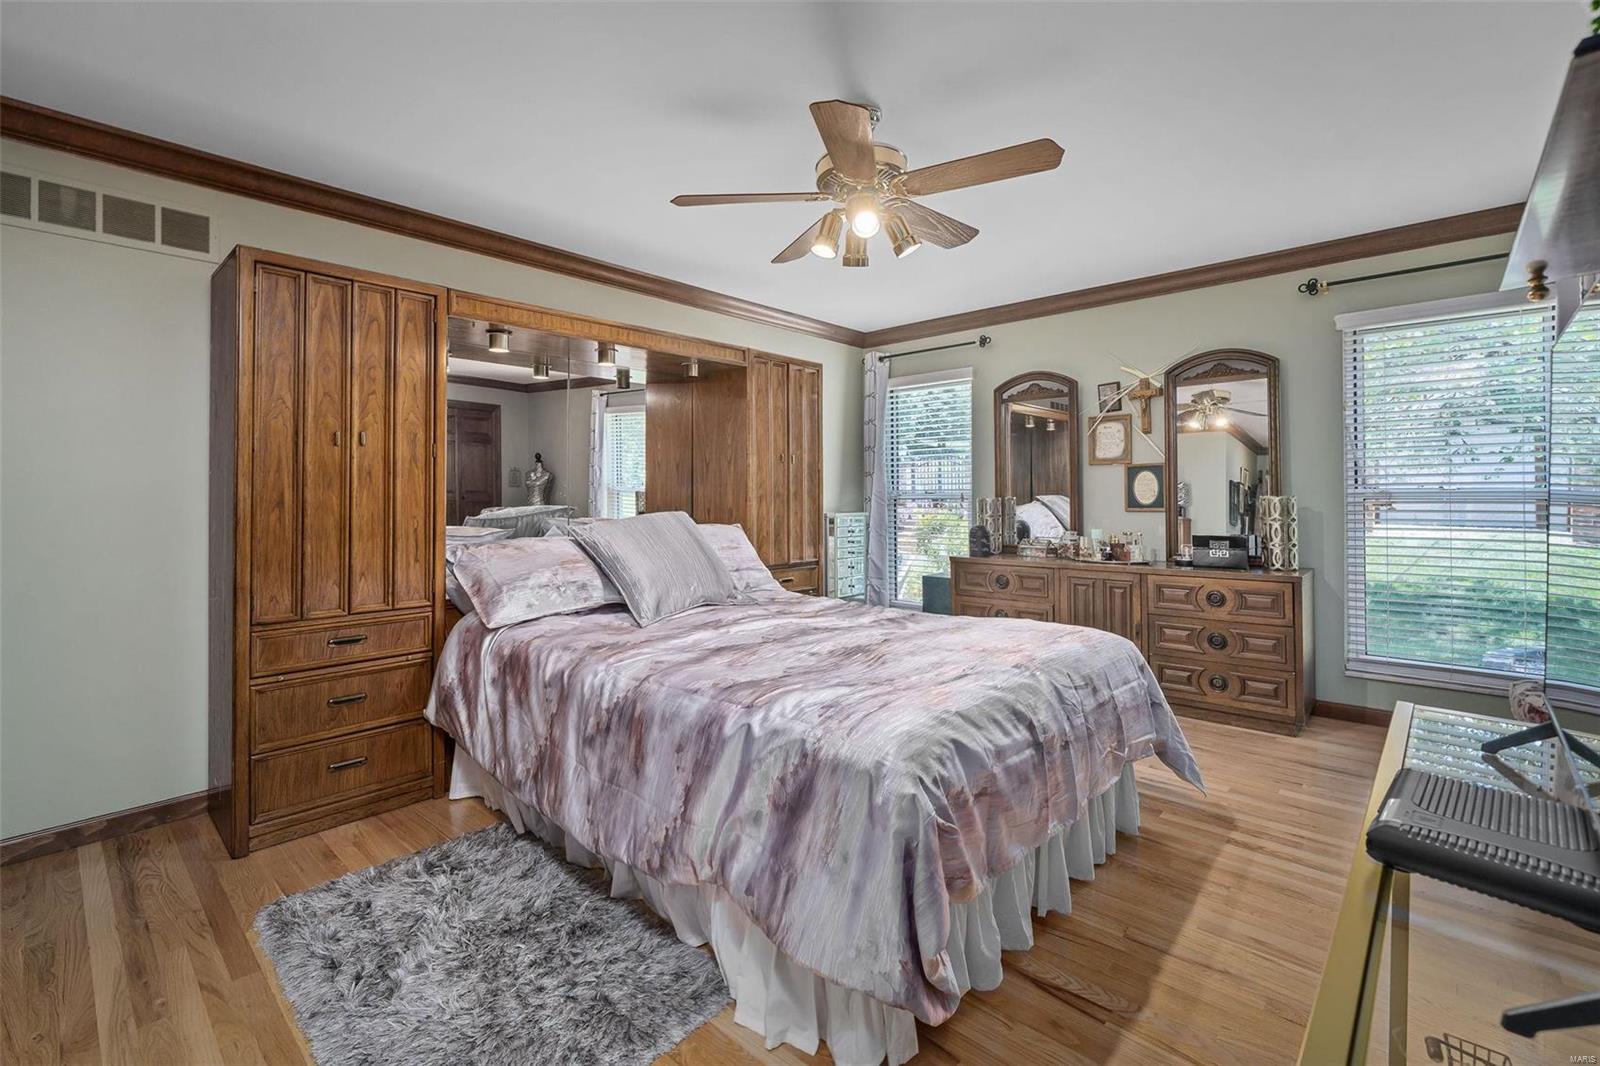
Bedroom with a large bed, built-in wooden wardrobes, matching dresser, and hardwood floors.
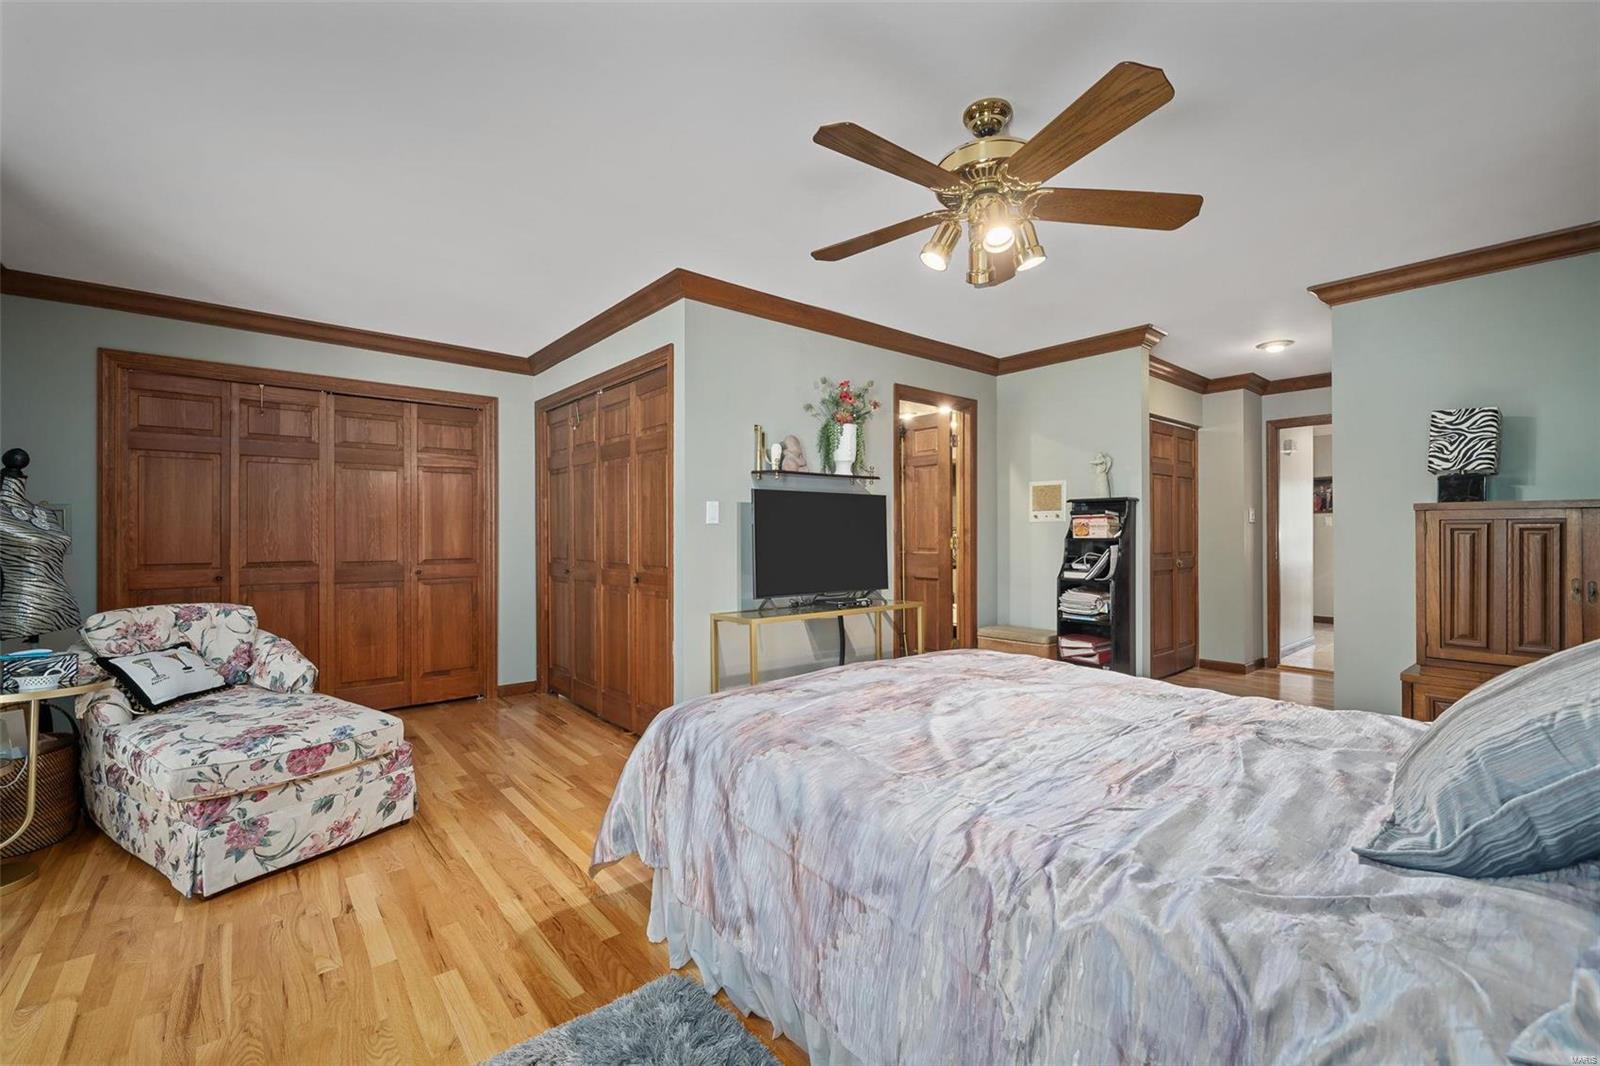
Bedroom with hardwood floors, paneled wood closets, ceiling fan, and floral chaise lounge.
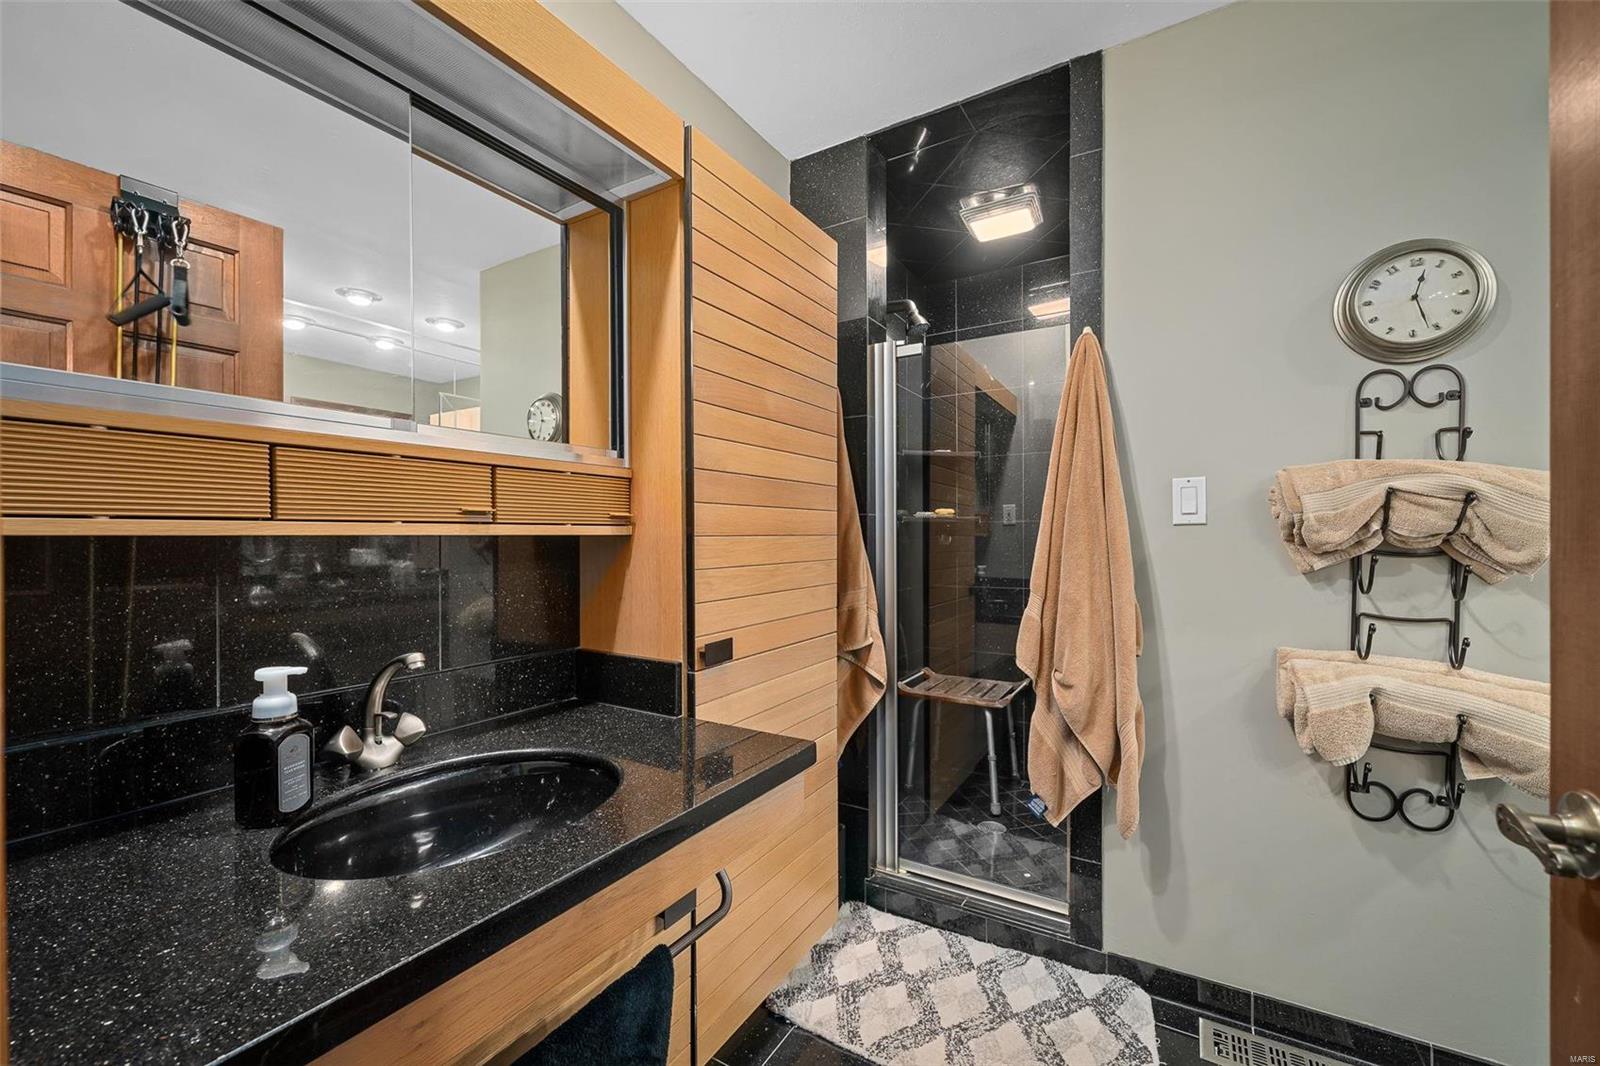
Bathroom with a black stone vanity and glass shower lined in glossy black tile.
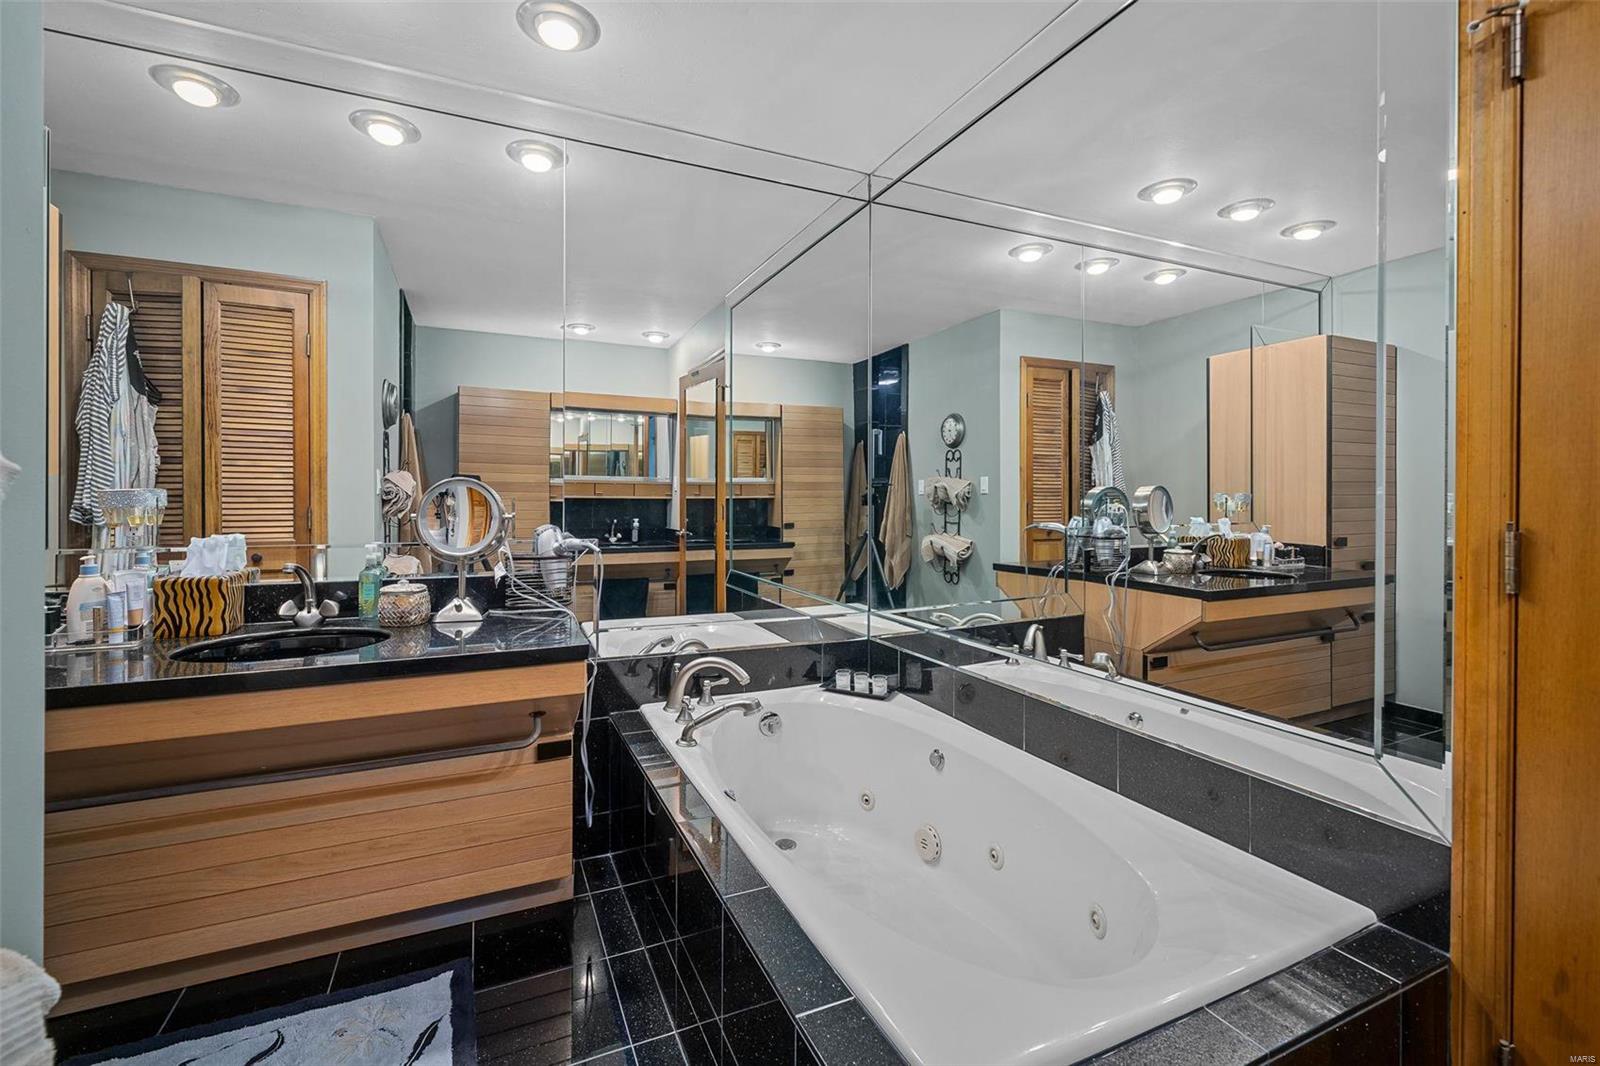
Bathroom with a large jetted tub, mirrored walls, and a wood-front vanity.
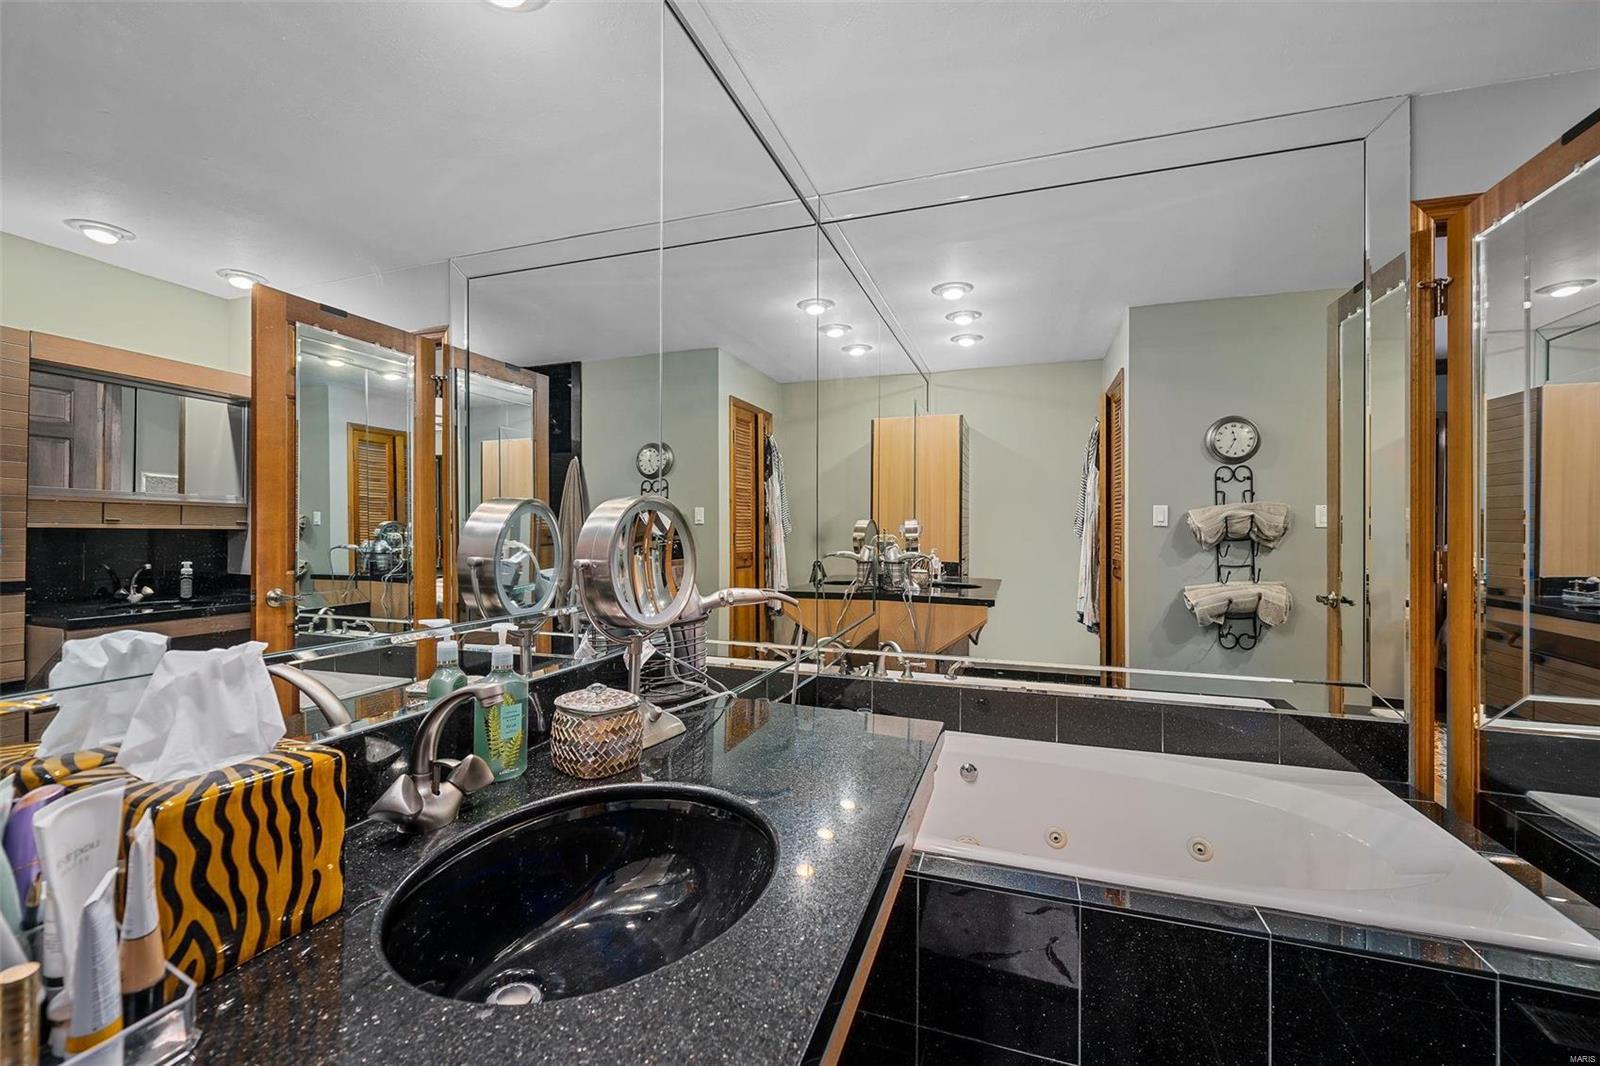
Bathroom with a mirrored wall, black granite vanity, vessel sink, and built-in soaking tub.
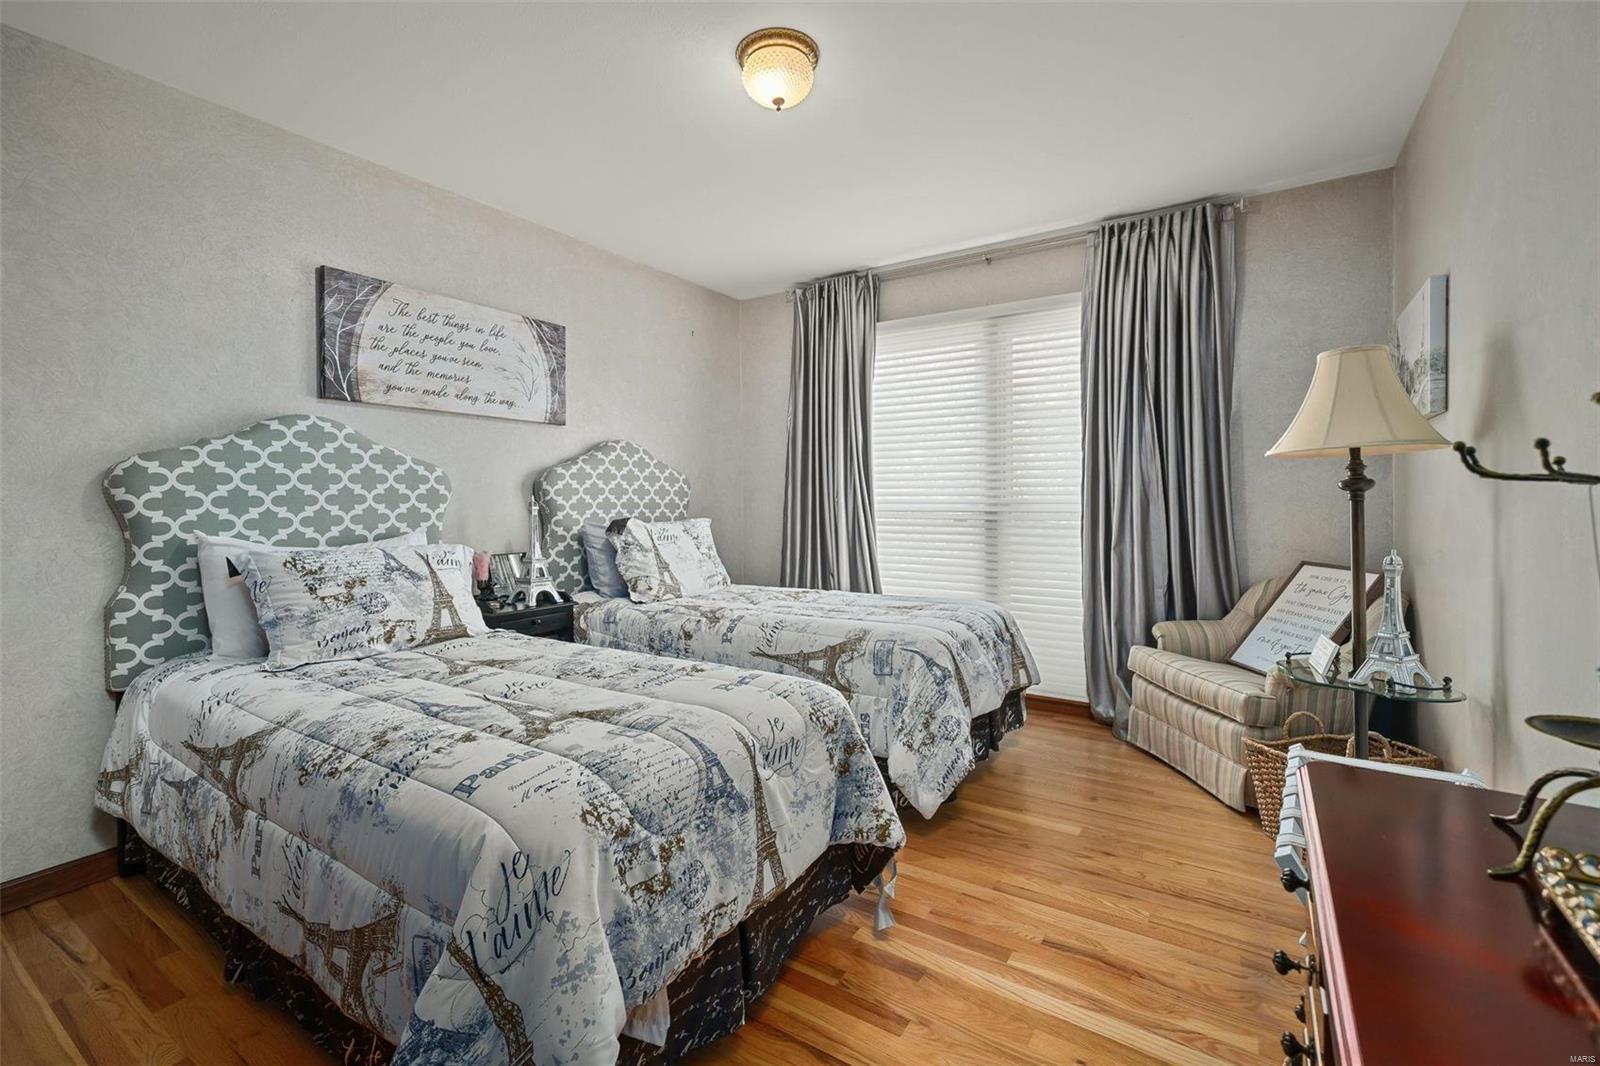
Bedroom with two twin beds, patterned bedding, hardwood floors and a striped armchair.
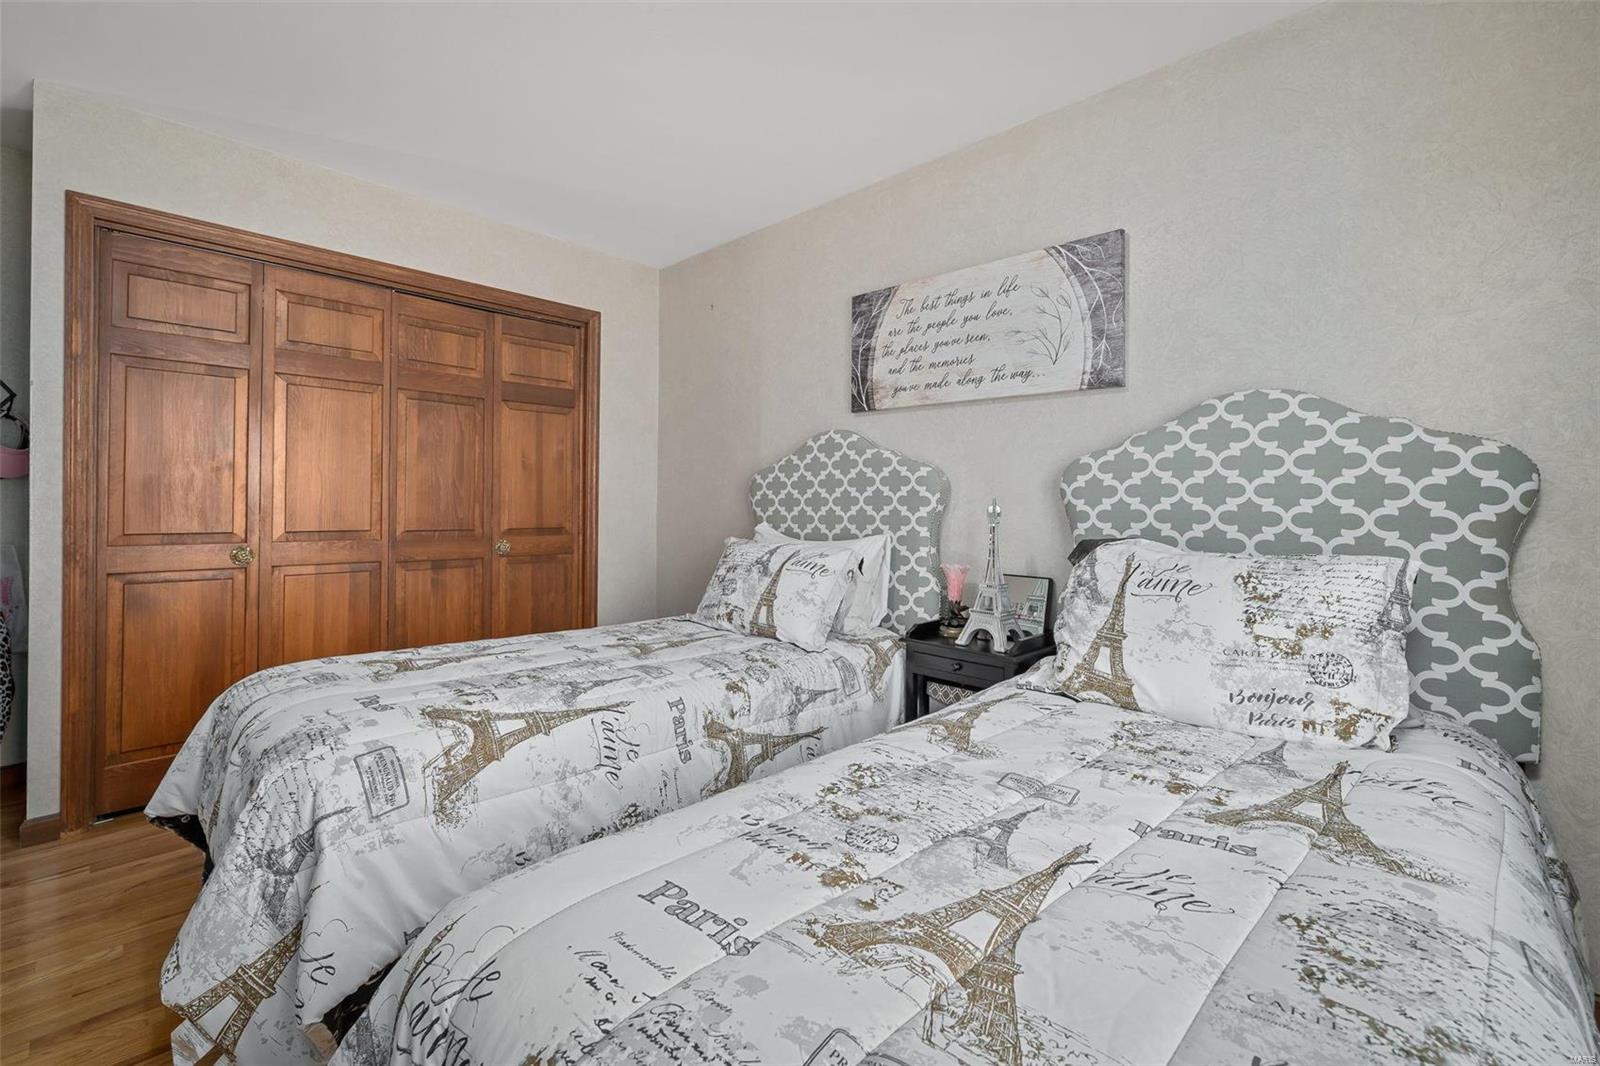
Bedroom with two Paris-themed beds, patterned gray headboards, and a large wooden closet.
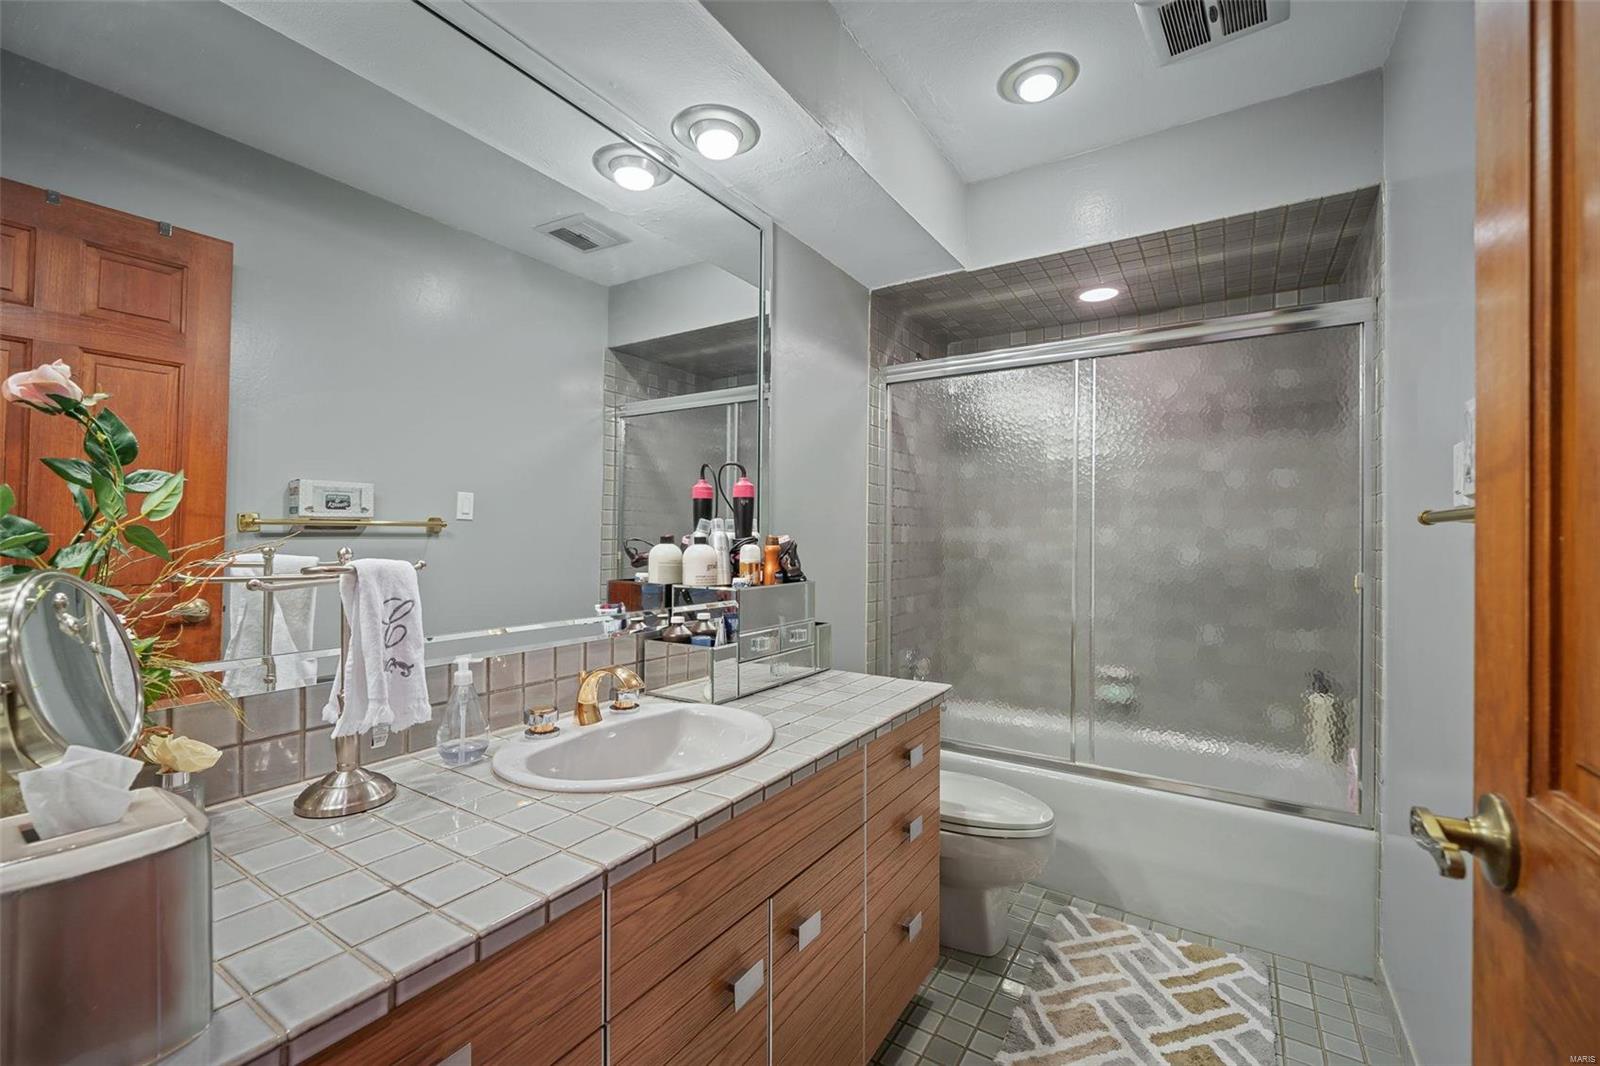
Bathroom with a tiled vanity, large mirror, and frosted-glass shower enclosure.
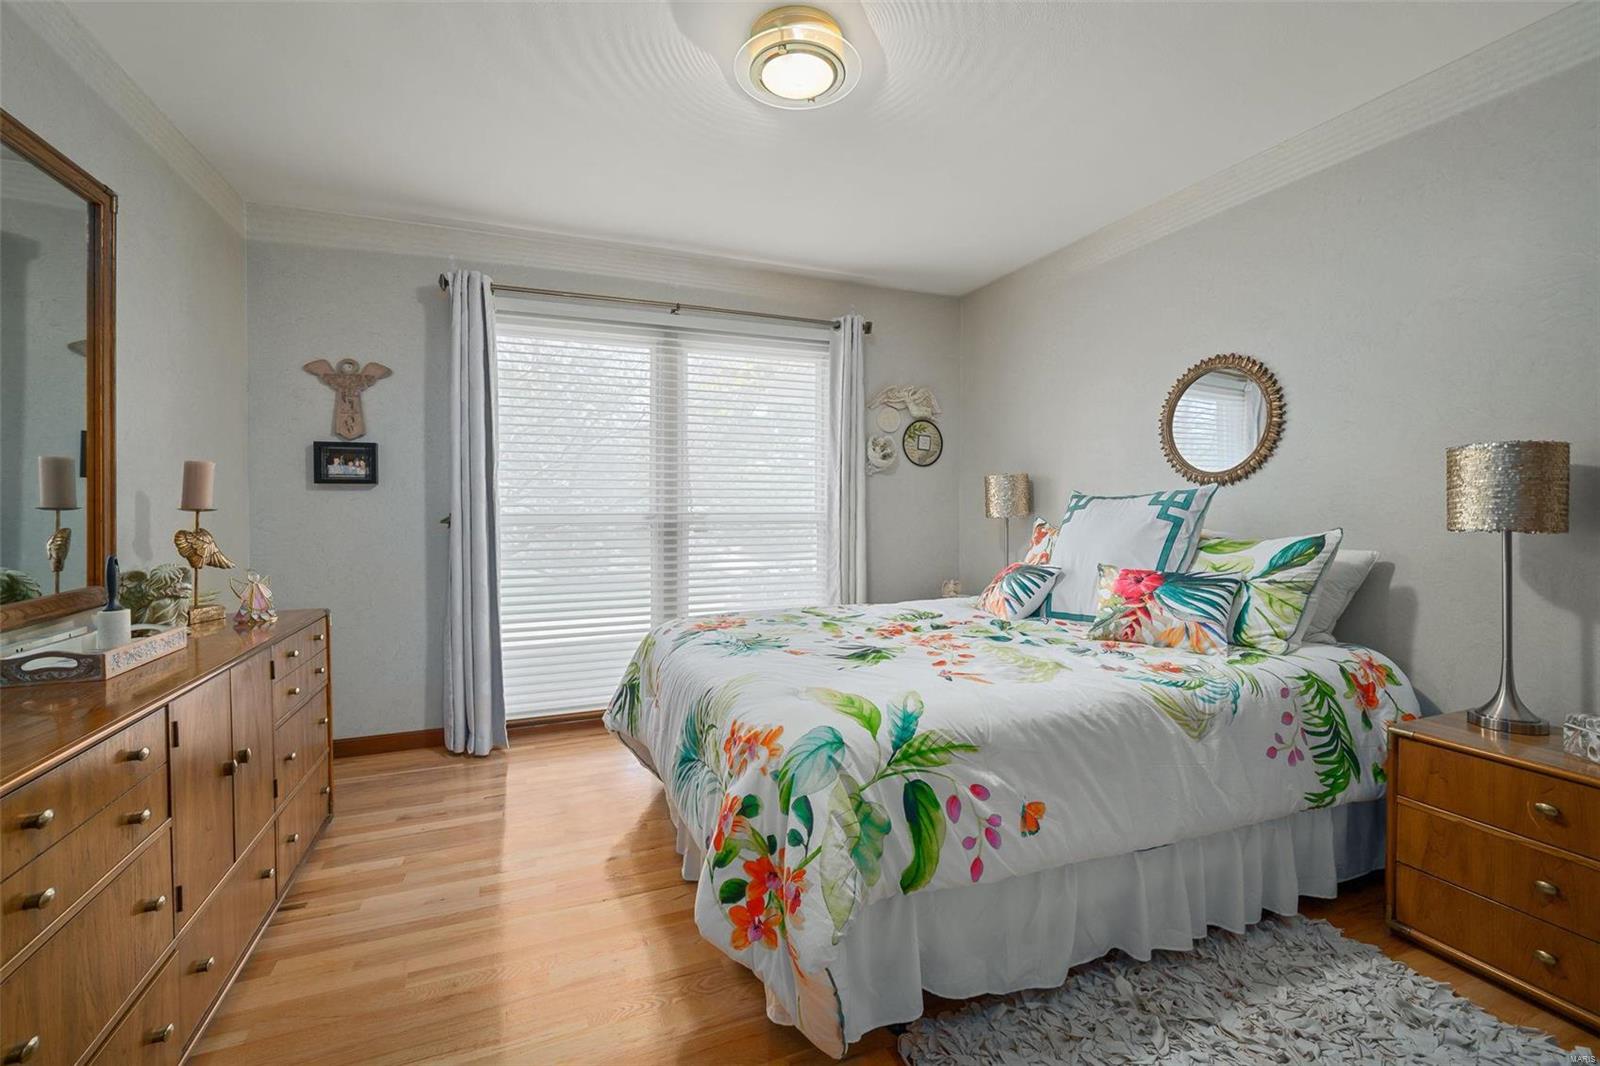
Bedroom with colorful floral bedding, wood dressers, and a large window with blinds.
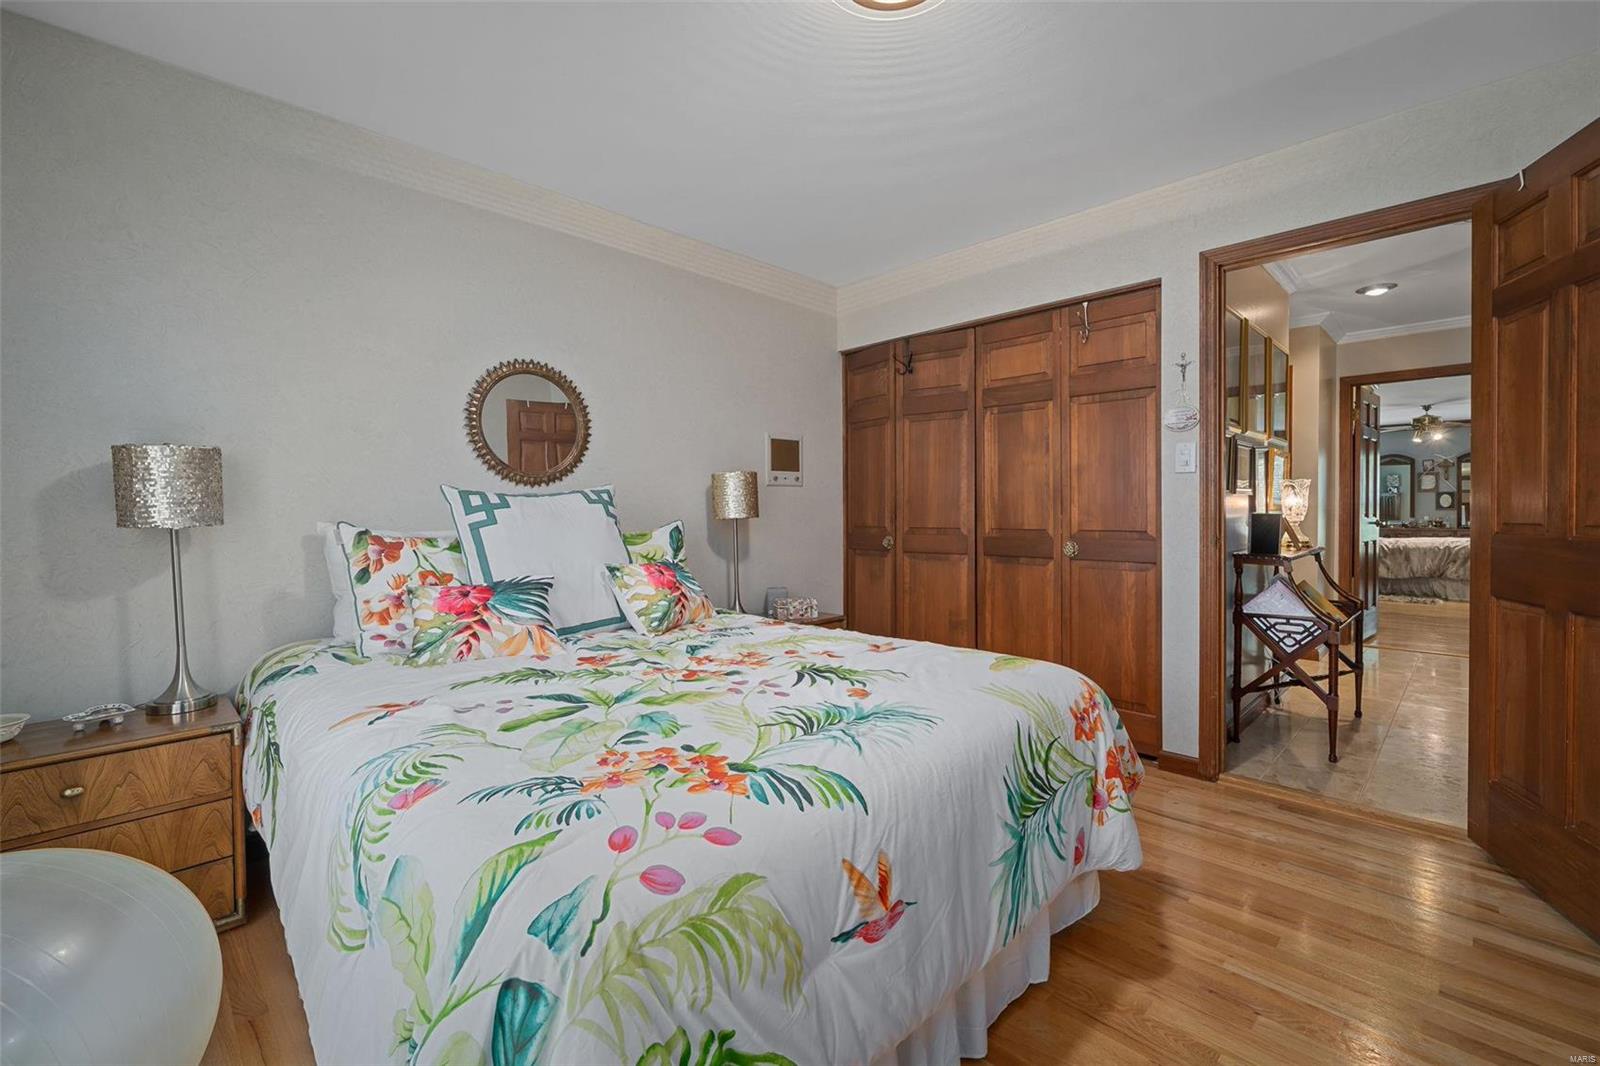
Bedroom with tropical floral bedding, paneled wooden closet doors, and hardwood floors.
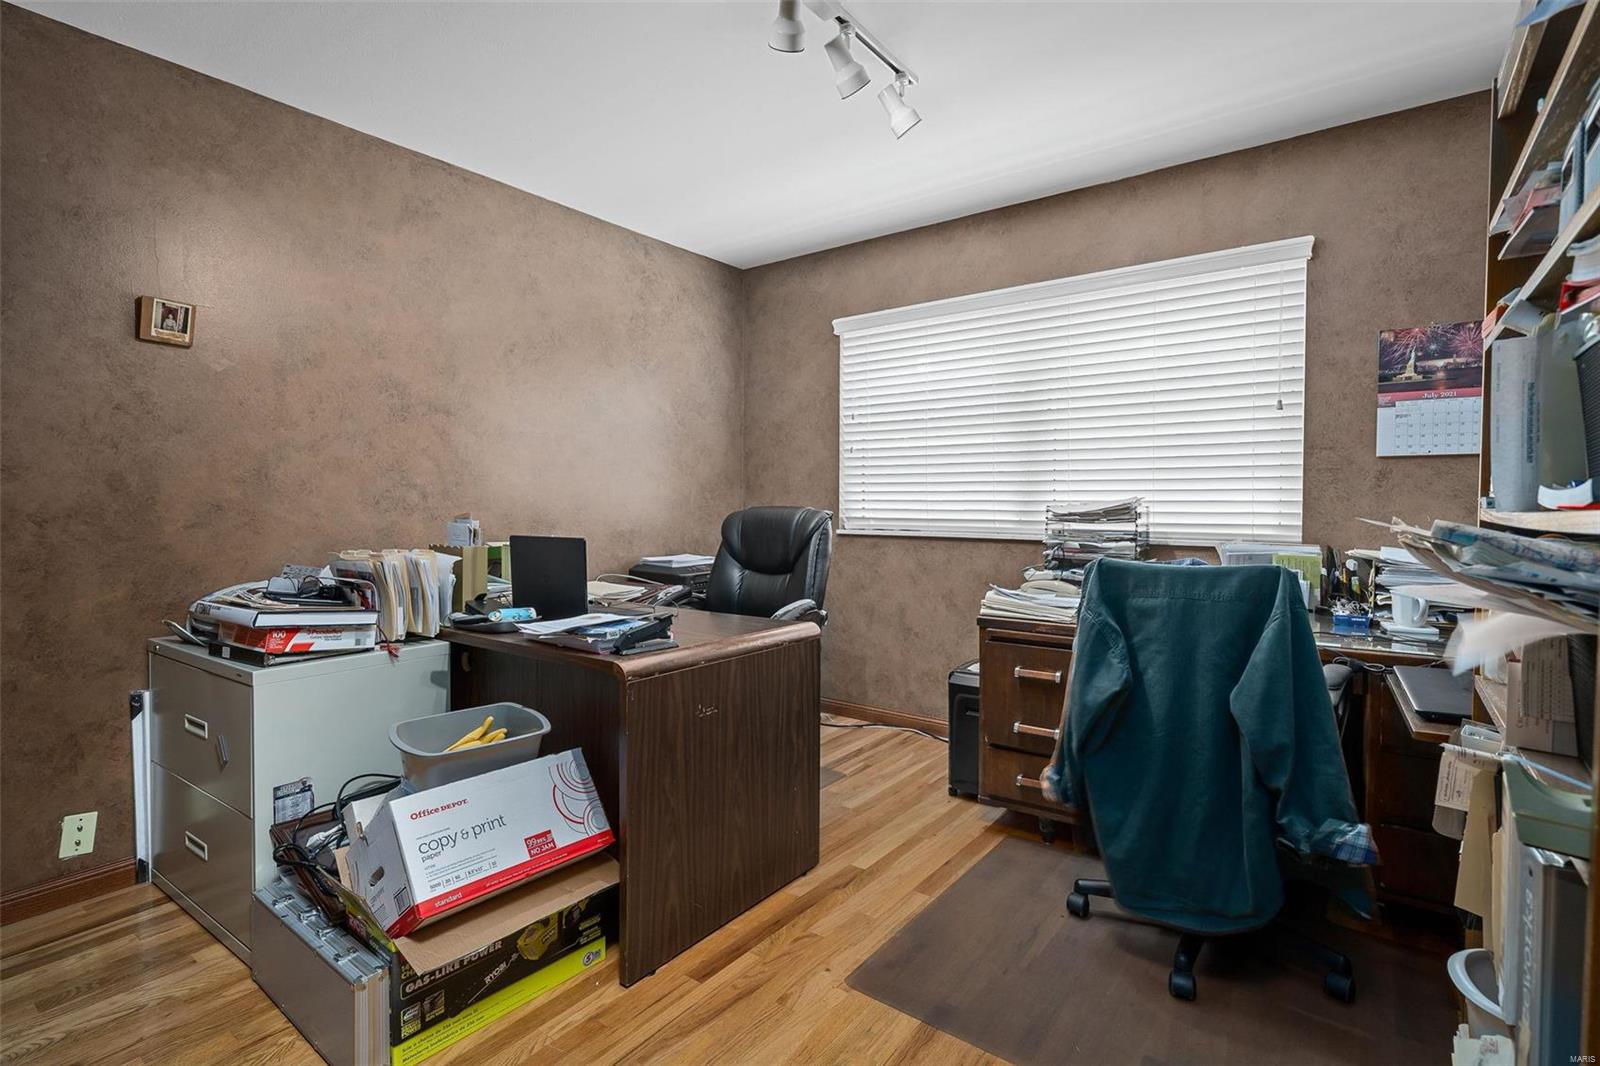
Home office with wood flooring, window blinds, and desks crowded with paperwork and office supplies.
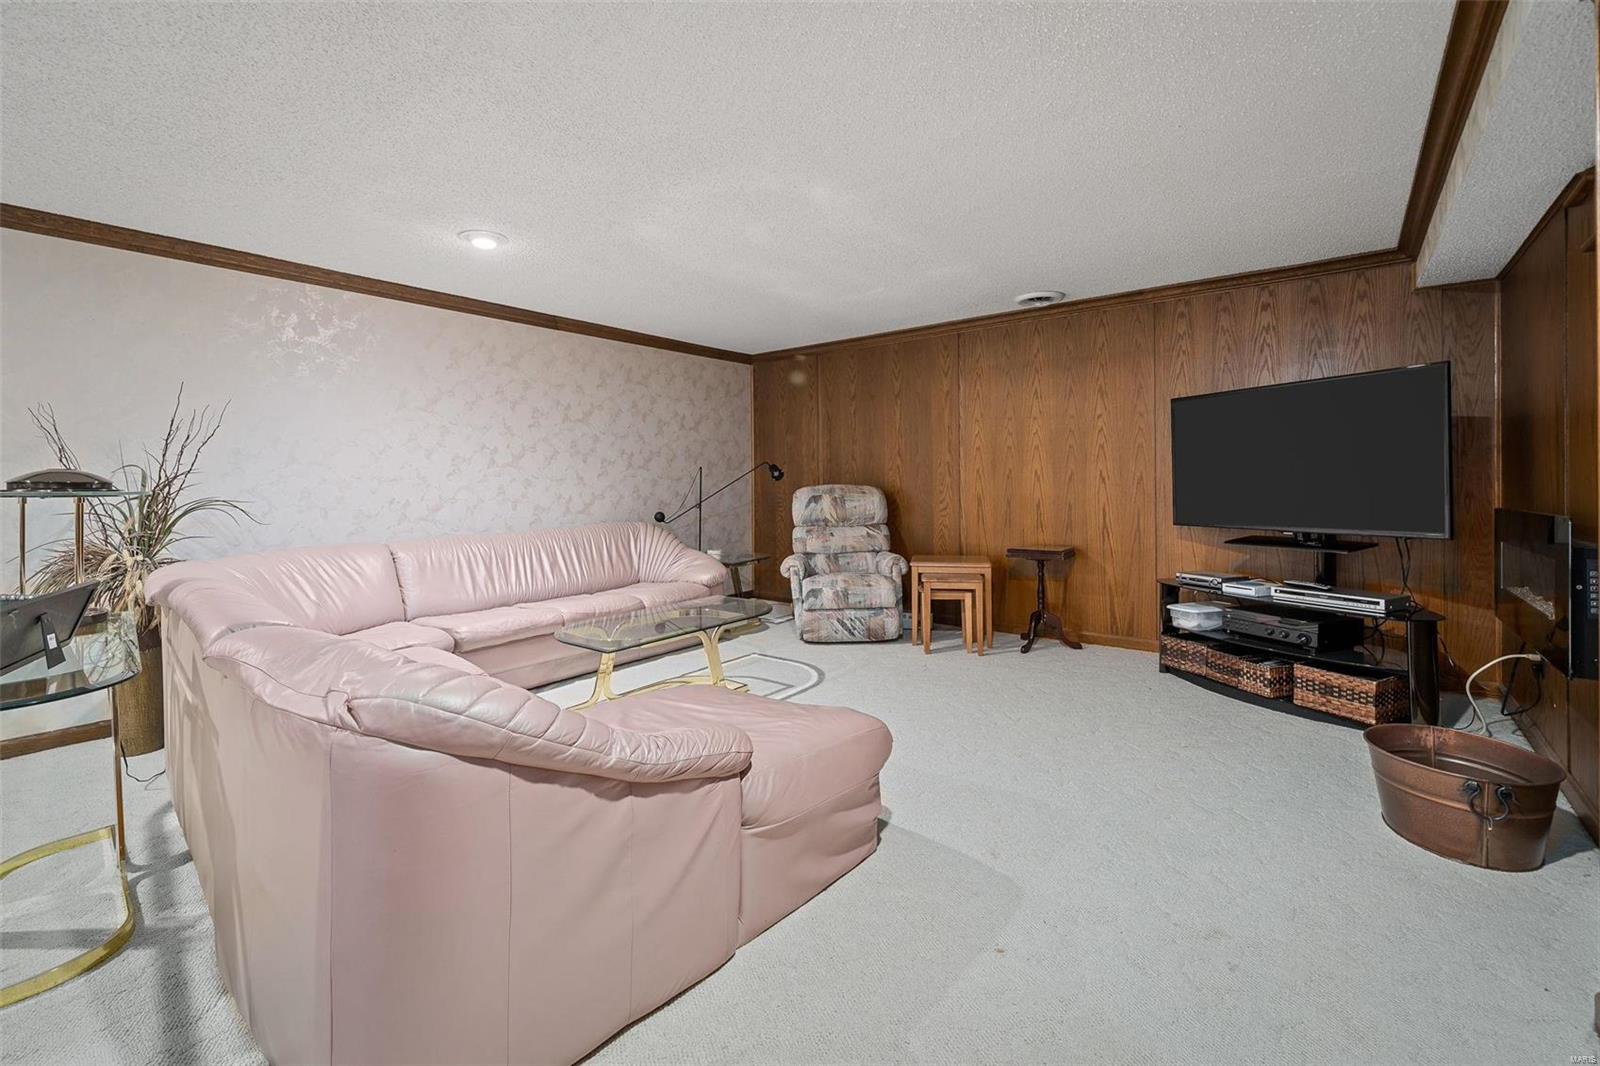
Living room with a pale pink sectional, wood-paneled walls, and a wall-mounted television.
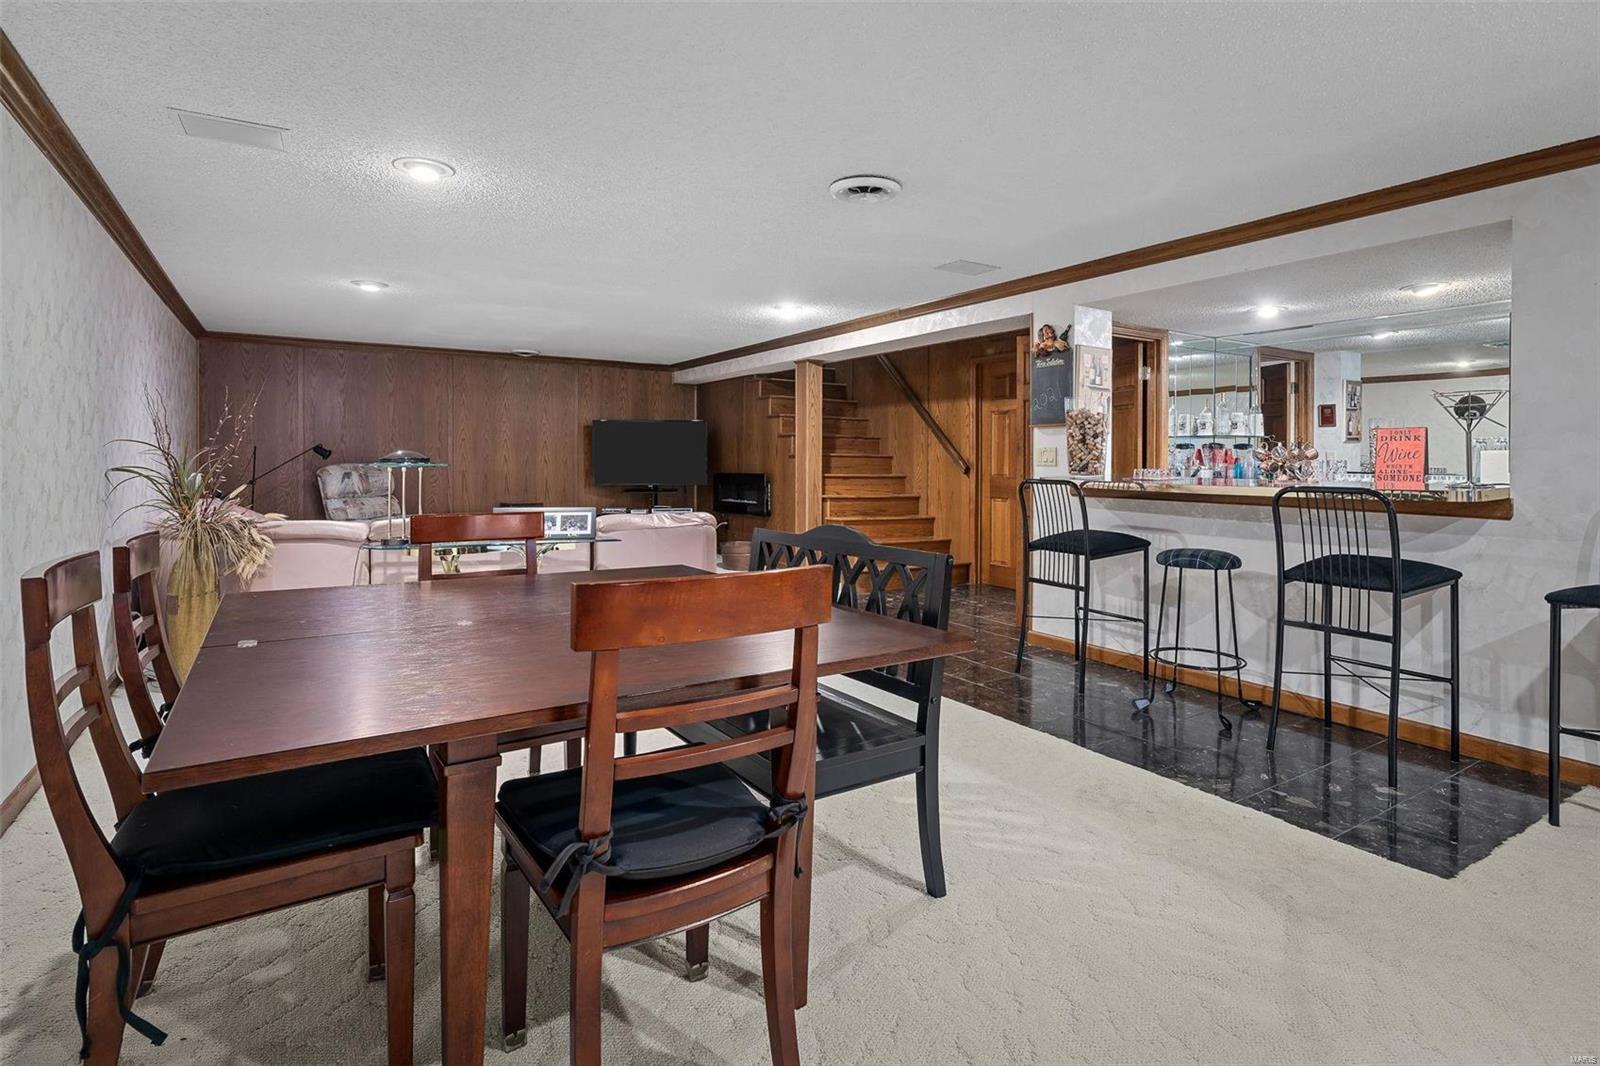
Basement dining area with a large wooden table, built-in bar, and staircase.
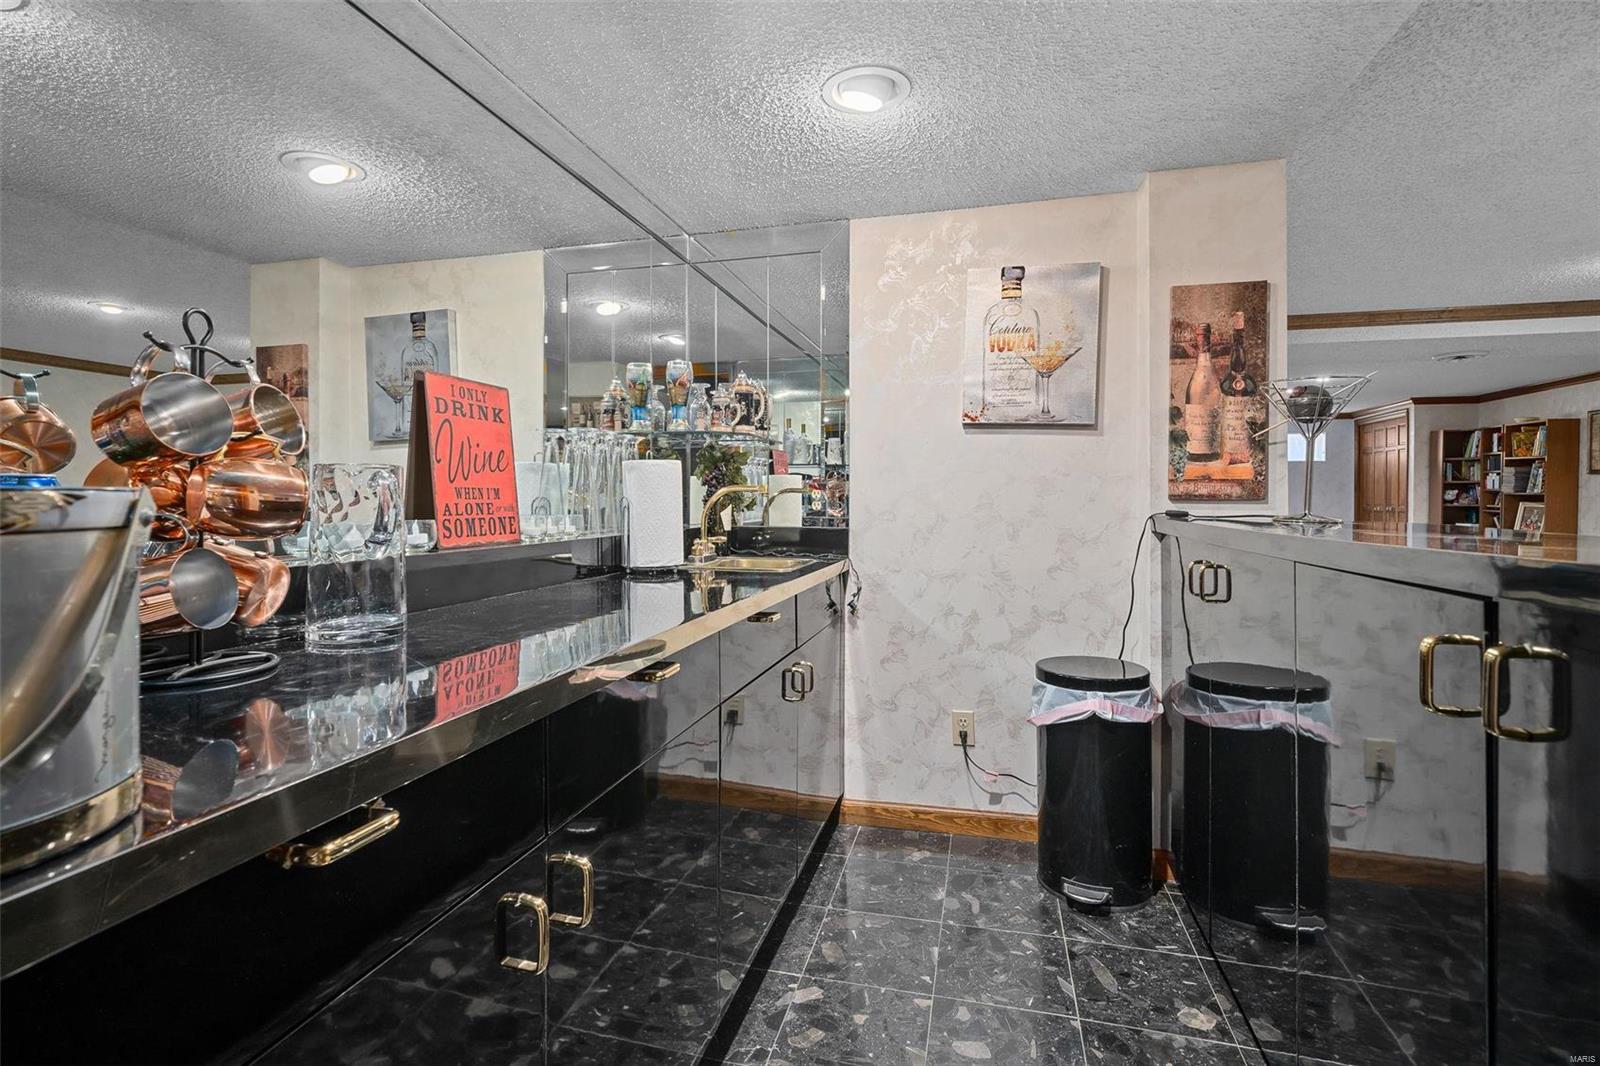
Wet bar with mirrored backsplash, glossy black cabinetry, copper pots, and glassware.
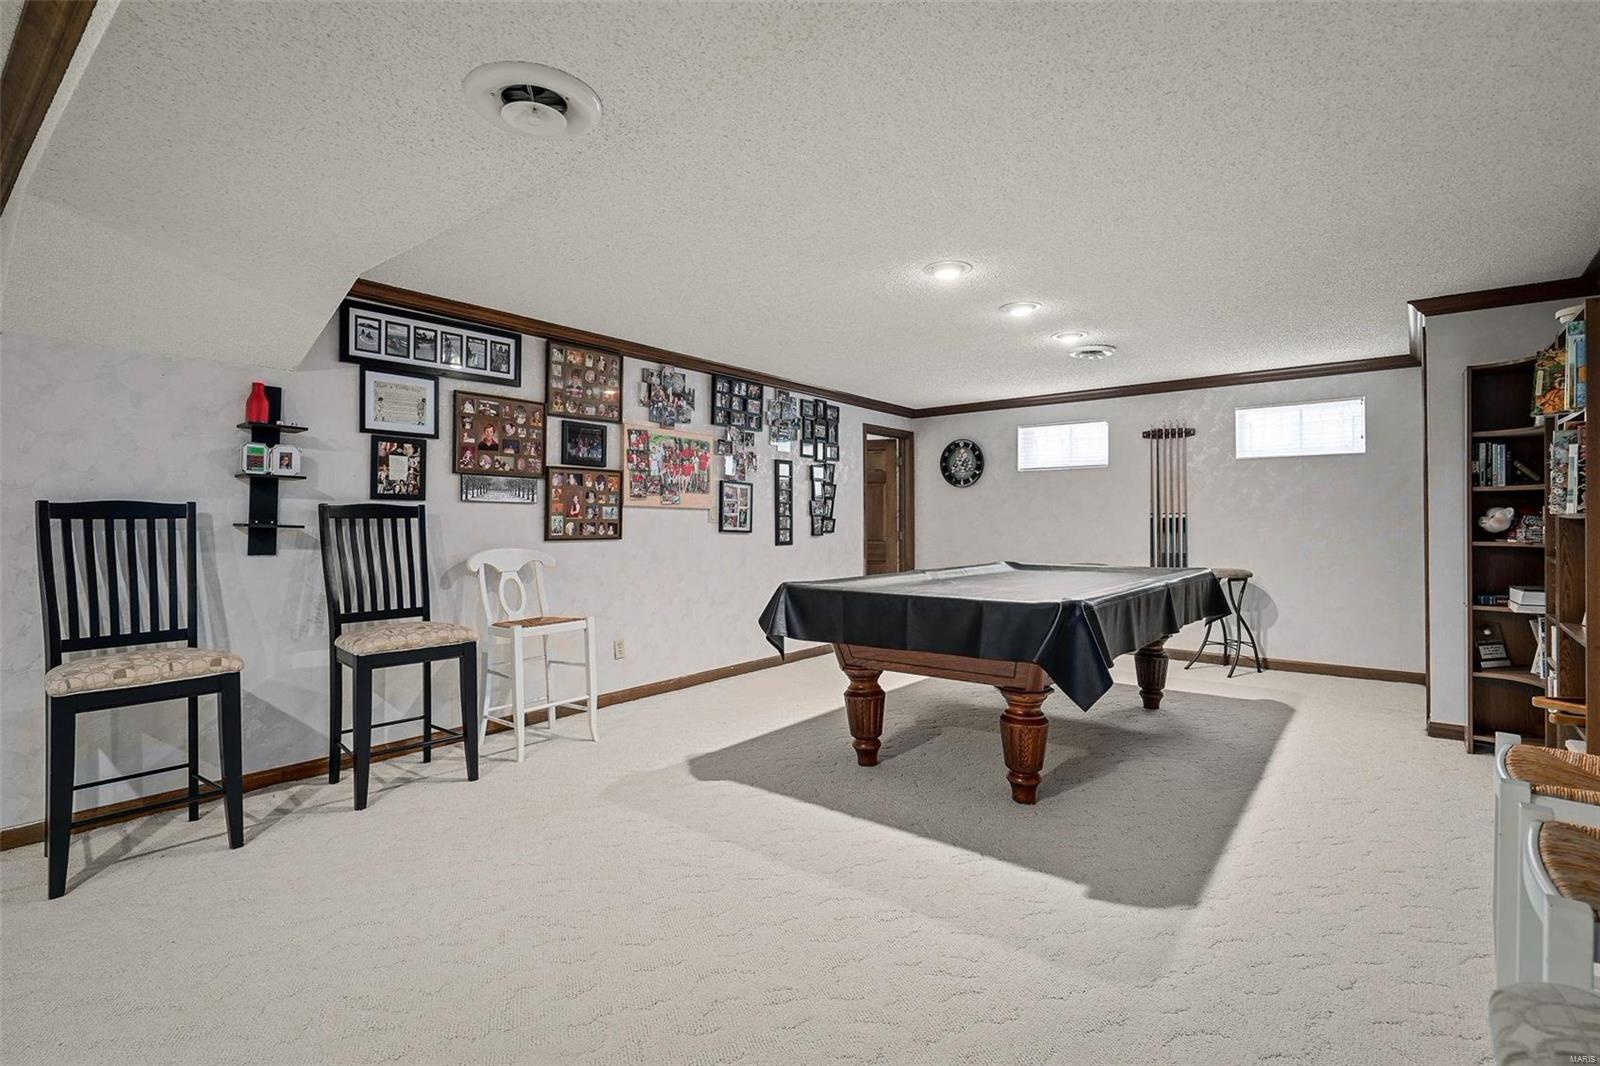
Basement game room with a covered pool table, wall of framed photos, and light carpeting.
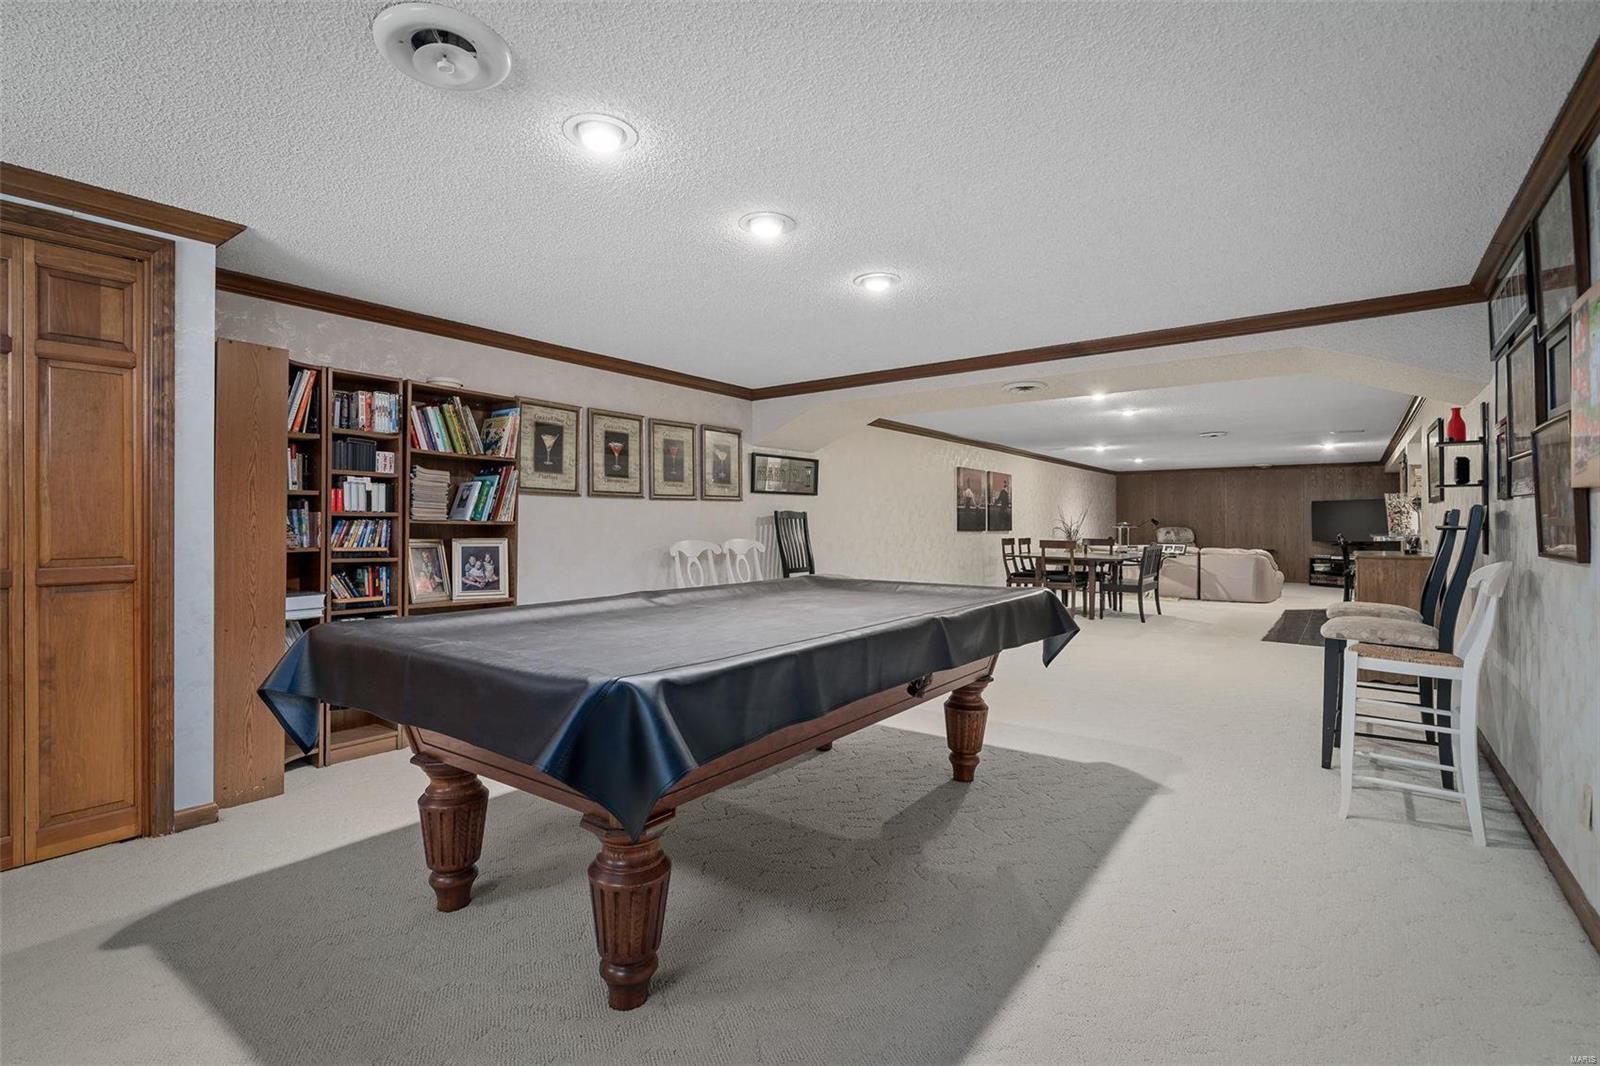
Recreation room with a covered pool table, bookshelves, dining table, and lounge area.
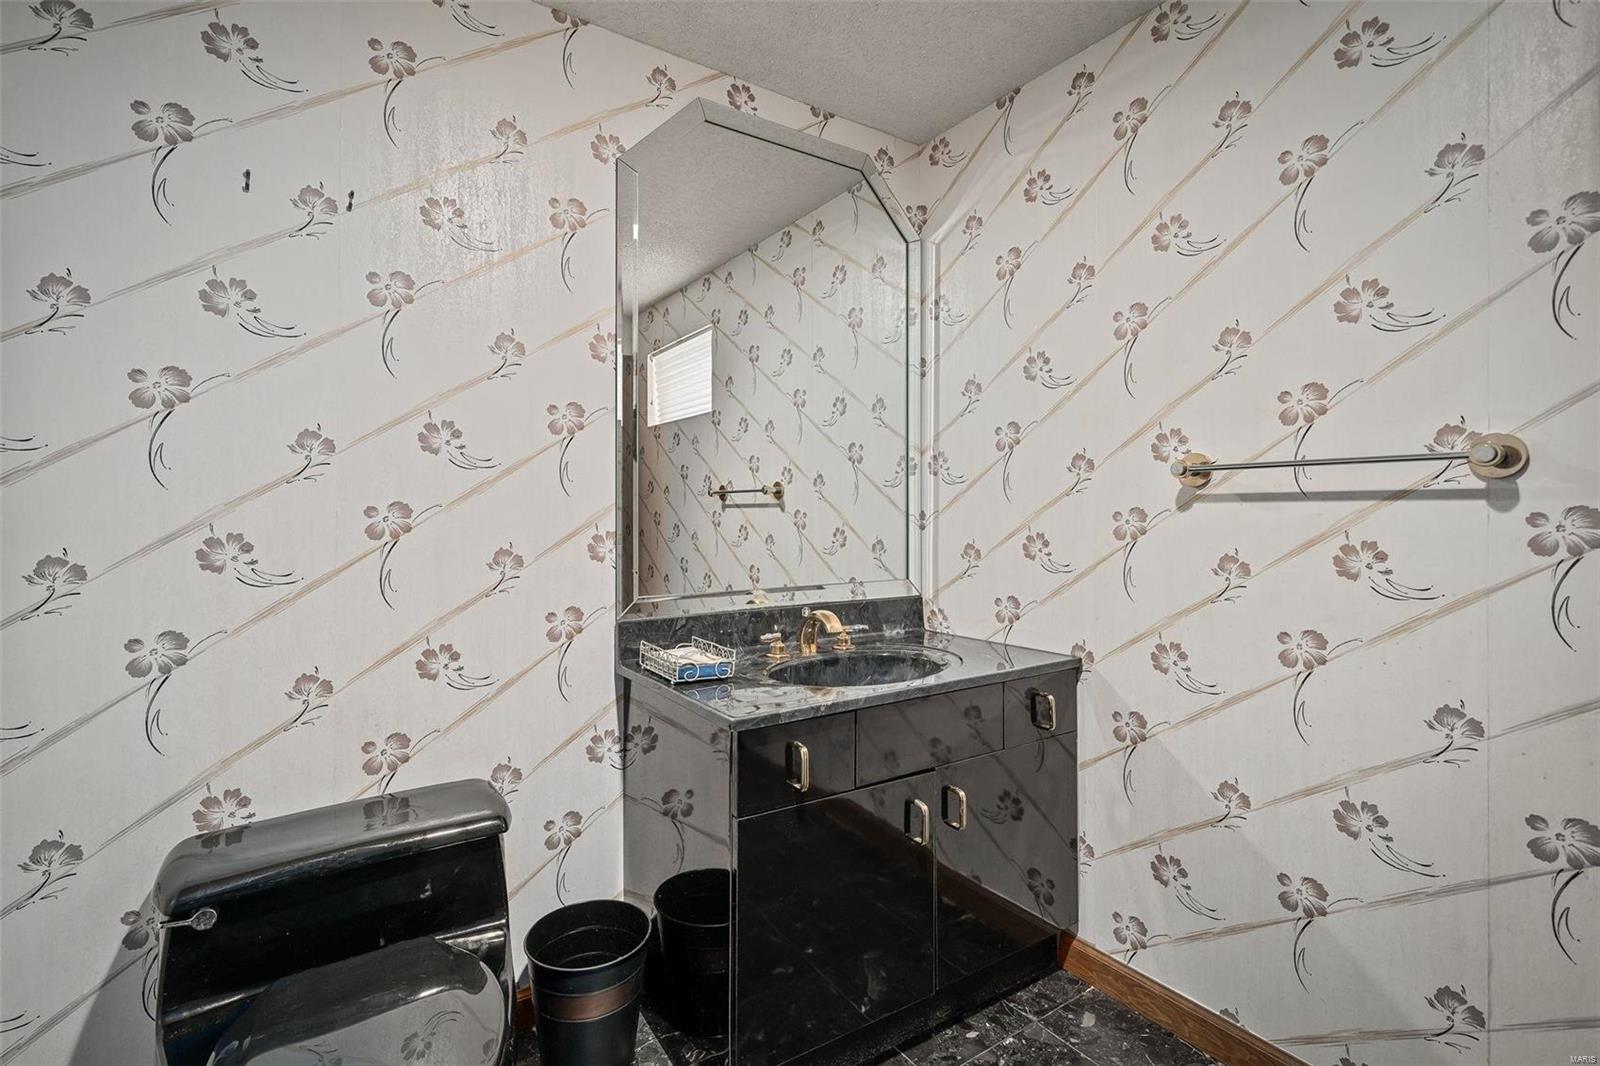
Bathroom with floral wallpaper, dark marble vanity, large mirror, and toilet.
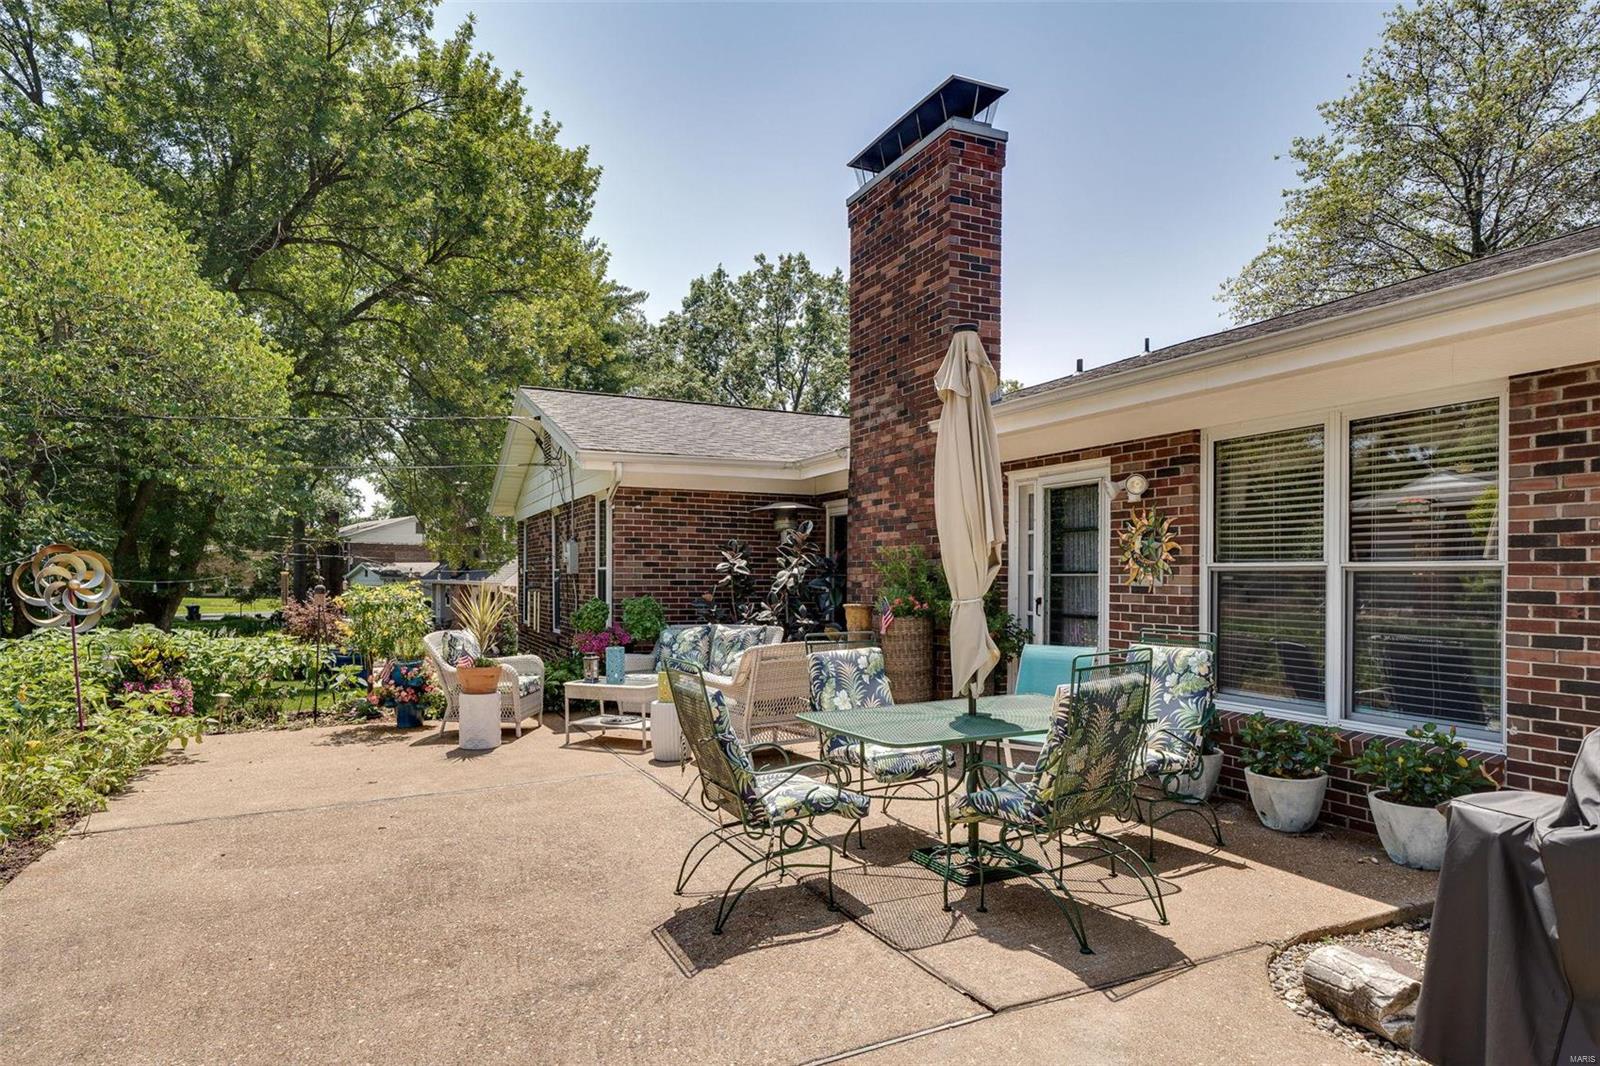
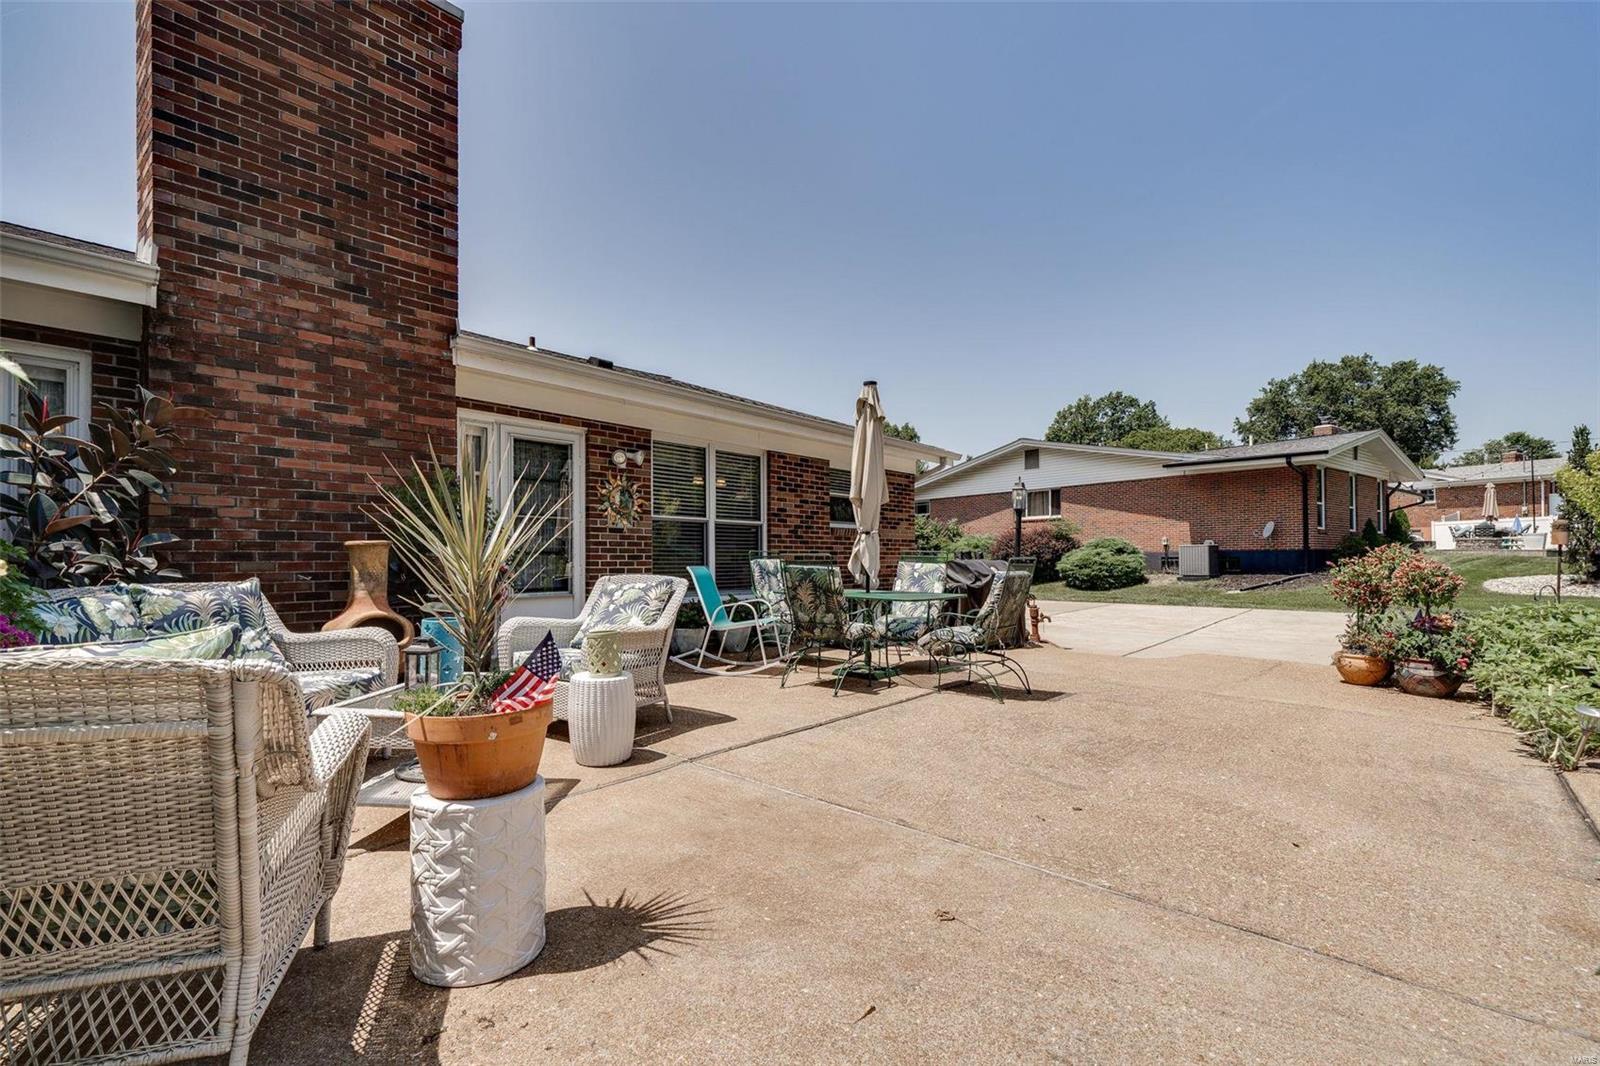
Brick home’s spacious patio with outdoor dining furniture, a tall chimney, and lush garden beds.
Brick home patio with wicker seating, a dining set, and potted plants on a broad concrete terrace.
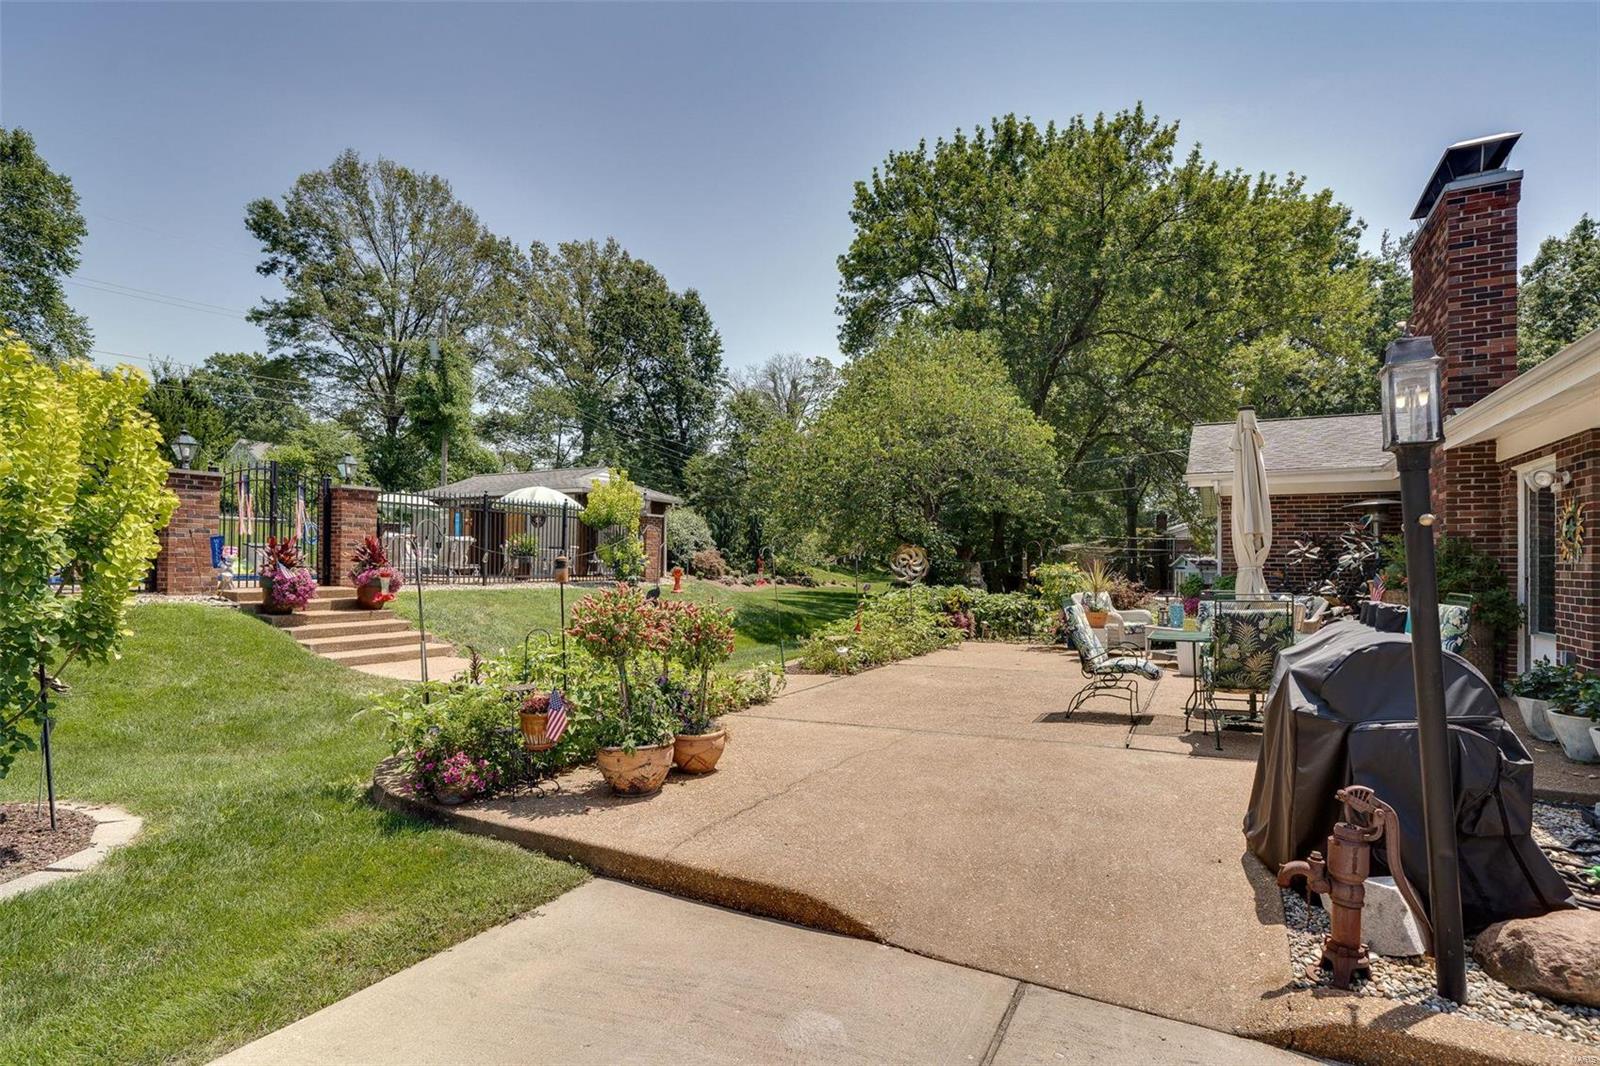
Backyard patio with outdoor seating, a fenced swimming pool, and landscaped garden beds.
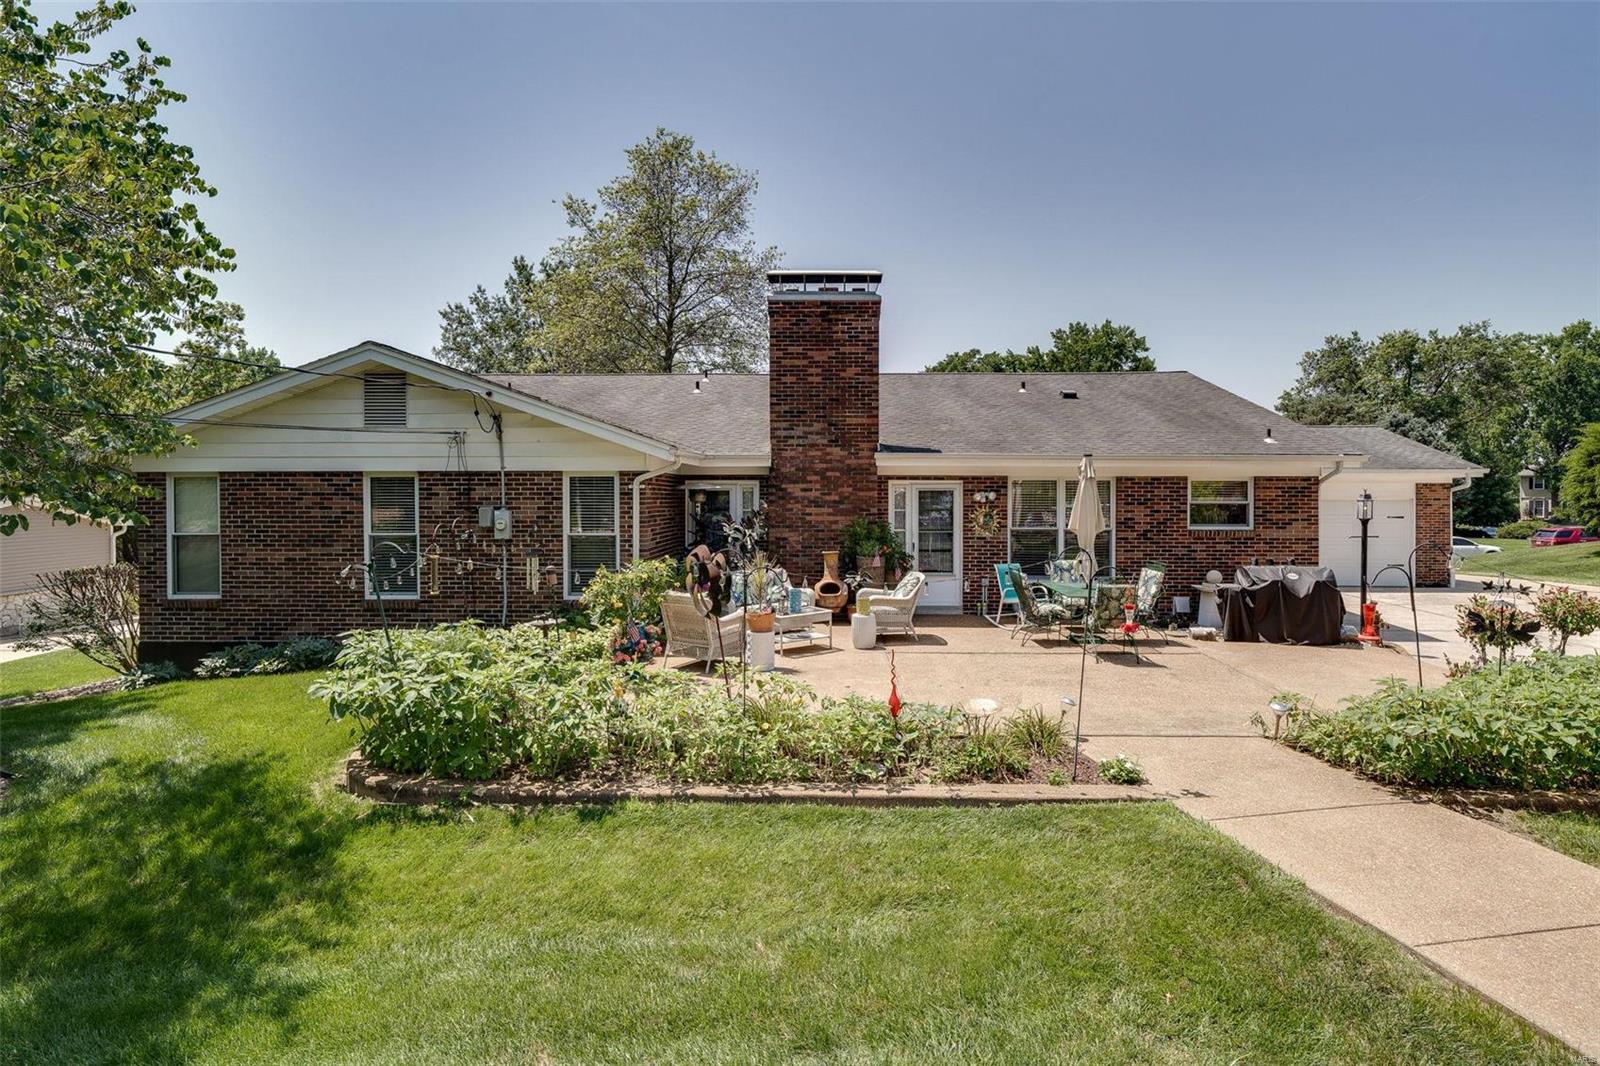
Brick home with a broad patio, outdoor seating, central chimney, and landscaped lawn.
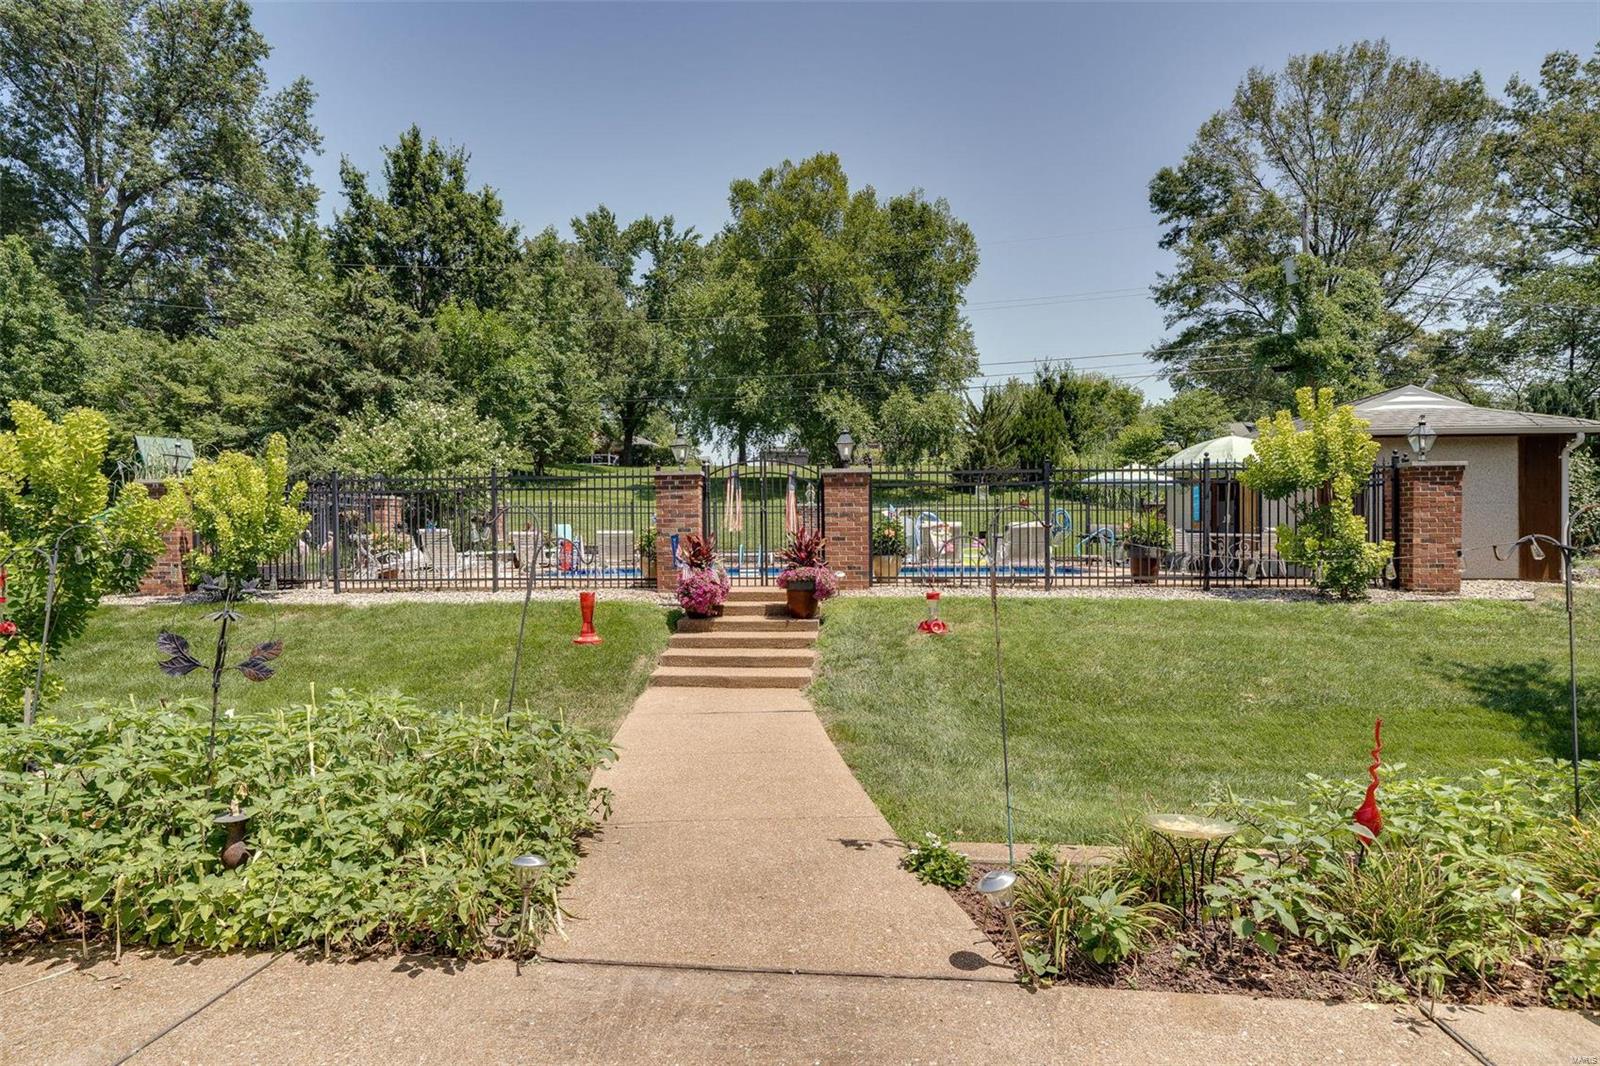
Fenced backyard swimming pool behind a garden walkway, with brick pillars and flower planters.
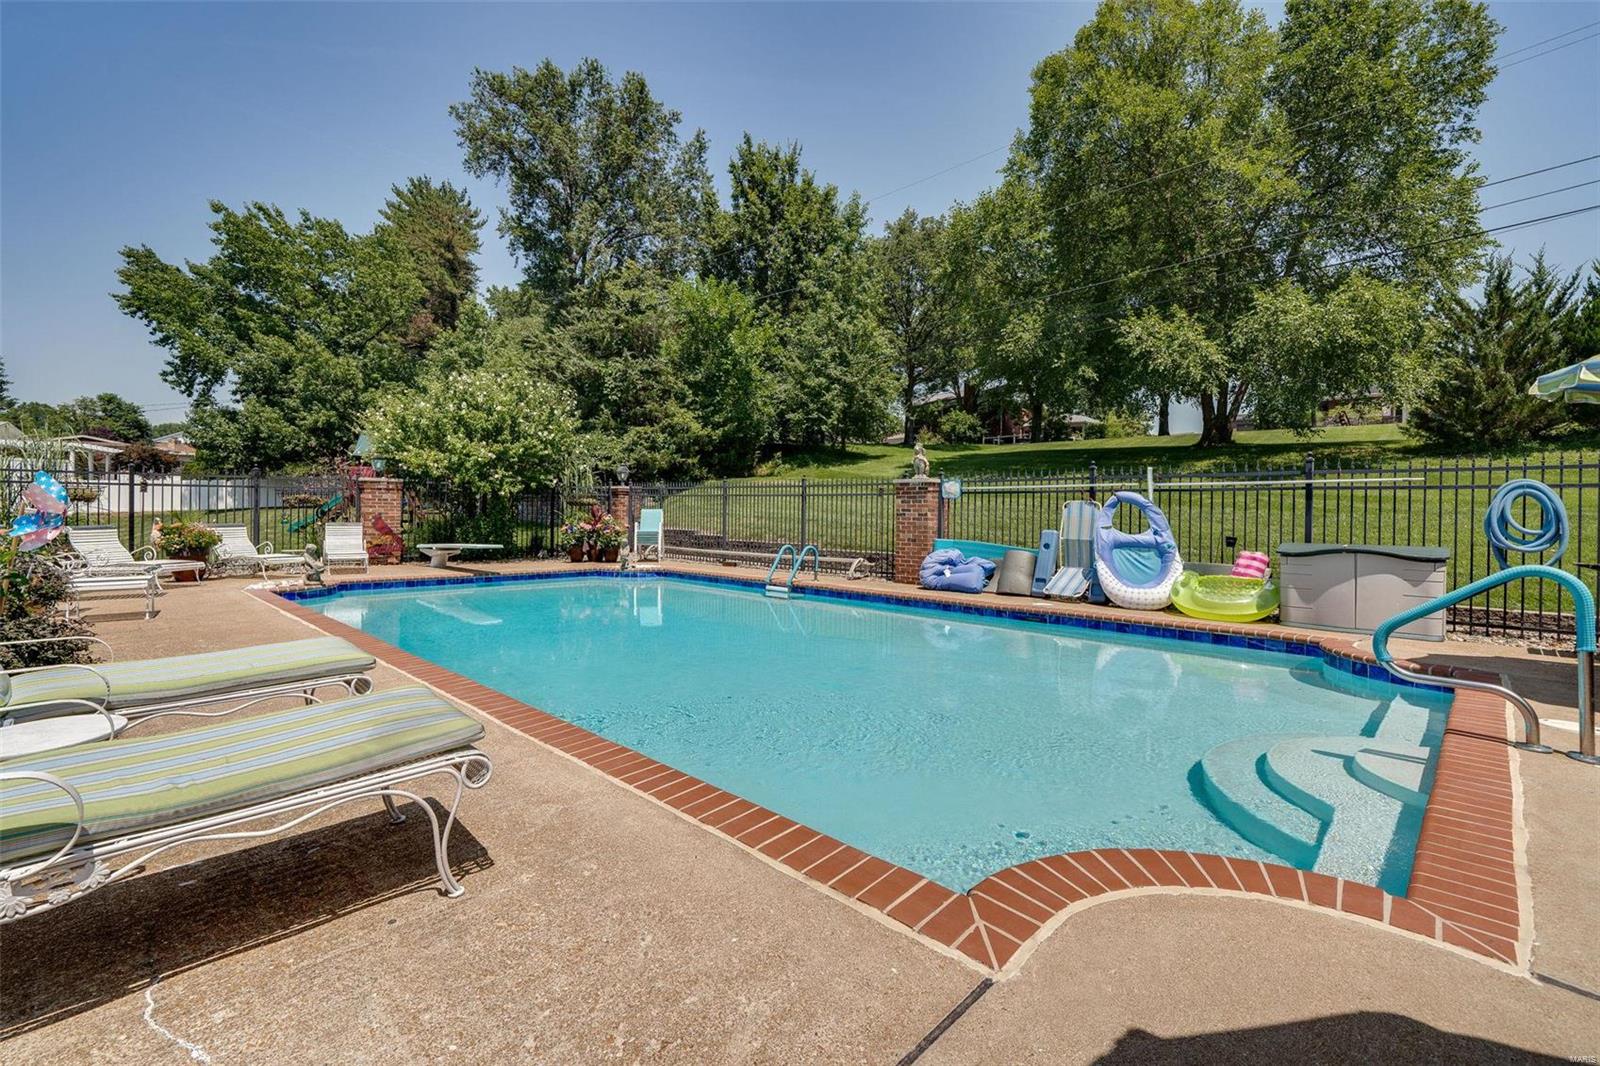
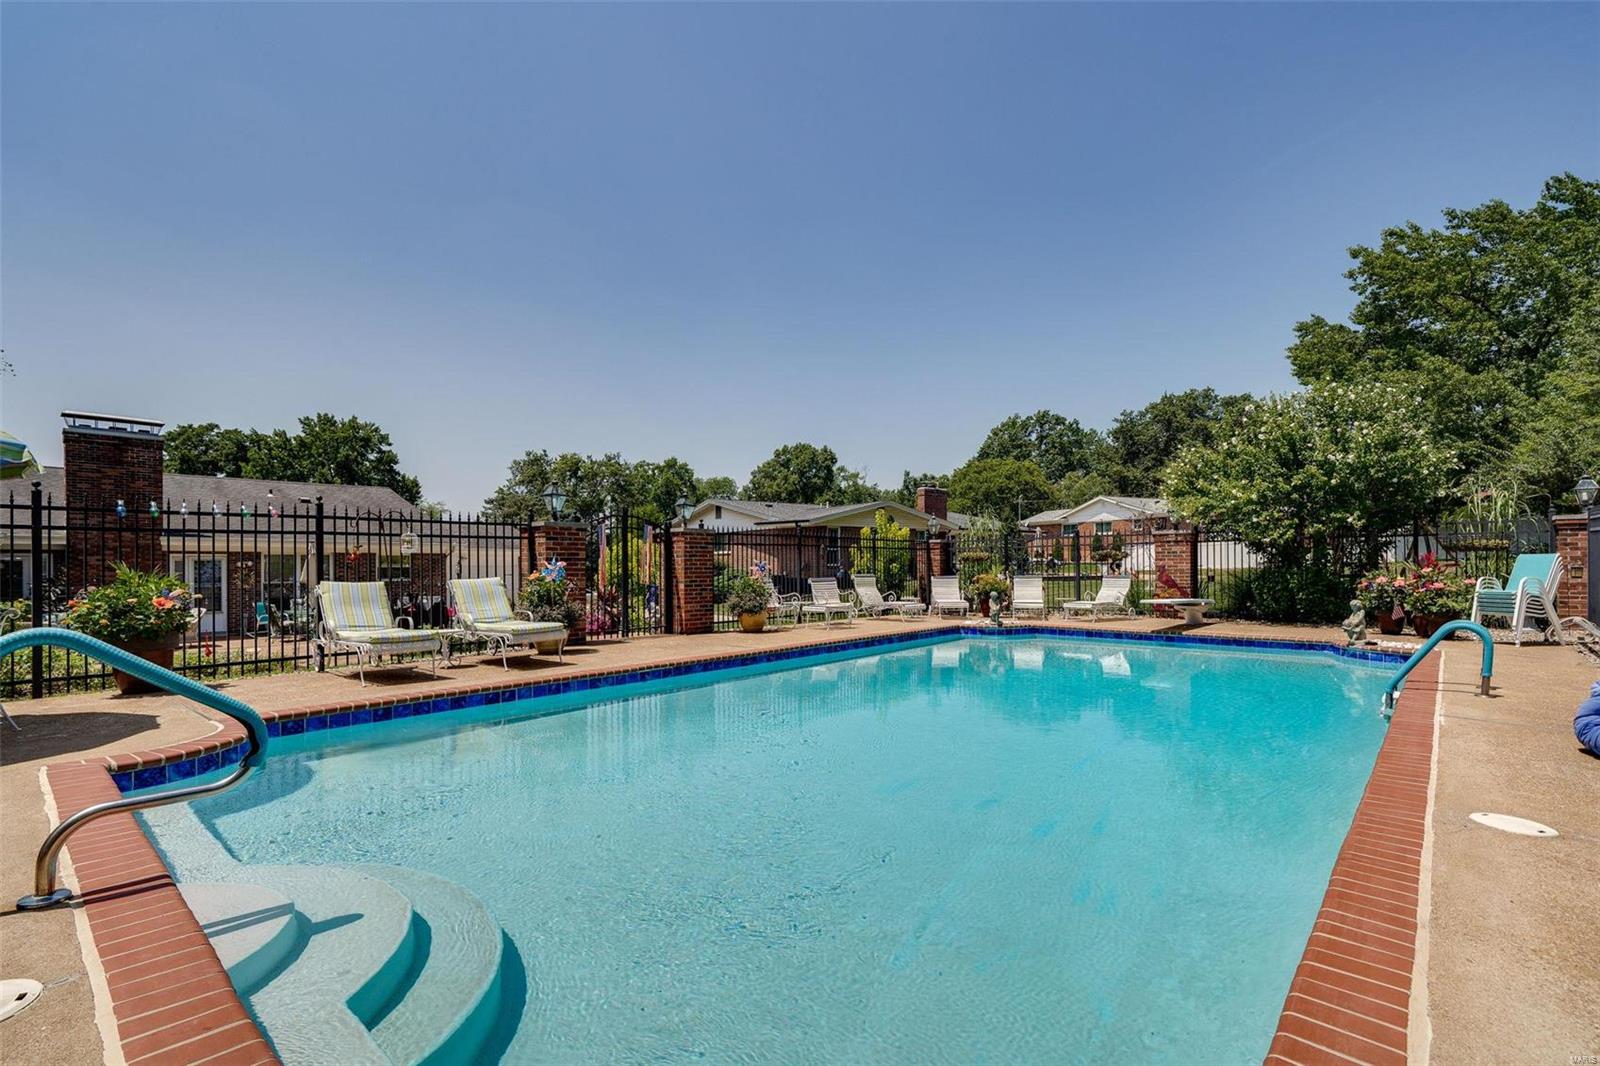
Outdoor swimming pool with brick edging, curved steps, lounge chairs, and colorful floats.
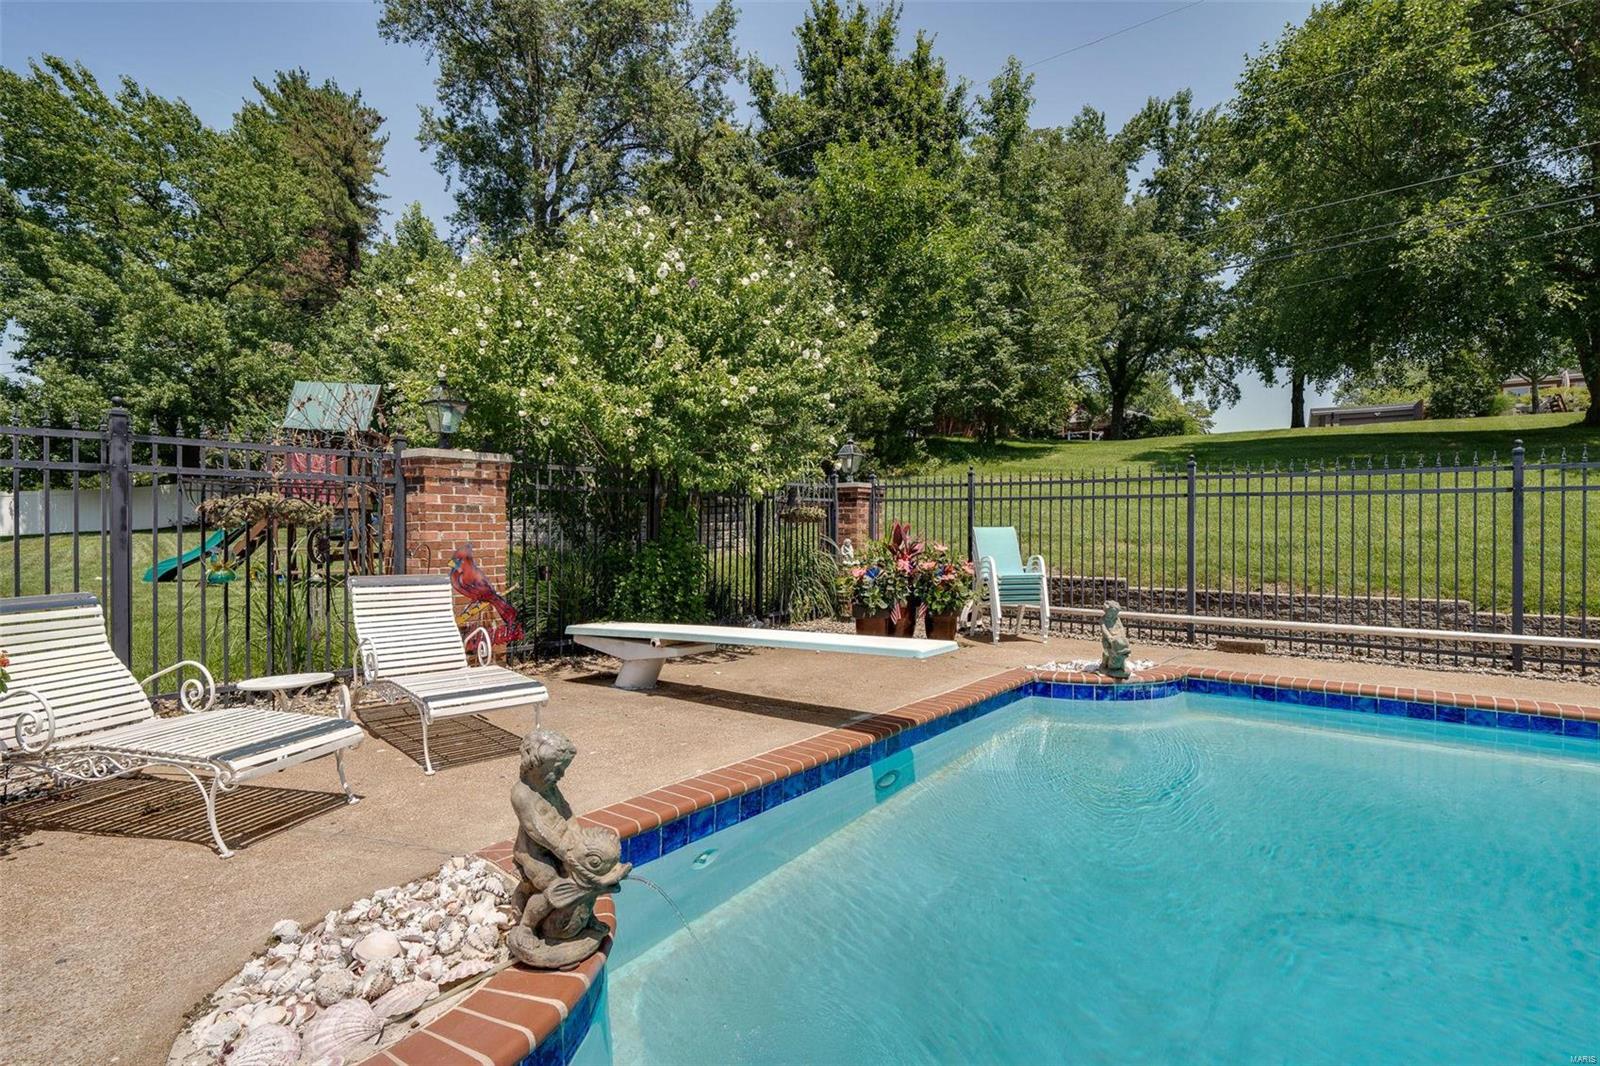
Backyard swimming pool with a brick edge, patio lounge chairs, and a black metal fence.
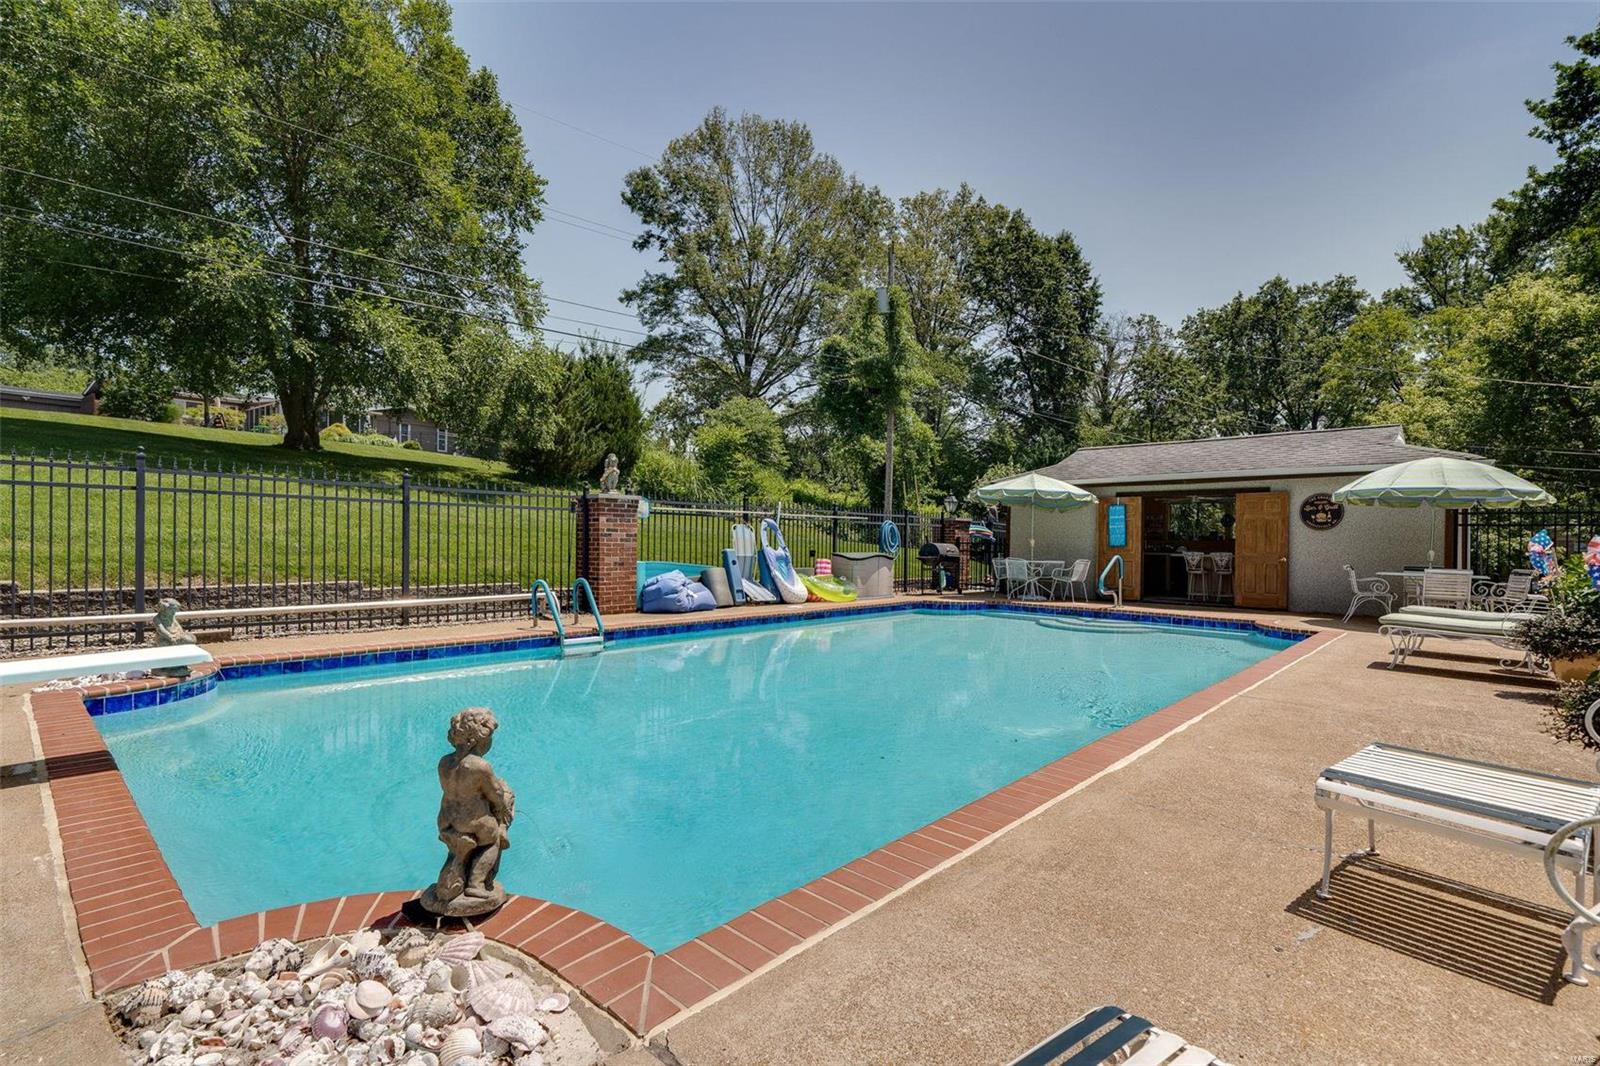
Outdoor swimming pool with brick edging, a statue fountain, and a poolside cabana.
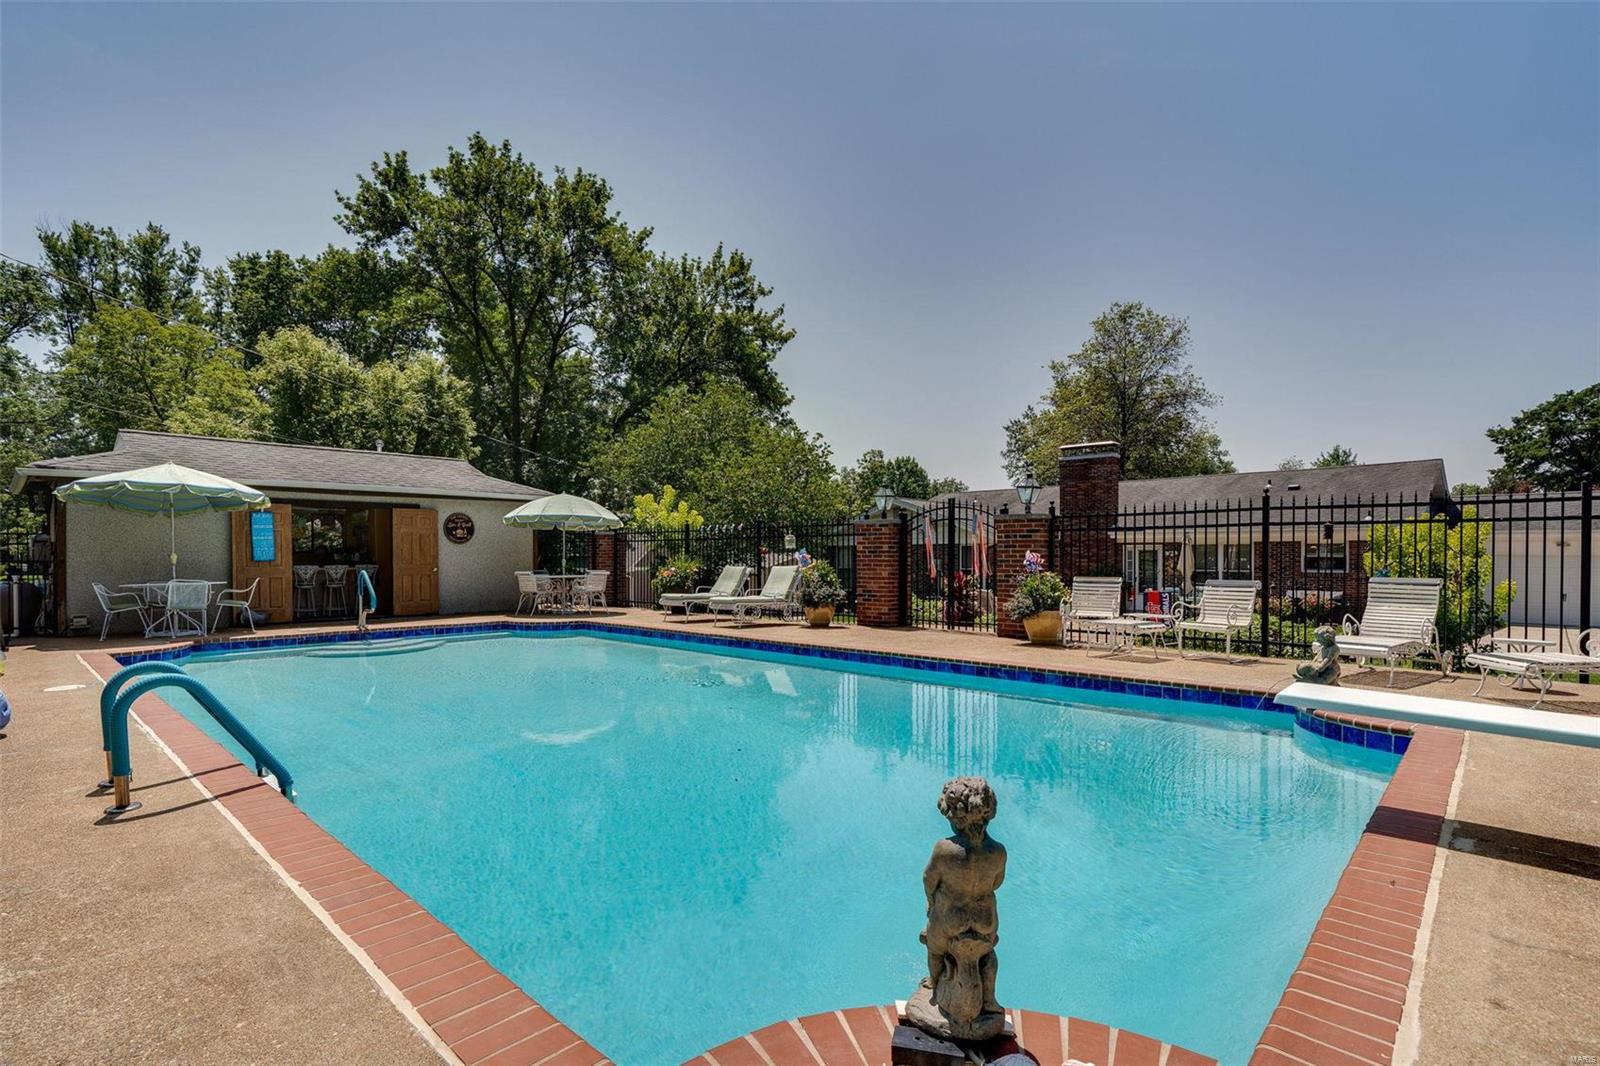
Outdoor swimming pool with brick edging, a stone fountain, and lounge chairs beneath patio umbrellas.
Outdoor pool with curved entry steps, brick edging, and lounge chairs along the fenced deck.
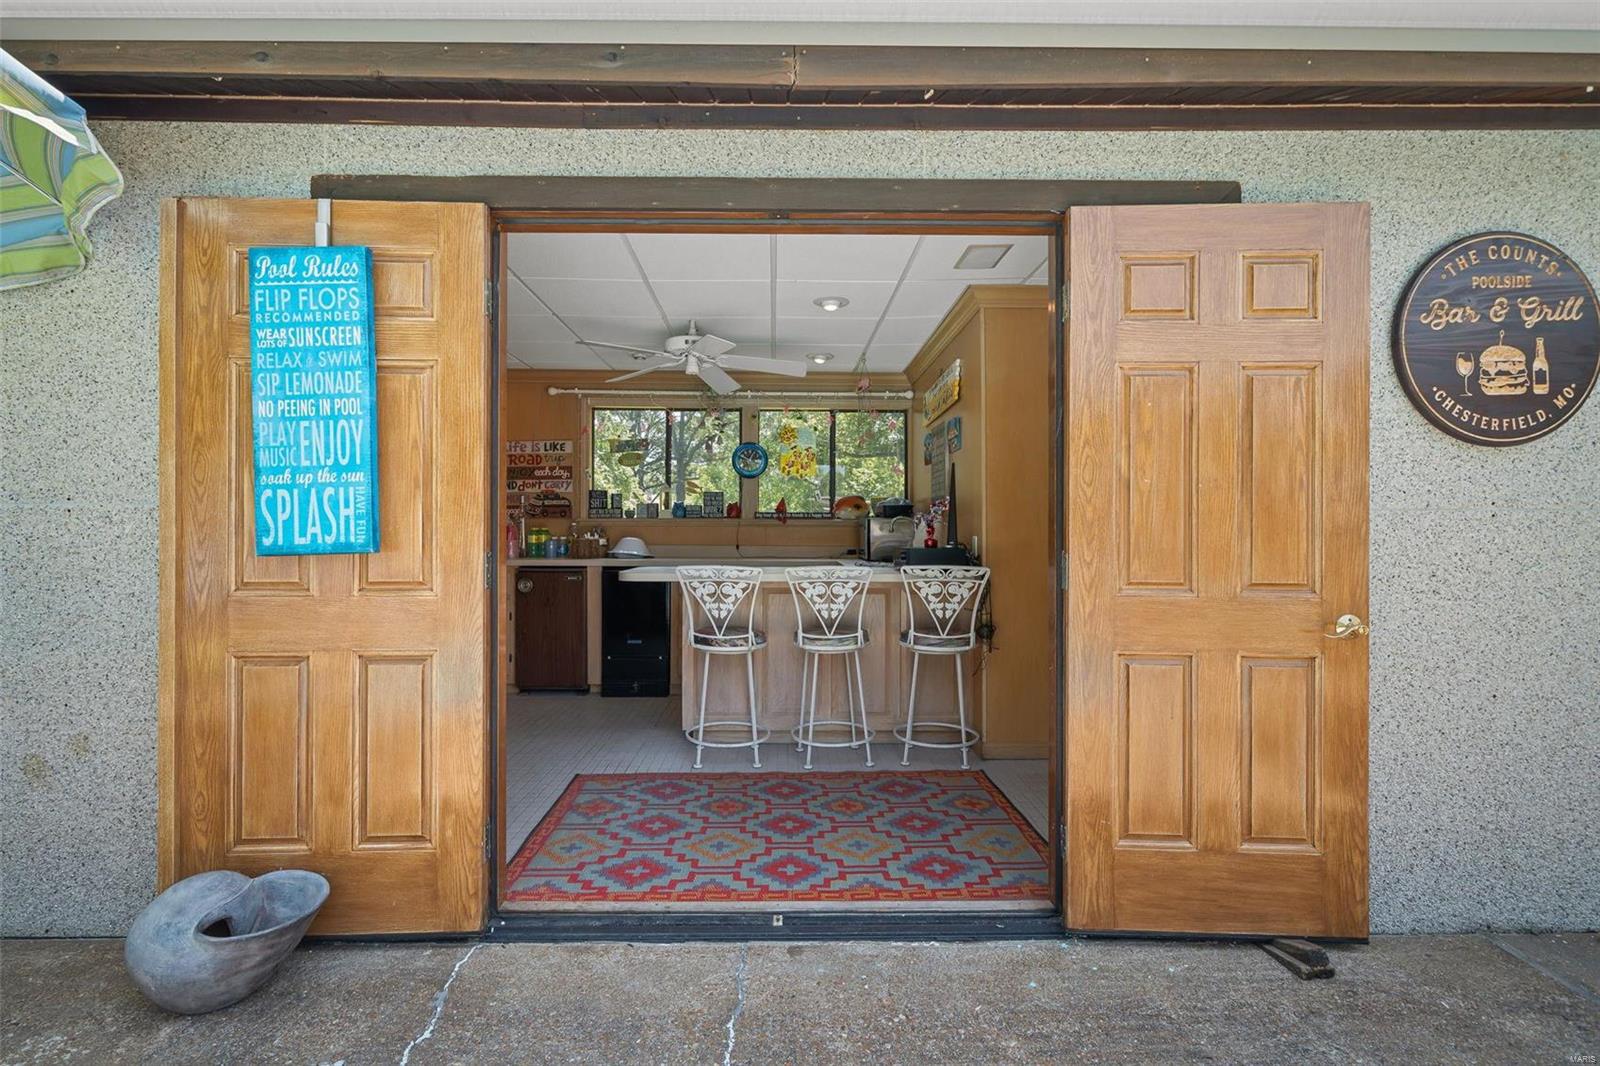
Open double doors reveal a furnished poolside bar with a counter, stools, and colorful rug.
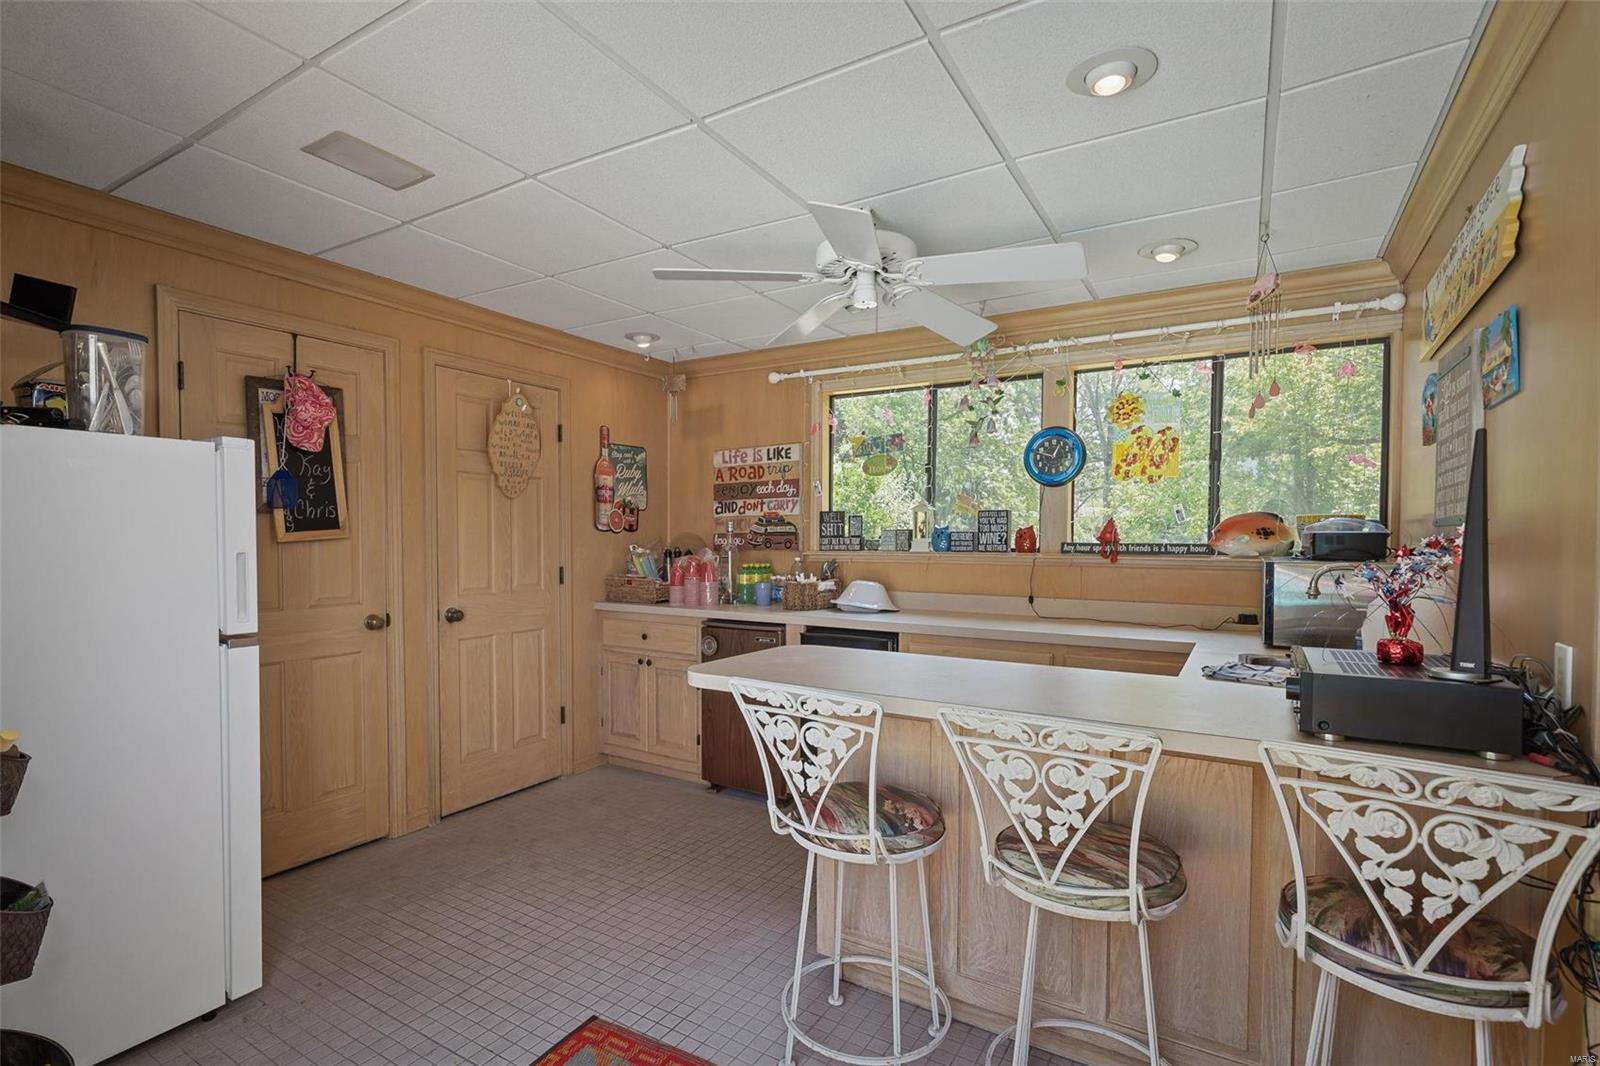
Kitchen with a large white peninsula, ornate metal stools, light wood cabinets, and a wide window.
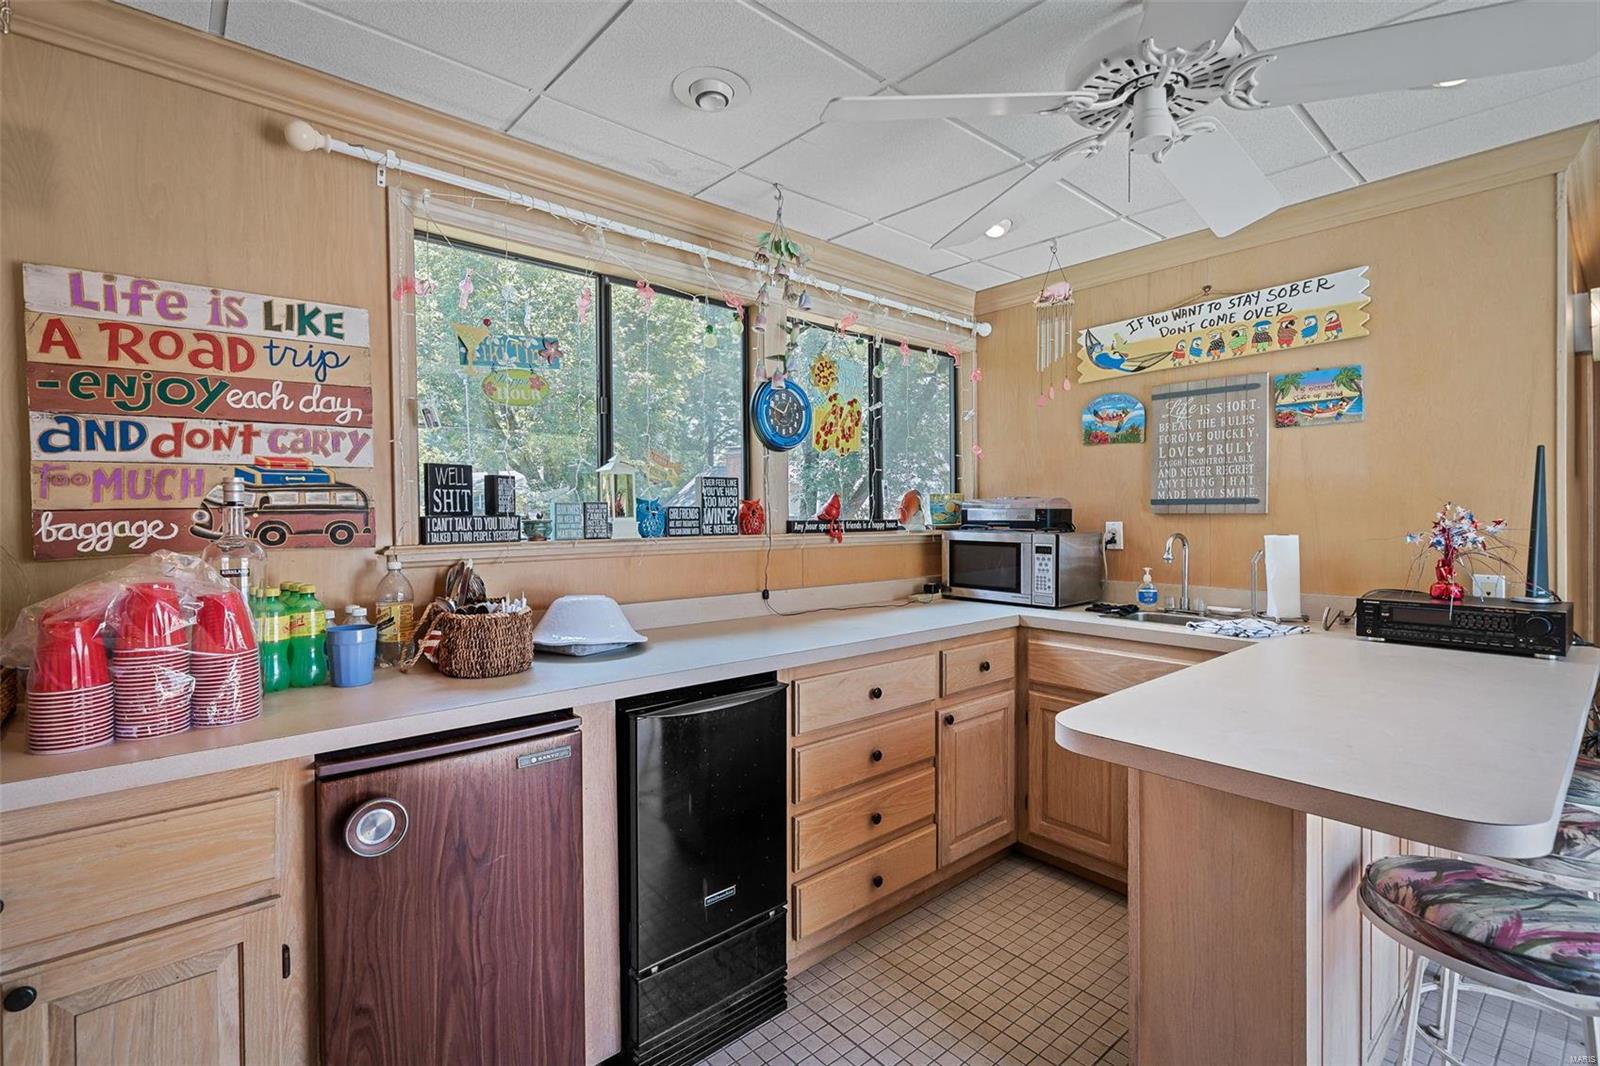
Kitchen with wood cabinetry, long windows, a central island, and beverage refrigerators.
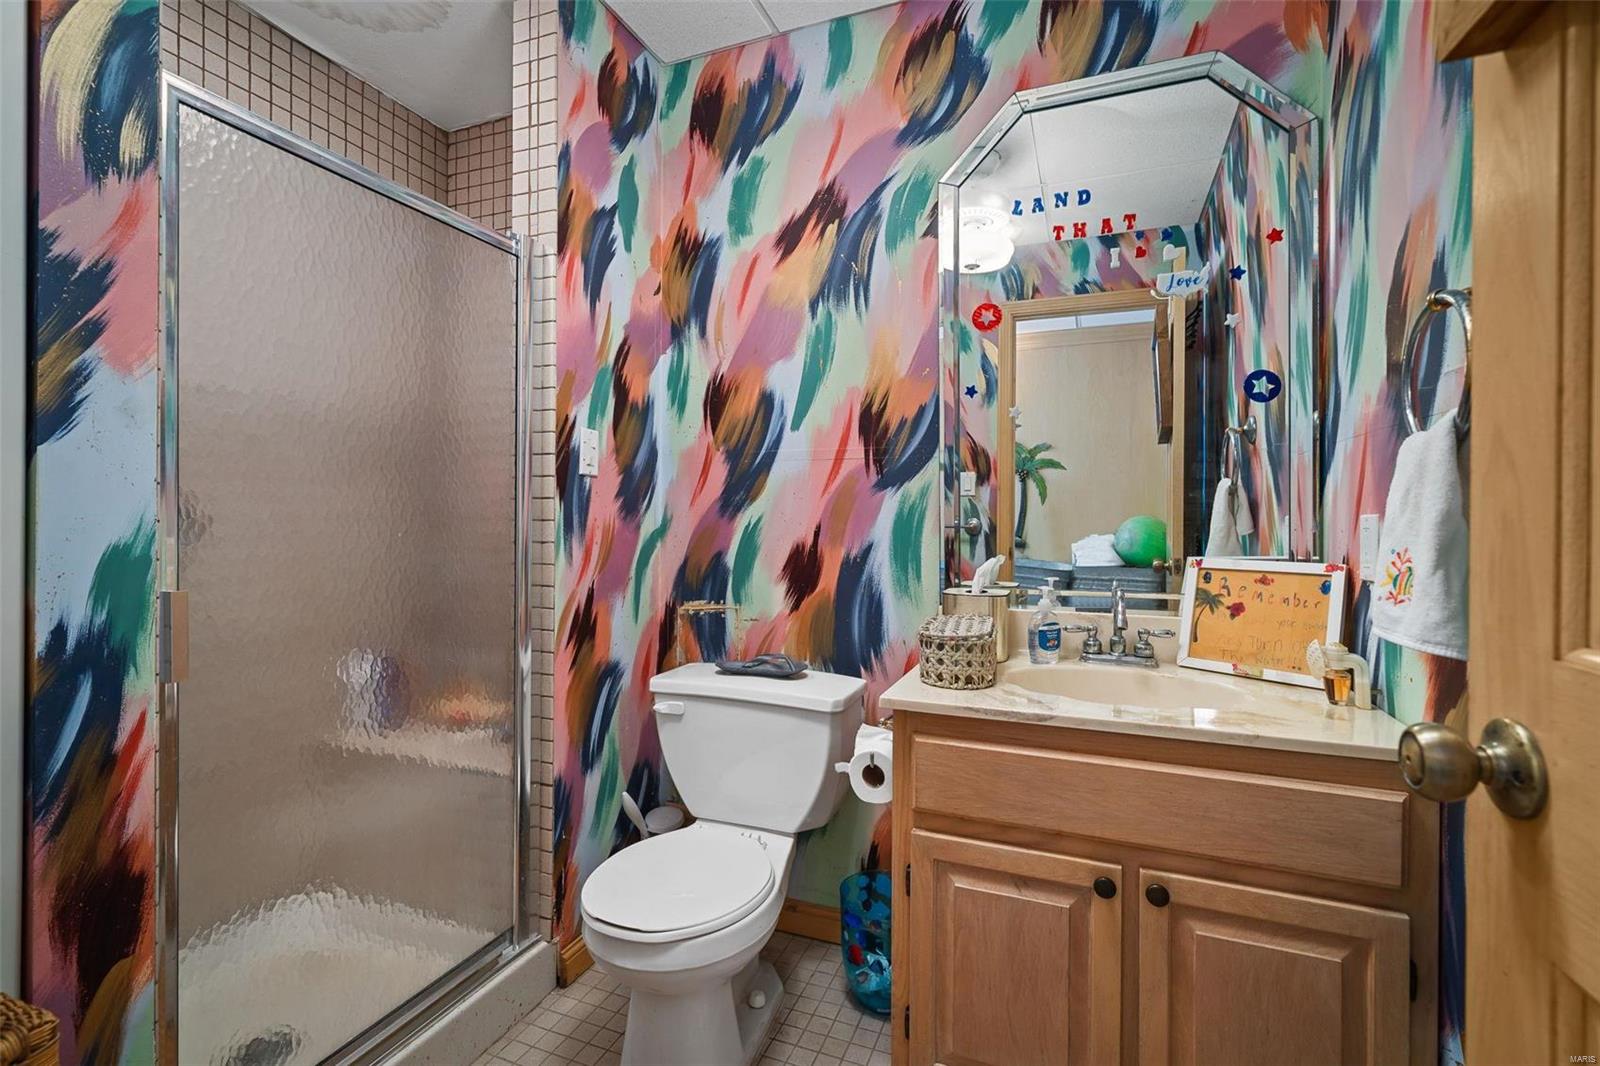
Bathroom with bold multicolor brushstroke wallpaper, glass shower, toilet, and wood vanity.
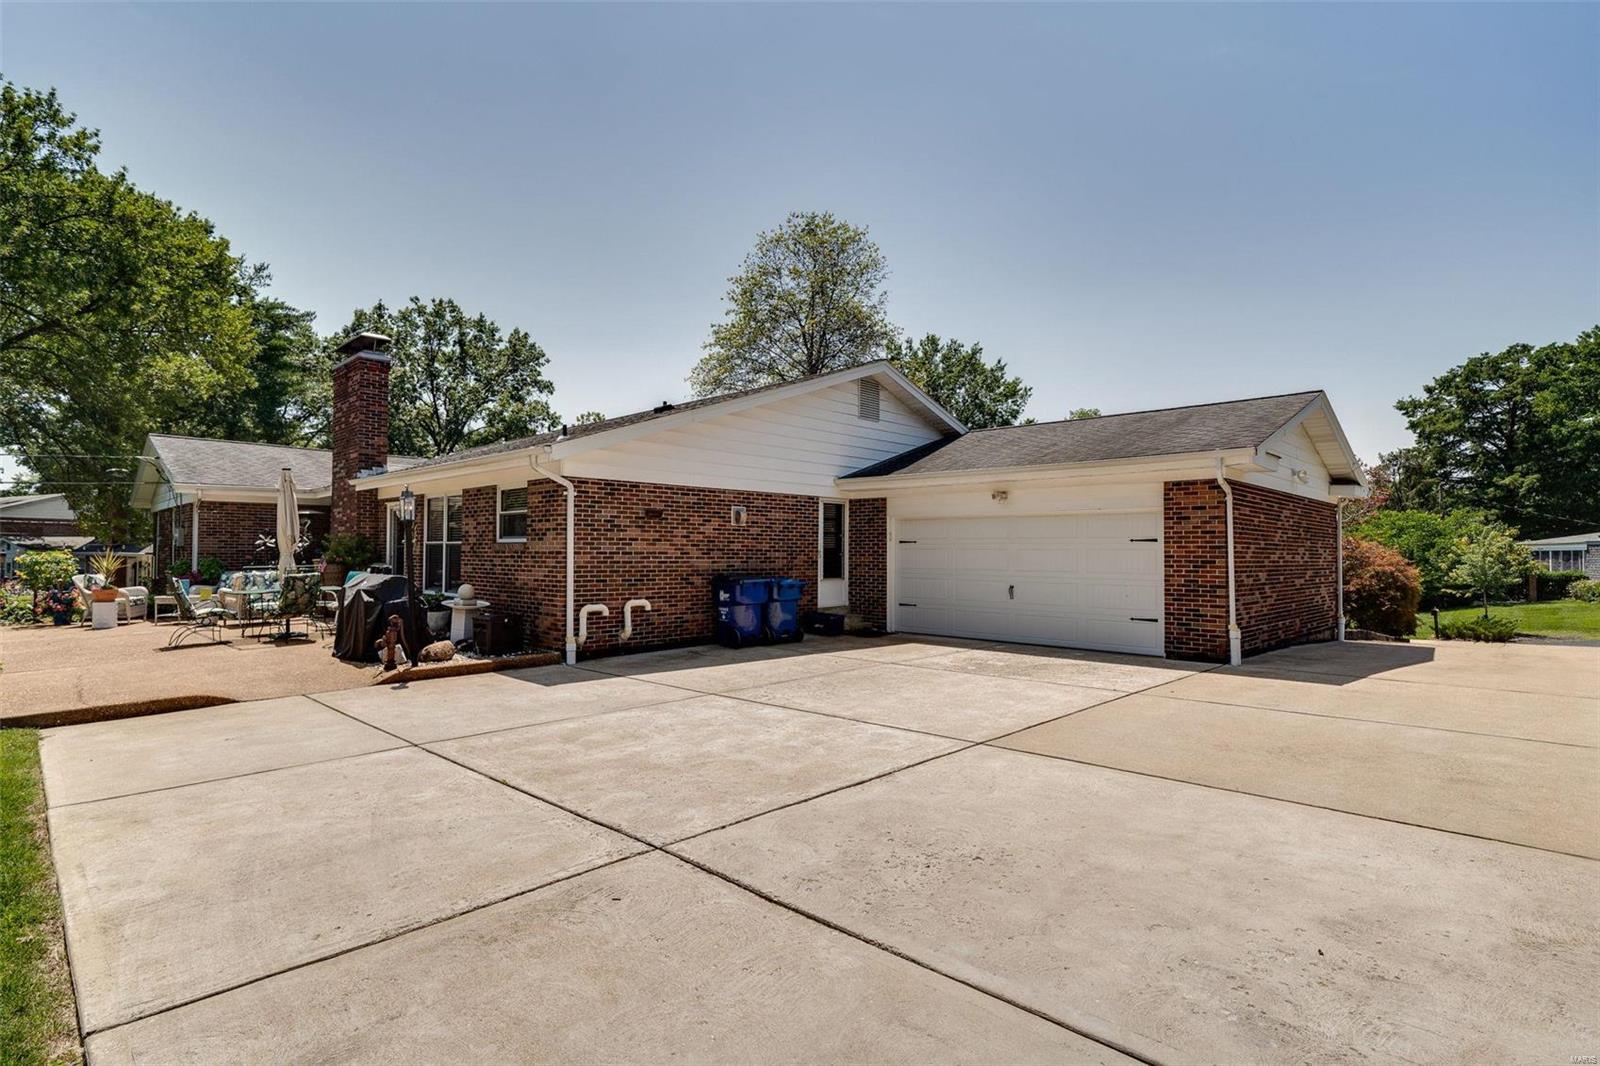
Brick ranch home with attached two-car garage, broad driveway, and furnished patio.
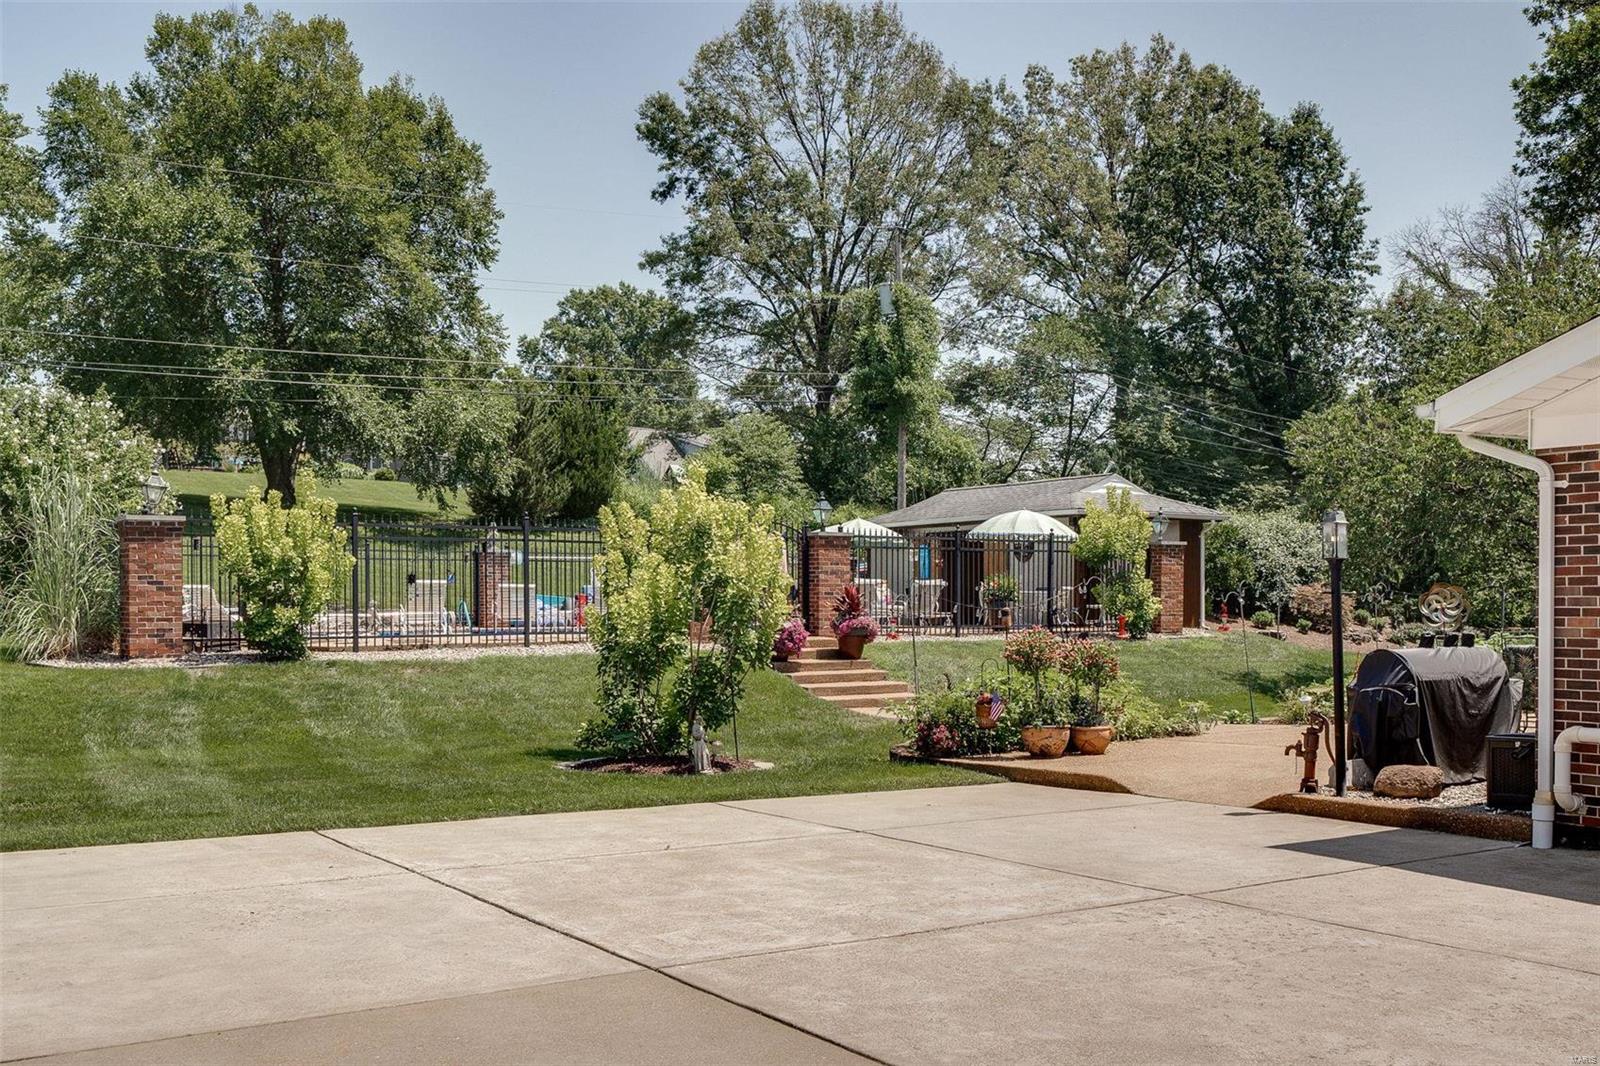
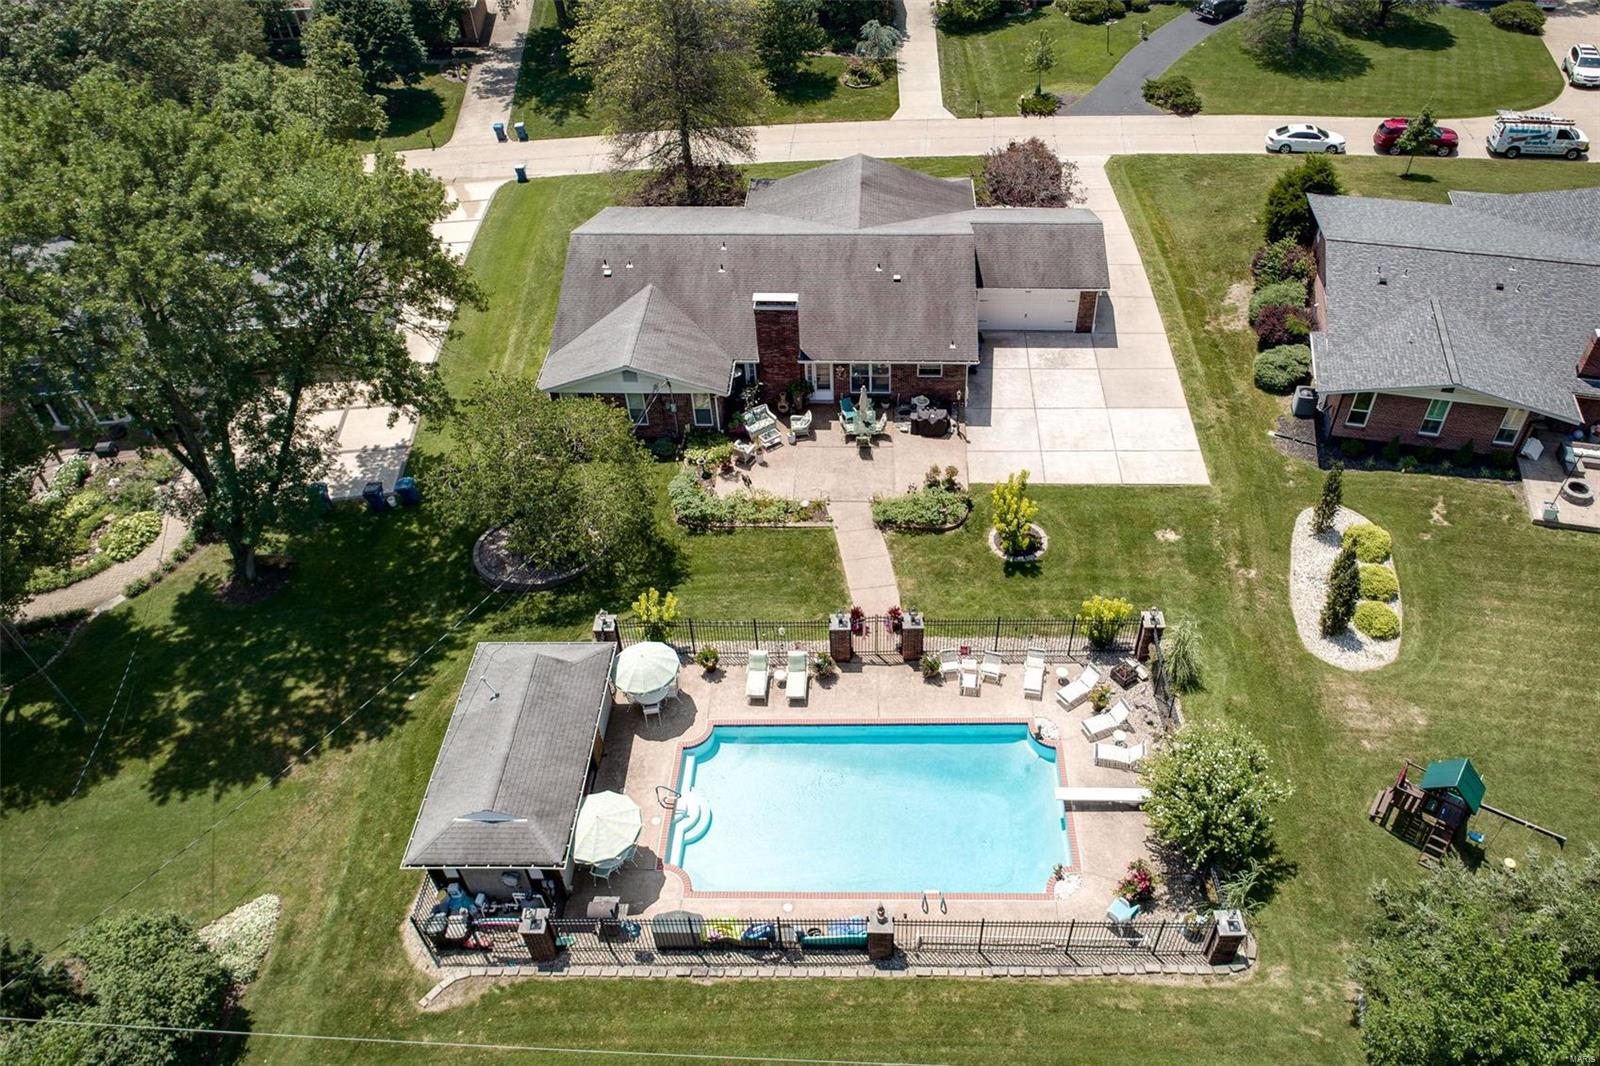
Landscaped backyard with a fenced swimming pool, covered pavilion, and broad concrete patio.
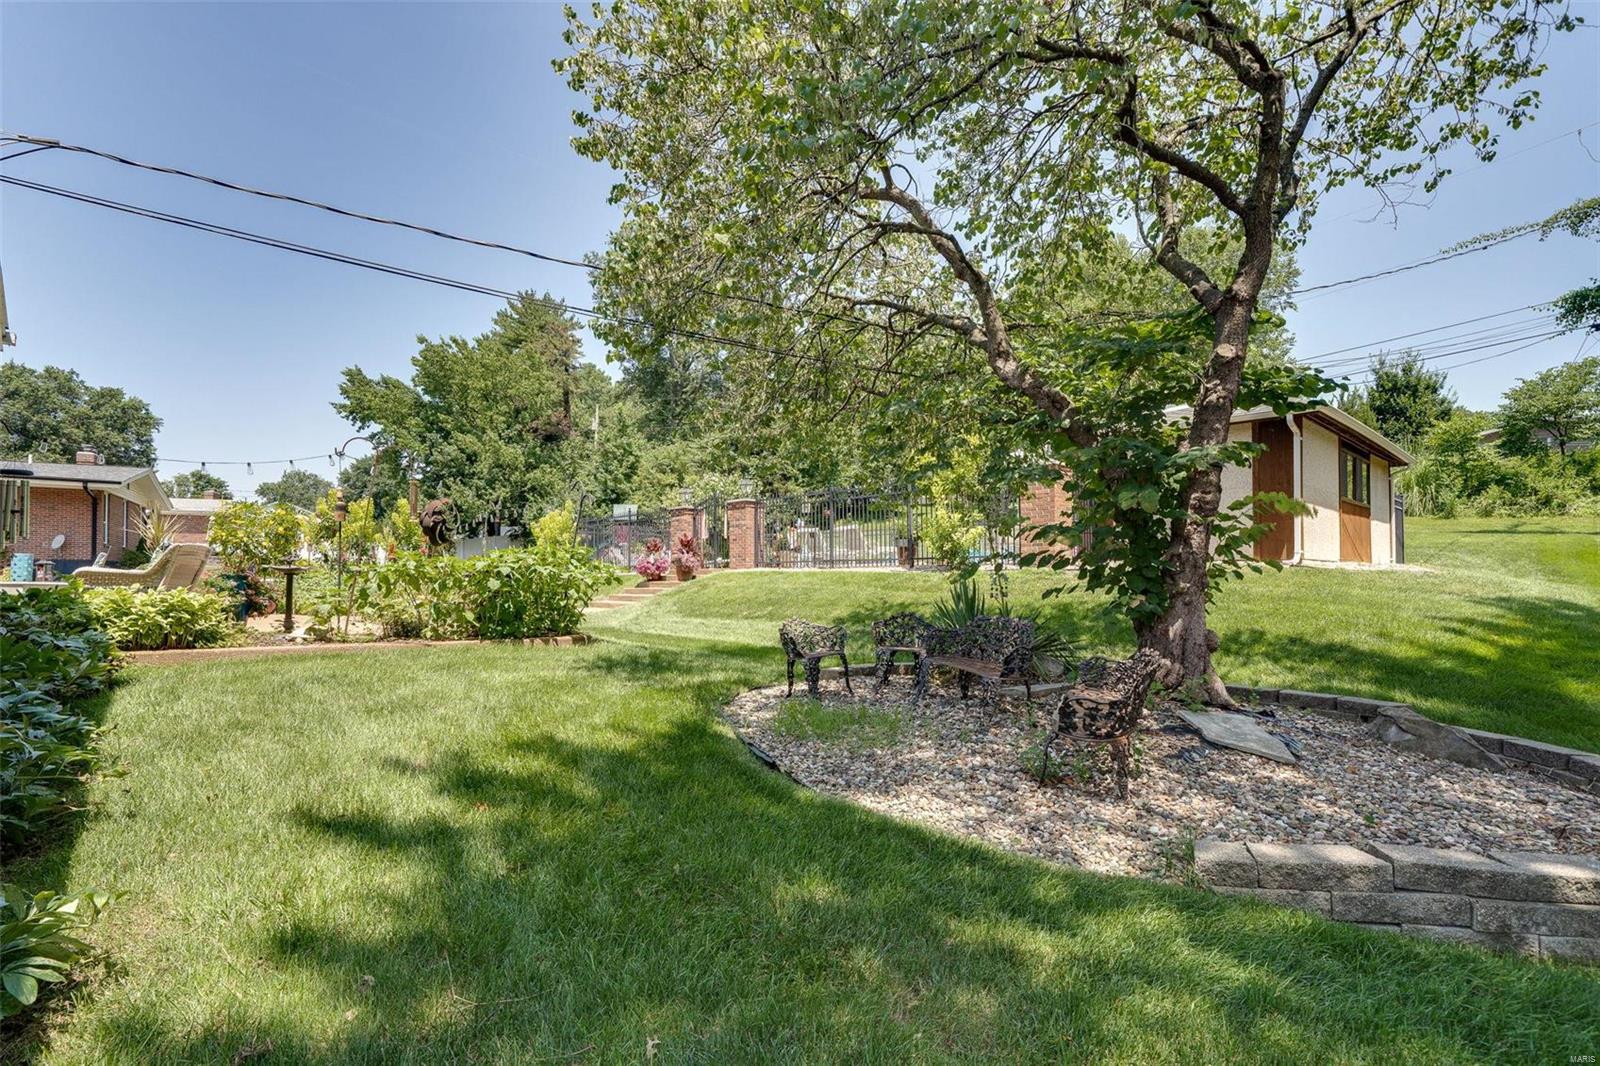
Landscaped backyard with a shade tree, gravel seating area, garden beds, and fenced pool area.
Brick ranch home with a covered porch, landscaped beds, and a broad green lawn.
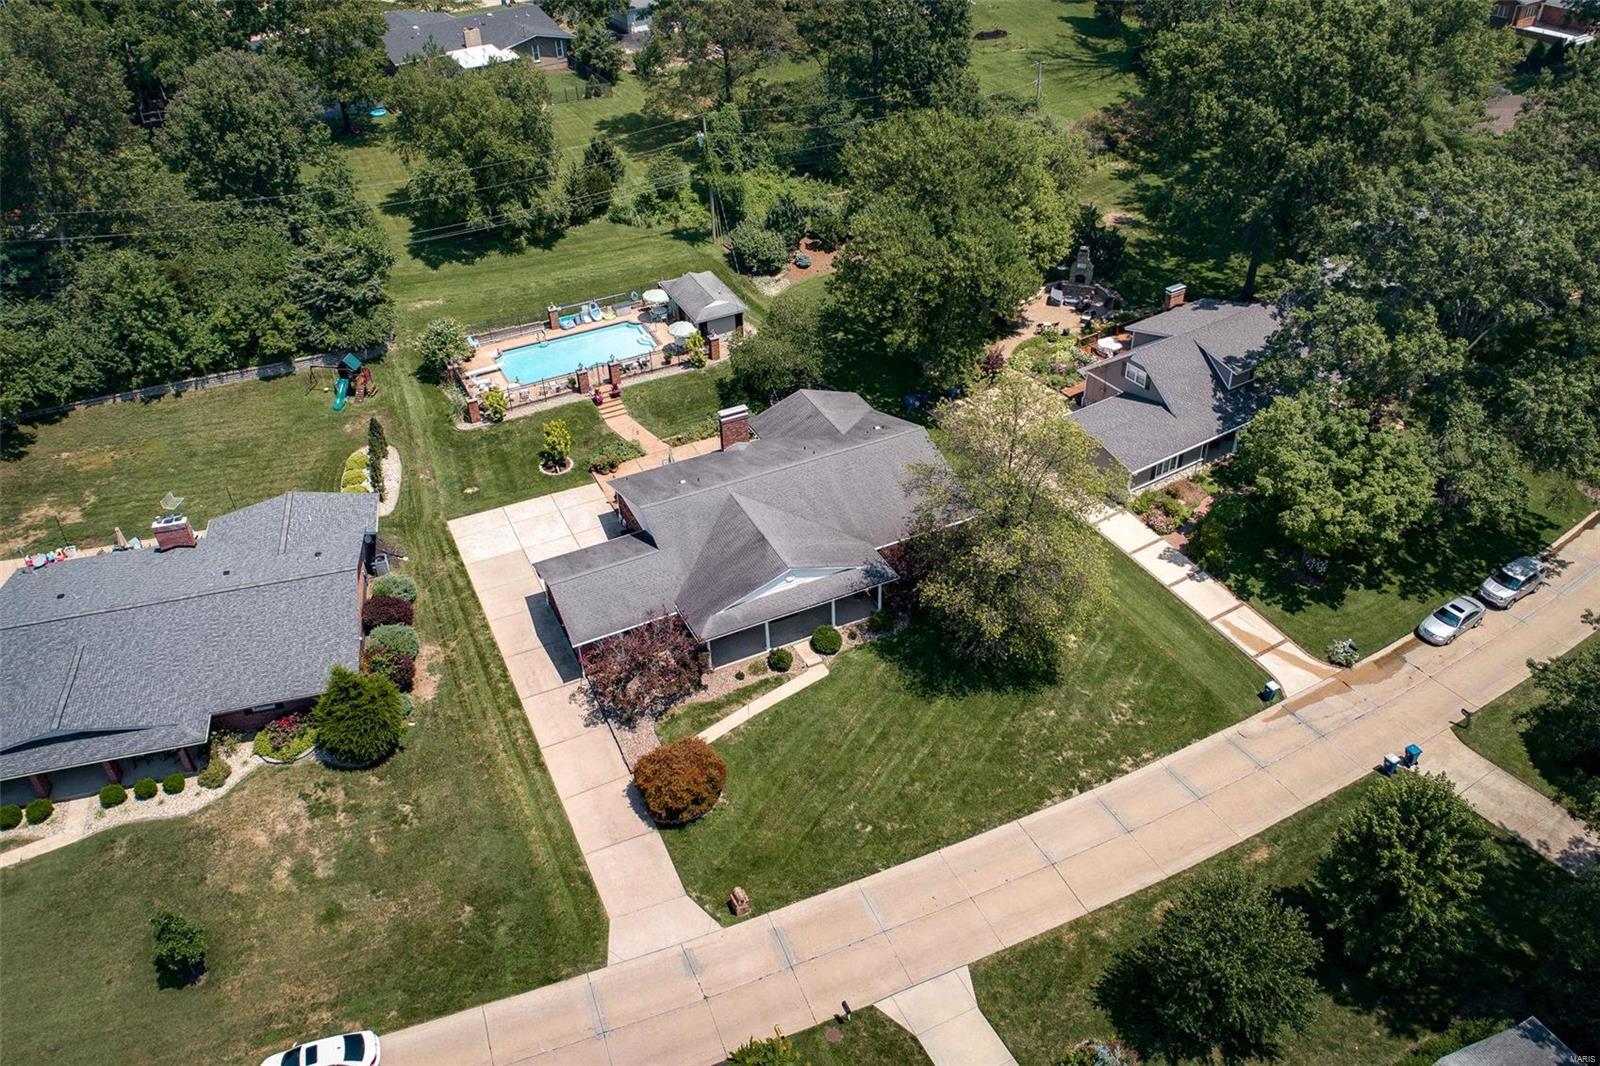
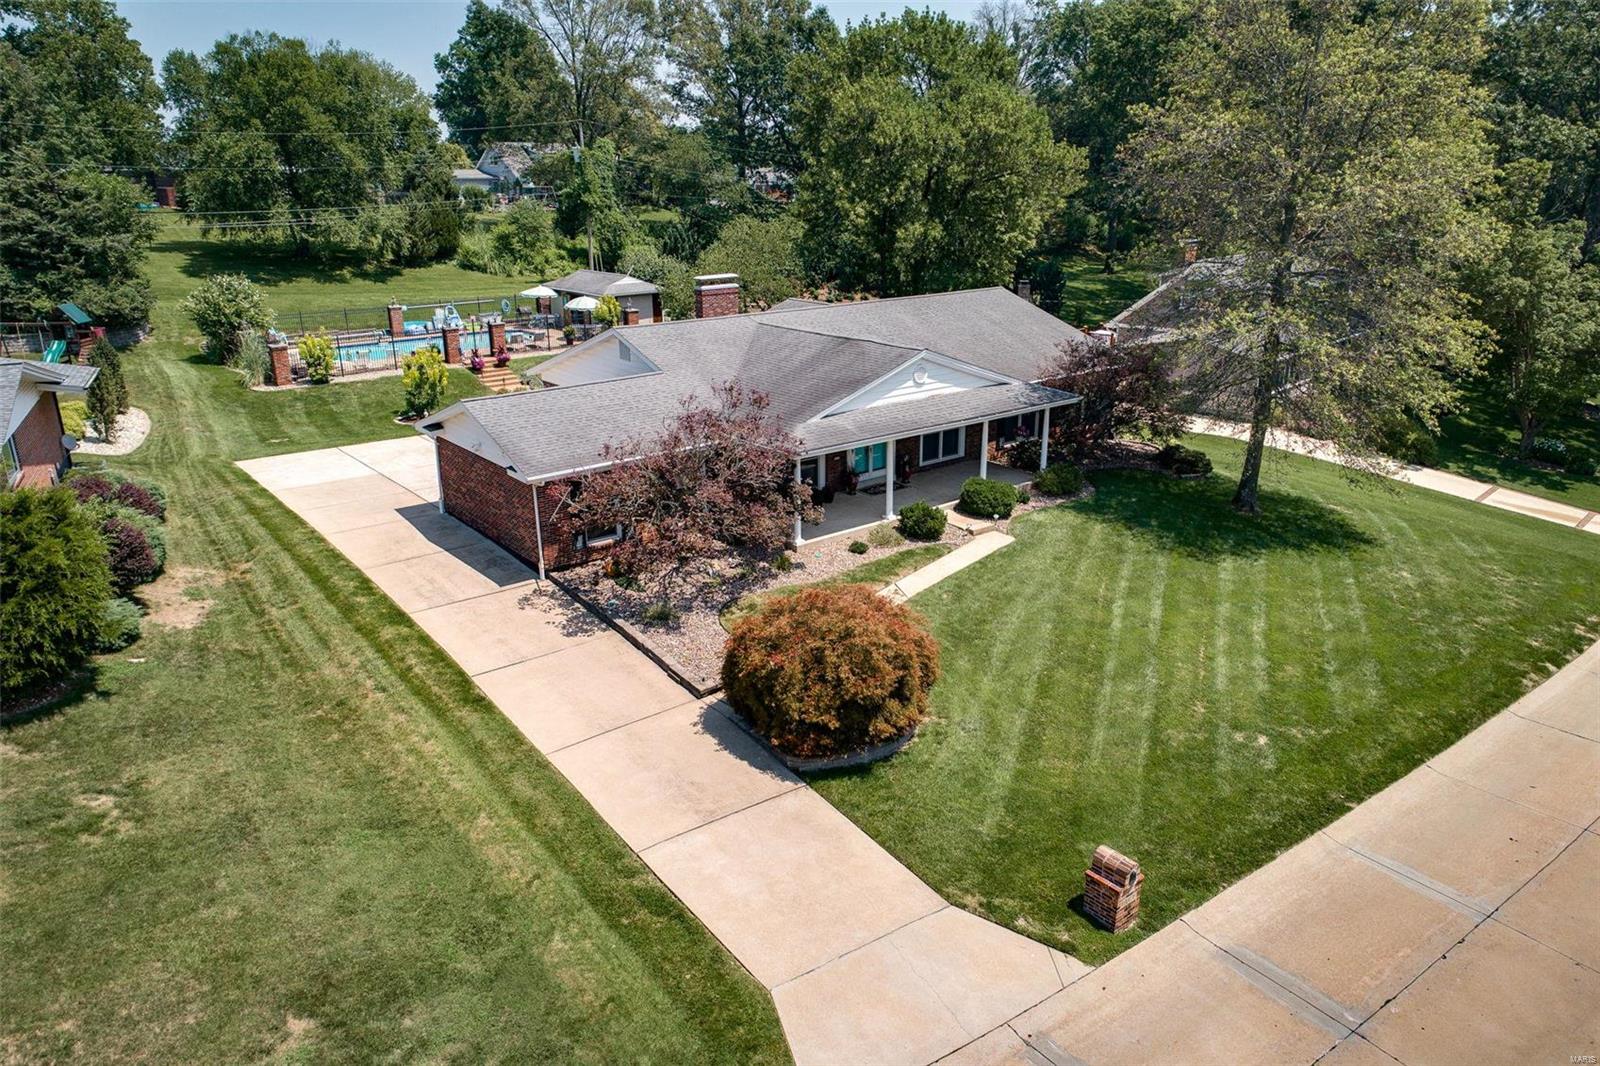
Aerial view of a home with a broad lawn, mature trees, and a paved driveway.
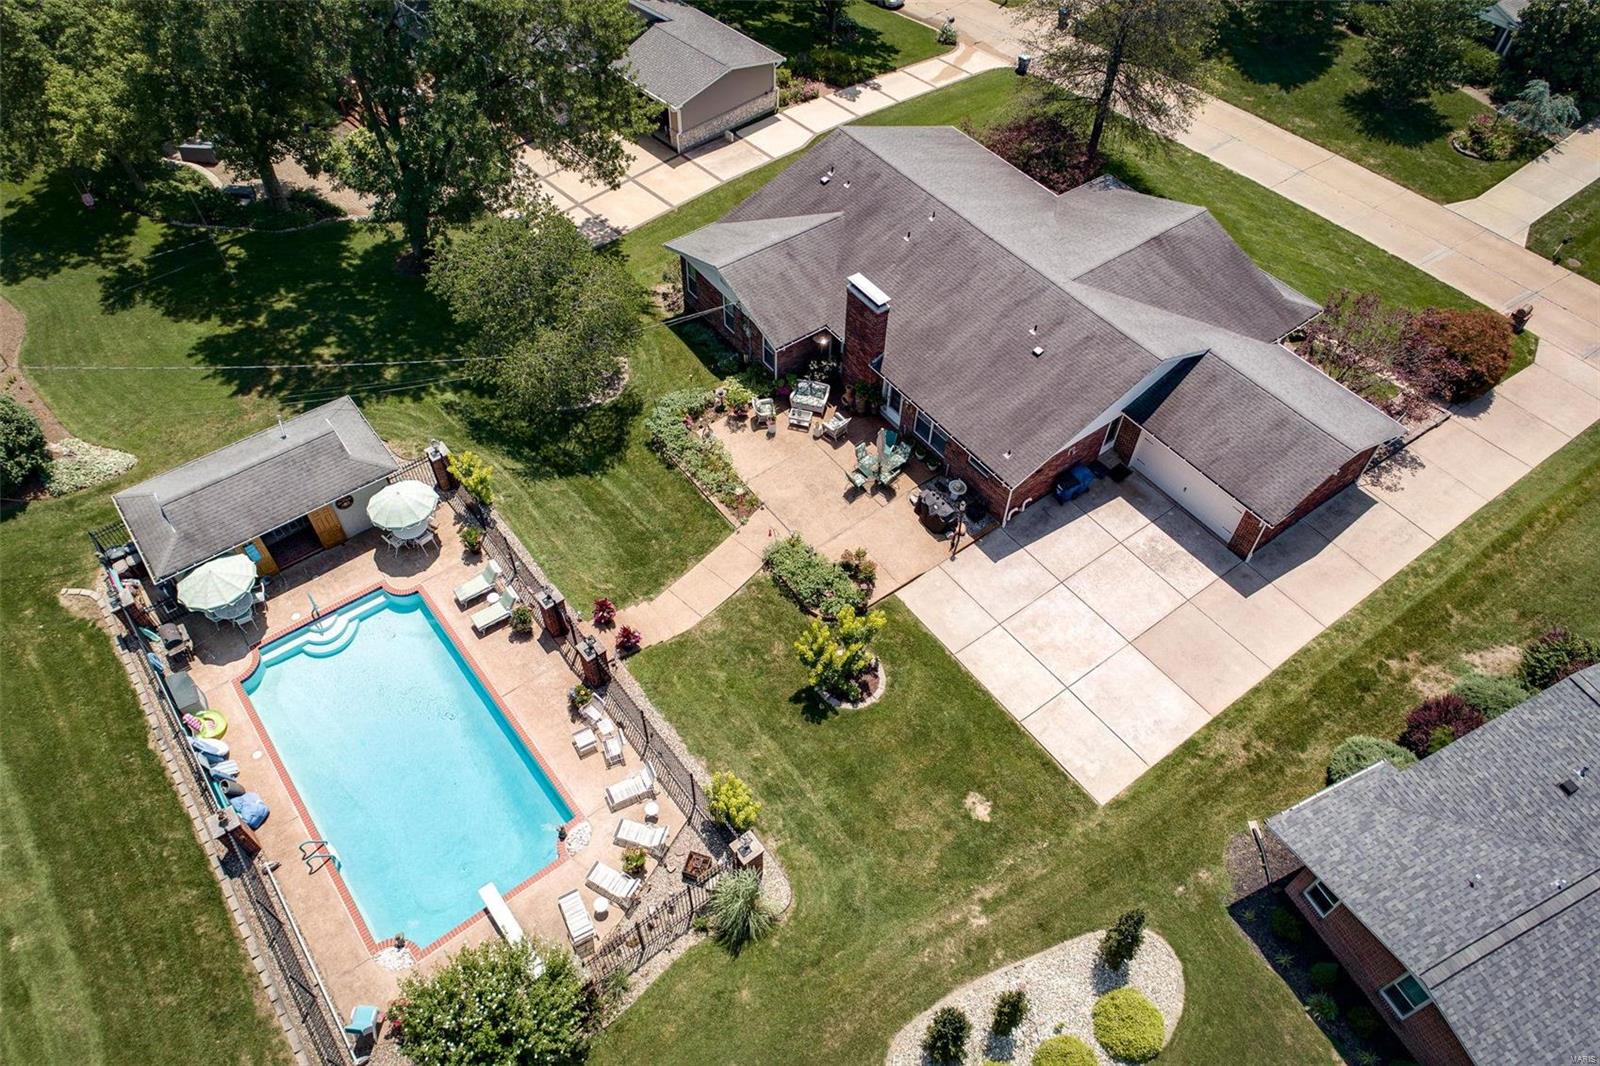
Aerial view of a brick home with a broad driveway, expansive lawn, and fenced backyard pool.
Aerial view of a brick home, landscaped yard, and fenced swimming pool.
Aerial view of a brick home with a fenced swimming pool and broad concrete driveway.
SEE ALL PHOTOS
Single-story brick home with a covered porch, turquoise double doors, and a broad front lawn.
Red-brick ranch home with a covered porch, teal double doors, and a broad front lawn.
Single-story brick home with a covered porch, long driveway, and mature trees.
Brick home with a columned porch, turquoise double doors, and landscaped front yard.
Brick home entrance with a covered porch, white columns, turquoise double doors, and trimmed shrubs.
Foyer with vaulted ceiling, chandelier, marble tile floor, and furnished adjoining living areas.
Foyer with dark double doors opening onto a furnished living room with hardwood floors.
Living room with beige seating, a glass coffee table, striped rug, and hardwood floors.
Living room with patterned seating, ornate tables, and a glass display cabinet.
Dining room with a glass-top table, patterned chairs, and ornate chandelier.
Dining room with a glass-top table, upholstered chairs, crystal chandelier, and large curtained window.
Living room with wood-paneled walls, vaulted beamed ceiling, parquet floor, and fireplace.
Wood-paneled living room with a vaulted ceiling, fireplace, and built-in wet bar.
Living room with parquet floors, wood-paneled walls, a vaulted ceiling, and gray sectional sofa.
Living room with wood-paneled walls, parquet floors, a gray sectional, and a built-in bar.
Wood-paneled wet bar with mirrored shelves and black stools, opening to a tiled kitchen with double ovens.
Built-in wet bar with mirrored shelves, hanging wine glasses, and a stainless-steel sink.
Kitchen with dark wood cabinets, double ovens, a cooktop island, and dining table by large windows.
Kitchen with dark wood cabinets, granite island, and cooktop.
Kitchen with dark wood cabinets, stone counters, and a central island with bar seating.
Kitchen with a large stone-topped island and cooktop beside a dining table.
Bathroom with a dark wood vanity, cream sink, large mirror, and gray walls.
Bedroom with built-in wood cabinetry, hardwood floors, and a large bed beneath a ceiling fan.
Bedroom with a large bed, built-in wooden wardrobes, matching dresser, and hardwood floors.
Bedroom with hardwood floors, paneled wood closets, ceiling fan, and floral chaise lounge.
Bathroom with a black stone vanity and glass shower lined in glossy black tile.
Bathroom with a large jetted tub, mirrored walls, and a wood-front vanity.
Bathroom with a mirrored wall, black granite vanity, vessel sink, and built-in soaking tub.
Bedroom with two twin beds, patterned bedding, hardwood floors and a striped armchair.
Bedroom with two Paris-themed beds, patterned gray headboards, and a large wooden closet.
Bathroom with a tiled vanity, large mirror, and frosted-glass shower enclosure.
Bedroom with colorful floral bedding, wood dressers, and a large window with blinds.
Bedroom with tropical floral bedding, paneled wooden closet doors, and hardwood floors.
Home office with wood flooring, window blinds, and desks crowded with paperwork and office supplies.
Living room with a pale pink sectional, wood-paneled walls, and a wall-mounted television.
Basement dining area with a large wooden table, built-in bar, and staircase.
Wet bar with mirrored backsplash, glossy black cabinetry, copper pots, and glassware.
Basement game room with a covered pool table, wall of framed photos, and light carpeting.
Recreation room with a covered pool table, bookshelves, dining table, and lounge area.
Bathroom with floral wallpaper, dark marble vanity, large mirror, and toilet.
Brick home’s spacious patio with outdoor dining furniture, a tall chimney, and lush garden beds.
Brick home patio with wicker seating, a dining set, and potted plants on a broad concrete terrace.
Backyard patio with outdoor seating, a fenced swimming pool, and landscaped garden beds.
Brick home with a broad patio, outdoor seating, central chimney, and landscaped lawn.
Fenced backyard swimming pool behind a garden walkway, with brick pillars and flower planters.
Outdoor swimming pool with brick edging, curved steps, lounge chairs, and colorful floats.
Backyard swimming pool with a brick edge, patio lounge chairs, and a black metal fence.
Outdoor swimming pool with brick edging, a statue fountain, and a poolside cabana.
Outdoor swimming pool with brick edging, a stone fountain, and lounge chairs beneath patio umbrellas.
Outdoor pool with curved entry steps, brick edging, and lounge chairs along the fenced deck.
Open double doors reveal a furnished poolside bar with a counter, stools, and colorful rug.
Kitchen with a large white peninsula, ornate metal stools, light wood cabinets, and a wide window.
Kitchen with wood cabinetry, long windows, a central island, and beverage refrigerators.
Bathroom with bold multicolor brushstroke wallpaper, glass shower, toilet, and wood vanity.
Brick ranch home with attached two-car garage, broad driveway, and furnished patio.
Landscaped backyard with a fenced swimming pool, covered pavilion, and broad concrete patio.
Landscaped backyard with a shade tree, gravel seating area, garden beds, and fenced pool area.
Brick ranch home with a covered porch, landscaped beds, and a broad green lawn.
Aerial view of a home with a broad lawn, mature trees, and a paved driveway.
Aerial view of a brick home with a broad driveway, expansive lawn, and fenced backyard pool.
Aerial view of a brick home, landscaped yard, and fenced swimming pool.
Aerial view of a brick home with a fenced swimming pool and broad concrete driveway.
Courtesy of Coldwell Banker Realty - Gundaker, Emily Bliss Listing Contact: 636-561-1000 
Sold

14139 Parliament Drive

14139 Parliament Drive, Chesterfield, MO 63017

FOR COMP PURPOSES ONLY

4
beds

4
baths

4,088 Sq.Ft. LIVING AREA

0.52 Acres lot

Emily Bliss

Emily Bliss

Kara  Harder

Kara Harder

Features & Amenities

Interior

  • total bedrooms4
  • Total bathrooms4
  • full bathrooms2
  • half bathrooms2
  • Flooring Carpet, Hardwood
  • Fireplace Family Room
  • APPLIANCES Dishwasher, Disposal, Double Oven, Gas Cooktop, Microwave, Humidifier, Gas Water Heater
  • other interior Features Vaulted Ceiling(s), Bar, Central Vacuum, Kitchen Island, Separate Dining

Area & Lot

  • Status Sold
  • Date Sold April 16, 2024
  • Living Area4,088 Sq.Ft.
  • Lot Area0.52 Acres
  • MLS® ID23070912
  • TypeResidential
  • YEAR BUILT1966
  • NeighborhoodChesterfield
  • Architecture StylesTraditional, Ranch
  • Elementary SchoolGreen Trails Elem.
  • Middle SchoolCentral Middle
  • High SchoolParkway Central High
  • School DistrictParkway C-2

Exterior

  • STORIES1
  • Garage Space2.0
  • water SourcePublic
  • utilitiesNatural Gas Available
  • PoolPrivate, In Ground
  • lot featuresSprinklers In Front, Sprinklers In Rear
  • parkingAttached, Garage, Garage Door Opener, Off Street, Storage, Workshop in Garage
  • HEAT TYPEForced Air, Natural Gas
  • AIR CONDITIONINGCeiling Fan(s), Central Air, Electric
  • sewerPublic Sewer

Financial

  • Price Upon Request

Chesterfield

Explore
Your Journey Starts With Us

Your Journey Starts With Us

Reach out to Bliss Homes for personalized and professional real estate guidance. Whether you’re making your first purchase or looking to sell, our team of top MO real estate agents, led by Emily Bliss, is ready to assist you with unmatched expertise and care.

Follow Me on Instagram