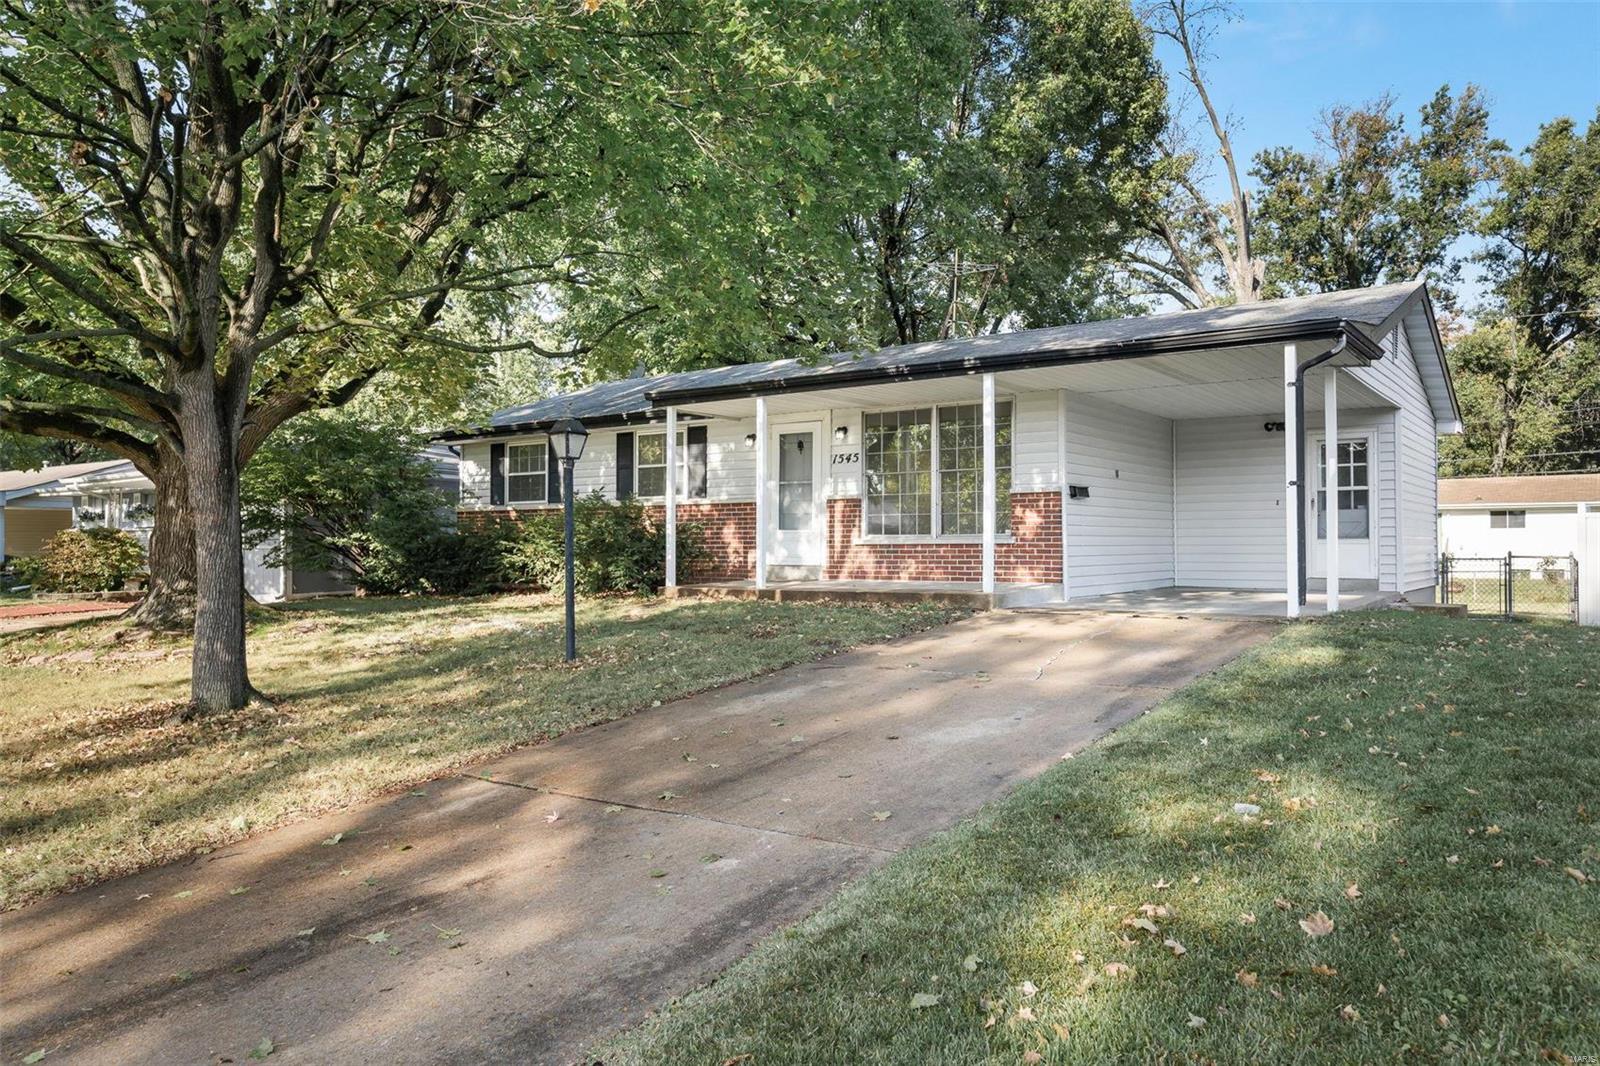
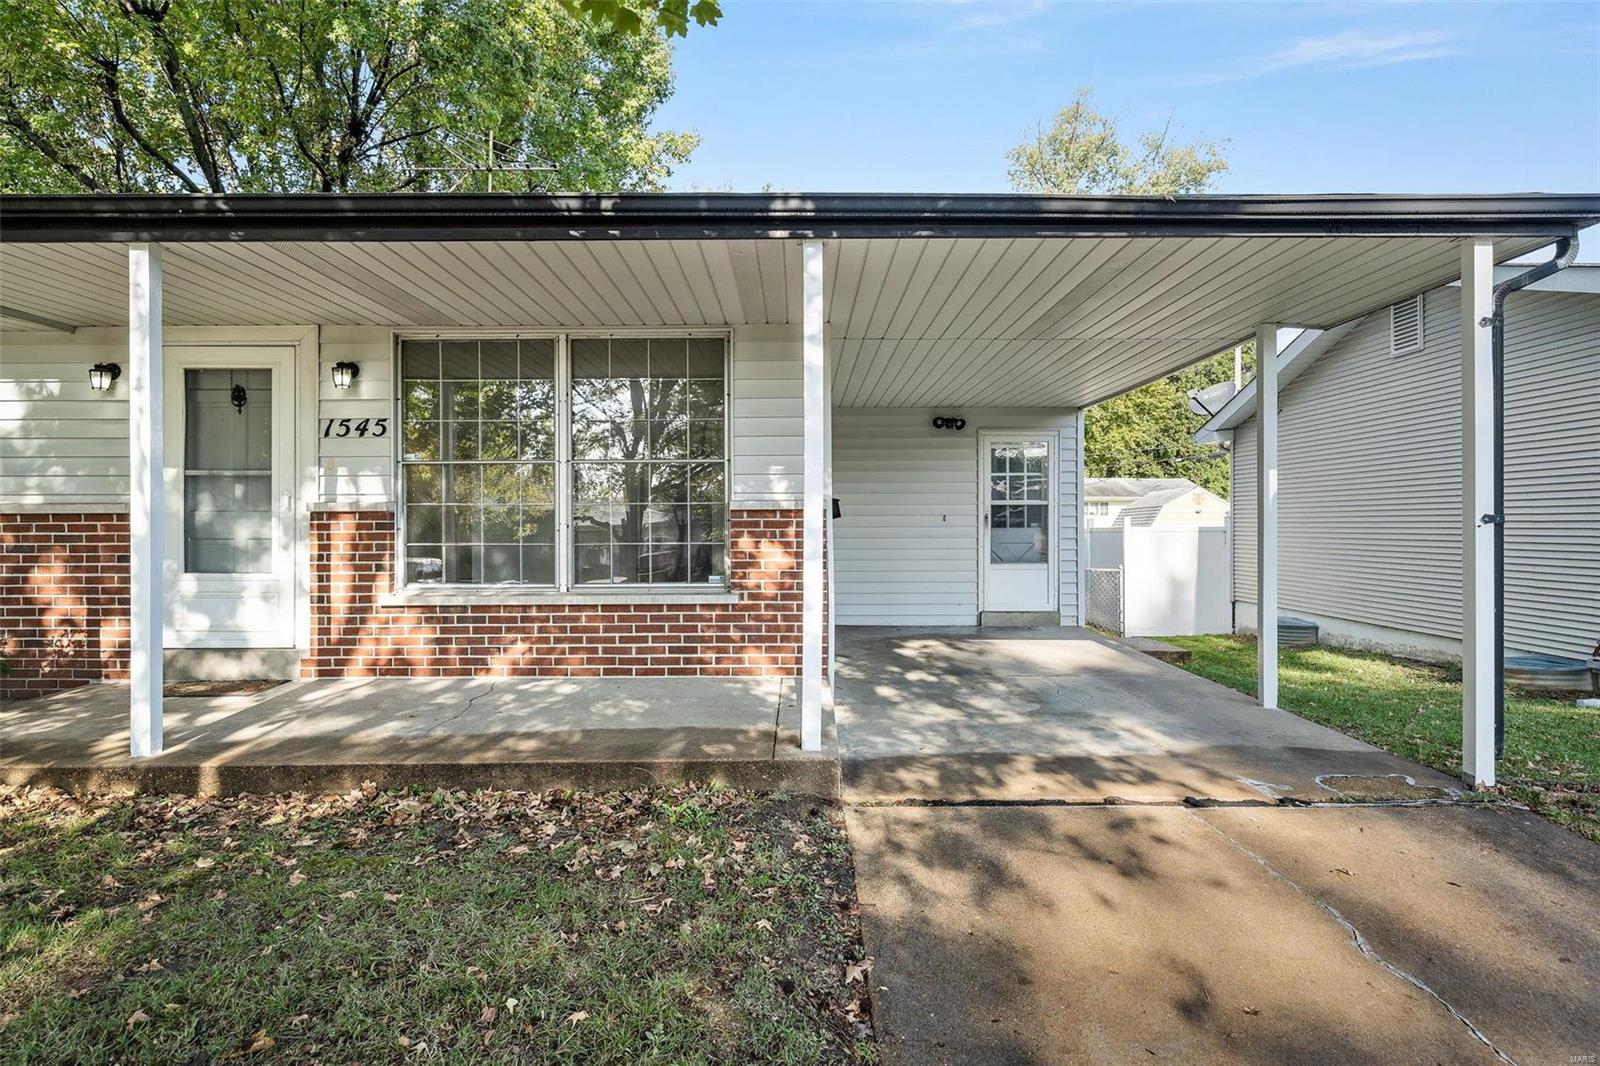
Single-story white and brick house with a covered porch and driveway beneath a large tree.
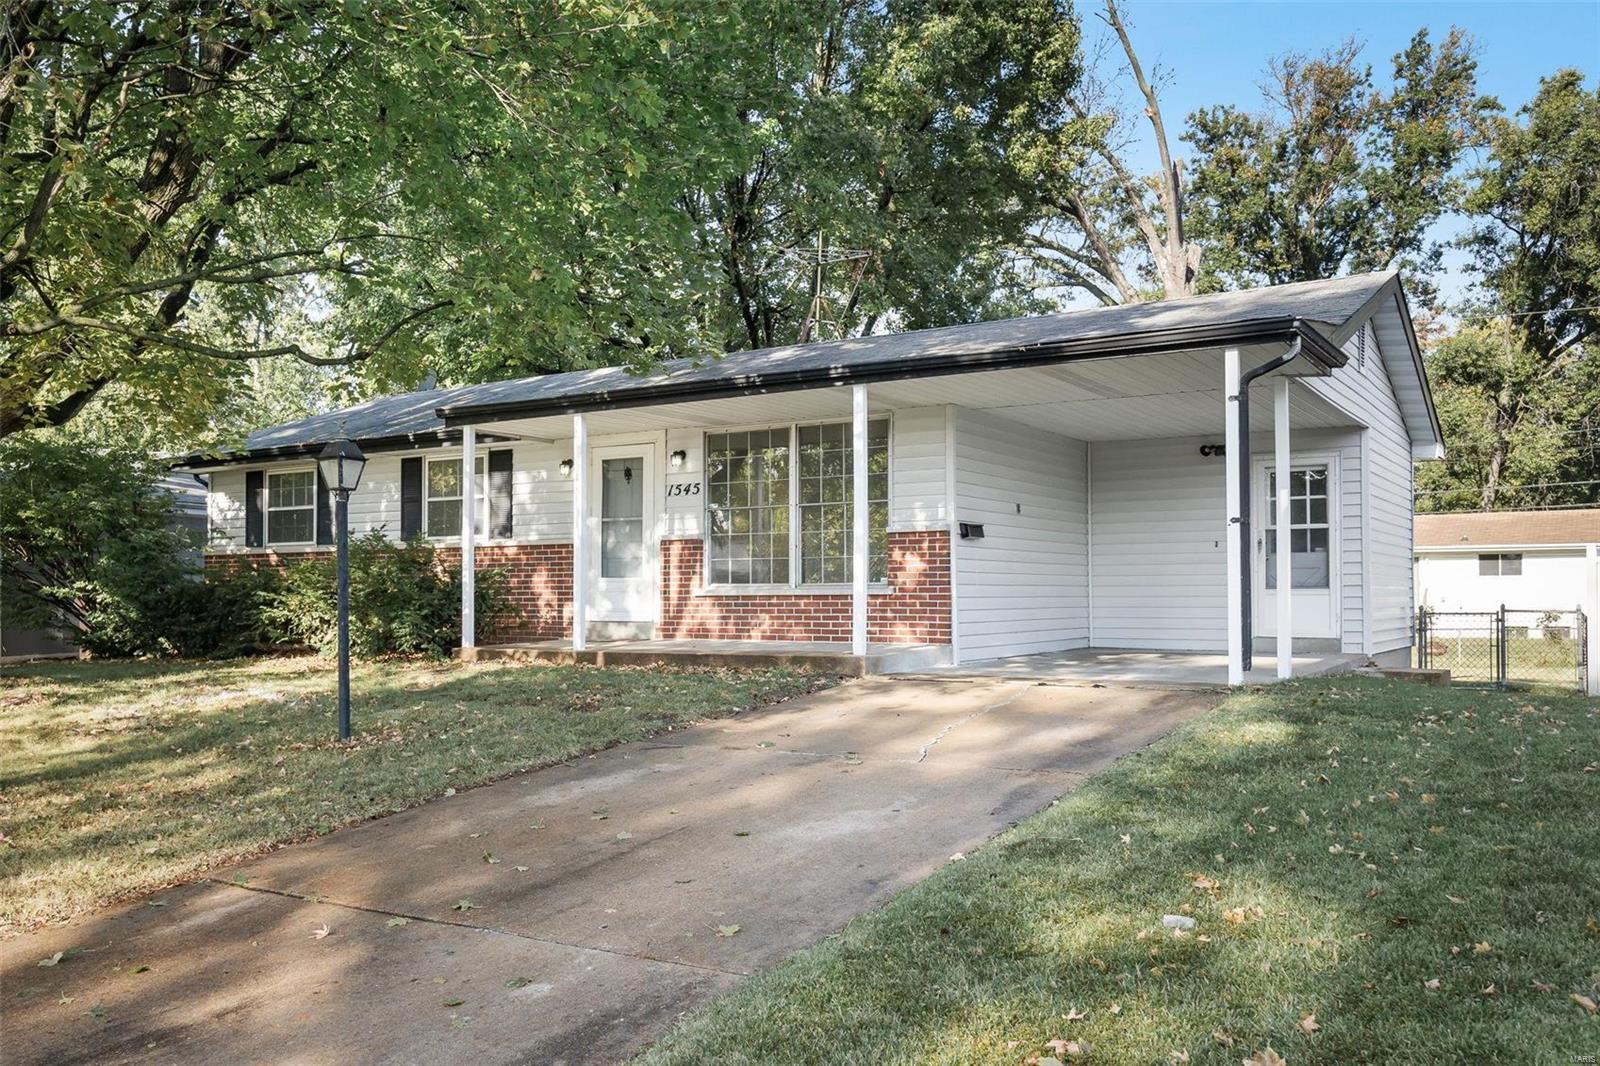
Single-story white-and-brick ranch house with a covered carport and wide concrete driveway.
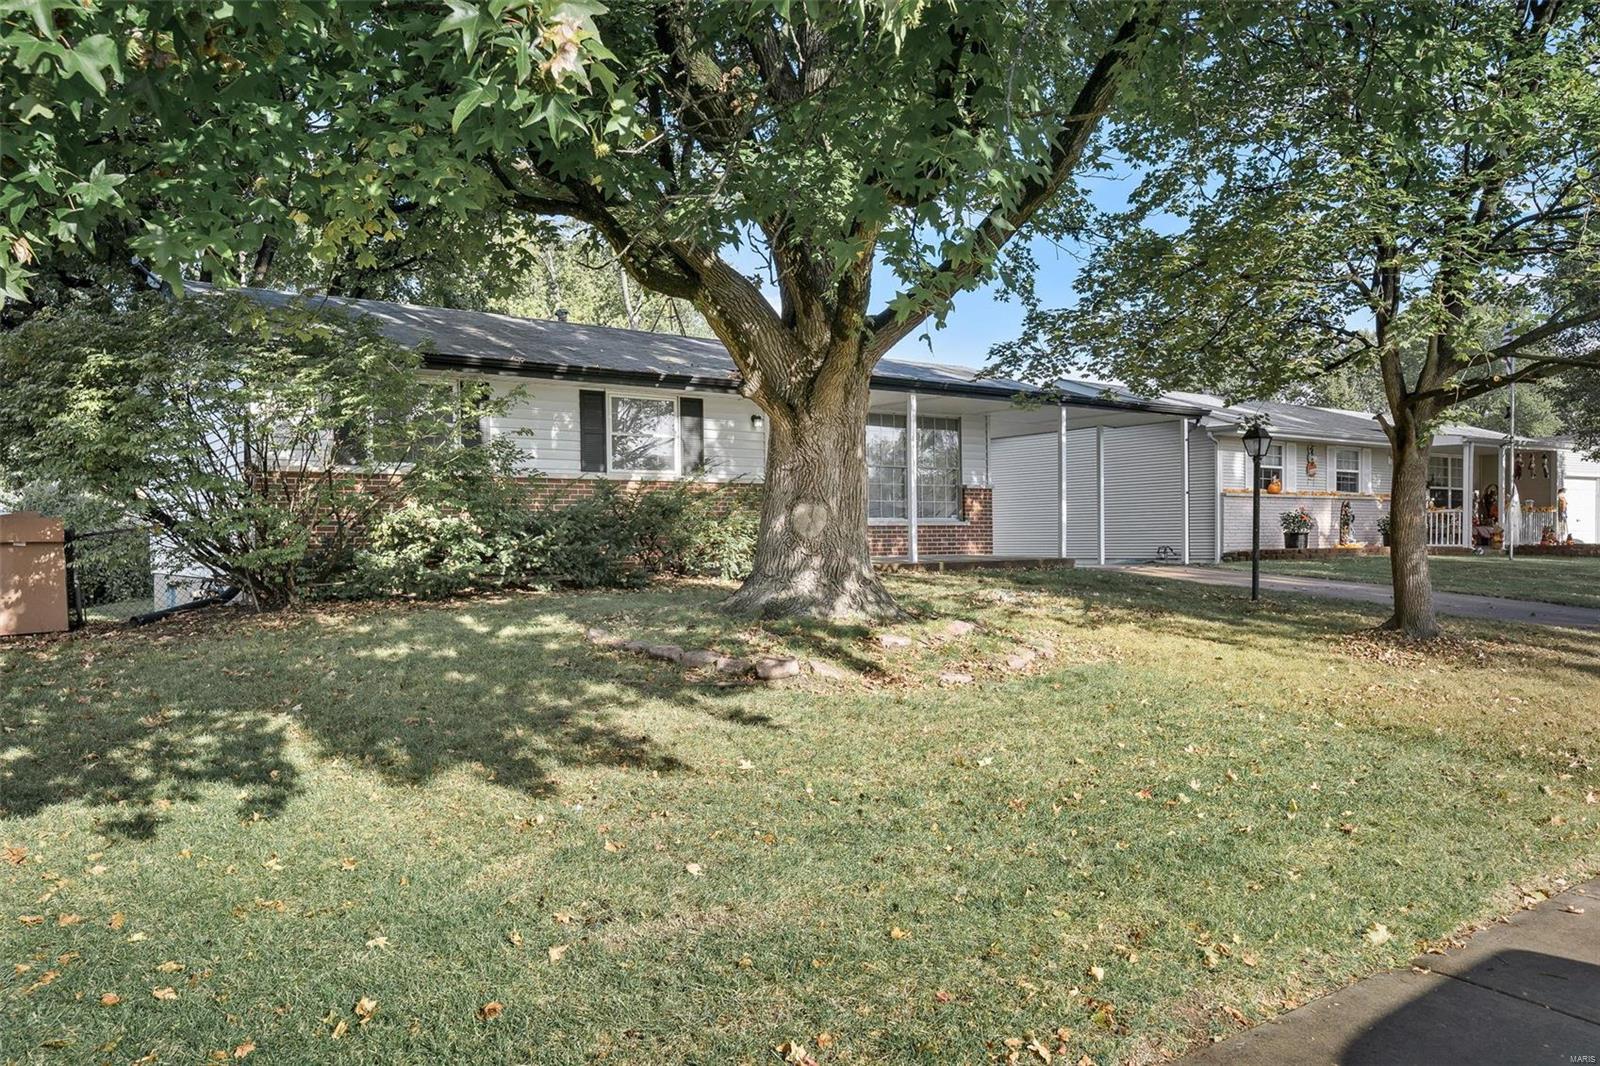
Single-story home with a brick facade, covered porch, and mature trees shading the front lawn.
Ranch house with gray siding, brick facade, and covered carport behind mature shade trees.
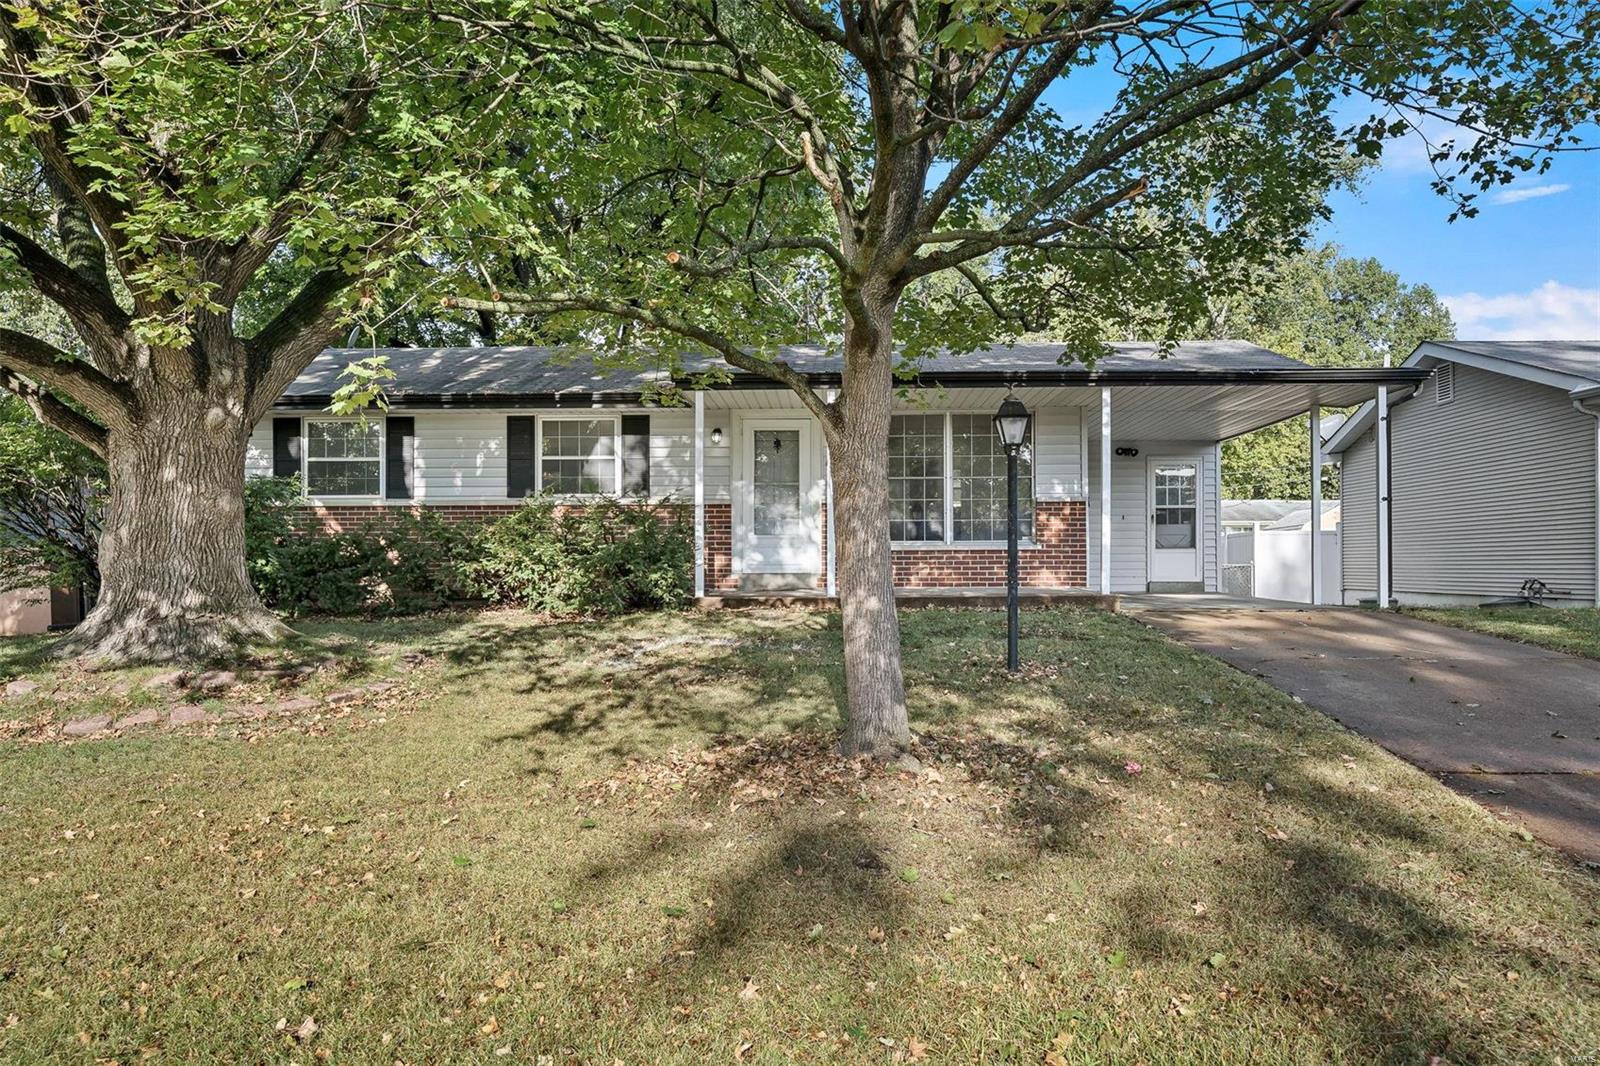
House exterior with a red brick facade, white siding, and a broad covered carport.
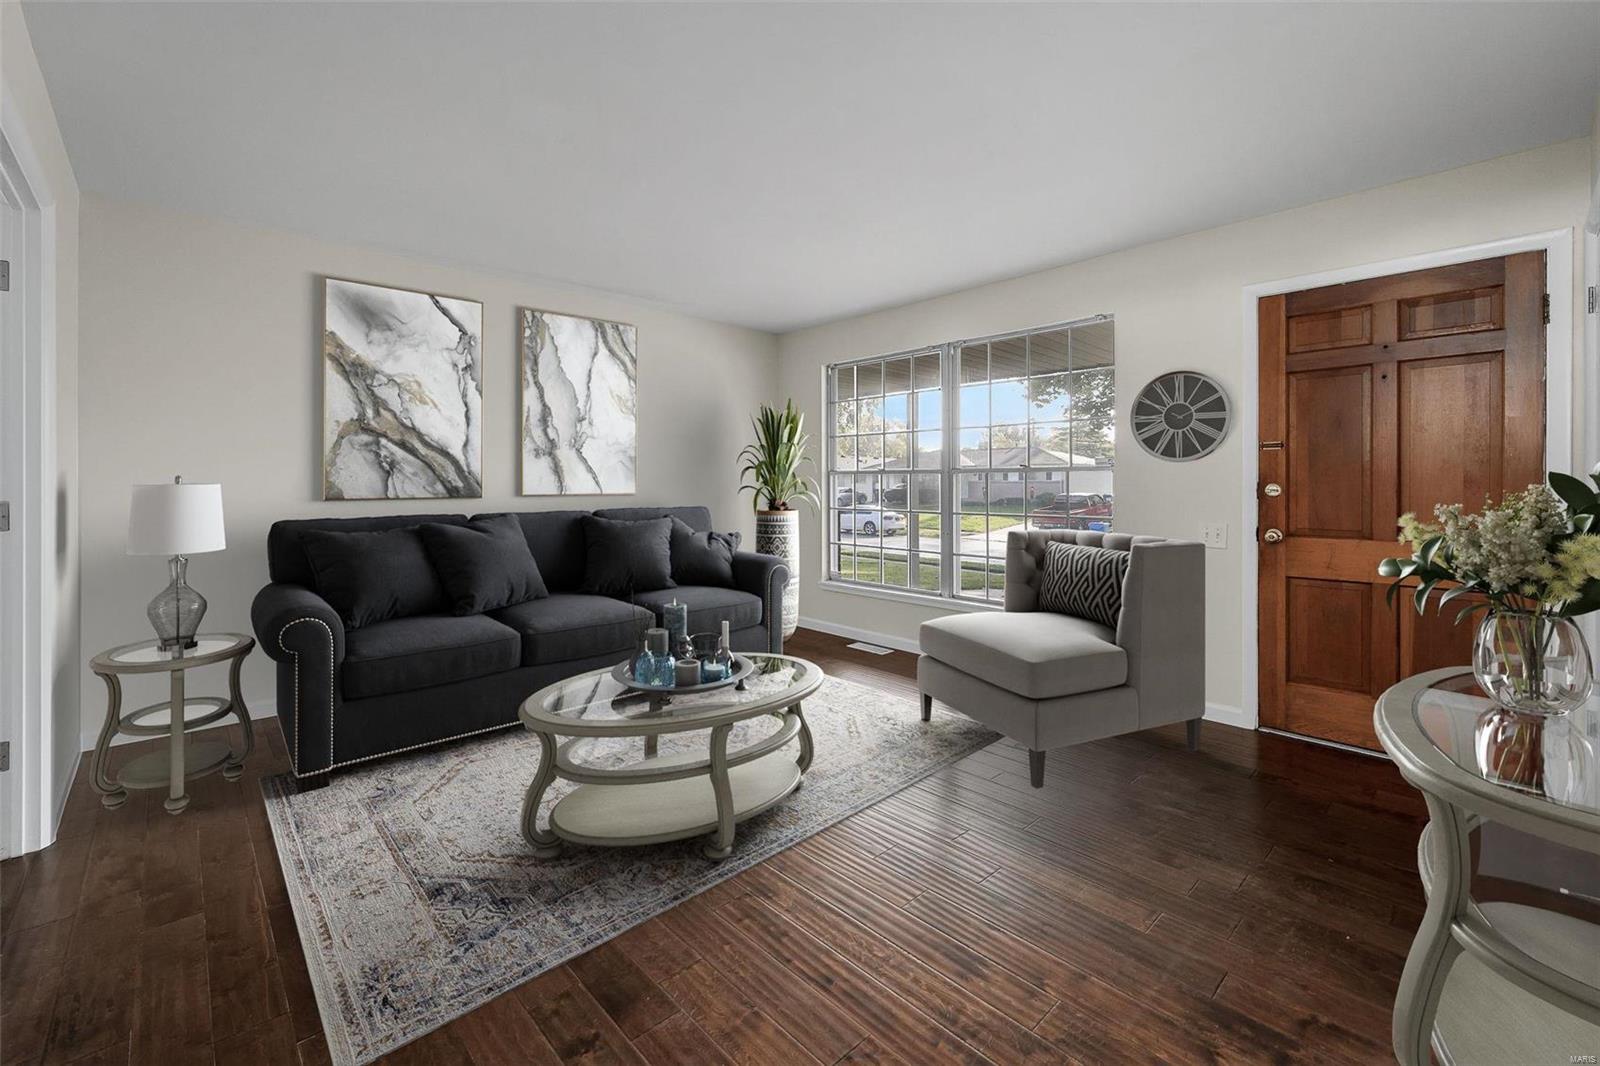
Staged living room with a dark sofa, gray chair, and large front window beside the entry door.
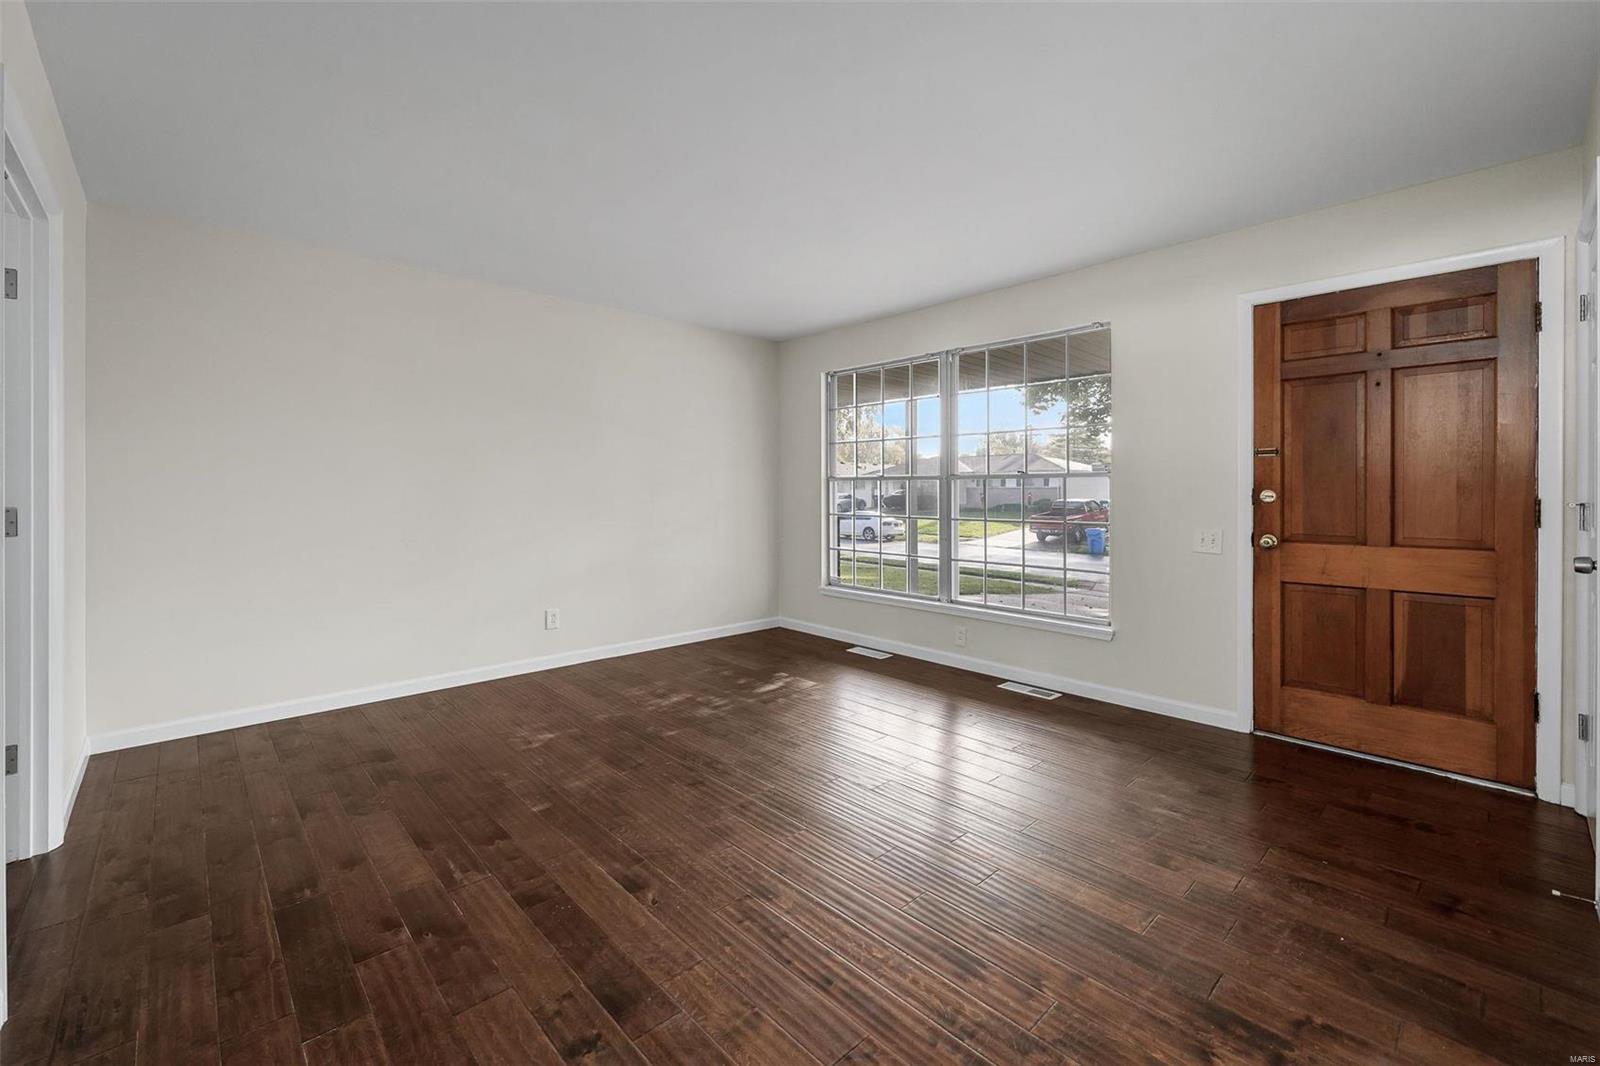
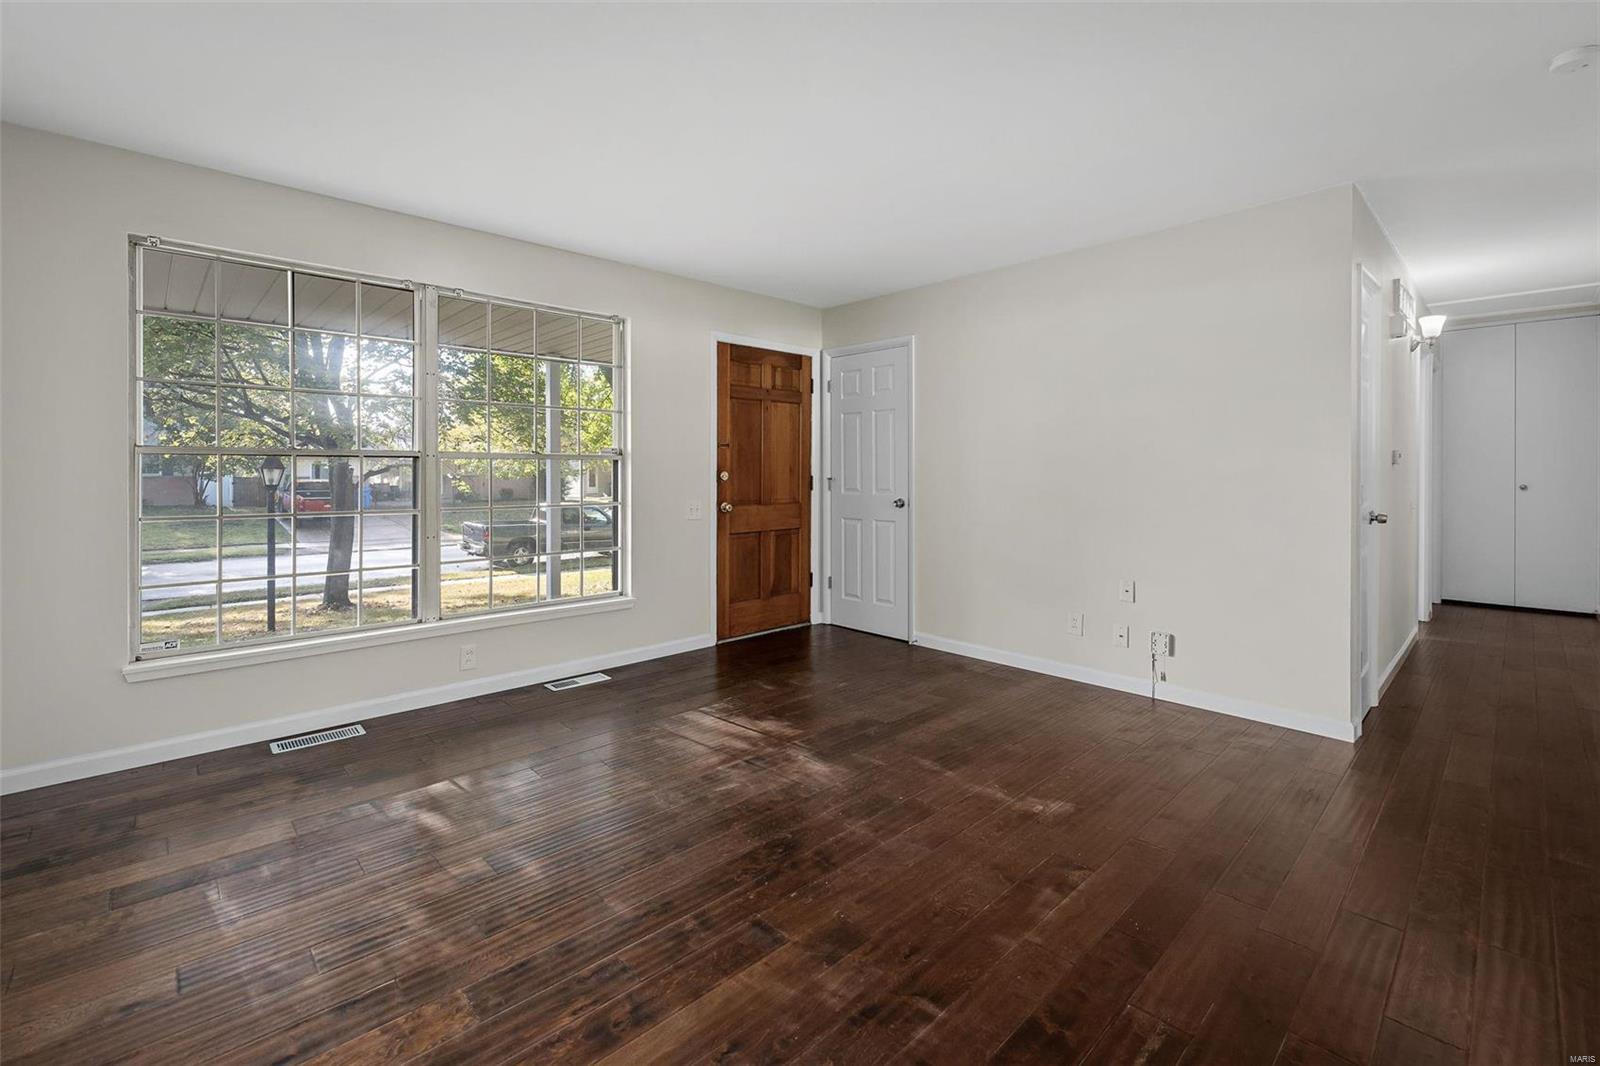
Empty front room with dark wood flooring, a large window, and a paneled wooden entry door.
Vacant living room with dark hardwood floors, large grid-pane windows, and a wooden front door.
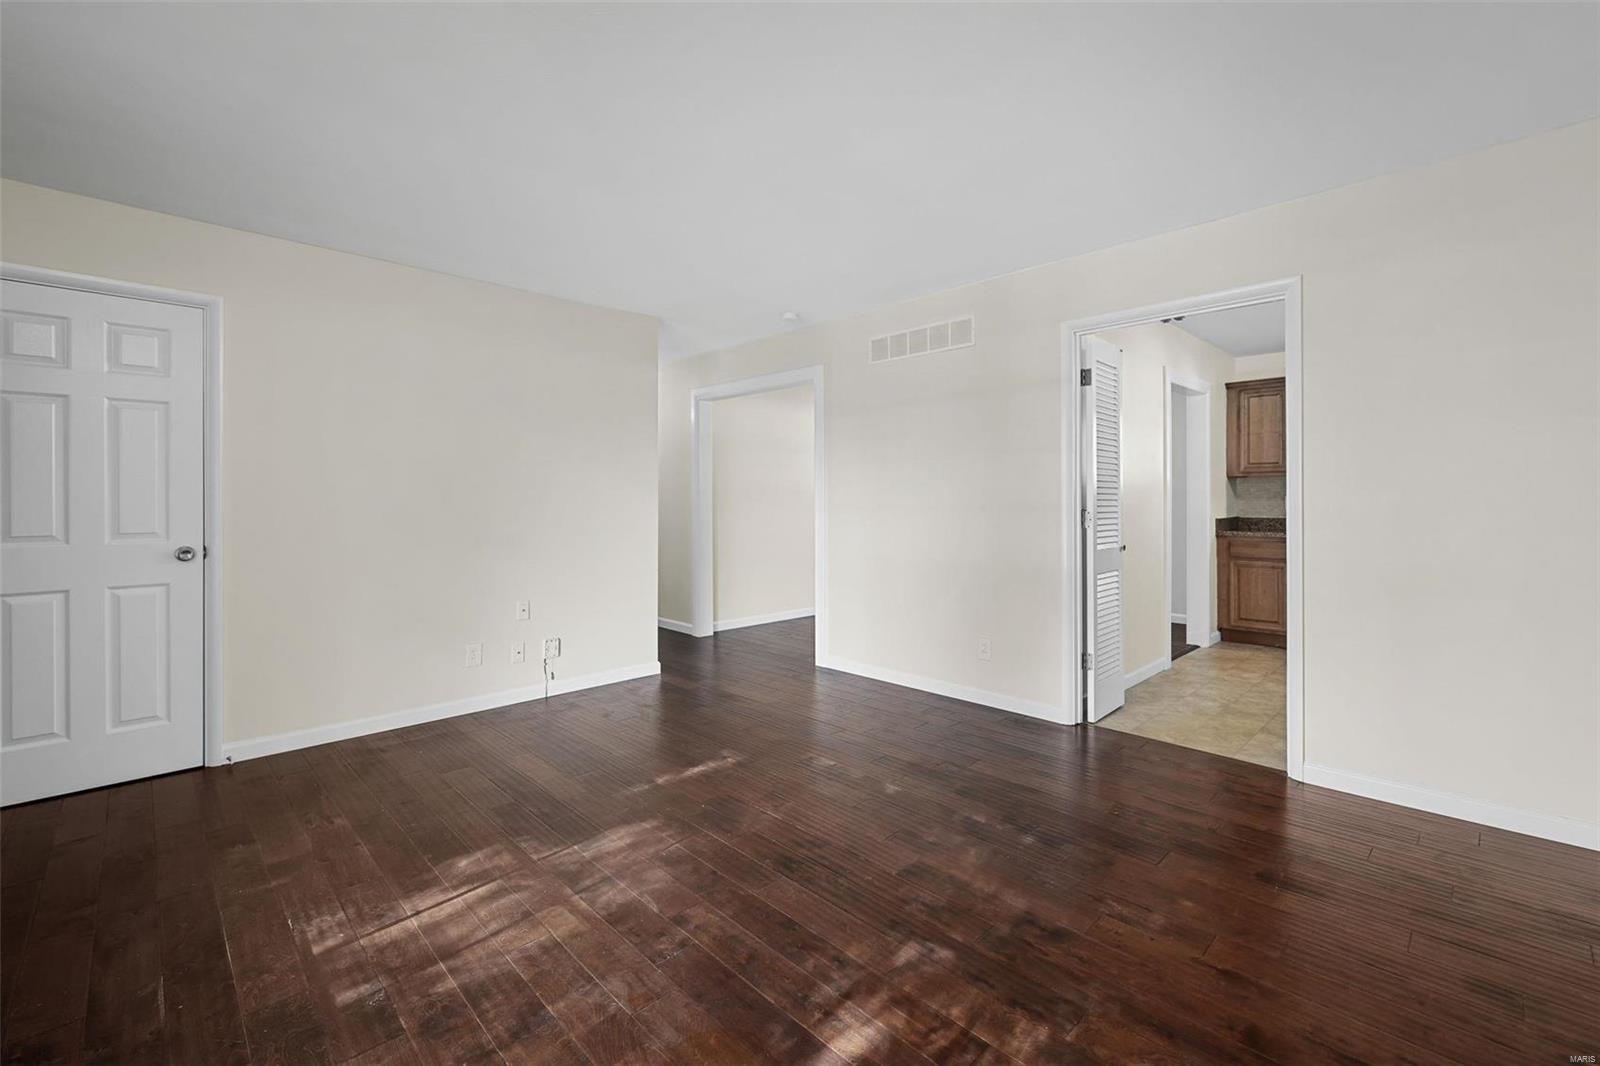
Empty room with dark hardwood floors and an opening to a tiled area with wood cabinetry.
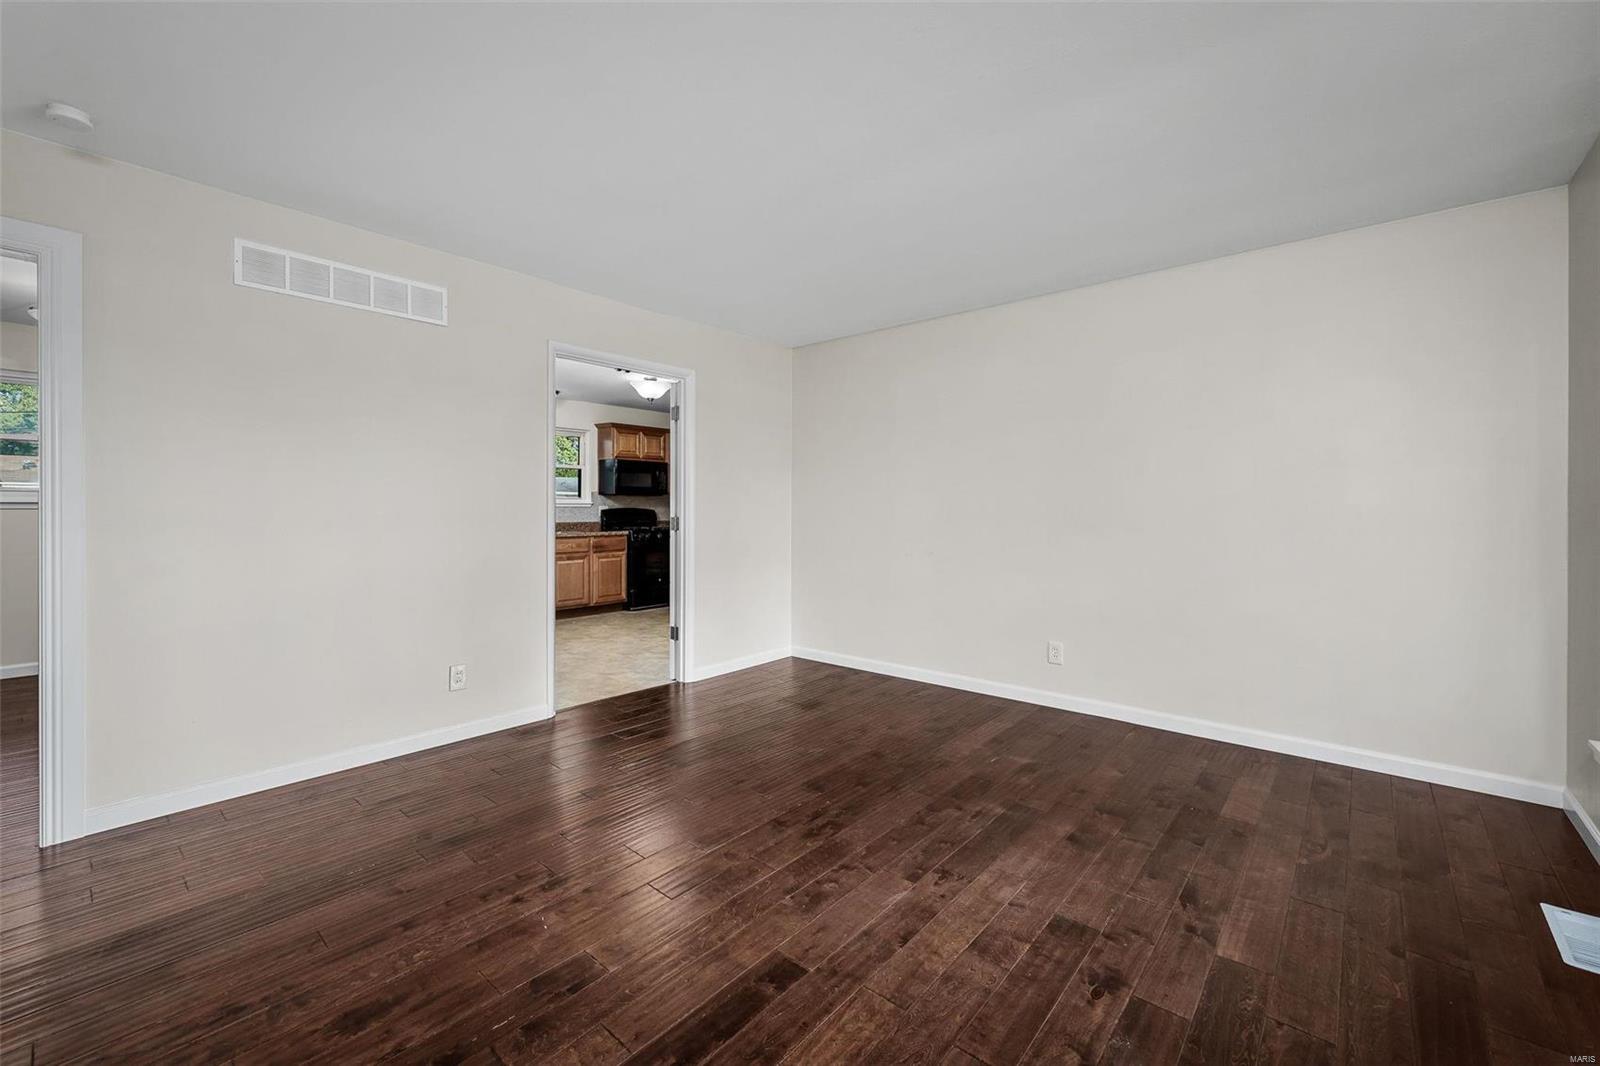
Empty room with dark hardwood floors and a doorway opening to the kitchen.
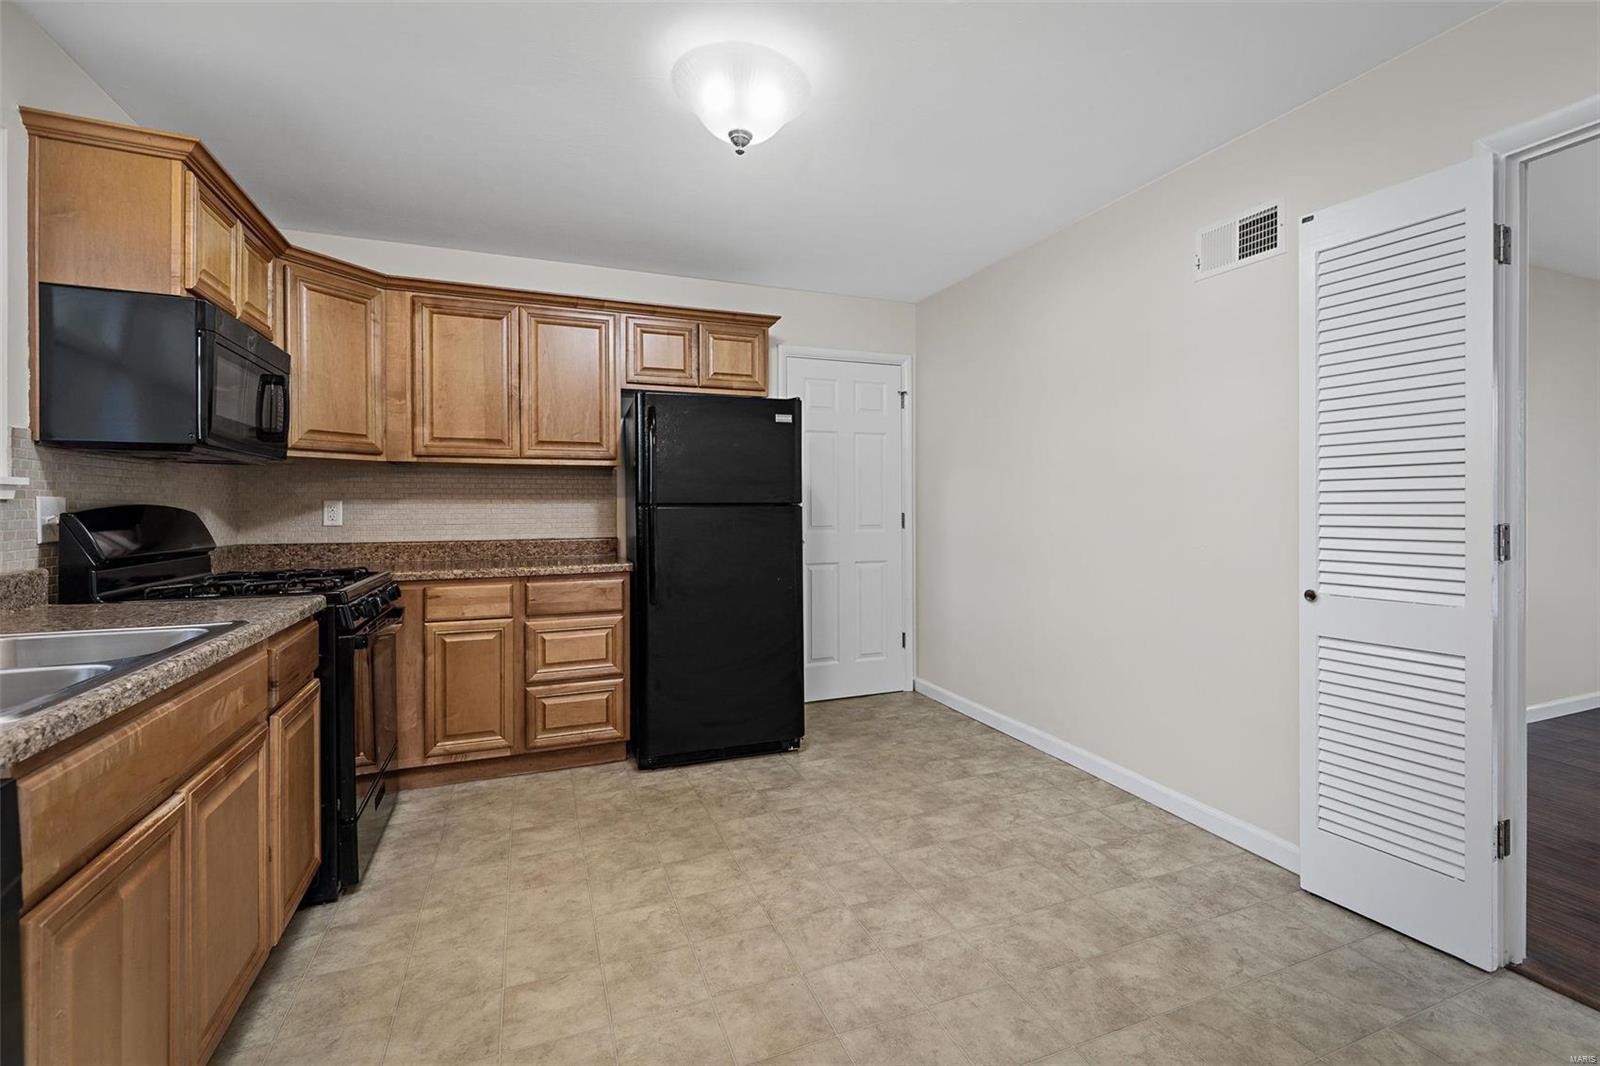
Kitchen with warm wood cabinets, brown countertops, and black appliances.
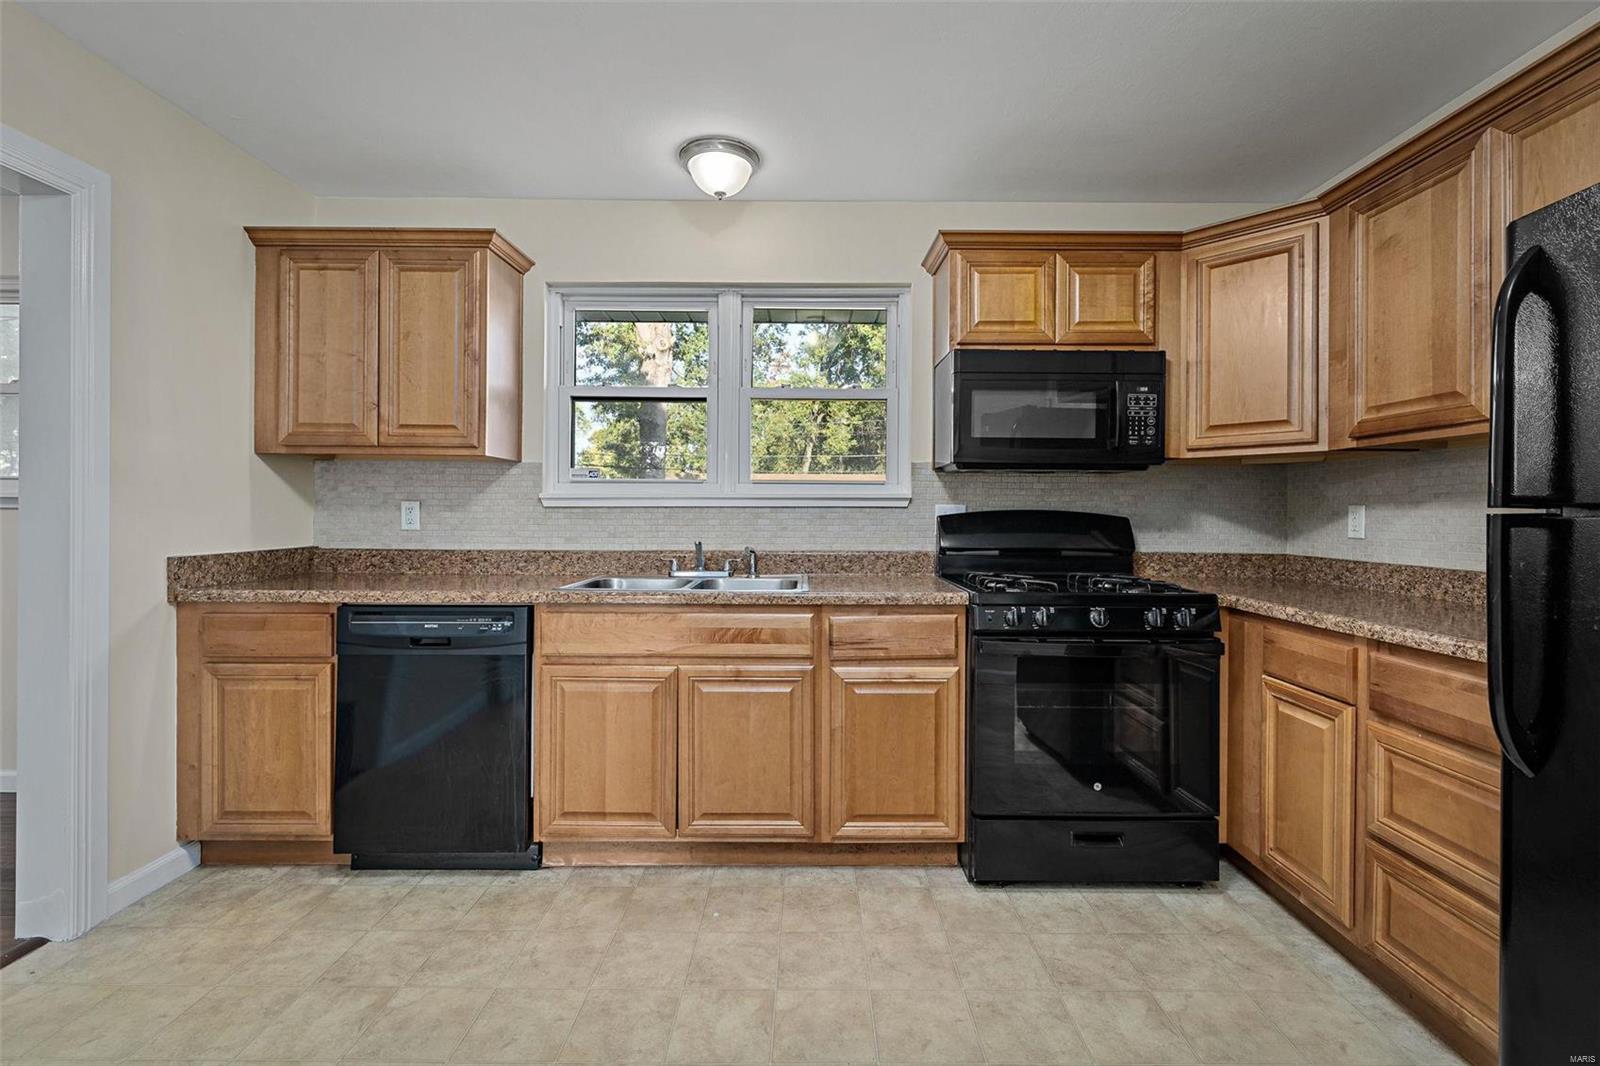
Kitchen with honey-colored cabinets, speckled countertops, a window above the sink, and black appliances.
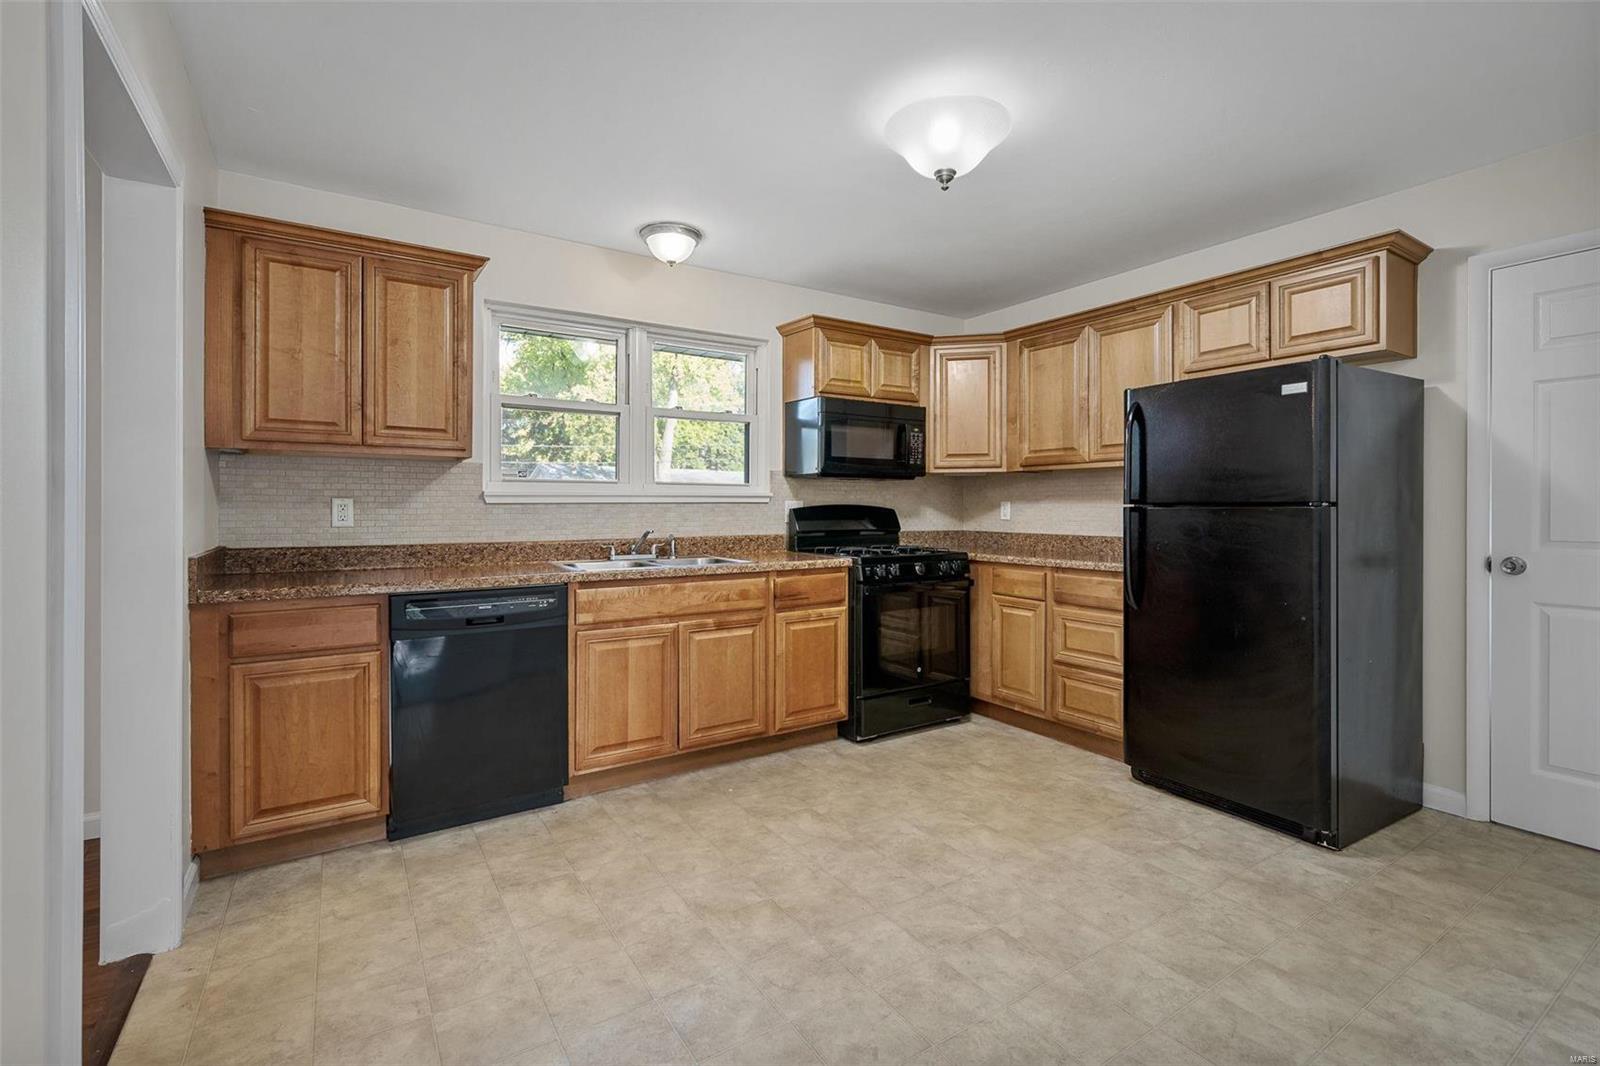
Kitchen with honey-toned wood cabinets, black appliances, and beige tile flooring.
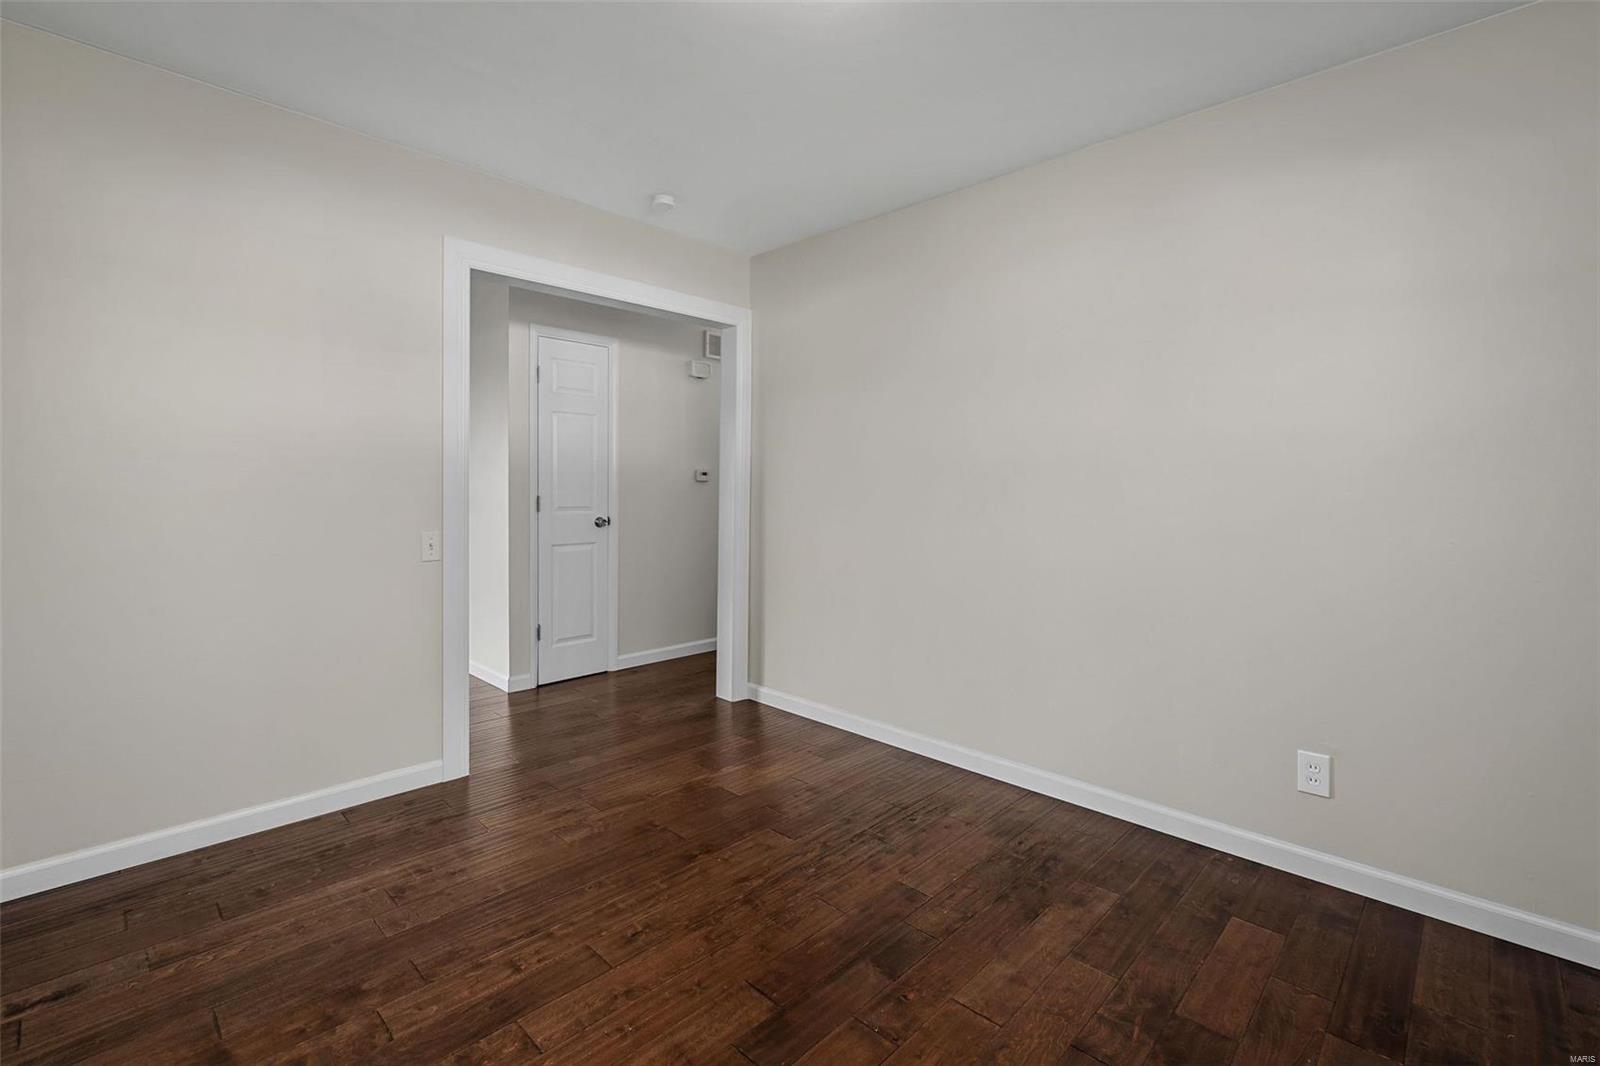
Empty room with dark hardwood floors and an open doorway to a hall.
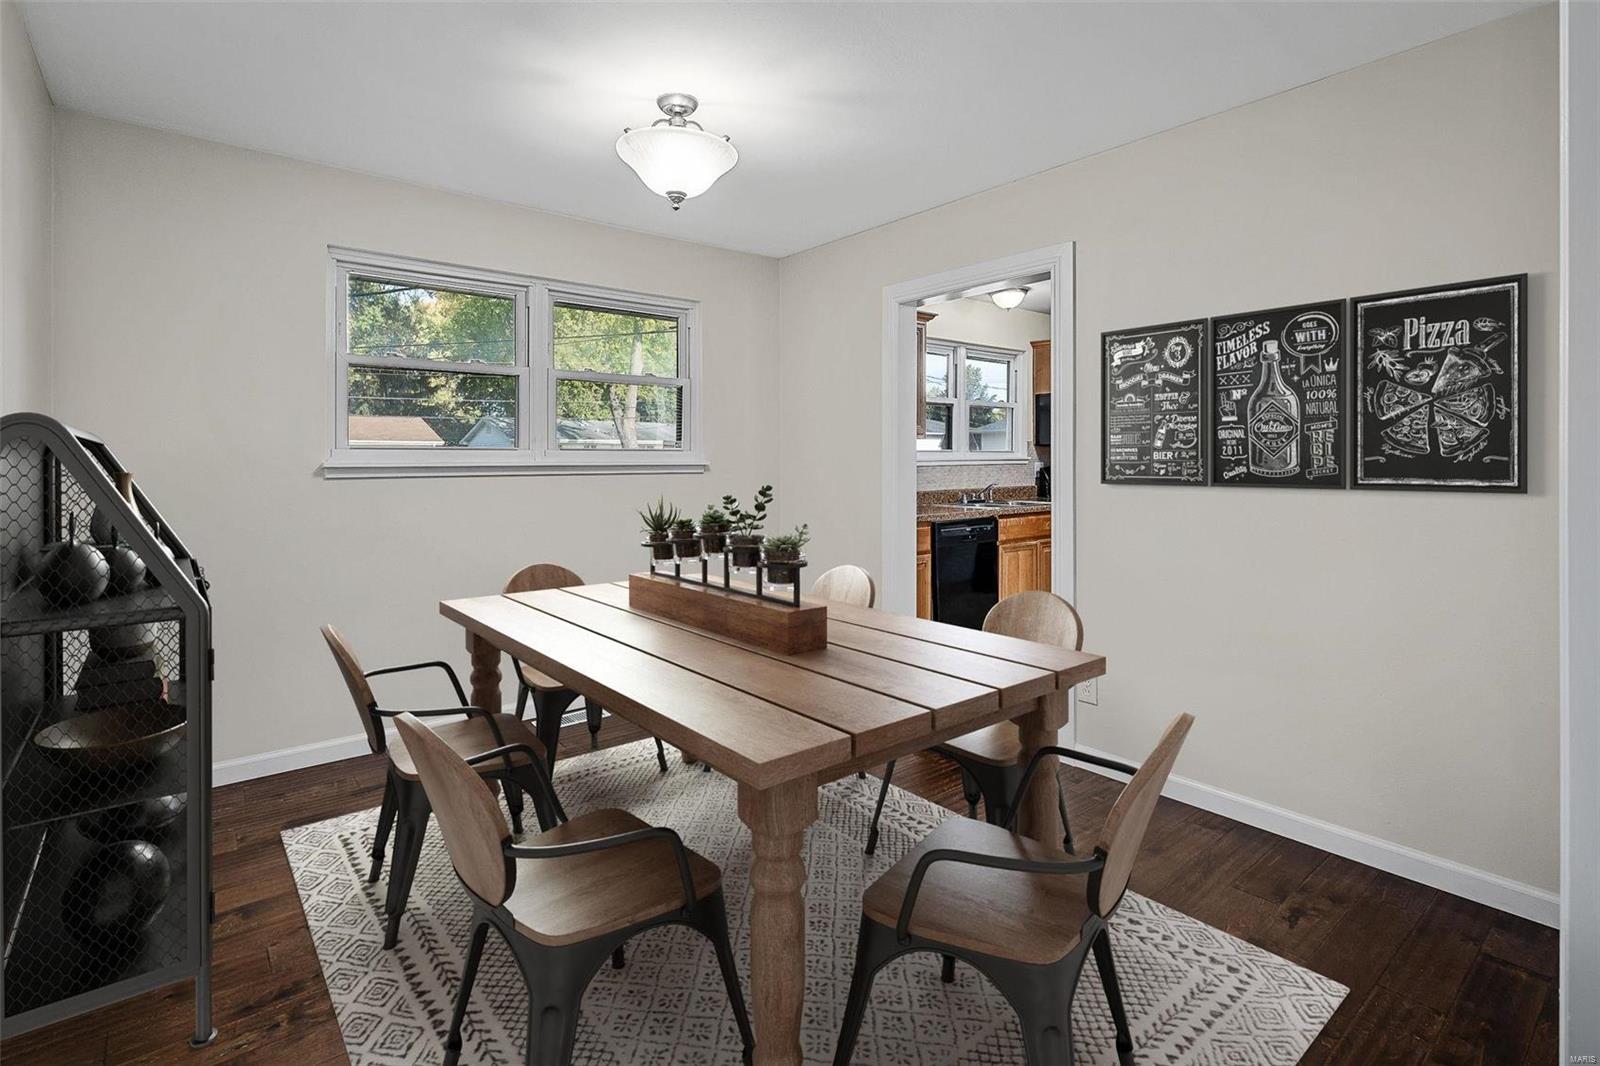
Dining room with a large wooden table, patterned rug, paired windows, and chalkboard-style wall art.
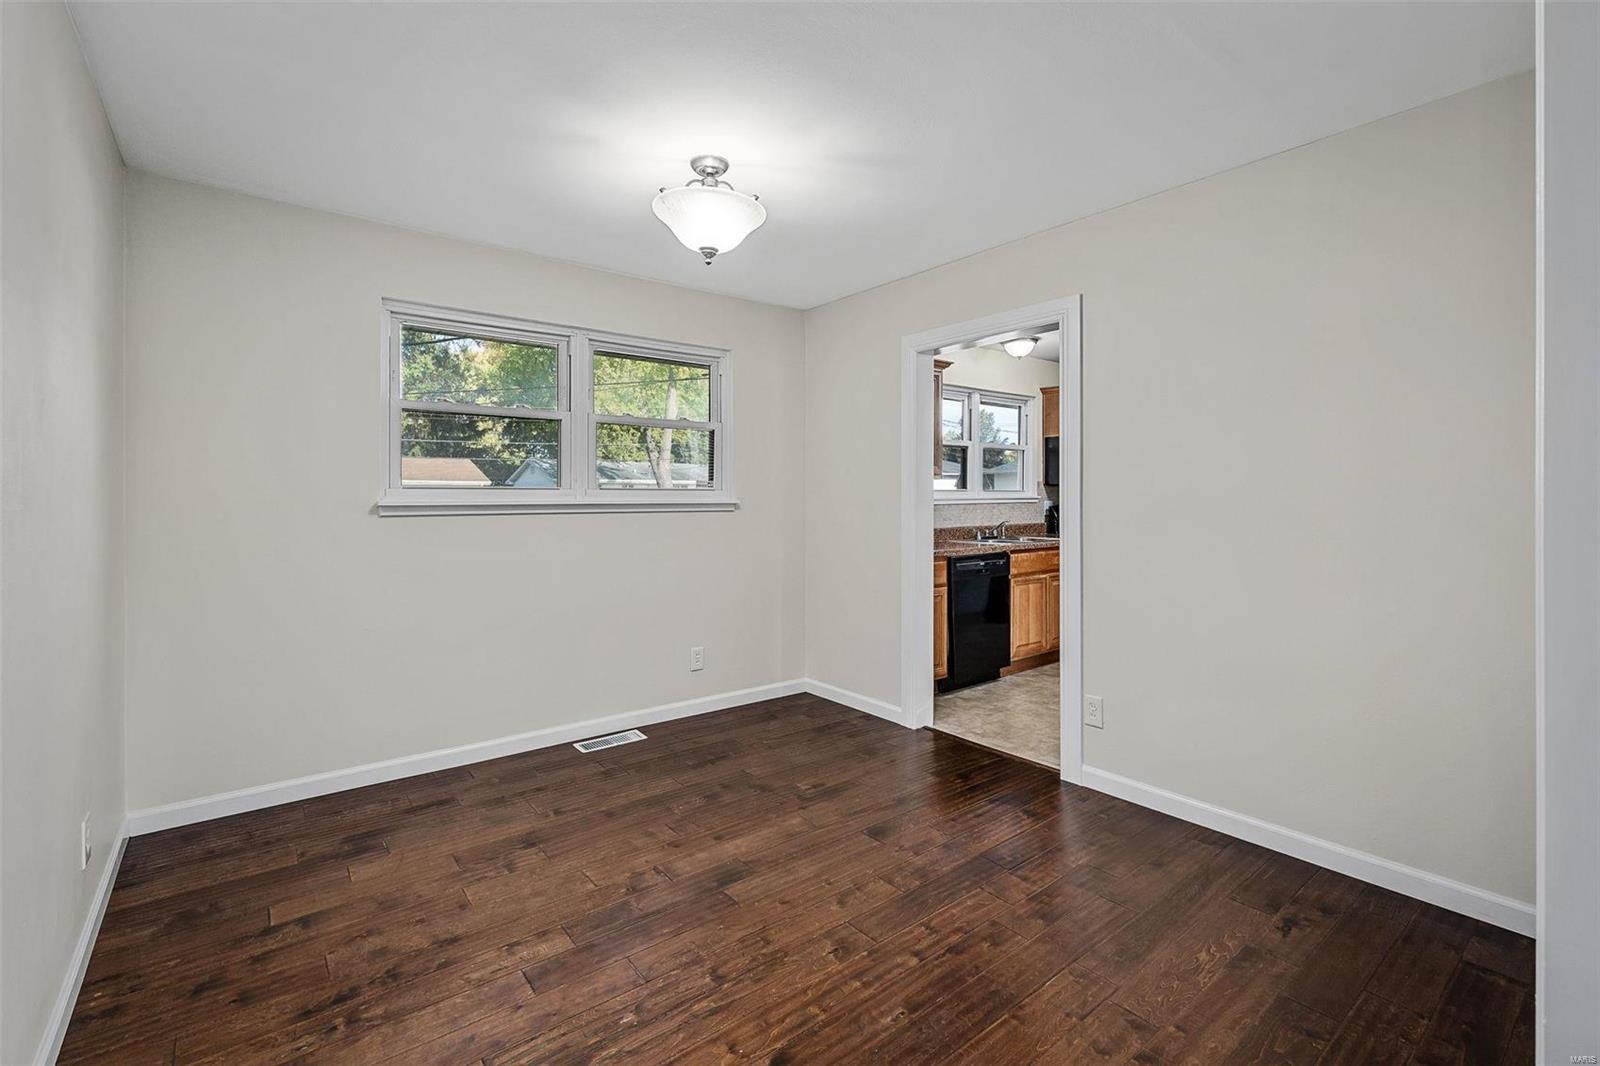
Empty room with dark wood floors, two windows, and a doorway to the kitchen.
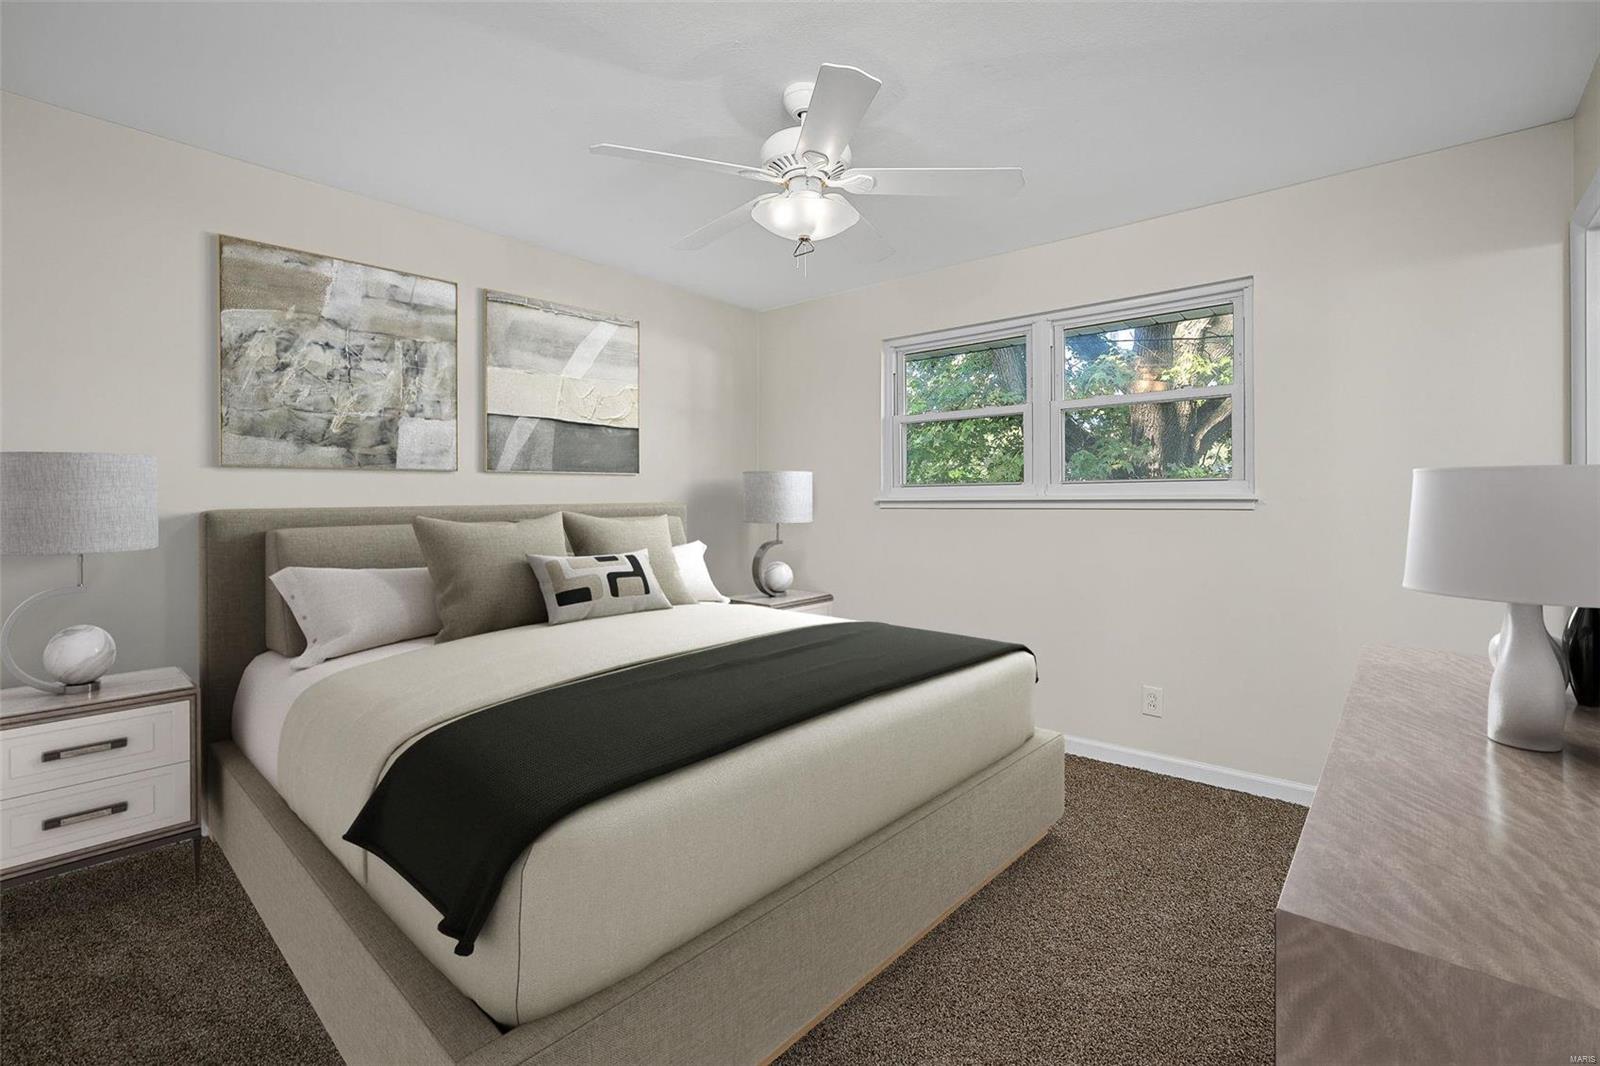
Staged bedroom with a large upholstered bed, neutral bedding, and a window overlooking leafy trees.
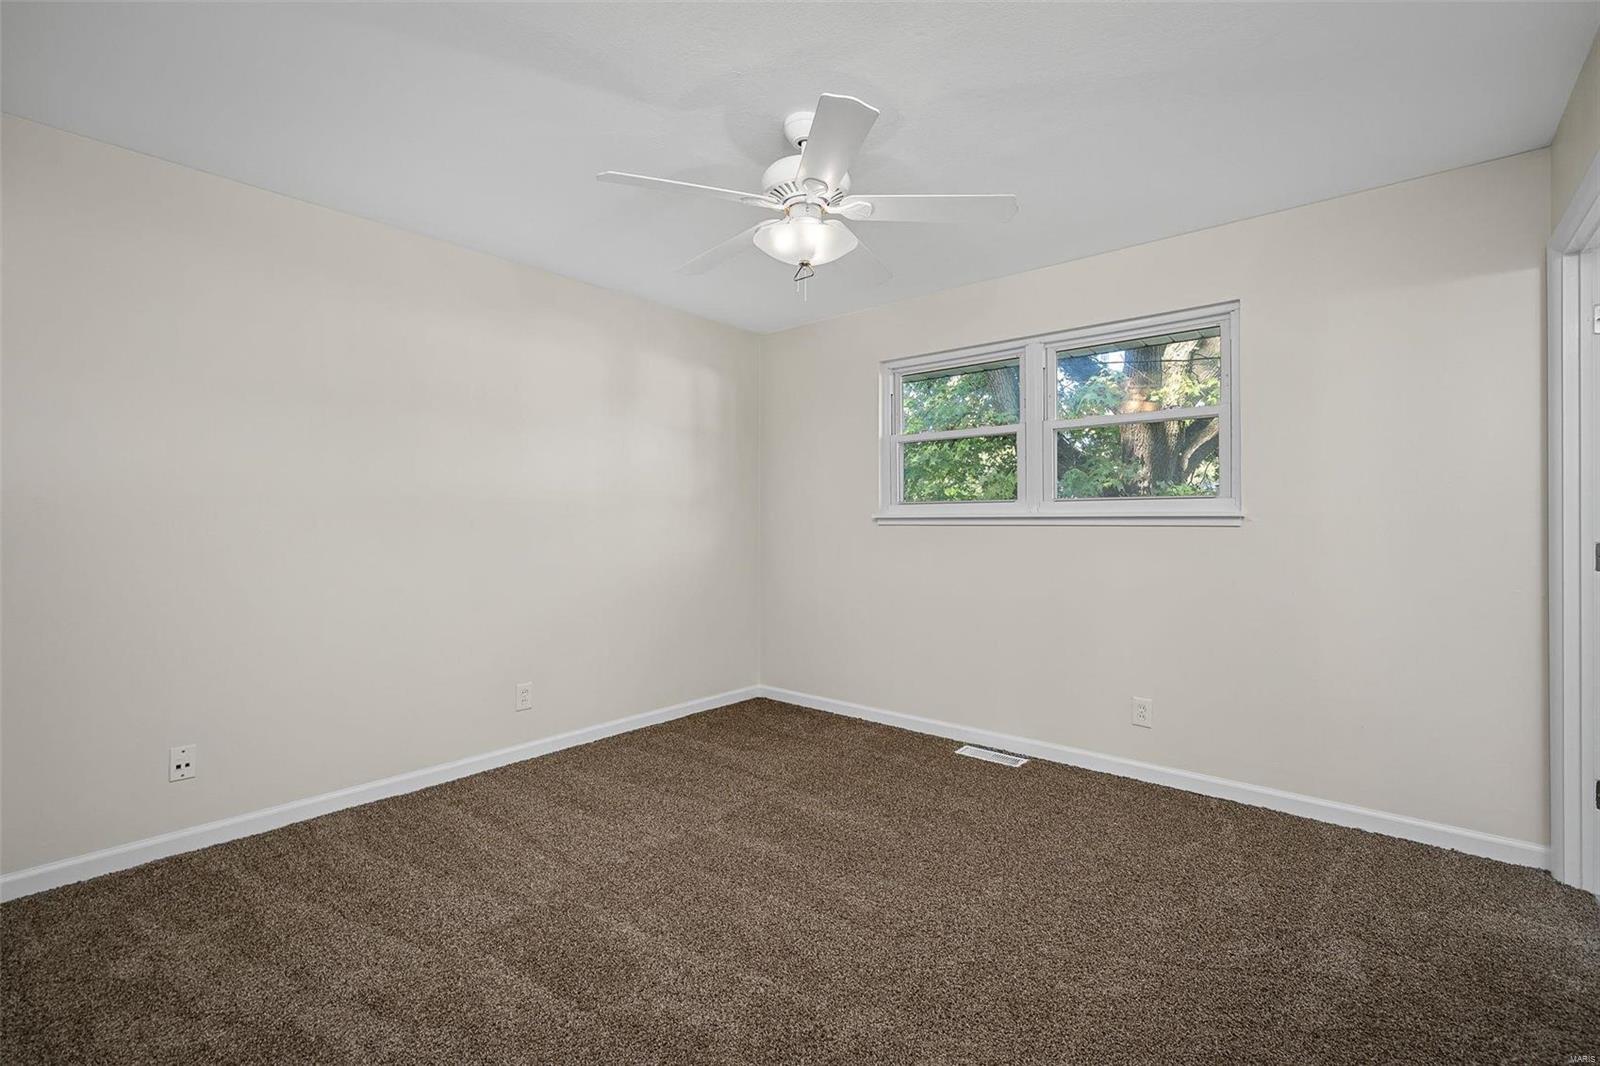
Empty bedroom with brown carpet, a white ceiling fan, and a window overlooking trees.
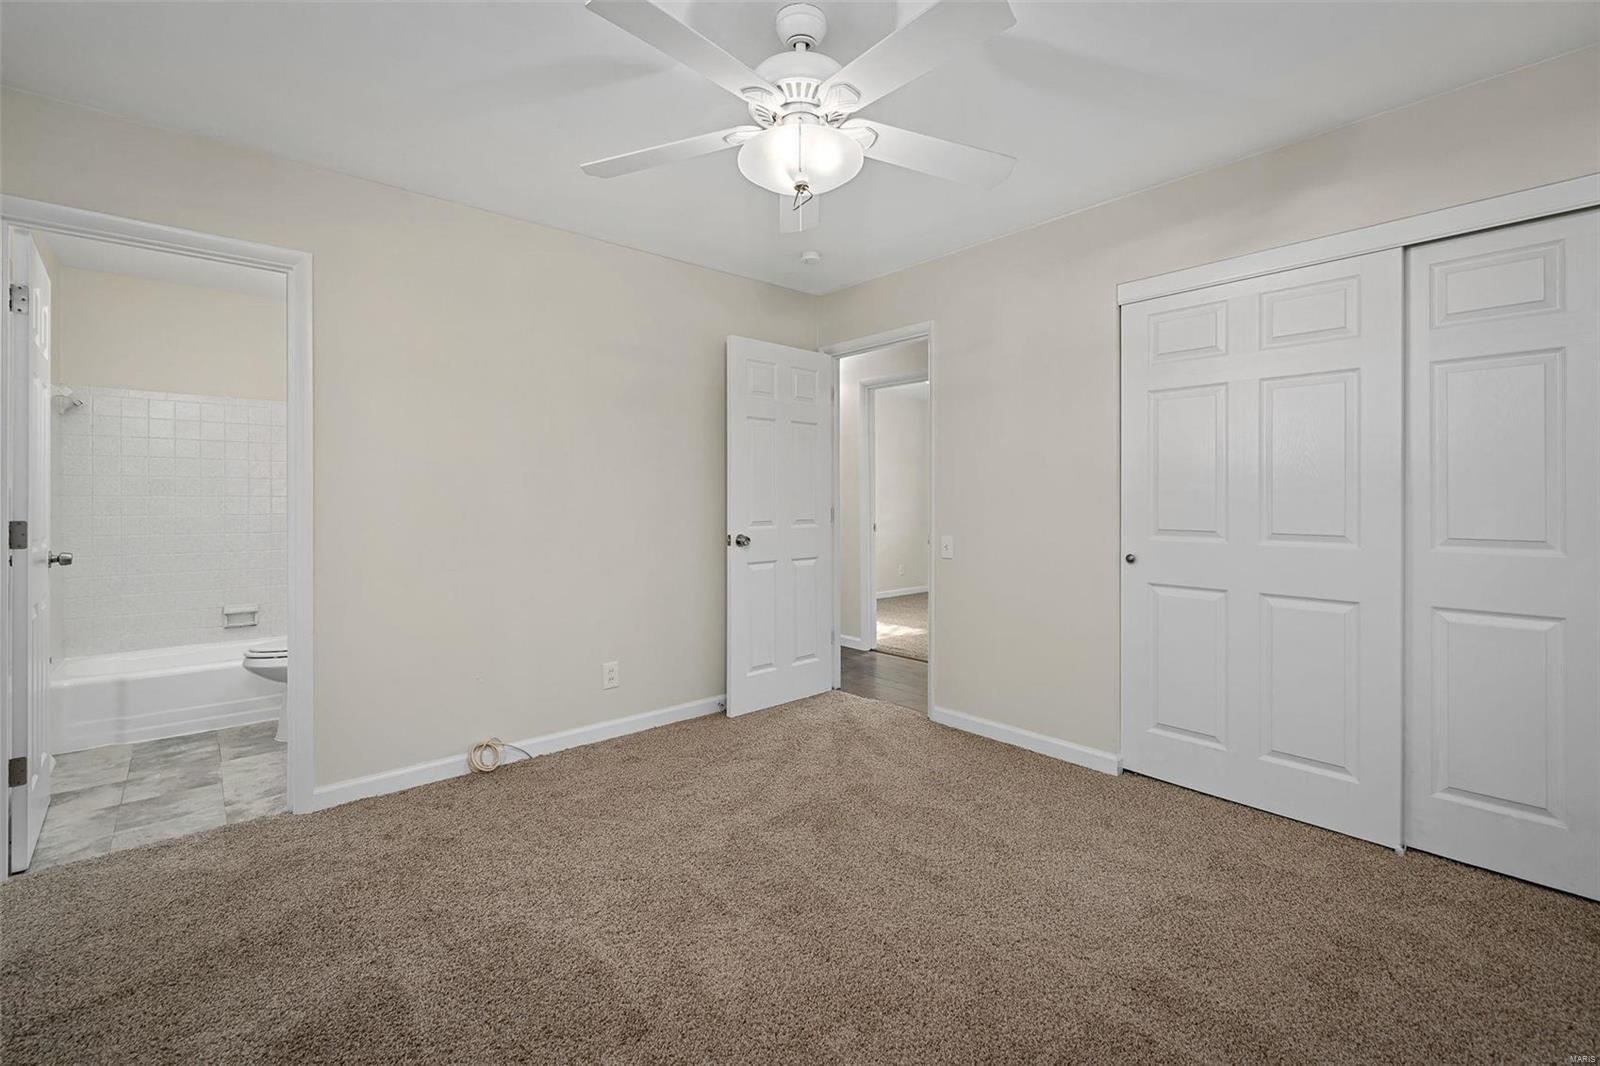
Empty carpeted bedroom with a ceiling fan, double closet doors, and an adjoining bathroom.
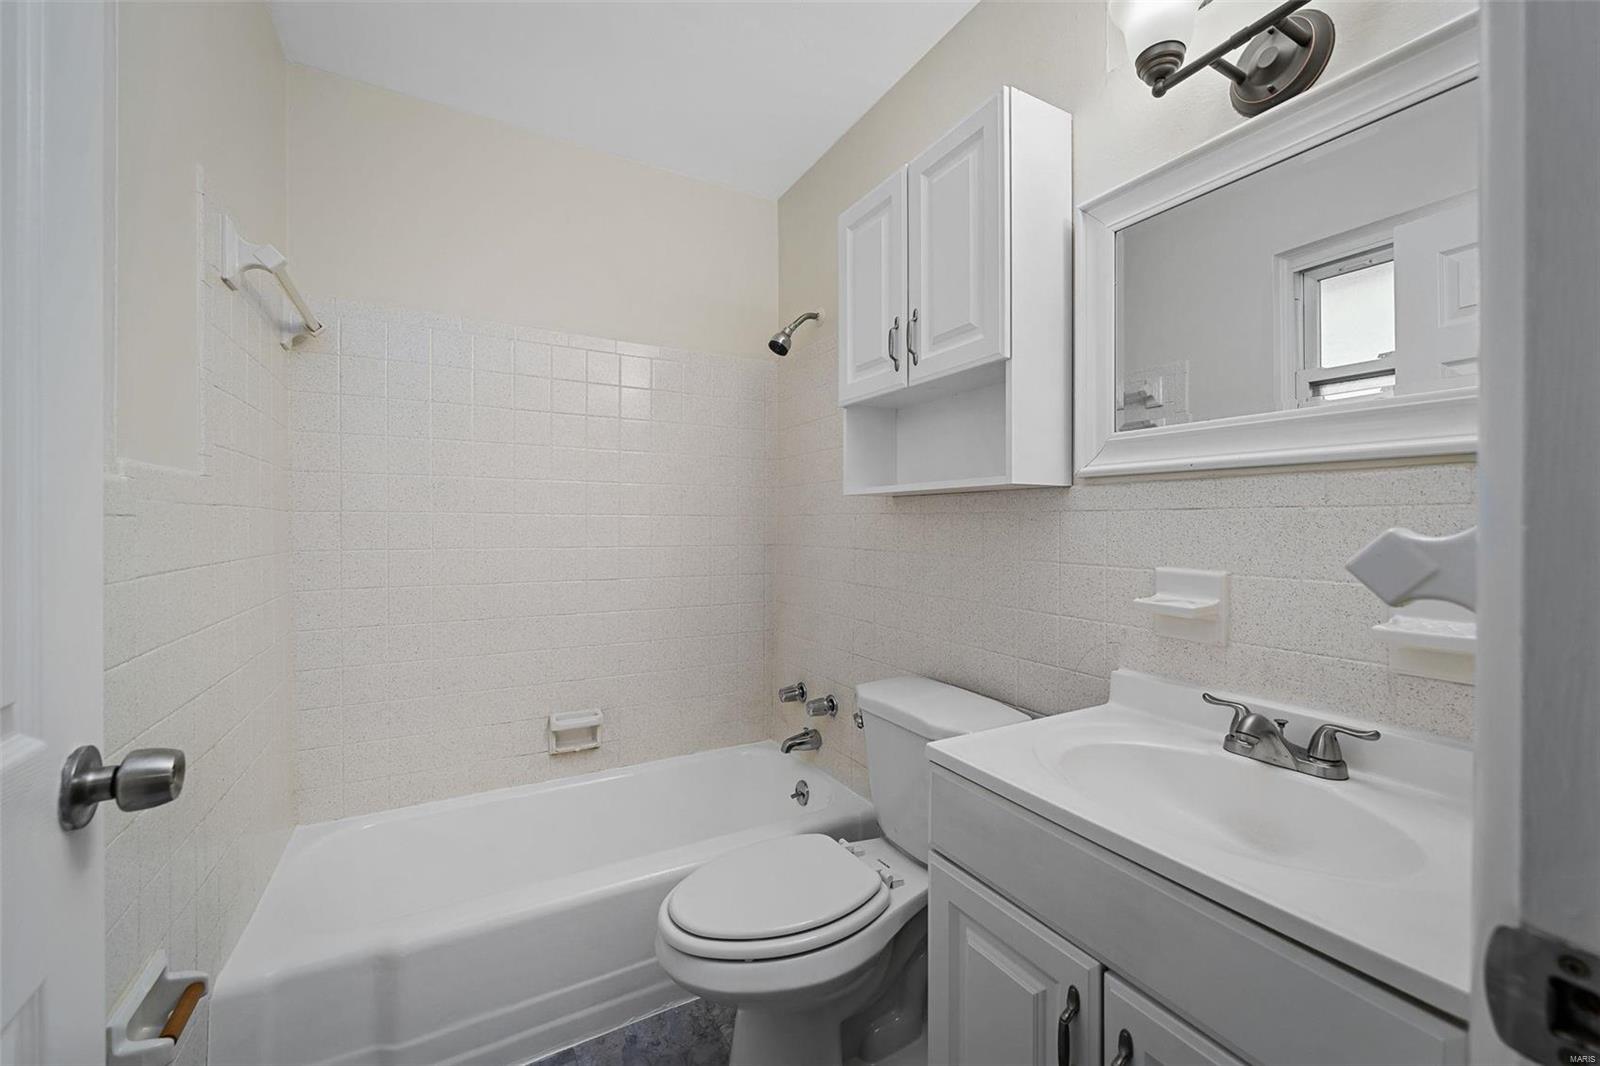
Bathroom with a white bathtub, tiled walls, and a vanity with framed mirror.
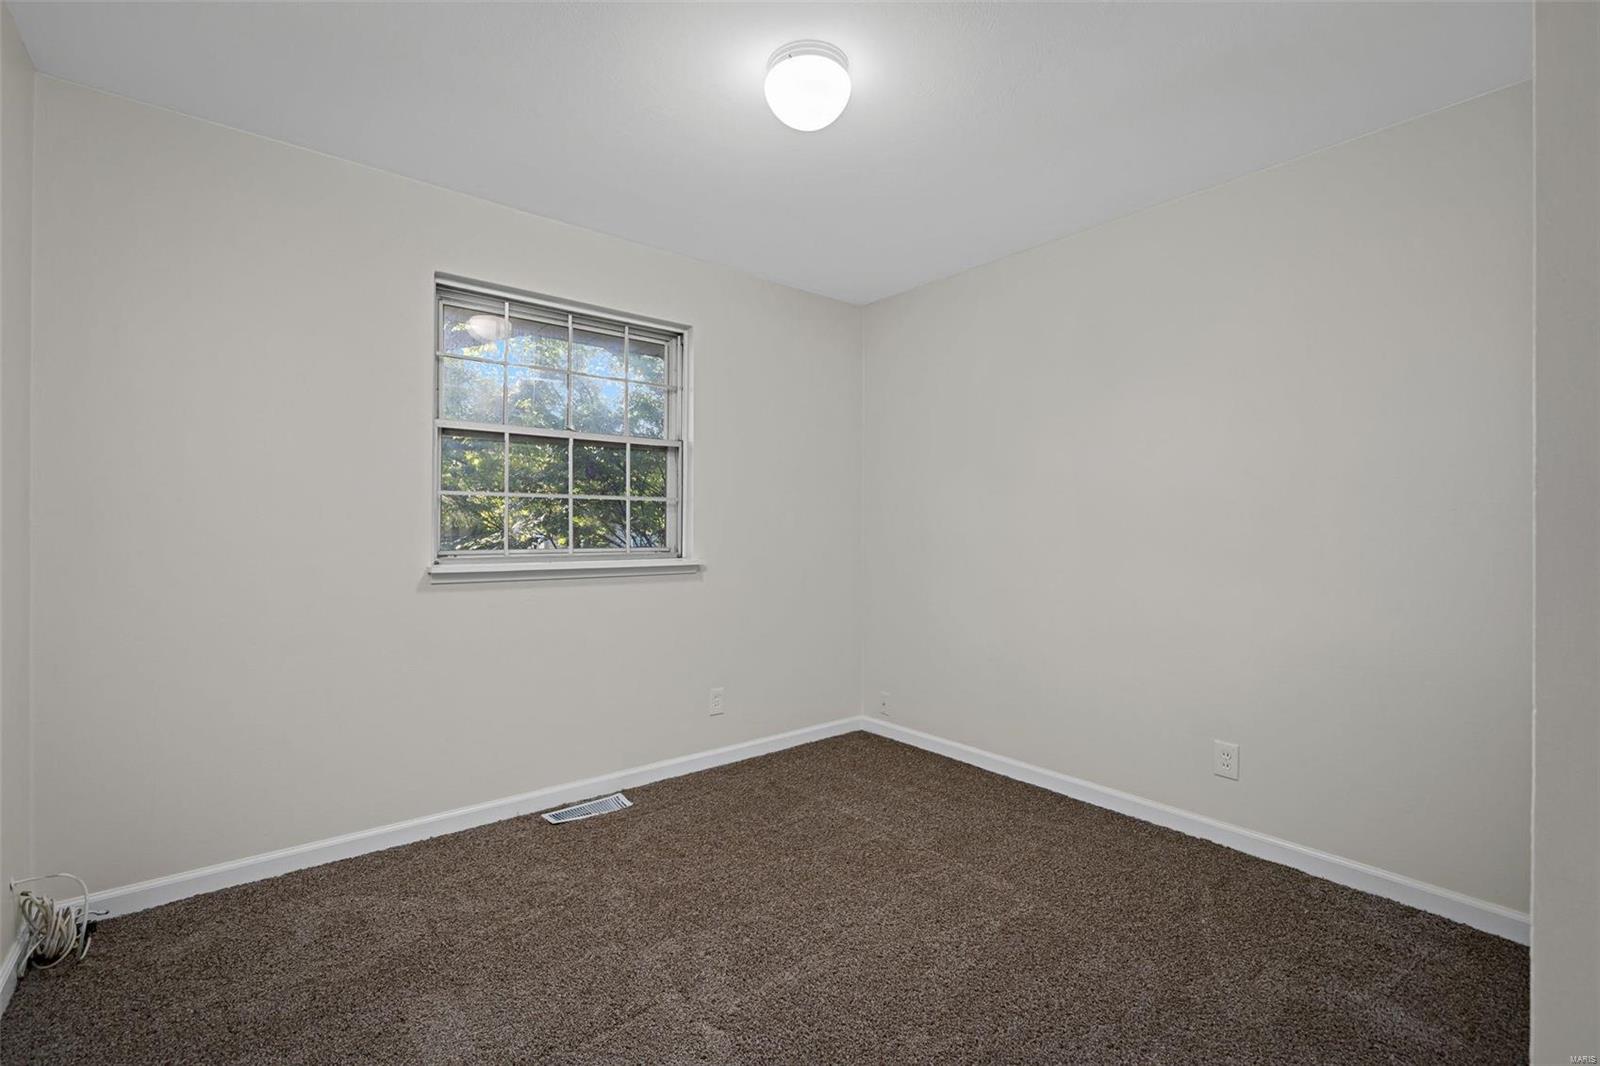
Empty carpeted room with white walls and a window overlooking trees.
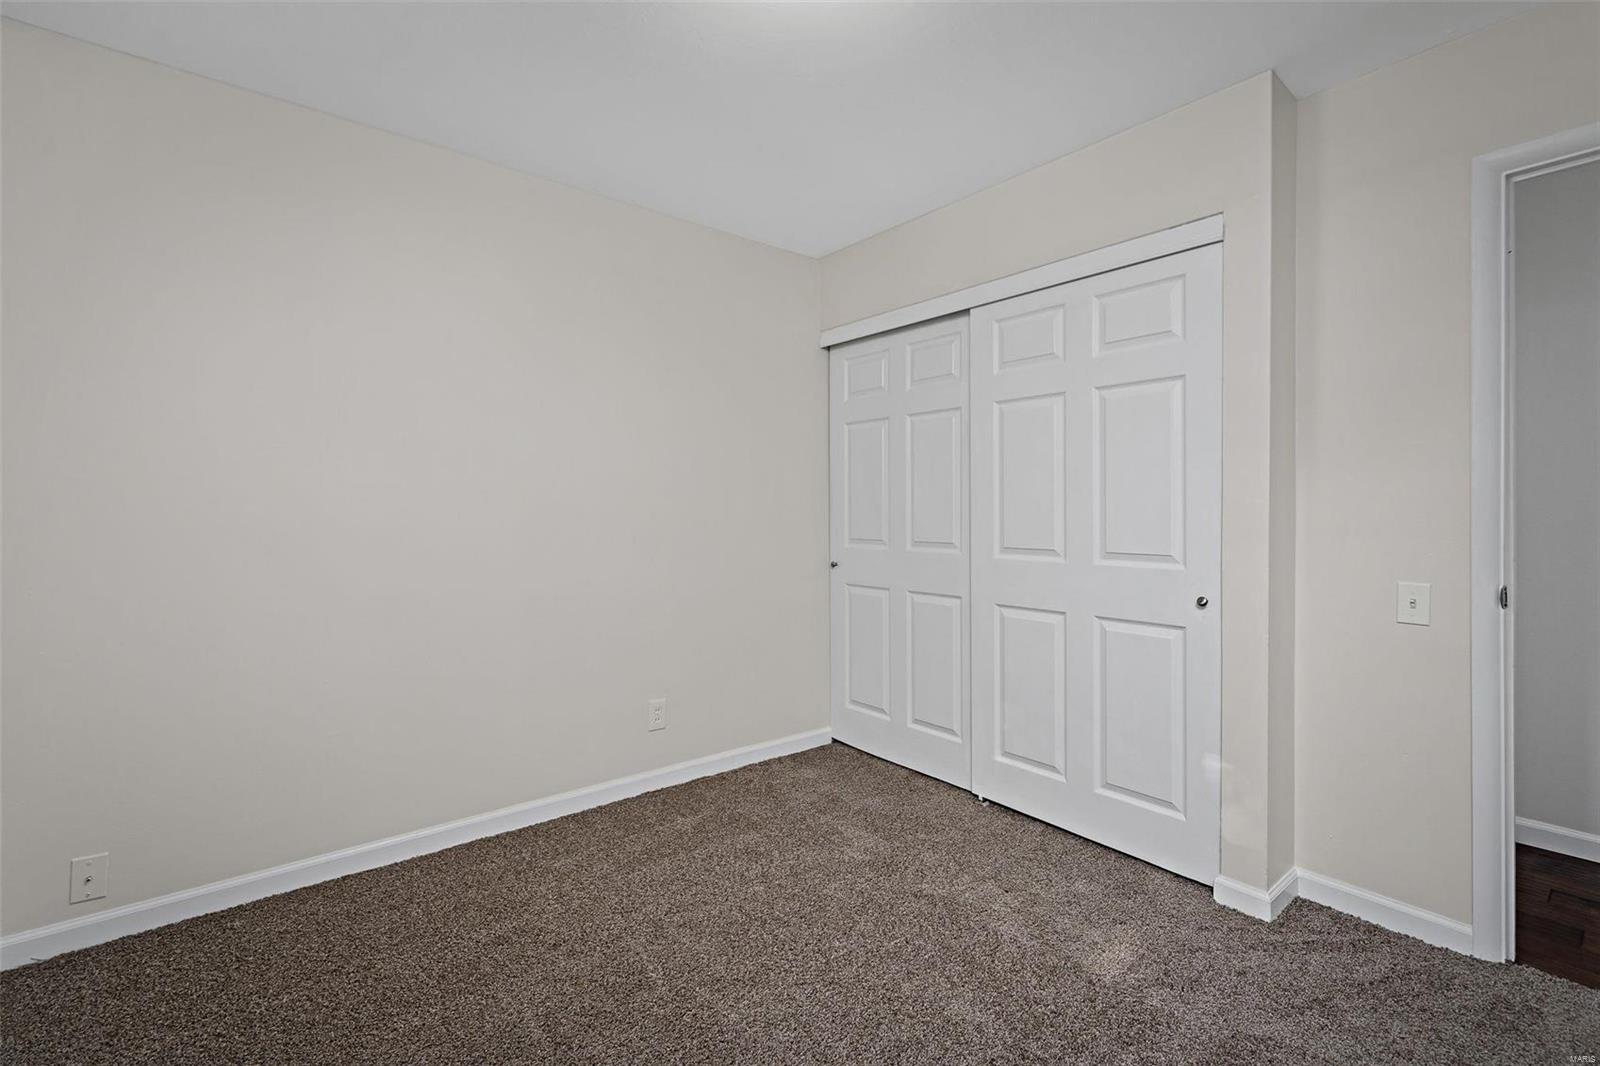
Empty bedroom with brown carpet, white sliding closet doors, and an open doorway.
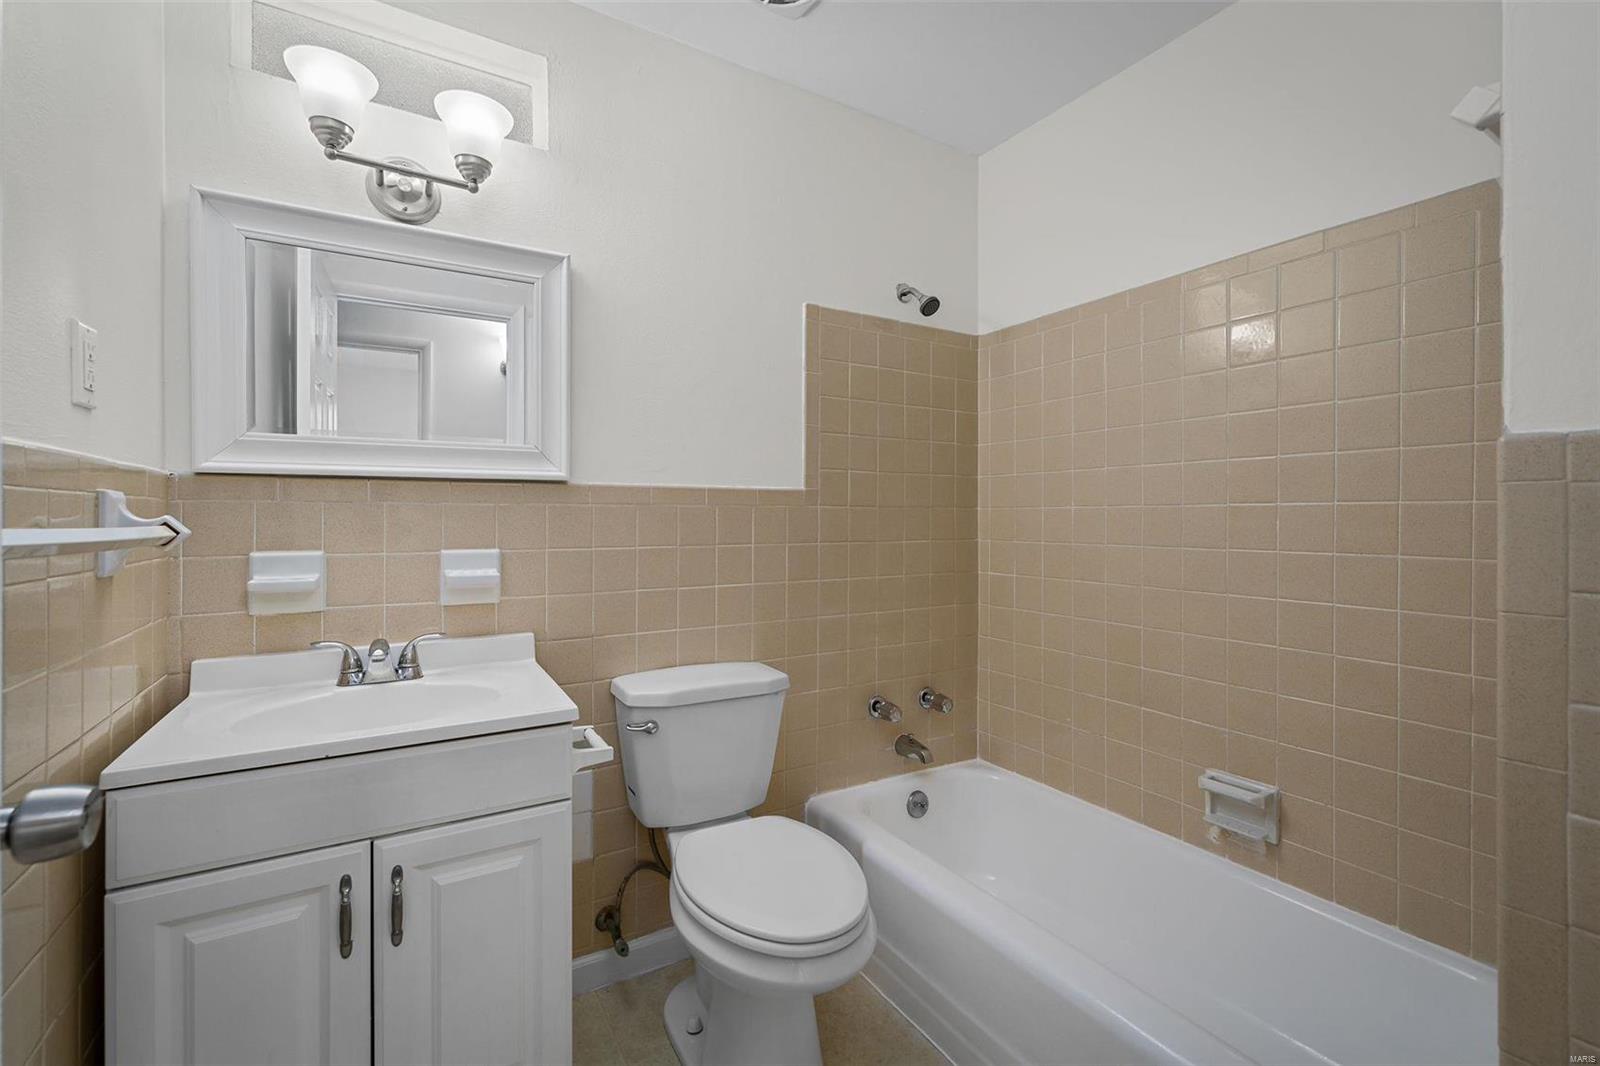
Bathroom with beige tile walls, a white bathtub, toilet, and vanity.
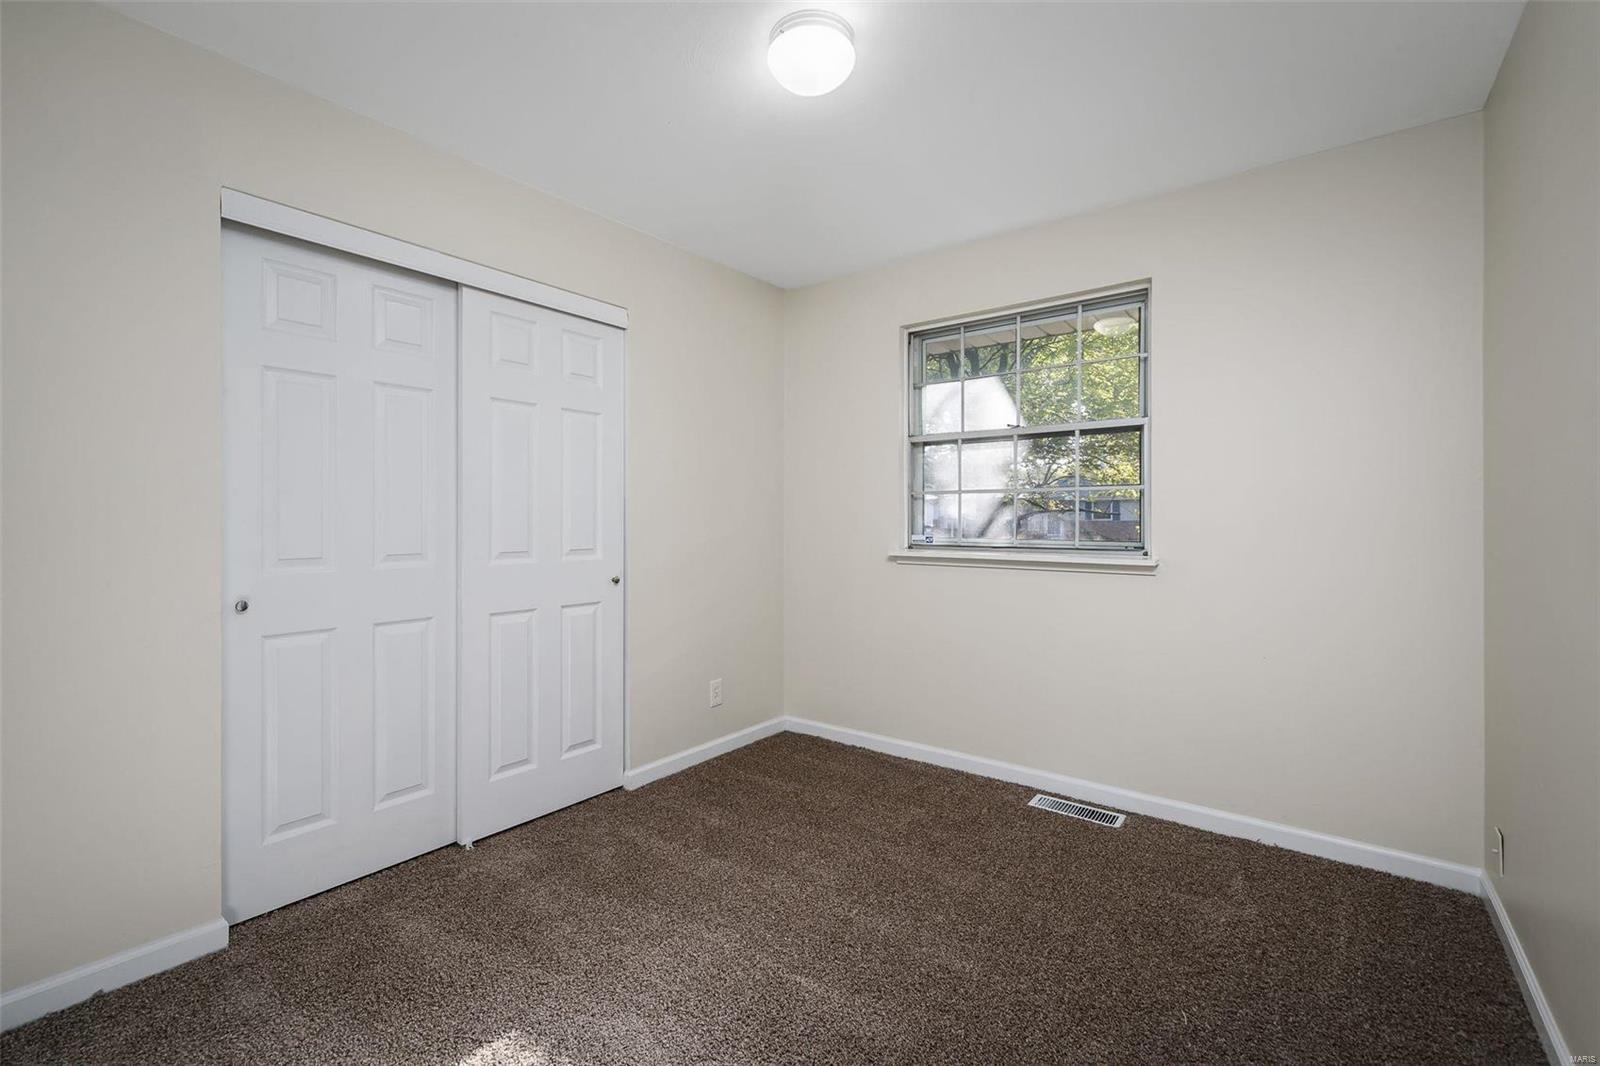
Empty bedroom with brown carpet, sliding closet doors, and a window overlooking trees.
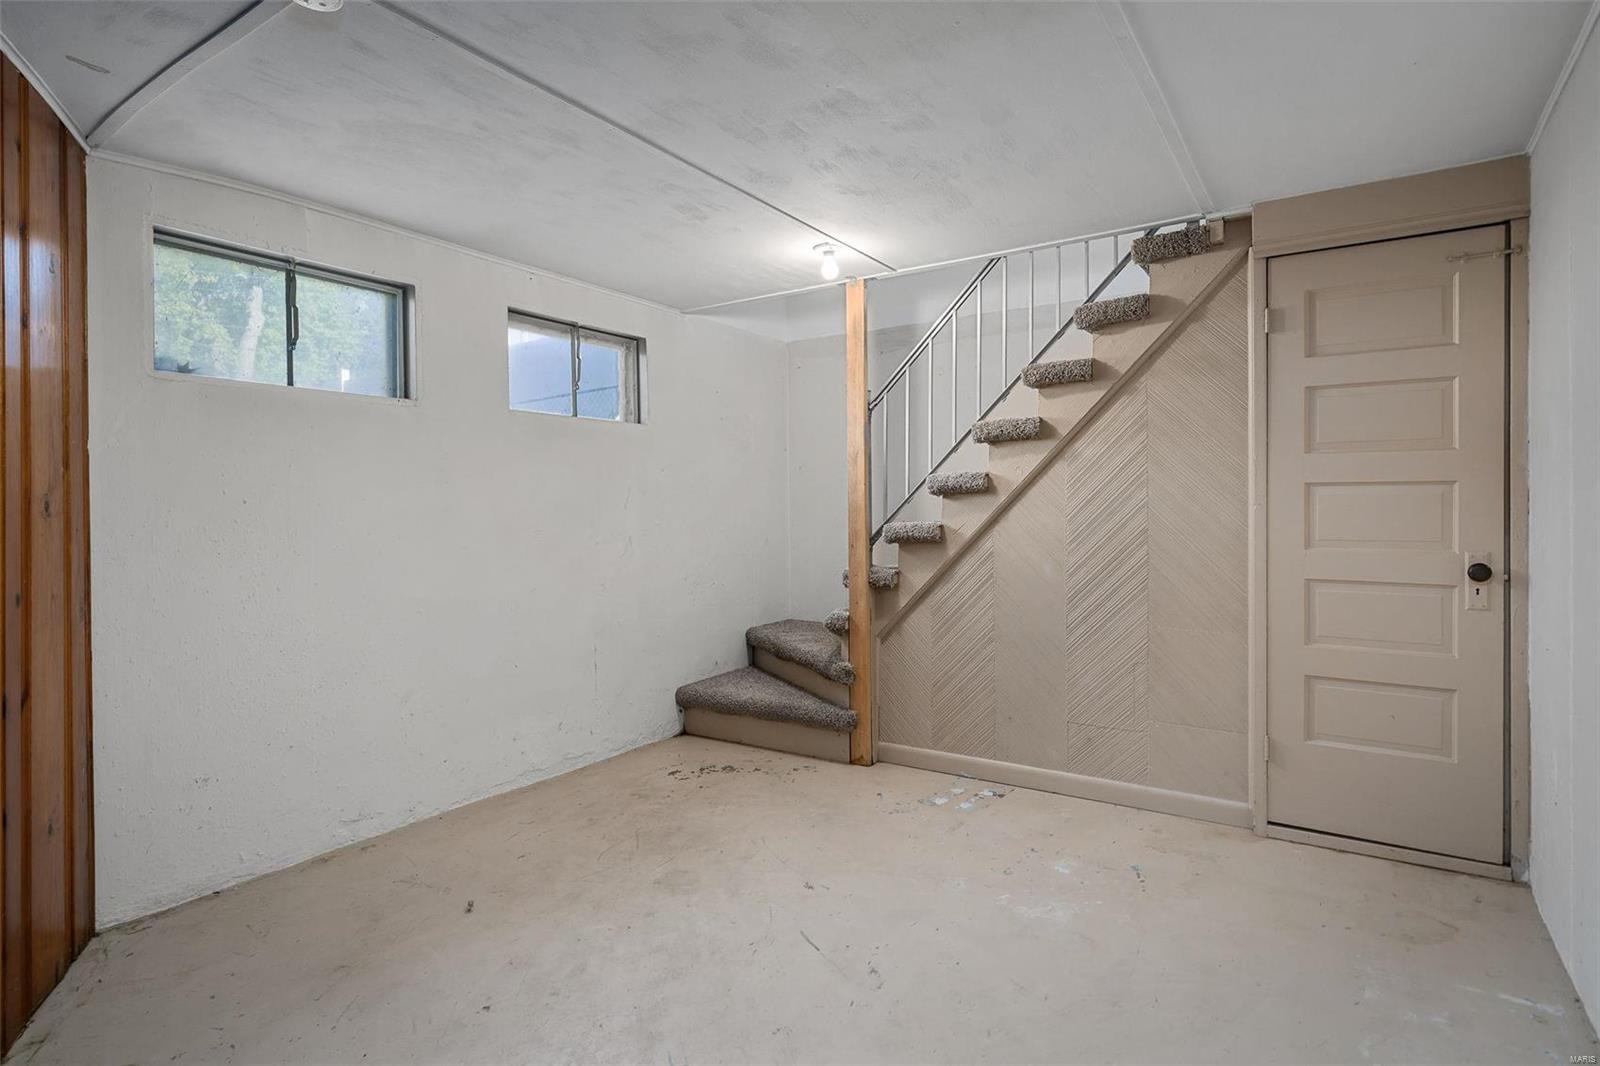
Unfinished basement with carpeted stairs and two small windows.
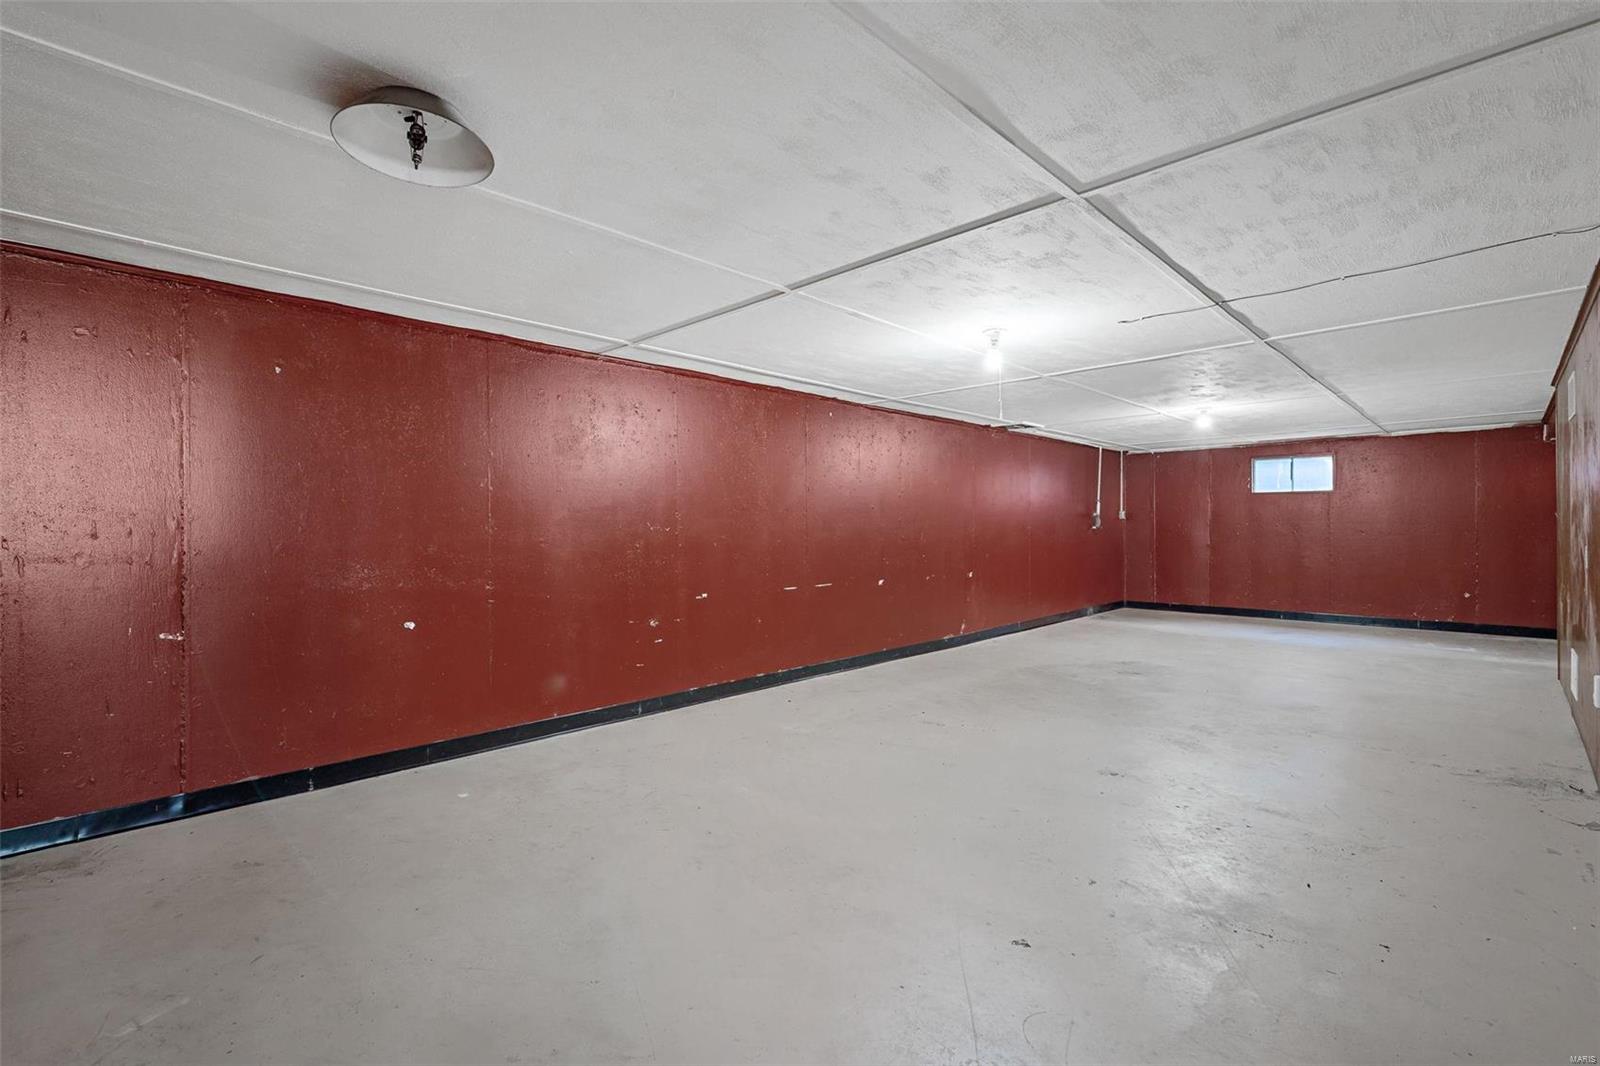
Empty basement with dark red walls, concrete floor, and a small high window.
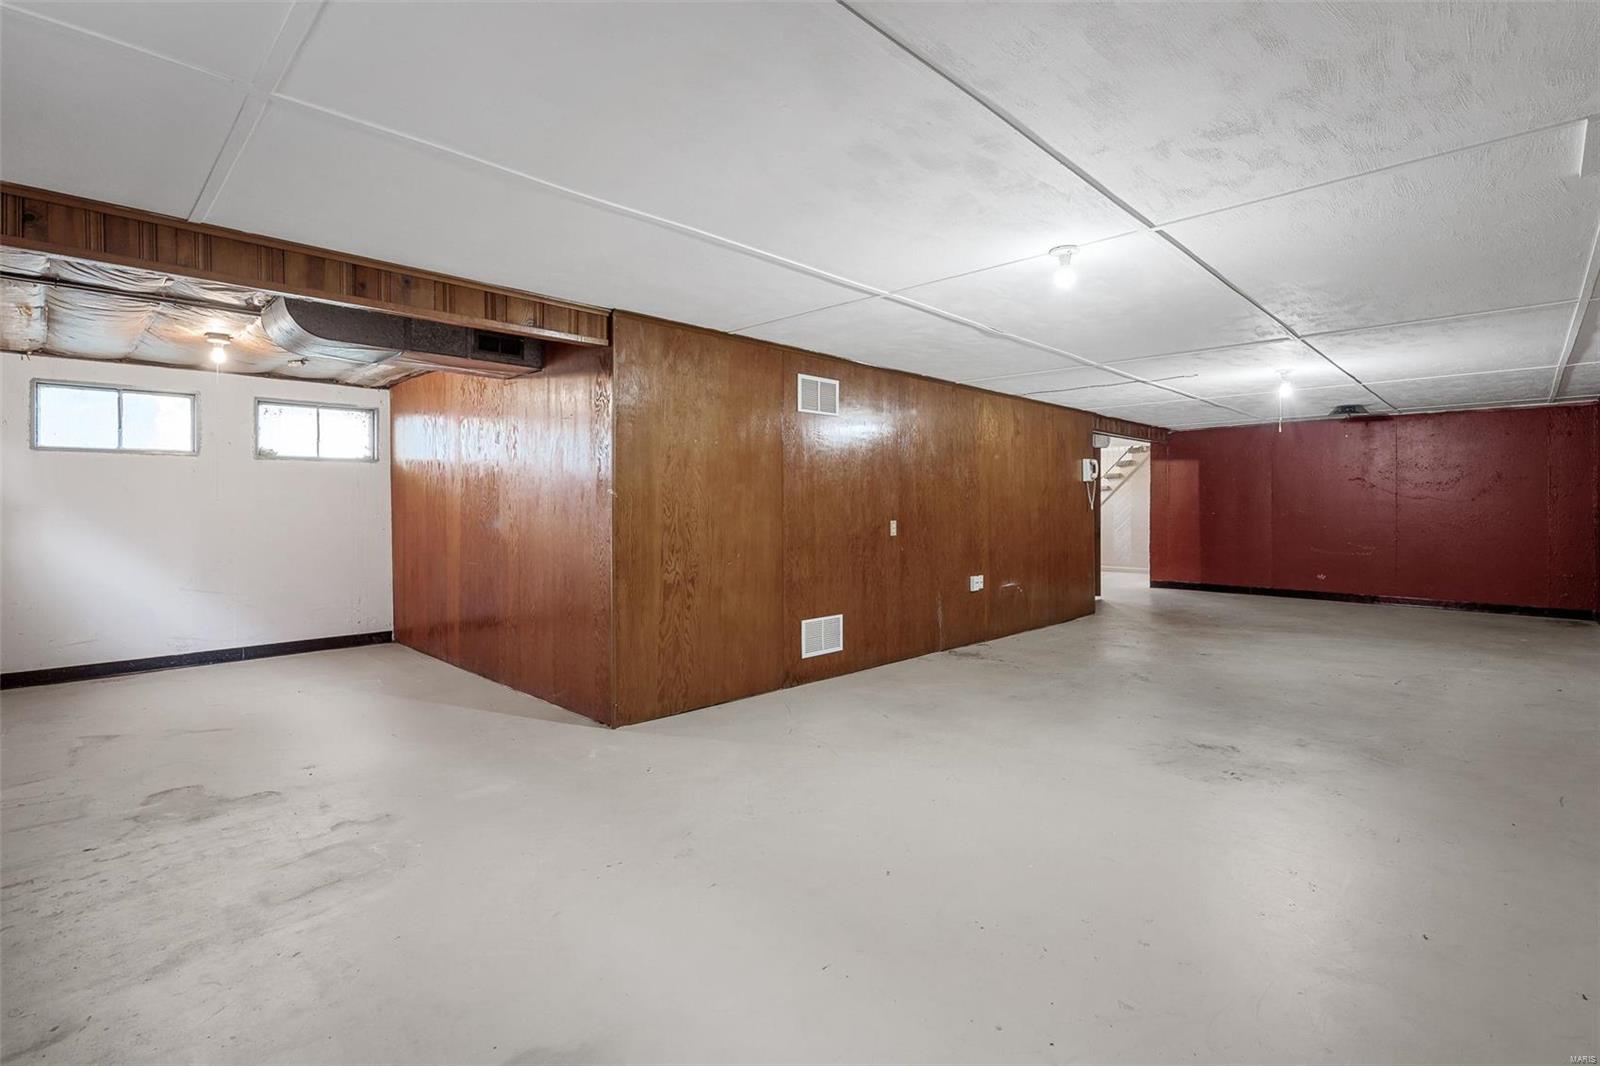
Unfinished basement with a concrete floor, wood-paneled walls, and a low tiled ceiling.
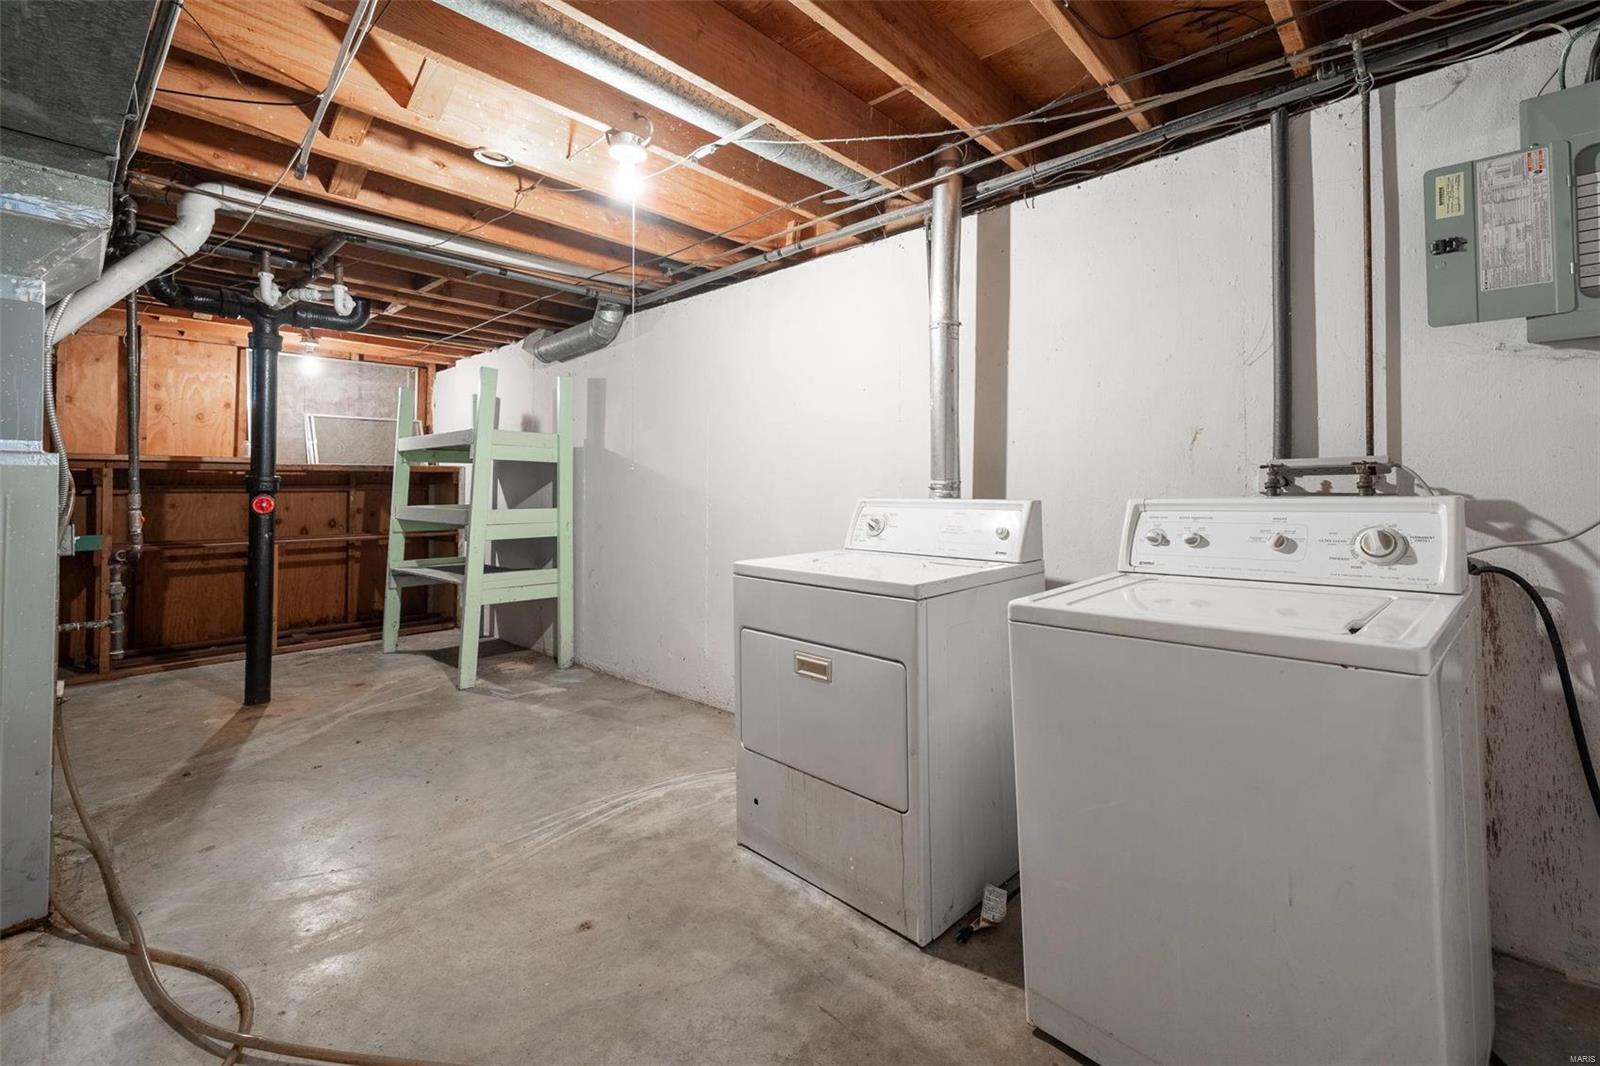
Basement laundry area with a washer and dryer beneath exposed ceiling joists and pipes.
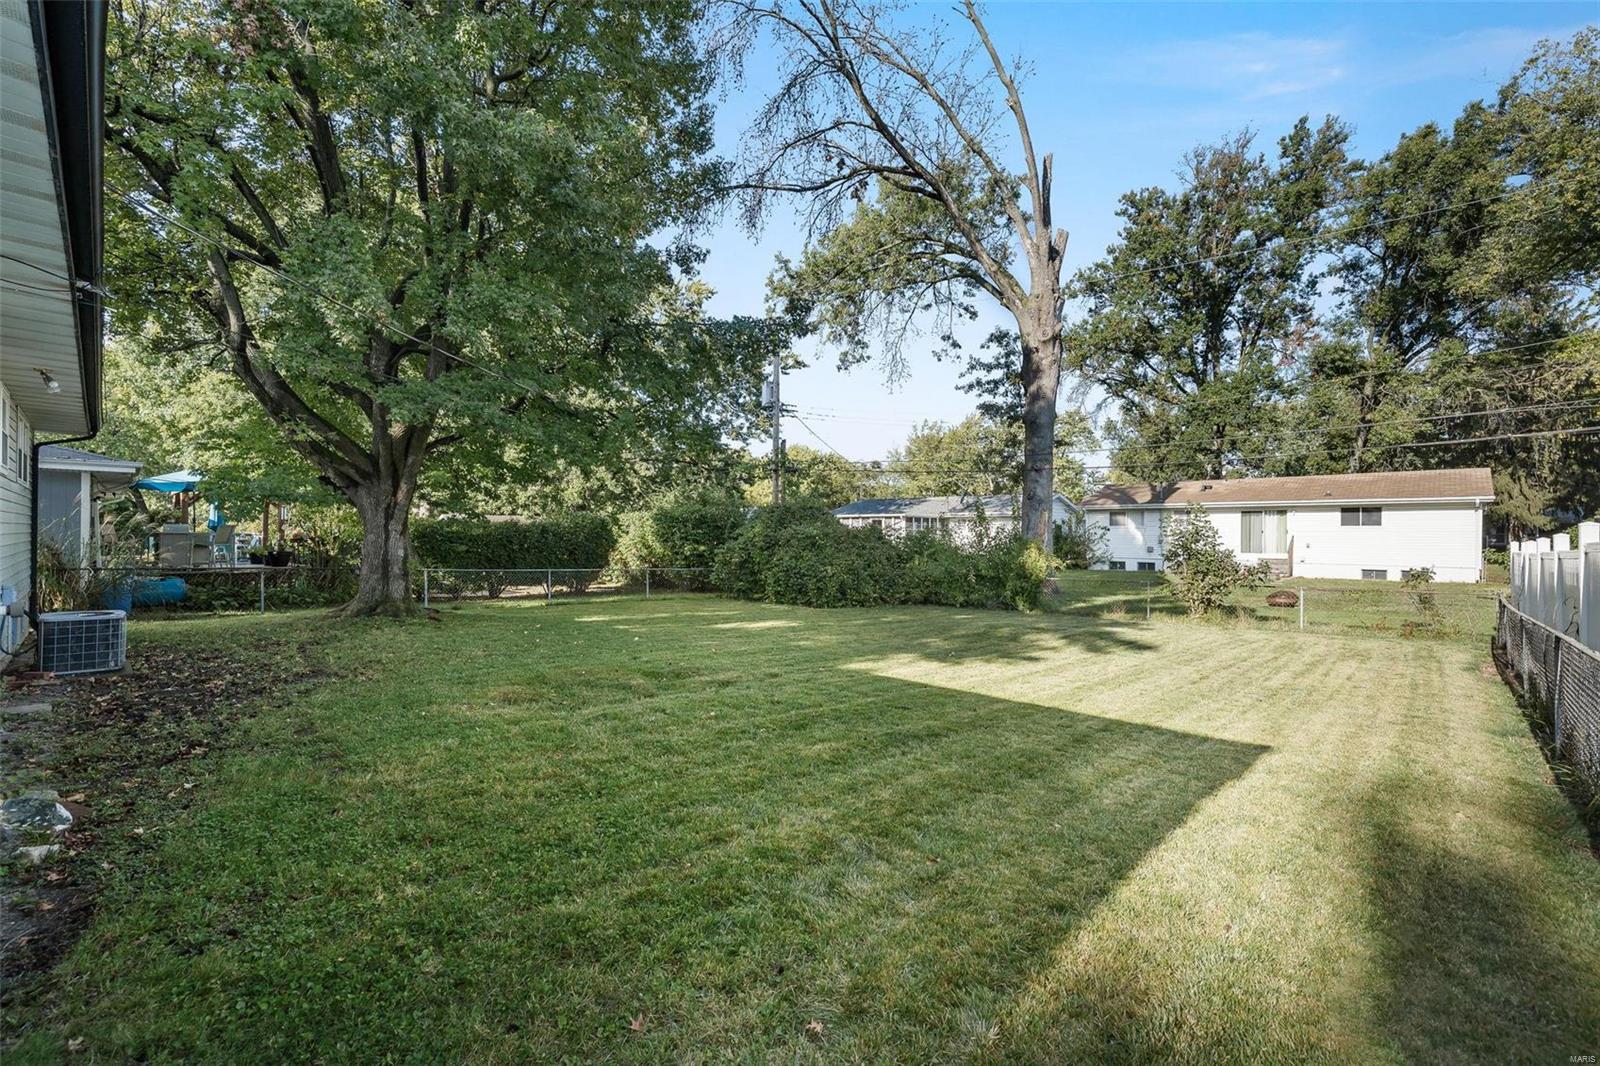
Spacious fenced backyard with a broad lawn and mature shade trees.
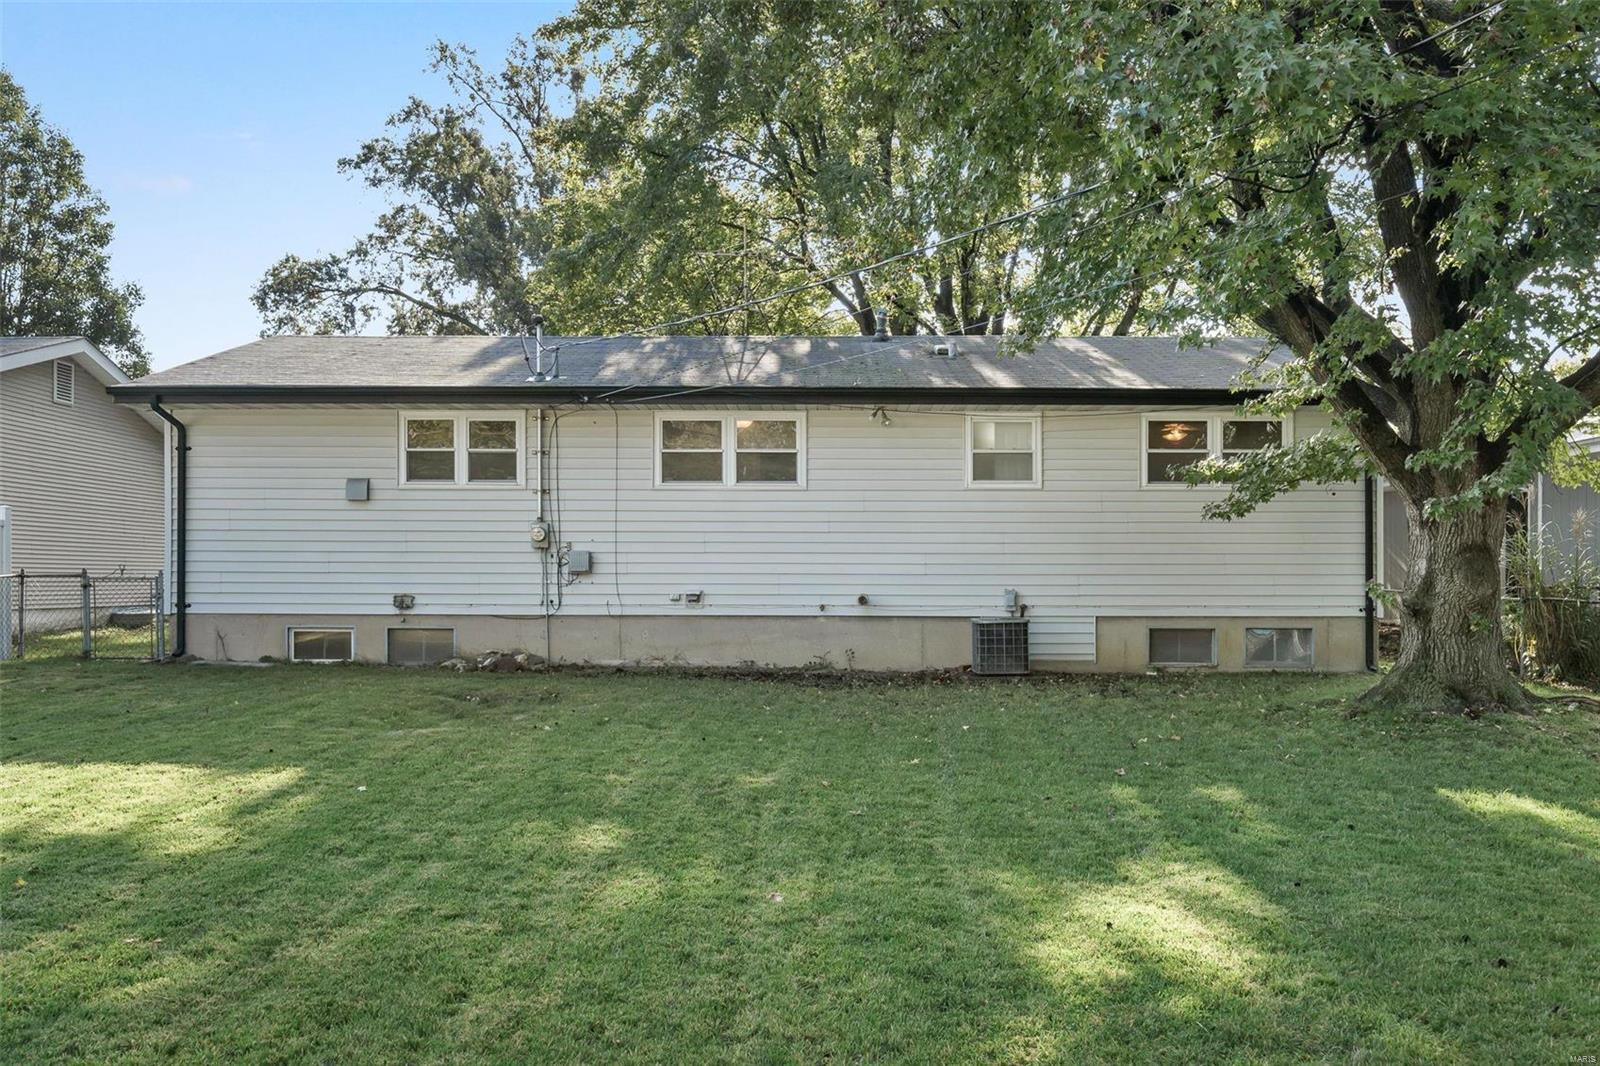
Side of a light-sided house with basement windows, a broad lawn, and a large shade tree.
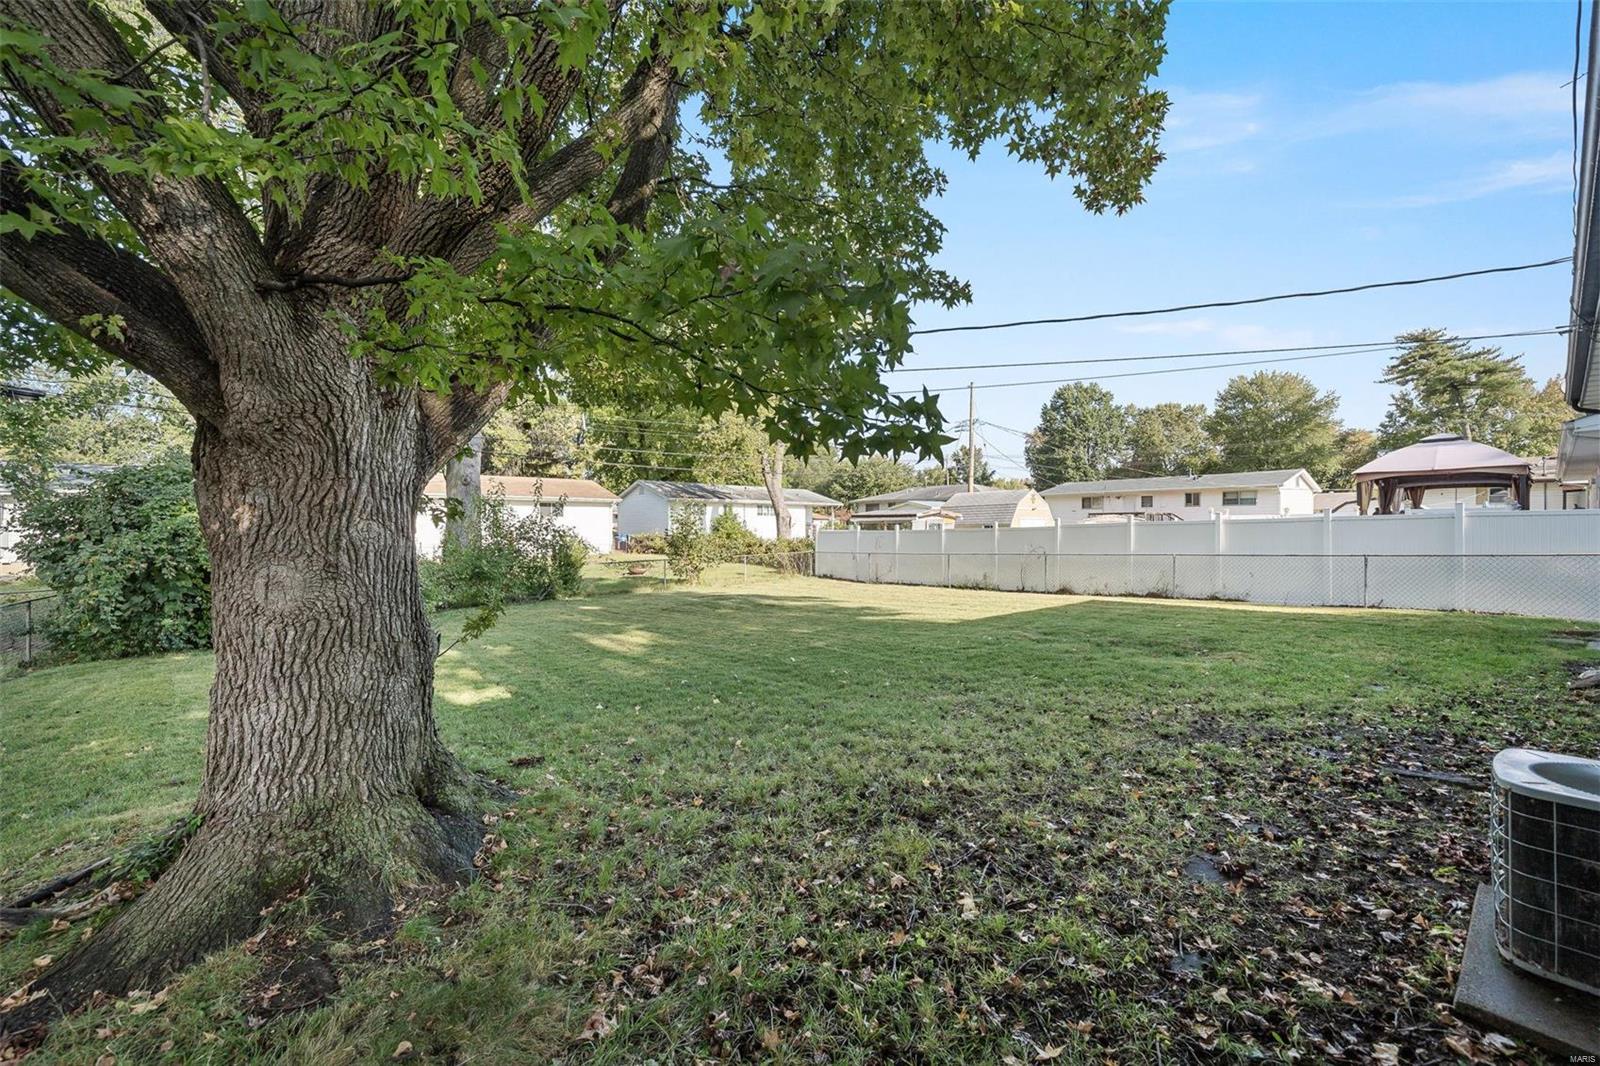
Backyard with a broad lawn, large shade tree, and white privacy fence.
SEE ALL PHOTOS
Single-story white and brick house with a covered porch and driveway beneath a large tree.
Single-story white-and-brick ranch house with a covered carport and wide concrete driveway.
Single-story home with a brick facade, covered porch, and mature trees shading the front lawn.
Ranch house with gray siding, brick facade, and covered carport behind mature shade trees.
House exterior with a red brick facade, white siding, and a broad covered carport.
Staged living room with a dark sofa, gray chair, and large front window beside the entry door.
Empty front room with dark wood flooring, a large window, and a paneled wooden entry door.
Vacant living room with dark hardwood floors, large grid-pane windows, and a wooden front door.
Empty room with dark hardwood floors and an opening to a tiled area with wood cabinetry.
Empty room with dark hardwood floors and a doorway opening to the kitchen.
Kitchen with warm wood cabinets, brown countertops, and black appliances.
Kitchen with honey-colored cabinets, speckled countertops, a window above the sink, and black appliances.
Kitchen with honey-toned wood cabinets, black appliances, and beige tile flooring.
Empty room with dark hardwood floors and an open doorway to a hall.
Dining room with a large wooden table, patterned rug, paired windows, and chalkboard-style wall art.
Empty room with dark wood floors, two windows, and a doorway to the kitchen.
Staged bedroom with a large upholstered bed, neutral bedding, and a window overlooking leafy trees.
Empty bedroom with brown carpet, a white ceiling fan, and a window overlooking trees.
Empty carpeted bedroom with a ceiling fan, double closet doors, and an adjoining bathroom.
Bathroom with a white bathtub, tiled walls, and a vanity with framed mirror.
Empty carpeted room with white walls and a window overlooking trees.
Empty bedroom with brown carpet, white sliding closet doors, and an open doorway.
Bathroom with beige tile walls, a white bathtub, toilet, and vanity.
Empty bedroom with brown carpet, sliding closet doors, and a window overlooking trees.
Unfinished basement with carpeted stairs and two small windows.
Empty basement with dark red walls, concrete floor, and a small high window.
Unfinished basement with a concrete floor, wood-paneled walls, and a low tiled ceiling.
Basement laundry area with a washer and dryer beneath exposed ceiling joists and pipes.
Spacious fenced backyard with a broad lawn and mature shade trees.
Side of a light-sided house with basement windows, a broad lawn, and a large shade tree.
Backyard with a broad lawn, large shade tree, and white privacy fence.
Courtesy of Coldwell Banker Realty - Gundaker, Emily Bliss Listing Contact: 636-561-1000 
Sold

1545 Angelus Drive

1545 Angelus Drive, Florissant, MO 63031

1545 Angelus is in the heart of Florissant, close to St. Ferdinand Park. Home has new carpet, fresh paint, and professional cleaning has been completed throughout the home. 3 bedrooms, 2 baths with a master on suite. Engineered hardwood floors. Updated spacious kitchen with separate dining room. Basement has room to create a recreational or living space. Fenced yard with lots of room to entertain. Angelus is located in proximity to shopping, restaurants, and grocery stores. Schedule your private showing today!

3
beds

2
baths

2,208 Sq.Ft. LIVING AREA

7,501 Sq.Ft. lot

Emily Bliss

Emily Bliss

Kara  Harder

Kara Harder

Features & Amenities

Interior

  • total bedrooms3
  • Total bathrooms2
  • full bathrooms2
  • Flooring Hardwood
  • APPLIANCES Gas Water Heater
  • other interior Features Shower, Separate Dining, Eat-in Kitchen, Solid Surface Countertop(s)

Area & Lot

  • Status Sold
  • Date Sold December 6, 2023
  • Living Area2,208 Sq.Ft.
  • Lot Area7,501 Sq.Ft.
  • MLS® ID23055620
  • TypeResidential
  • YEAR BUILT1960
  • Architecture StylesTraditional, Ranch
  • Elementary SchoolMccurdy Elem.
  • Middle SchoolNorthwest Middle
  • High SchoolHazelwood West High
  • School DistrictHazelwood

Exterior

  • STORIES1
  • water SourcePublic
  • parkingCovered
  • HEAT TYPEForced Air, Natural Gas
  • AIR CONDITIONINGCentral Air, Electric
  • sewerPublic Sewer
  • security FeaturesSmoke Detector(s)

Financial

  • Price Upon Request
View Virtual Tour
Your Journey Starts With Us

Your Journey Starts With Us

Reach out to Bliss Homes for personalized and professional real estate guidance. Whether you’re making your first purchase or looking to sell, our team of top MO real estate agents, led by Emily Bliss, is ready to assist you with unmatched expertise and care.

Follow Me on Instagram