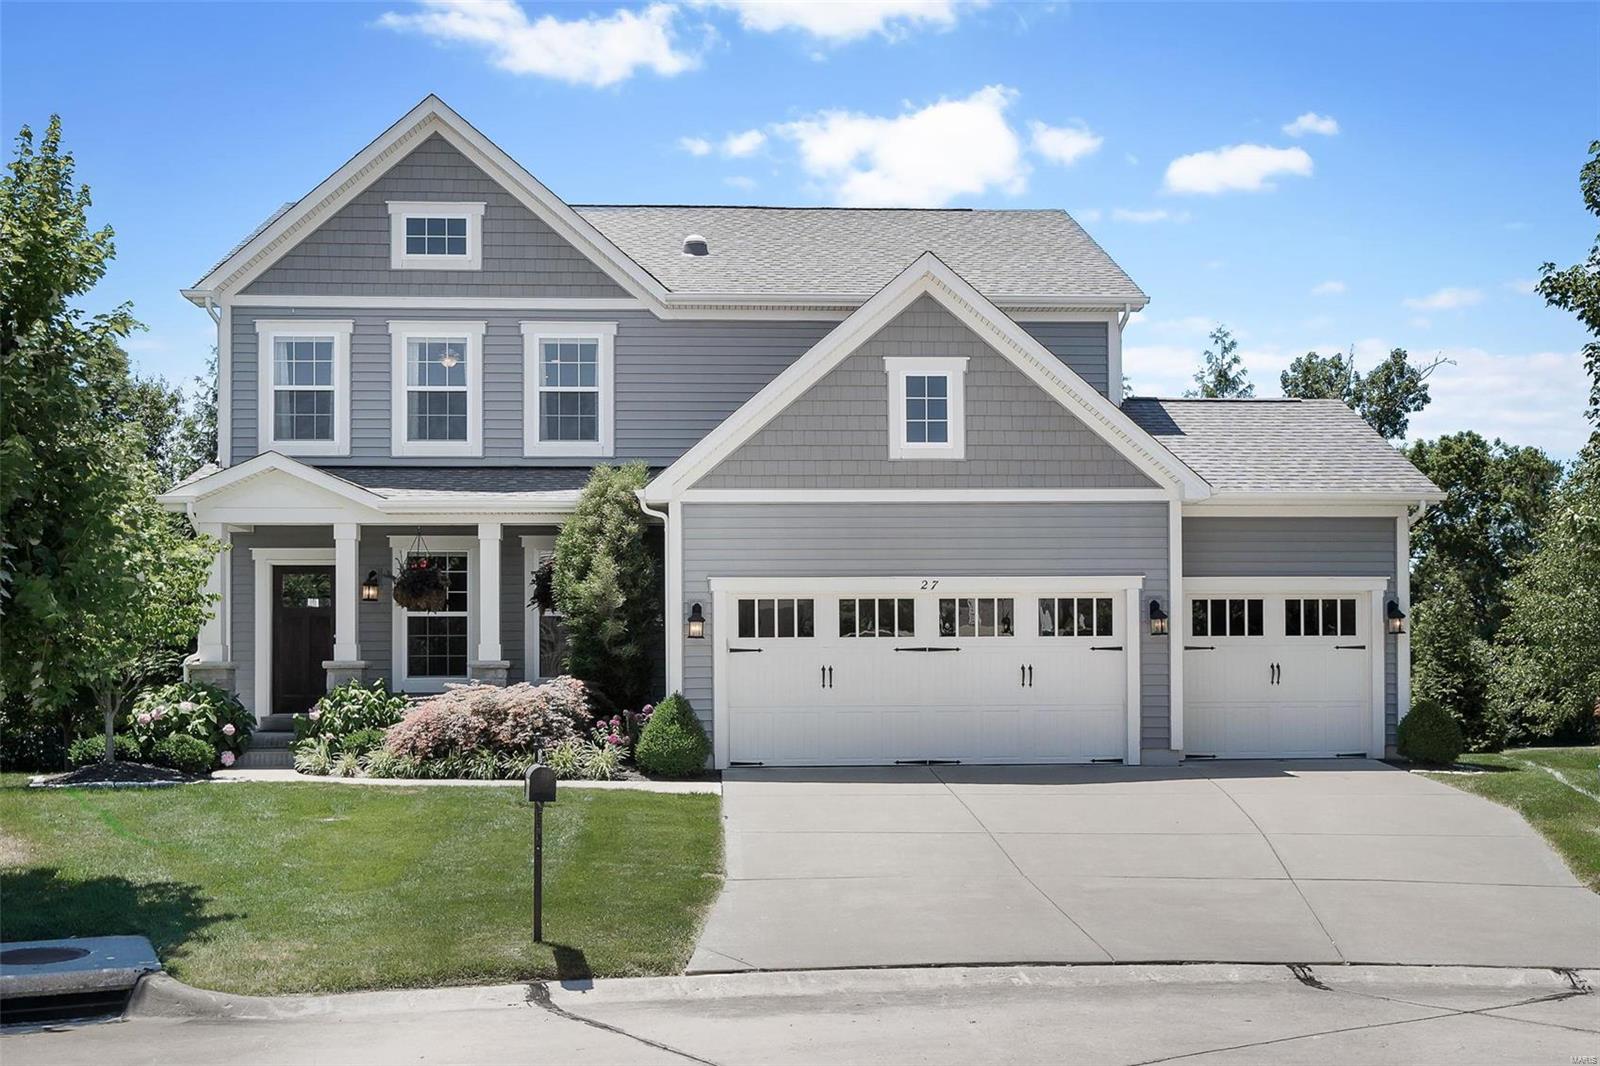
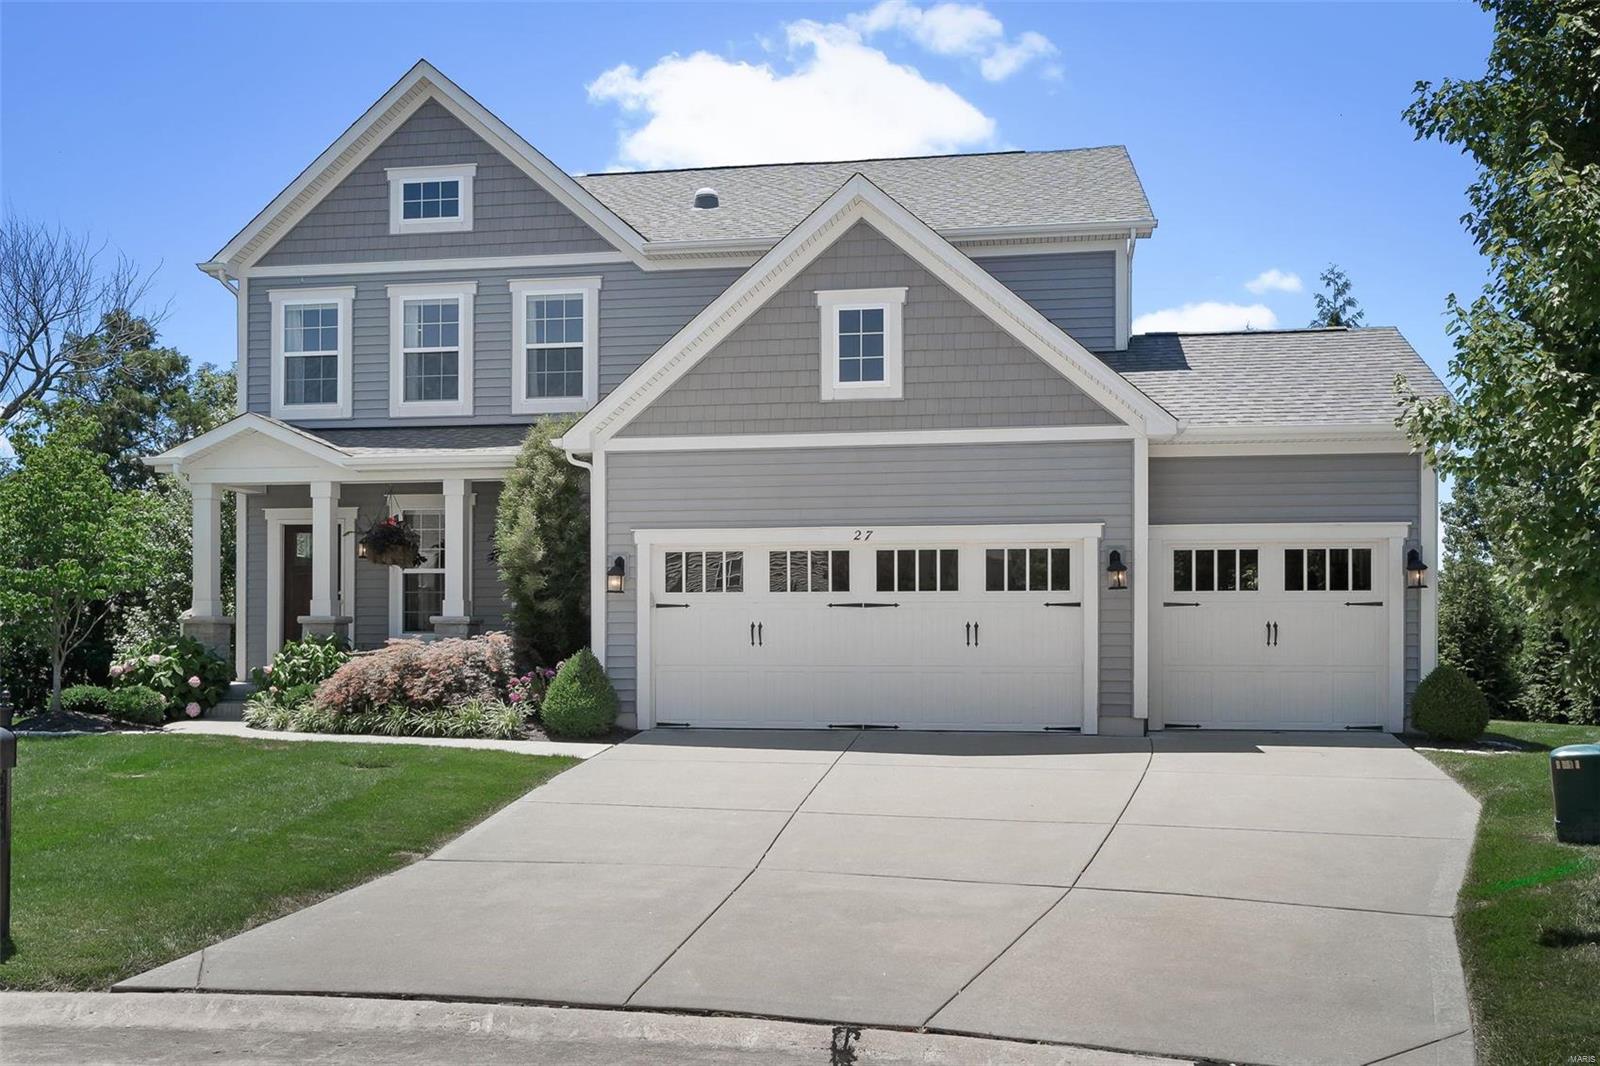
Gray two-story house with white trim, covered porch, and three-car garage.
Two-story gray house with white trim, three garage doors, and a landscaped front lawn.
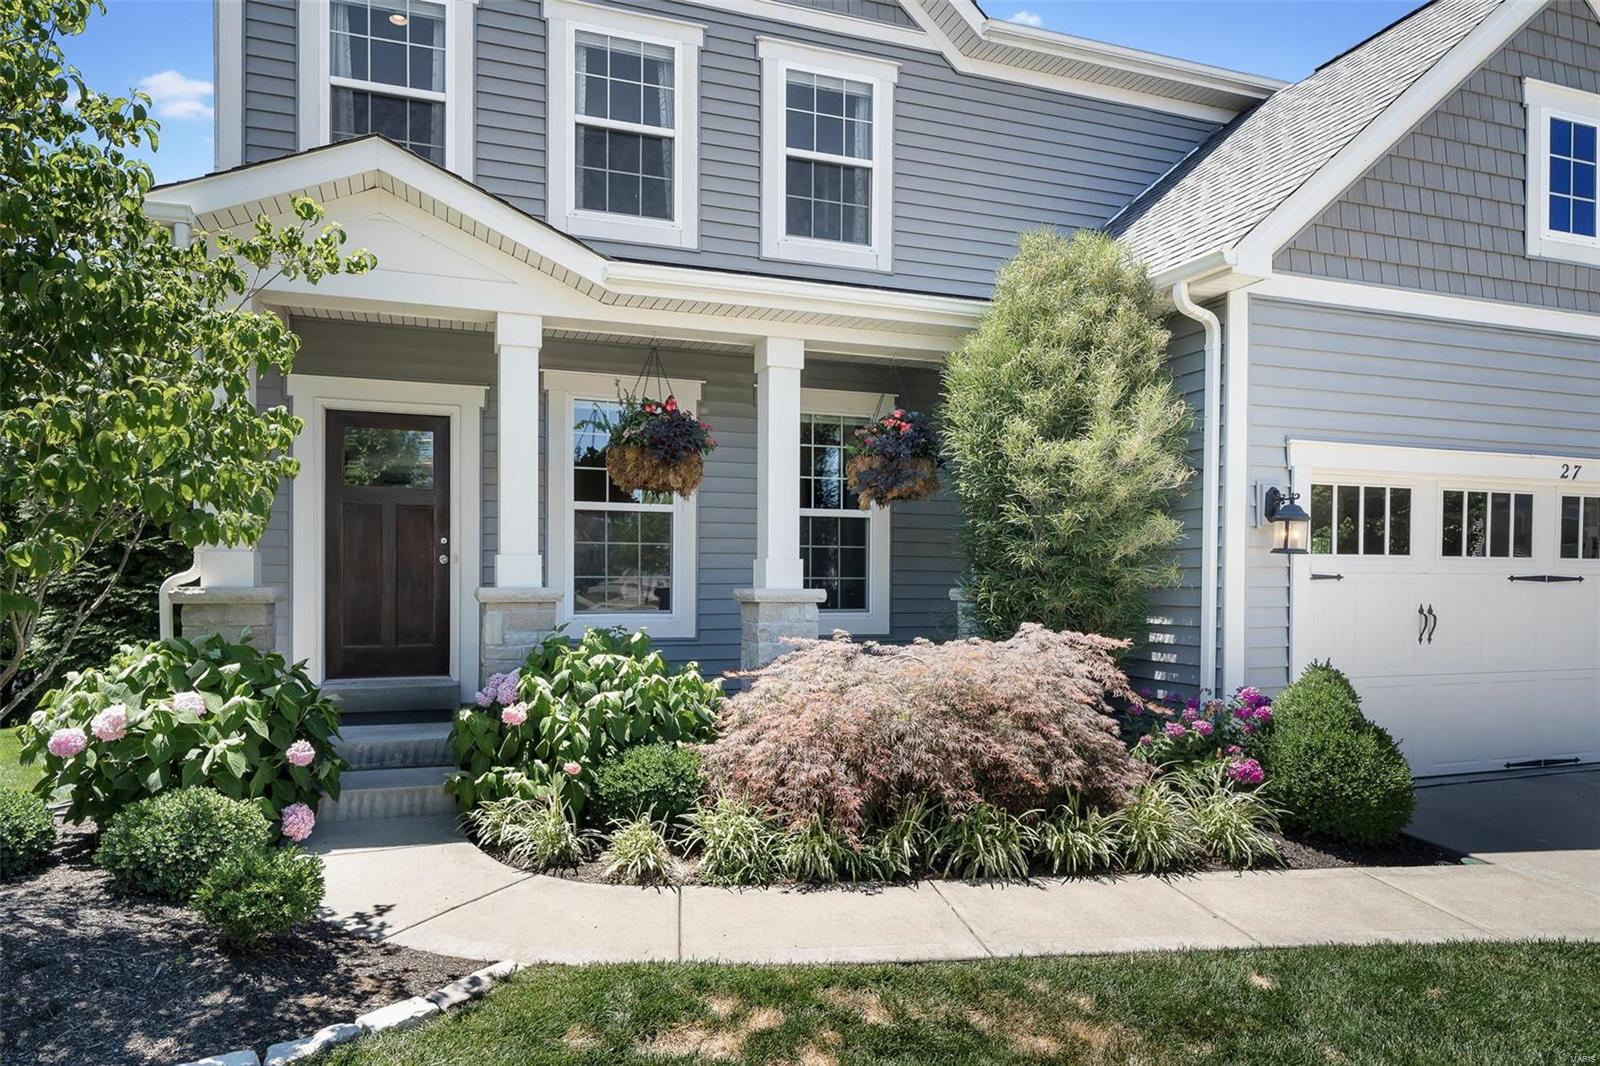
Gray two-story house with a covered porch, landscaped flower beds, and garage marked 27.
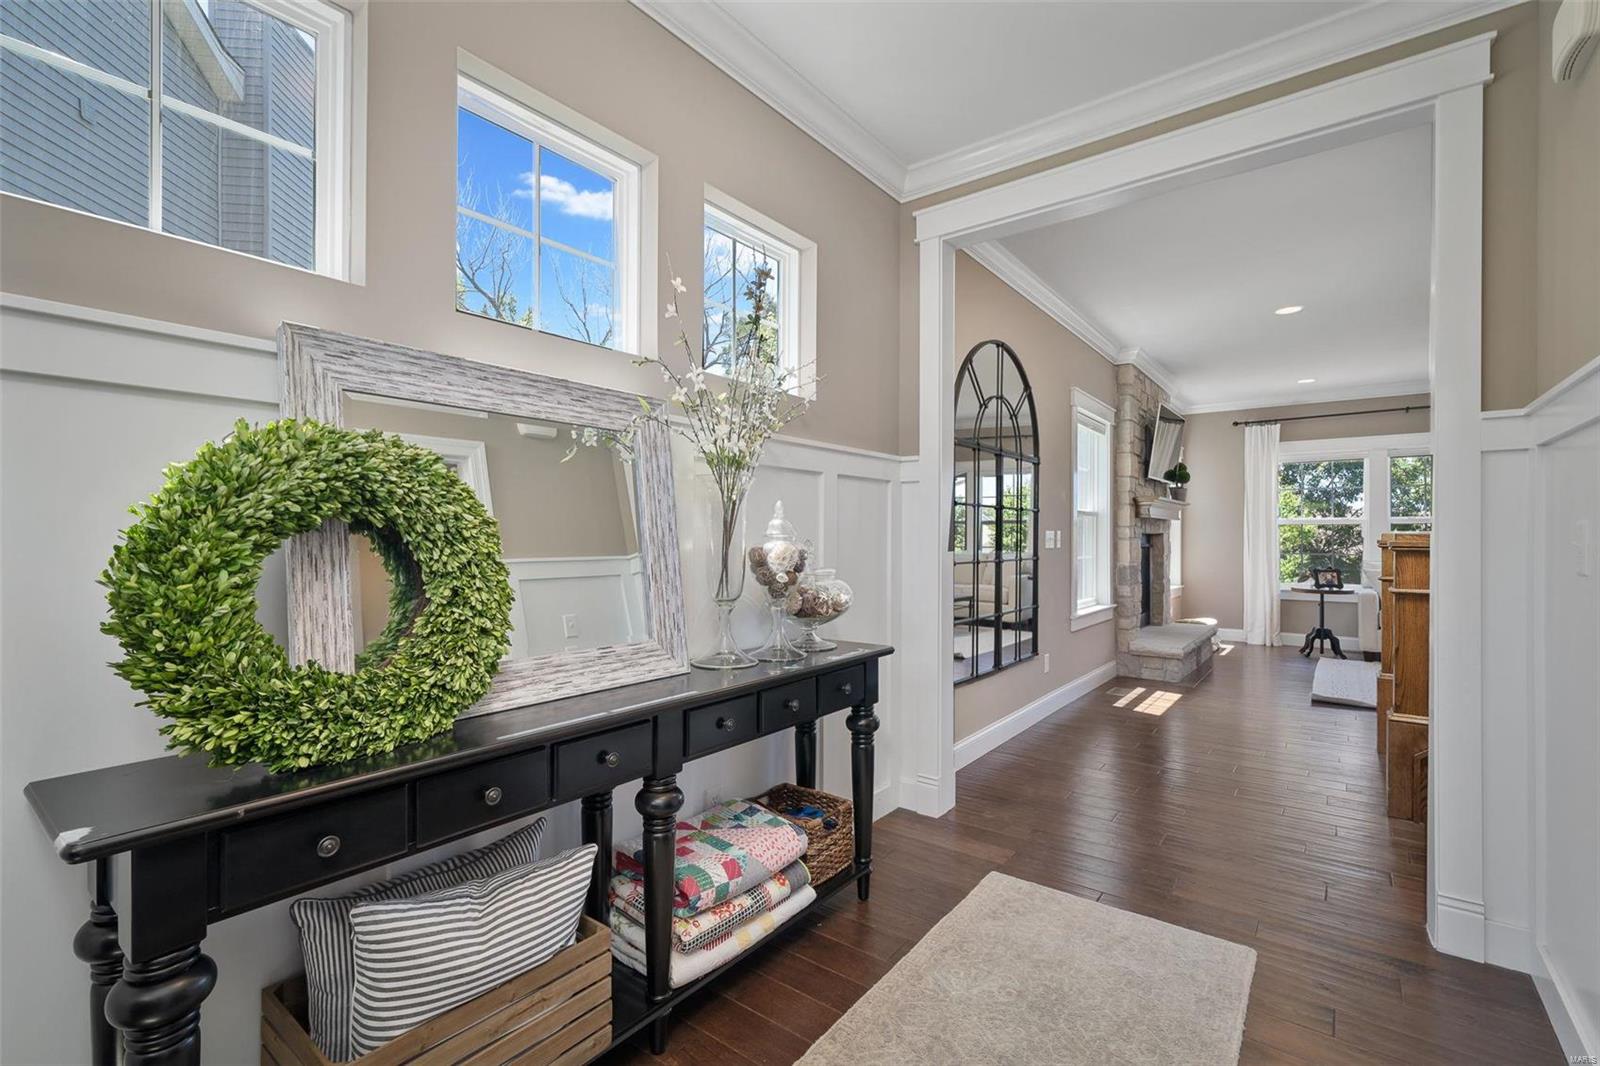
Staged entryway with tall windows, white wainscoting, and a console table leading toward a stone fireplace.
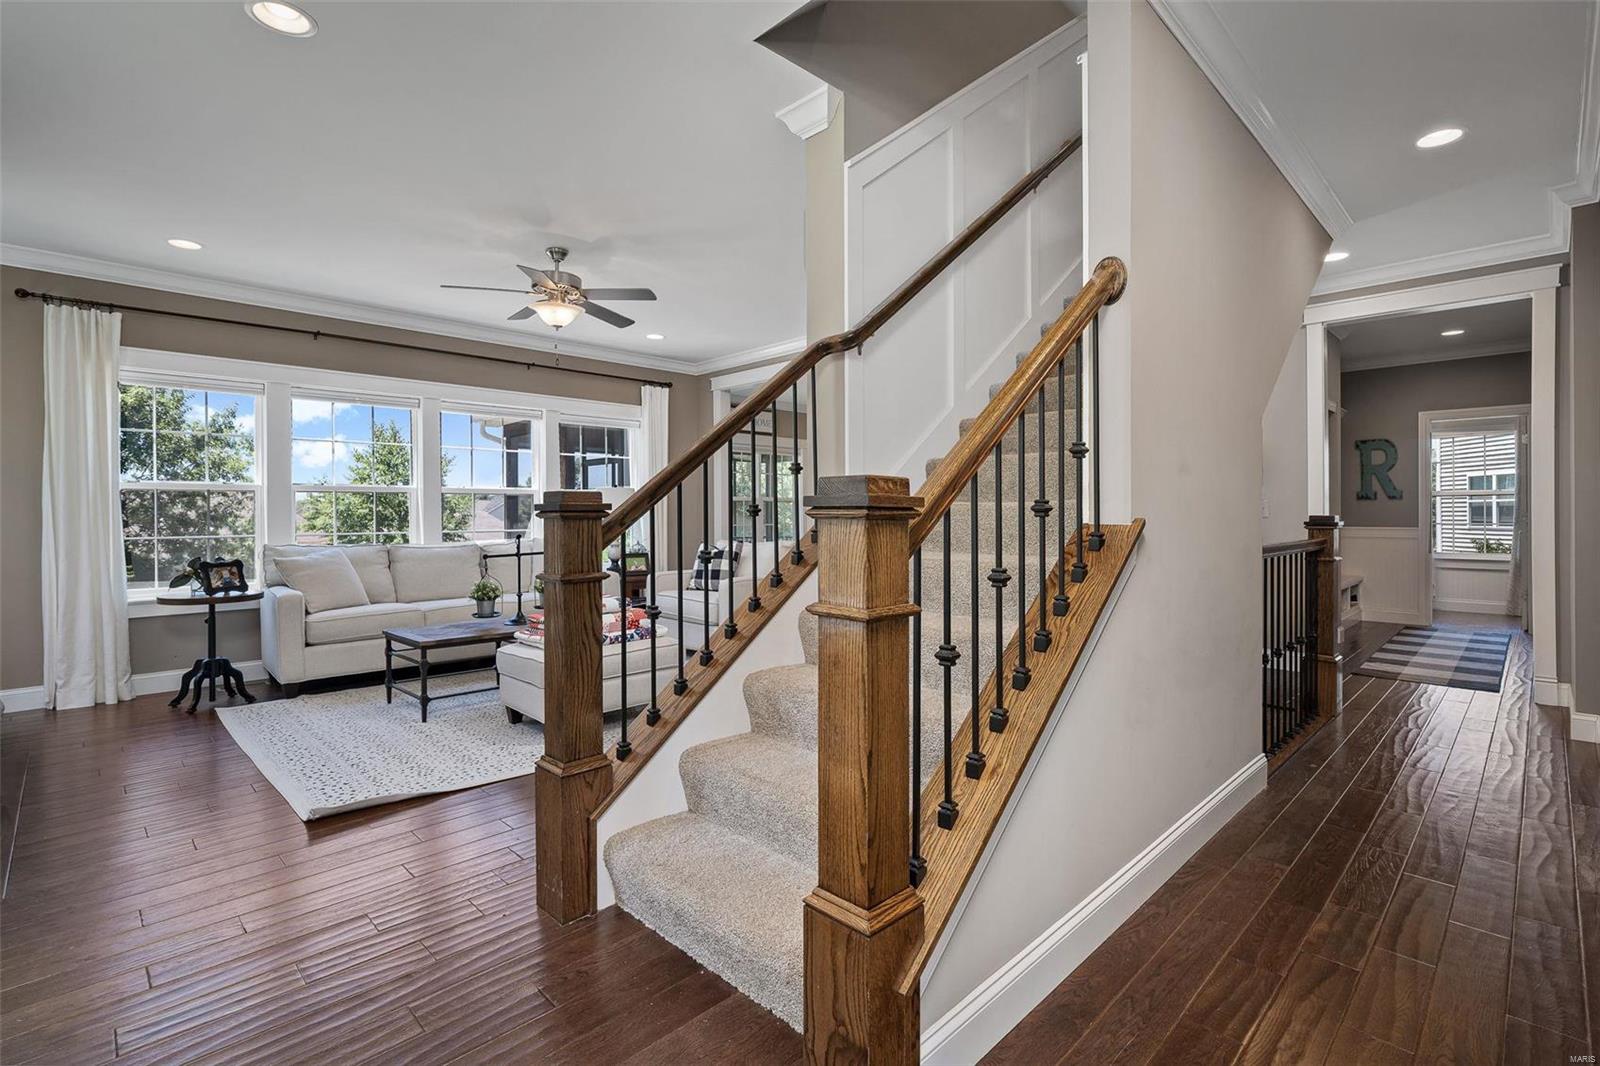
Living room with a white sectional beside a carpeted staircase with wood-and-iron railings.
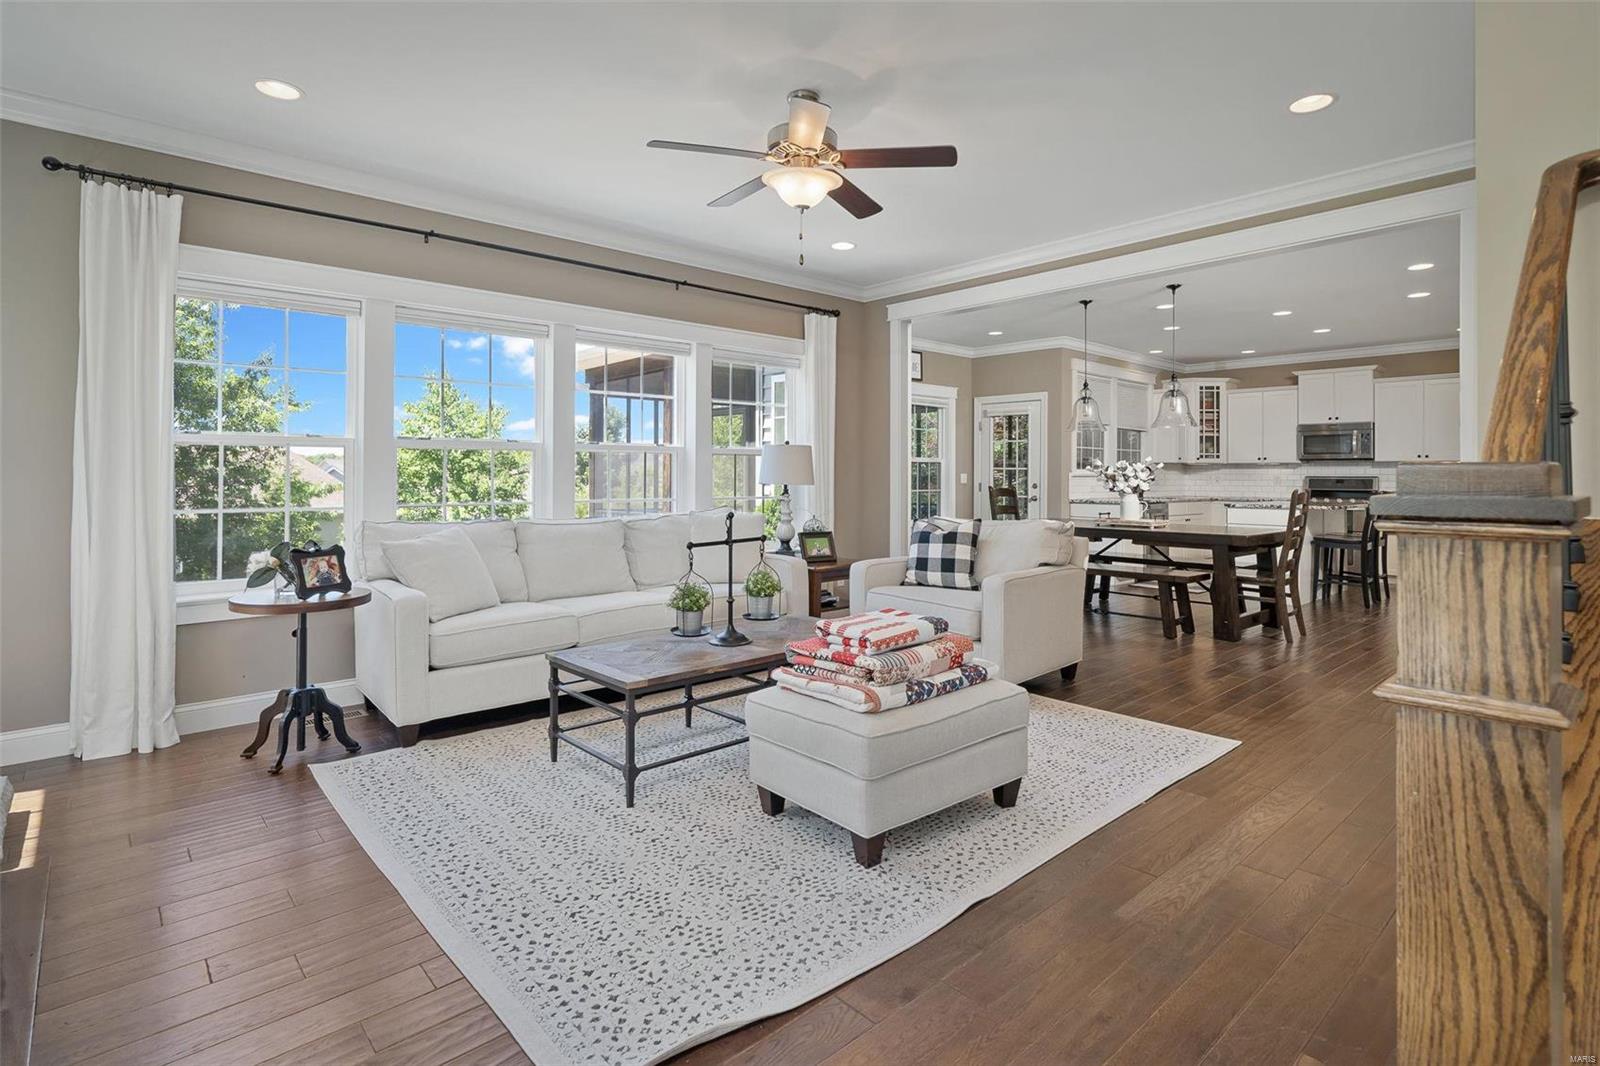
Open-plan living room with white sofas, large windows, and an adjoining kitchen and dining area.
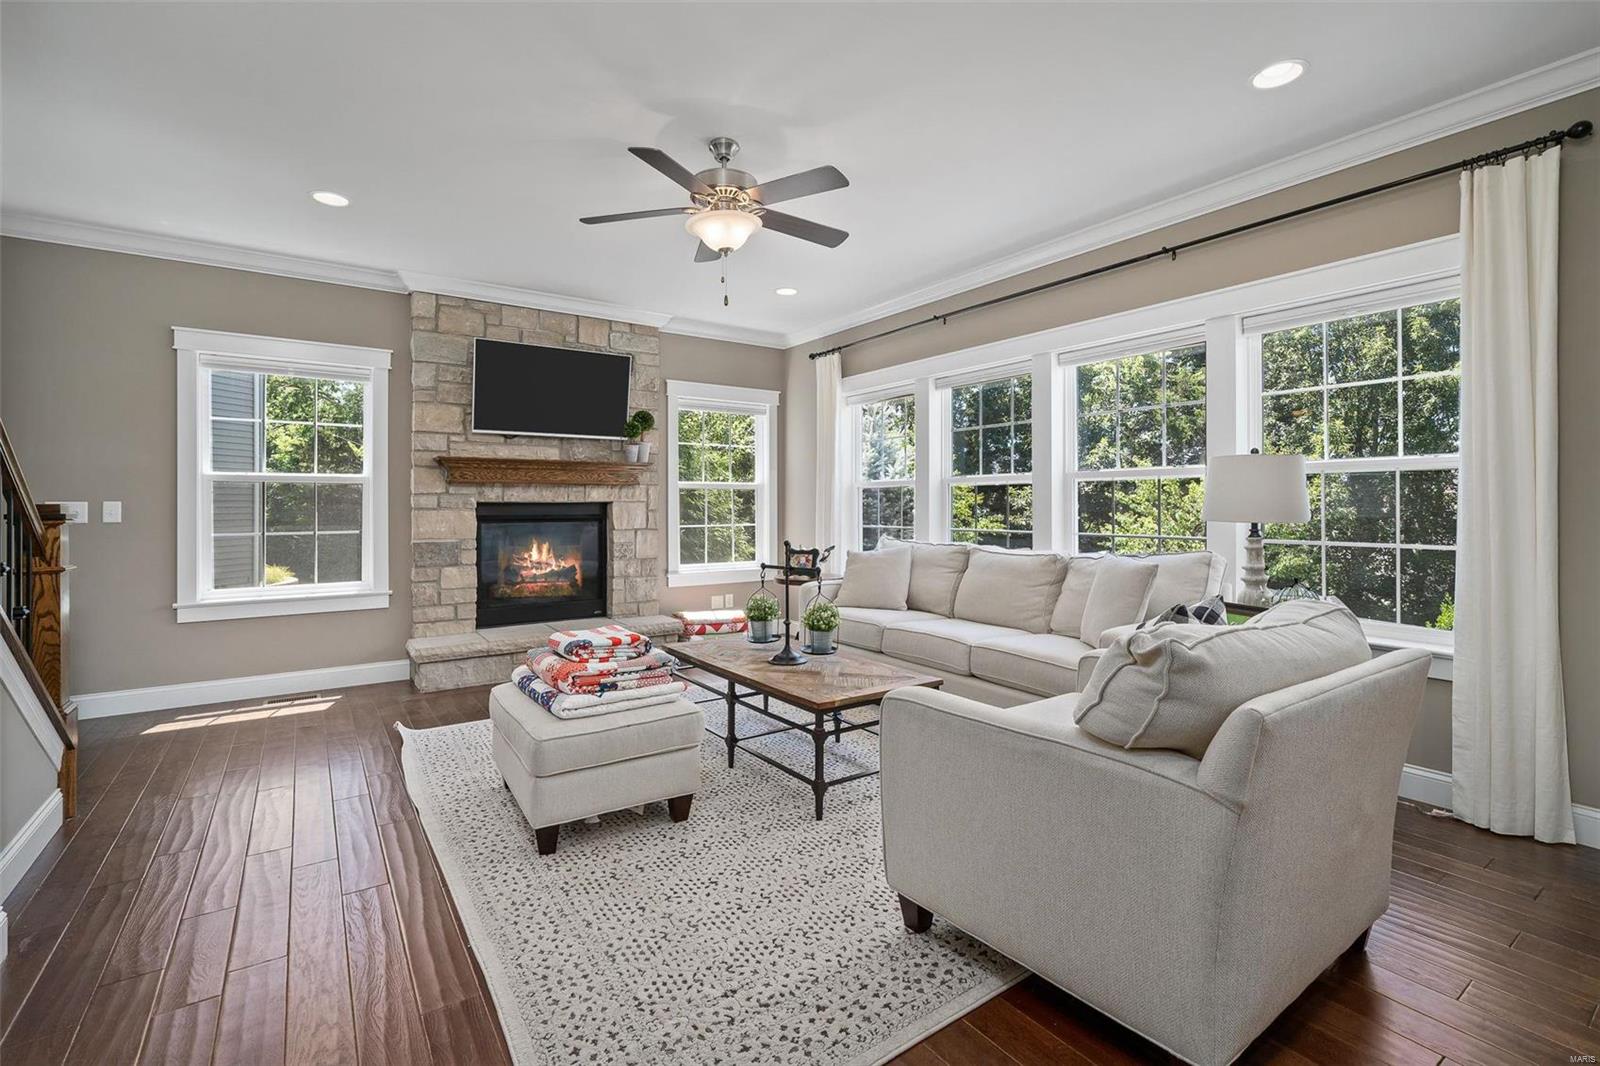
Living room with a stone fireplace, large tree-facing windows, and a light sectional sofa.
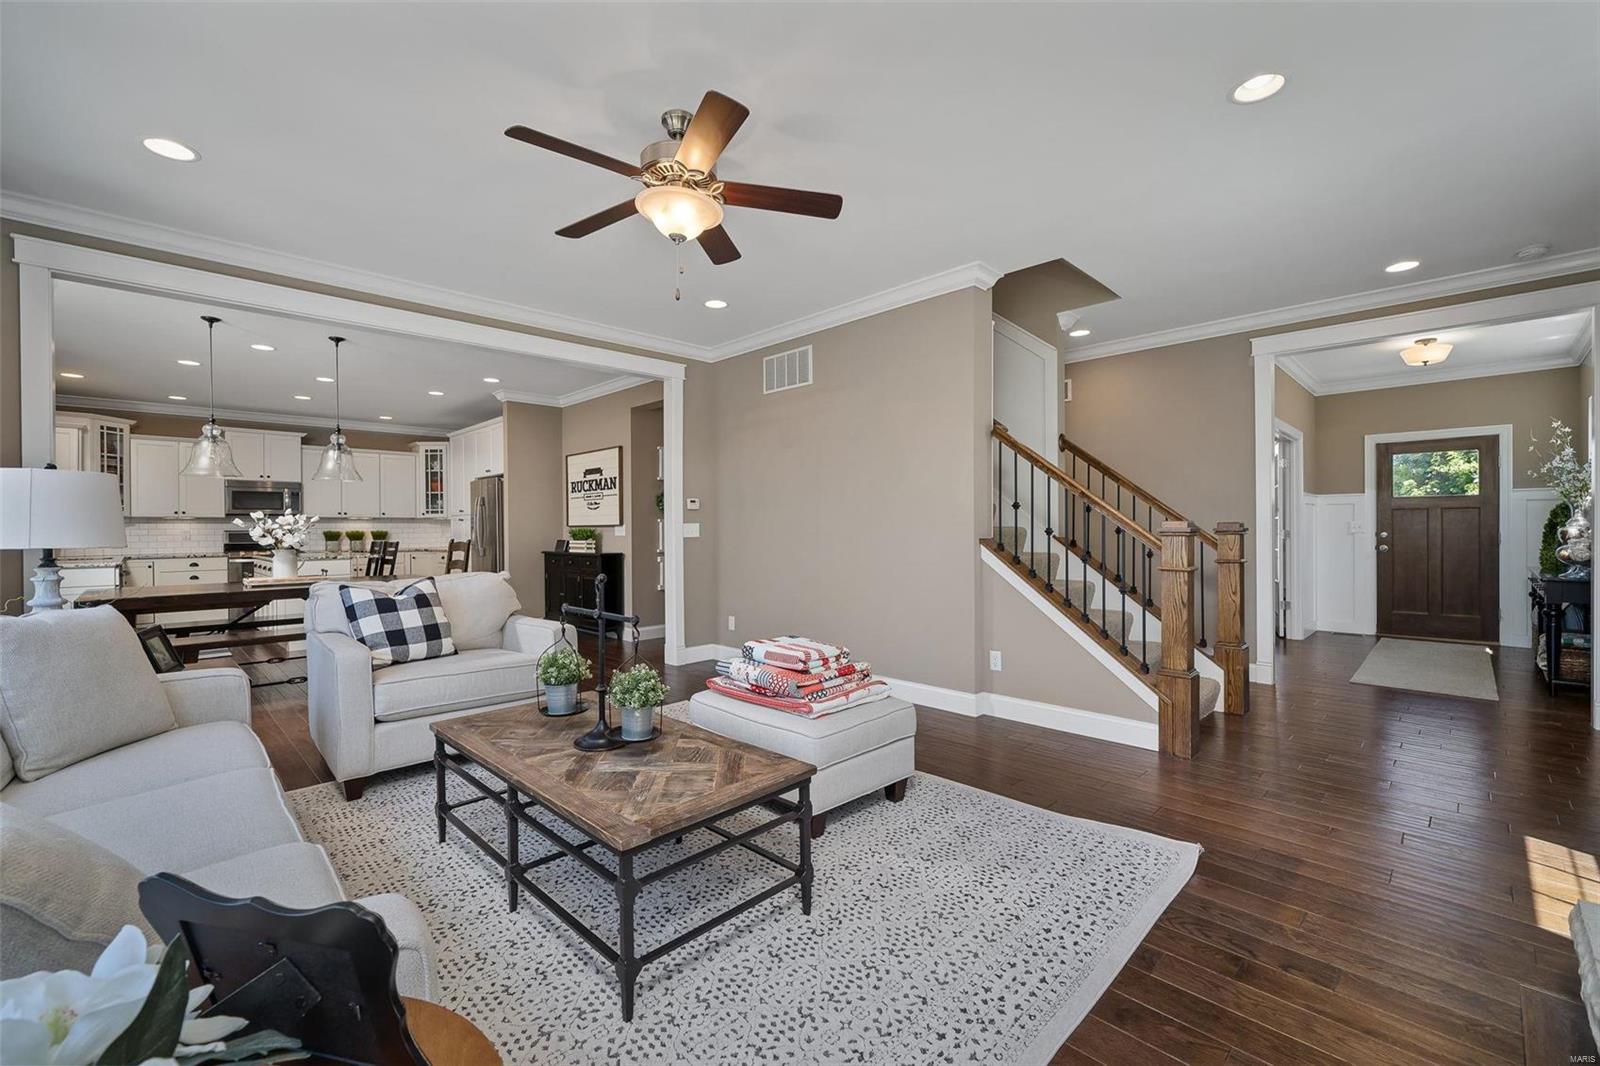
Open-plan living room with white sofas, patterned rug, adjoining kitchen, and staircase.
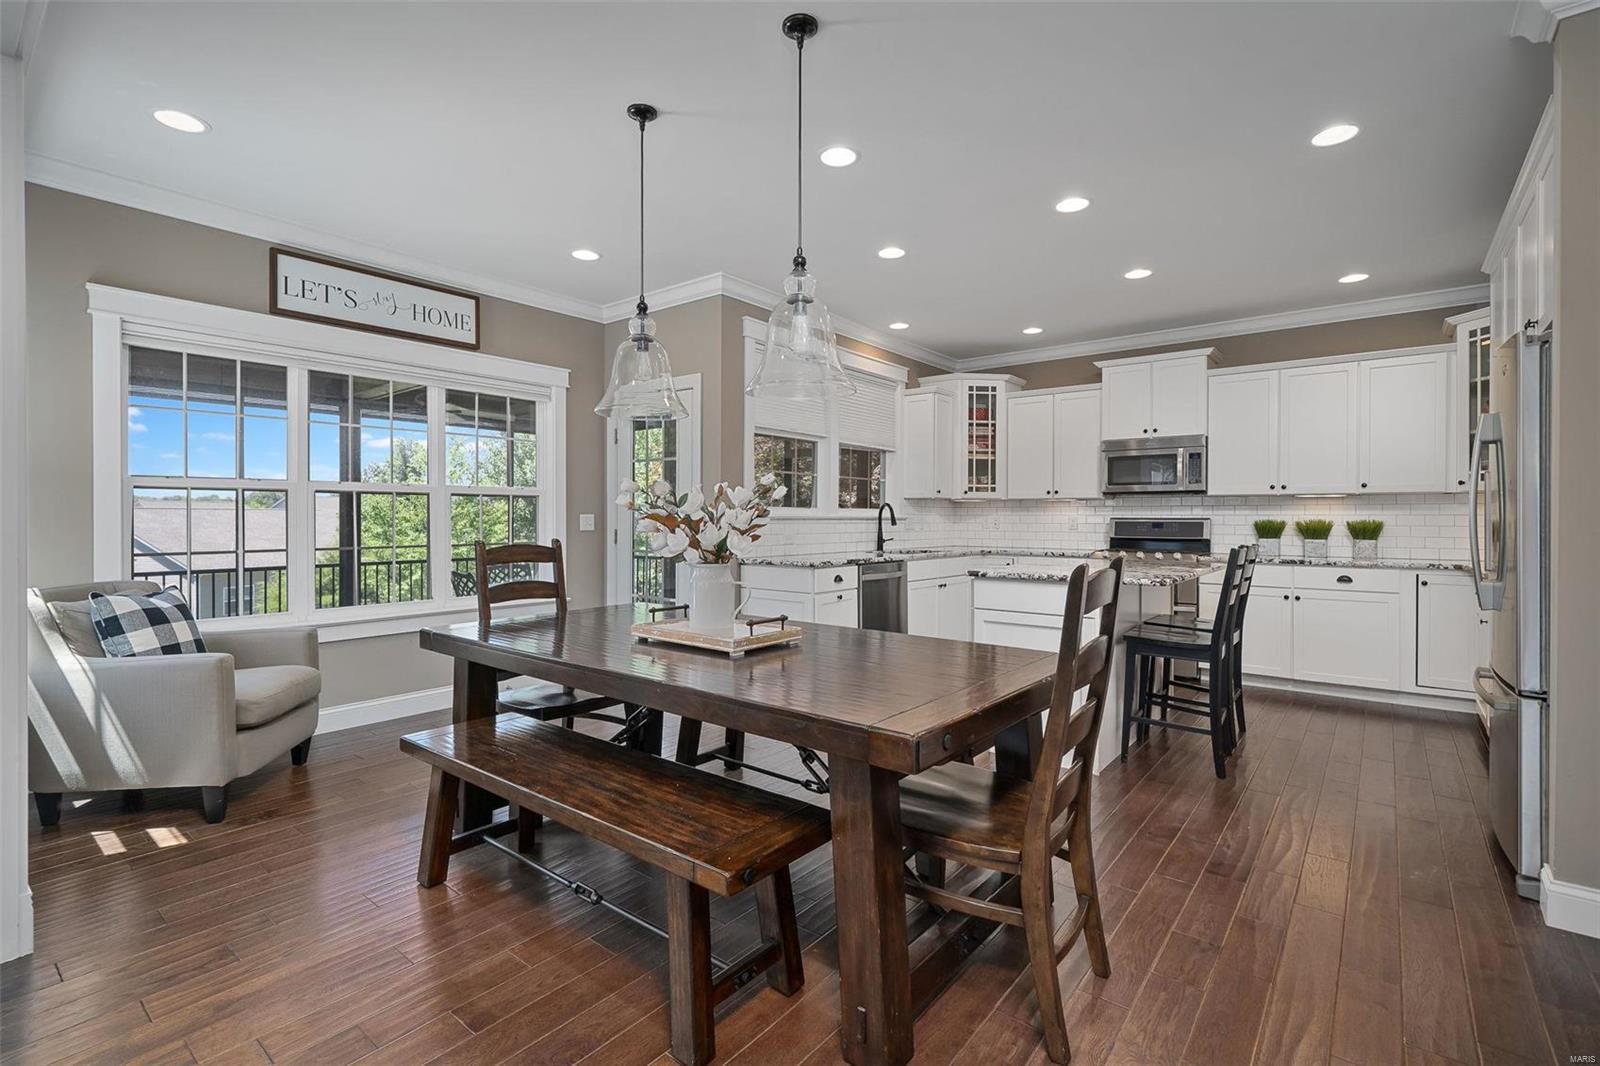
Kitchen and dining area with white cabinets, a dark wood table, and large windows.
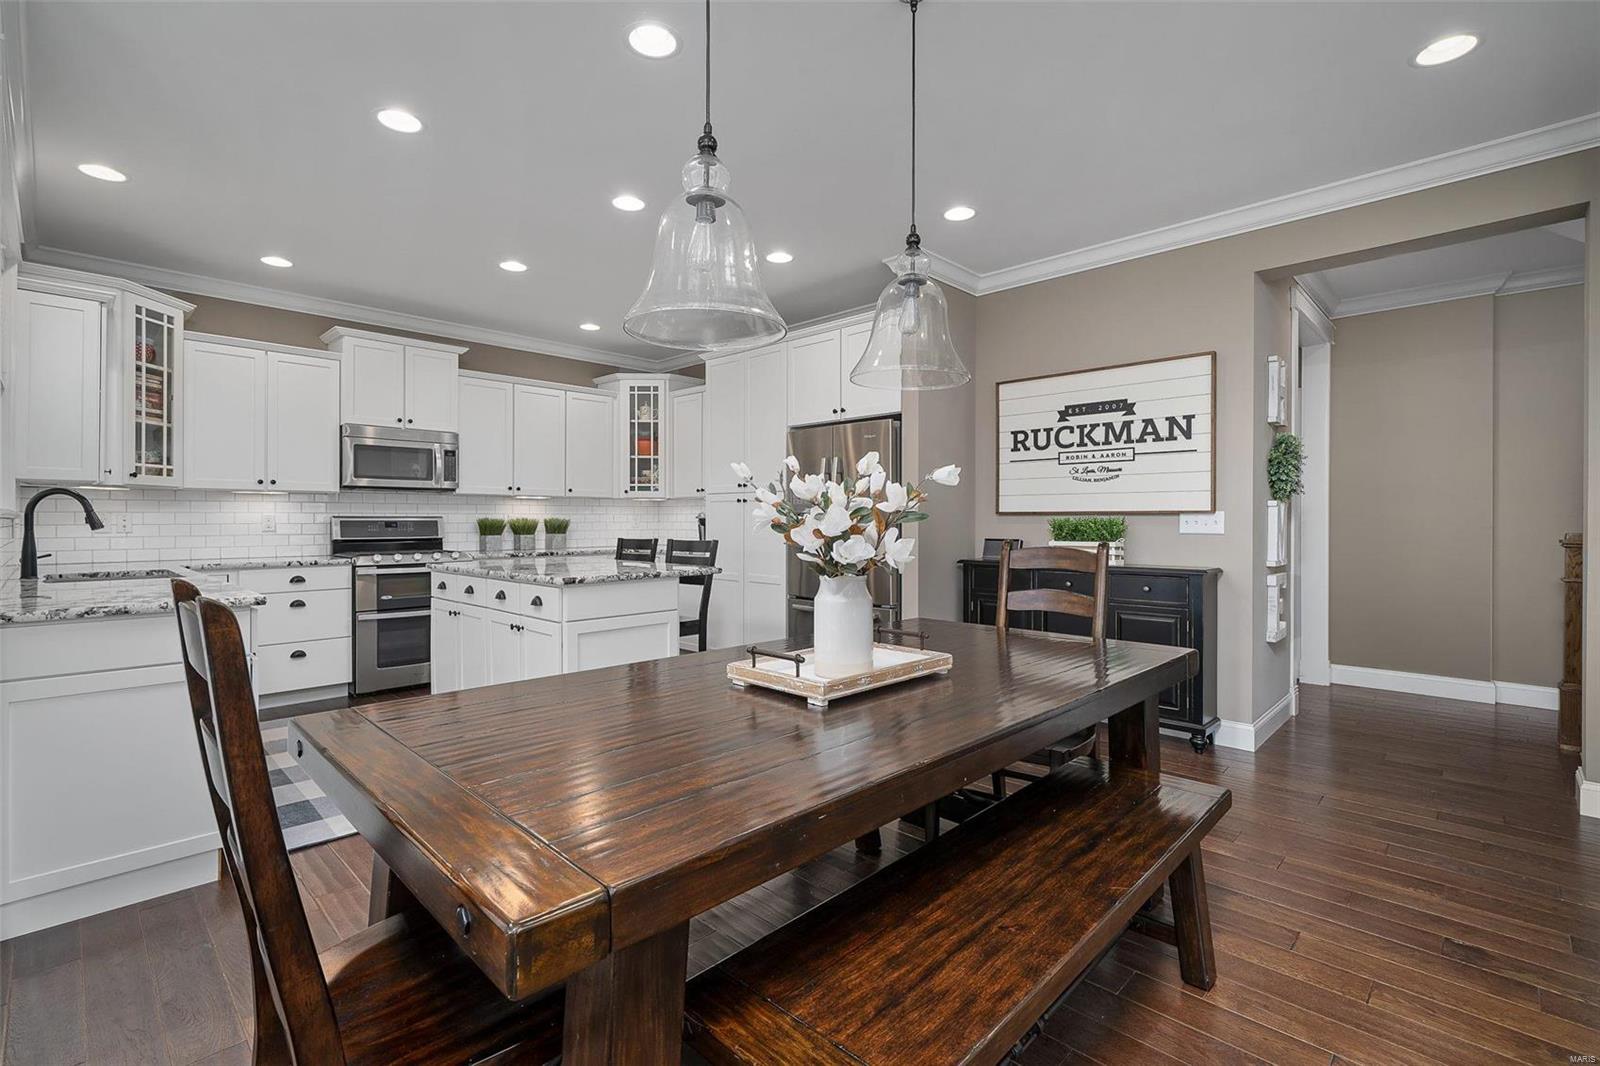
Kitchen and dining area with white cabinets, stainless appliances, and a dark wood table with bench seating.
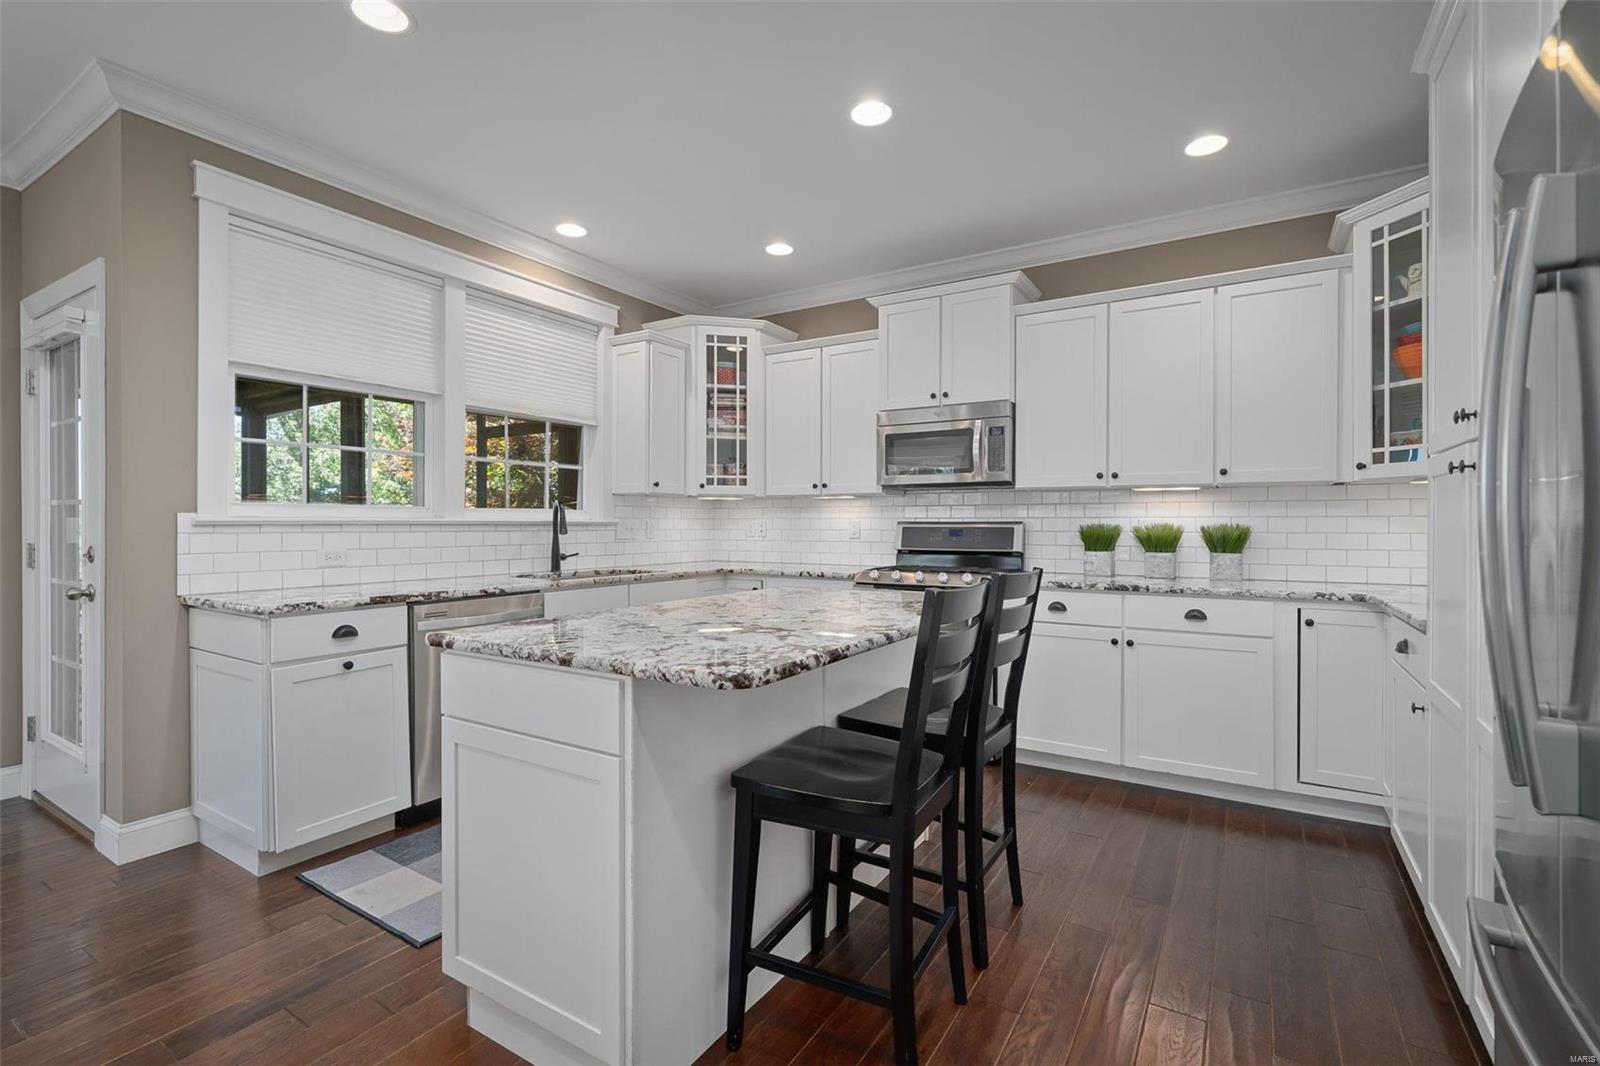
Kitchen with white cabinets, granite island, subway tile backsplash, and two black stools.
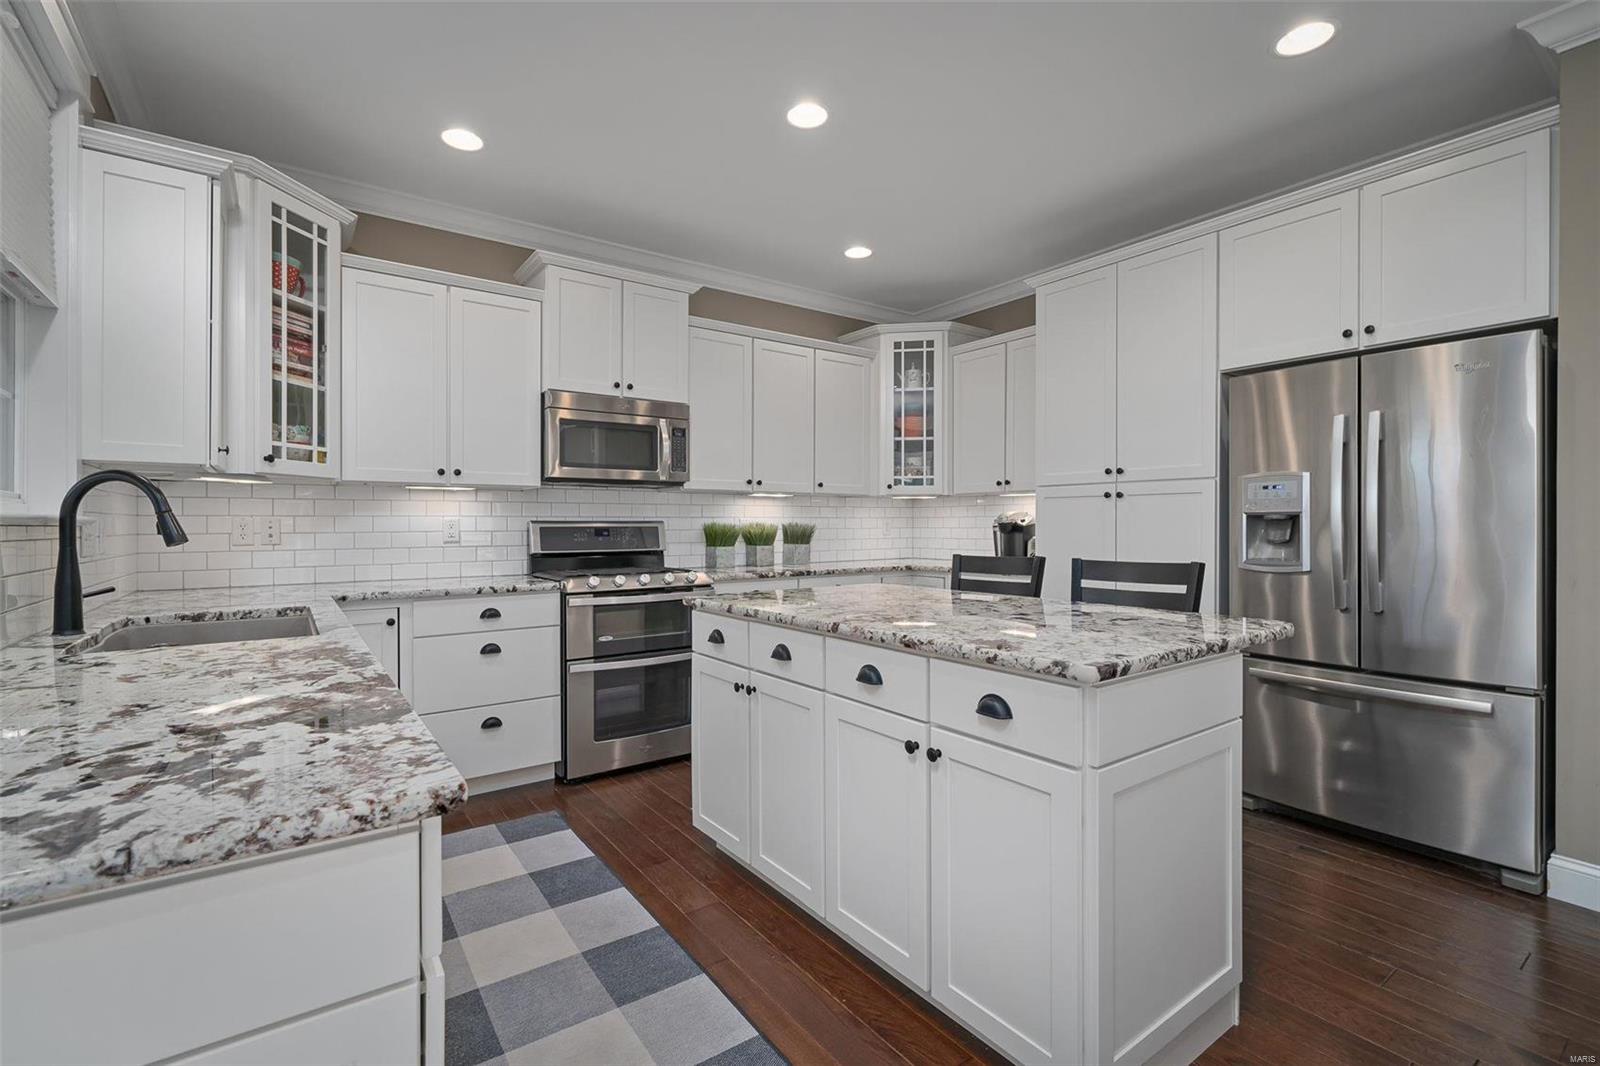
Kitchen with white cabinetry, granite counters, a large island, and stainless steel appliances.
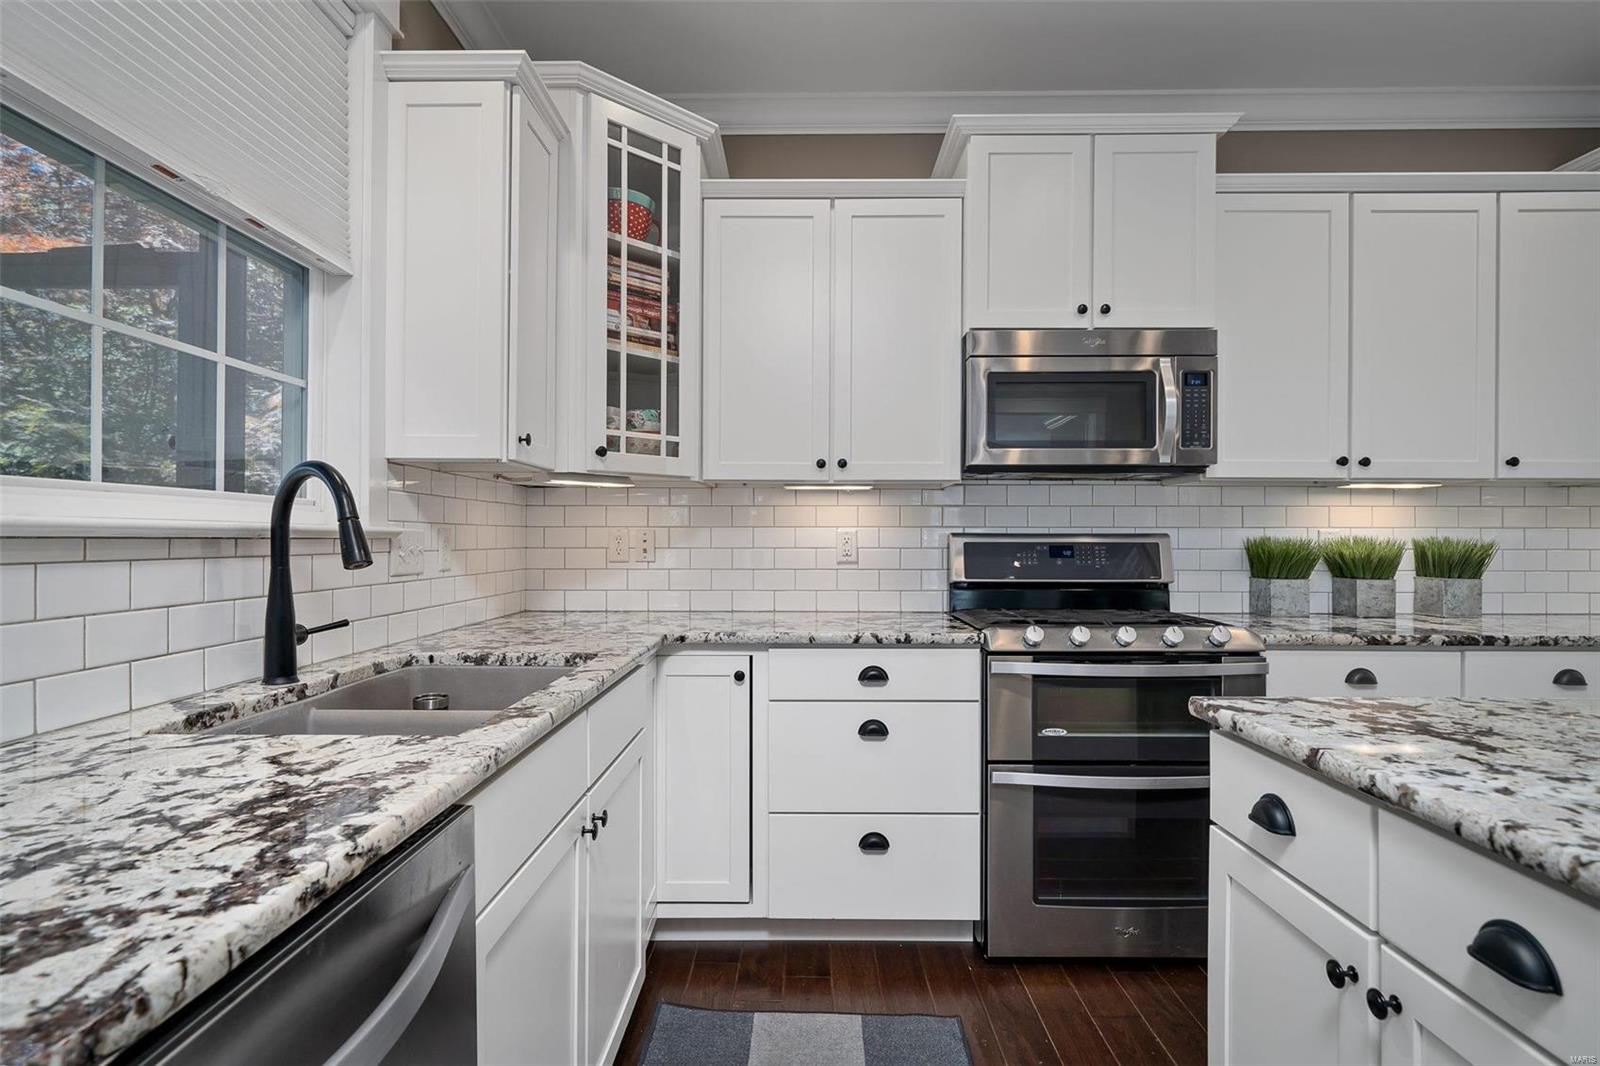
Kitchen with white cabinets, granite countertops, stainless steel appliances, and a large window.
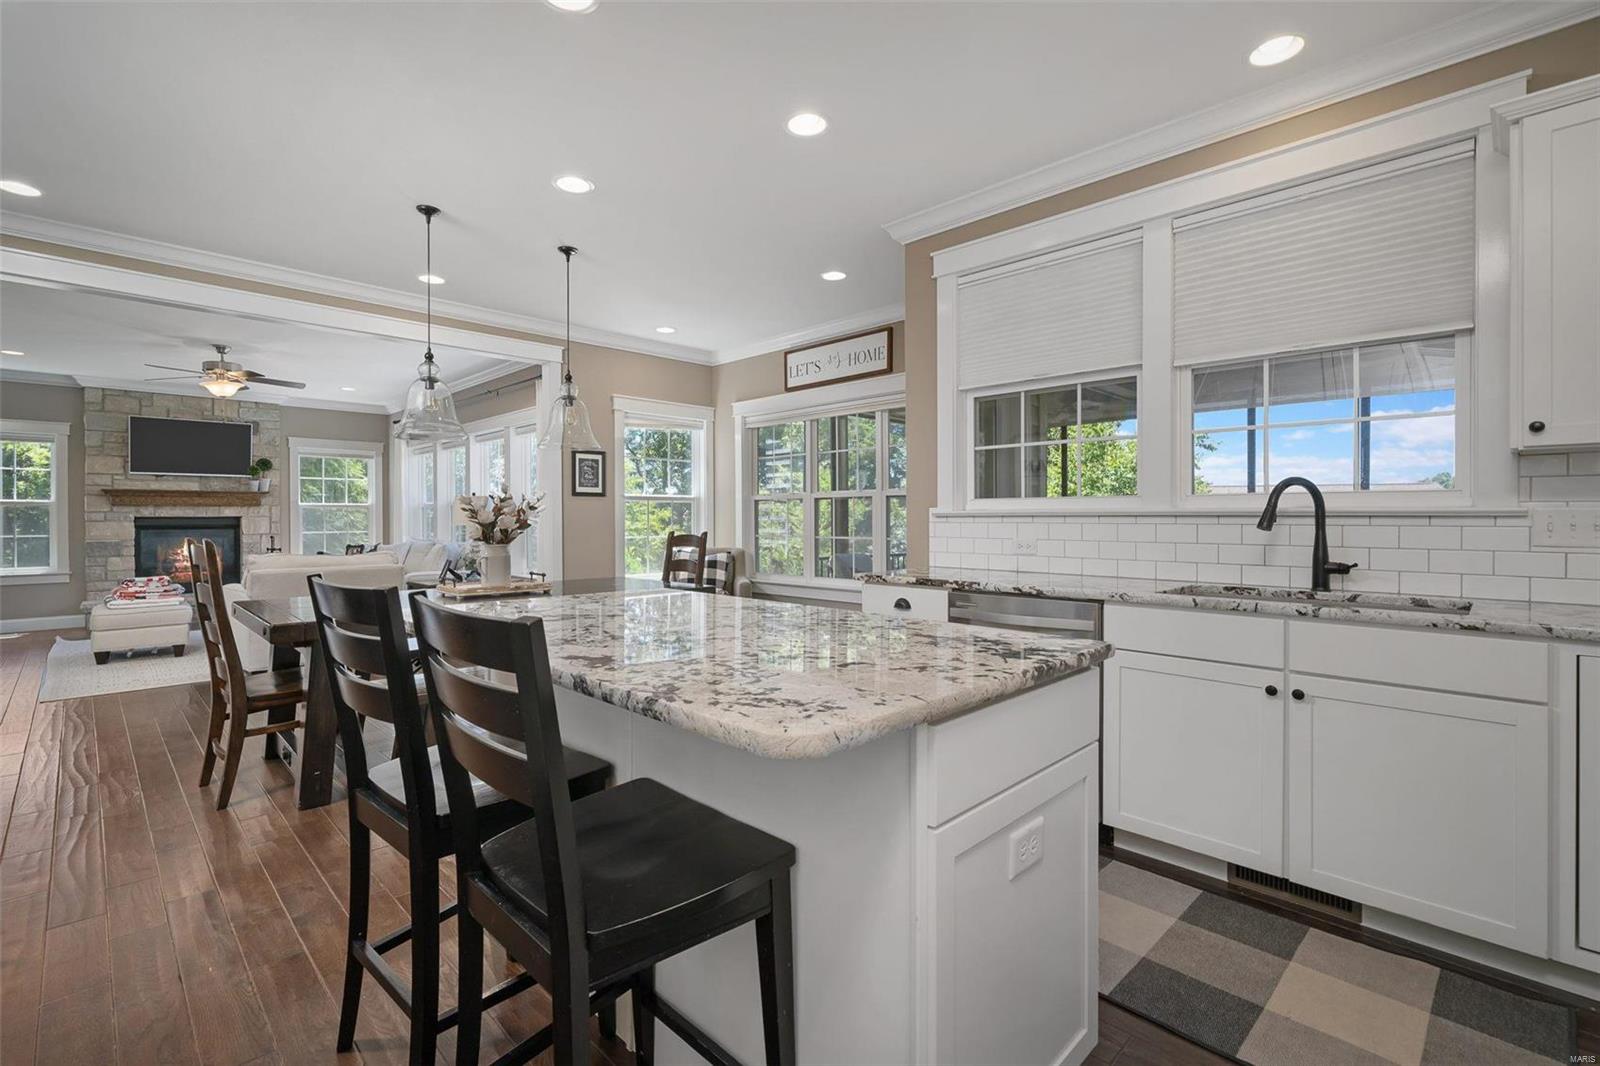
Kitchen with a large marble-patterned island and black stools, open to a living room with a stone fireplace.
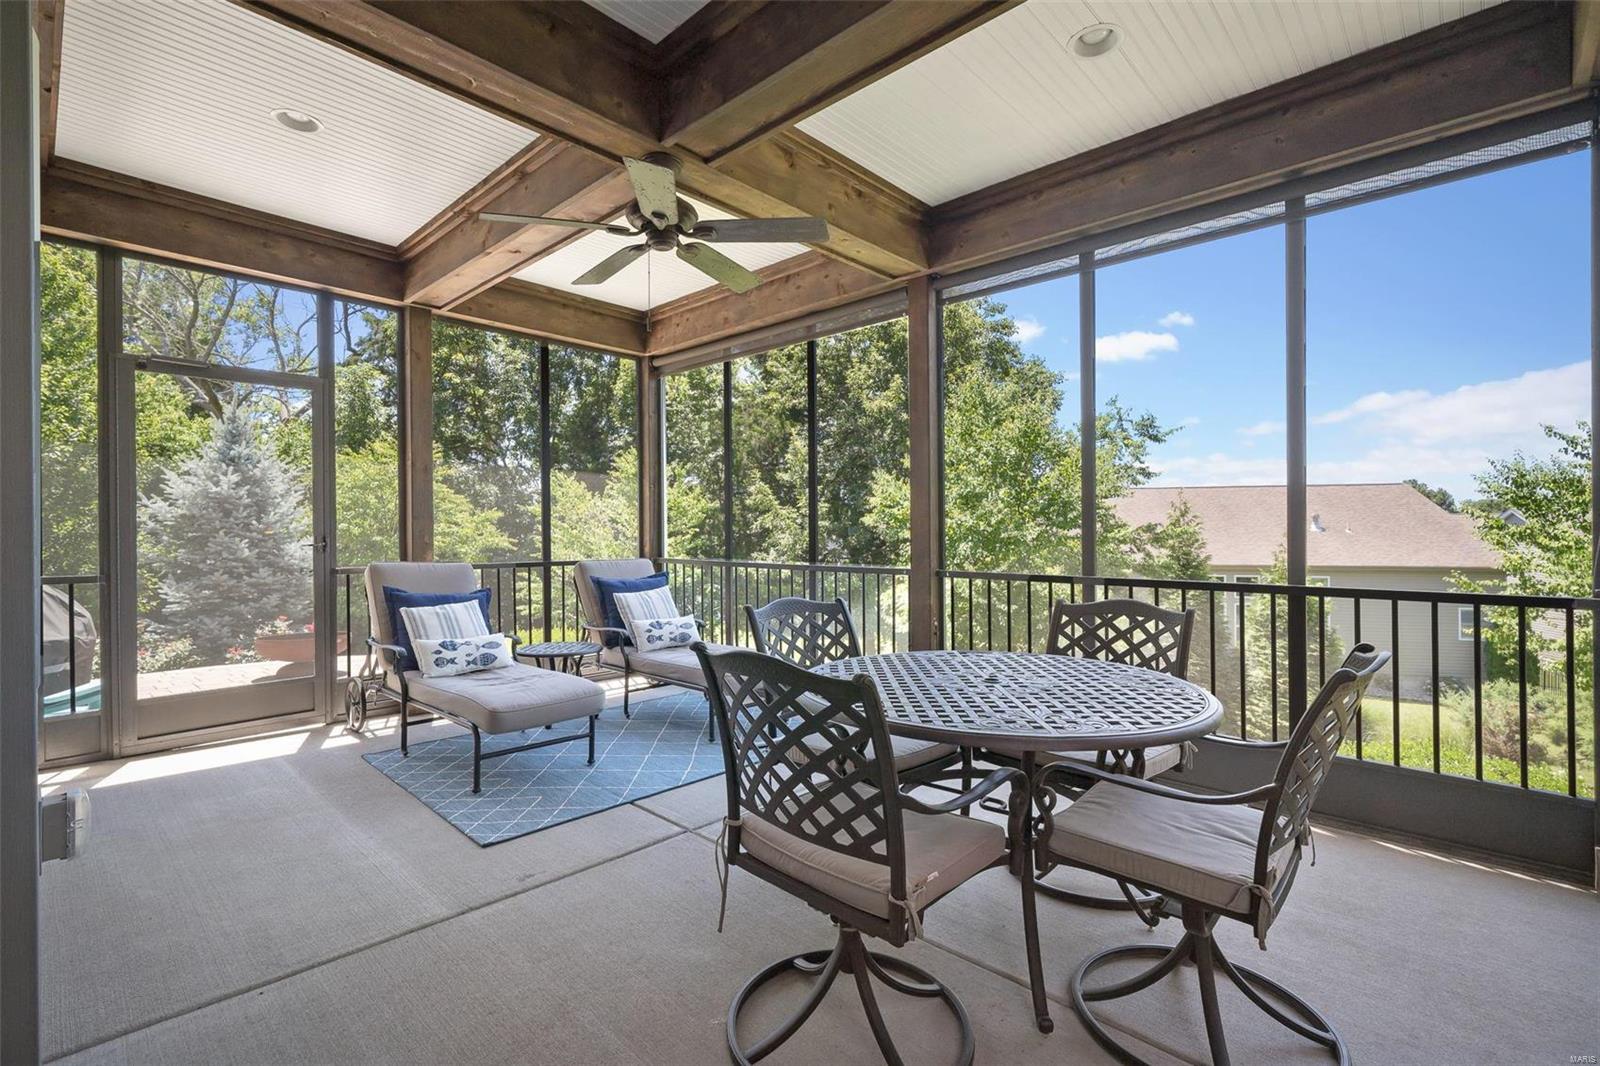
Screened-in porch with wood beams, outdoor dining set, and lounge chairs overlooking trees.
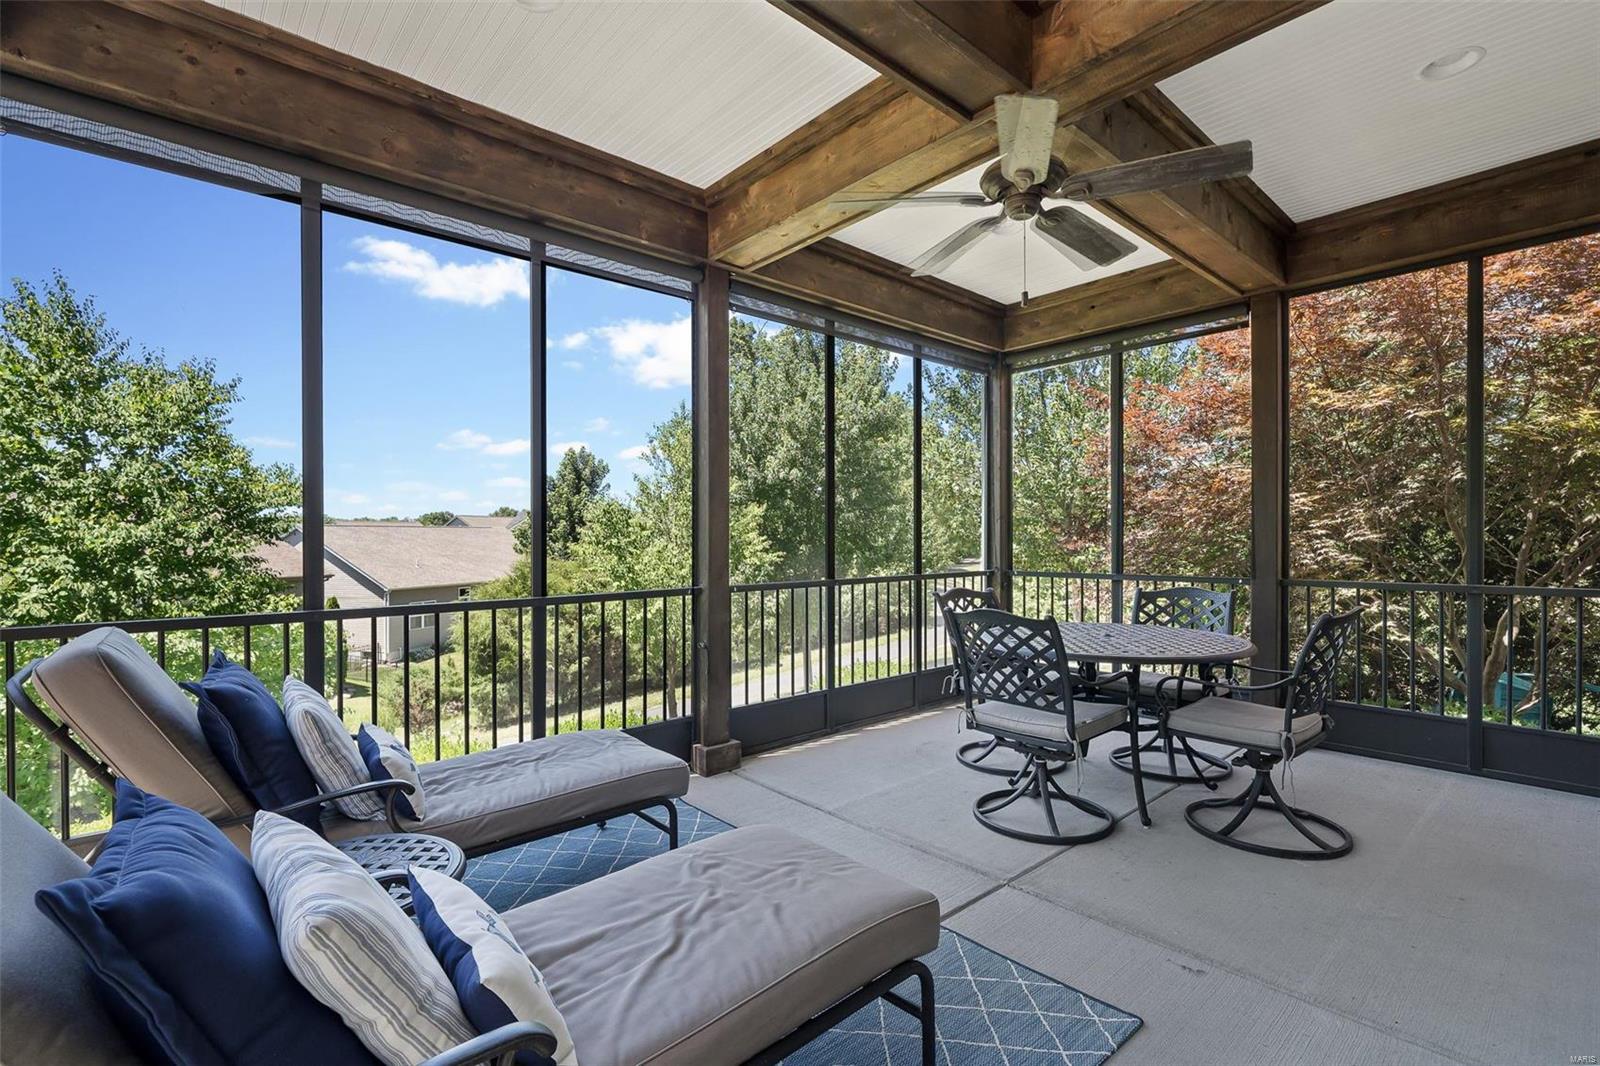
Screened porch with wood beams, cushioned lounge chairs, and a dining table overlooking leafy trees.
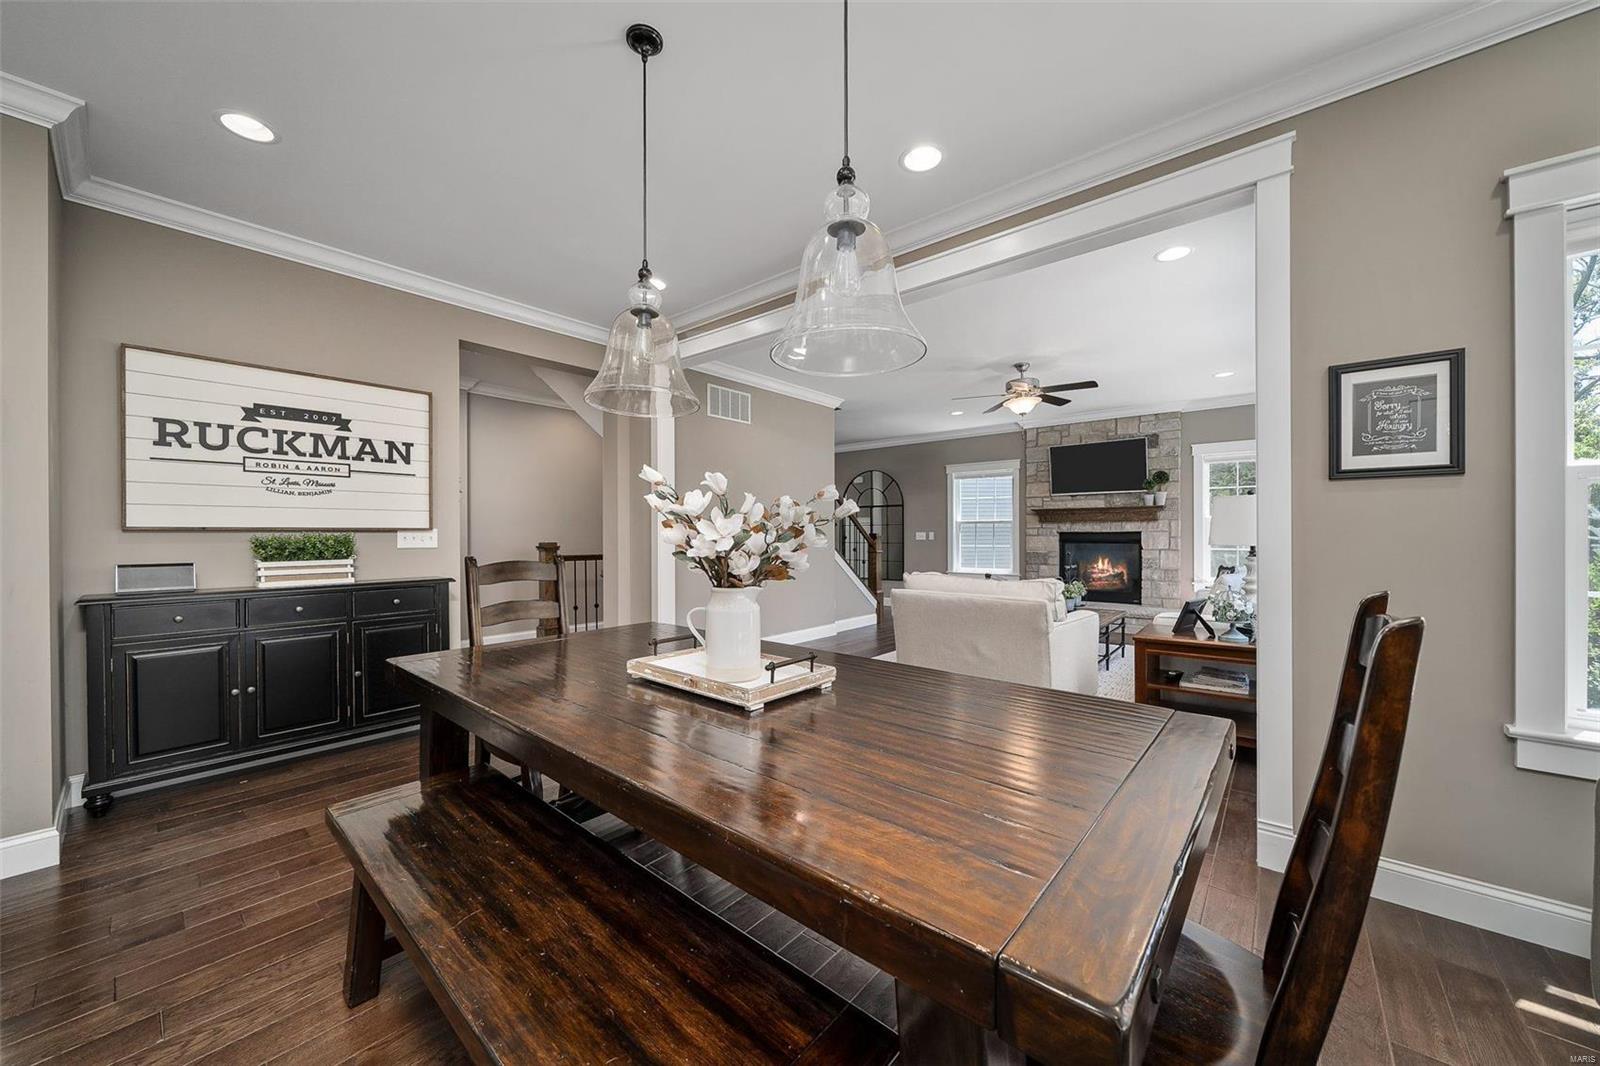
Dining room with a dark wood table, glass pendant lights, and an open view of the living room fireplace.
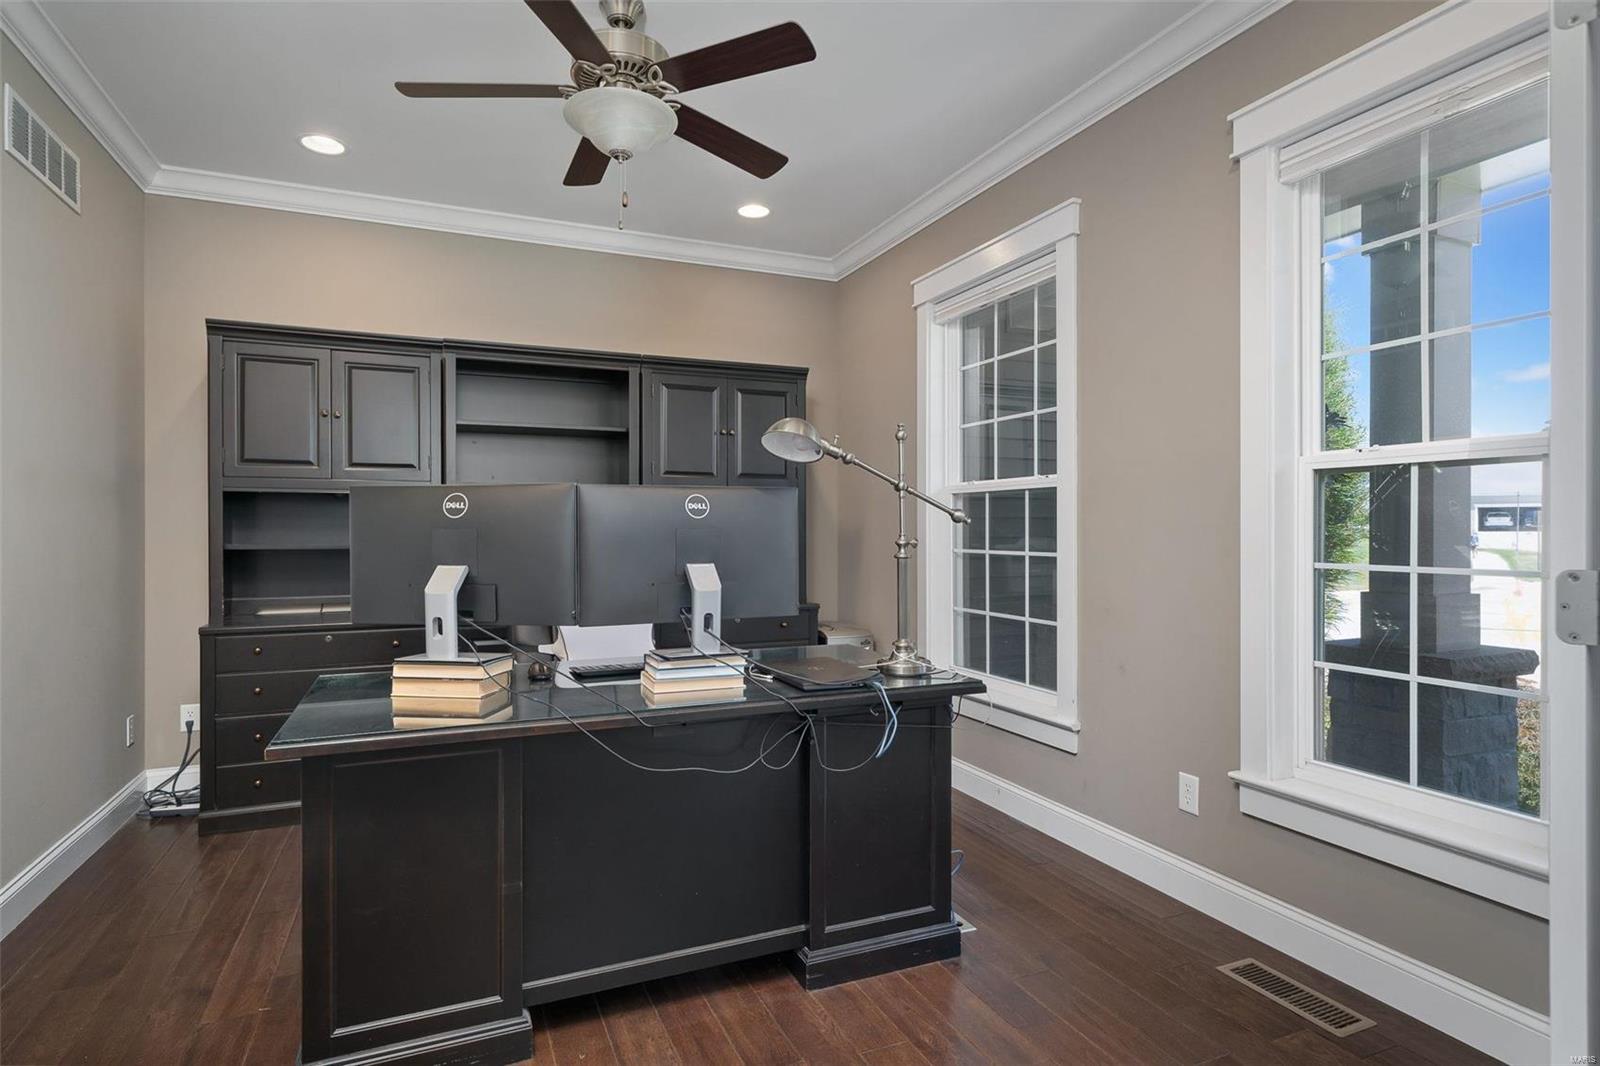
Home office with a large dark desk, built-in cabinetry, two monitors, and tall windows.
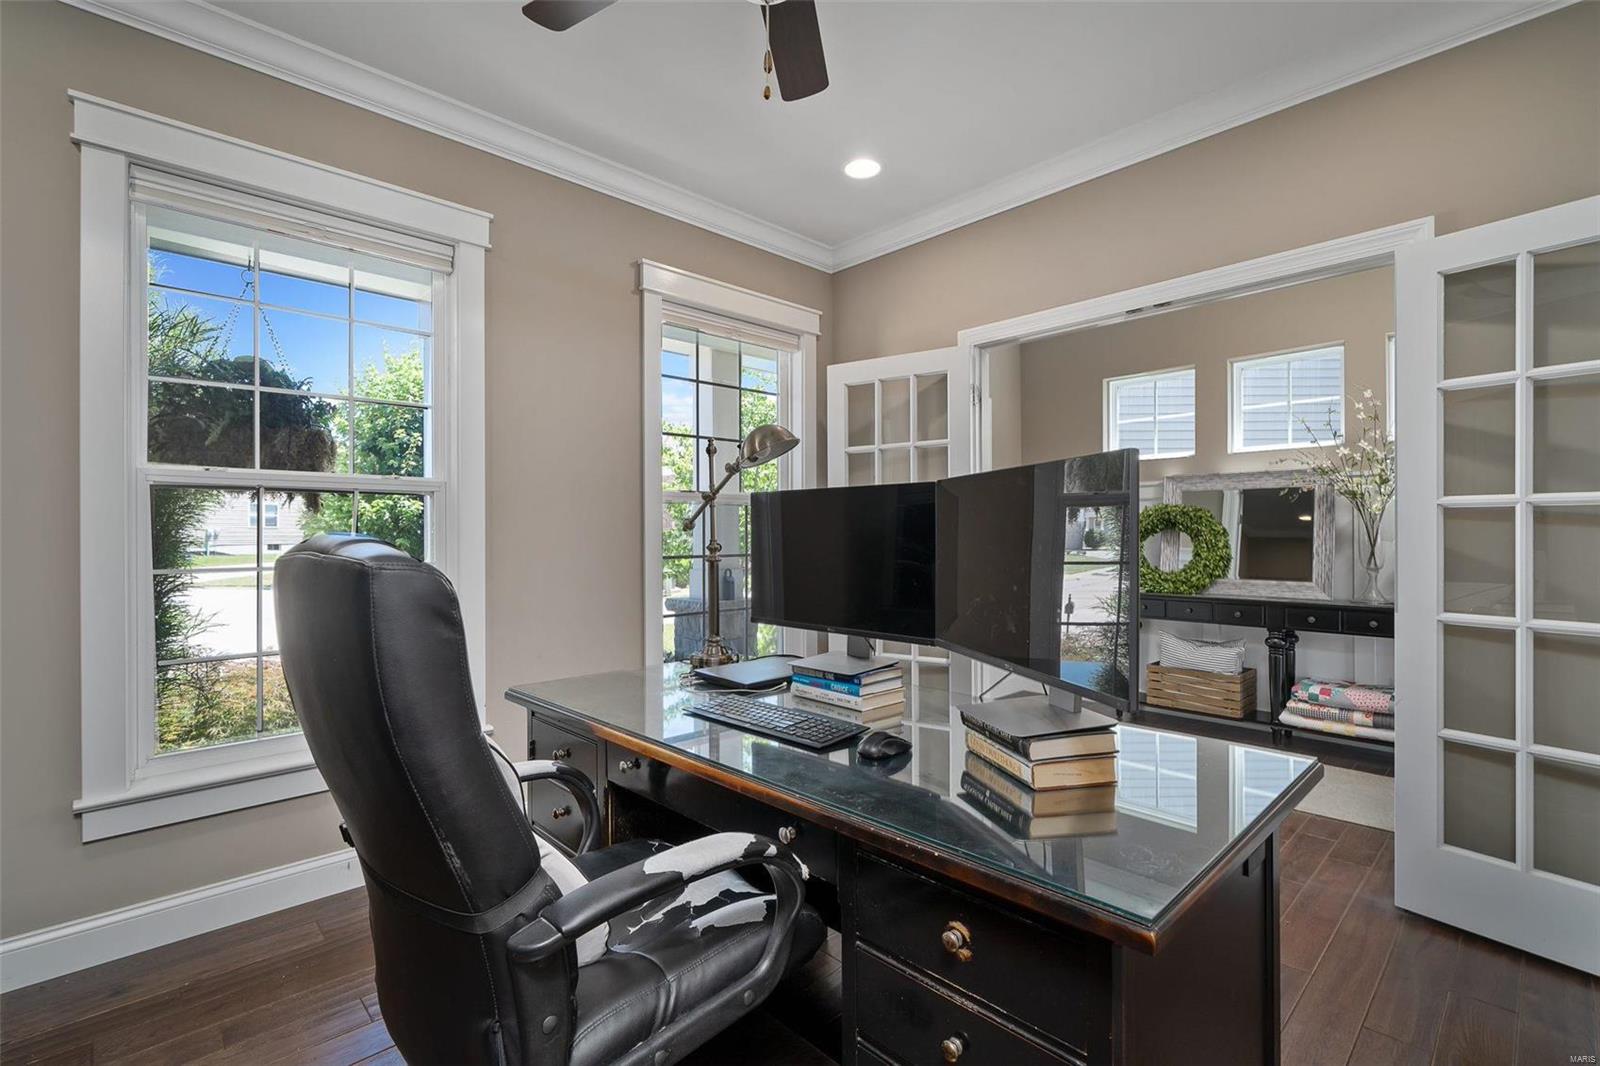
Furnished home office with a glass-topped desk, dual monitors, and large windows.
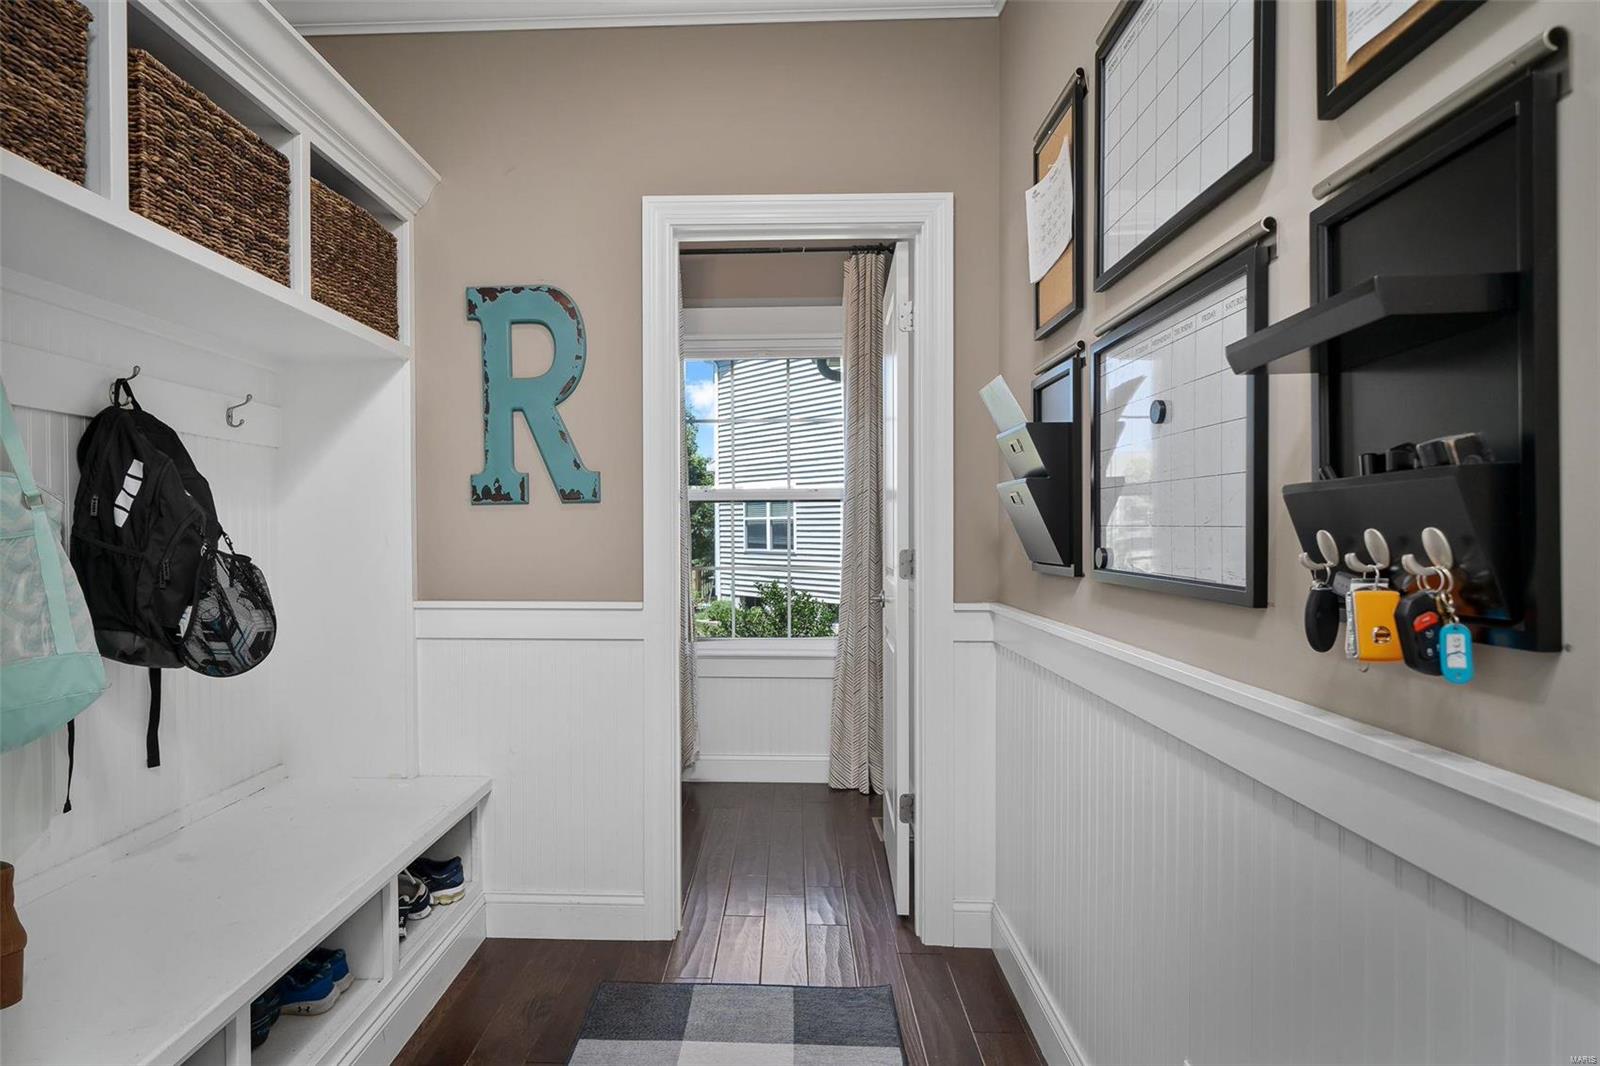
Mudroom with built-in bench, shoe cubbies, woven baskets, and wall-mounted organizers.
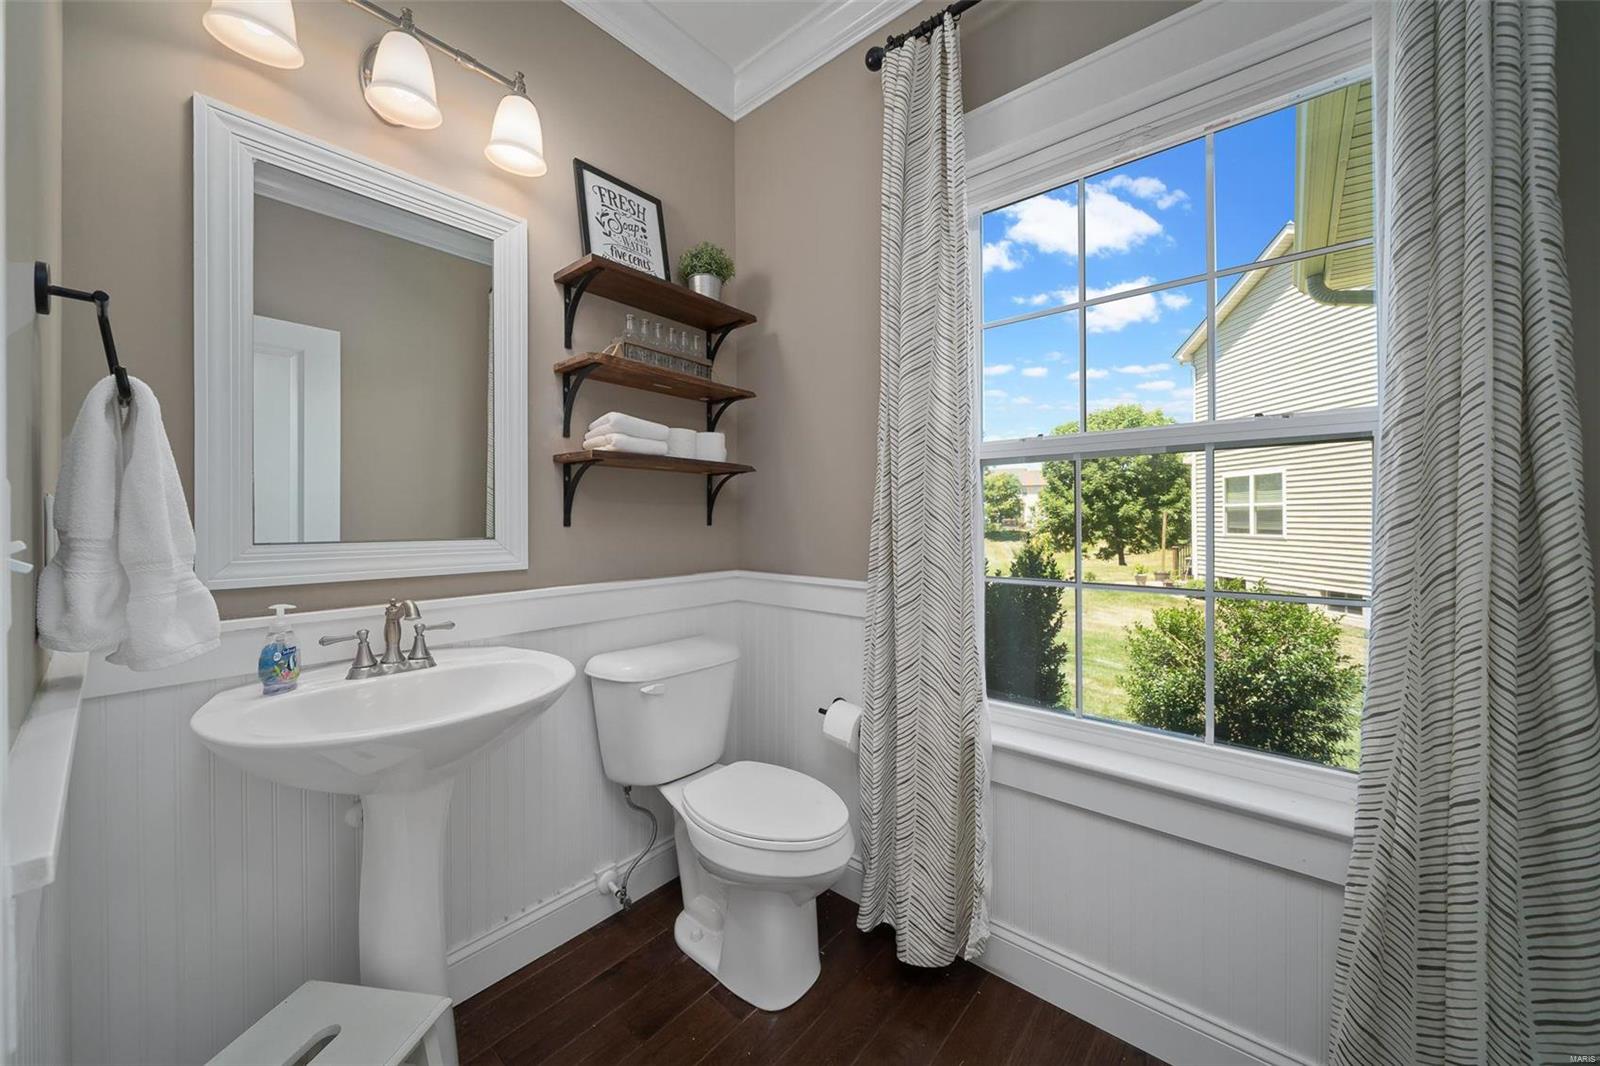
Bathroom with pedestal sink, toilet, dark wood floor, and a large window overlooking the yard.
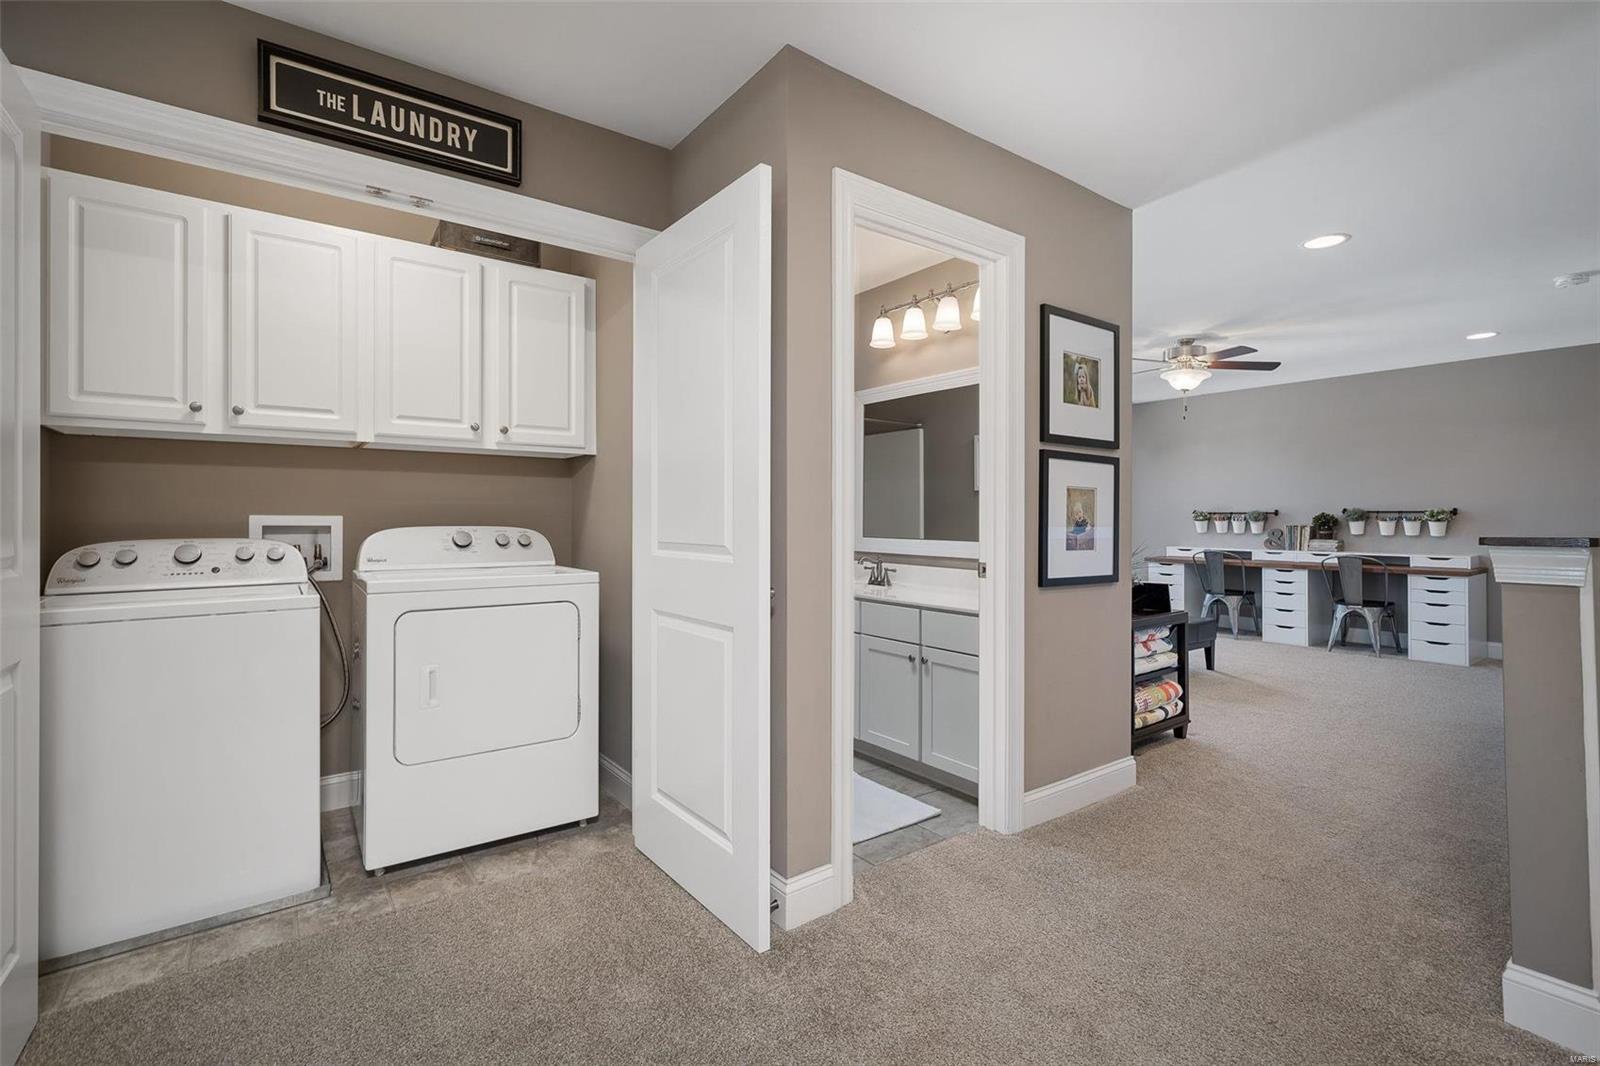
Laundry room with white washer and dryer, built-in cabinets, and an adjoining office area.
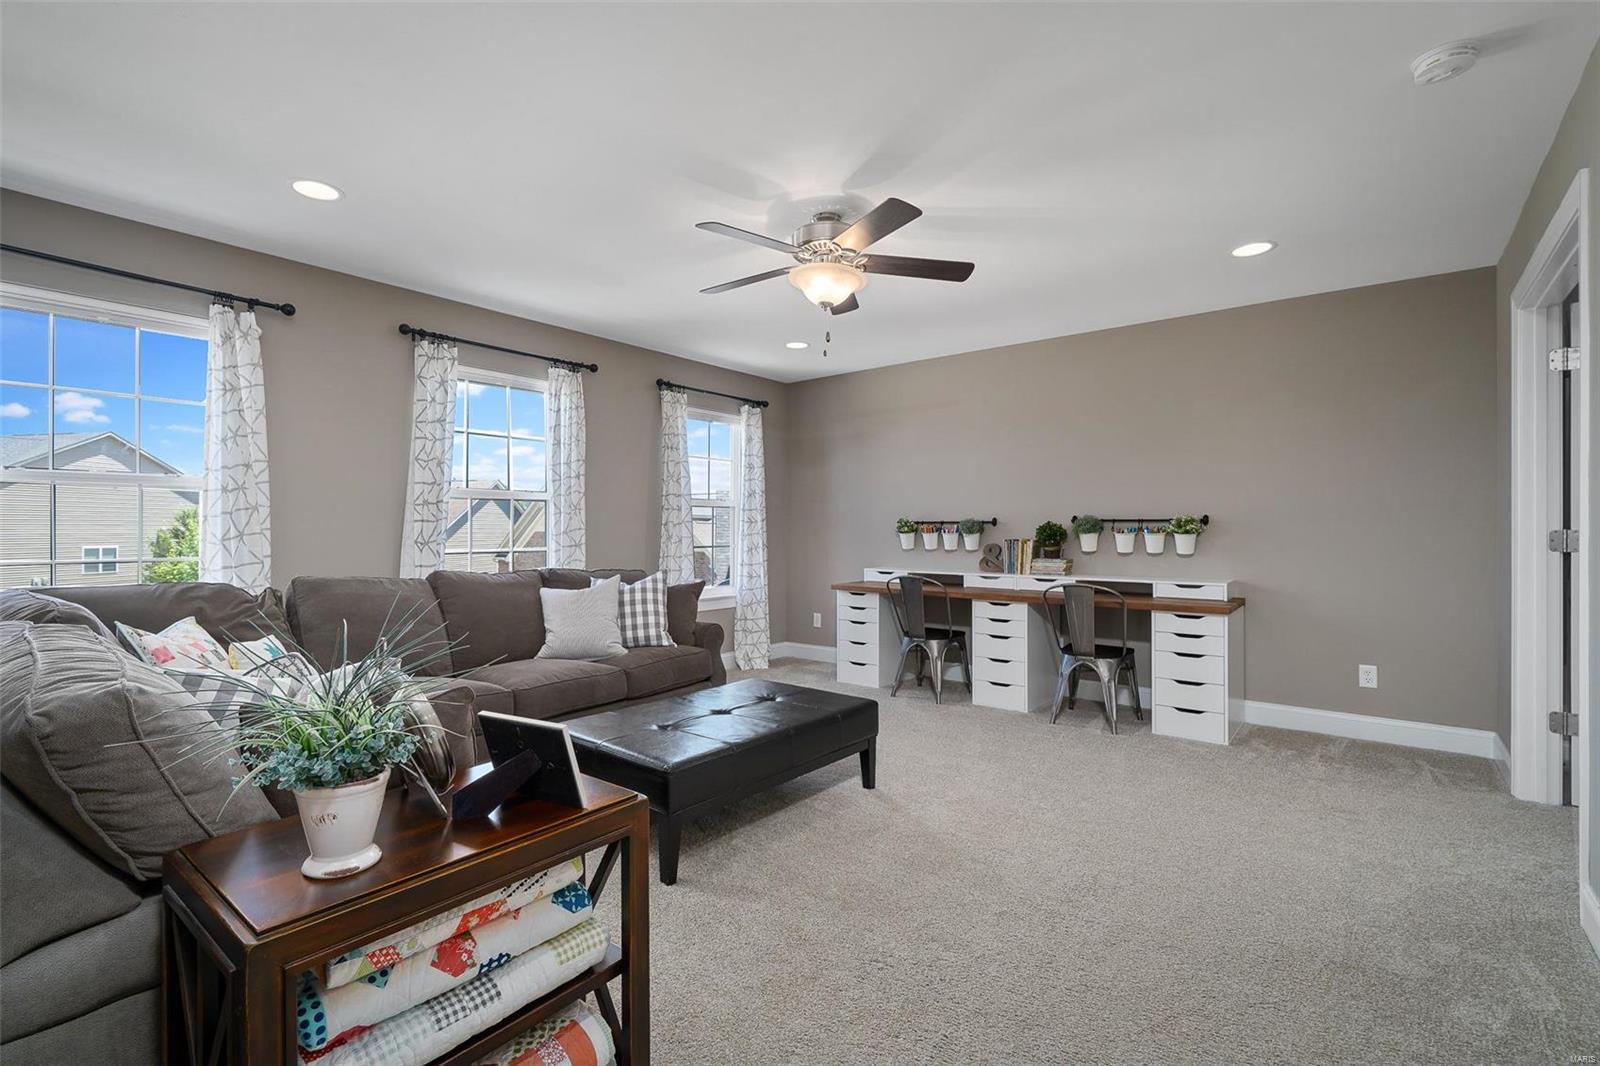
Furnished living room with a gray sectional, three large windows, and a two-seat desk.
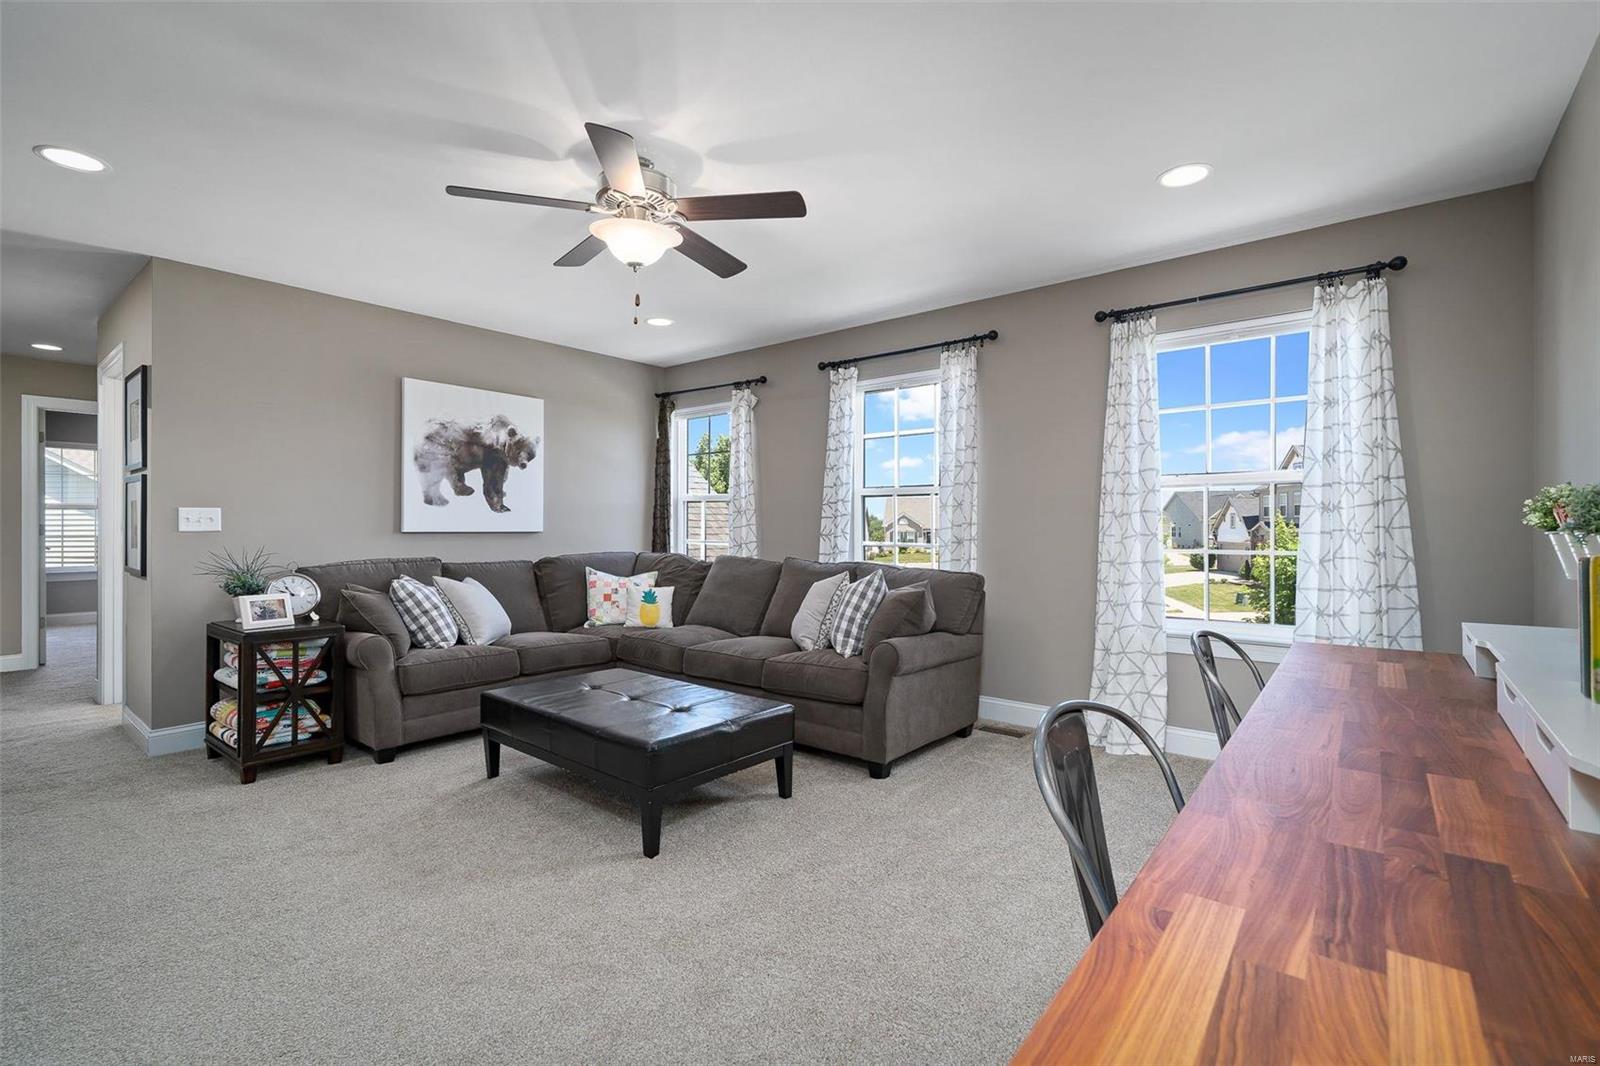
Furnished living room with a gray sectional, three curtained windows, and a long wood dining table.
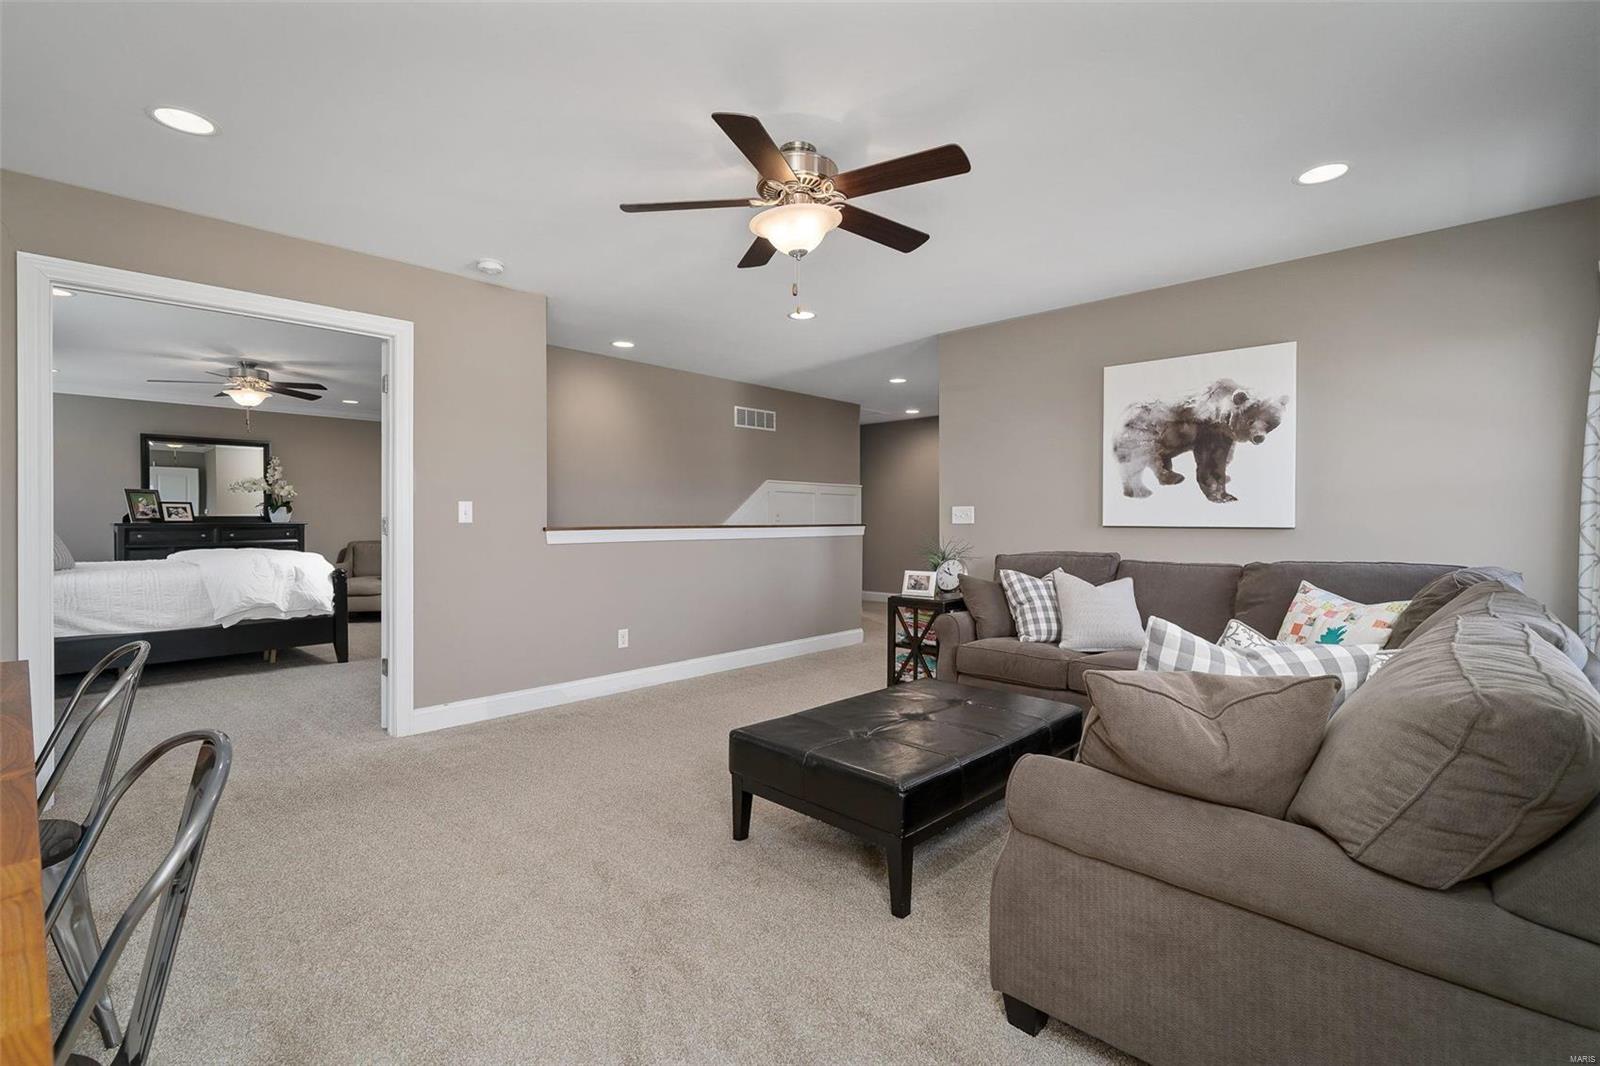
Living room with a taupe sectional and ottoman, adjoining bedroom visible through an open doorway.
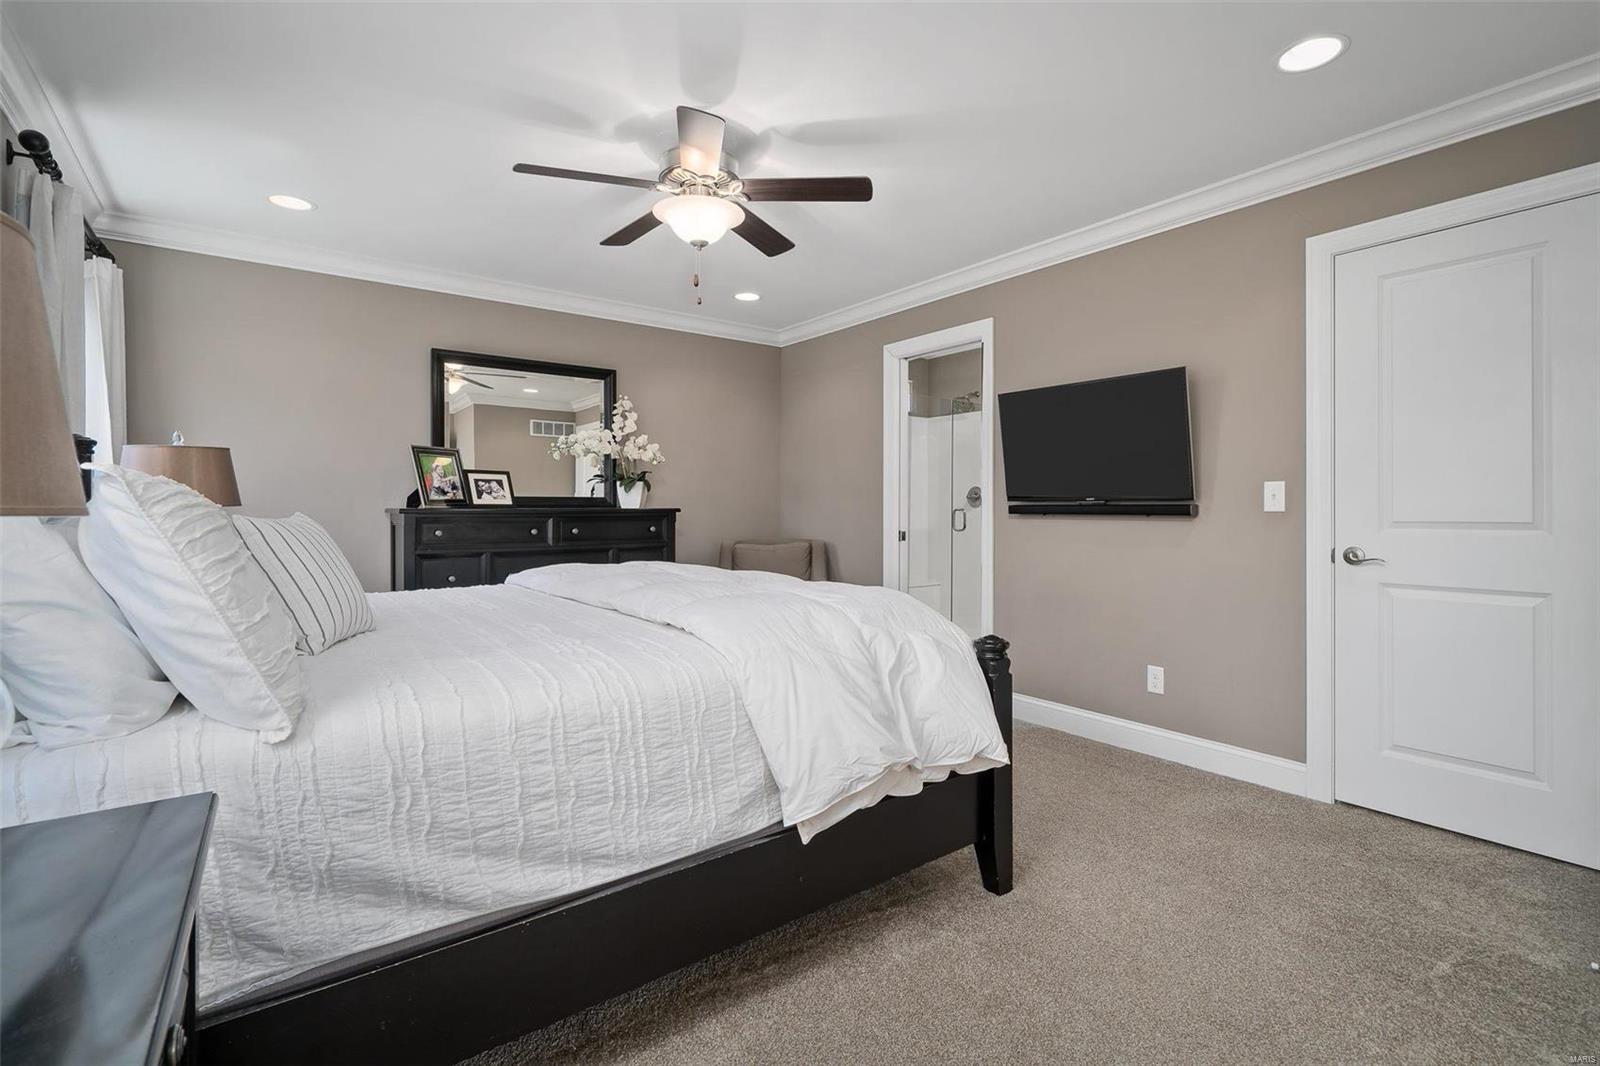
Bedroom with a large white-covered bed, dark dresser, wall-mounted television, and ceiling fan.
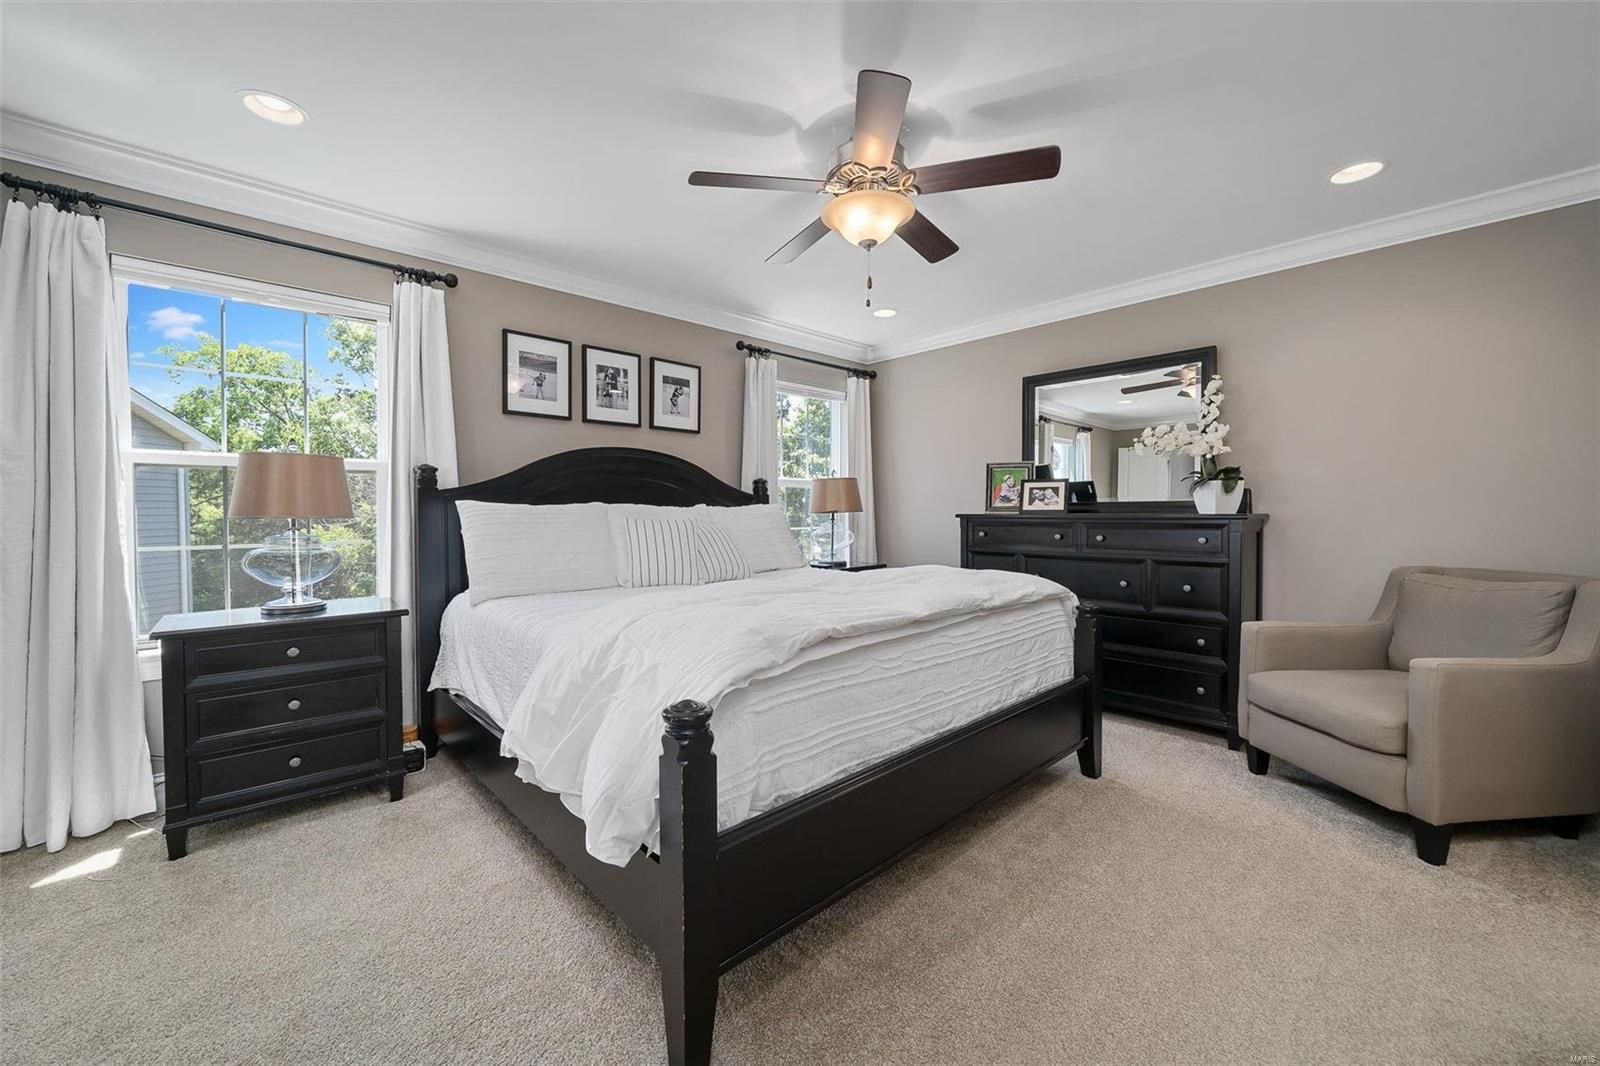
Primary bedroom with a dark wood bed, white bedding, two curtained windows, and a beige armchair.
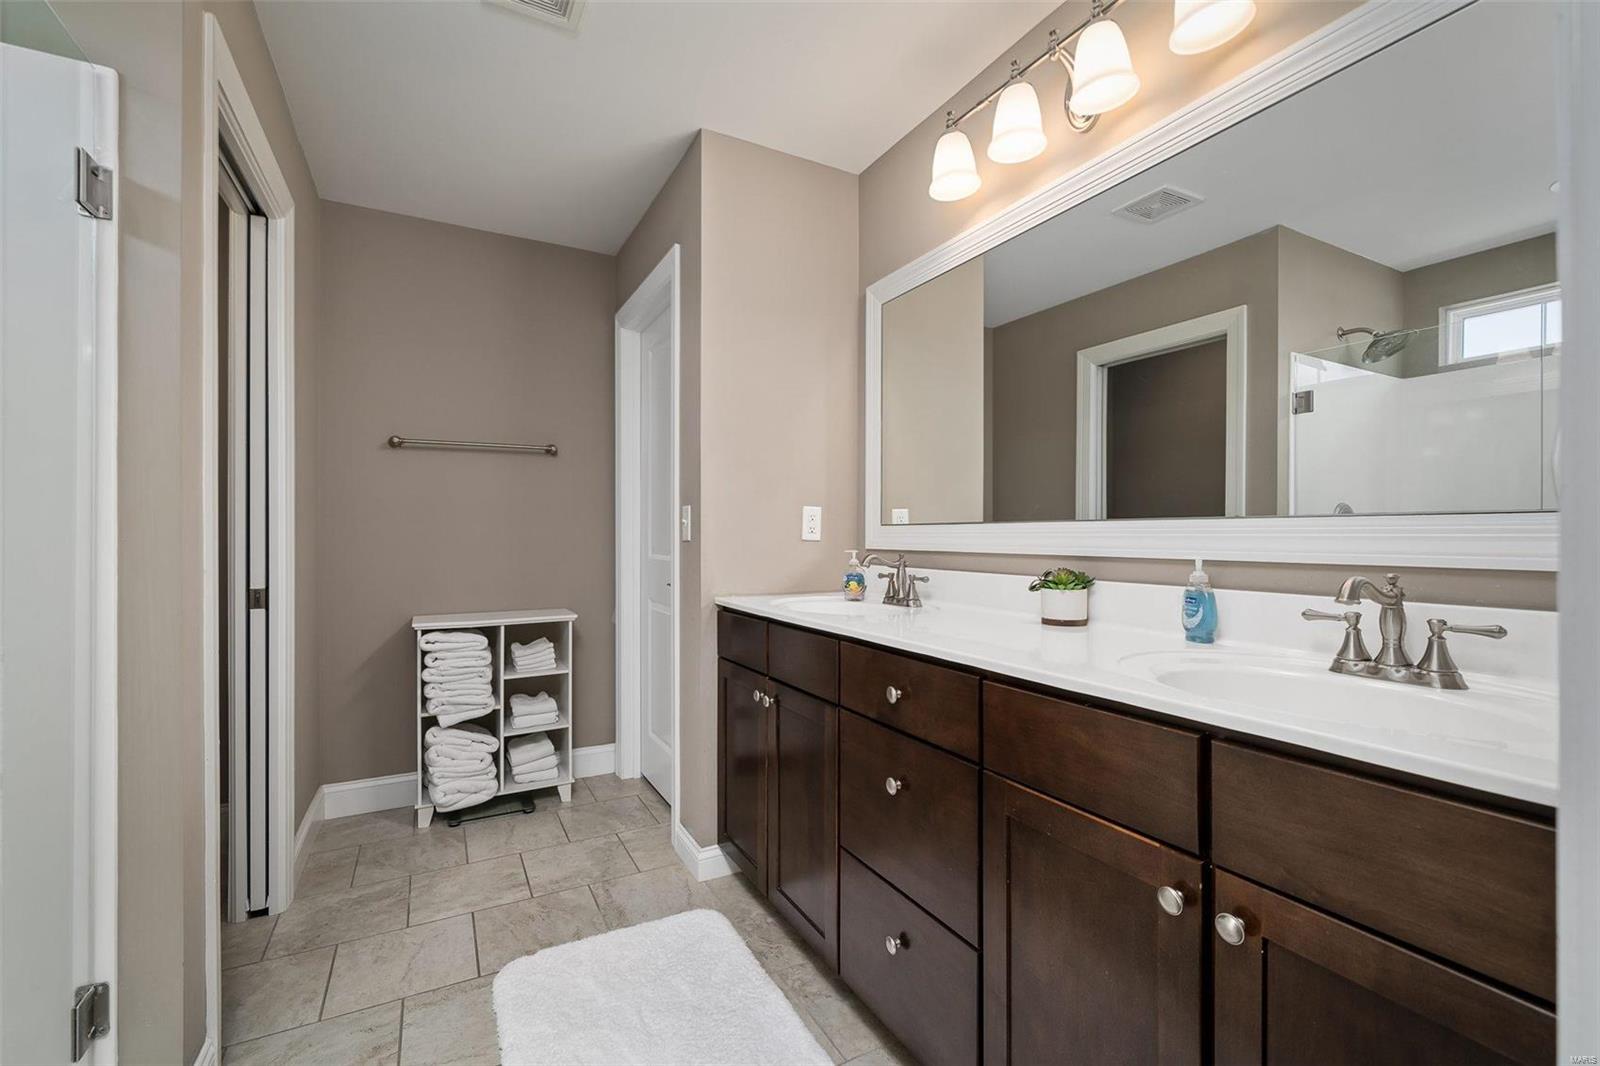
Bathroom with a dark wood double vanity, large mirror, tiled floor, and glass-enclosed shower.
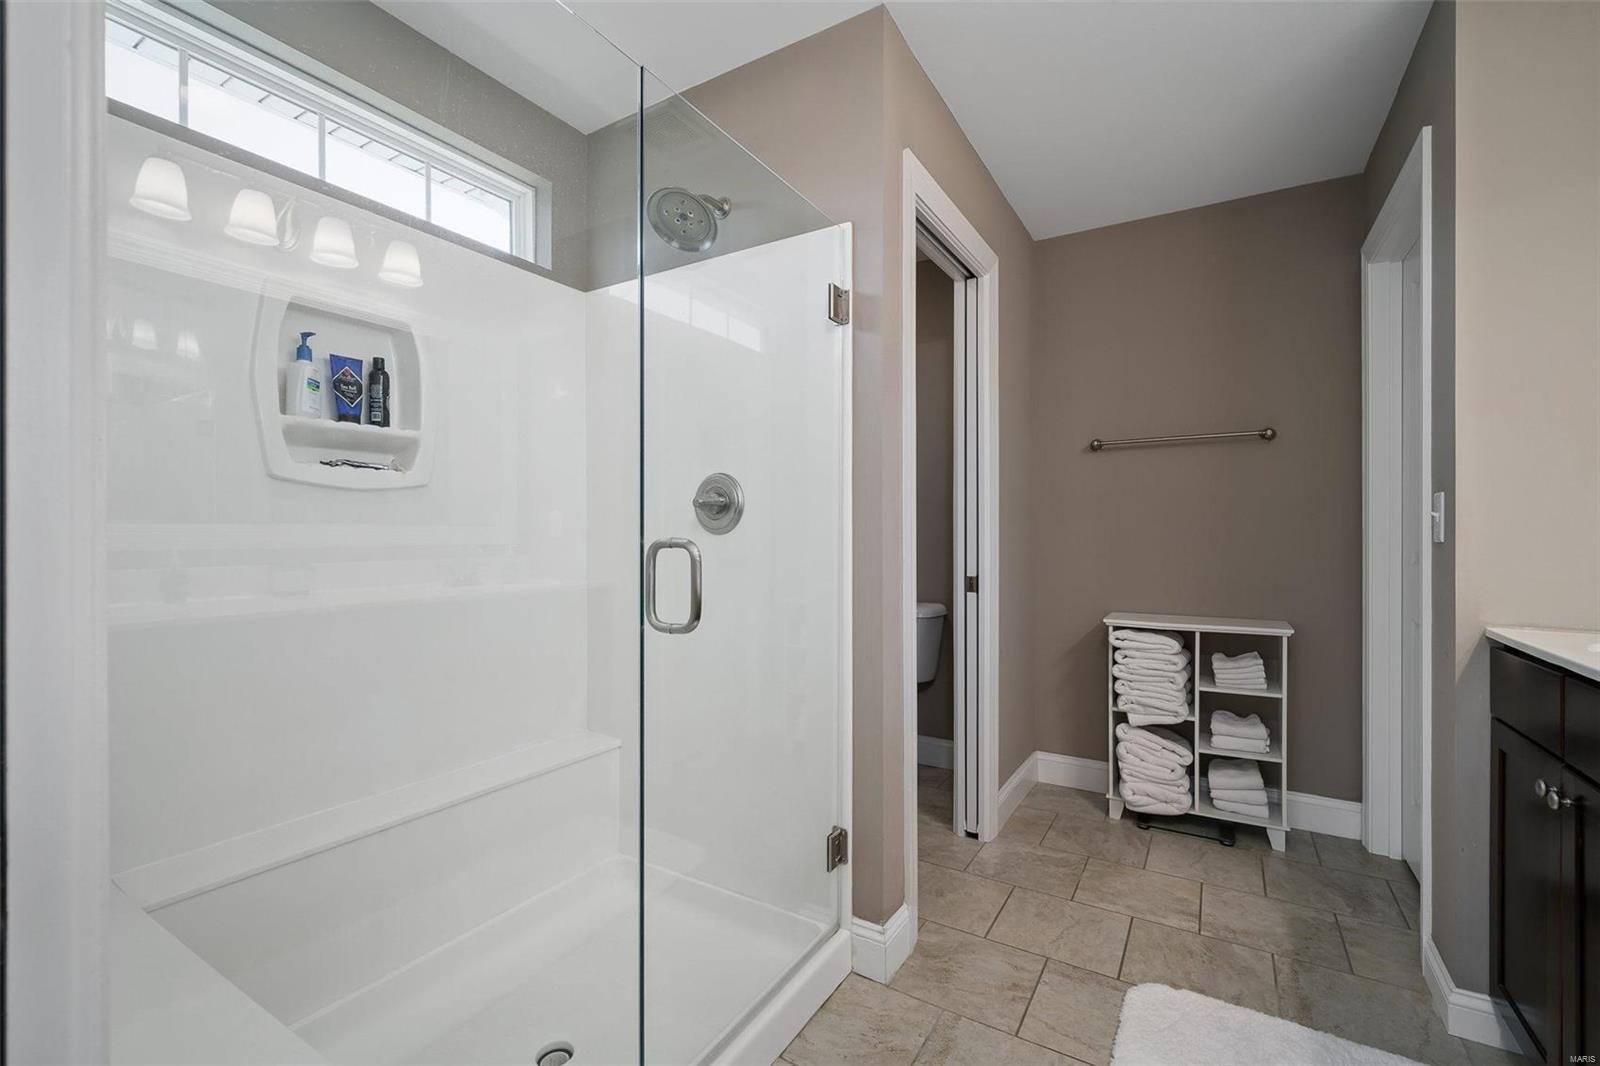
Bathroom with a glass-enclosed white shower, high window, and neatly stacked towels.
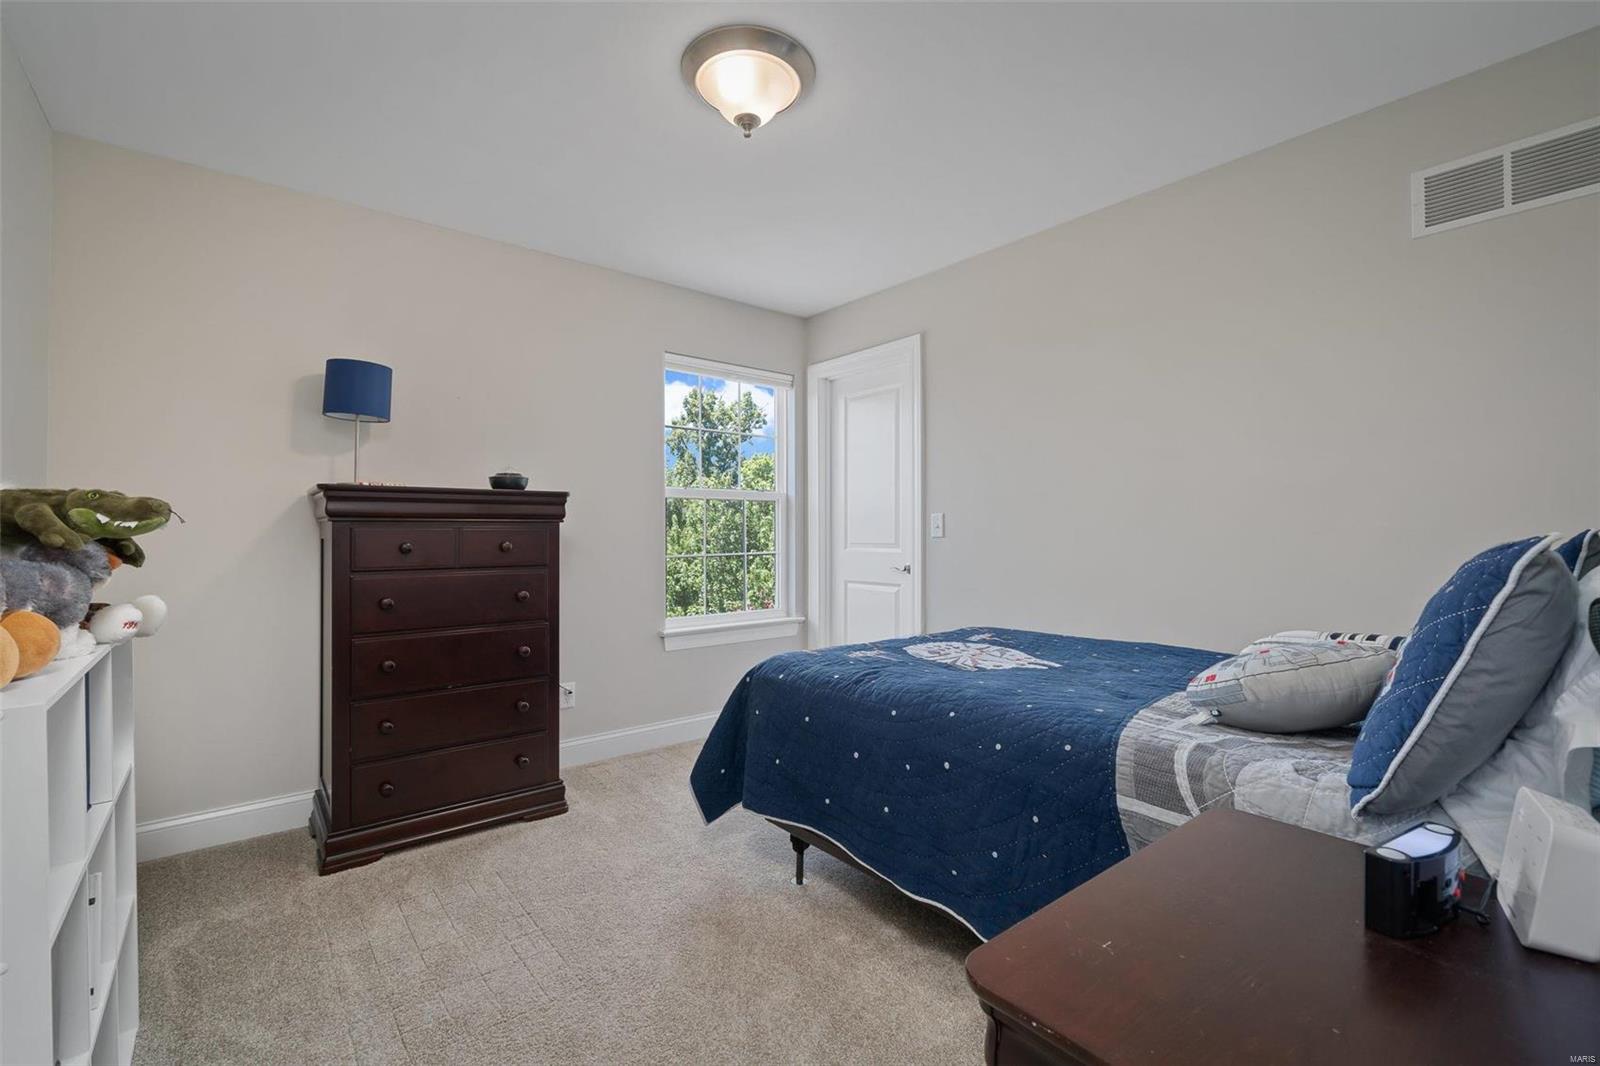
Bedroom with a blue quilted bed, beige carpet, and dark wood dresser beside a window.
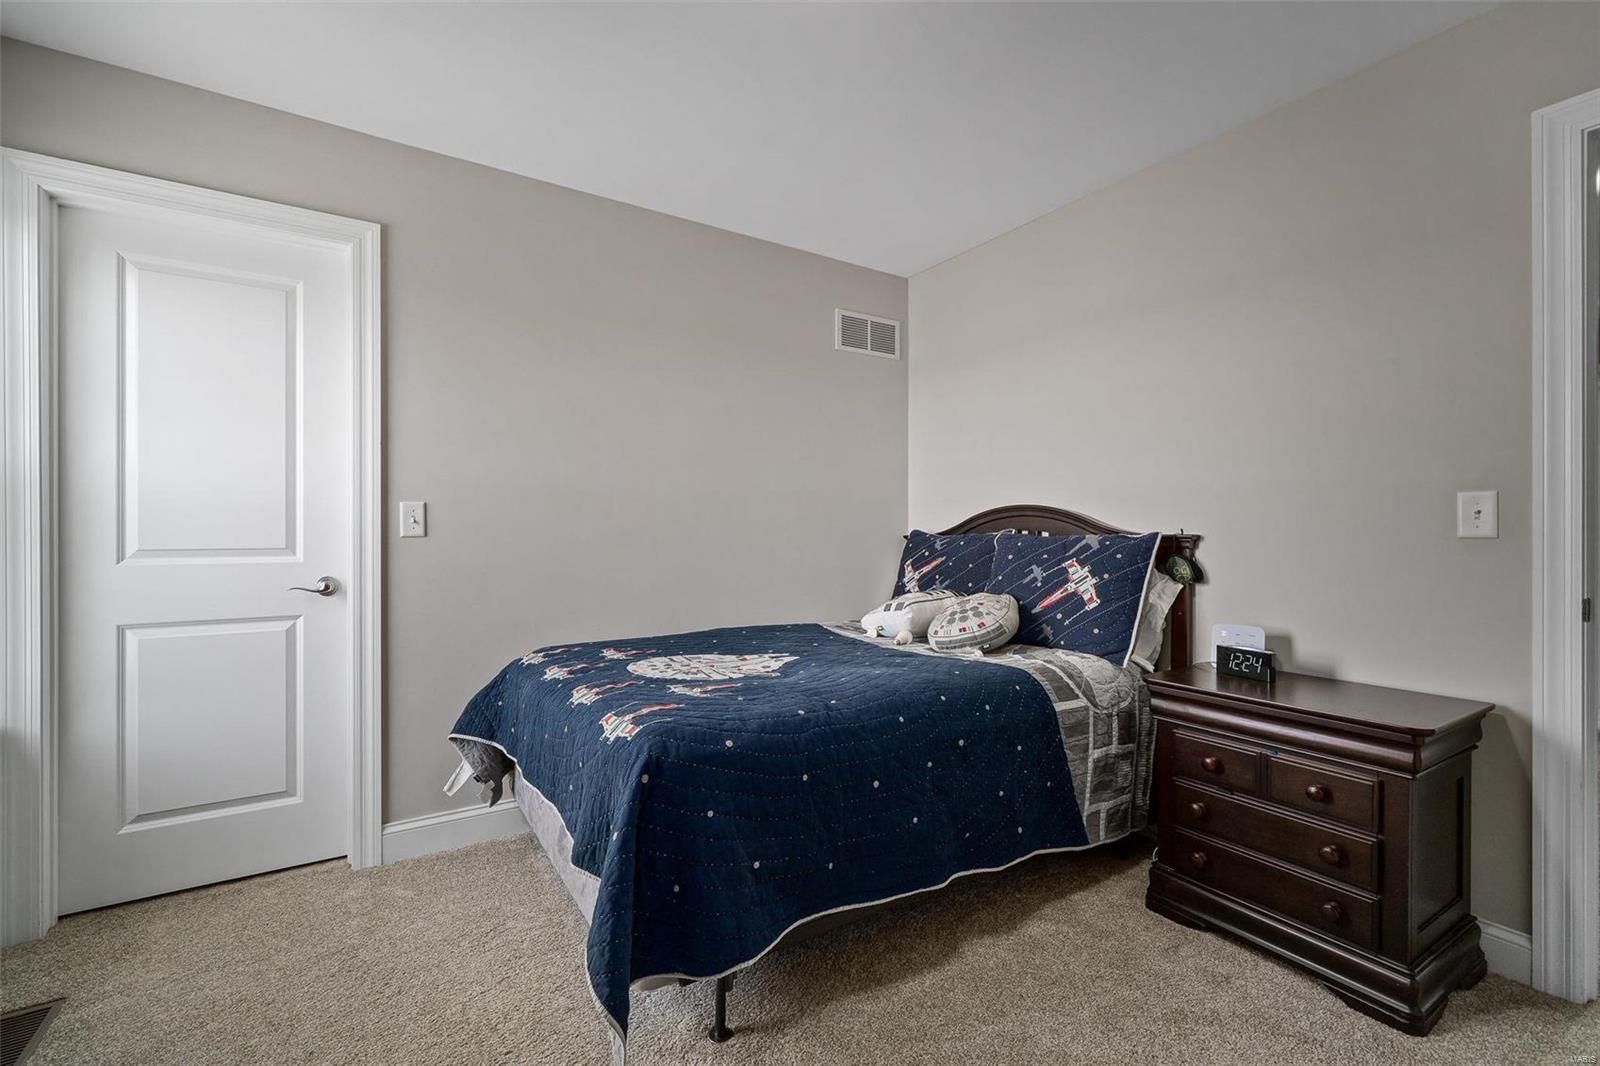
Bedroom with navy space-themed bedding, beige carpet, and a dark wood bedside dresser.
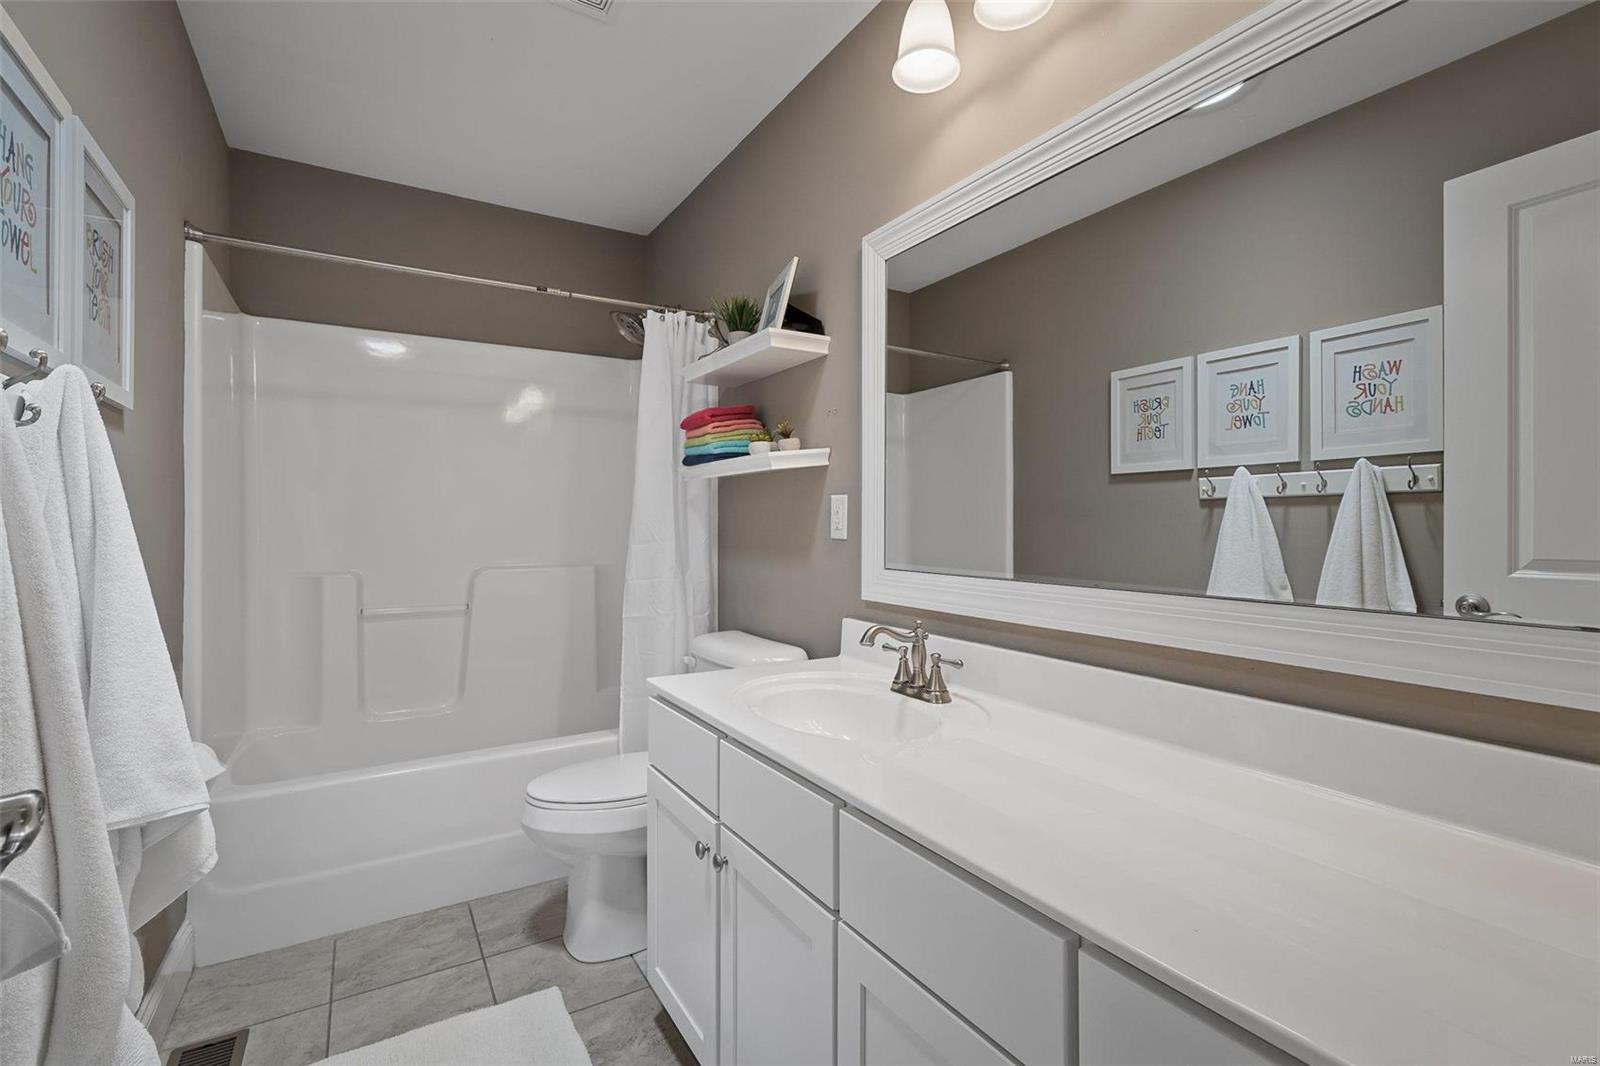
Bathroom with a white tub and shower, toilet, and long white vanity beneath a large mirror.
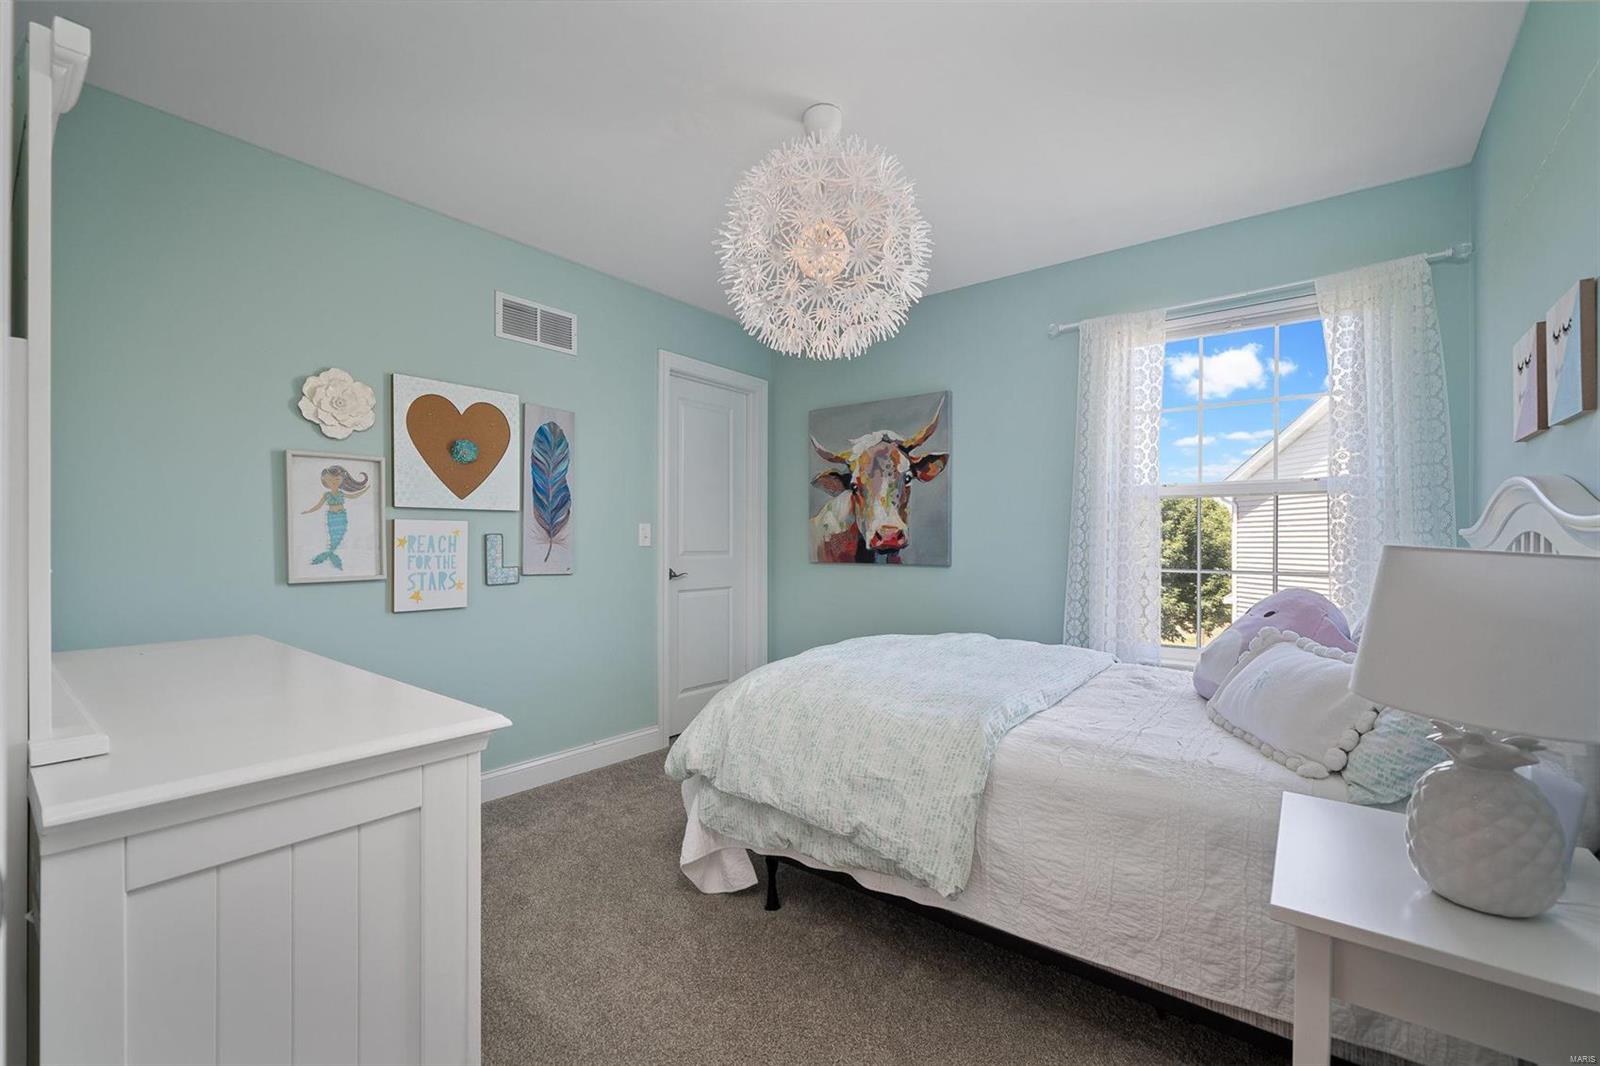
Bedroom with pale aqua walls, a white bed, lace-curtained window, and colorful wall art.
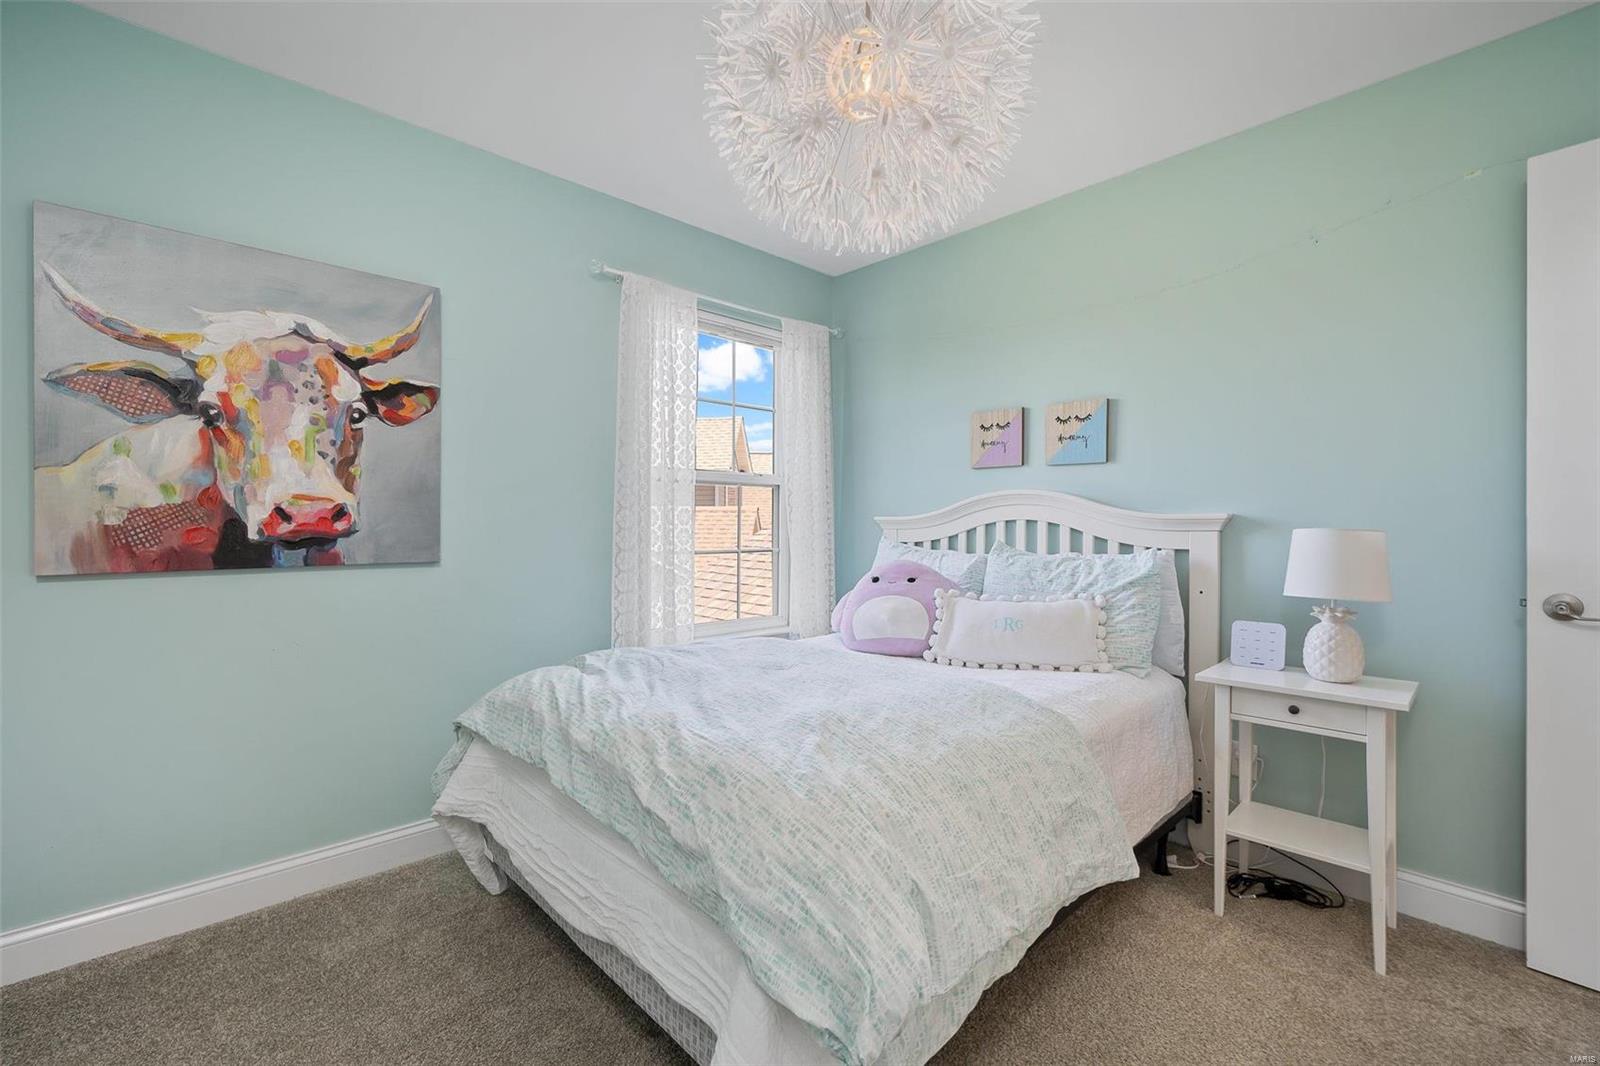
Mint-green bedroom with a white bed, cow painting, and fluffy white ceiling light.
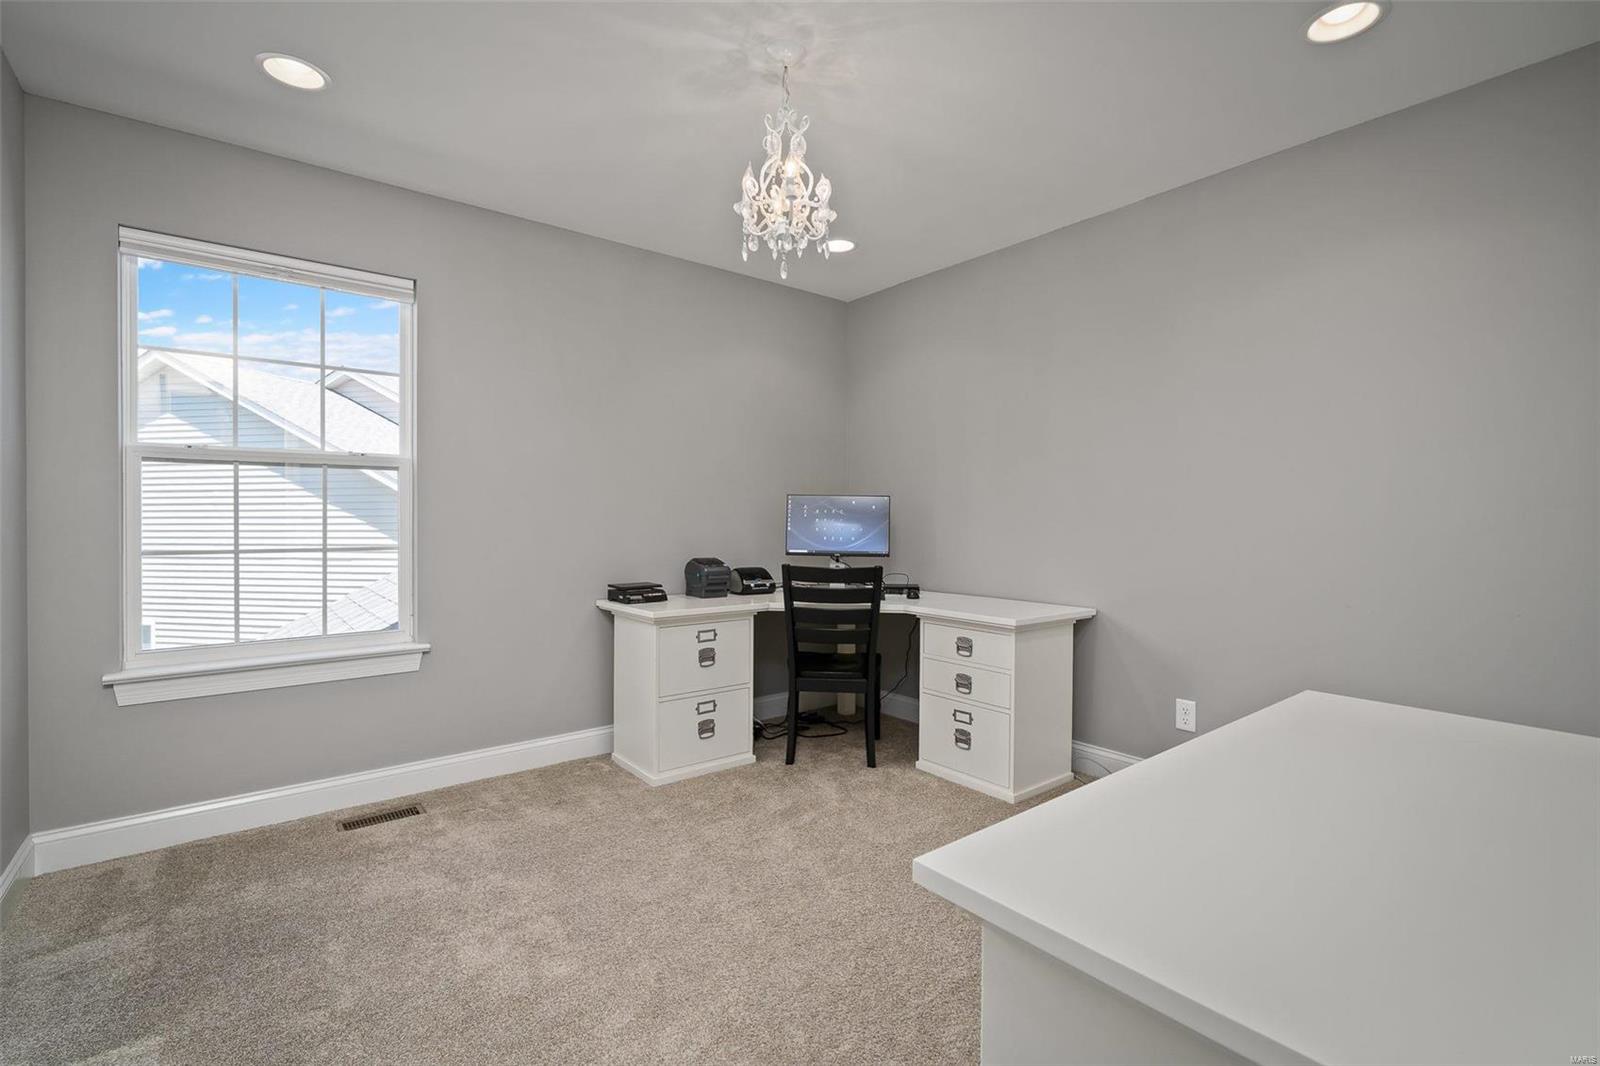
Home office with a white corner desk, black chair, and large window.
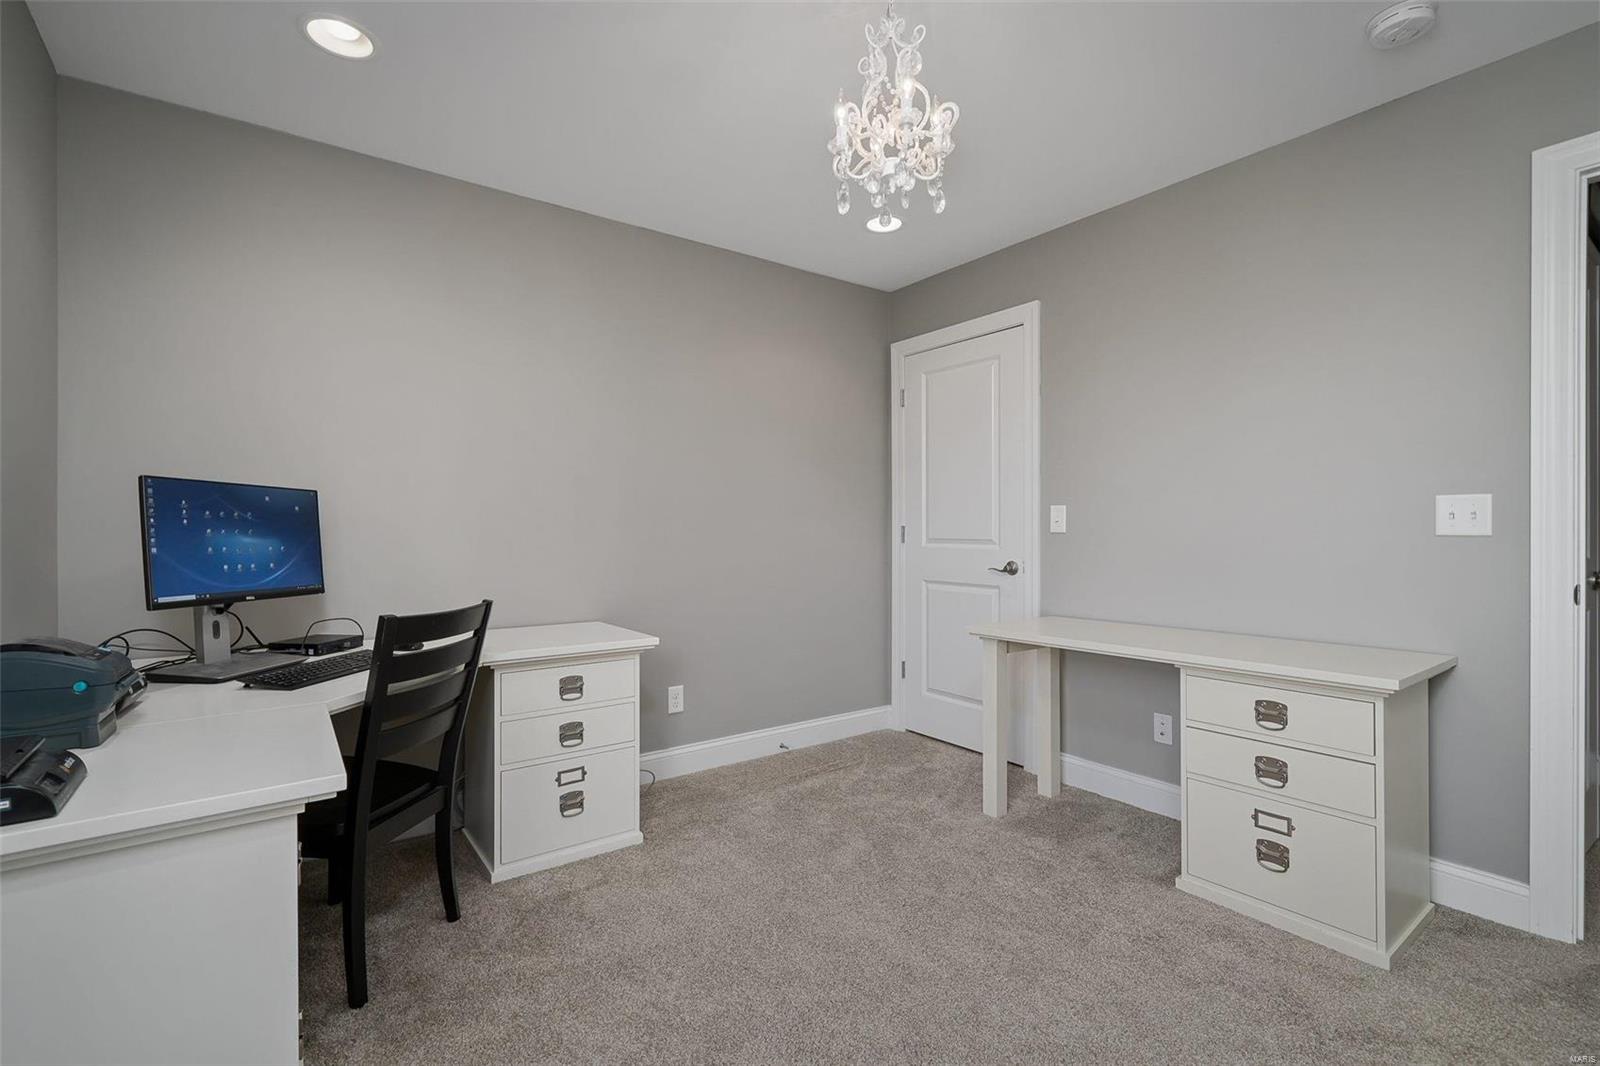
Home office with white desks, a computer, and a crystal chandelier.
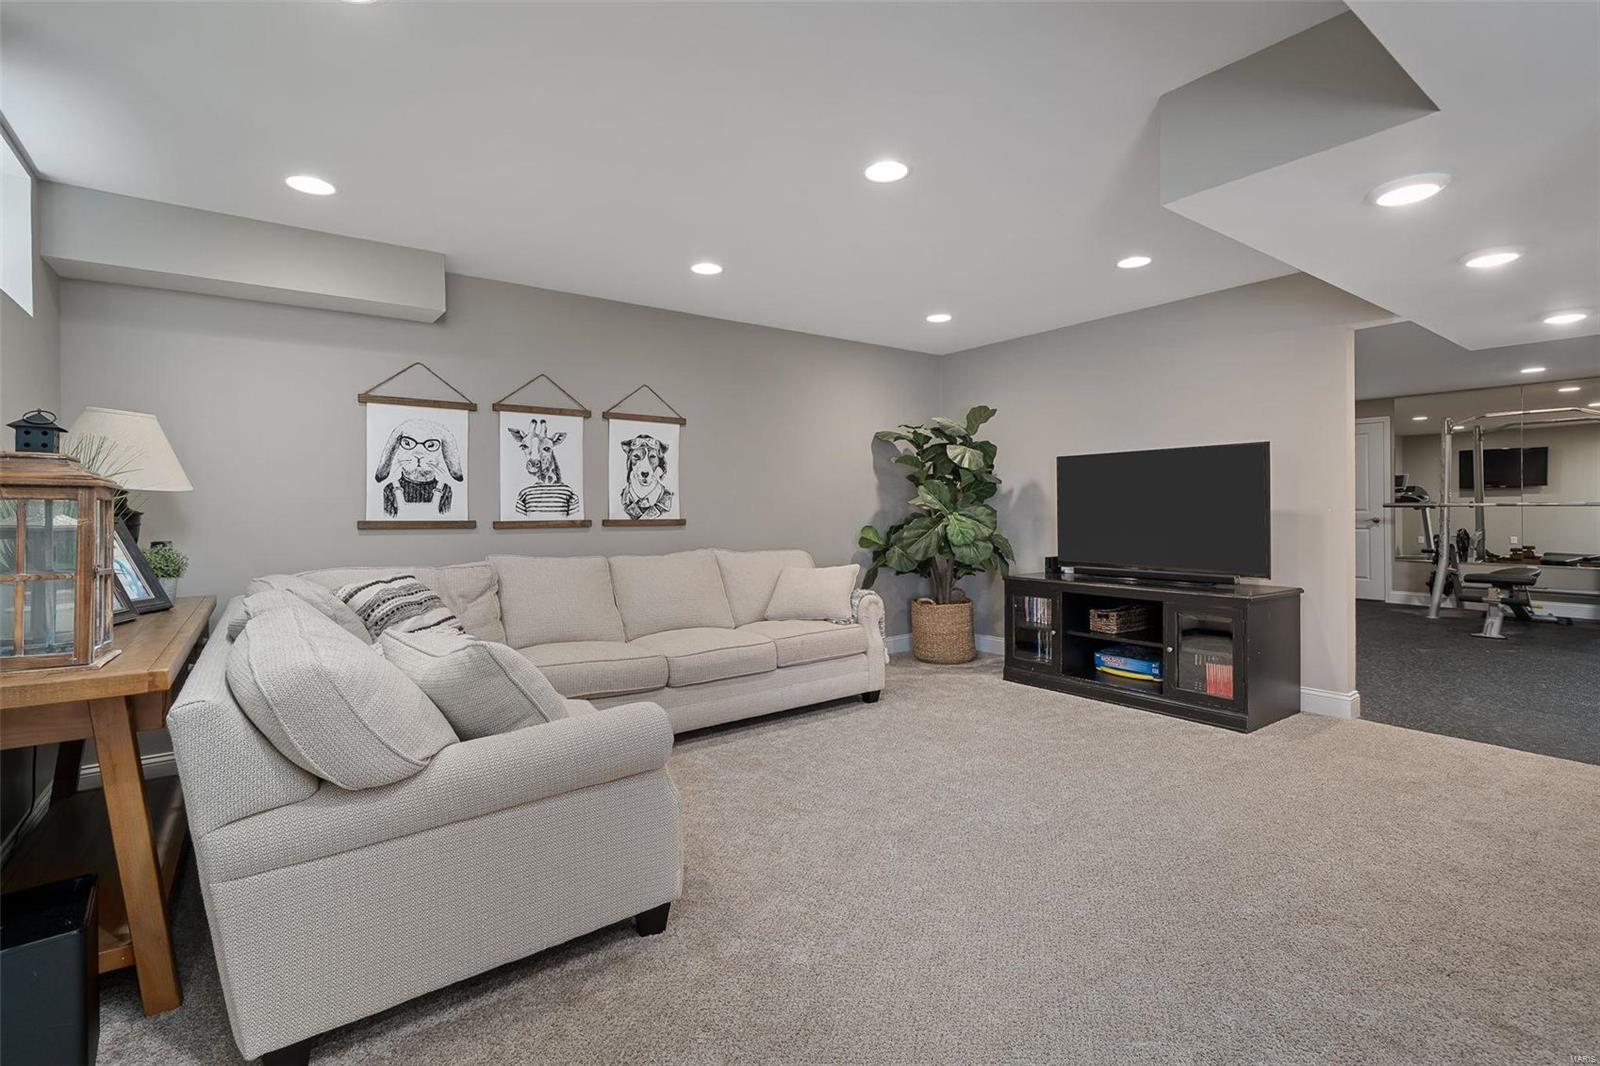
Furnished family room with a sectional sofa, animal prints, television, and adjoining exercise area.
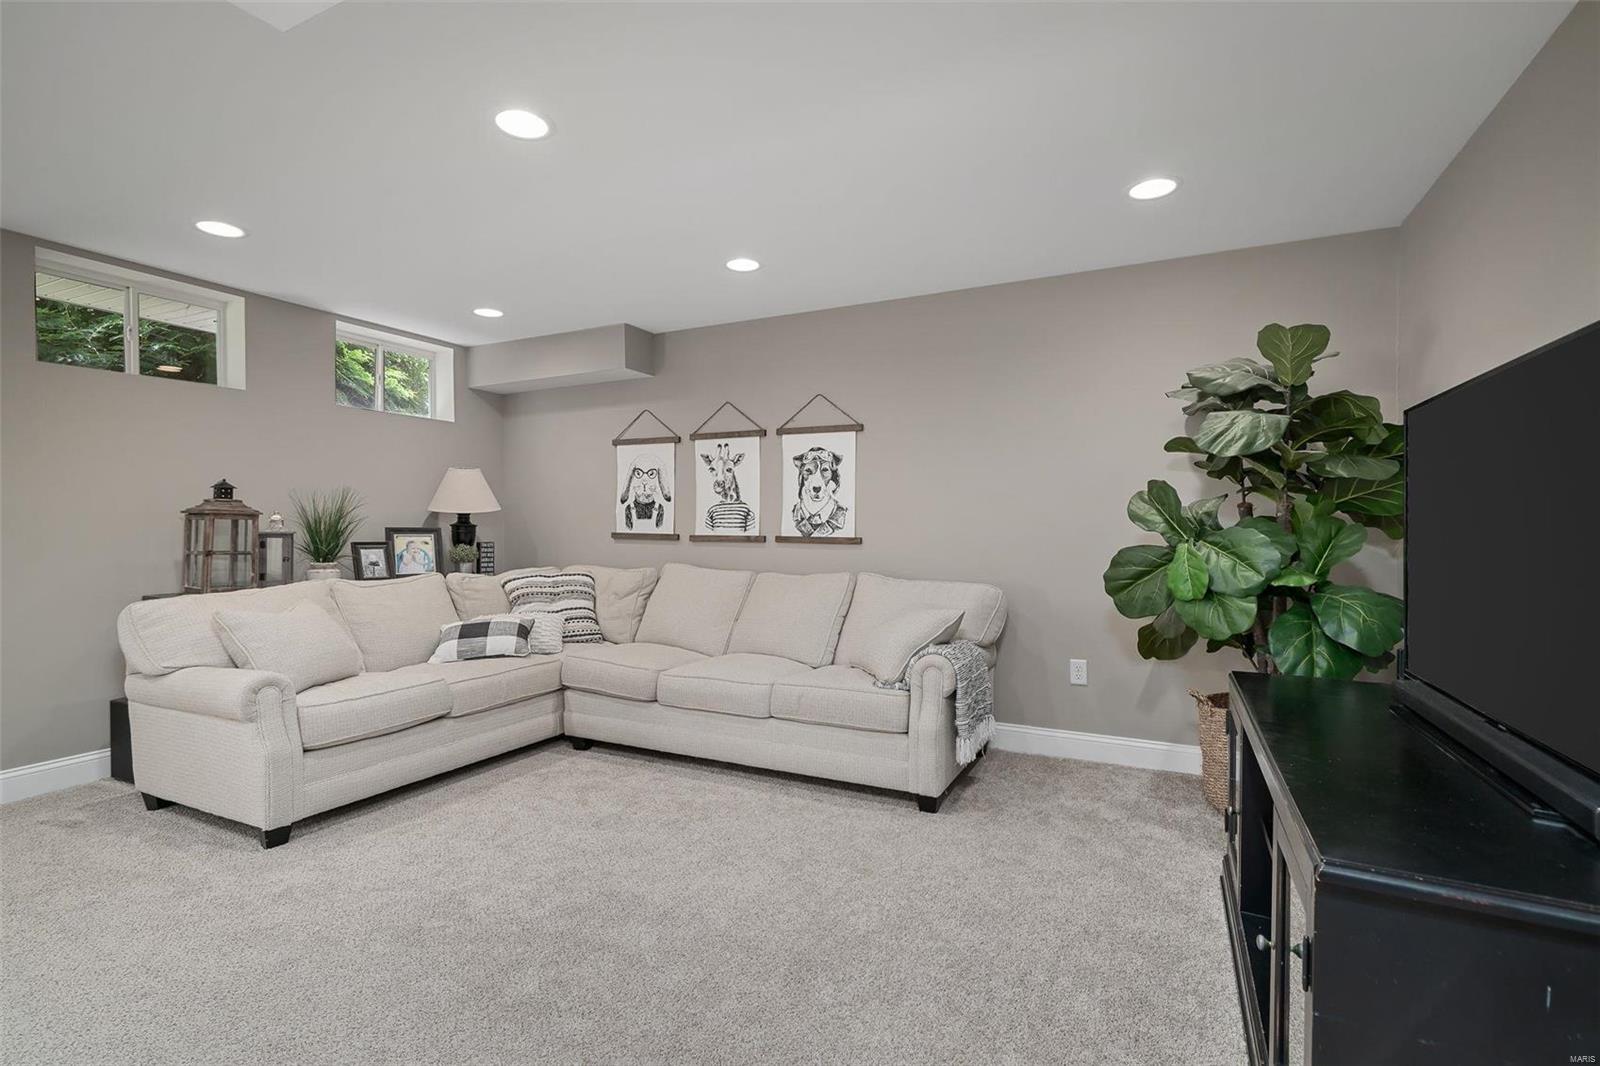
Living room with a light sectional sofa, gray carpet, and large television.
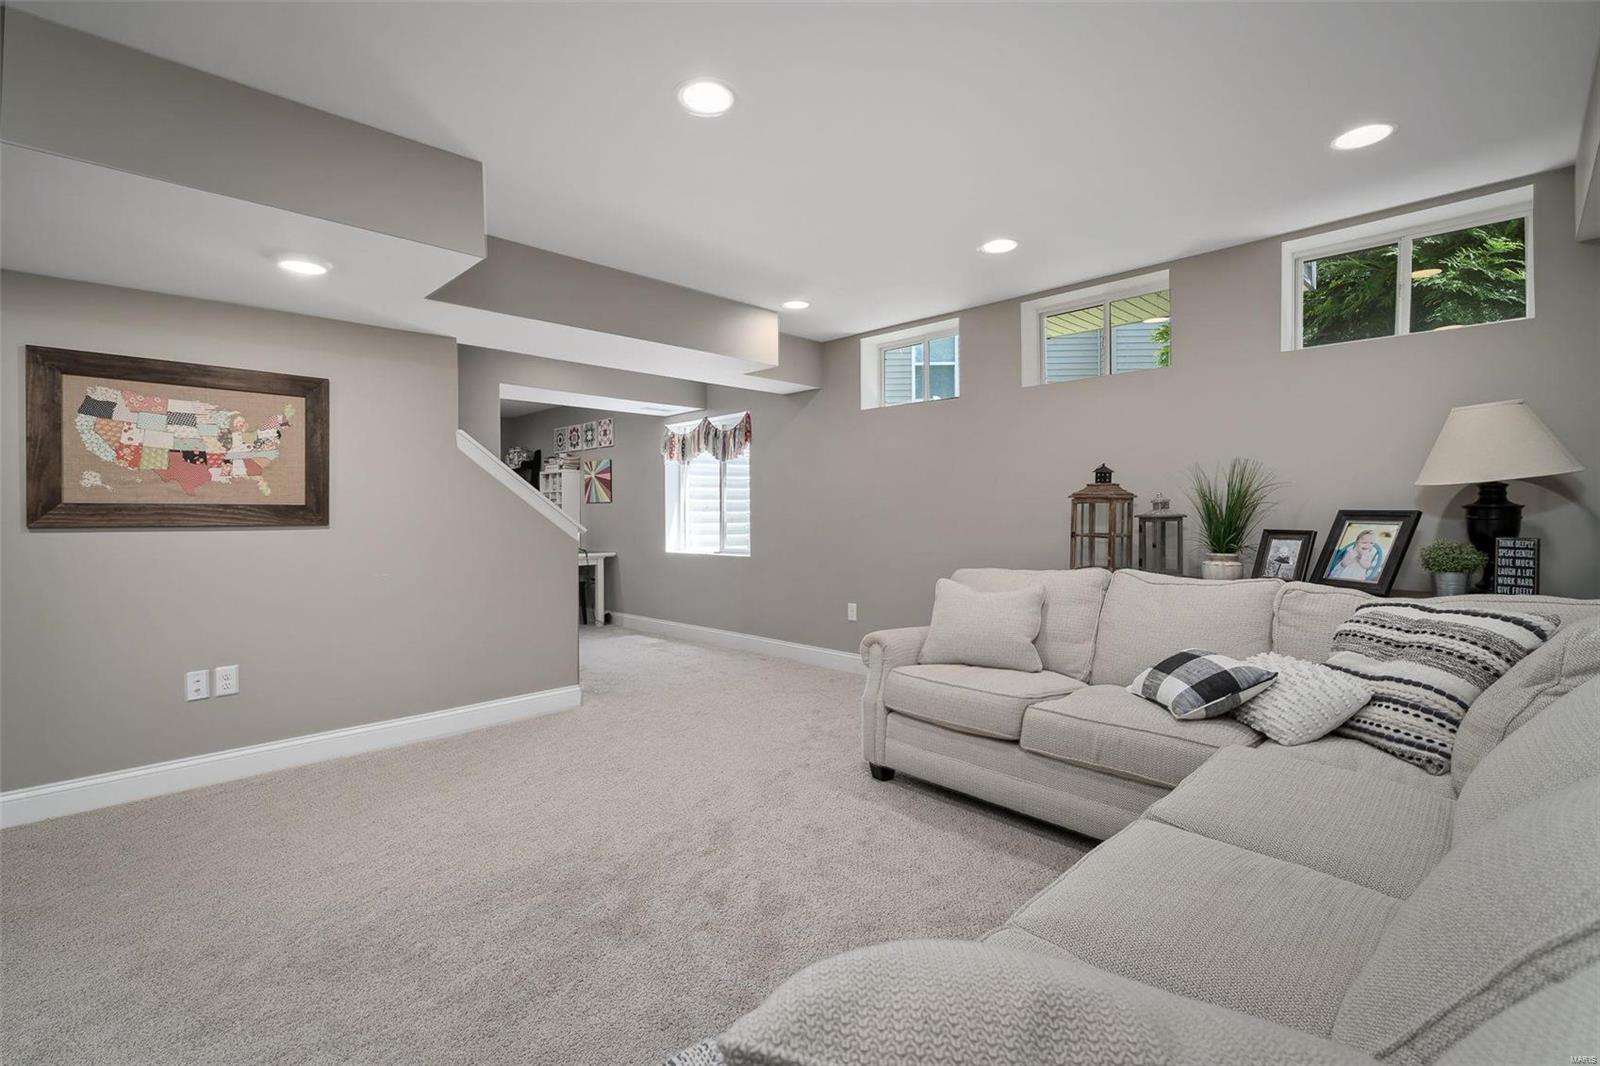
Furnished family room with a large sectional sofa, neutral carpet, and high windows.
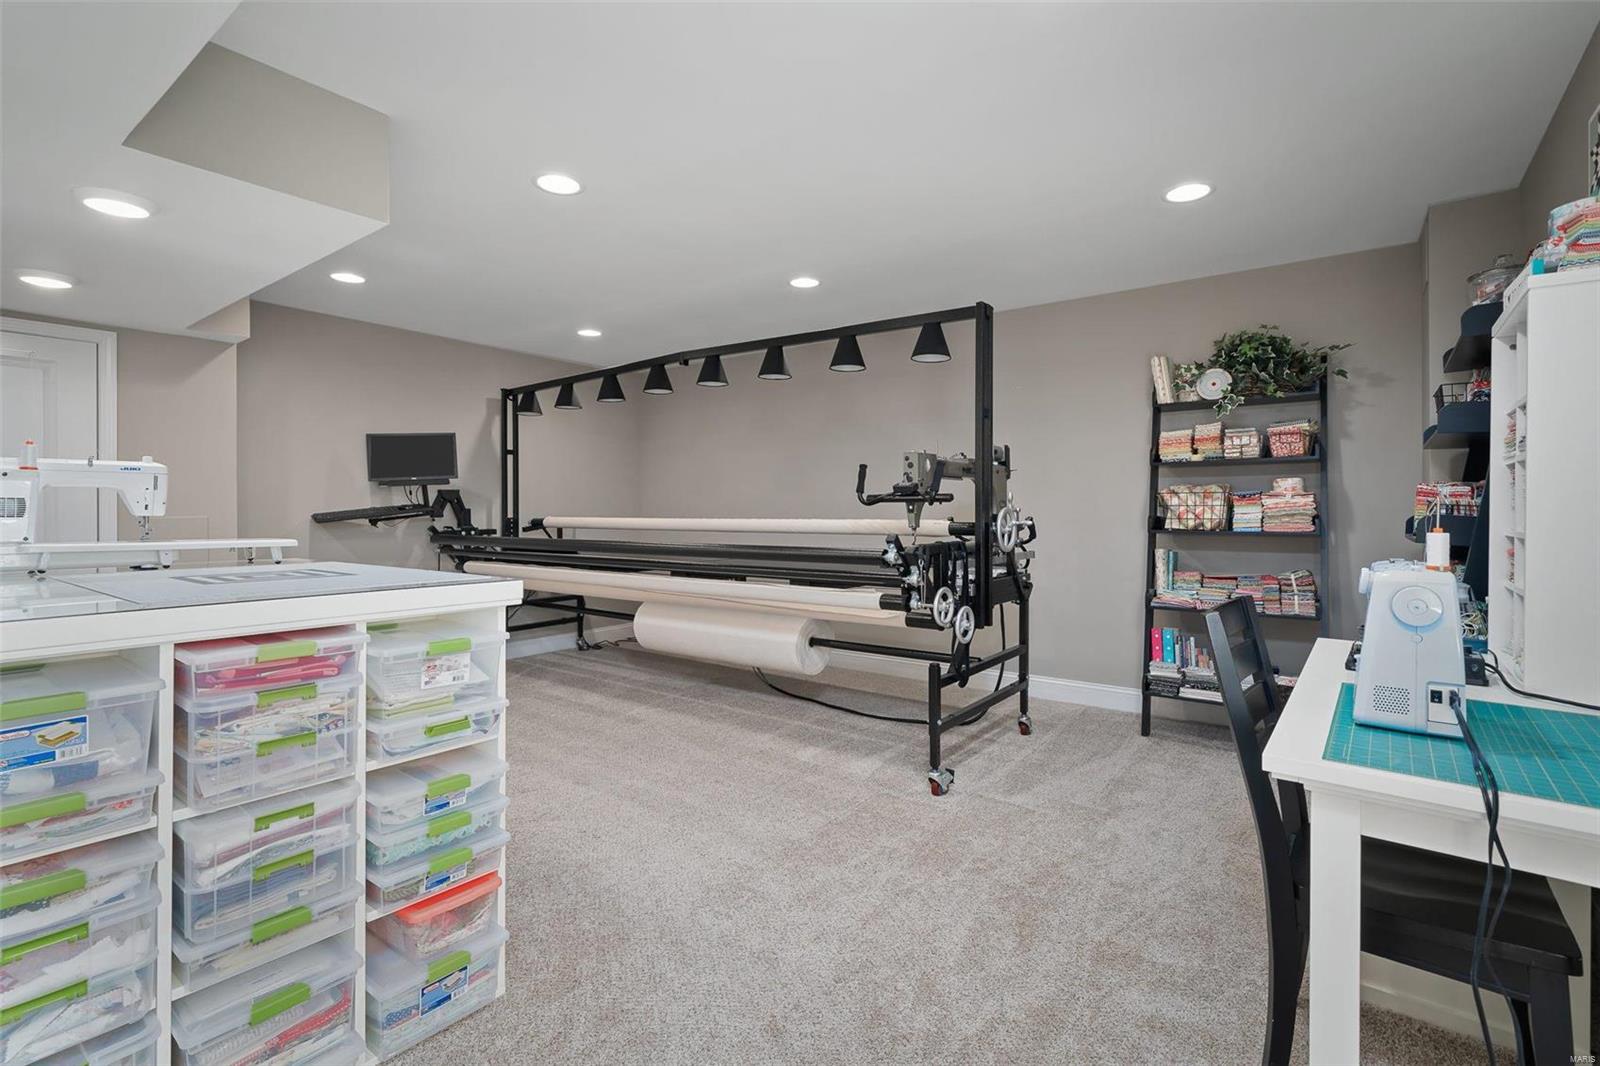
Craft room with a central longarm quilting machine, sewing tables, fabric shelves, and clear storage bins.
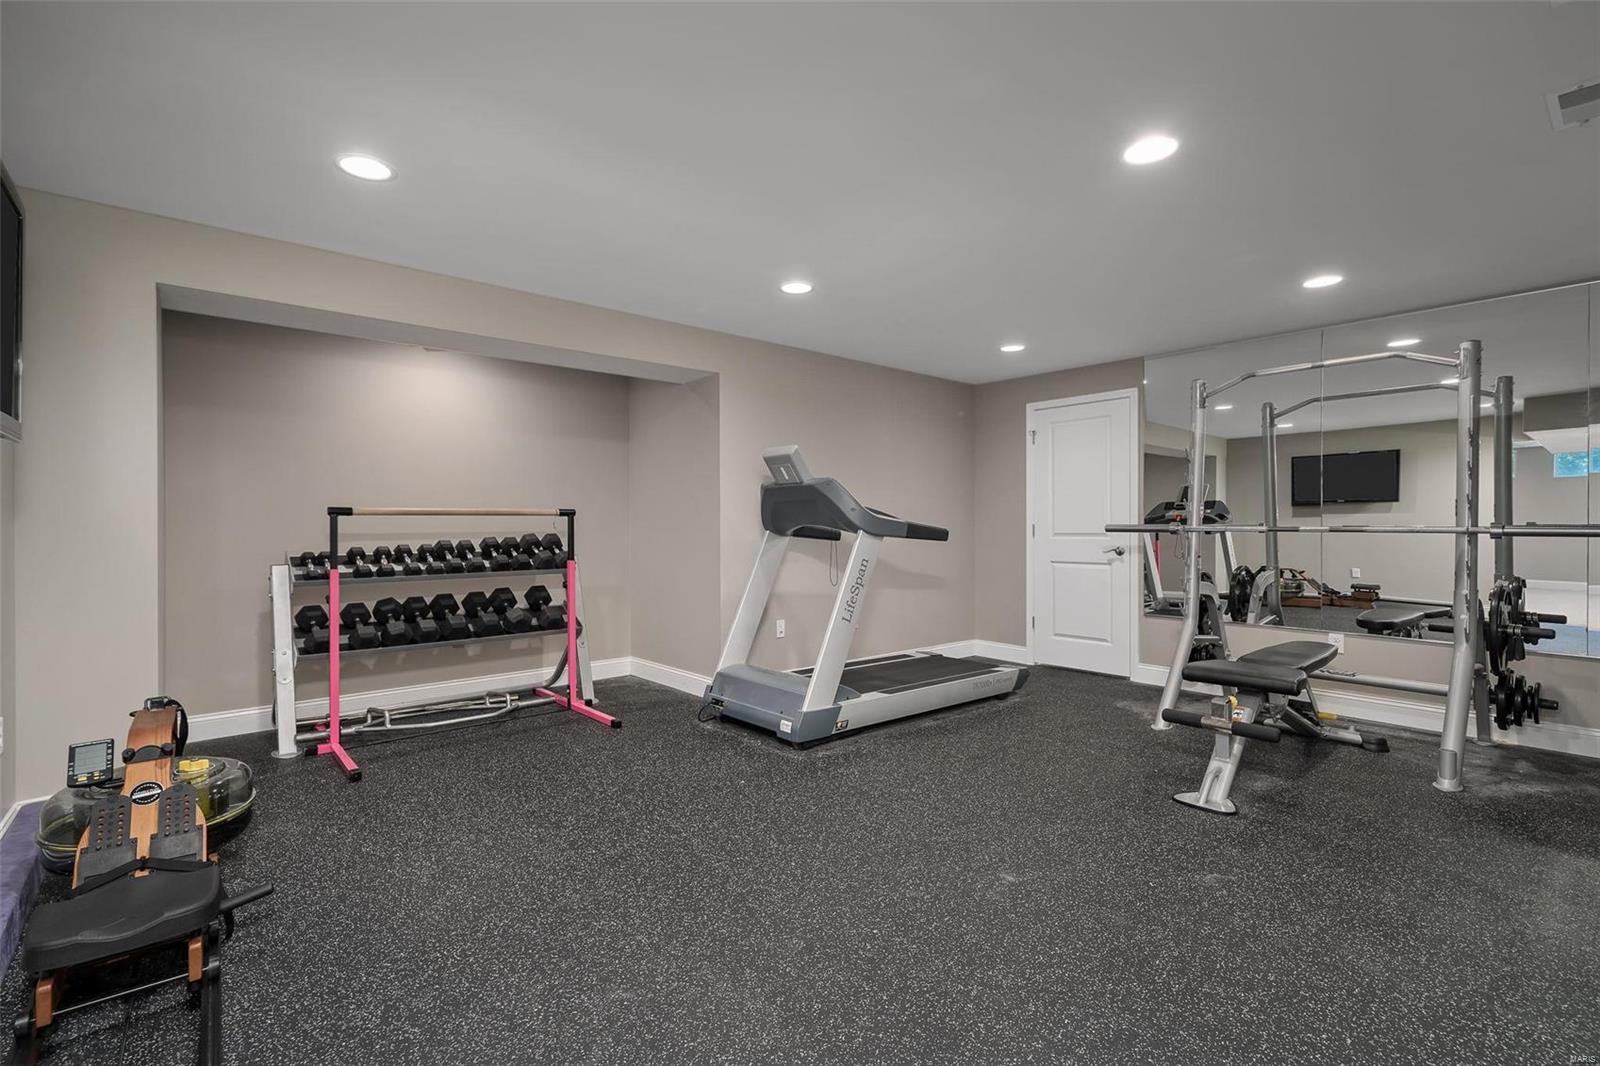
Home gym with a treadmill, dumbbell rack, mirrored wall, and strength-training equipment.
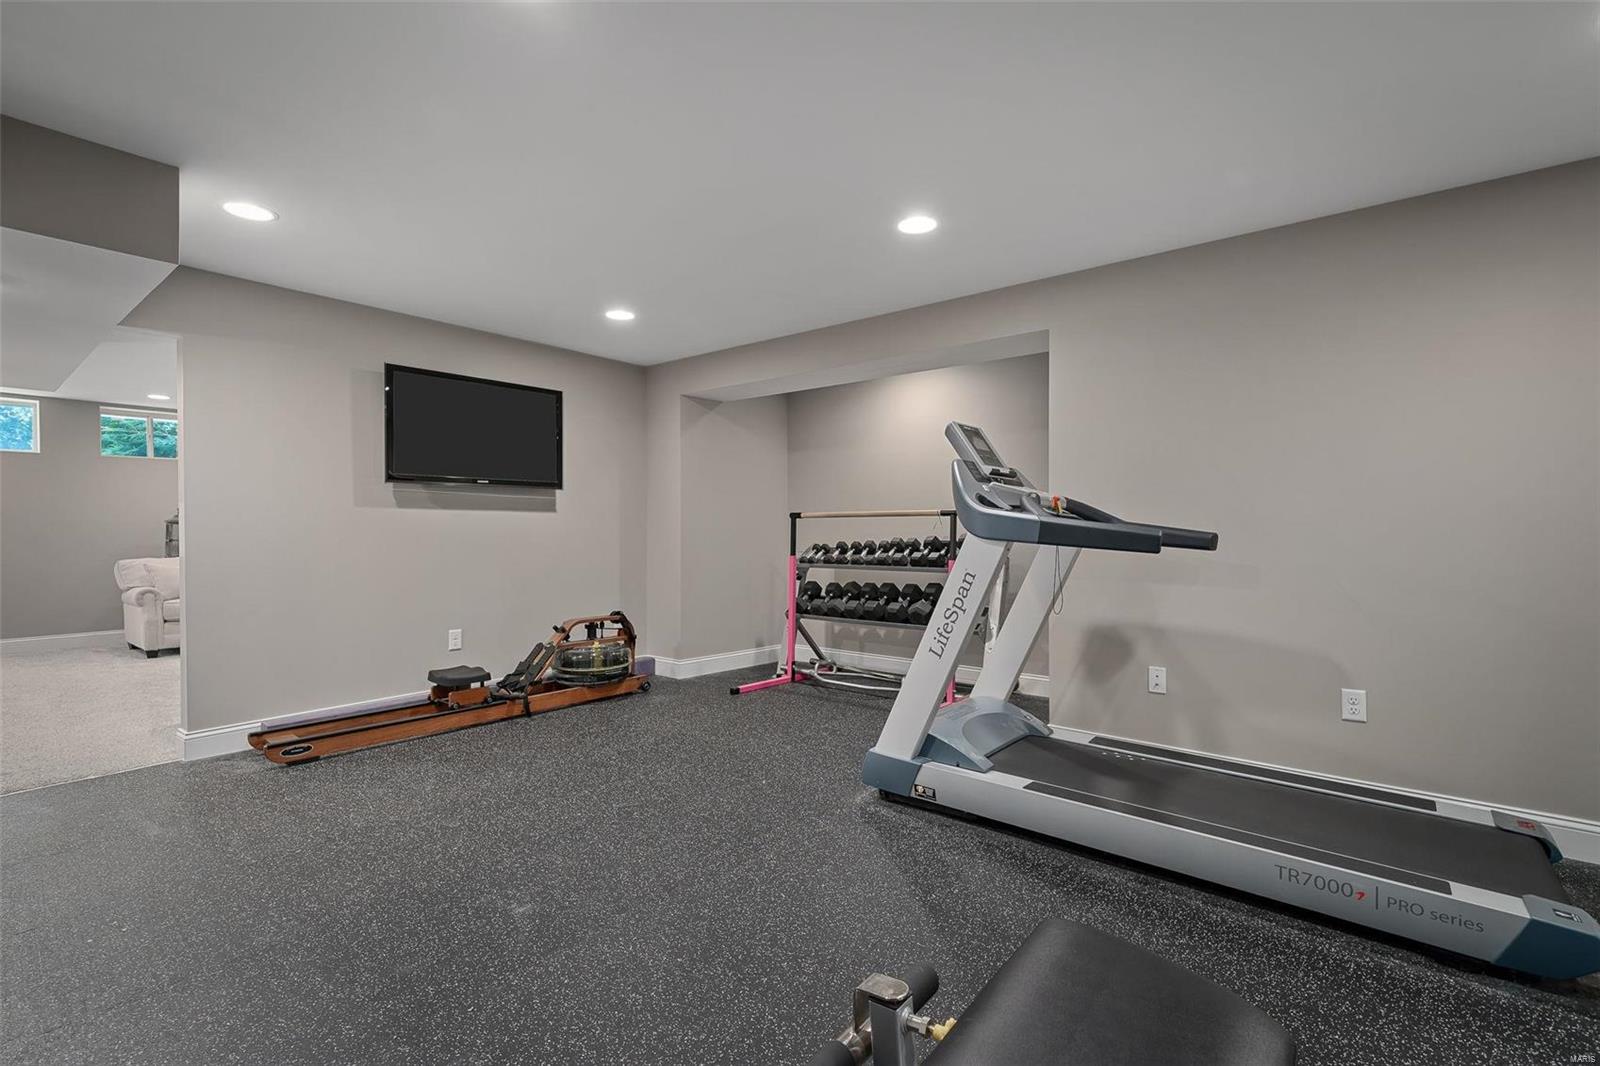
Basement home gym with a treadmill, rowing machine, dumbbell rack, and wall-mounted television.
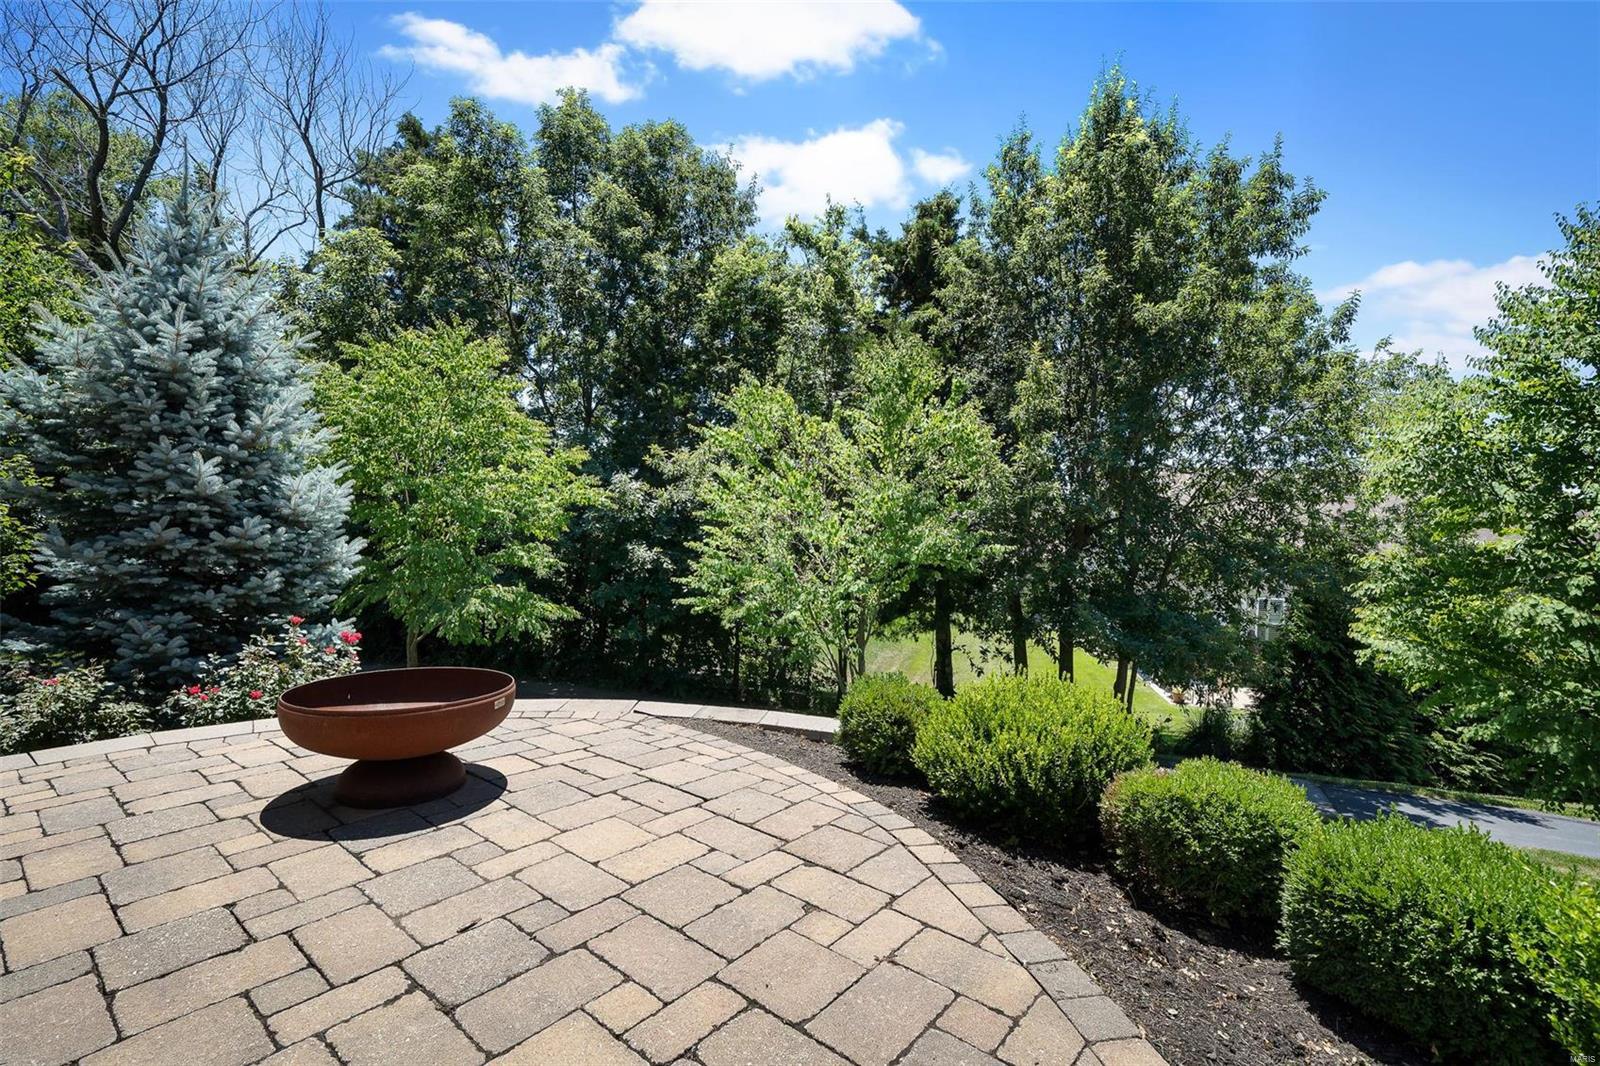
Stone-paver patio with a metal fire bowl and a leafy, tree-lined yard.
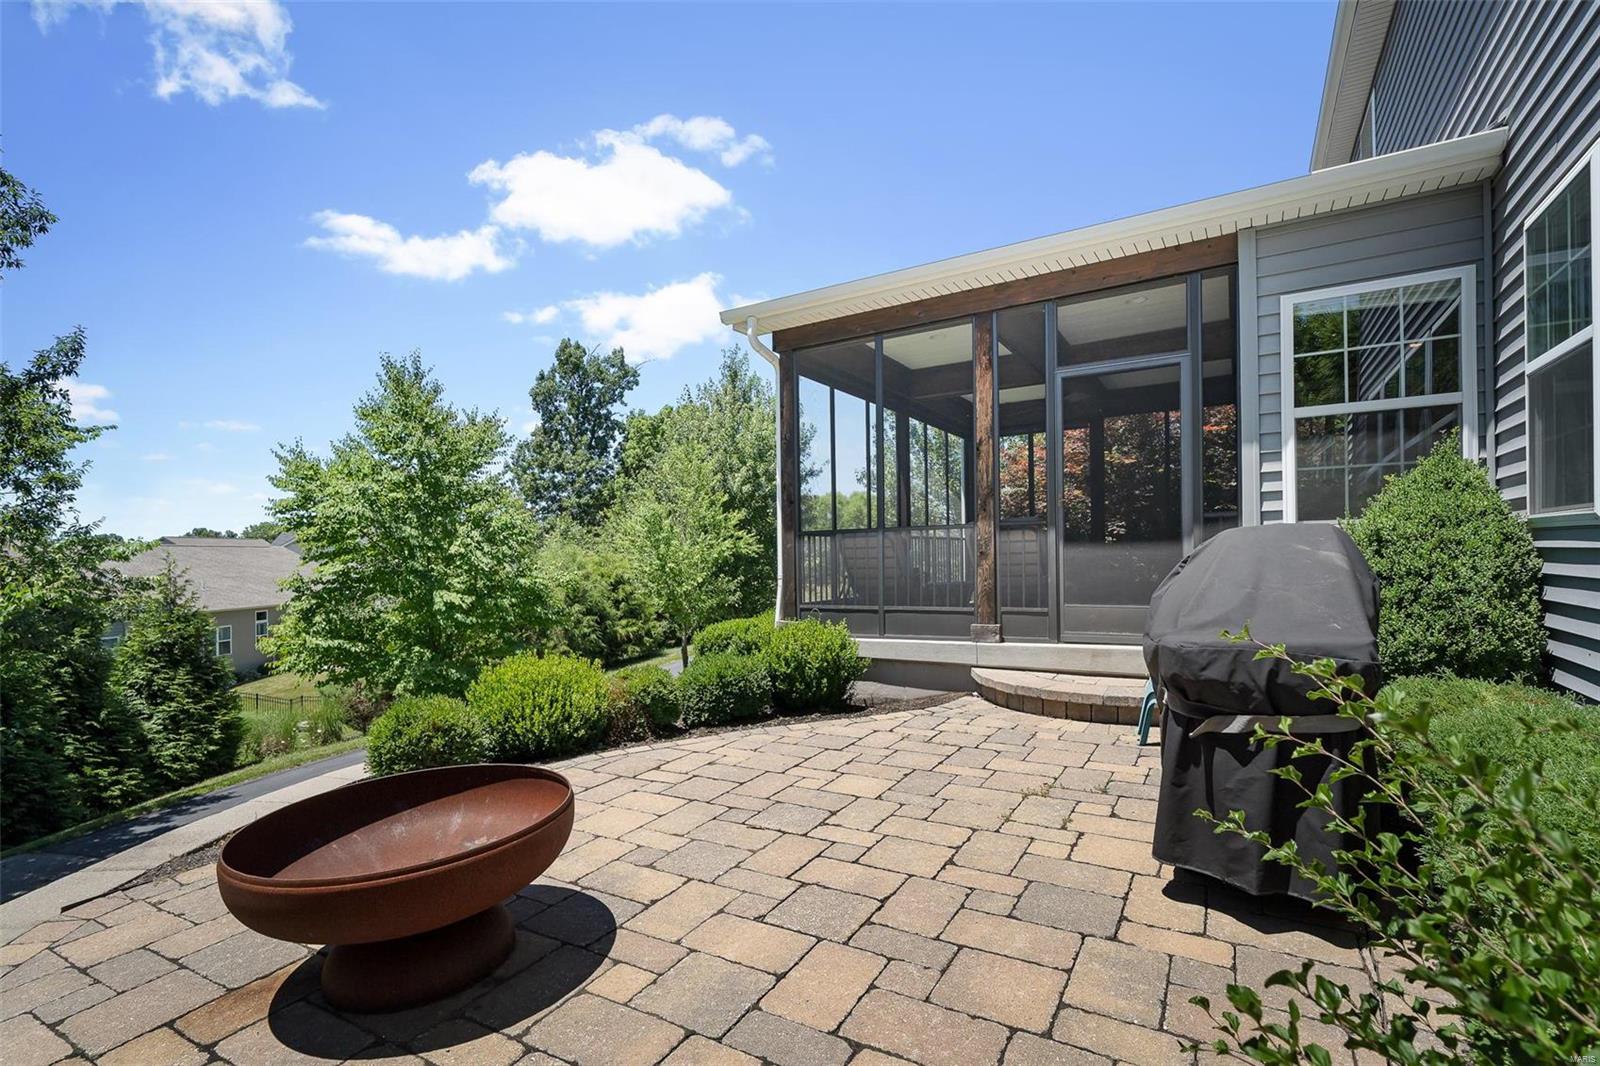
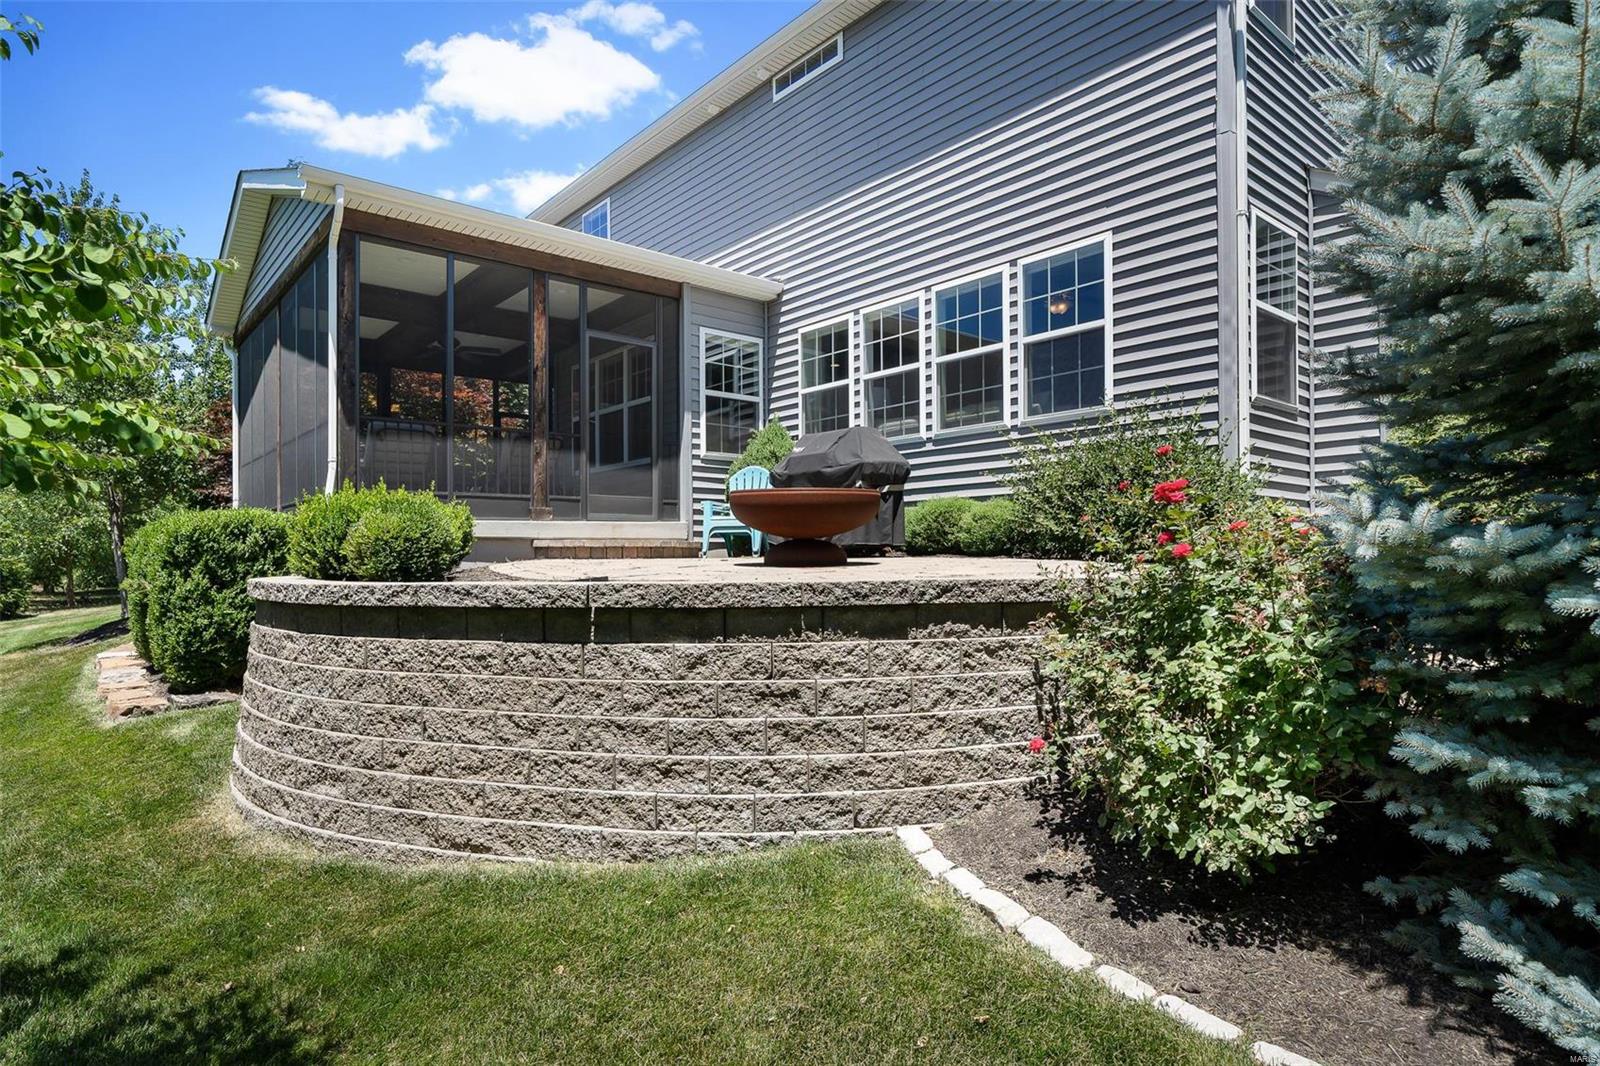
Stone-paver patio with a fire bowl and grill beside a screened porch.
Gray-sided home with a screened porch and raised patio bordered by flowers and evergreen trees.
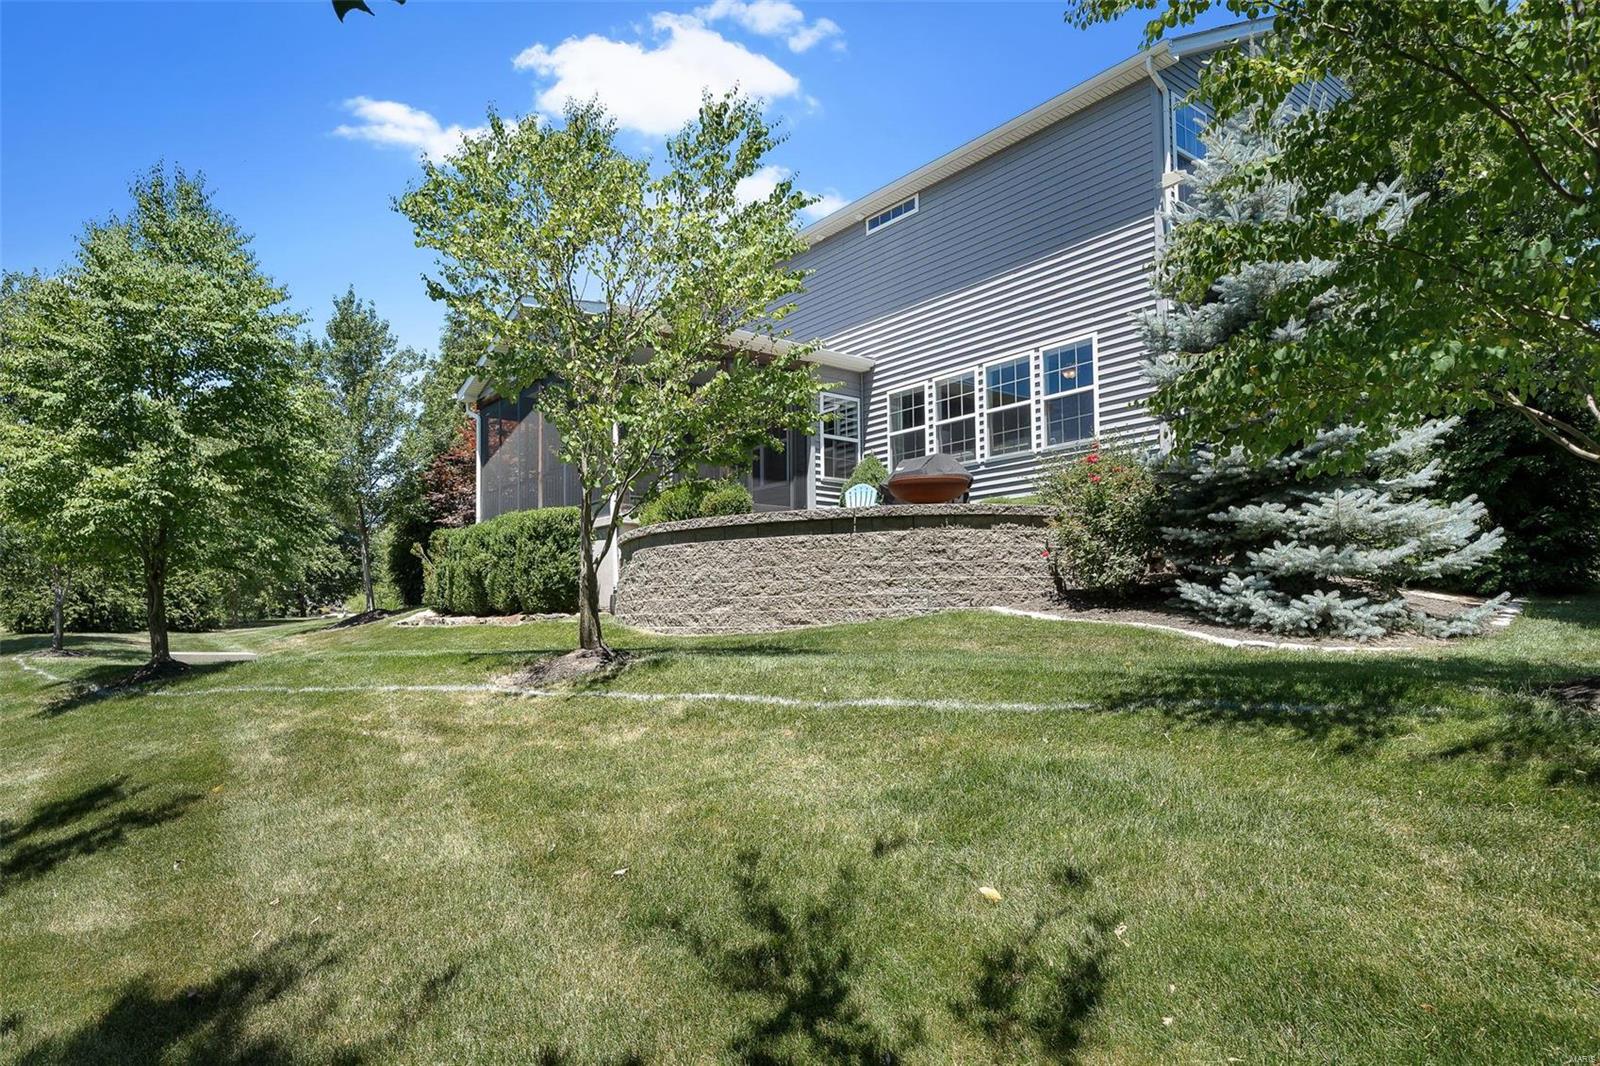
Gray-sided home with a raised stone patio, screened porch, mature trees, and broad lawn.
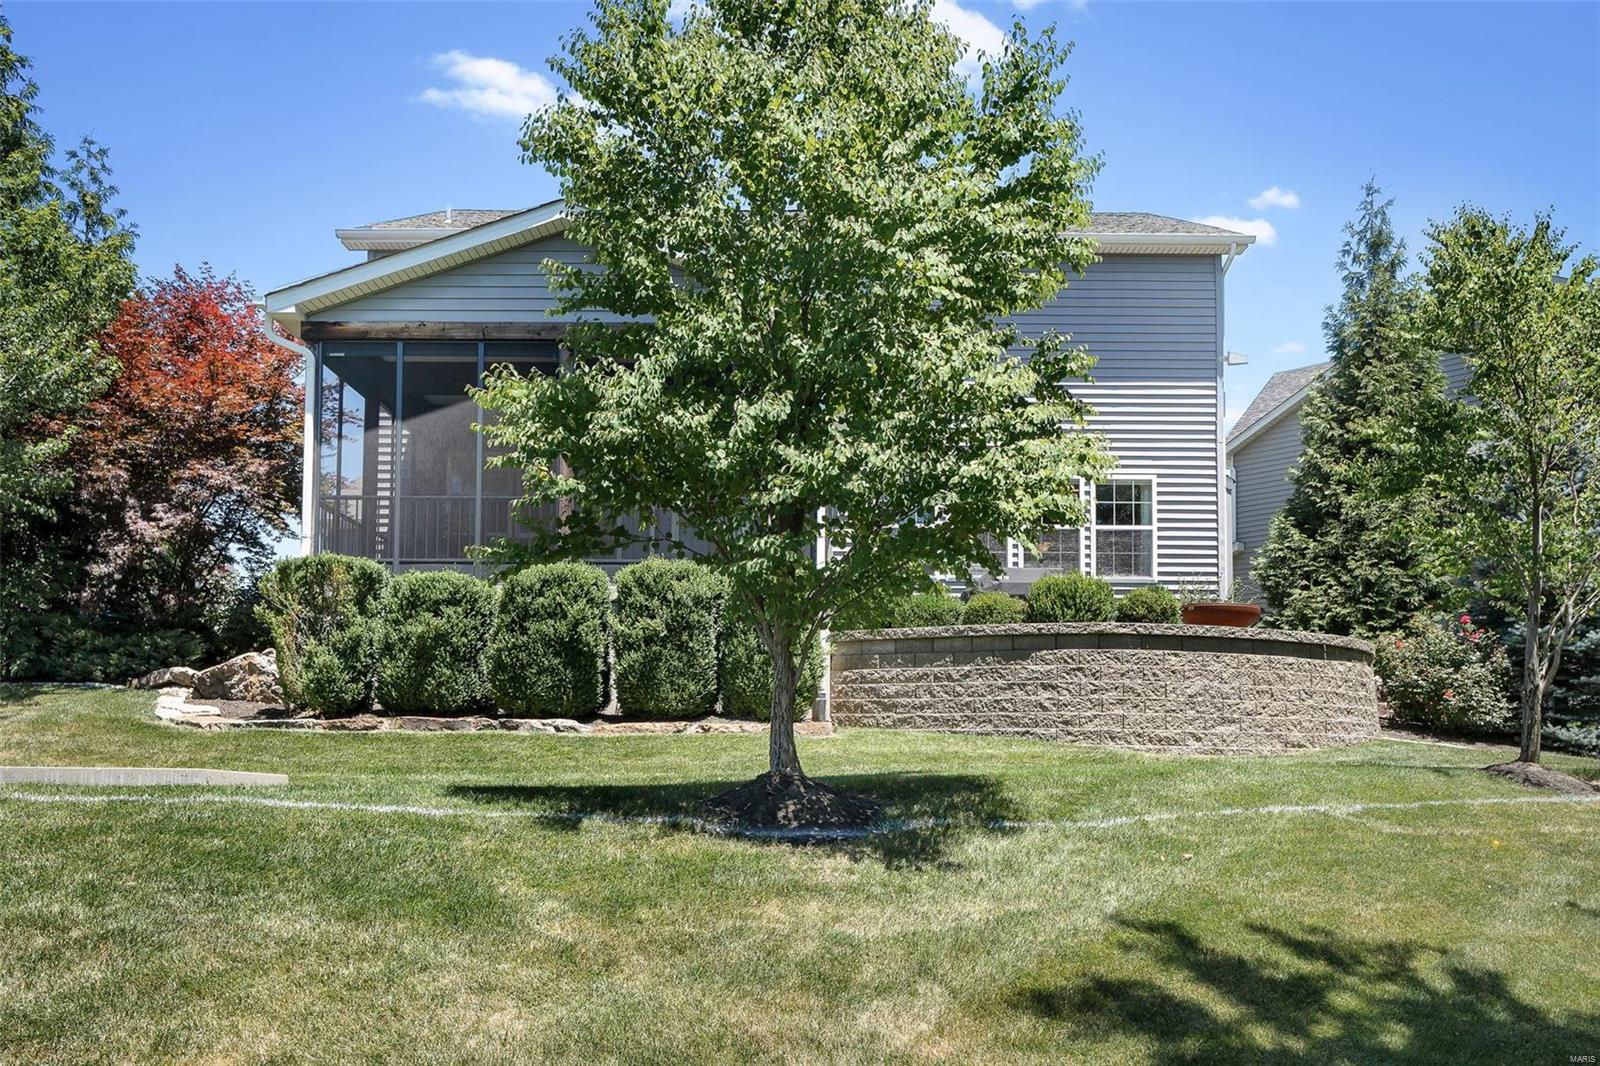
Rear of a gray-sided house with a screened porch and curved stone retaining wall, viewed across a landscaped lawn.
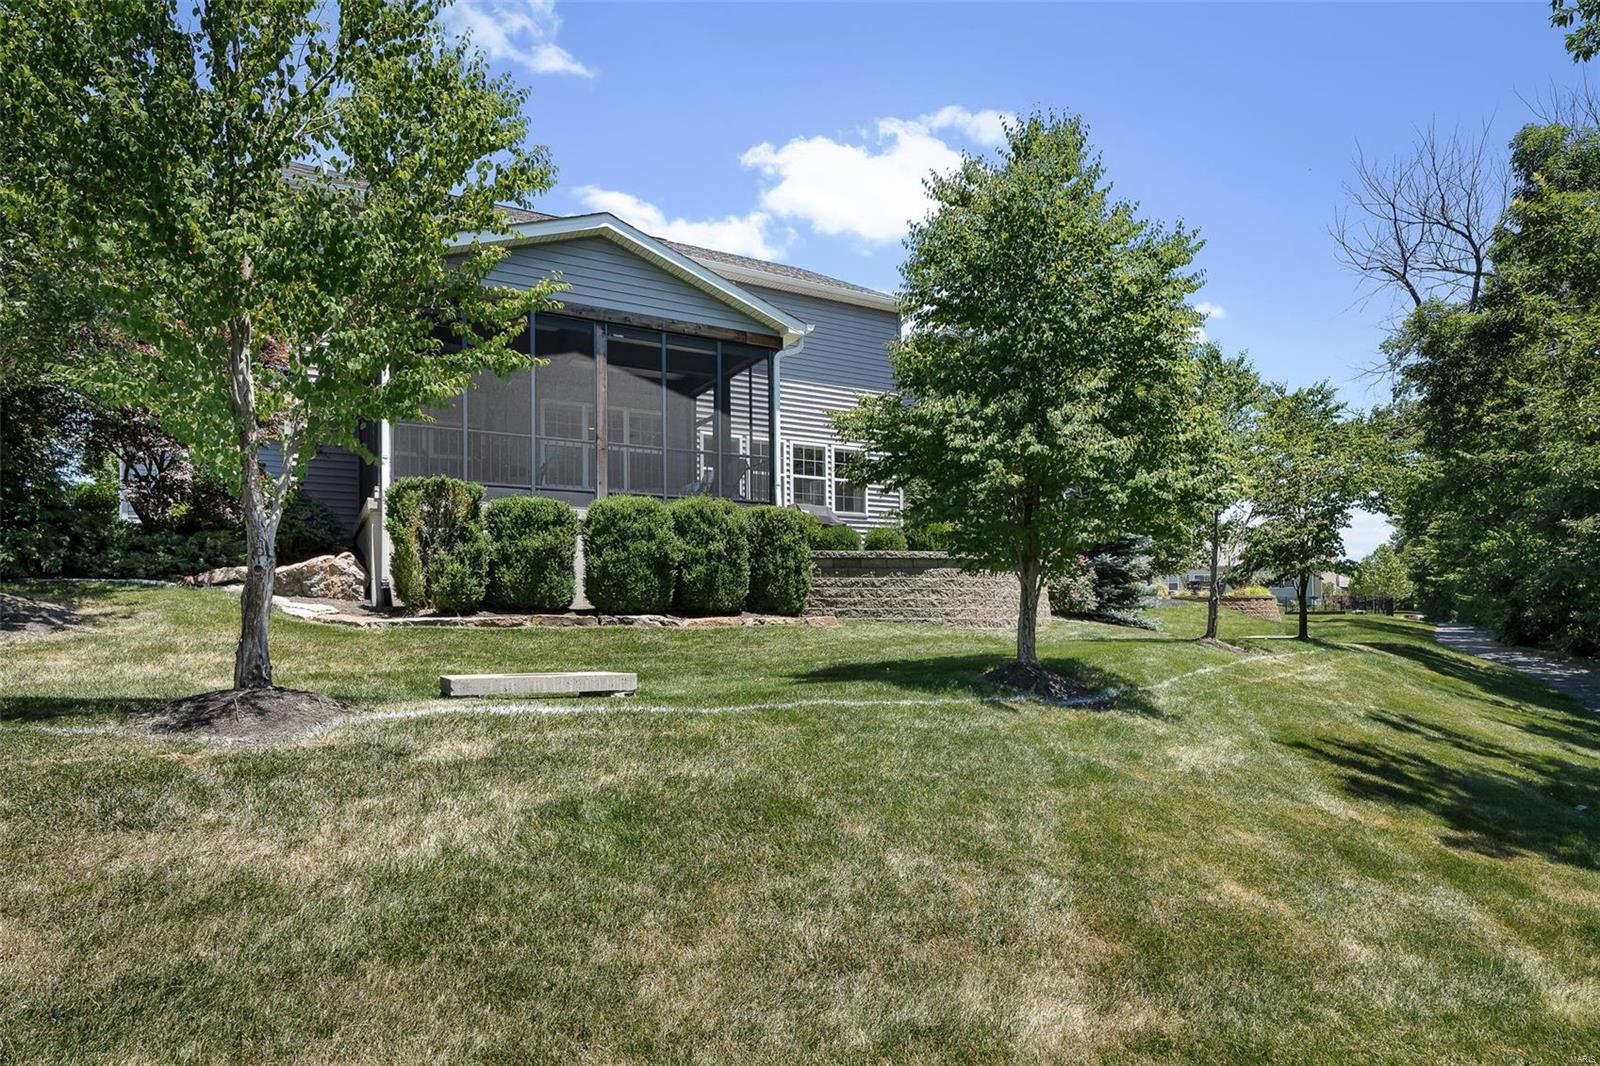
Gray-sided home with a screened porch, stone retaining wall, and landscaped lawn.
SEE ALL PHOTOS
Gray two-story house with white trim, covered porch, and three-car garage.
Two-story gray house with white trim, three garage doors, and a landscaped front lawn.
Gray two-story house with a covered porch, landscaped flower beds, and garage marked 27.
Staged entryway with tall windows, white wainscoting, and a console table leading toward a stone fireplace.
Living room with a white sectional beside a carpeted staircase with wood-and-iron railings.
Open-plan living room with white sofas, large windows, and an adjoining kitchen and dining area.
Living room with a stone fireplace, large tree-facing windows, and a light sectional sofa.
Open-plan living room with white sofas, patterned rug, adjoining kitchen, and staircase.
Kitchen and dining area with white cabinets, a dark wood table, and large windows.
Kitchen and dining area with white cabinets, stainless appliances, and a dark wood table with bench seating.
Kitchen with white cabinets, granite island, subway tile backsplash, and two black stools.
Kitchen with white cabinetry, granite counters, a large island, and stainless steel appliances.
Kitchen with white cabinets, granite countertops, stainless steel appliances, and a large window.
Kitchen with a large marble-patterned island and black stools, open to a living room with a stone fireplace.
Screened-in porch with wood beams, outdoor dining set, and lounge chairs overlooking trees.
Screened porch with wood beams, cushioned lounge chairs, and a dining table overlooking leafy trees.
Dining room with a dark wood table, glass pendant lights, and an open view of the living room fireplace.
Home office with a large dark desk, built-in cabinetry, two monitors, and tall windows.
Furnished home office with a glass-topped desk, dual monitors, and large windows.
Mudroom with built-in bench, shoe cubbies, woven baskets, and wall-mounted organizers.
Bathroom with pedestal sink, toilet, dark wood floor, and a large window overlooking the yard.
Laundry room with white washer and dryer, built-in cabinets, and an adjoining office area.
Furnished living room with a gray sectional, three large windows, and a two-seat desk.
Furnished living room with a gray sectional, three curtained windows, and a long wood dining table.
Living room with a taupe sectional and ottoman, adjoining bedroom visible through an open doorway.
Bedroom with a large white-covered bed, dark dresser, wall-mounted television, and ceiling fan.
Primary bedroom with a dark wood bed, white bedding, two curtained windows, and a beige armchair.
Bathroom with a dark wood double vanity, large mirror, tiled floor, and glass-enclosed shower.
Bathroom with a glass-enclosed white shower, high window, and neatly stacked towels.
Bedroom with a blue quilted bed, beige carpet, and dark wood dresser beside a window.
Bedroom with navy space-themed bedding, beige carpet, and a dark wood bedside dresser.
Bathroom with a white tub and shower, toilet, and long white vanity beneath a large mirror.
Bedroom with pale aqua walls, a white bed, lace-curtained window, and colorful wall art.
Mint-green bedroom with a white bed, cow painting, and fluffy white ceiling light.
Home office with a white corner desk, black chair, and large window.
Home office with white desks, a computer, and a crystal chandelier.
Furnished family room with a sectional sofa, animal prints, television, and adjoining exercise area.
Living room with a light sectional sofa, gray carpet, and large television.
Furnished family room with a large sectional sofa, neutral carpet, and high windows.
Craft room with a central longarm quilting machine, sewing tables, fabric shelves, and clear storage bins.
Home gym with a treadmill, dumbbell rack, mirrored wall, and strength-training equipment.
Basement home gym with a treadmill, rowing machine, dumbbell rack, and wall-mounted television.
Stone-paver patio with a metal fire bowl and a leafy, tree-lined yard.
Stone-paver patio with a fire bowl and grill beside a screened porch.
Gray-sided home with a screened porch and raised patio bordered by flowers and evergreen trees.
Gray-sided home with a raised stone patio, screened porch, mature trees, and broad lawn.
Rear of a gray-sided house with a screened porch and curved stone retaining wall, viewed across a landscaped lawn.
Gray-sided home with a screened porch, stone retaining wall, and landscaped lawn.
Courtesy of Coldwell Banker Realty - Gunda, Emily Bliss Listing Contact: 5611000 
Sold

27 Country Pines Court

27 Country Pines Court, Lake St Louis, MO 63367

Looking for a home that checks all your boxes? Move in ready home with wood floors, yes, I said, real wood floors! White custom kitchen, center island, granite countertops and open concept to easily entertain your guest in the breakfast room or even the living room. You can enjoy your morning coffee out on the 11x17 screened in porch that is surrounded by trees. The walking trail is just behind the house that makes it easy access to get to anywhere in the neighborhood or the local school. Country Pines is not lacking any detail, board and baton molding, framed windows, and crown molding throughout. Don't miss the custom mud room, bench with cubbies and powder room just off the garage entrance. Great way to keep everyone organized! Spacious loft, finished lower level with workout room, family room and craft room, but open to be just about anything!!! Inground sprinkler system , and recently an invisible pet fenced has been installed. Sound good? Lets get your showing scheduled!

4
beds

3
baths

3,524 Sq.Ft. LIVING AREA

9,583 Sq.Ft. lot

Emily Bliss

Emily Bliss

Kara  Harder

Kara Harder

Features & Amenities

Interior

  • total bedrooms4
  • Total bathrooms3
  • full bathrooms2
  • half bathroom1
  • Fireplace Gas
  • APPLIANCES Dishwasher, Disposal, Gas Oven, Refrigerator, Stainless Steel Appliance(s)
  • other interior Features High Ceilings, Coffered Ceiling(s), Open Floorplan, Carpets, Special Millwork, Window Treatments, Walk-in Closet(s), Some Wood Floors

Area & Lot

  • Status Sold
  • Date Sold August 10, 2022
  • Living Area3,524 Sq.Ft.
  • Lot Area9,583 Sq.Ft.
  • MLS® ID22042078
  • TypeResidential
  • YEAR BUILT2014
  • NeighborhoodLake St. Louis
  • Architecture StylesTraditional
  • Elementary SchoolDiscovery Ridge Elem.
  • Middle SchoolFrontier Middle
  • High SchoolLiberty
  • School DistrictWentzville R-IV

Exterior

  • STORIES2
  • Garage Space3.0
  • water SourcePublic
  • lot featuresBacks to Comm Grnd, Backs to Trees/Woods, Fence-Invisible Pet, Sidewalks, Streetlights
  • parkingCovered, Garage Door Opener
  • HEAT TYPEForced Air
  • AIR CONDITIONINGElectric
  • sewerPublic Sewer
  • HOA AmenitiesPool, Tennis Court(s)

Financial

  • Price Upon Request
View Virtual Tour

Lake St. Louis

Explore
Your Journey Starts With Us

Your Journey Starts With Us

Reach out to Bliss Homes for personalized and professional real estate guidance. Whether you’re making your first purchase or looking to sell, our team of top MO real estate agents, led by Emily Bliss, is ready to assist you with unmatched expertise and care.

Follow Me on Instagram