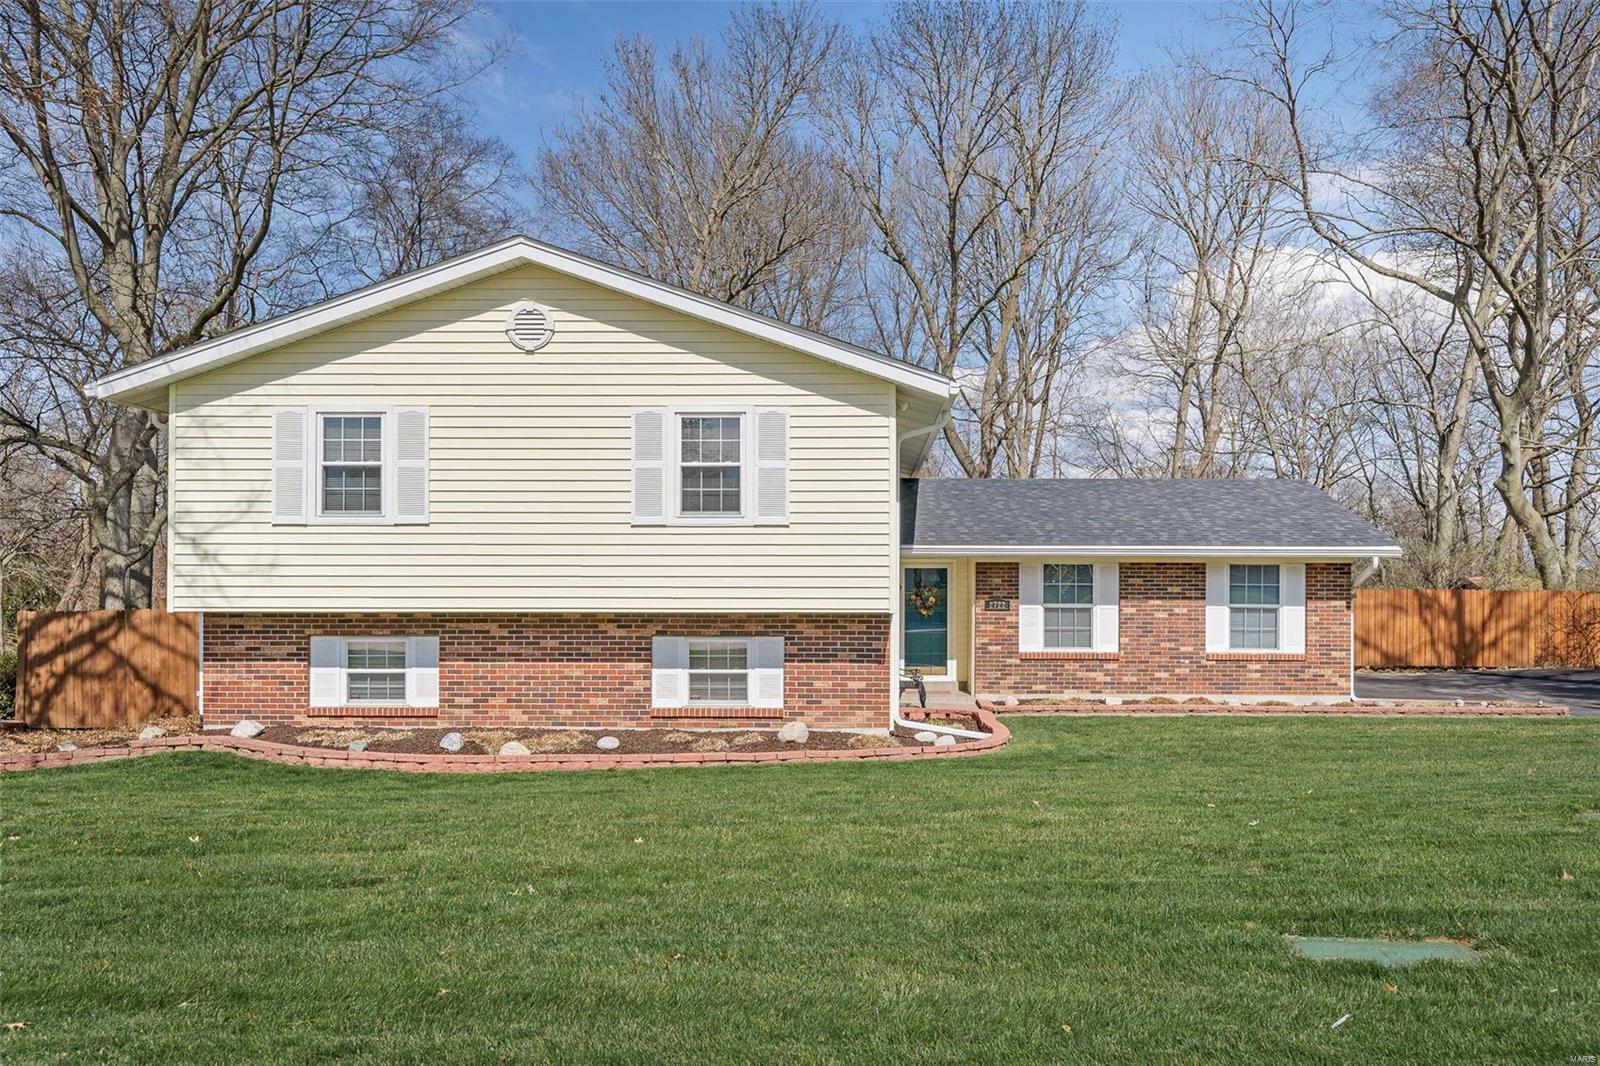
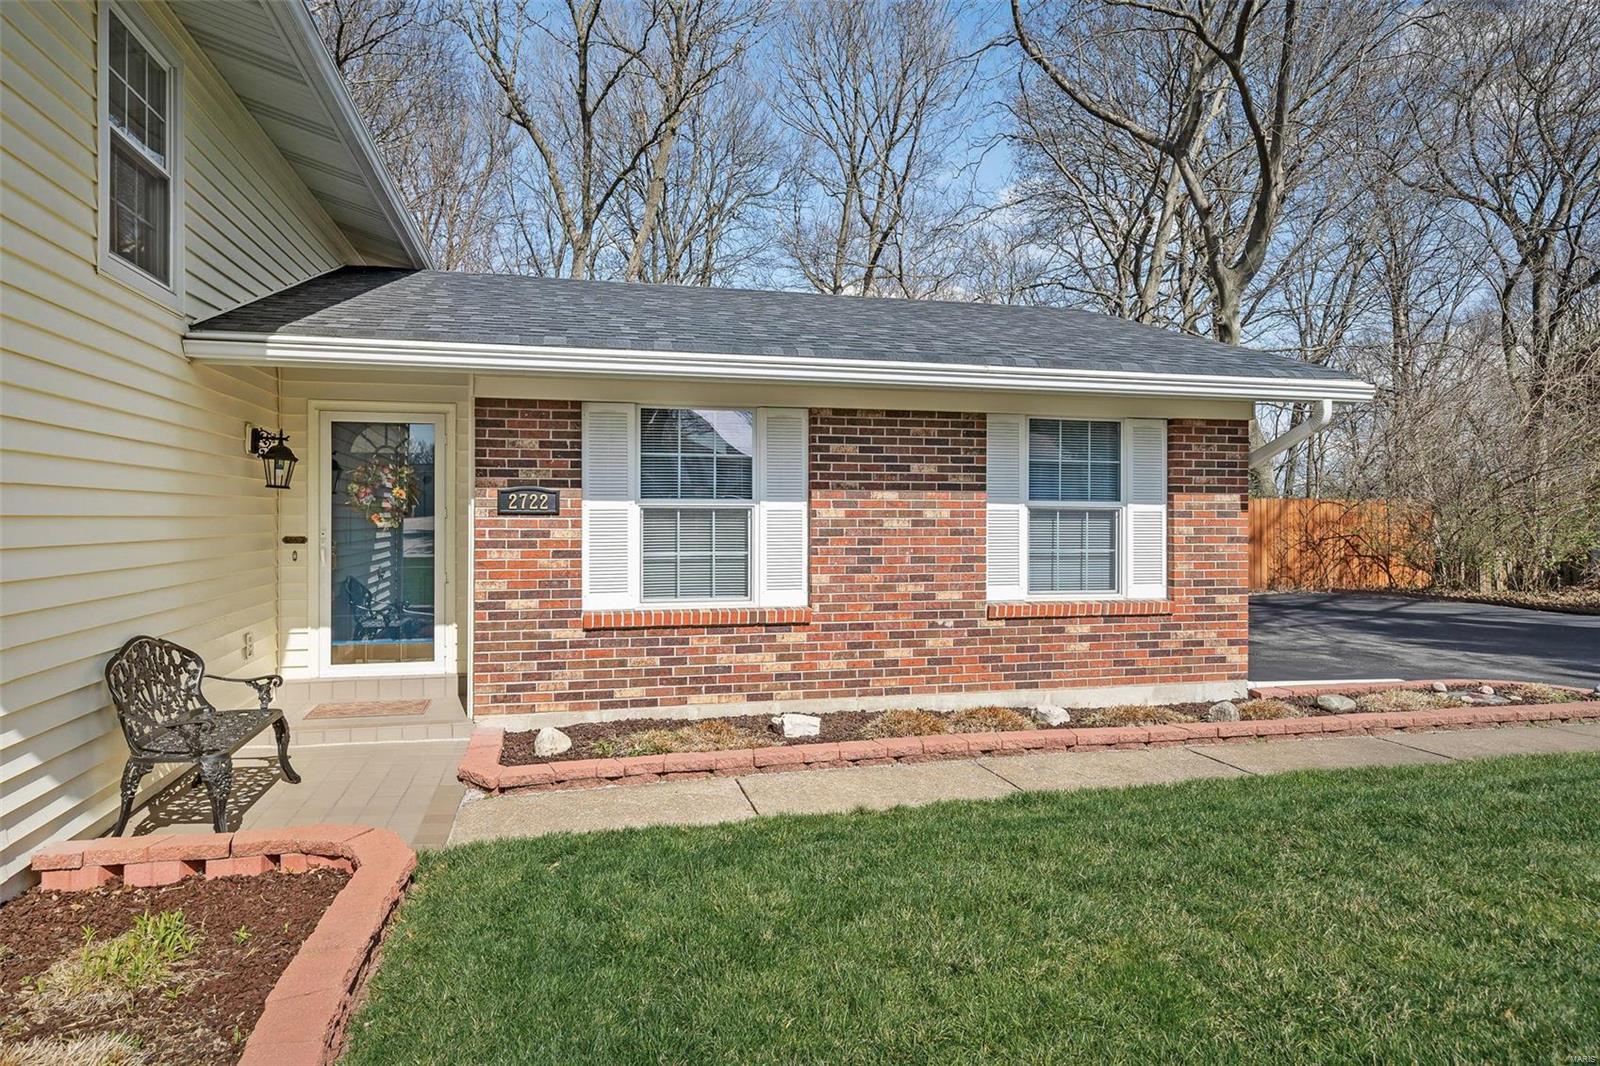
Split-level home with cream siding, brick lower level, green front door, and broad lawn.
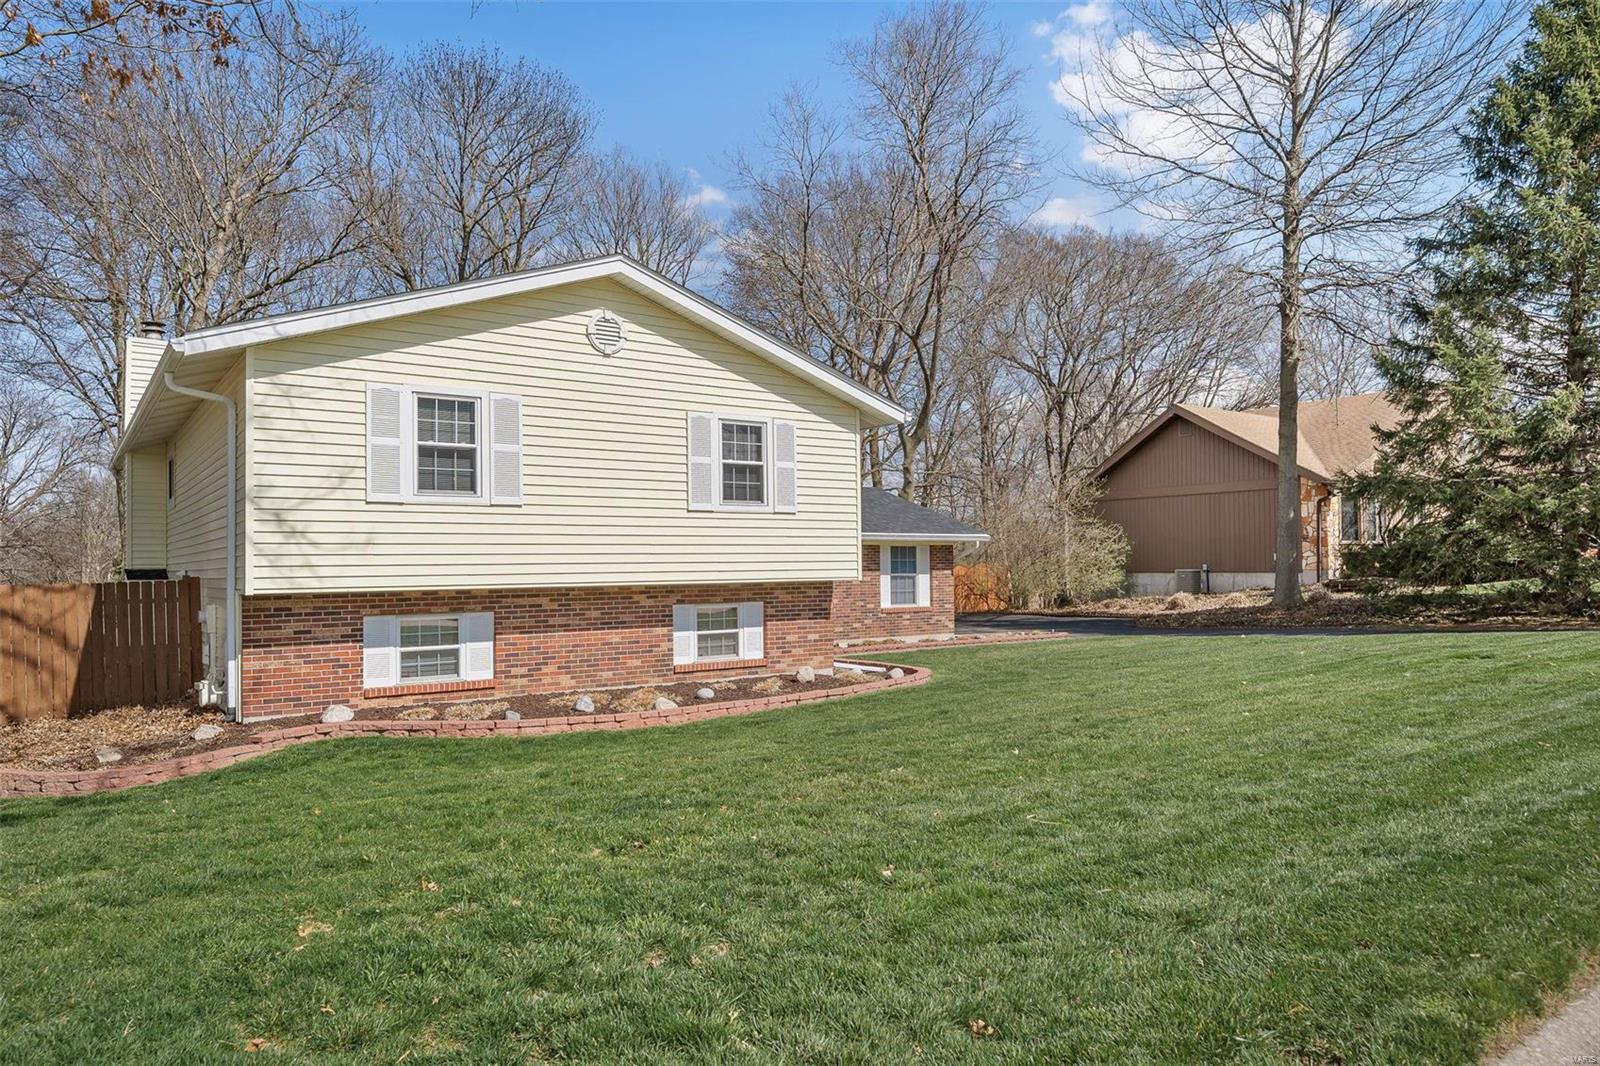
Split-level home with pale yellow siding, brick lower level, and a broad green lawn.
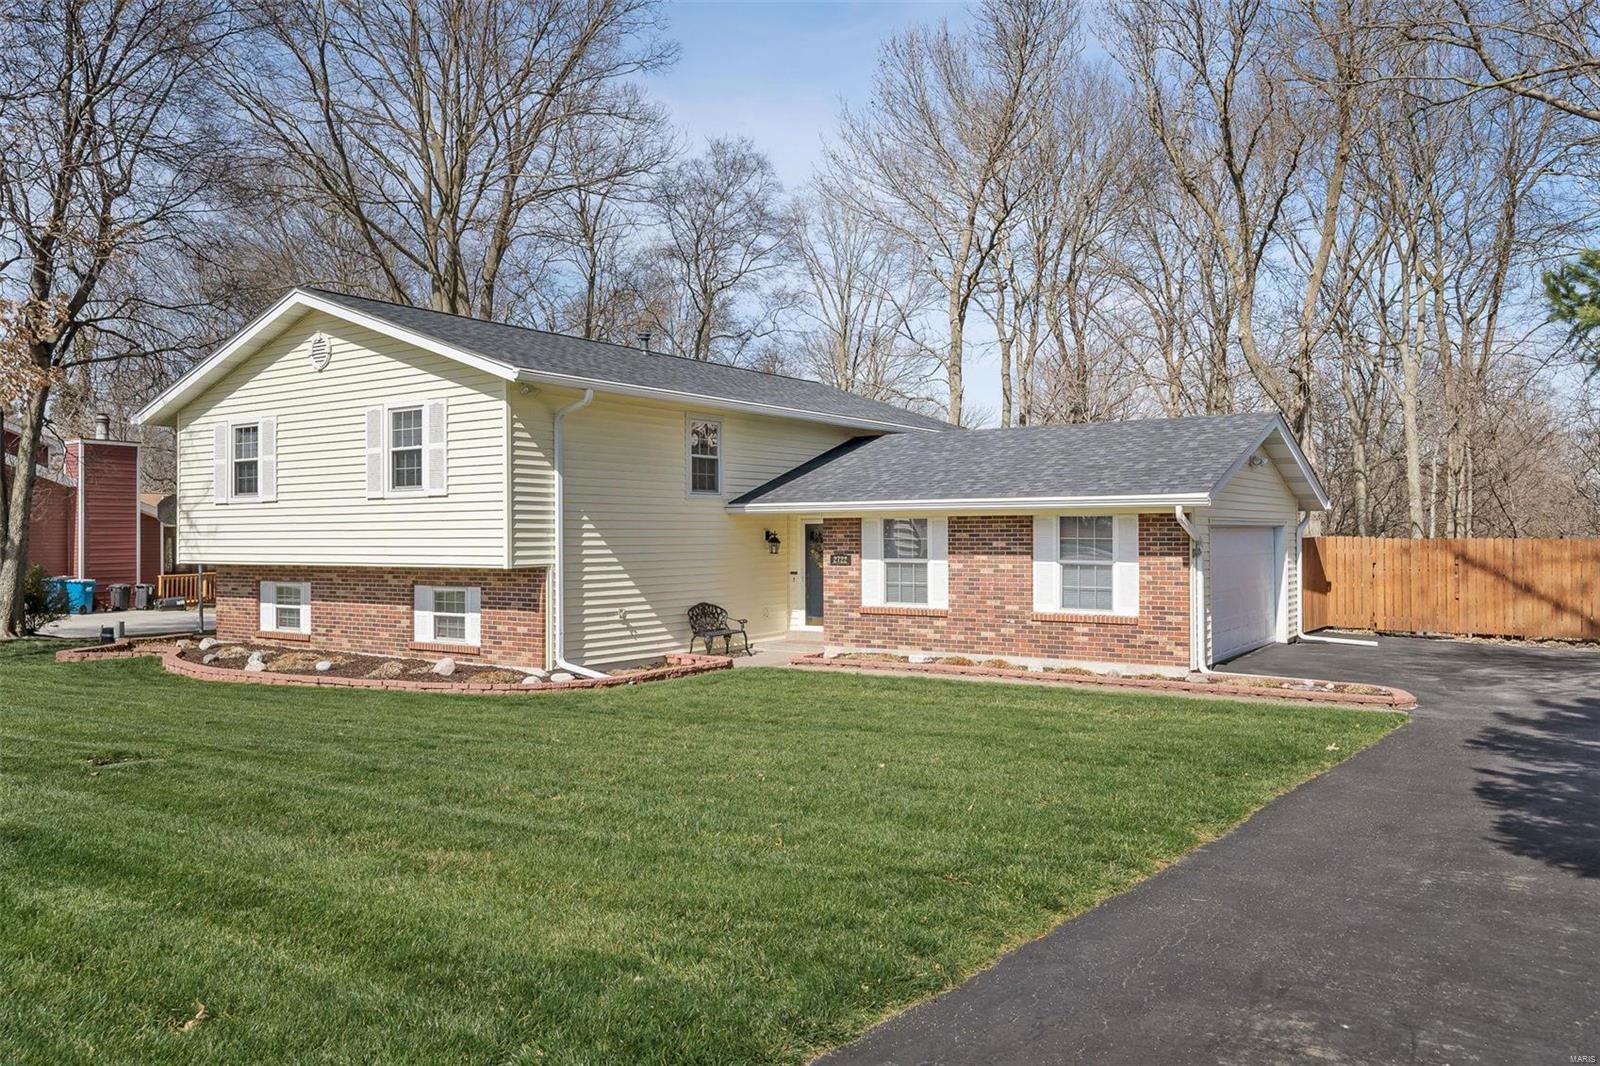
Split-level home with cream siding, red brick, a broad lawn, and a driveway beside a wooden fence.
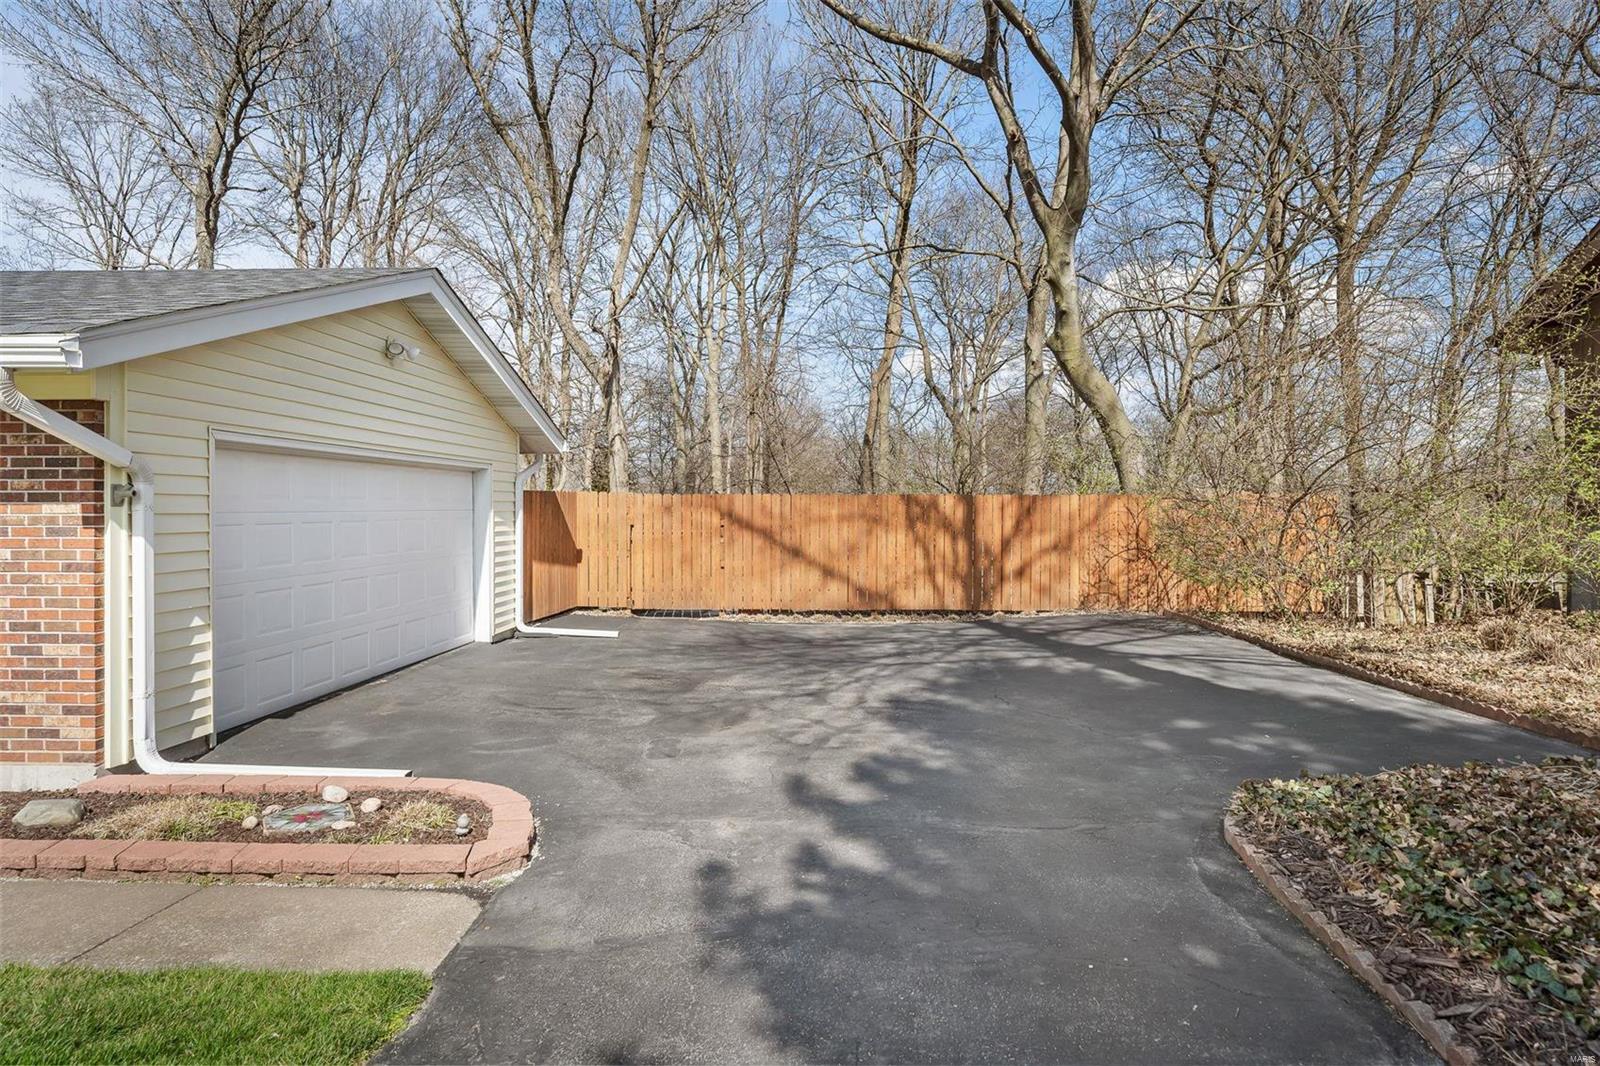
Paved driveway beside a two-car garage, enclosed by a wooden fence and leafless trees.
Brick-and-siding home with a small covered entry, front lawn, and paved driveway.
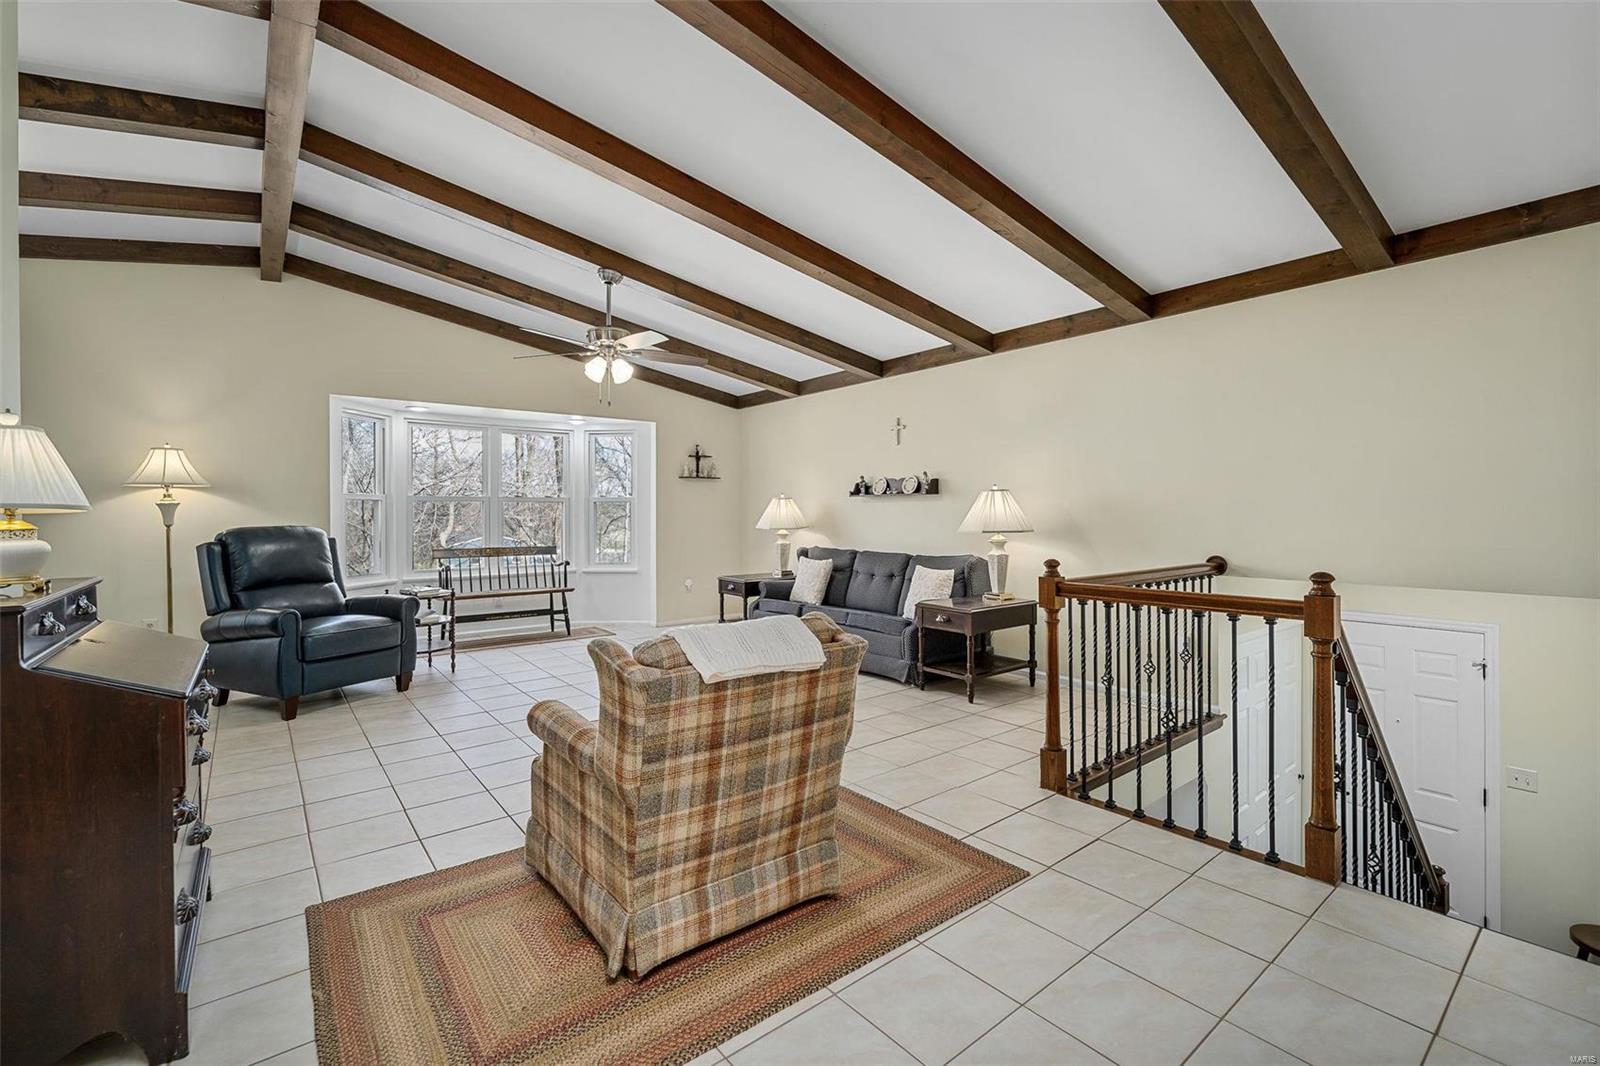
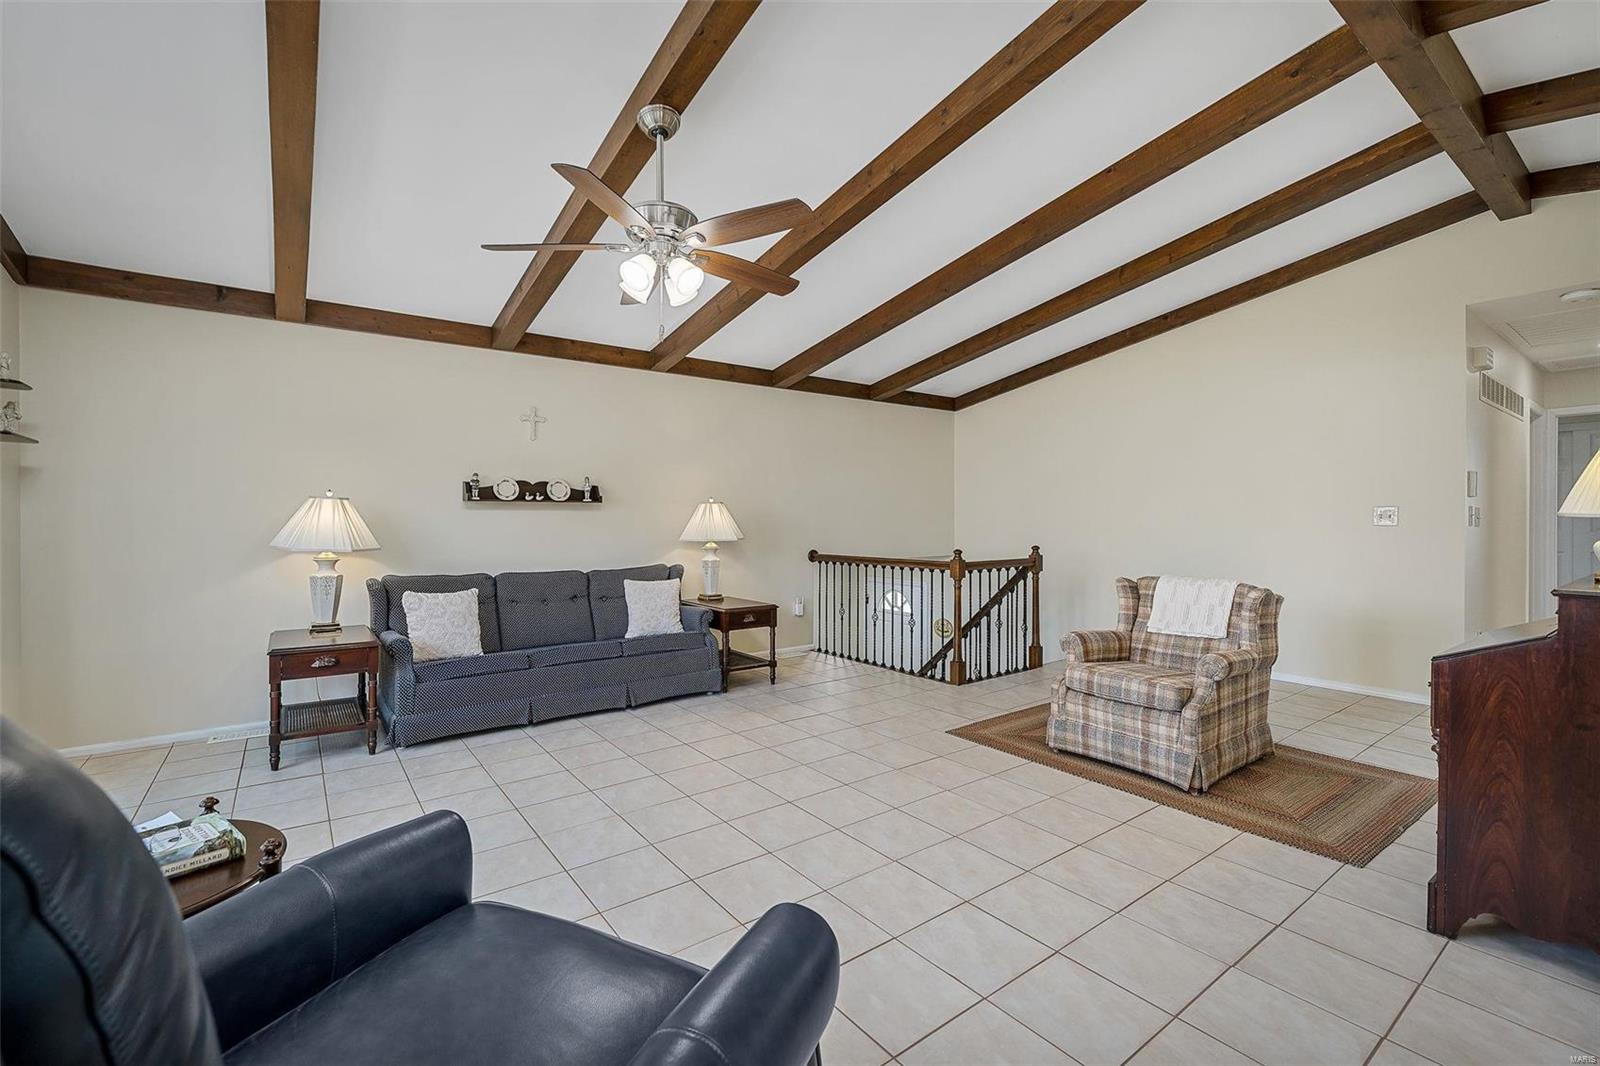
Upstairs sitting area with exposed ceiling beams, tiled floors, and windows overlooking leafless trees.
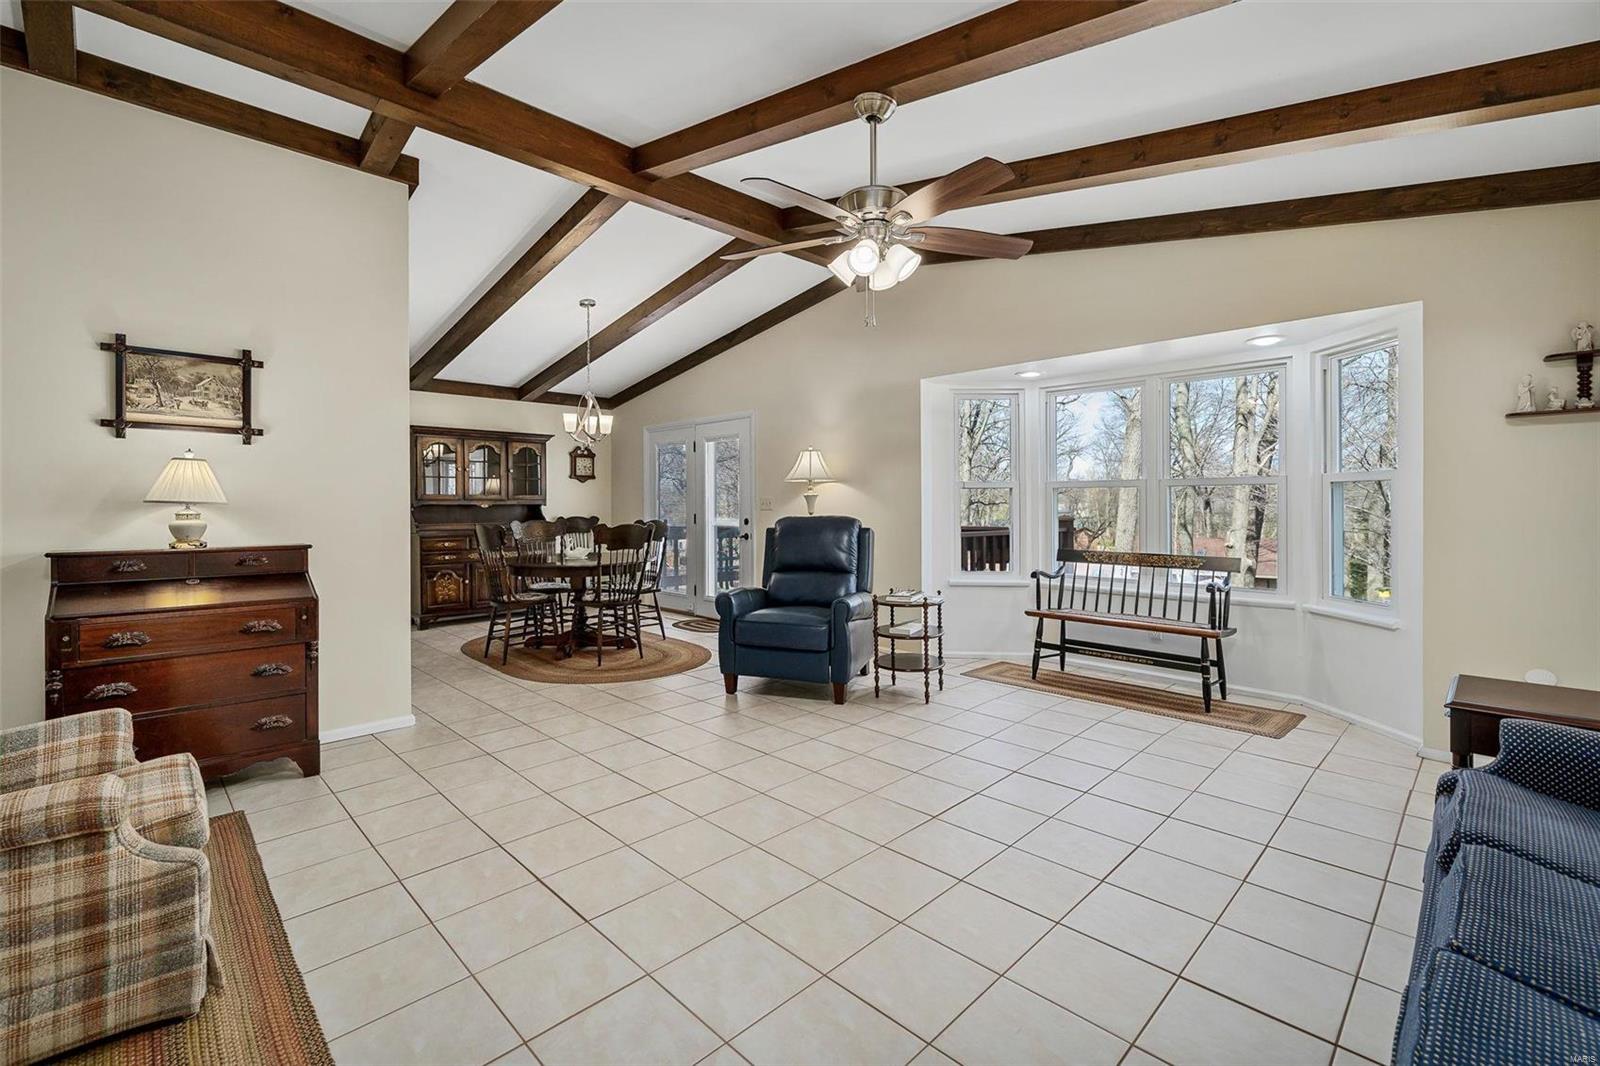
Open living and dining room with exposed ceiling beams, tile floors, and large windows overlooking trees.
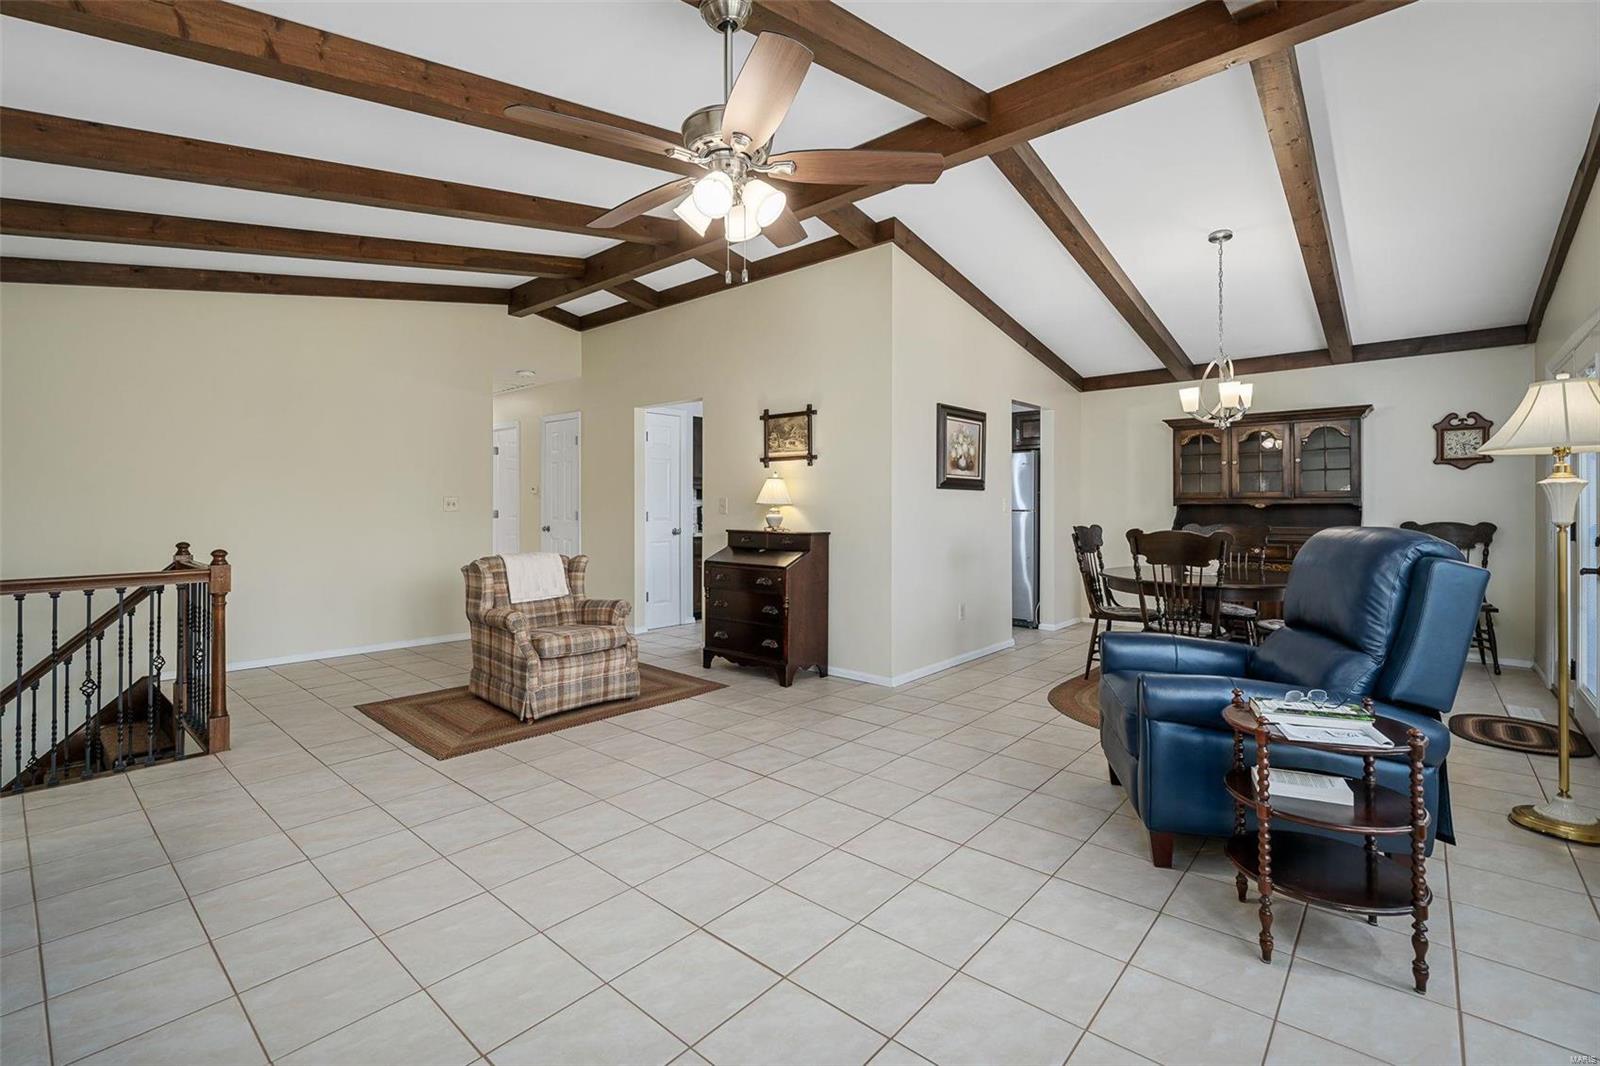
Open living and dining area with exposed wood beams, tile floors, and a blue leather recliner.
Living room with exposed ceiling beams, tiled floor, sofa, and armchair.
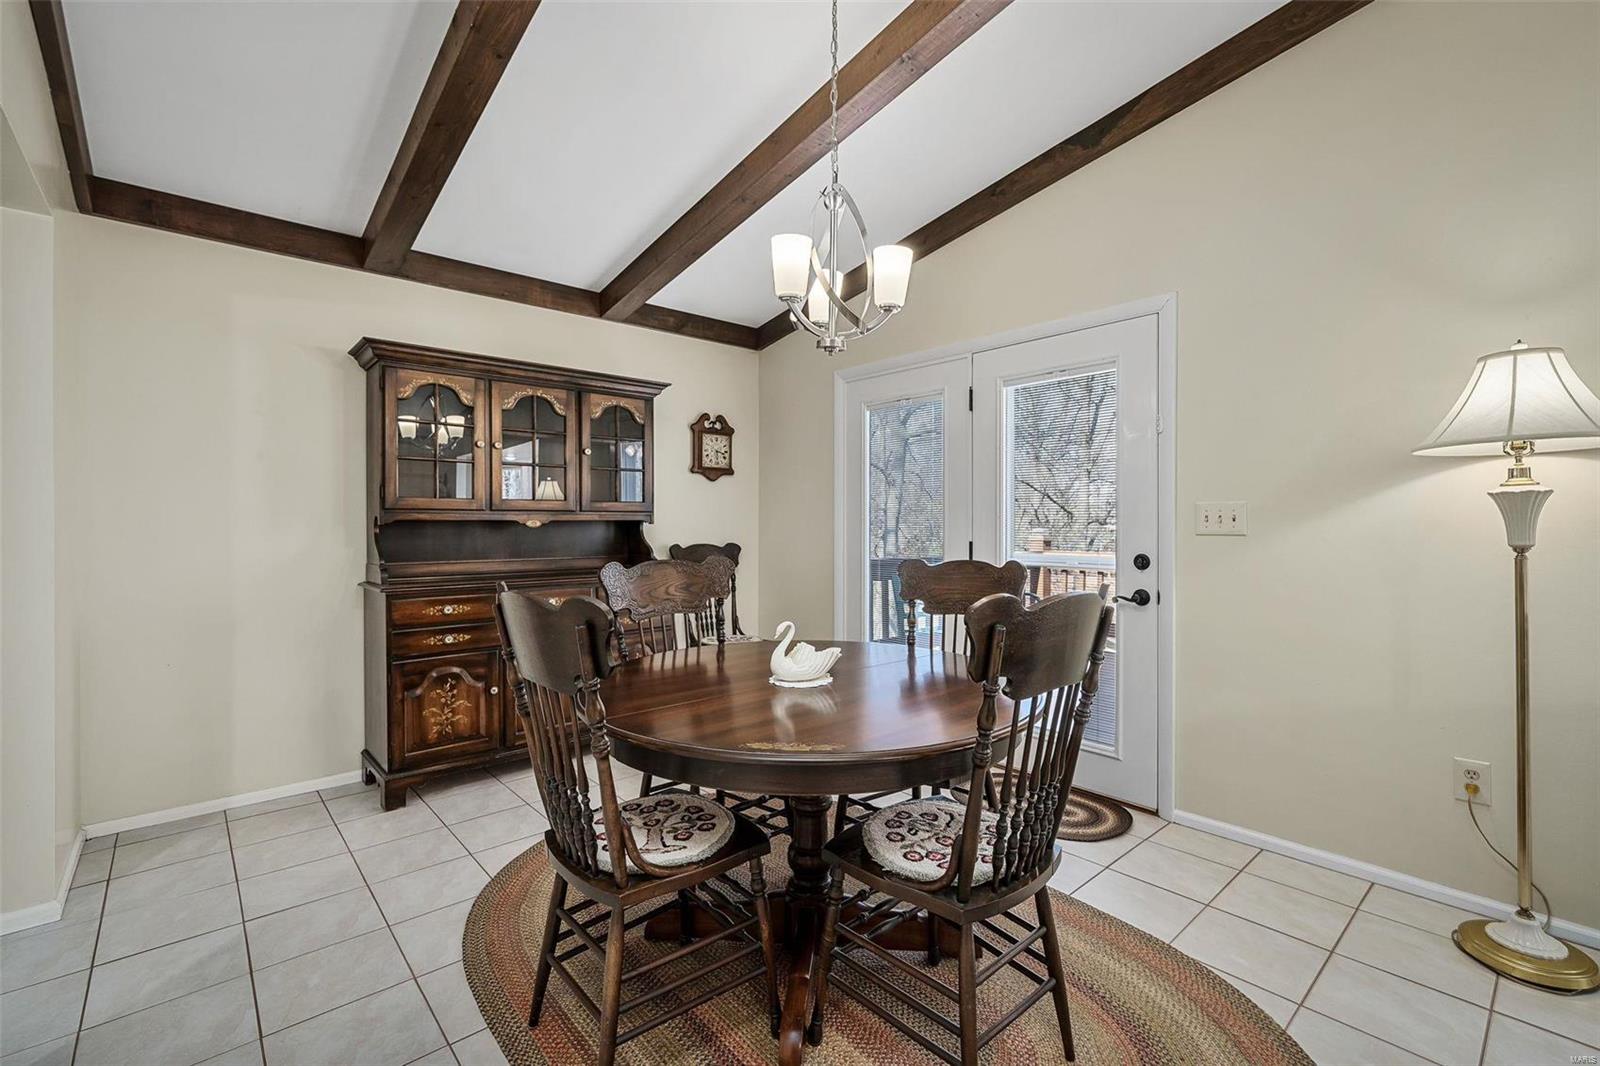
Dining room with an oval wood table, china cabinet, tiled floor, and exposed ceiling beams.
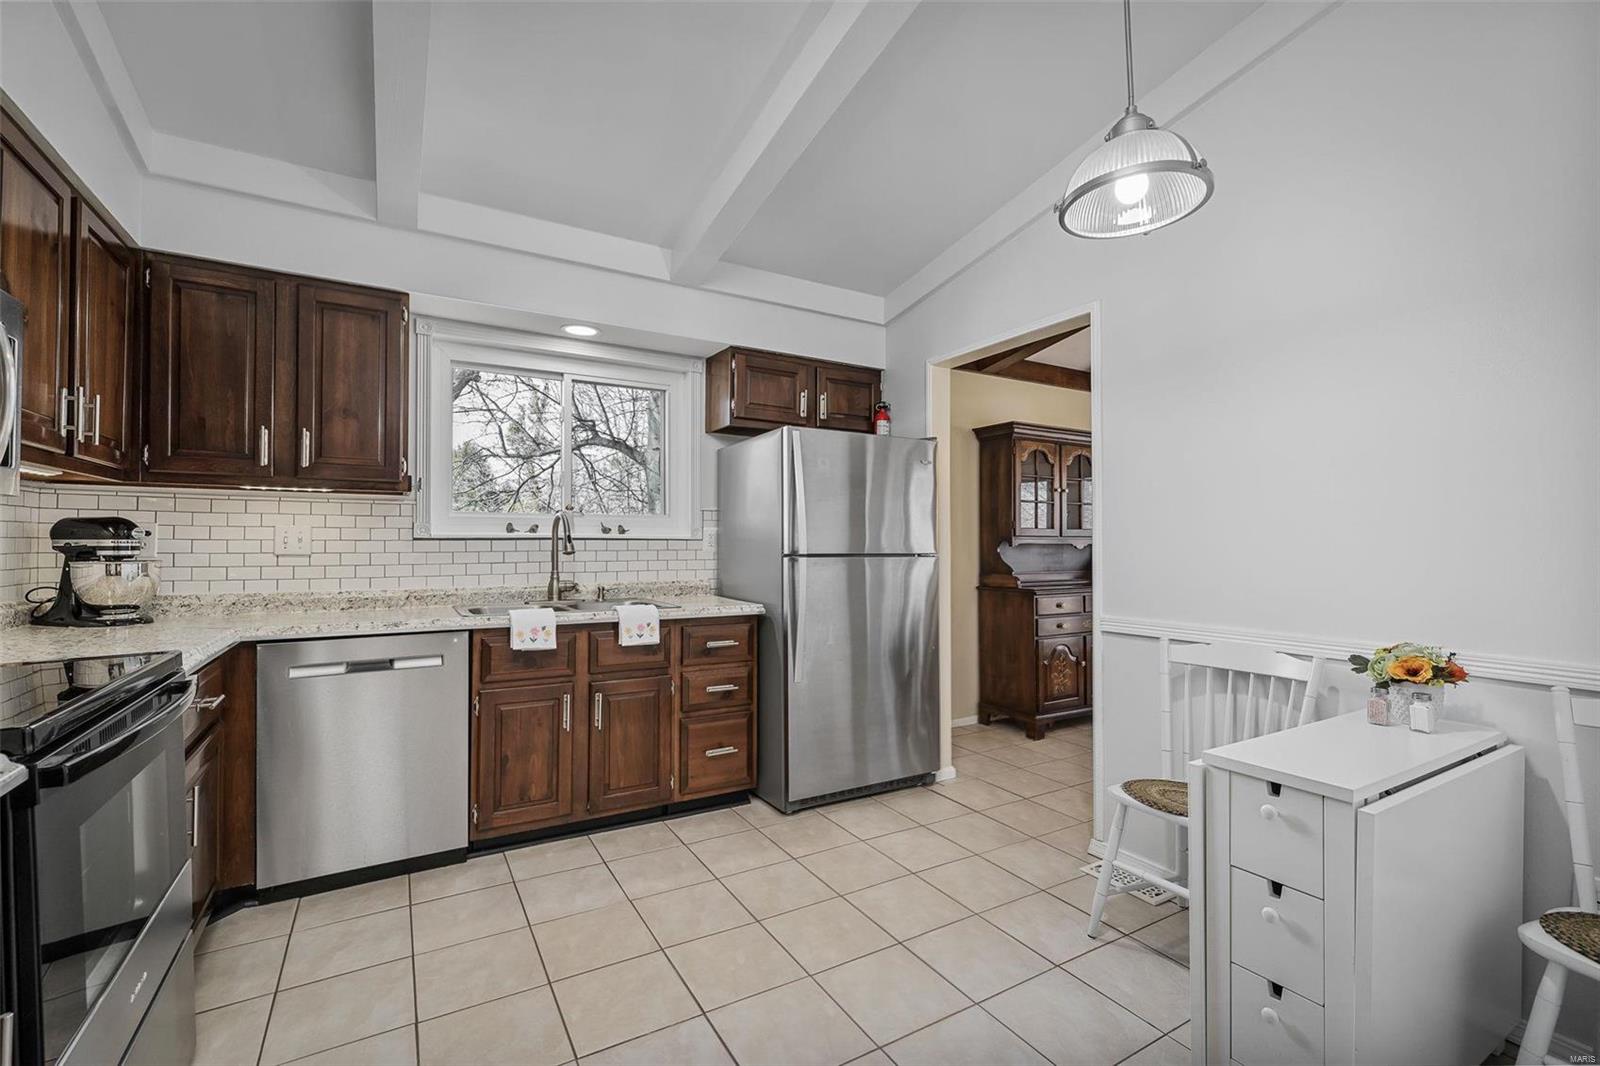
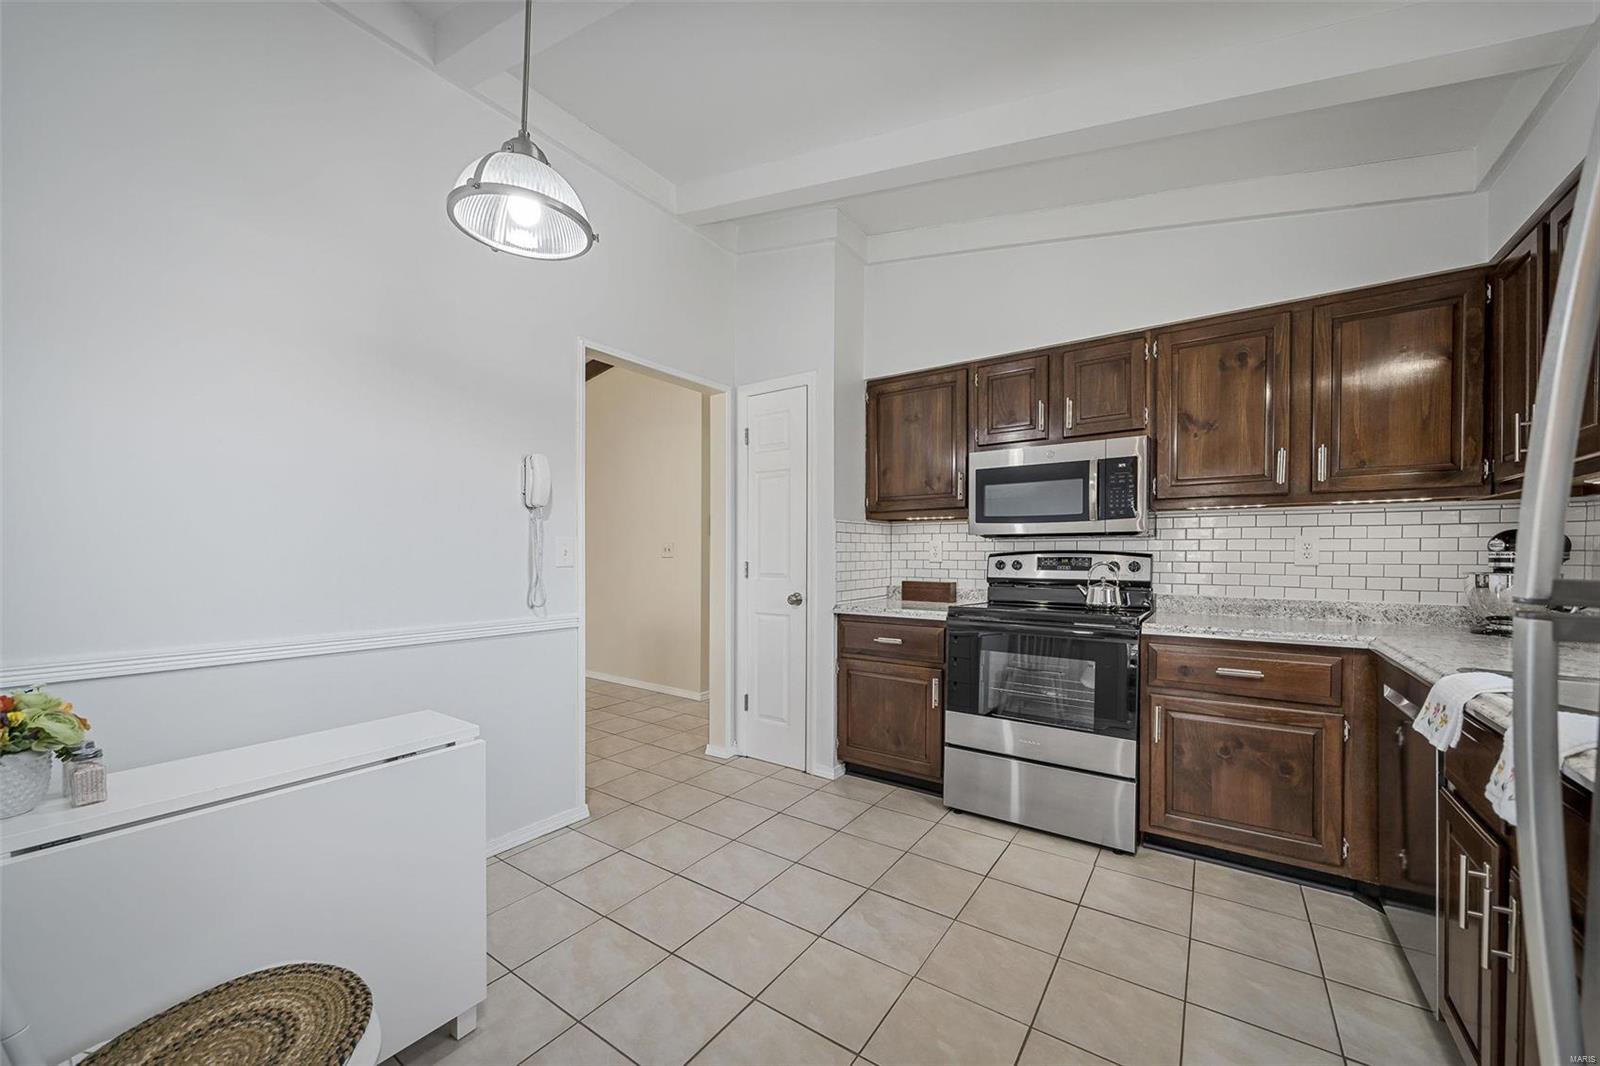
Kitchen with dark wood cabinets, stainless appliances, and a small white dining table.
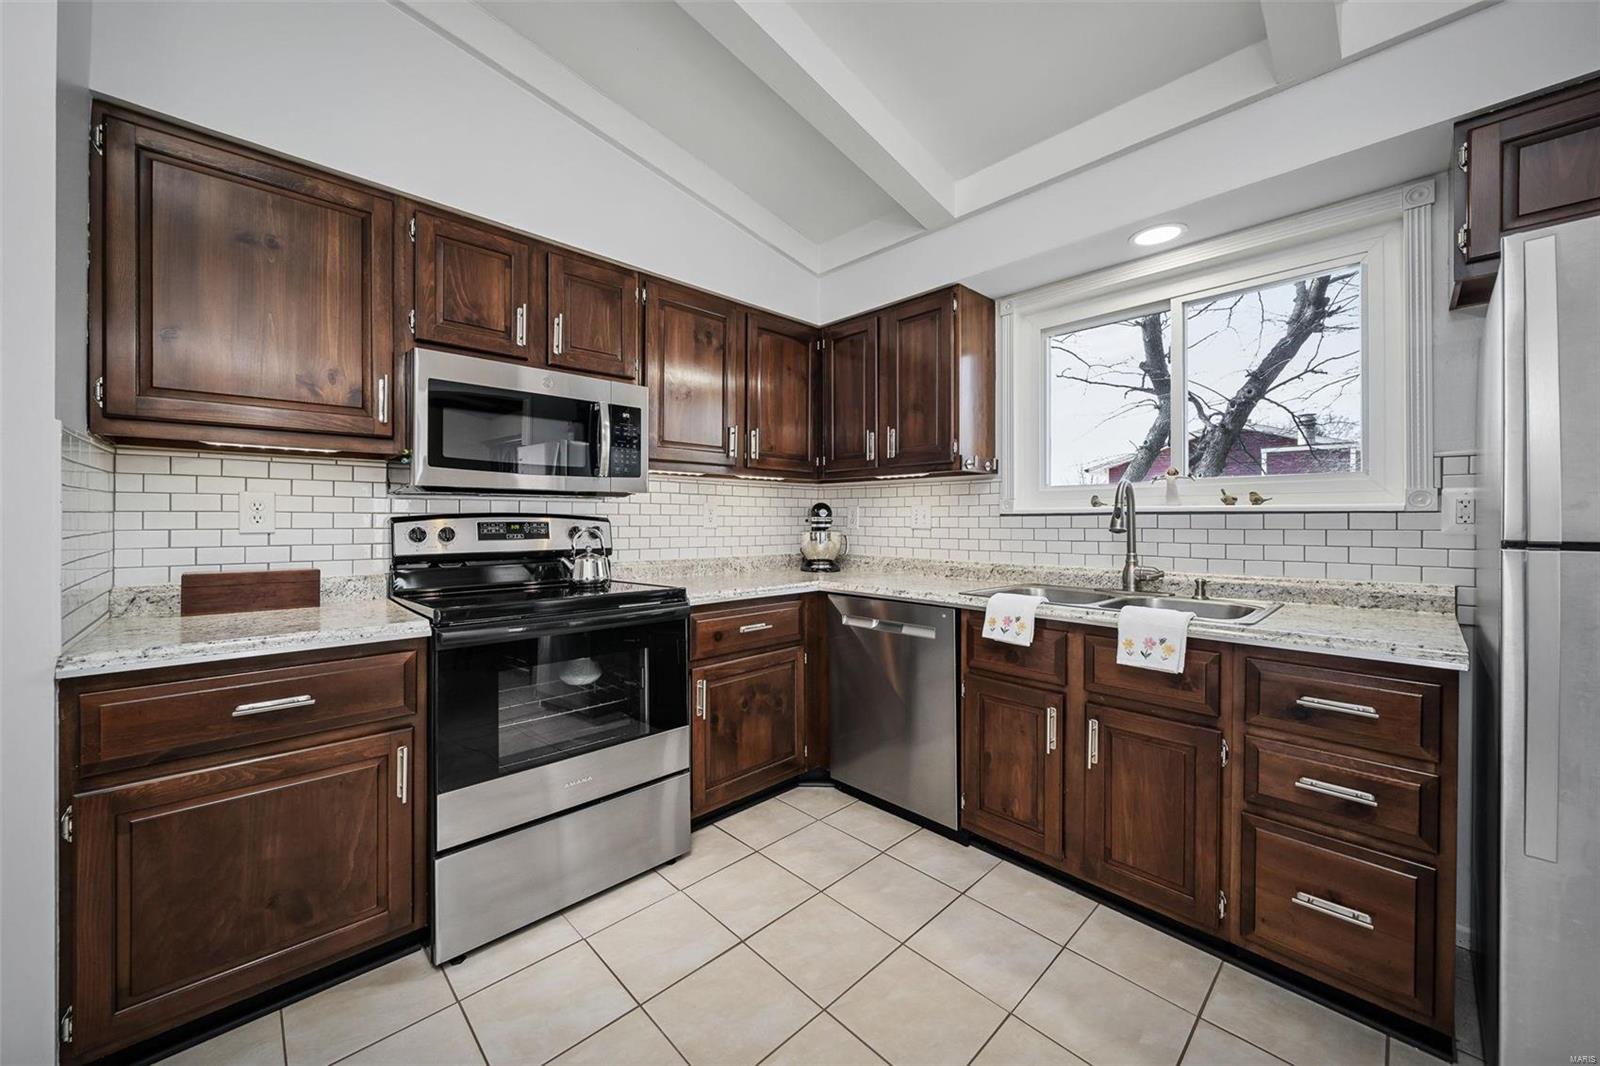
Kitchen with dark wood cabinets, granite counters, subway tile backsplash, and stainless steel appliances.
Kitchen with dark wood cabinets, stainless steel appliances, and a white subway tile backsplash.
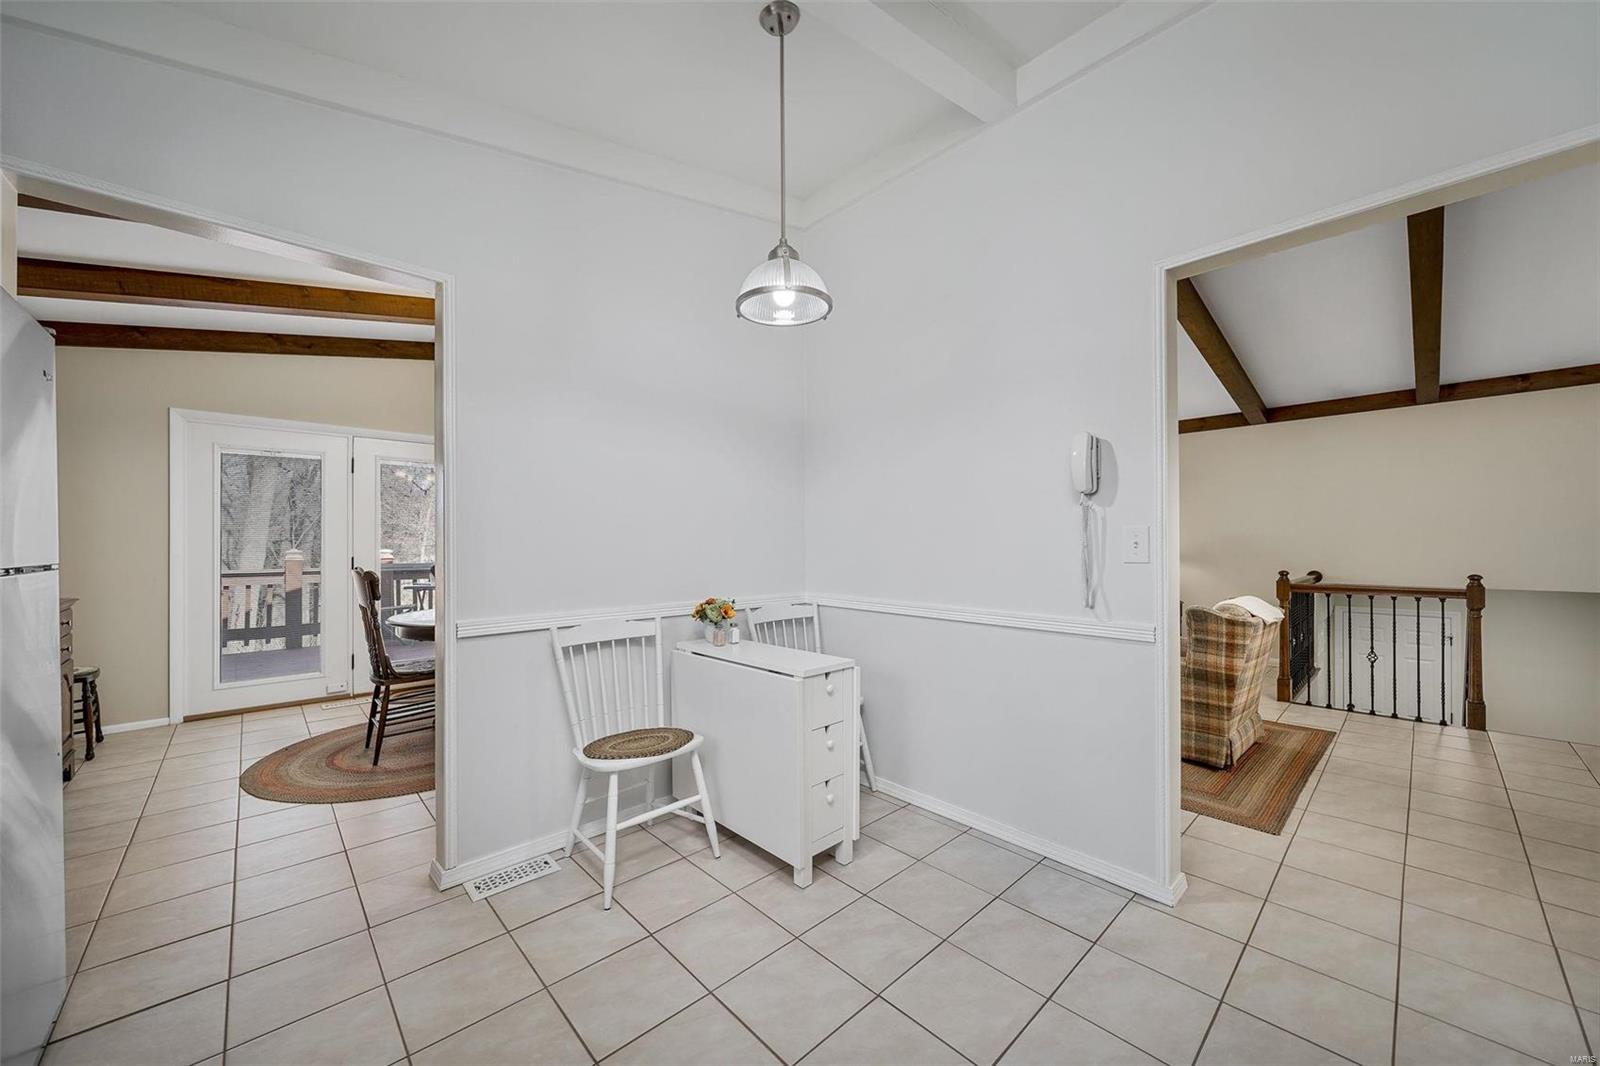
Tiled dining area with a white chair, patio doors, and exposed ceiling beams.
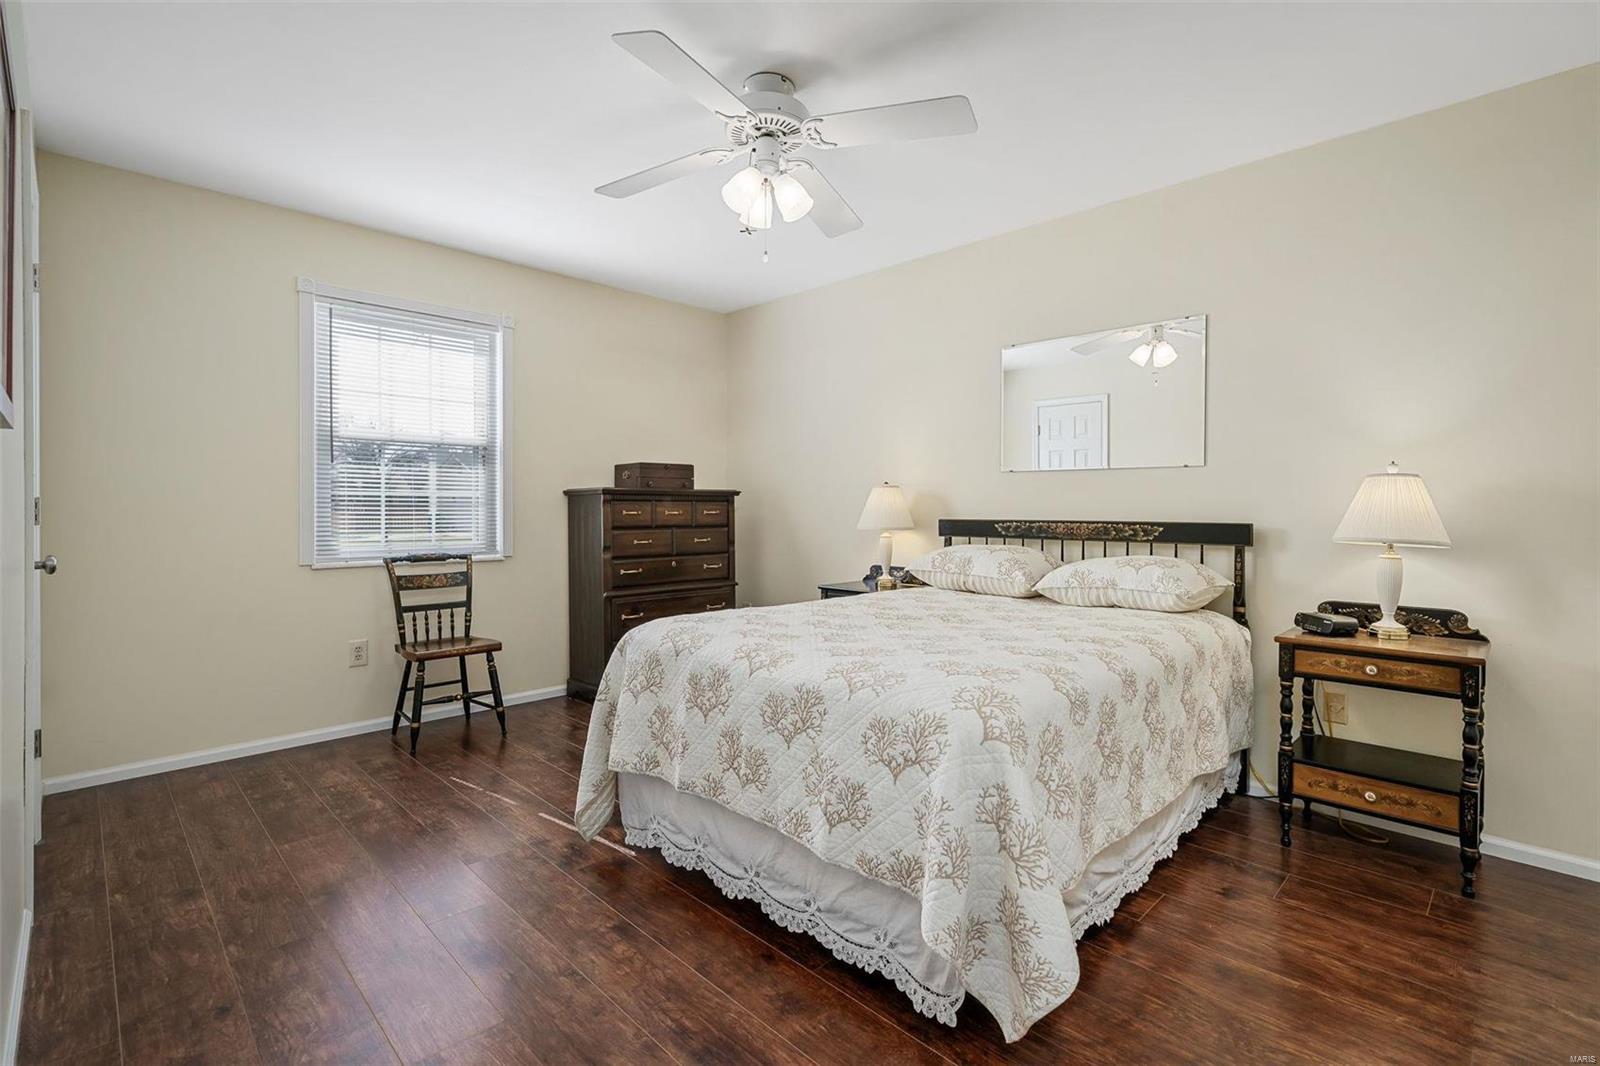
Furnished bedroom with a large bed, dark wood furniture, and a ceiling fan.
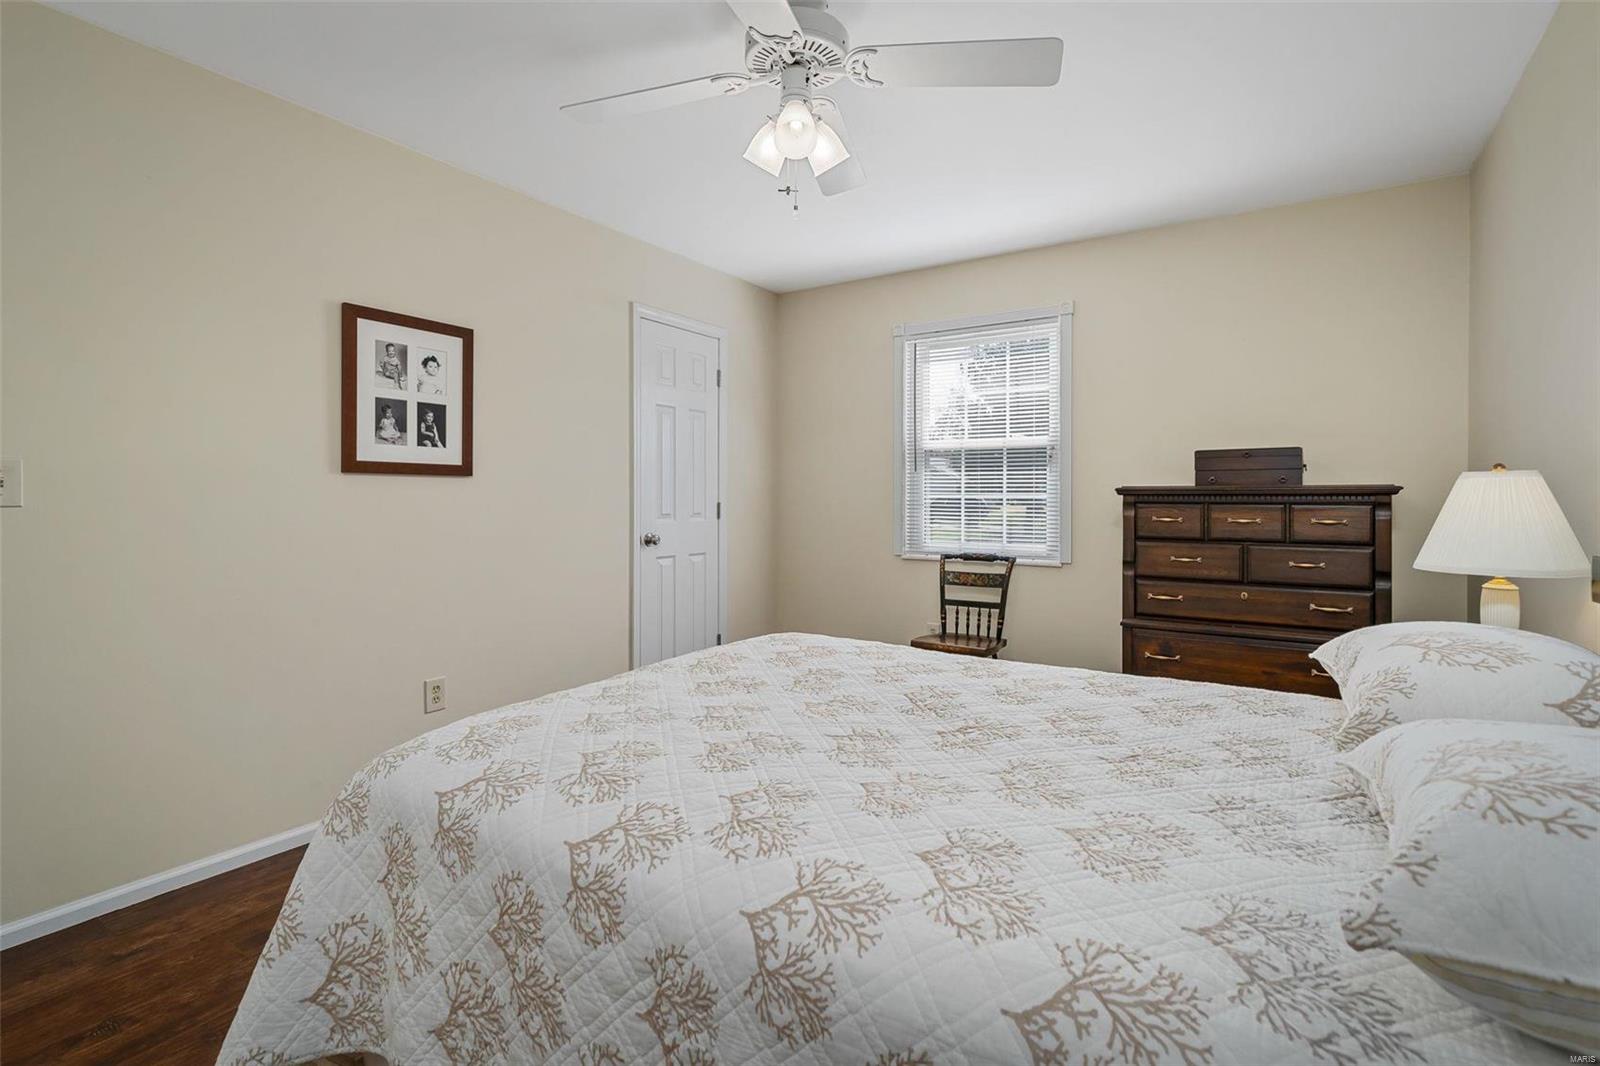
Bedroom with a patterned white quilt, dark wood dresser, and ceiling fan.
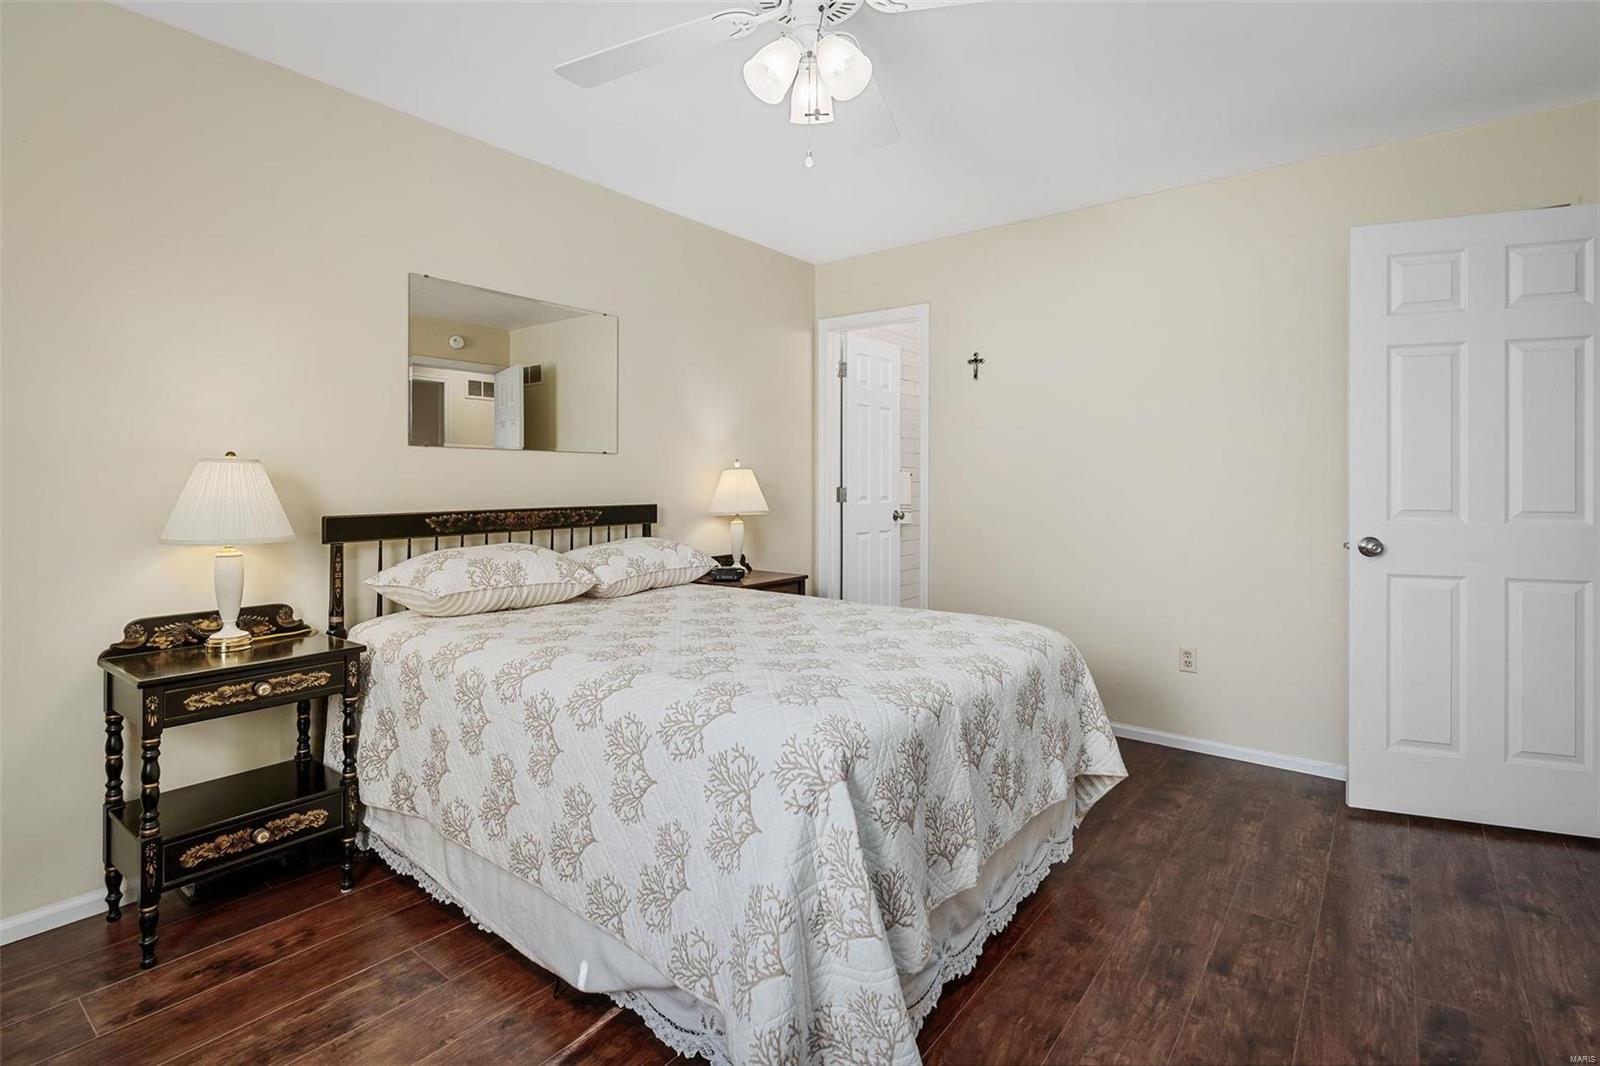
Bedroom with a large patterned bed, dark wood nightstands, and wood-look flooring.
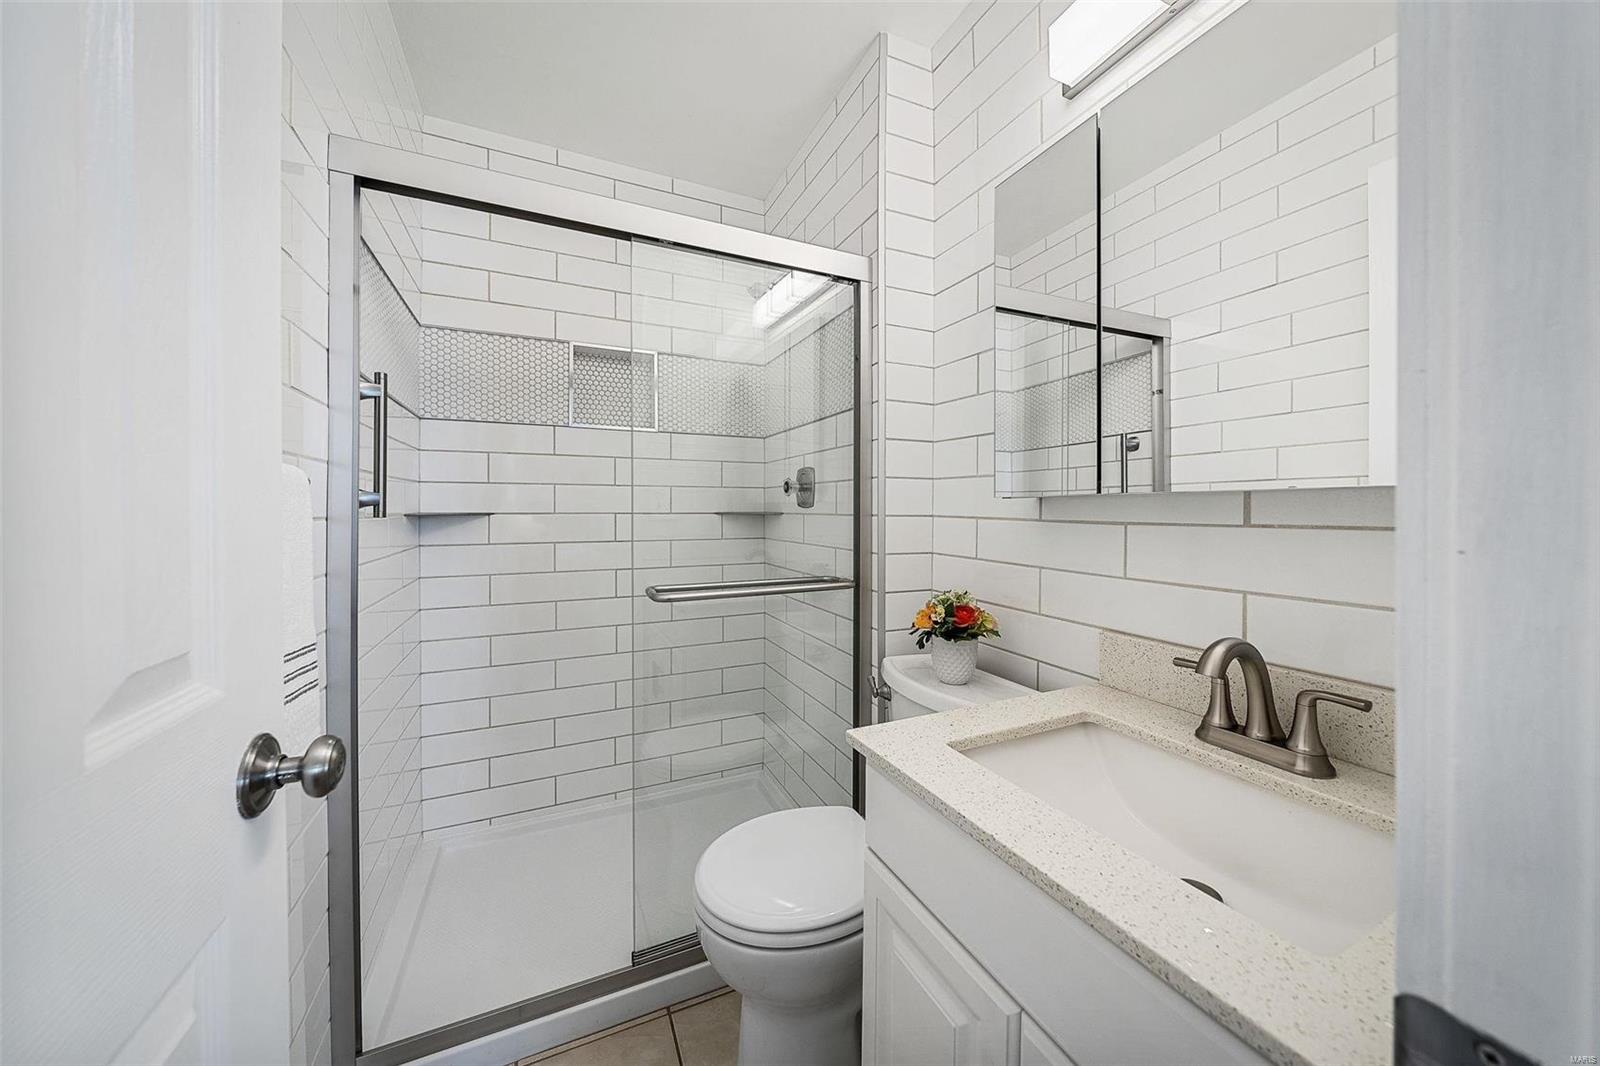
Bathroom with a glass walk-in shower, white subway tile, and vanity with integrated sink.
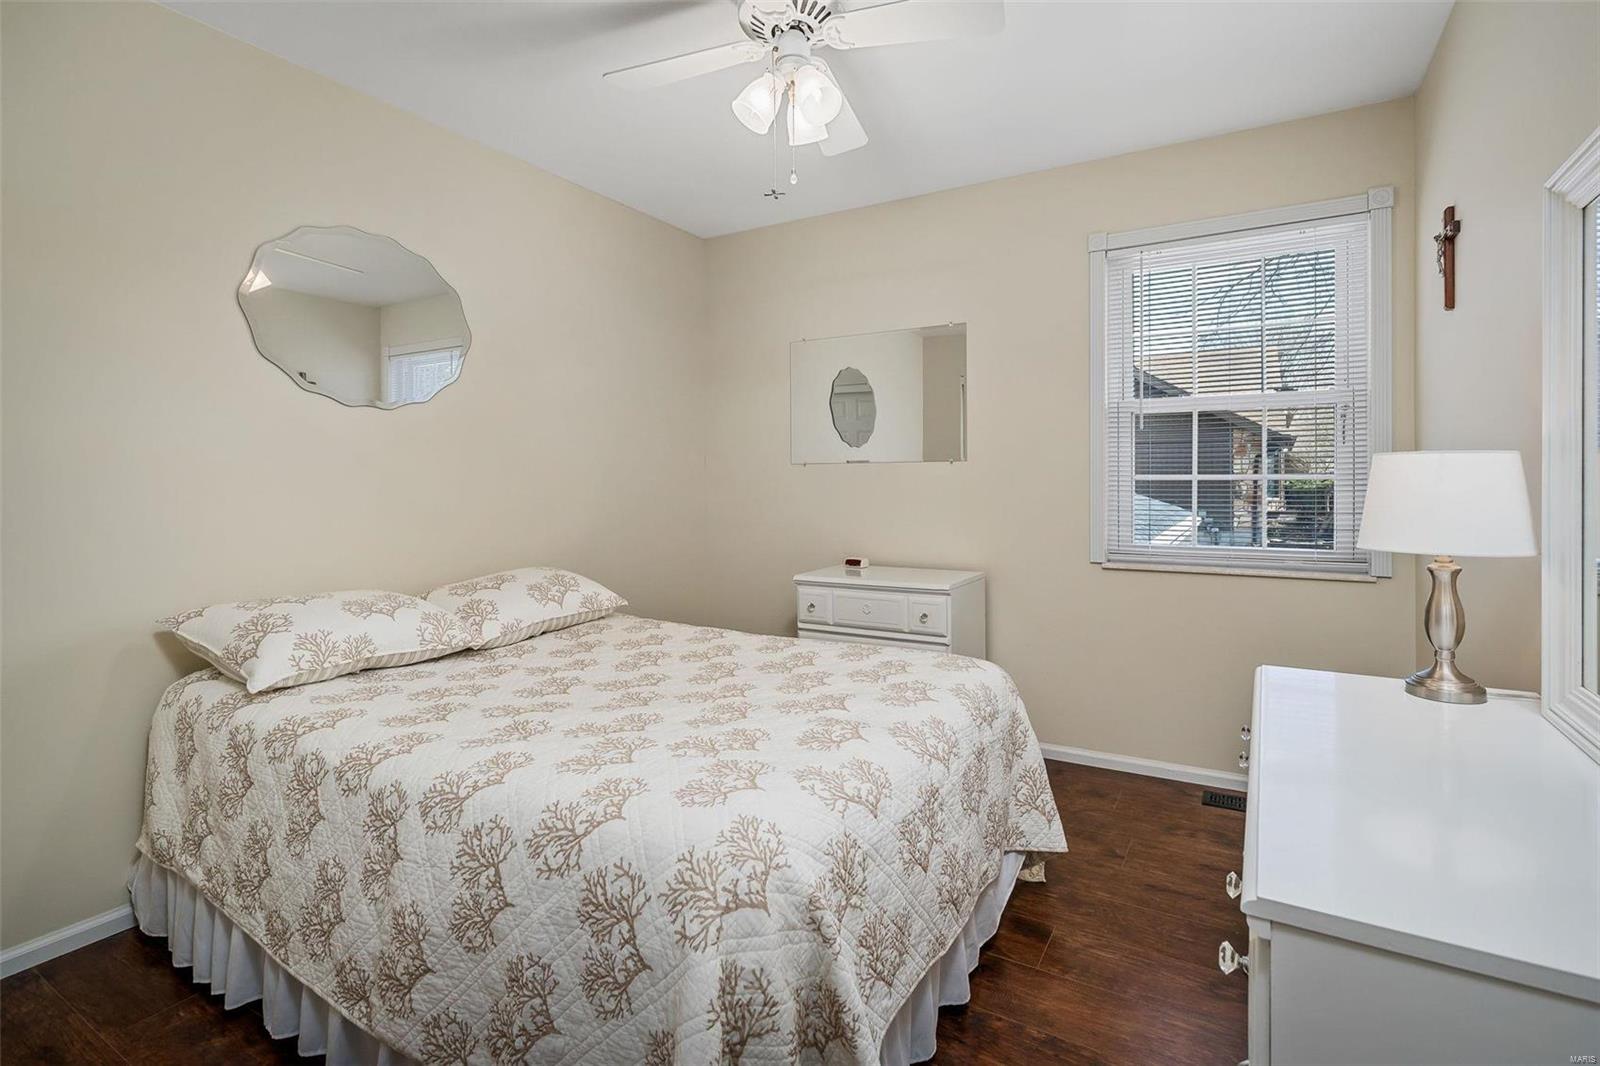
Bedroom with a patterned cream quilt, dark wood floors, and a window with white blinds.
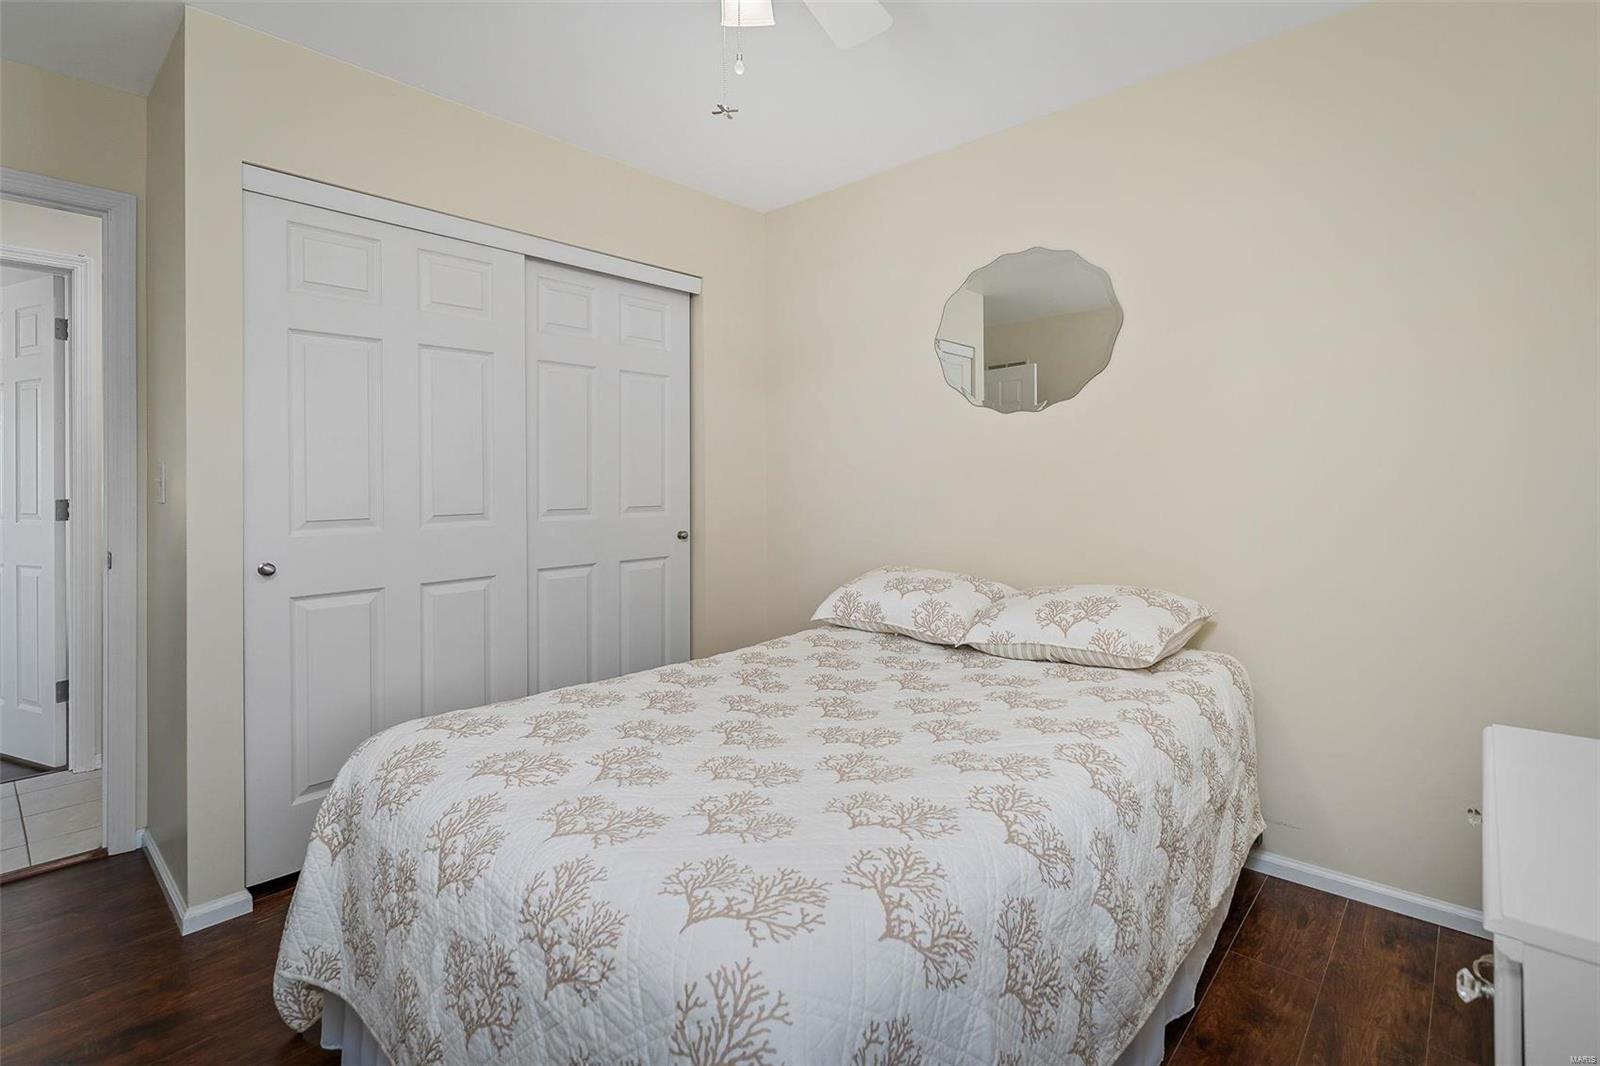
Bedroom with a coral-patterned quilt, white sliding closet doors, and a scalloped wall mirror.
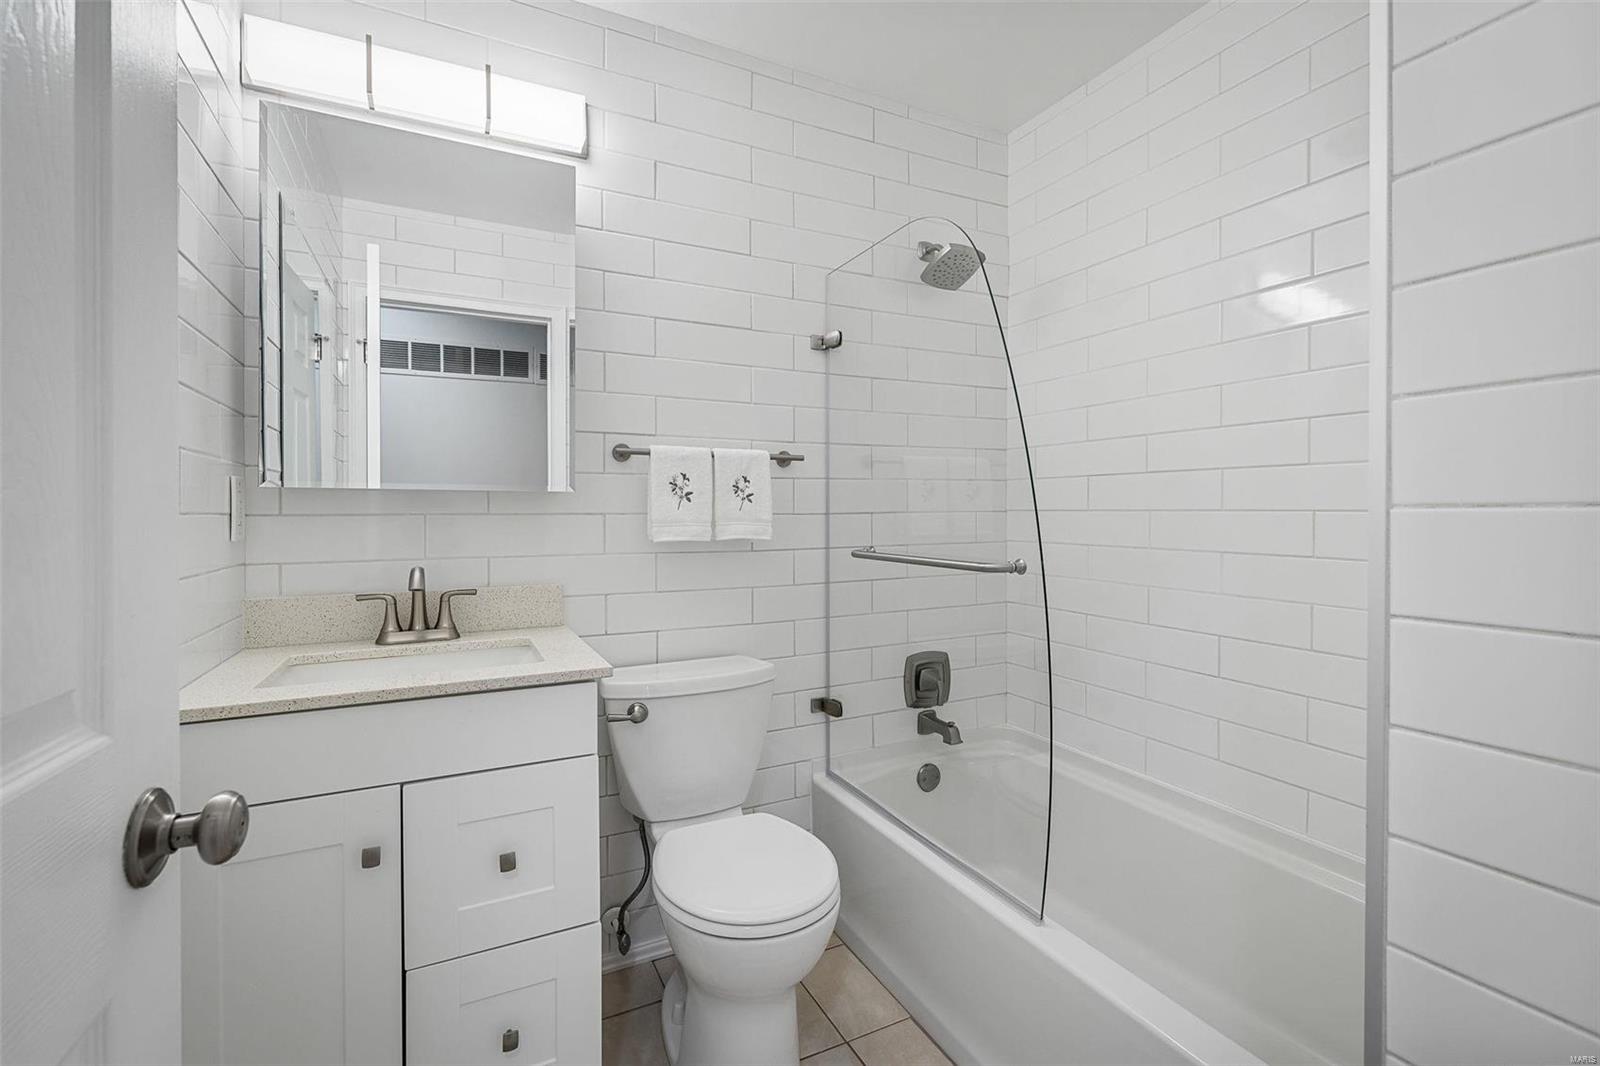
Bathroom with white subway tile, glass-screened tub and shower, and white vanity.
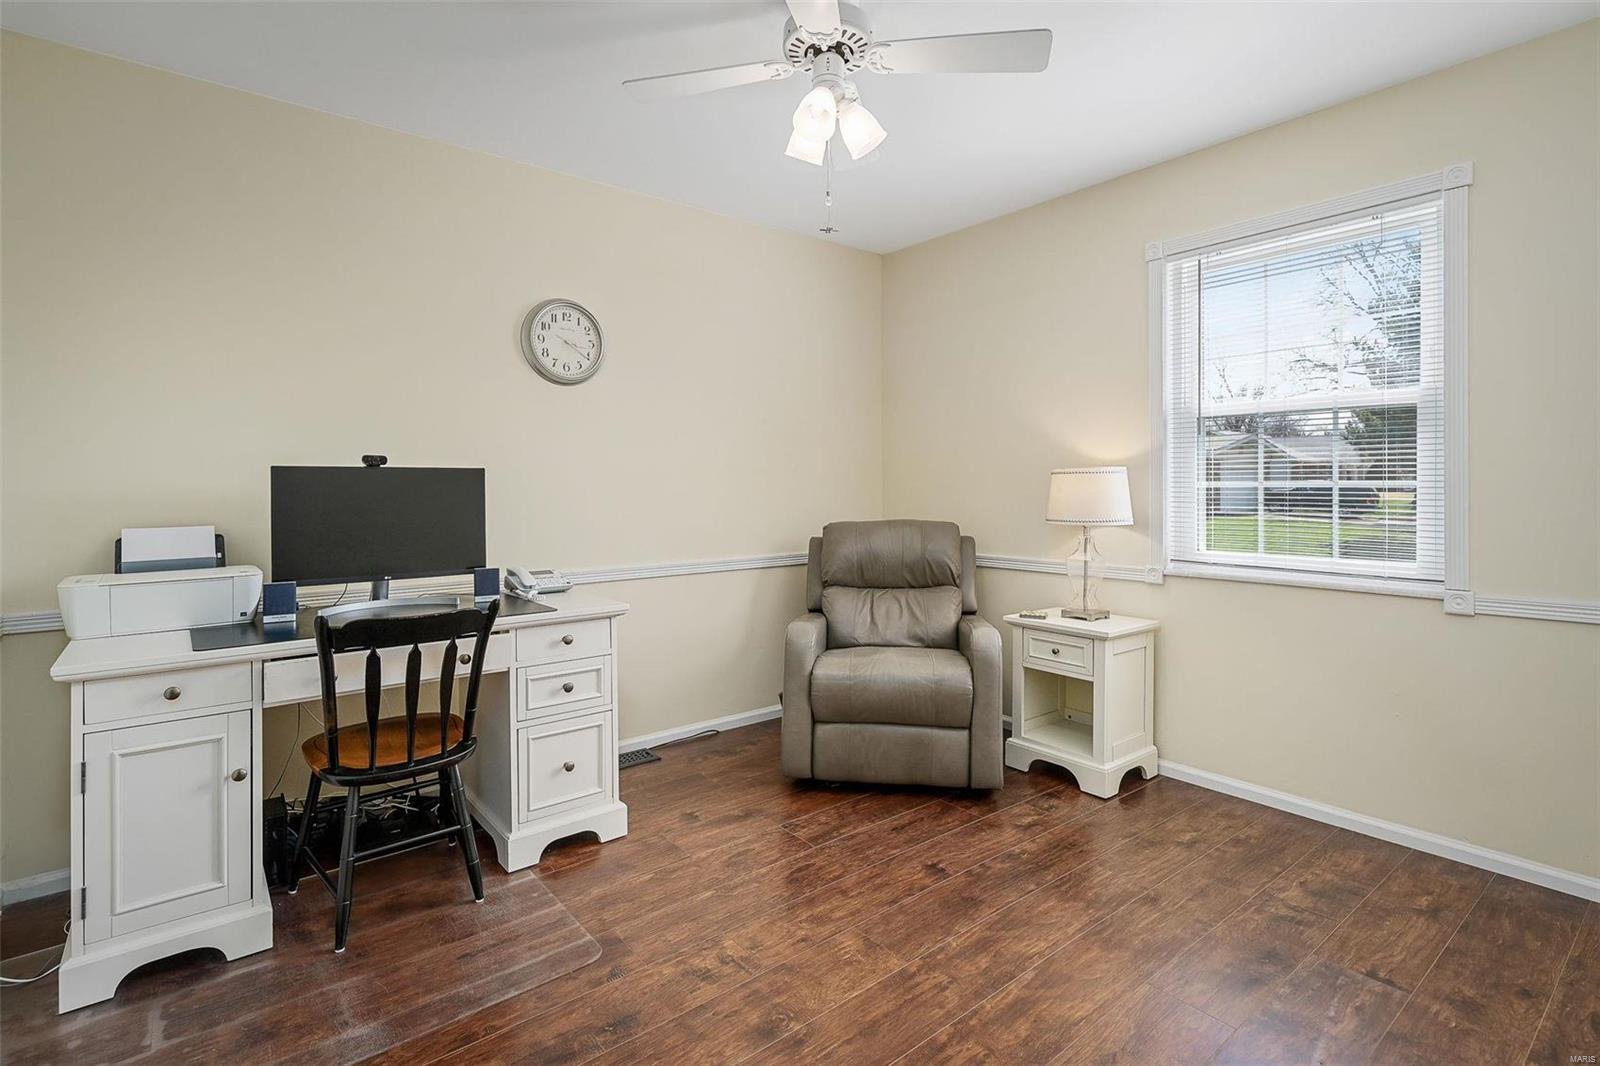
Home office with a white desk and computer, gray recliner, window, and wood-look flooring.
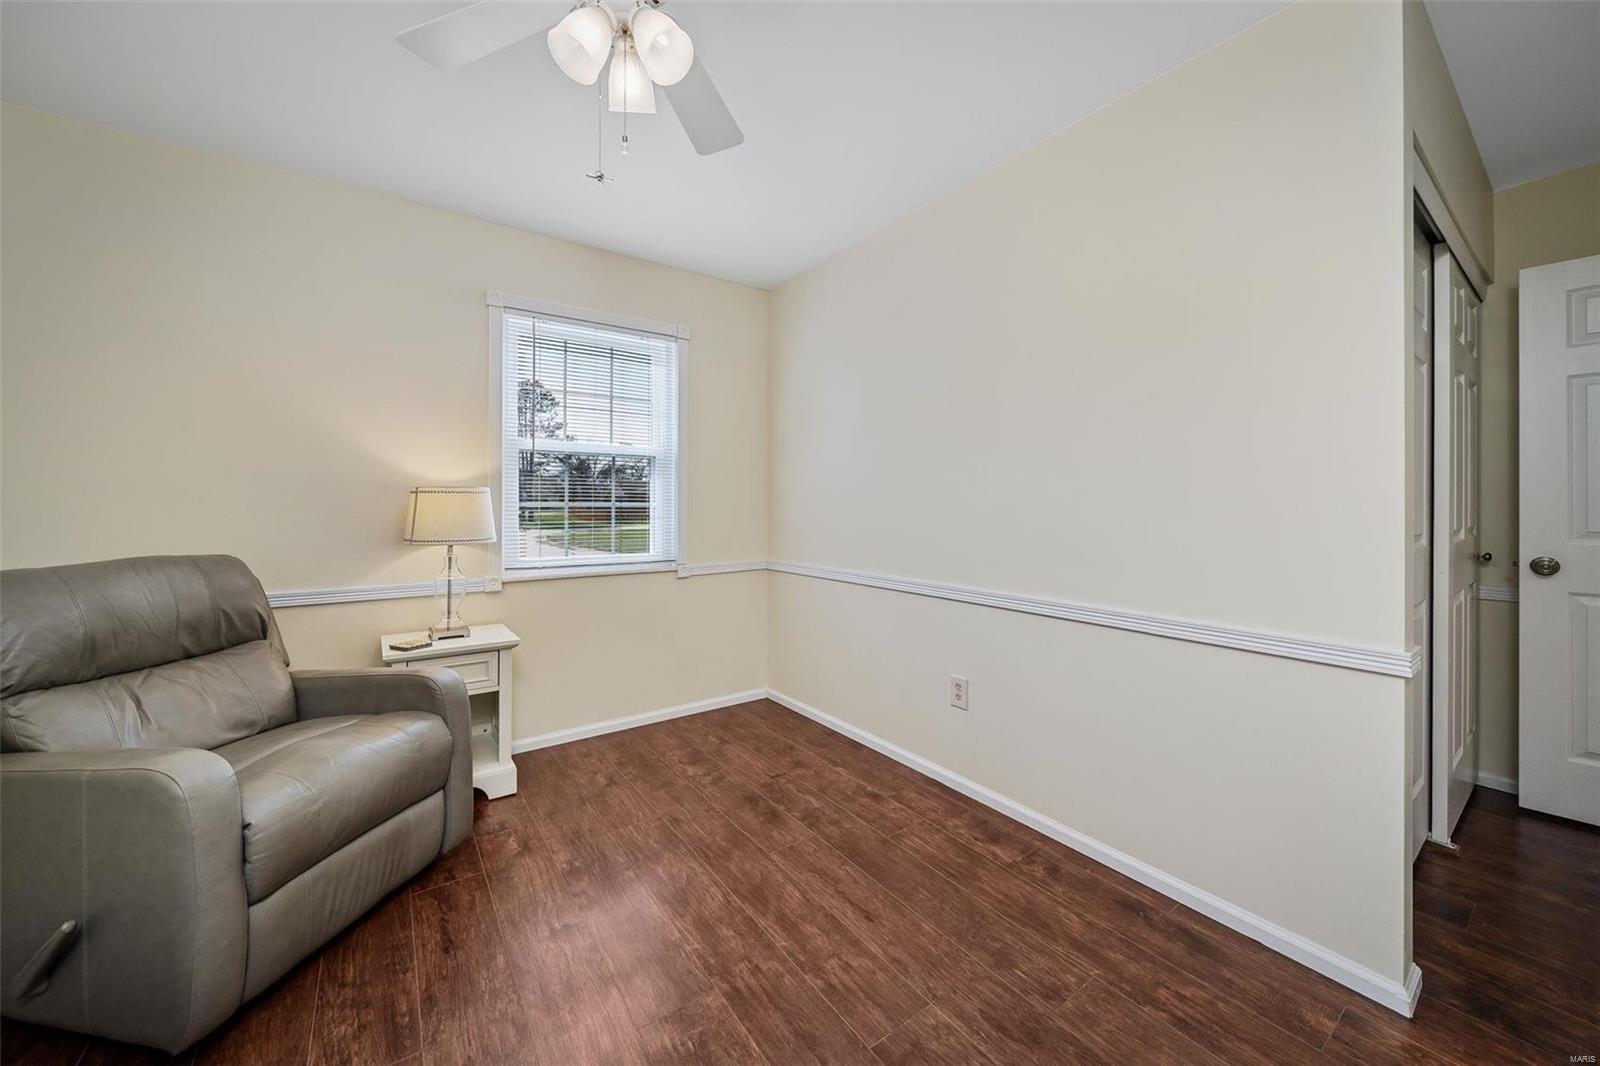
Furnished room with a gray leather recliner, window with blinds, and reddish-brown flooring.
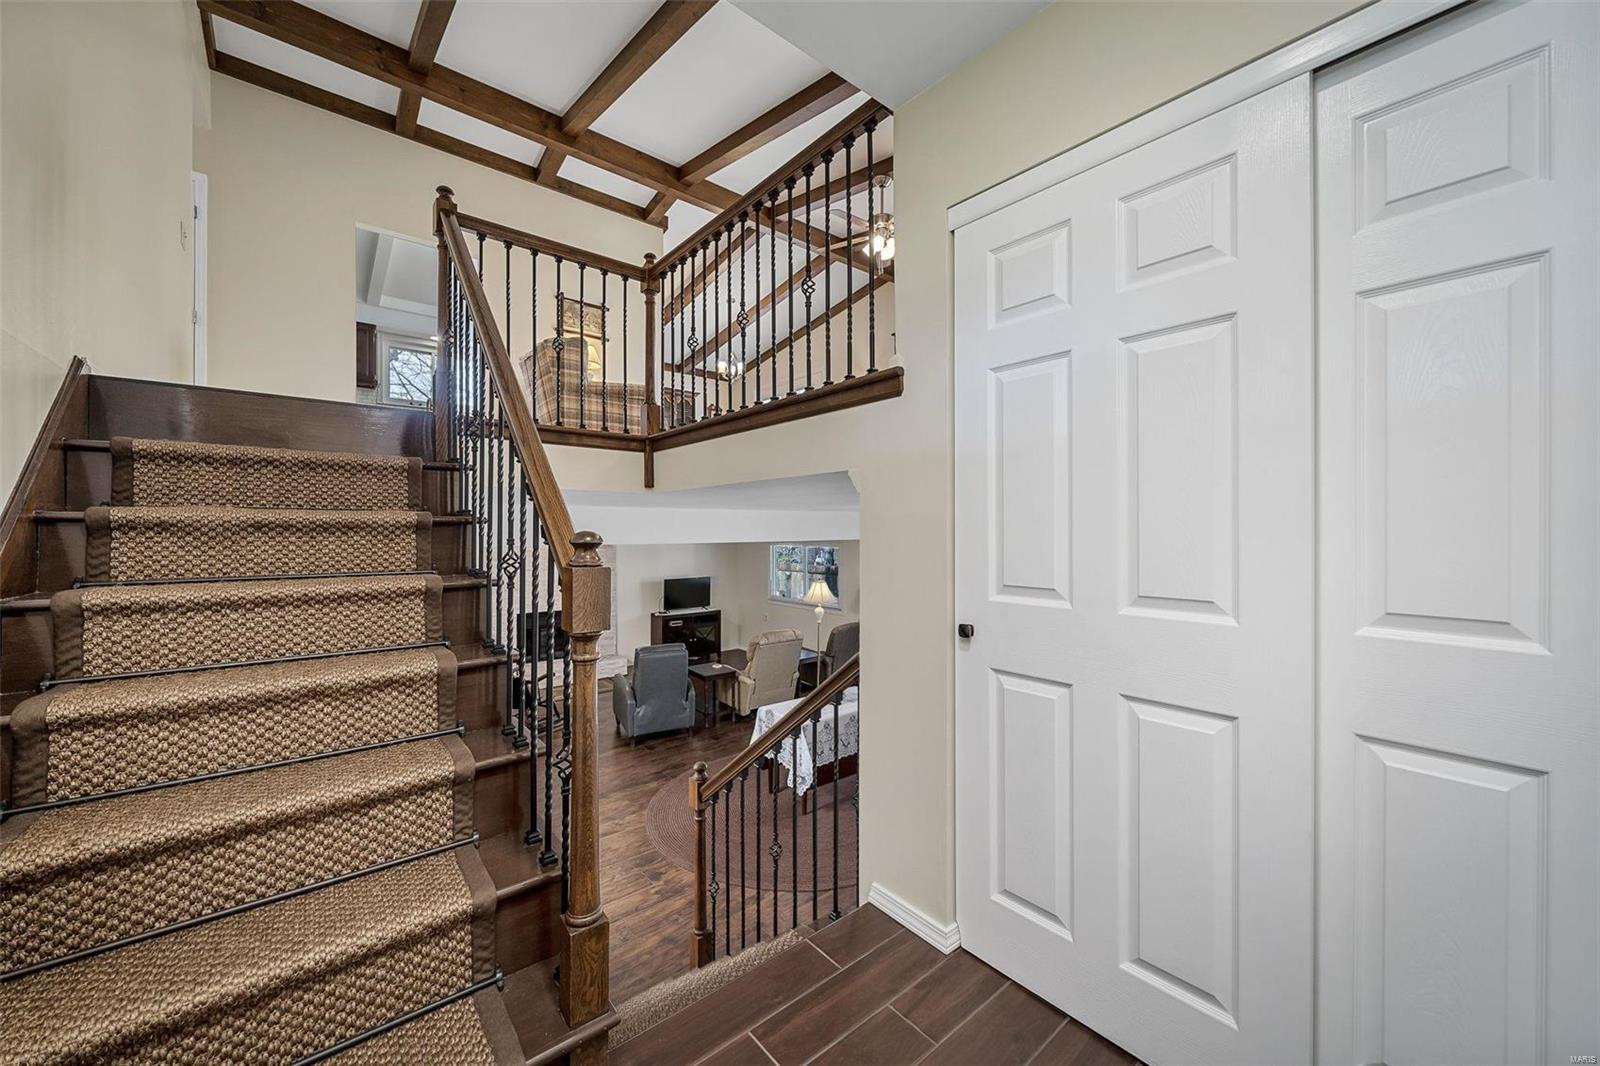
Two-story staircase with a patterned runner, dark wood railings, and exposed ceiling beams.
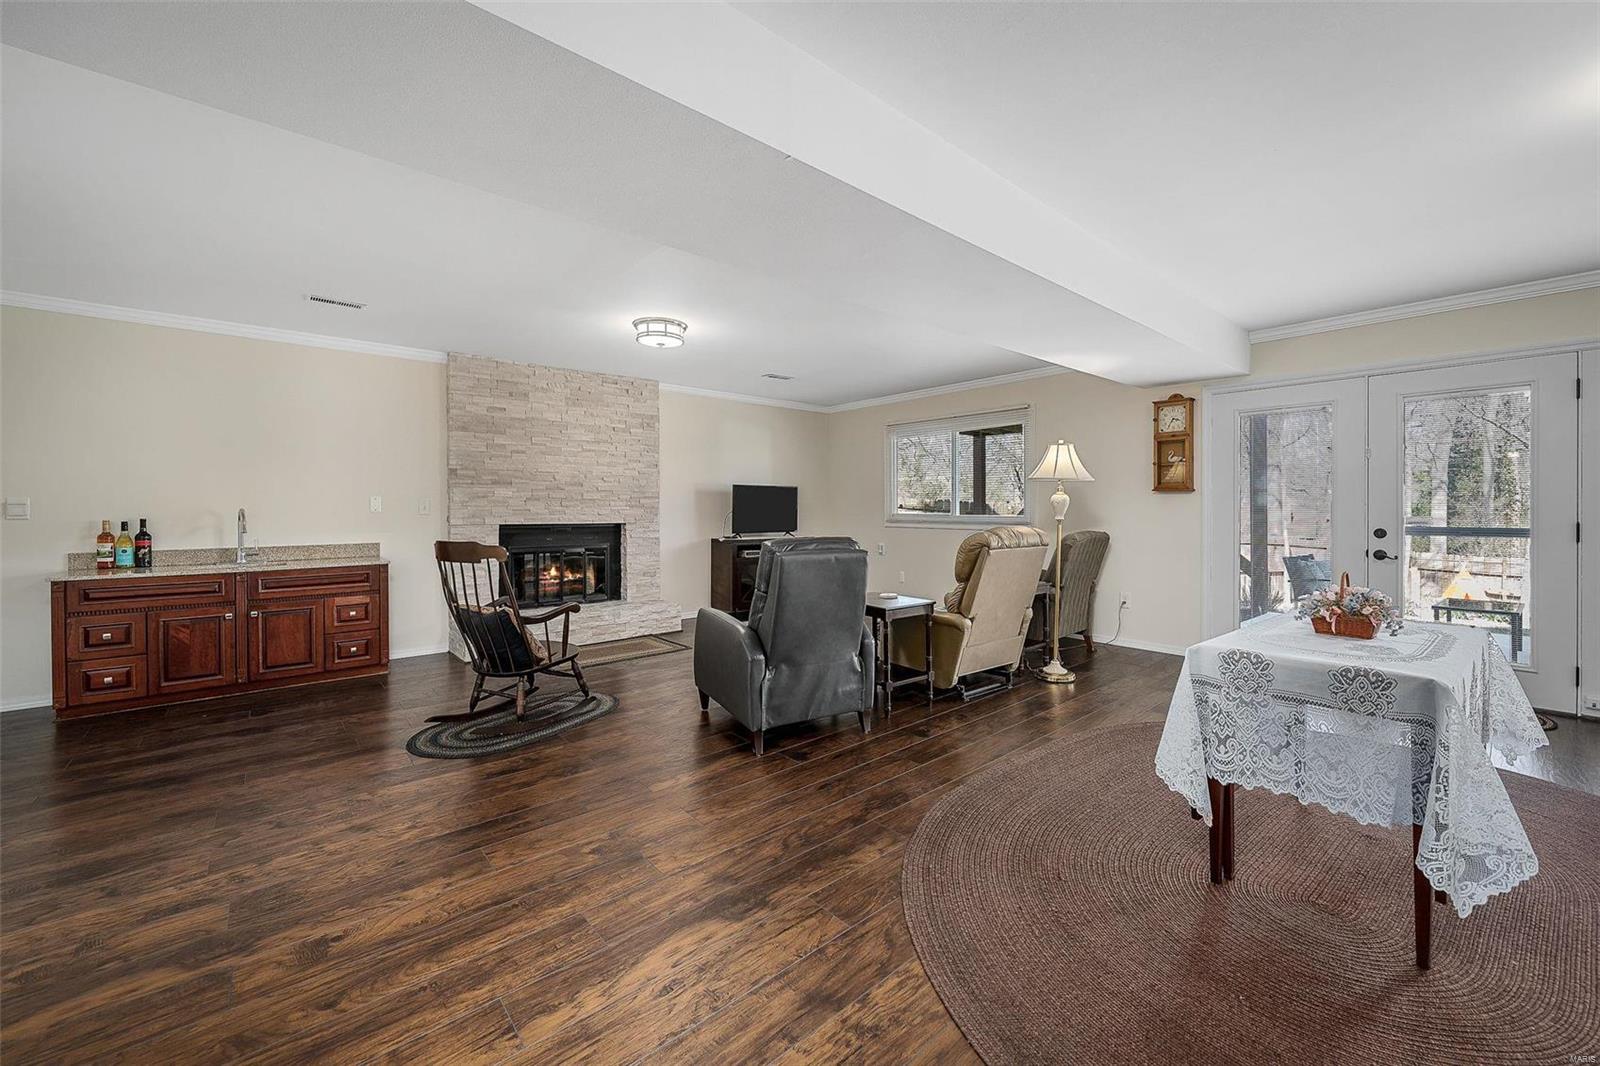
Living room with a stone fireplace, dark wood floors, and glass patio doors.
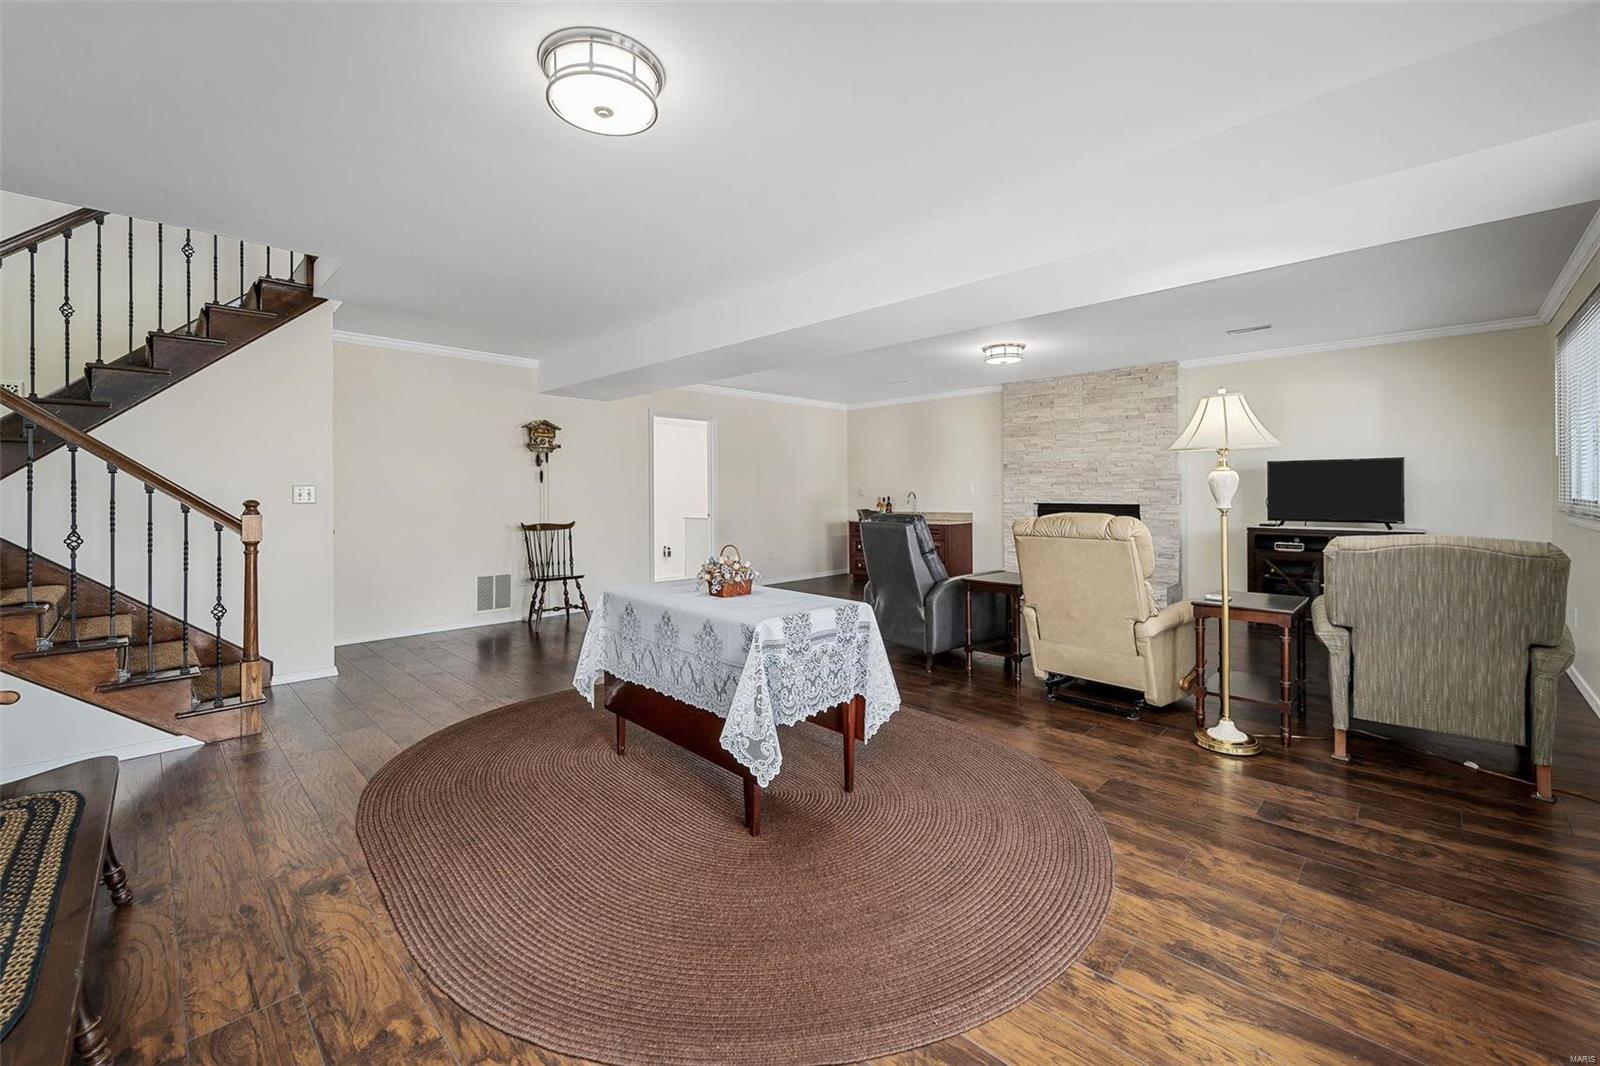
Living room with a stone fireplace, dark wood staircase, and large round braided rug.
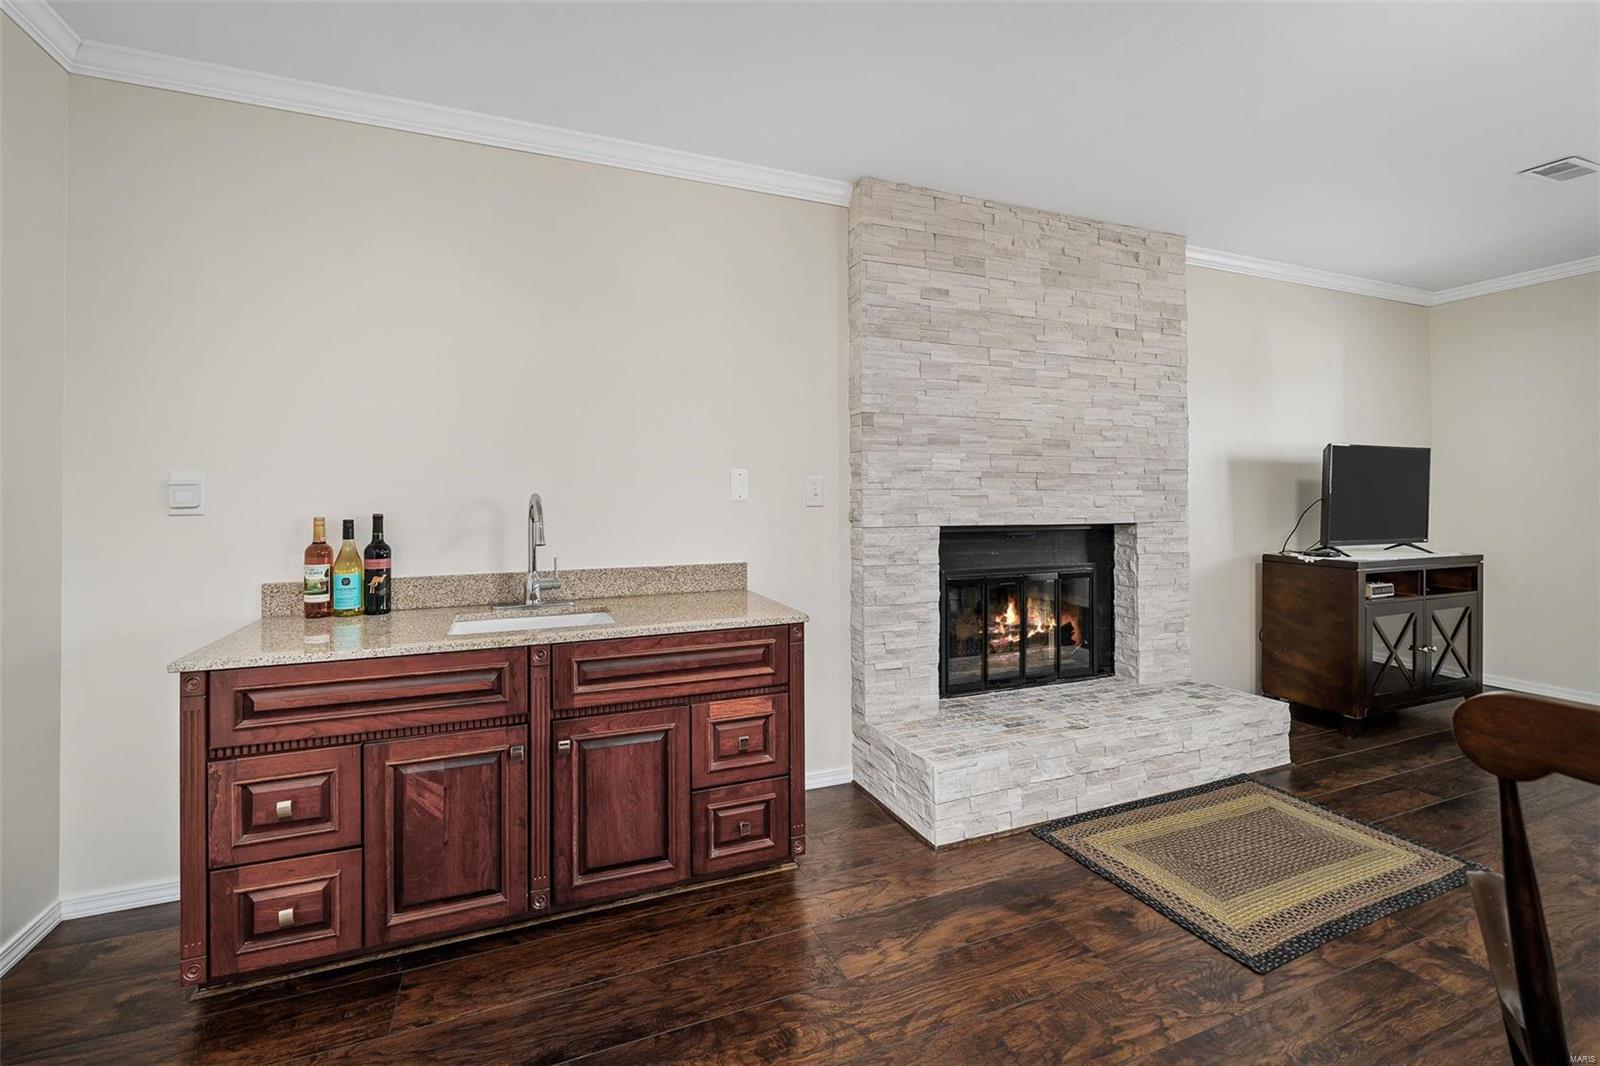
Living room with a stone fireplace, wet bar, and dark hardwood floors.
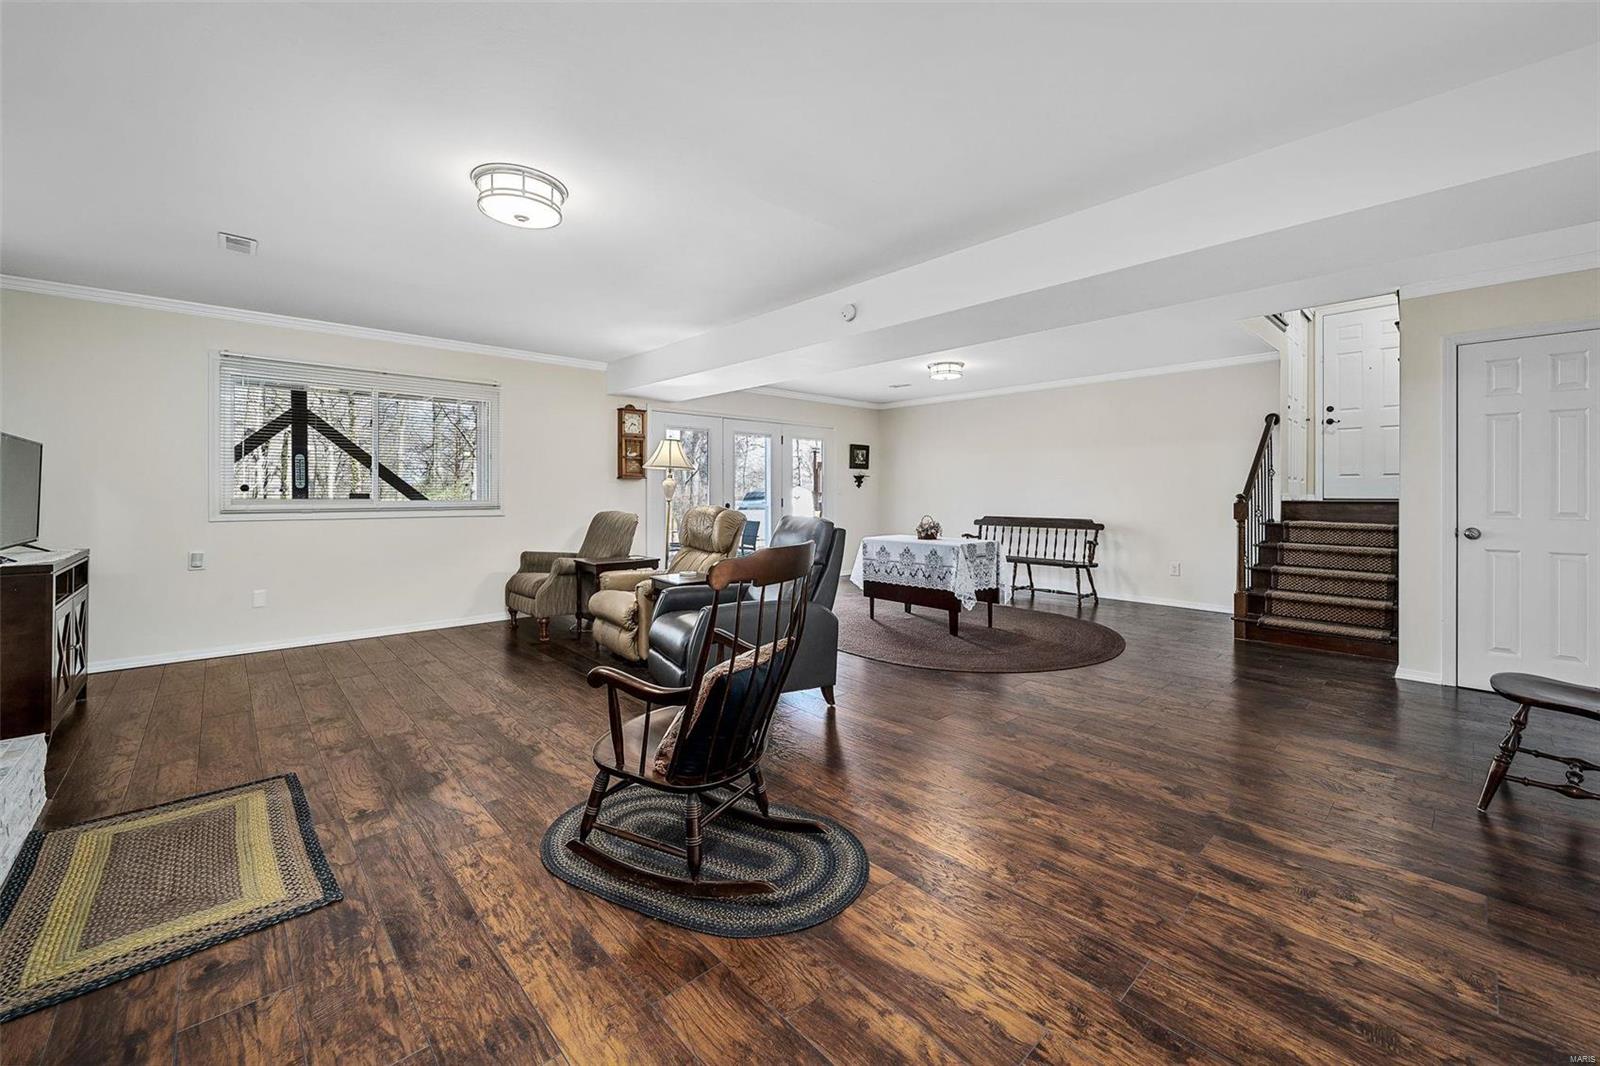
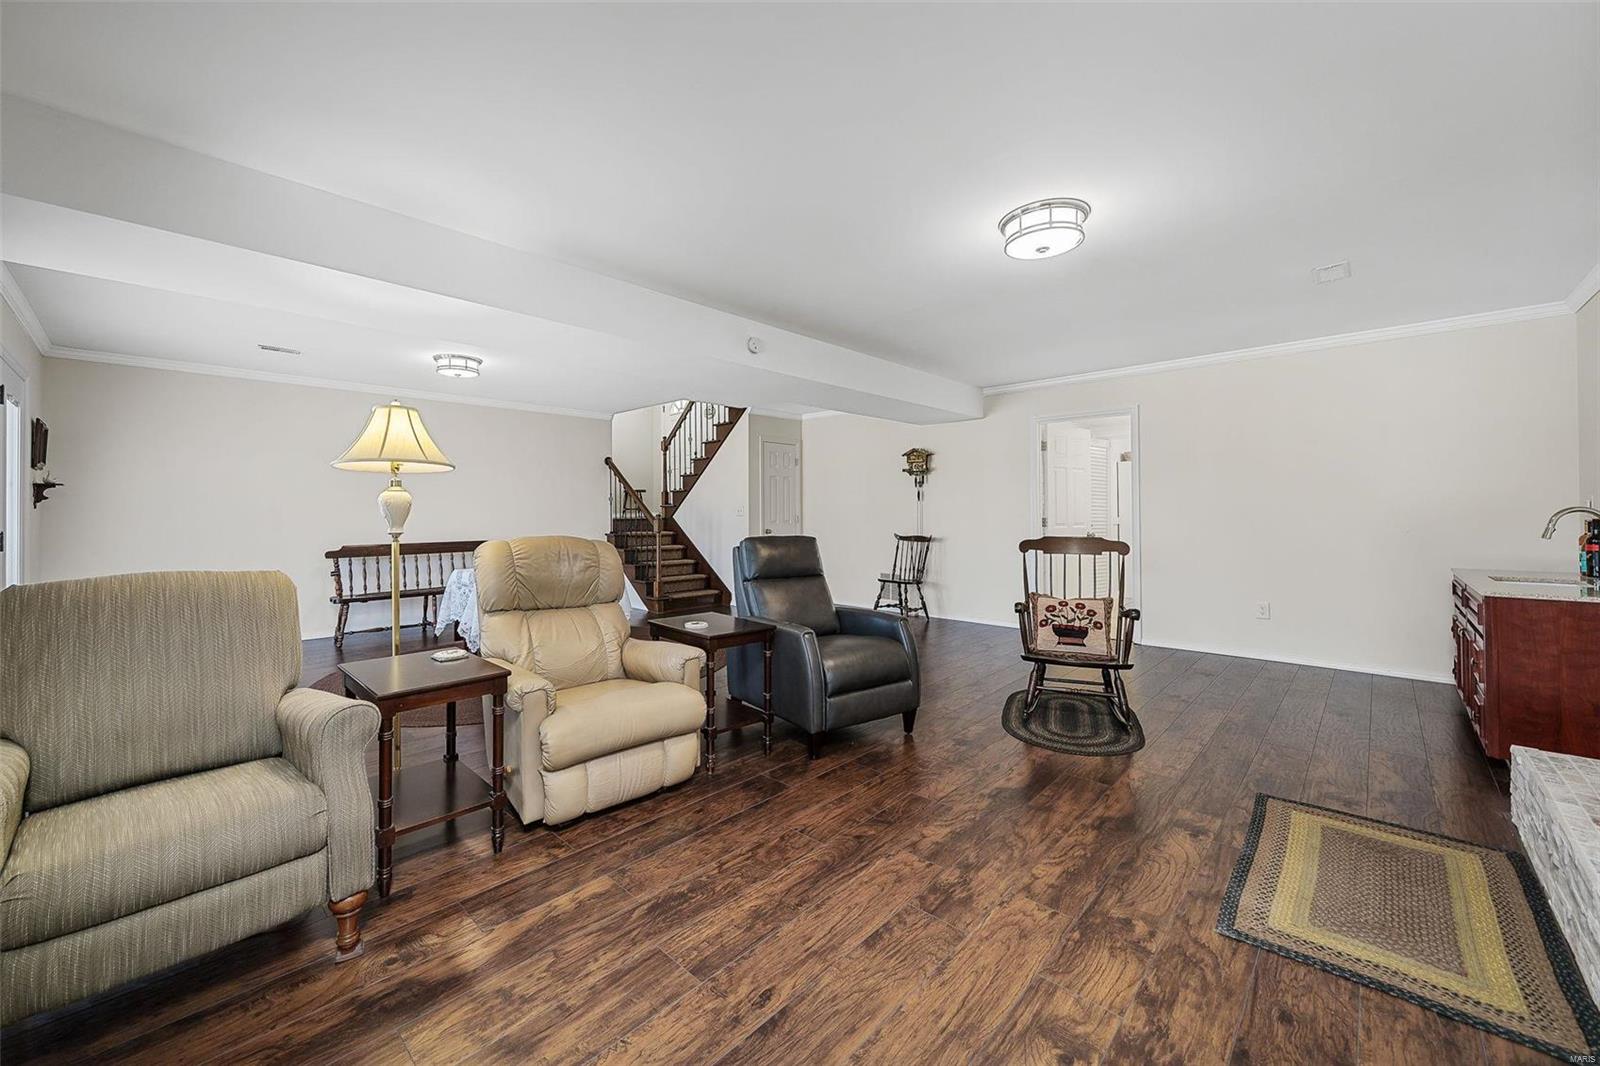
Furnished living room with dark wood floors, a seating area, and stairs to an upper-level door.
Living room with wood flooring, armchairs, and a staircase.
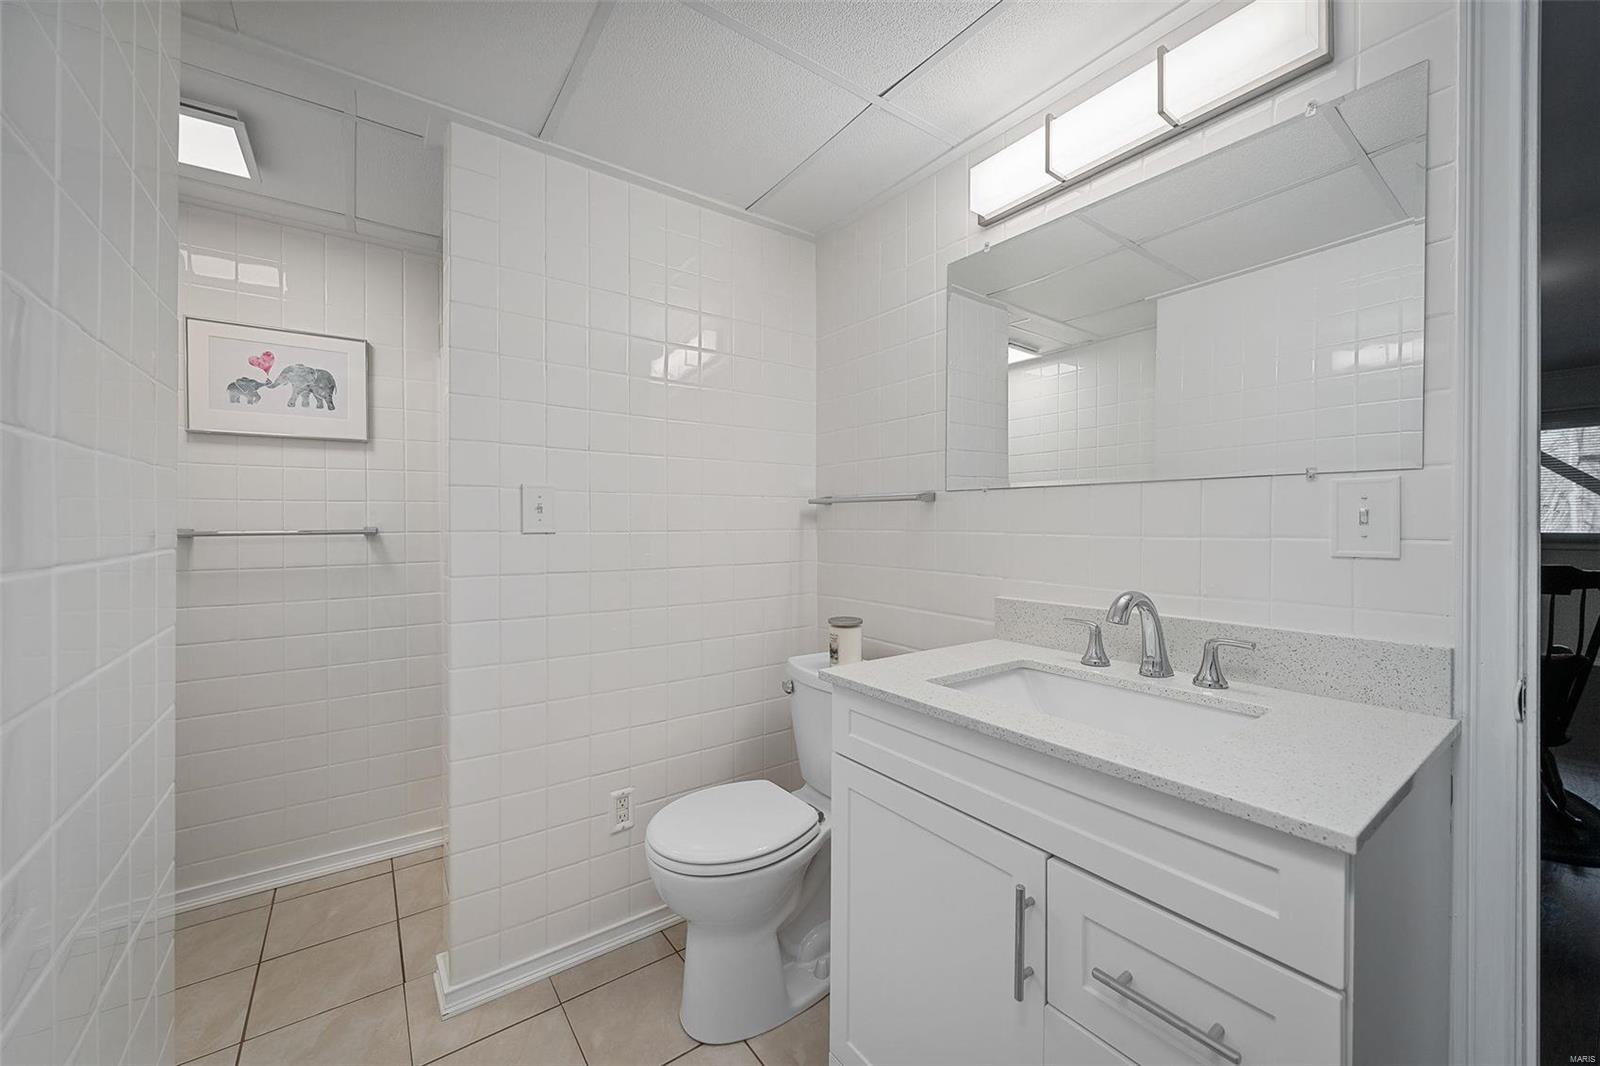
Bathroom with a white vanity and large mirror, tiled walls, and a toilet.
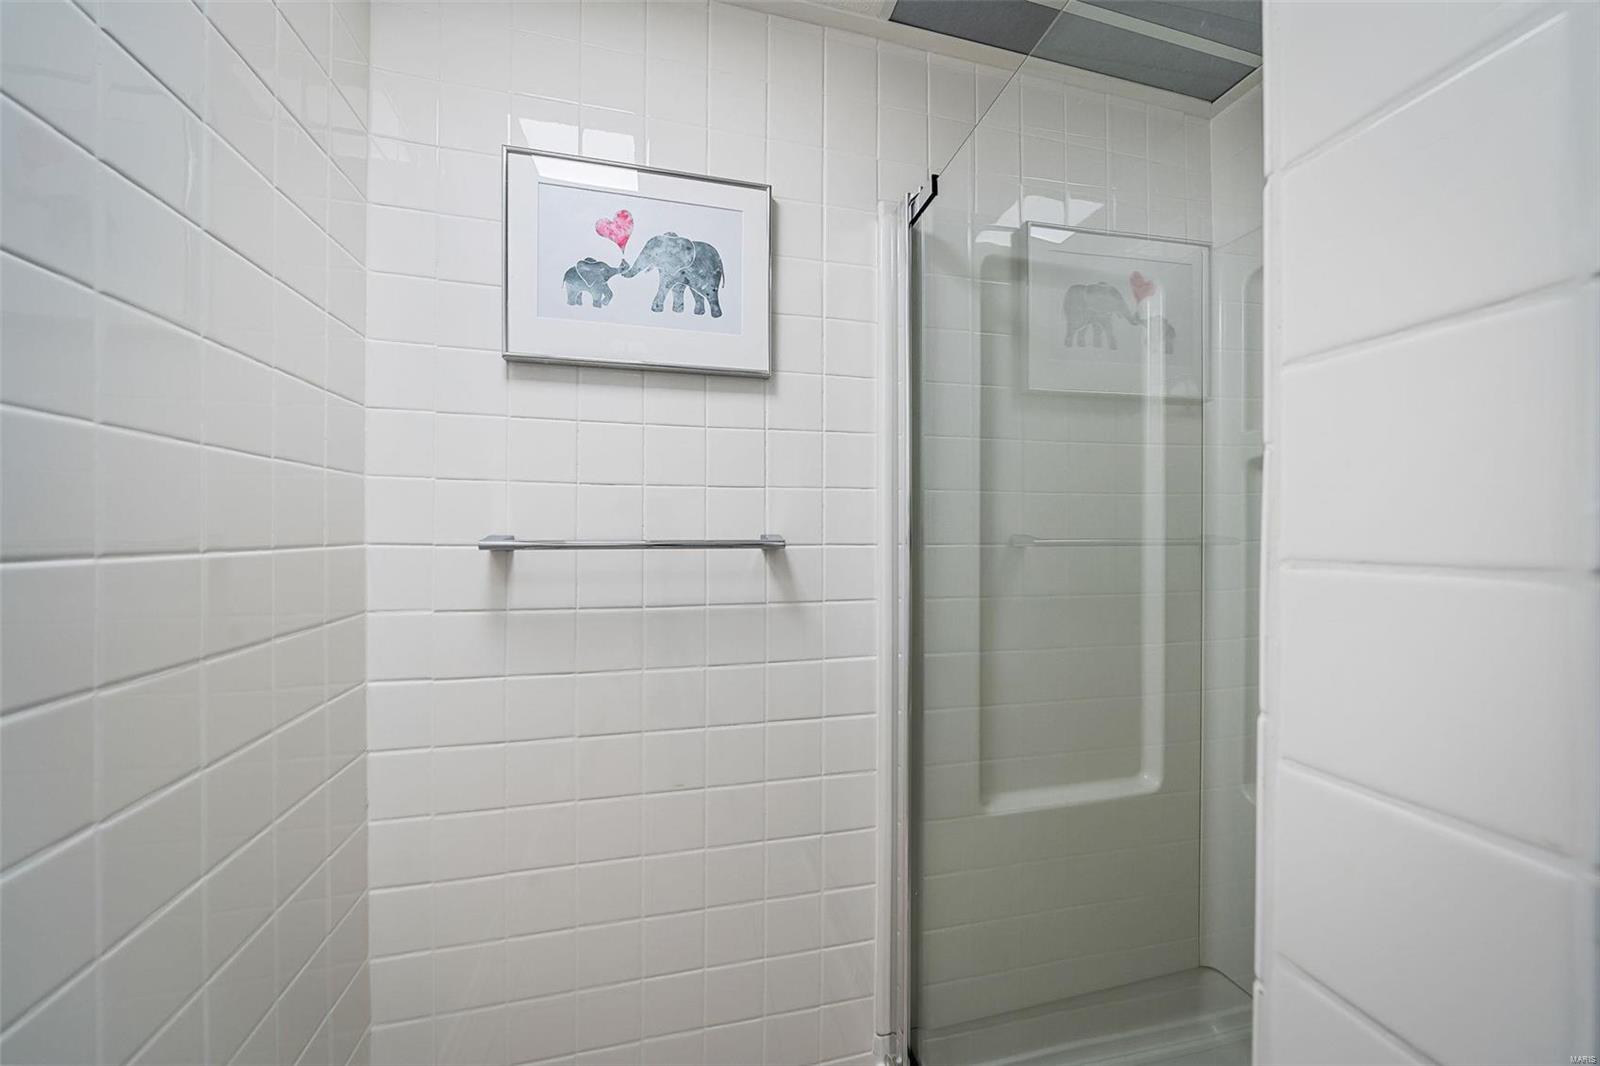
White-tiled bathroom shower with a glass door and framed elephant artwork.
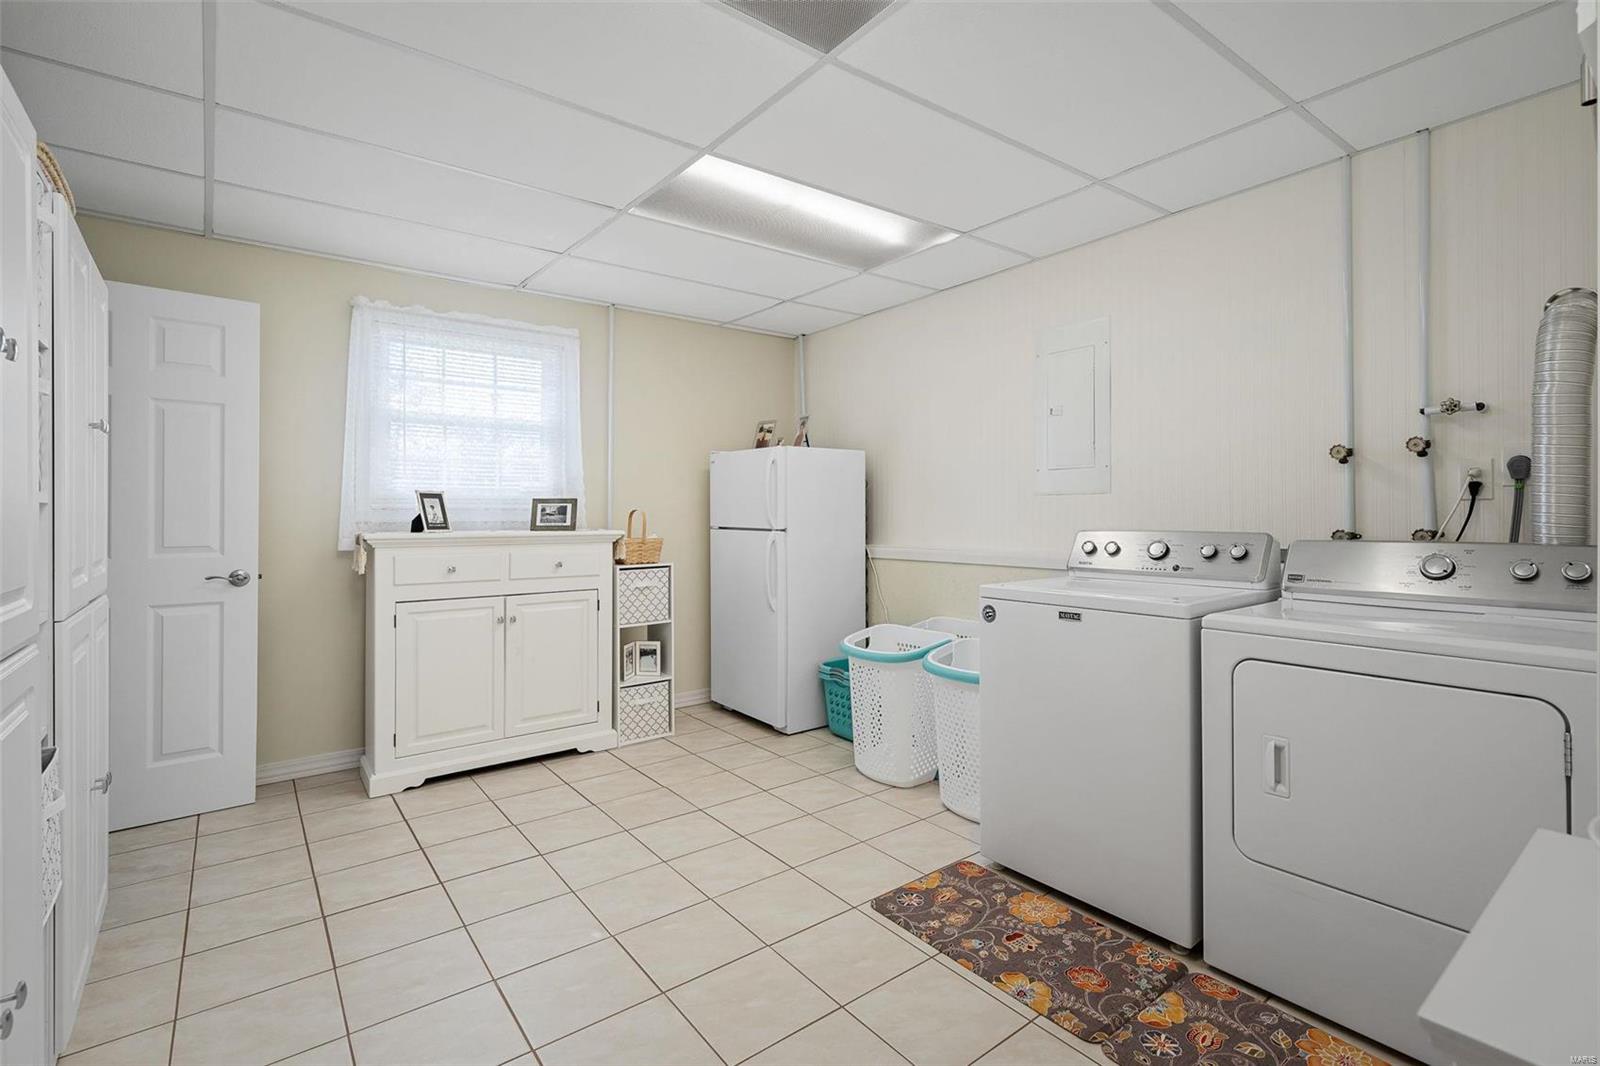
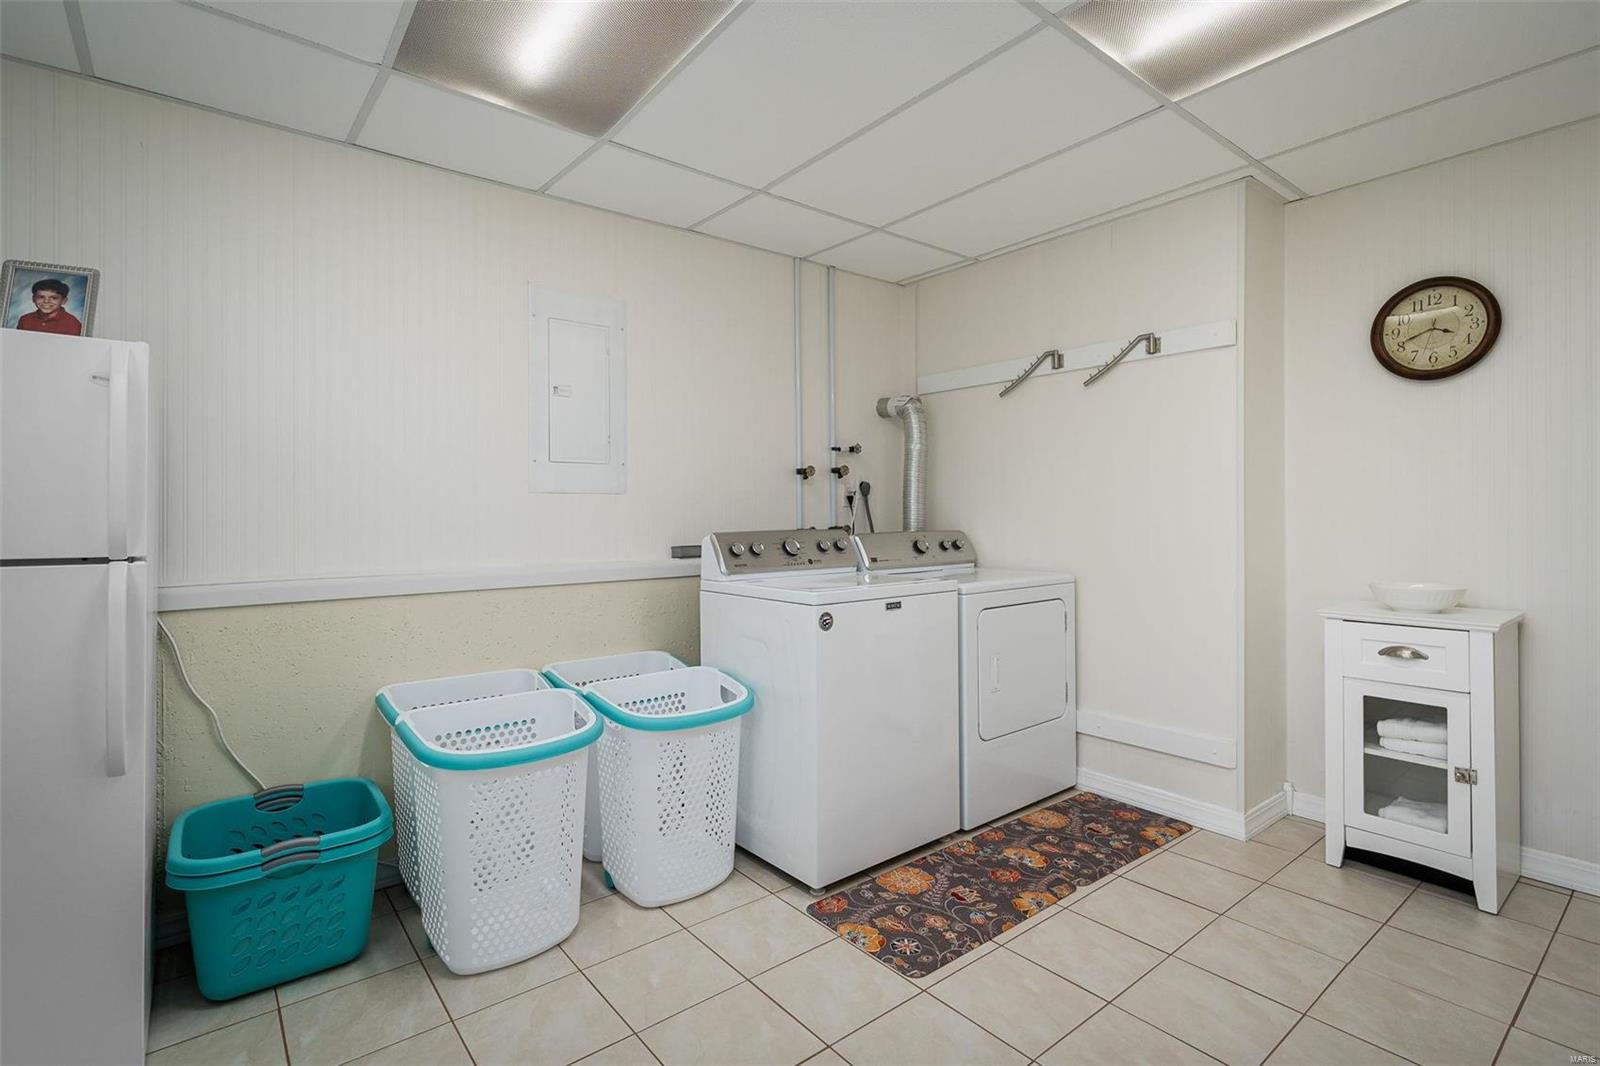
Laundry room with washer and dryer, refrigerator, and white cabinets.
Laundry room with washer, dryer, refrigerator, and baskets on a tiled floor.
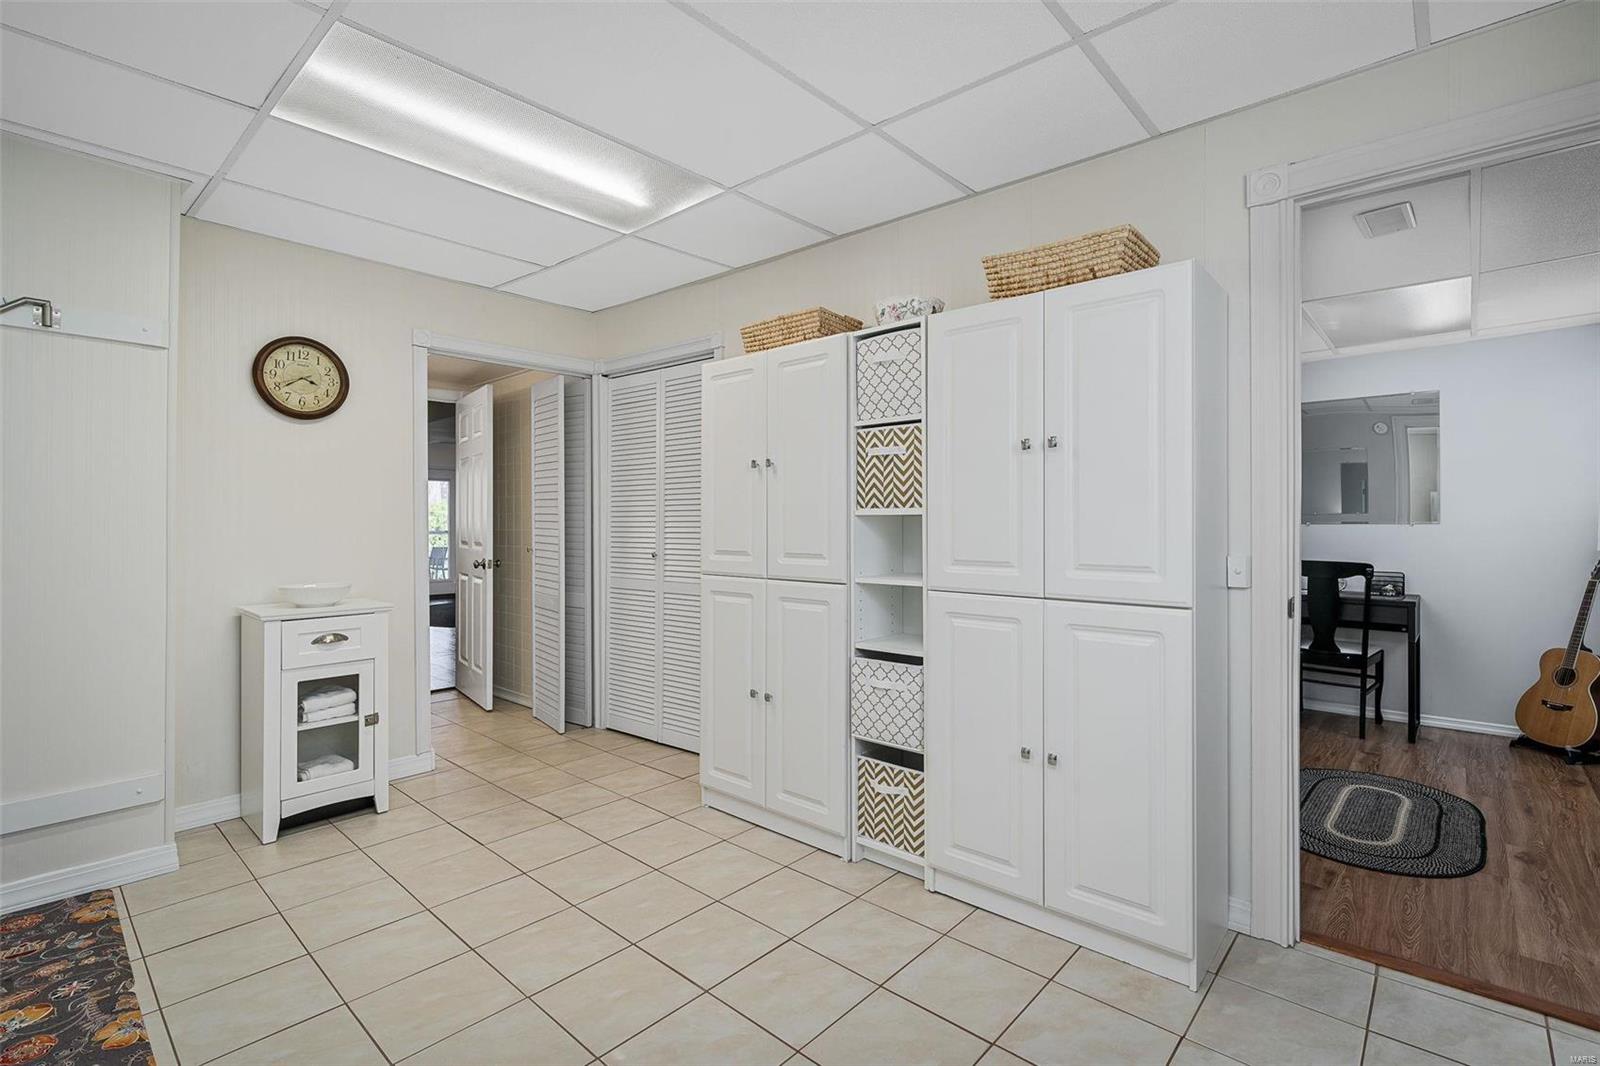
Tiled room with white storage cabinets and an open doorway to an adjoining room.
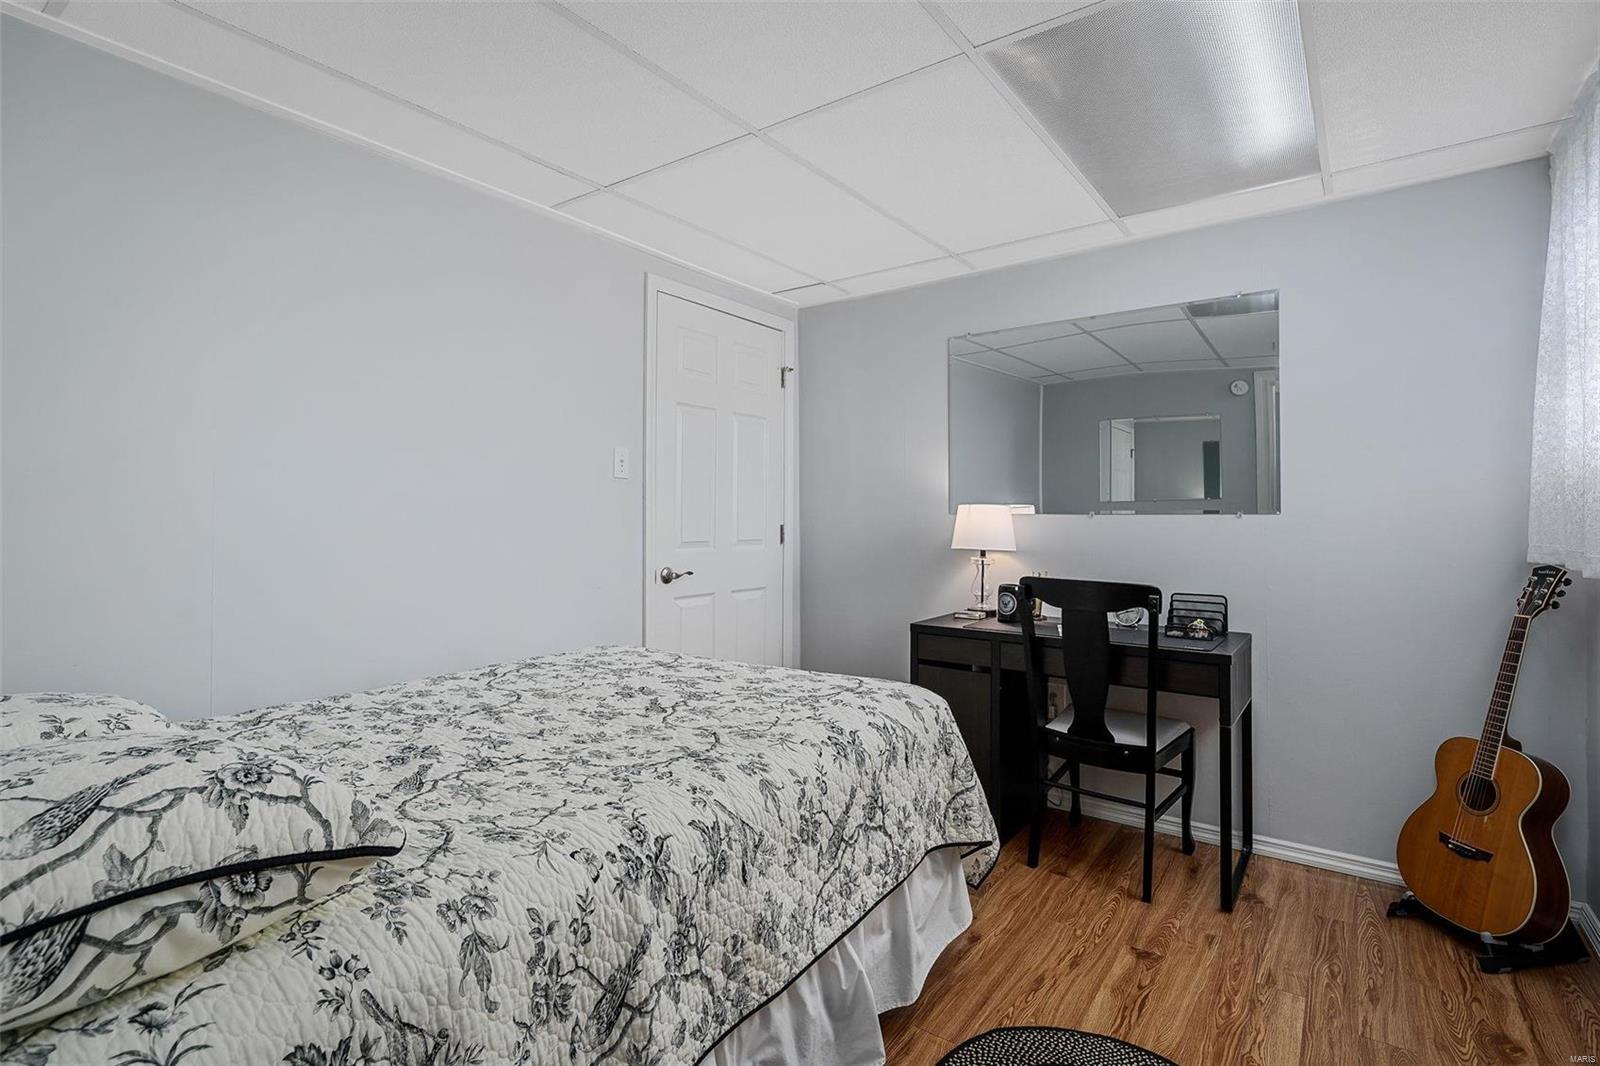
Bedroom with a floral quilted bed, desk and mirror, guitar, and wood-look flooring.
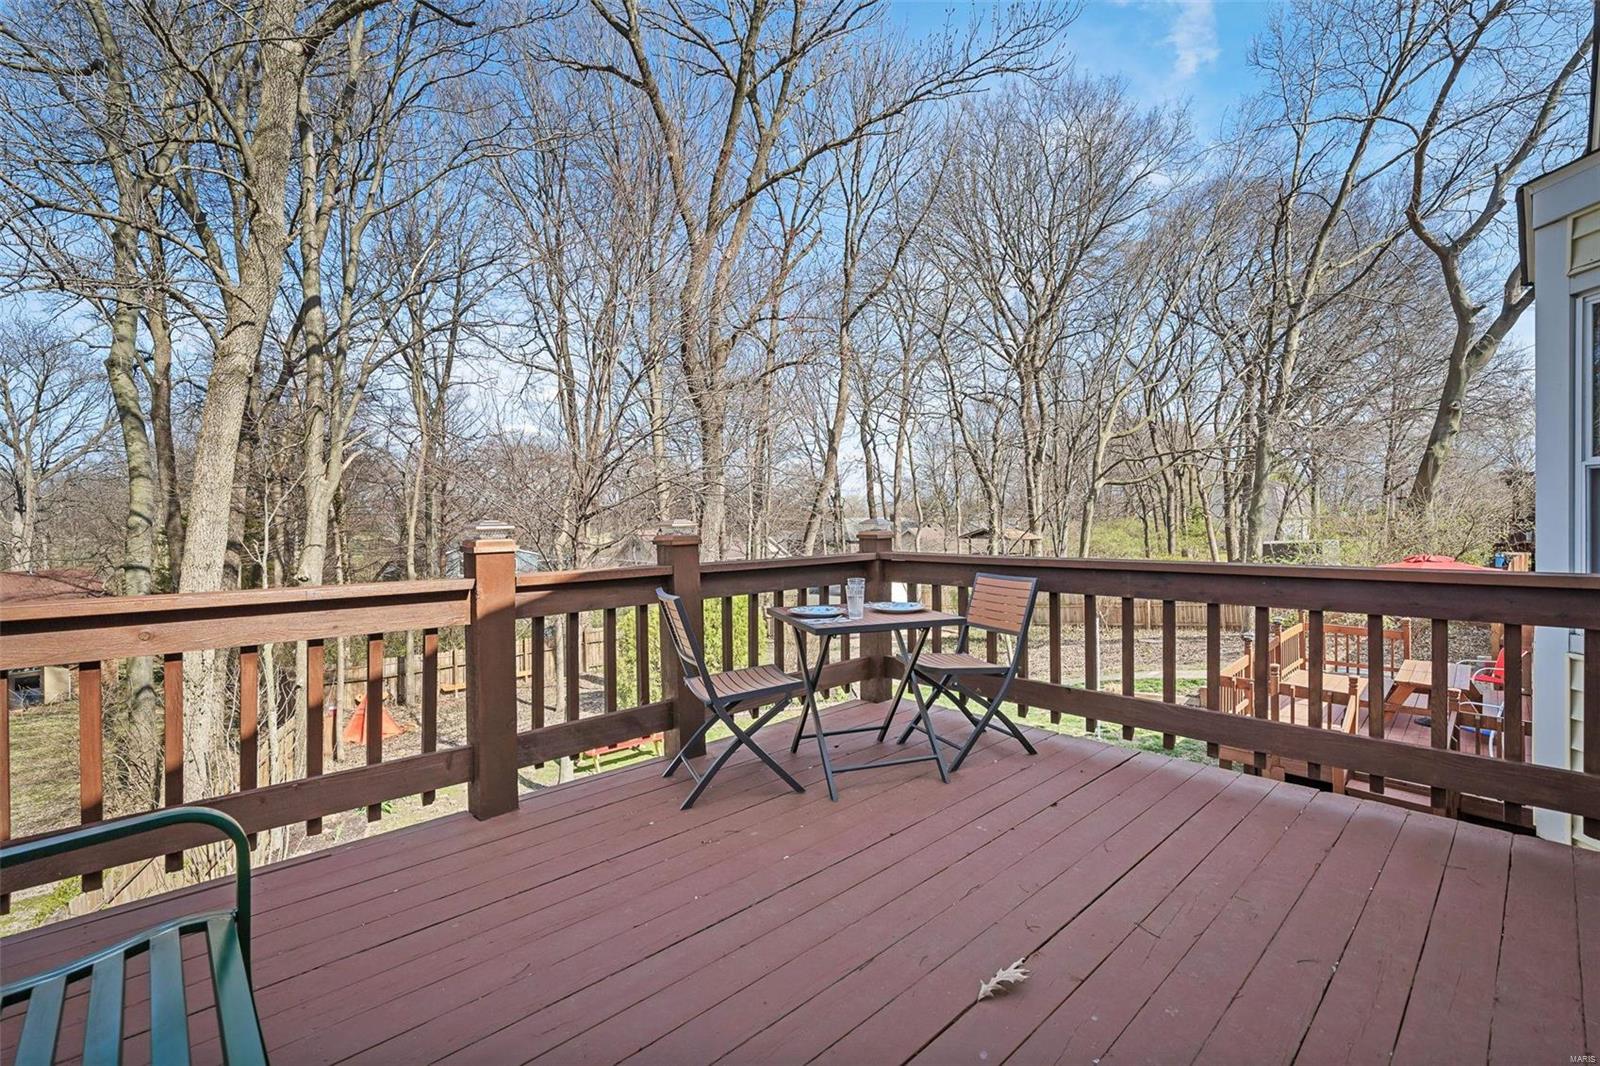
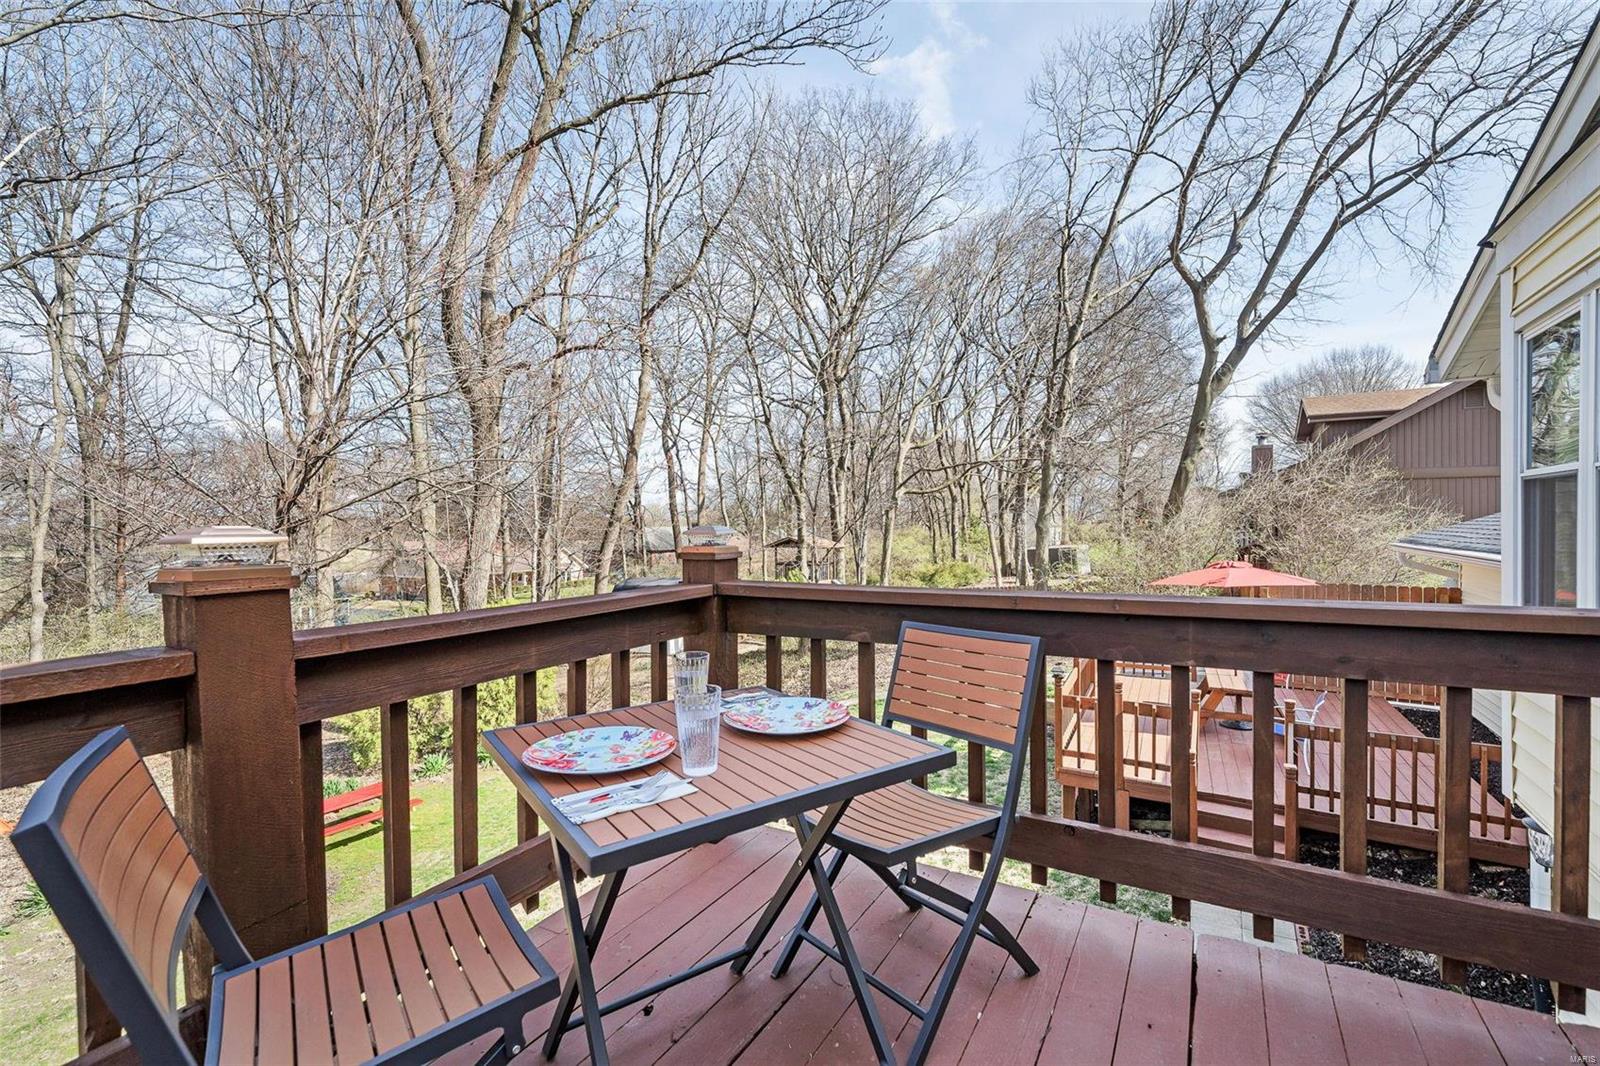
Raised wooden deck with a table and chairs overlooking a wooded backyard.
Wooden deck with patio dining set overlooking leafless trees and a neighboring yard.
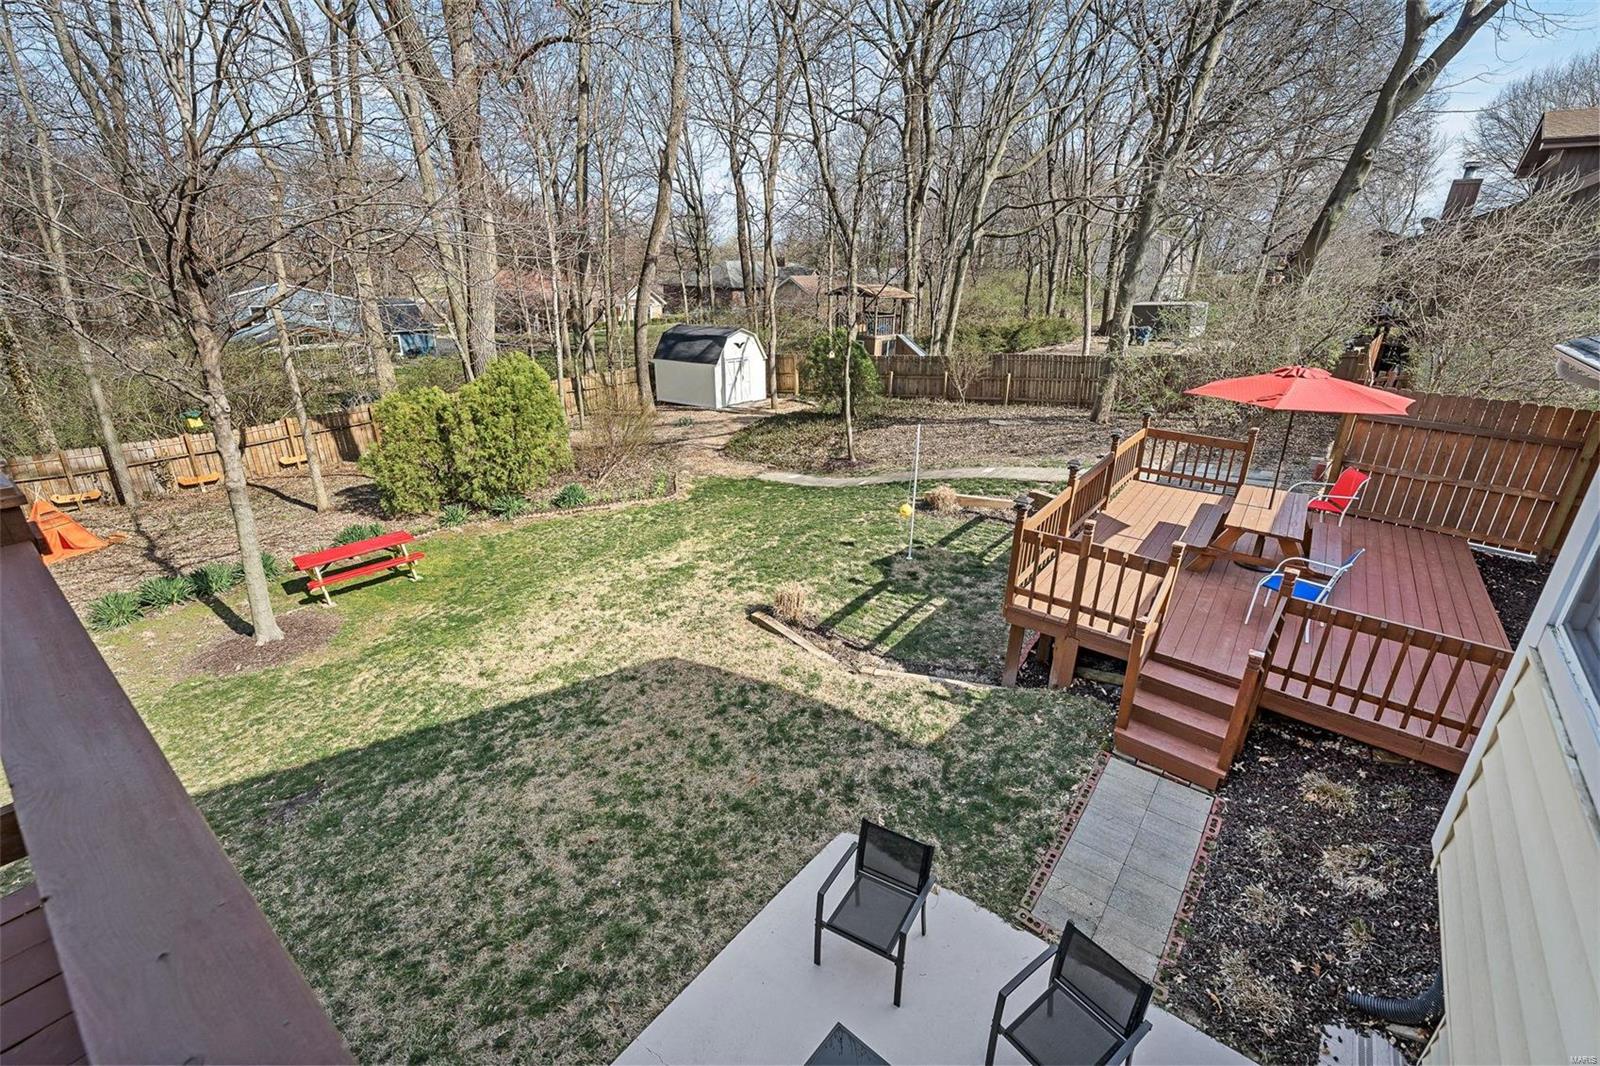
Fenced backyard with mature trees, a white shed, play equipment, and hot tubs beside the deck.
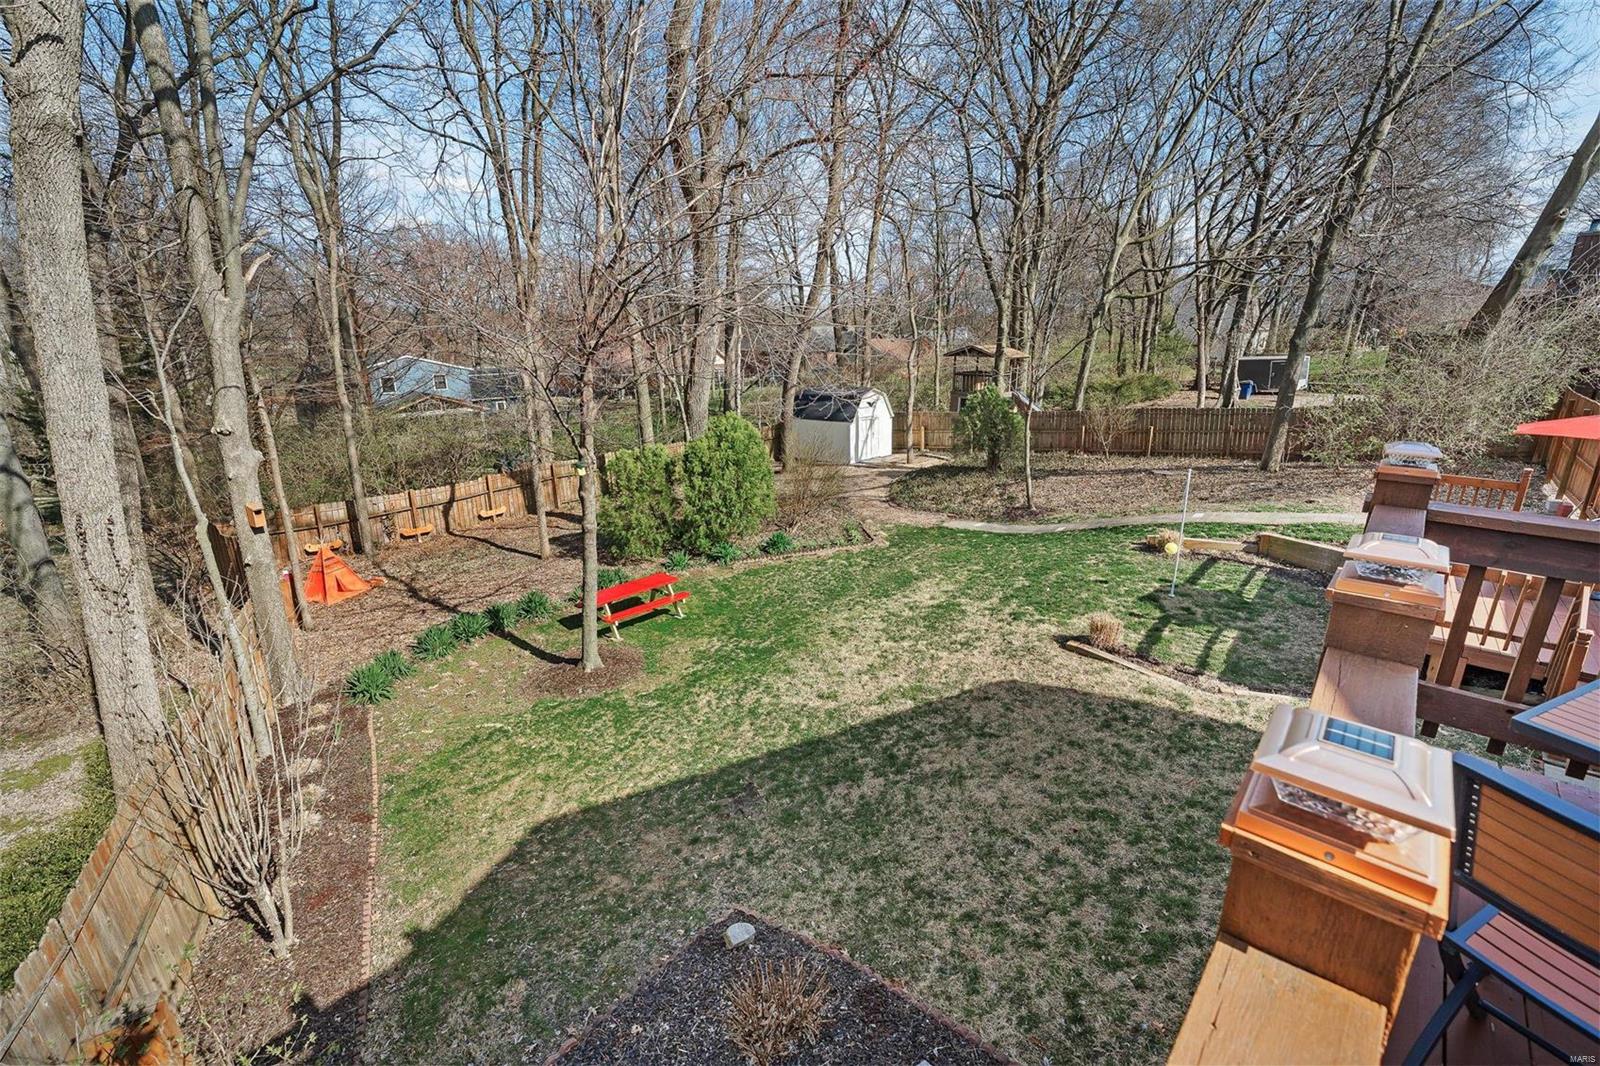
Fenced backyard with a raised deck, red umbrella, patchy lawn, and storage shed among leafless trees.
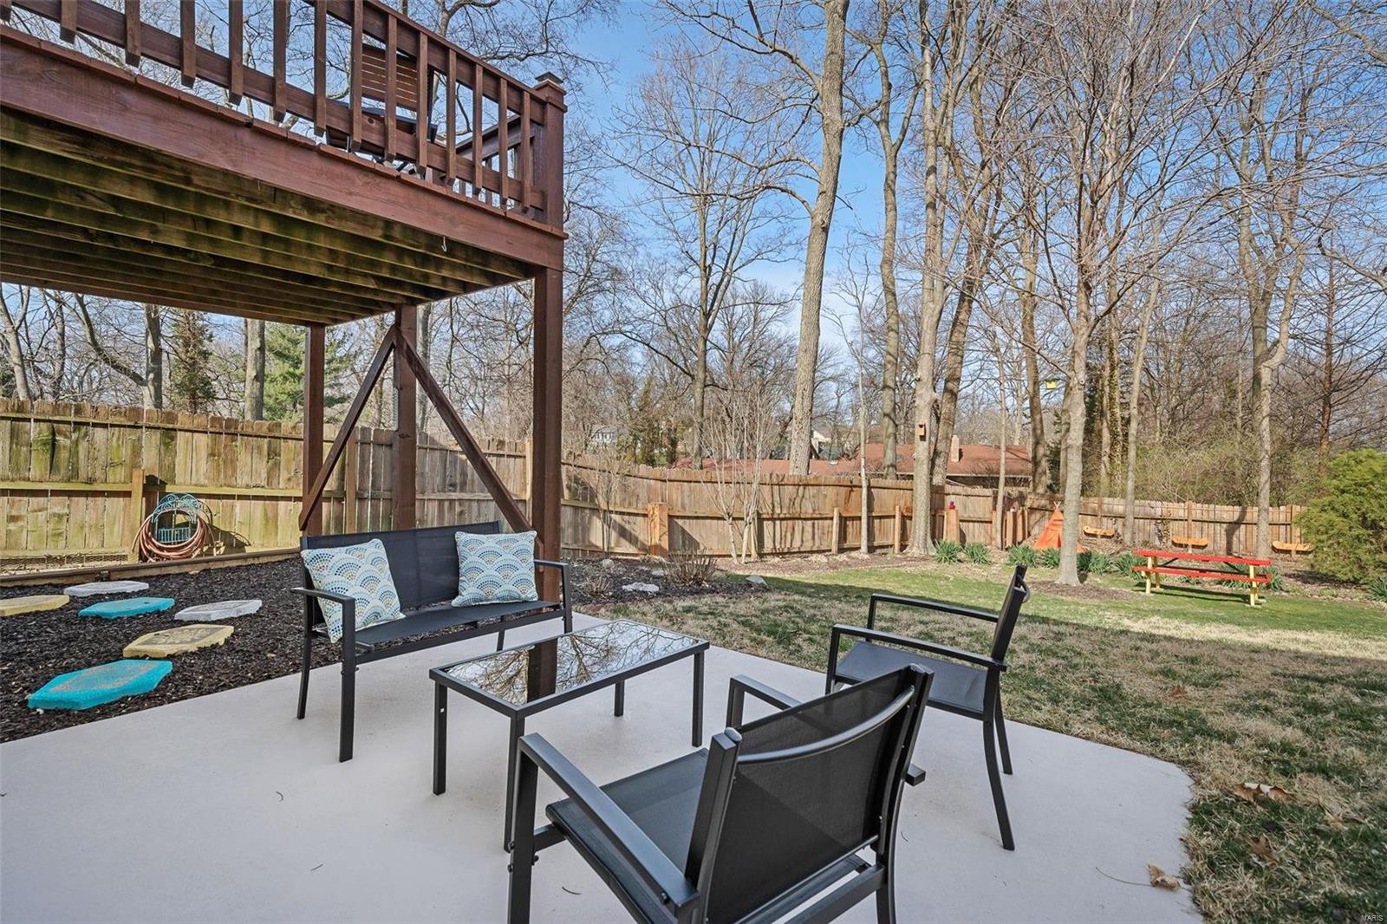
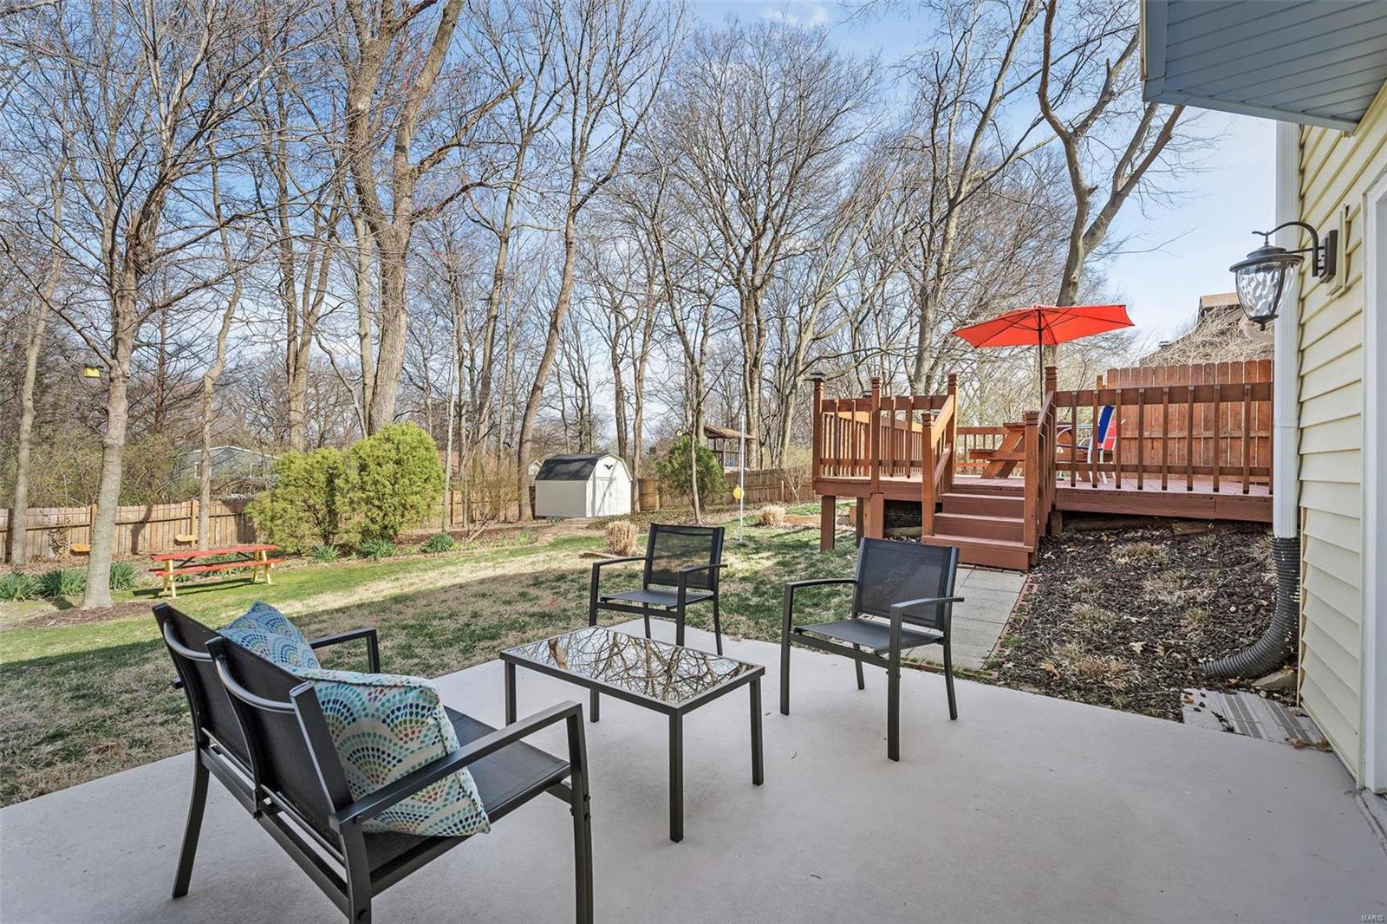
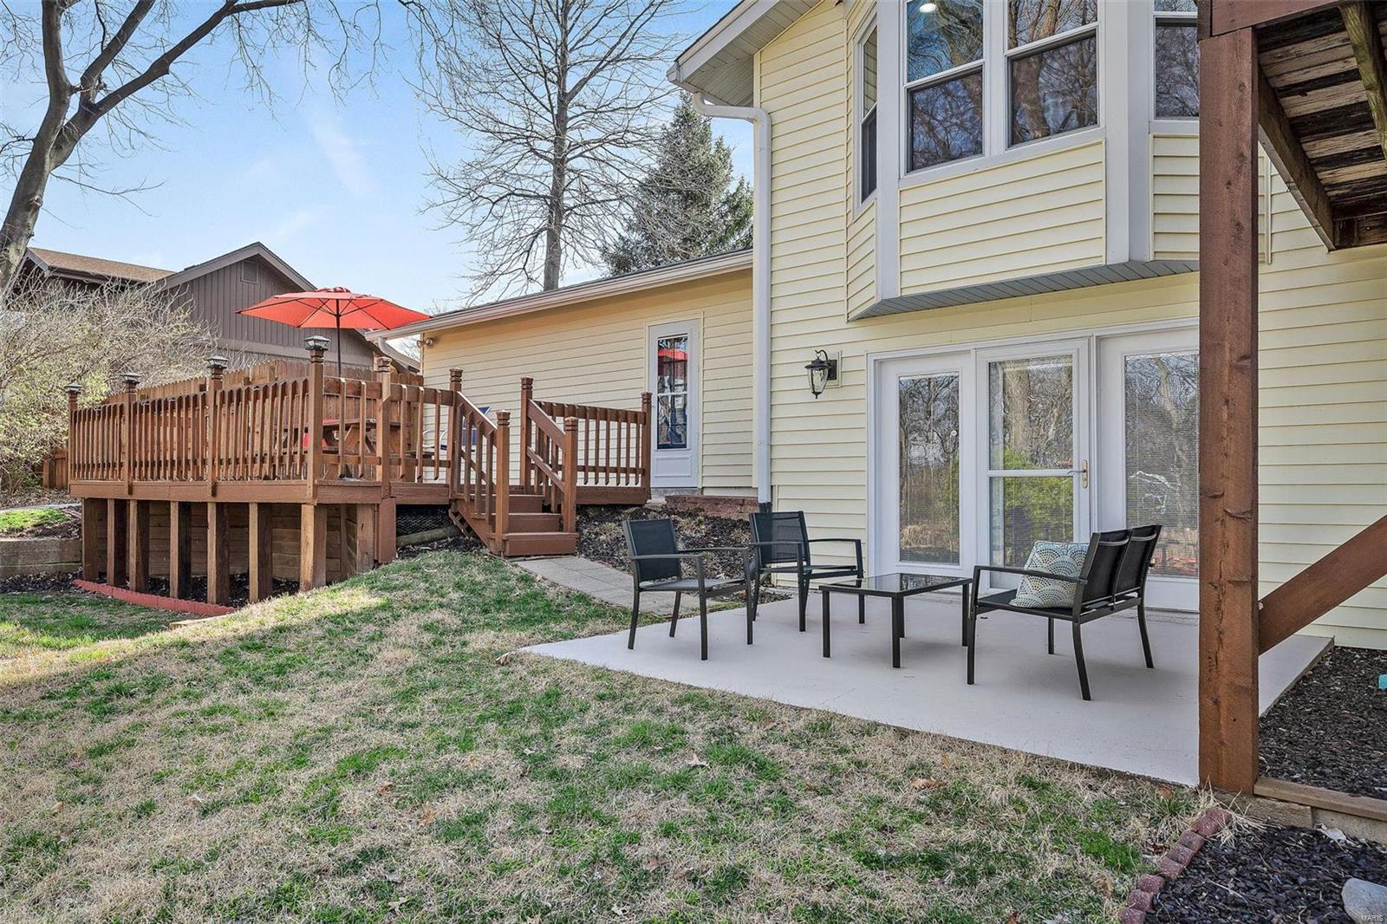
Fenced backyard patio with outdoor seating beneath a raised wooden deck.
Backyard patio with black seating, a raised wooden deck, and a red umbrella overlooking a fenced yard.
Home’s rear patio with black outdoor seating beside a raised wooden deck and red umbrella.
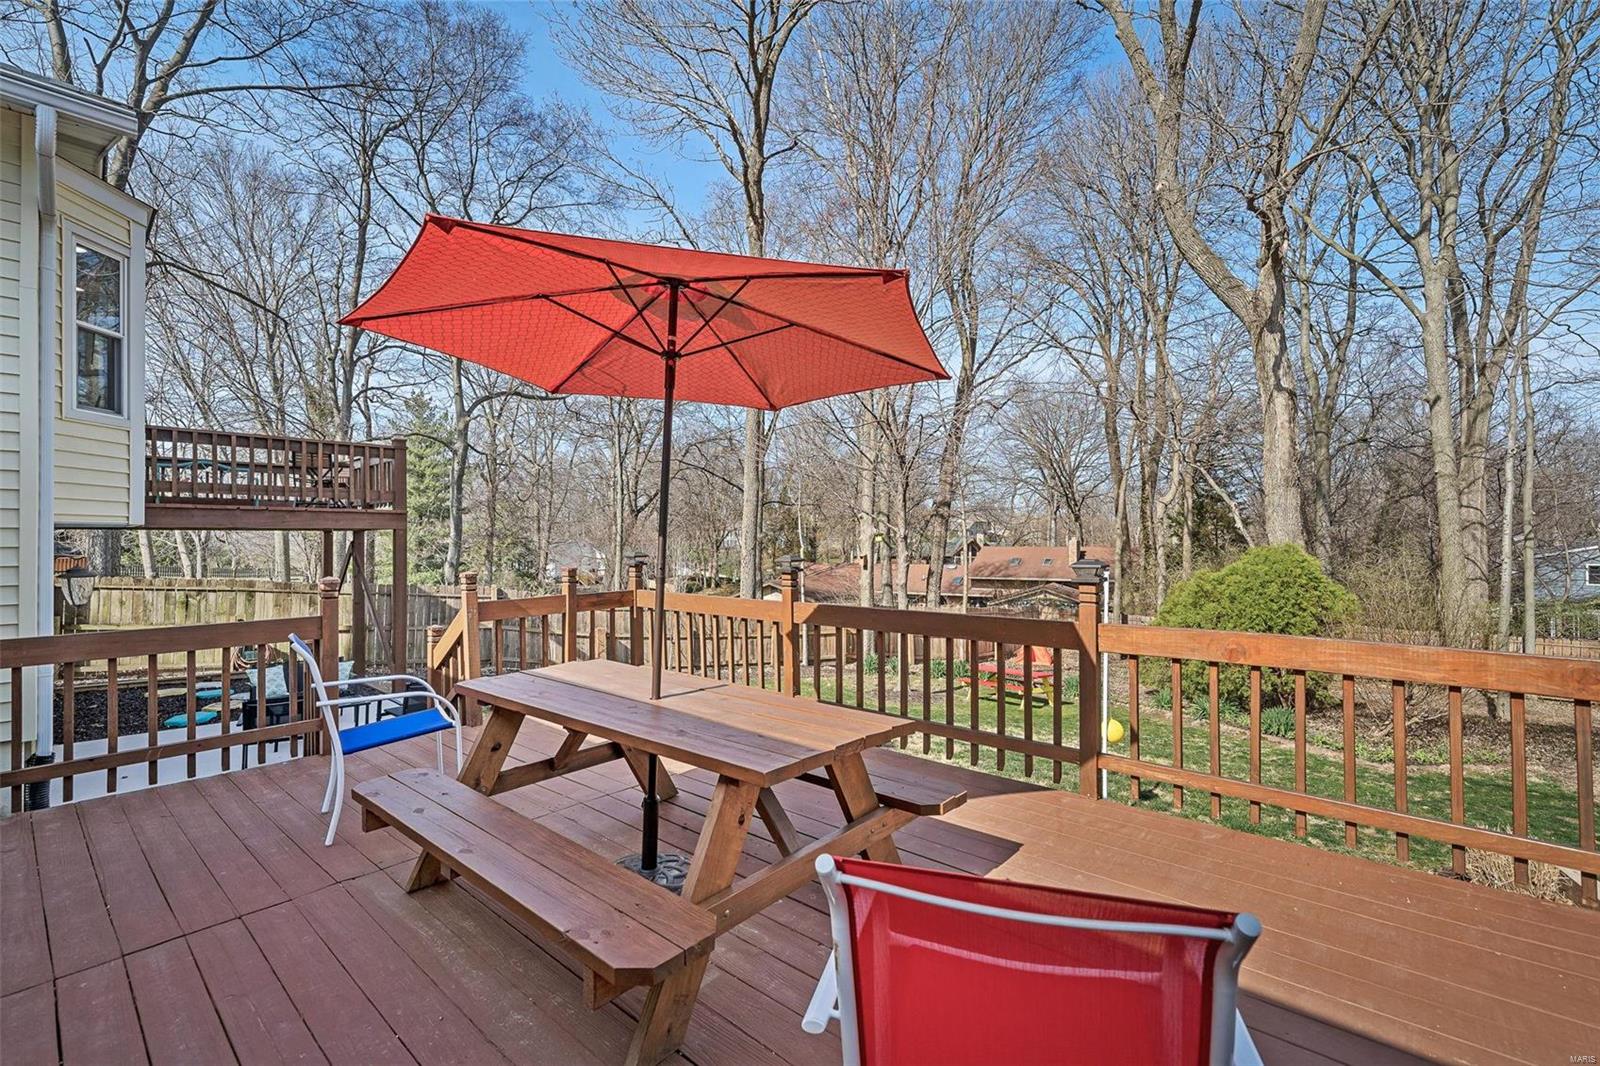
Backyard deck with a picnic table under a red umbrella and trees beyond the railing
Fenced backyard with a raised wooden deck, red umbrella, picnic table, and paved patio.
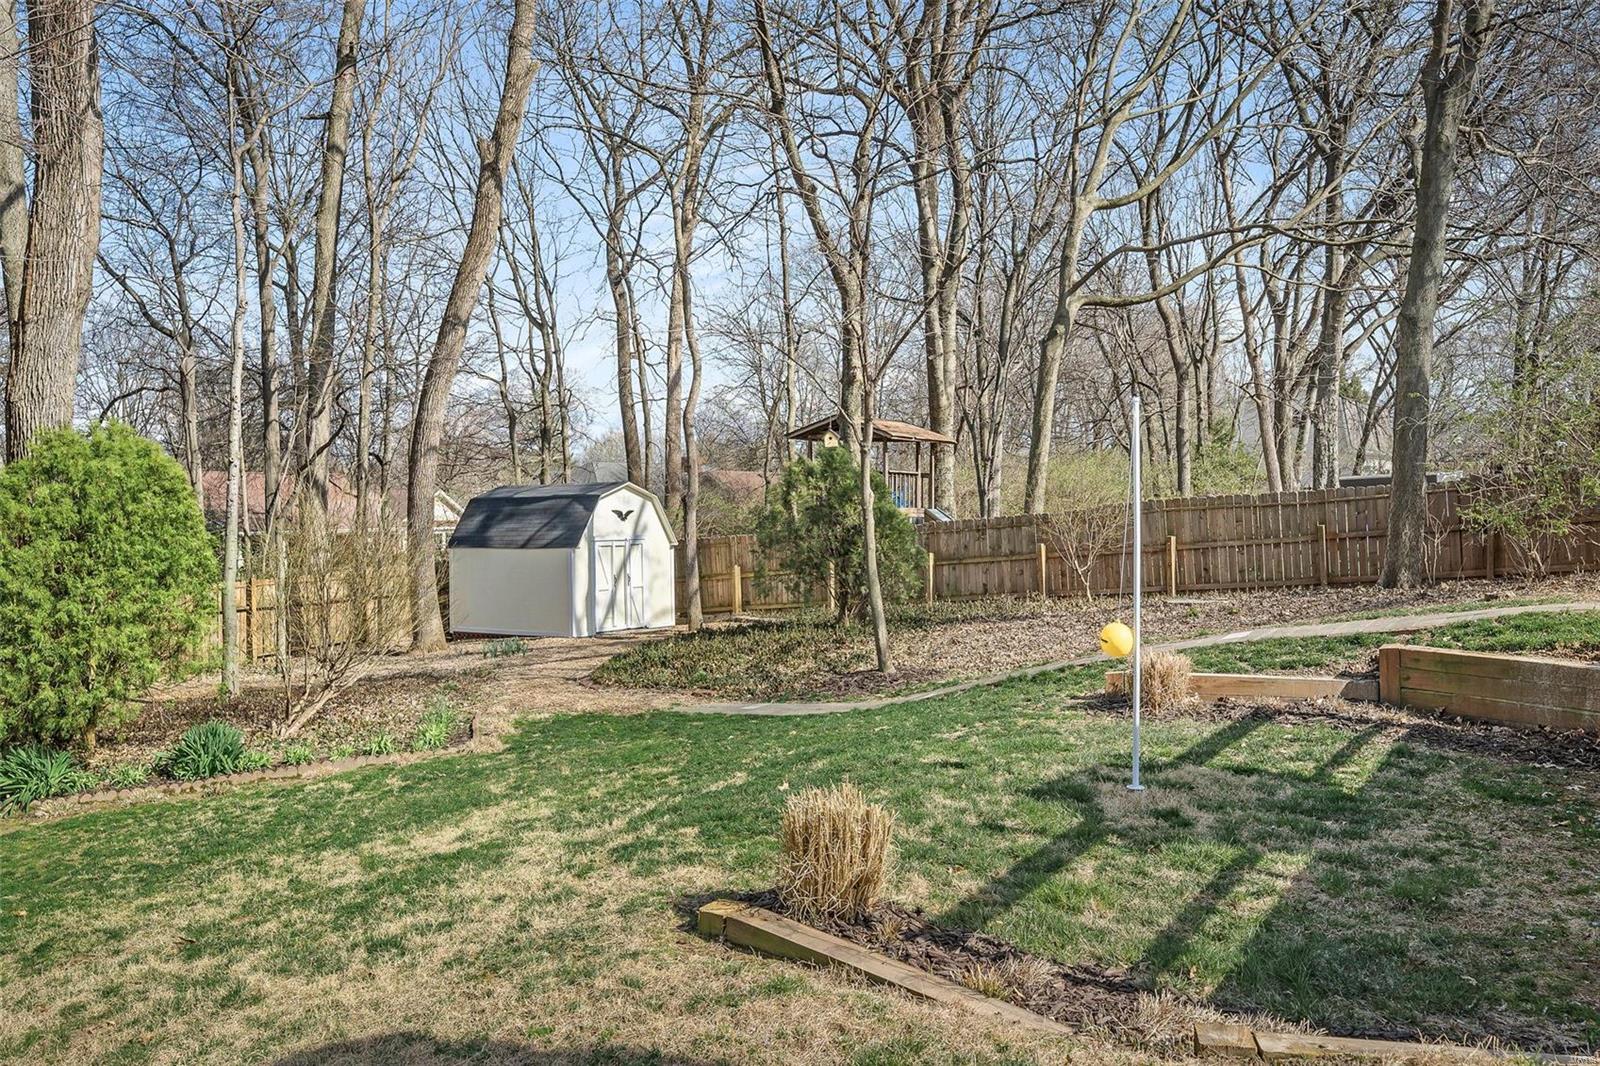
Fenced backyard with a storage shed, raised garden beds, and leafless trees.
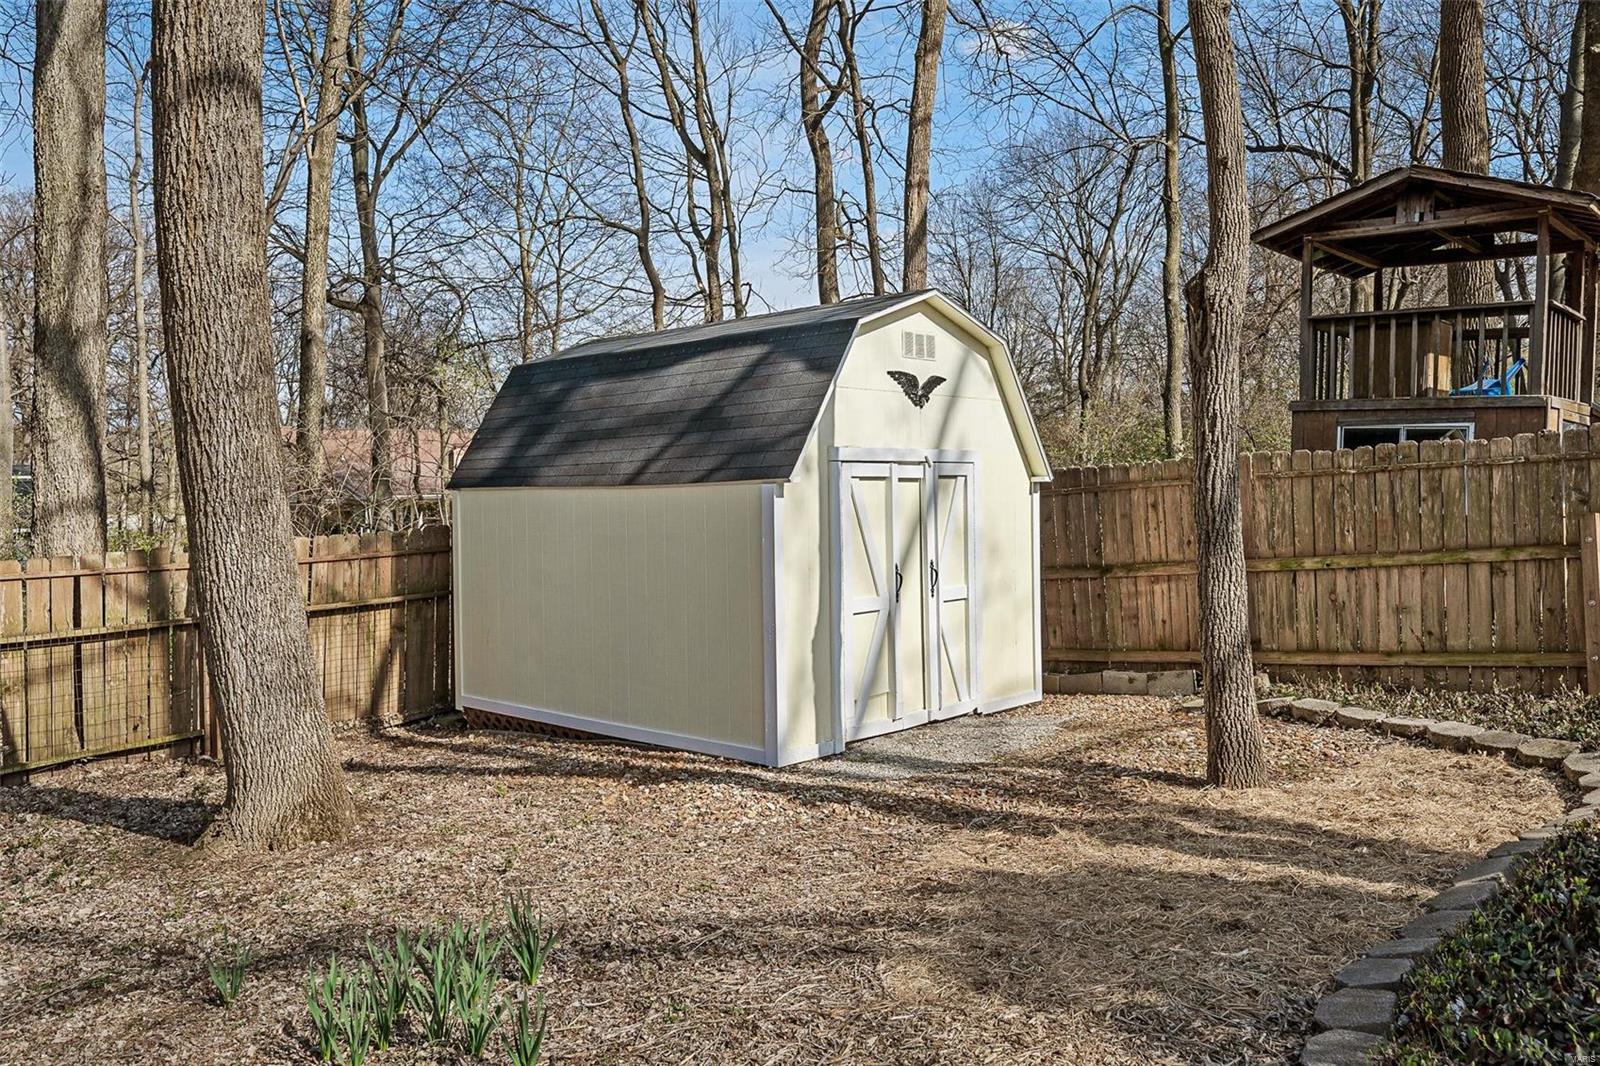
Backyard storage shed with a dark gambrel roof, wooden fencing, and a raised playhouse.
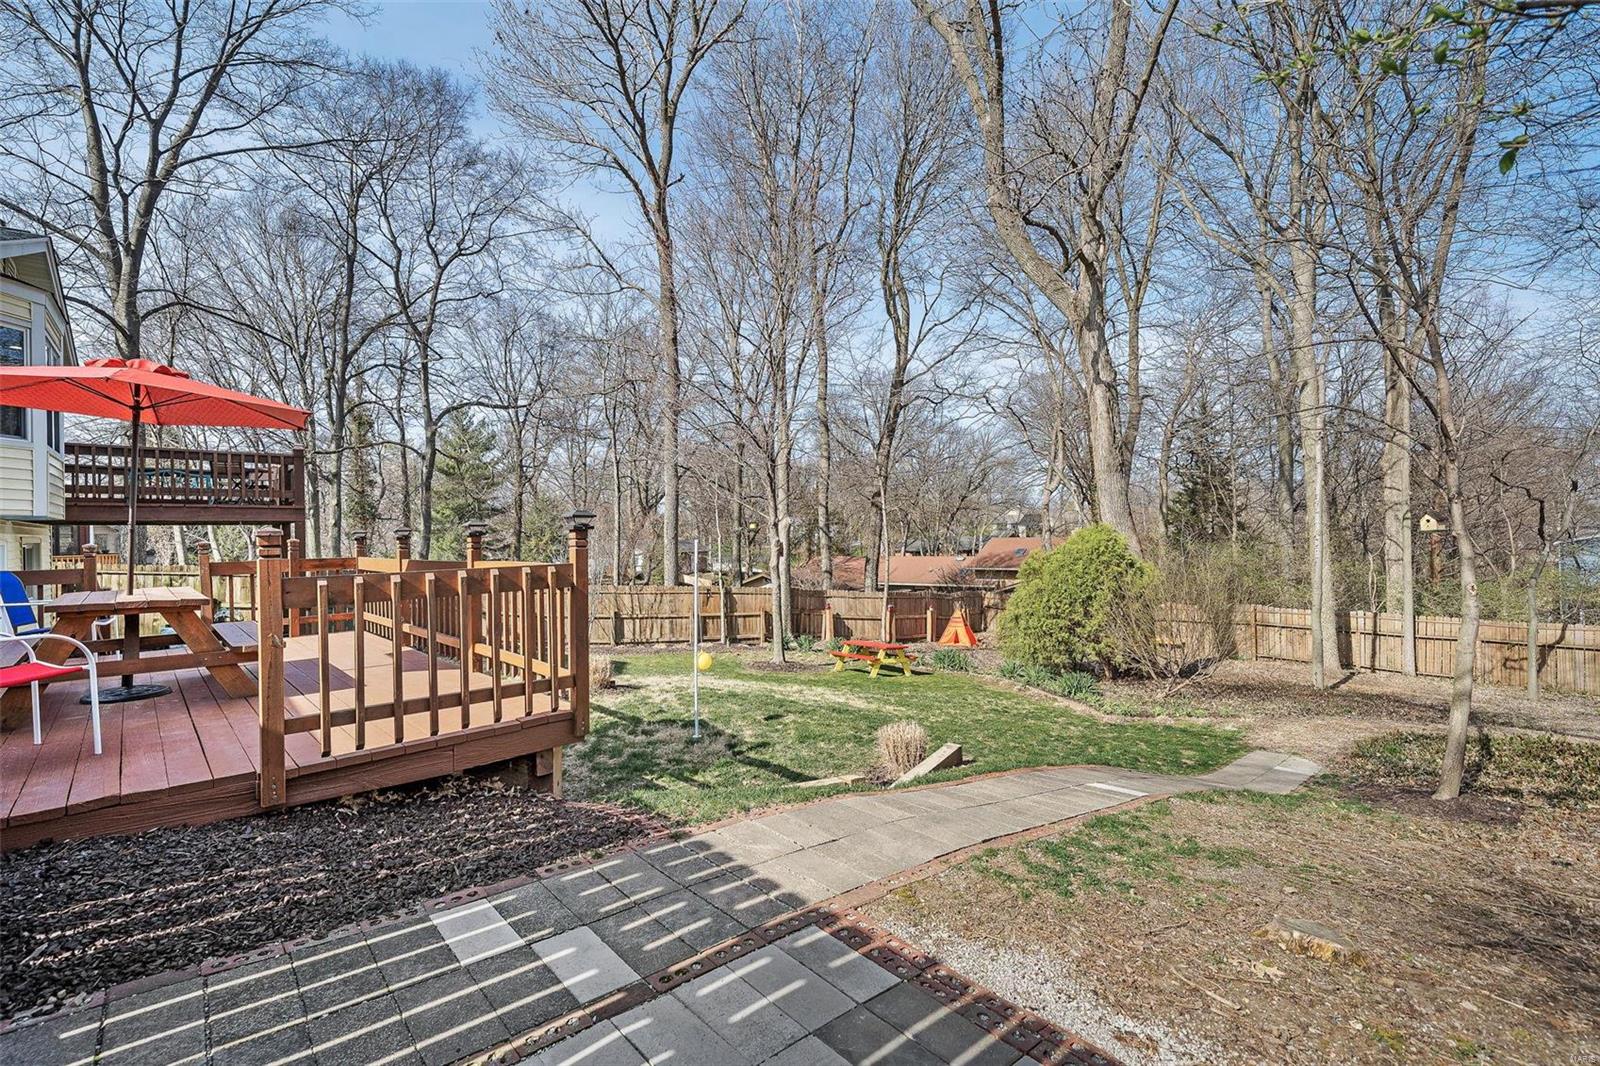
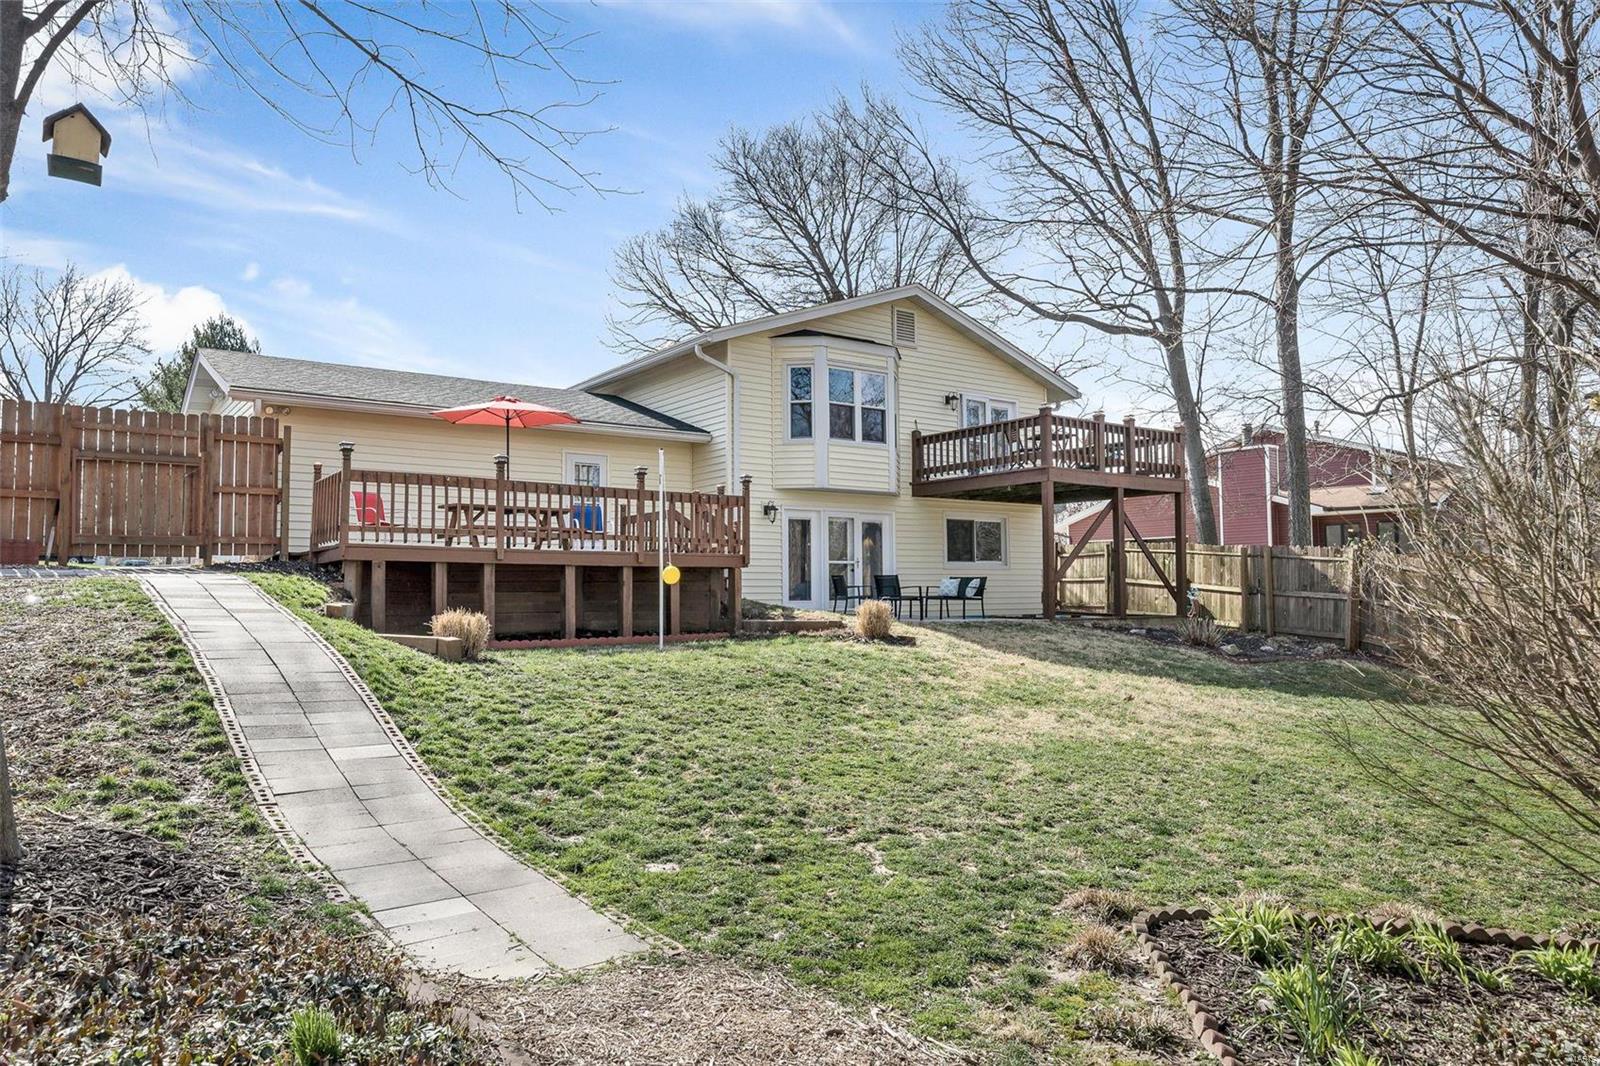
Home’s rear exterior with raised wooden decks, a fenced lawn, and a curved walkway.
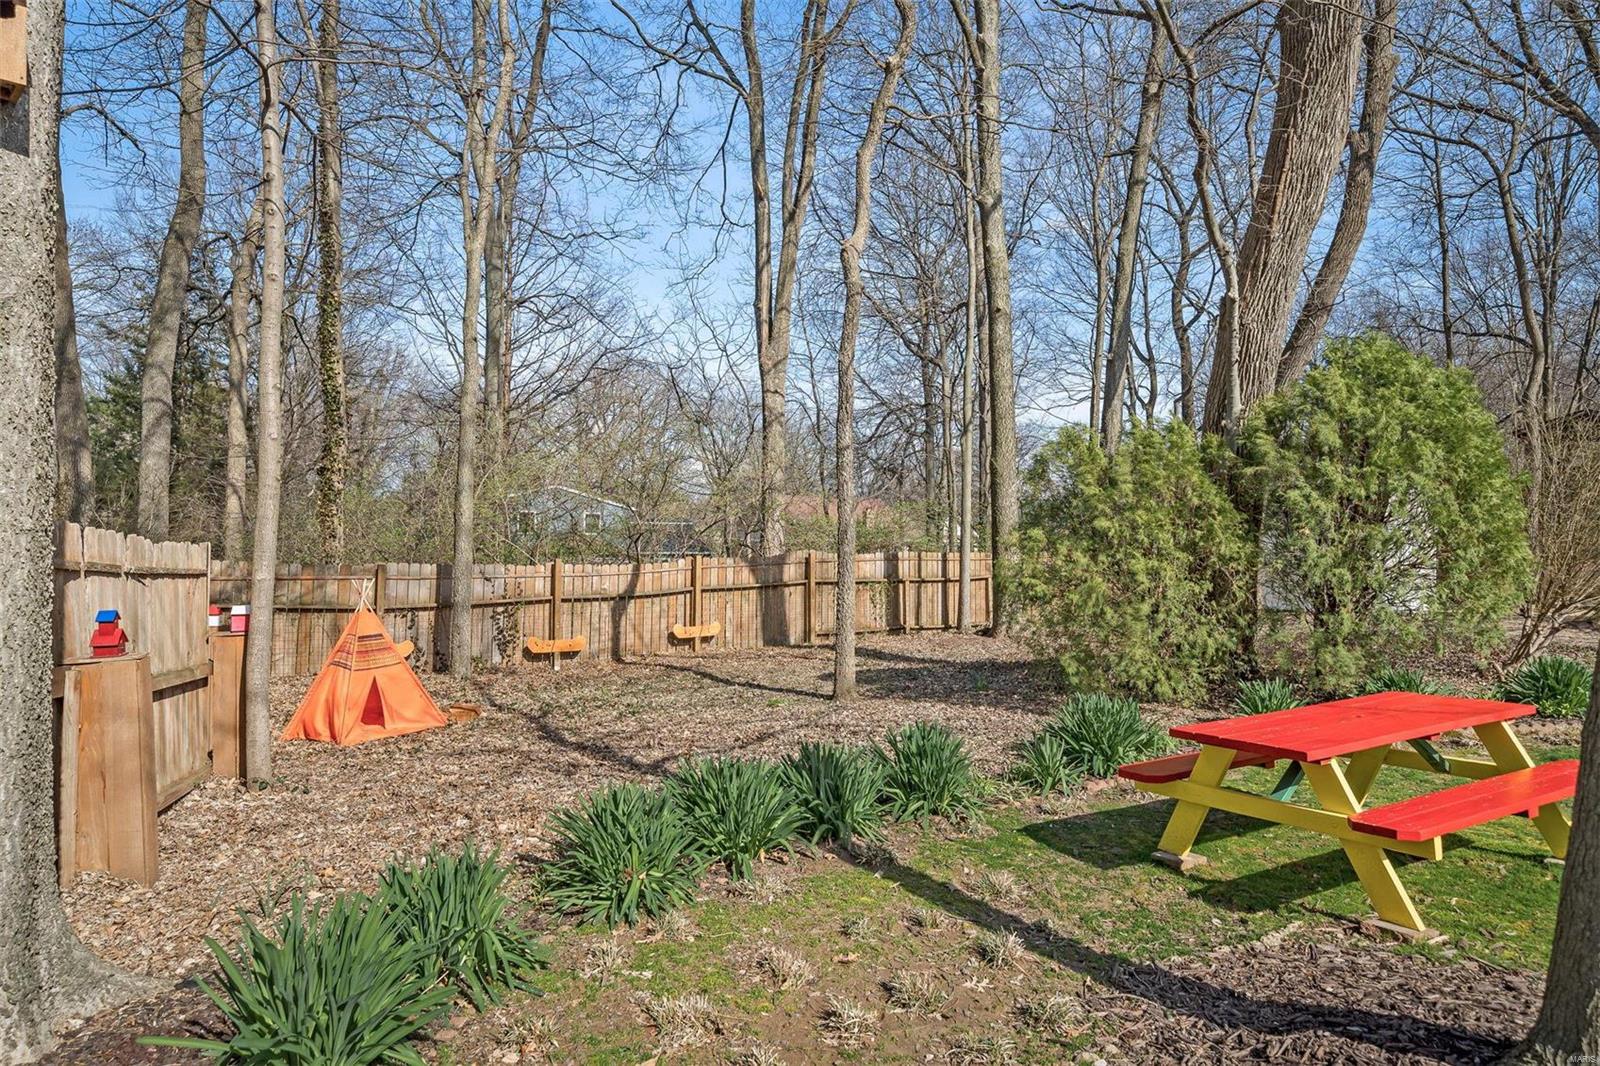
Wooded backyard with a play tent, swings, and a red picnic table.
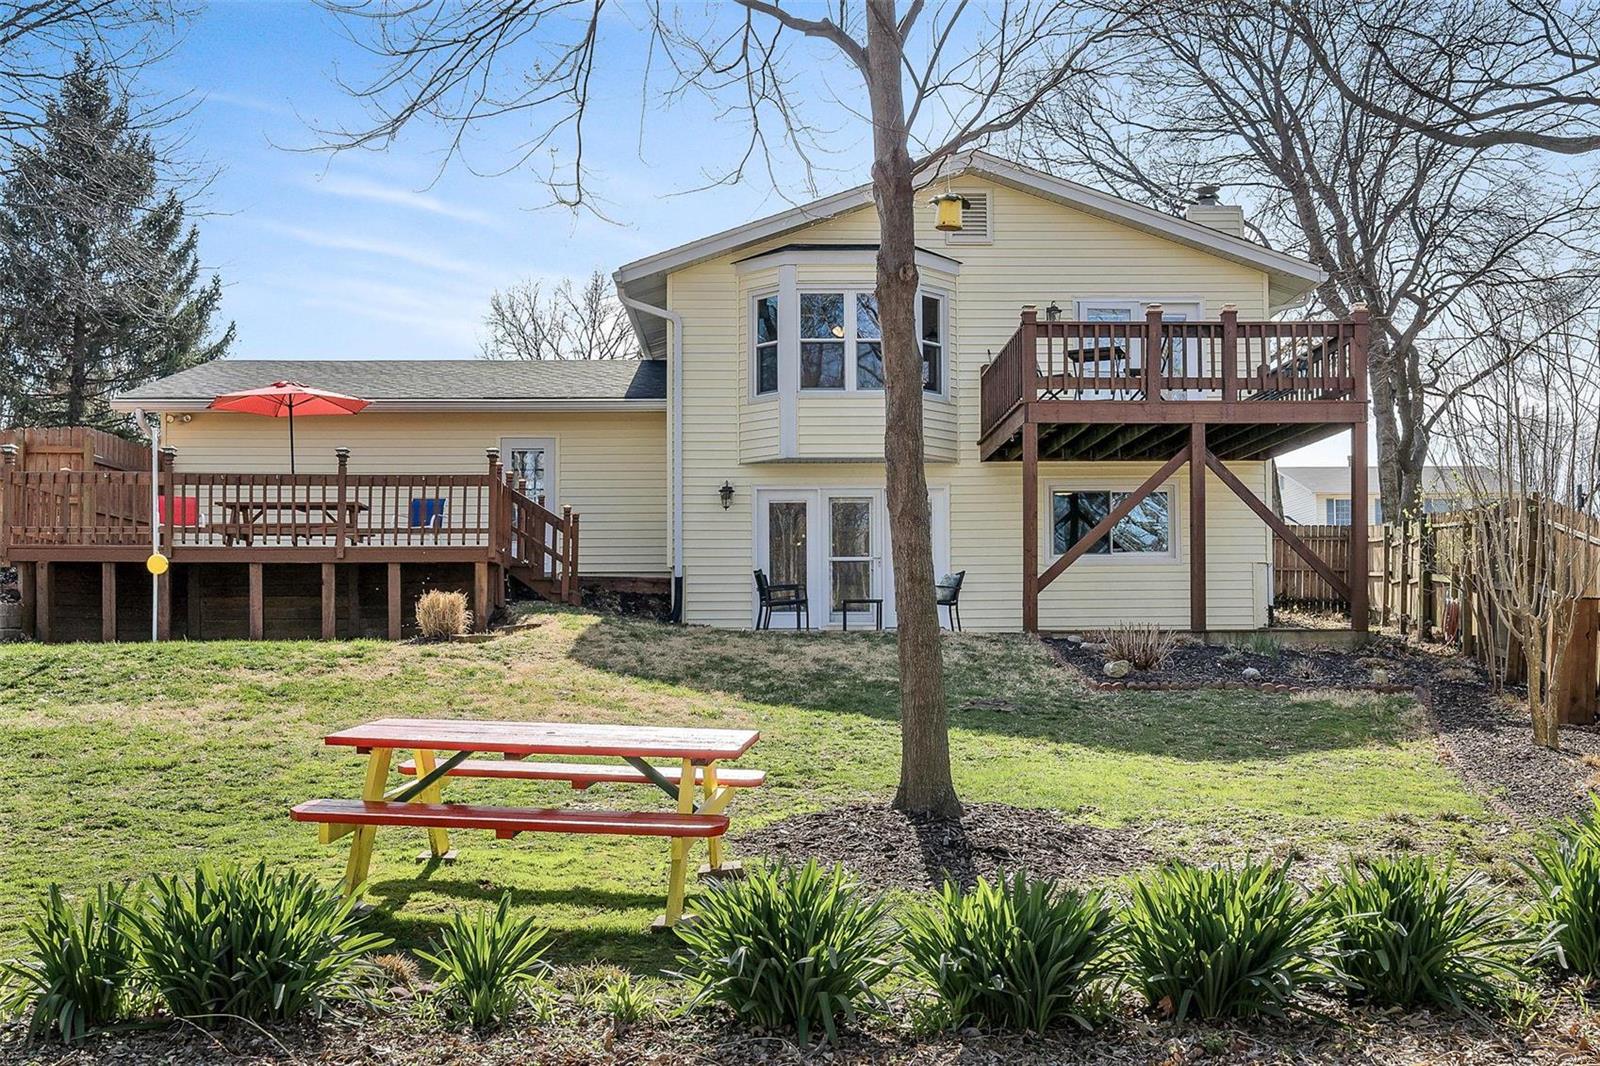
Rear of a beige house with two wooden decks and a picnic table in the backyard.
SEE ALL PHOTOS
Split-level home with cream siding, brick lower level, green front door, and broad lawn.
Split-level home with pale yellow siding, brick lower level, and a broad green lawn.
Split-level home with cream siding, red brick, a broad lawn, and a driveway beside a wooden fence.
Paved driveway beside a two-car garage, enclosed by a wooden fence and leafless trees.
Brick-and-siding home with a small covered entry, front lawn, and paved driveway.
Upstairs sitting area with exposed ceiling beams, tiled floors, and windows overlooking leafless trees.
Open living and dining room with exposed ceiling beams, tile floors, and large windows overlooking trees.
Open living and dining area with exposed wood beams, tile floors, and a blue leather recliner.
Living room with exposed ceiling beams, tiled floor, sofa, and armchair.
Dining room with an oval wood table, china cabinet, tiled floor, and exposed ceiling beams.
Kitchen with dark wood cabinets, stainless appliances, and a small white dining table.
Kitchen with dark wood cabinets, granite counters, subway tile backsplash, and stainless steel appliances.
Kitchen with dark wood cabinets, stainless steel appliances, and a white subway tile backsplash.
Tiled dining area with a white chair, patio doors, and exposed ceiling beams.
Furnished bedroom with a large bed, dark wood furniture, and a ceiling fan.
Bedroom with a patterned white quilt, dark wood dresser, and ceiling fan.
Bedroom with a large patterned bed, dark wood nightstands, and wood-look flooring.
Bathroom with a glass walk-in shower, white subway tile, and vanity with integrated sink.
Bedroom with a patterned cream quilt, dark wood floors, and a window with white blinds.
Bedroom with a coral-patterned quilt, white sliding closet doors, and a scalloped wall mirror.
Bathroom with white subway tile, glass-screened tub and shower, and white vanity.
Home office with a white desk and computer, gray recliner, window, and wood-look flooring.
Furnished room with a gray leather recliner, window with blinds, and reddish-brown flooring.
Two-story staircase with a patterned runner, dark wood railings, and exposed ceiling beams.
Living room with a stone fireplace, dark wood floors, and glass patio doors.
Living room with a stone fireplace, dark wood staircase, and large round braided rug.
Living room with a stone fireplace, wet bar, and dark hardwood floors.
Furnished living room with dark wood floors, a seating area, and stairs to an upper-level door.
Living room with wood flooring, armchairs, and a staircase.
Bathroom with a white vanity and large mirror, tiled walls, and a toilet.
White-tiled bathroom shower with a glass door and framed elephant artwork.
Laundry room with washer and dryer, refrigerator, and white cabinets.
Laundry room with washer, dryer, refrigerator, and baskets on a tiled floor.
Tiled room with white storage cabinets and an open doorway to an adjoining room.
Bedroom with a floral quilted bed, desk and mirror, guitar, and wood-look flooring.
Raised wooden deck with a table and chairs overlooking a wooded backyard.
Wooden deck with patio dining set overlooking leafless trees and a neighboring yard.
Fenced backyard with mature trees, a white shed, play equipment, and hot tubs beside the deck.
Fenced backyard with a raised deck, red umbrella, patchy lawn, and storage shed among leafless trees.
Fenced backyard patio with outdoor seating beneath a raised wooden deck.
Backyard patio with black seating, a raised wooden deck, and a red umbrella overlooking a fenced yard.
Home’s rear patio with black outdoor seating beside a raised wooden deck and red umbrella.
Backyard deck with a picnic table under a red umbrella and trees beyond the railing
Fenced backyard with a raised wooden deck, red umbrella, picnic table, and paved patio.
Fenced backyard with a storage shed, raised garden beds, and leafless trees.
Backyard storage shed with a dark gambrel roof, wooden fencing, and a raised playhouse.
Home’s rear exterior with raised wooden decks, a fenced lawn, and a curved walkway.
Wooded backyard with a play tent, swings, and a red picnic table.
Rear of a beige house with two wooden decks and a picnic table in the backyard.
Courtesy of Coldwell Banker Realty - Gunda, Emily Bliss Listing Contact: 5611000 
Sold

2722 Kristopher Bend Court

2722 Kristopher Bend Court, St Charles, MO 63303

$357,777
We have the perfect home for you! You're not going to want to miss out on this immaculate 4 bedroom, 3 bath home in St. Charles. Not one detail has gone unnoticed. Updated kitchen with stainless steel appliances, and tiled backsplash. All bathrooms have been tiled and upgraded to neutral tones. Open staircase with iron spindles that leads you to a spacious family room with a stone fireplace and wet bar. Perfect for entertaining! Bright laundry room with an abundance of storage. The backyard eludes a park like setting, tree lined, multiple decks, custom landscaping and a fence for privacy. Shed for storage. Side entry garage that gives you the luxury of the added recreational area to enjoy time with your new neighbors, family and friends. Schedule your private showing today.

4
beds

3
baths

2,031 Sq.Ft. LIVING AREA

0.37 Acres lot

Emily Bliss

Emily Bliss

Kara  Harder

Kara Harder

Features & Amenities

Interior

  • total bedrooms4
  • Total bathrooms3
  • full bathrooms3
  • Fireplace Electric
  • APPLIANCES Dishwasher, Disposal, Microwave, Electric Oven, Refrigerator, Stainless Steel Appliance(s)
  • other interior Features Coffered Ceiling(s), Open Floorplan, Window Treatments, Vaulted Ceiling

Area & Lot

  • Status Sold
  • Date Sold April 21, 2023
  • Living Area2,031 Sq.Ft.
  • Lot Area0.37 Acres
  • MLS® ID23016164
  • TypeResidential
  • YEAR BUILT1983
  • NeighborhoodSt. Charles
  • Architecture StylesTraditional
  • Elementary SchoolHarris Elem.
  • Middle SchoolJefferson / Hardin
  • High SchoolSt. Charles West High
  • School DistrictSt. Charles R-VI

Exterior

  • Garage Space2.0
  • water SourcePublic
  • lot featuresFencing, Streetlights, Wood Fence, Wooded
  • parkingAttached Garage, Garage Door Opener, Rear/Side Entry
  • HEAT TYPEForced Air
  • AIR CONDITIONINGElectric
  • sewerPublic Sewer

Financial

  • Sales Price$357,777
  • Real Estate Tax $2,967/yr
View Virtual Tour

St. Charles

Explore
Your Journey Starts With Us

Your Journey Starts With Us

Reach out to Bliss Homes for personalized and professional real estate guidance. Whether you’re making your first purchase or looking to sell, our team of top MO real estate agents, led by Emily Bliss, is ready to assist you with unmatched expertise and care.

Follow Me on Instagram