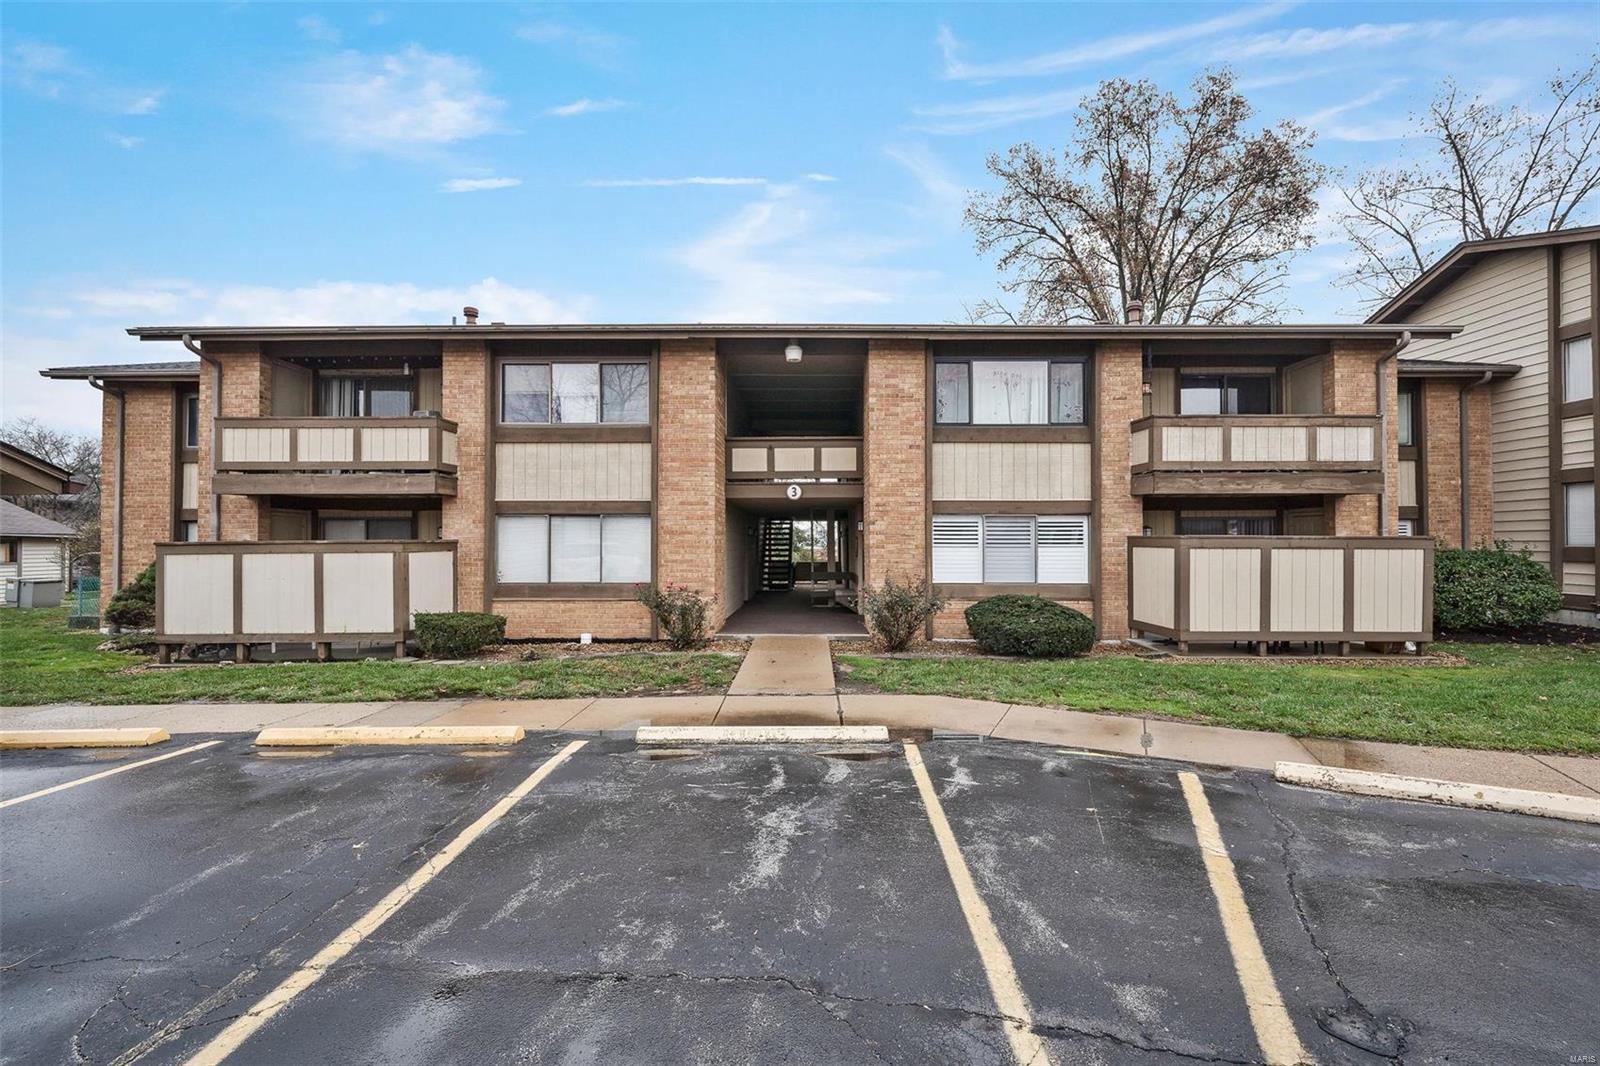
Two-story brick condominium building with covered balconies and a central entry passage, viewed from the parking lot.
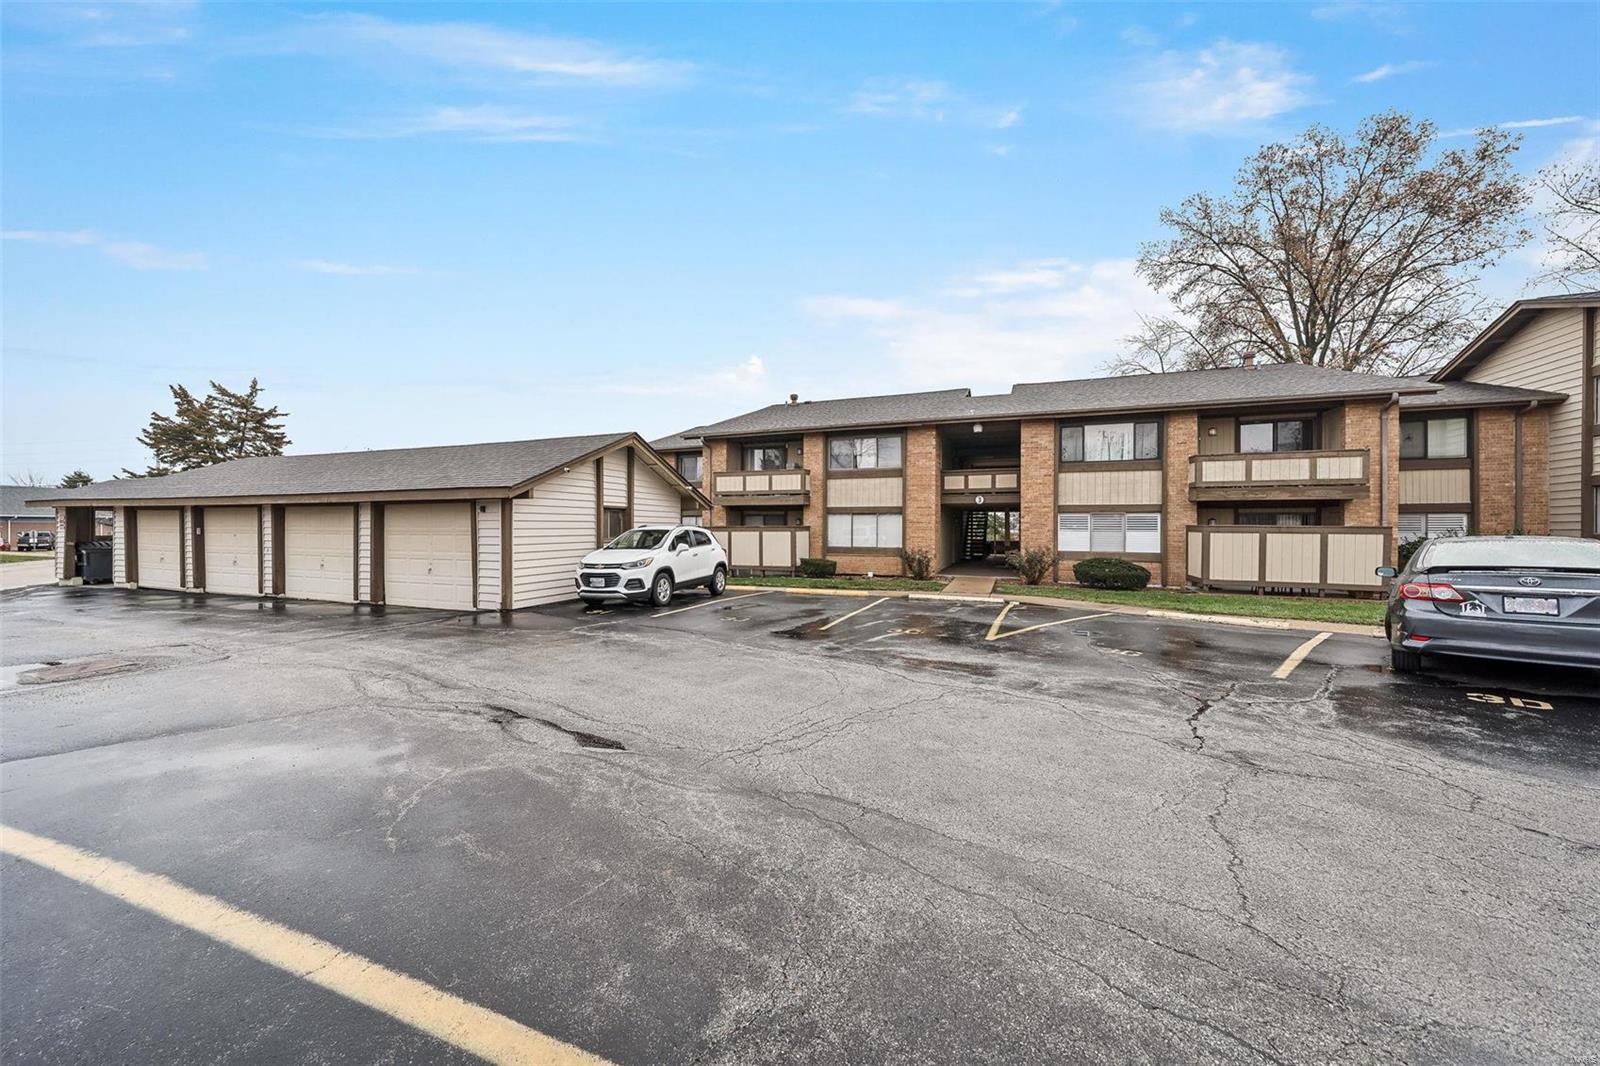
Two-story brick condominium building with balconies, detached garages, and a parking lot.
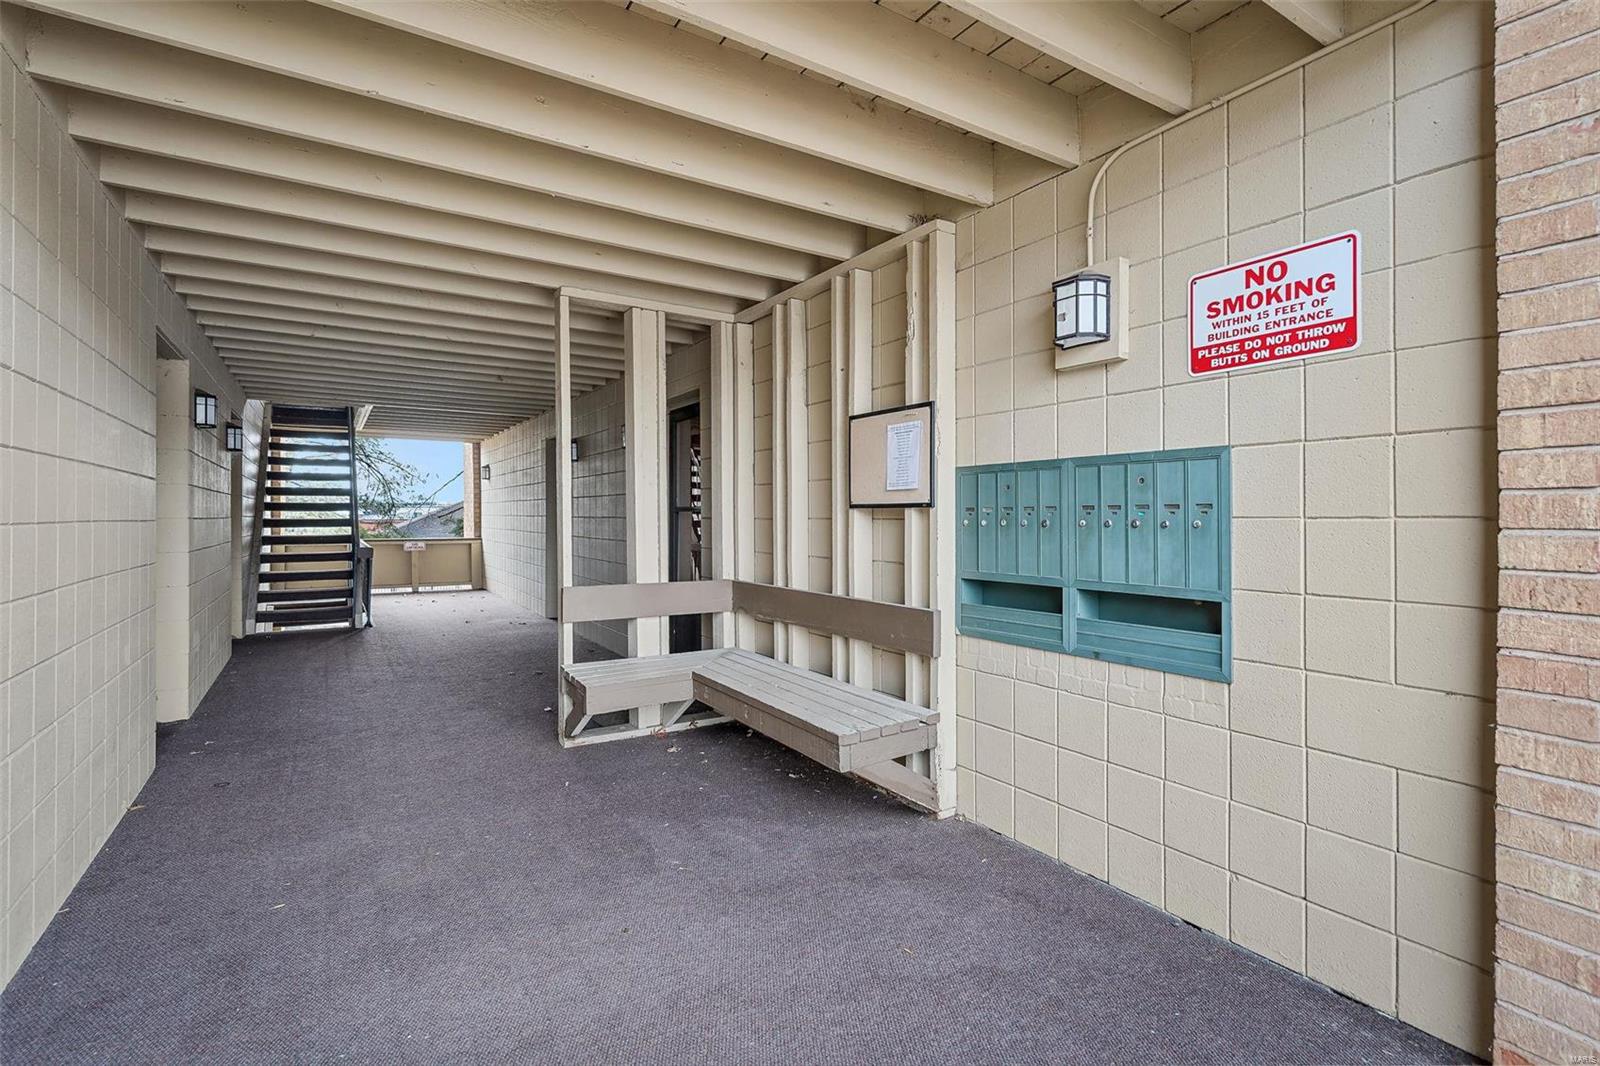
Covered condominium walkway with teal mailboxes, a bench, and stairs at the far end.
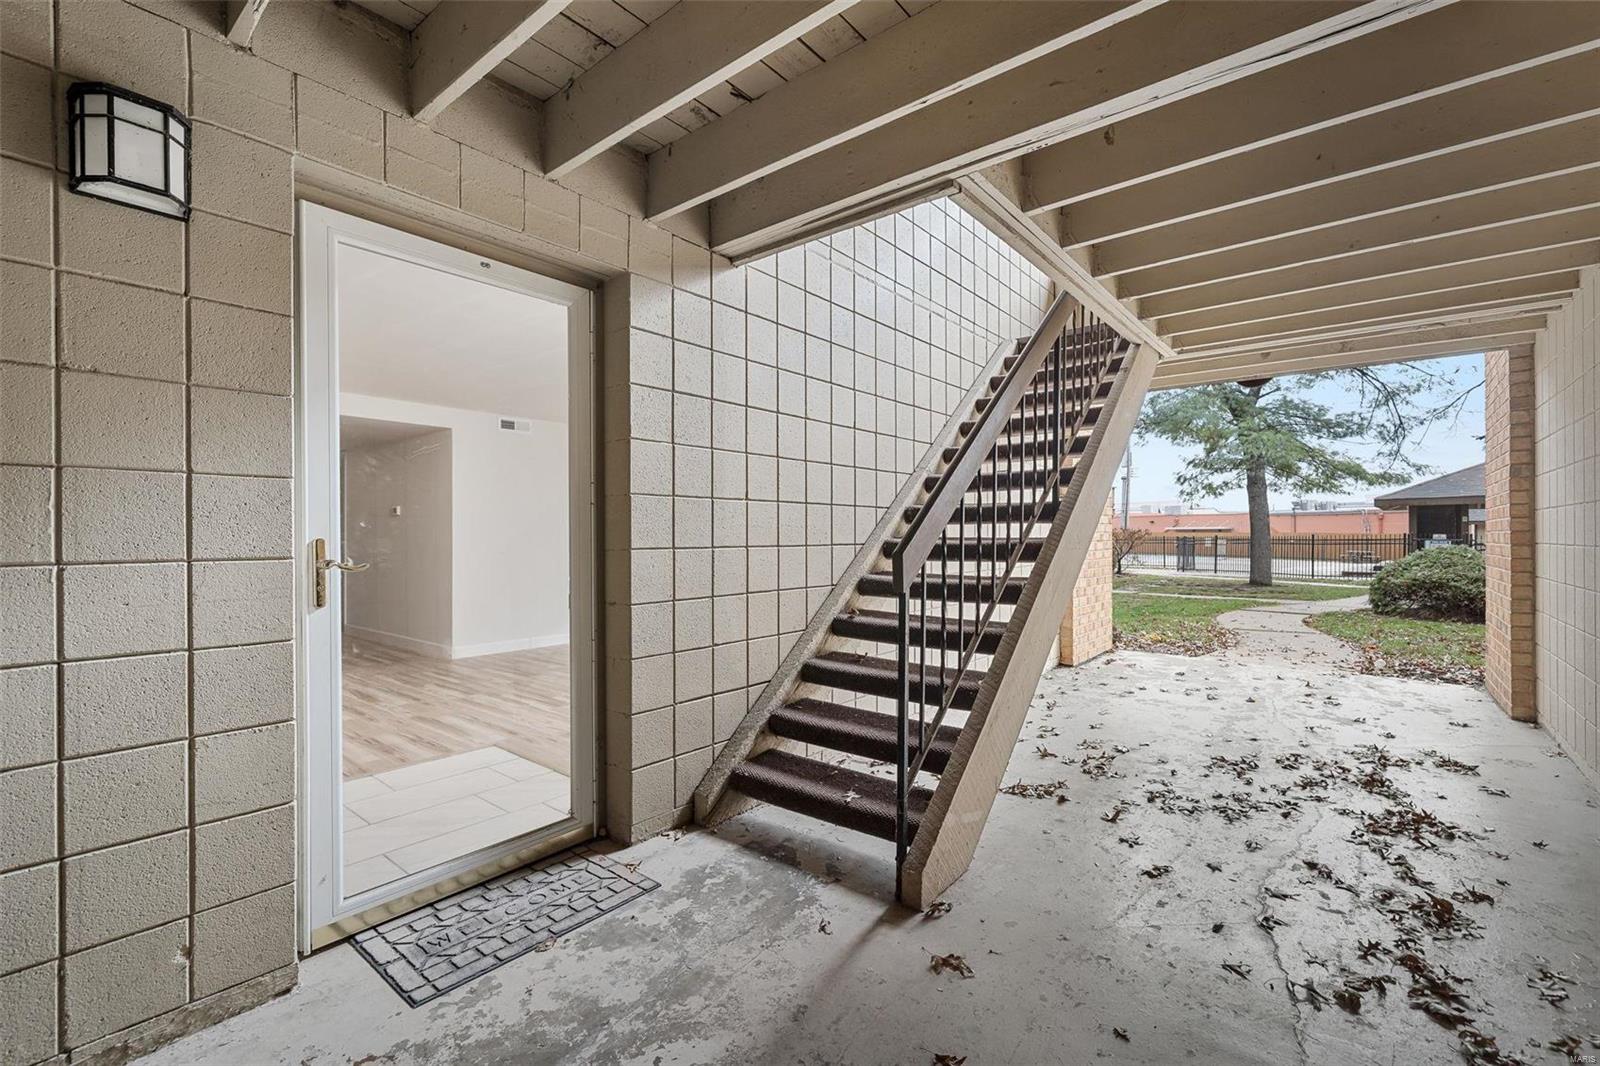
Condo entry beneath a covered breezeway, with an exterior staircase beside the open door.
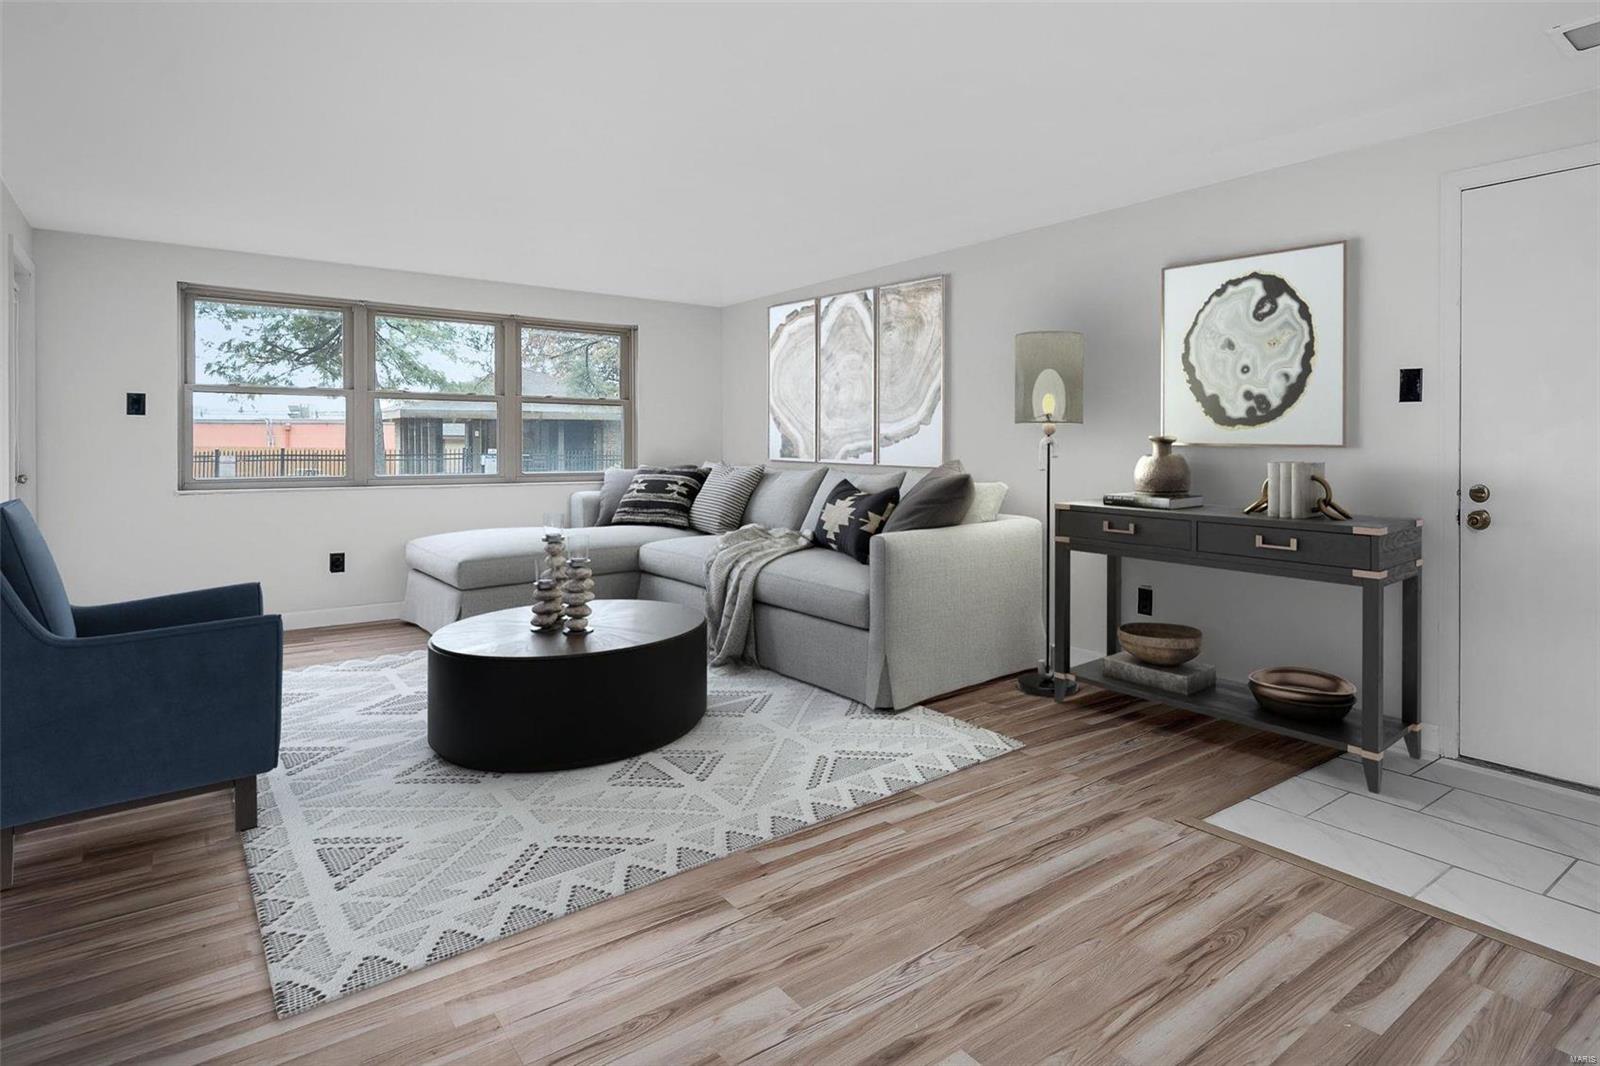
Staged living room with a gray sectional, navy armchair, and large windows.
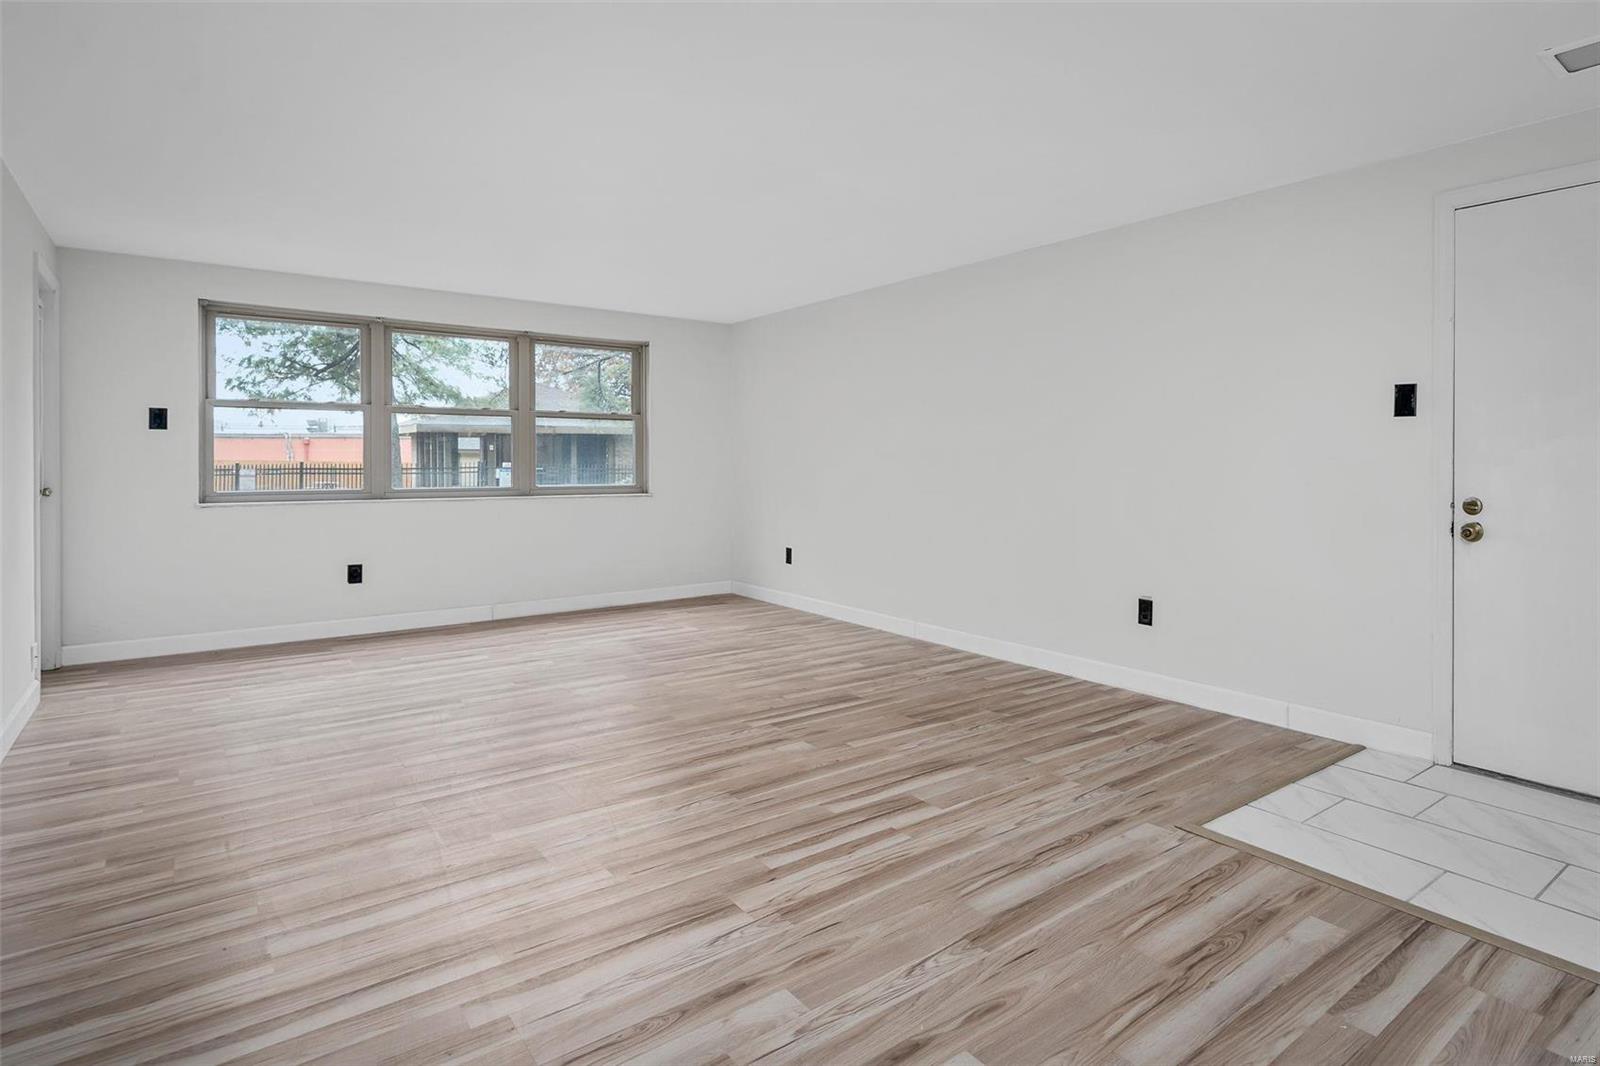
Vacant room with light wood-look floors, broad windows, and a tiled entry by the door.
Empty living room with wide plank flooring and large windows.
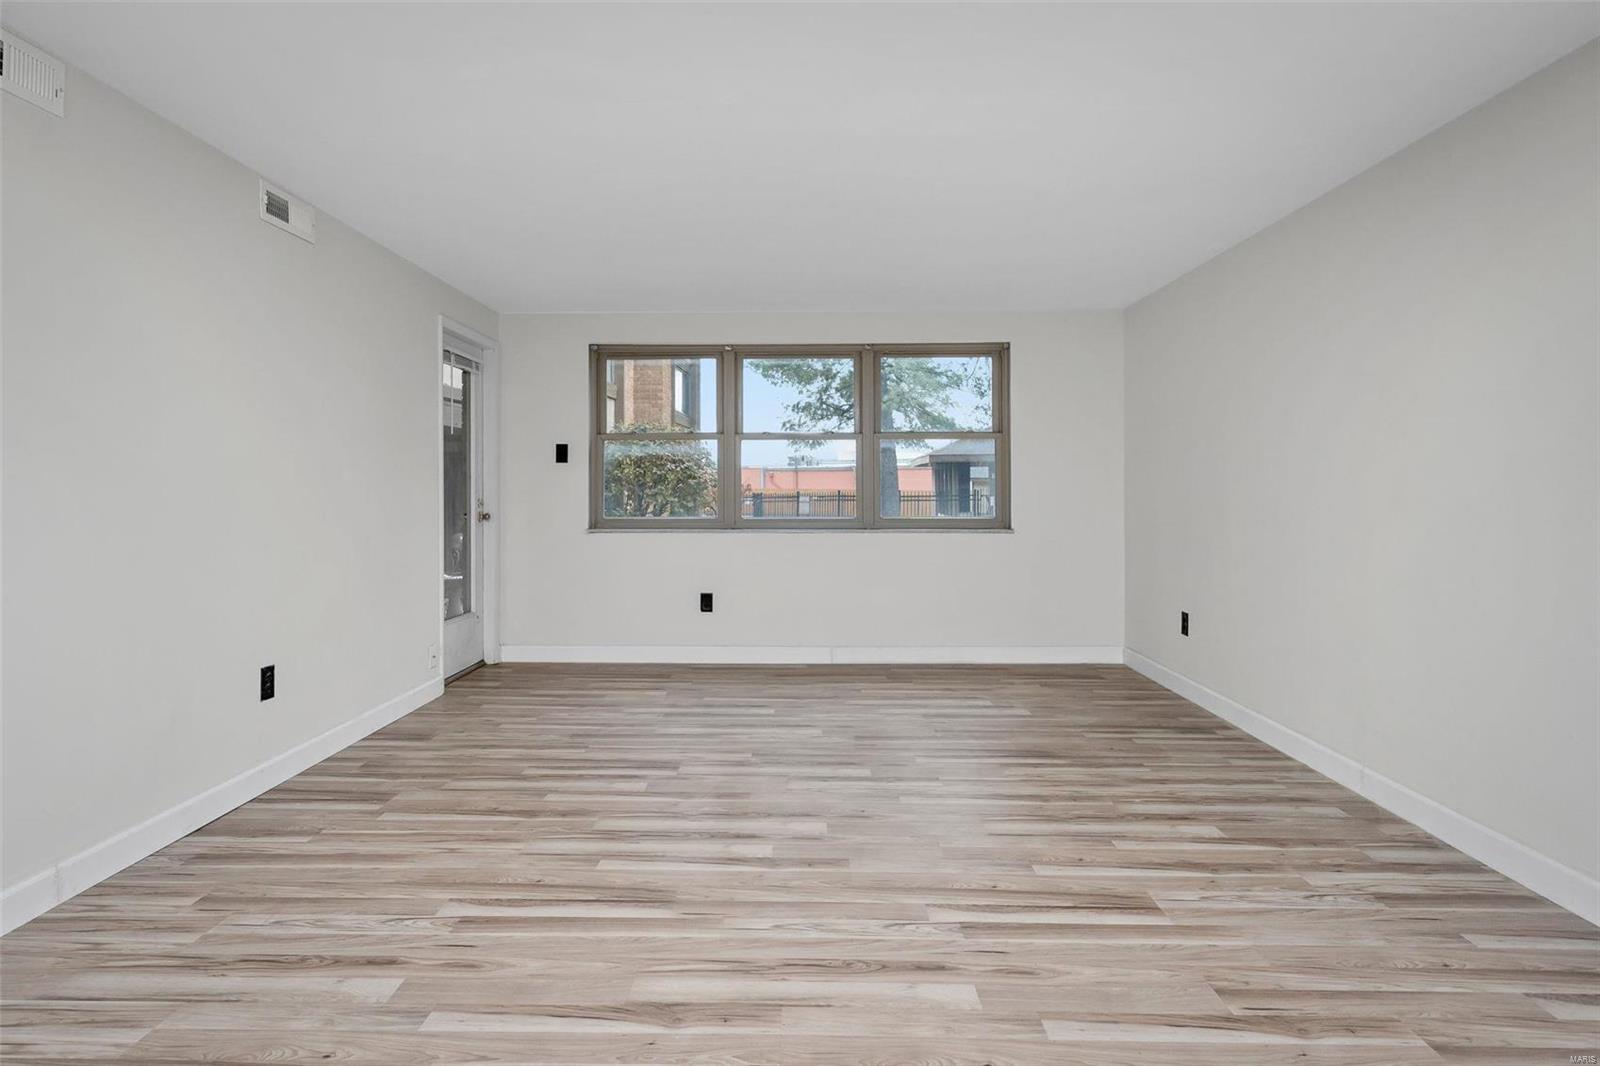
Vacant room with wood-look plank flooring and a wide window across the far wall.
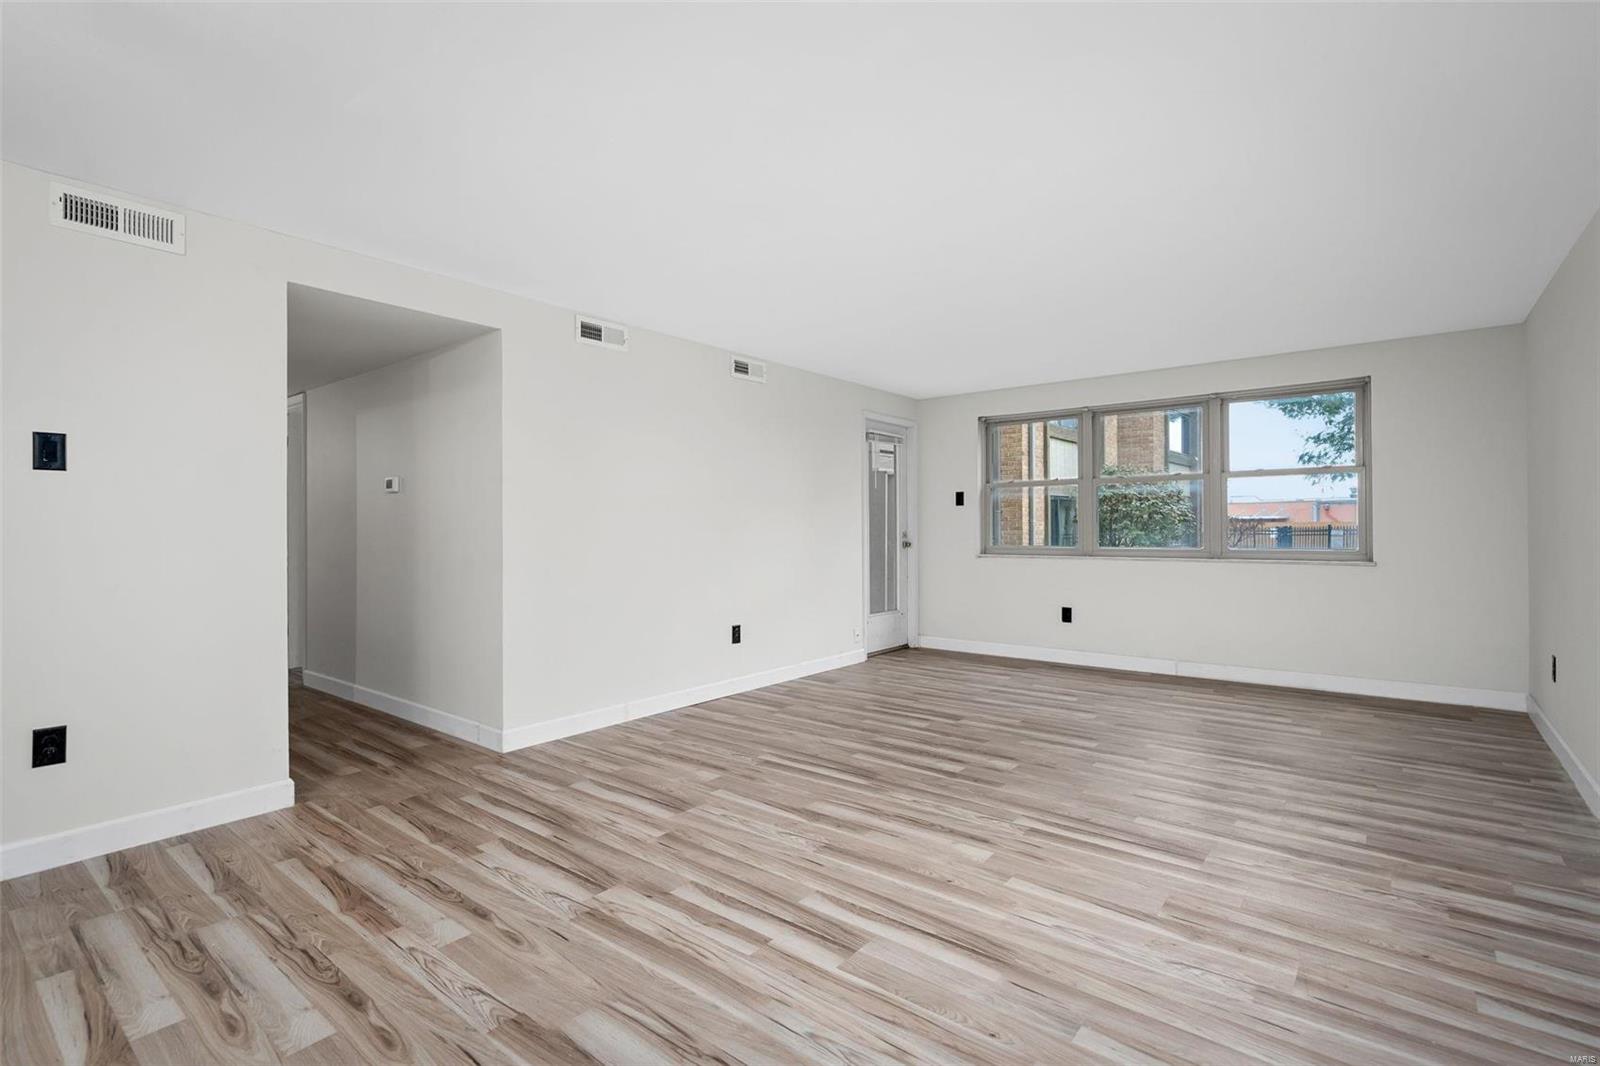
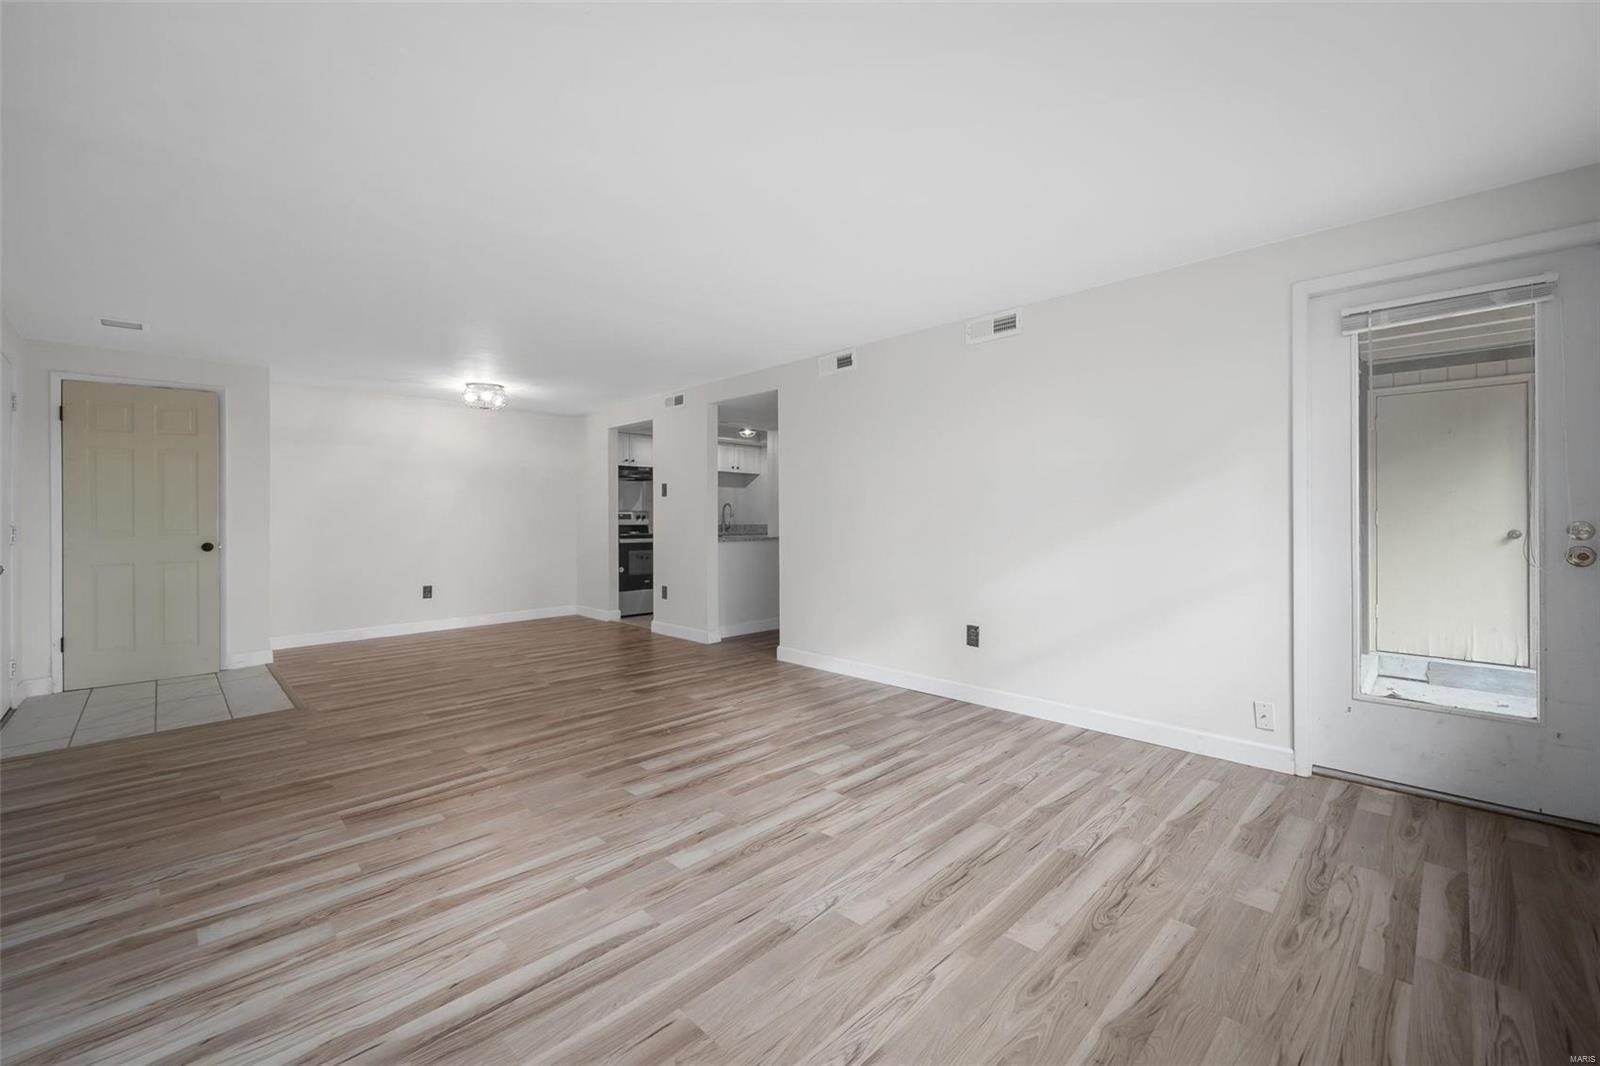
Vacant living room with light wood-look flooring and a kitchen opening at the back.
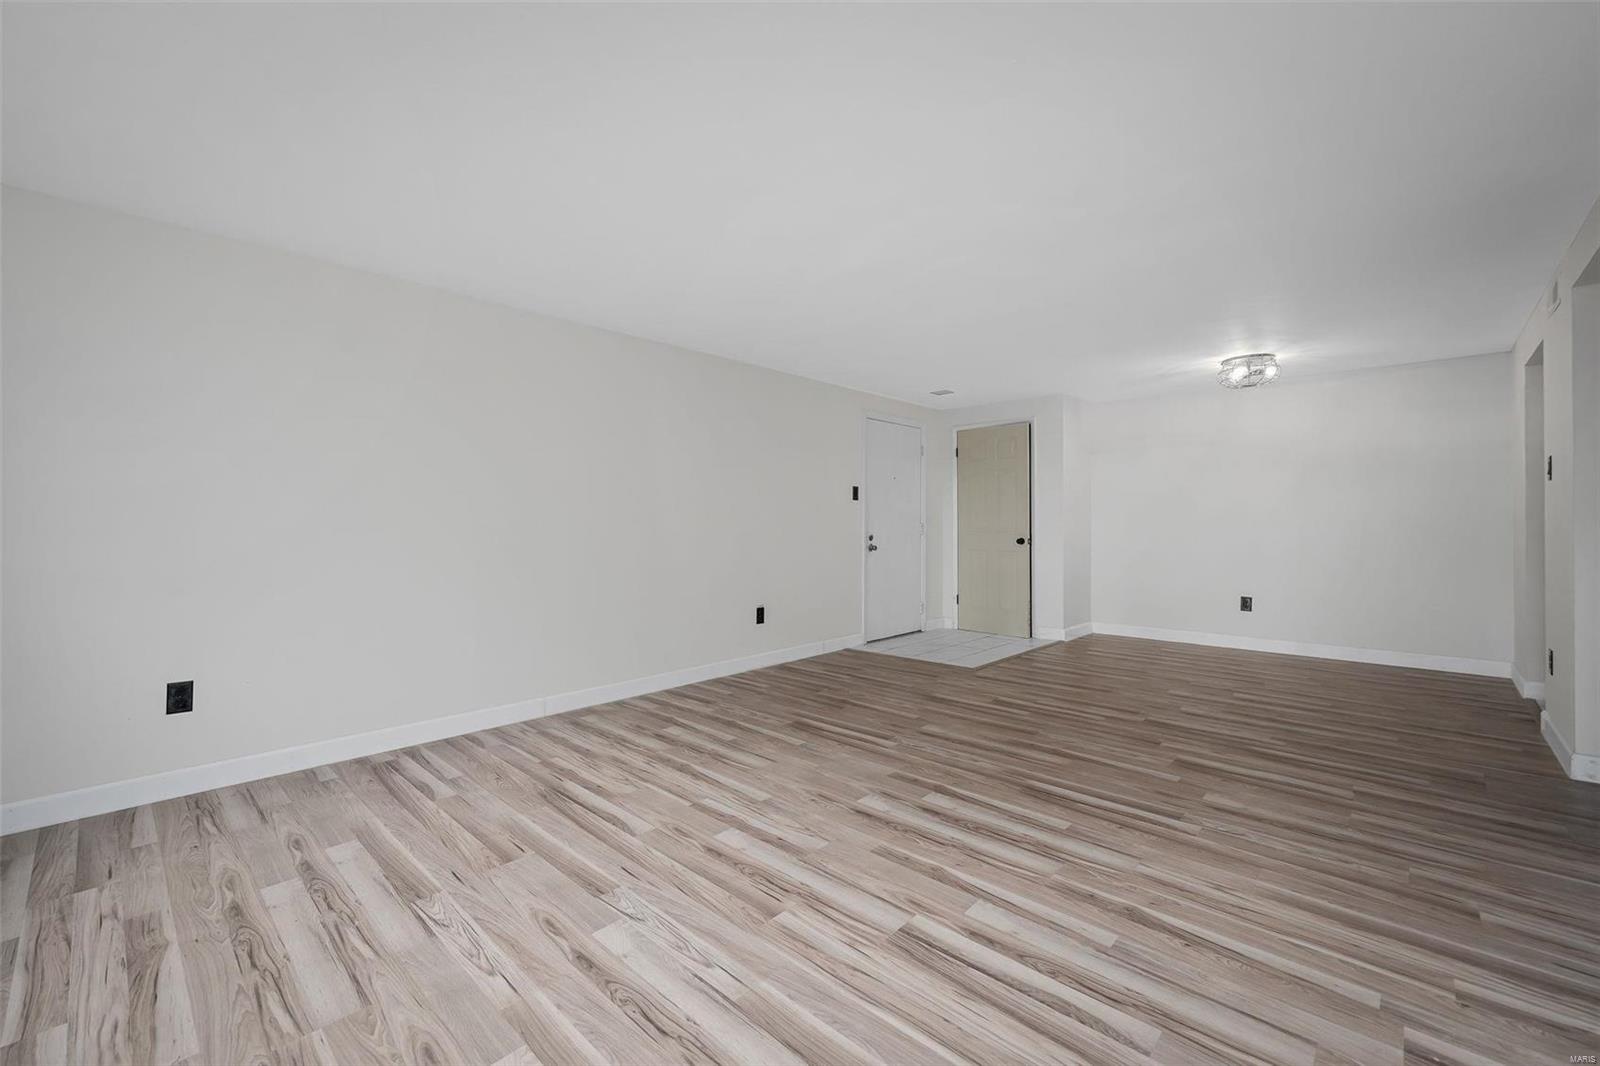
Vacant living room with light wood-look flooring, white walls, and two doors.
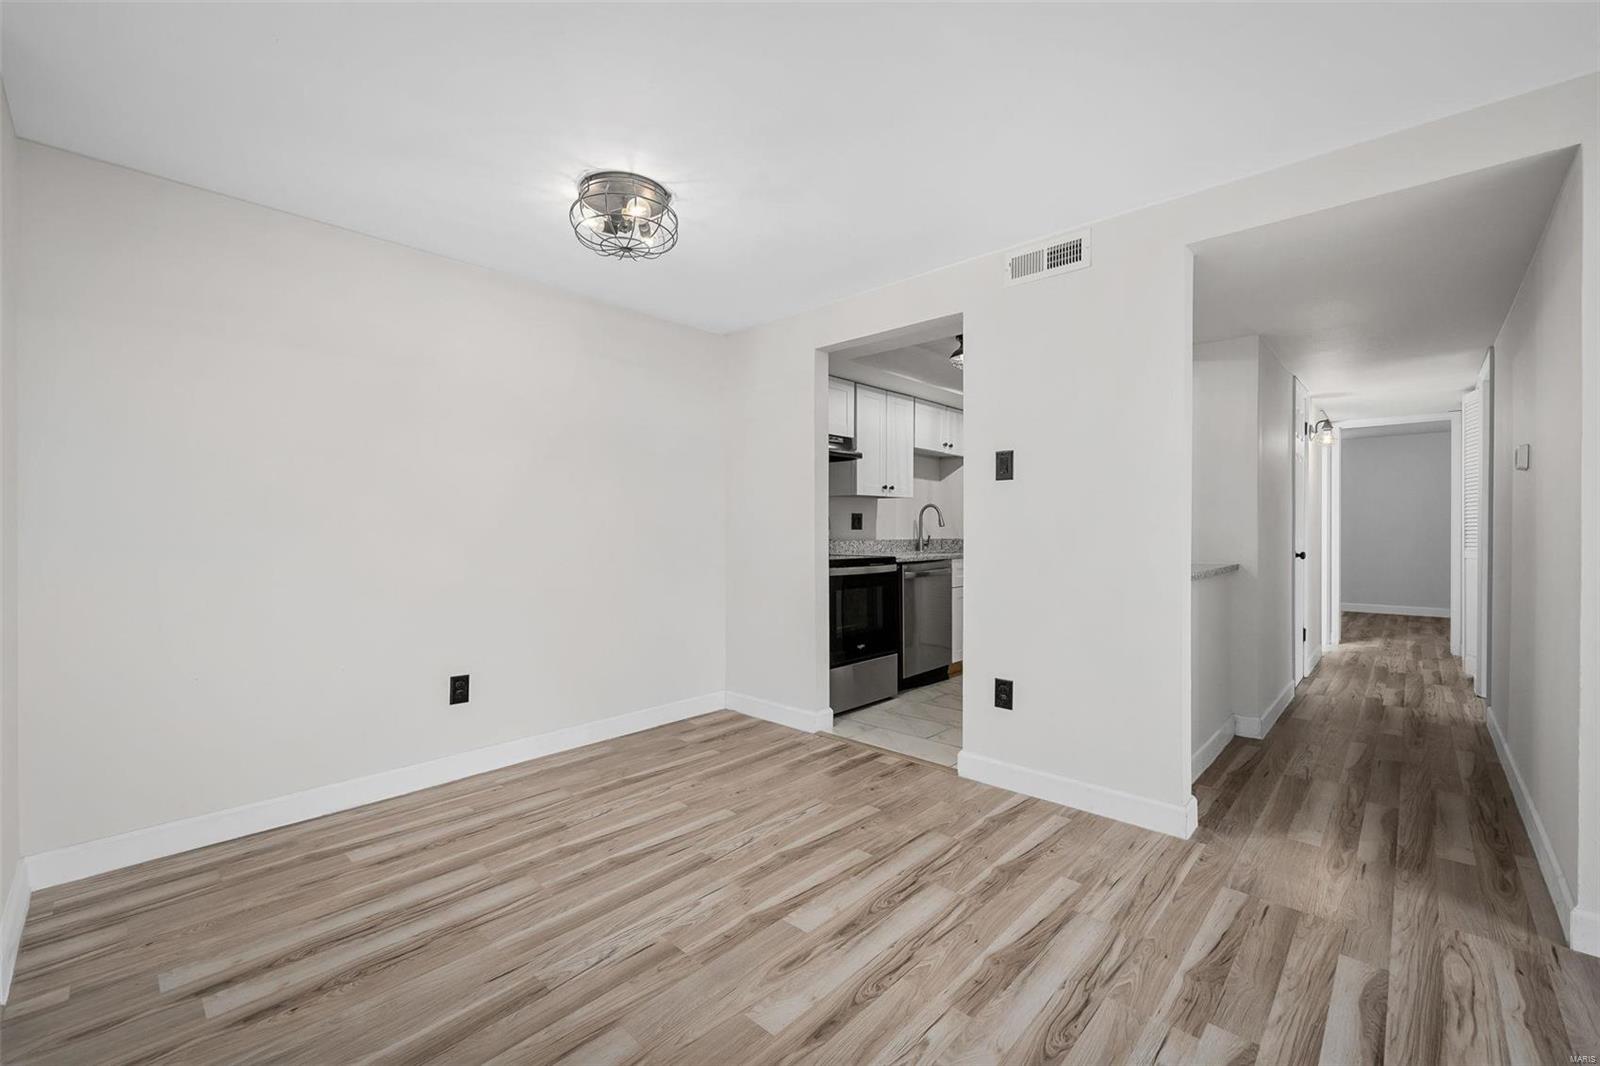
Empty living room with wood-look flooring, opening to the kitchen and hallway.
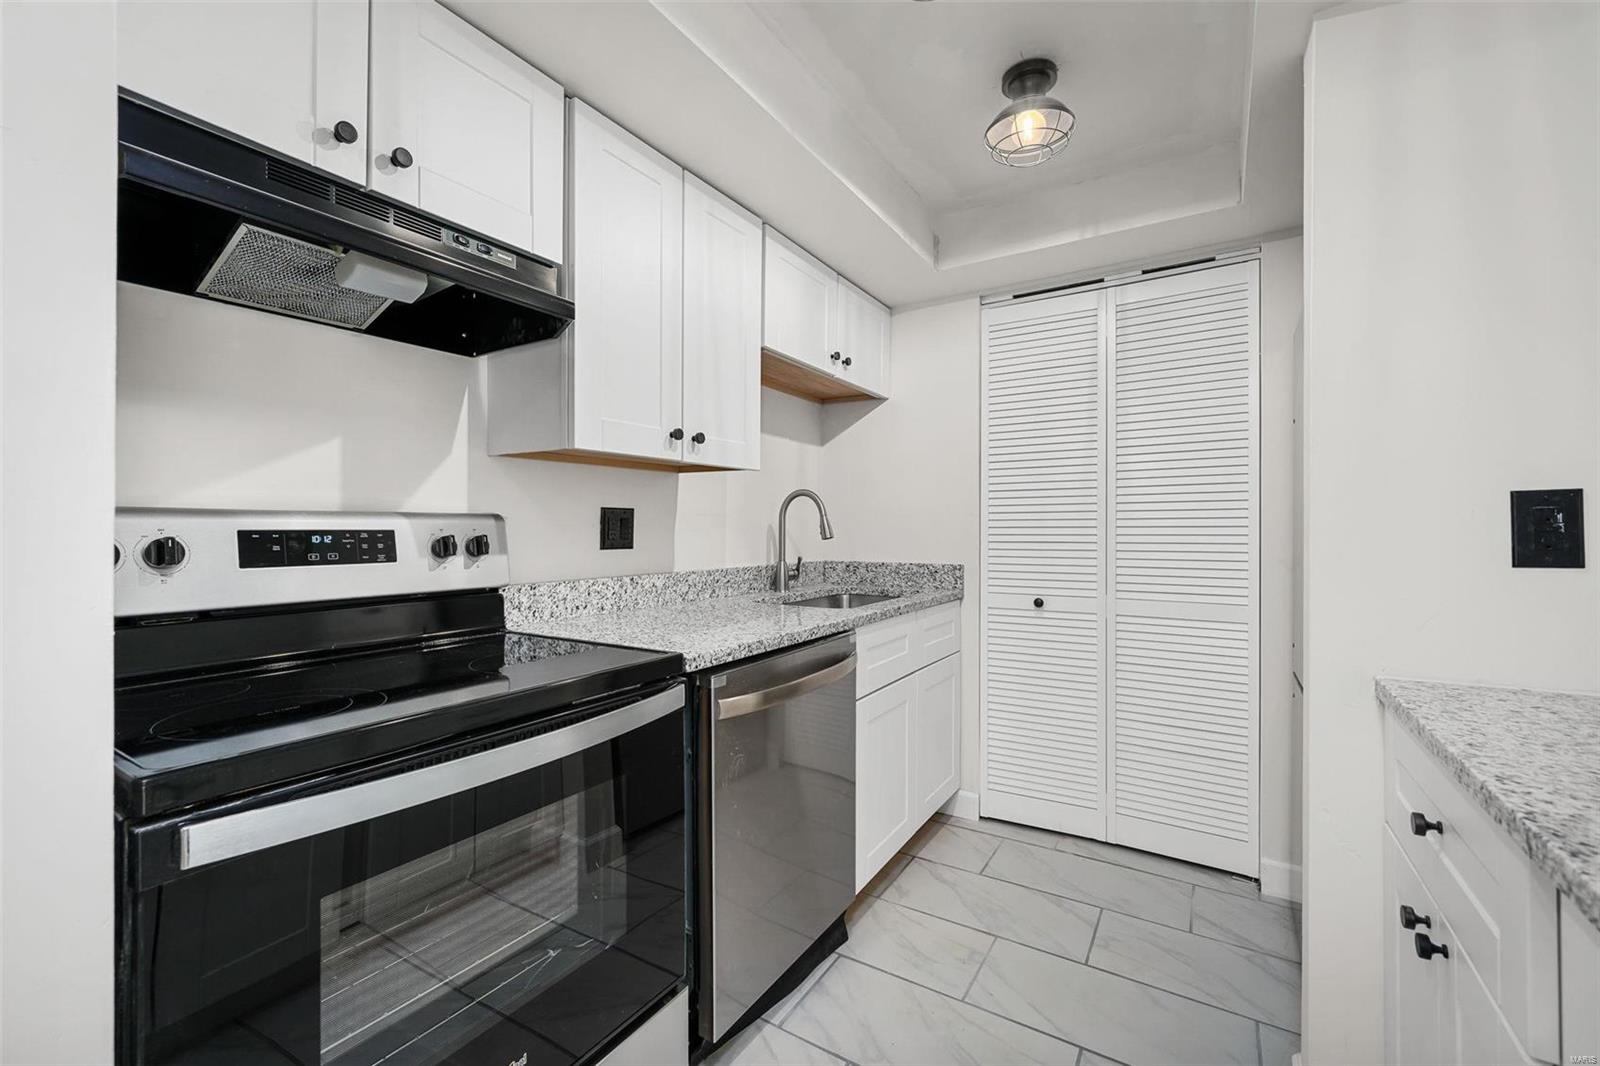
Galley kitchen with white cabinets, granite counters, and black-and-stainless appliances.
Kitchen with white cabinetry, speckled granite counters, tile floors, and a refrigerator behind louvered doors.
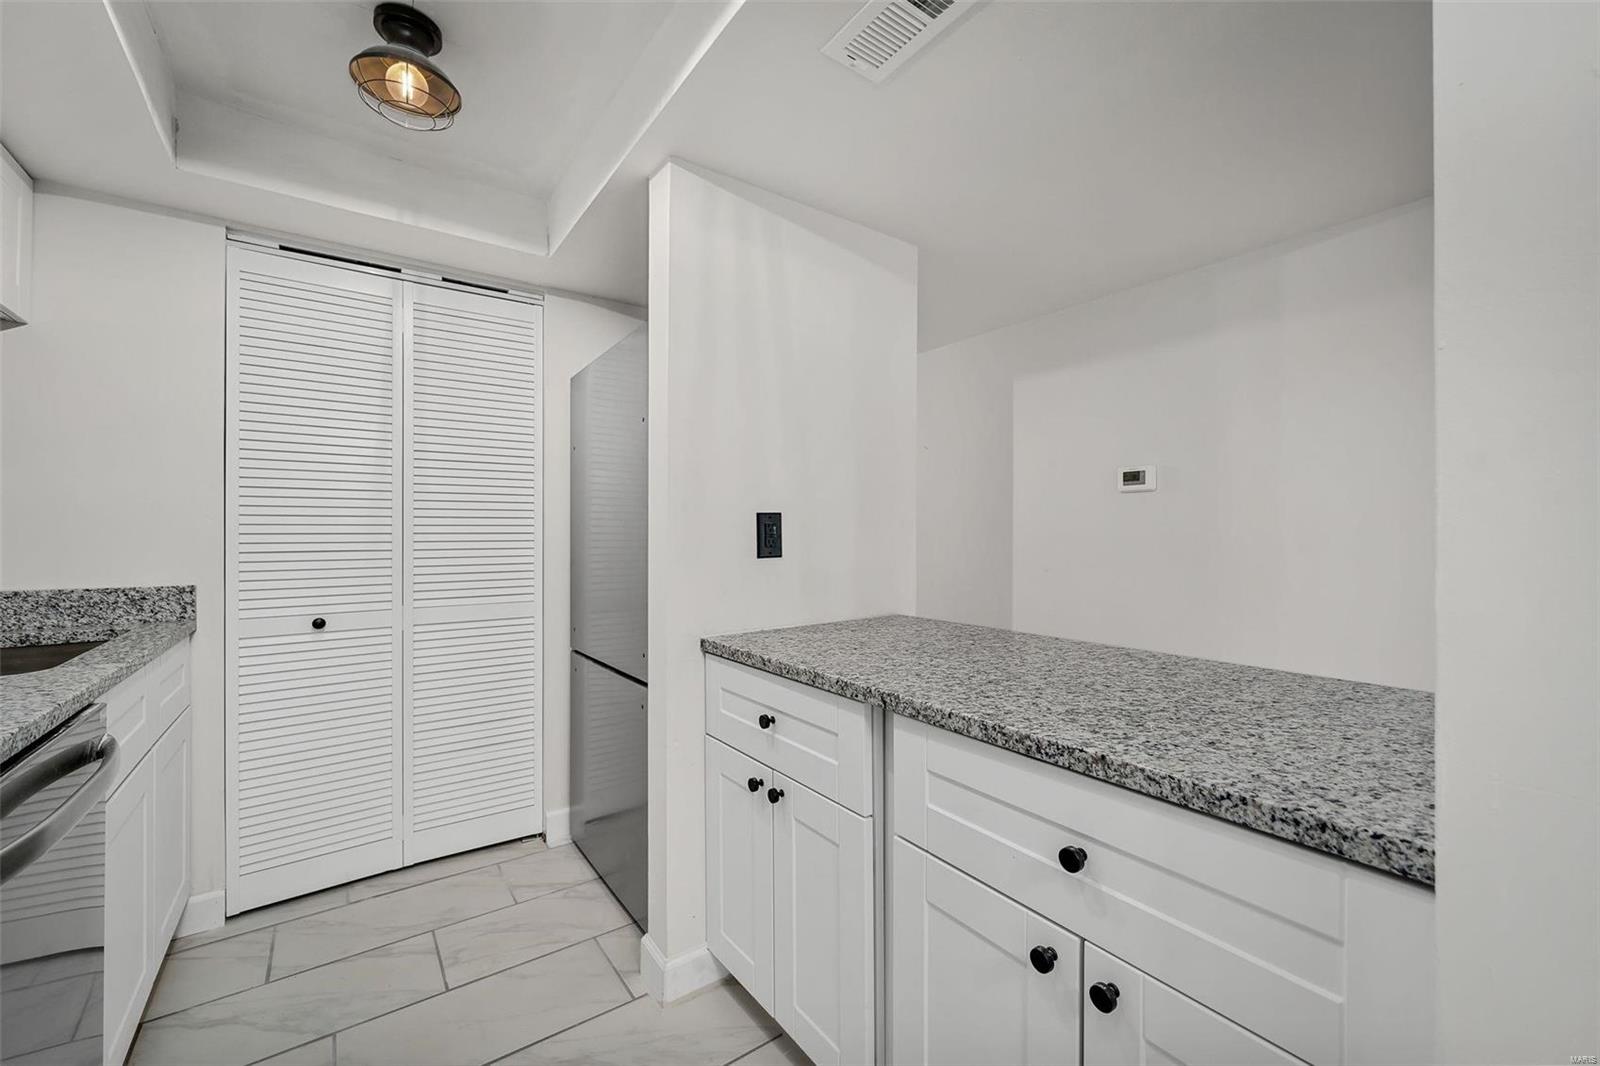
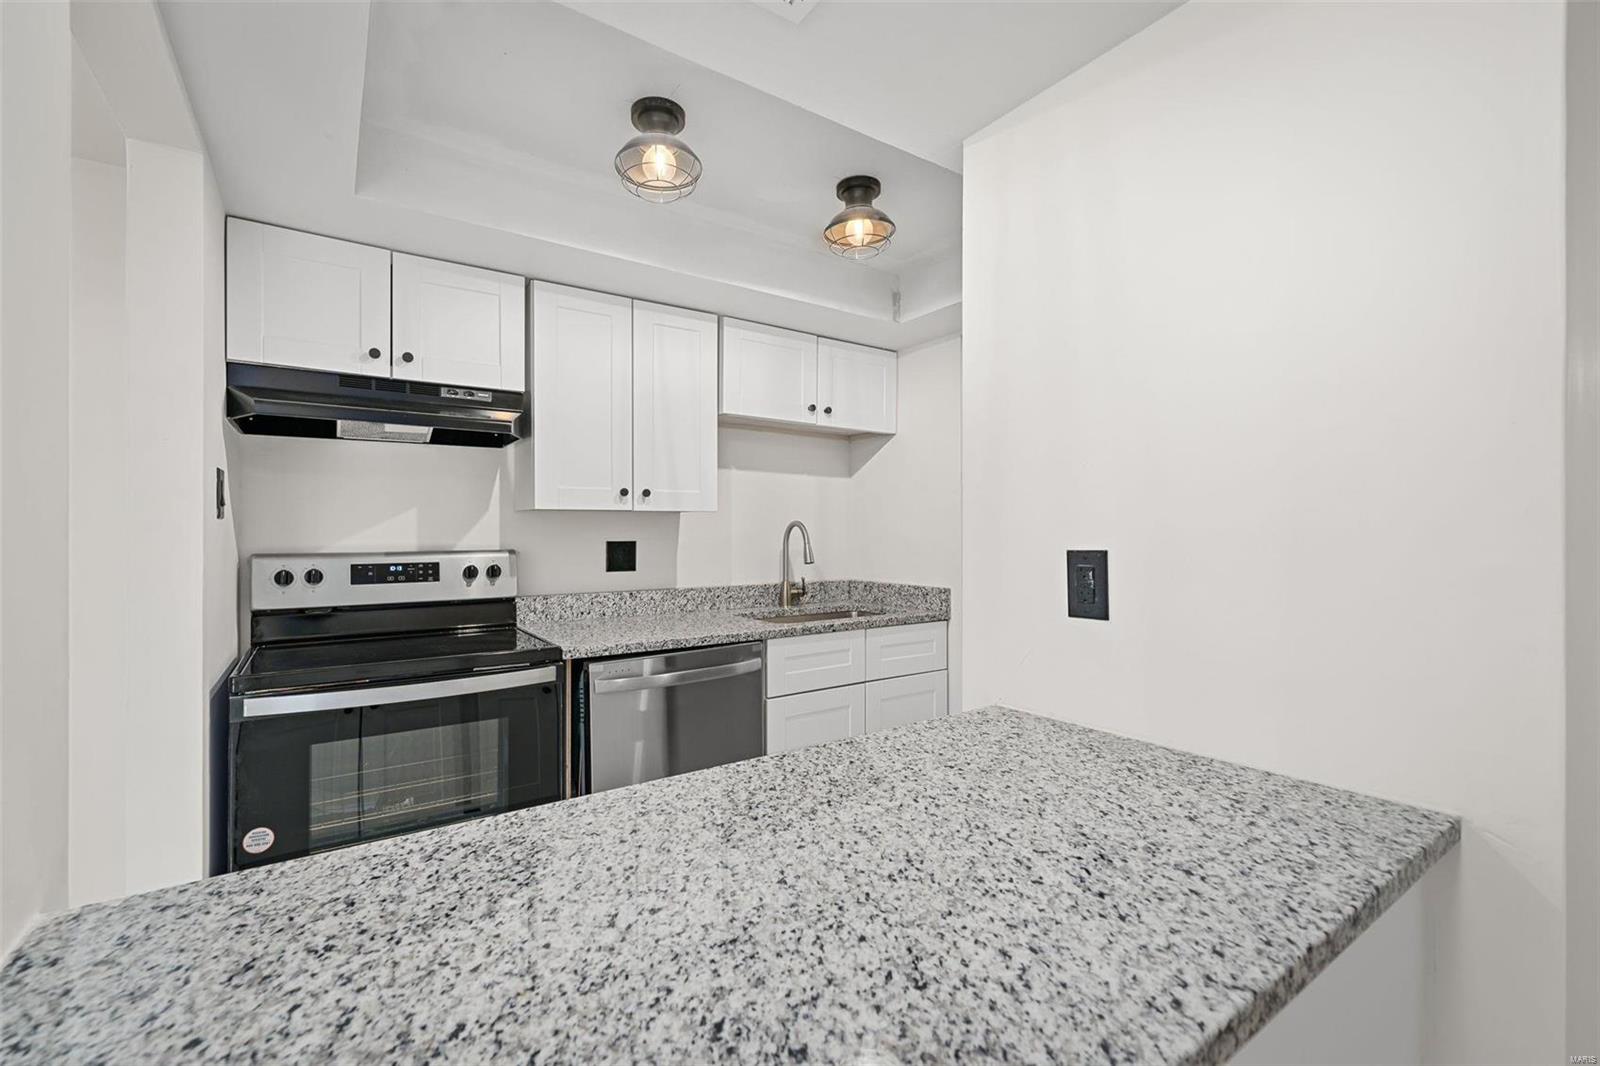
Unfurnished kitchen with white cabinets, stainless-steel appliances, and a granite peninsula.
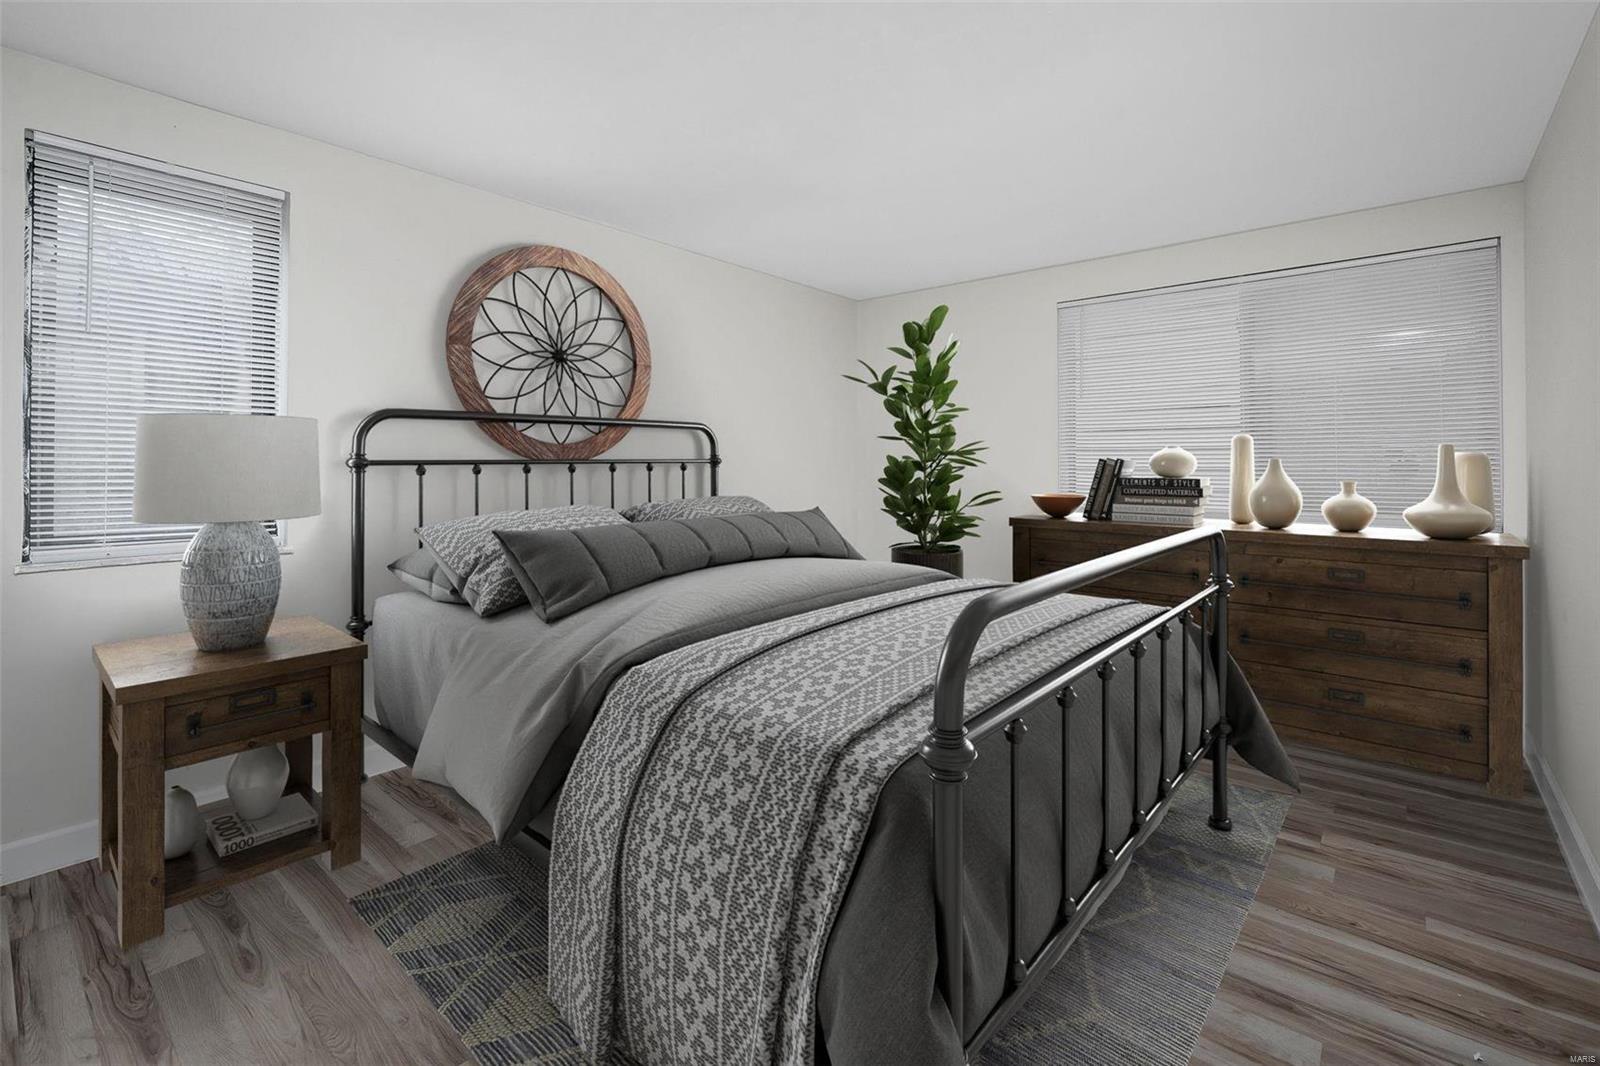
Bedroom with a black metal bed, gray patterned bedding, wooden furniture, and two windows with blinds.
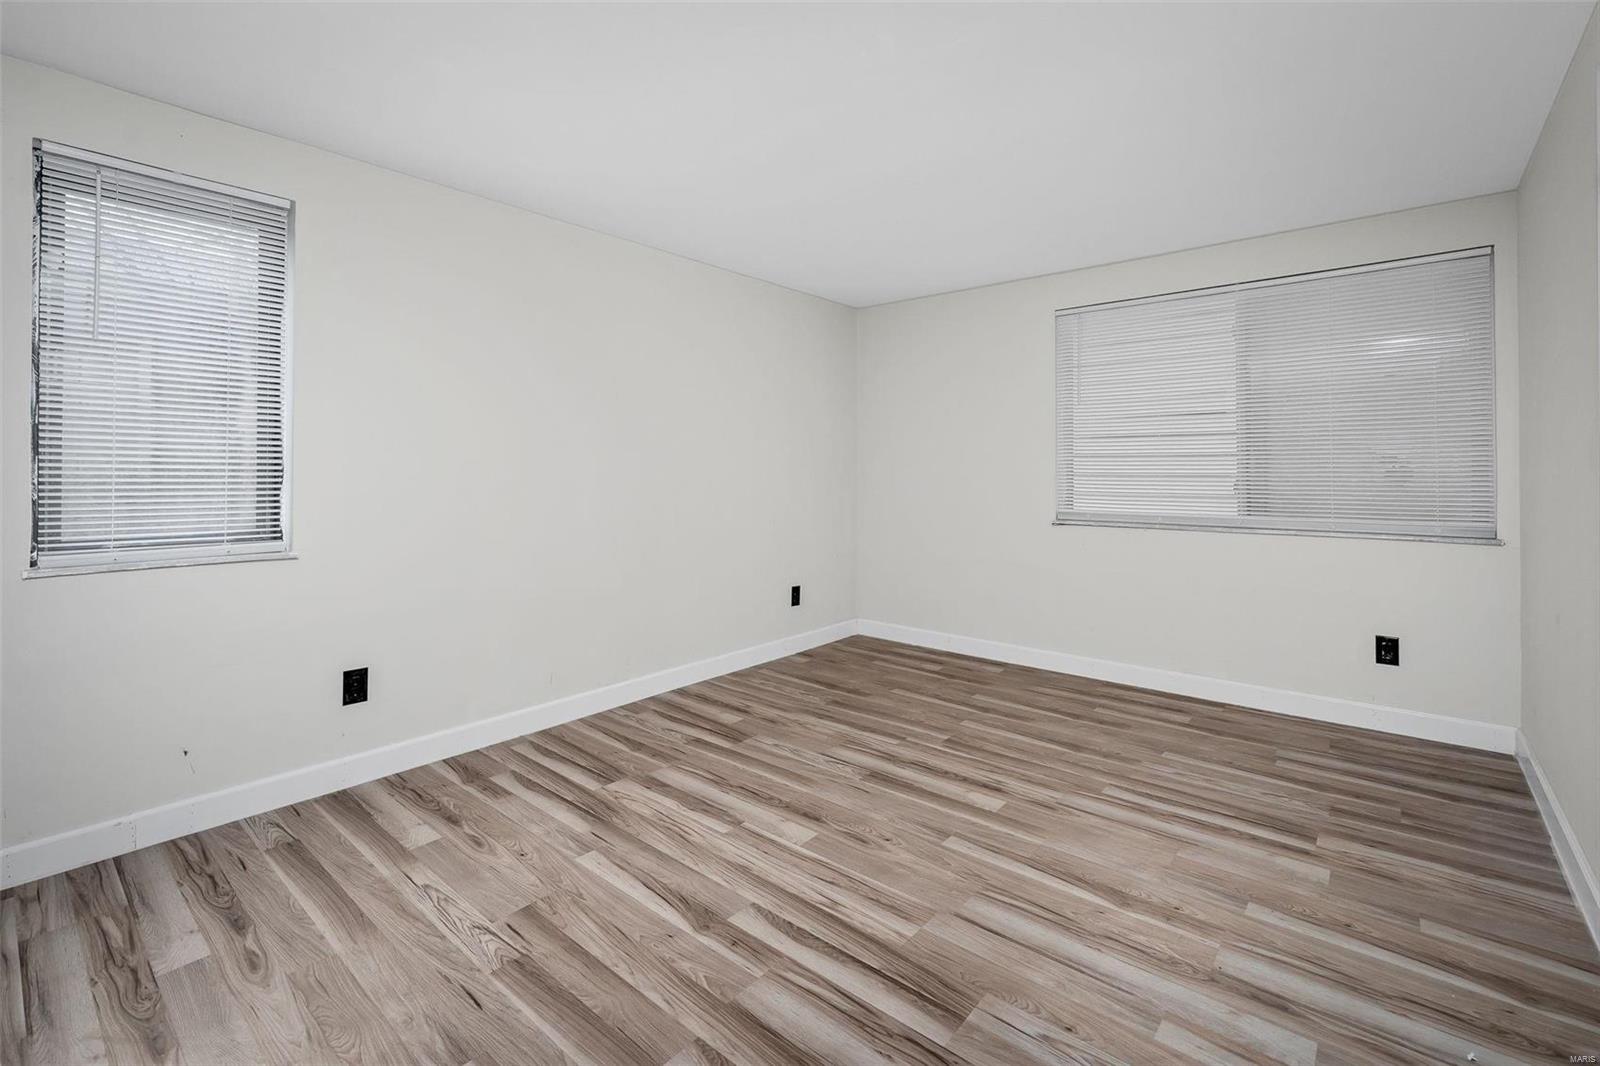
Vacant room with wood-look flooring and two windows with blinds.
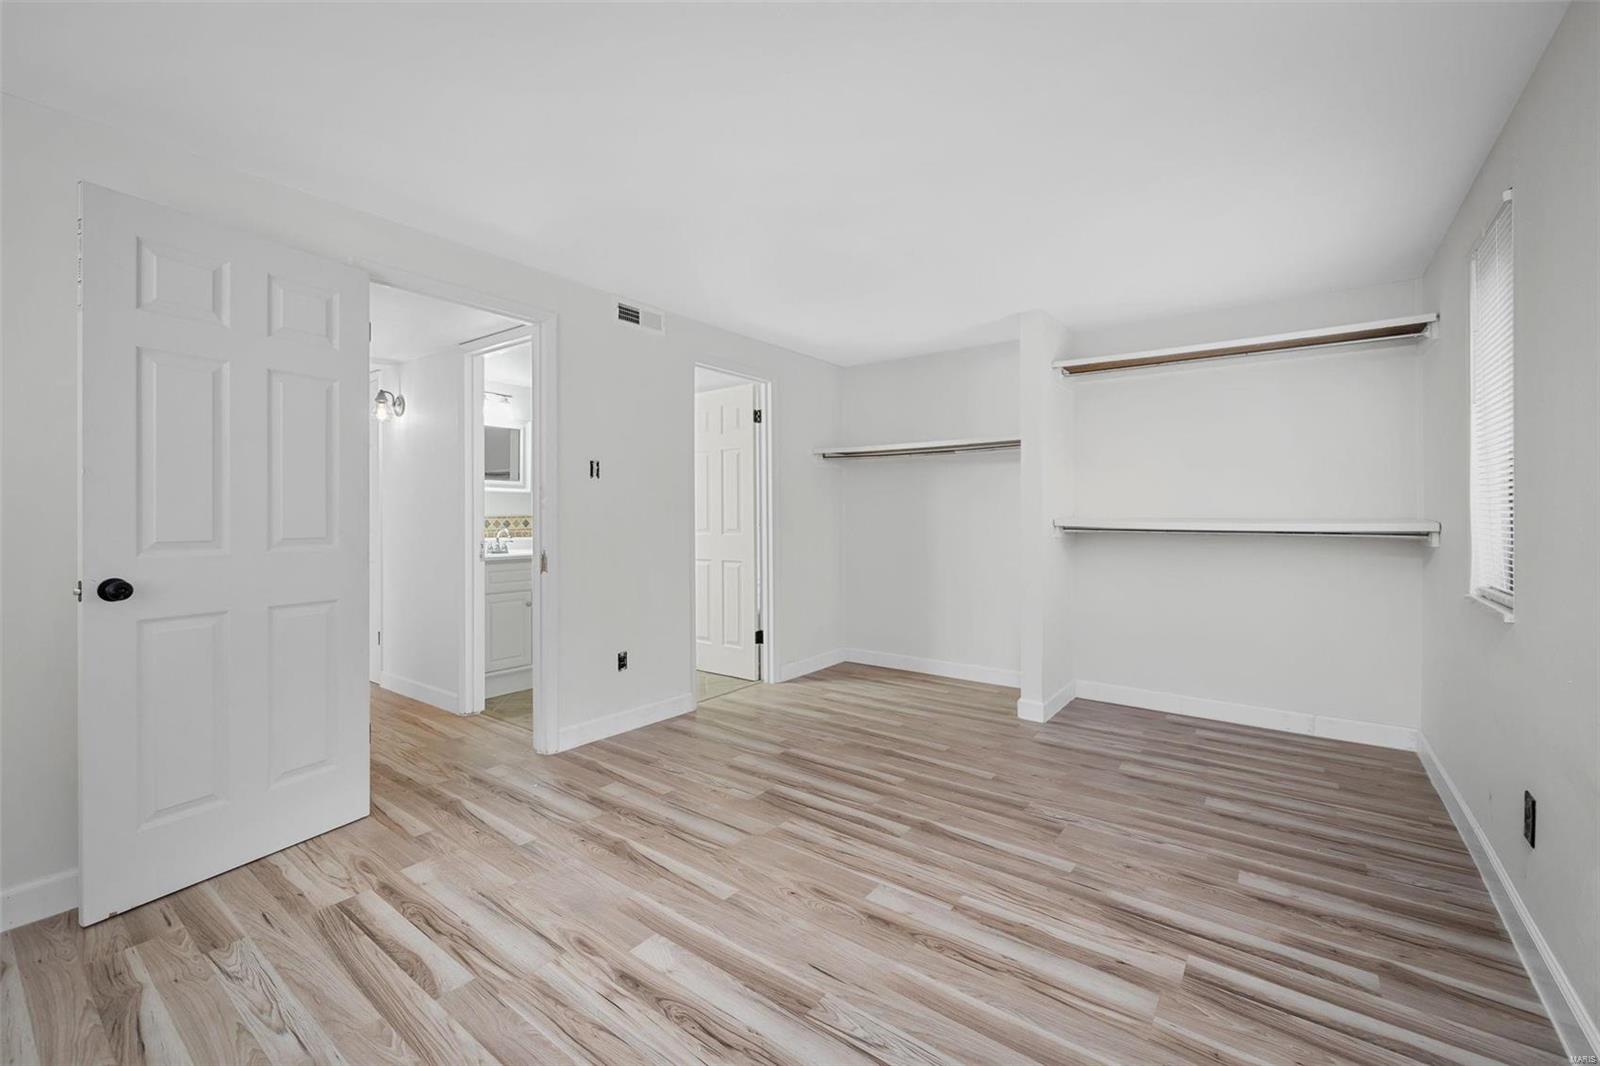
Empty room with wood-look flooring, open wall shelves, and a doorway to the bathroom.
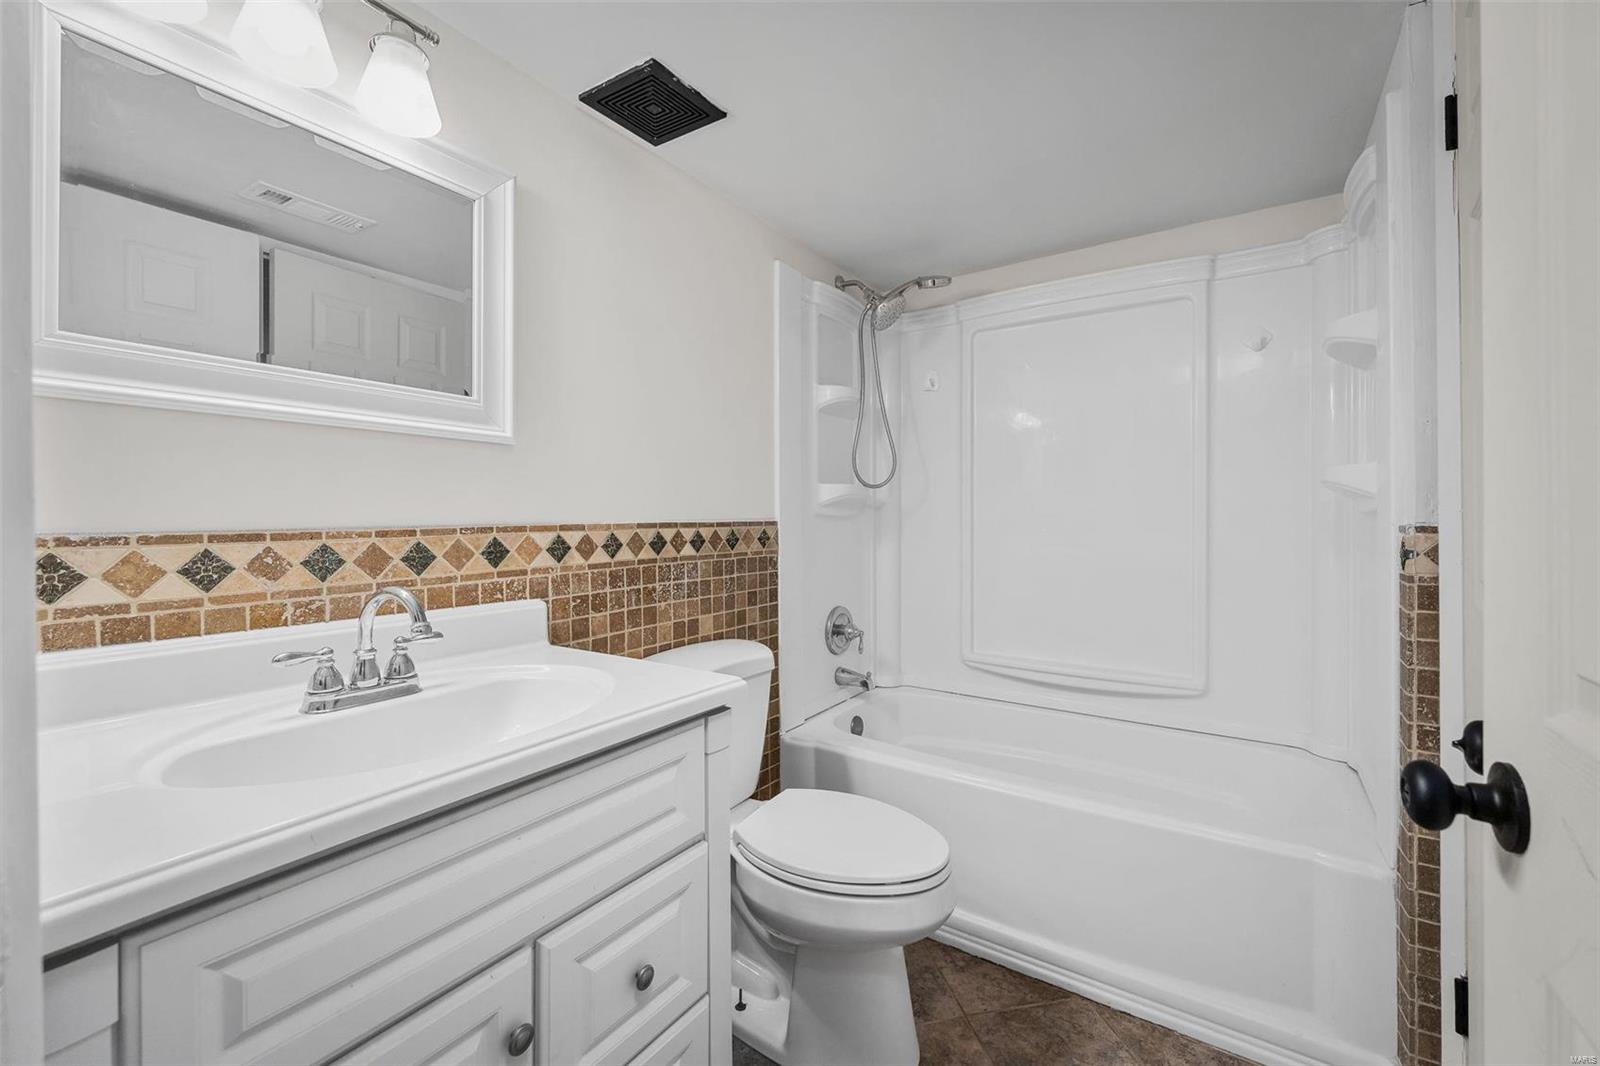
Bathroom with a white vanity, toilet, and tub-shower framed by a brown mosaic tile border.
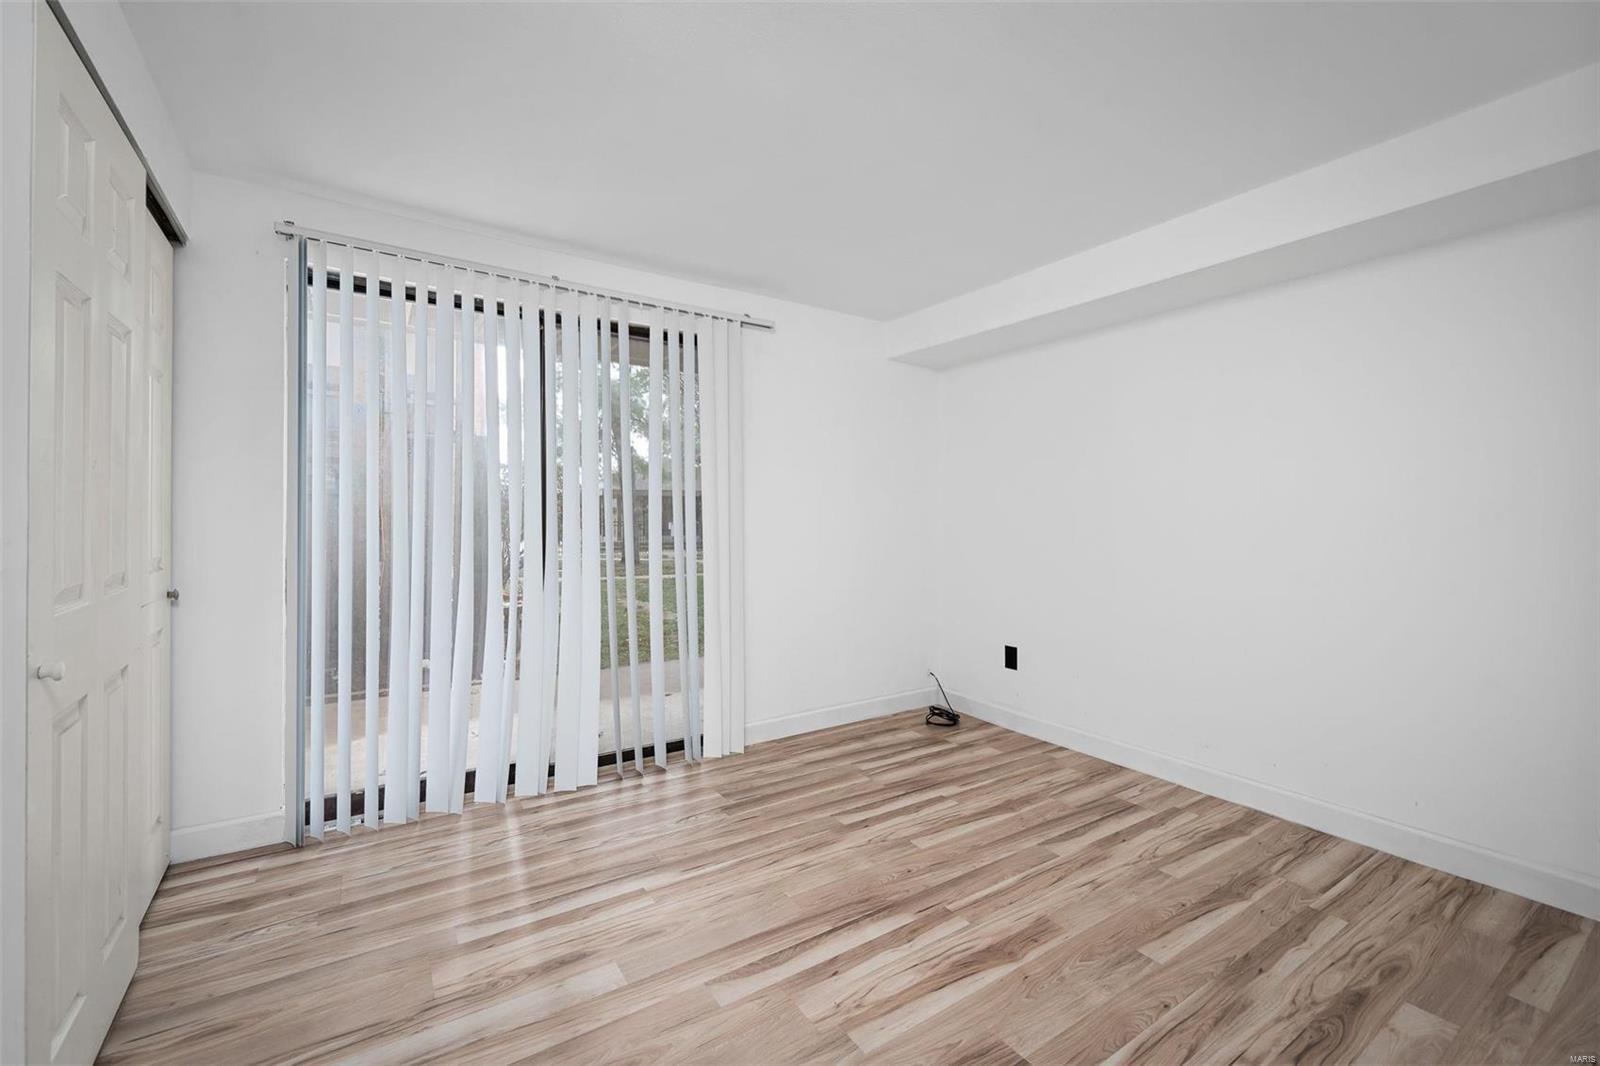
Empty room with wood-look flooring, a closet door, and a sliding glass door with vertical blinds.
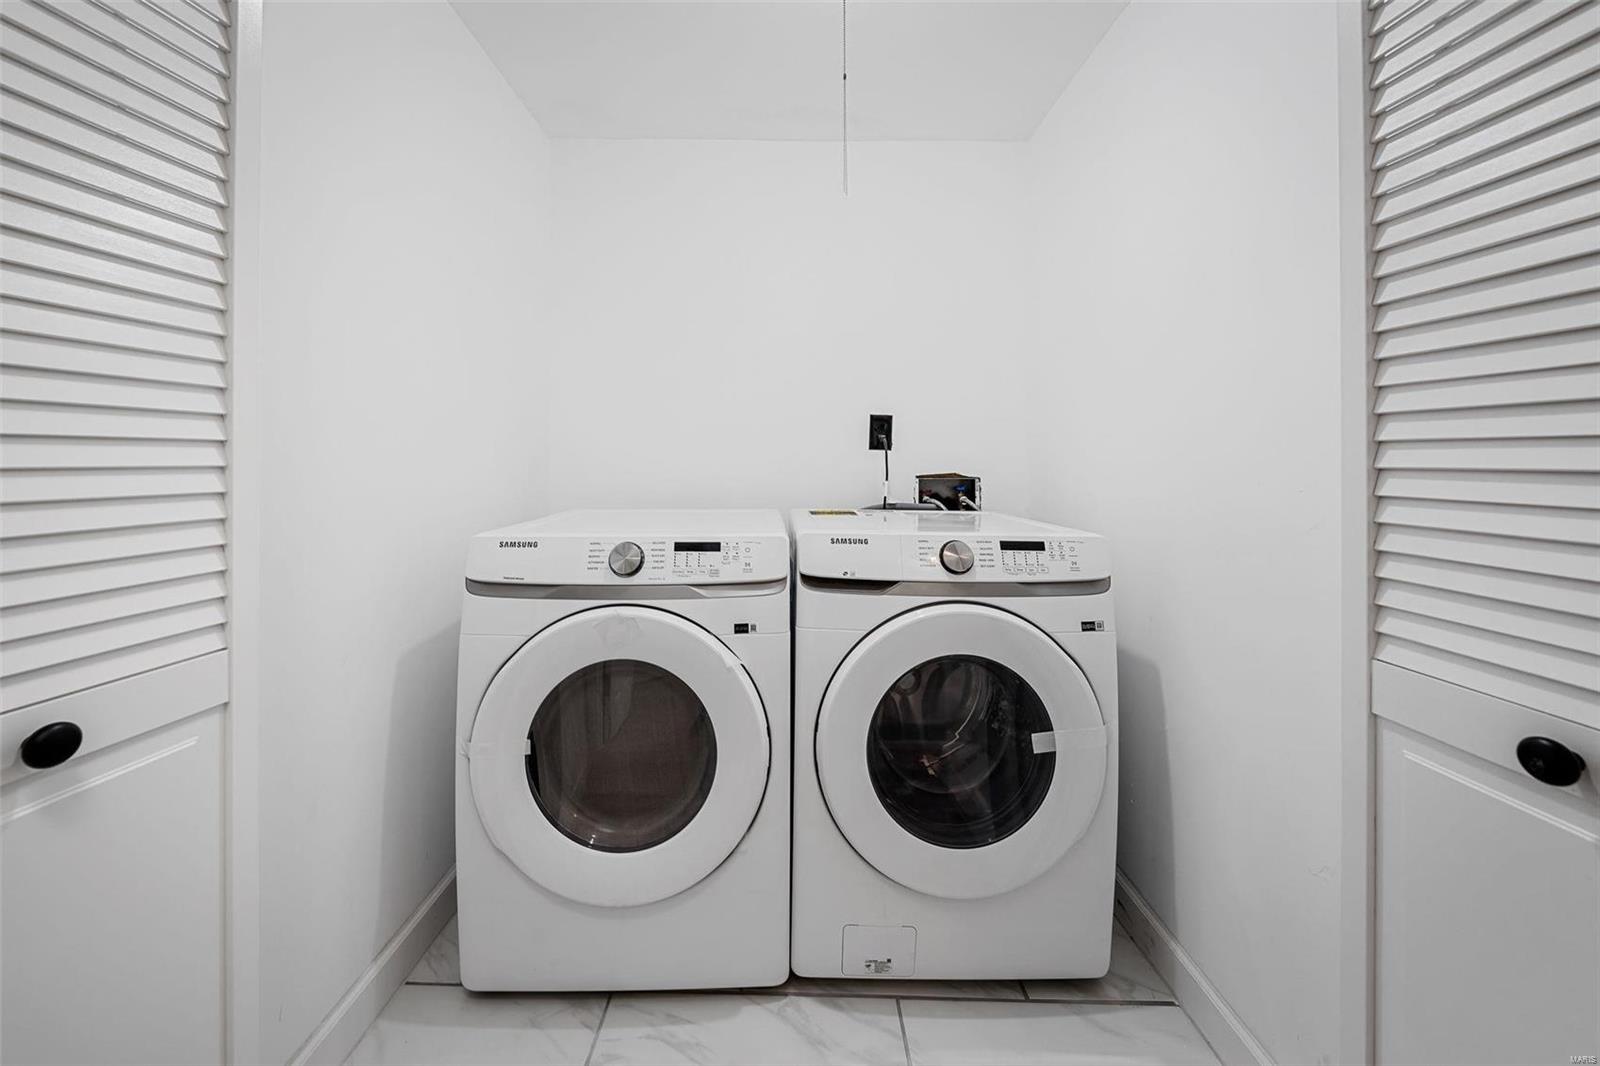
Laundry room with side-by-side white front-loading washer and dryer and open louvered doors.
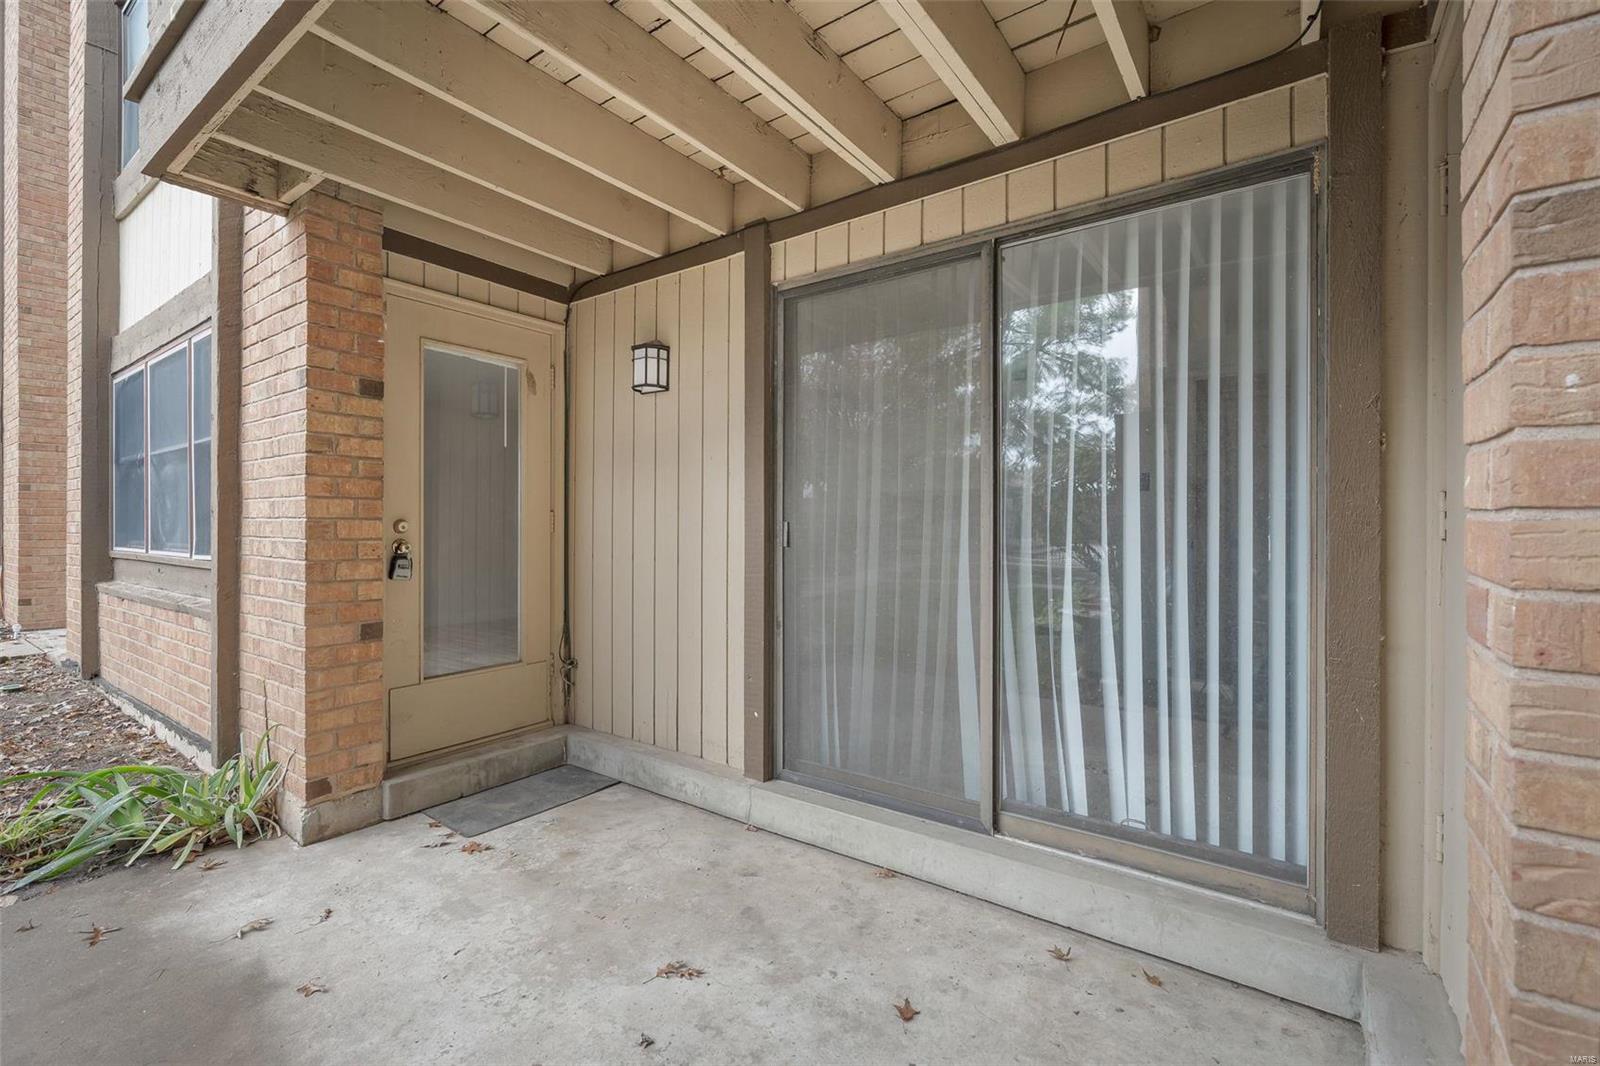
Covered entry patio with a front door, large sliding glass door, and brick walls.
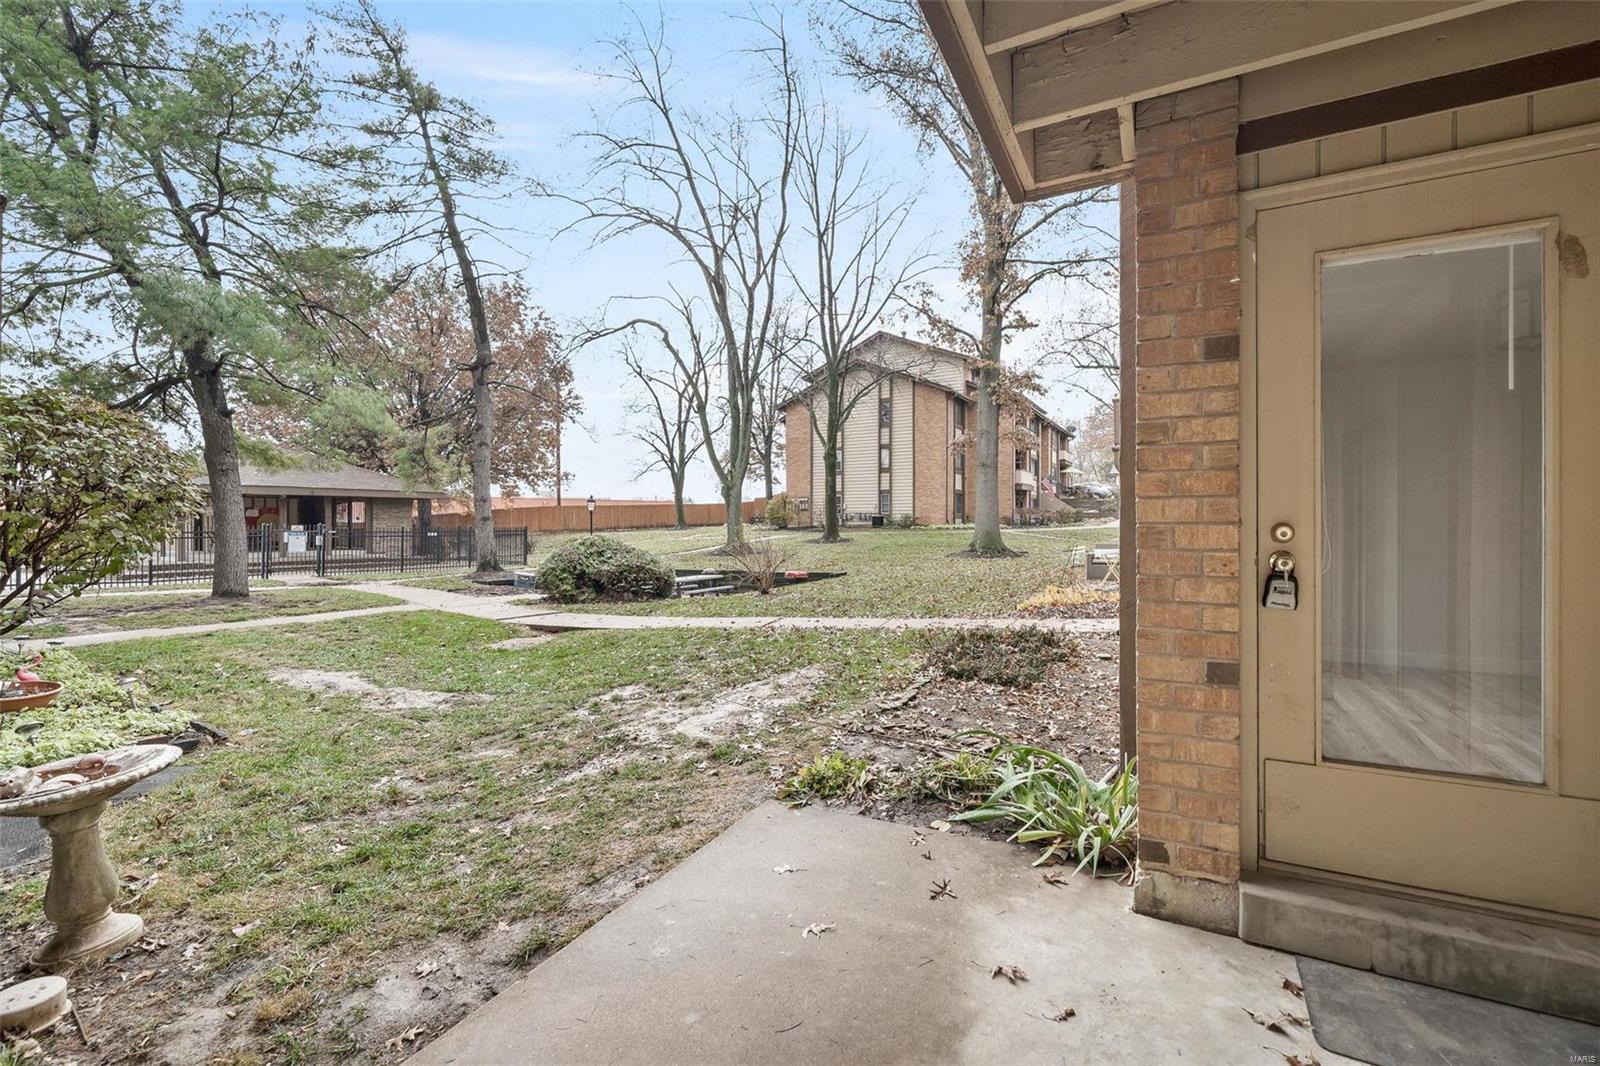
Condo entrance overlooking a shared courtyard with mature trees and a fenced pool area.
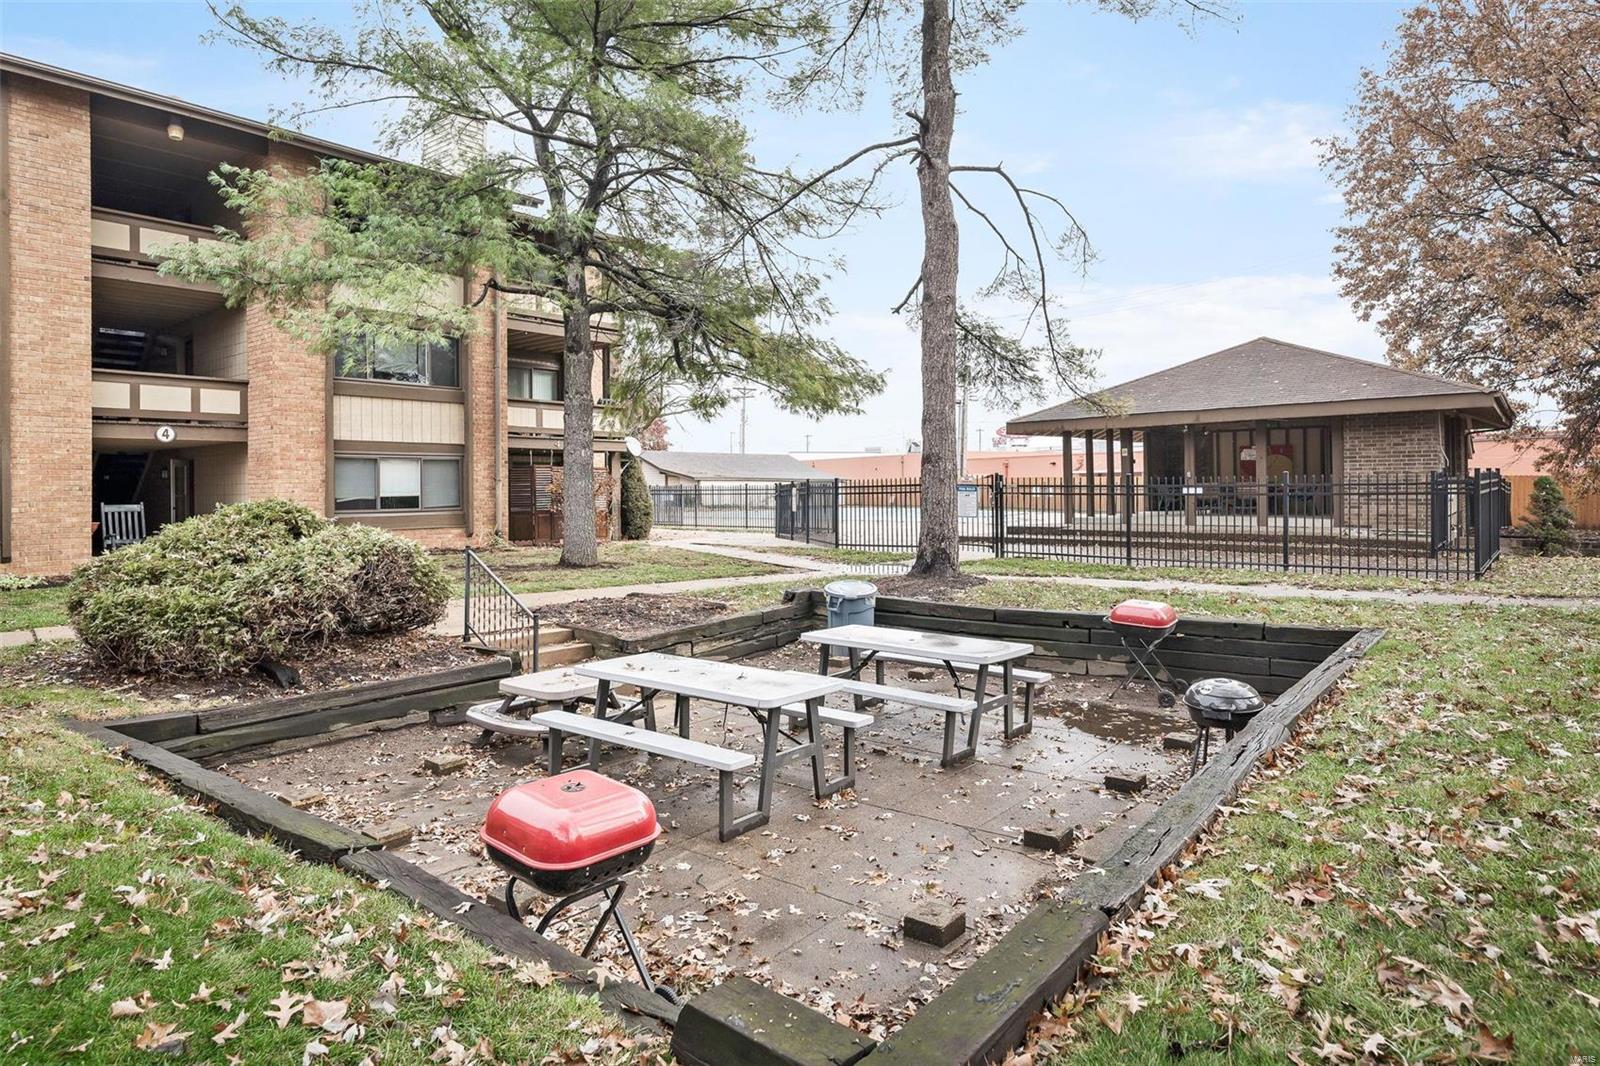
Brick condominium building beside a shared courtyard with picnic tables, grills, and a fenced pavilion.
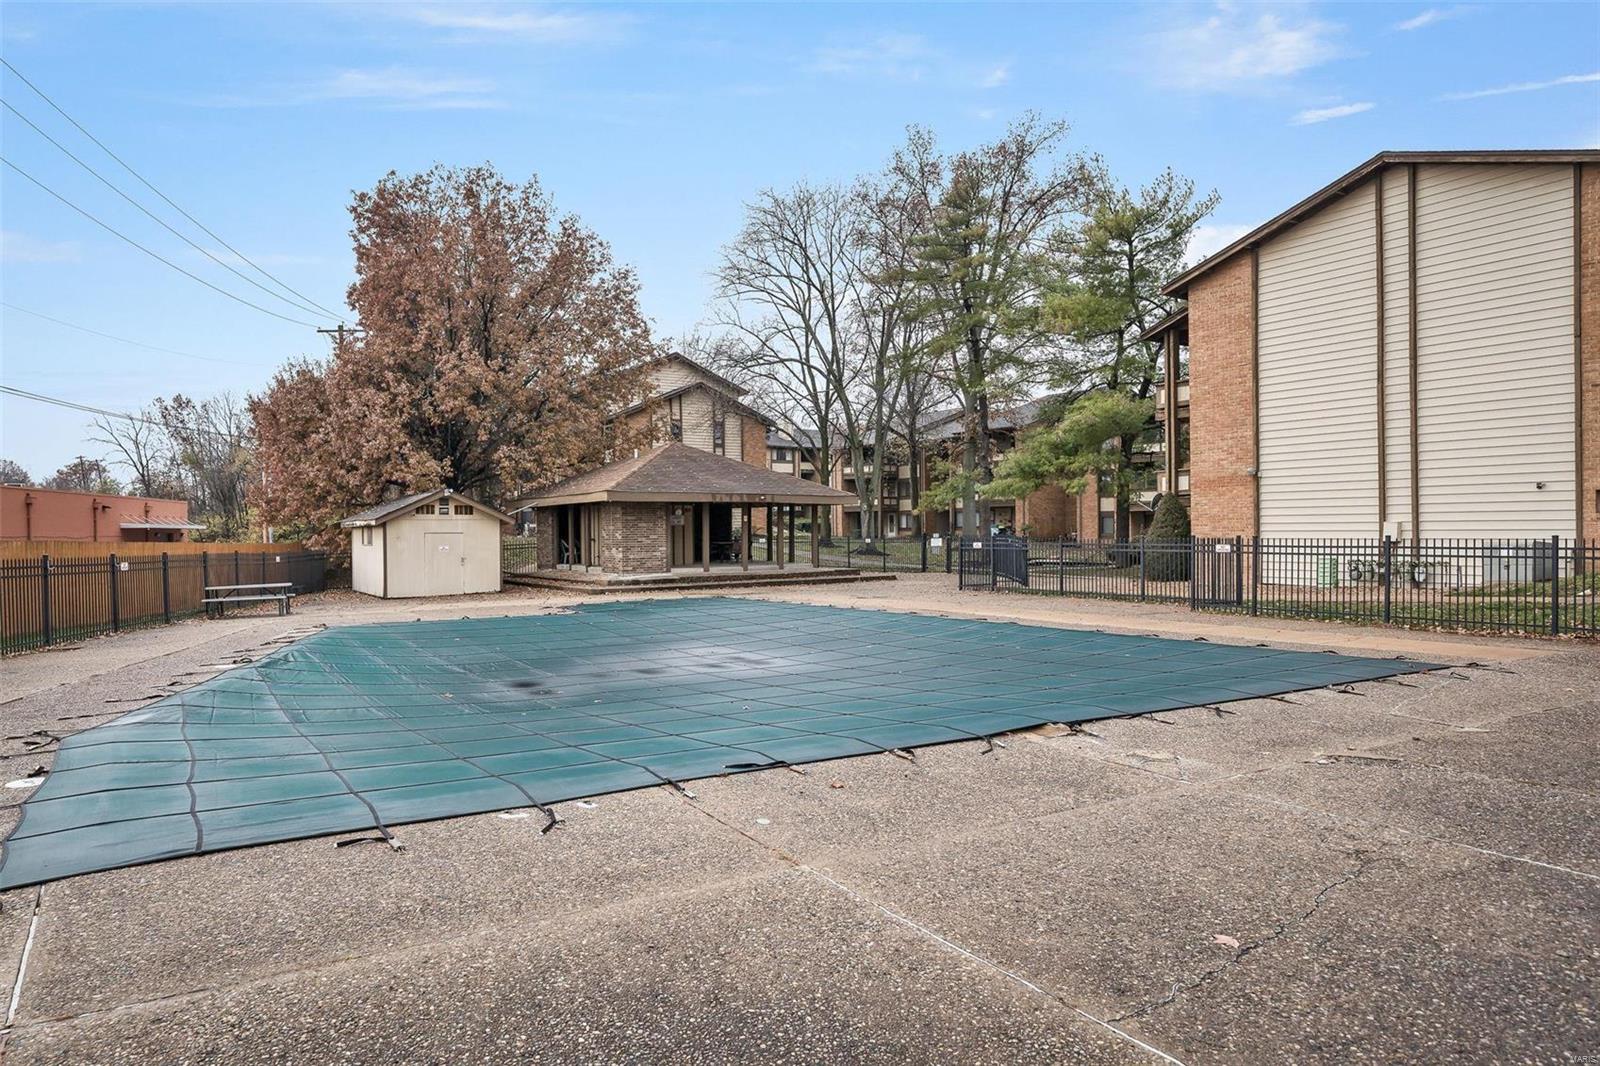
Condominium pool covered with a green safety cover beside a poolside pavilion.
SEE ALL PHOTOS
Two-story brick condominium building with covered balconies and a central entry passage, viewed from the parking lot.
Two-story brick condominium building with balconies, detached garages, and a parking lot.
Covered condominium walkway with teal mailboxes, a bench, and stairs at the far end.
Condo entry beneath a covered breezeway, with an exterior staircase beside the open door.
Staged living room with a gray sectional, navy armchair, and large windows.
Vacant room with light wood-look floors, broad windows, and a tiled entry by the door.
Empty living room with wide plank flooring and large windows.
Vacant room with wood-look plank flooring and a wide window across the far wall.
Vacant living room with light wood-look flooring and a kitchen opening at the back.
Vacant living room with light wood-look flooring, white walls, and two doors.
Empty living room with wood-look flooring, opening to the kitchen and hallway.
Galley kitchen with white cabinets, granite counters, and black-and-stainless appliances.
Kitchen with white cabinetry, speckled granite counters, tile floors, and a refrigerator behind louvered doors.
Unfurnished kitchen with white cabinets, stainless-steel appliances, and a granite peninsula.
Bedroom with a black metal bed, gray patterned bedding, wooden furniture, and two windows with blinds.
Vacant room with wood-look flooring and two windows with blinds.
Empty room with wood-look flooring, open wall shelves, and a doorway to the bathroom.
Bathroom with a white vanity, toilet, and tub-shower framed by a brown mosaic tile border.
Empty room with wood-look flooring, a closet door, and a sliding glass door with vertical blinds.
Laundry room with side-by-side white front-loading washer and dryer and open louvered doors.
Covered entry patio with a front door, large sliding glass door, and brick walls.
Condo entrance overlooking a shared courtyard with mature trees and a fenced pool area.
Brick condominium building beside a shared courtyard with picnic tables, grills, and a fenced pavilion.
Condominium pool covered with a green safety cover beside a poolside pavilion.
Courtesy of Coldwell Banker Realty - Gundaker, Emily Bliss Listing Contact: 636-561-1000 
Sold

3 Fairways Circle Unit: A

3 Fairways Circle Unit: A, St Charles, MO 63303

$137,000
Updated condo top to bottom, new luxury final plank floors, kitchen cabinets, granite countertops, stainless steel appliances and freshly painted. Move in ready. Ground level garden condo with access to one assigned garage 4-3, and parking space 3A. Convenient to local shopping and major highway. Location: Lower Level

2
beds

1
bath

1,103 Sq.Ft. LIVING AREA

867 Sq.Ft. lot

Emily Bliss

Emily Bliss

Kara  Harder

Kara Harder

Features & Amenities

Interior

  • total bedrooms2
  • Total bathroom1
  • full bathroom1
  • Laundry room In Unit, Main Level
  • APPLIANCES Disposal, Dryer, Electric Range, Electric Oven, Refrigerator, Washer, Gas Water Heater
  • other interior Features Breakfast Bar, Granite Counters, Pantry, Dining/Living Room Combo

Area & Lot

  • Status Sold
  • Date Sold January 18, 2024
  • Living Area1,103 Sq.Ft.
  • Lot Area867 Sq.Ft.
  • MLS® ID23039469
  • TypeCondo
  • YEAR BUILT1973
  • NeighborhoodSt. Charles
  • Architecture StylesMid-Rise 3 or 4 Story, Garden, Other
  • Elementary SchoolHarris Elem.
  • Middle SchoolJefferson / Hardin
  • High SchoolSt. Charles West High
  • School DistrictSt. Charles R-VI

Exterior

  • STORIES1
  • Garage Space1.0
  • water SourcePublic
  • PoolIn Ground
  • lot featuresAdjoins Common Ground
  • parkingAssigned, Detached, Storage
  • HEAT TYPENatural Gas, Forced Air
  • AIR CONDITIONINGCentral Air, Electric
  • sewerPublic Sewer
  • security FeaturesSmoke Detector(s)
  • other exterior FeaturesNo Step Entry

Financial

  • Sales Price$137,000
  • Real Estate Tax $1,176/yr
  • HOA $265/mo
View Virtual Tour

St. Charles

Explore
Your Journey Starts With Us

Your Journey Starts With Us

Reach out to Bliss Homes for personalized and professional real estate guidance. Whether you’re making your first purchase or looking to sell, our team of top MO real estate agents, led by Emily Bliss, is ready to assist you with unmatched expertise and care.

Follow Me on Instagram