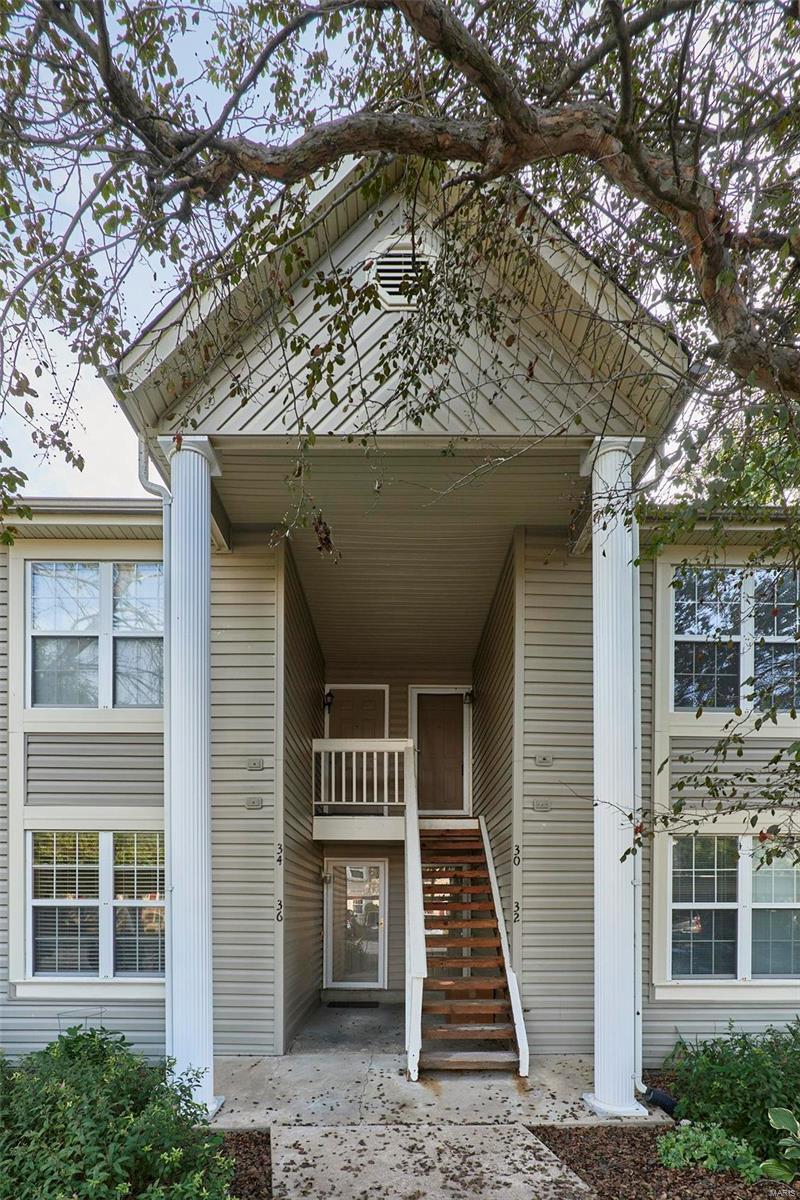
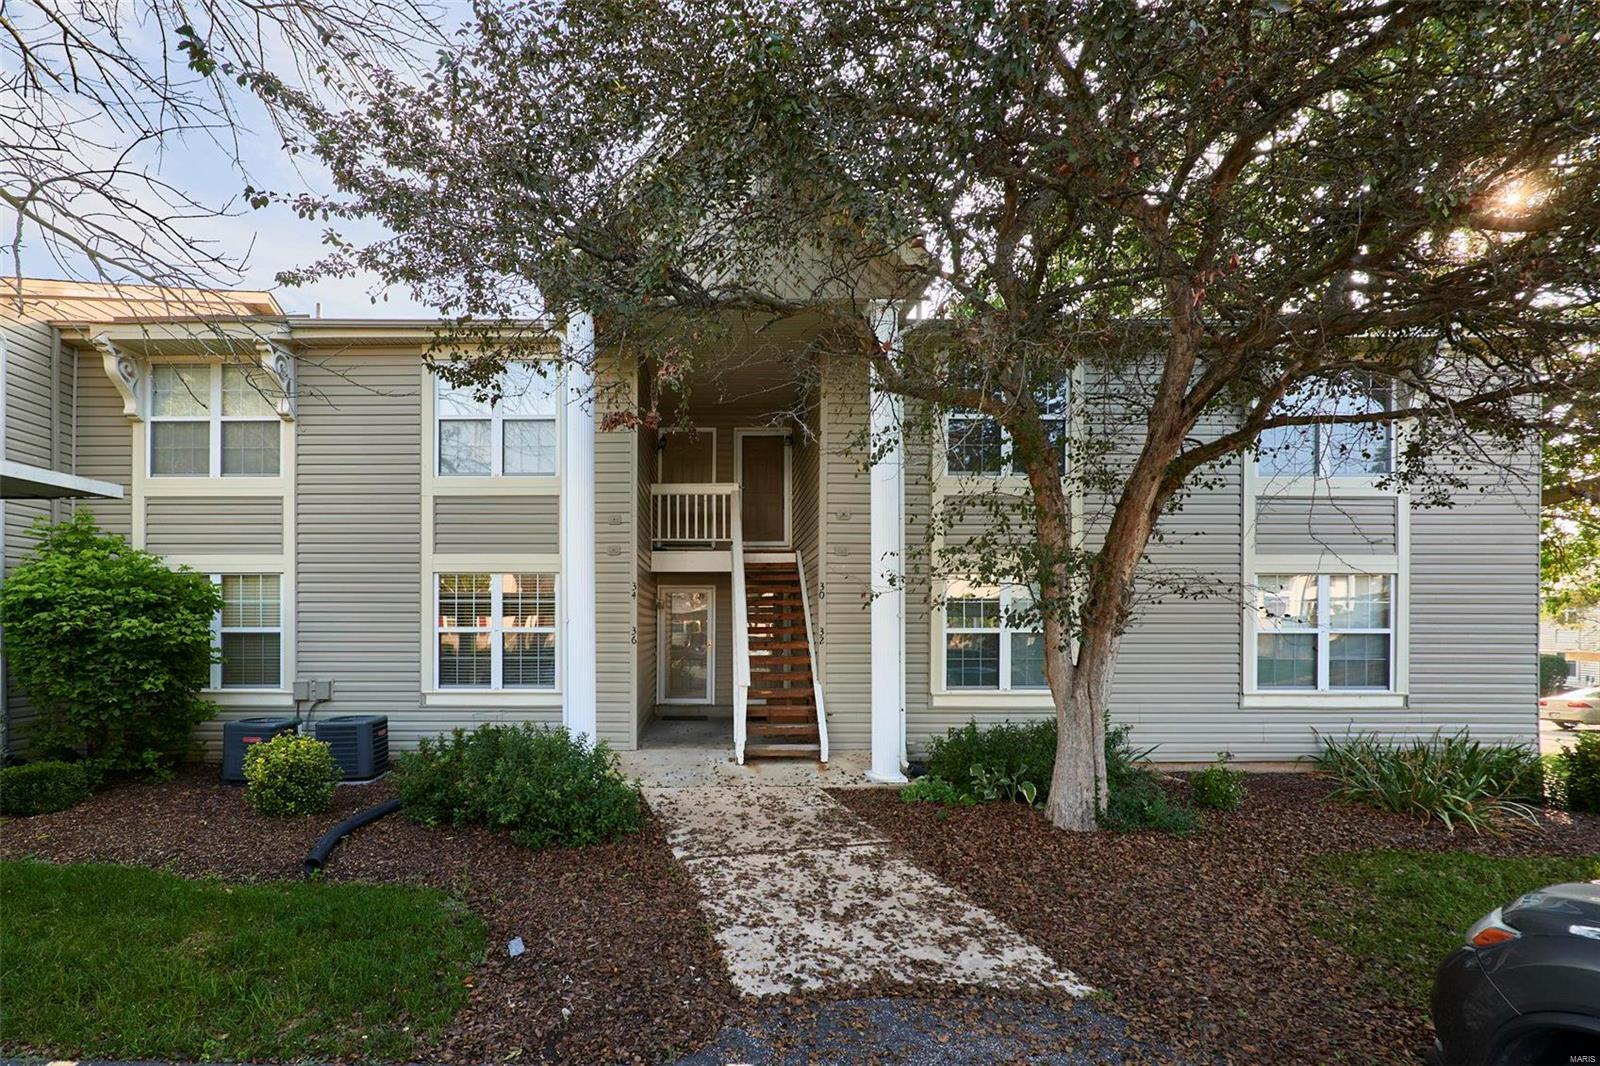
Building entrance with wooden stairs, white columns, and a gabled portico.
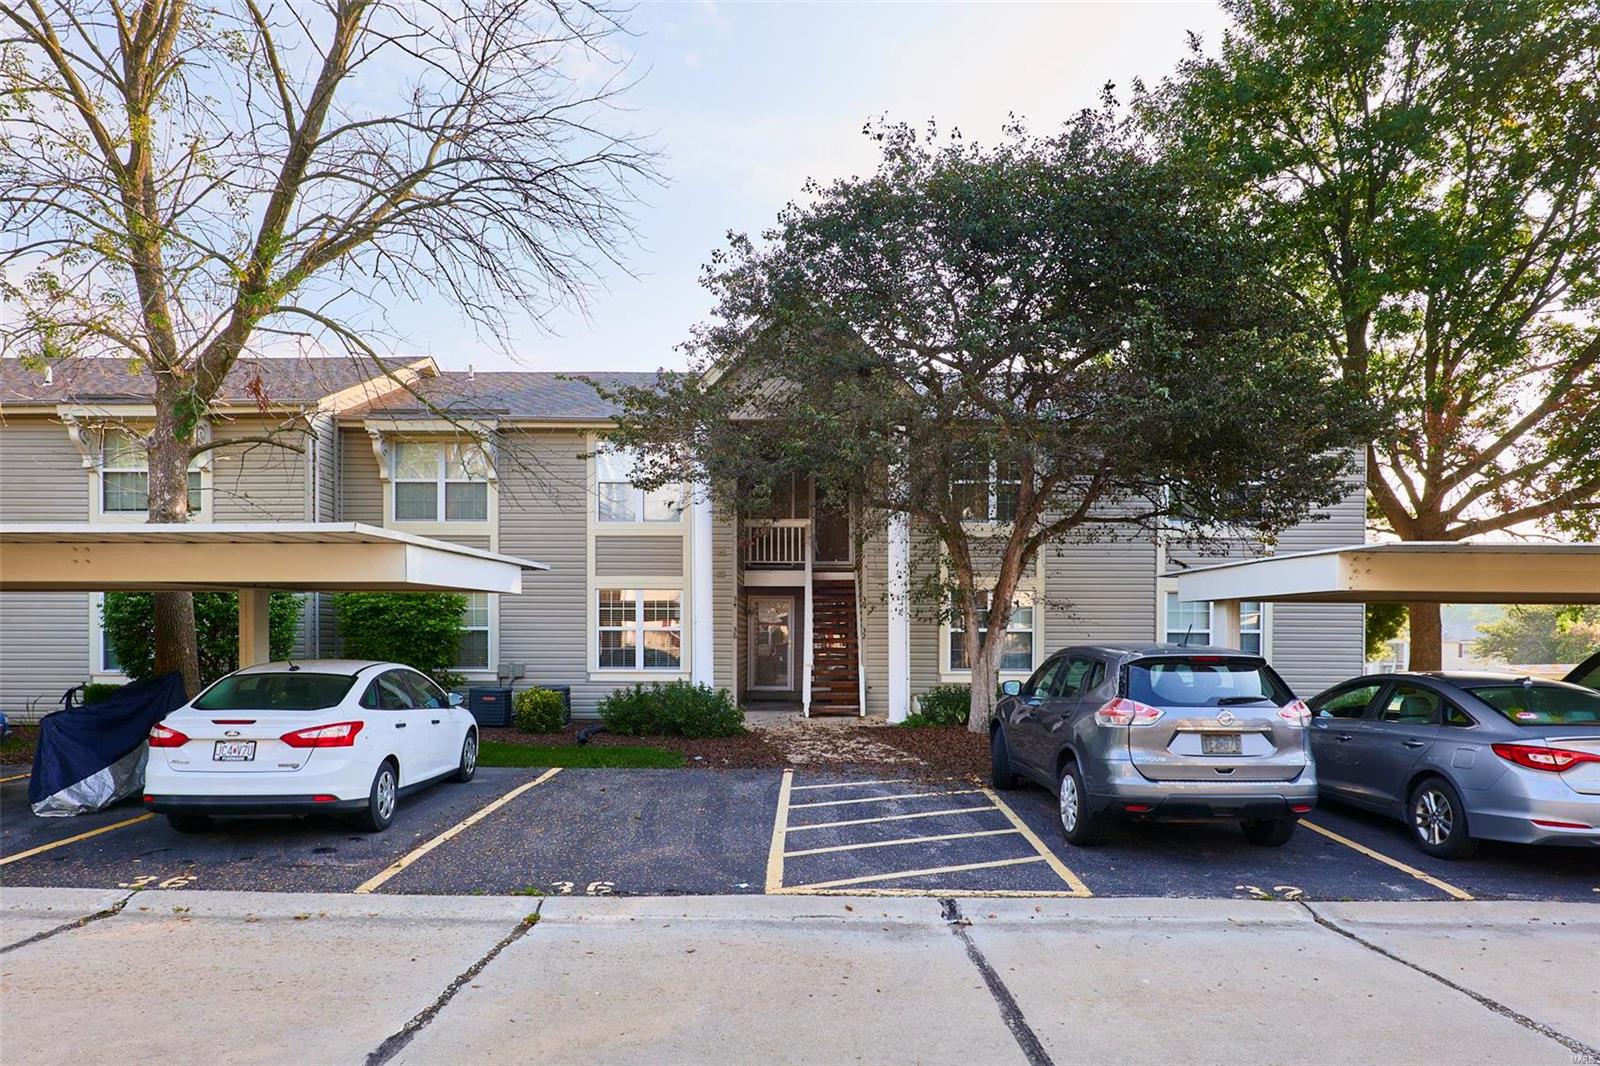
Gray-sided residential building with a central stairway, mature trees, and parked cars in front.
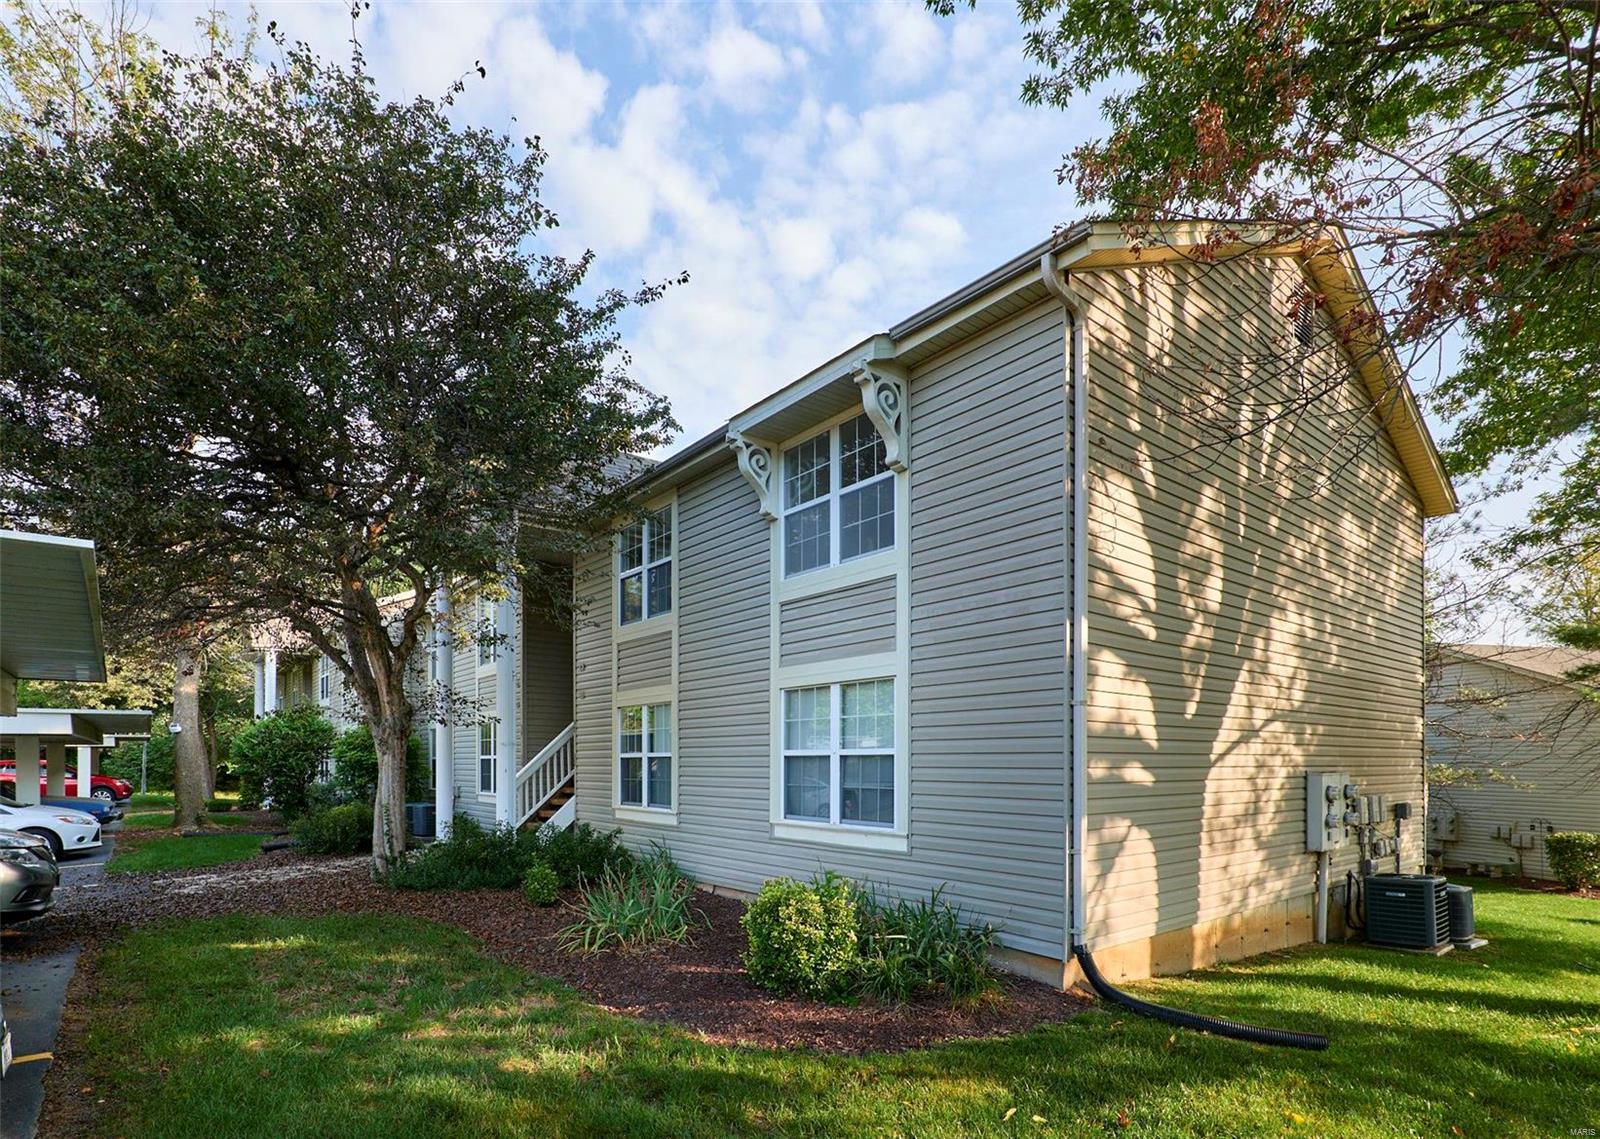
Beige-sided residential building with white-trimmed windows, mature trees, and landscaped grounds.
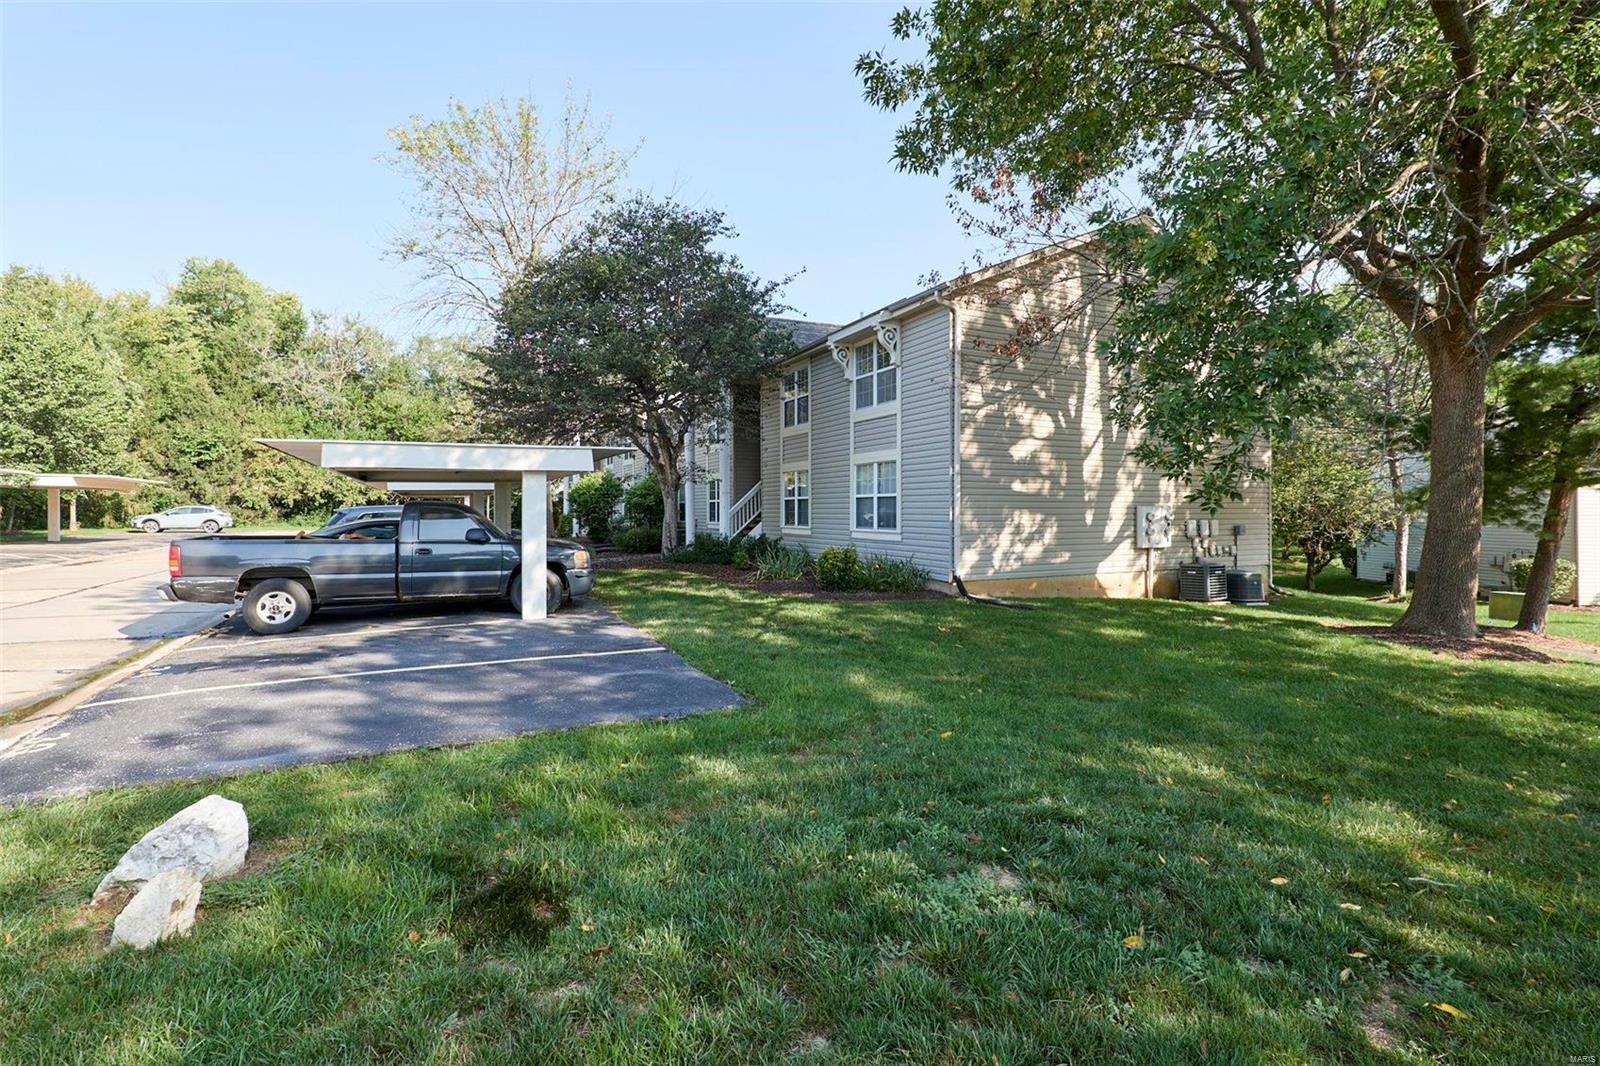
Two-story condominium exterior with covered parking, a pickup truck, lawn, and mature trees.
Two-story beige residence with a recessed entrance, wooden stairs, and a large tree in front.
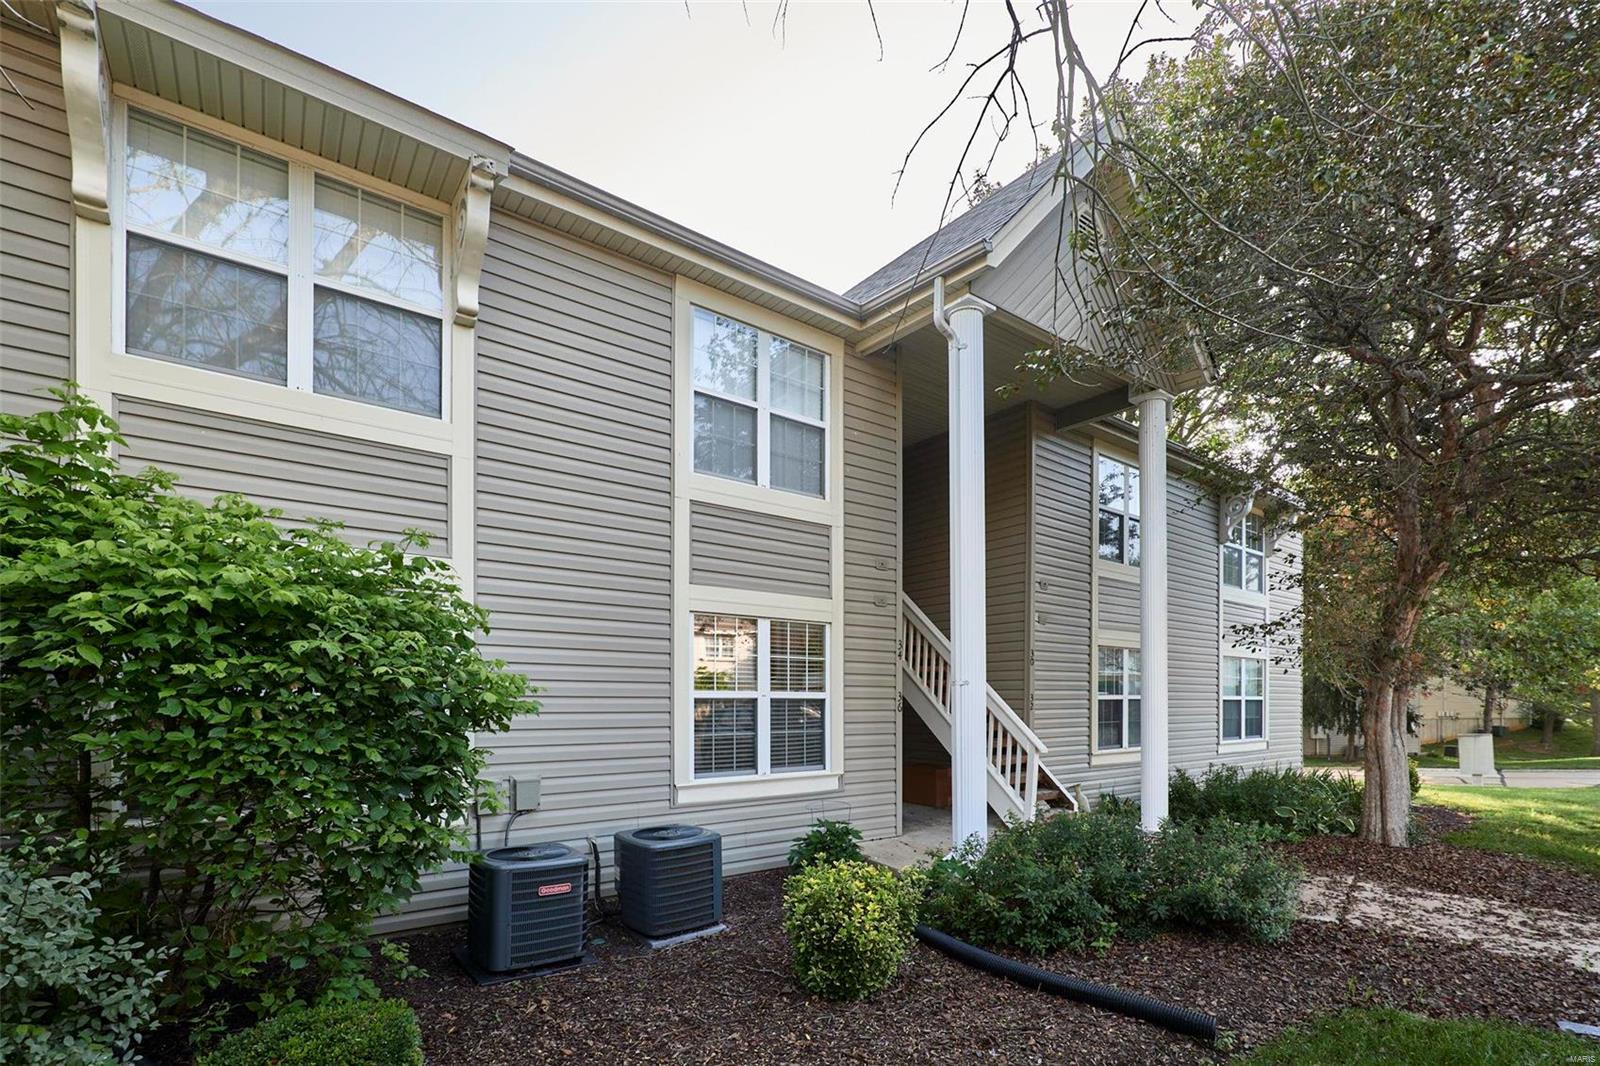
Two-story beige-sided residence with a covered entry, exterior stairs, shrubs, and outdoor air-conditioning units.
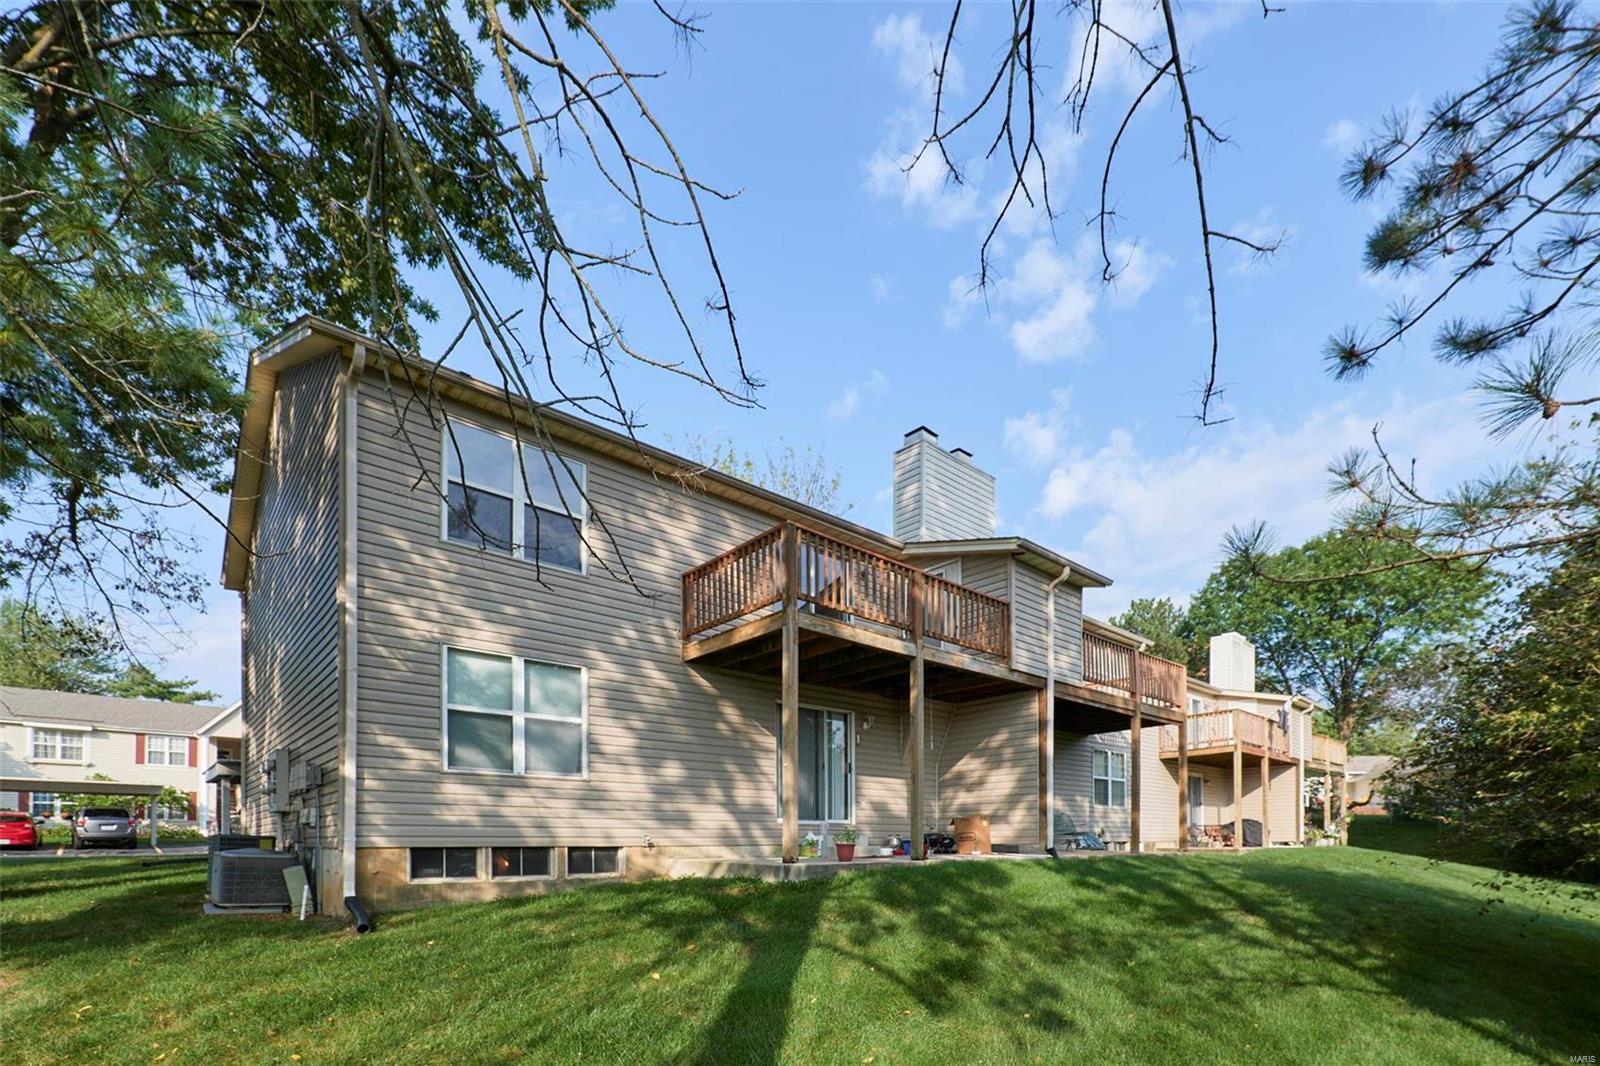
Rear exterior of a gray condominium building with wooden decks and a shaded lawn.
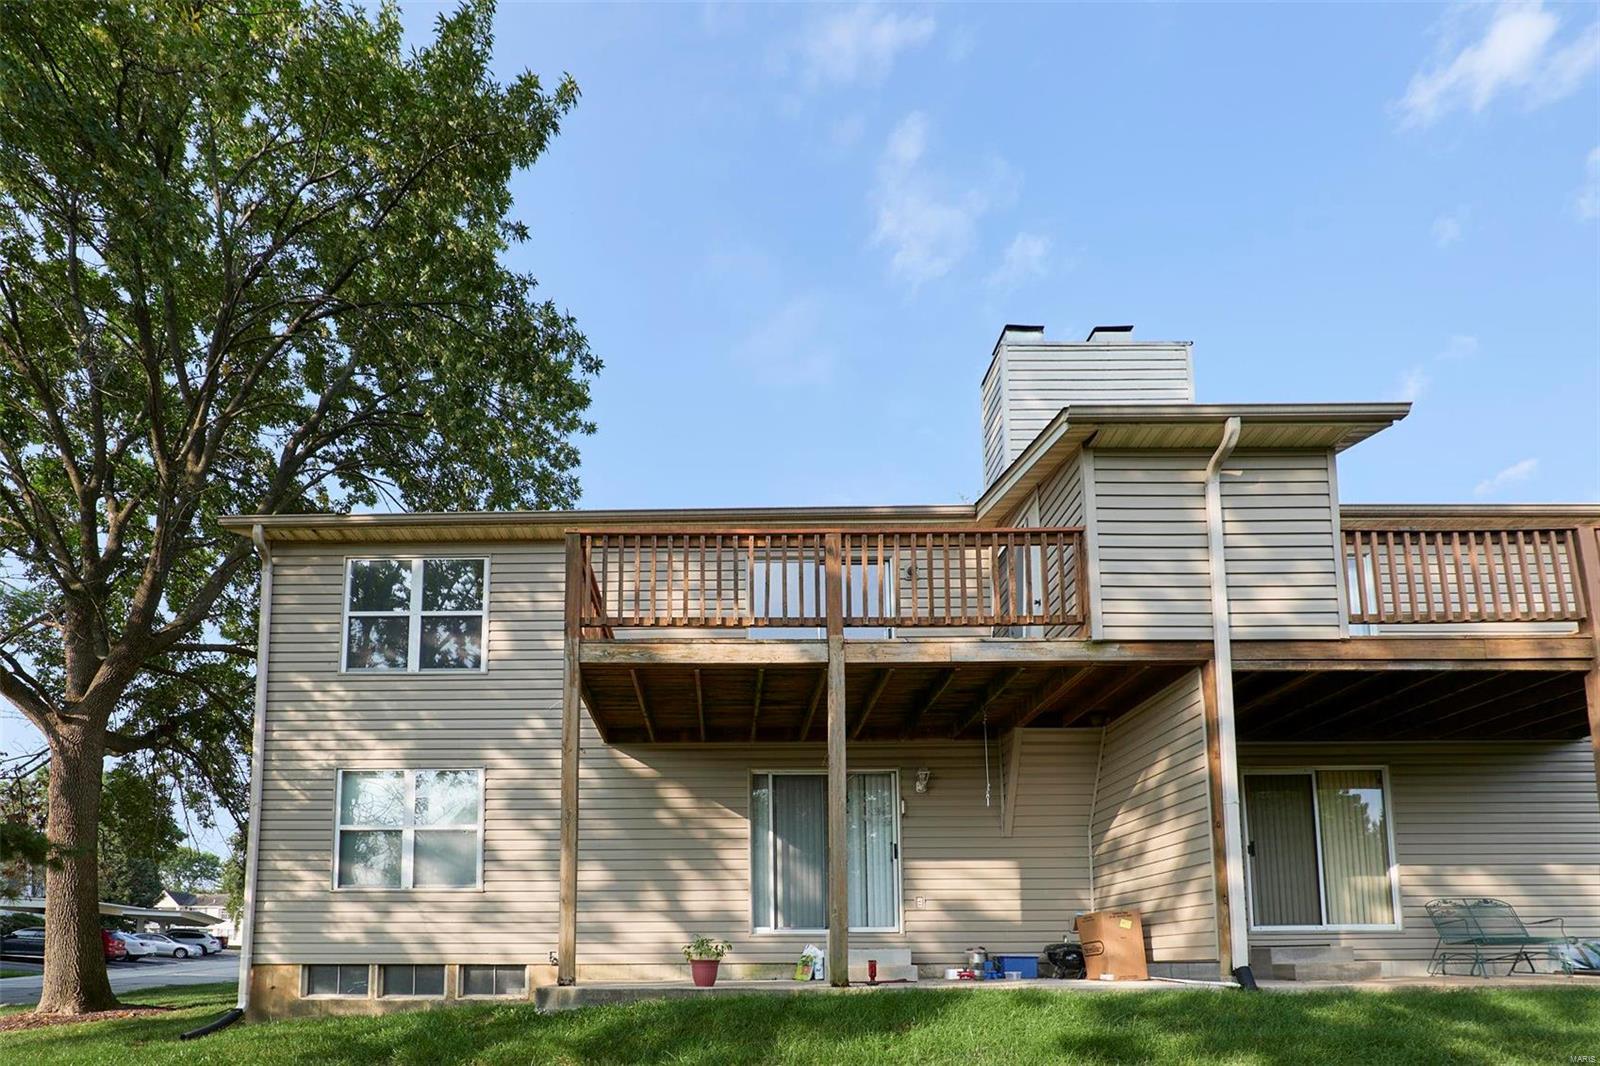
Rear of a two-story home with a raised wooden deck and shaded patio.
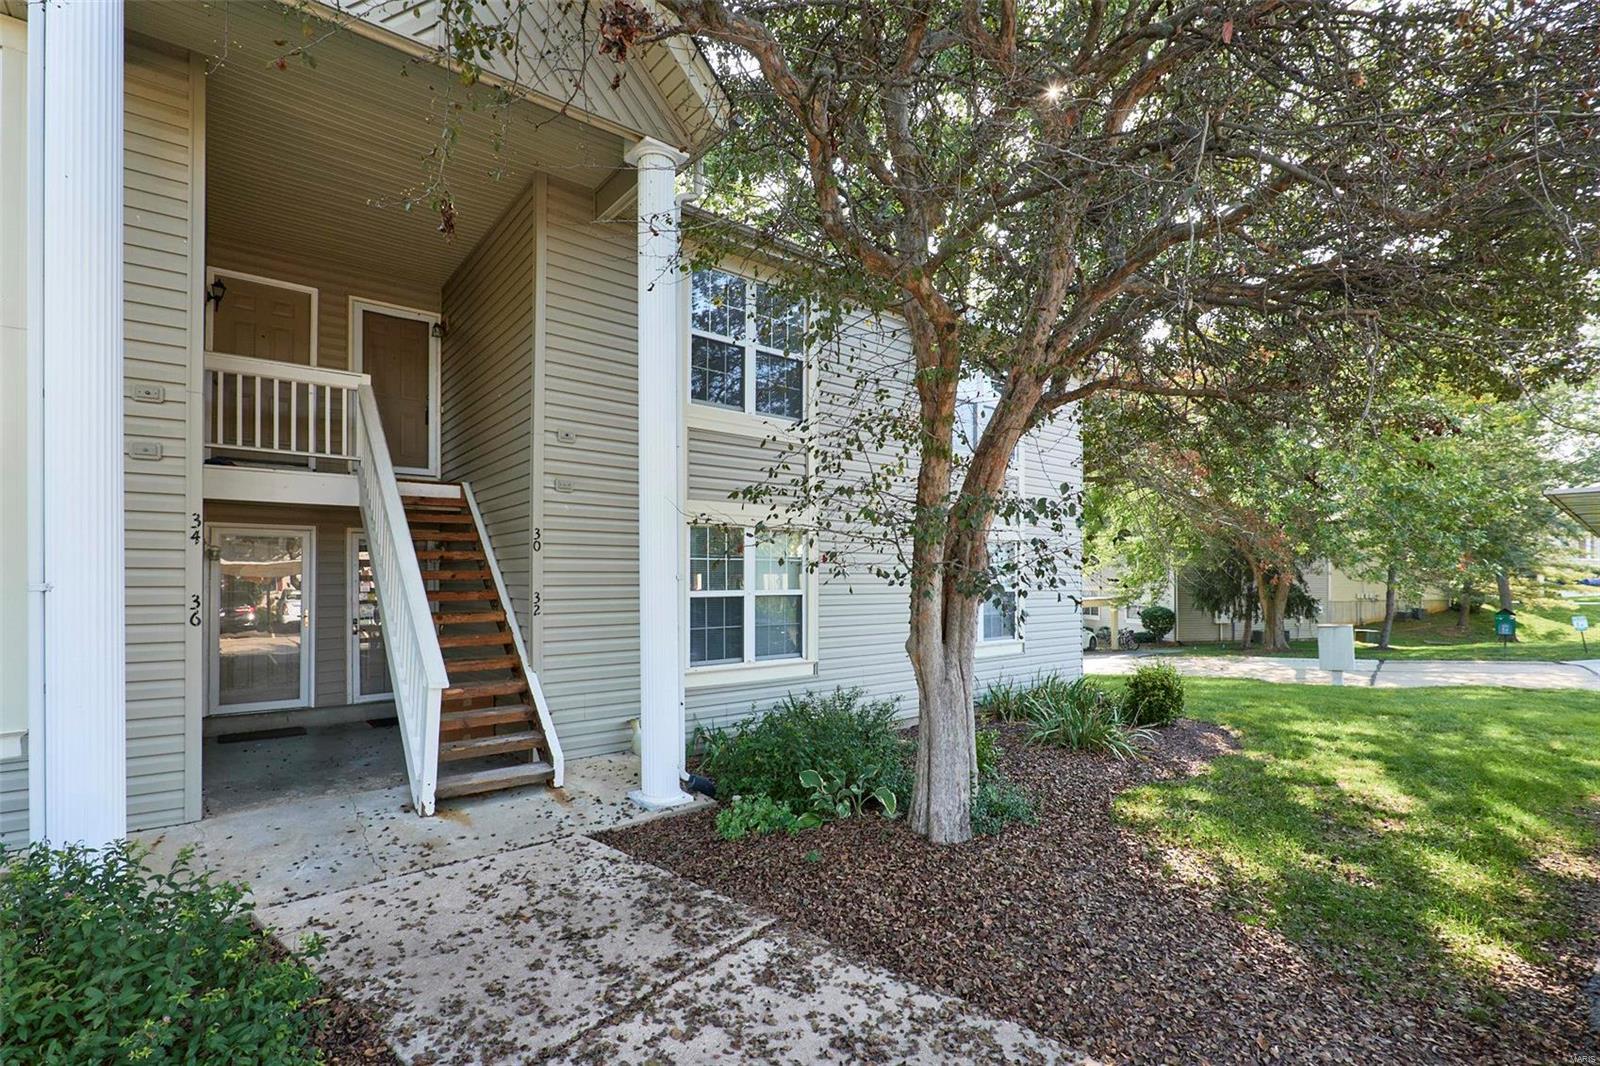
Condominium exterior with an upper-level staircase, white porch columns, and a mature tree beside the walkway.
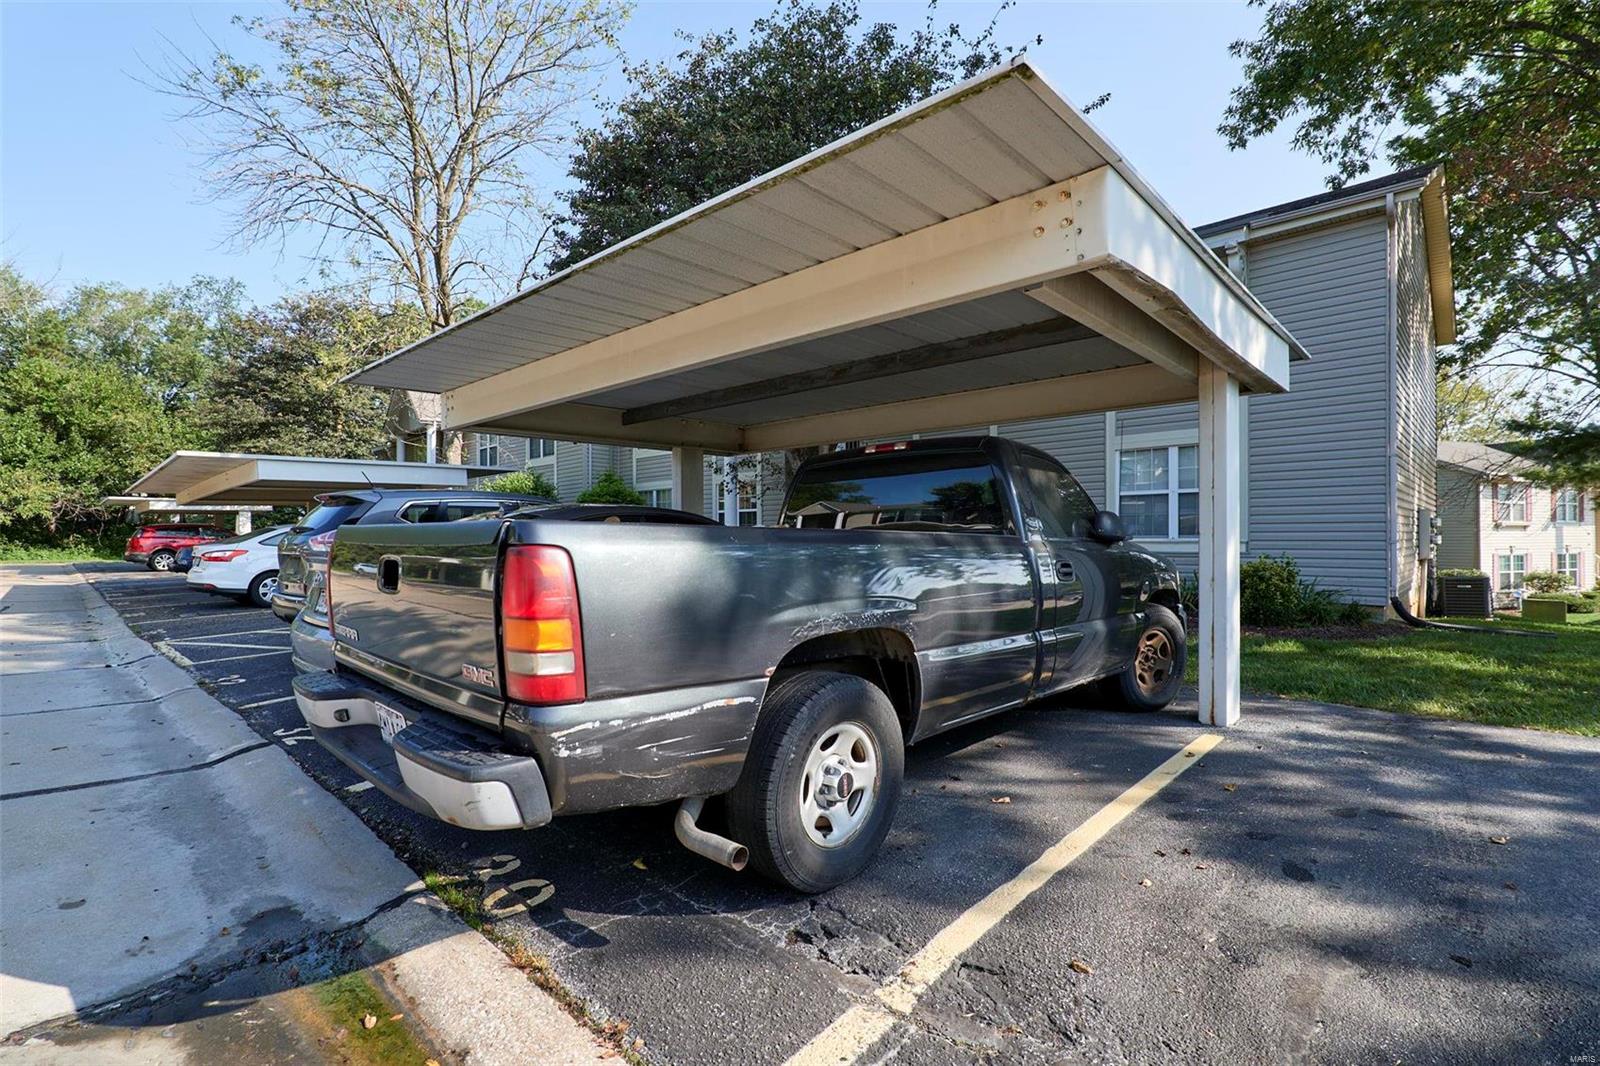
Covered carport parking beside a gray-sided building, with a pickup truck in the foreground.
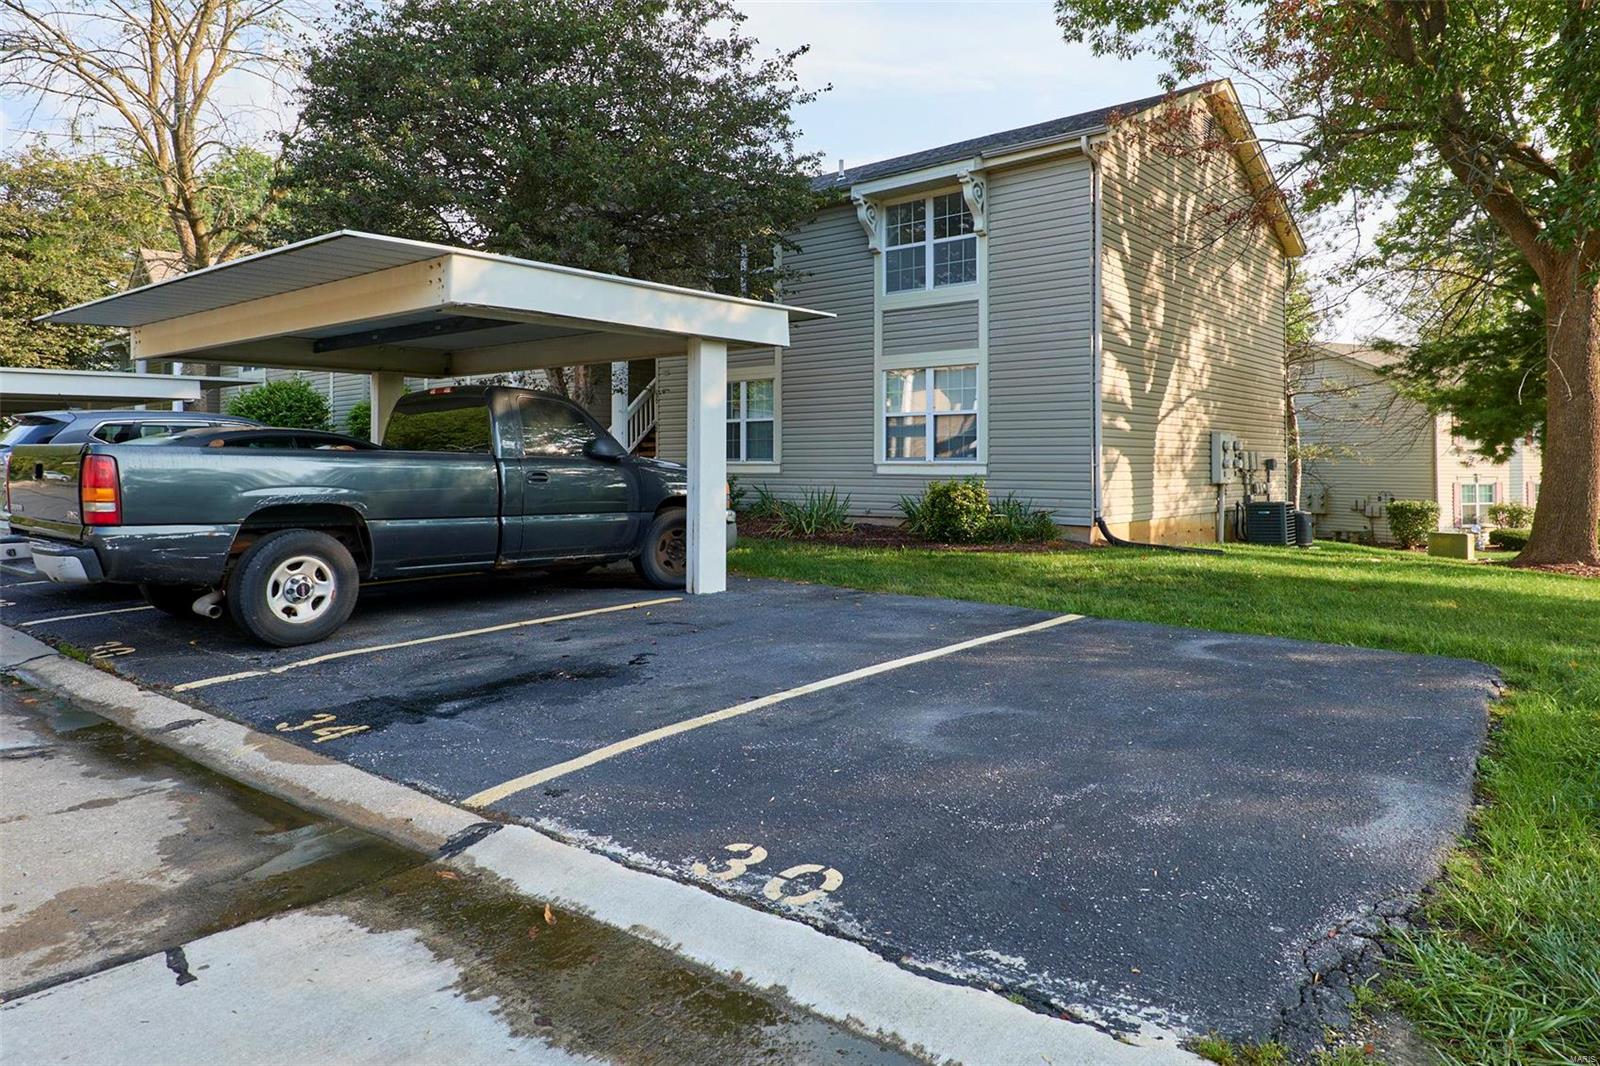
Two-story gray-sided residence with a covered carport and numbered parking spaces.
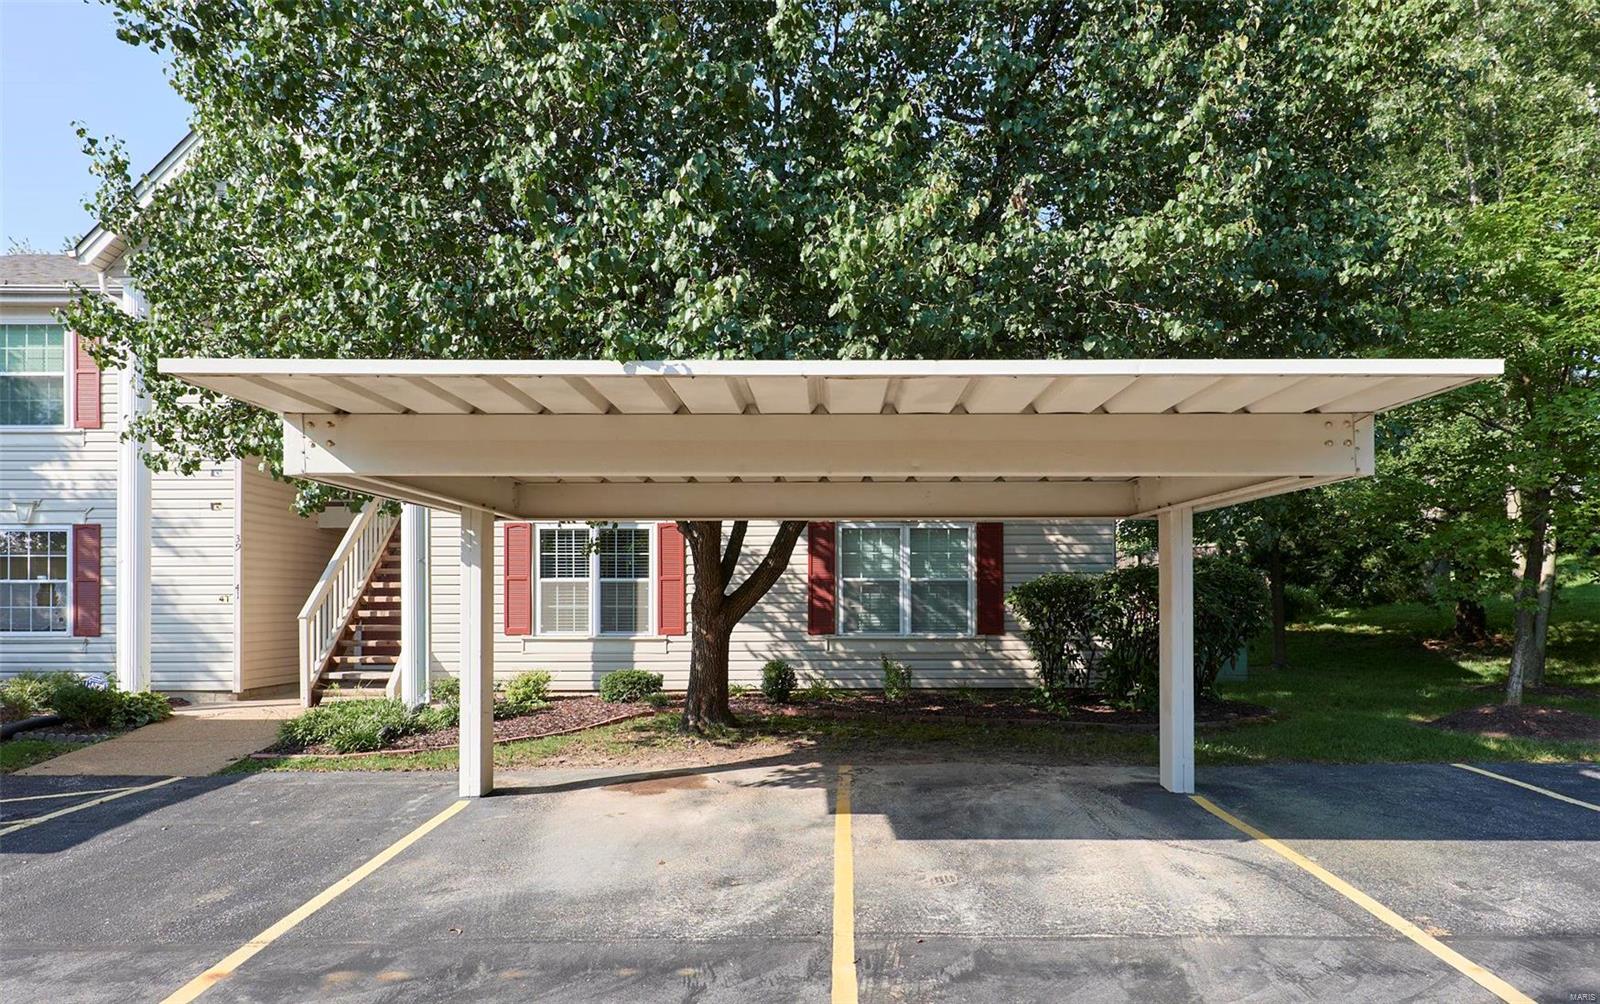
Covered carport and marked parking spaces in front of a beige condominium with red shutters.
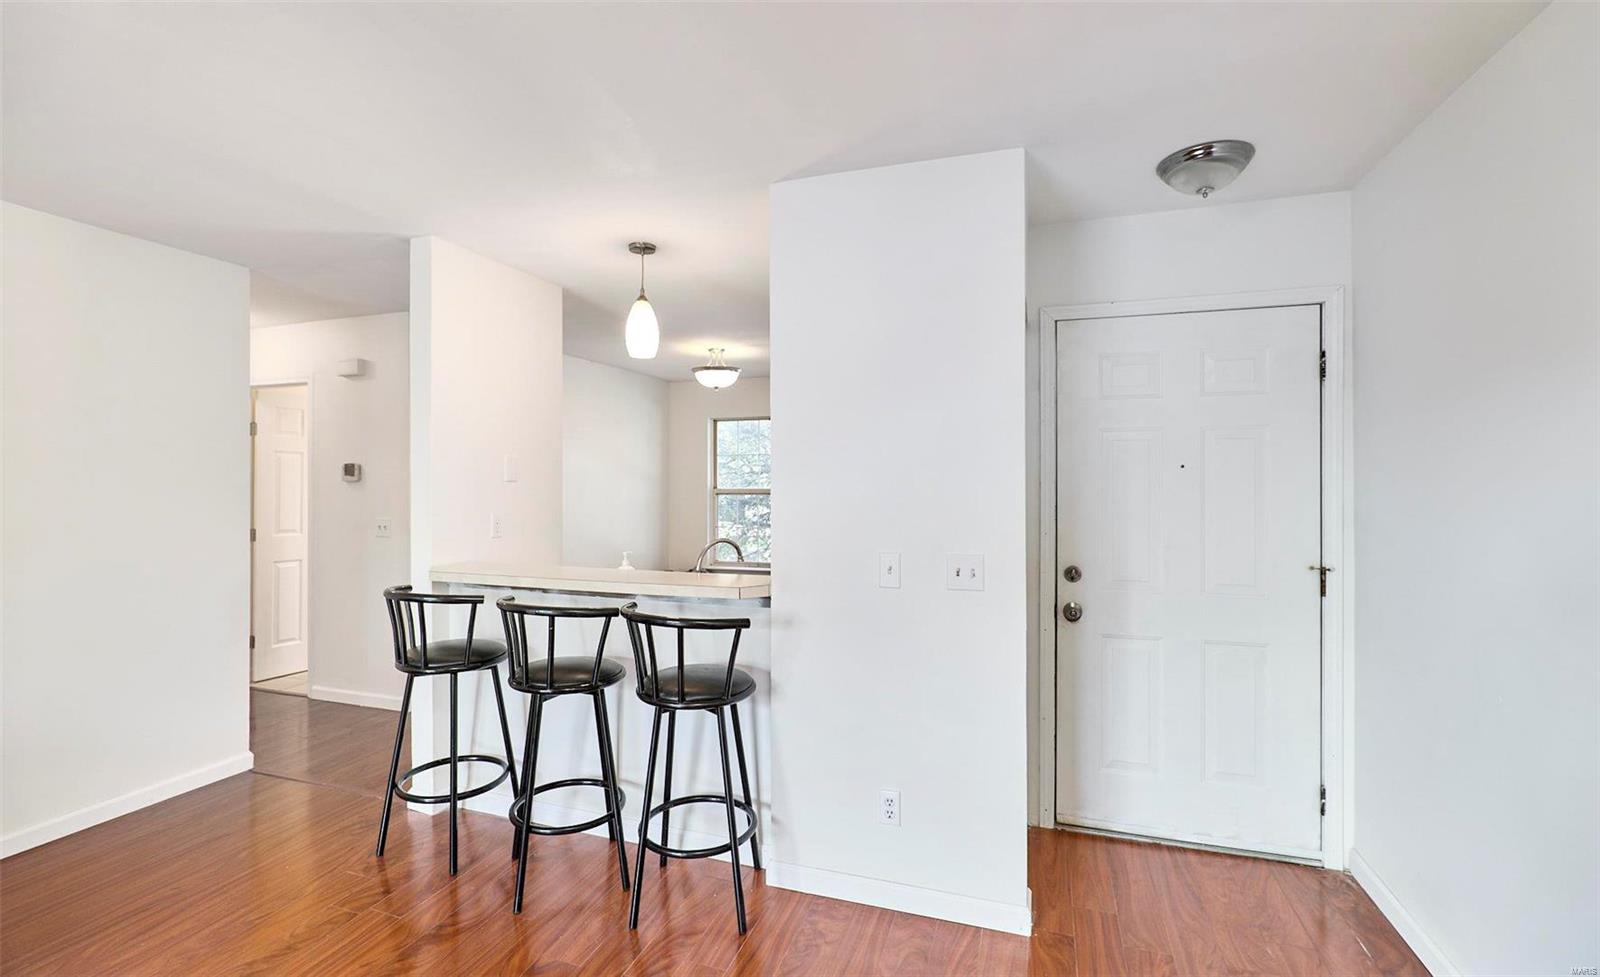
Condo entry beside a kitchen breakfast bar with three black stools and wood-look flooring.
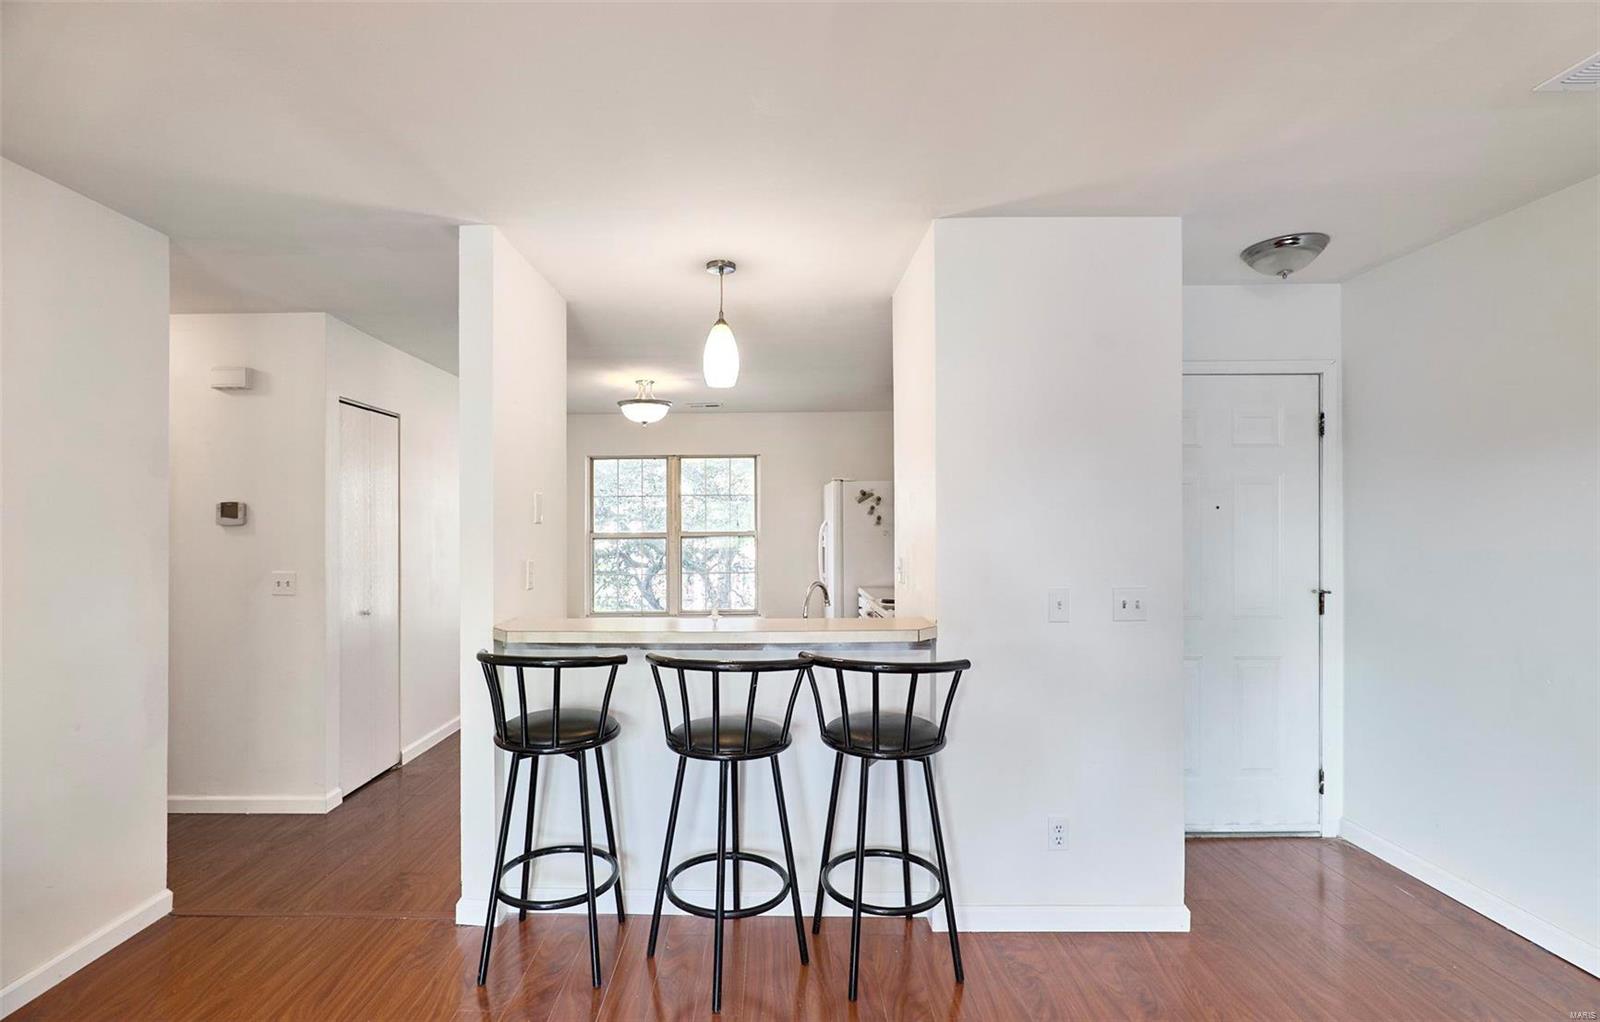
Open kitchen with a breakfast bar, three black stools, and wood-look flooring.
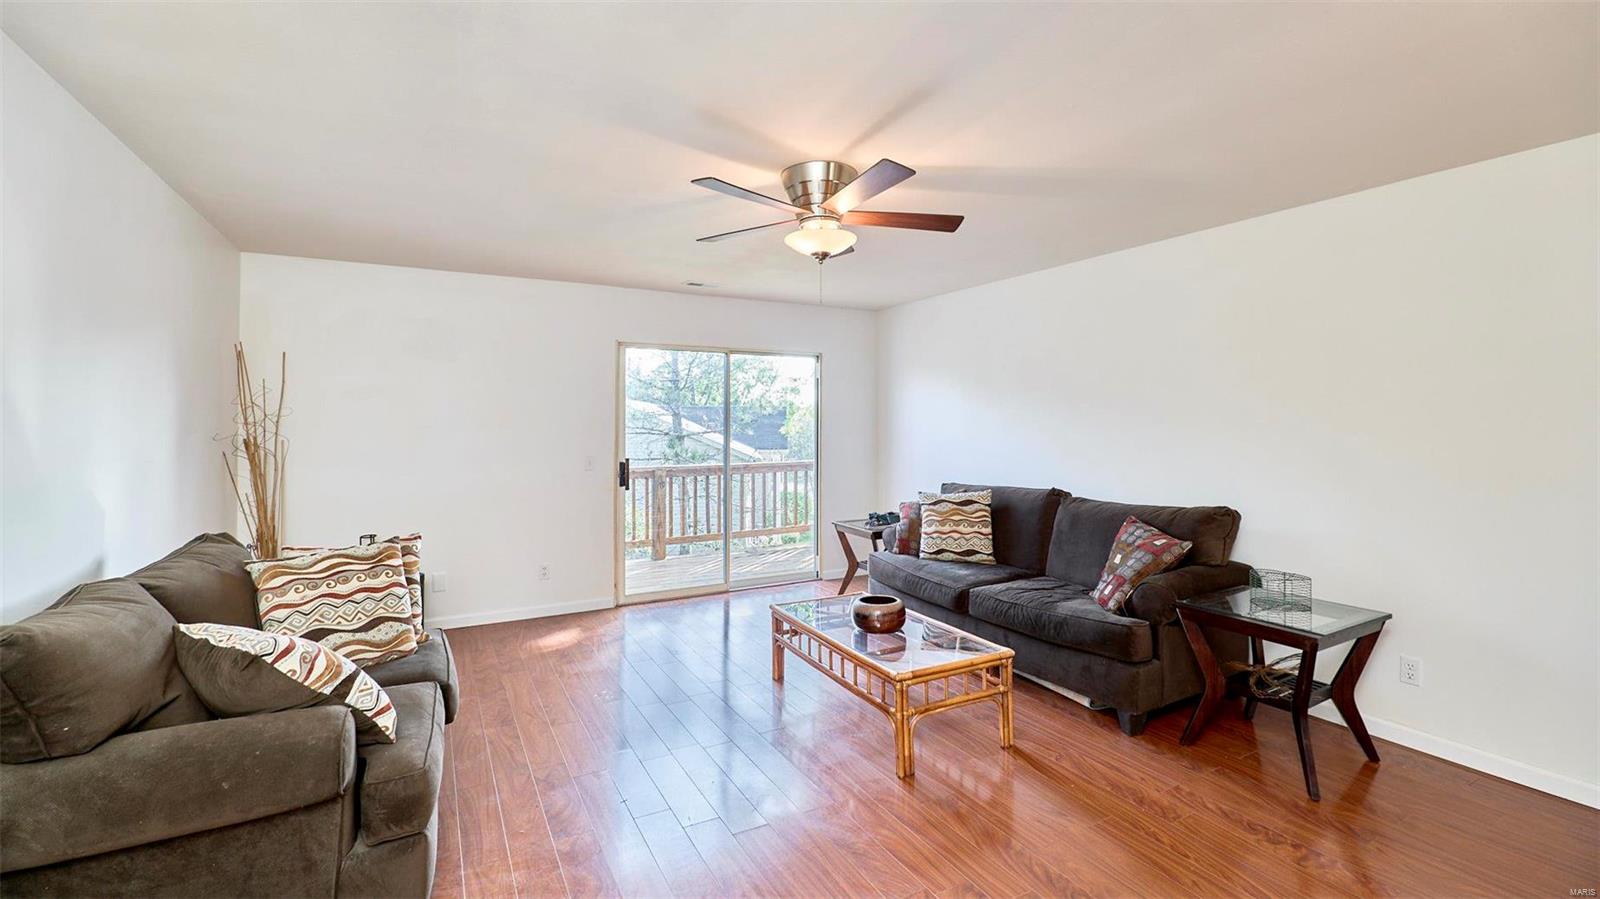
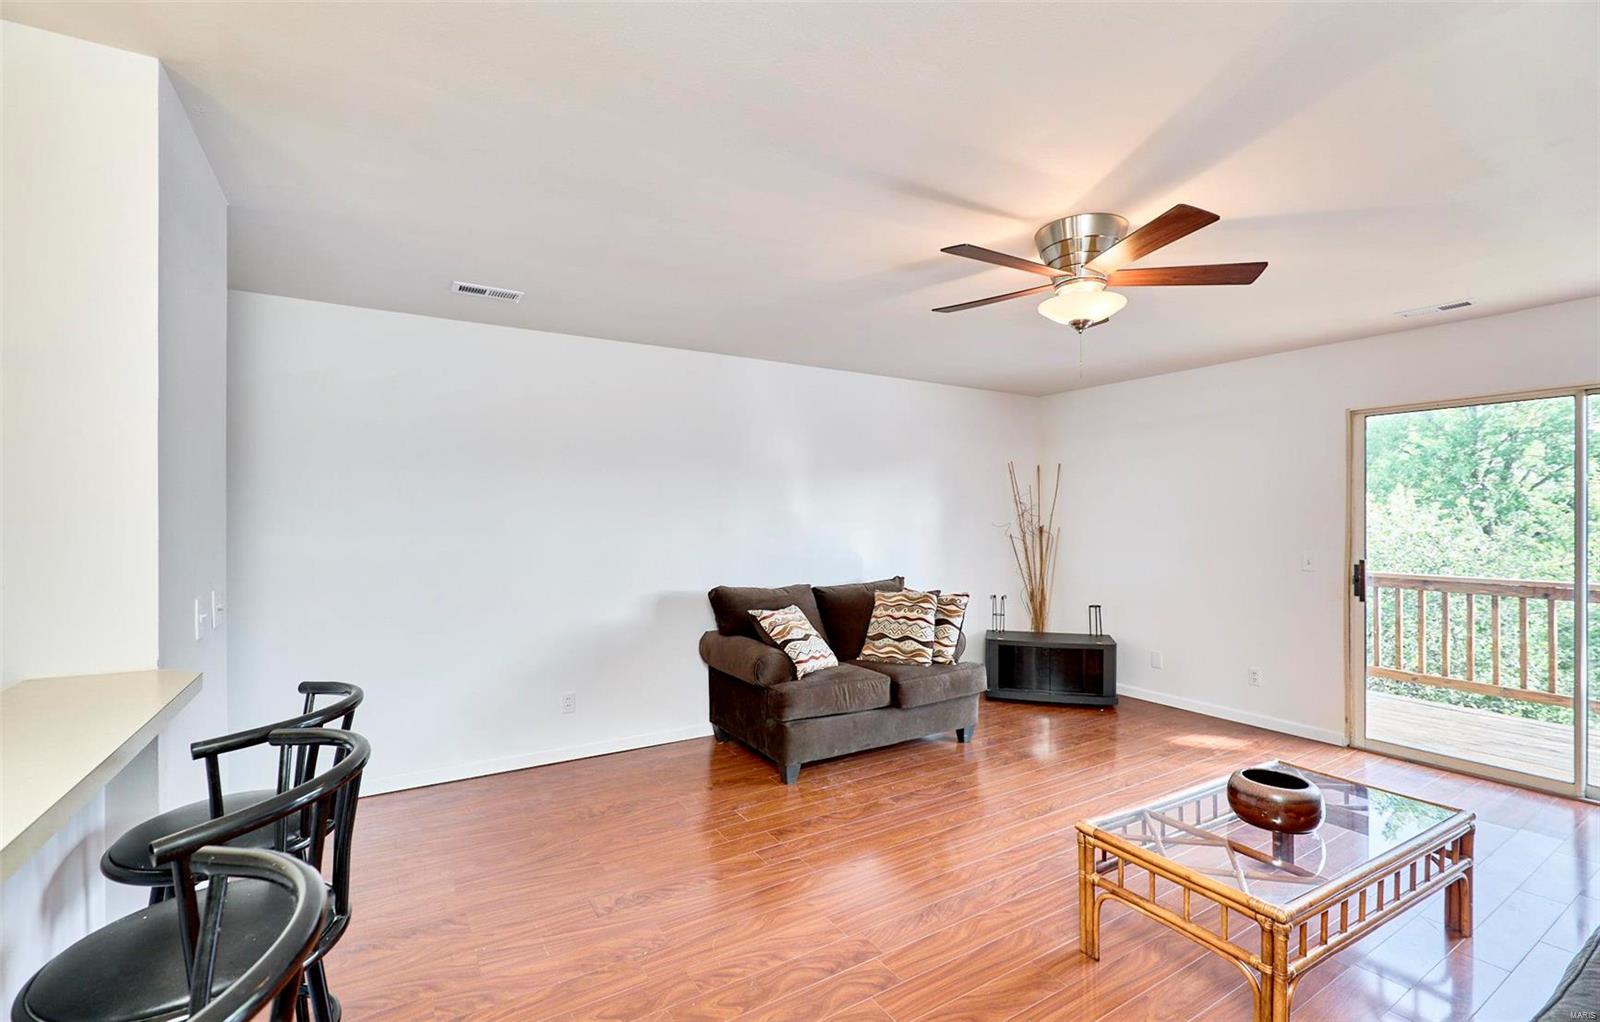
Living room with dark sofas, hardwood floors, and a sliding glass door to a deck.
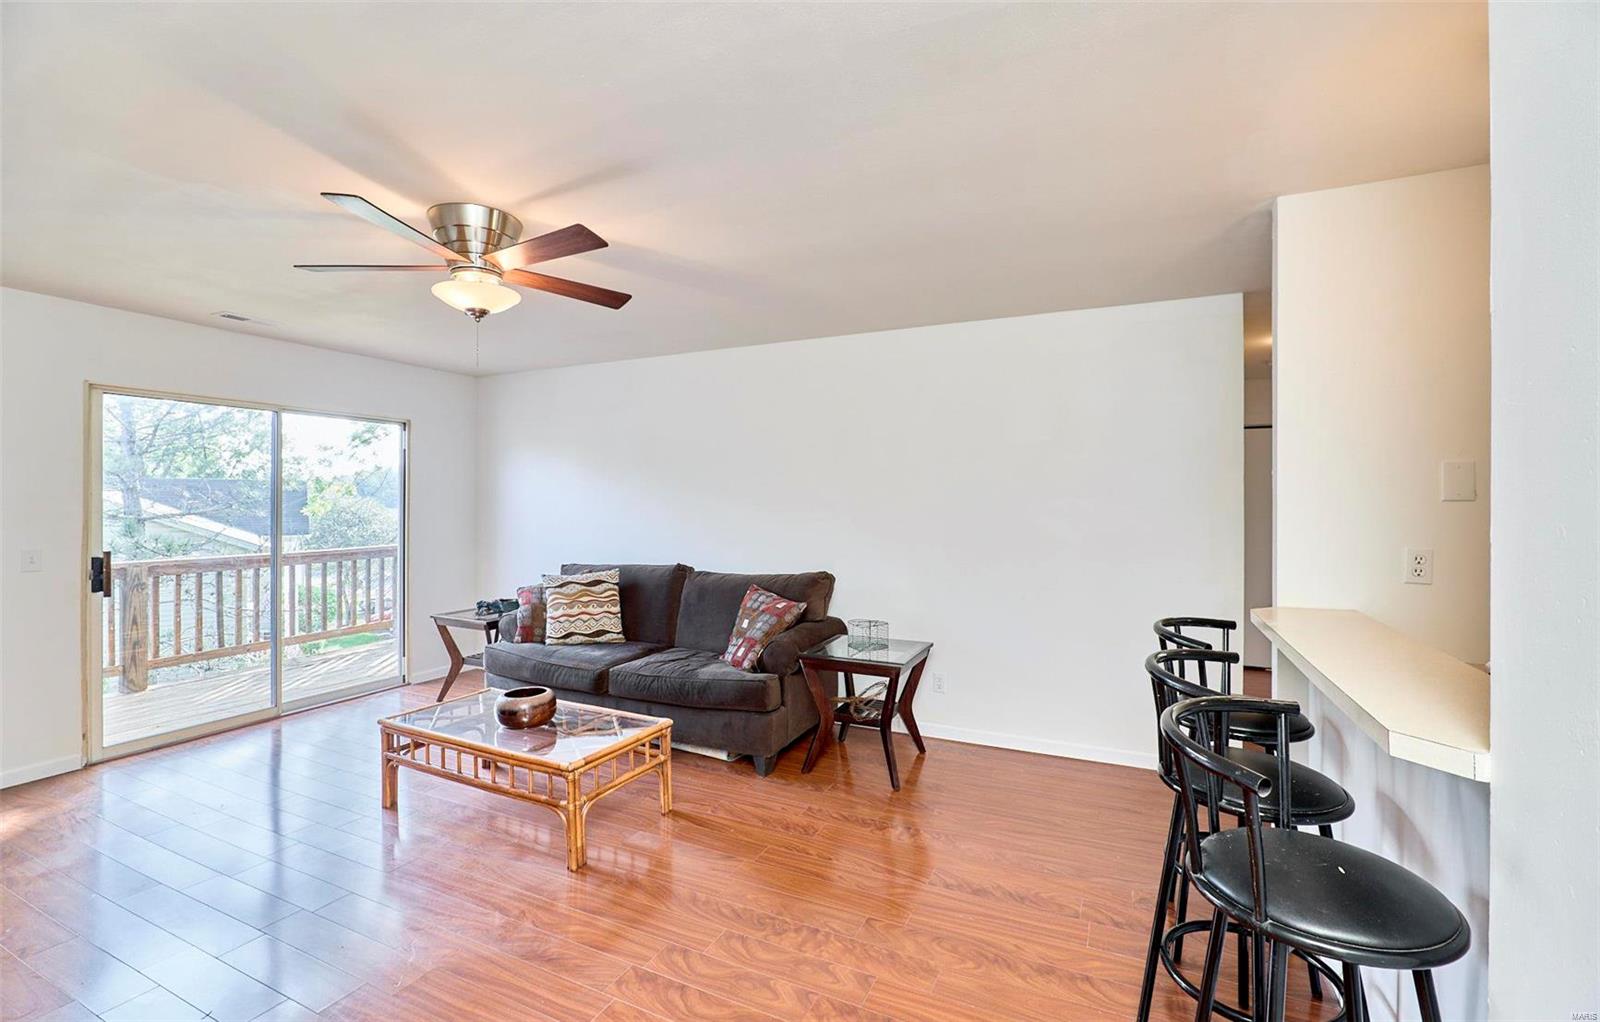
Living room with a dark sofa, sliding glass doors to a deck, and a breakfast bar with stools.
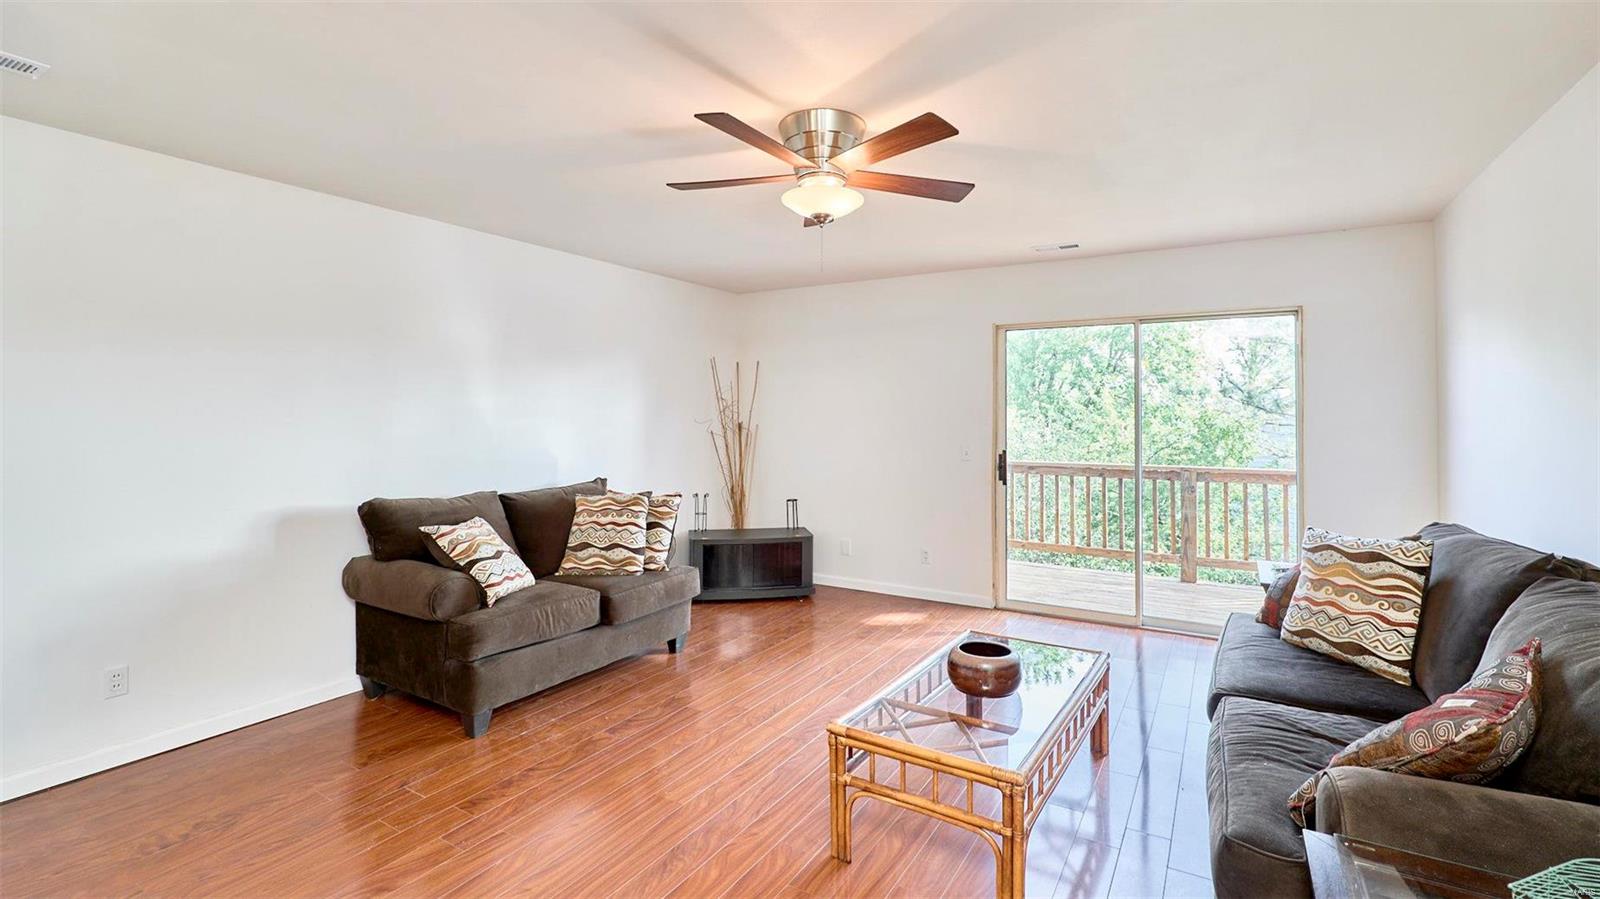
Living room with wood flooring, a ceiling fan, and sliding doors to a tree-lined balcony.
Living room with polished wood floors, two sofas, and sliding doors to a tree-lined balcony.
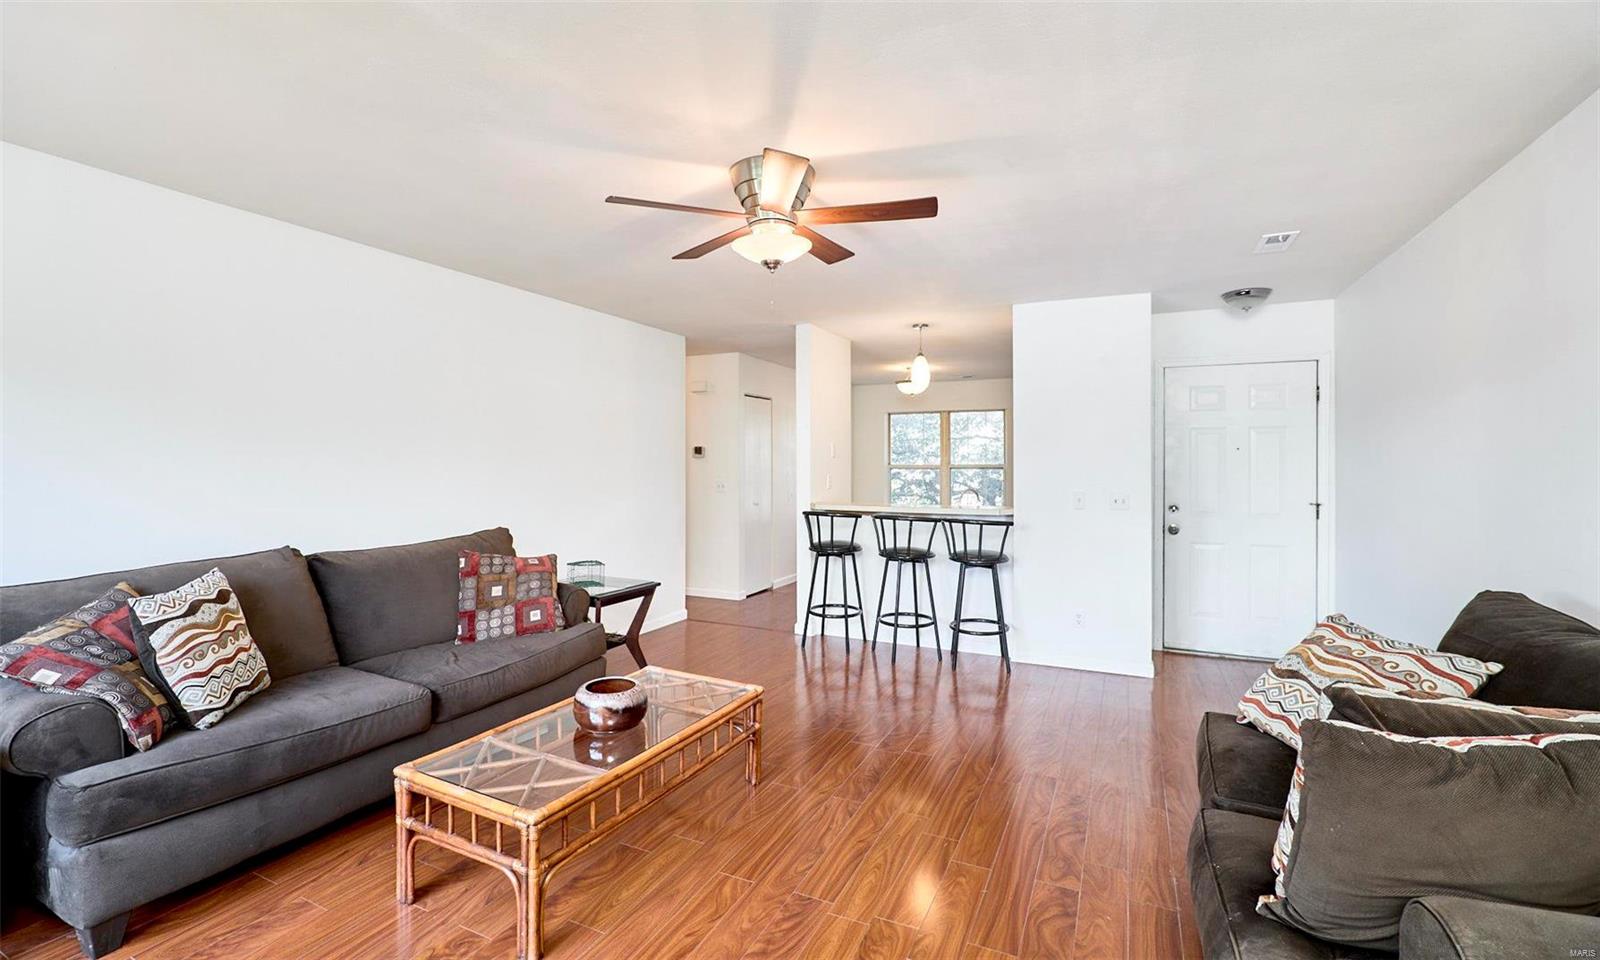
Living room with dark sofas, a glass-top coffee table, and a breakfast bar with three stools.
Open-plan living room with polished wood floors, dark sofas, a glass coffee table, and a breakfast bar.
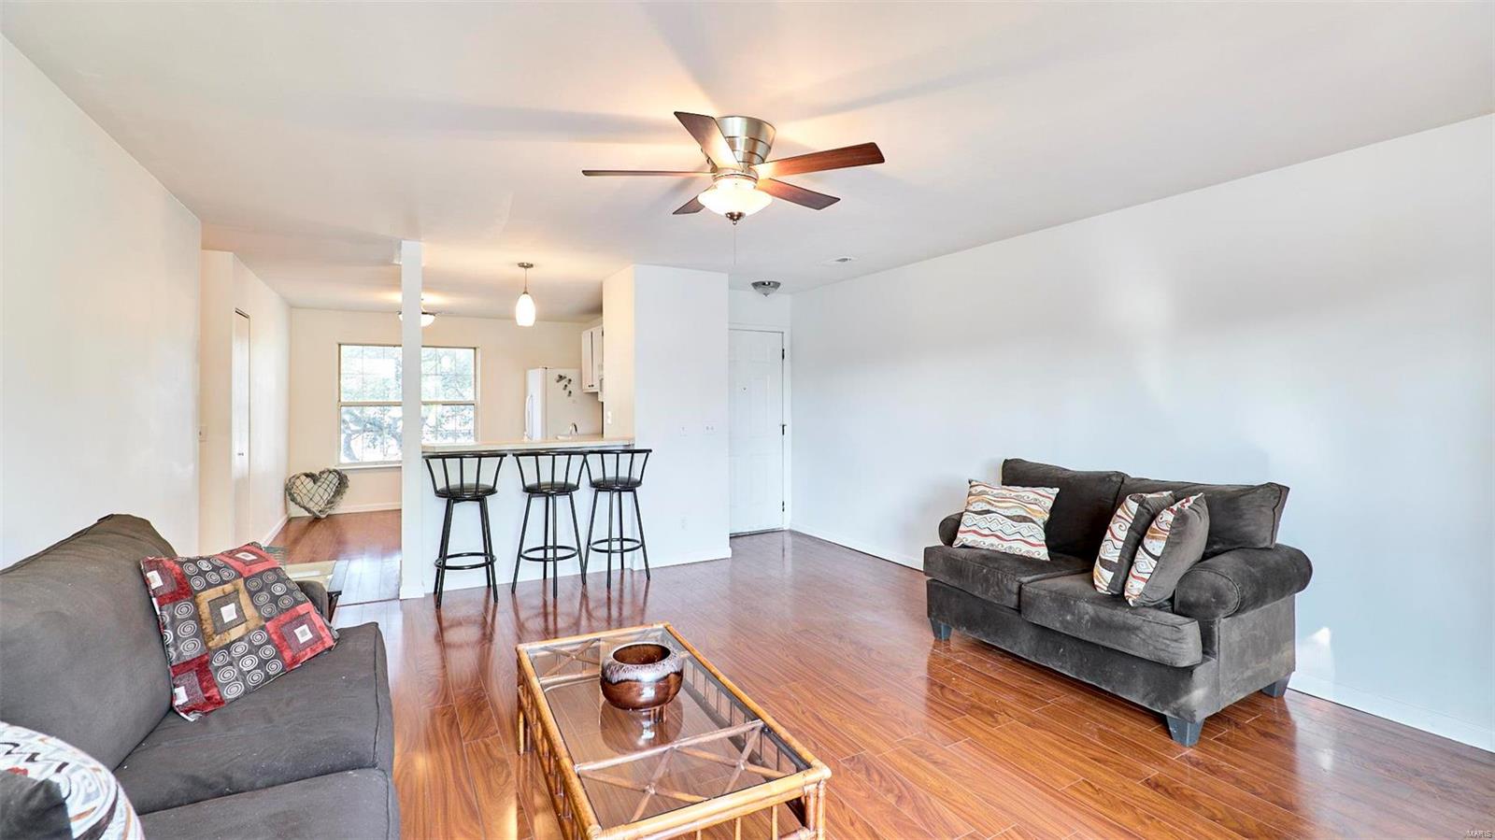
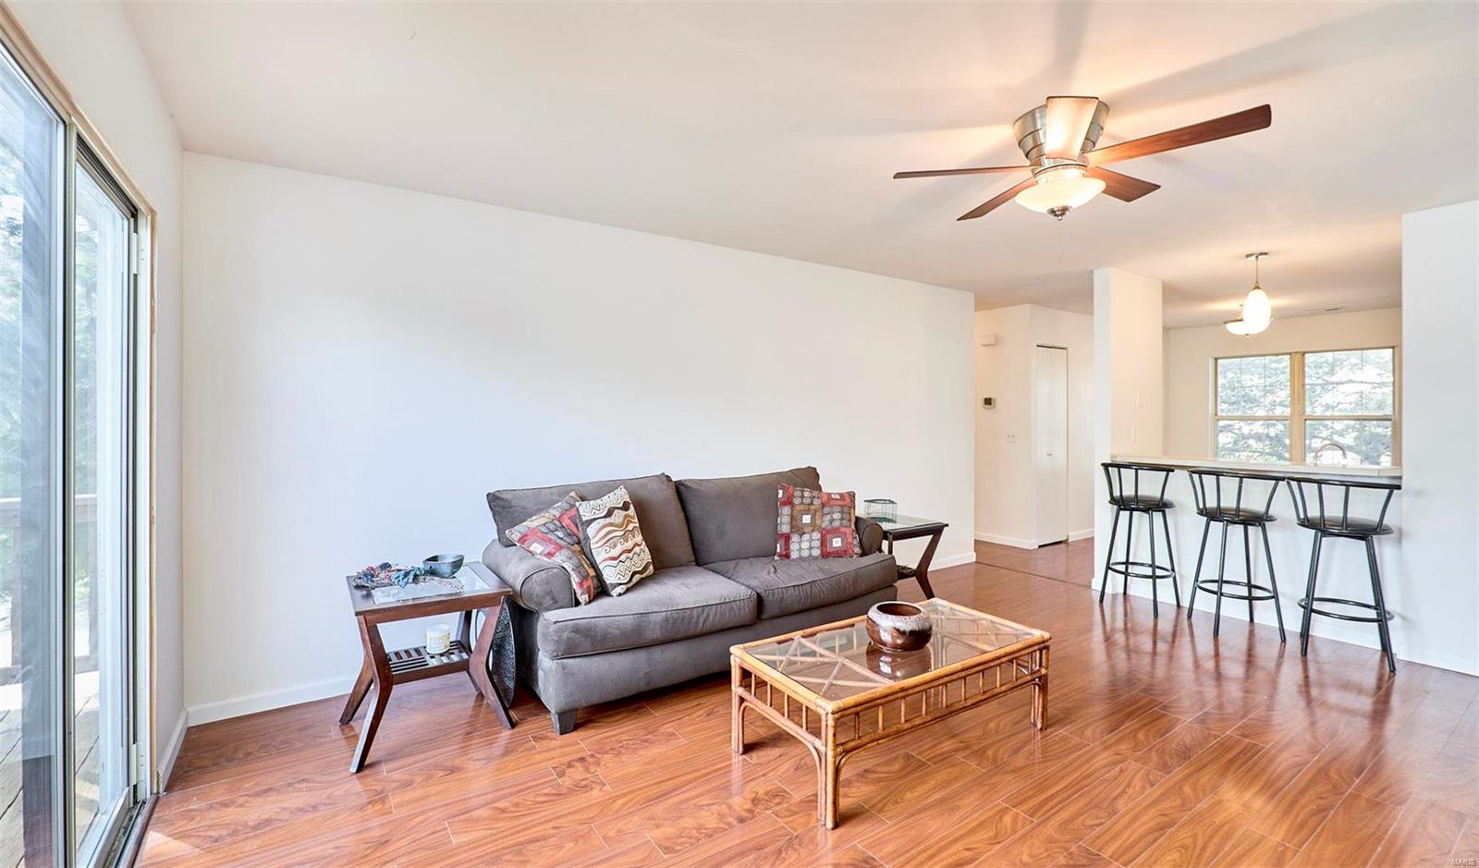
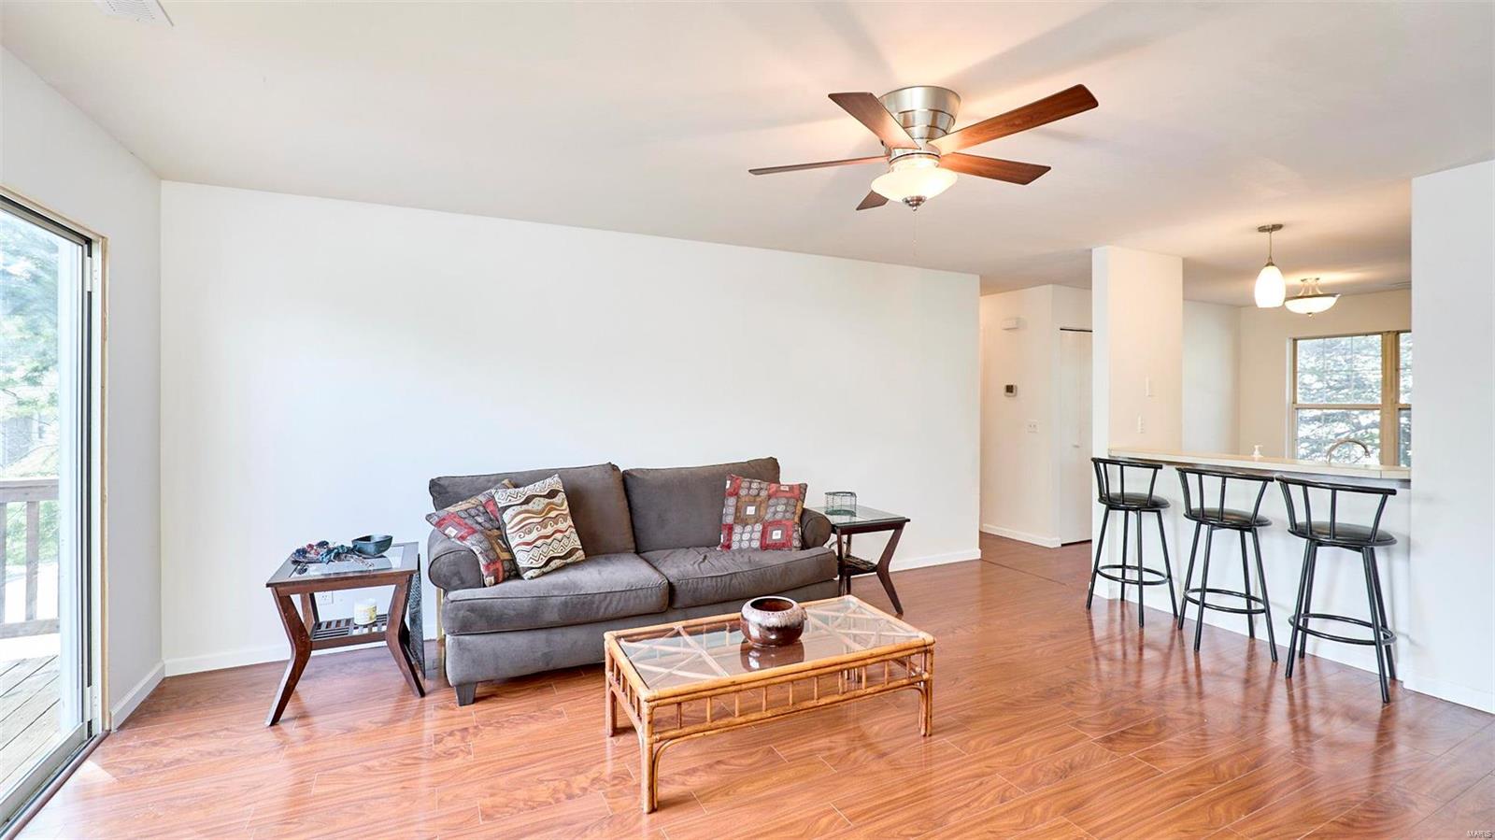
Living room with gray sofa, wood-look floors, sliding glass door, and an adjoining breakfast bar.
Living room with gray sofa, wood-look floors, ceiling fan, and breakfast bar with black stools.
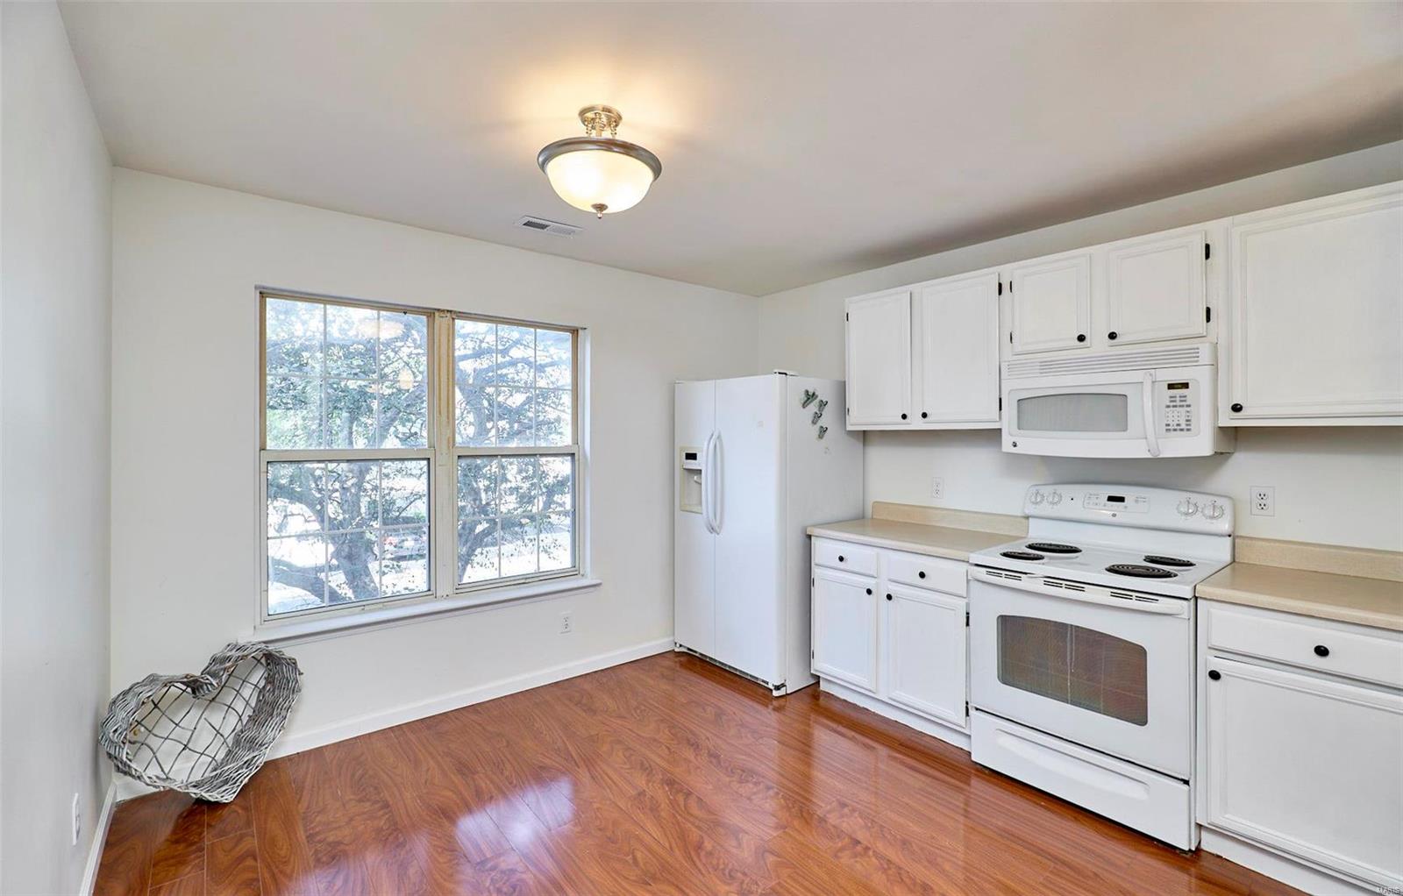
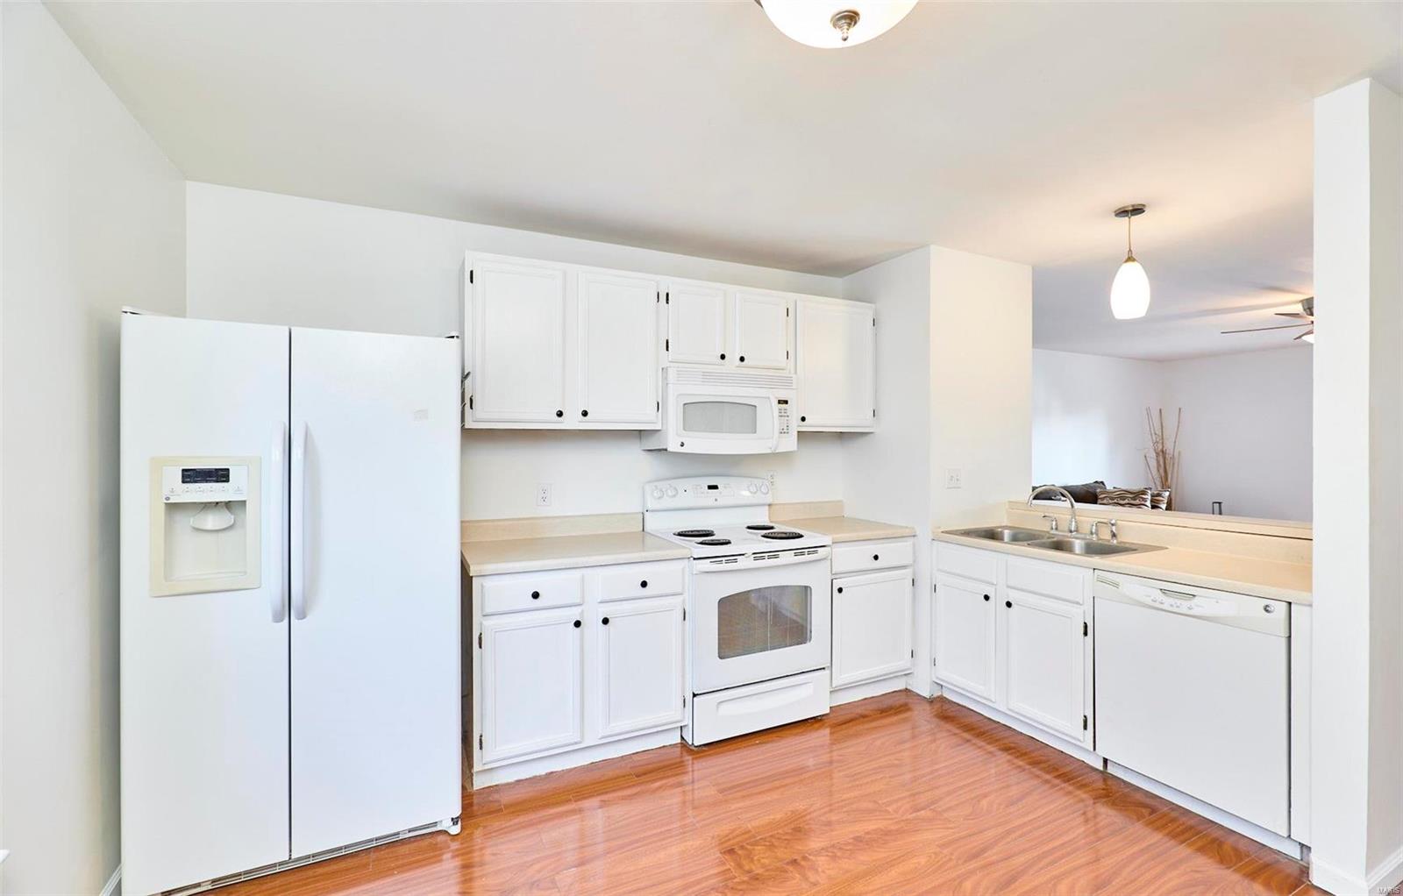
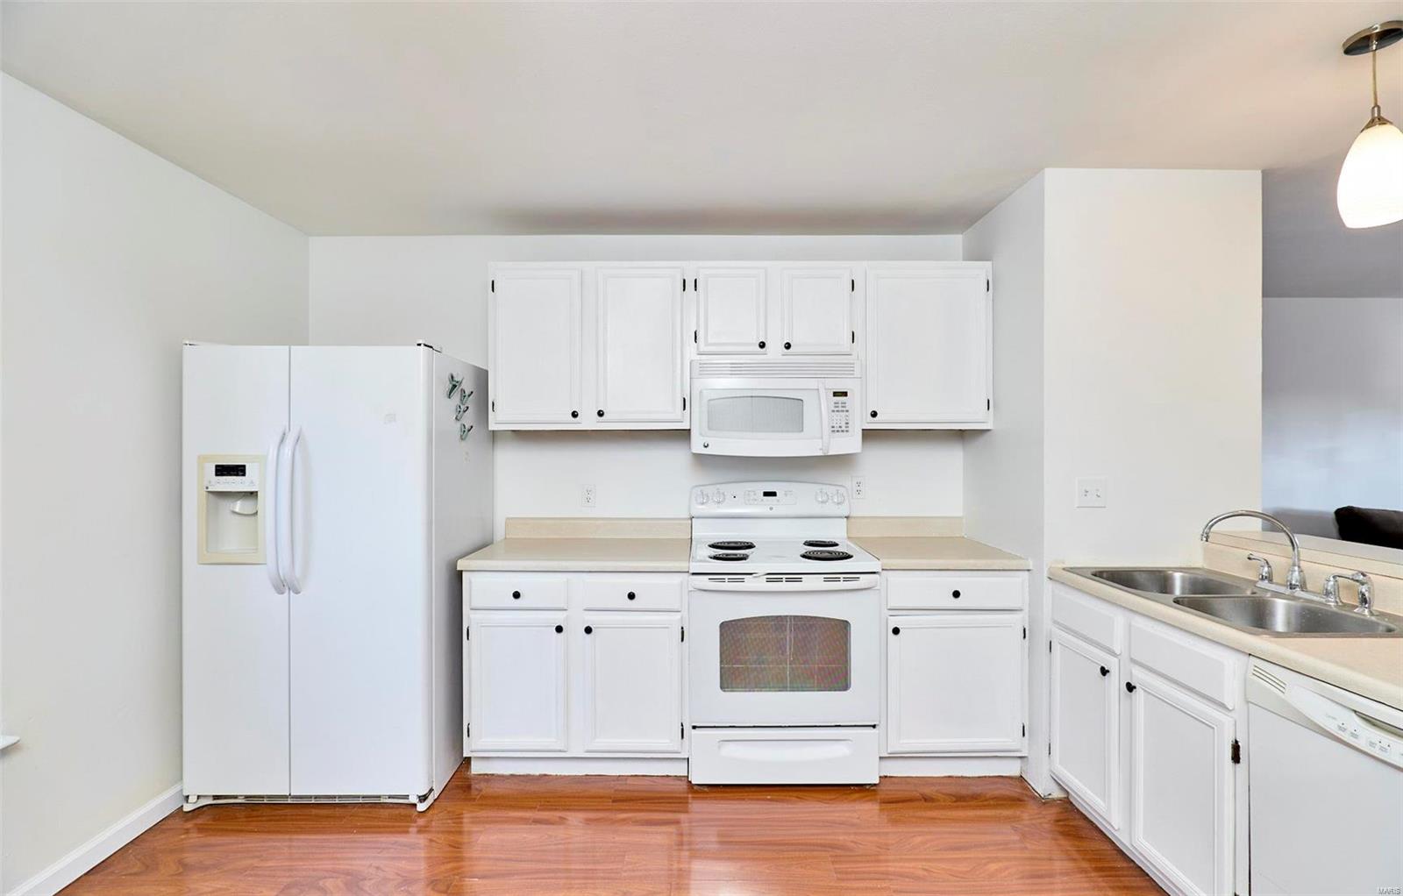
Kitchen with white cabinets and appliances, two large windows, and reddish-brown wood-look flooring.
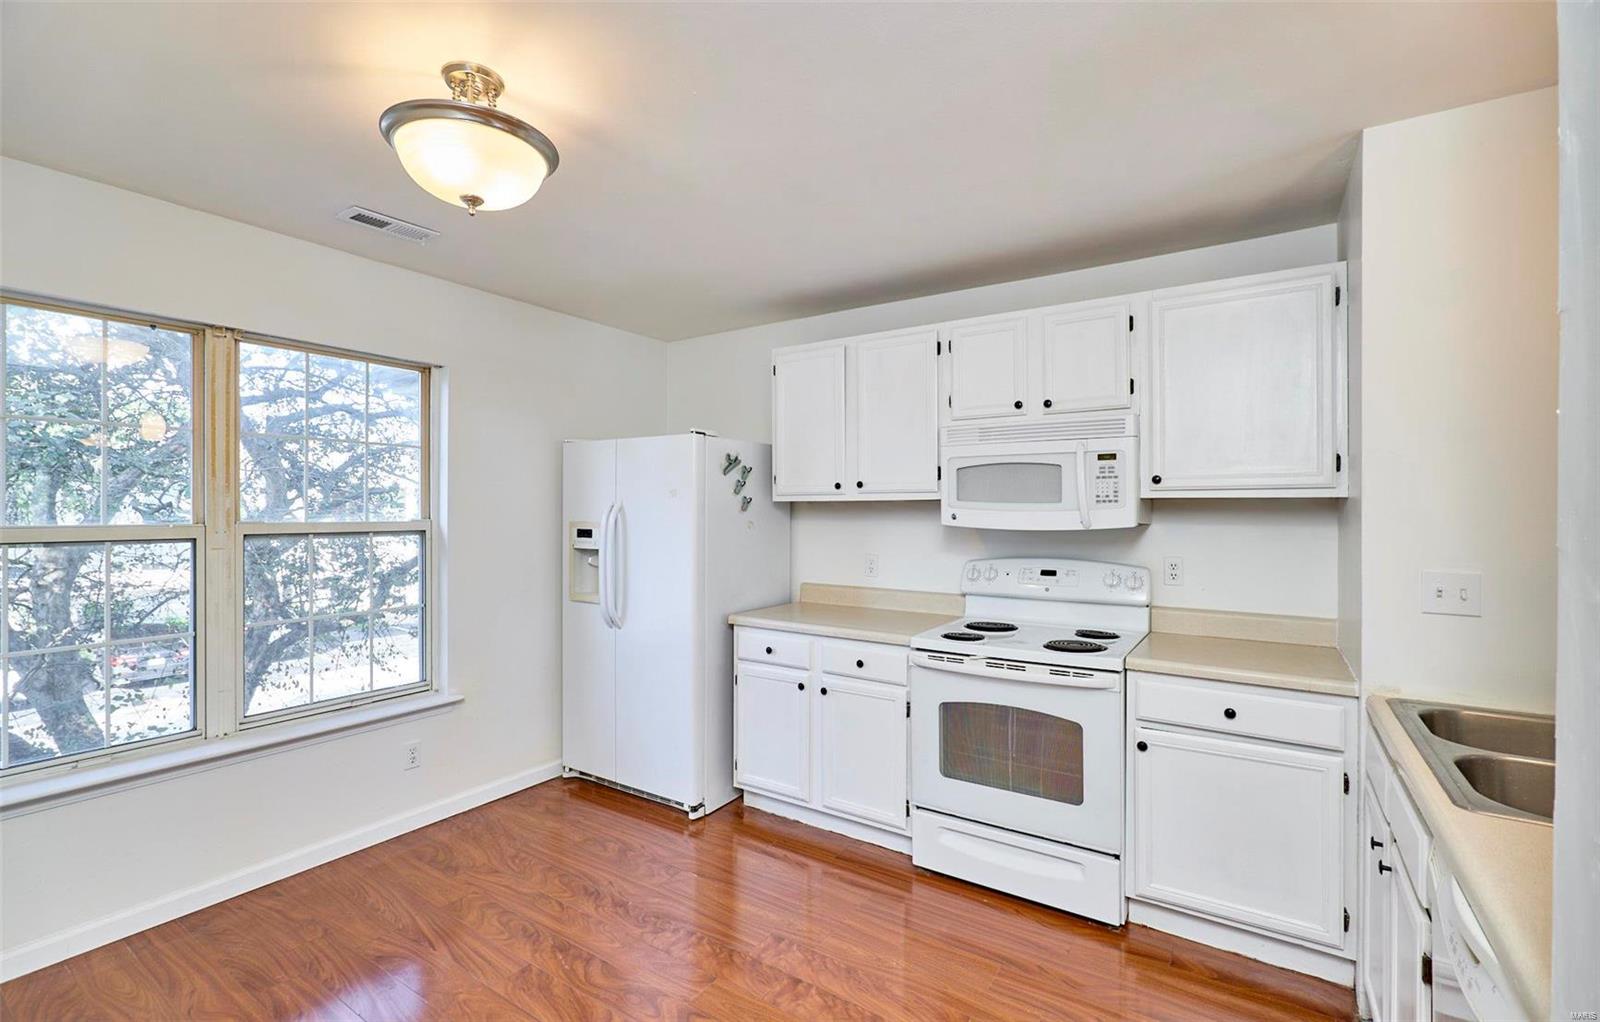
Kitchen with white cabinets and appliances, a double-basin sink, large windows, and reddish wood-look flooring.
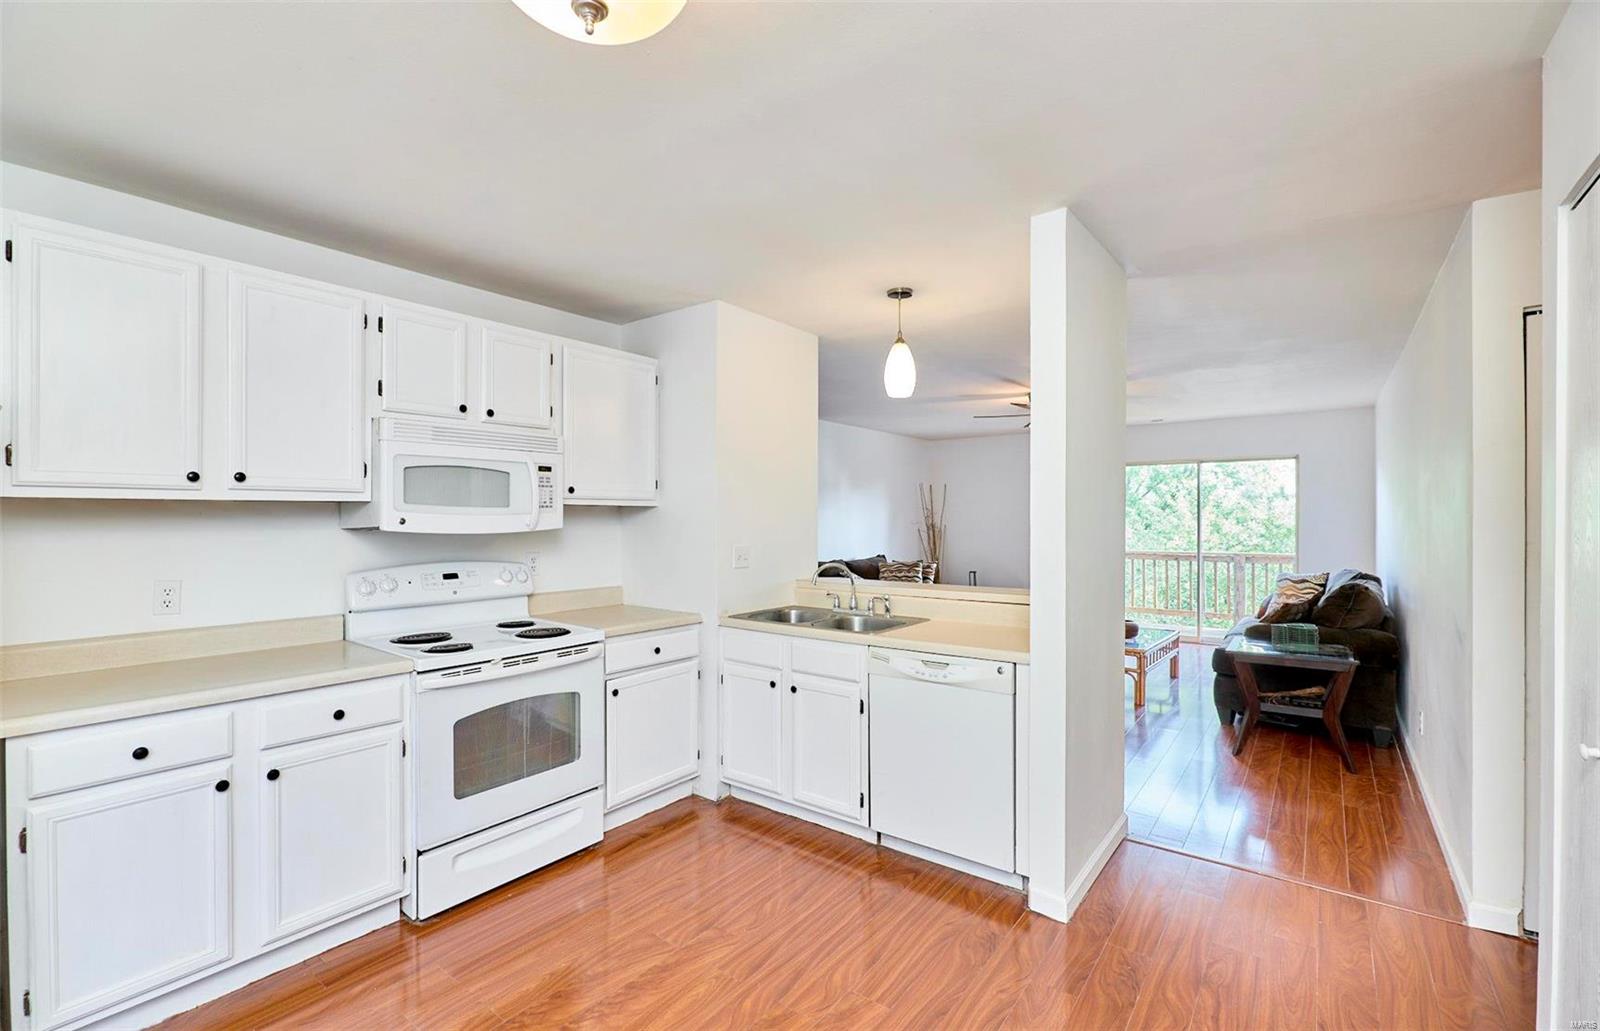
Kitchen with white cabinets, white appliances, an L-shaped counter, and glossy wood flooring.
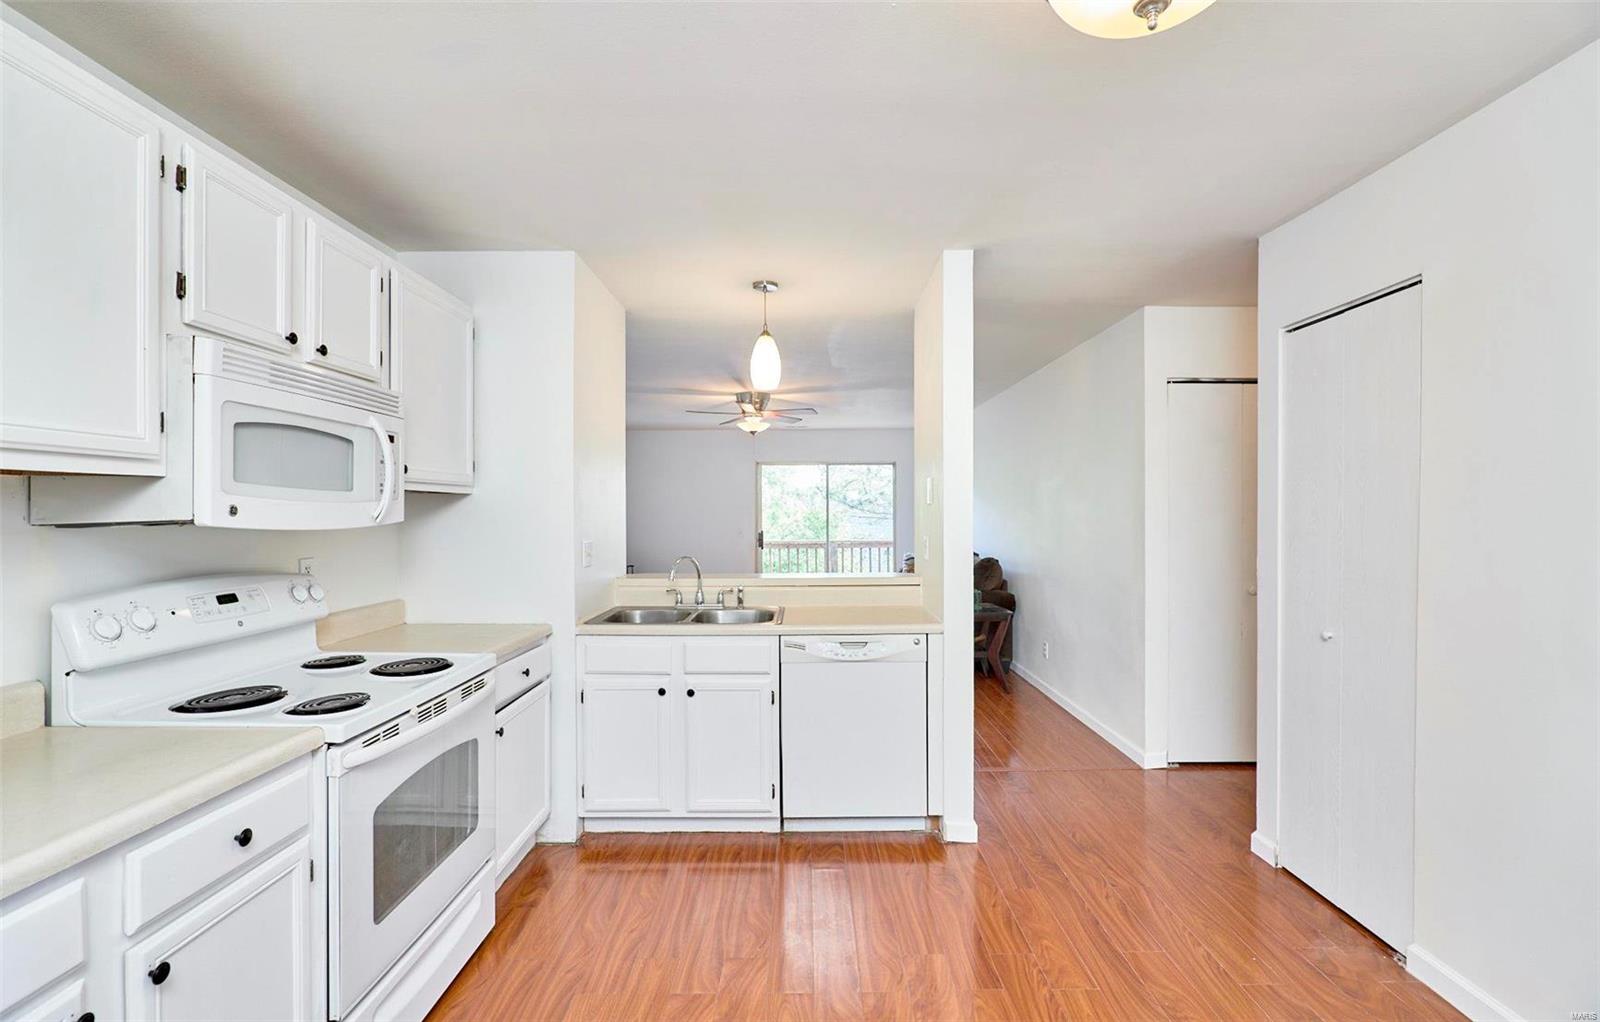
White kitchen with peninsula sink opens to a furnished living room and balcony.
Condominium kitchen with white appliances, double sink, wood-look floors, and a view toward the balcony.
Kitchen with white cabinets and appliances, a double-basin sink, and hardwood flooring.
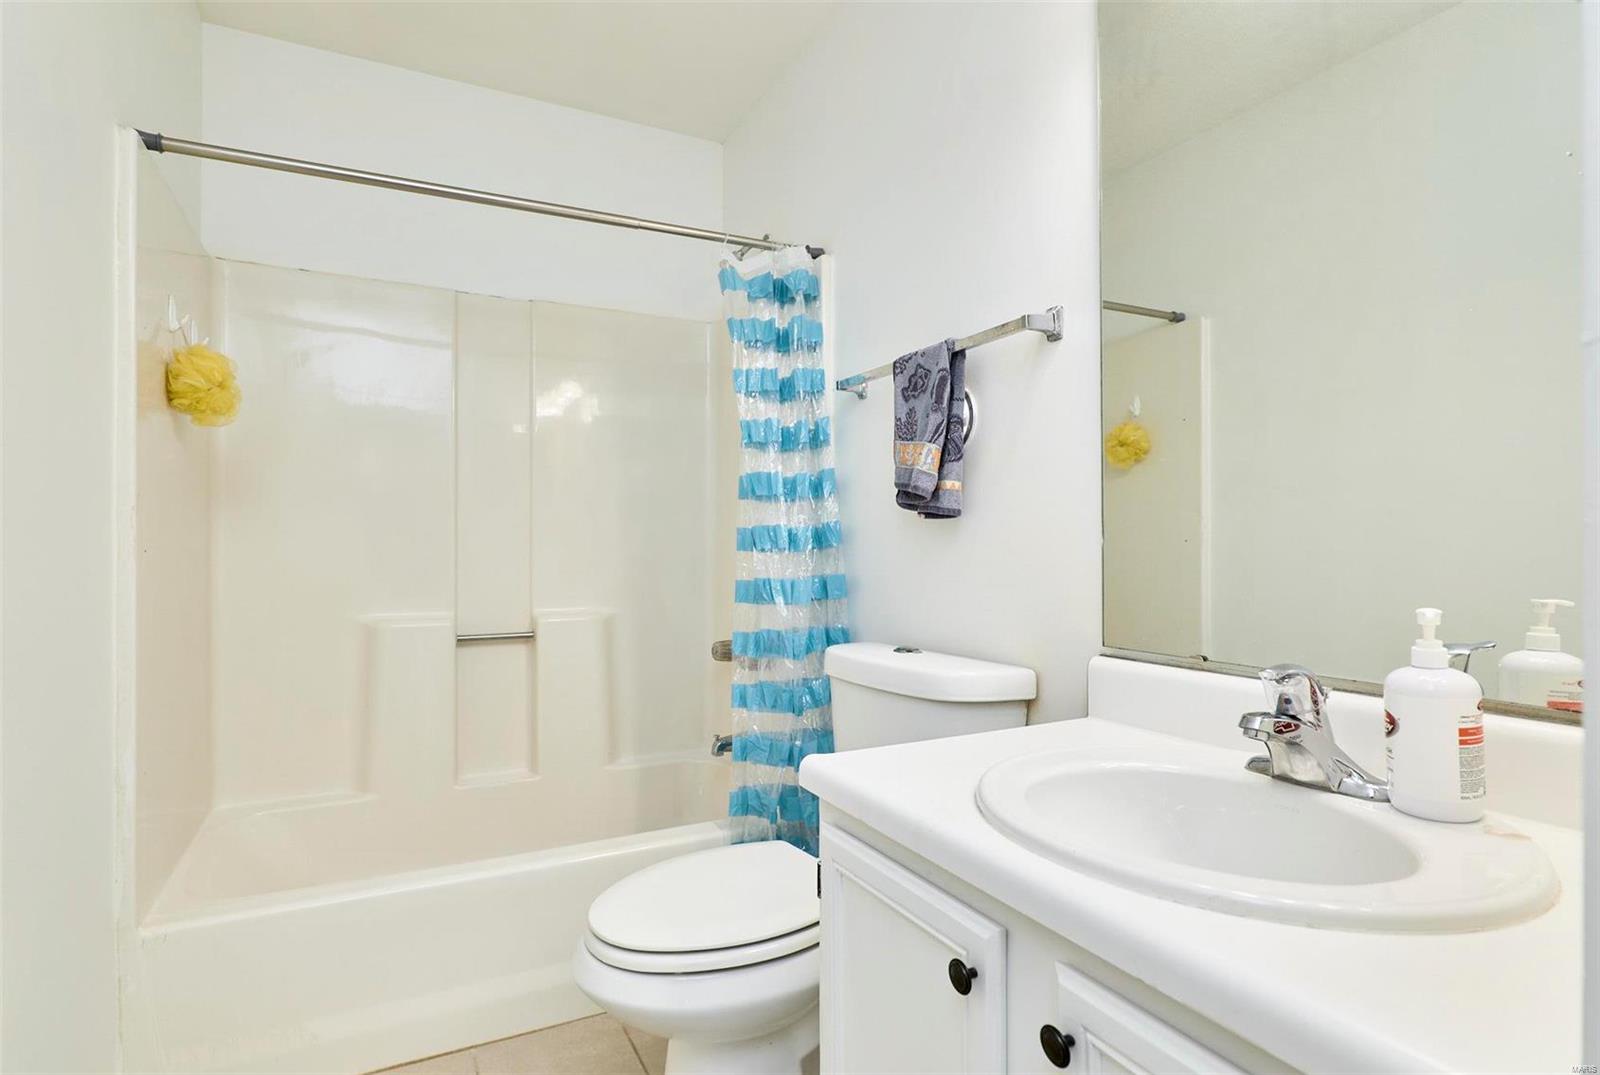
Bathroom with a blue-and-white striped shower curtain, bathtub, toilet, and white vanity.
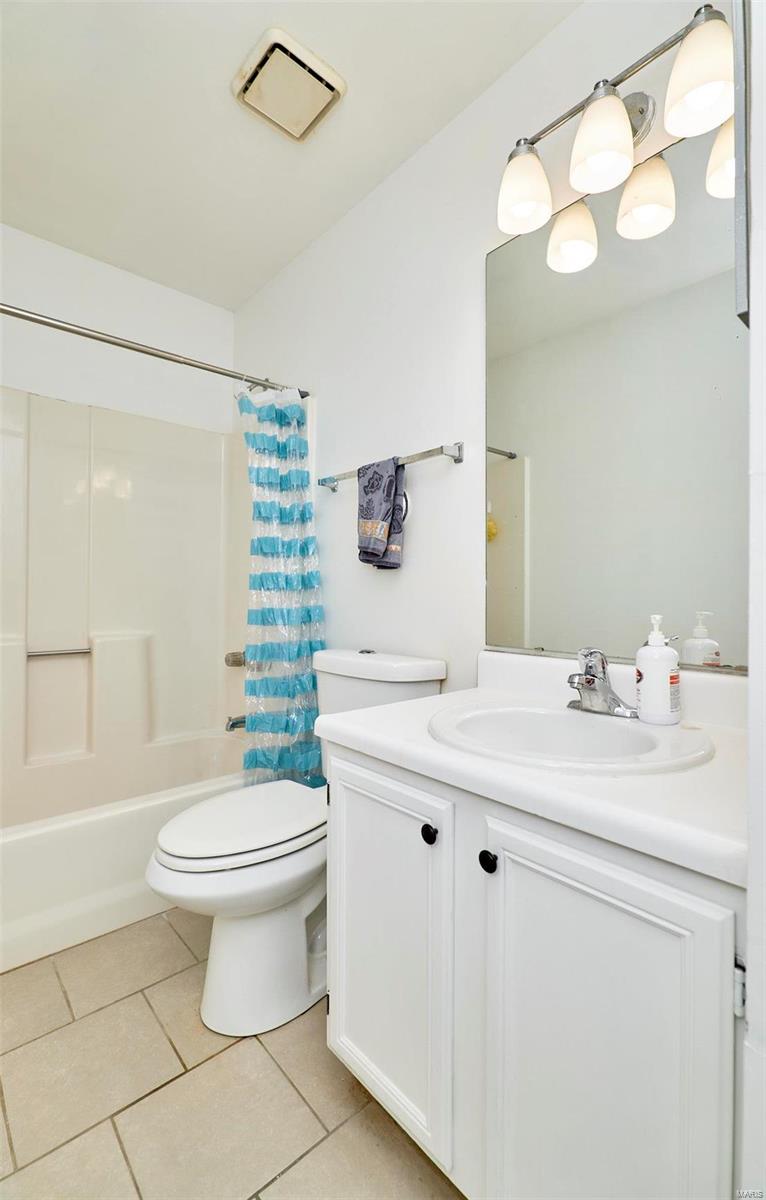
Bathroom with a white vanity, large mirror, and blue-and-white striped shower curtain.
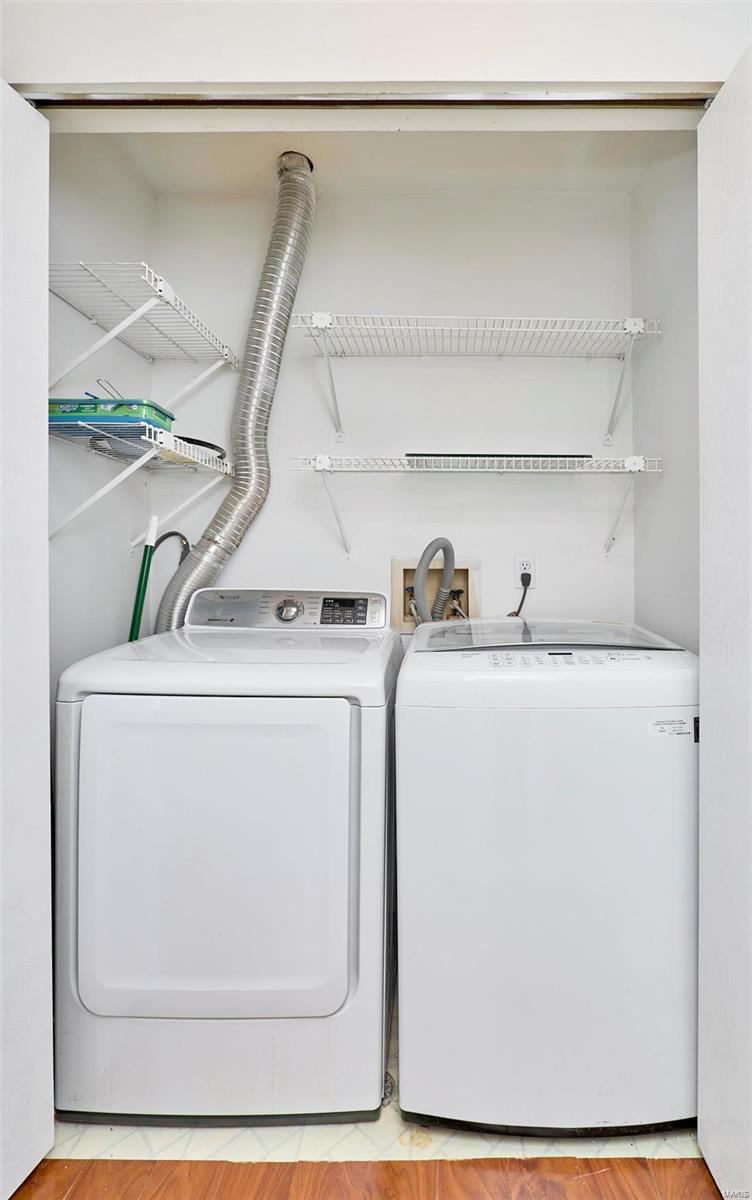
Laundry closet with side-by-side washer and dryer beneath white wire shelving.
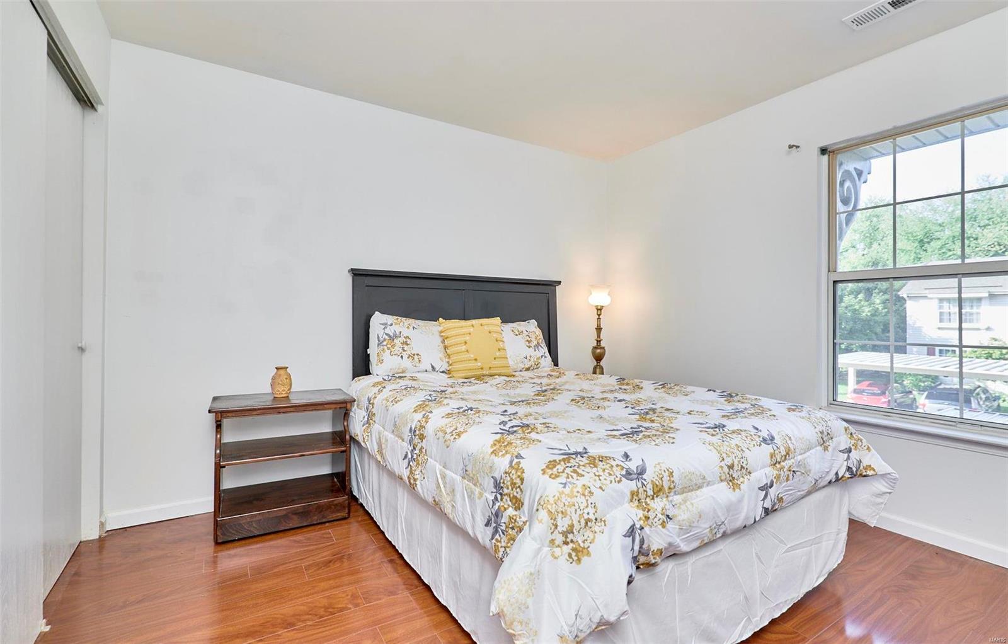
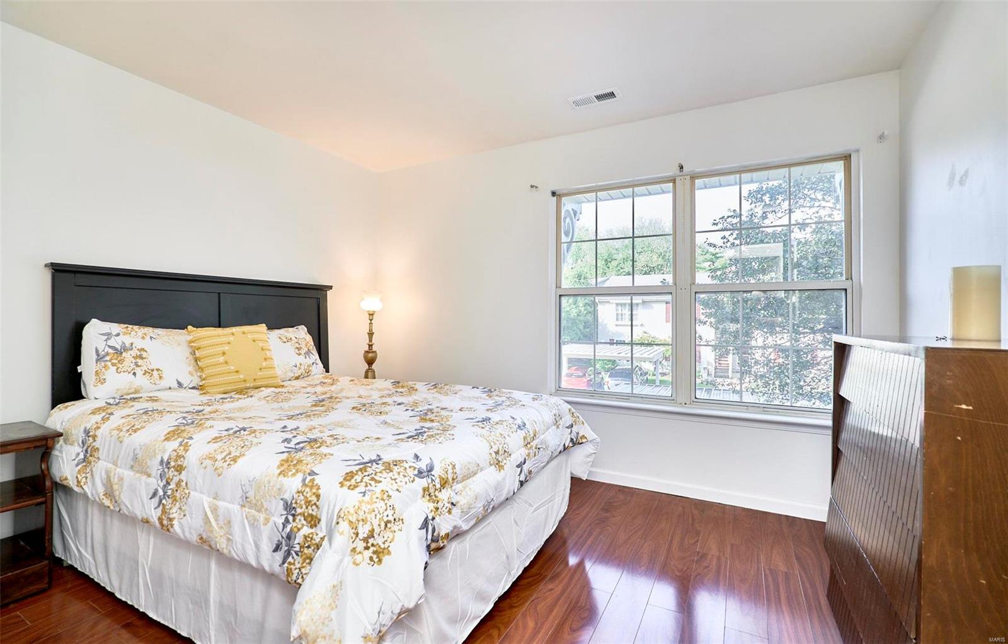
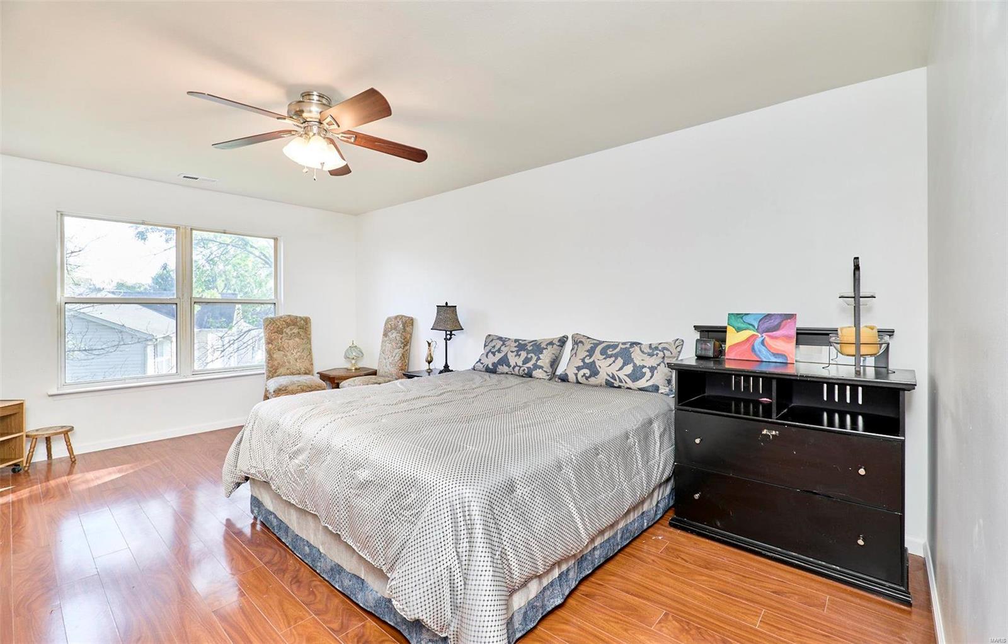
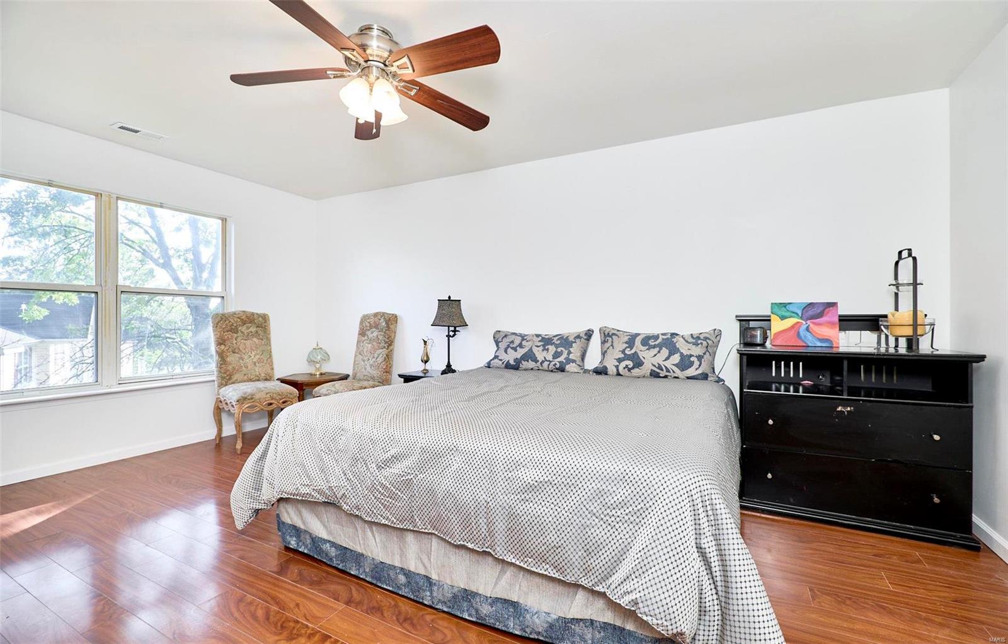
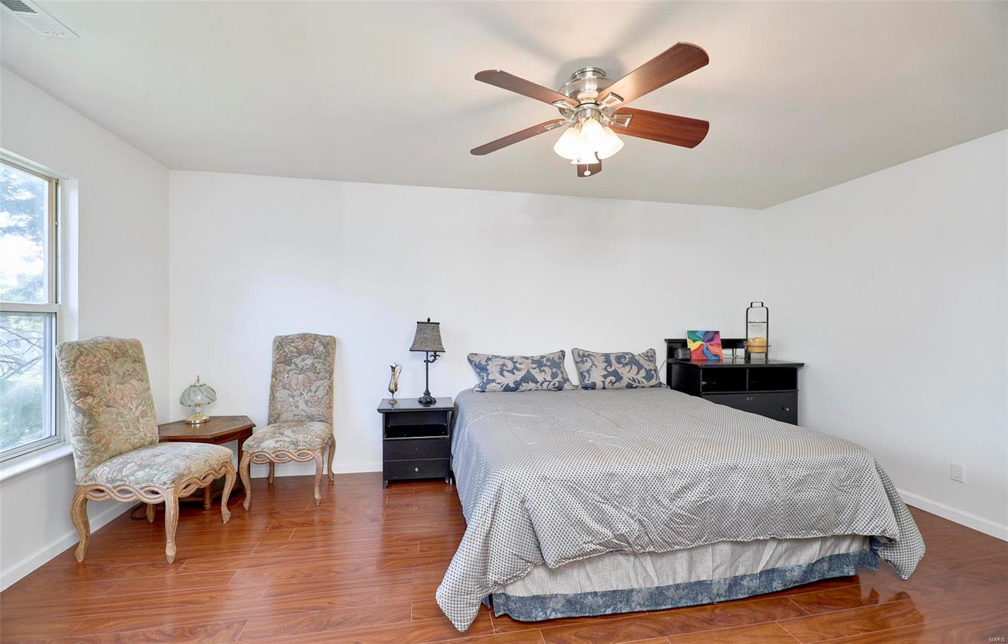
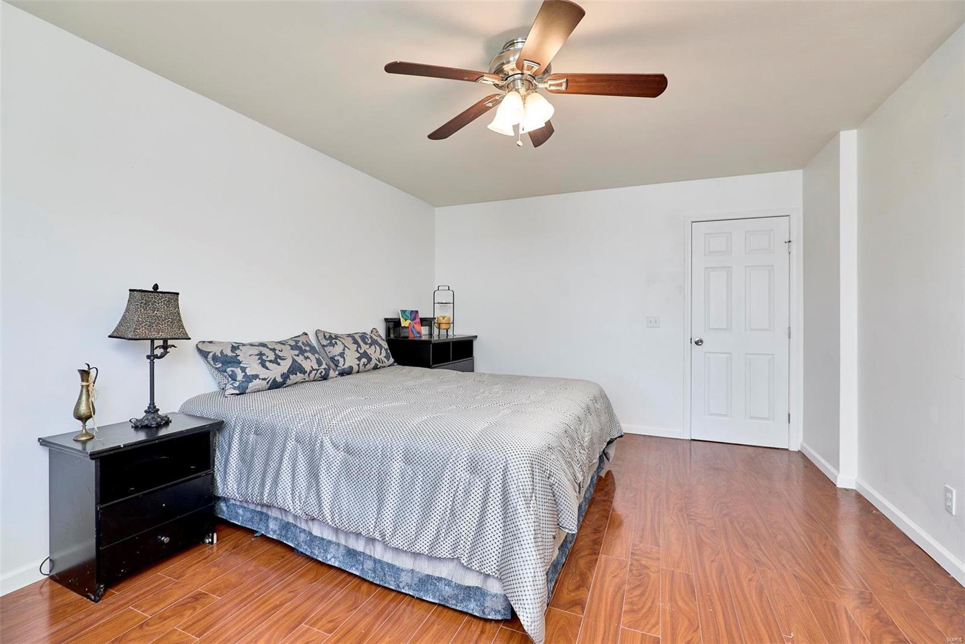
Bedroom with a floral-covered bed, dark wood furnishings, and a large window.
Bedroom with floral bedding, a black headboard, polished wood floors, and wide windows overlooking trees.
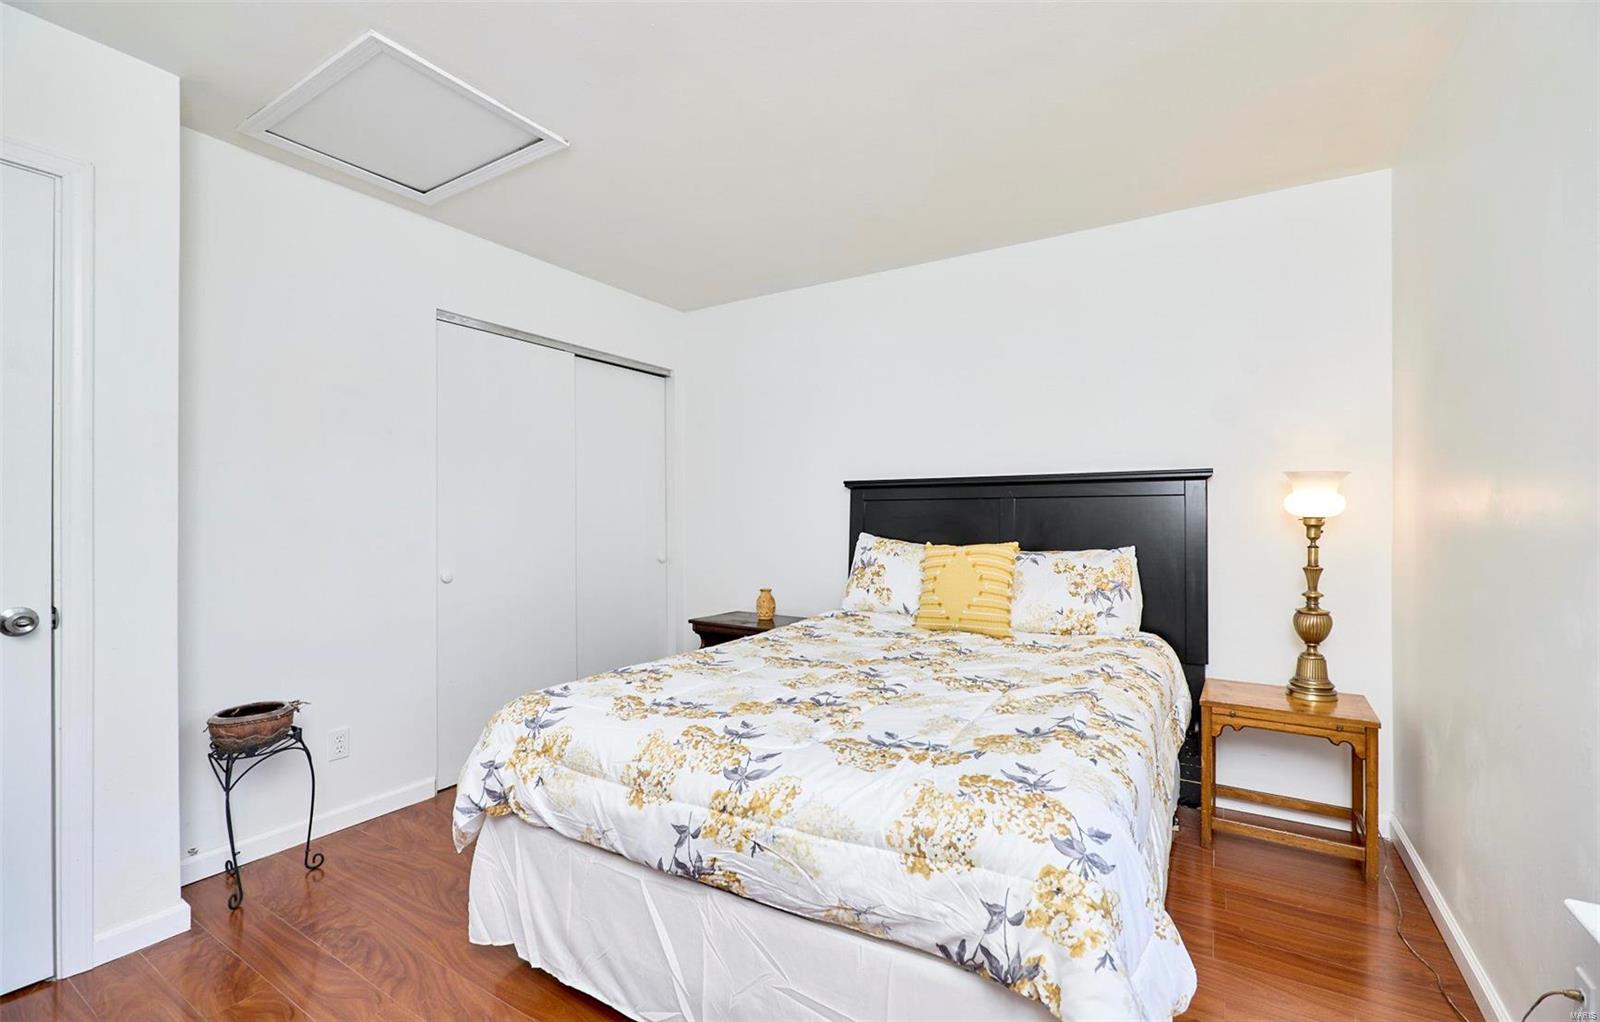
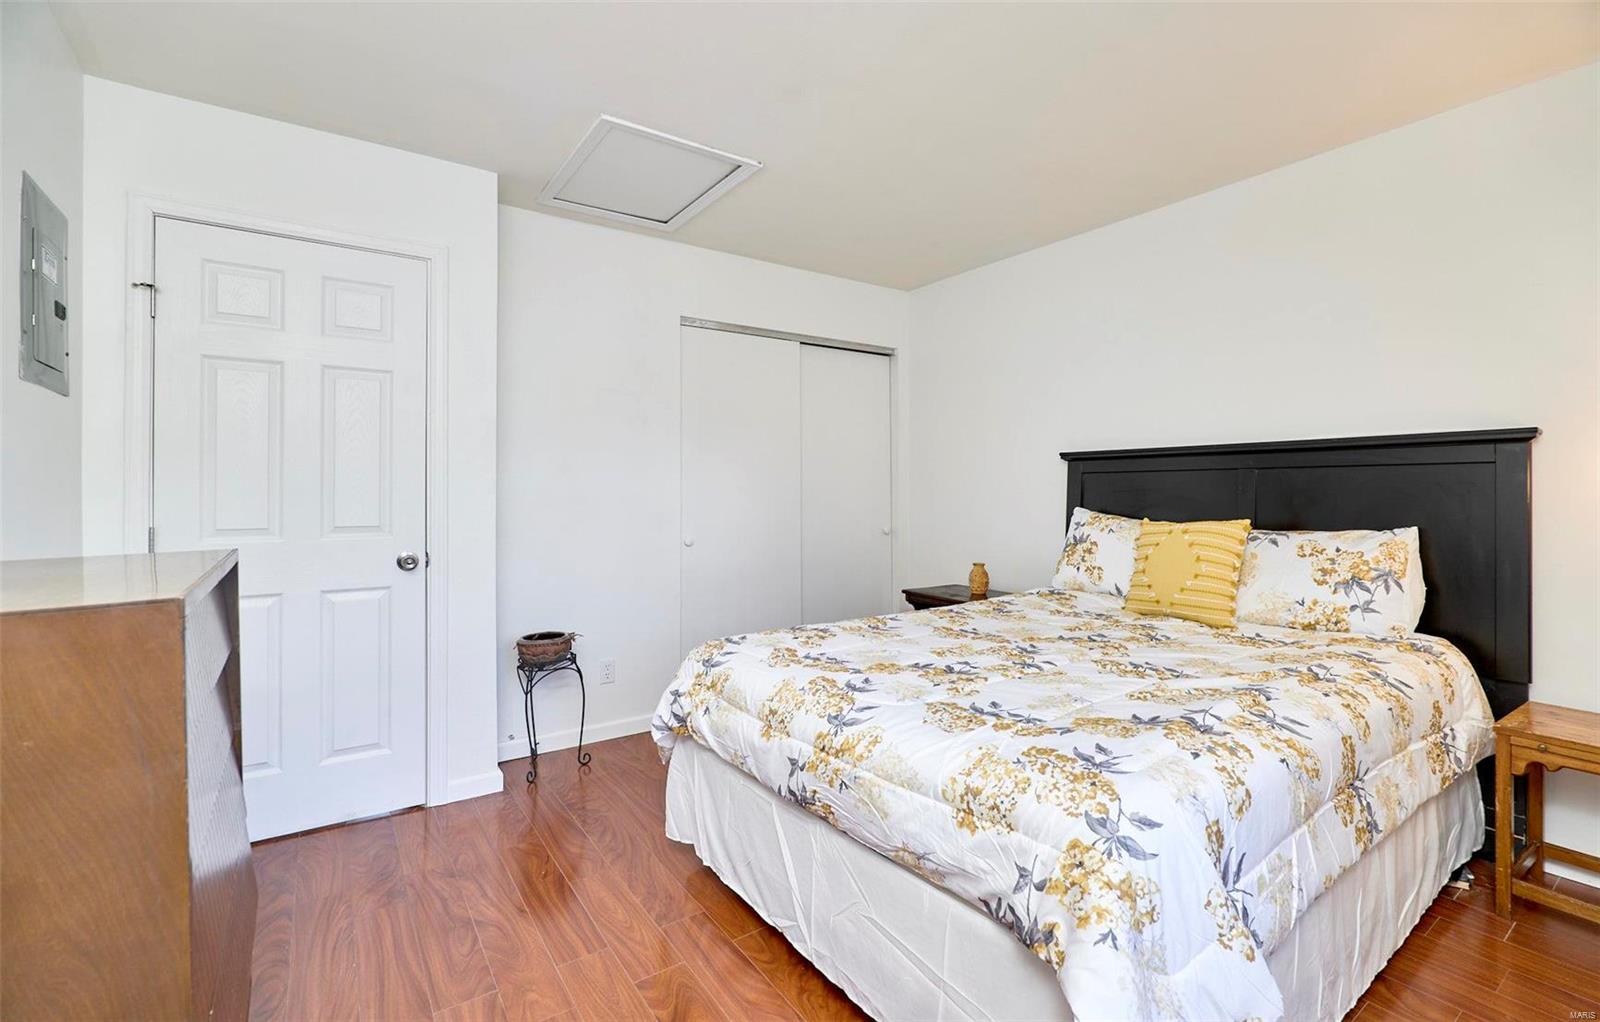
Bedroom with floral bedding, a black headboard, sliding closet doors, and wood-look flooring.
Furnished bedroom with floral bedding, a black headboard, and wood-look flooring.
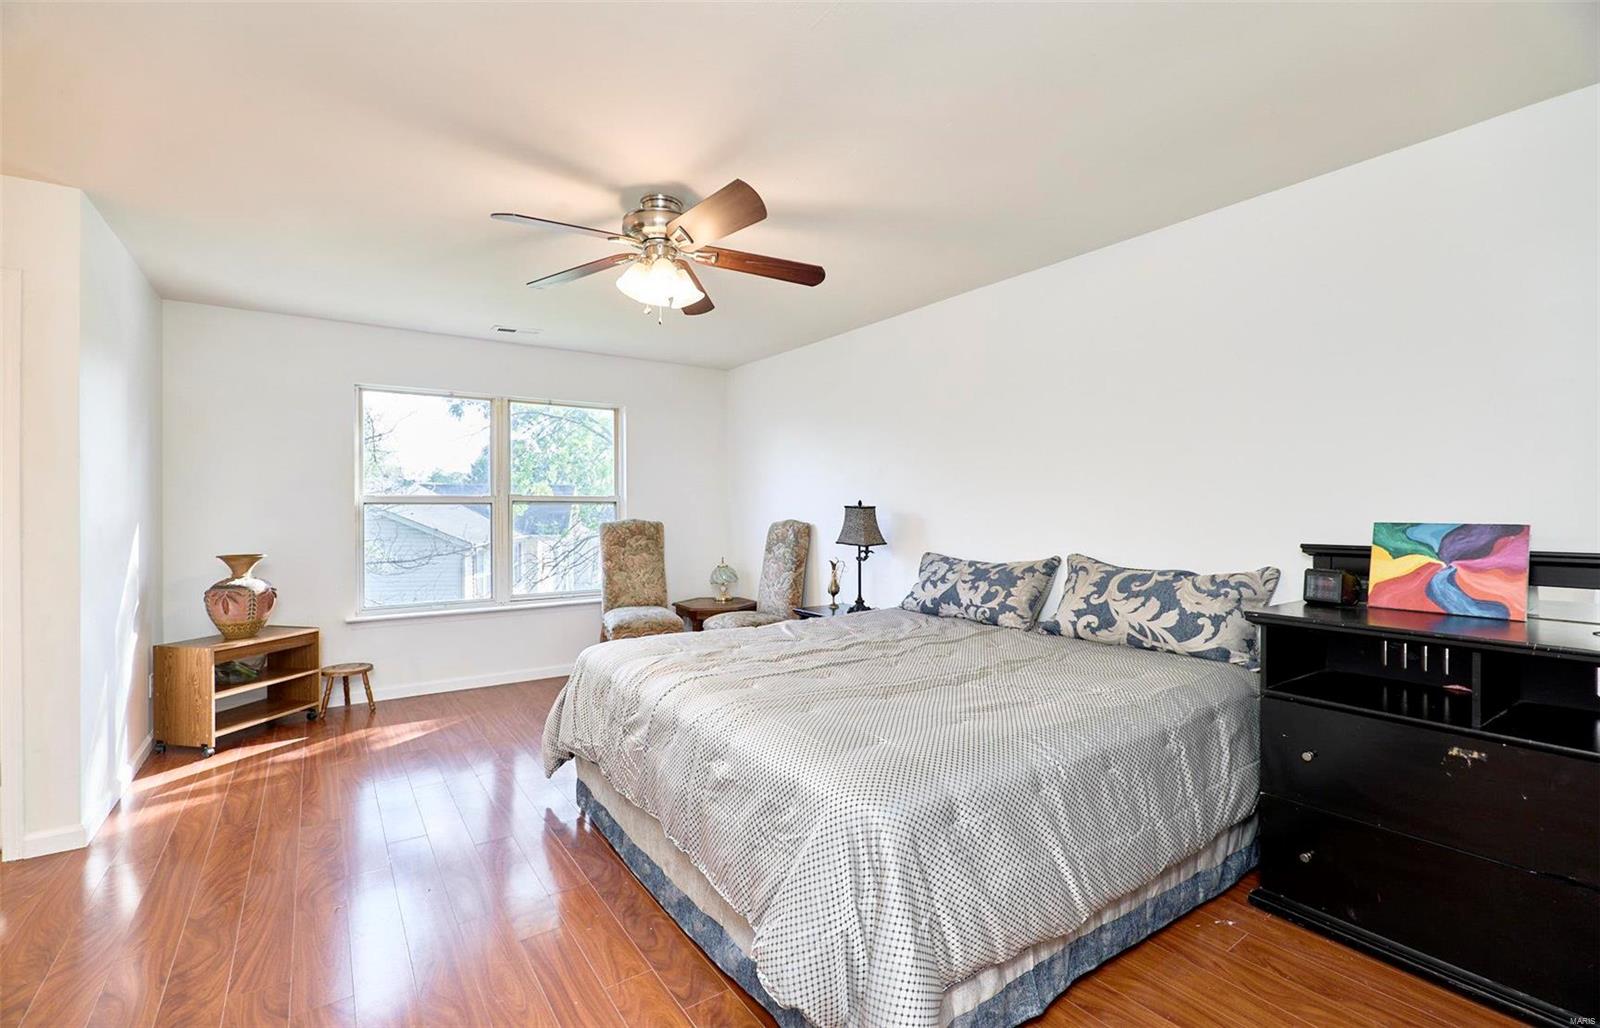
Furnished bedroom with a large bed, dark wood flooring, and a ceiling fan.
Furnished bedroom with a large bed, patterned pillows, and a dark dresser beside two windows.
Bedroom with a large bed, hardwood floors, ceiling fan, and windows overlooking trees.
Bedroom with a large bed, patterned chairs by a window, and reddish wood flooring.
Bedroom with a large bed, patterned bedding, wood-look flooring, and a ceiling fan.
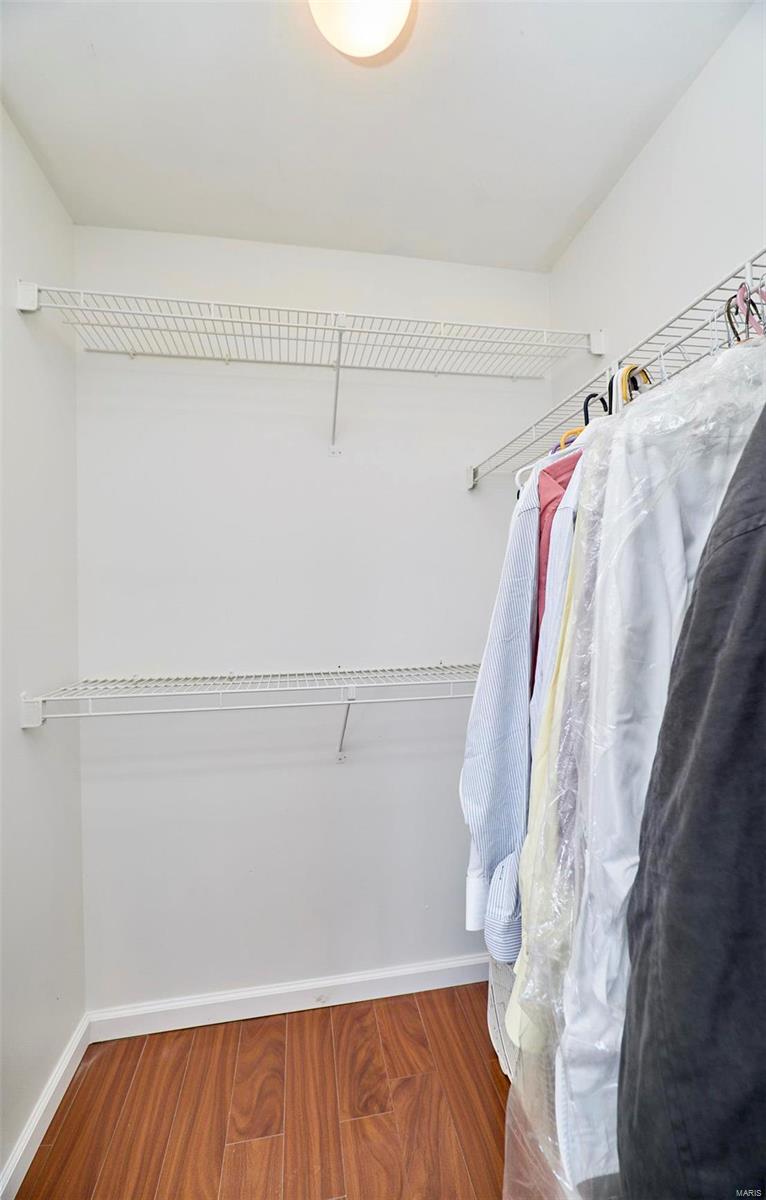
Walk-in closet with wire shelving, hanging clothes, and a reddish wood-look floor.
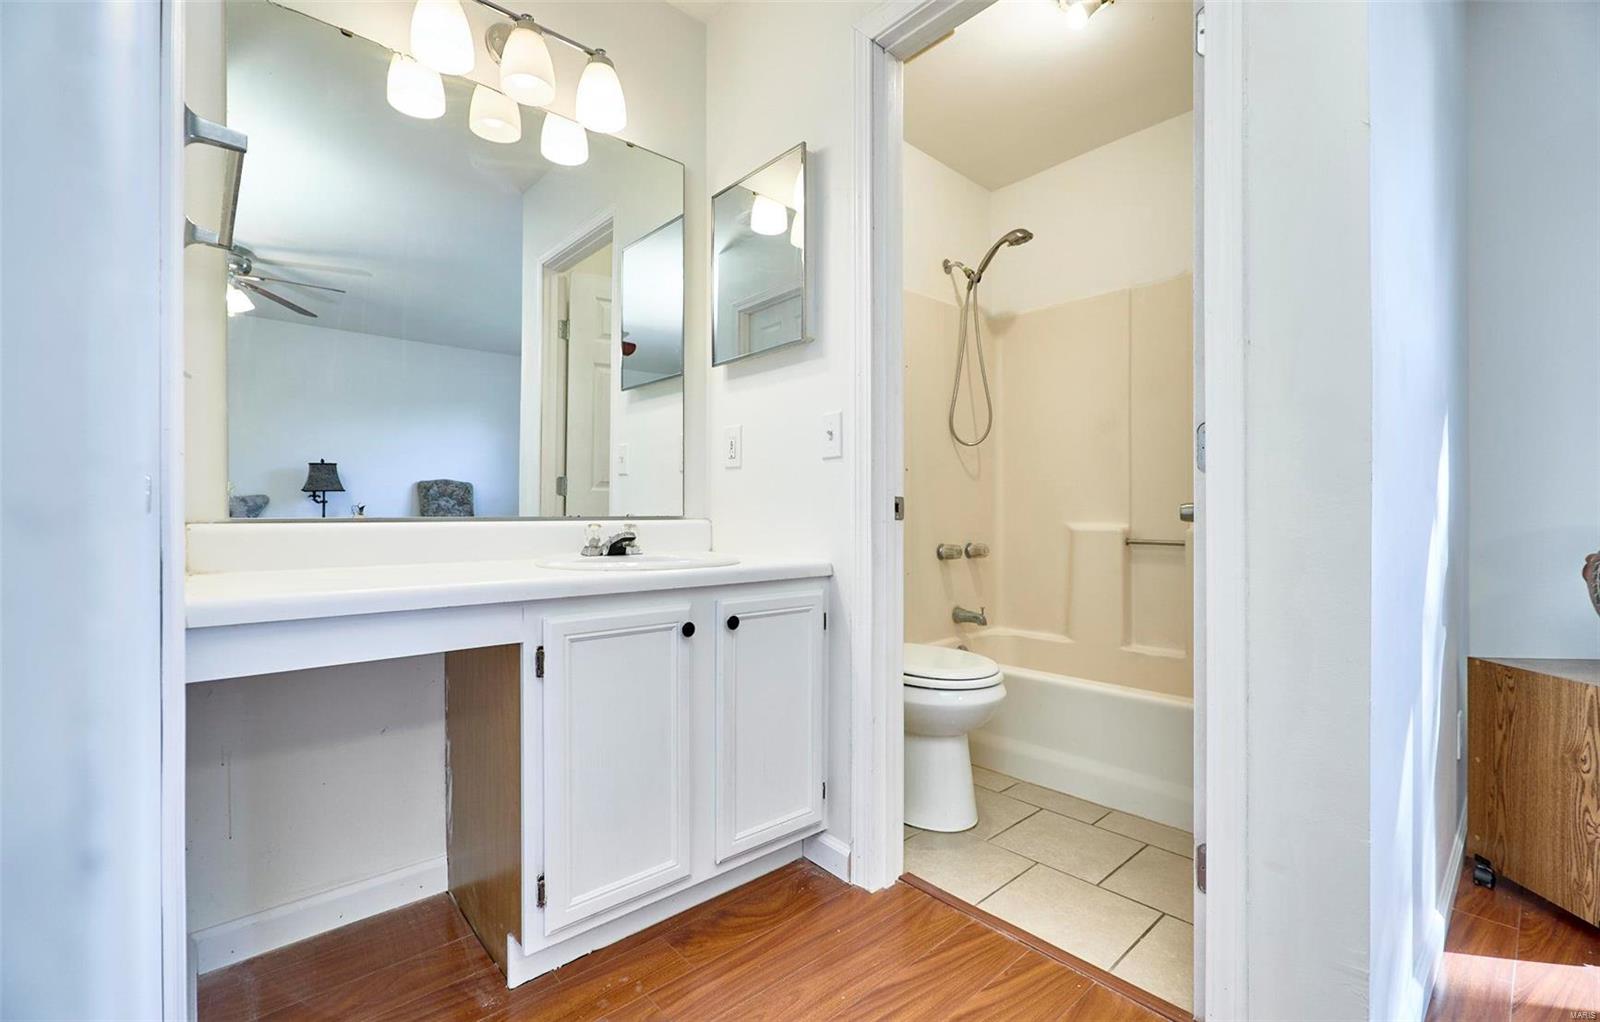
Bathroom with white vanity, large mirror, and beige tub and shower surround.
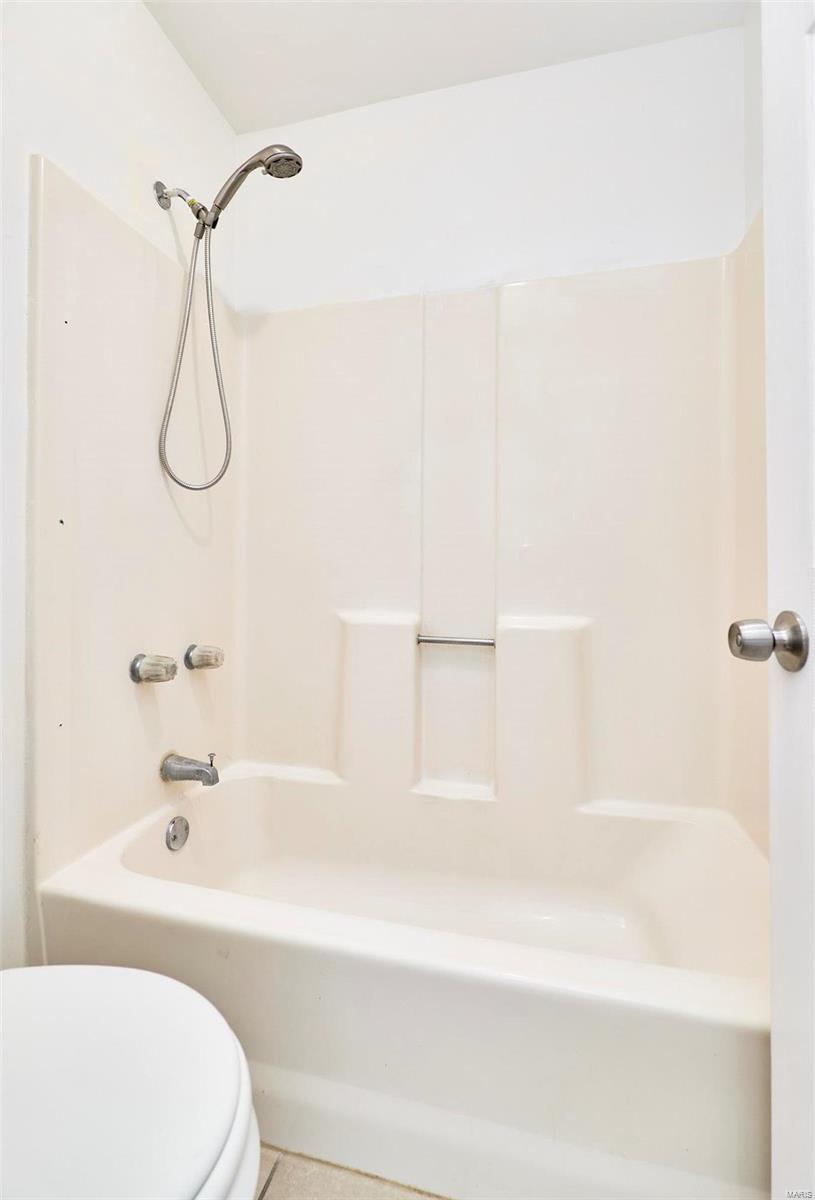
Bathroom tub and shower with a molded surround and handheld showerhead.
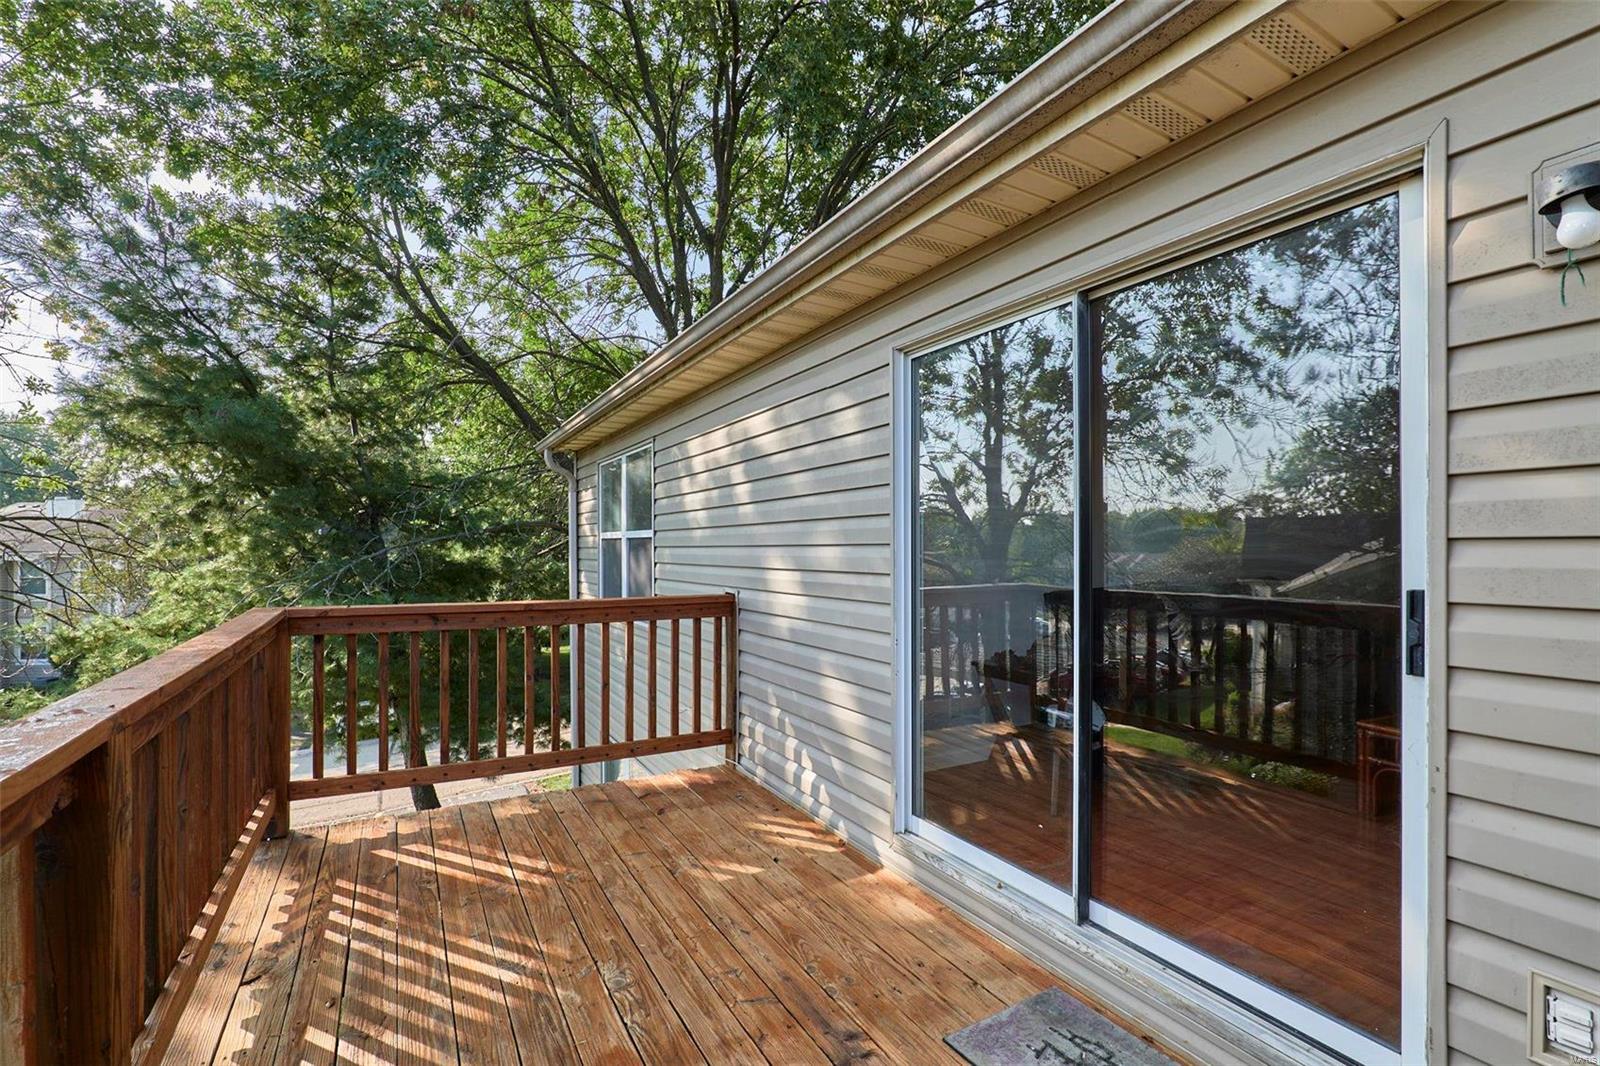
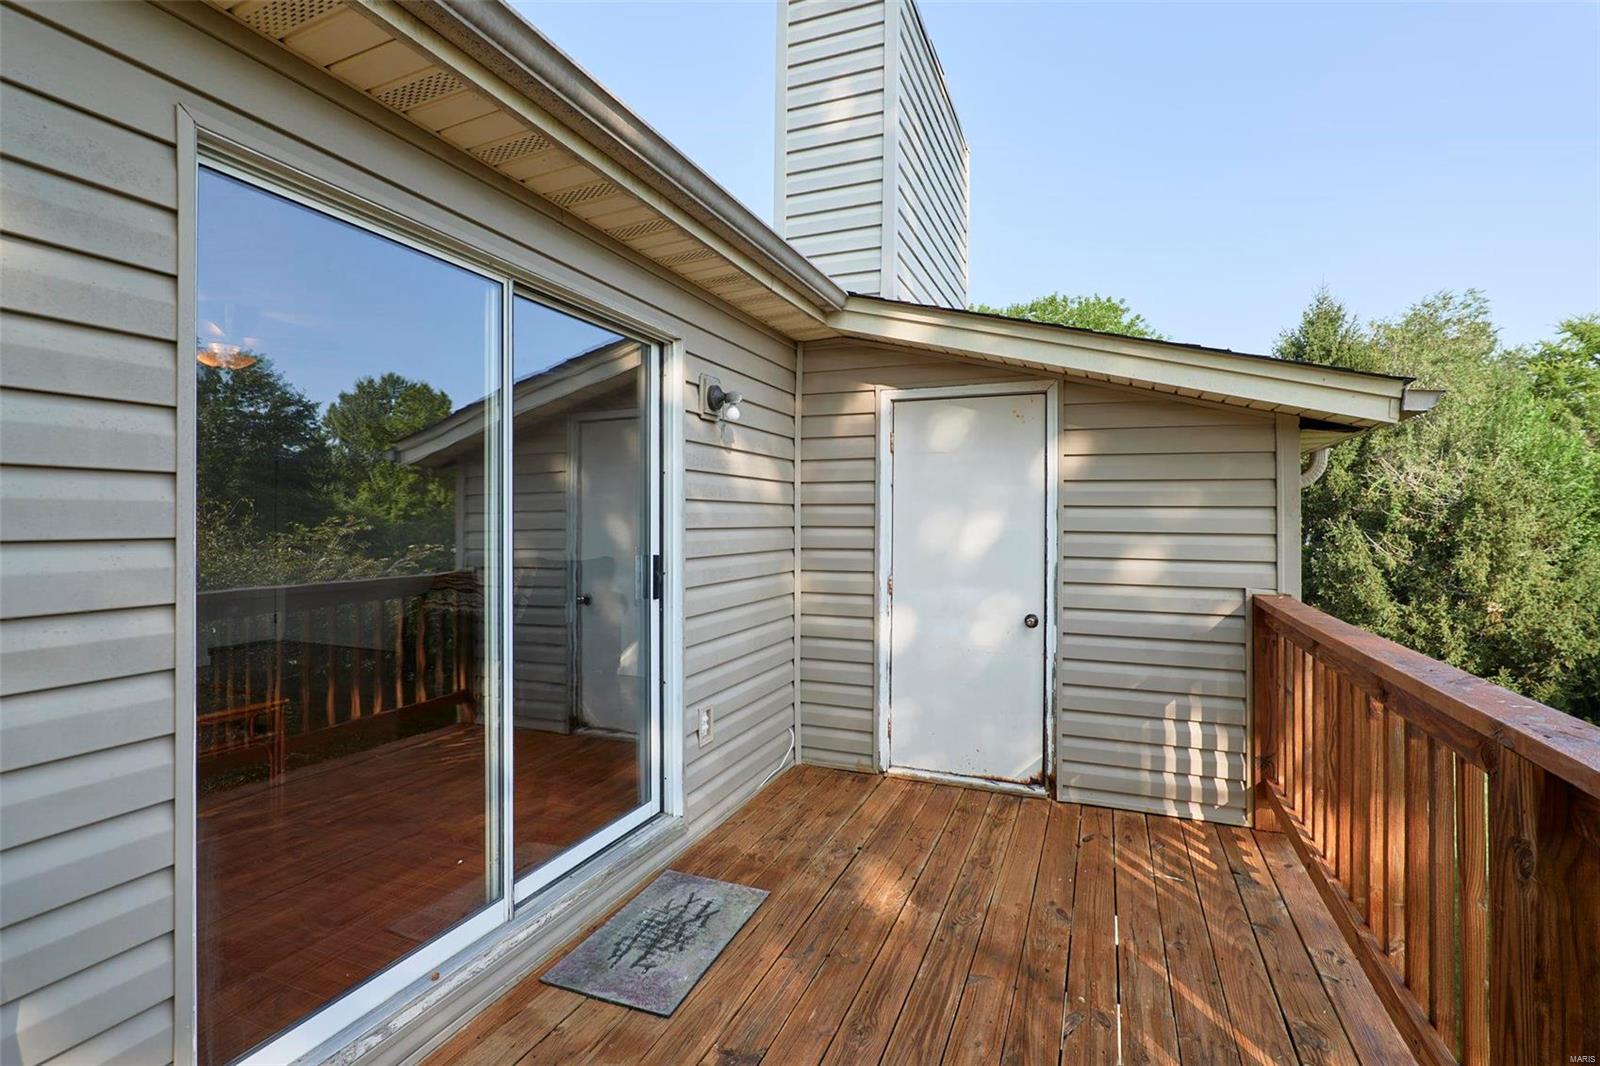
Wooden deck beside a home, with a large sliding glass door and leafy trees nearby.
Wooden deck beside a sliding glass door, with a white exterior door and trees beyond the railing.
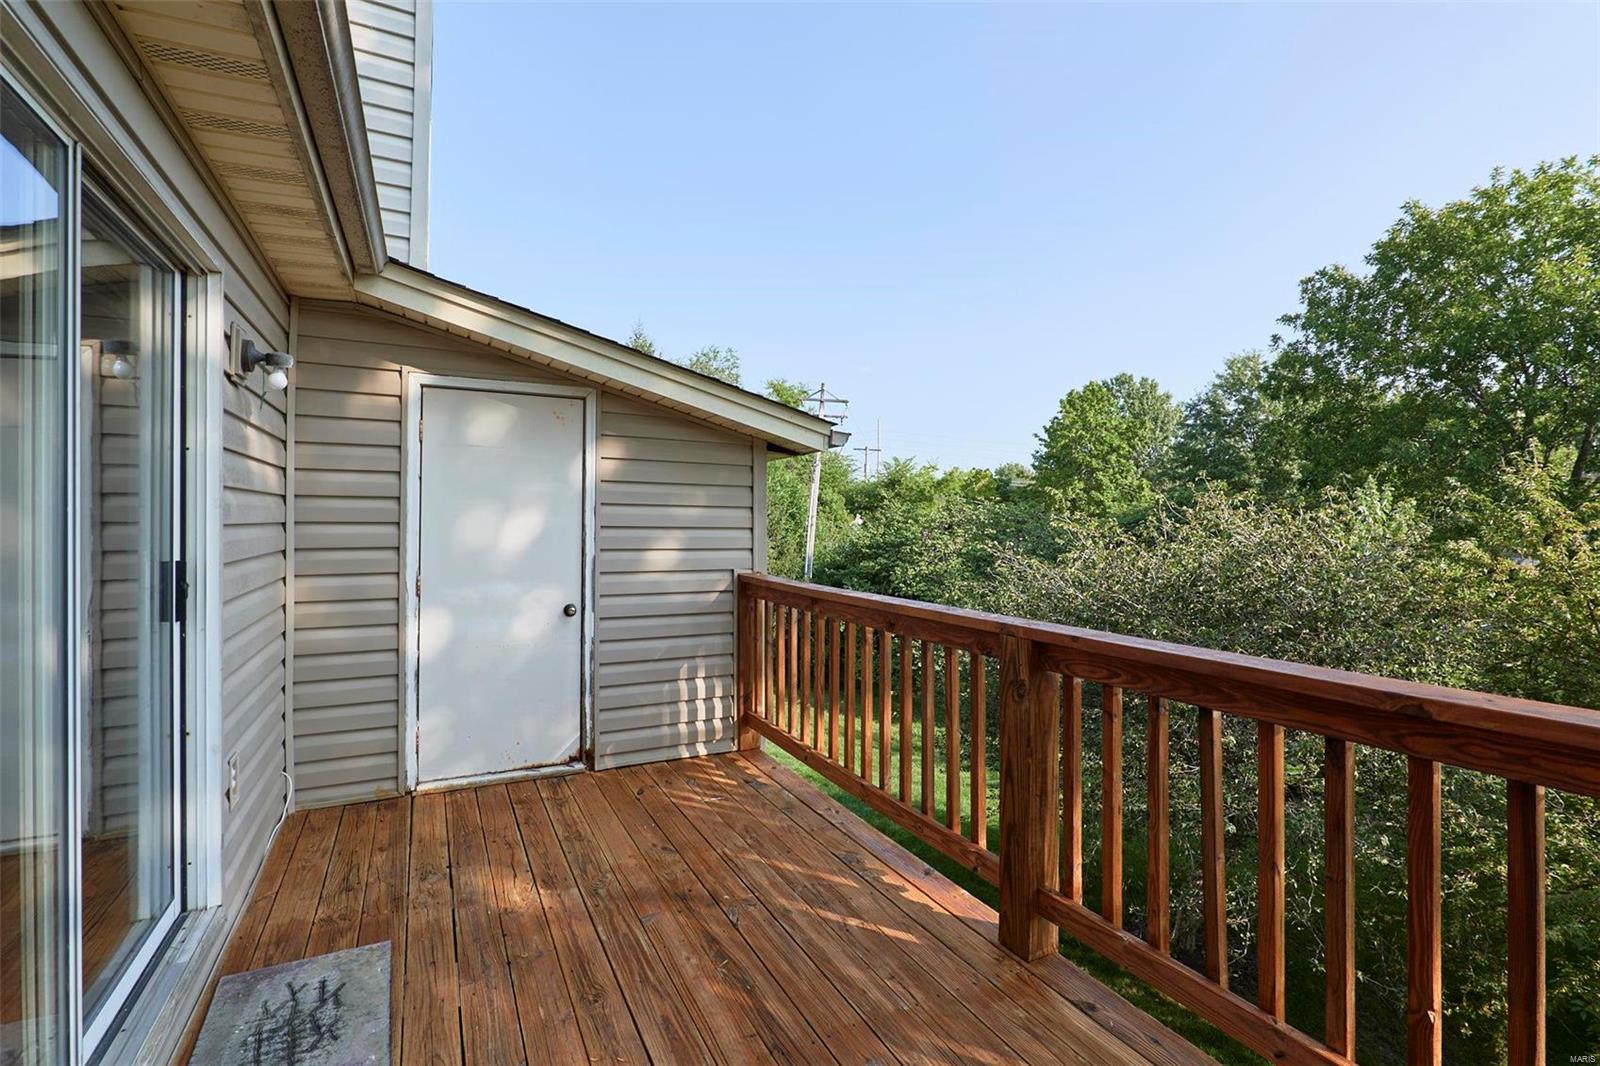
Wood deck with dark railing beside a sliding glass door, overlooking leafy trees.
SEE ALL PHOTOS
Building entrance with wooden stairs, white columns, and a gabled portico.
Gray-sided residential building with a central stairway, mature trees, and parked cars in front.
Beige-sided residential building with white-trimmed windows, mature trees, and landscaped grounds.
Two-story condominium exterior with covered parking, a pickup truck, lawn, and mature trees.
Two-story beige residence with a recessed entrance, wooden stairs, and a large tree in front.
Two-story beige-sided residence with a covered entry, exterior stairs, shrubs, and outdoor air-conditioning units.
Rear exterior of a gray condominium building with wooden decks and a shaded lawn.
Rear of a two-story home with a raised wooden deck and shaded patio.
Condominium exterior with an upper-level staircase, white porch columns, and a mature tree beside the walkway.
Covered carport parking beside a gray-sided building, with a pickup truck in the foreground.
Two-story gray-sided residence with a covered carport and numbered parking spaces.
Covered carport and marked parking spaces in front of a beige condominium with red shutters.
Condo entry beside a kitchen breakfast bar with three black stools and wood-look flooring.
Open kitchen with a breakfast bar, three black stools, and wood-look flooring.
Living room with dark sofas, hardwood floors, and a sliding glass door to a deck.
Living room with a dark sofa, sliding glass doors to a deck, and a breakfast bar with stools.
Living room with wood flooring, a ceiling fan, and sliding doors to a tree-lined balcony.
Living room with polished wood floors, two sofas, and sliding doors to a tree-lined balcony.
Living room with dark sofas, a glass-top coffee table, and a breakfast bar with three stools.
Open-plan living room with polished wood floors, dark sofas, a glass coffee table, and a breakfast bar.
Living room with gray sofa, wood-look floors, sliding glass door, and an adjoining breakfast bar.
Living room with gray sofa, wood-look floors, ceiling fan, and breakfast bar with black stools.
Kitchen with white cabinets and appliances, two large windows, and reddish-brown wood-look flooring.
Kitchen with white cabinets and appliances, a double-basin sink, large windows, and reddish wood-look flooring.
Kitchen with white cabinets, white appliances, an L-shaped counter, and glossy wood flooring.
White kitchen with peninsula sink opens to a furnished living room and balcony.
Condominium kitchen with white appliances, double sink, wood-look floors, and a view toward the balcony.
Kitchen with white cabinets and appliances, a double-basin sink, and hardwood flooring.
Bathroom with a blue-and-white striped shower curtain, bathtub, toilet, and white vanity.
Bathroom with a white vanity, large mirror, and blue-and-white striped shower curtain.
Laundry closet with side-by-side washer and dryer beneath white wire shelving.
Bedroom with a floral-covered bed, dark wood furnishings, and a large window.
Bedroom with floral bedding, a black headboard, polished wood floors, and wide windows overlooking trees.
Bedroom with floral bedding, a black headboard, sliding closet doors, and wood-look flooring.
Furnished bedroom with floral bedding, a black headboard, and wood-look flooring.
Furnished bedroom with a large bed, dark wood flooring, and a ceiling fan.
Furnished bedroom with a large bed, patterned pillows, and a dark dresser beside two windows.
Bedroom with a large bed, hardwood floors, ceiling fan, and windows overlooking trees.
Bedroom with a large bed, patterned chairs by a window, and reddish wood flooring.
Bedroom with a large bed, patterned bedding, wood-look flooring, and a ceiling fan.
Walk-in closet with wire shelving, hanging clothes, and a reddish wood-look floor.
Bathroom with white vanity, large mirror, and beige tub and shower surround.
Bathroom tub and shower with a molded surround and handheld showerhead.
Wooden deck beside a home, with a large sliding glass door and leafy trees nearby.
Wooden deck beside a sliding glass door, with a white exterior door and trees beyond the railing.
Wood deck with dark railing beside a sliding glass door, overlooking leafy trees.
Sold

30 Sugar Grove Court Unit: 82NDFL

30 Sugar Grove Court Unit: 82NDFL, St Peters, MO 63376

Location! Location! Location makes this a popular condo community. End unit and cul-de-sac. Light, bright freshly painted with double windows in most rooms. All electric upper 2 bed 2 tubbed full bath condo enters living area, opens to window bar seating kitchen and thru sliding doors to just stained private deck. Beyond the kitchen is washer/dryer (as-is) that can stay, a large master bedroom suite with walk-in closet and 2nd bedroom and hall full bath. Interior finishes include ceiling fan, 6-panel doors, laminate floors, coat closet. Monthly fees provide a Carefree Lifestyle community pool, tennis, clubhouse, trash, sewer, water, yard maintenance, familiar dining, cross roads to other national major highways. It's one of the best places to call your next home.

2
beds

2
baths

848 Sq.Ft. LIVING AREA

Kara  Harder

Kara Harder

Features & Amenities

Interior

  • total bedrooms2
  • Total bathrooms2
  • full bathrooms2
  • APPLIANCES Dishwasher, Disposal, Dryer, Microwave, Electric Oven, Washer

Area & Lot

  • Status Sold
  • Date Sold November 1, 2022
  • Living Area848 Sq.Ft.
  • MLS® ID22059401
  • TypeCondo
  • YEAR BUILT1989
  • Elementary SchoolFairmount Elem.
  • Middle SchoolHollenbeck Middle
  • High SchoolFrancis Howell North High
  • School DistrictFrancis Howell R-III

Exterior

  • STORIES1
  • water SourcePublic
  • lot featuresCorner Lot, Cul-De-Sac
  • parkingAssigned/2 Spaces, Covered, Guest Parking
  • HEAT TYPEForced Air
  • AIR CONDITIONINGCeiling Fan(s), Electric
  • sewerPublic Sewer
  • HOA AmenitiesPrivate Laundry Hkup

Financial

  • Price Upon Request
Your Journey Starts With Us

Your Journey Starts With Us

Reach out to Bliss Homes for personalized and professional real estate guidance. Whether you’re making your first purchase or looking to sell, our team of top MO real estate agents, led by Emily Bliss, is ready to assist you with unmatched expertise and care.

Follow Me on Instagram