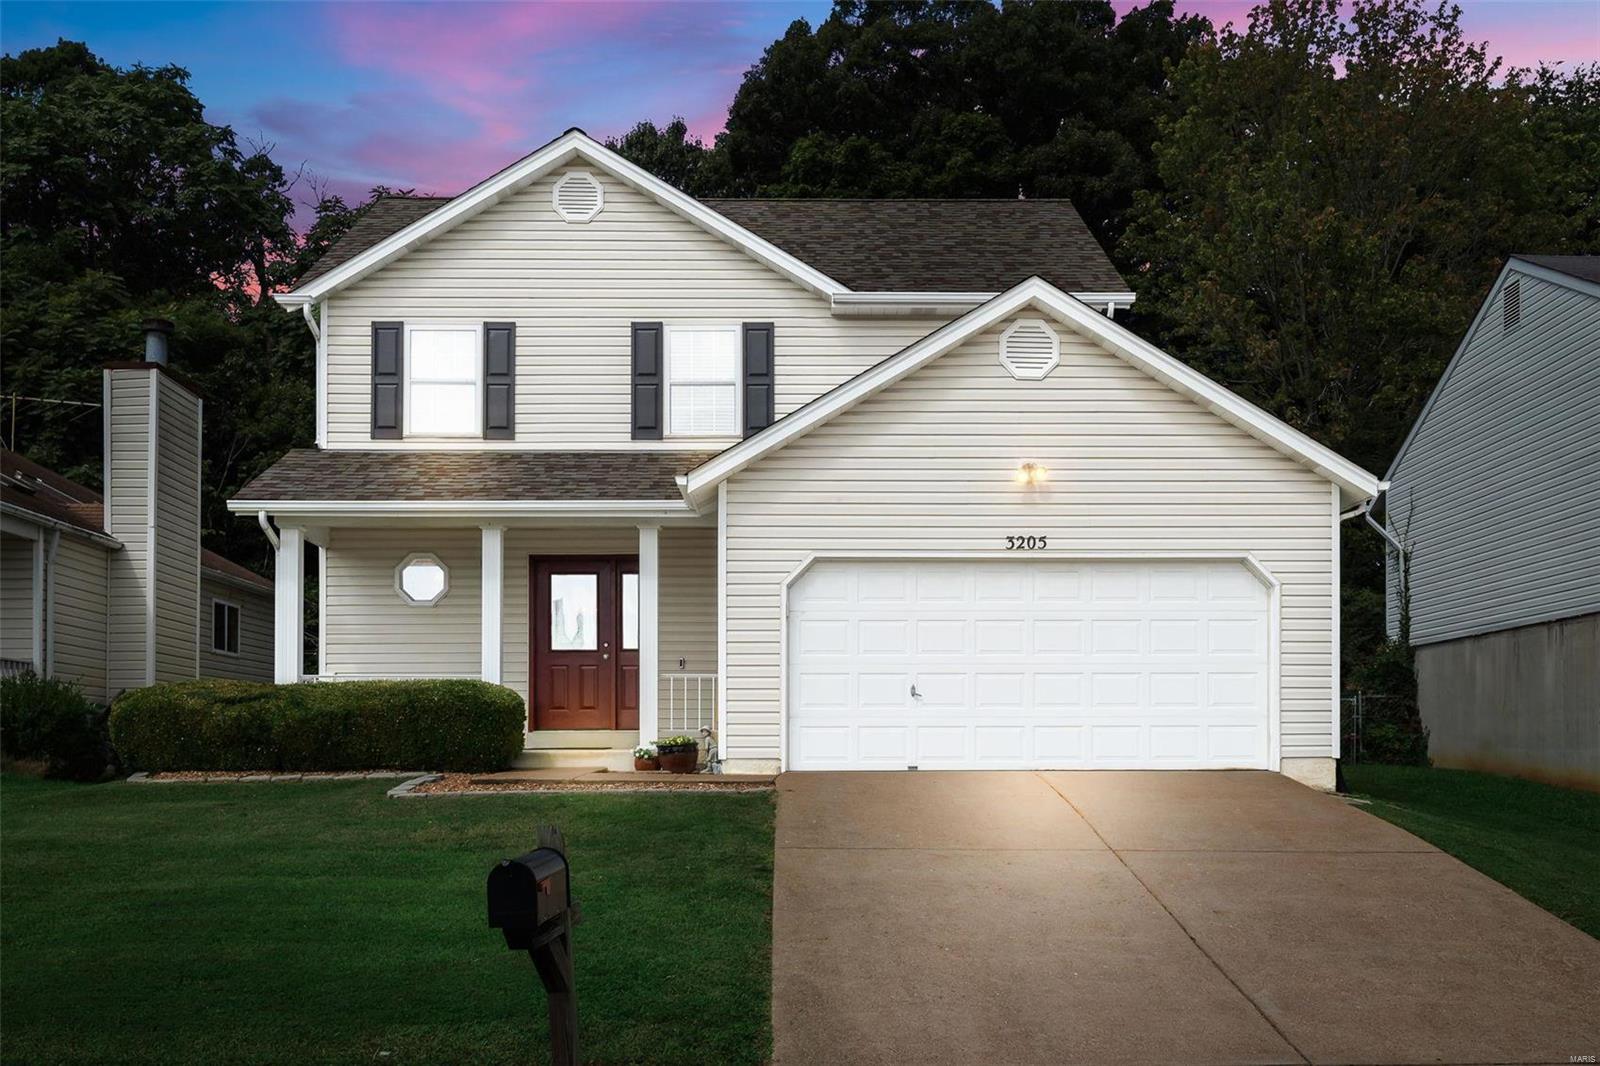
Two-story home with a double garage and concrete driveway, photographed at dusk.
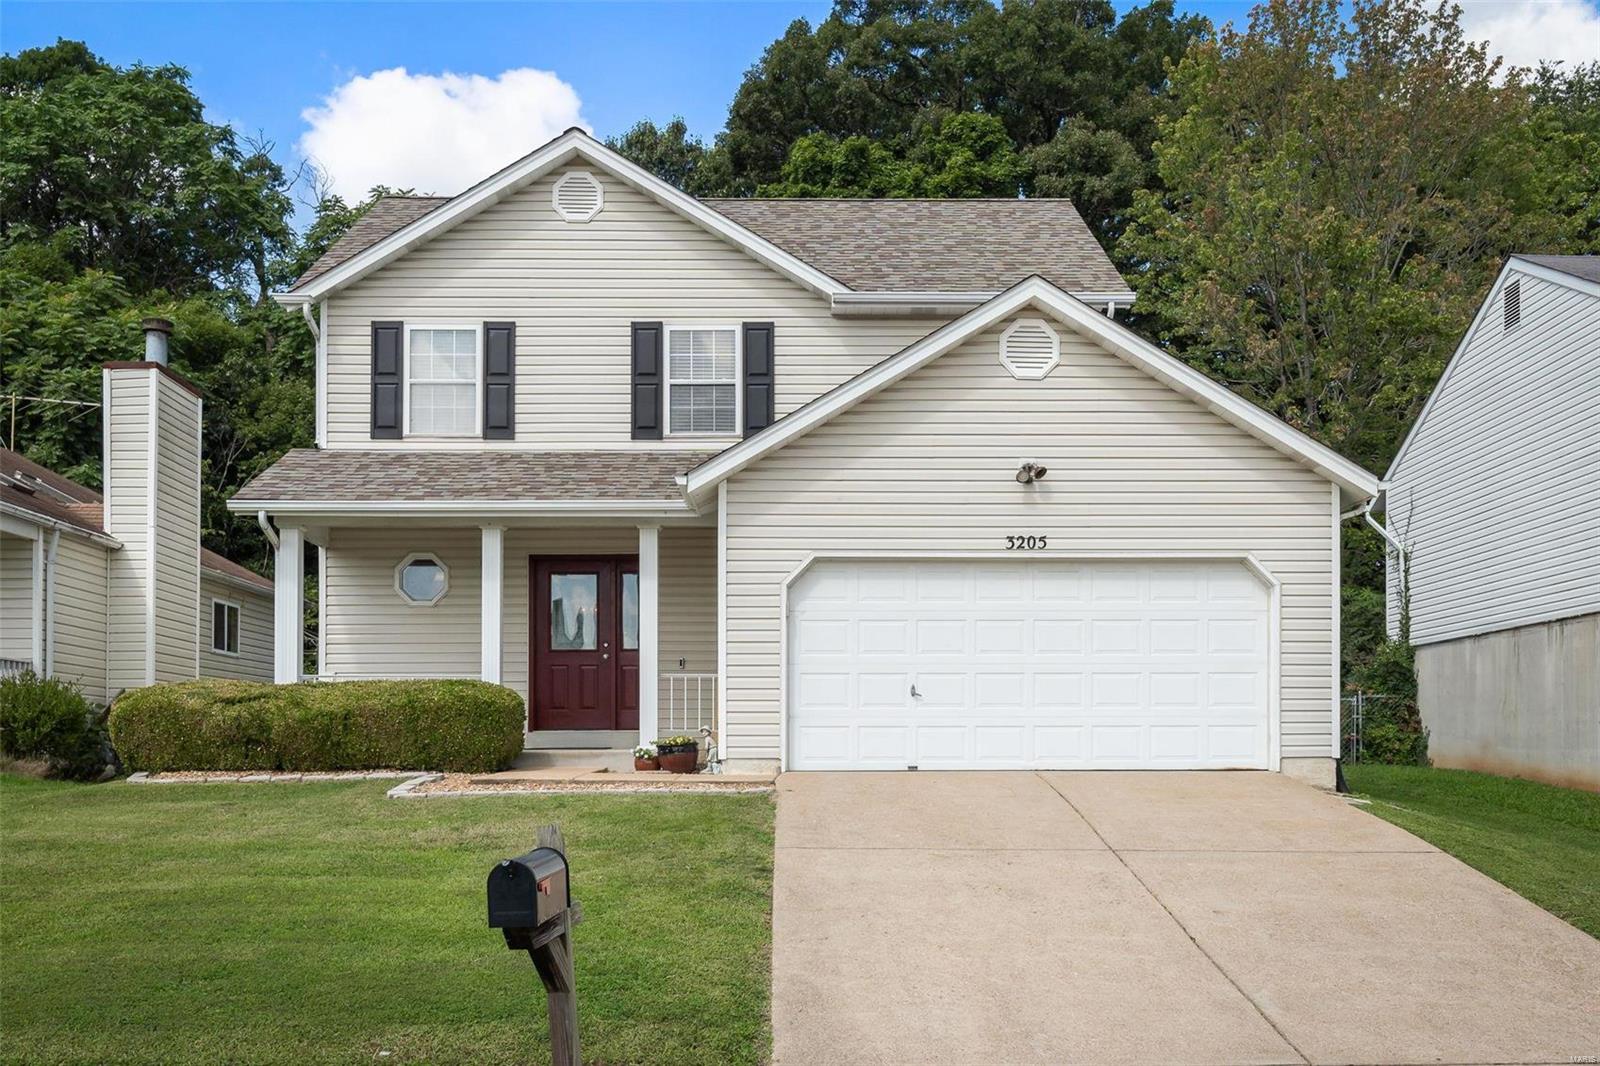
Two-story beige house with a white double garage, red front door, and driveway.
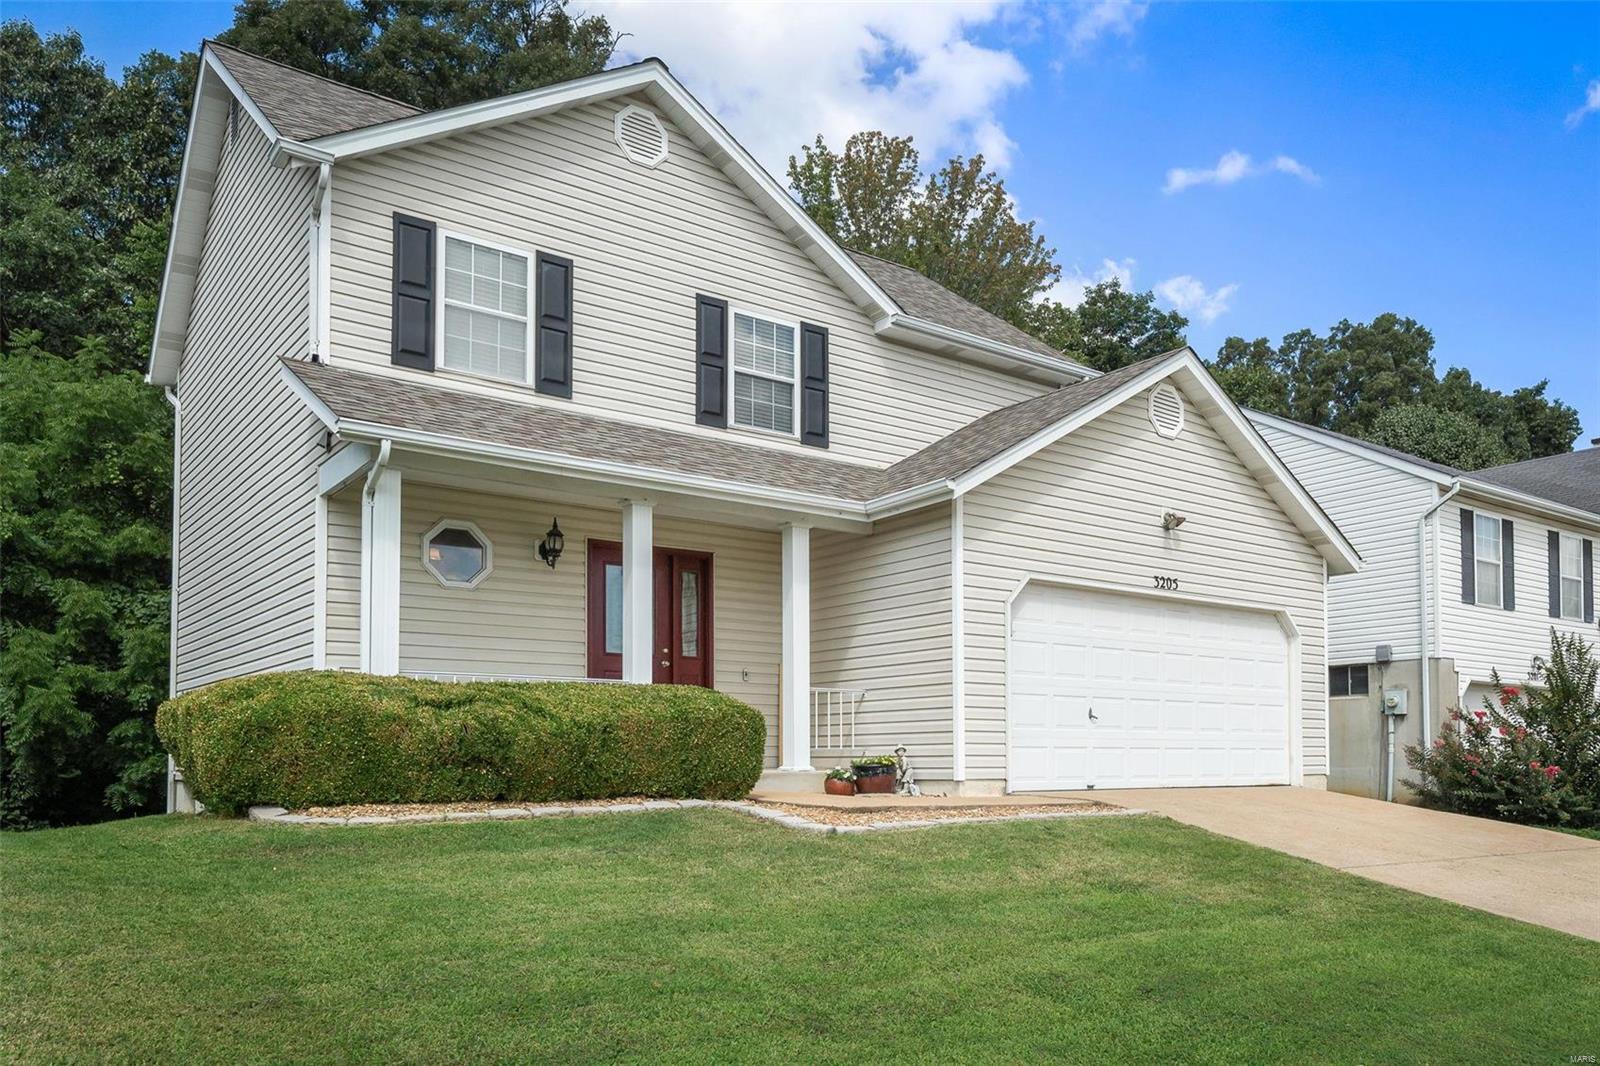
Two-story beige house with a covered porch, red door, and attached garage.
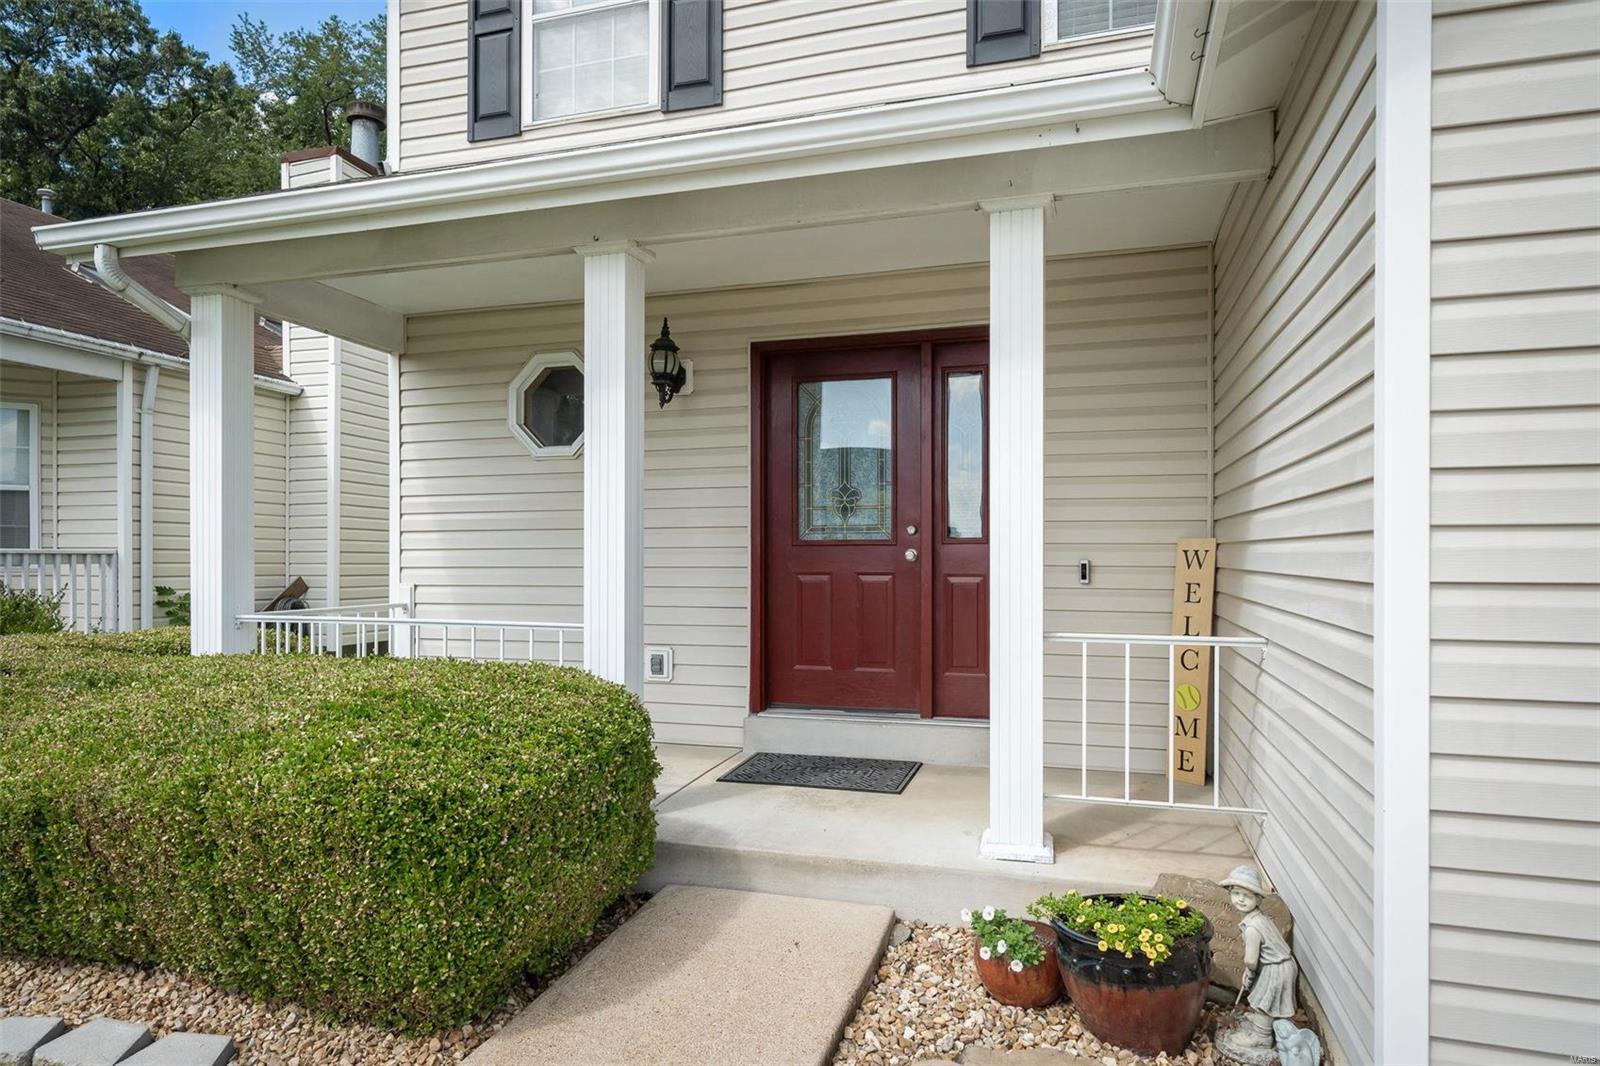
Home entrance with a covered porch, white columns, and burgundy glass-panel door.
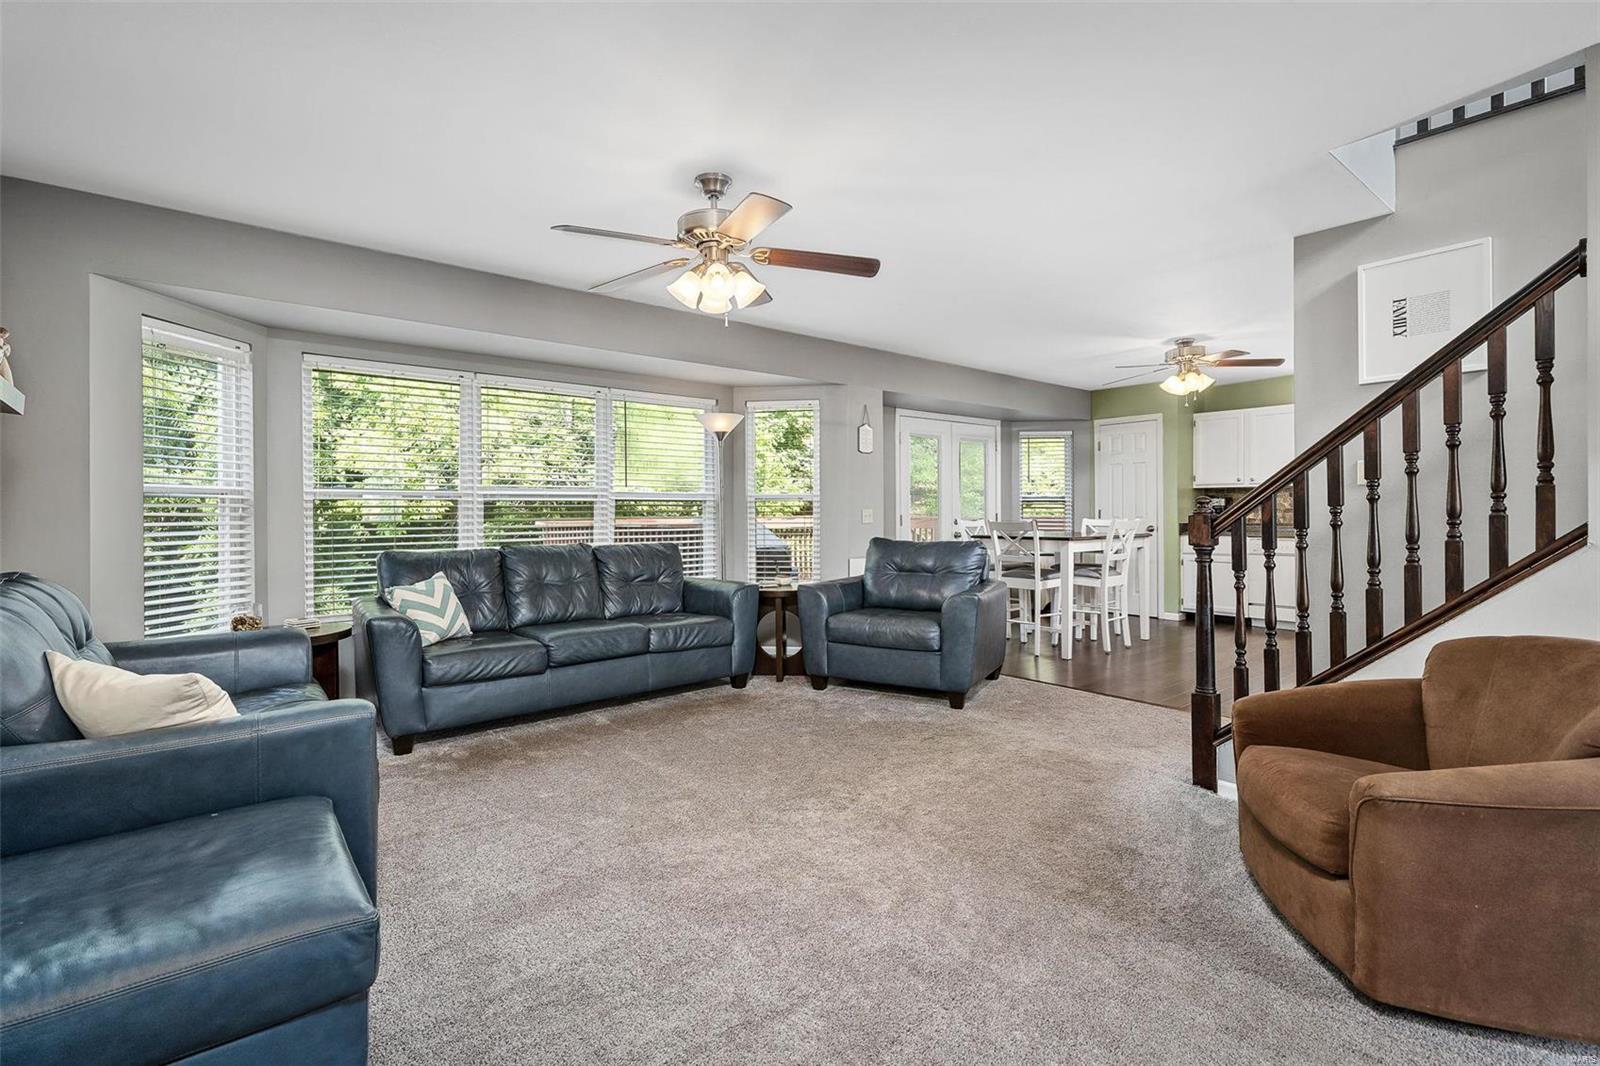
Living room with blue leather sofas, a ceiling fan, and wide windows overlooking greenery.
Living room with blue leather sofas, large windows, and an open dining area beside the staircase.
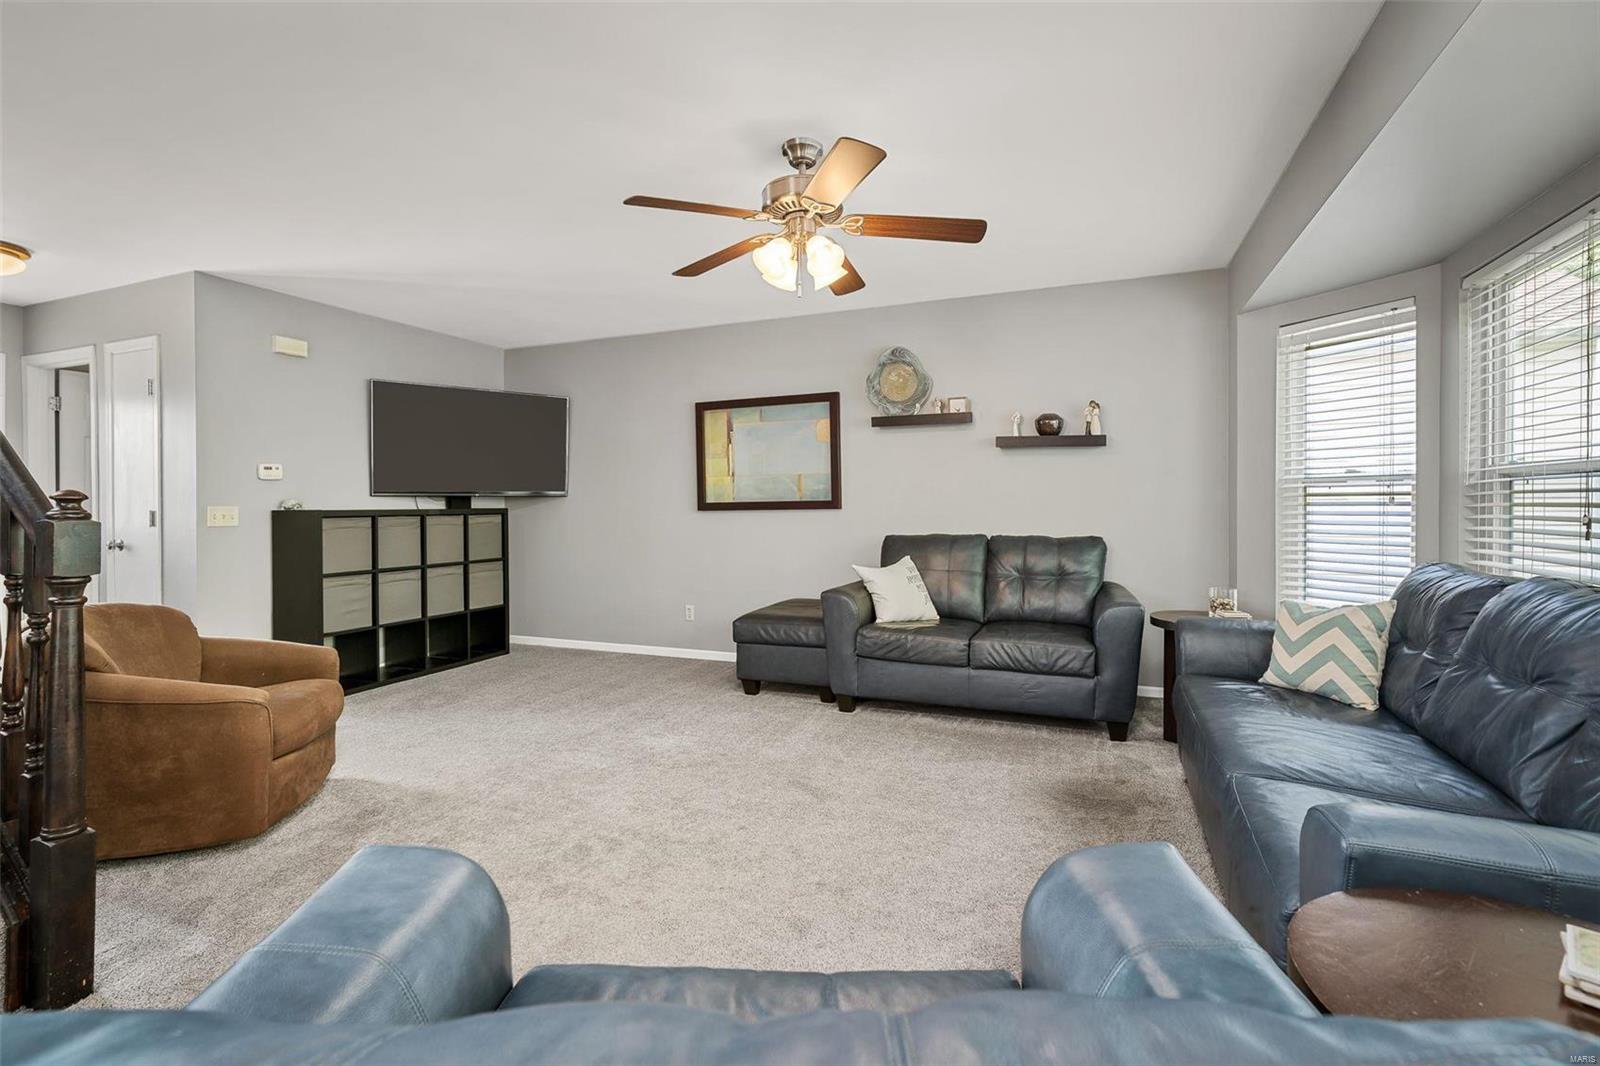
Furnished living room with leather seating, a ceiling fan, and tall windows with blinds.
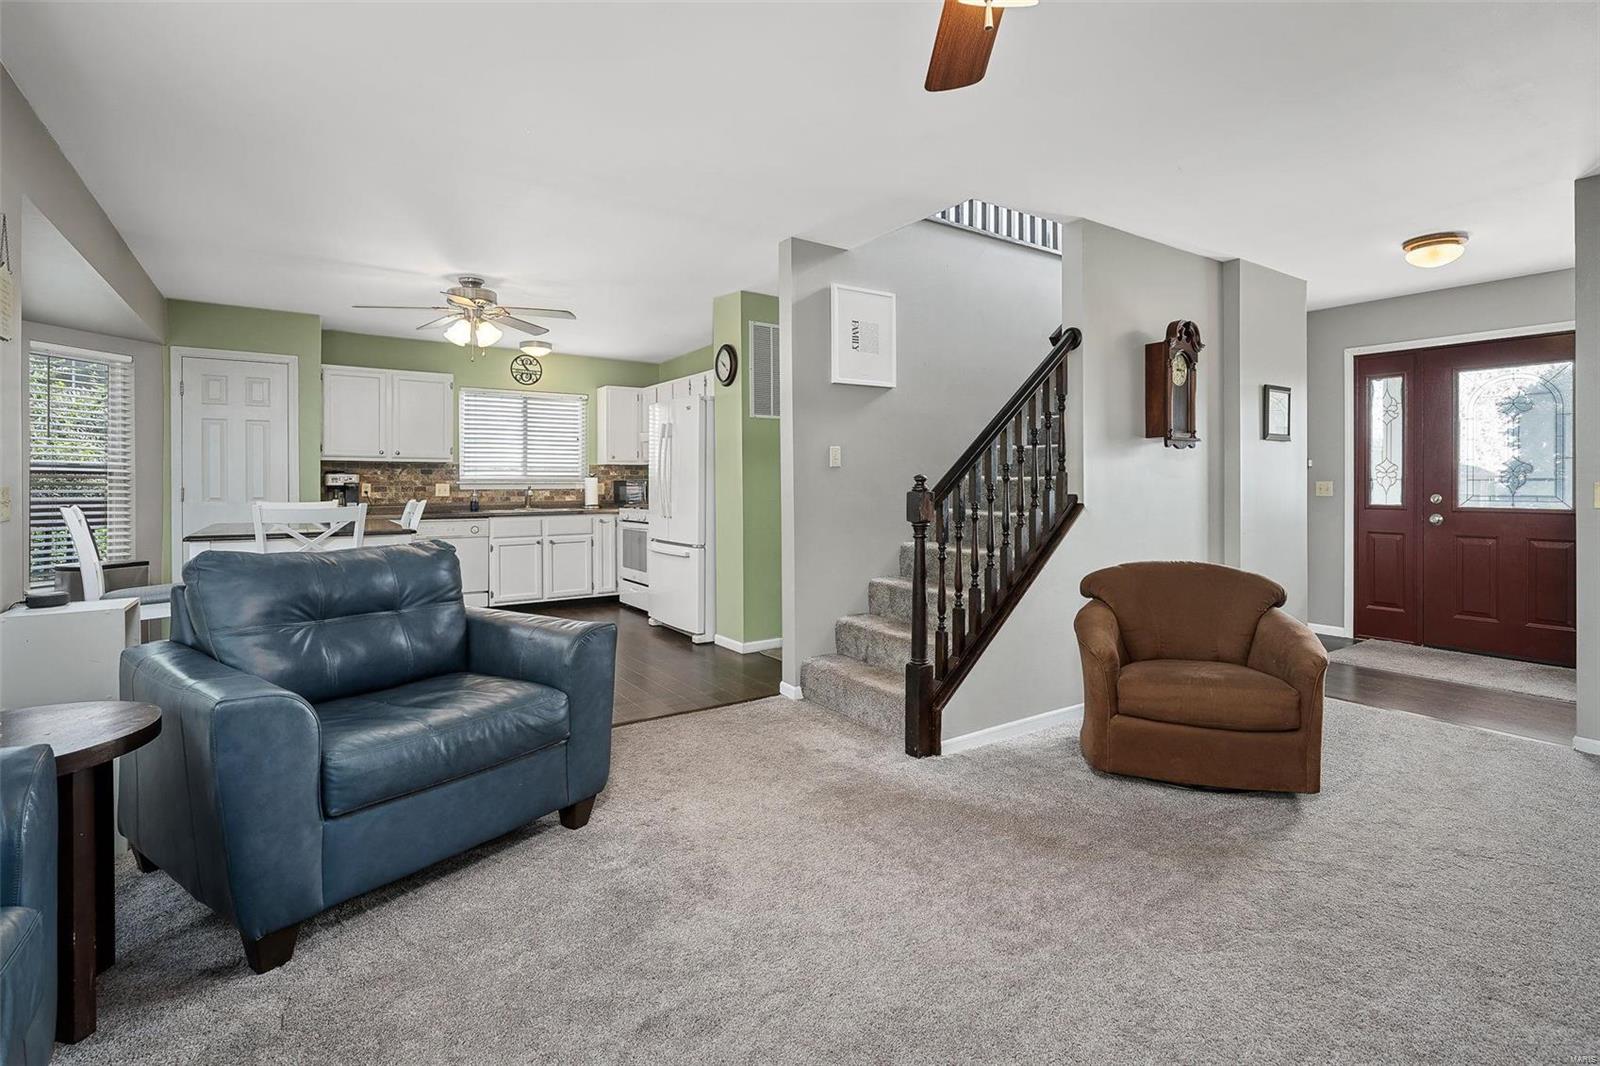
Living room with a blue leather sofa, open kitchen, carpeted staircase, and dark wood front door.
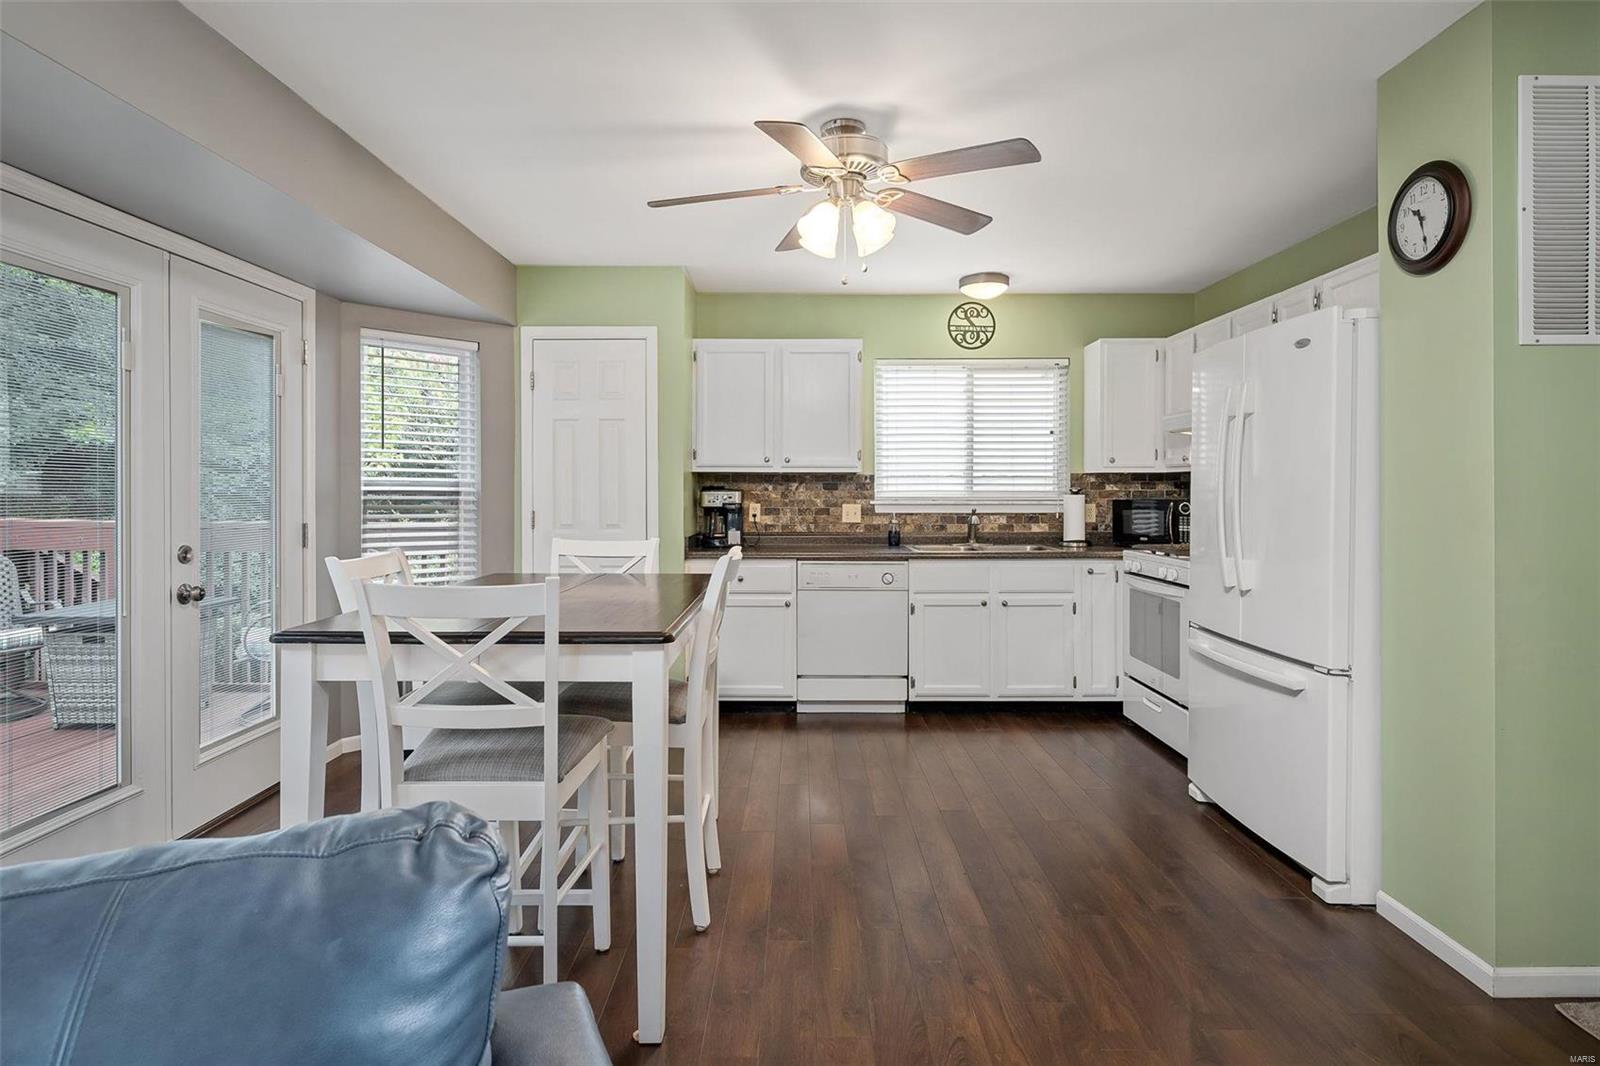
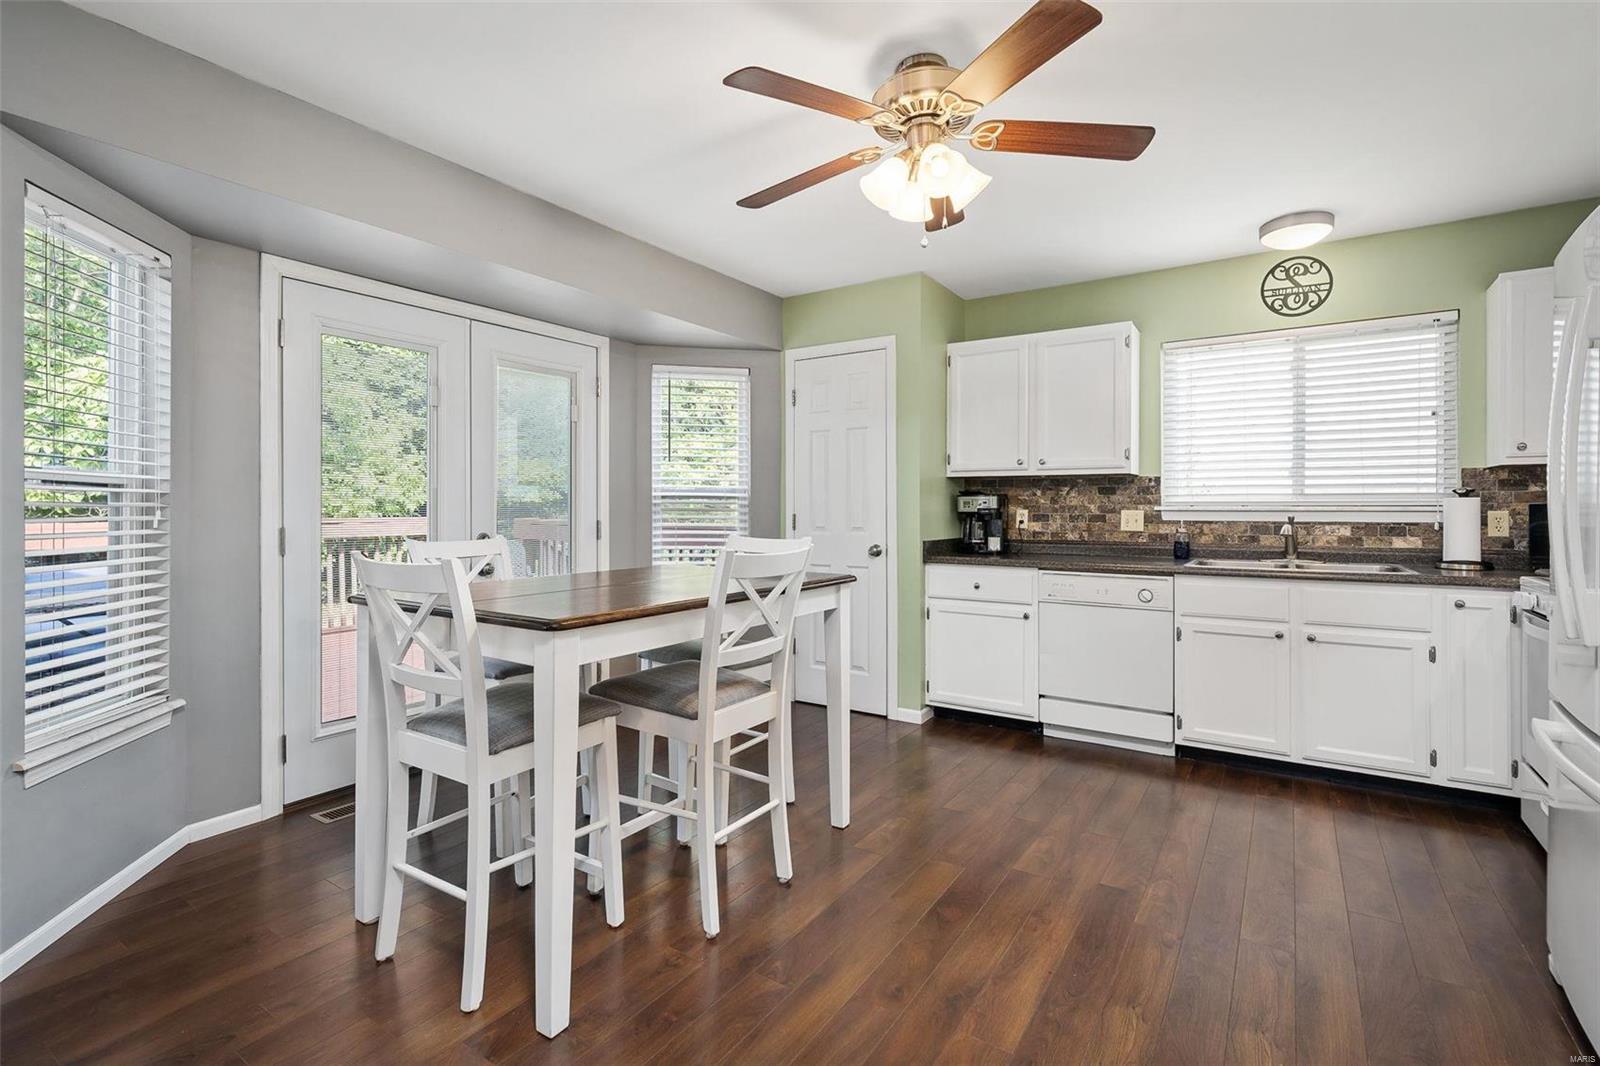
Kitchen with white cabinets, dark wood floors, and a dining table beside glass doors to a deck.
Kitchen and dining area with white cabinets, a wood table, and glass patio doors.
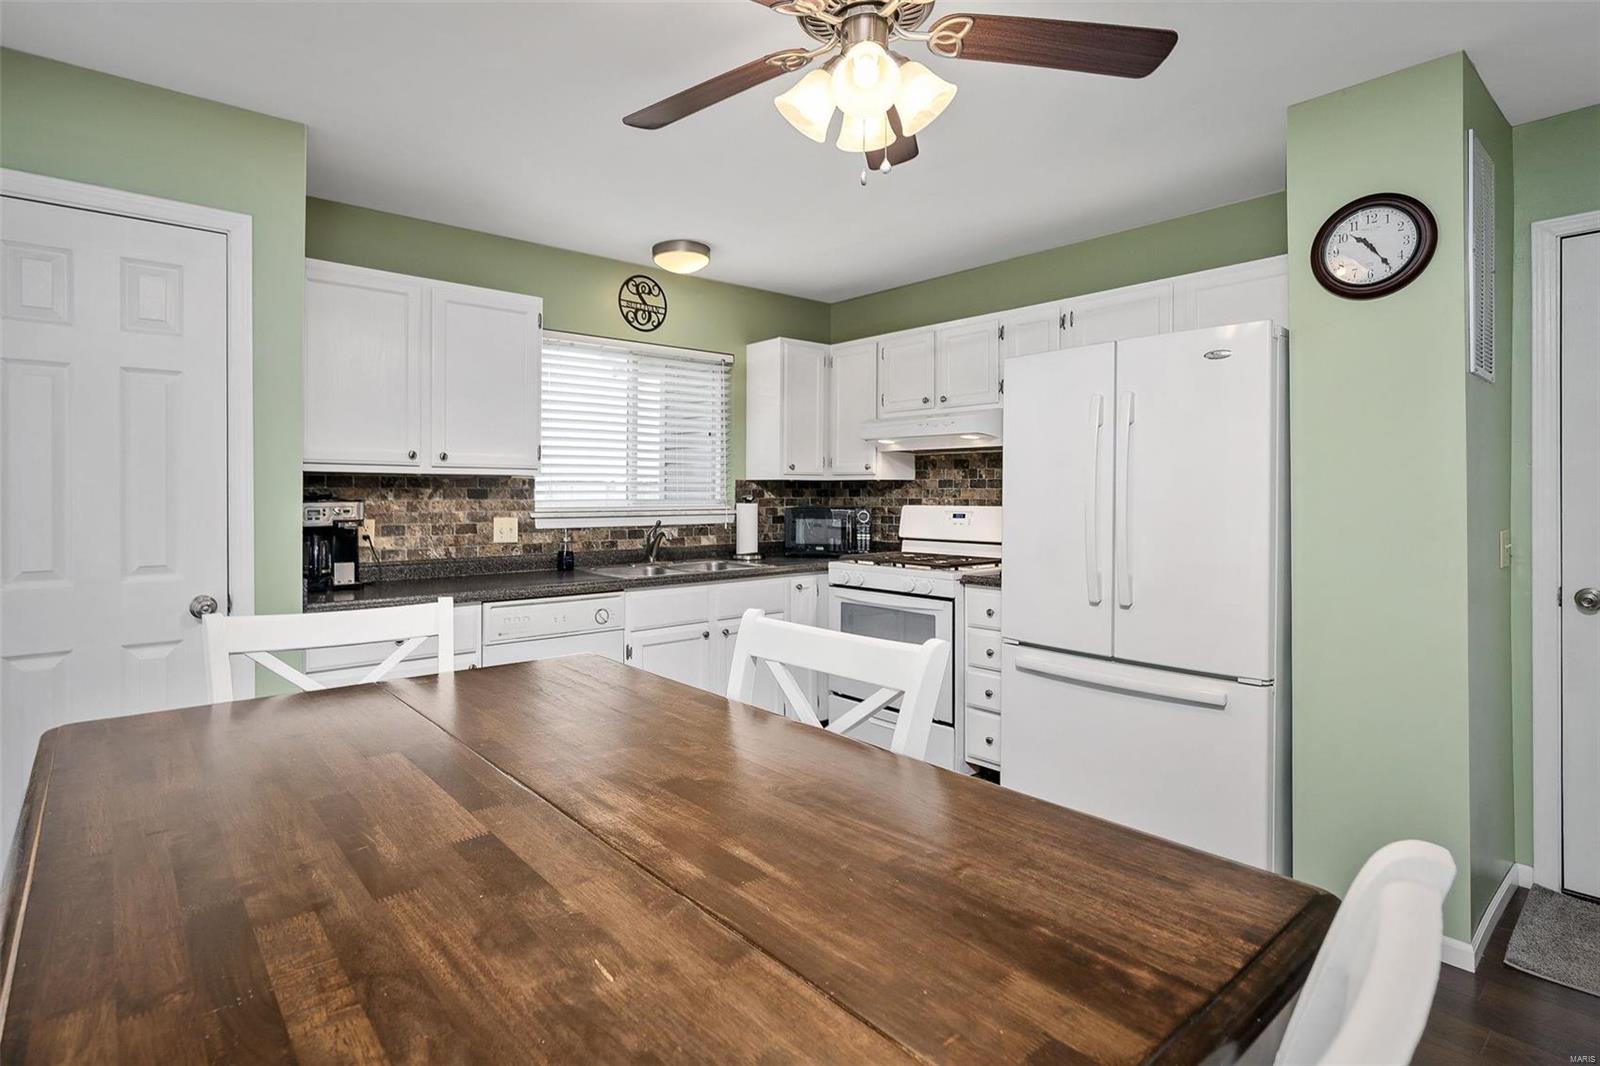
Kitchen with white cabinets, stone-pattern backsplash, and a large wooden dining table.
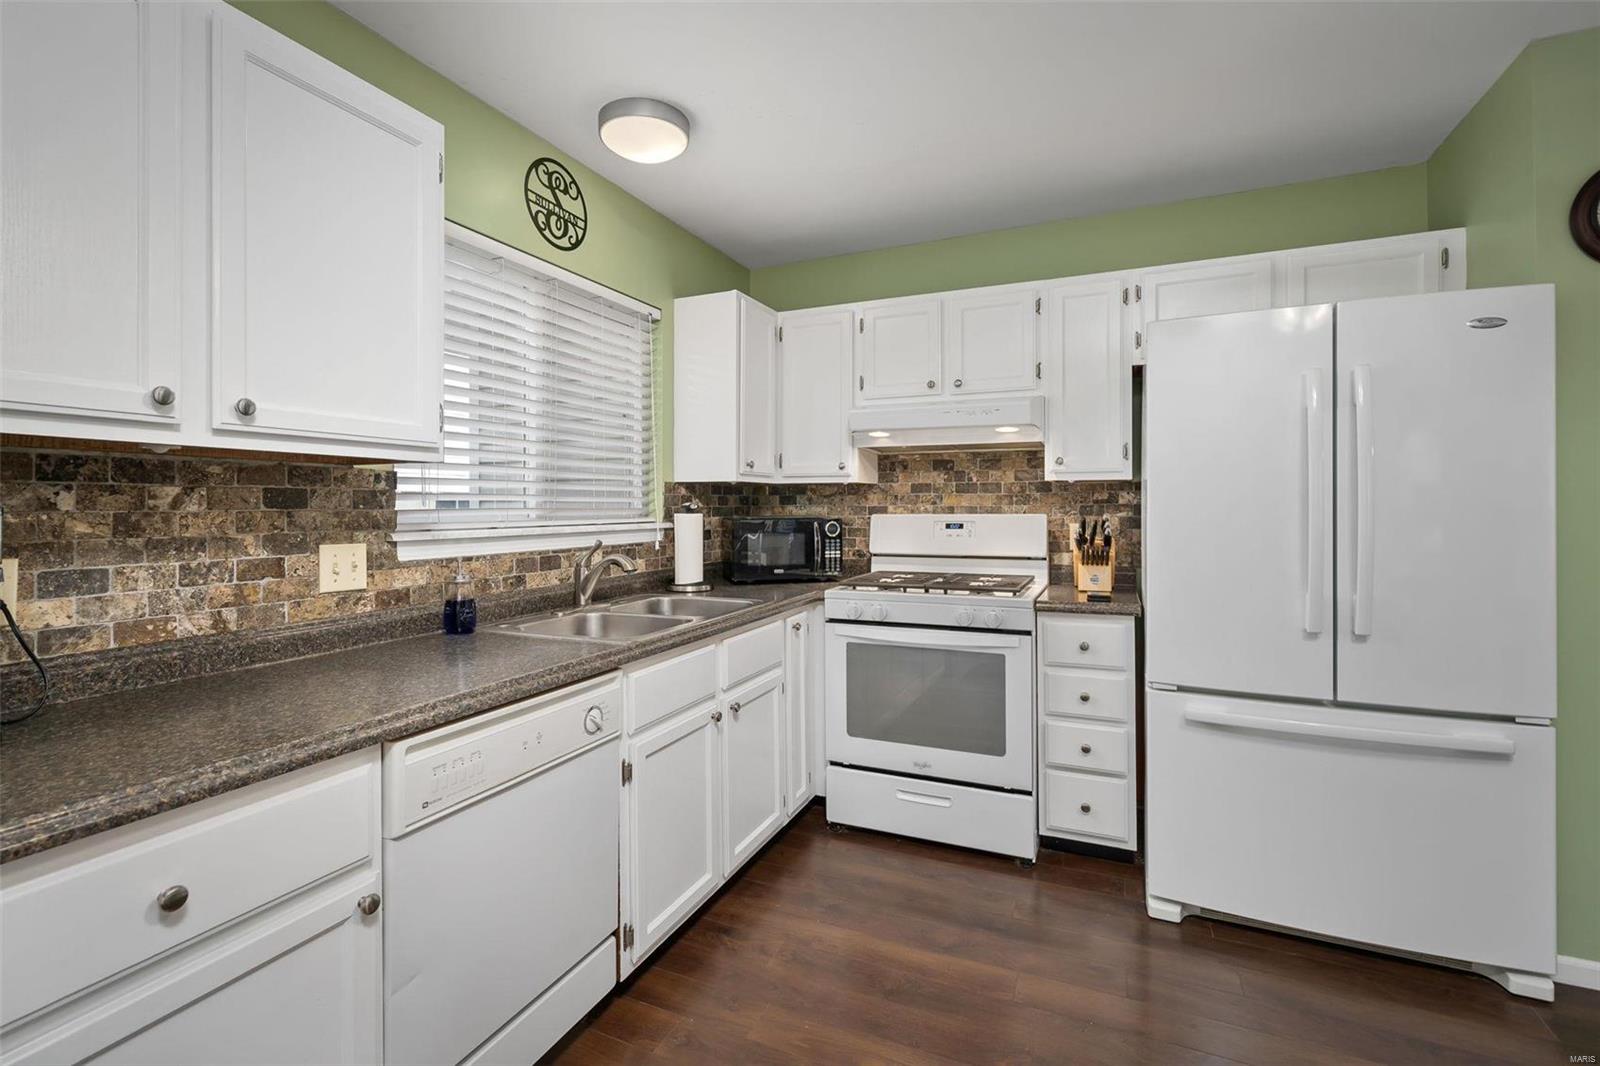
Kitchen with white cabinets and appliances, dark tile backsplash, and a window above the sink.
Kitchen with white cabinets, stone-tile backsplash, and dark countertops.
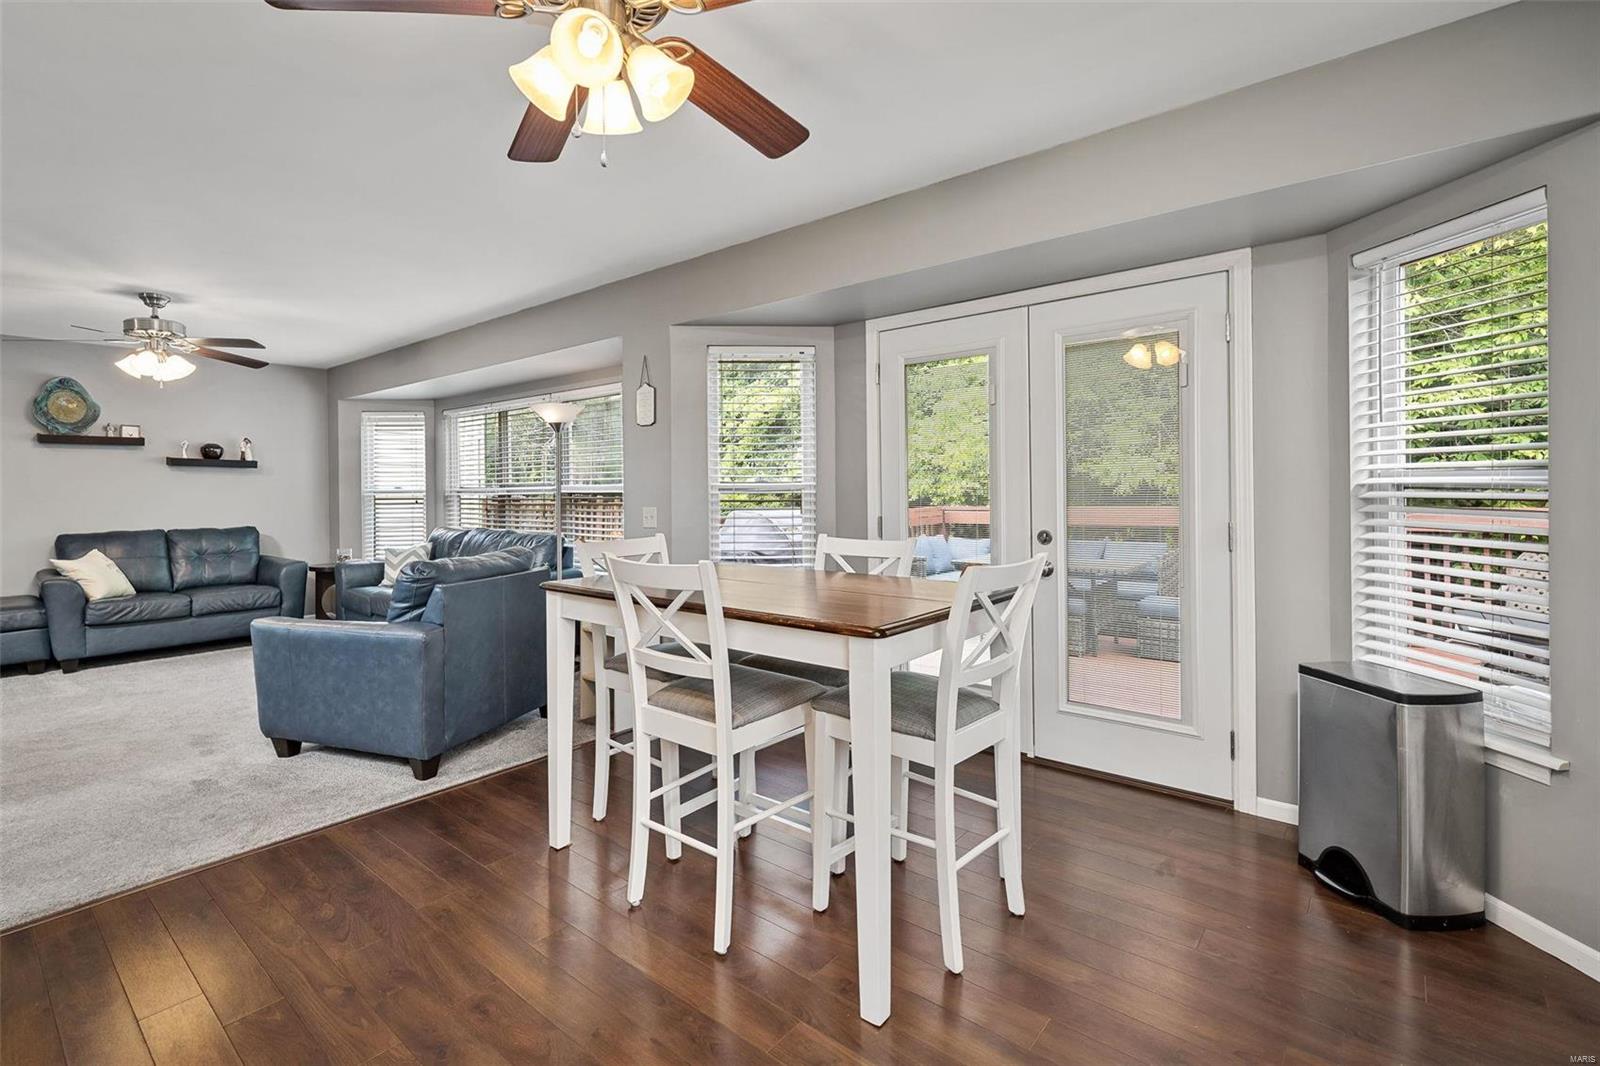
Dining and living area with a white table, blue sofas, and glass doors to a deck.
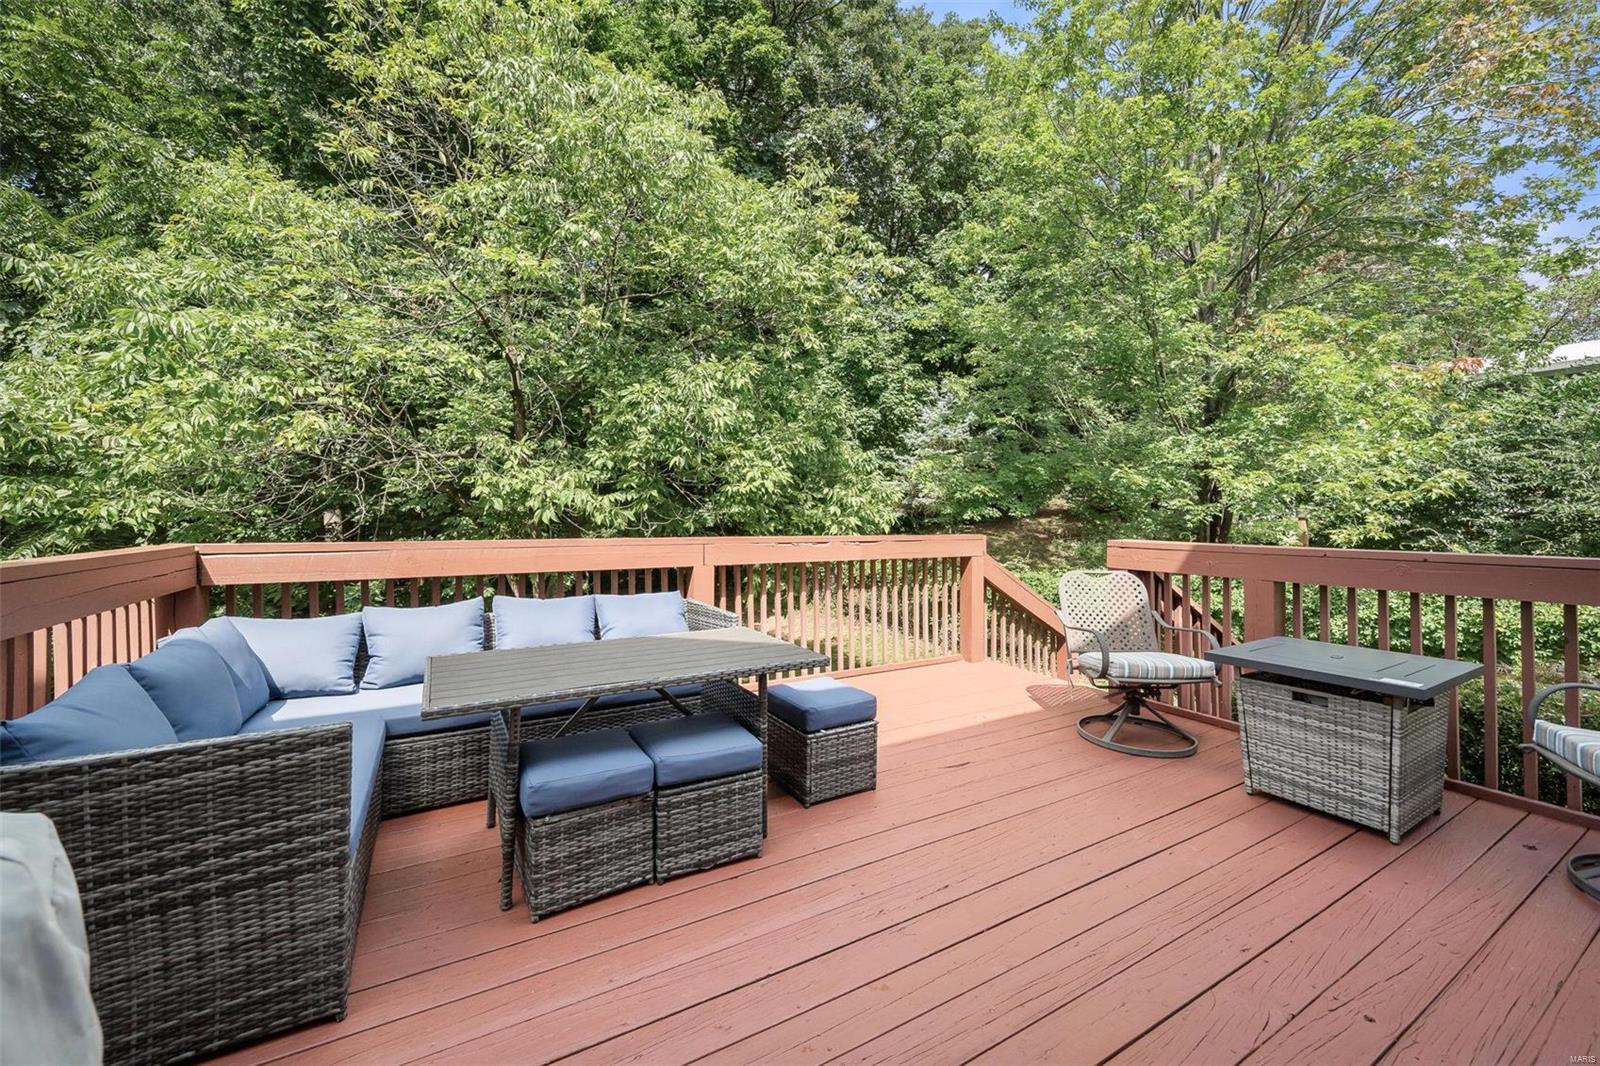
Wooded deck with wicker sectional seating, patio chairs, and a table.
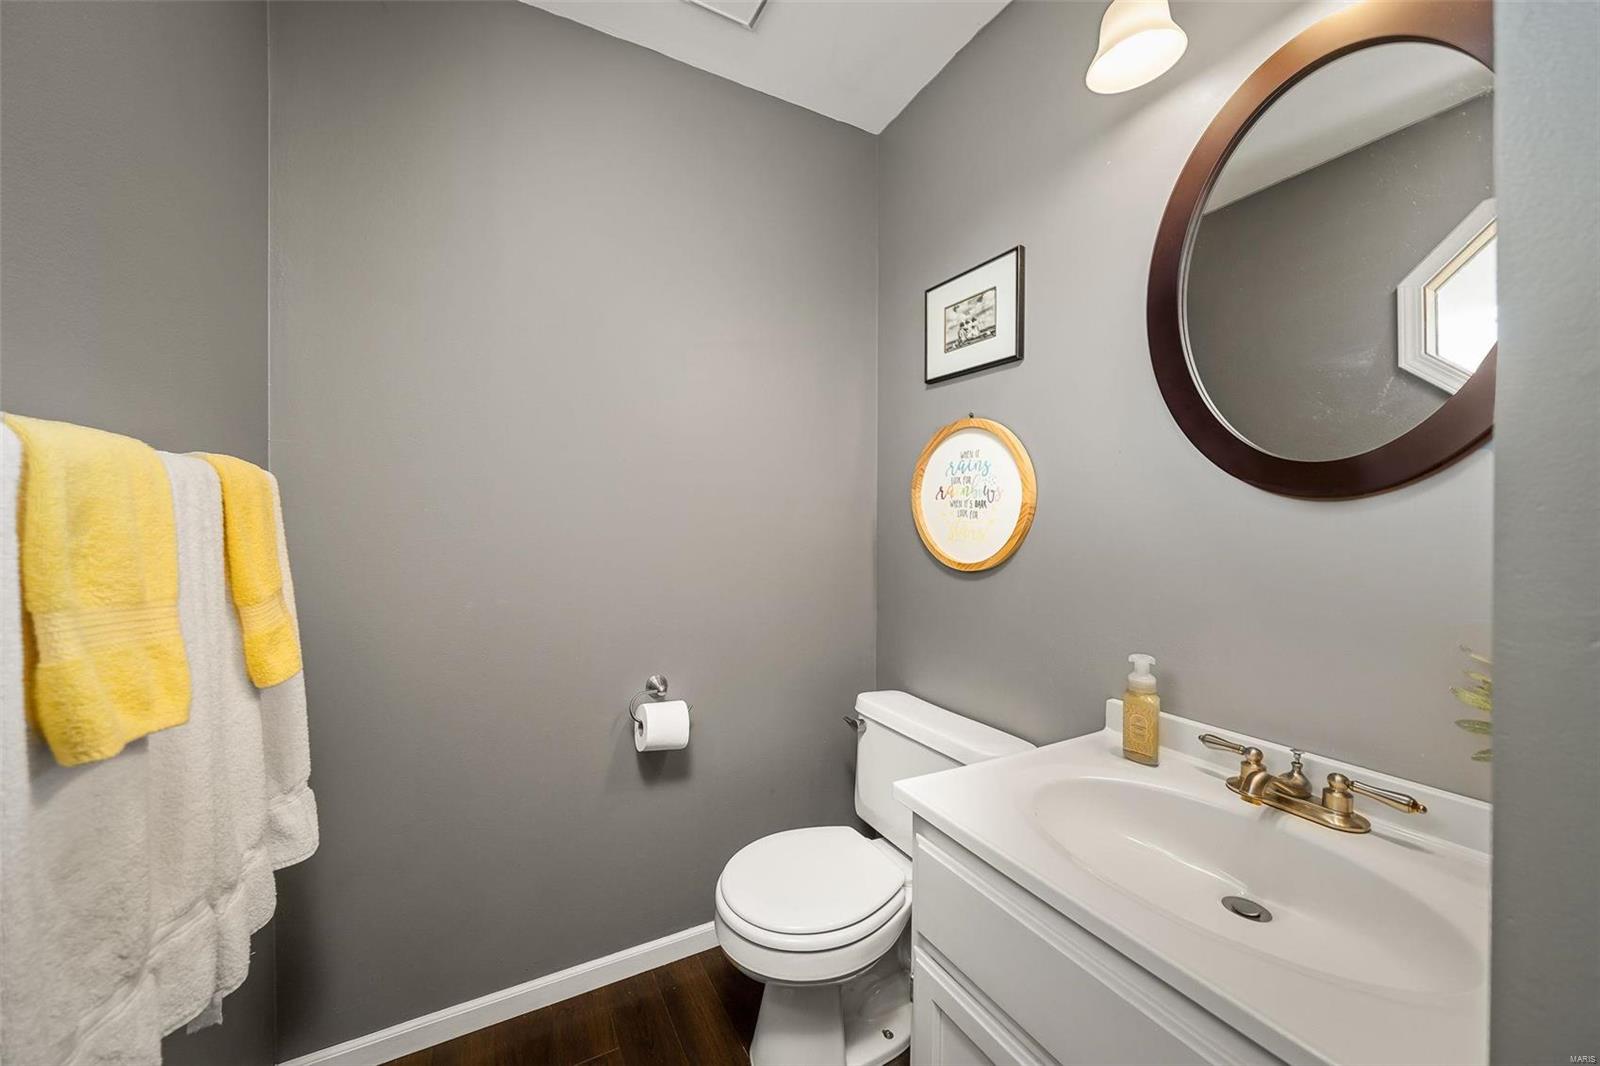
Half bathroom with gray walls, a white vanity, round mirror, and yellow towels.
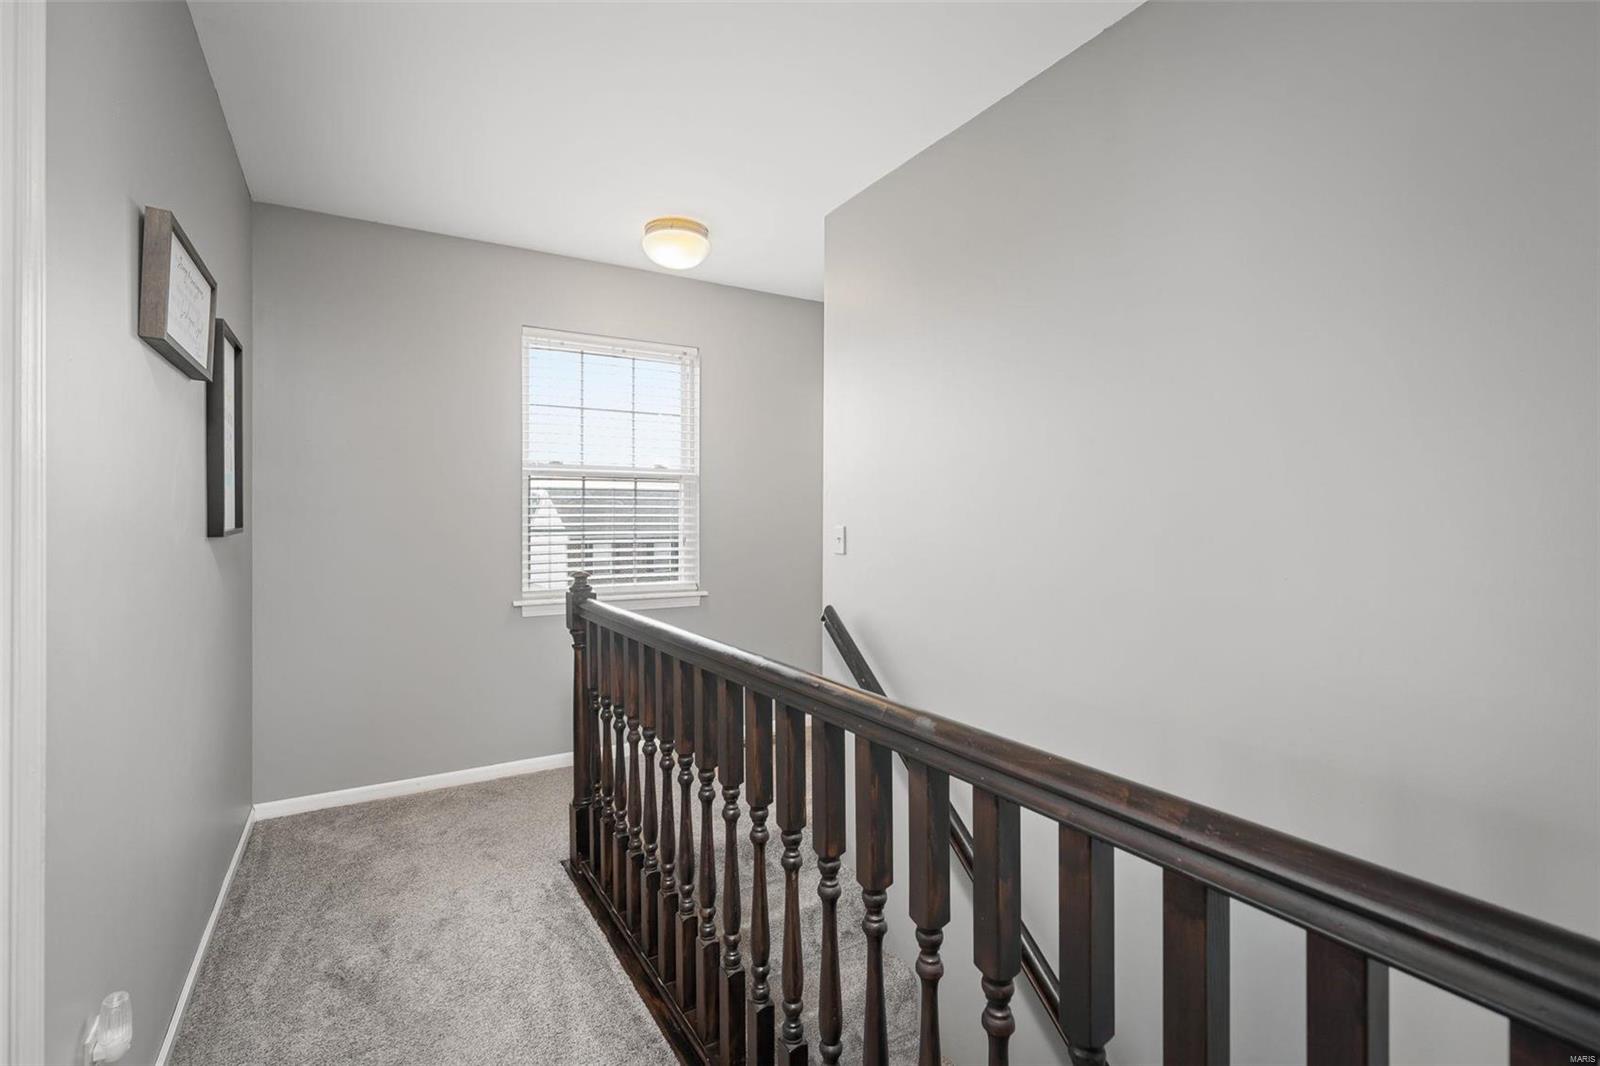
Upstairs hallway with gray carpet, a window with blinds, and a dark wood stair railing.
Carpeted upstairs landing with a dark wood railing, bathroom doorway, and office doorway.
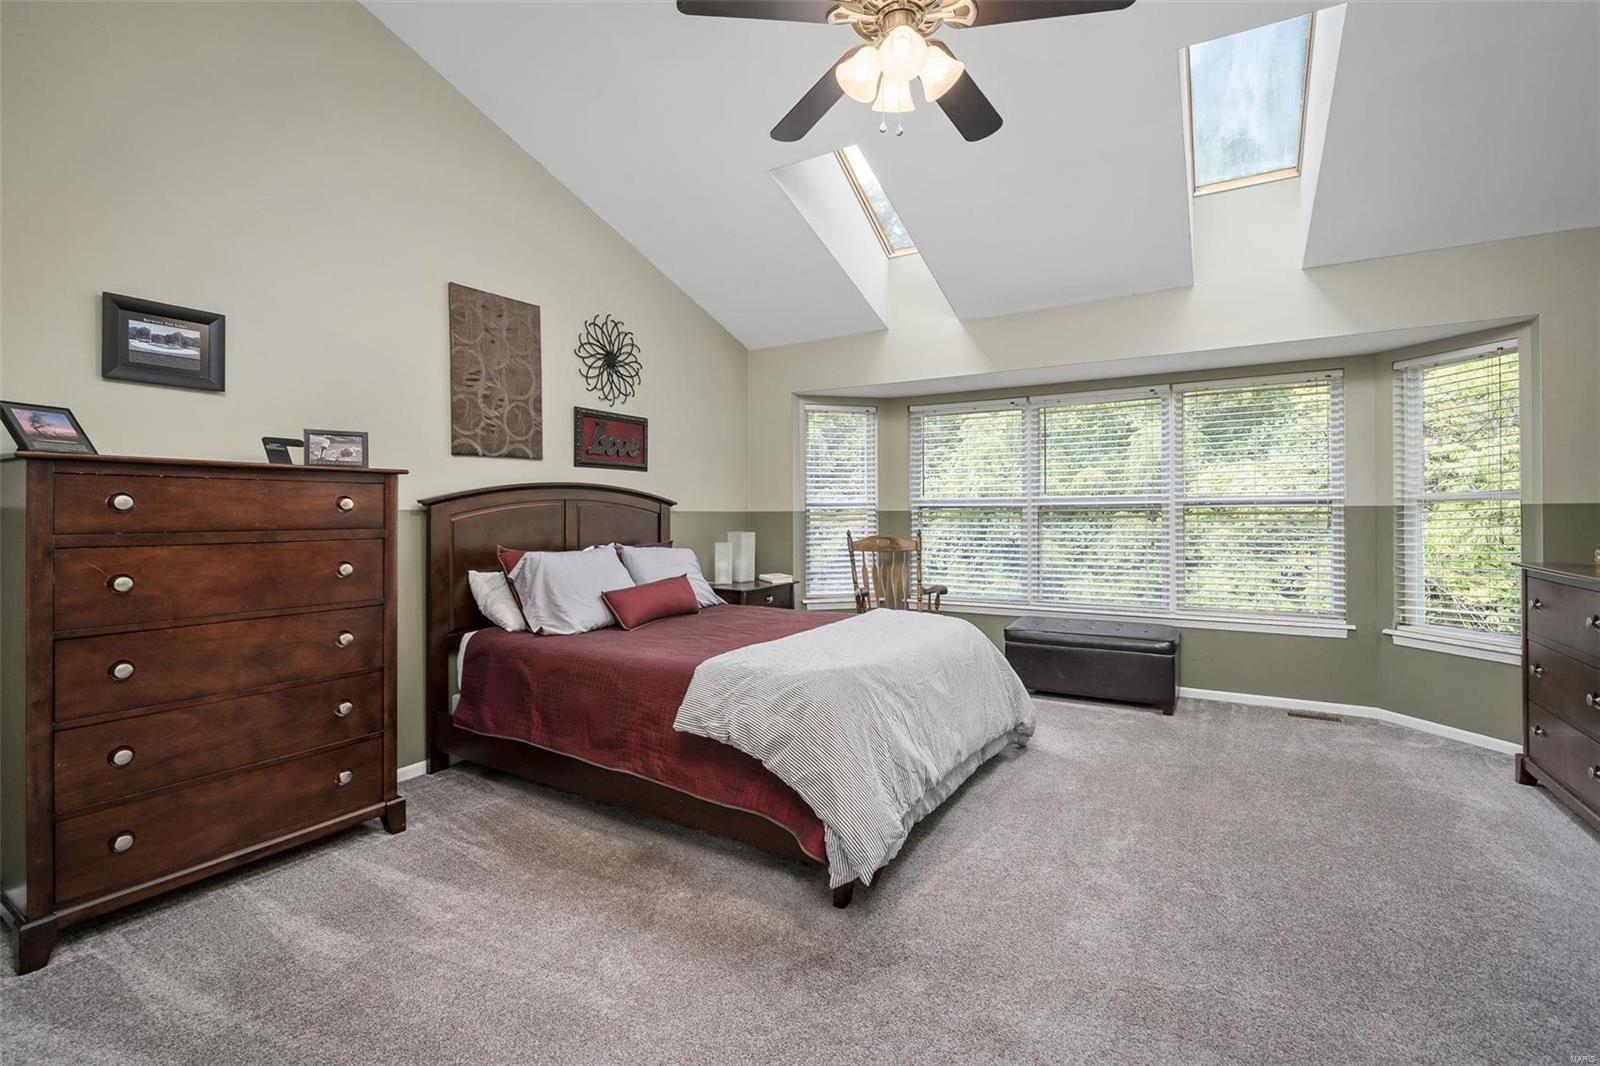
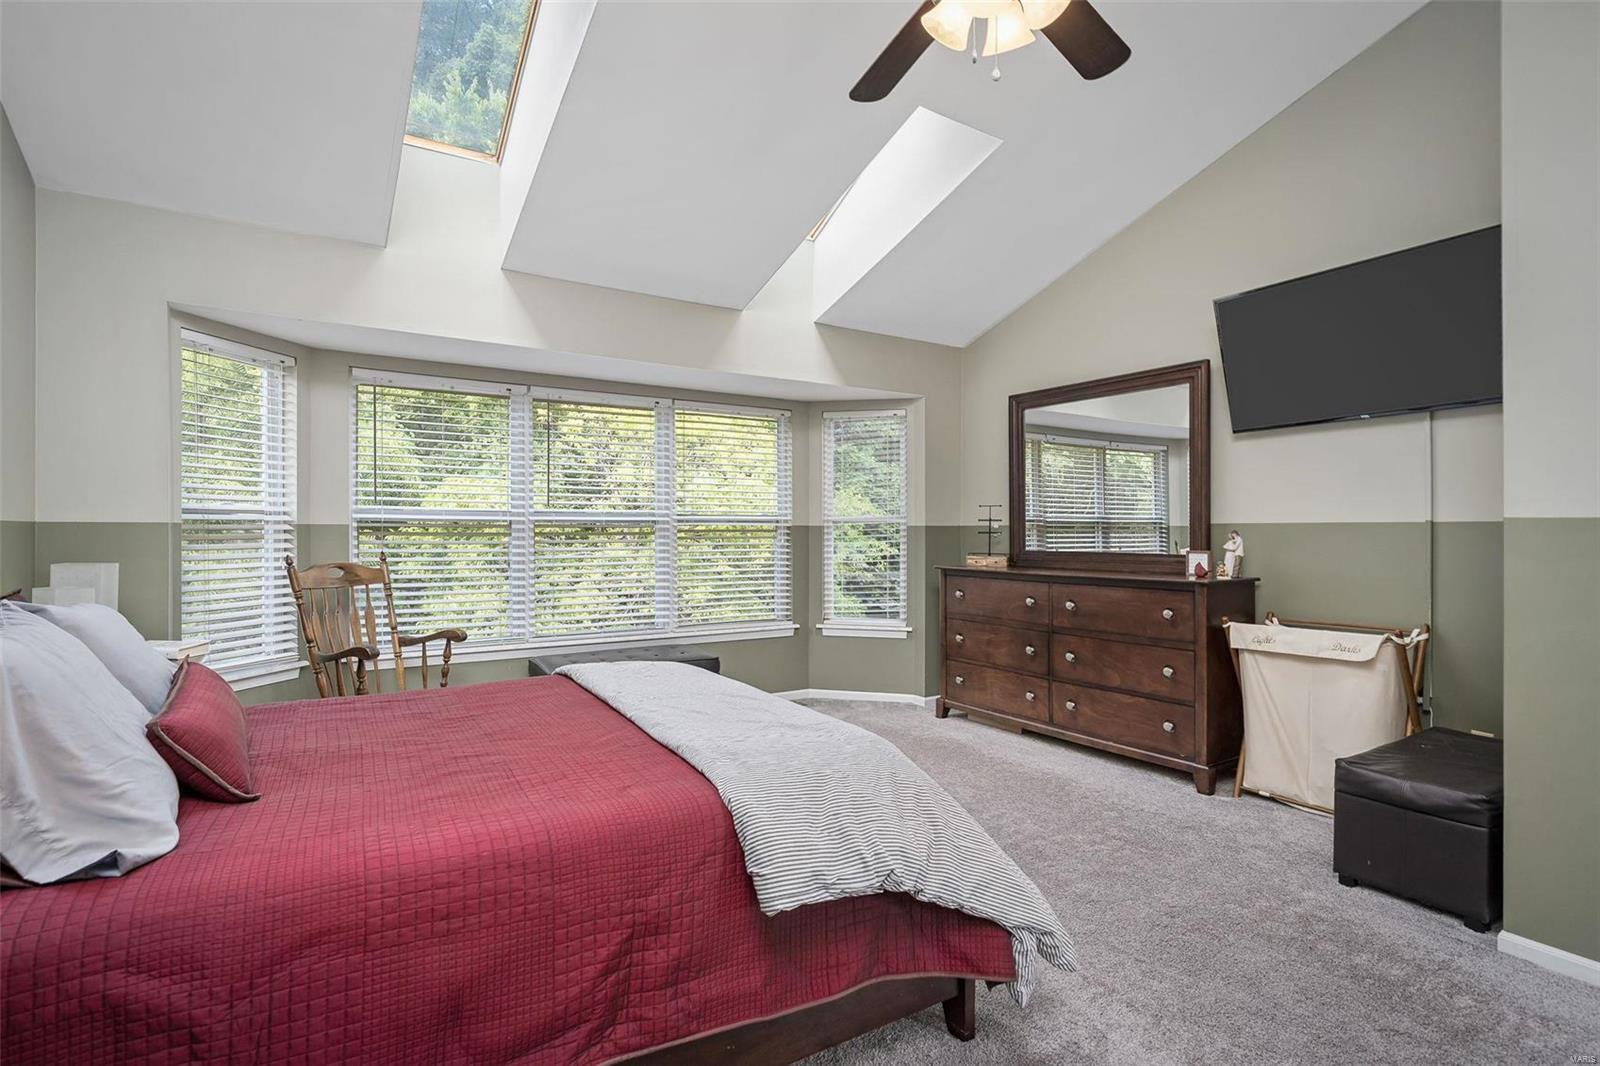
Furnished bedroom with a vaulted ceiling, skylights, and broad bay windows.
Bedroom with a red bedspread, broad windows, and a vaulted skylight ceiling.
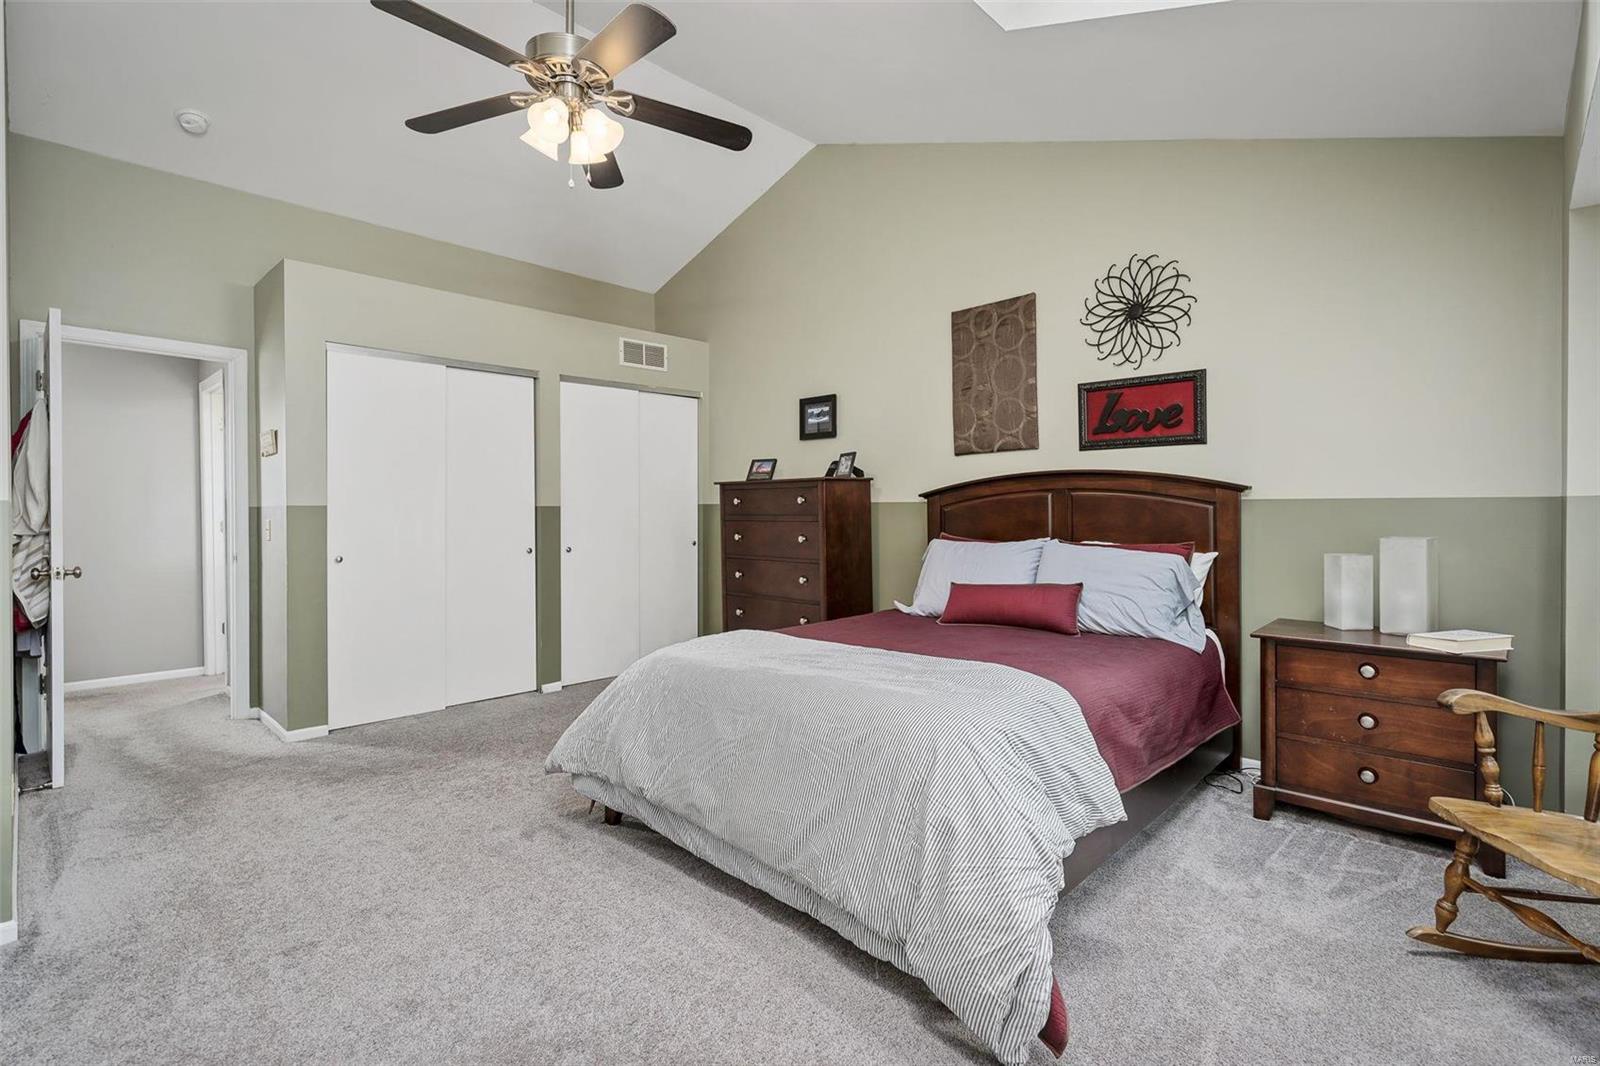
Bedroom with vaulted ceiling, ceiling fan, gray carpet, and a bed dressed in burgundy and gray.
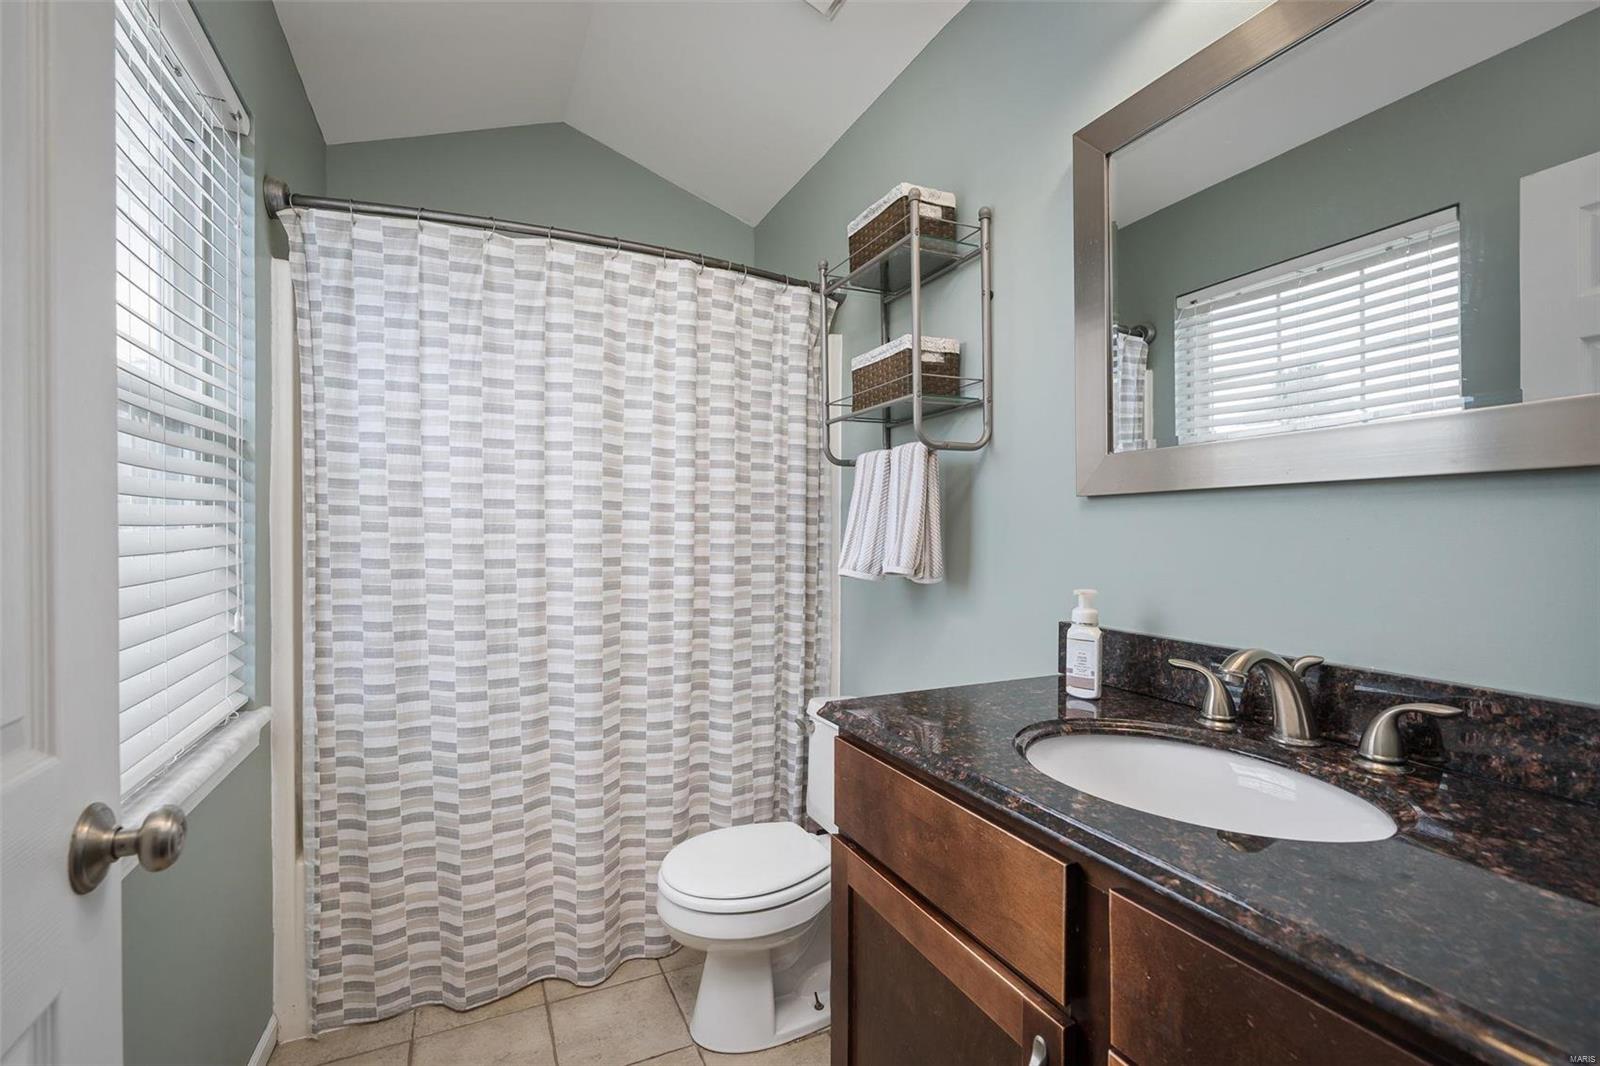
Bathroom with a striped shower curtain, dark granite vanity, and white toilet.
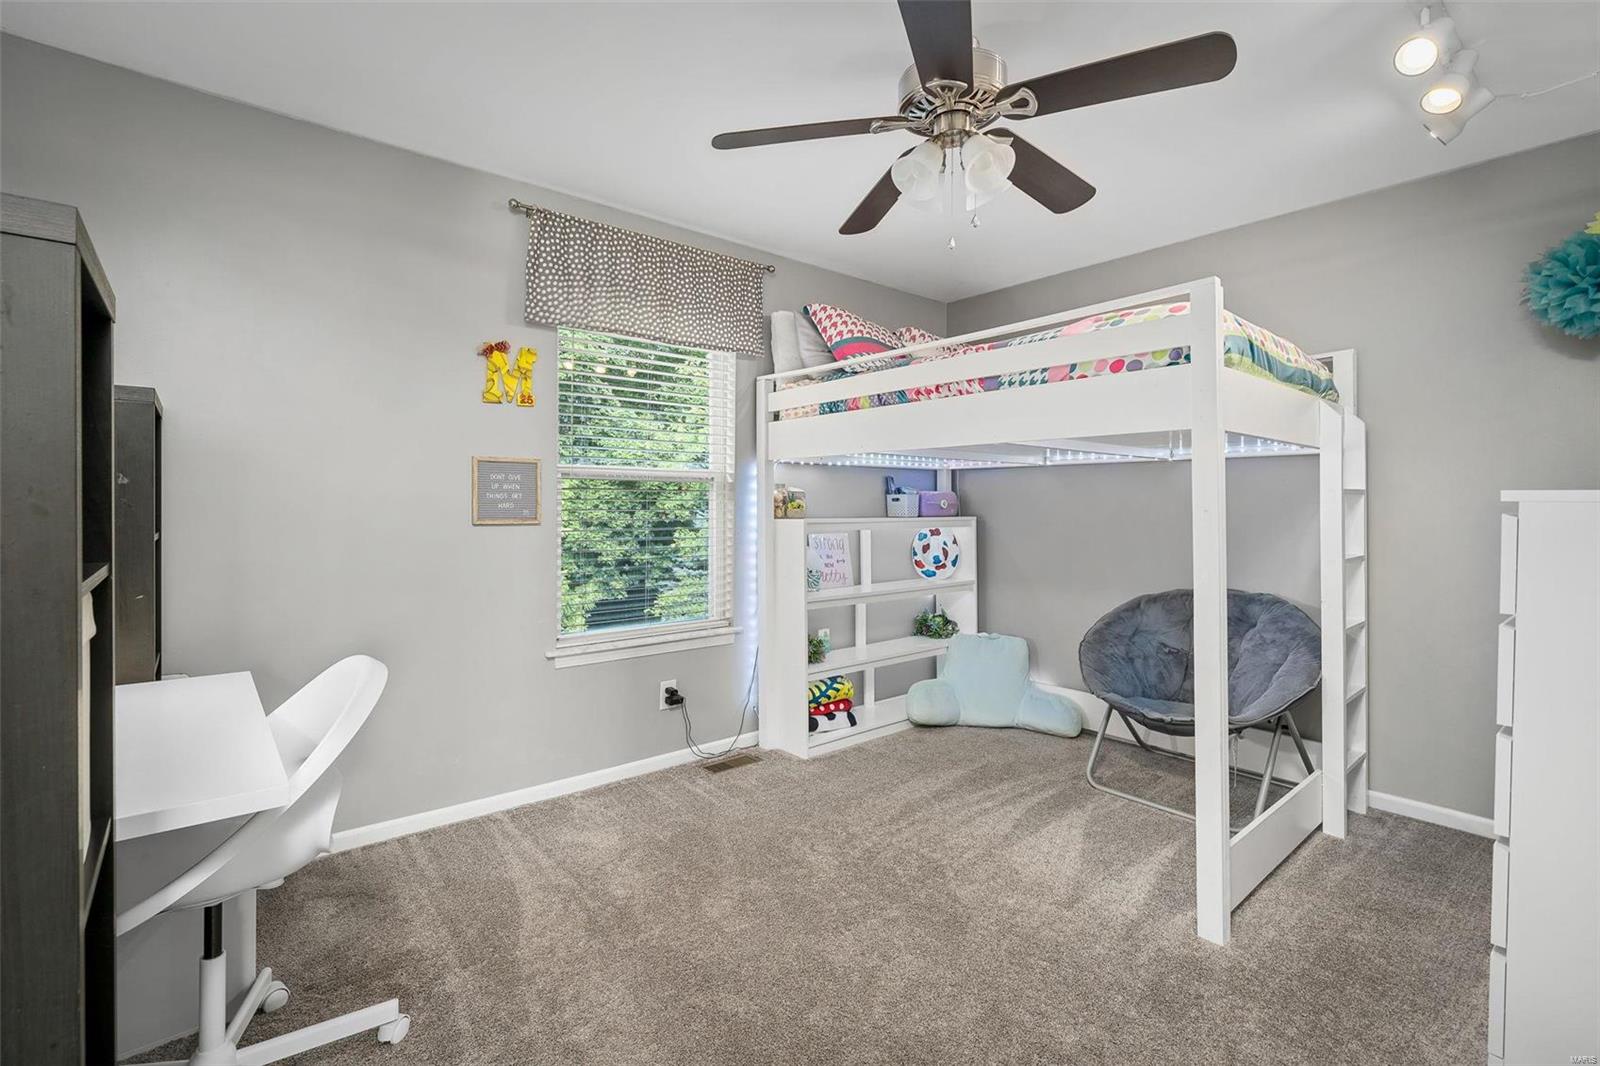
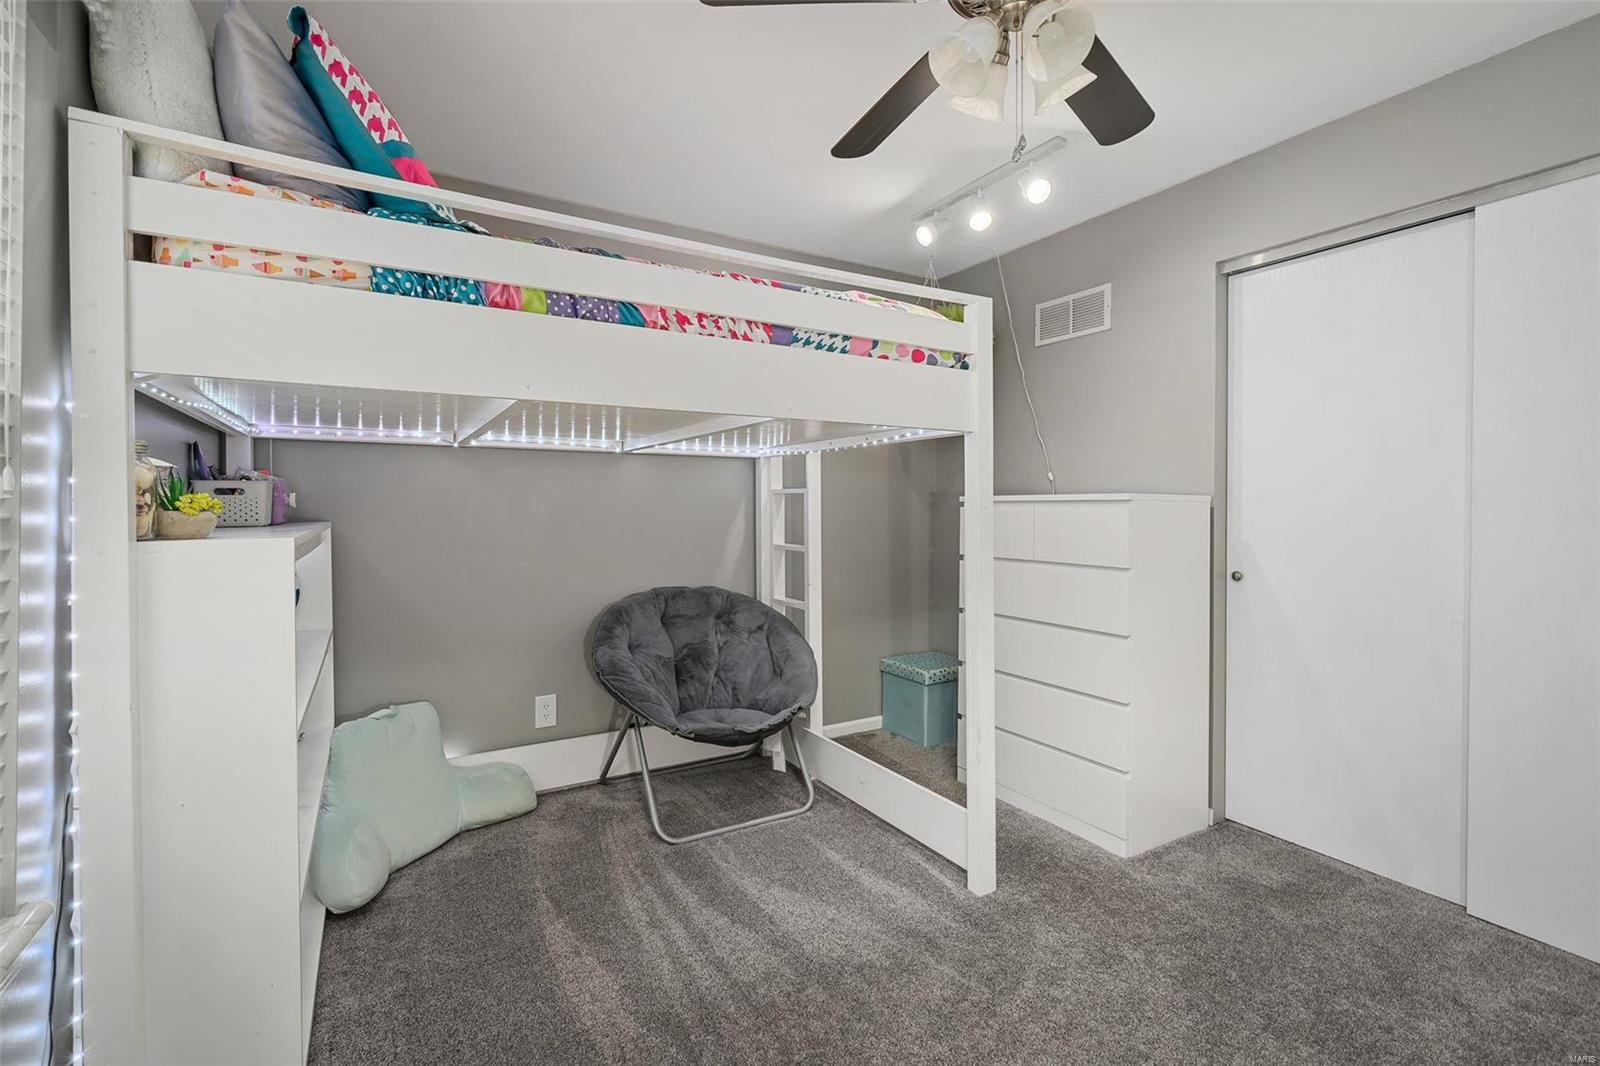
Bedroom with a white loft bed, colorful bedding, and a desk beneath it.
Bedroom with a white loft bunk bed, colorful bedding, and a gray lounge chair.
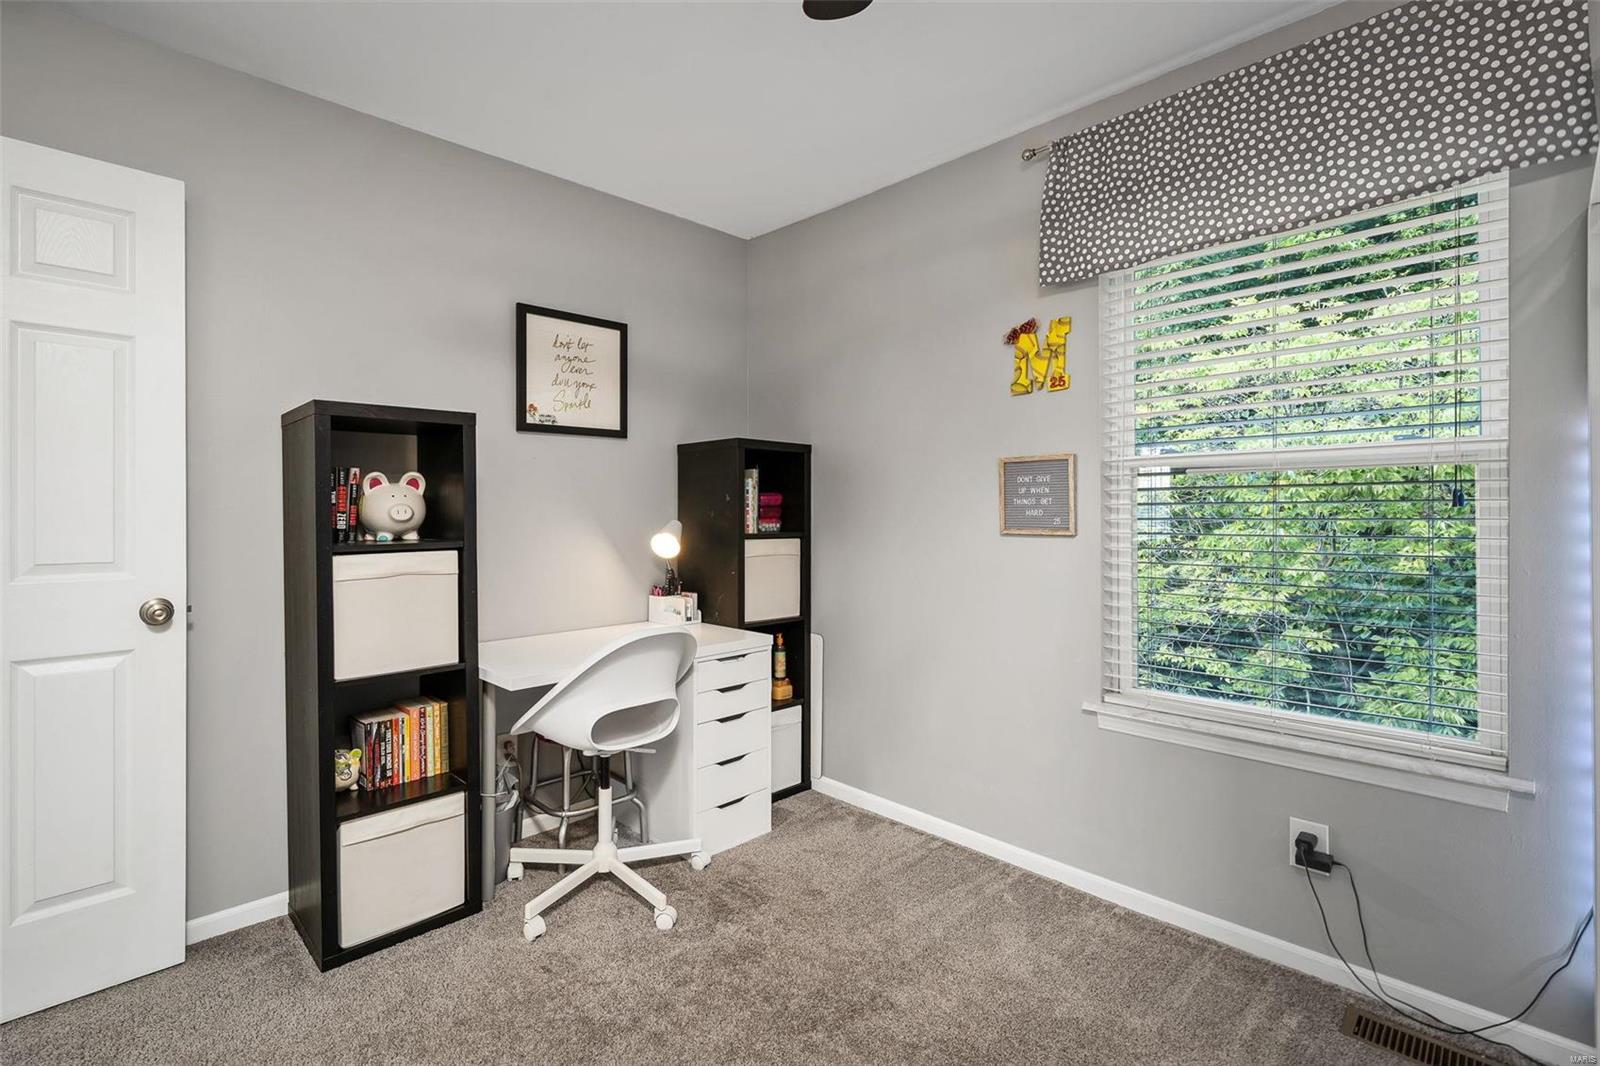
Home office with a white desk and chair, black shelving, and a large window overlooking greenery.
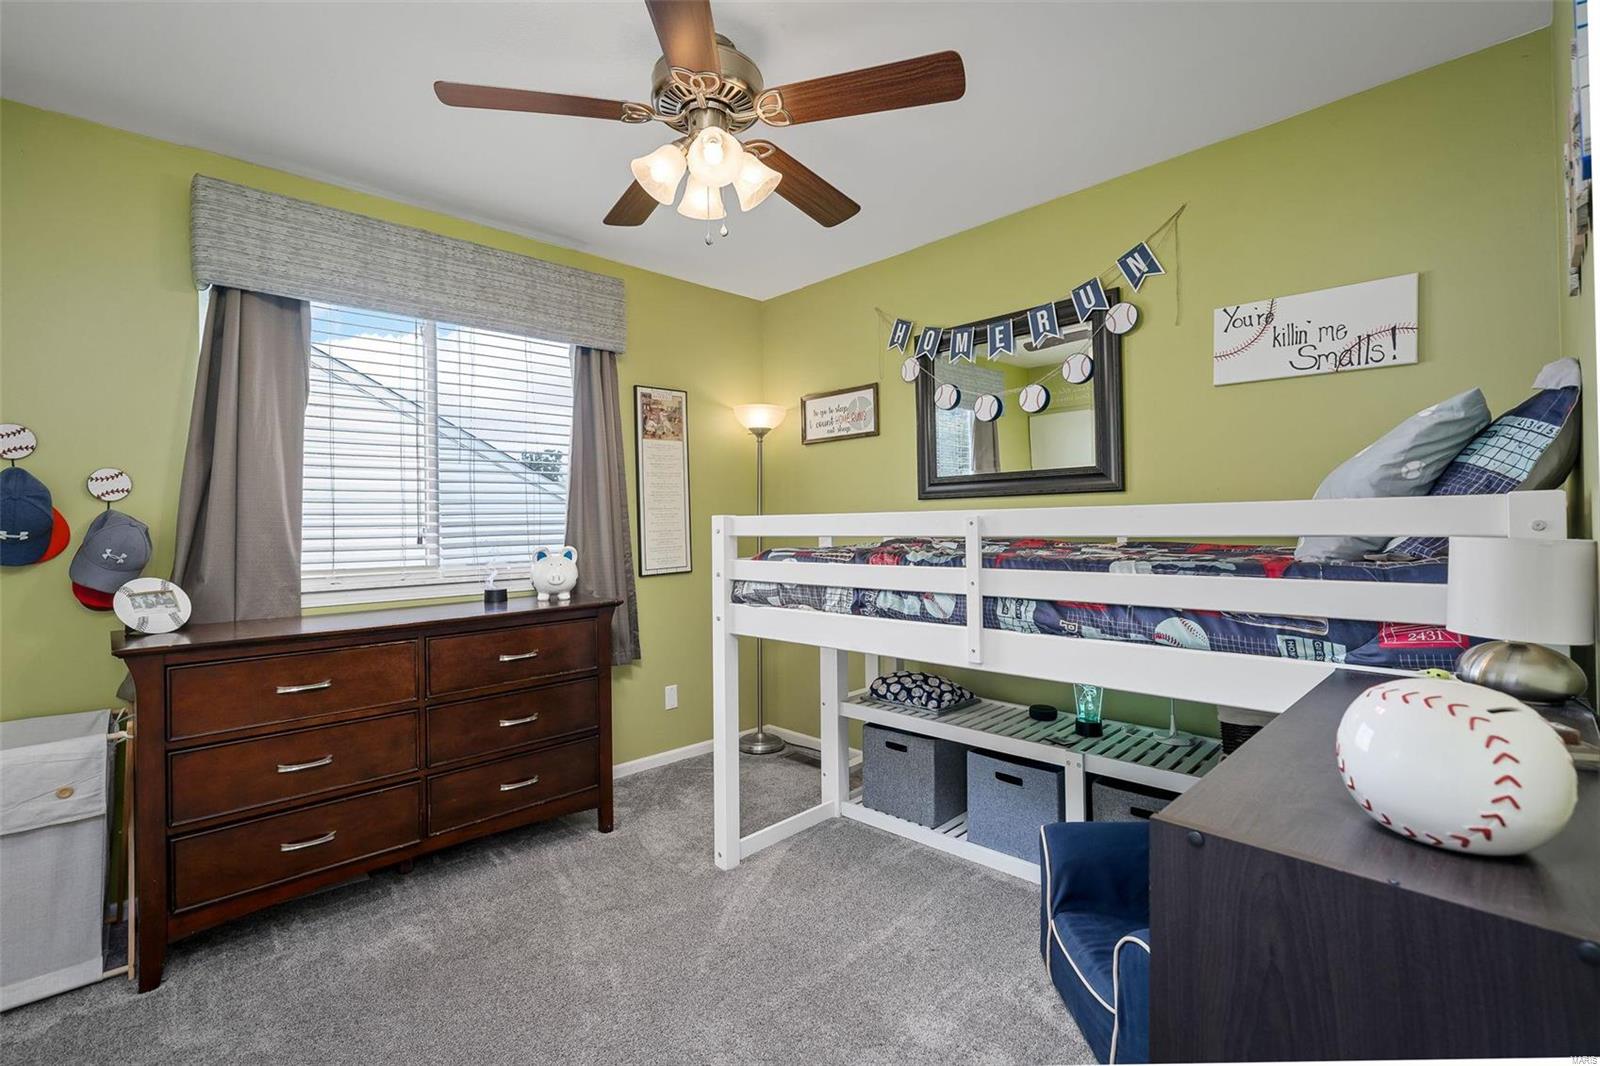
Bedroom with a white bunk bed, baseball-themed bedding, green walls, and a wooden dresser.
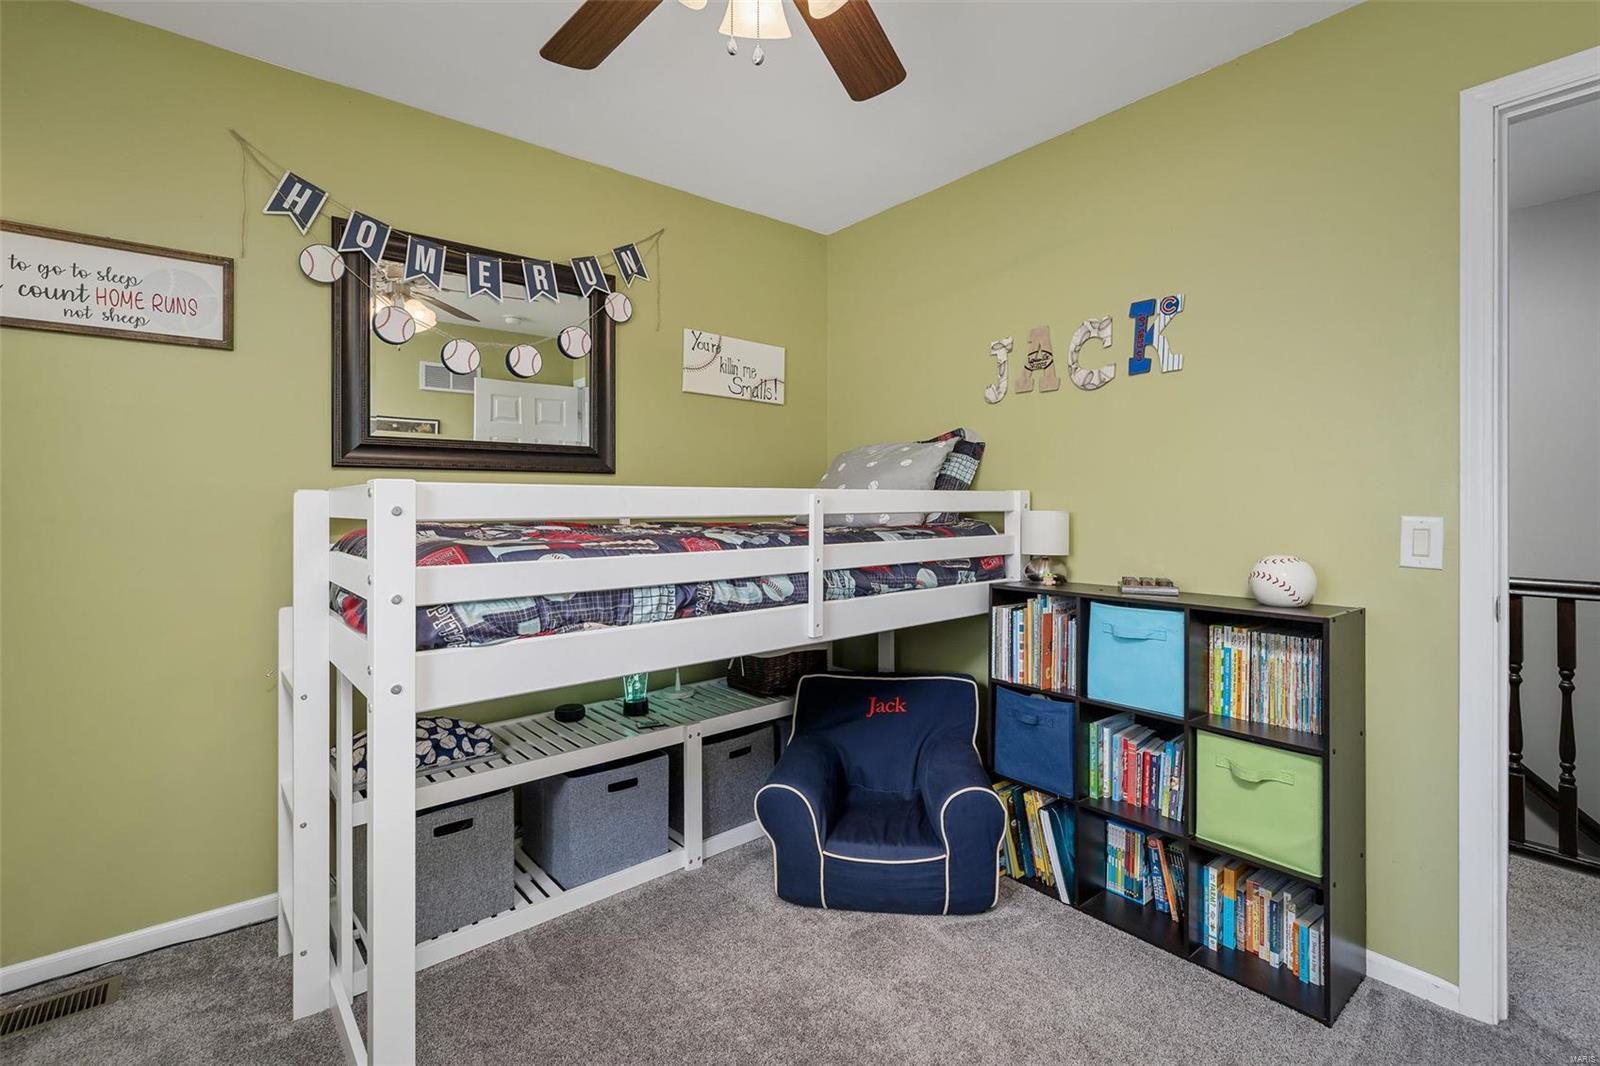
Bedroom with a white loft bed, blue reading chair, bookcase, and baseball-themed decorations.
Bedroom with pale green walls, a large white closet, and a book-filled shelf beside the open doorway.
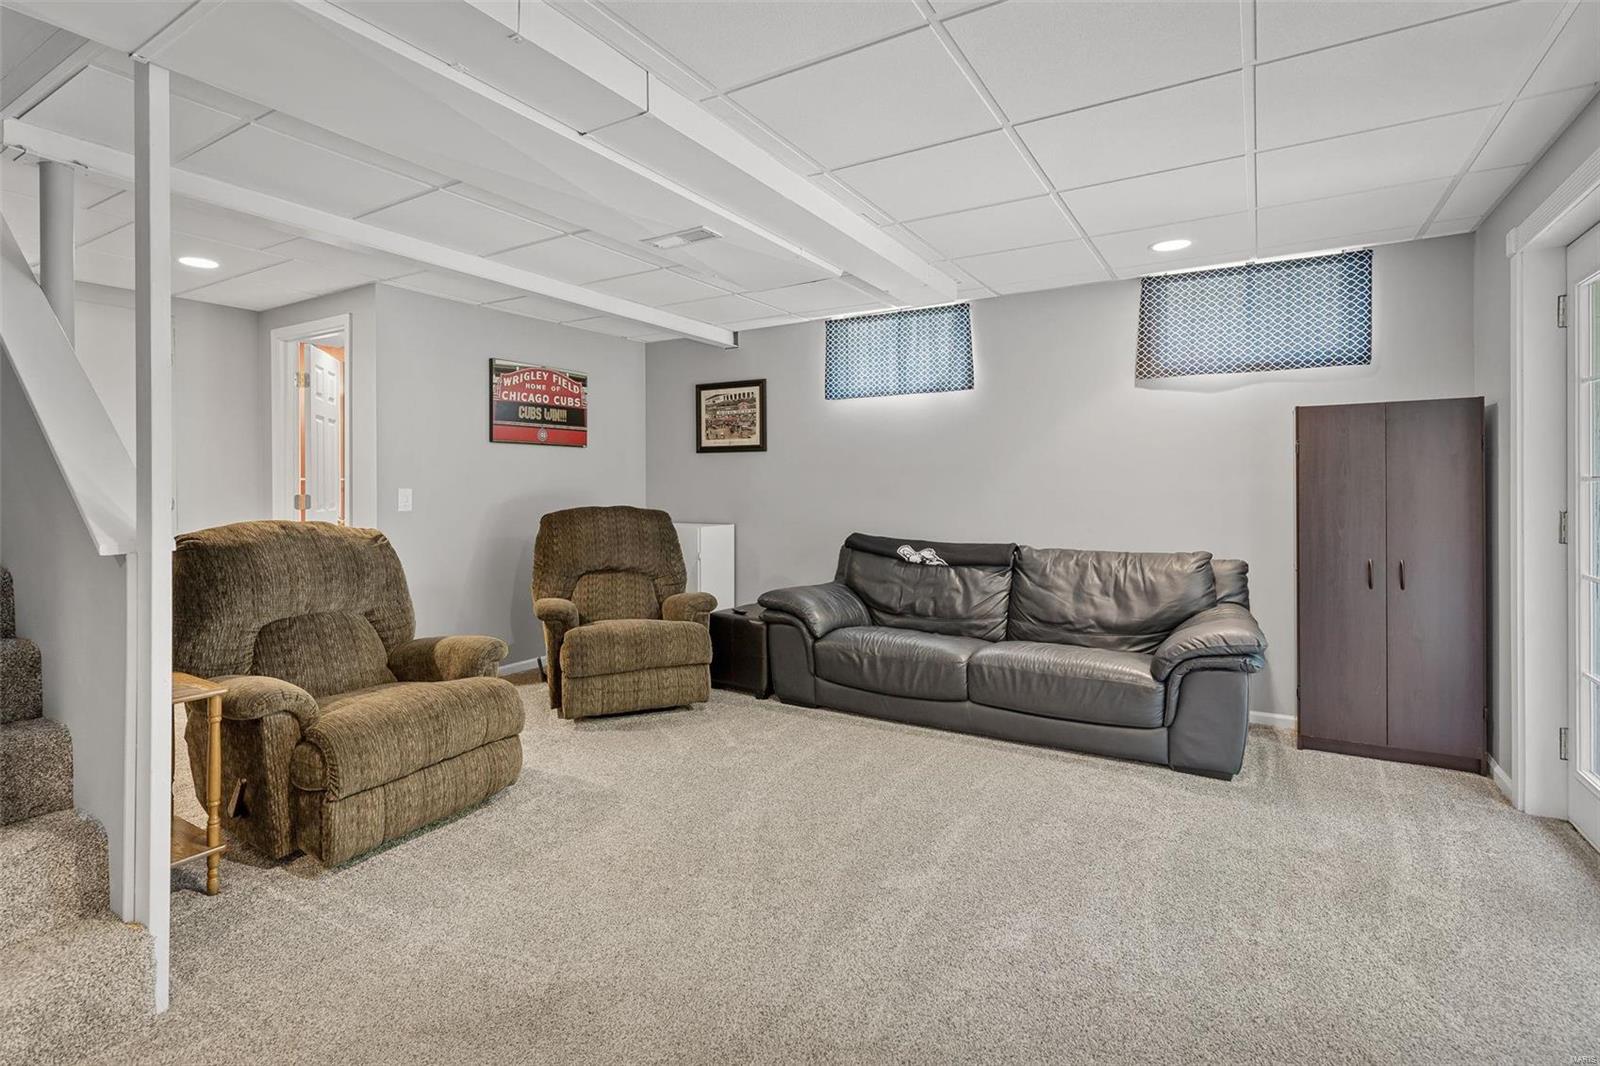
Furnished basement family room with a leather sofa, two recliners, and framed baseball decor.
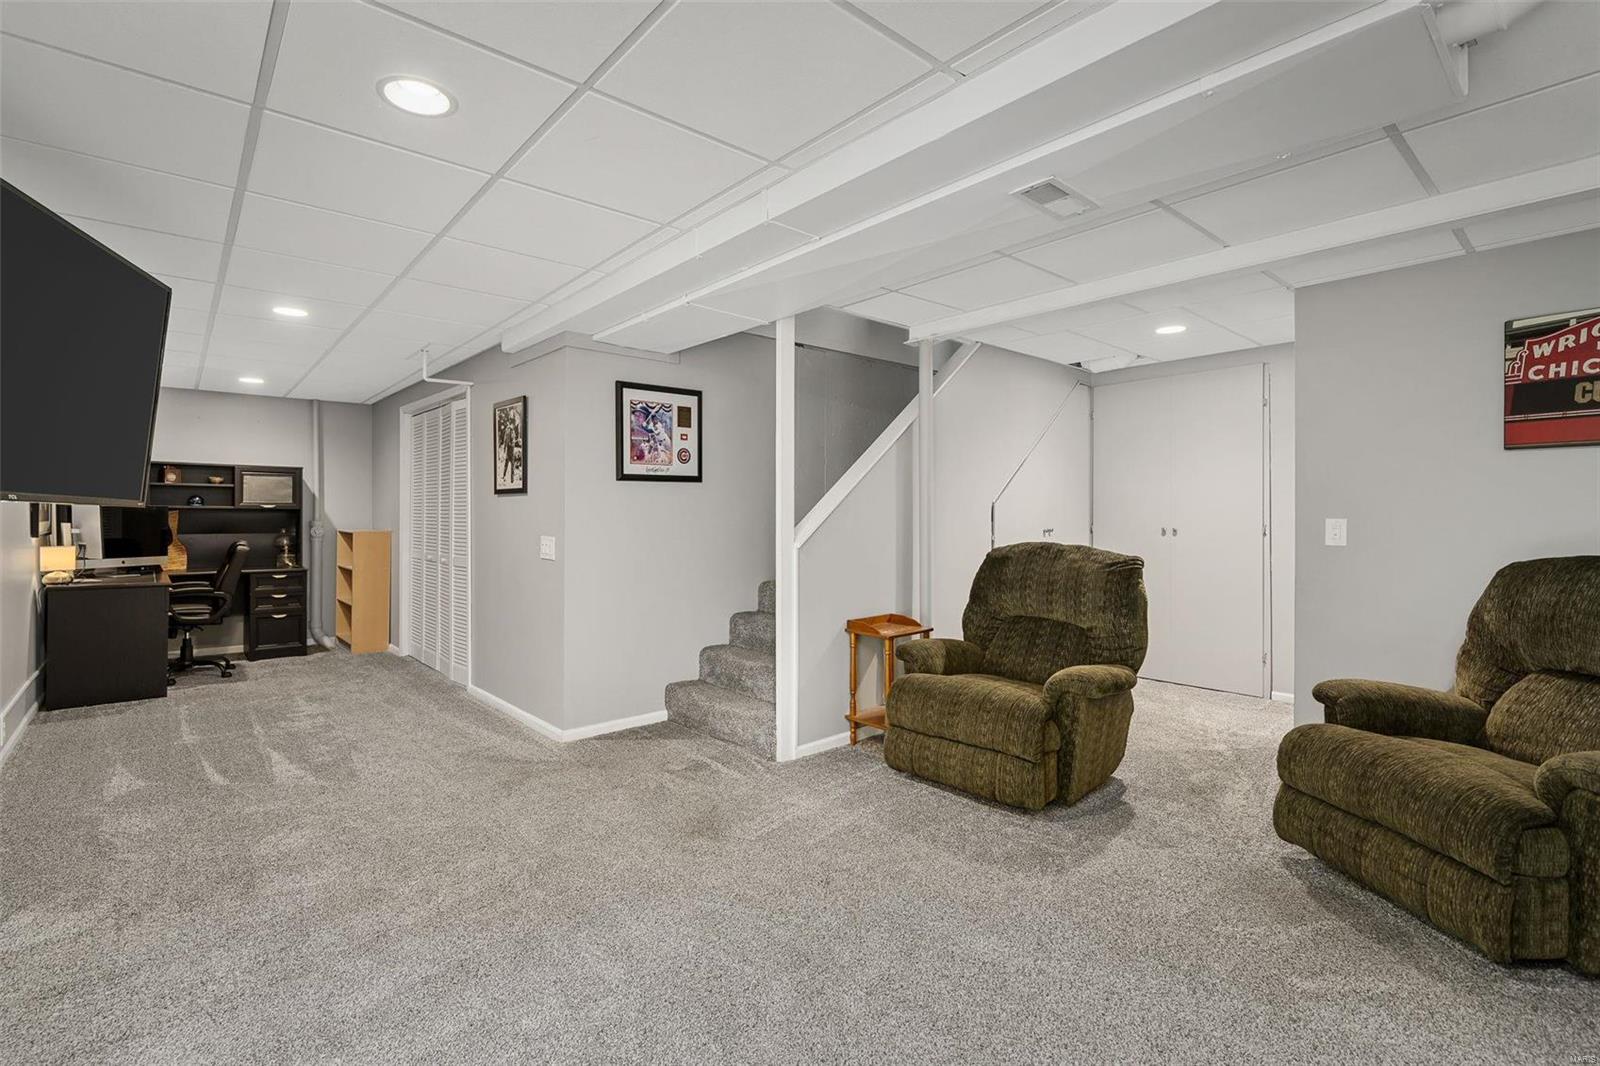
Finished basement rec room with two recliners, gray carpet, a desk, and stairs.
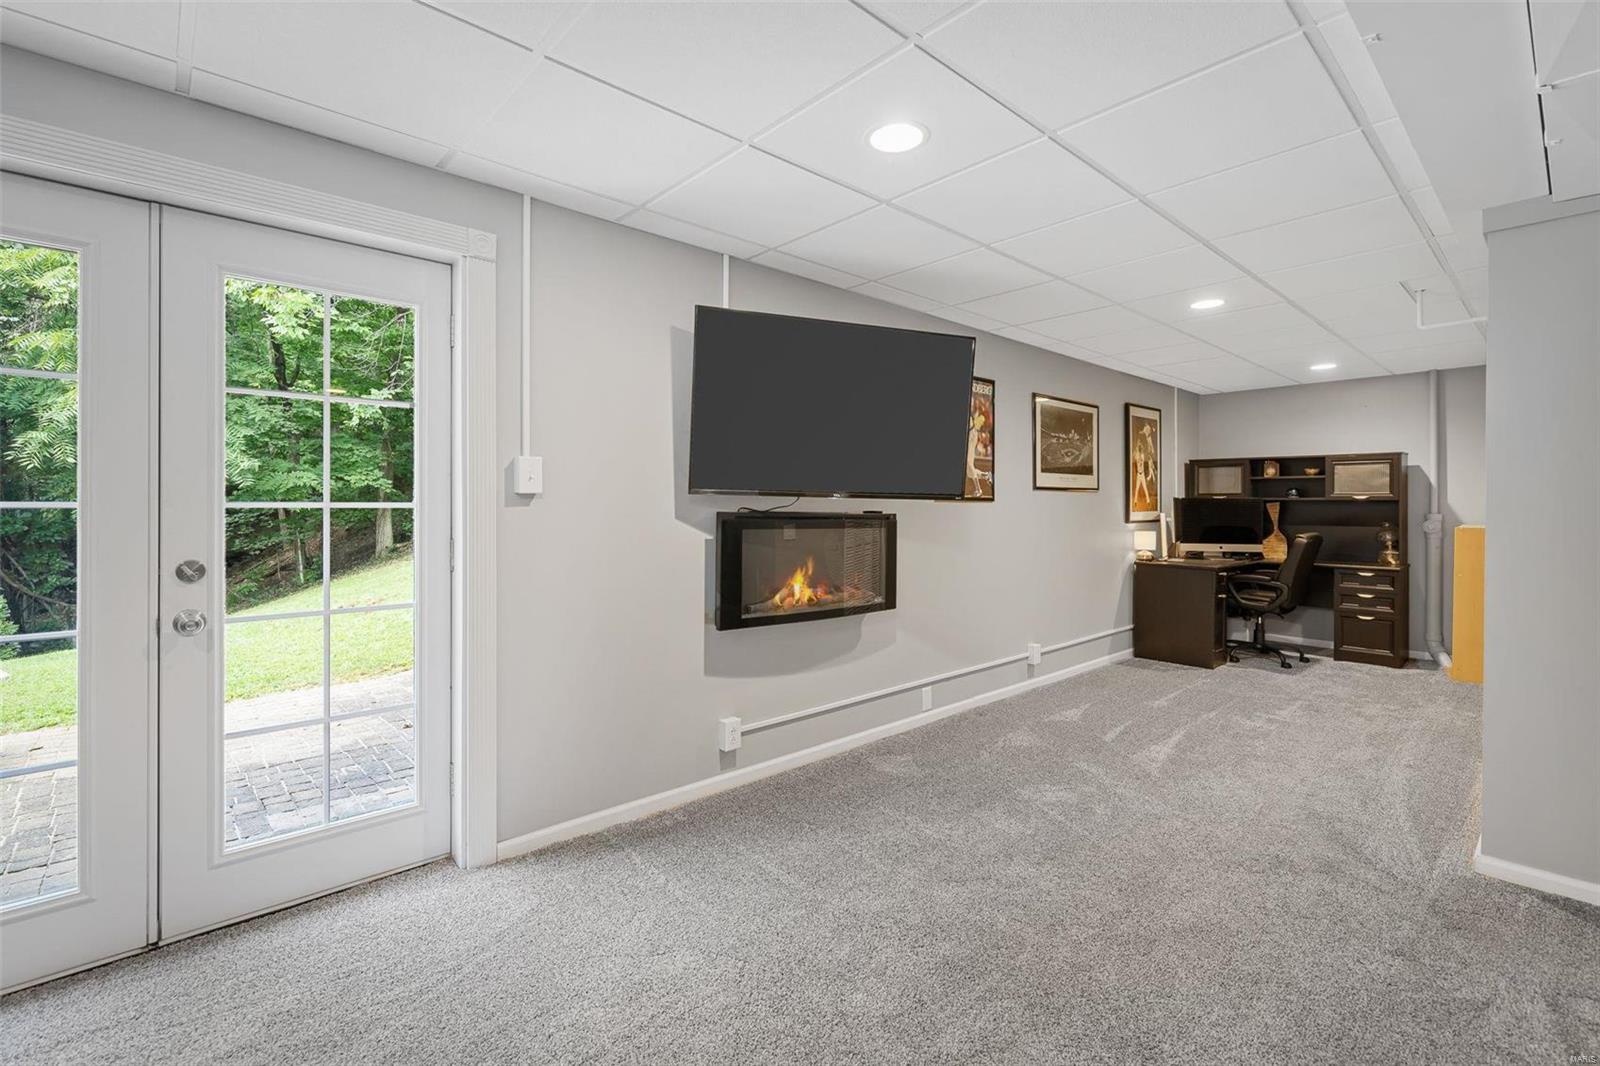
Carpeted finished room with a fireplace, wall-mounted television, patio doors, and a corner desk.
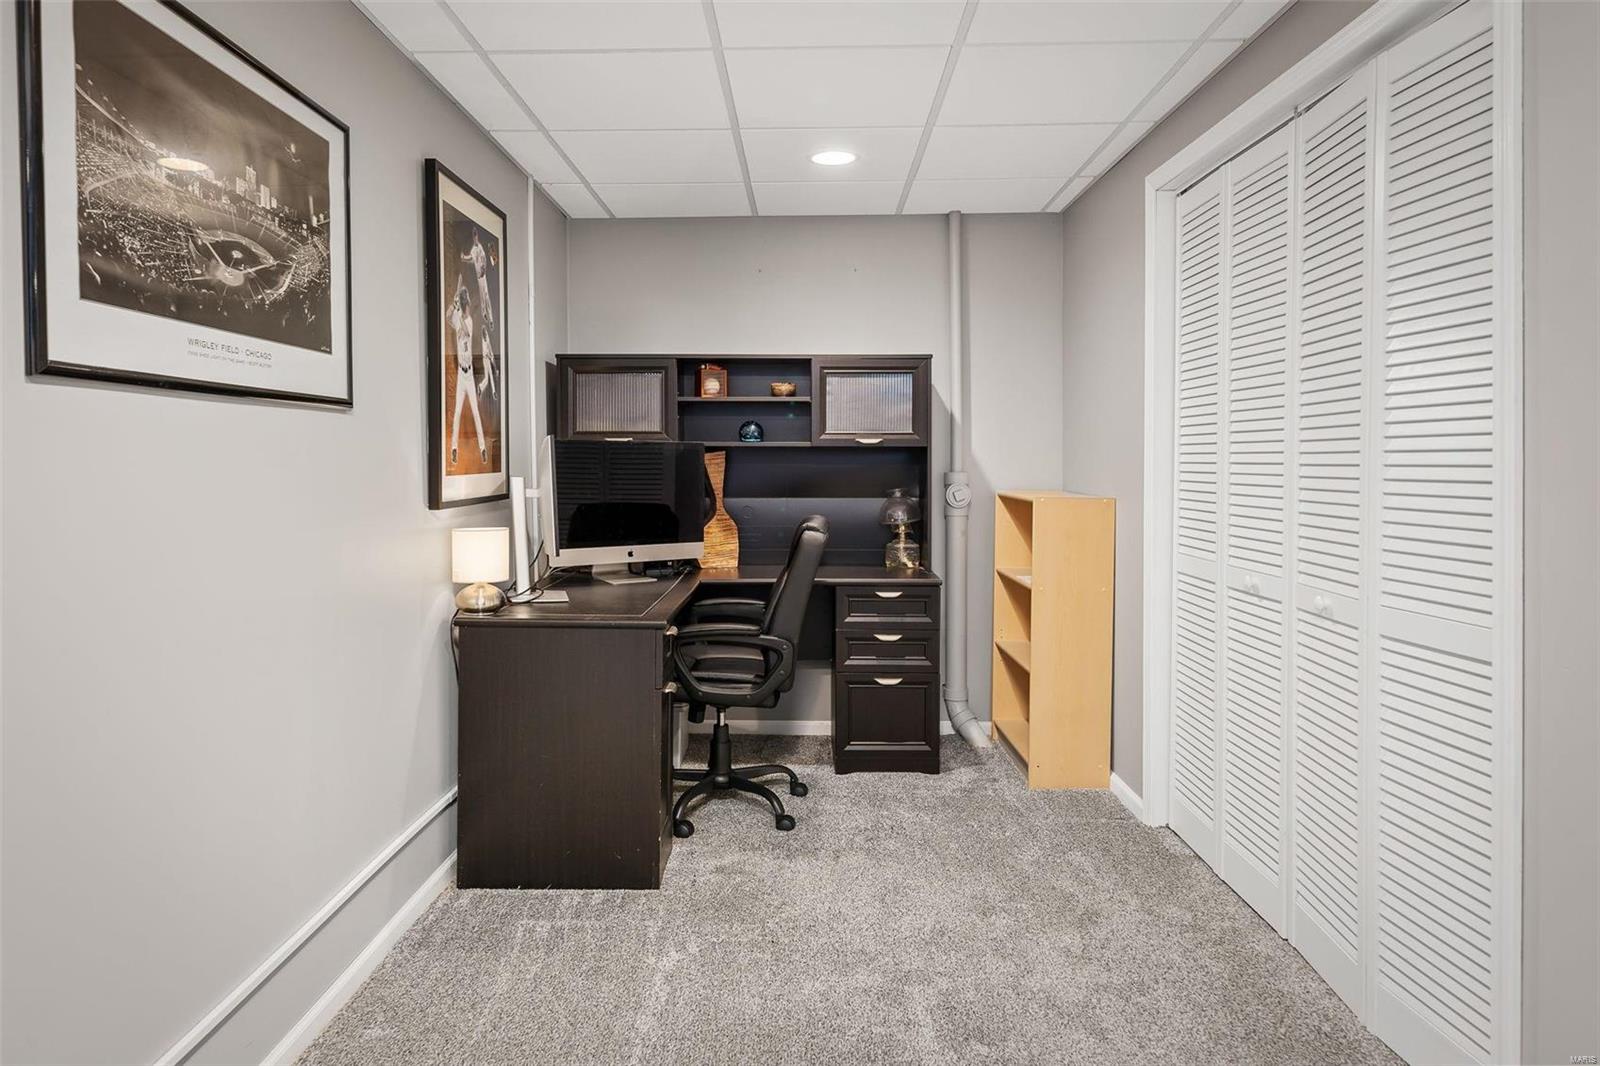
Home office with a dark desk and built-in shelving, gray carpet, and louvered closet doors.
Bathroom with red walls, frosted-glass shower, white pedestal sink, and round mirror.
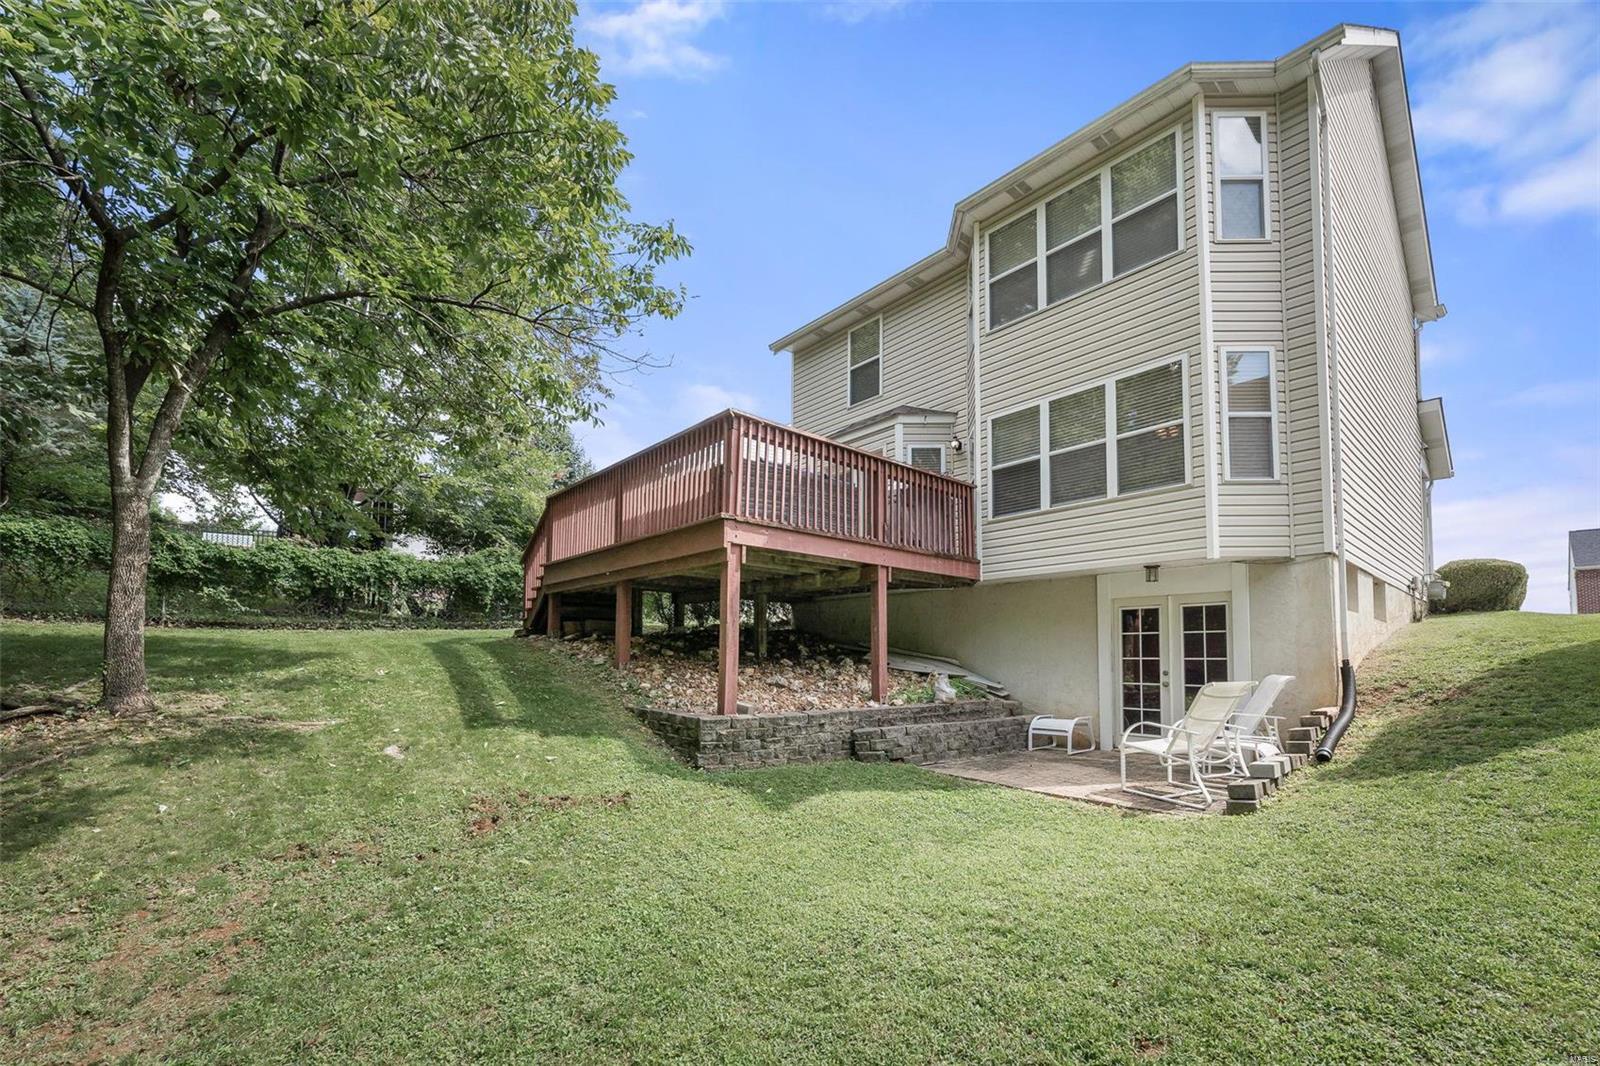
Backyard with a raised wooden deck, brick patio, white chairs, and mature trees.
Rear of a two-story home with a raised deck and walkout patio on a sloped lawn.
Rear of a two-story home with a raised wooden deck, stairs, and patio beneath a large tree.
Grassy backyard bordered by dense woods, with red-painted deck stairs at the left.
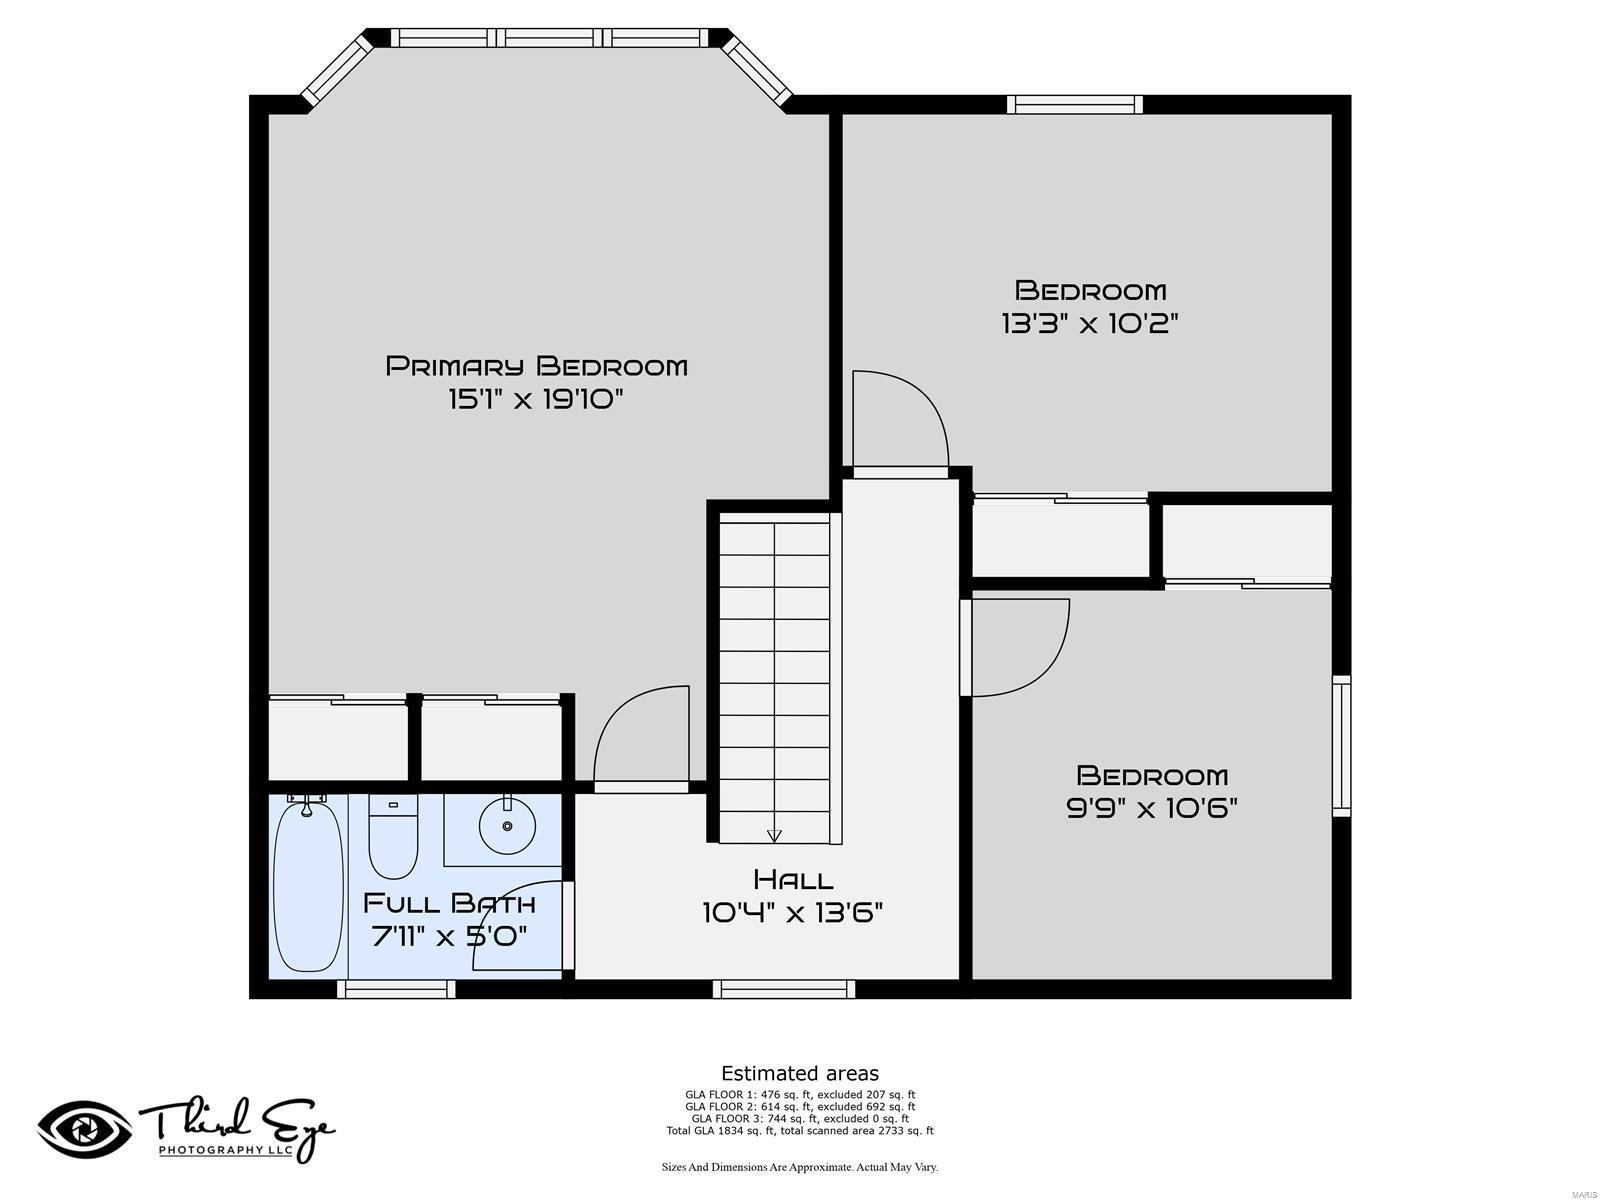
Floor plan with a primary bedroom, two bedrooms, a full bath, and hall with room dimensions.
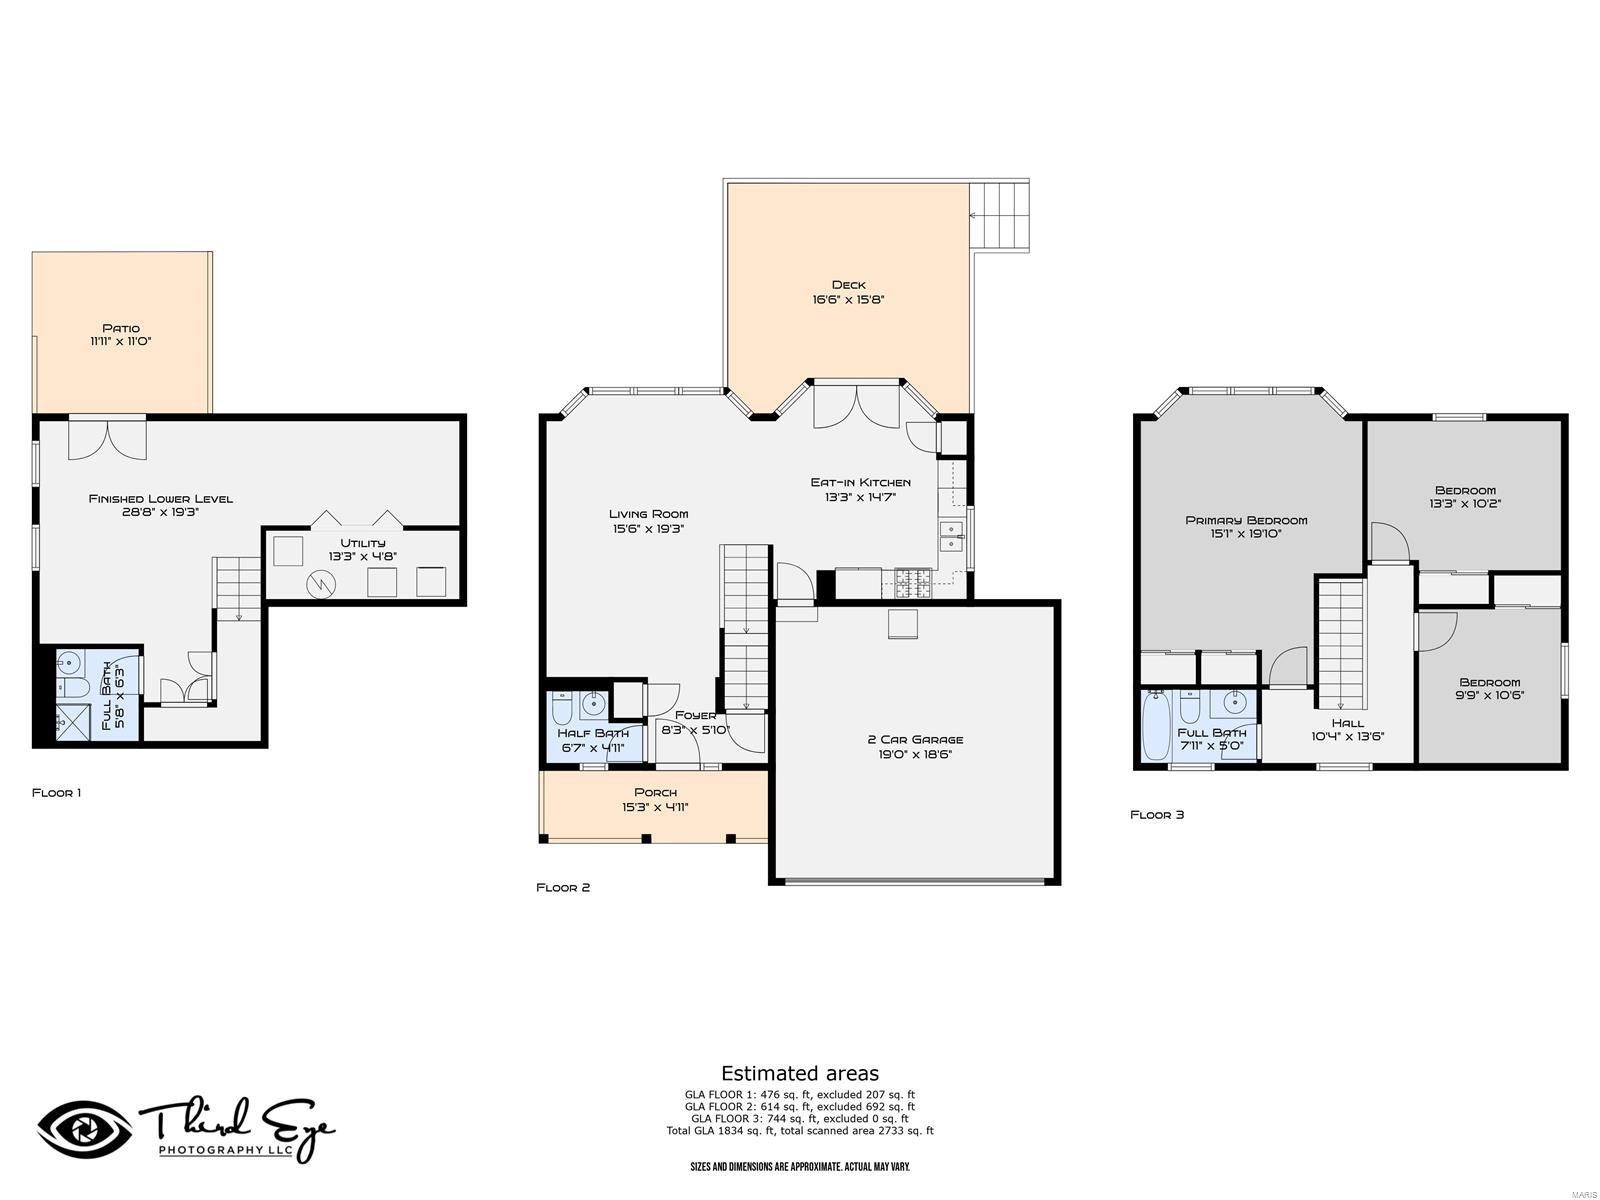
Three-level floor plan with room dimensions, patios, deck, porch, garage, and estimated areas.
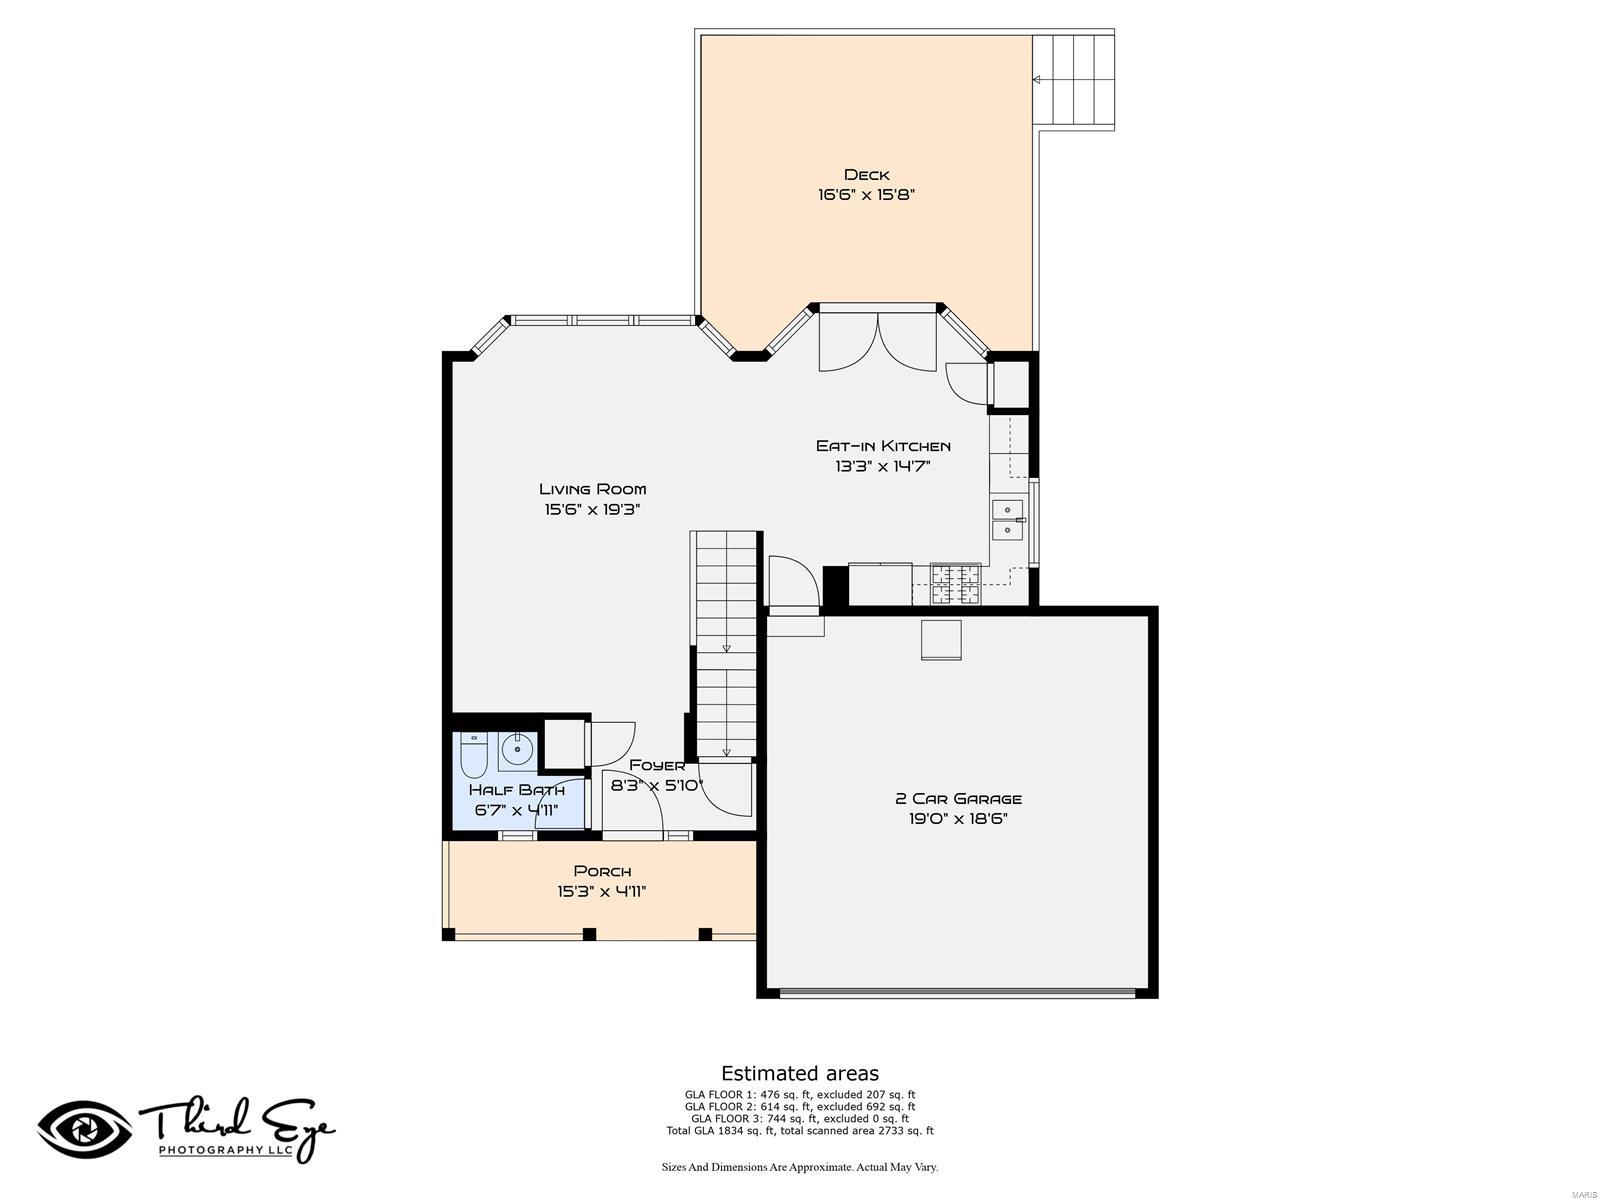
First-floor plan with a living room, eat-in kitchen, deck, front porch, and attached two-car garage.
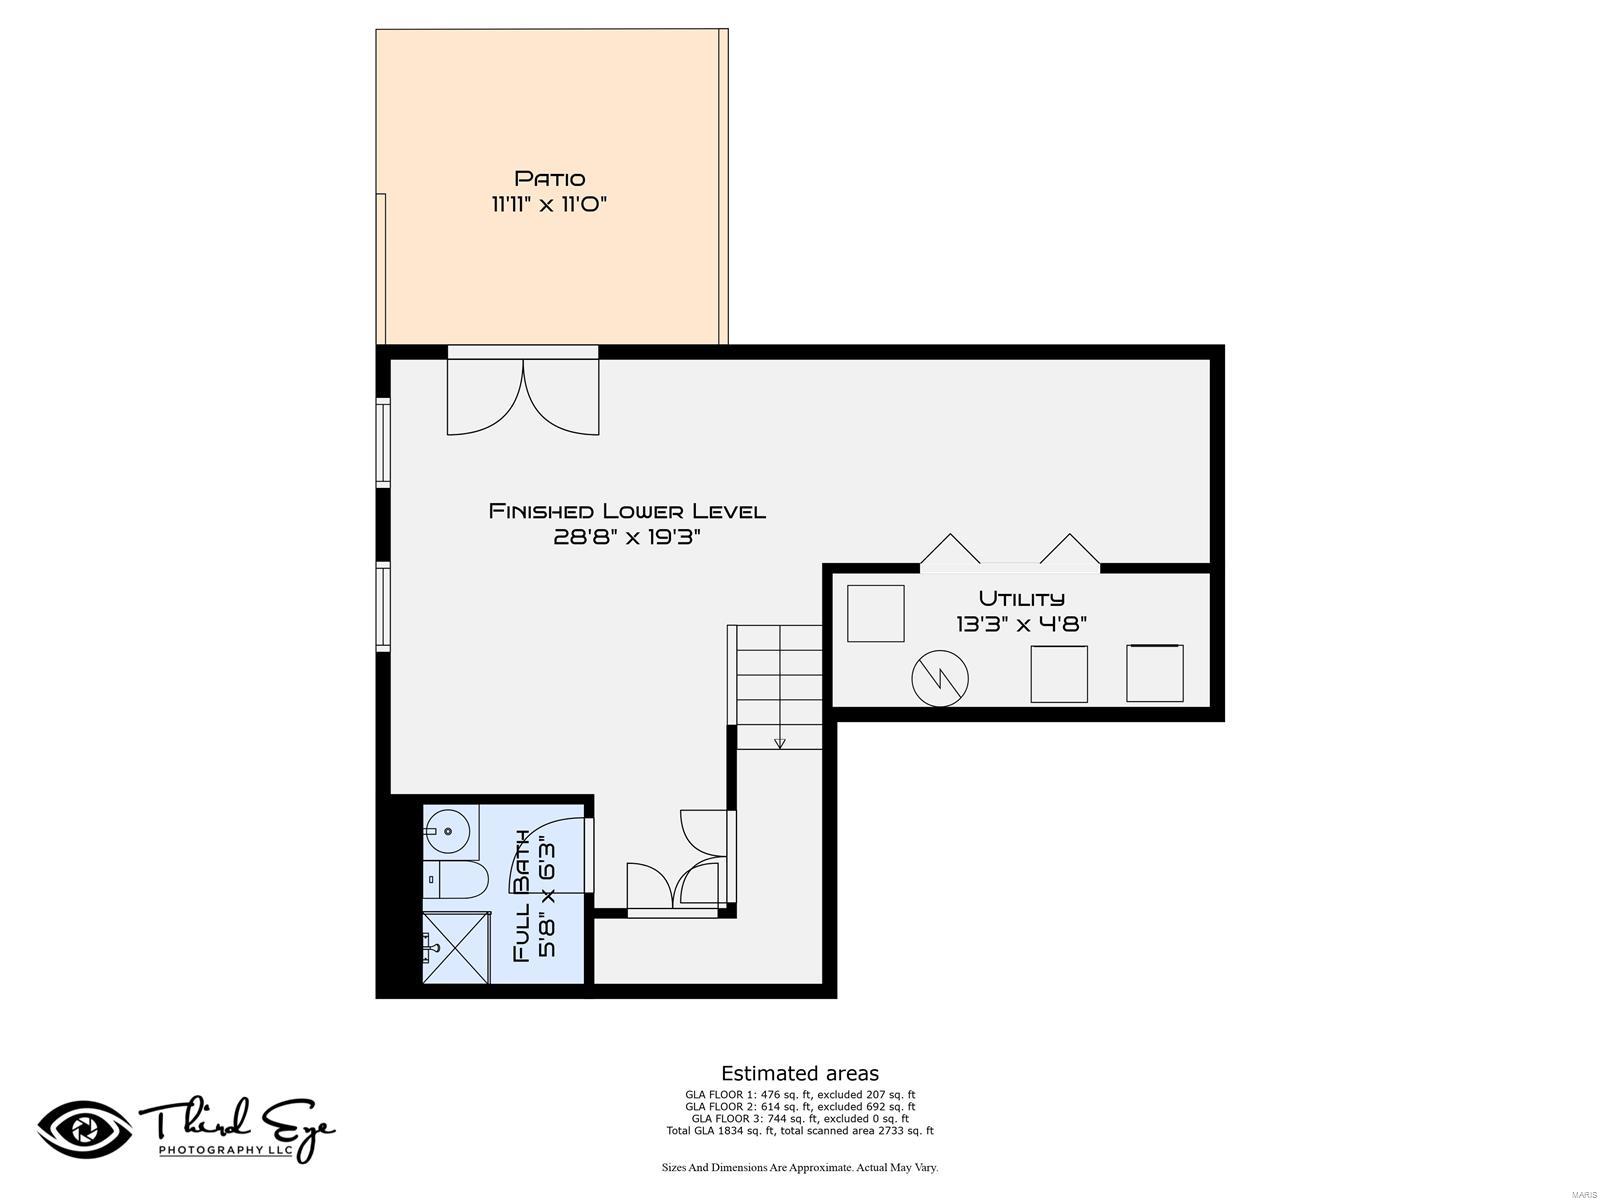
Lower-level floor plan with patio, utility room, and full bath.
SEE ALL PHOTOS
Two-story home with a double garage and concrete driveway, photographed at dusk.
Two-story beige house with a white double garage, red front door, and driveway.
Two-story beige house with a covered porch, red door, and attached garage.
Home entrance with a covered porch, white columns, and burgundy glass-panel door.
Living room with blue leather sofas, a ceiling fan, and wide windows overlooking greenery.
Living room with blue leather sofas, large windows, and an open dining area beside the staircase.
Furnished living room with leather seating, a ceiling fan, and tall windows with blinds.
Living room with a blue leather sofa, open kitchen, carpeted staircase, and dark wood front door.
Kitchen with white cabinets, dark wood floors, and a dining table beside glass doors to a deck.
Kitchen and dining area with white cabinets, a wood table, and glass patio doors.
Kitchen with white cabinets, stone-pattern backsplash, and a large wooden dining table.
Kitchen with white cabinets and appliances, dark tile backsplash, and a window above the sink.
Kitchen with white cabinets, stone-tile backsplash, and dark countertops.
Dining and living area with a white table, blue sofas, and glass doors to a deck.
Wooded deck with wicker sectional seating, patio chairs, and a table.
Half bathroom with gray walls, a white vanity, round mirror, and yellow towels.
Upstairs hallway with gray carpet, a window with blinds, and a dark wood stair railing.
Carpeted upstairs landing with a dark wood railing, bathroom doorway, and office doorway.
Furnished bedroom with a vaulted ceiling, skylights, and broad bay windows.
Bedroom with a red bedspread, broad windows, and a vaulted skylight ceiling.
Bedroom with vaulted ceiling, ceiling fan, gray carpet, and a bed dressed in burgundy and gray.
Bathroom with a striped shower curtain, dark granite vanity, and white toilet.
Bedroom with a white loft bed, colorful bedding, and a desk beneath it.
Bedroom with a white loft bunk bed, colorful bedding, and a gray lounge chair.
Home office with a white desk and chair, black shelving, and a large window overlooking greenery.
Bedroom with a white bunk bed, baseball-themed bedding, green walls, and a wooden dresser.
Bedroom with a white loft bed, blue reading chair, bookcase, and baseball-themed decorations.
Bedroom with pale green walls, a large white closet, and a book-filled shelf beside the open doorway.
Furnished basement family room with a leather sofa, two recliners, and framed baseball decor.
Finished basement rec room with two recliners, gray carpet, a desk, and stairs.
Carpeted finished room with a fireplace, wall-mounted television, patio doors, and a corner desk.
Home office with a dark desk and built-in shelving, gray carpet, and louvered closet doors.
Bathroom with red walls, frosted-glass shower, white pedestal sink, and round mirror.
Backyard with a raised wooden deck, brick patio, white chairs, and mature trees.
Rear of a two-story home with a raised deck and walkout patio on a sloped lawn.
Rear of a two-story home with a raised wooden deck, stairs, and patio beneath a large tree.
Grassy backyard bordered by dense woods, with red-painted deck stairs at the left.
Floor plan with a primary bedroom, two bedrooms, a full bath, and hall with room dimensions.
Three-level floor plan with room dimensions, patios, deck, porch, garage, and estimated areas.
First-floor plan with a living room, eat-in kitchen, deck, front porch, and attached two-car garage.
Lower-level floor plan with patio, utility room, and full bath.
Courtesy of Coldwell Banker Realty - Gundaker, Emily Bliss Listing Contact: 636-561-1000 
Sold

3205 5 Oaks Drive

3205 5 Oaks Drive, Arnold, MO 63010

Looking for a charming home in the heart of Arnold? Well maintained, clean and ready for its next owners. 3205 5 Oaks Drive is a 2 story, 3 bed, 3 bath home with many updates, such as newer carpet, paint, exterior air conditioner (22), water heater (19), roof (17) freshly stained deck, and finished lower level with full bath. Master bedroom is oversized with vaulted ceilings, skylights and bay window. All windows have faux 2" blinds. Spacious deck to entertain the entire family that backs up to woods for privacy. Occasionally you will get to see the beauty of wildlife just out your backdoor. Conveniently located to shopping, restaurants, and major highways. You don't want to miss out! Schedule your private showing today.

3
beds

3
baths

1,834 Sq.Ft. LIVING AREA

6,098 Sq.Ft. lot

Emily Bliss

Emily Bliss

Kara  Harder

Kara Harder

Features & Amenities

Interior

  • total bedrooms3
  • Total bathrooms3
  • full bathrooms2
  • half bathroom1
  • Flooring Carpet
  • Fireplace Basement, Recreation Room, Electric
  • APPLIANCES Gas Water Heater, Water Softener Rented, Dishwasher, Disposal, Gas Range, Gas Oven, Water Softener
  • other interior Features Eat-in Kitchen, Pantry, Entrance Foyer, Vaulted Ceiling(s)

Area & Lot

  • Status Sold
  • Date Sold September 21, 2023
  • Living Area1,834 Sq.Ft.
  • Lot Area6,098 Sq.Ft.
  • MLS® ID23047351
  • TypeResidential
  • YEAR BUILT1994
  • Architecture StylesTraditional, Other
  • Elementary SchoolRichard Simpson Elem.
  • Middle SchoolSeckman Middle
  • High SchoolSeckman Sr. High
  • School DistrictFox C-6

Exterior

  • STORIES2
  • Garage Space2.0
  • water SourcePublic
  • utilitiesElectricity Available
  • lot featuresAdjoins Wooded Area
  • parkingAttached, Garage, Garage Door Opener
  • HEAT TYPENatural Gas, Forced Air
  • AIR CONDITIONINGCentral Air, Electric
  • sewerPublic Sewer

Financial

  • Price Upon Request
View Virtual Tour
Your Journey Starts With Us

Your Journey Starts With Us

Reach out to Bliss Homes for personalized and professional real estate guidance. Whether you’re making your first purchase or looking to sell, our team of top MO real estate agents, led by Emily Bliss, is ready to assist you with unmatched expertise and care.

Follow Me on Instagram