Two-story brick and stone home with a three-car garage and curved driveway.
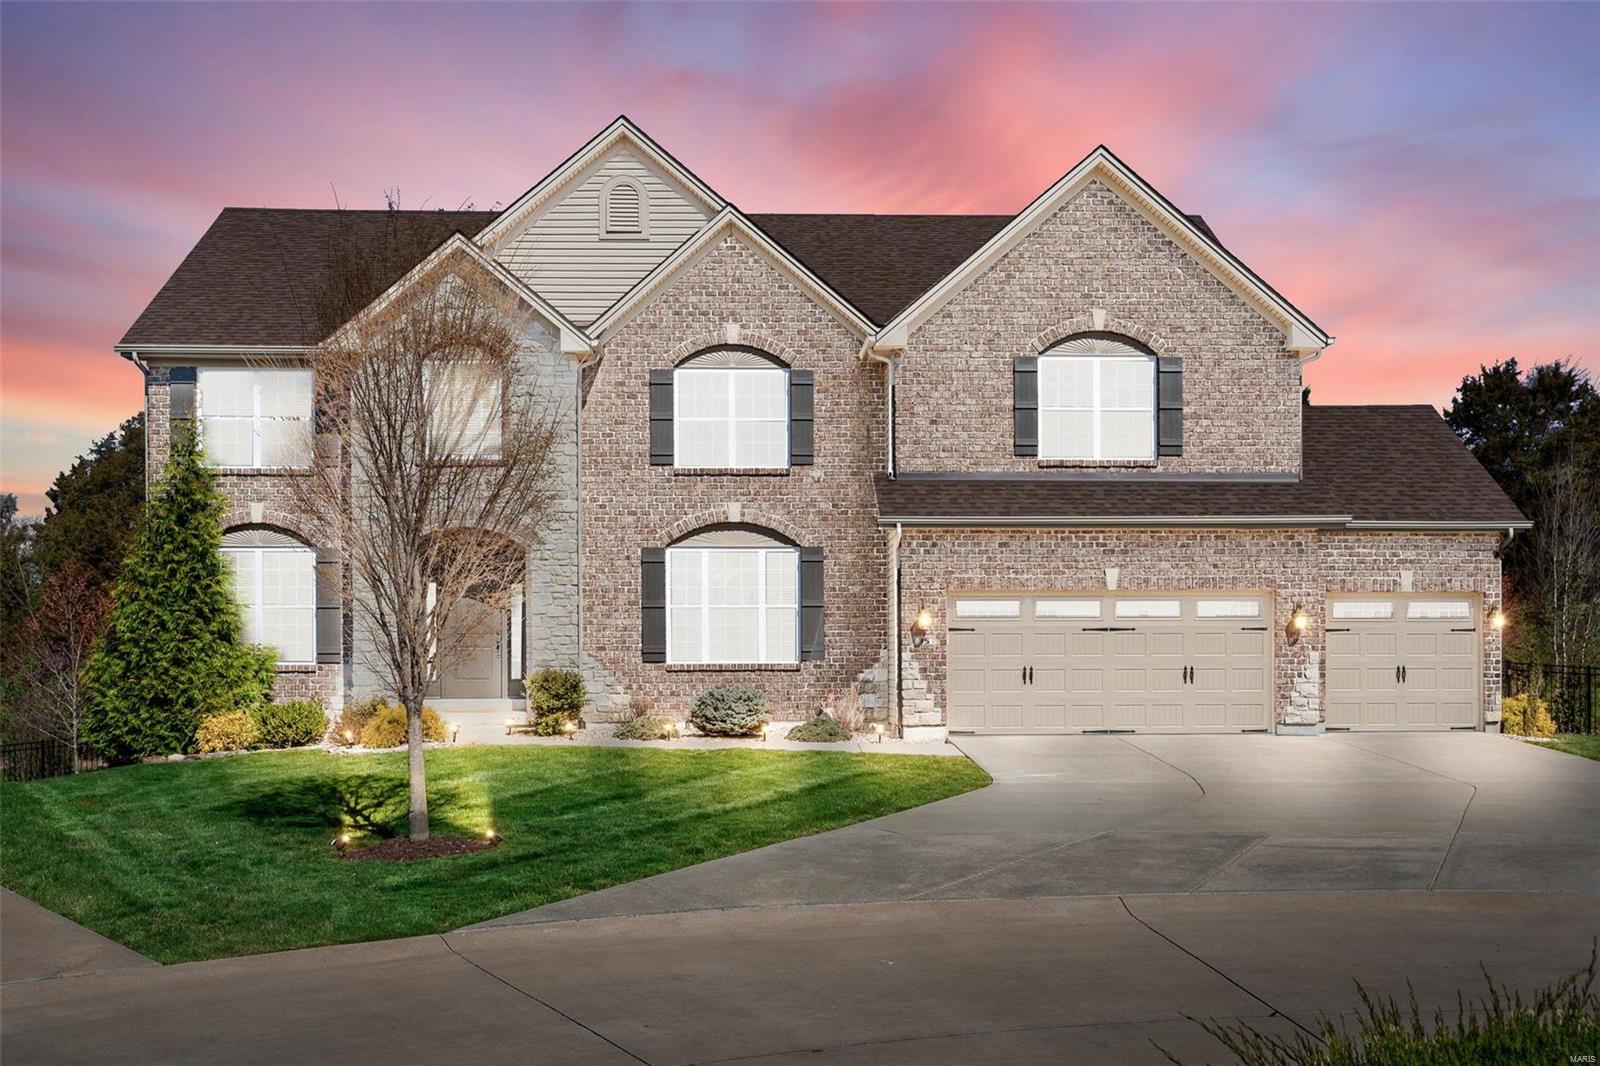
Two-story brick home with a three-car garage, landscaped lawn, and curved driveway at dusk.
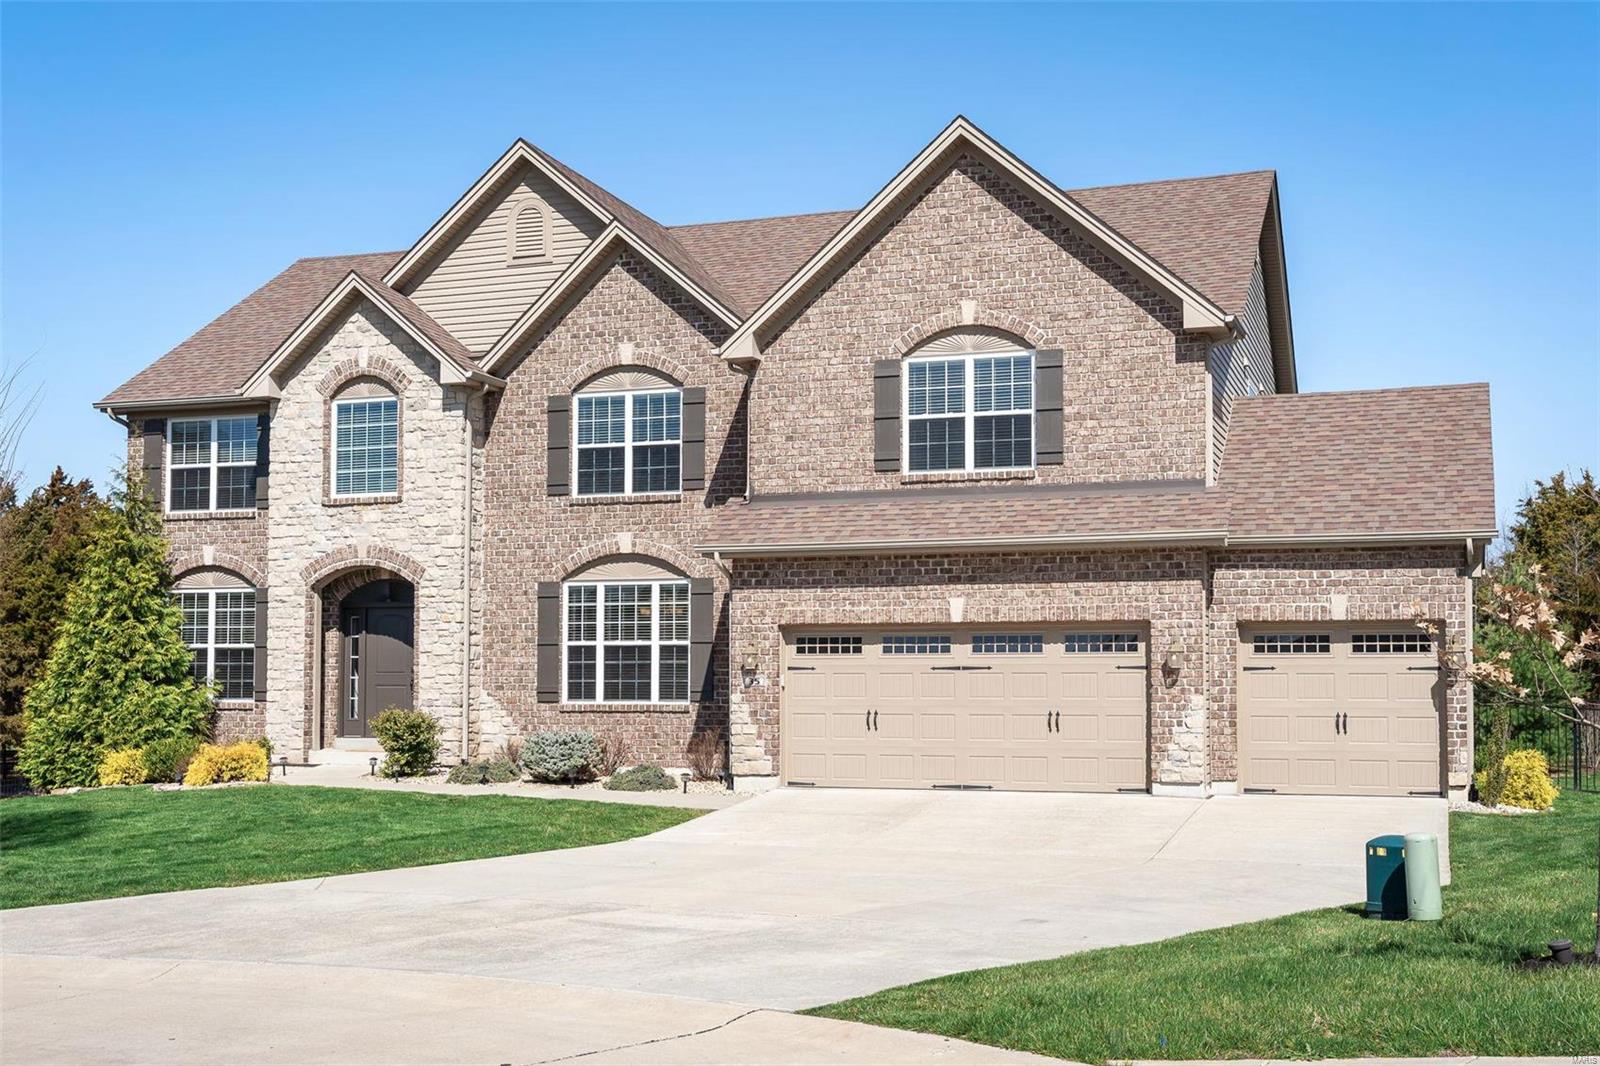
Two-story brick and stone home with multiple gables, a three-car garage, and a wide driveway.
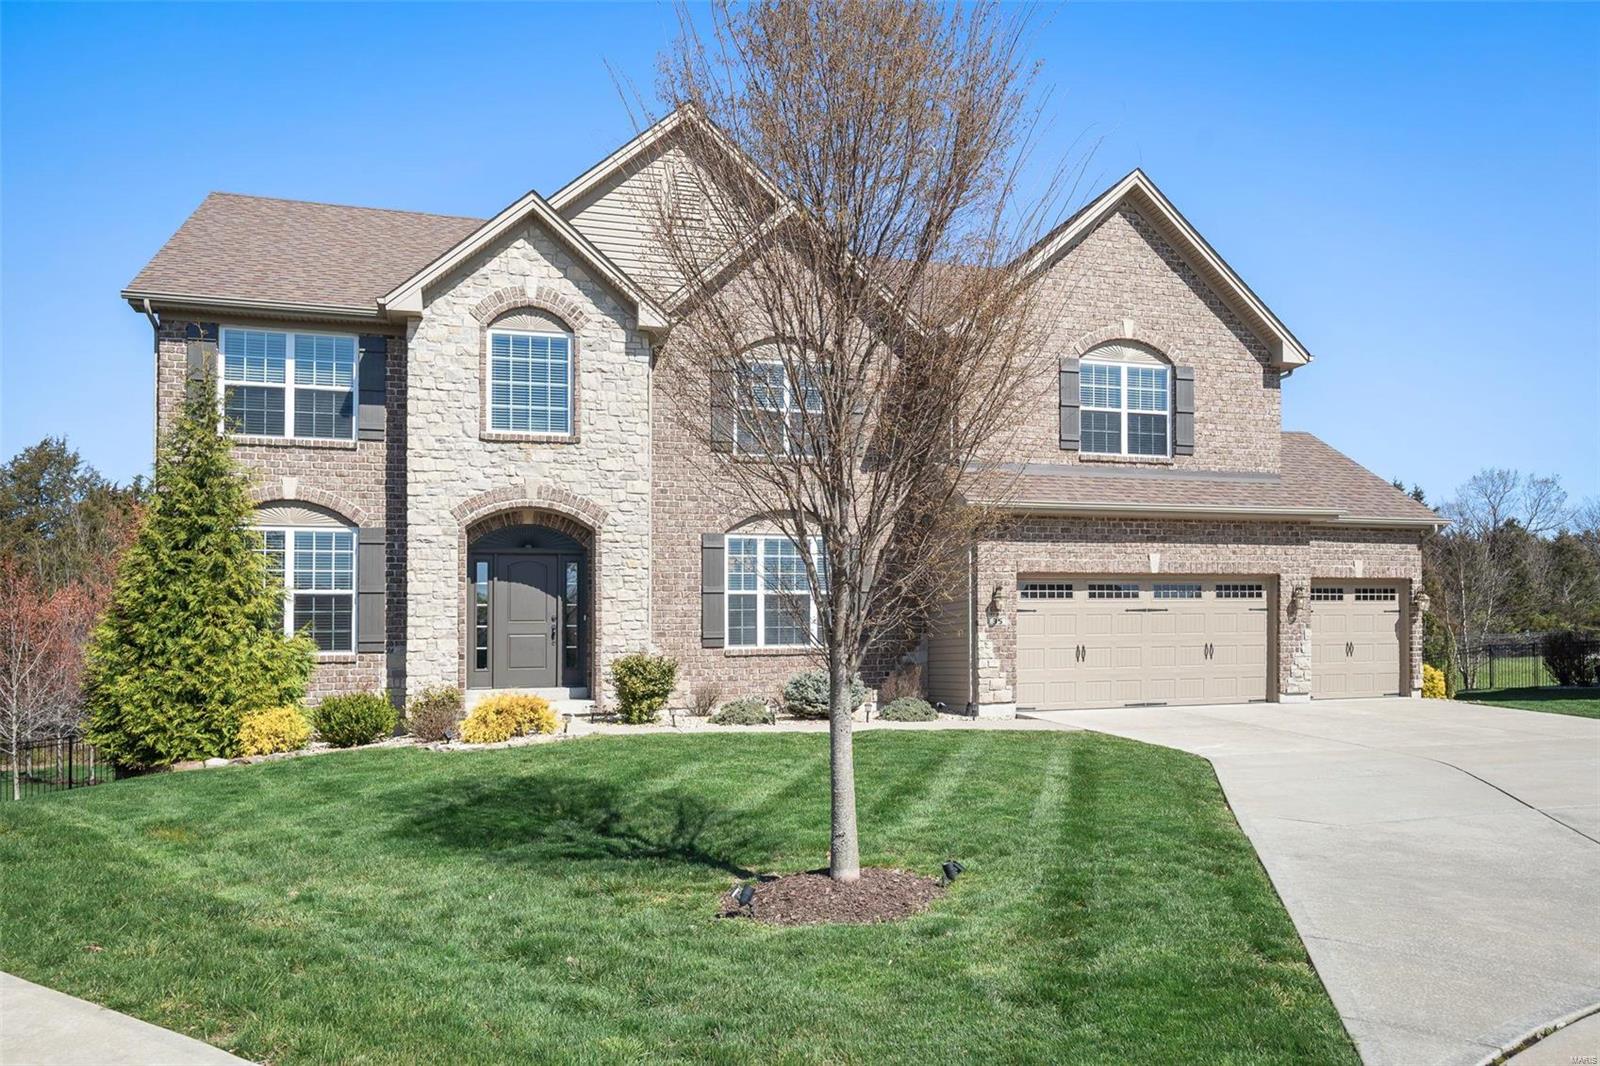
Two-story brick and stone home with a three-car garage, arched entryway, and landscaped front lawn.
Two-story brick and stone home with an arched entry and landscaped front lawn.
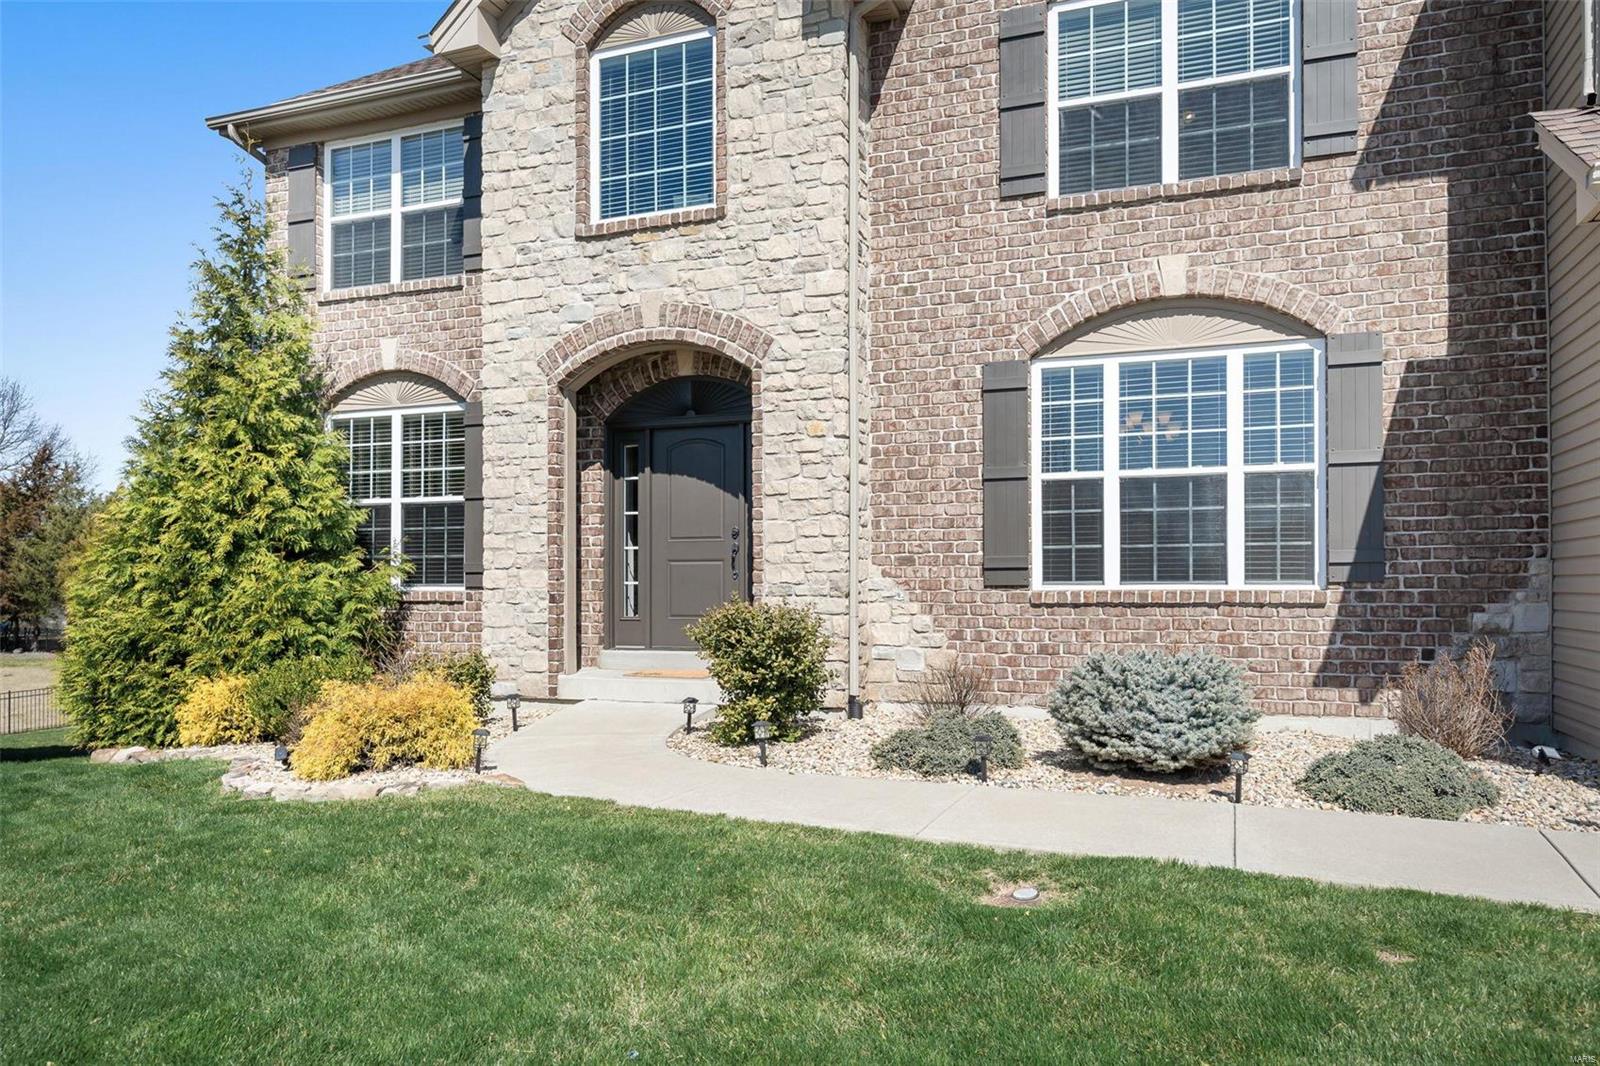
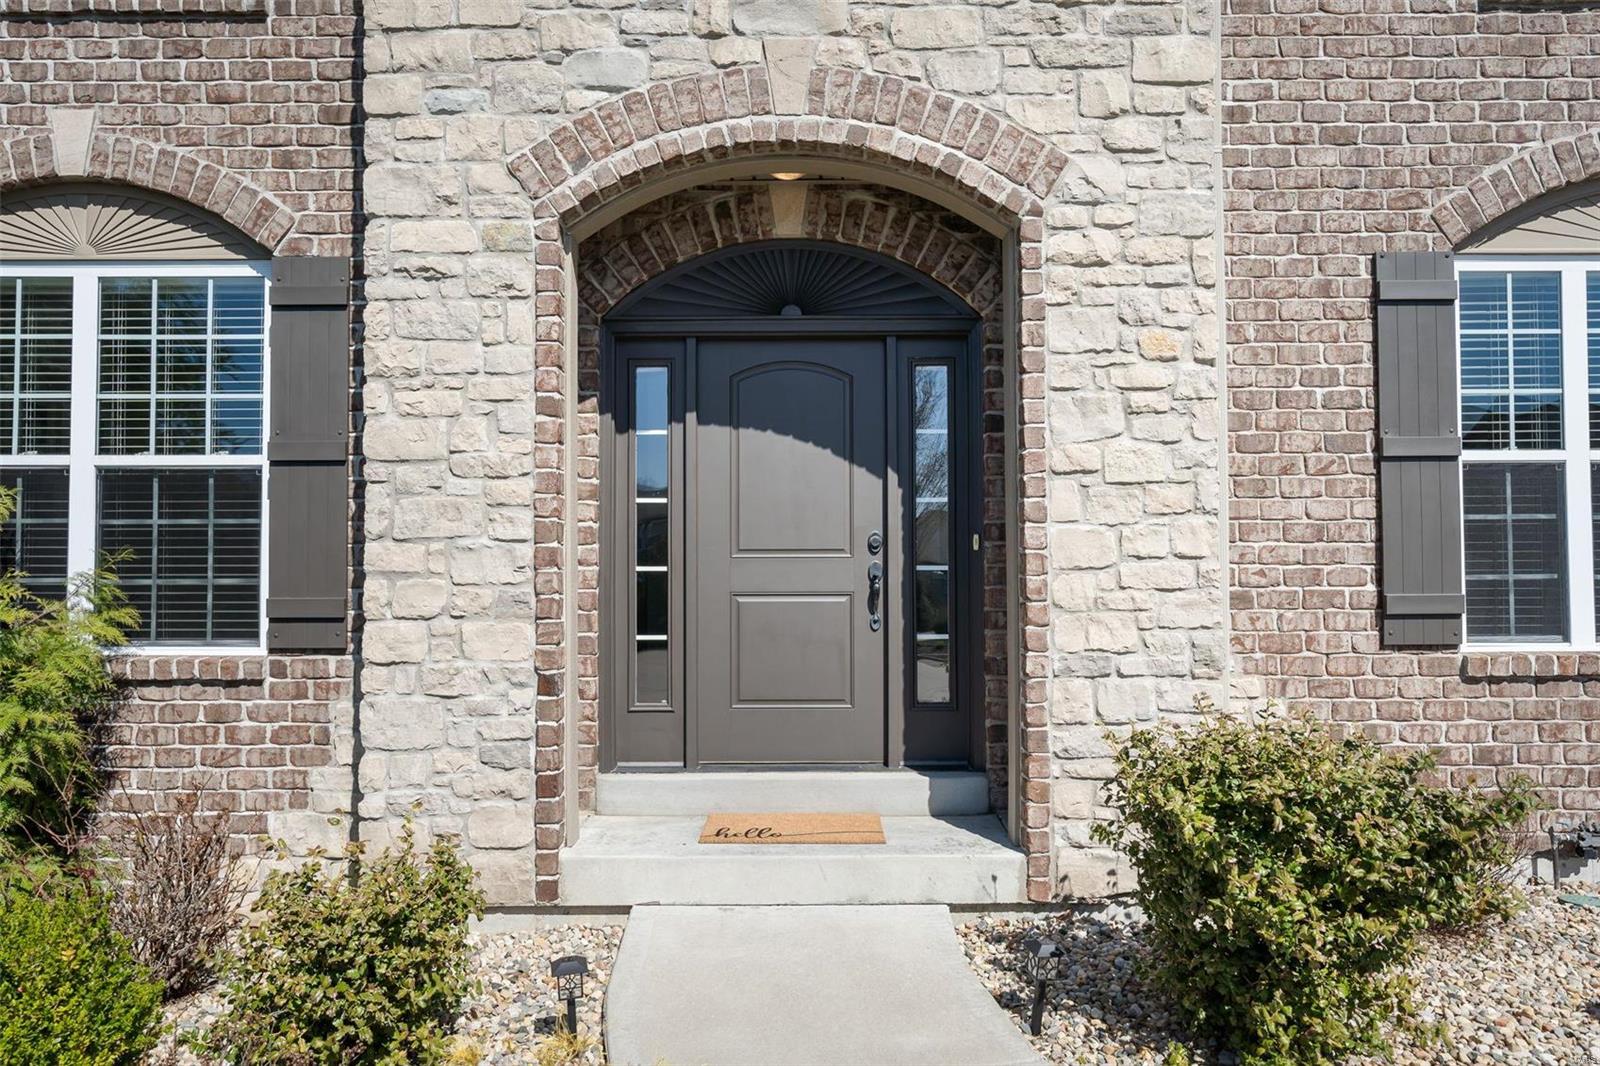
Home entrance with a dark gray door under a brick arch in a stone facade.
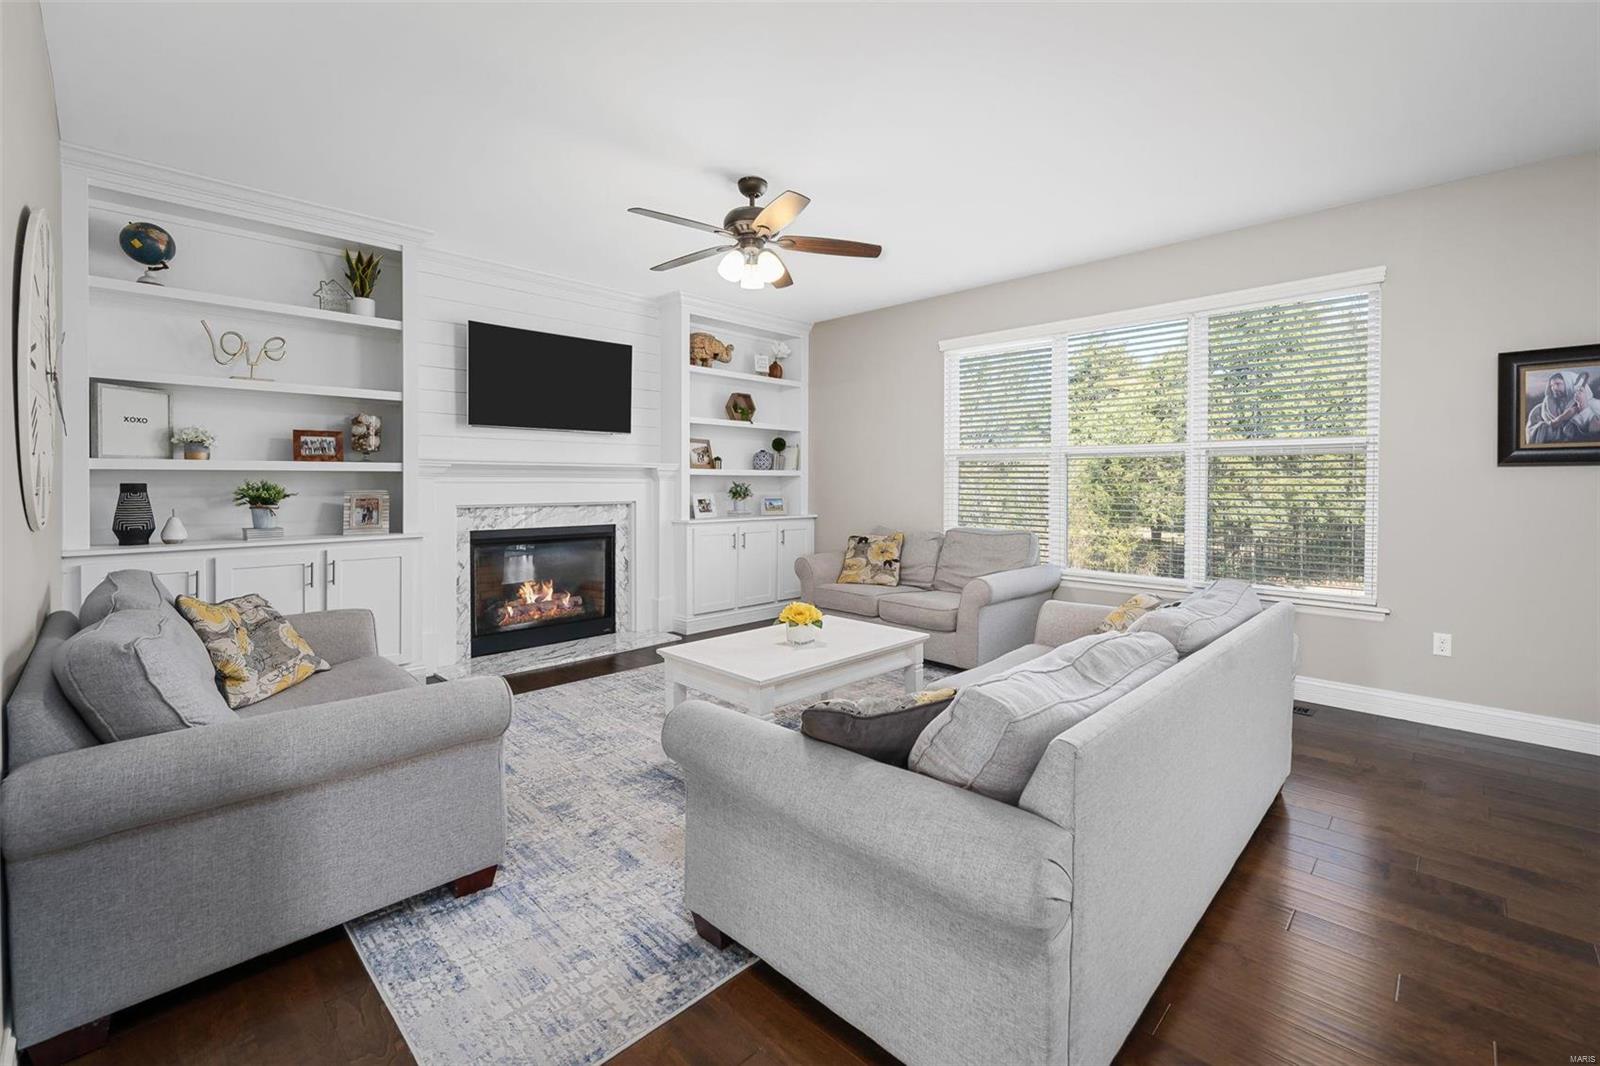
Living room with gray sofas, built-in shelves, a fireplace, and large windows.
Living room with gray sofas, built-in shelving, and a white fireplace.
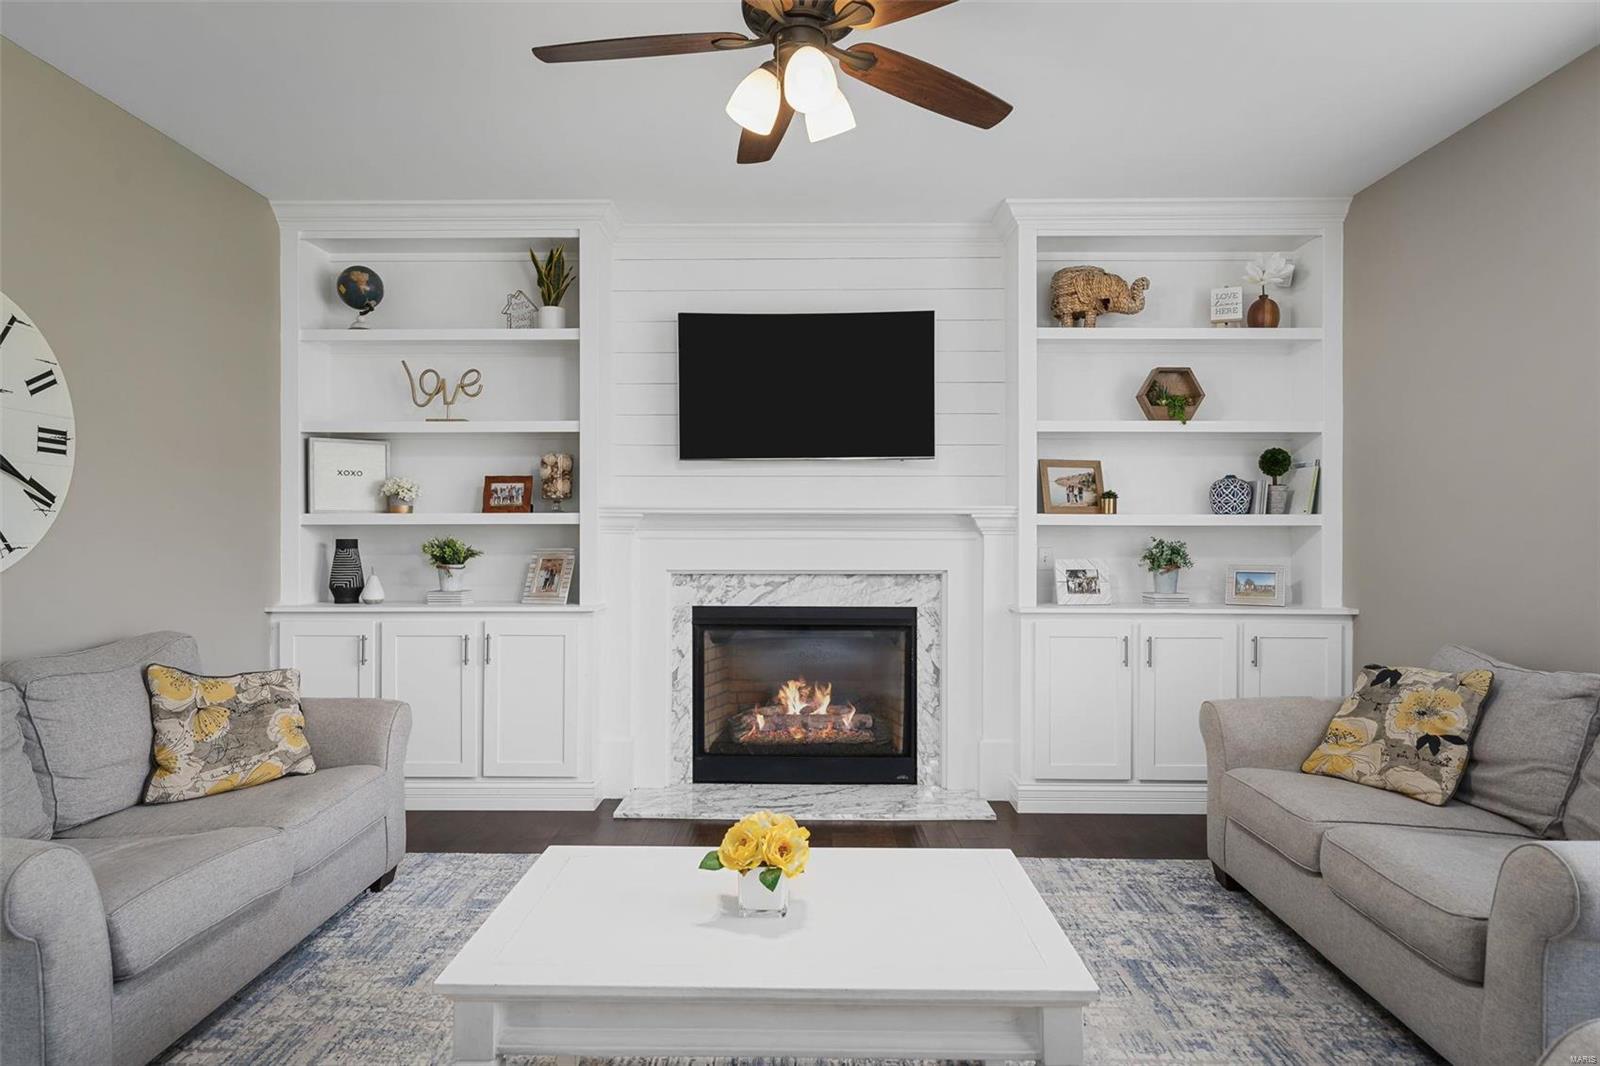
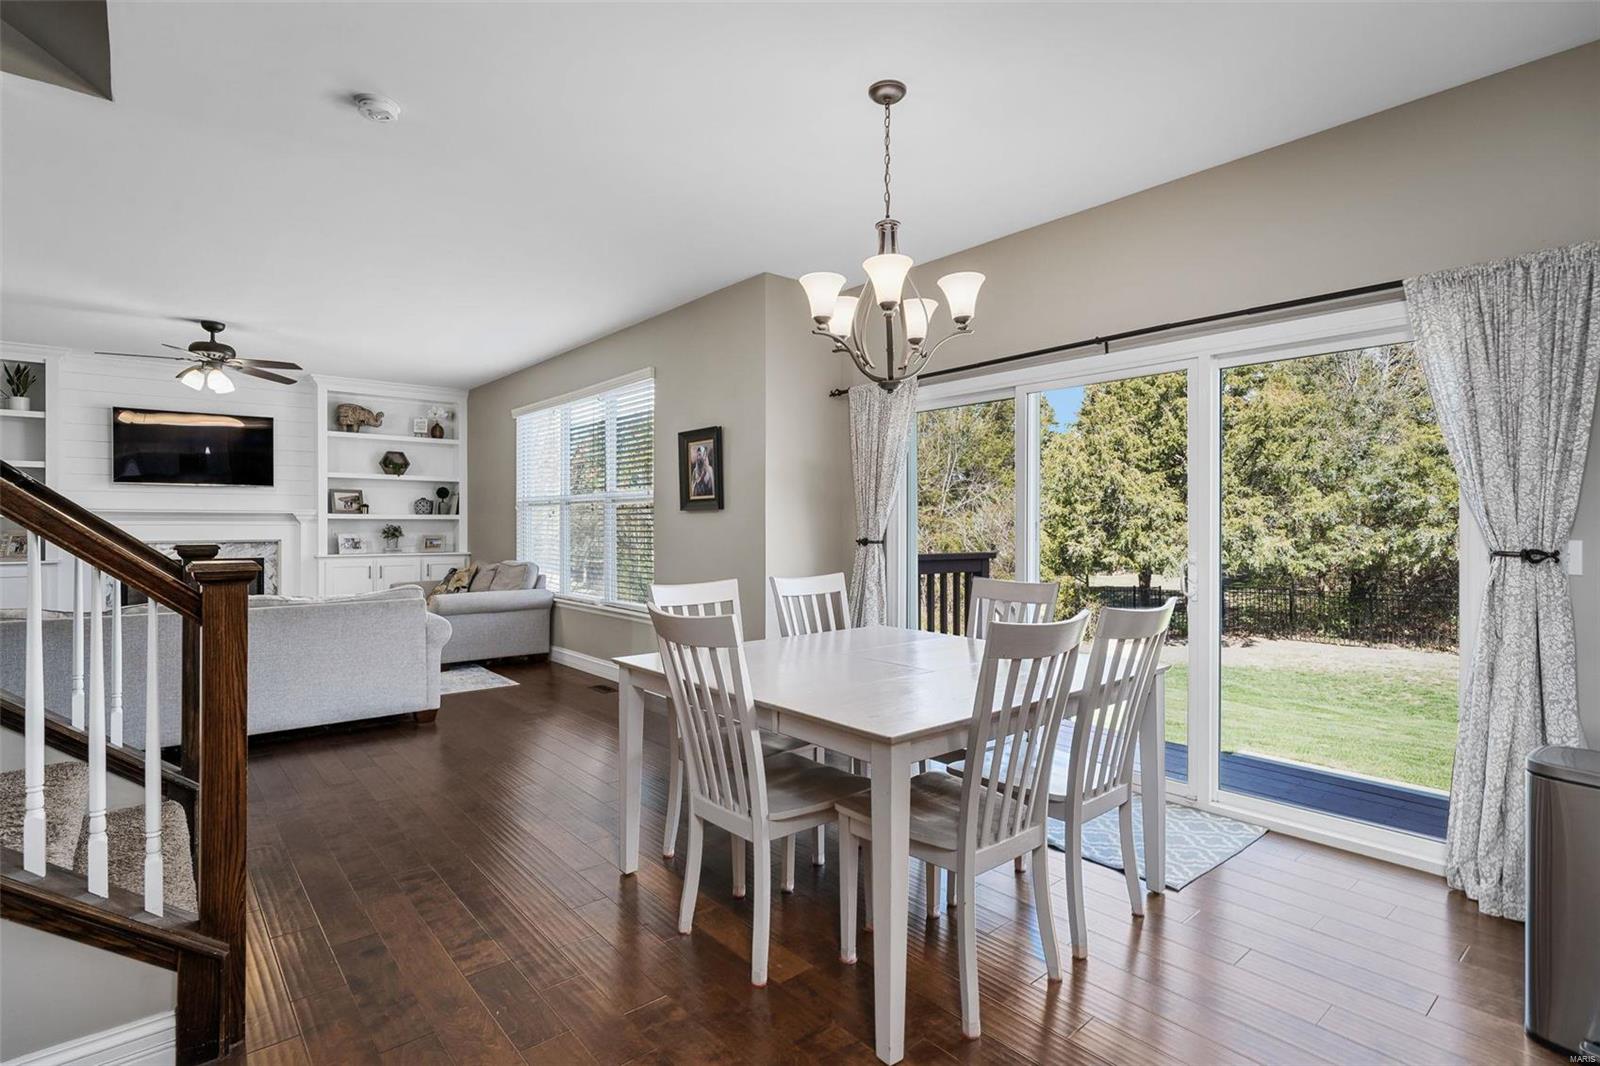
Living room with a white fireplace, built-in shelves, gray sofas, and a ceiling fan.
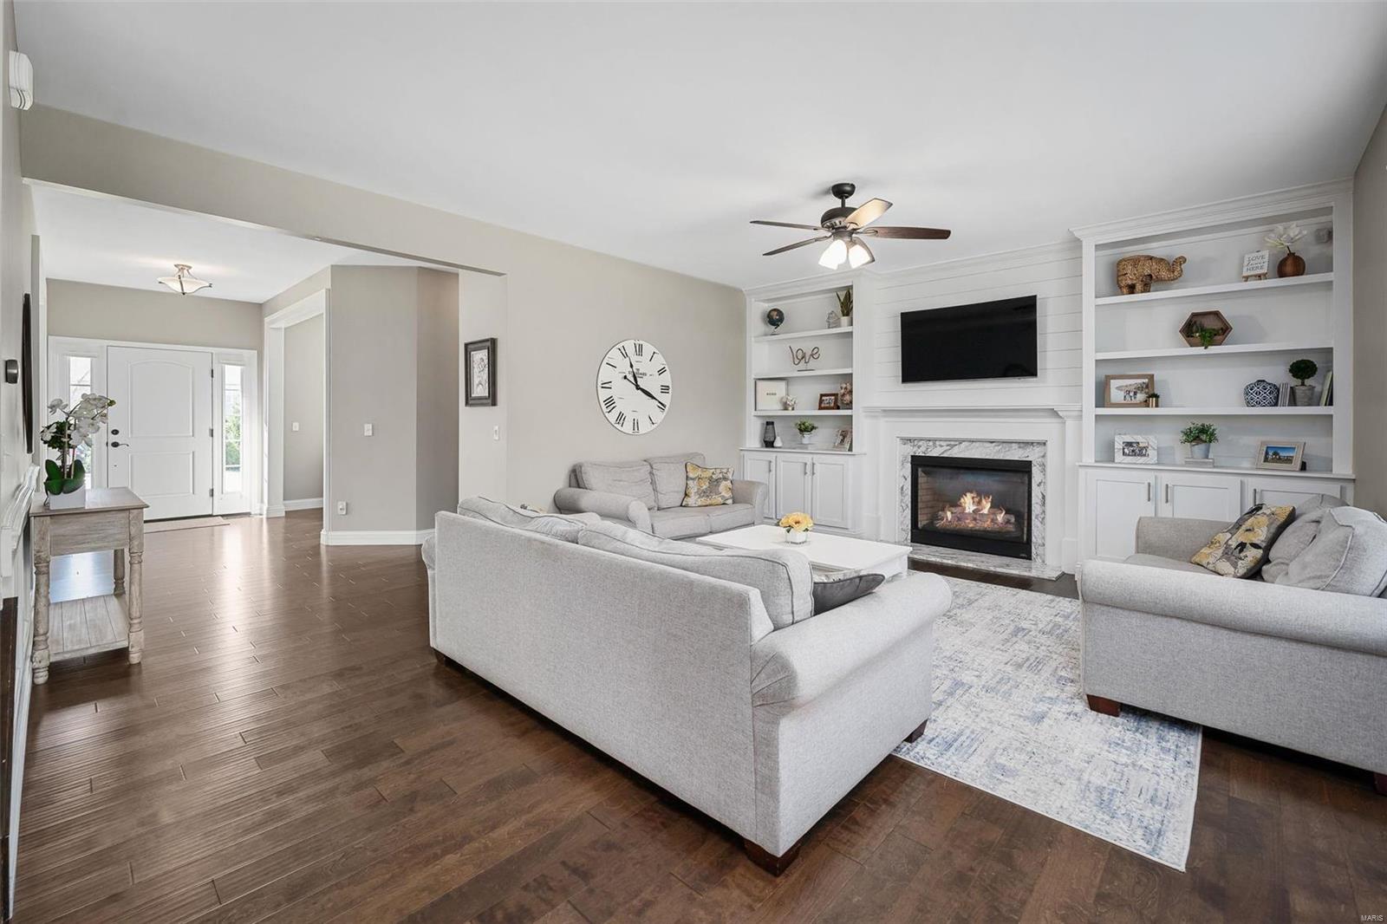
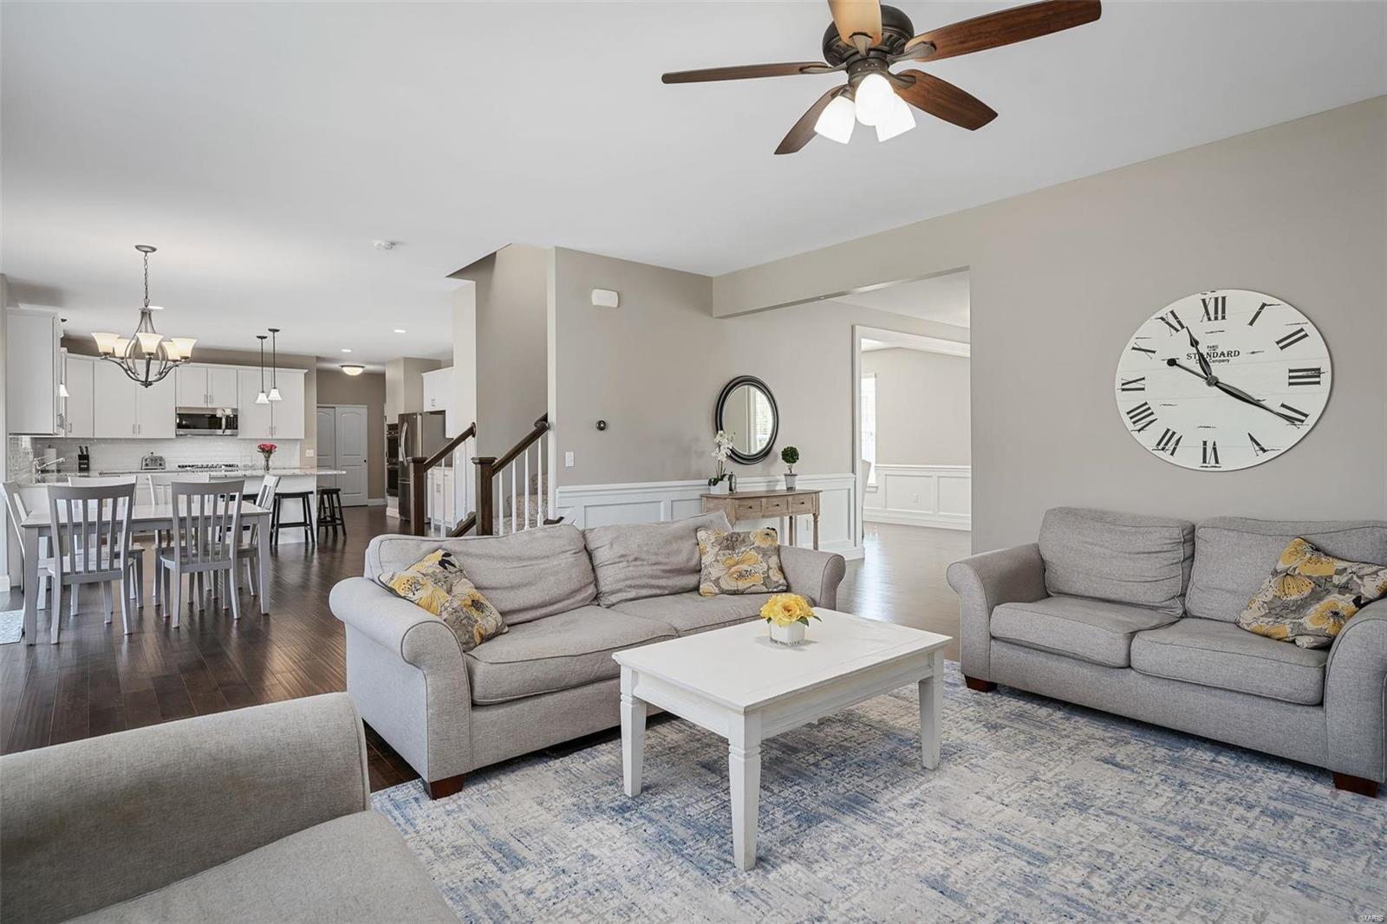
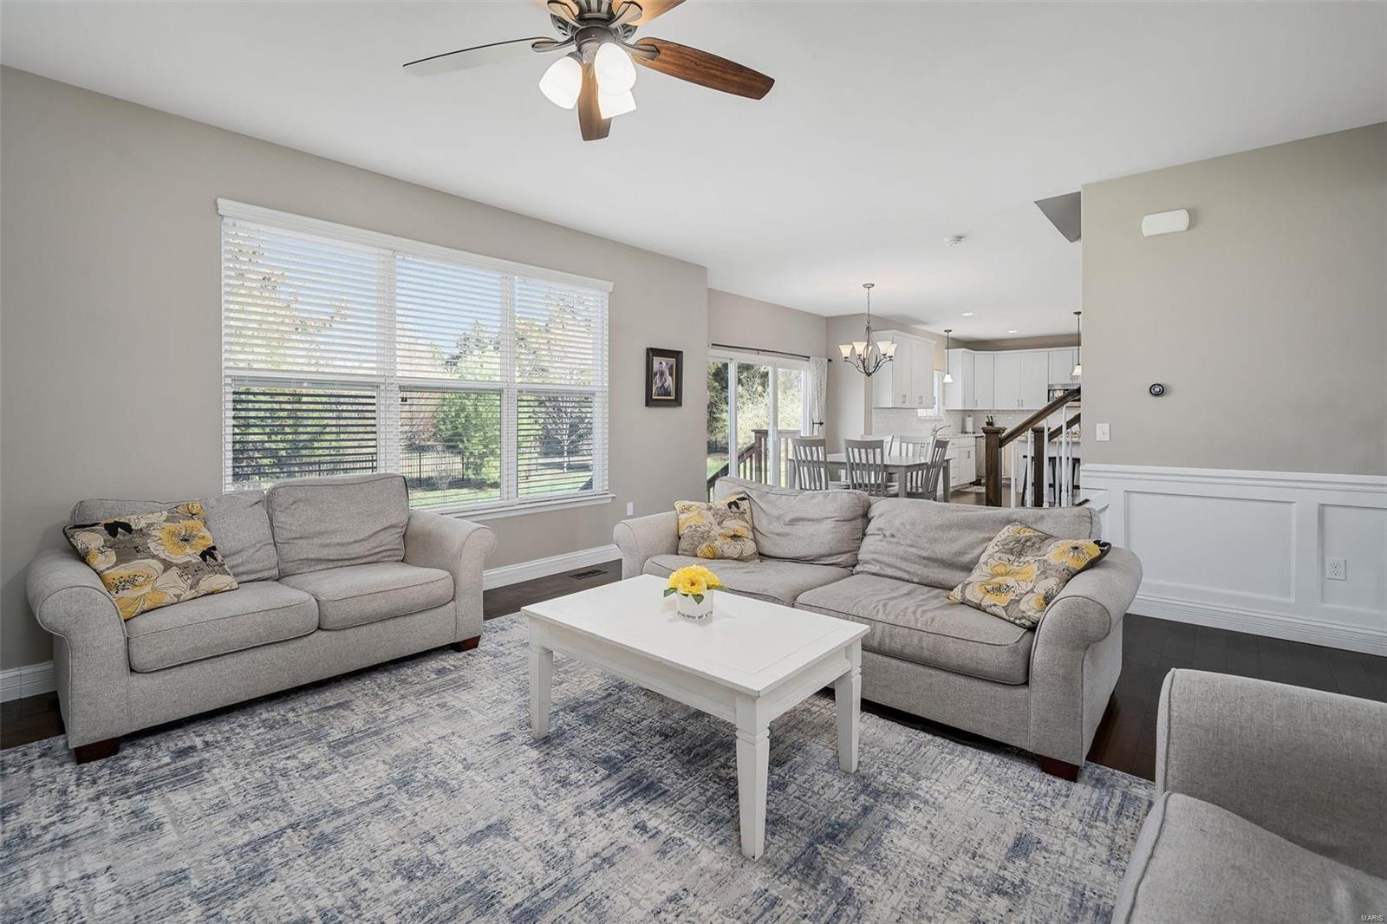
Open-plan living room with gray sofas and white coffee table, adjoining a dining area and white kitchen.
Furnished living room with gray sofas, a white coffee table, and open views to the dining area and kitchen.
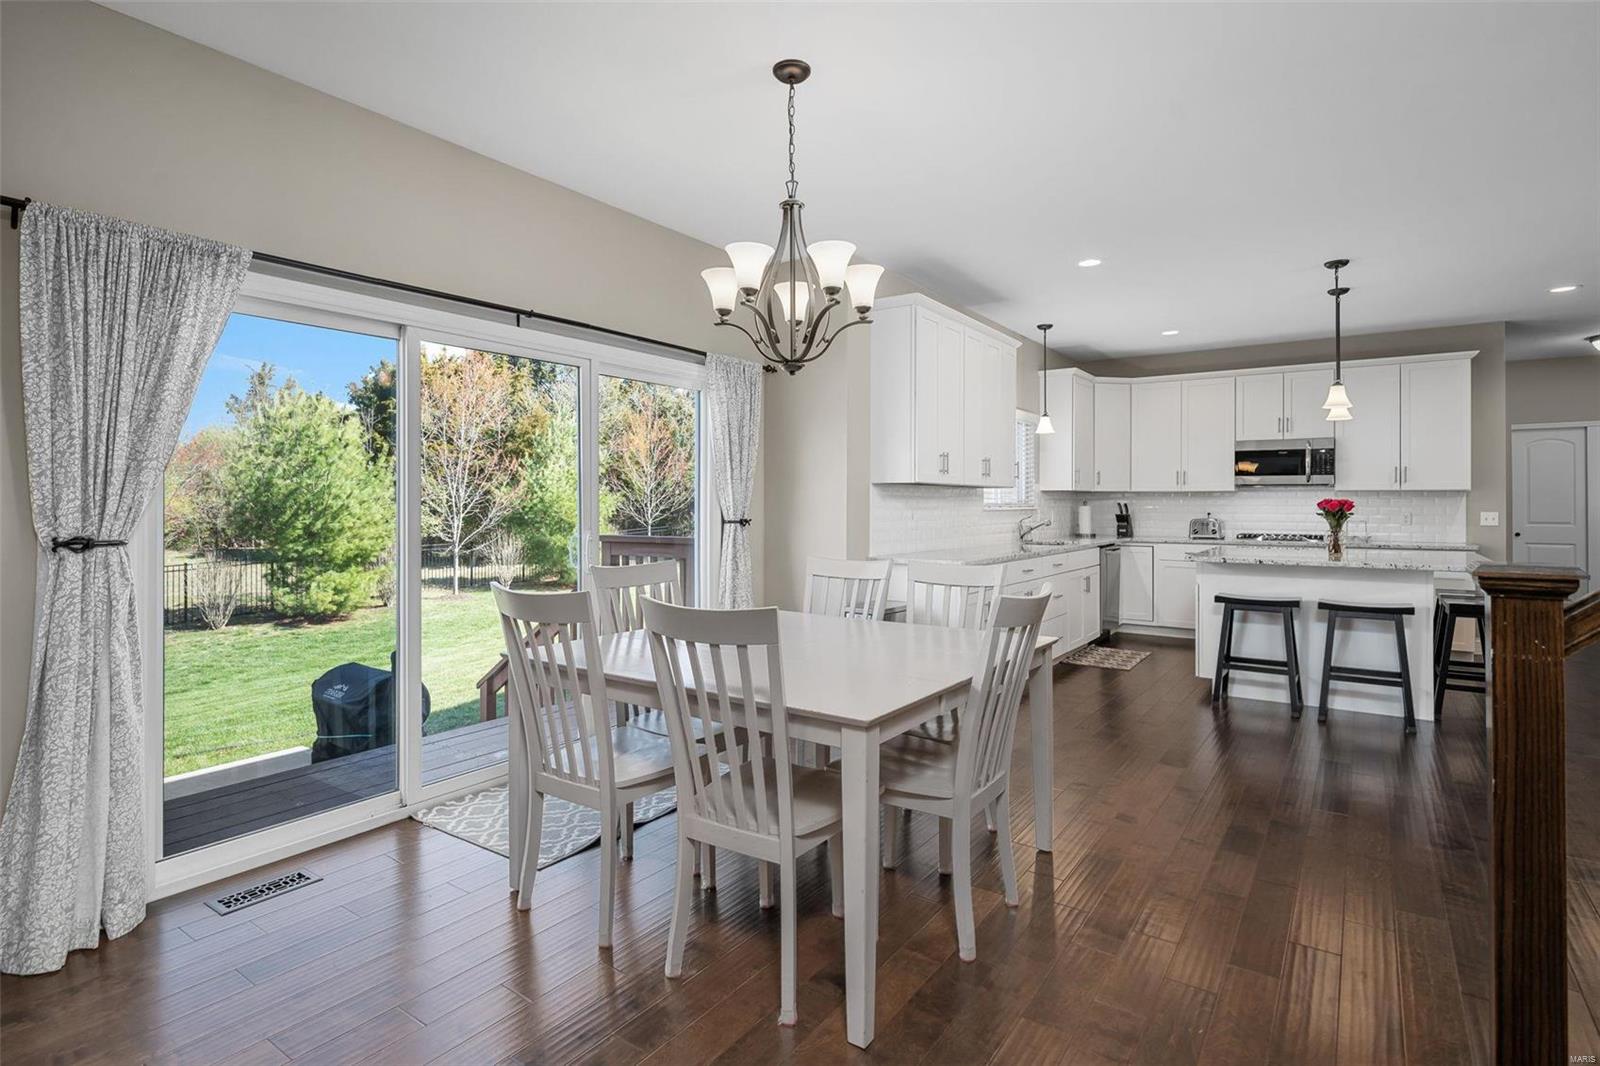
Kitchen and dining area with white cabinetry, a center island, and sliding doors overlooking the backyard.
Dining area with a white table and sliding glass doors opening to a tree-lined backyard.
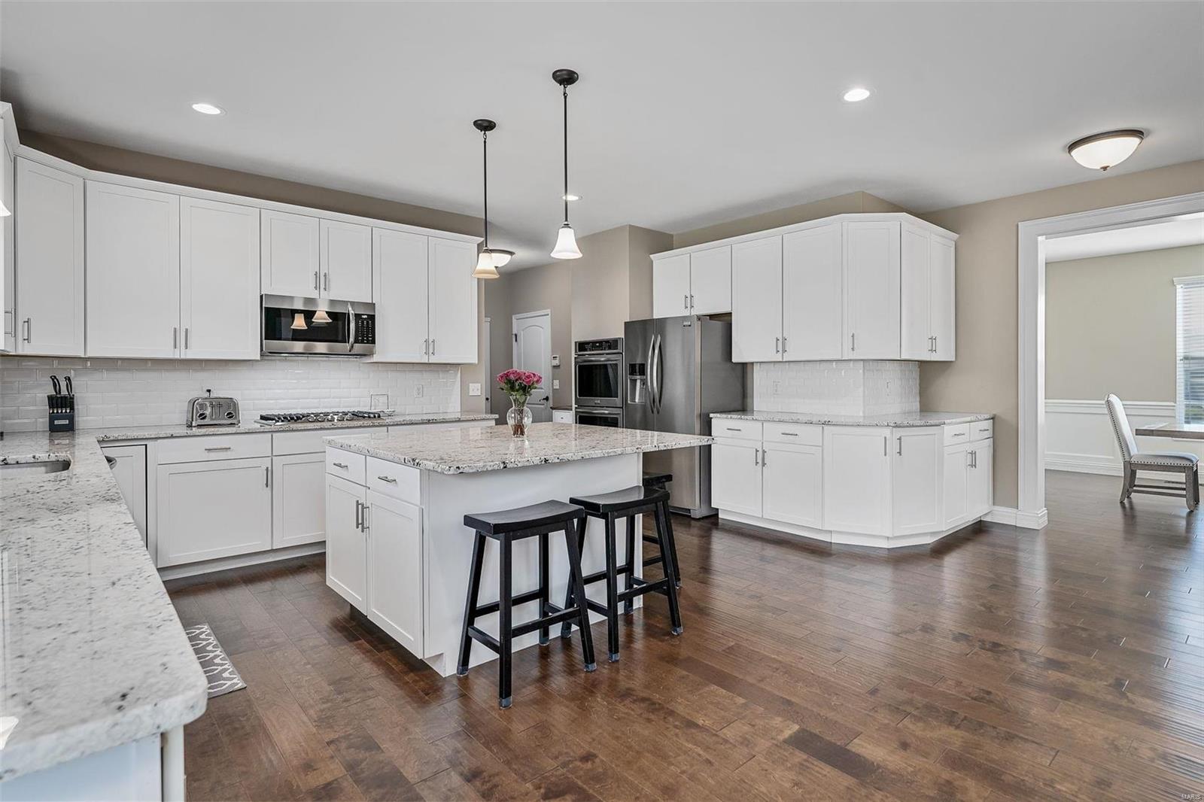
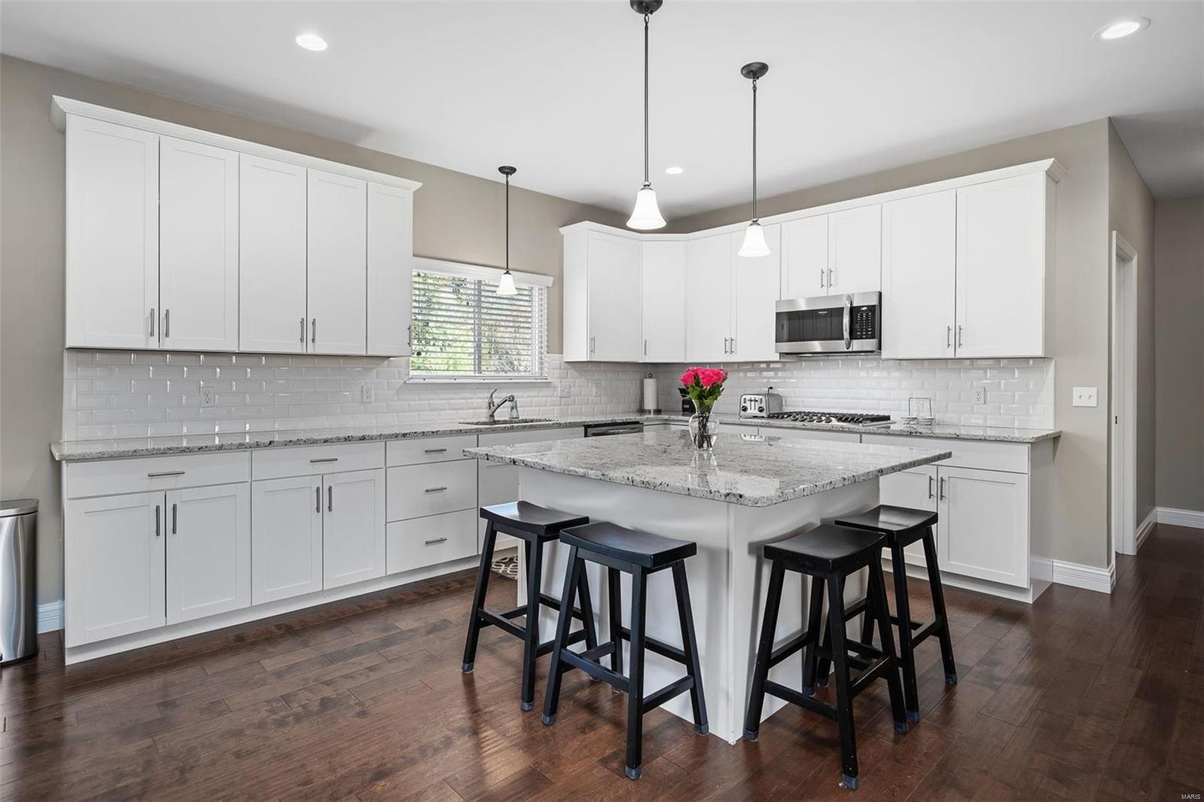
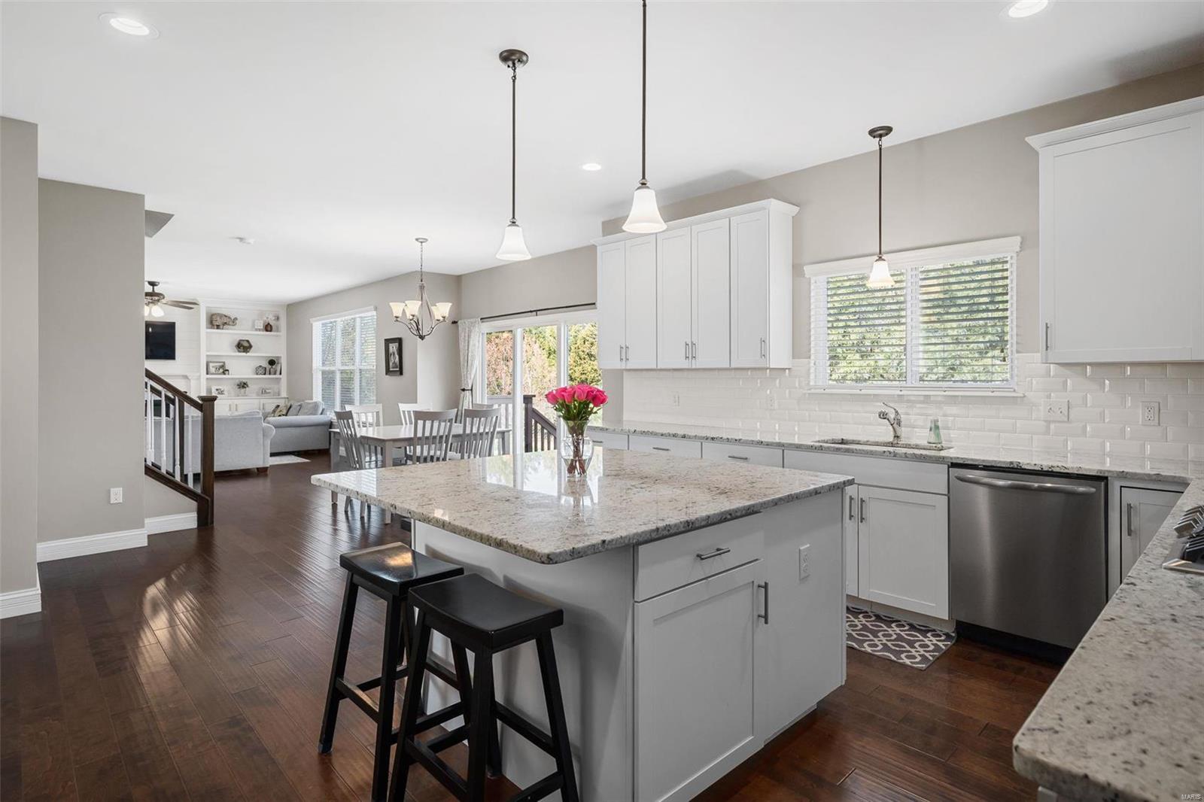
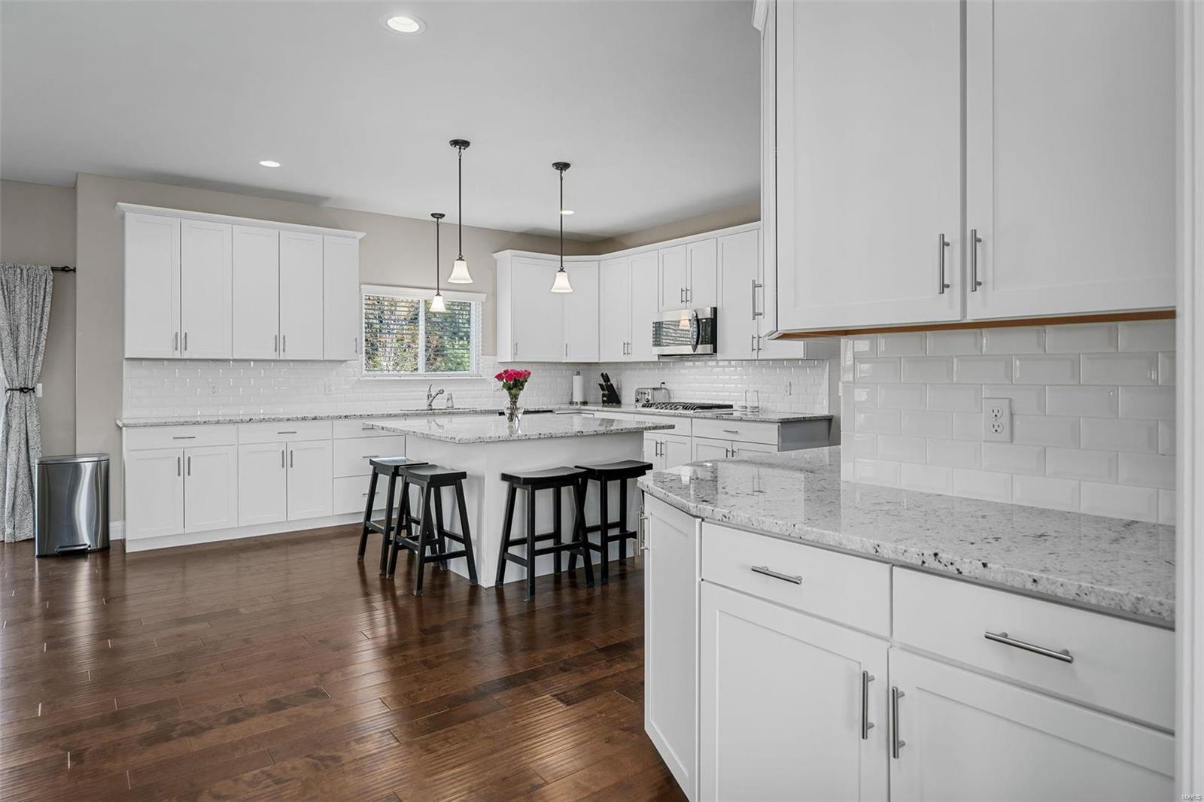
Bright kitchen with white cabinetry, granite counters, stainless appliances, and a central island with stools.
Kitchen with white cabinets, granite island, black stools, and dark wood floors.
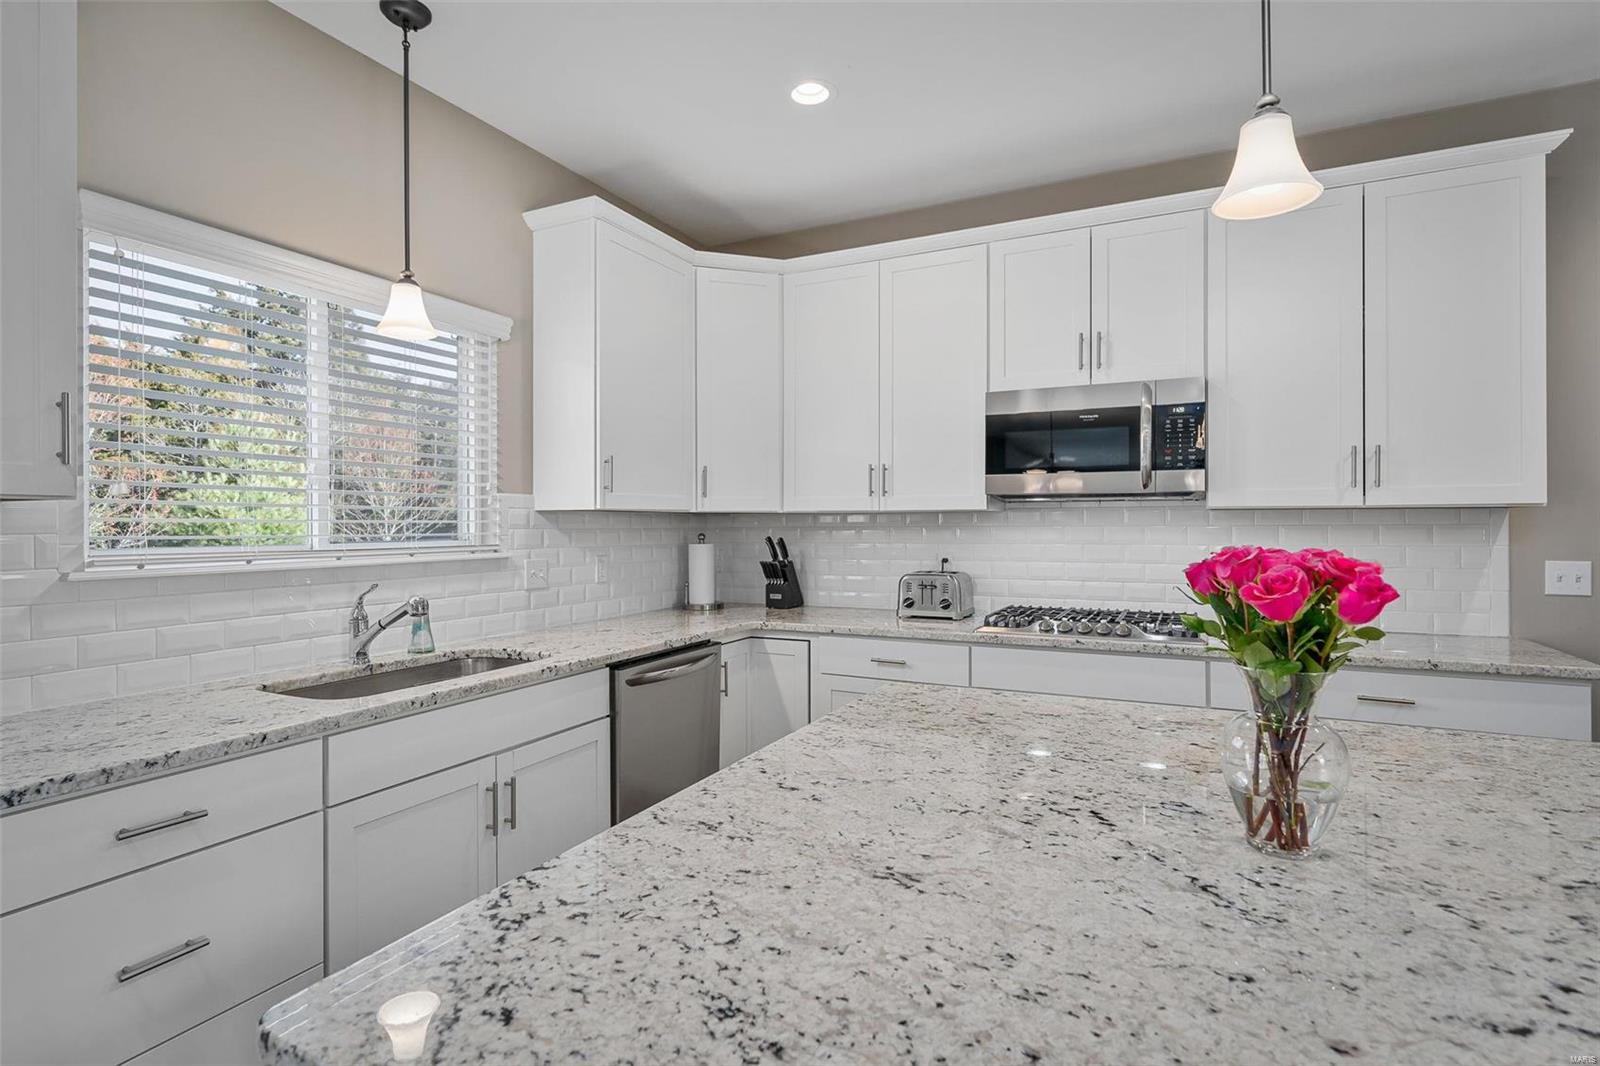
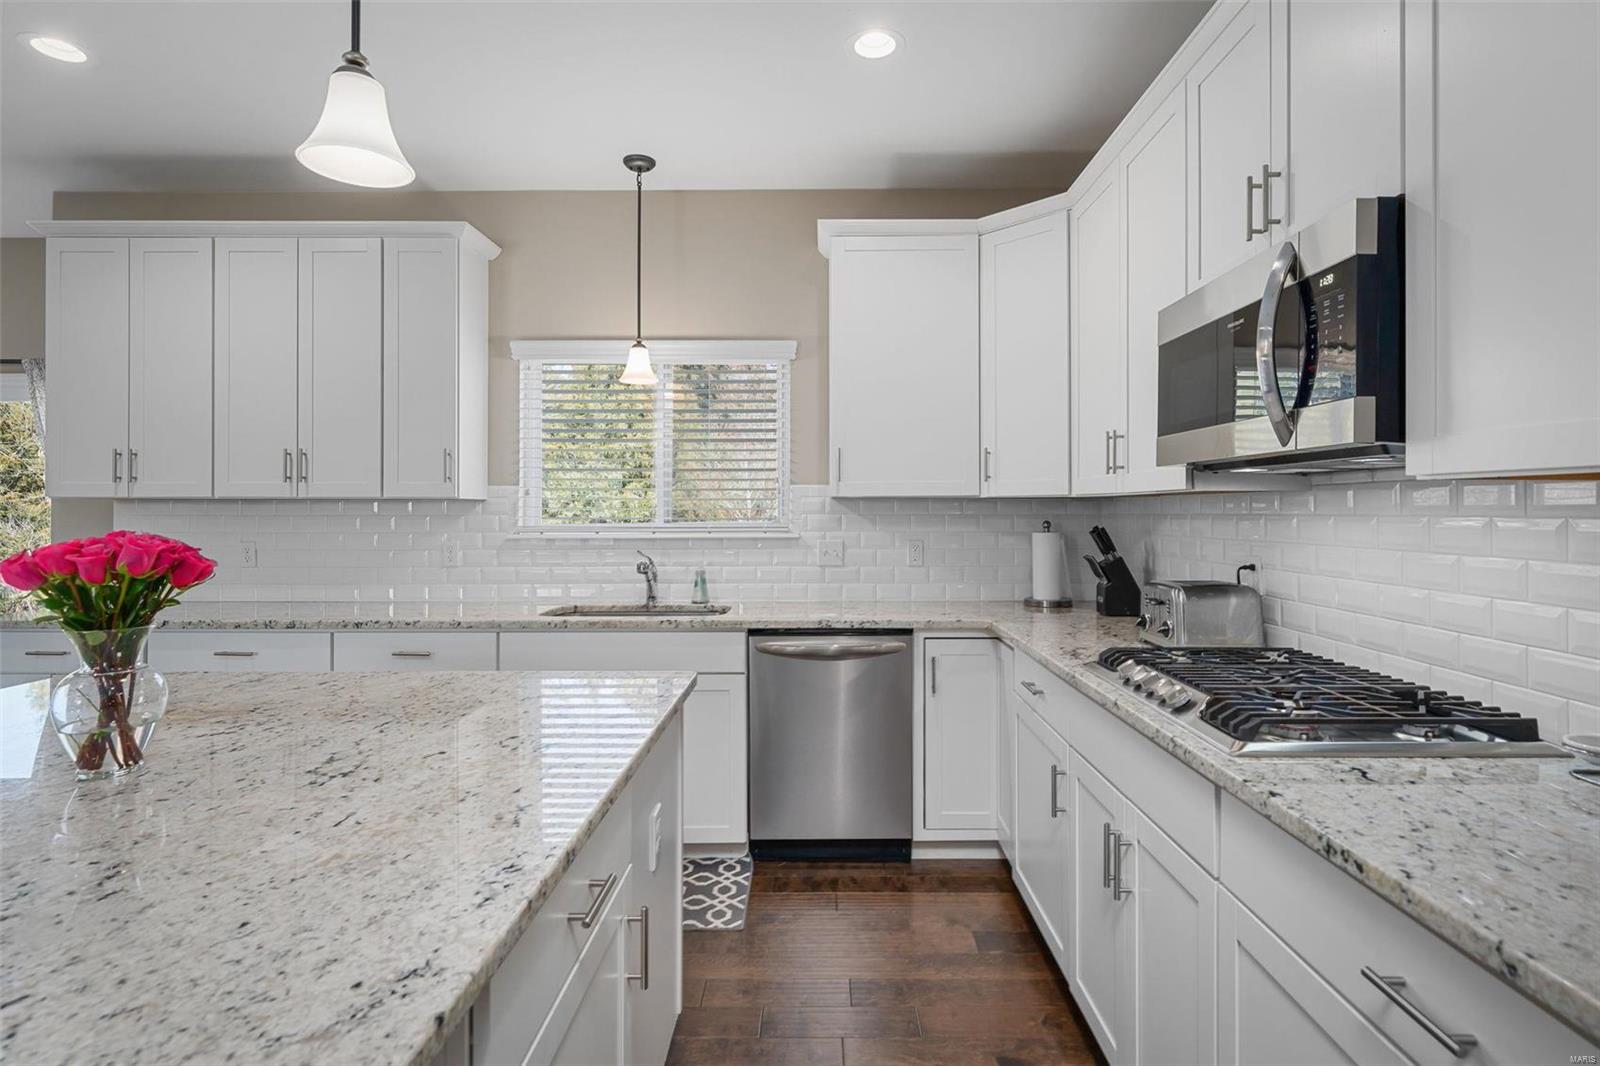
Kitchen with white cabinets, granite counters, stainless appliances, and pink roses on the island.
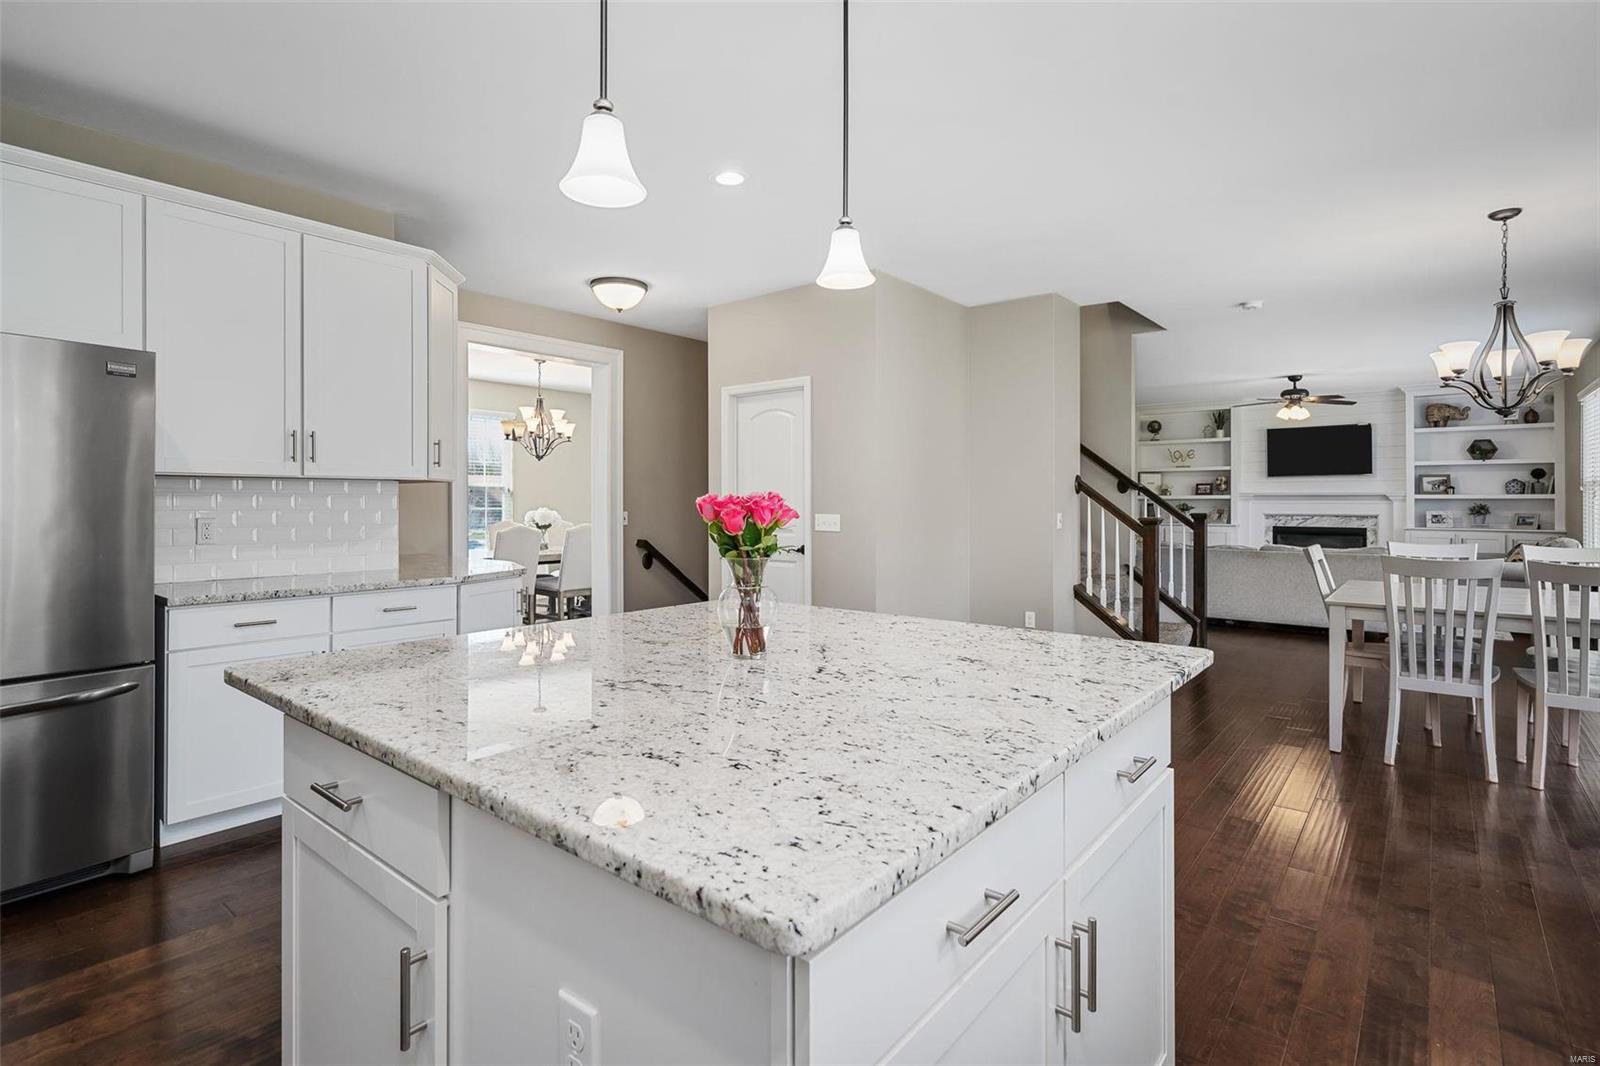
Open-plan kitchen with a large granite island, white cabinetry, and pink roses, opening to dining and living areas.
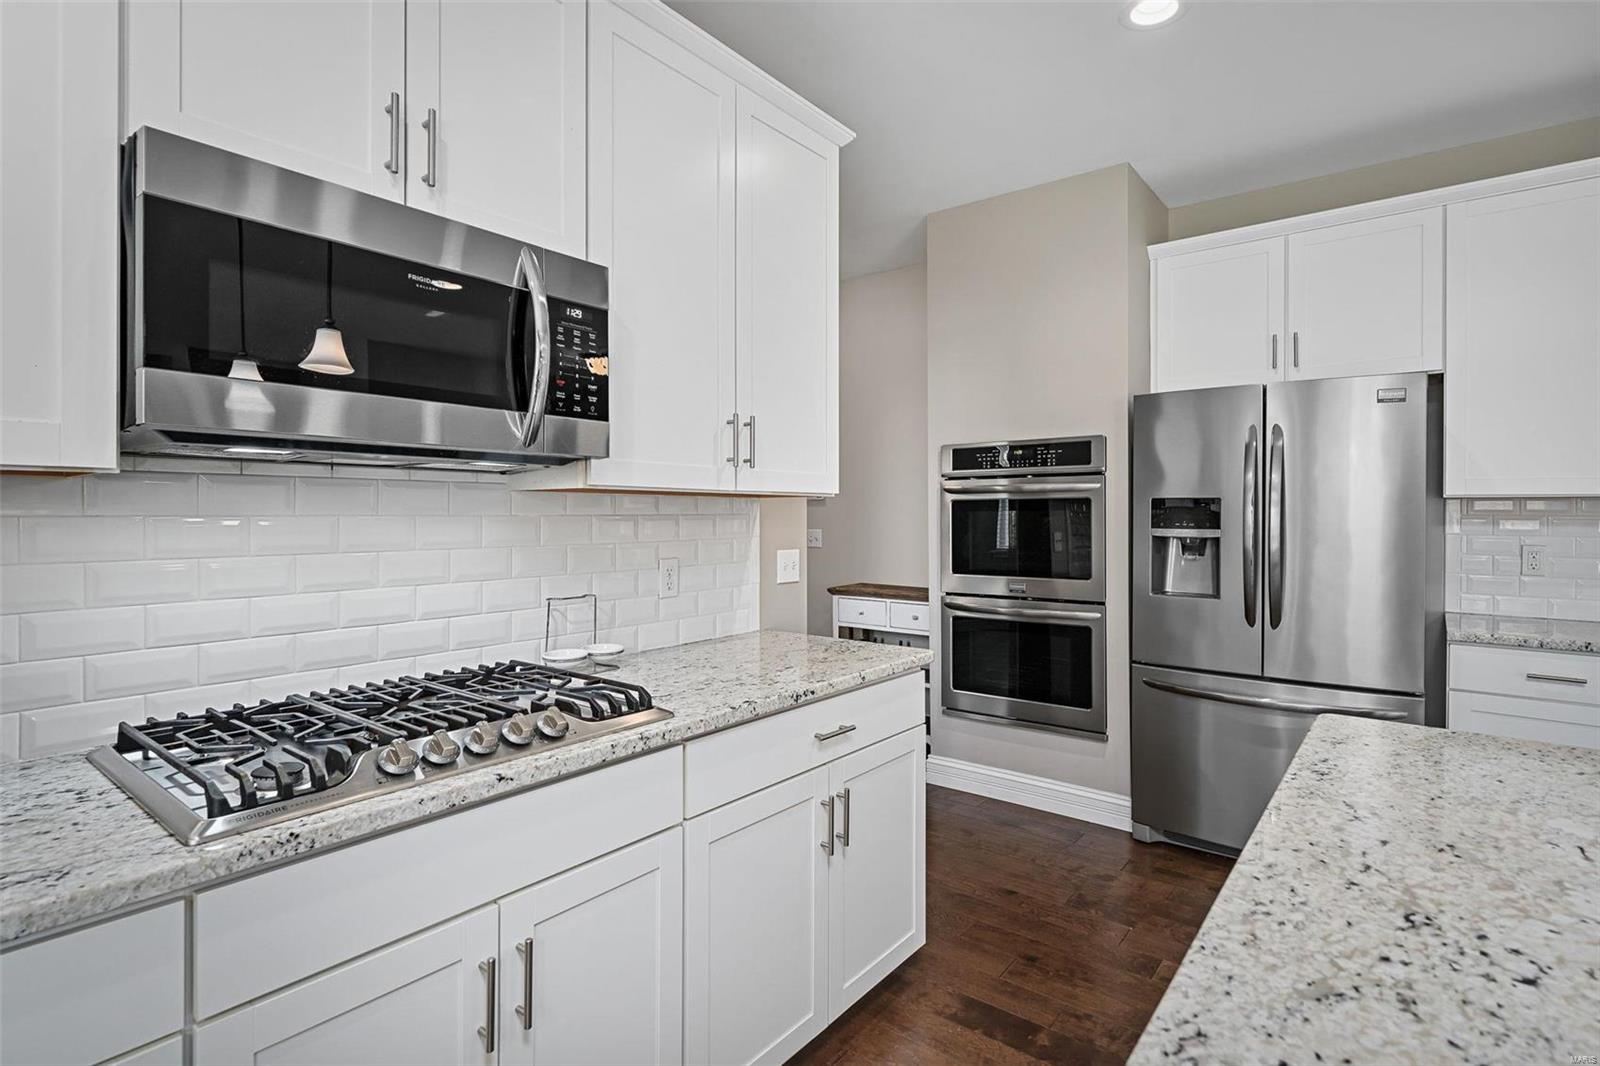
Kitchen with white cabinets, granite counters, stainless steel appliances, and a gas cooktop.
Bright white kitchen with a granite island, stainless steel appliances, and pink flowers.
Open-plan kitchen with a large granite island, white cabinets, and dining and living areas beyond.
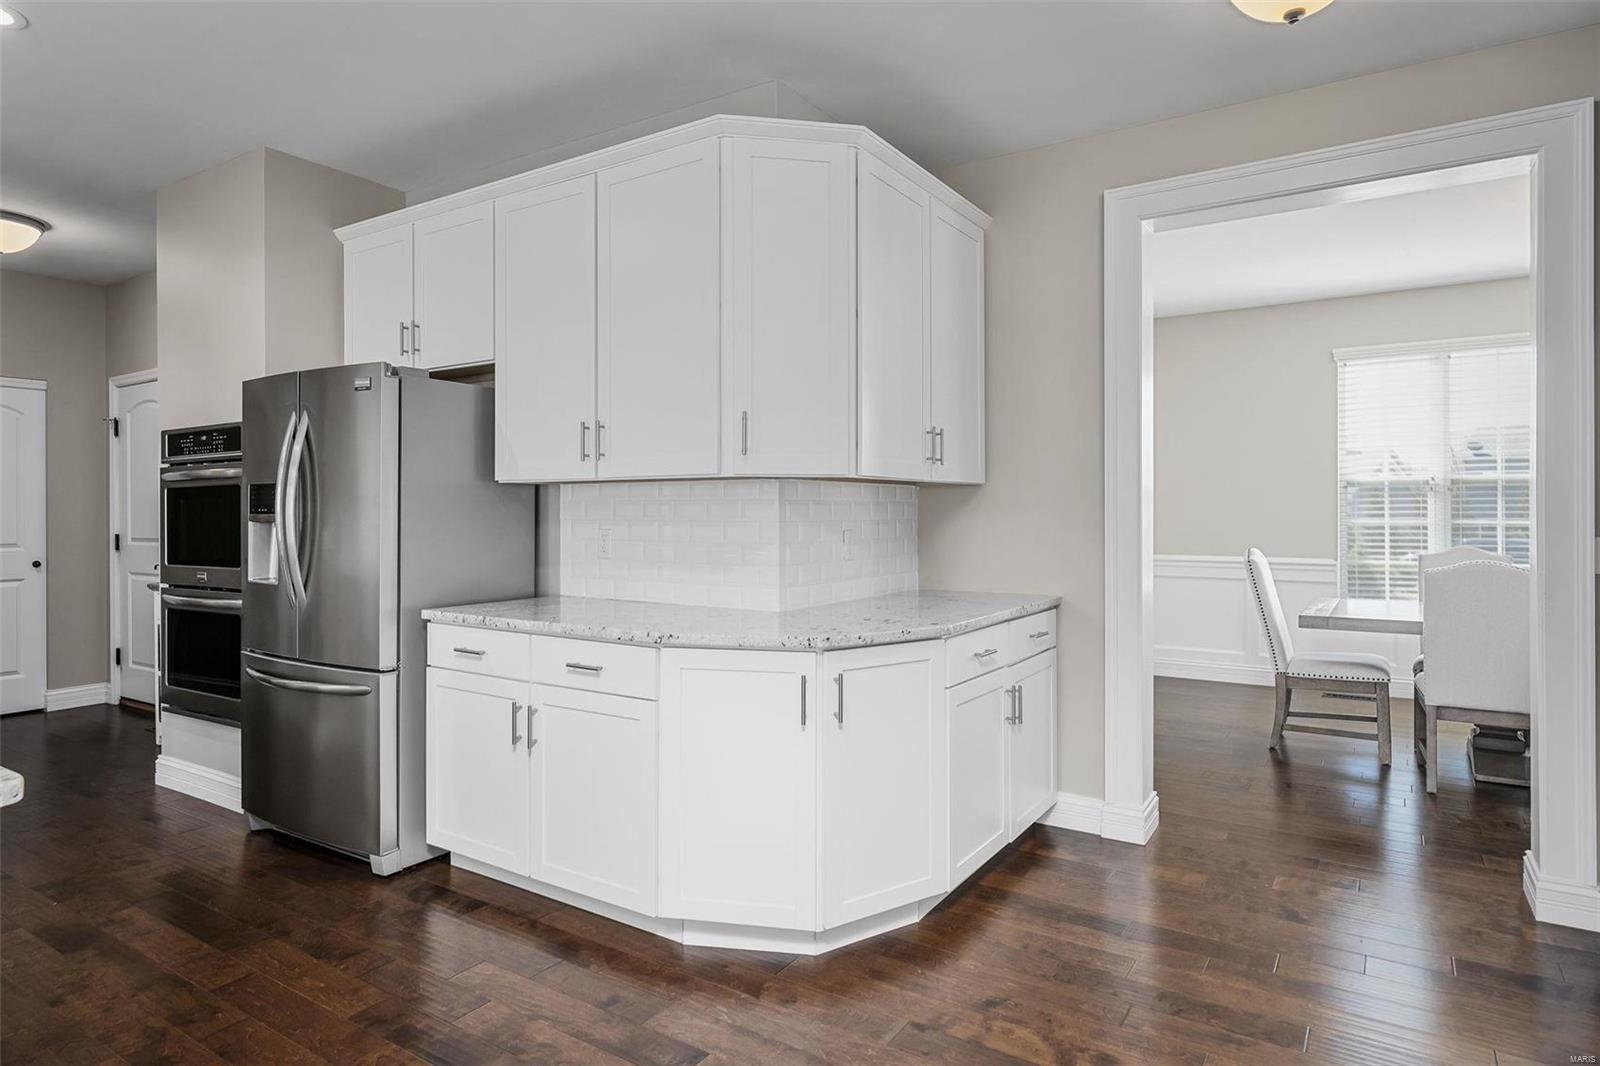
Kitchen with white cabinetry, stainless steel appliances, and dark hardwood floors opening to a dining room.
Modern white kitchen with granite counters, a large island, black stools, and dark wood floors.
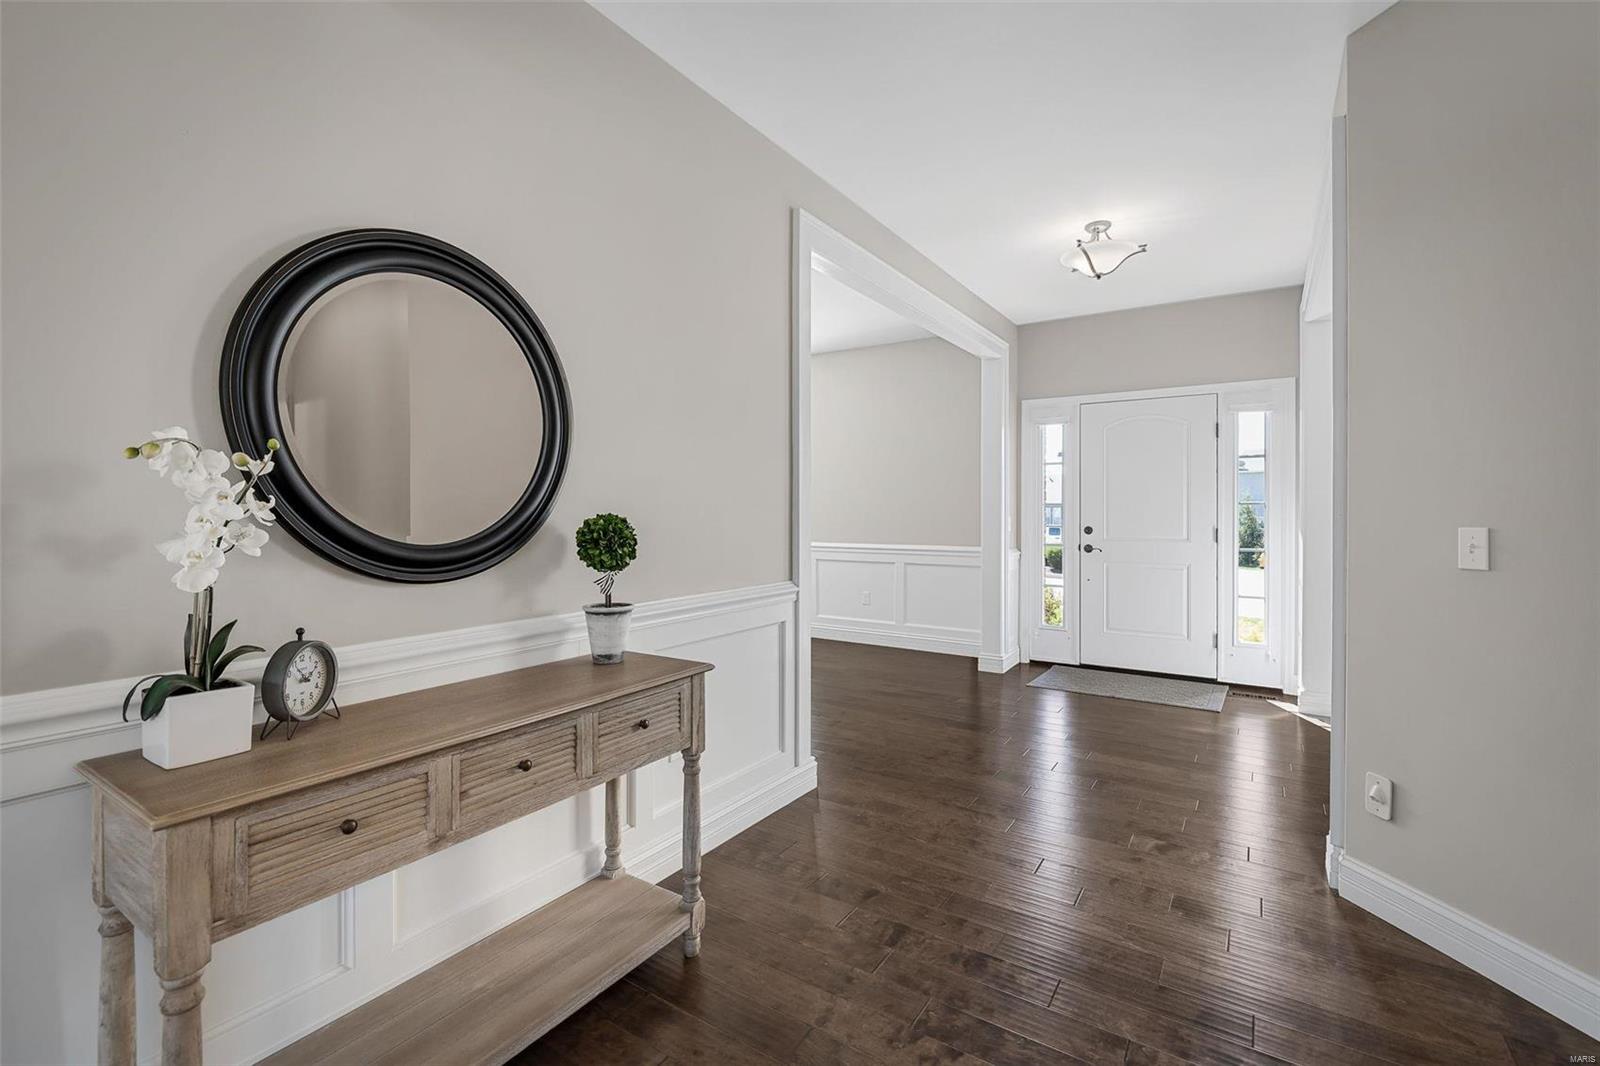
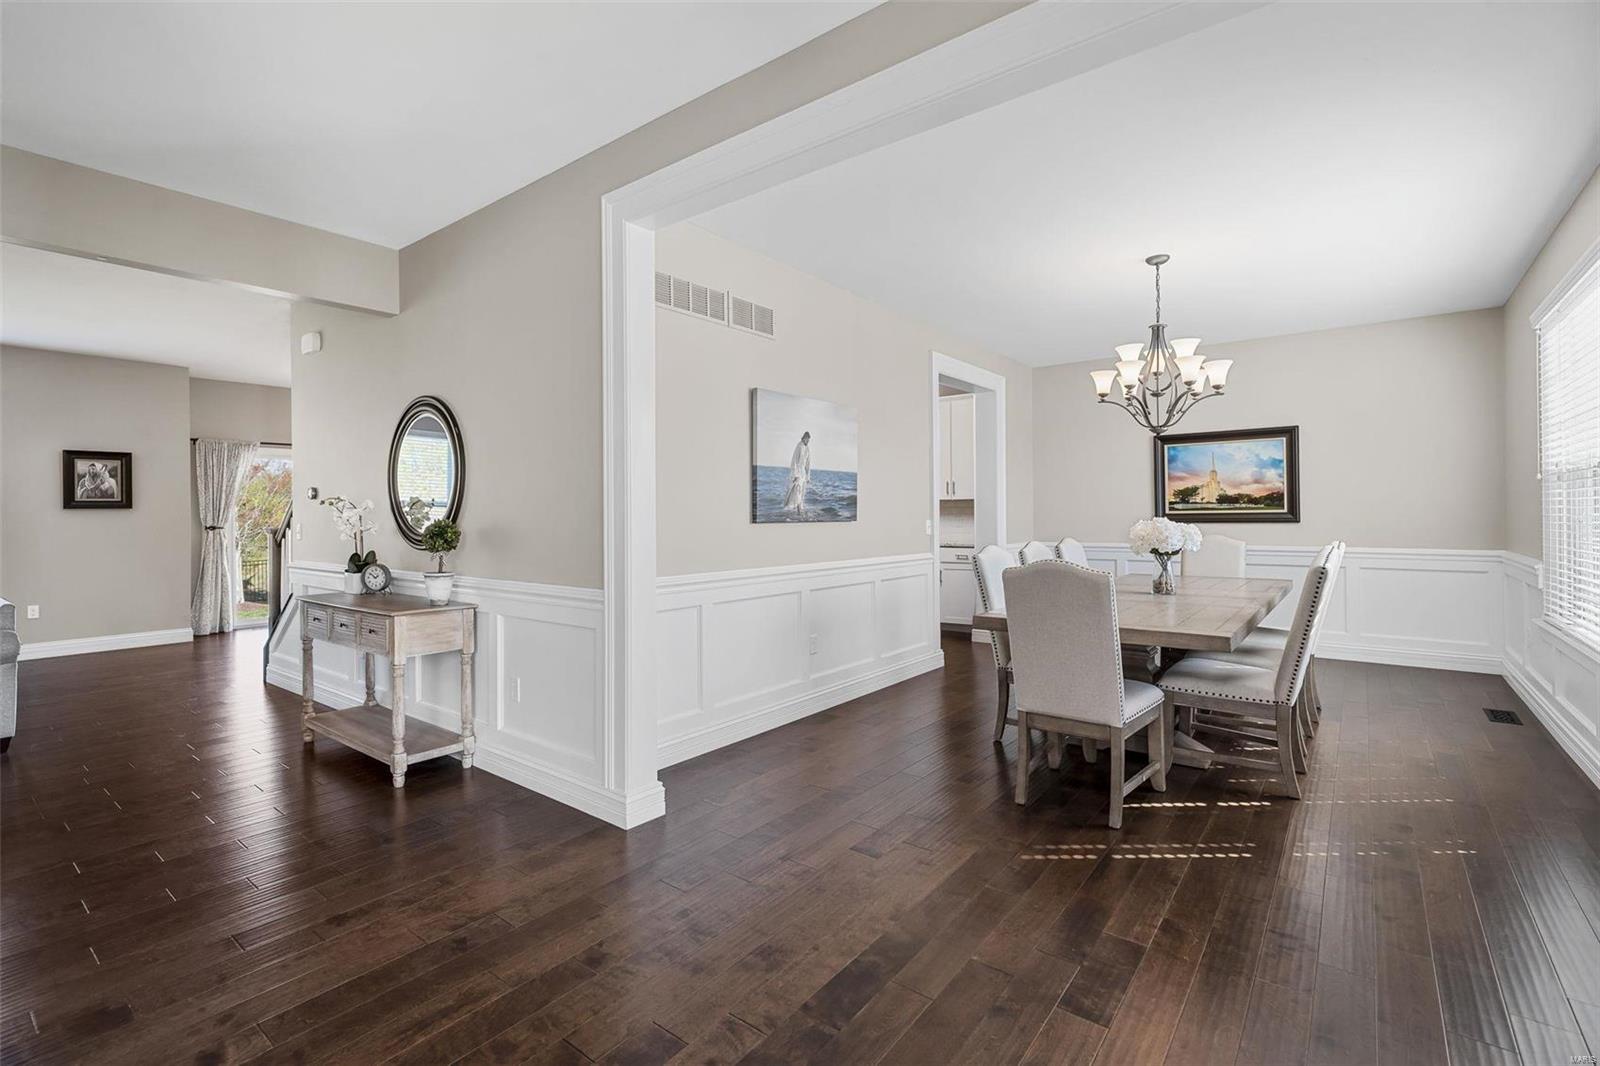
Staged entryway with a console table and round mirror facing a white front door with sidelights.
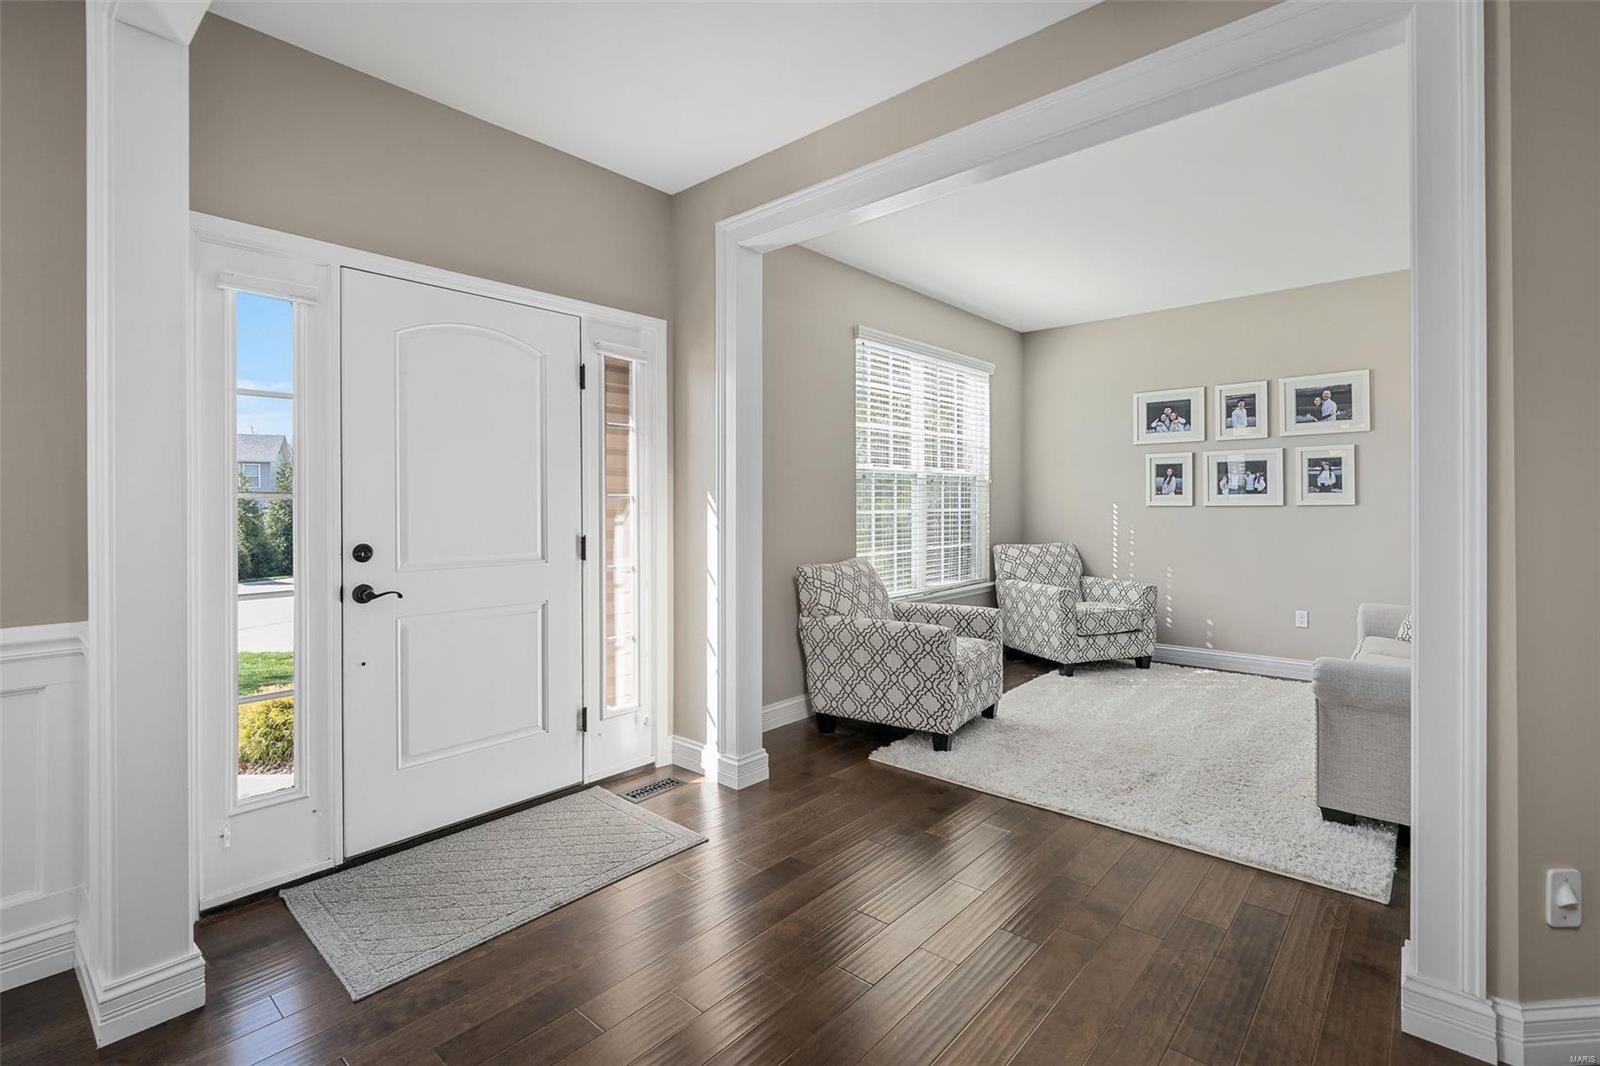
Entryway opening to a sitting room with patterned armchairs and dark wood flooring.
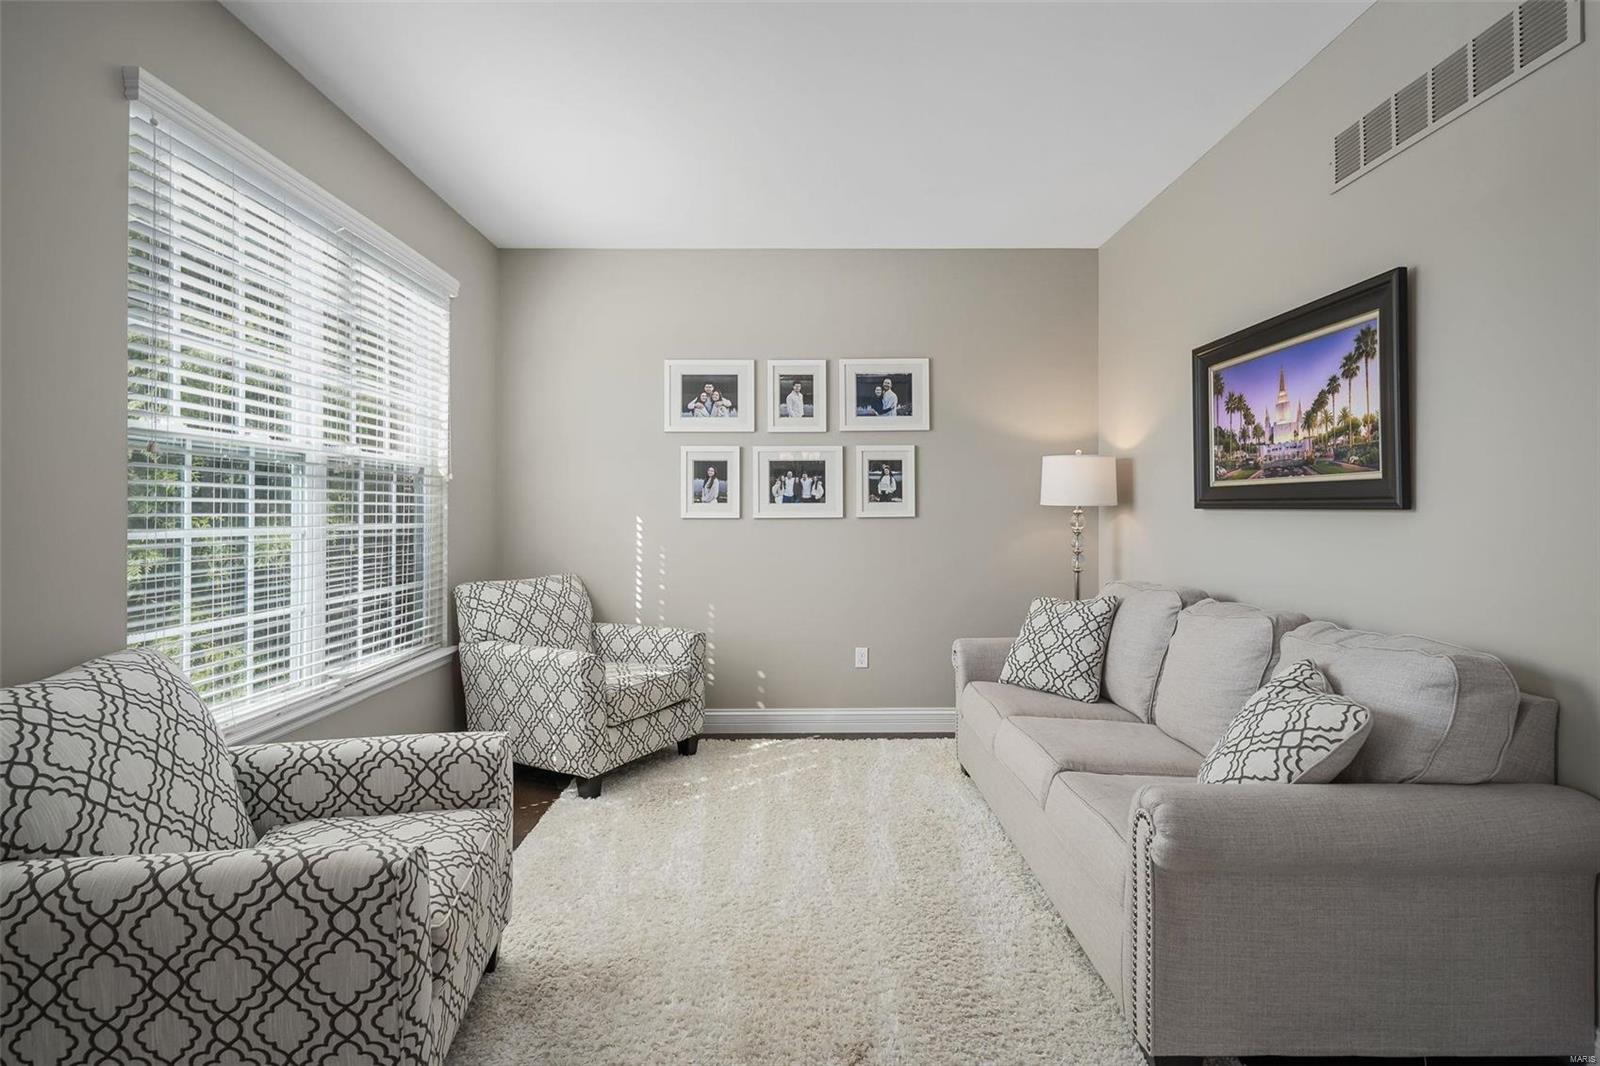
Living room with a gray sofa, patterned armchairs, white rug, and large window with blinds.
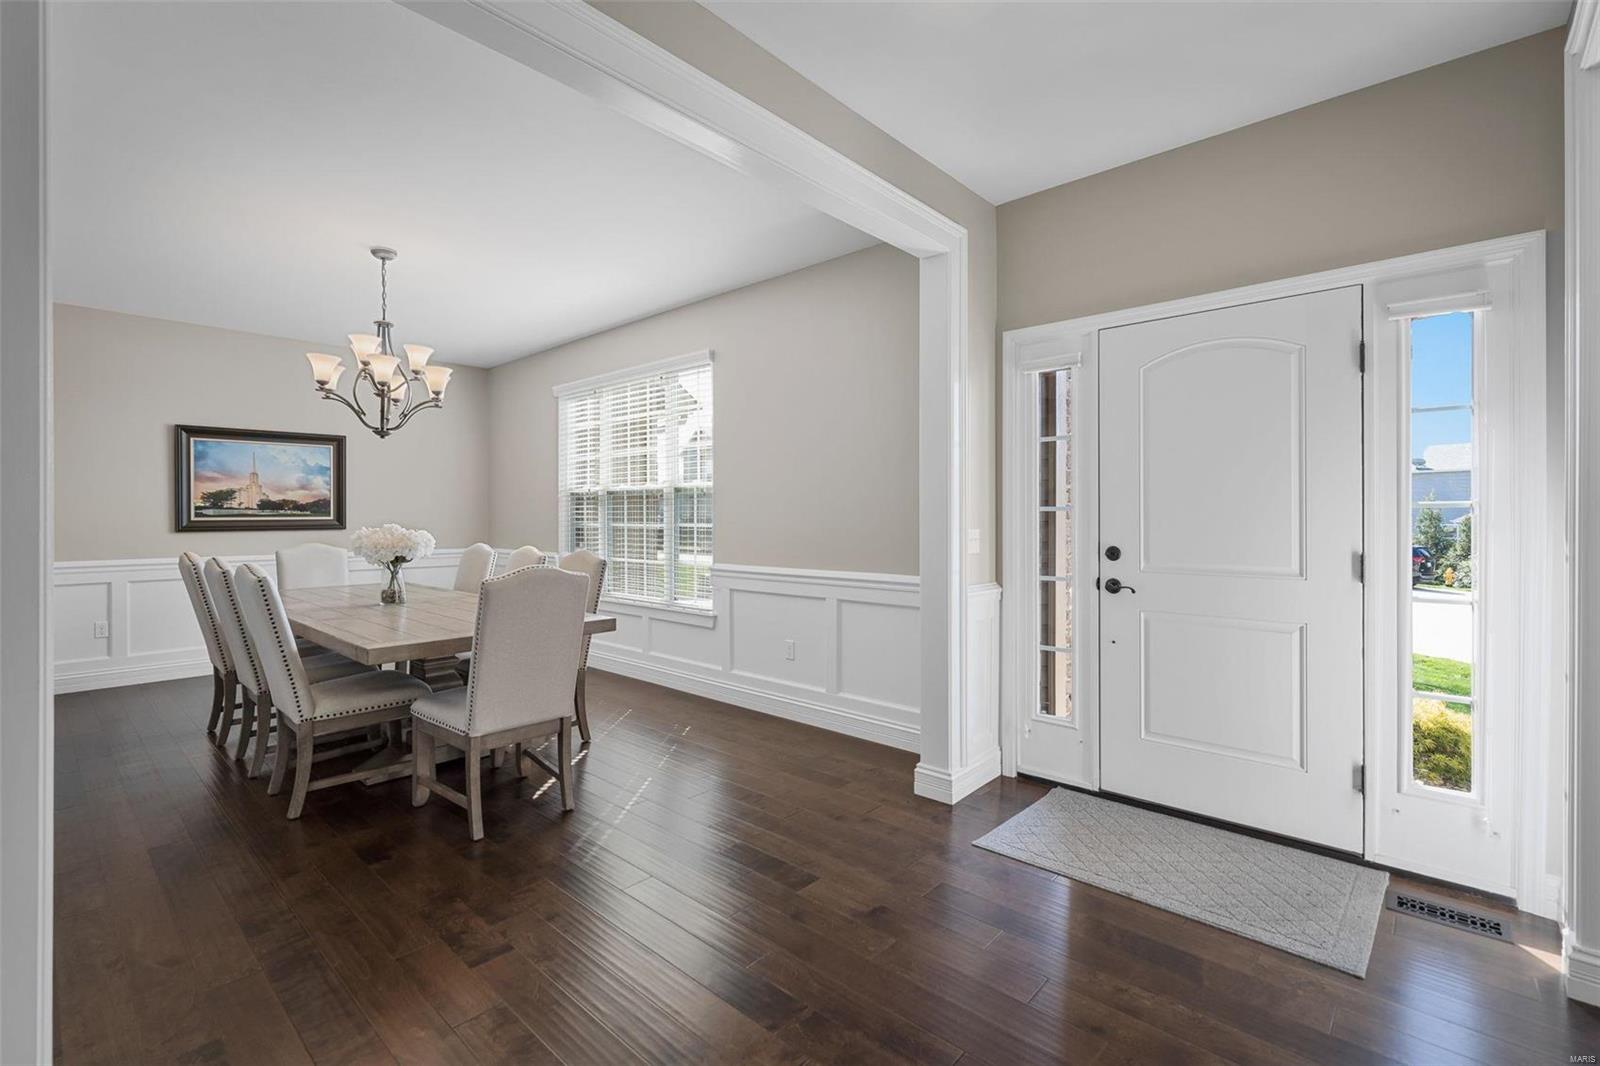
Dining room with a wood table and chandelier beside a bright front entry with a white door.
Furnished dining room with a chandelier, white wainscoting, and dark hardwood floors.
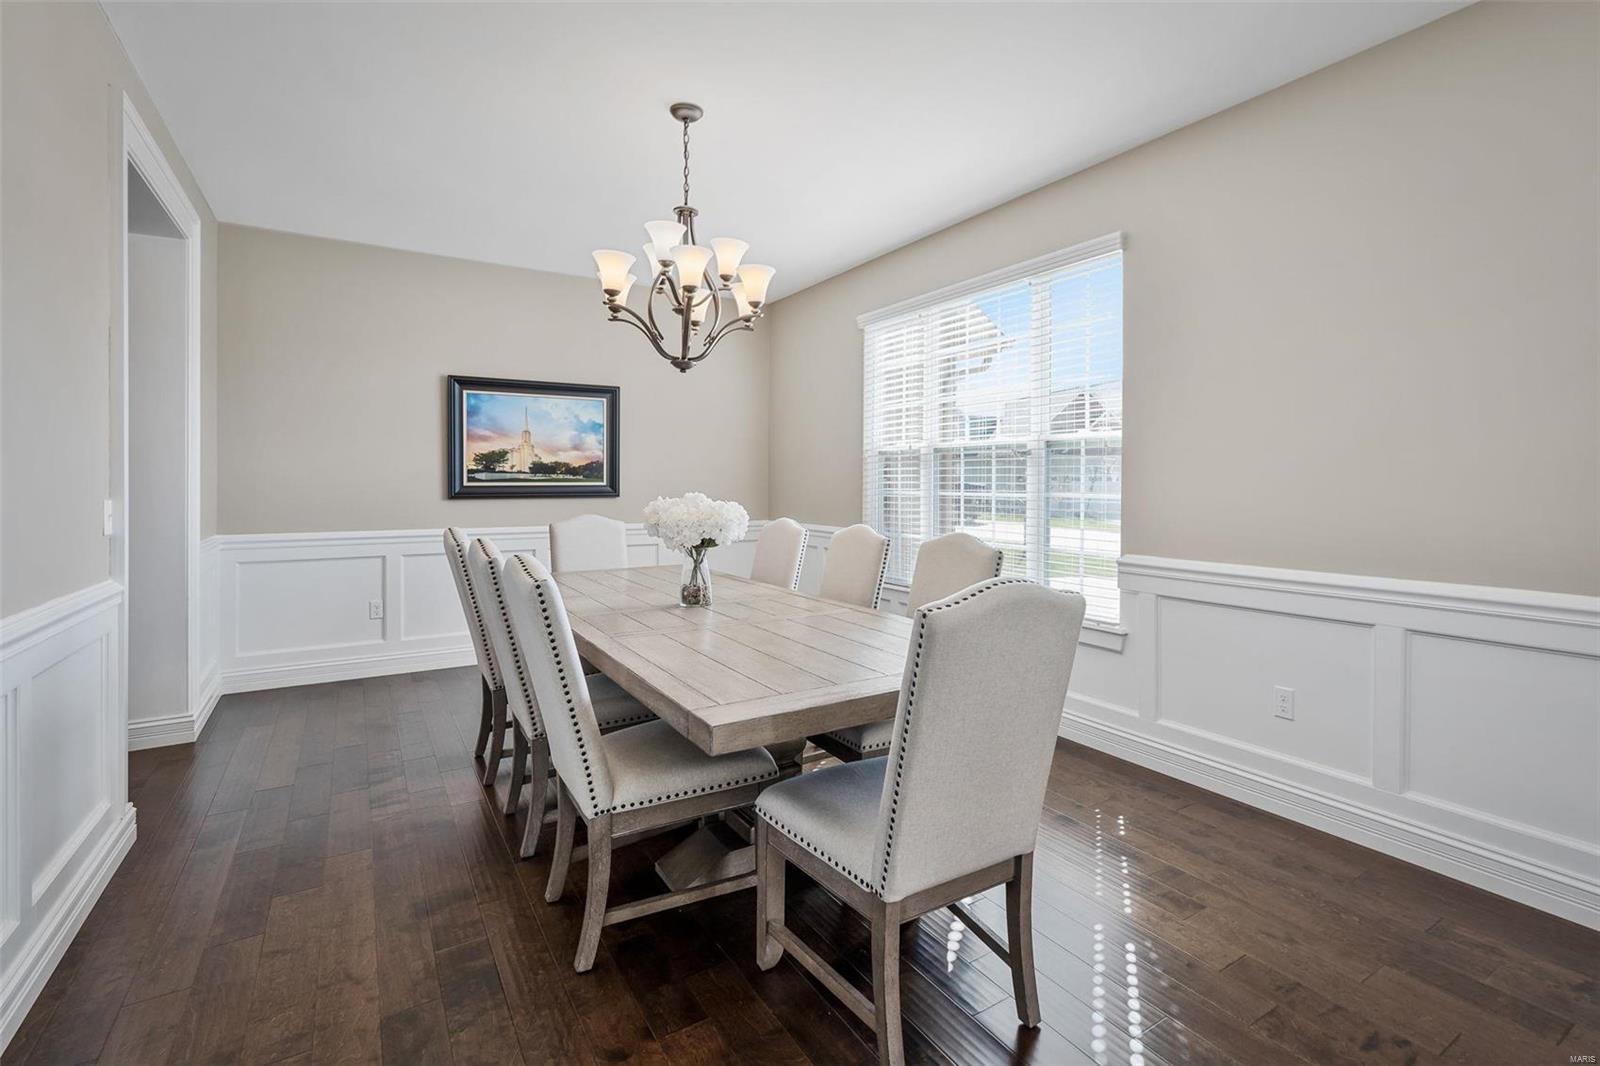
Dining room with a long wood table, upholstered chairs, chandelier, and white wainscoting.
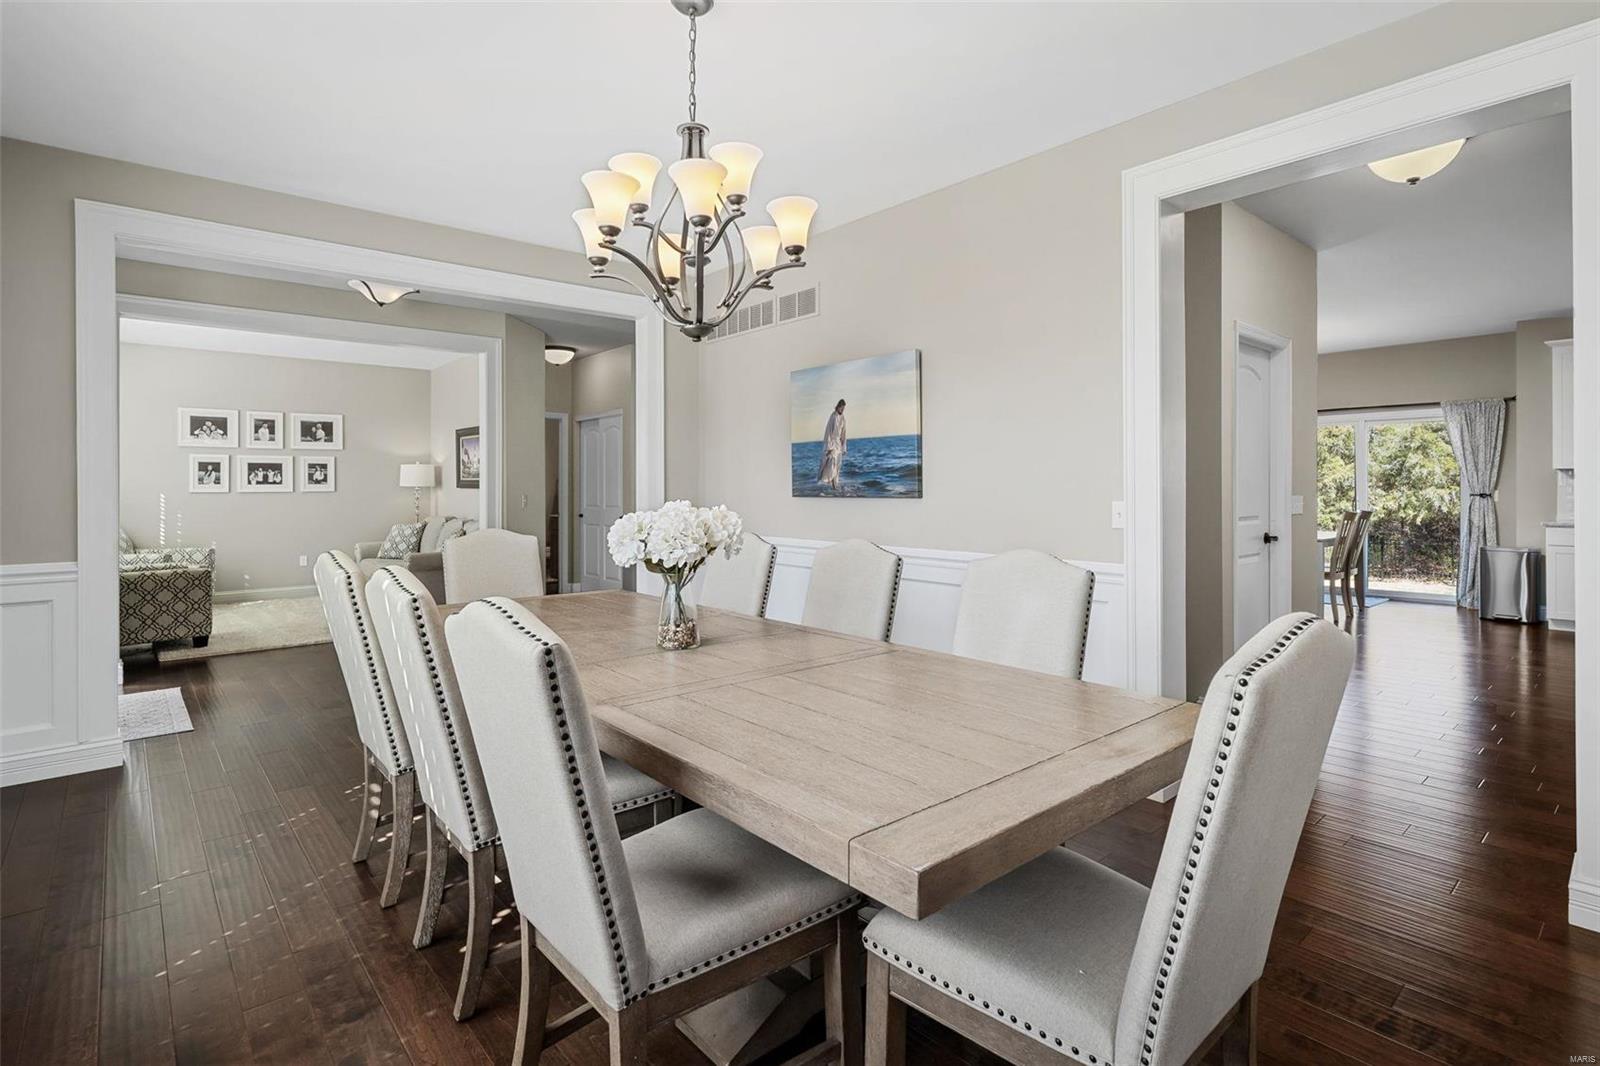
Dining room with a large wood table, upholstered chairs, and chandelier, opening to adjoining living spaces.
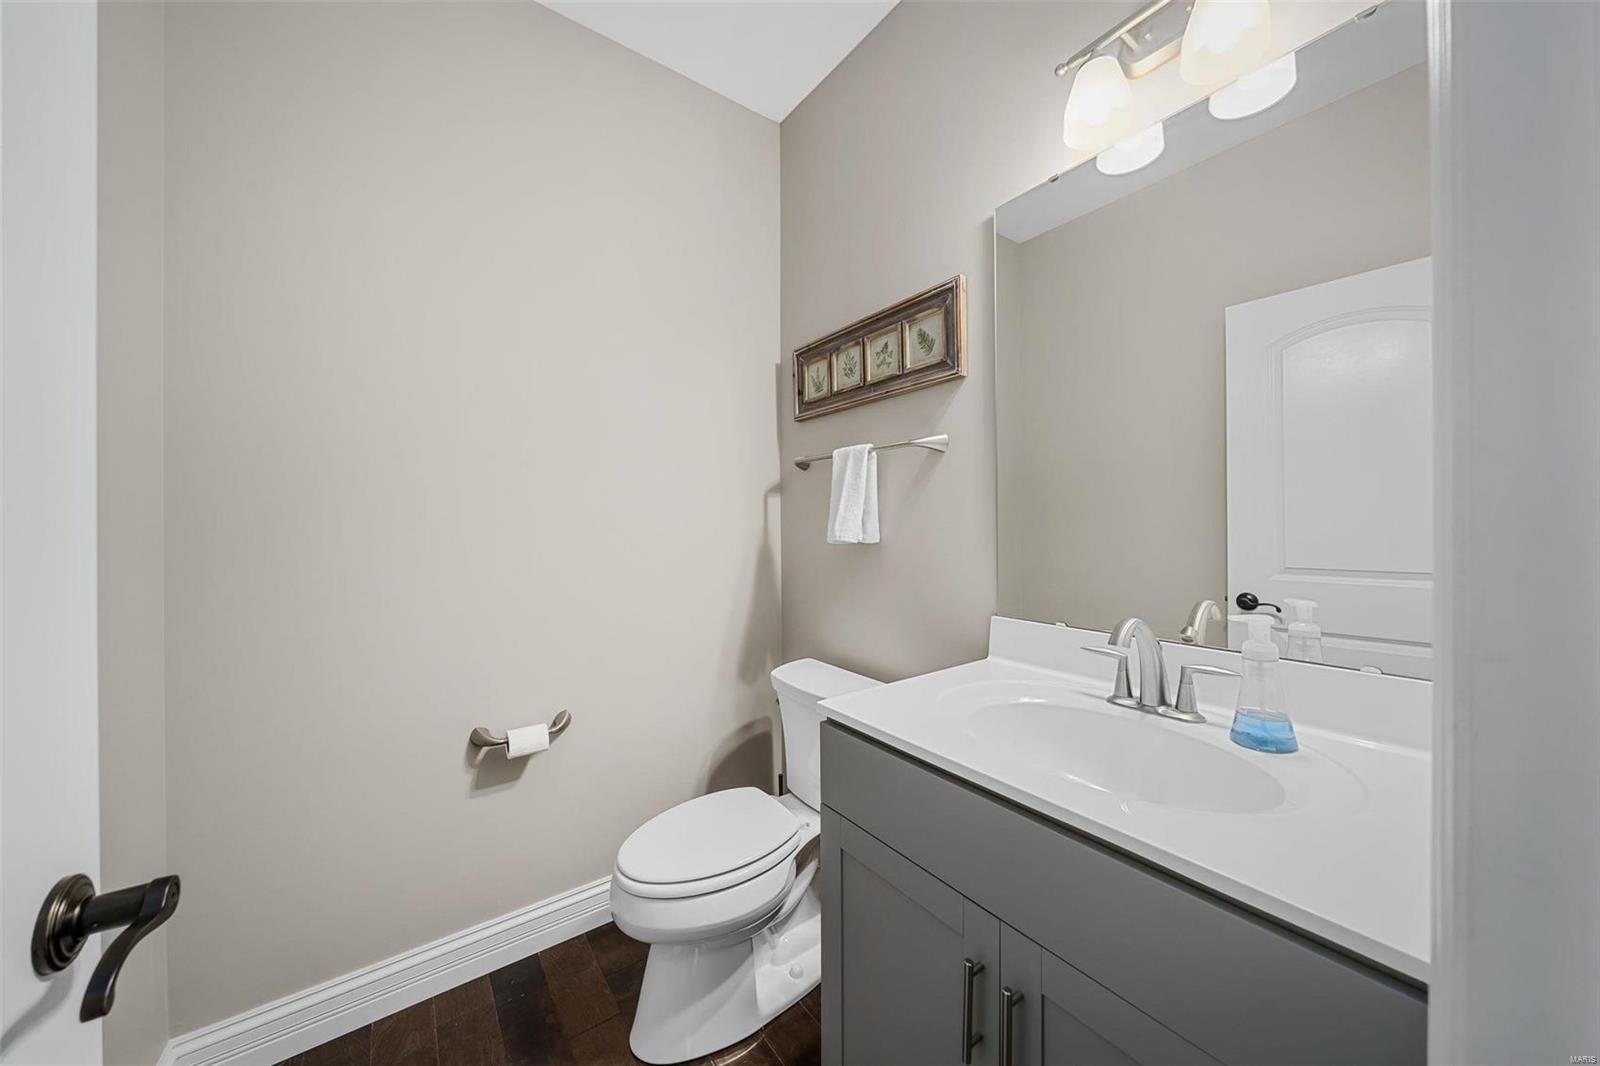
Half bathroom with a gray vanity, white sink and toilet, large mirror, and dark wood flooring.
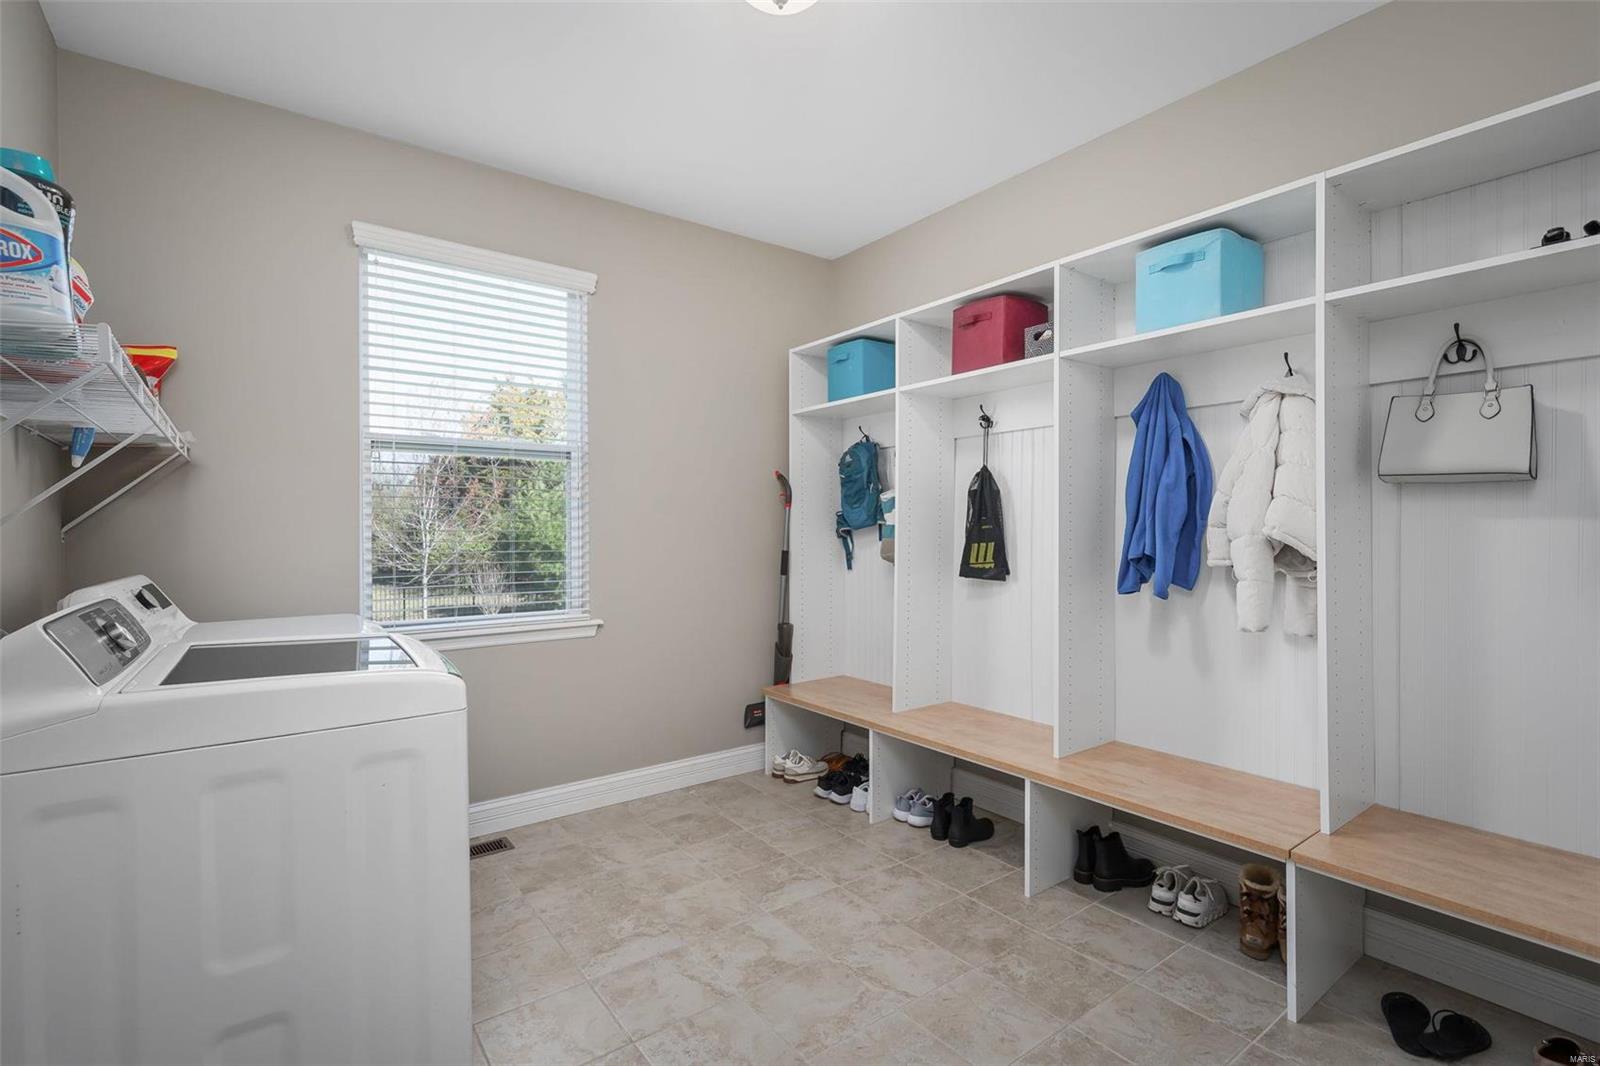
Laundry room with washer and dryer beside built-in cubbies, coat hooks, and wood-topped benches.
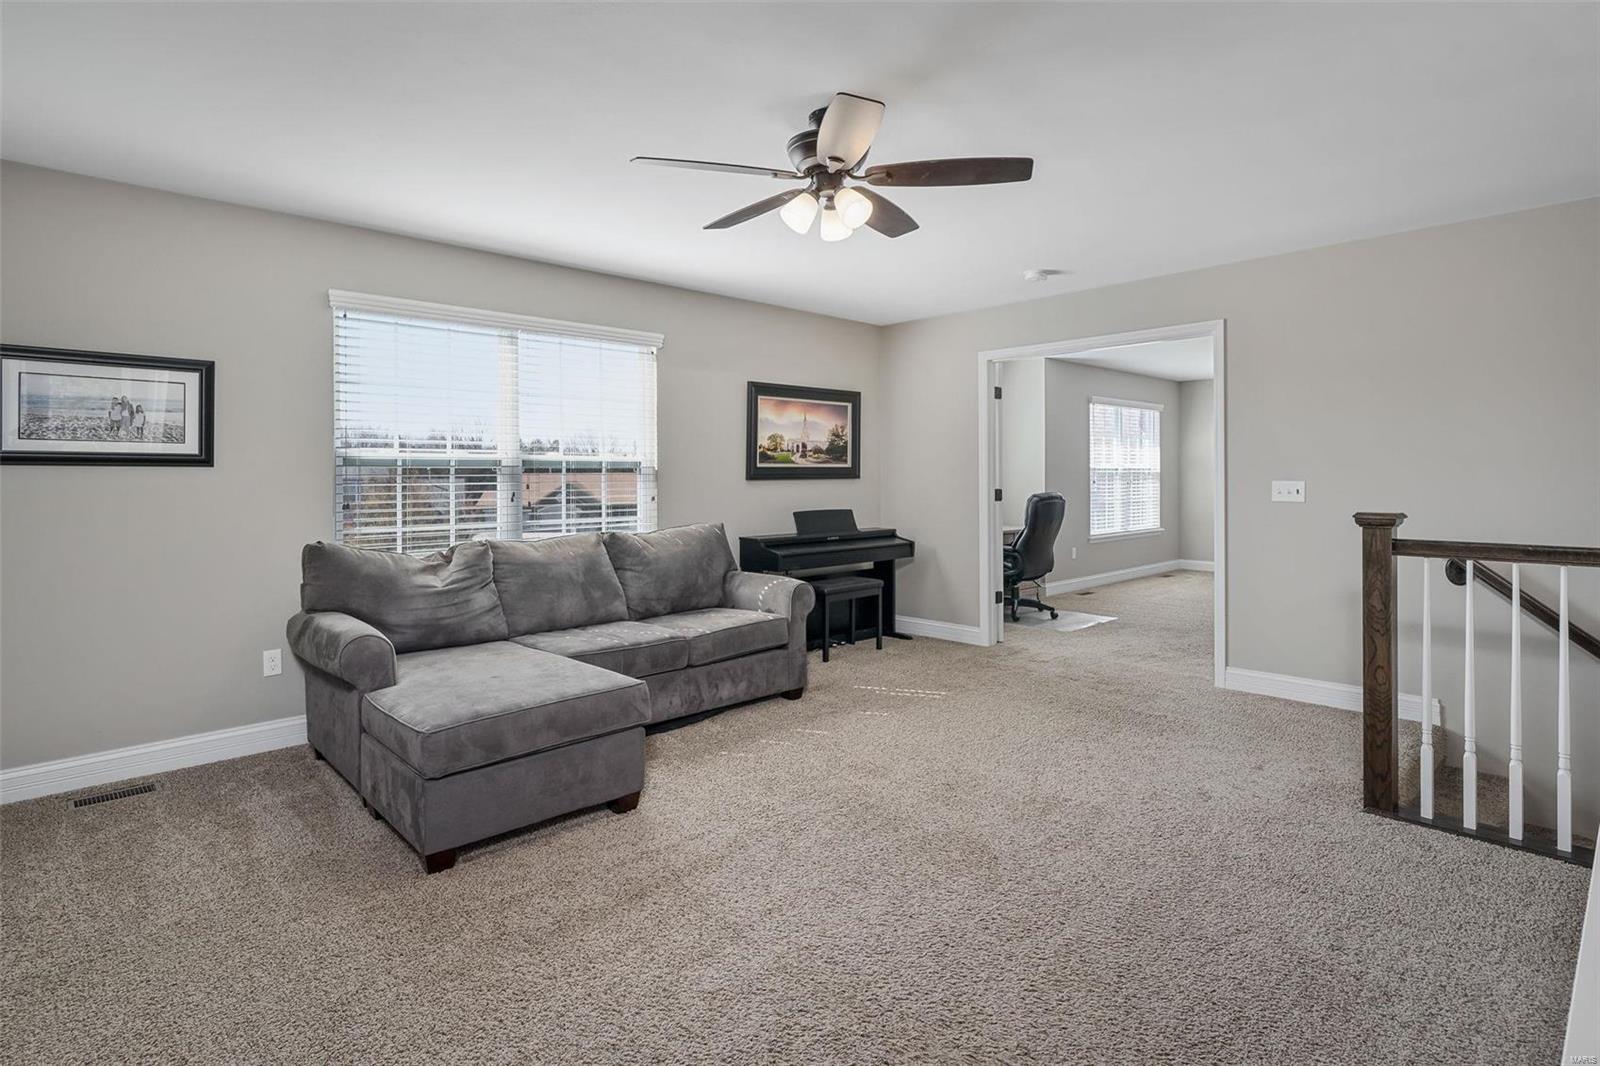
Upstairs sitting area with a gray sectional, electric piano, and adjoining office.
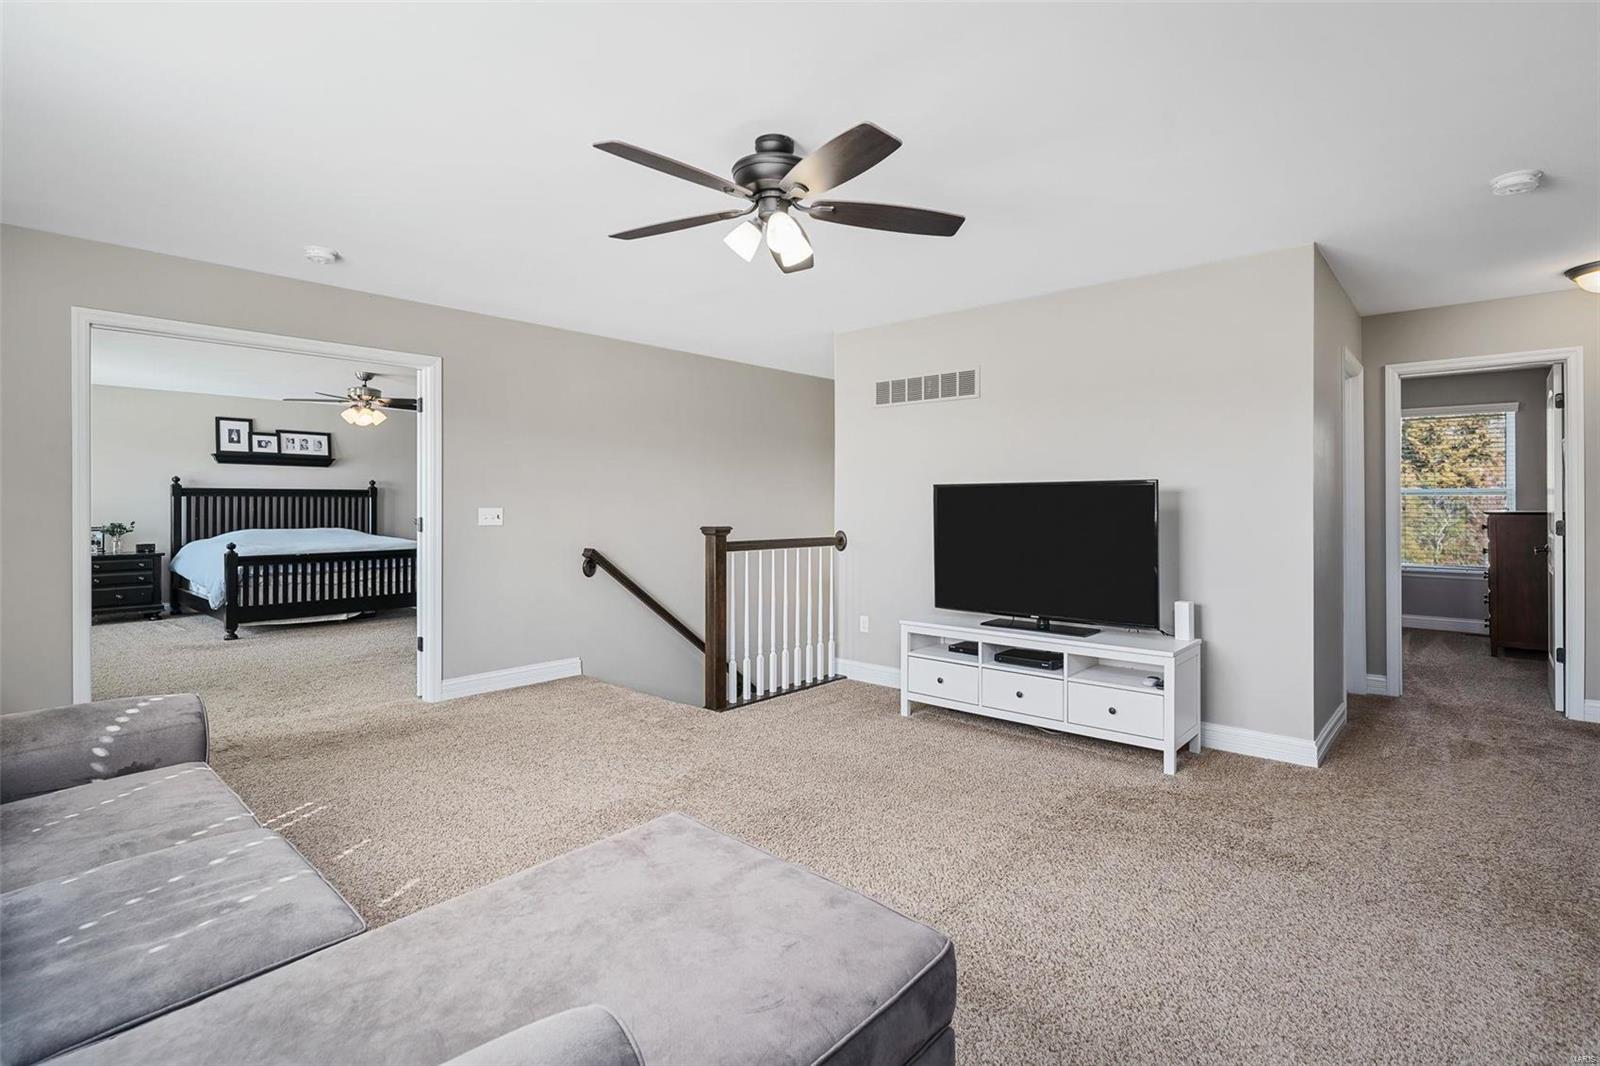
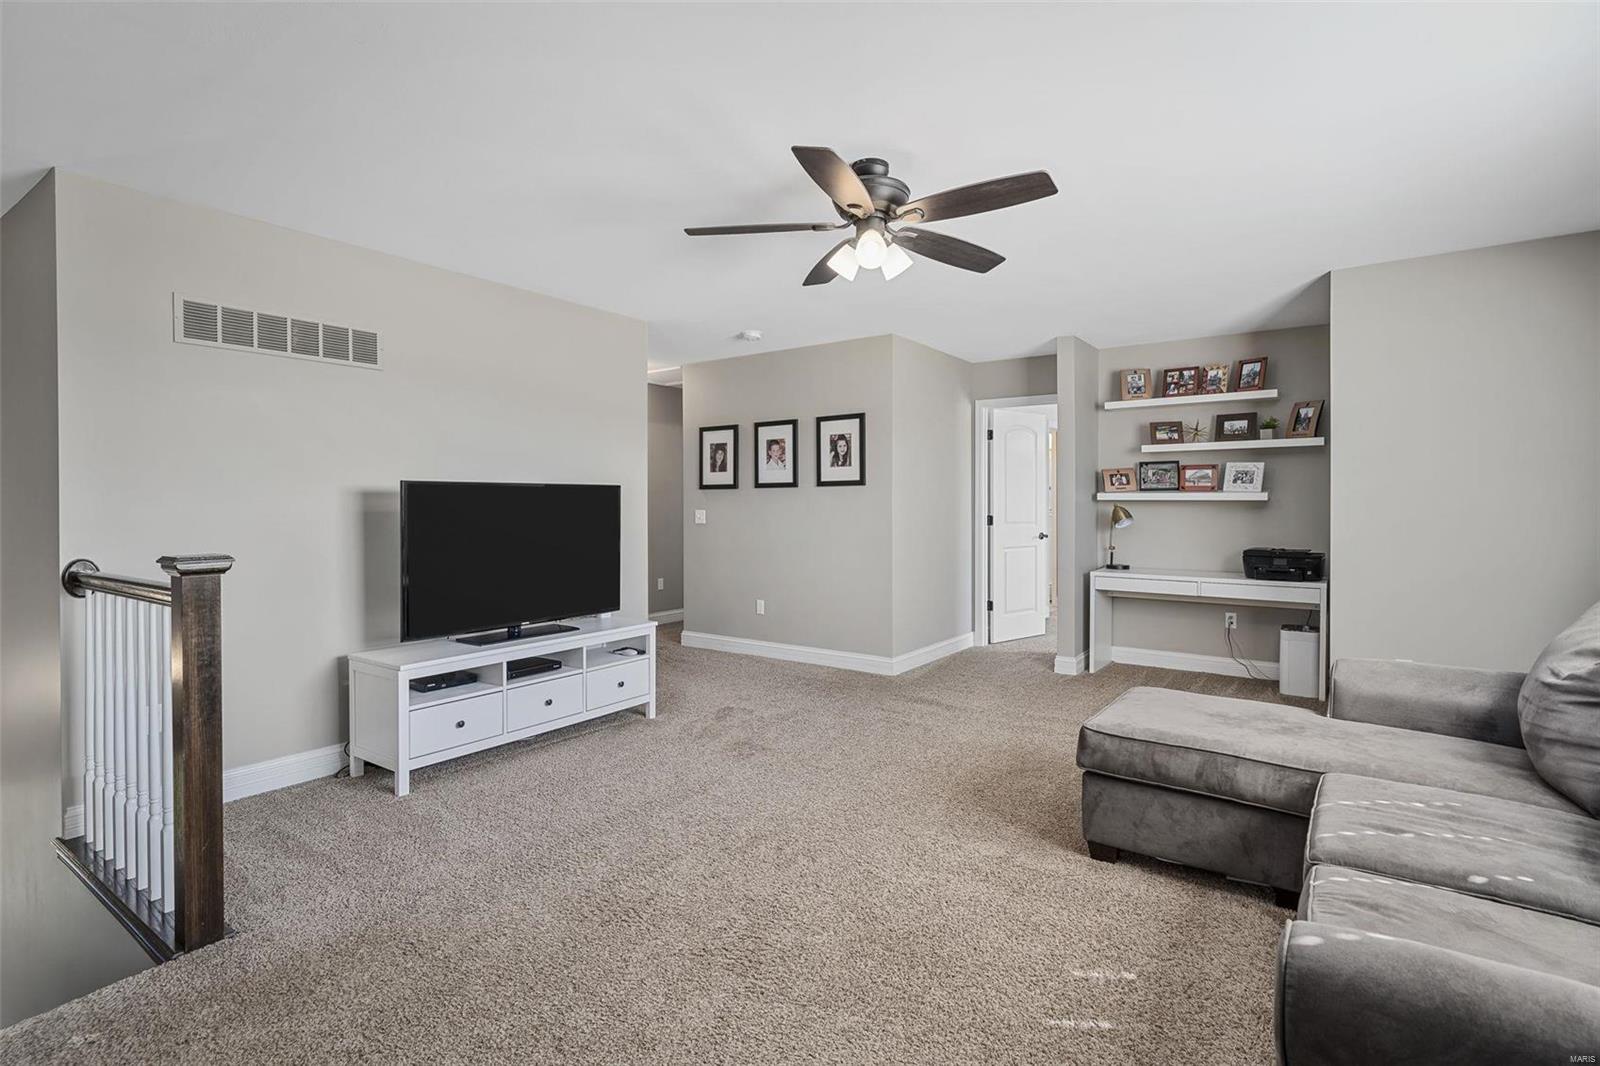
Furnished upstairs sitting area with a gray sectional, TV console, ceiling fan, and adjoining bedroom.
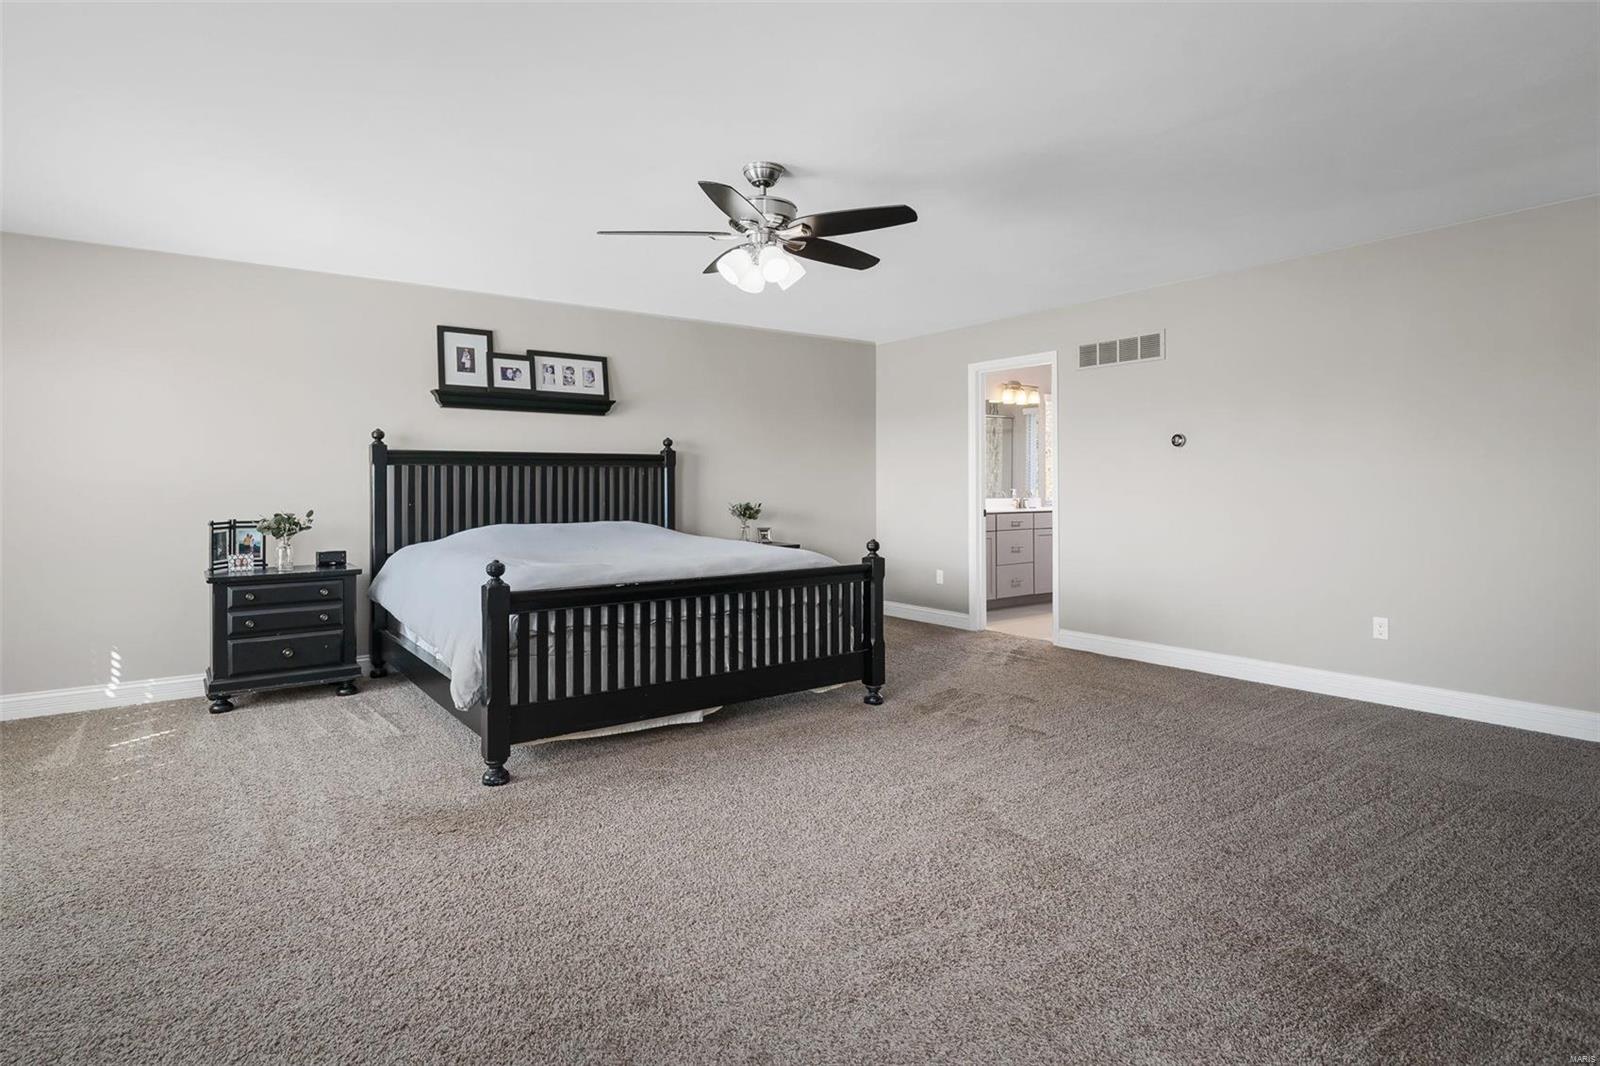
Furnished bedroom with a black four-poster bed, wall-to-wall carpet, and an adjoining bathroom doorway.
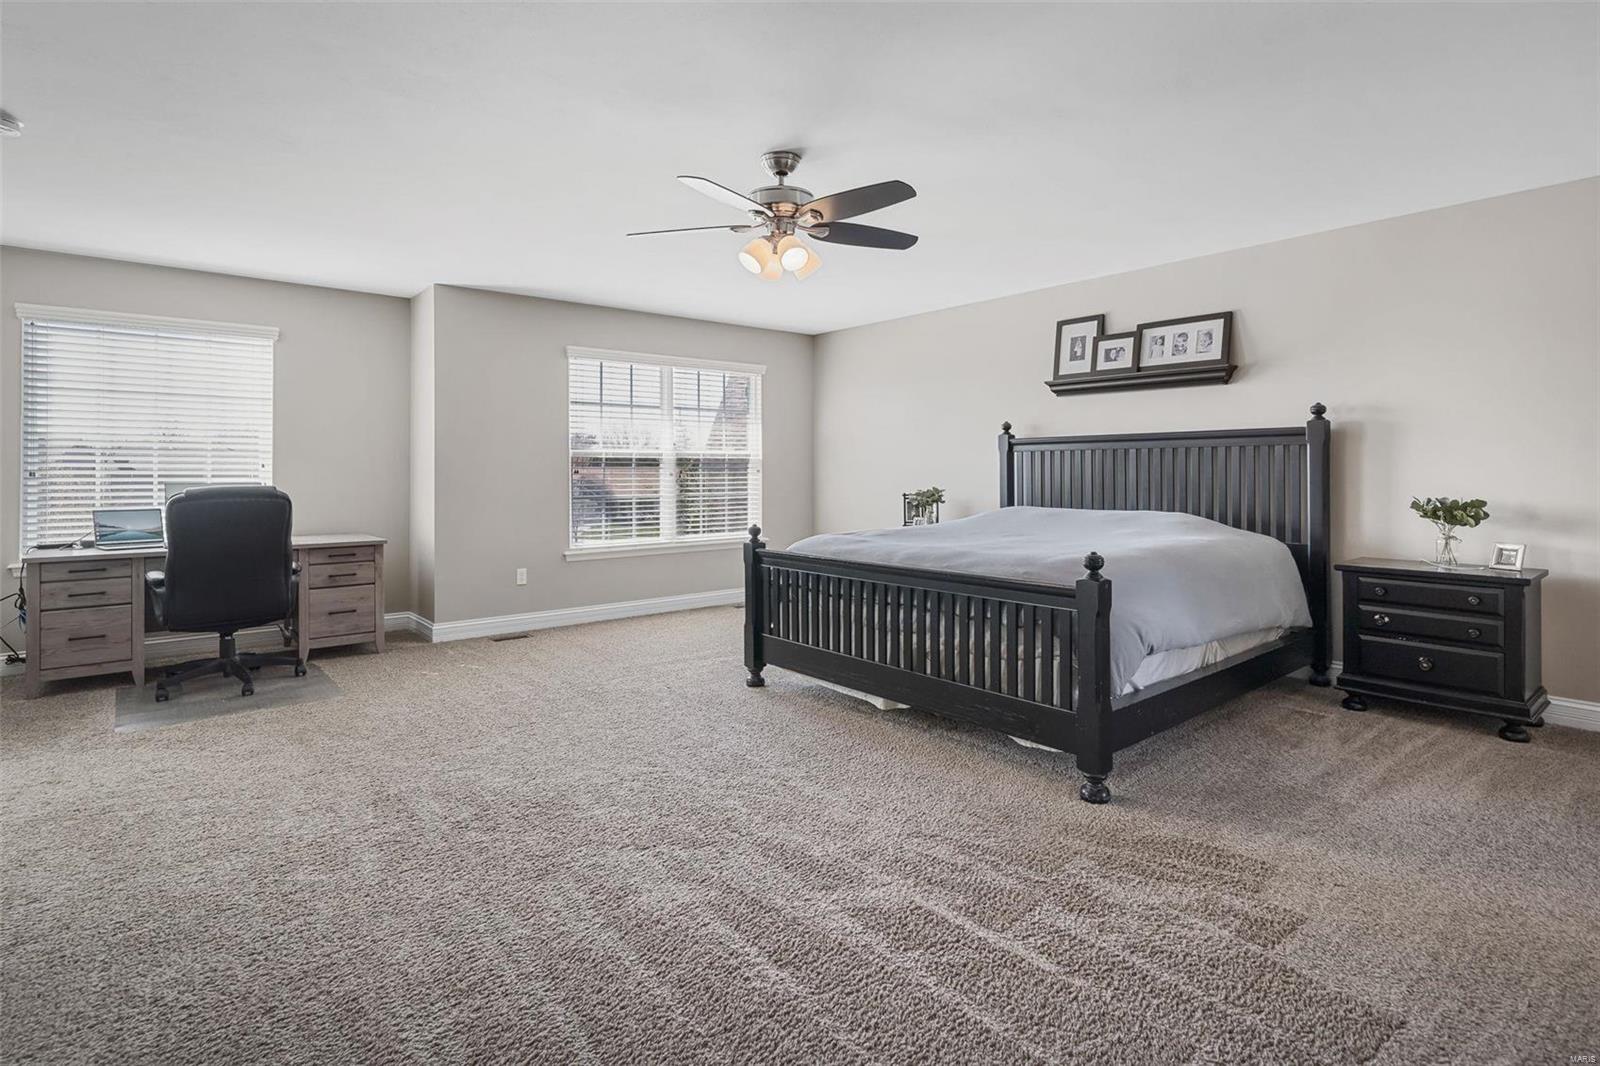
Spacious bedroom with a black four-poster bed, beige carpet, and a desk beneath the window.
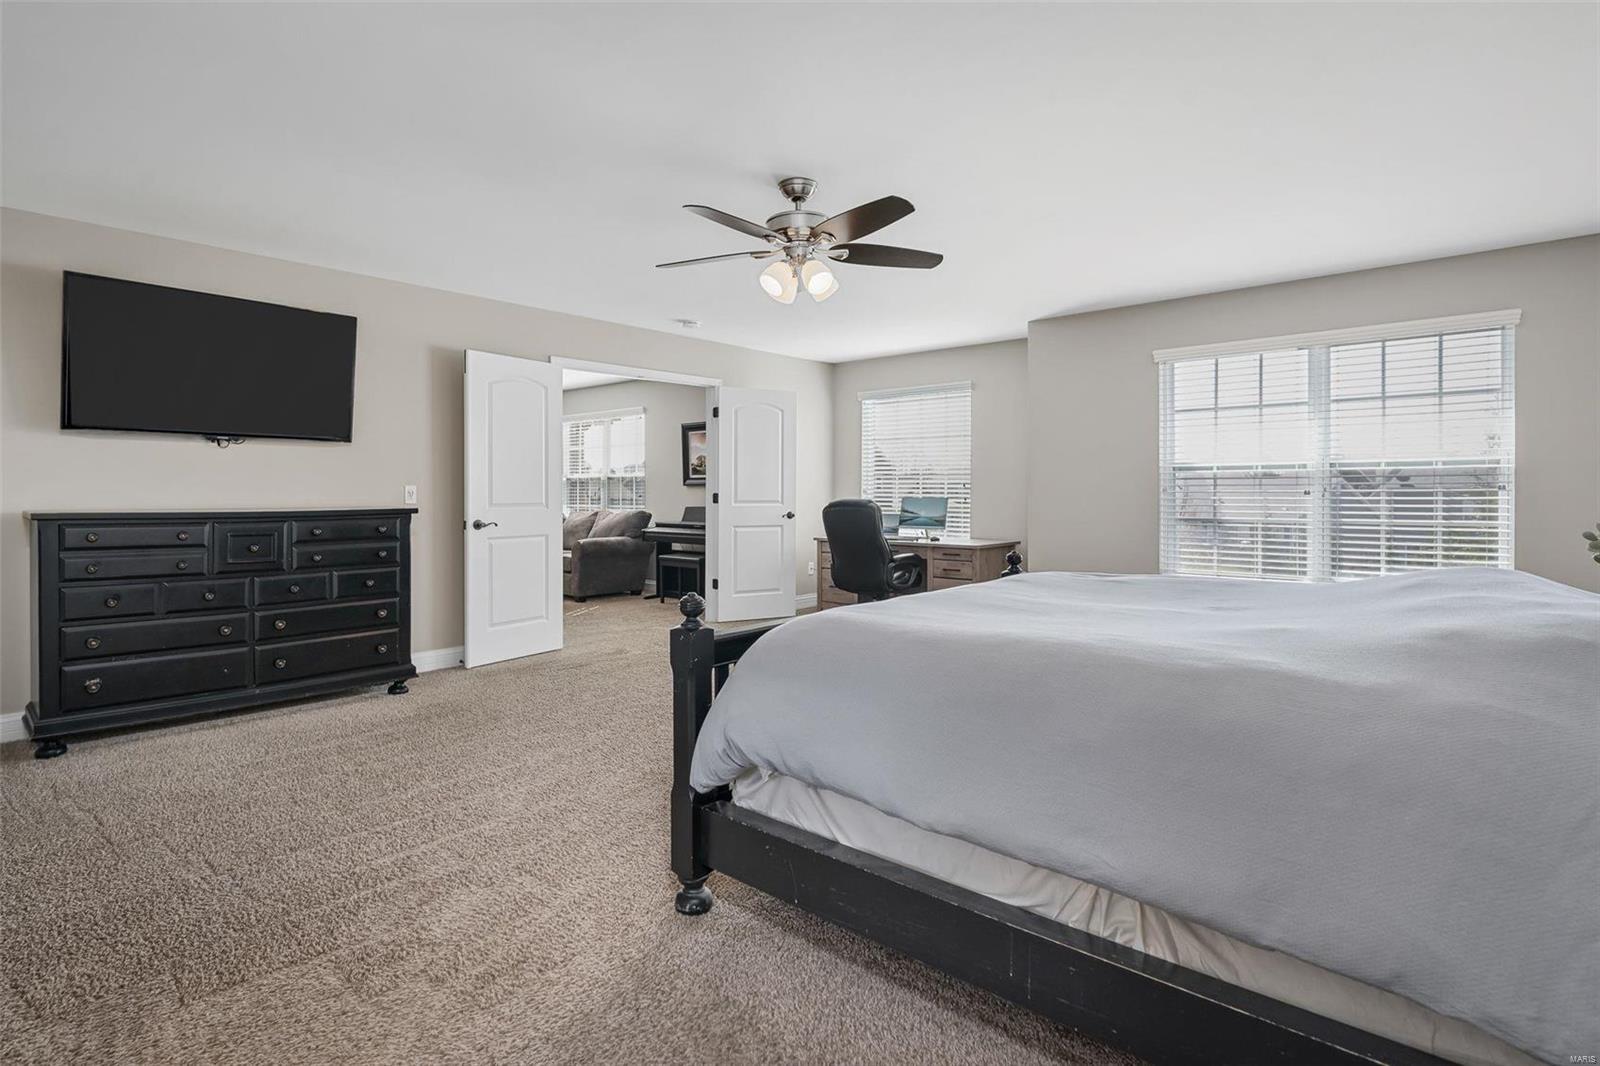
Furnished bedroom with a large bed, wall-mounted television, dresser, and adjoining office nook.
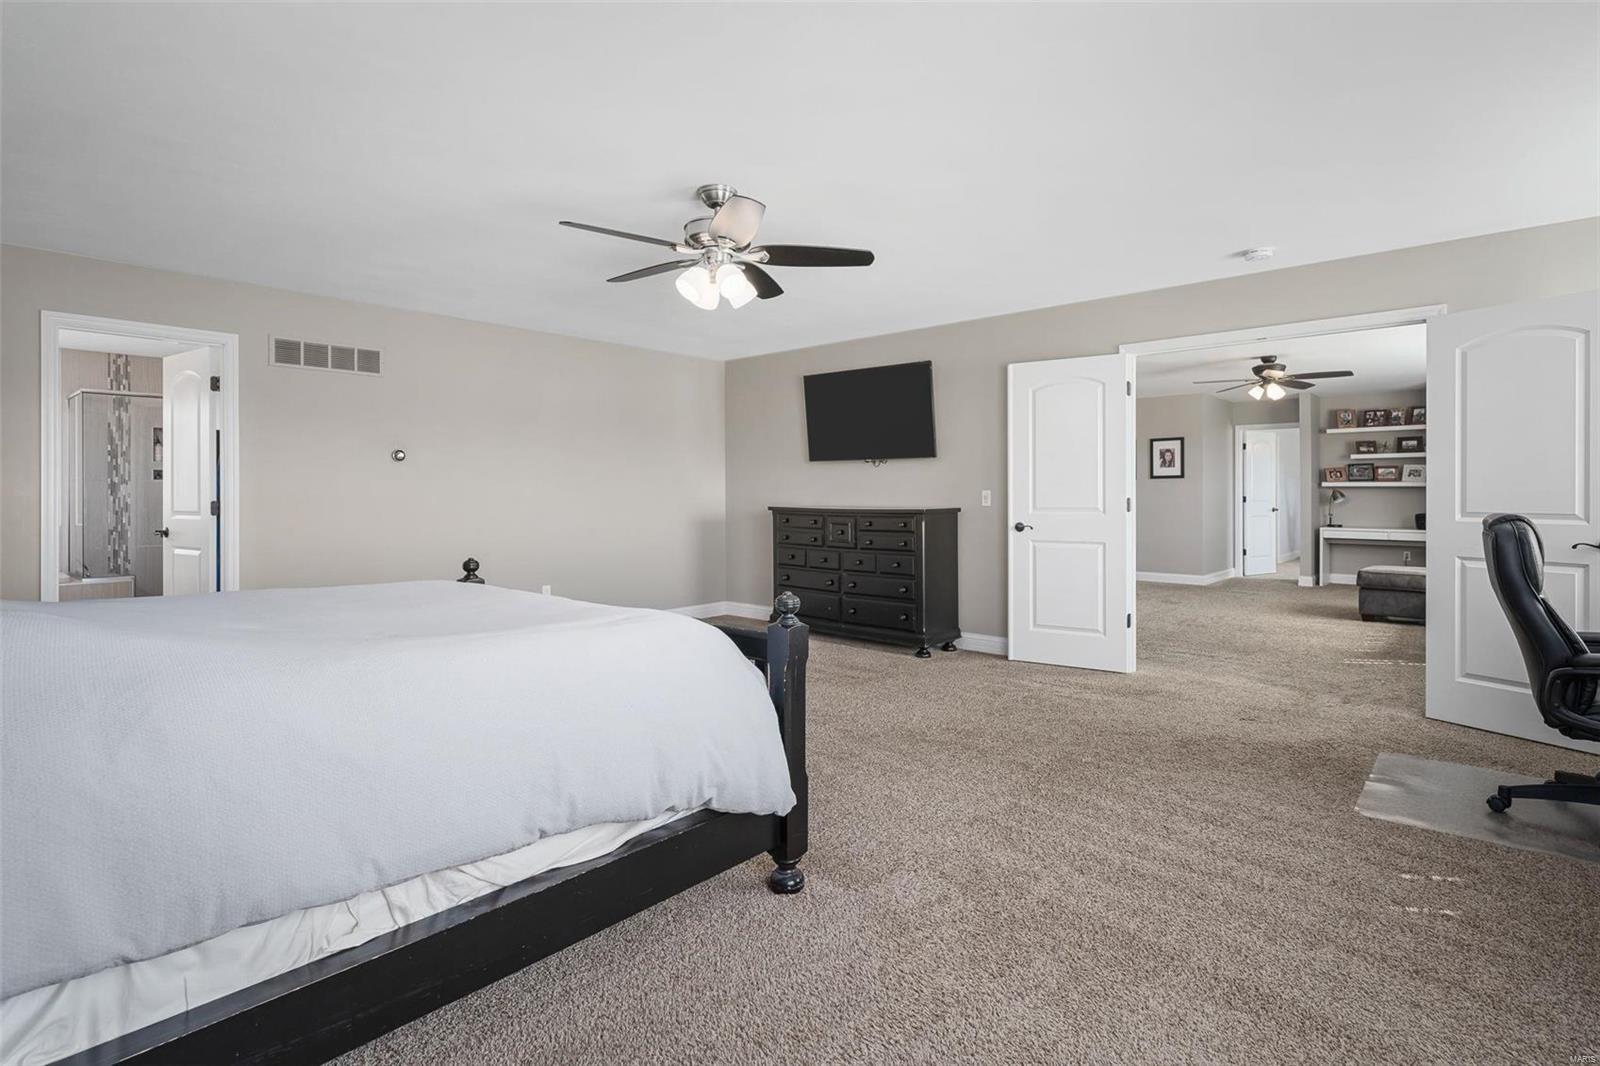
Primary bedroom with a large bed, ceiling fan, and open doors to an adjoining study.
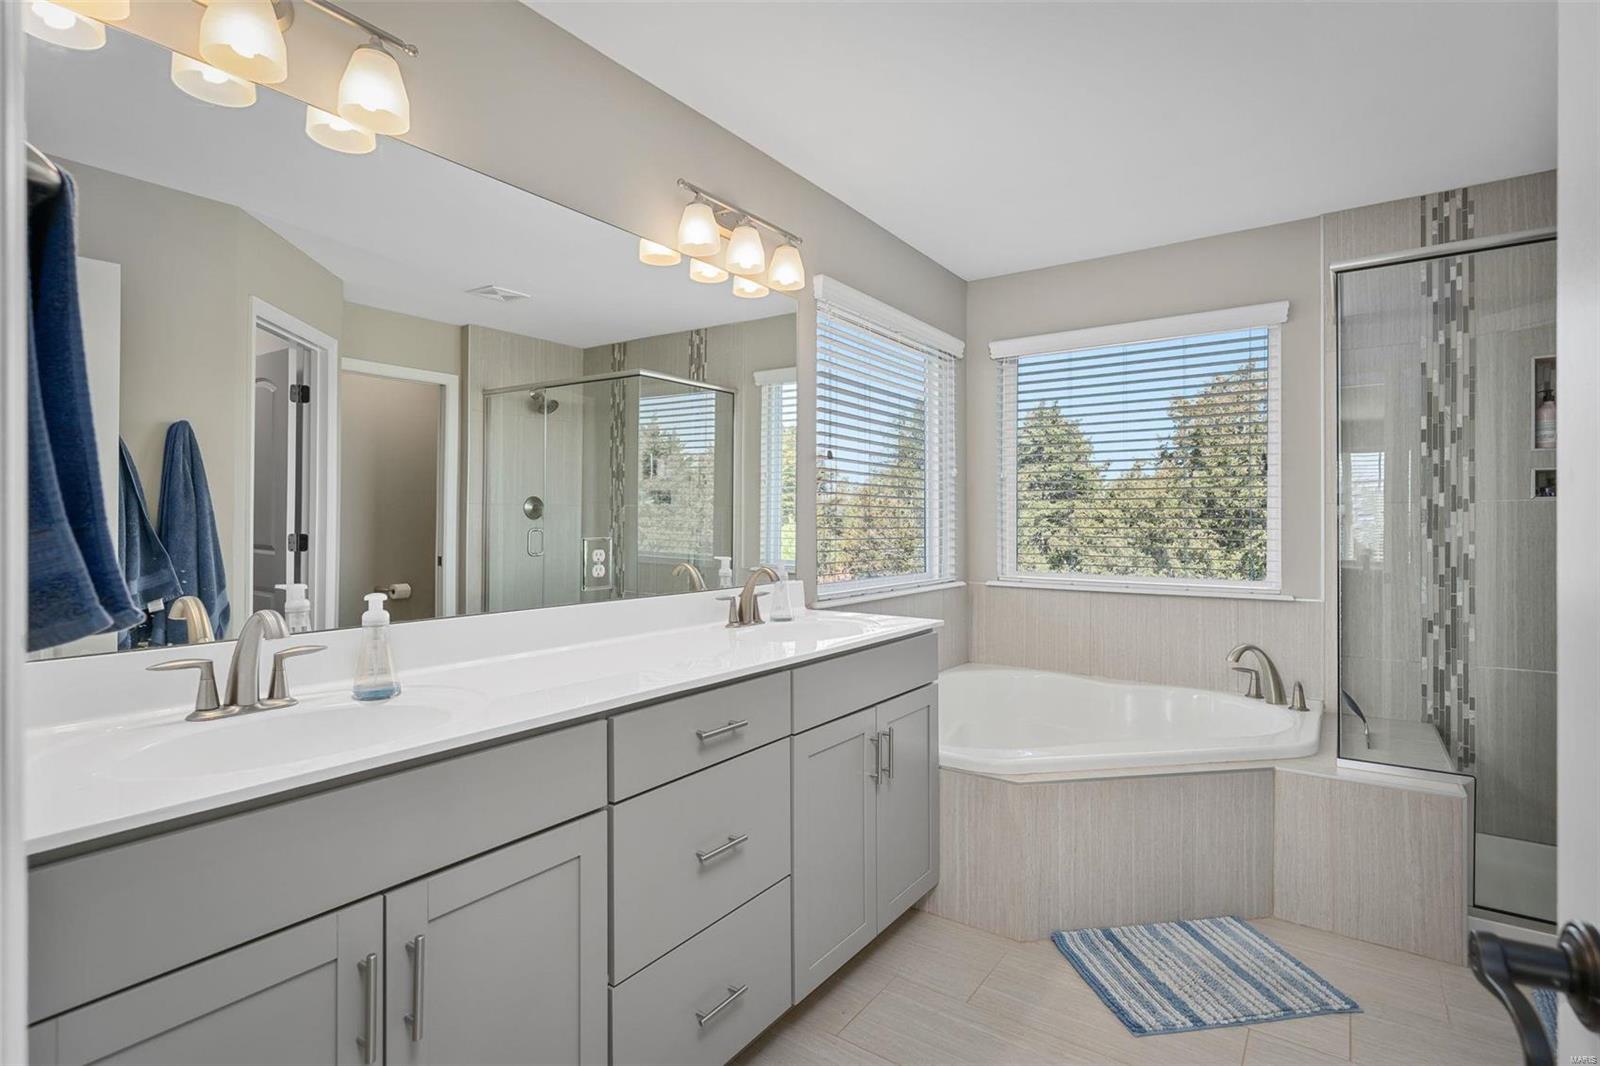
Primary bathroom with a double-sink vanity, corner soaking tub, and glass-enclosed shower.
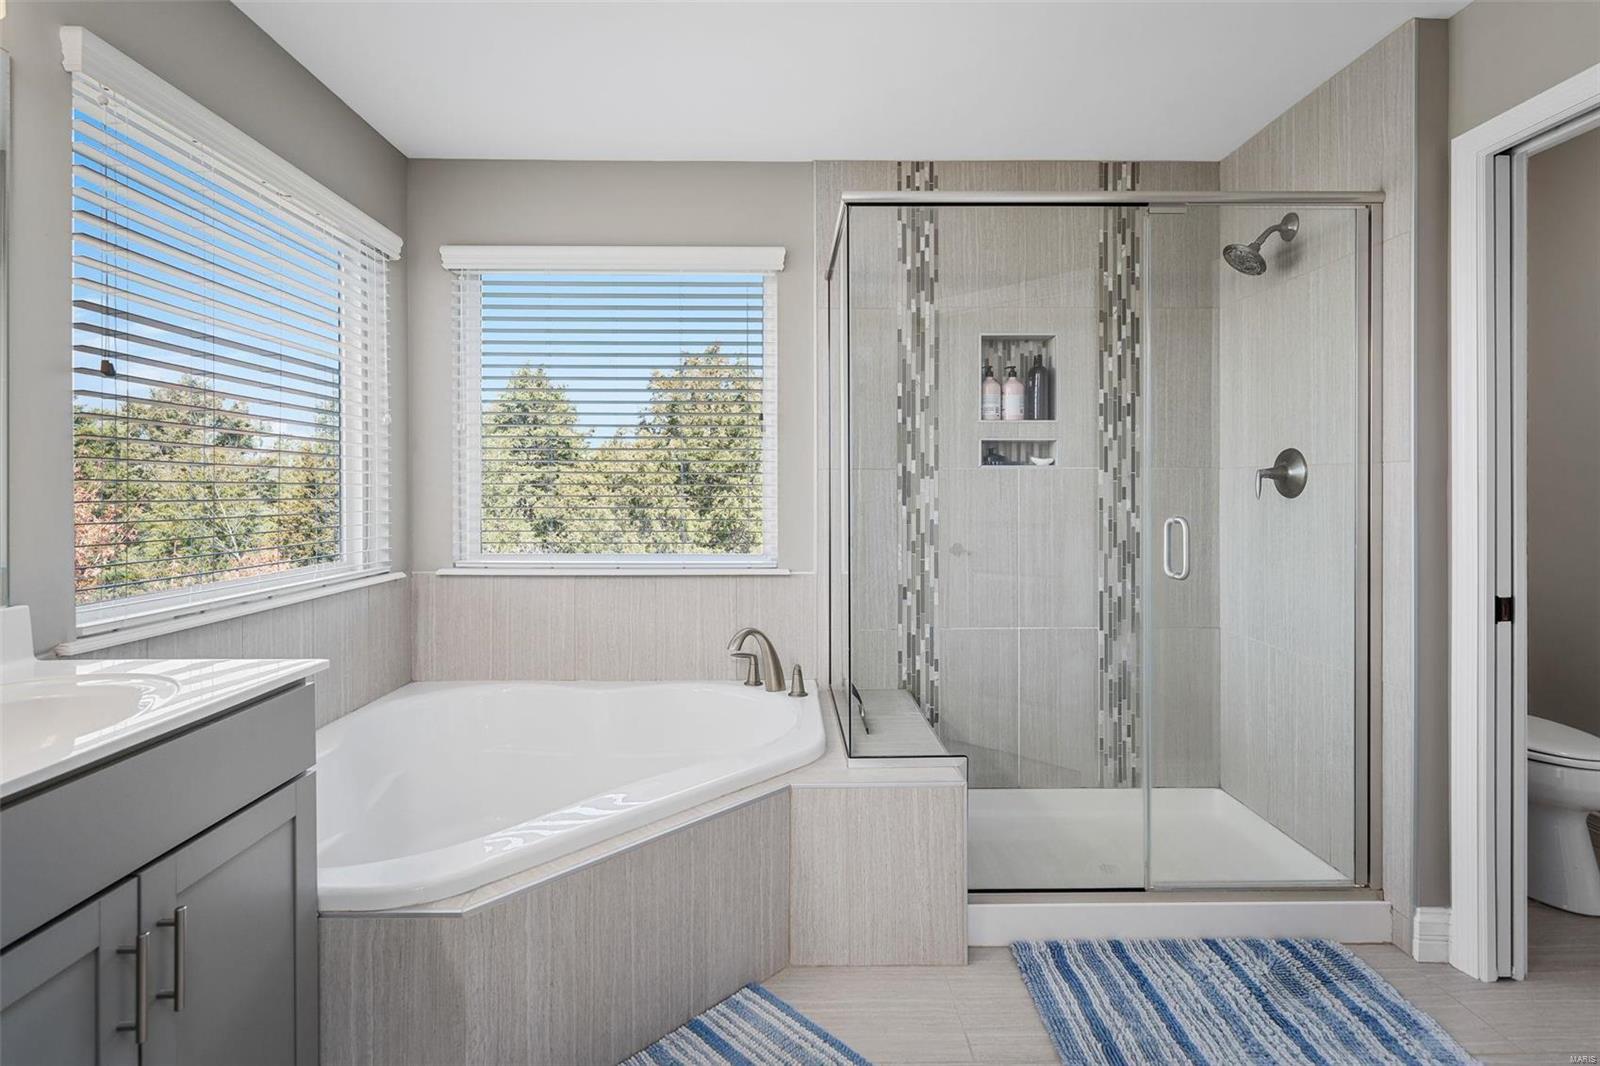
Bathroom with a built-in soaking tub, glass-enclosed tiled shower, and two large windows.
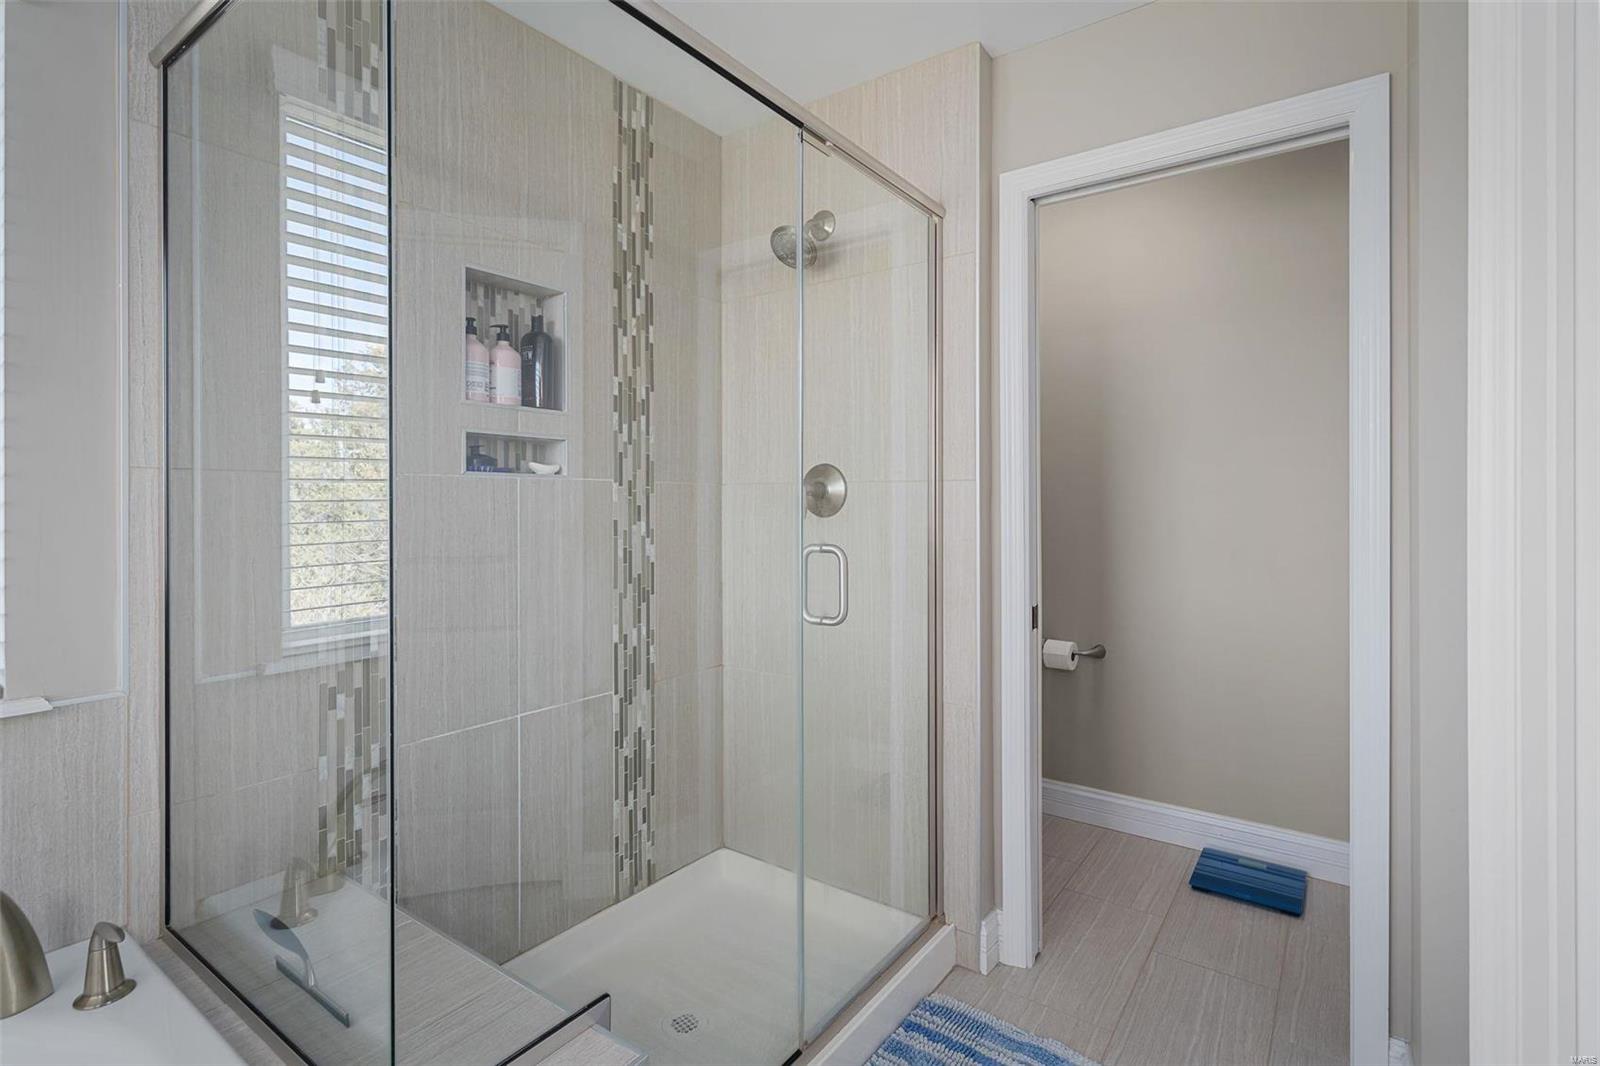
Bathroom with a glass walk-in shower, pale tile, mosaic accents, and recessed shower niches.
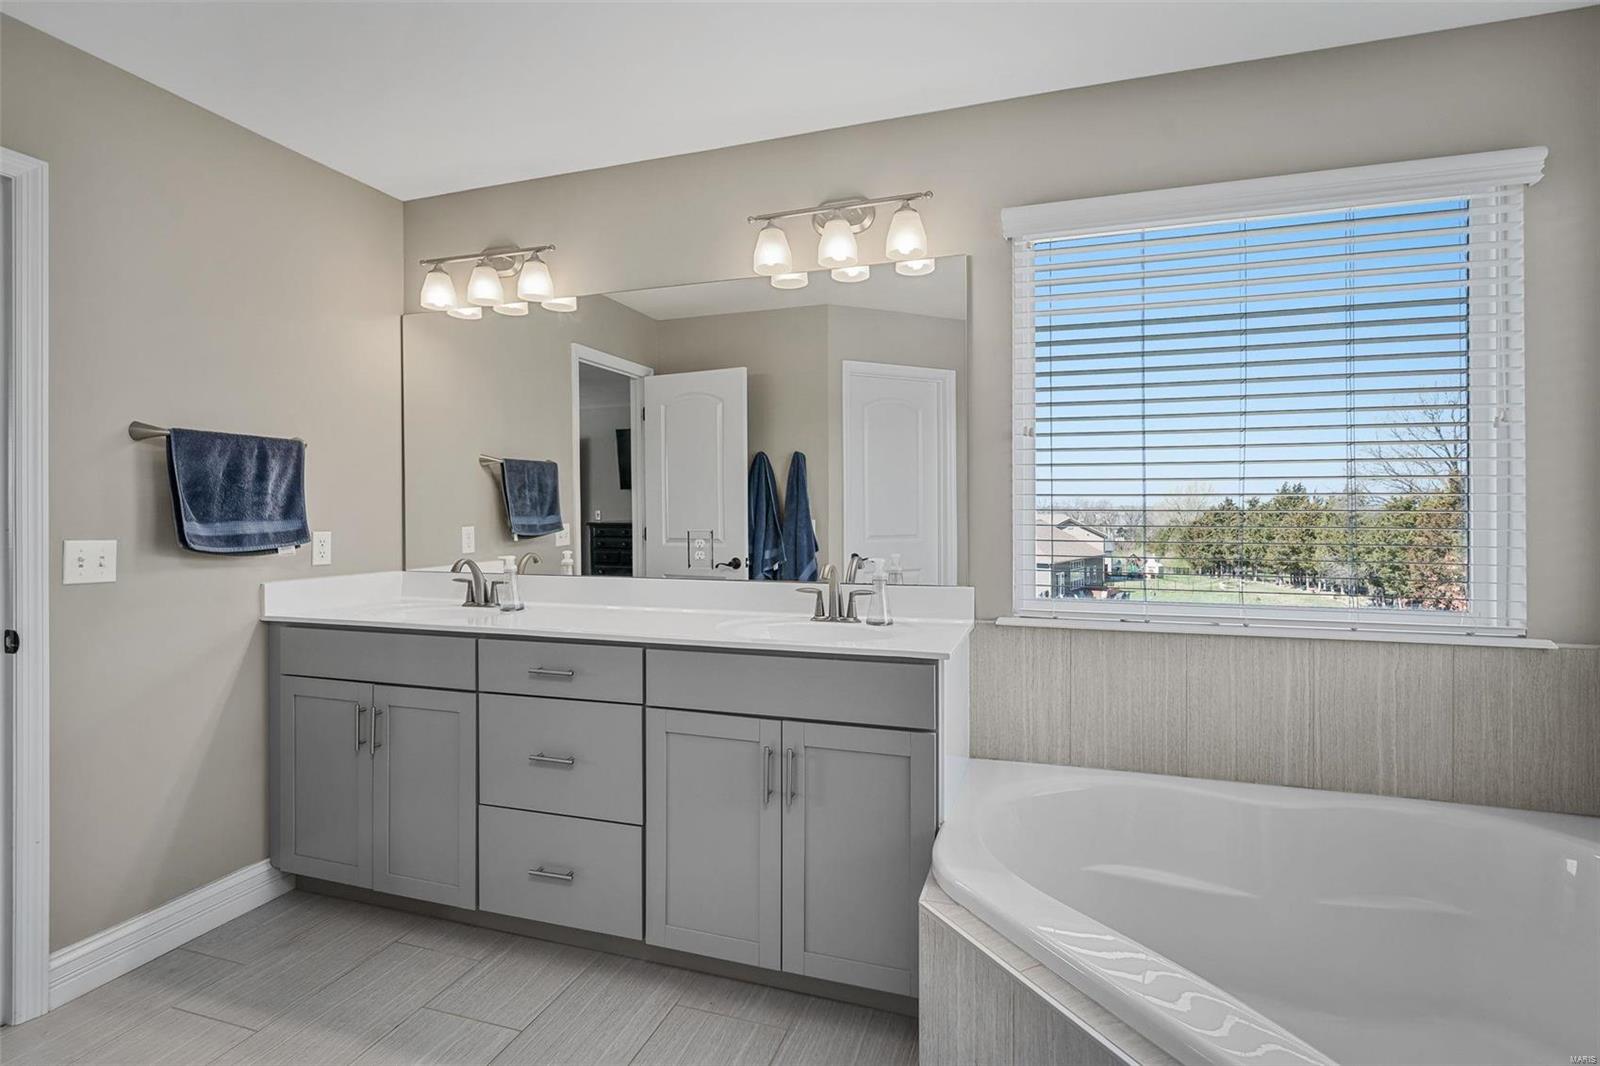
Bathroom with a gray double vanity, large mirror, and soaking tub beside a wide window.
Upstairs living area with gray sectional, carpet, ceiling fan, and desk with display shelves.
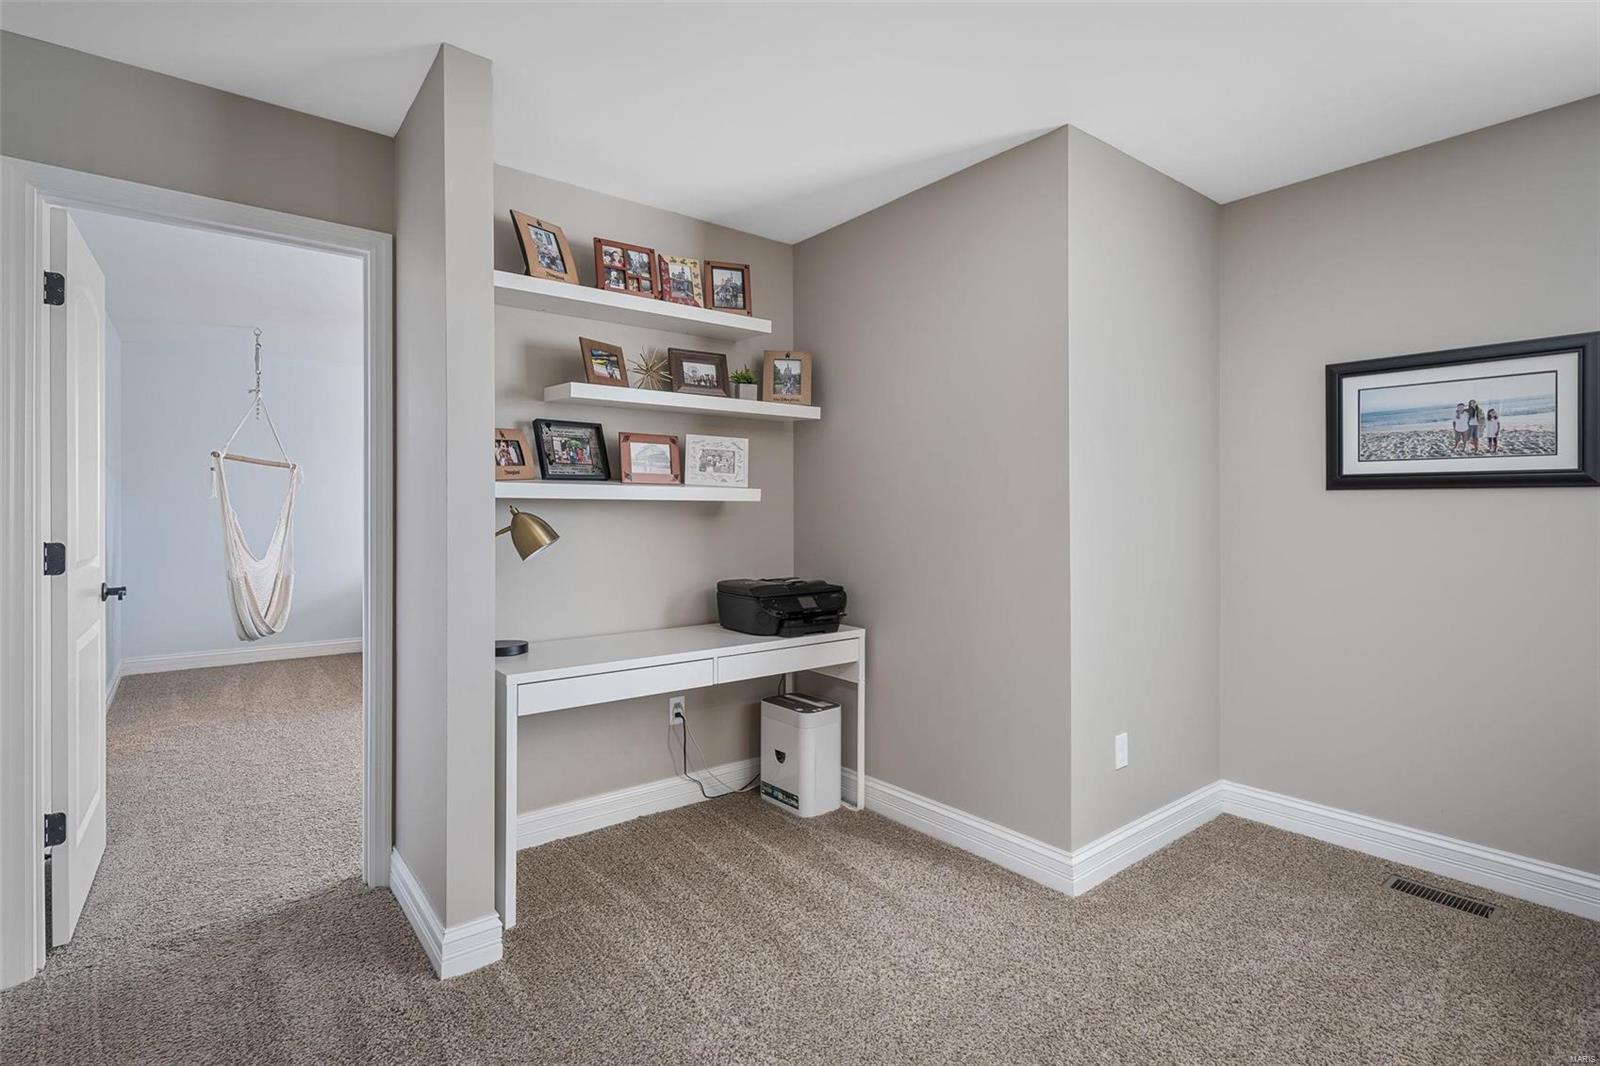
Furnished home office with a white desk, floating photo shelves, and an open doorway to a room with a hanging chair.
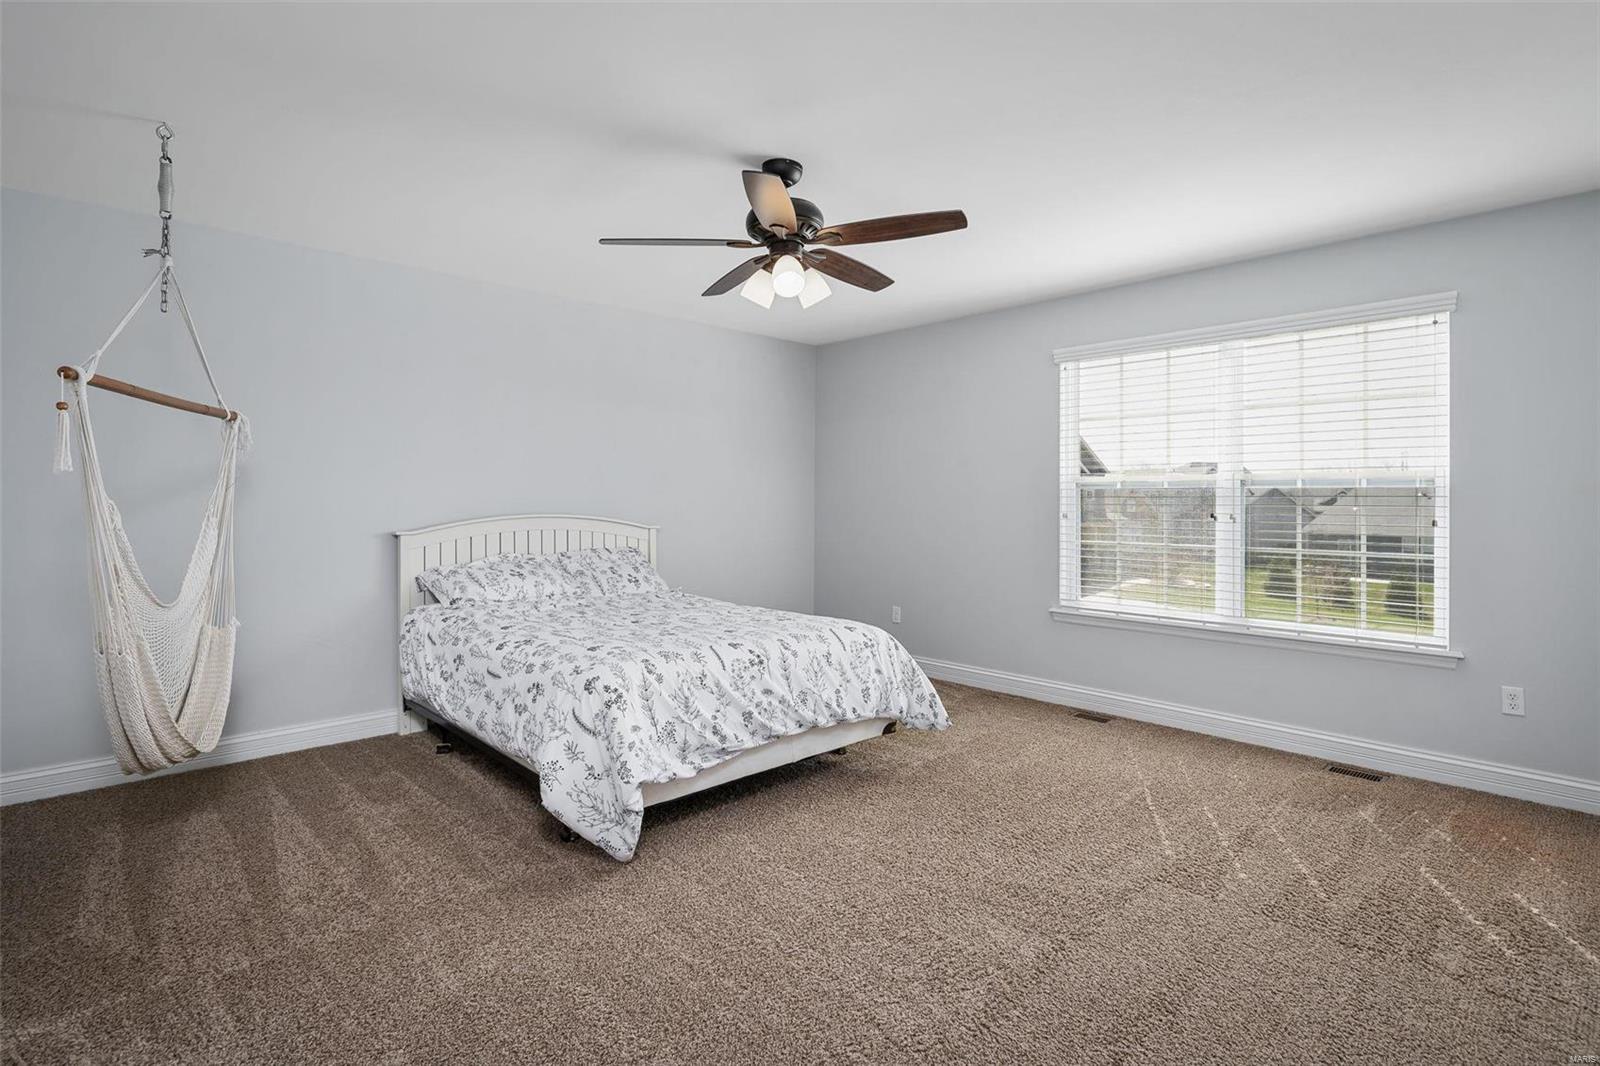
Bedroom with a floral-covered bed, hanging hammock chair, beige carpet, and large window.
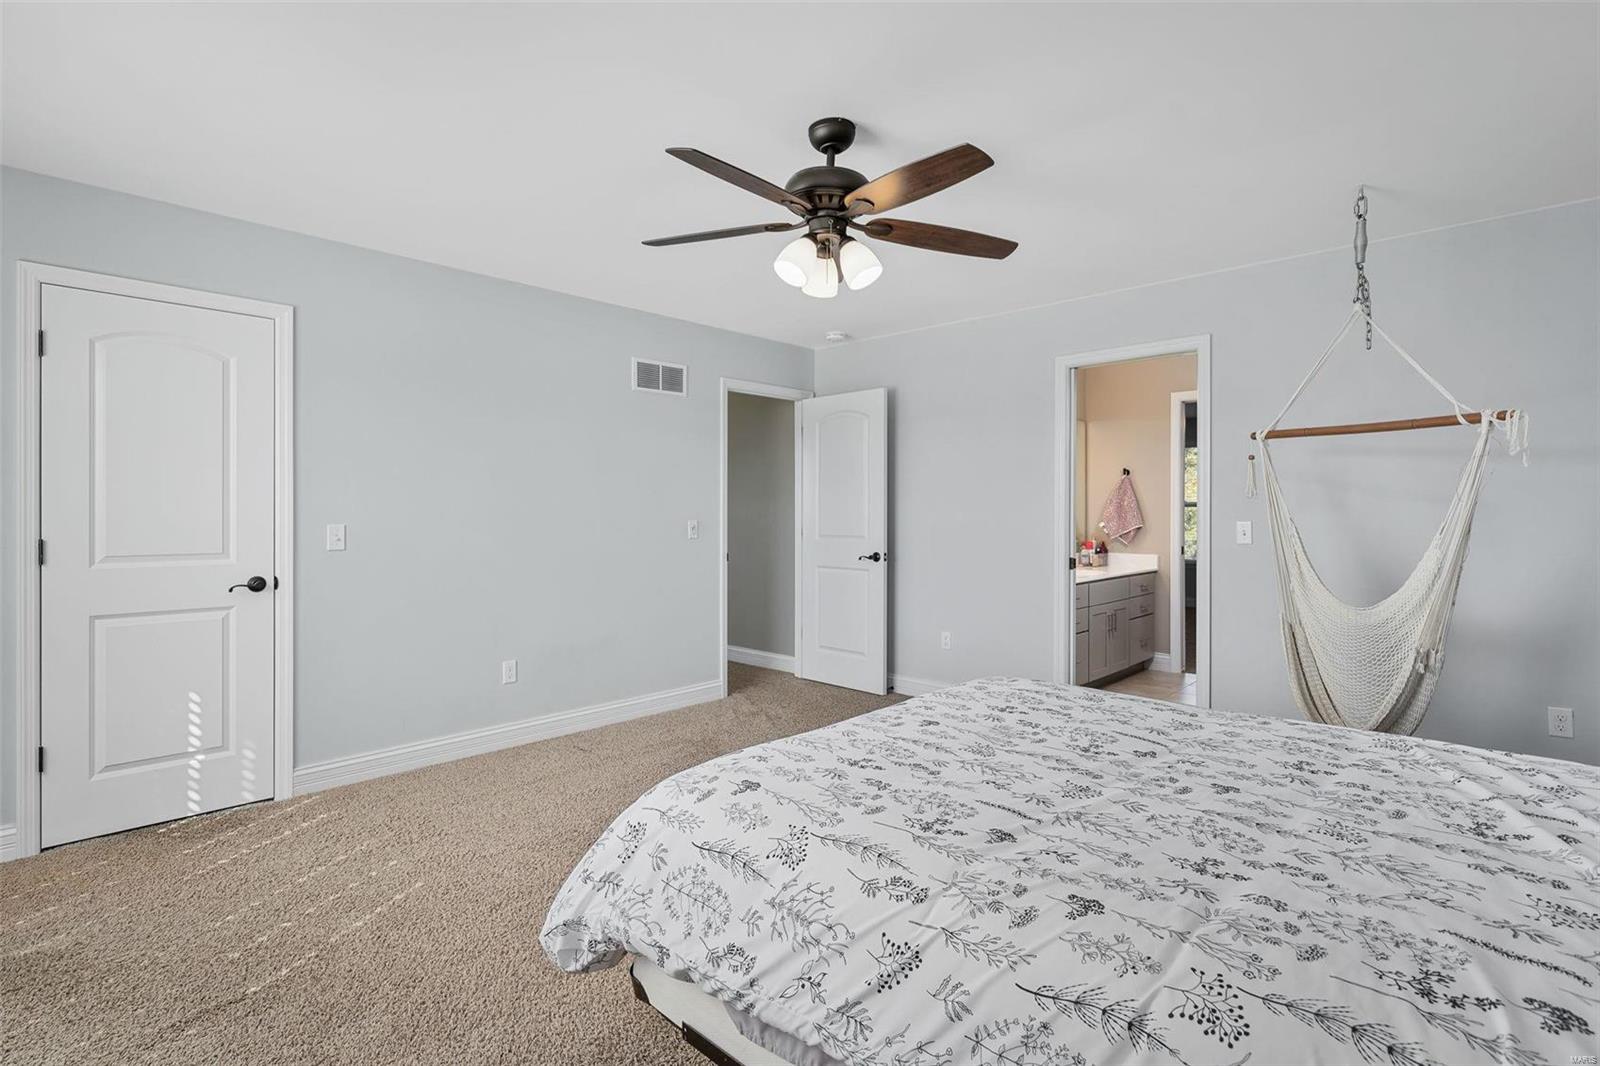
Bedroom with floral bedding, beige carpet, a ceiling fan, and a hanging hammock chair.
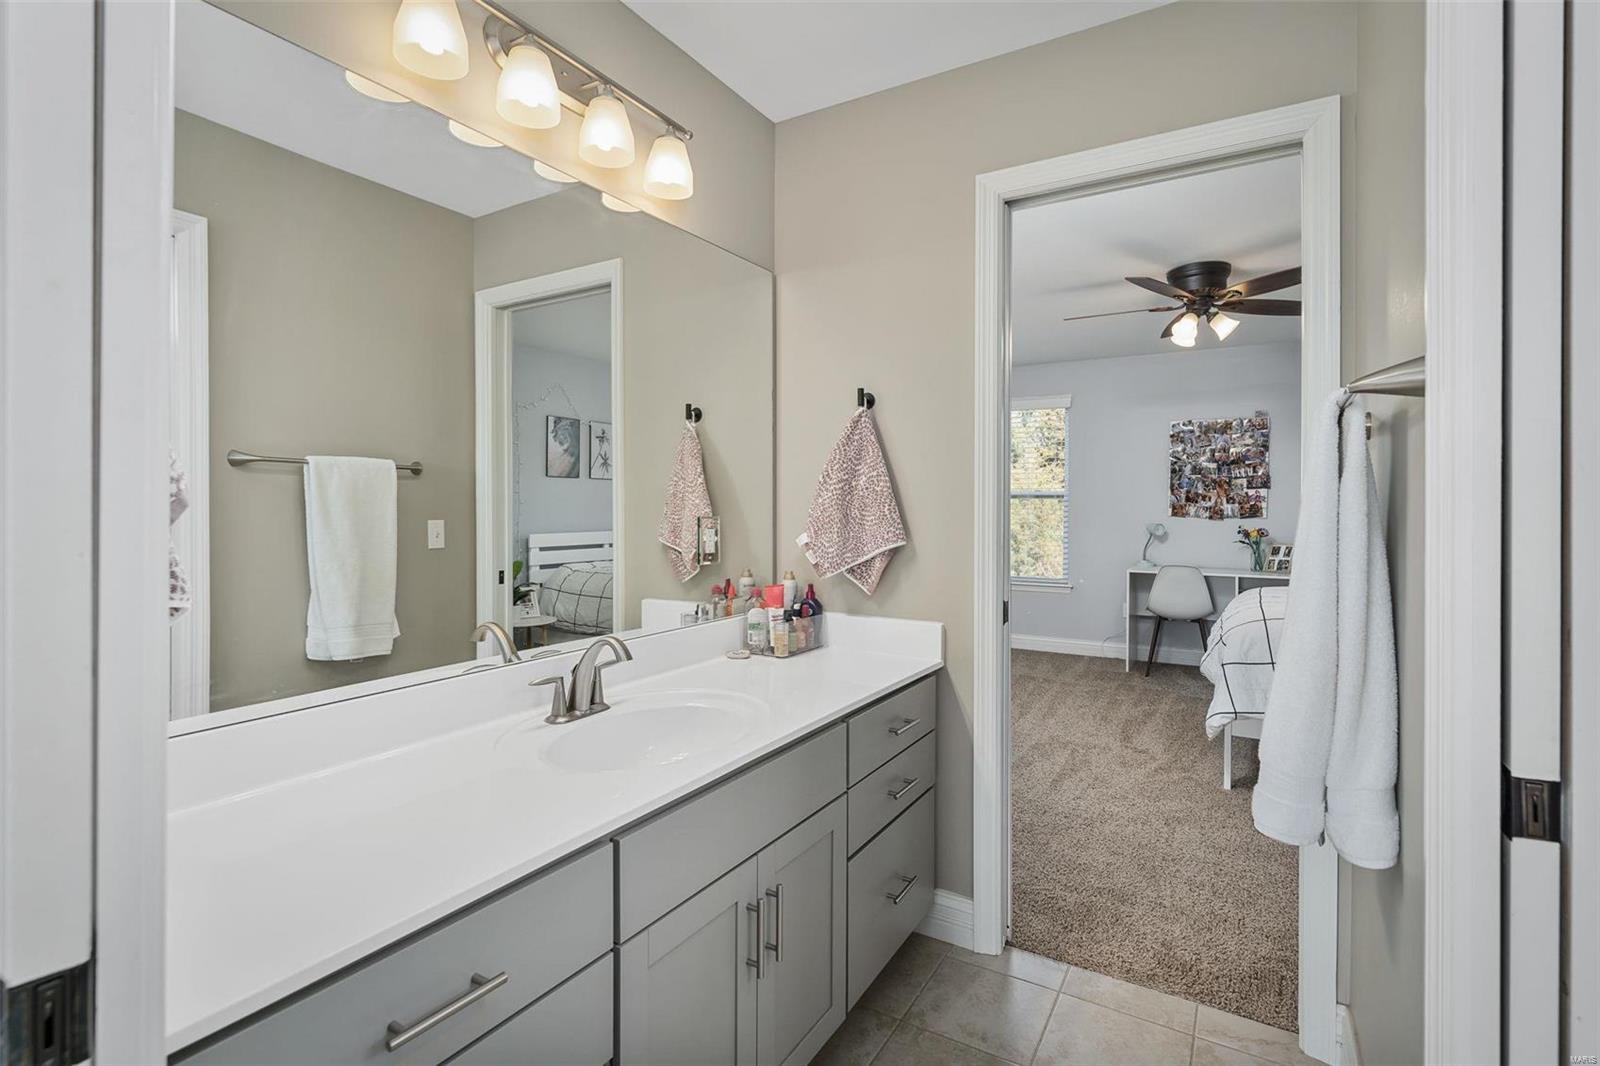
Bathroom vanity with gray cabinets and a large mirror, opening onto a bedroom.
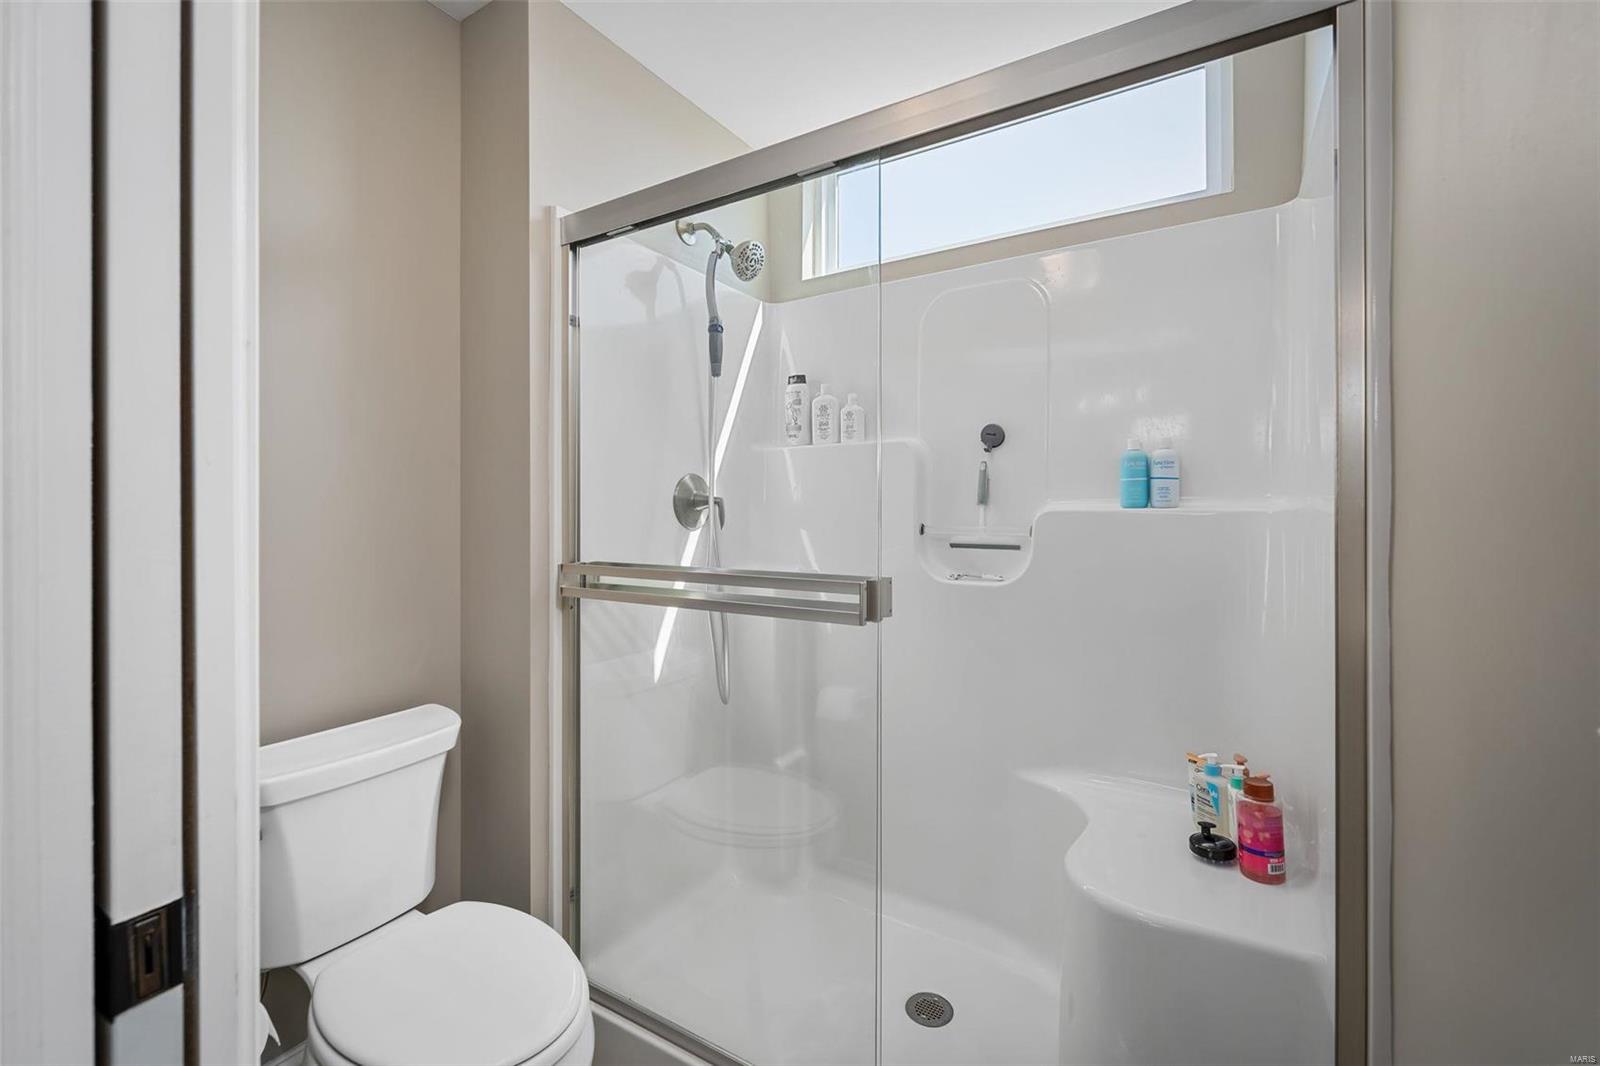
Bathroom with a glass-enclosed walk-in shower, built-in seat, and toilet.
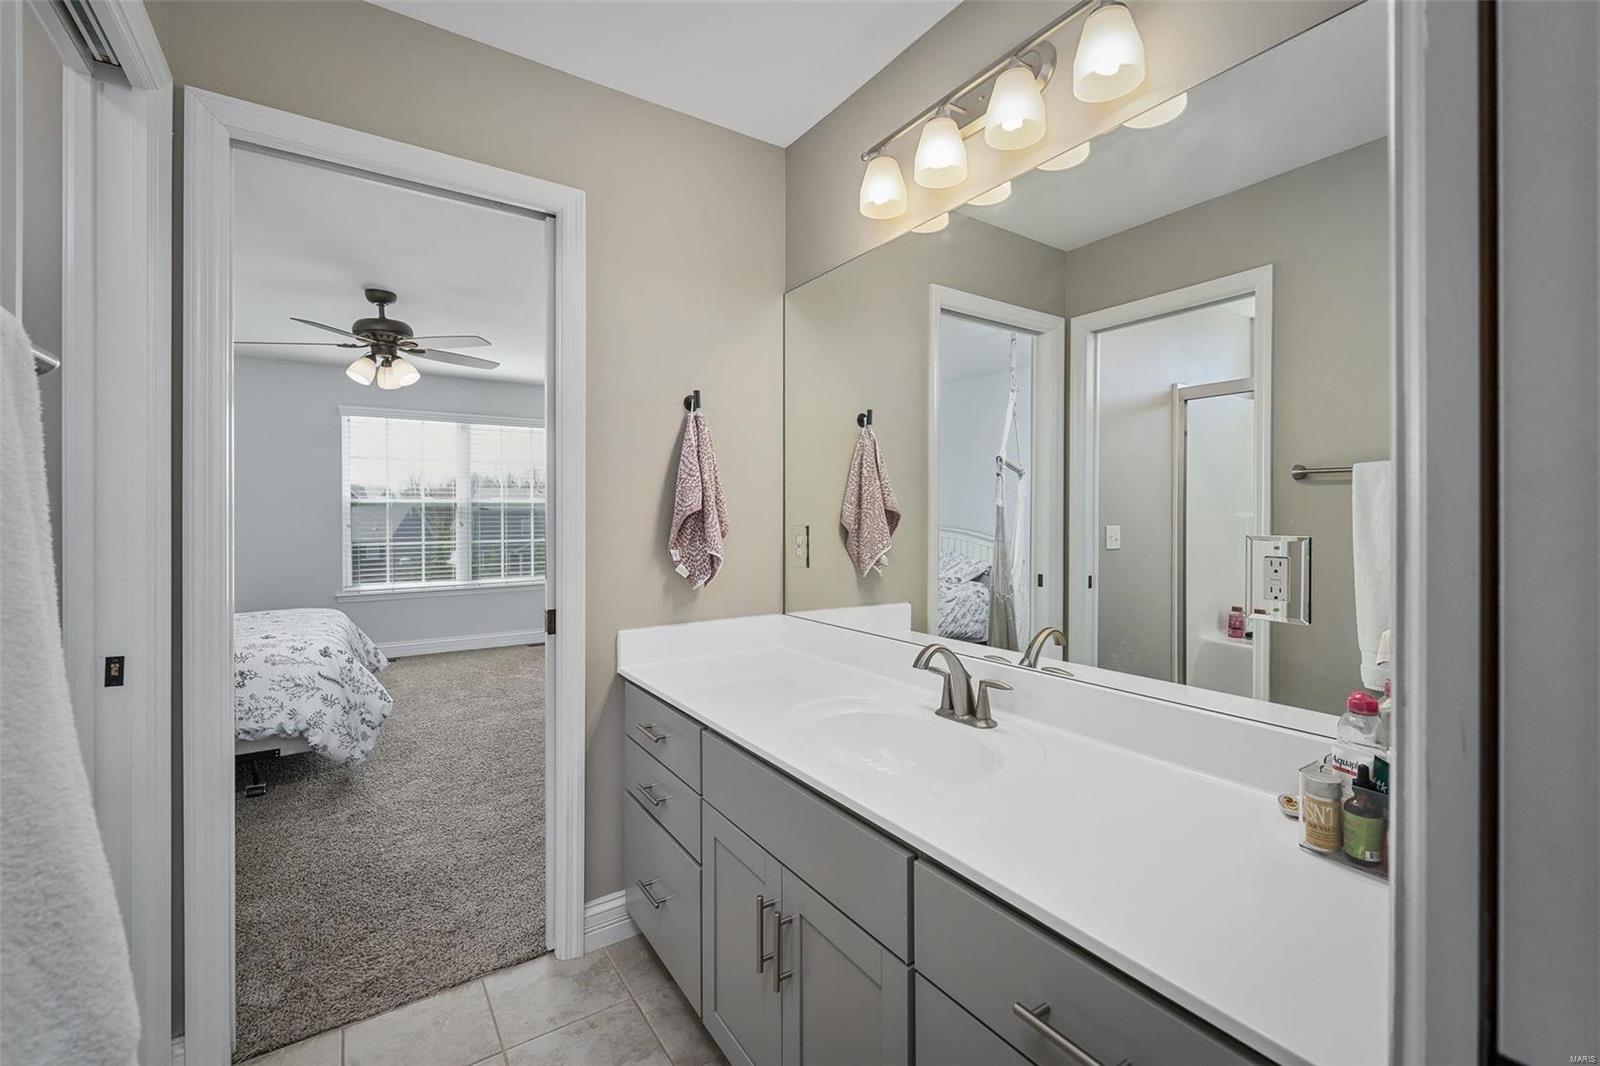
Bathroom with a long gray vanity and large mirror, looking through the doorway into a carpeted bedroom.
Furnished bedroom with a white bed, beige carpet, two windows, and a ceiling fan.
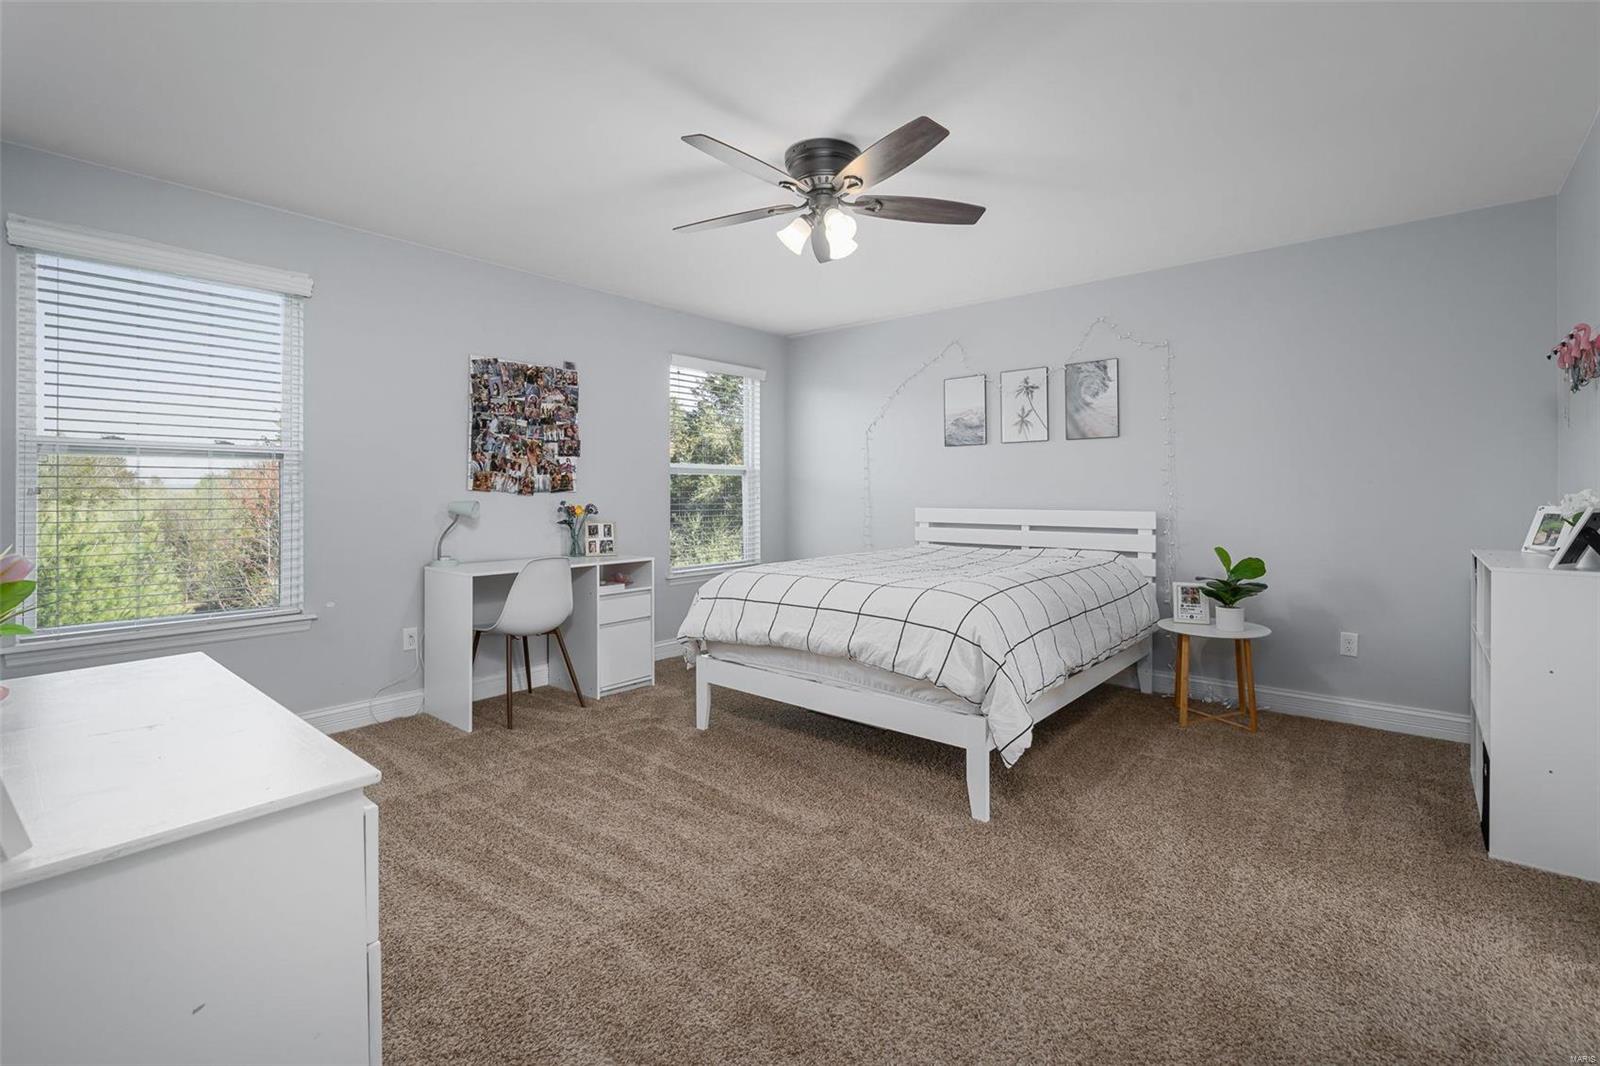
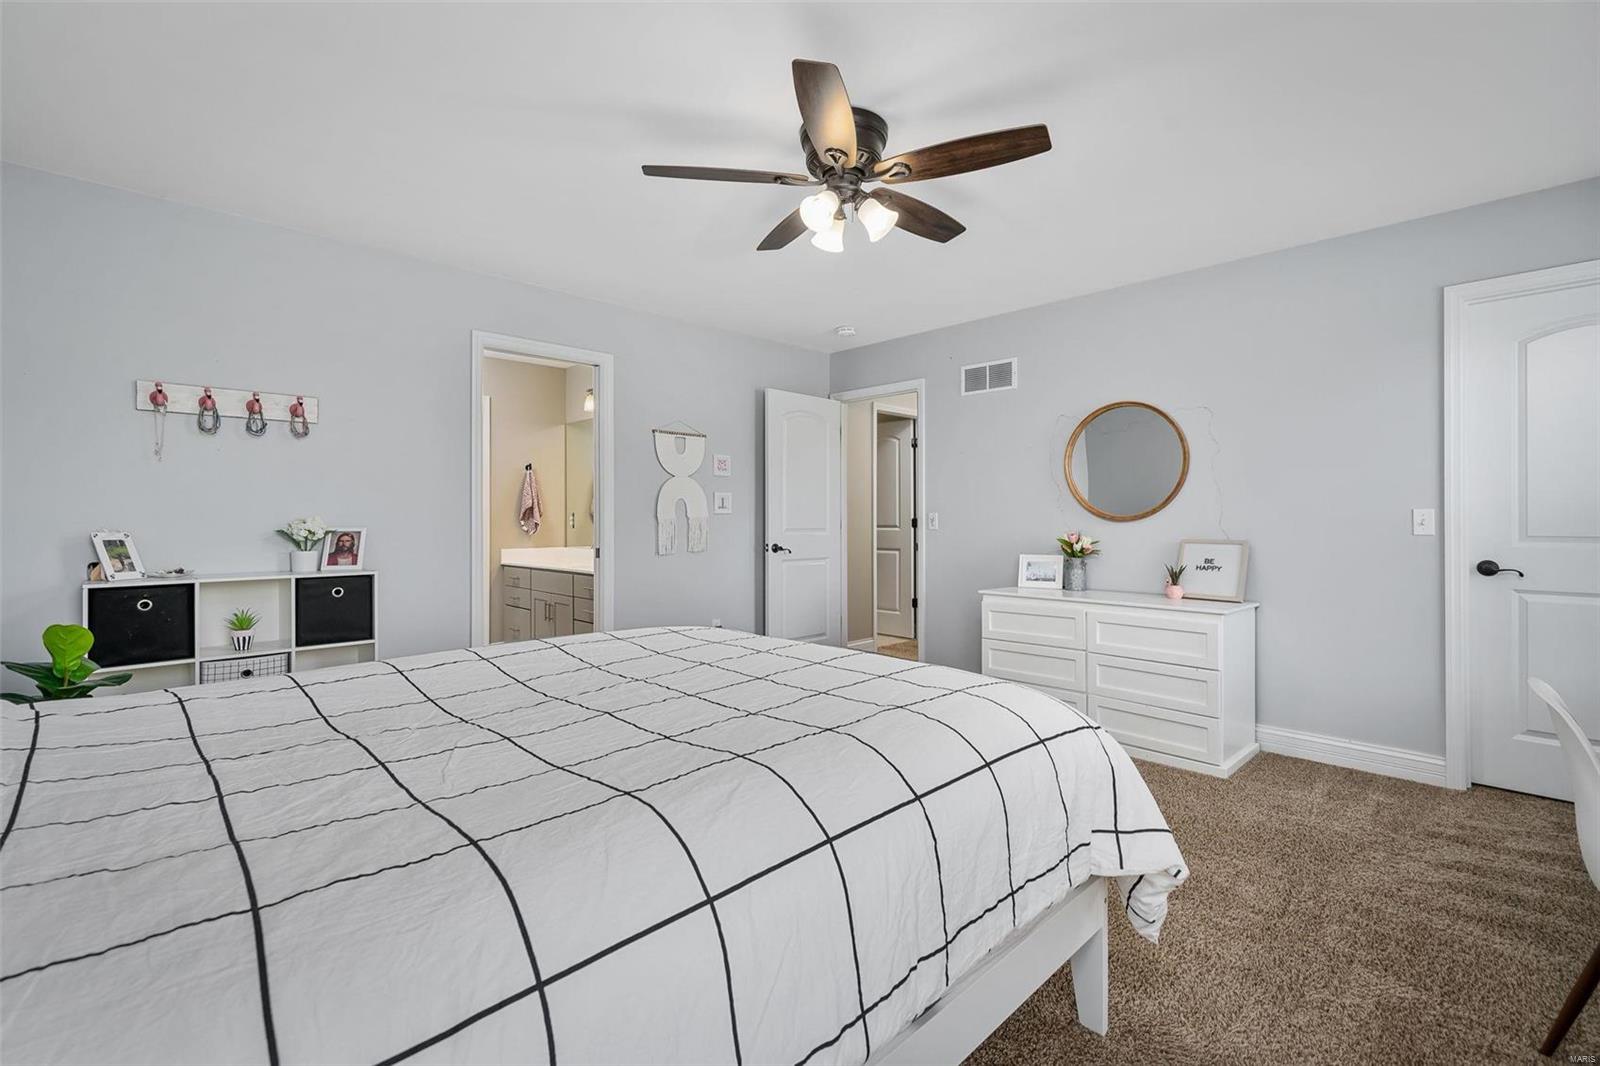
Bedroom with a black-grid white bedspread, ceiling fan, white dresser, and round mirror.
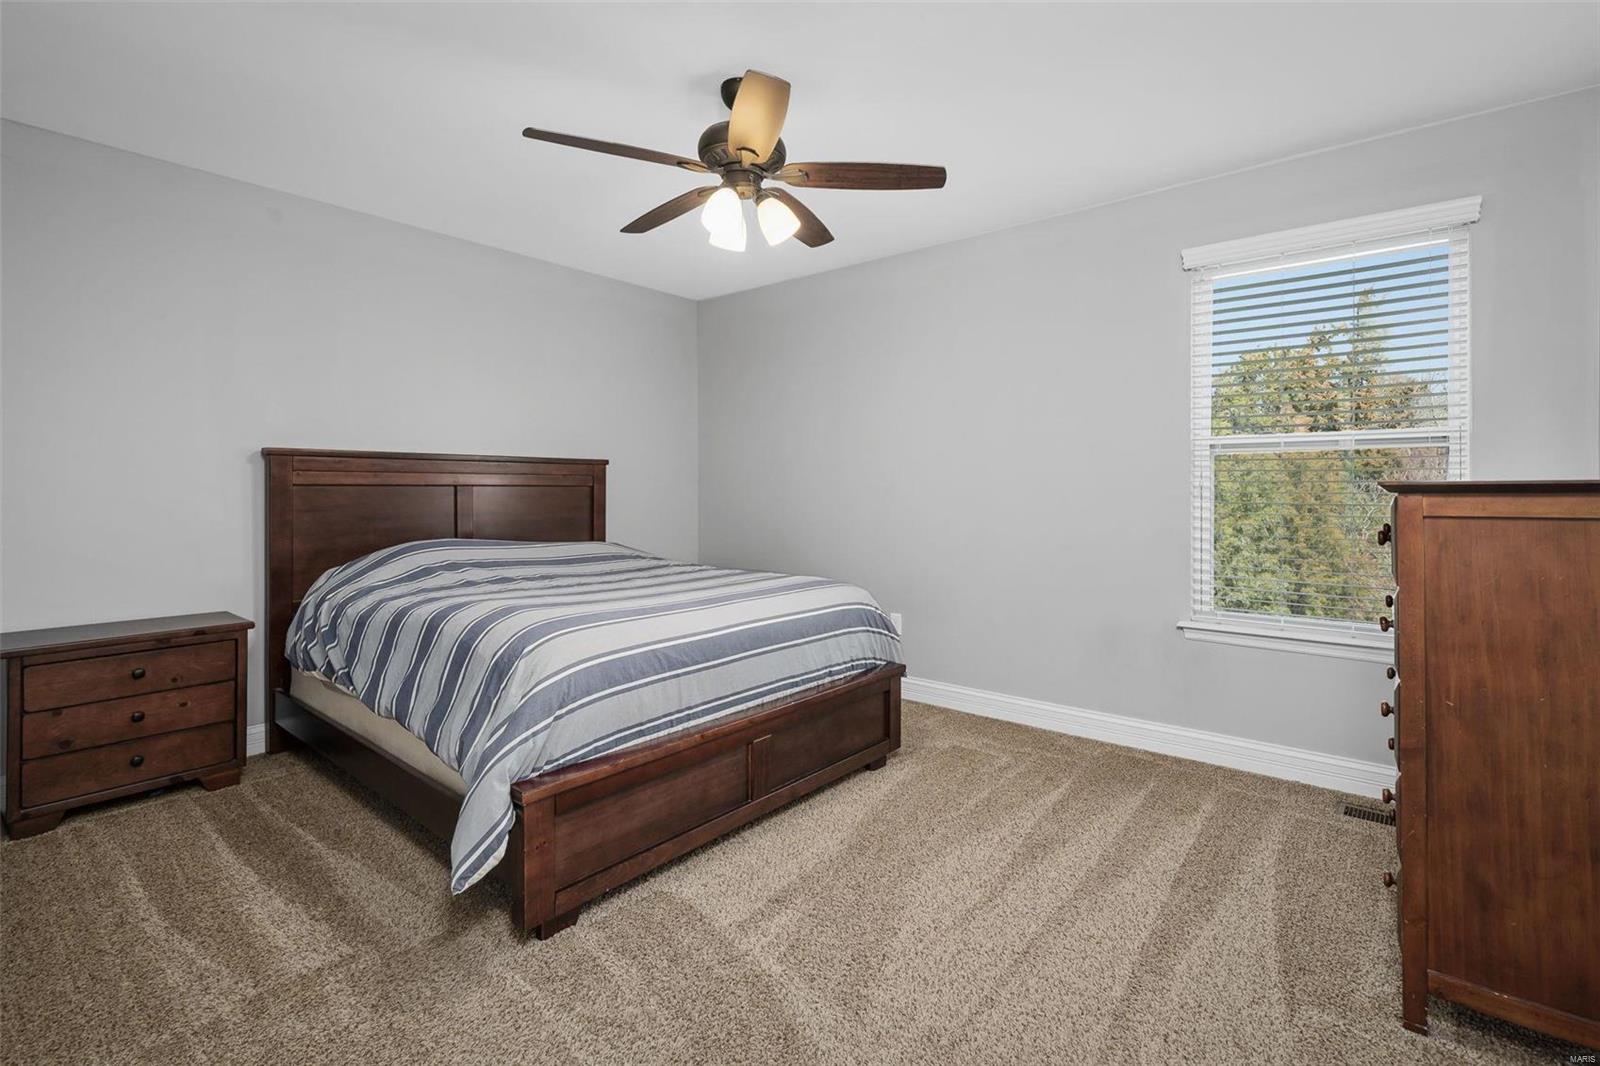
Bedroom with a dark wood bed, striped gray bedding, matching dressers, and a window with white blinds.
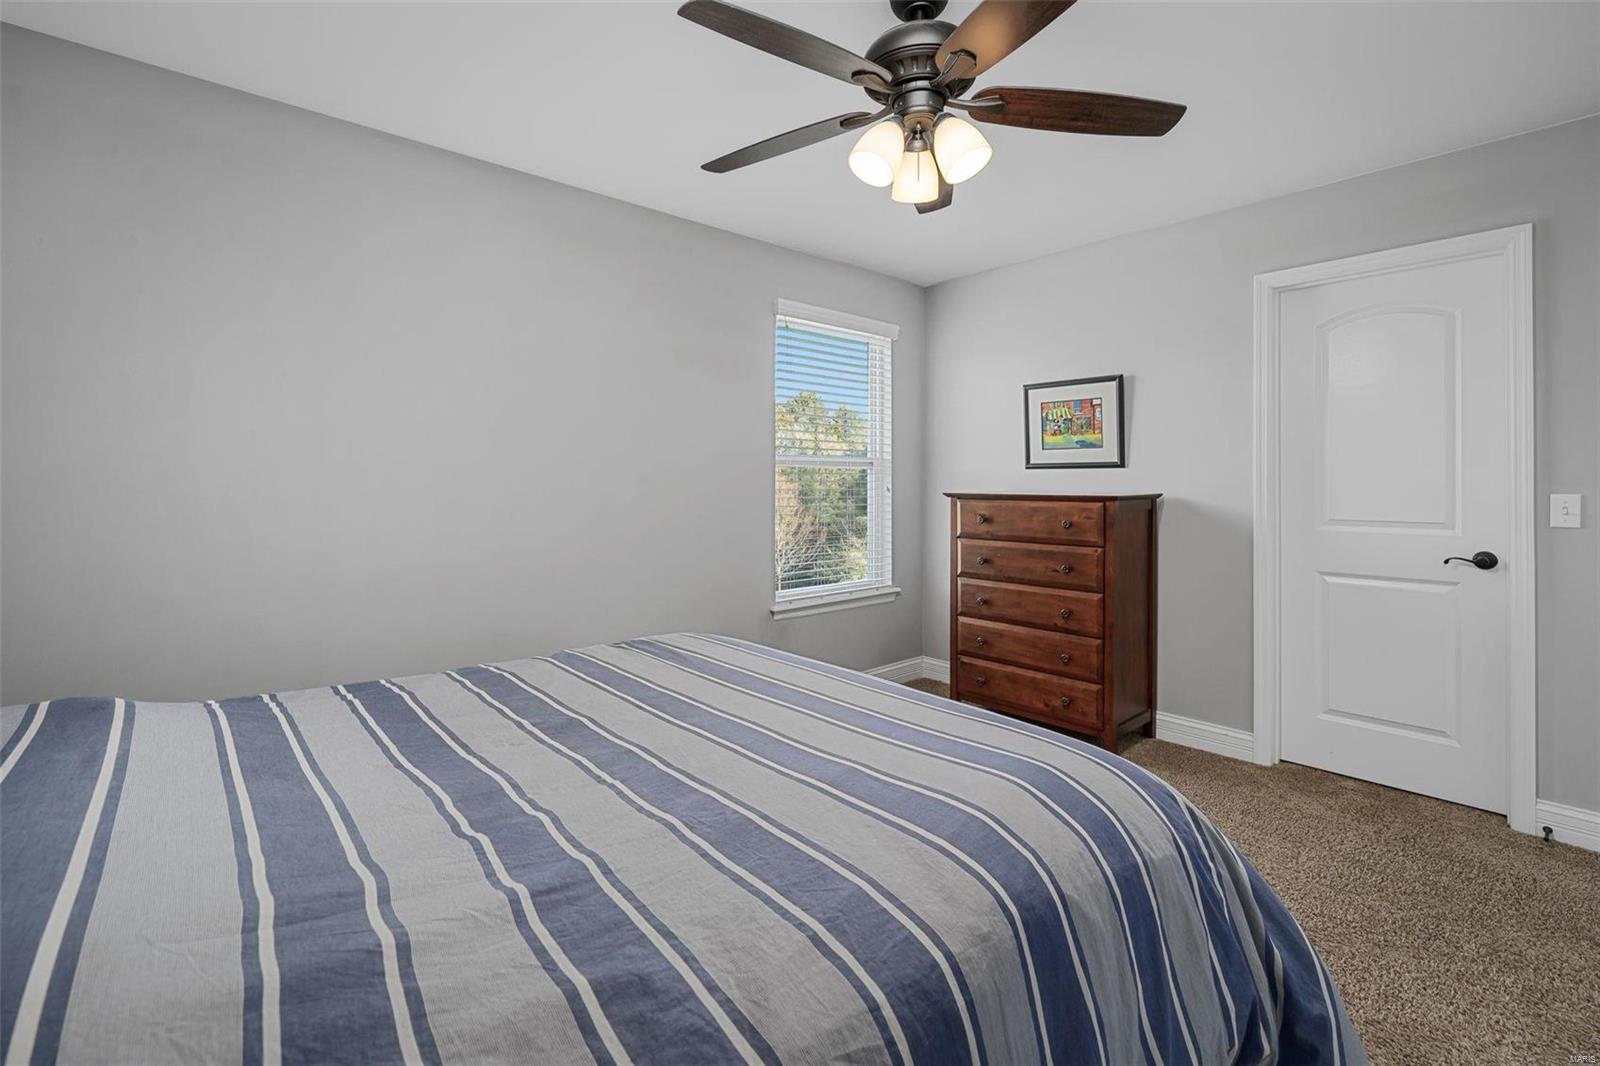
Bedroom with blue-and-white striped bedding, a ceiling fan, and a wooden chest of drawers.
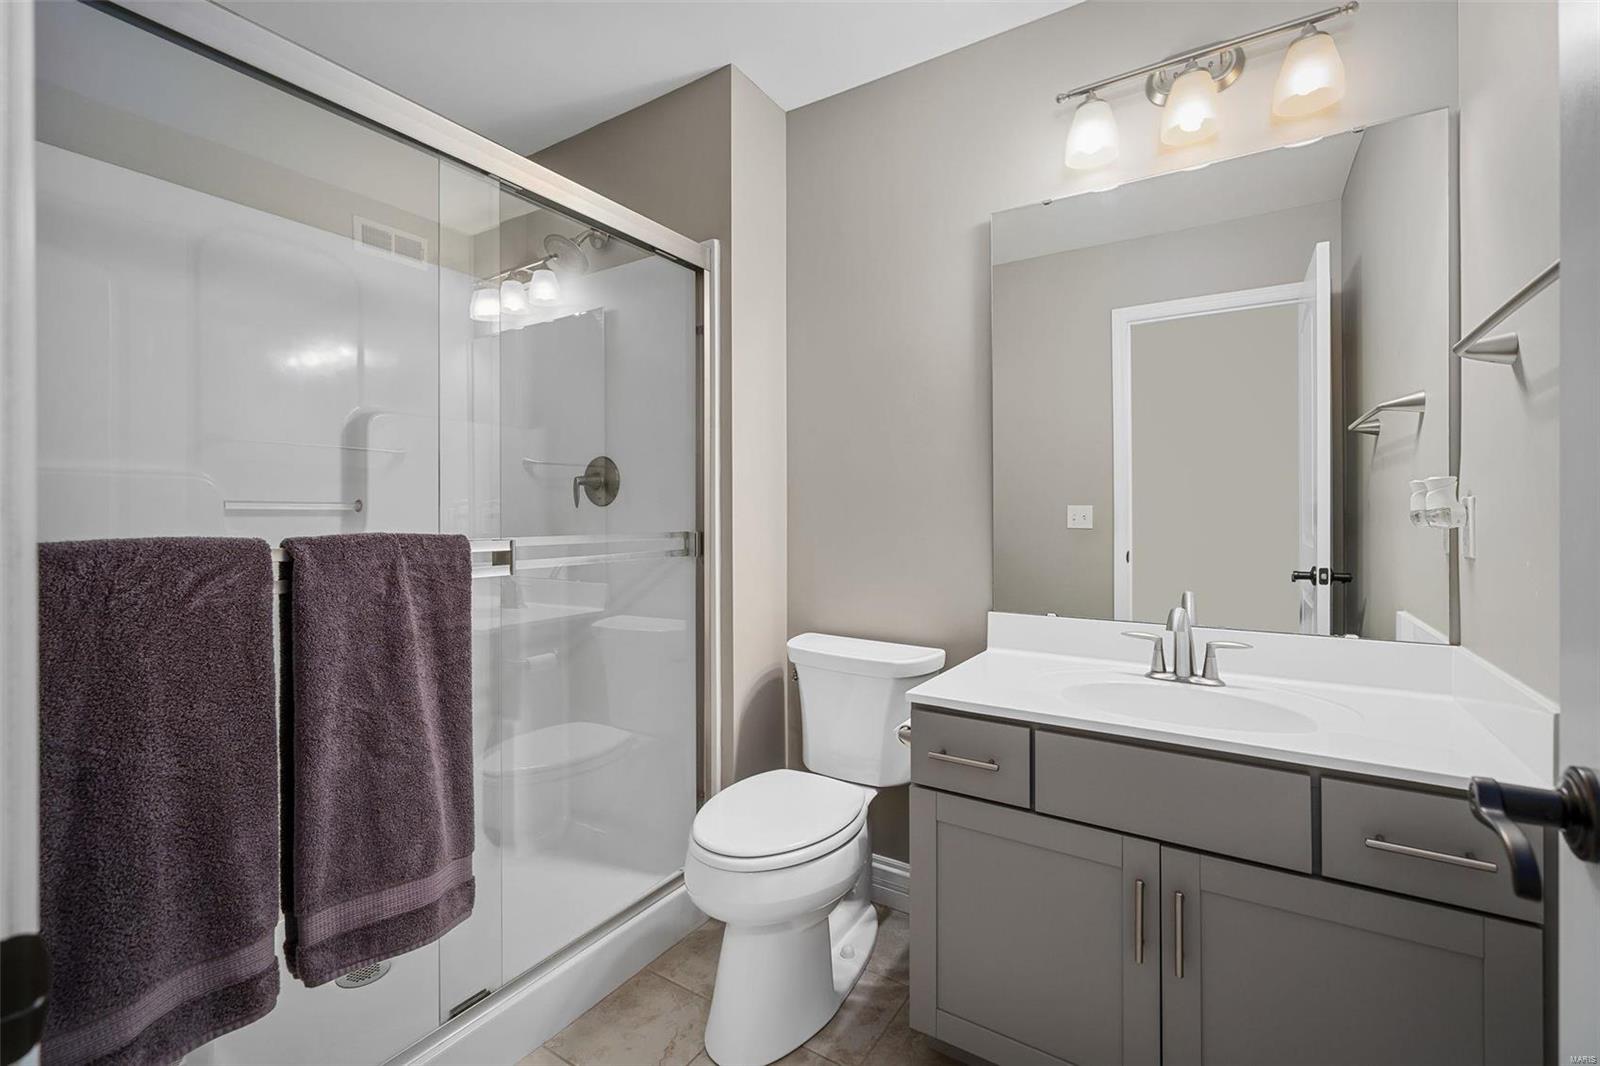
Bathroom with a glass shower, gray vanity, wide mirror, and dark towels.
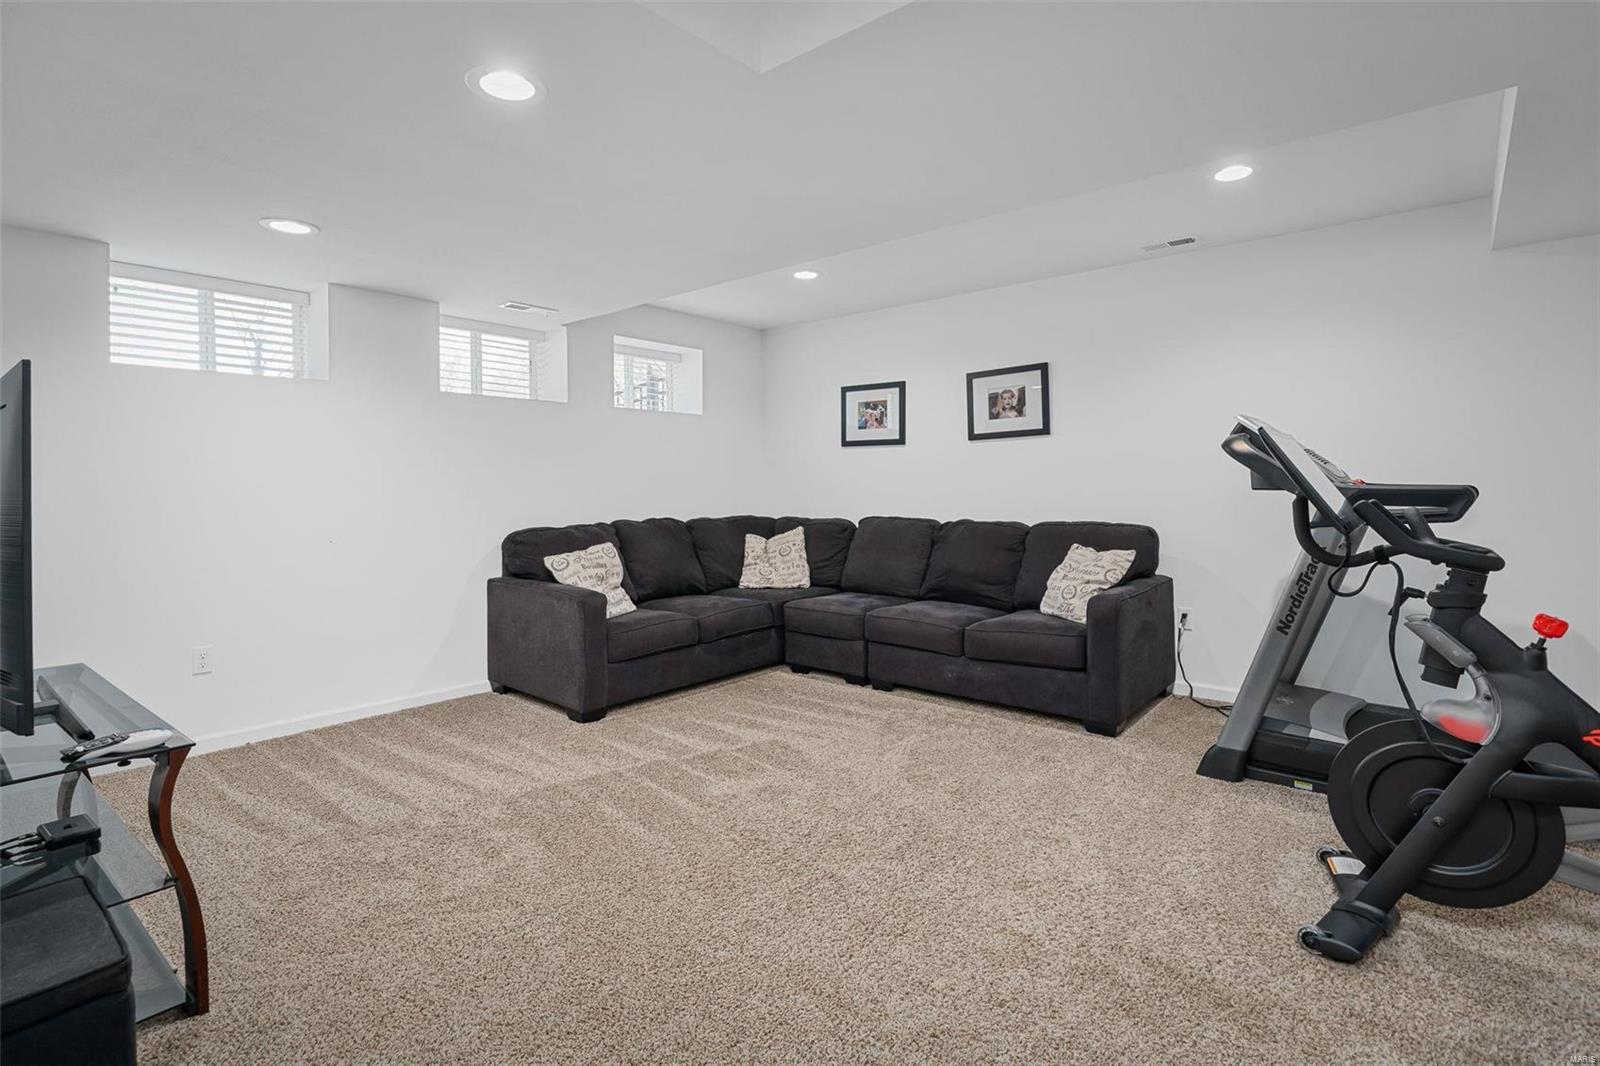
Basement recreation room with a dark sectional sofa and stationary bike.
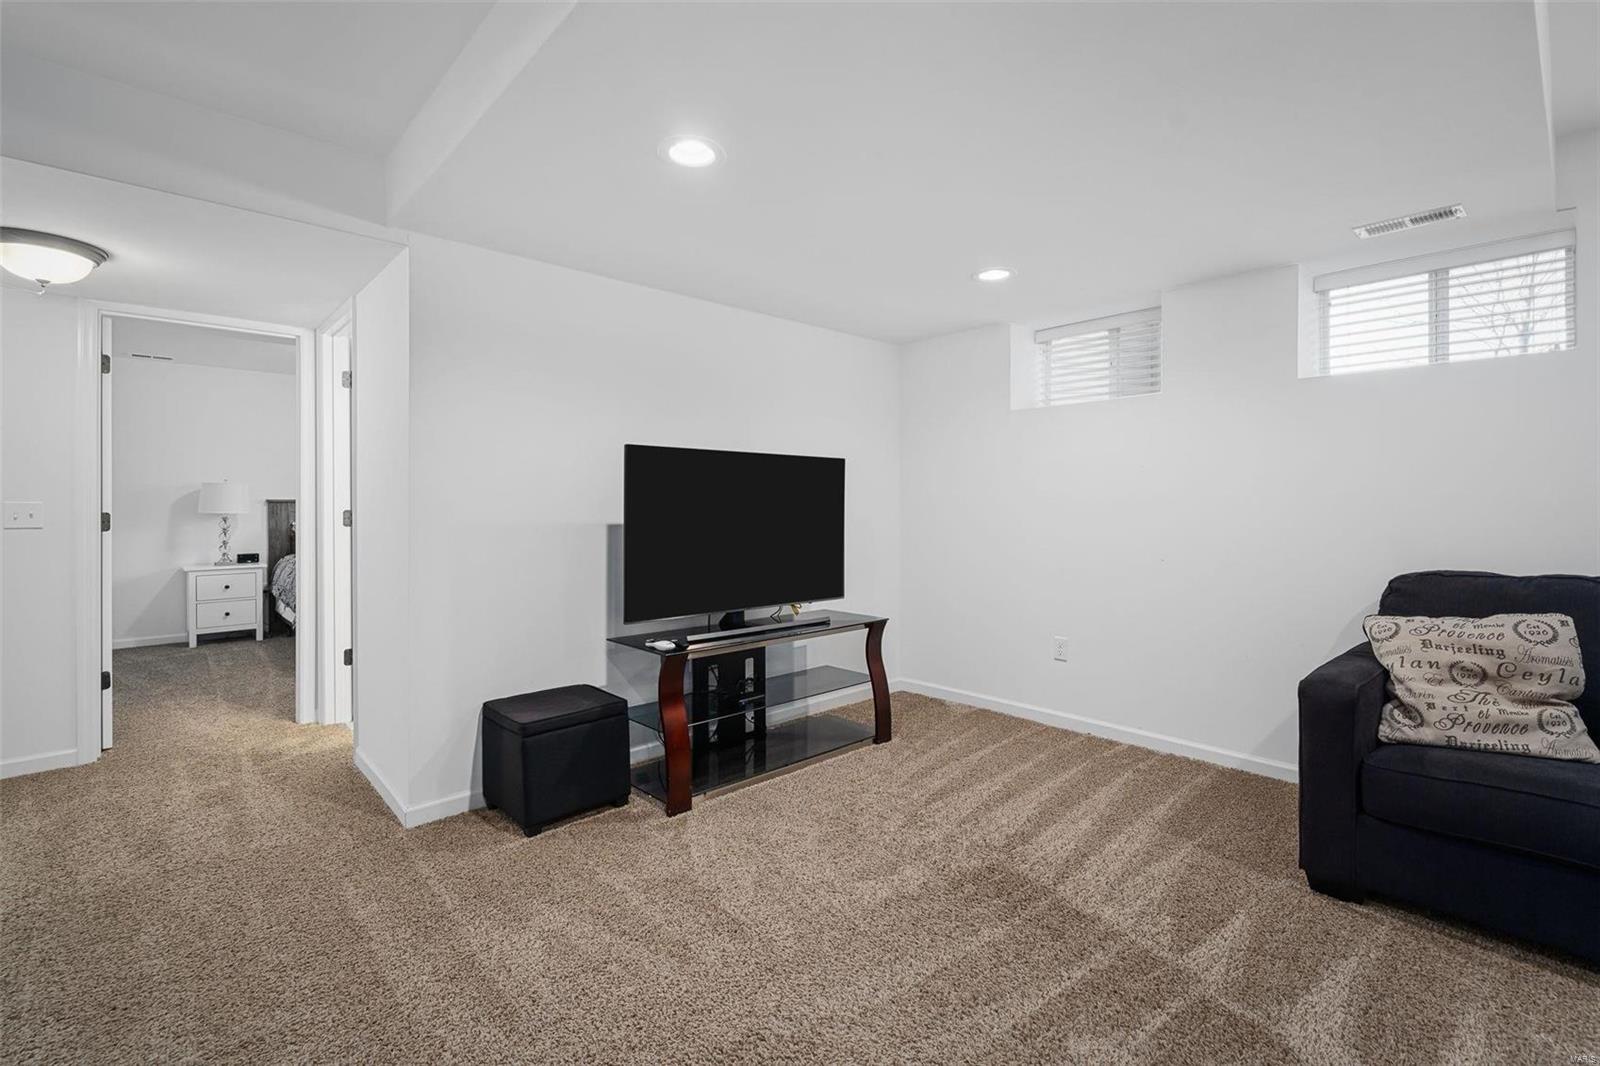
Basement family room with beige carpeting, a TV, and a dark armchair beside high windows.
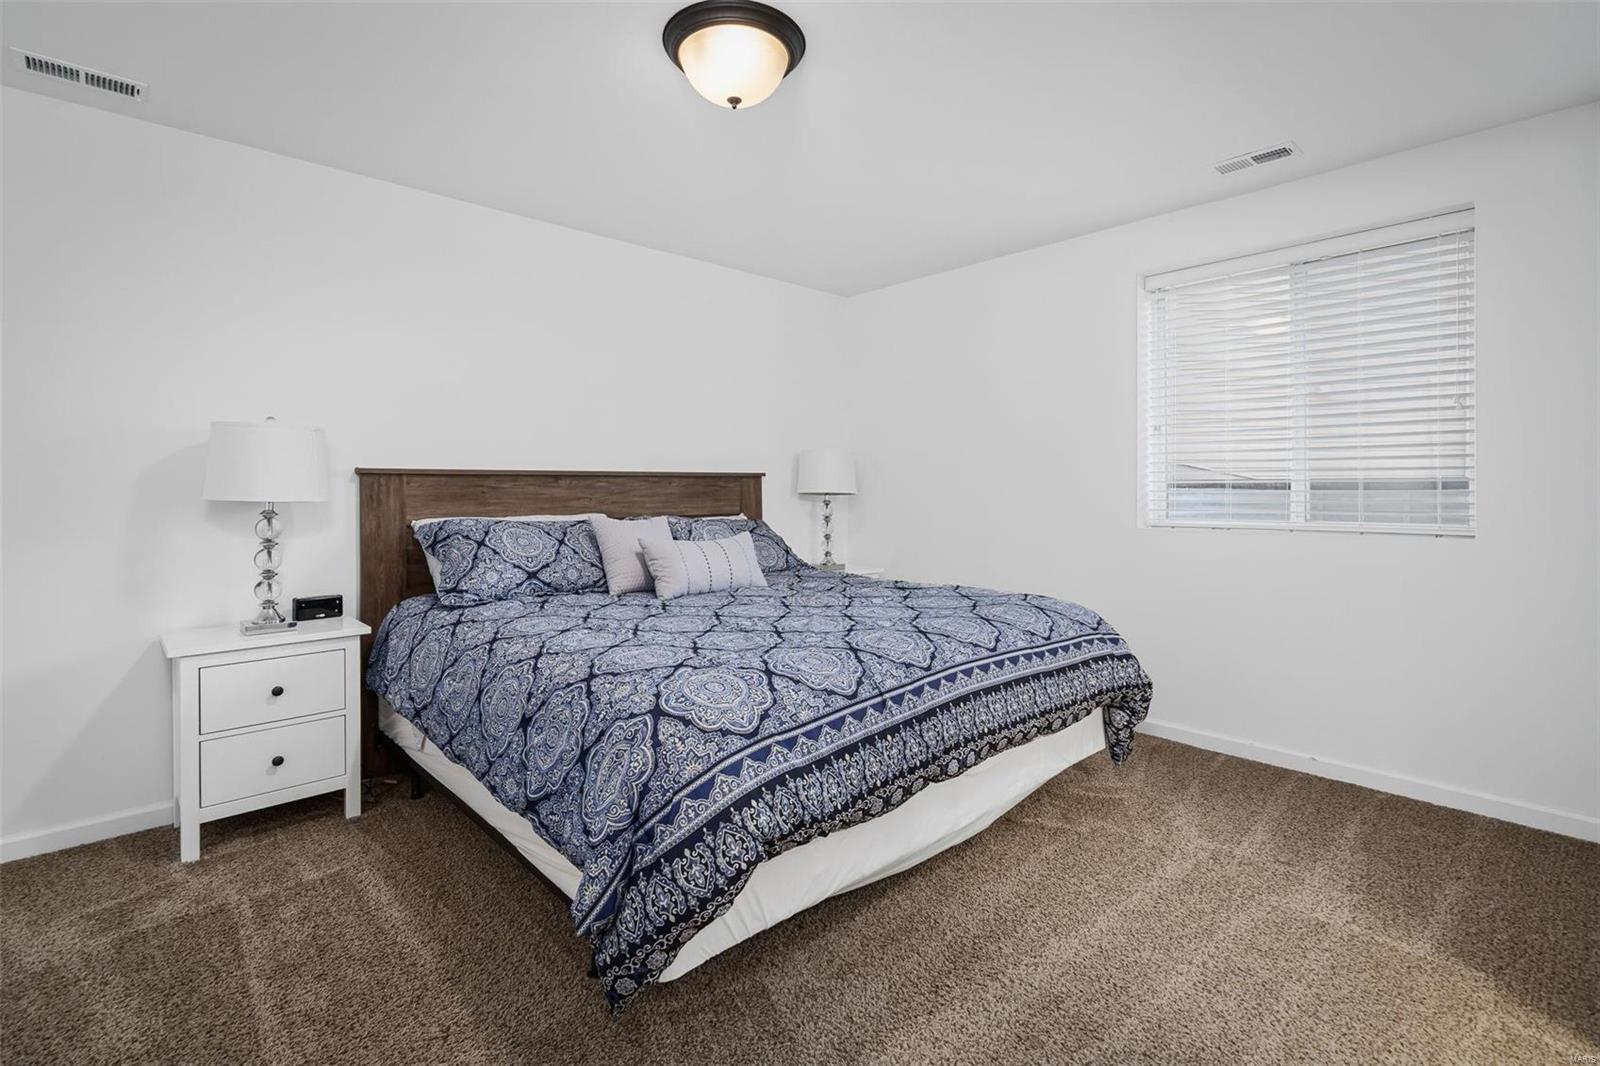
Furnished bedroom with blue patterned bedding, a dark wood headboard, and beige carpet.
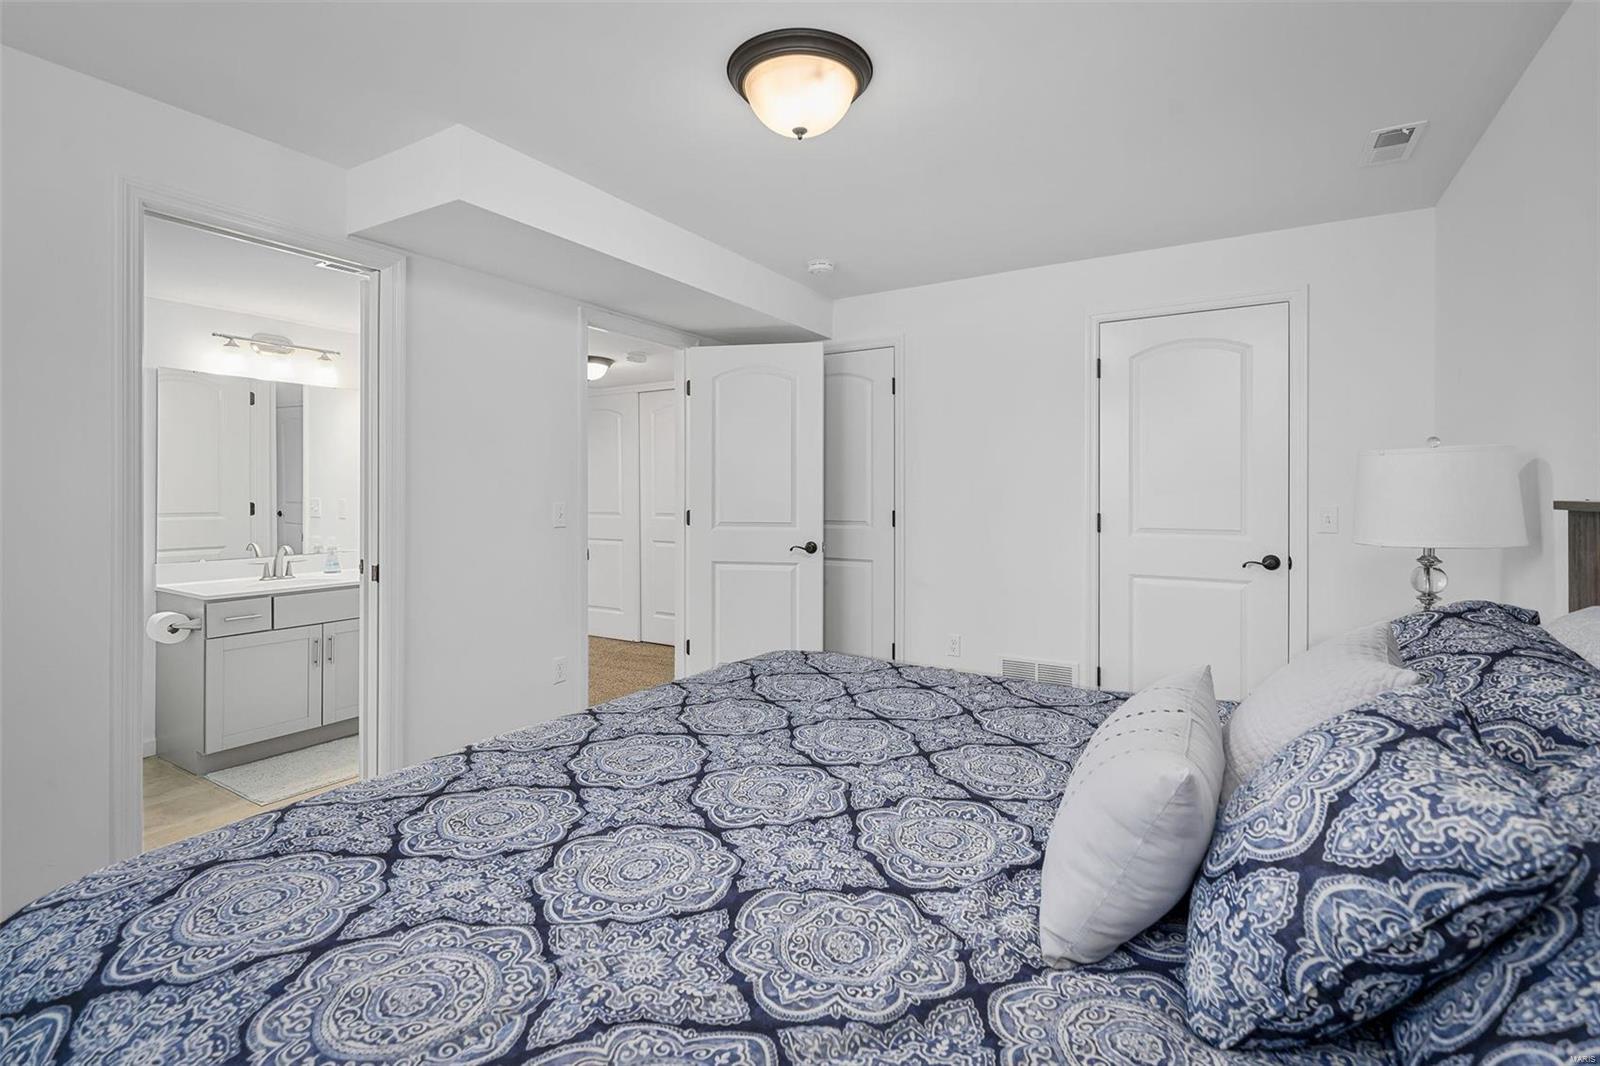
Bedroom with blue patterned bedding and an open doorway to a bathroom vanity.
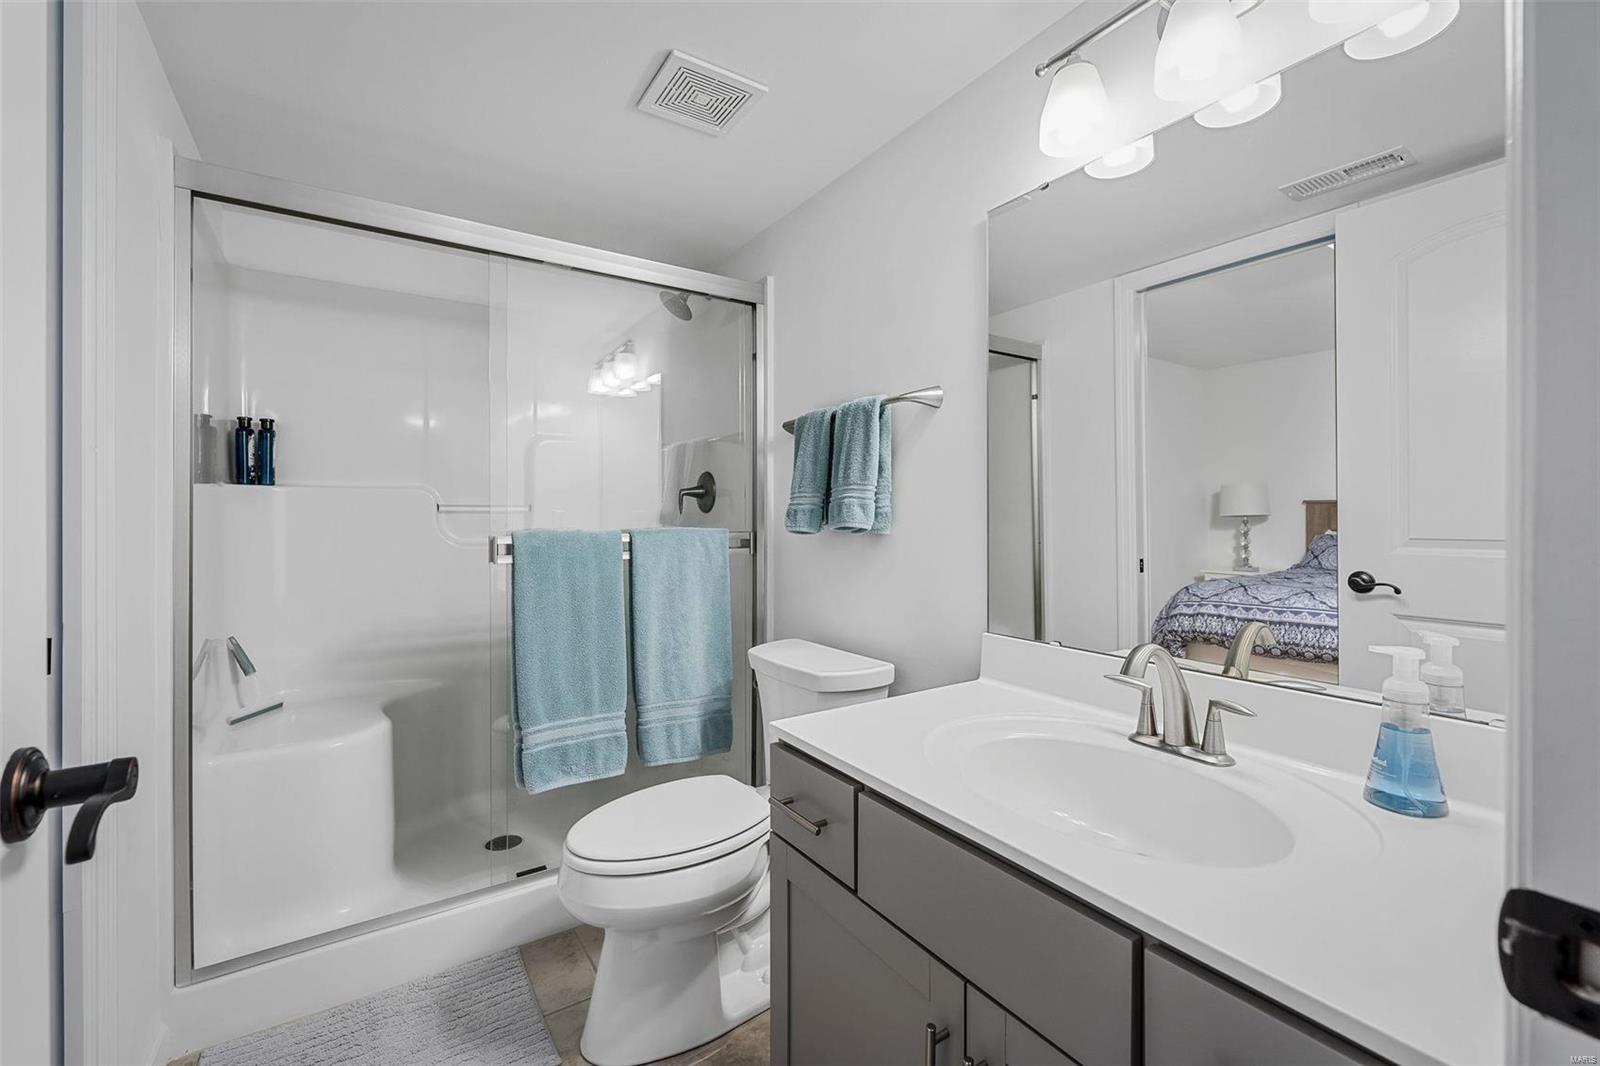
Bright bathroom with glass shower, gray vanity, and blue towels.
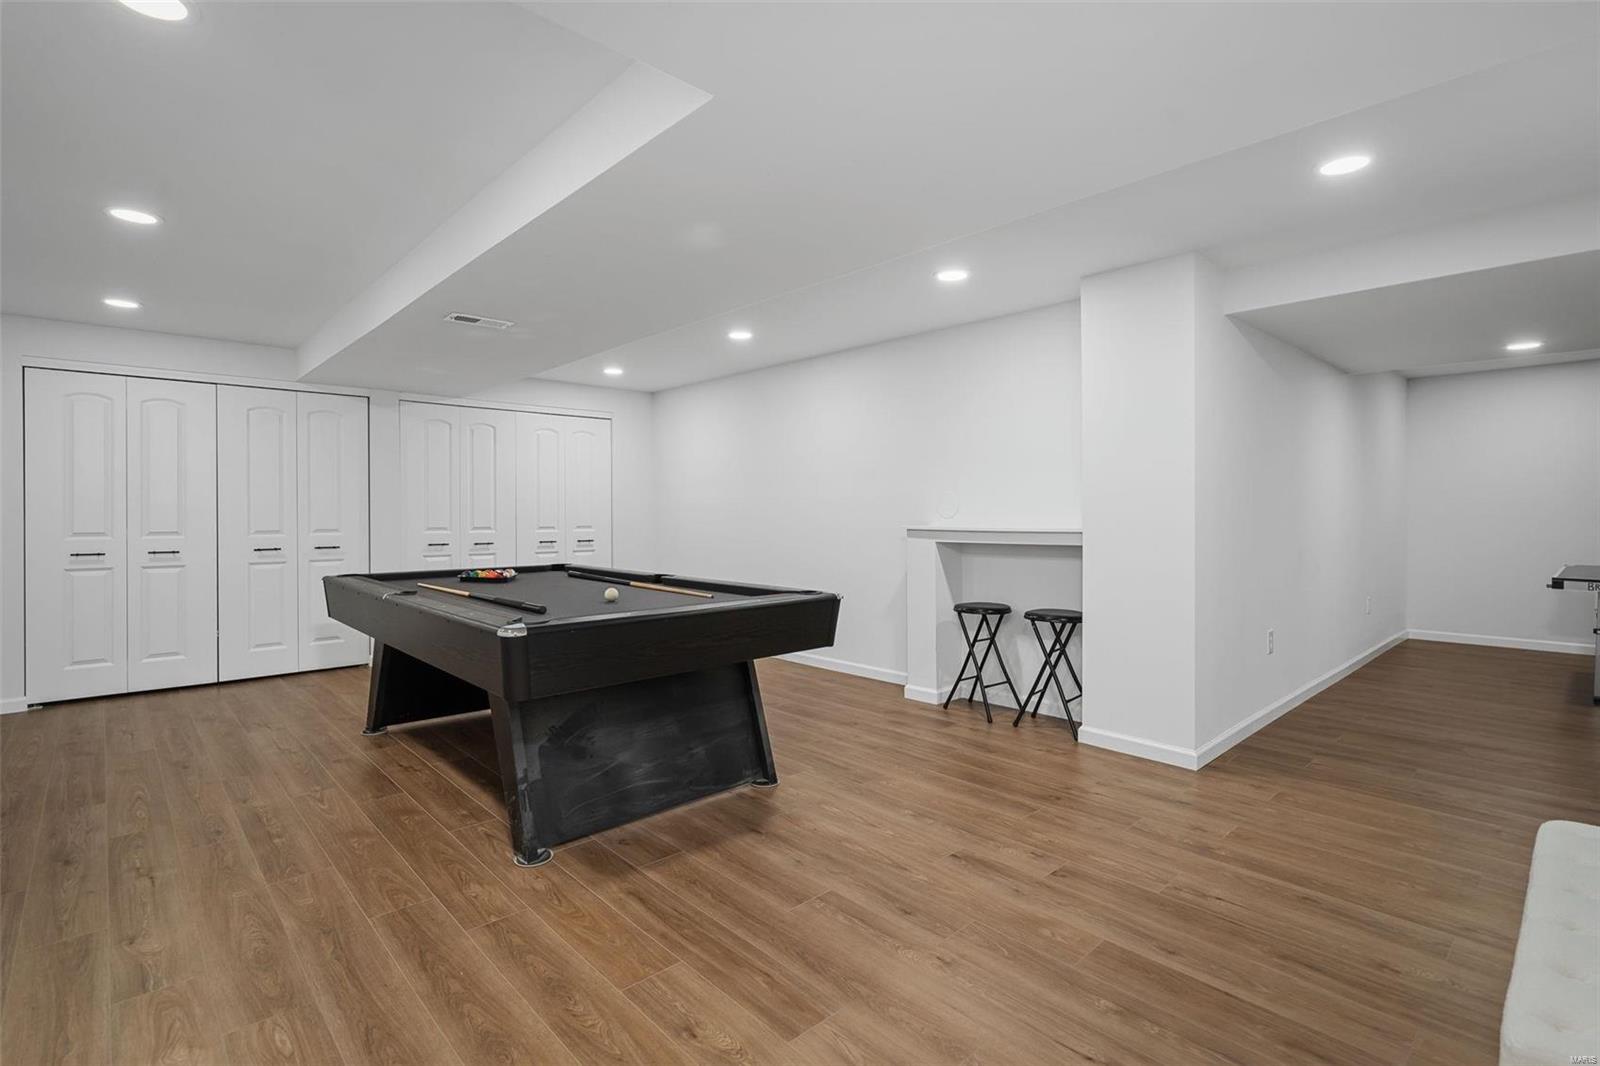
Finished recreation room with a black pool table, wood-look flooring, and white storage closets.
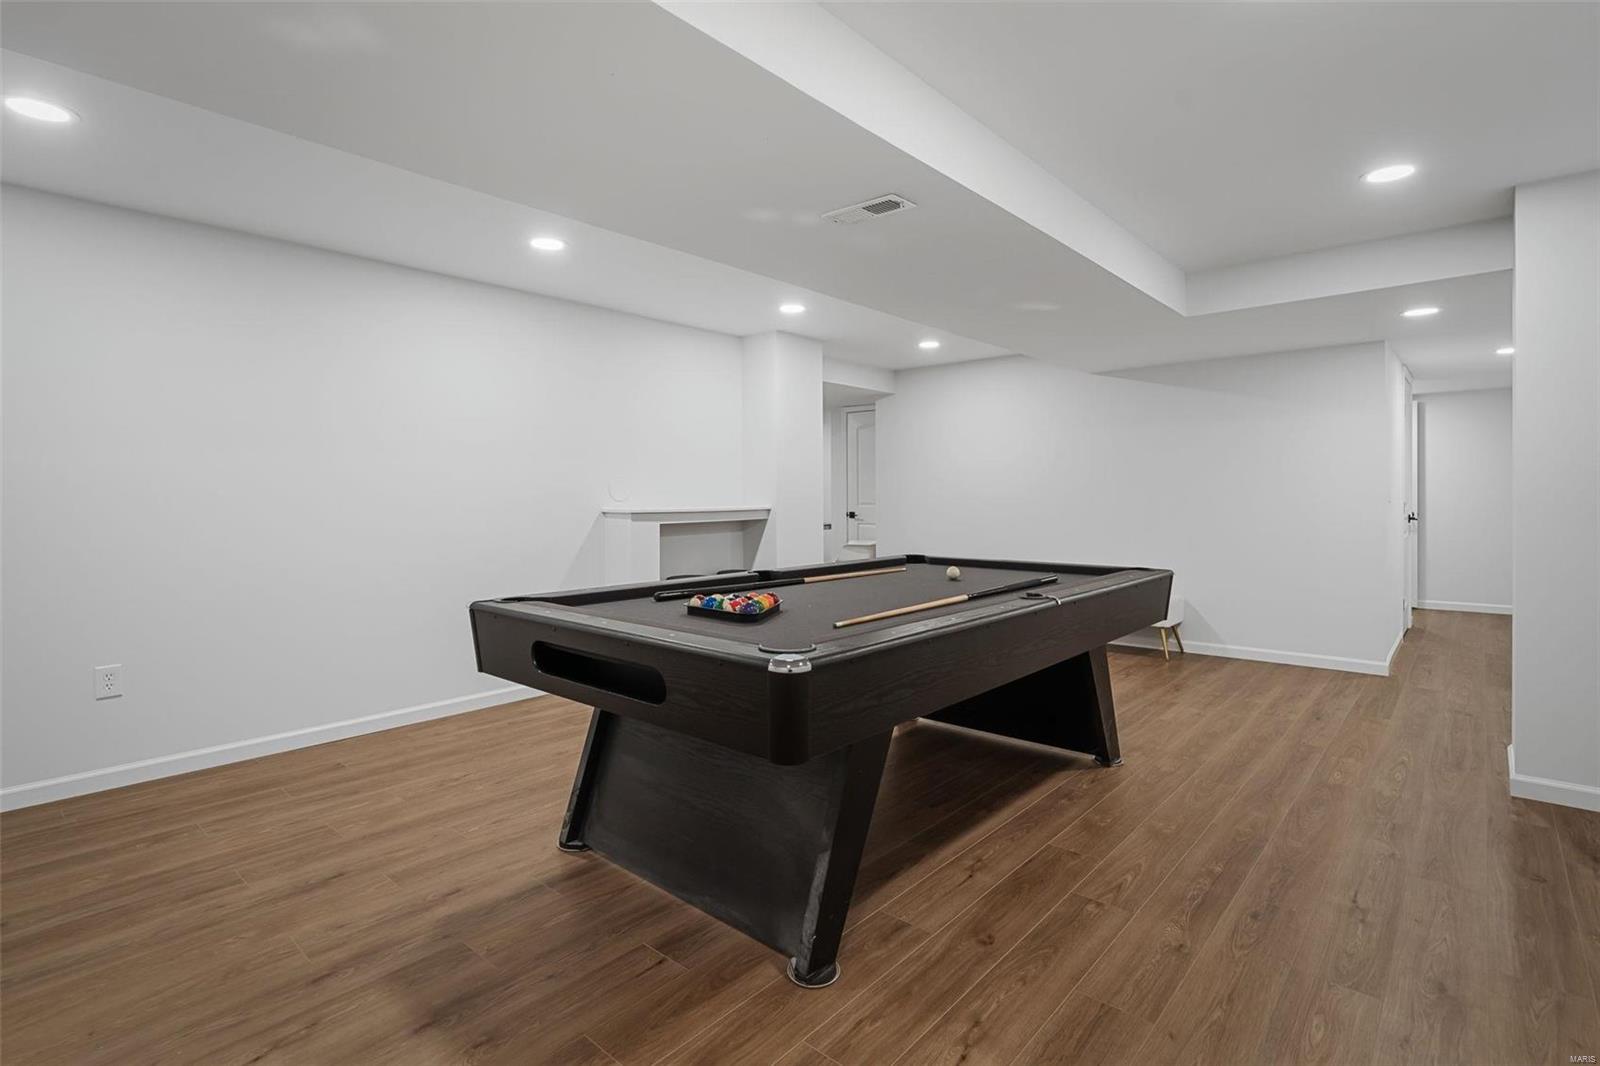
Basement game room with a dark pool table, wood-look flooring, and recessed lighting.
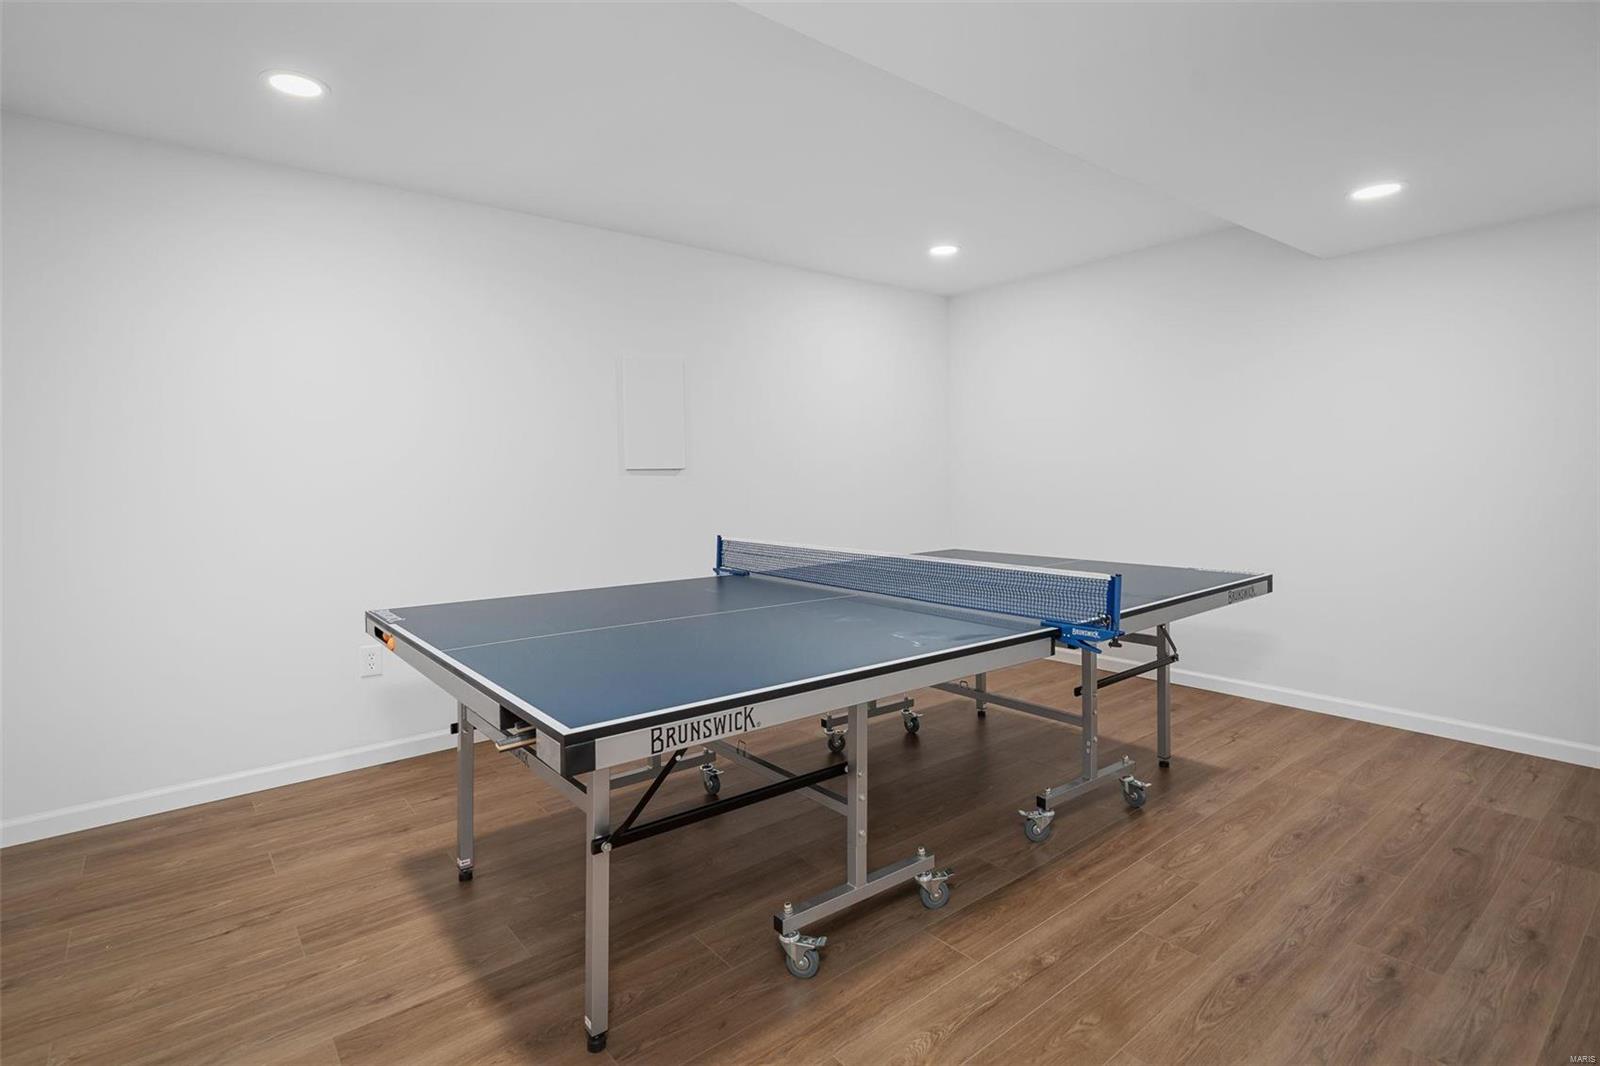
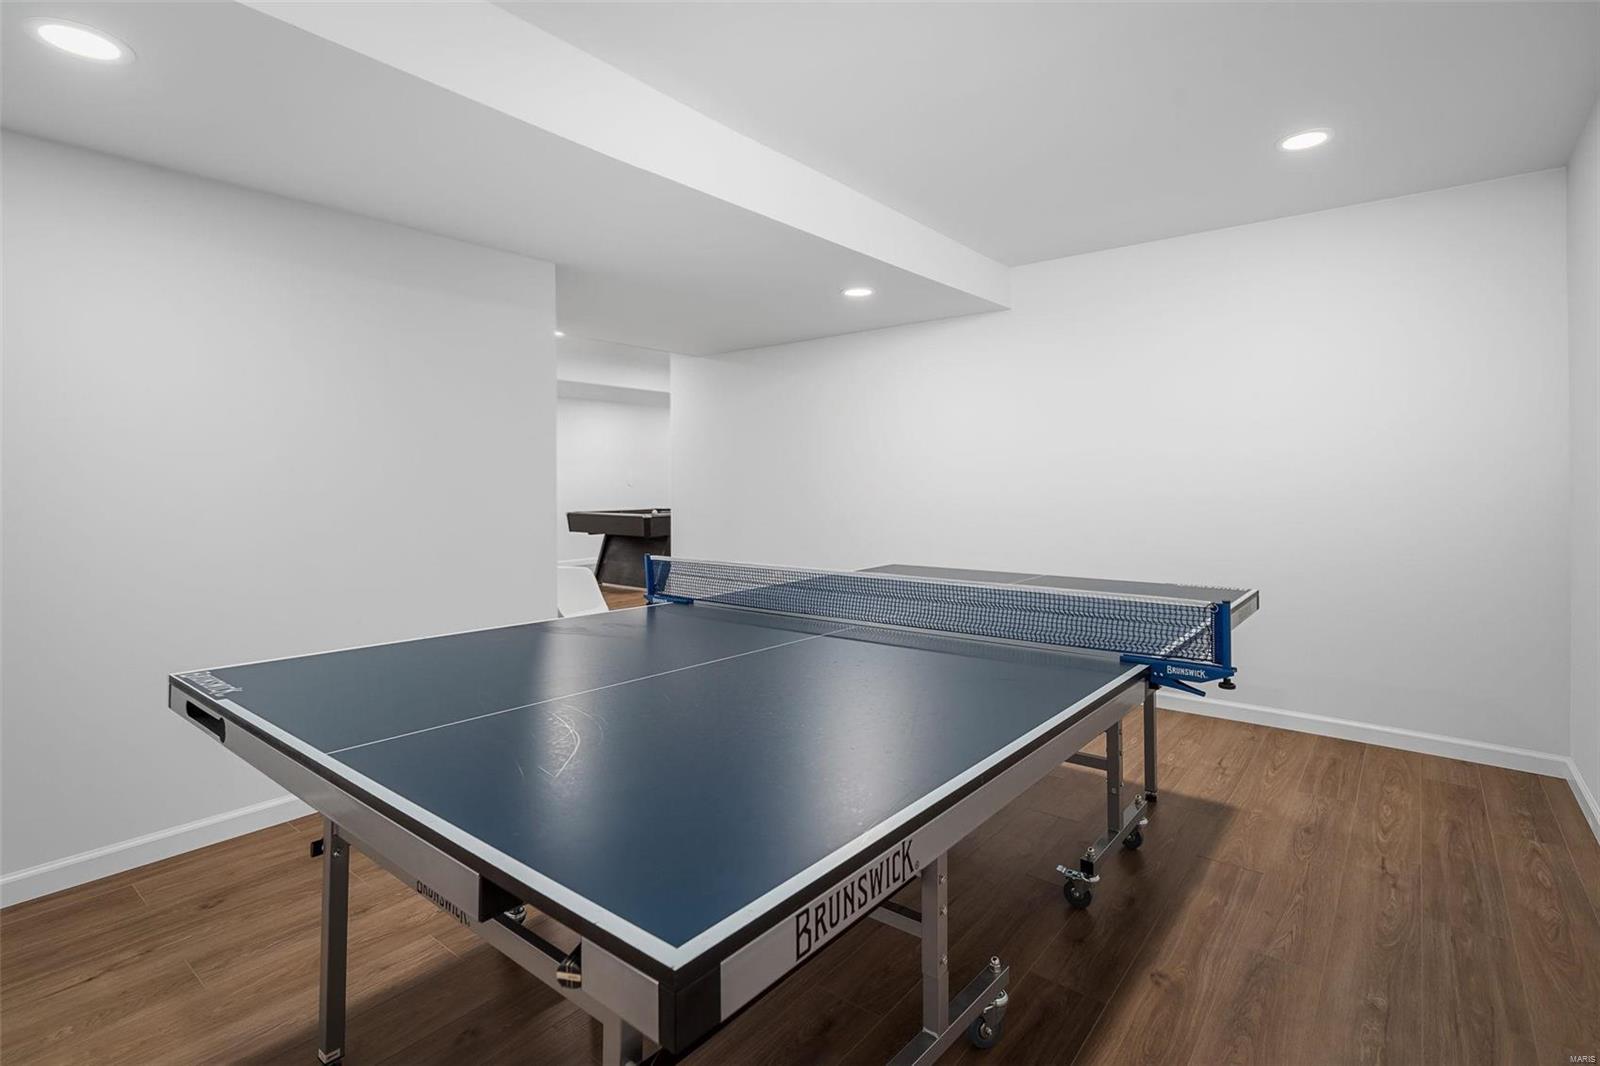
Game room with a blue Brunswick table tennis table and wood-look flooring.
Recreation room with a blue ping-pong table and a pool table visible through the back opening.
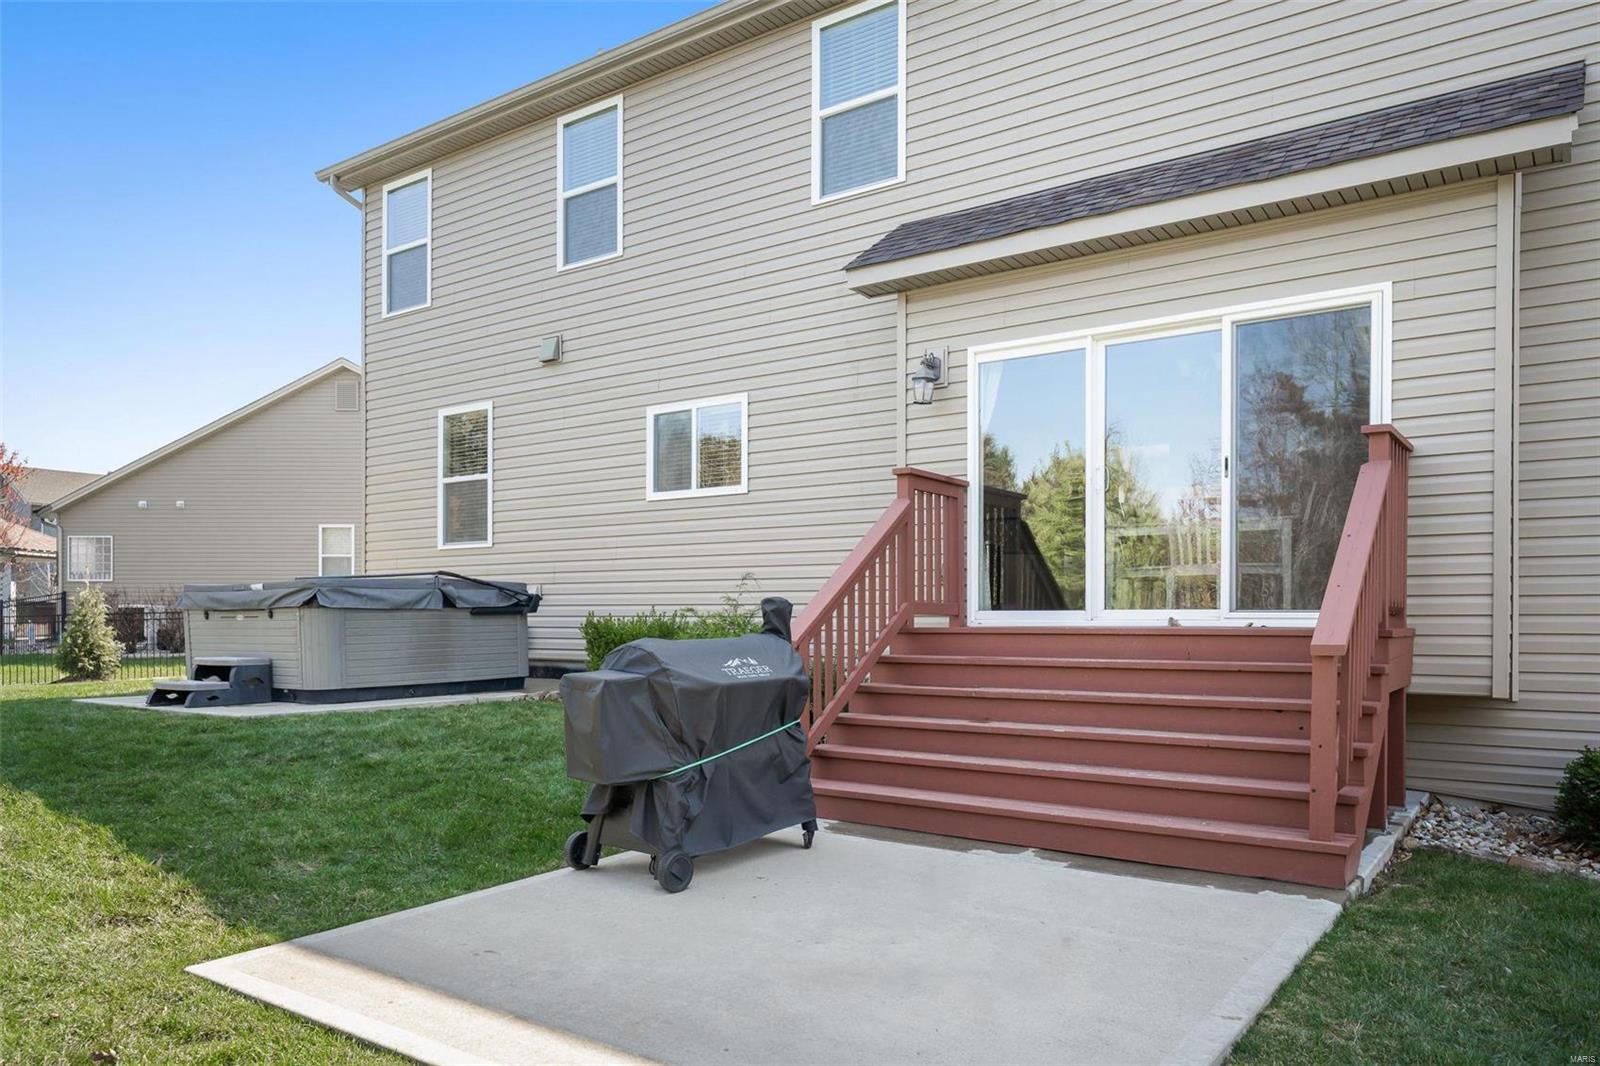
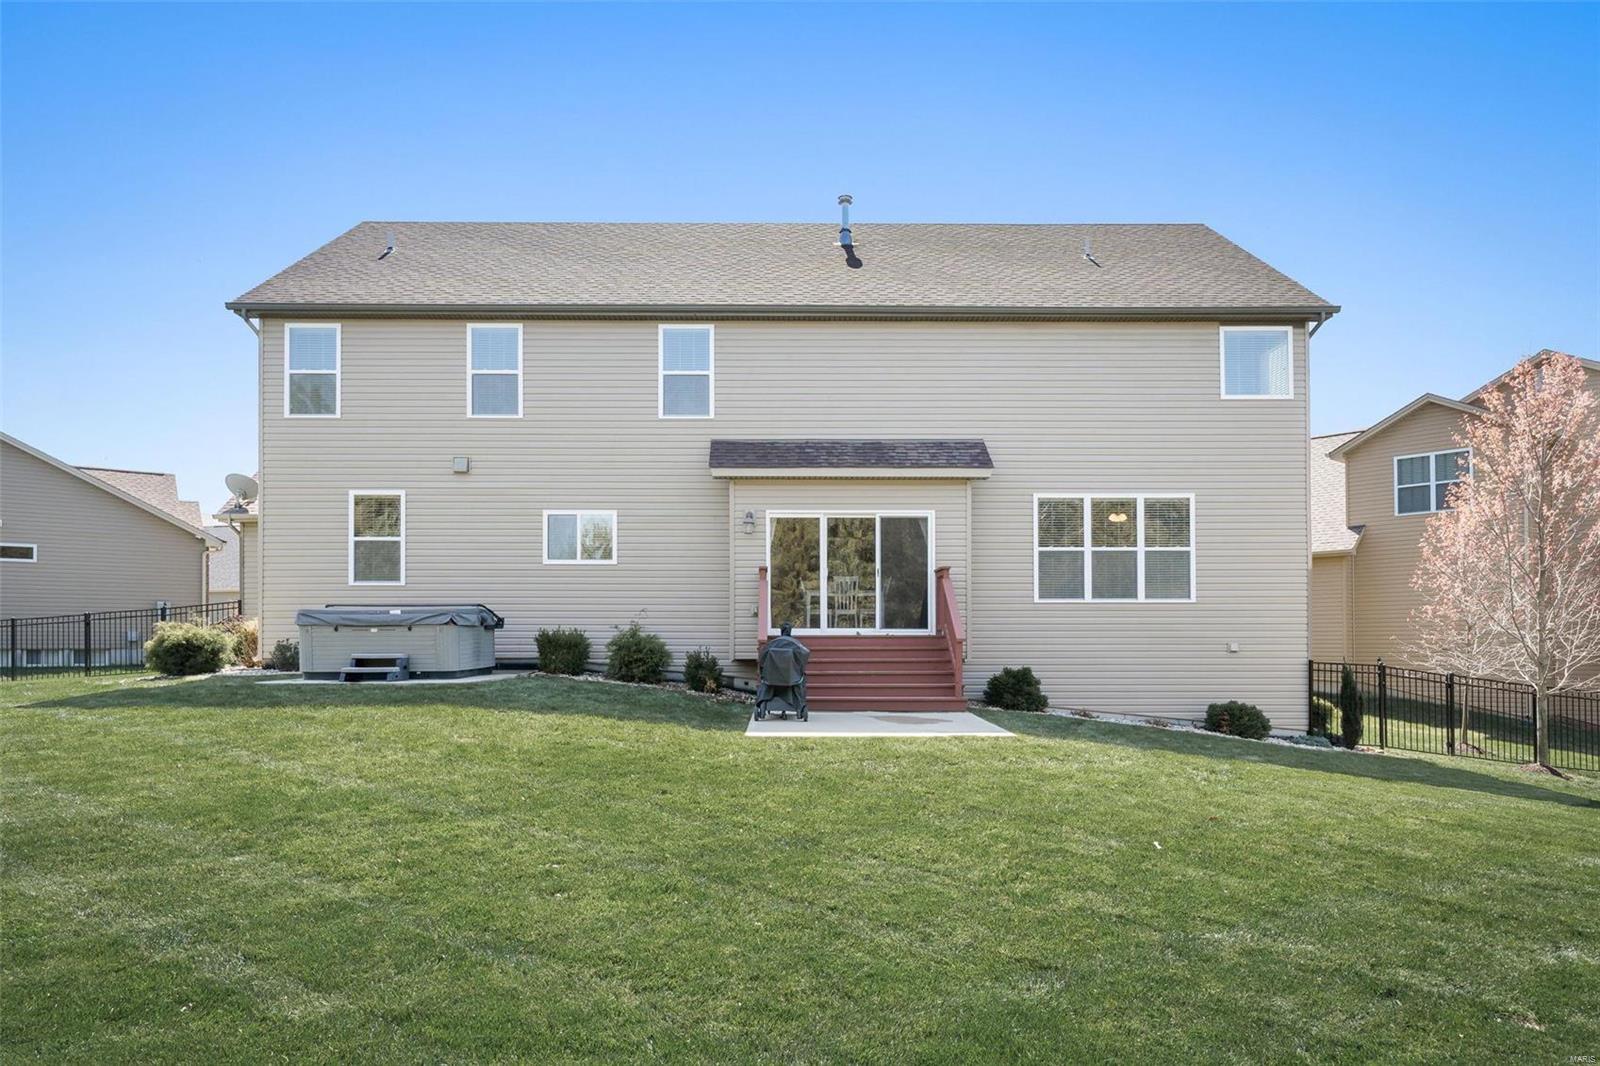
Rear of a two-story home with a raised deck, patio, covered hot tub, and covered grill.
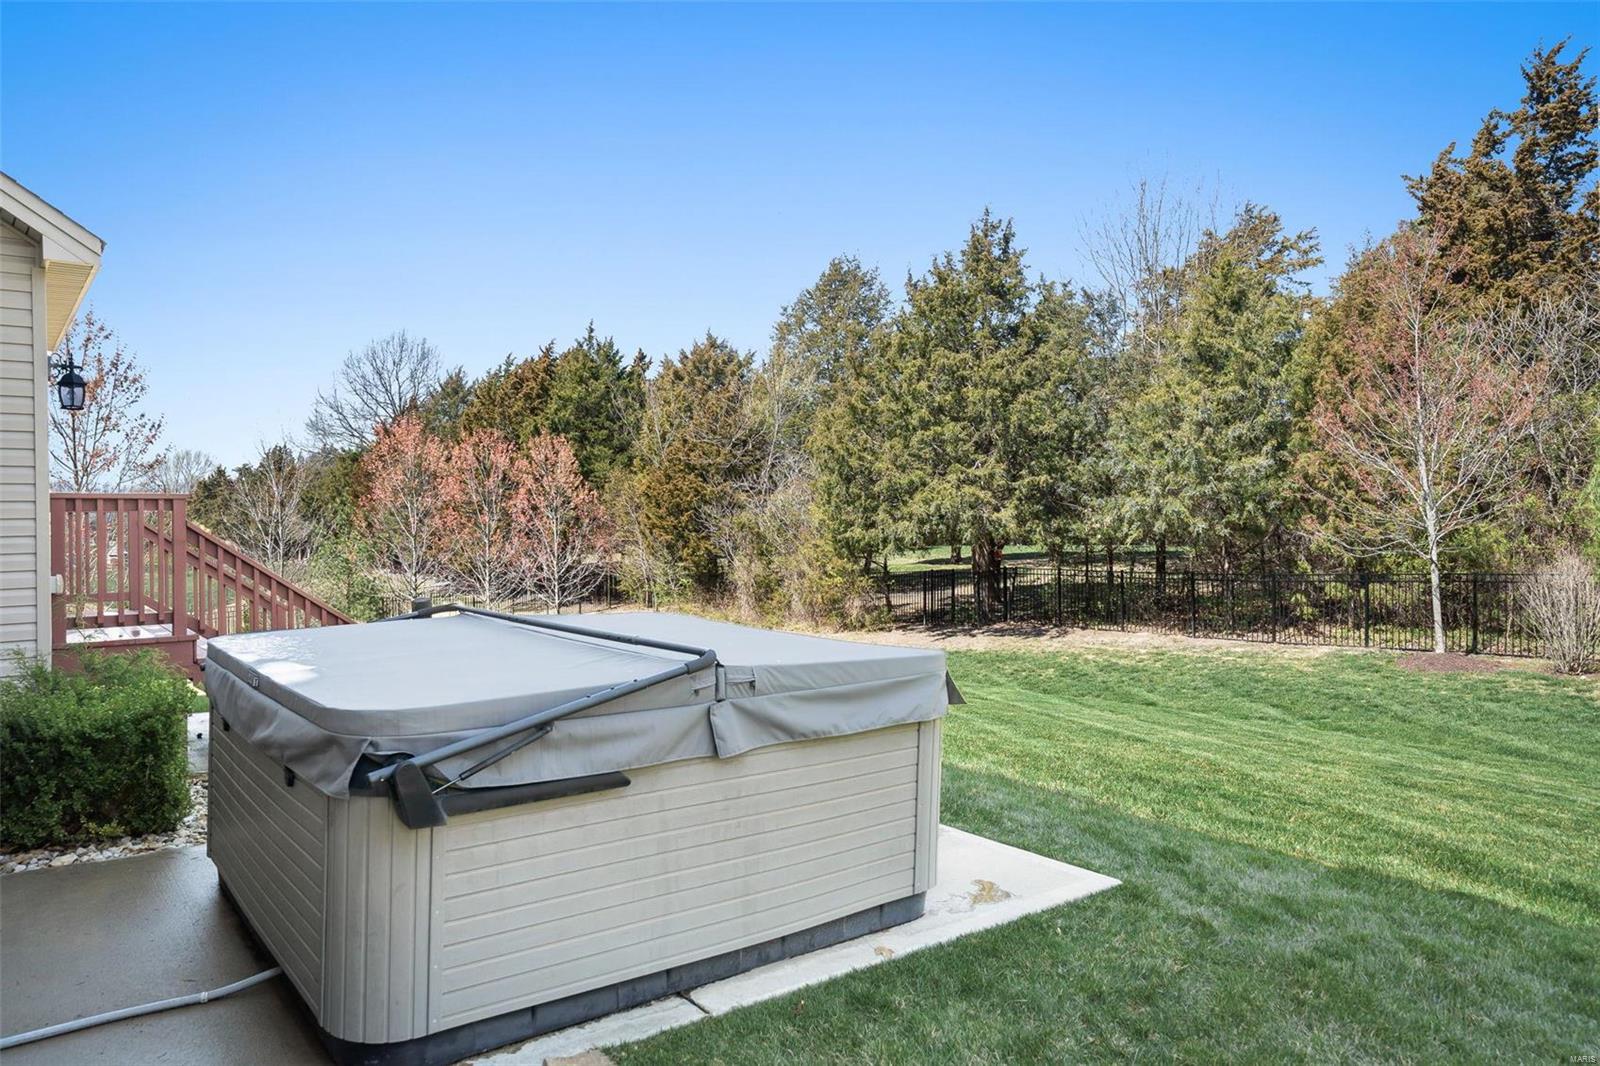
Backyard hot tub beside a deck, overlooking a lawn and tree-lined fence.
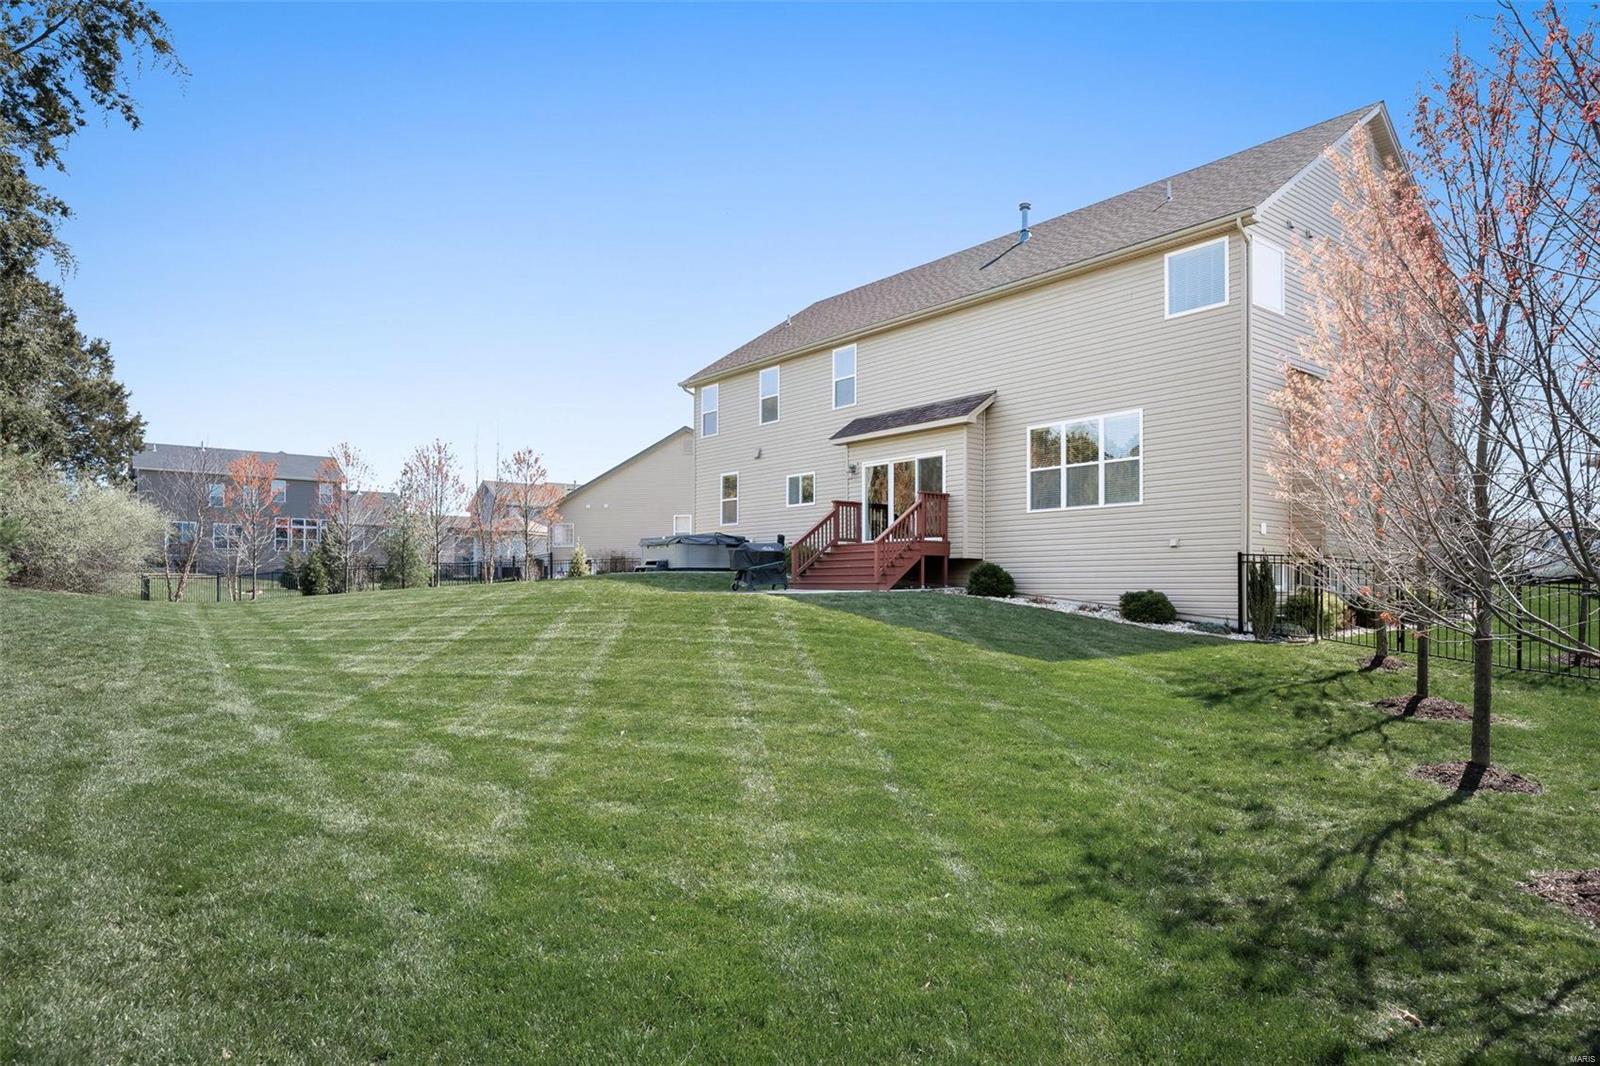
Two-story home with a raised rear deck, hot tub, and broad fenced lawn.
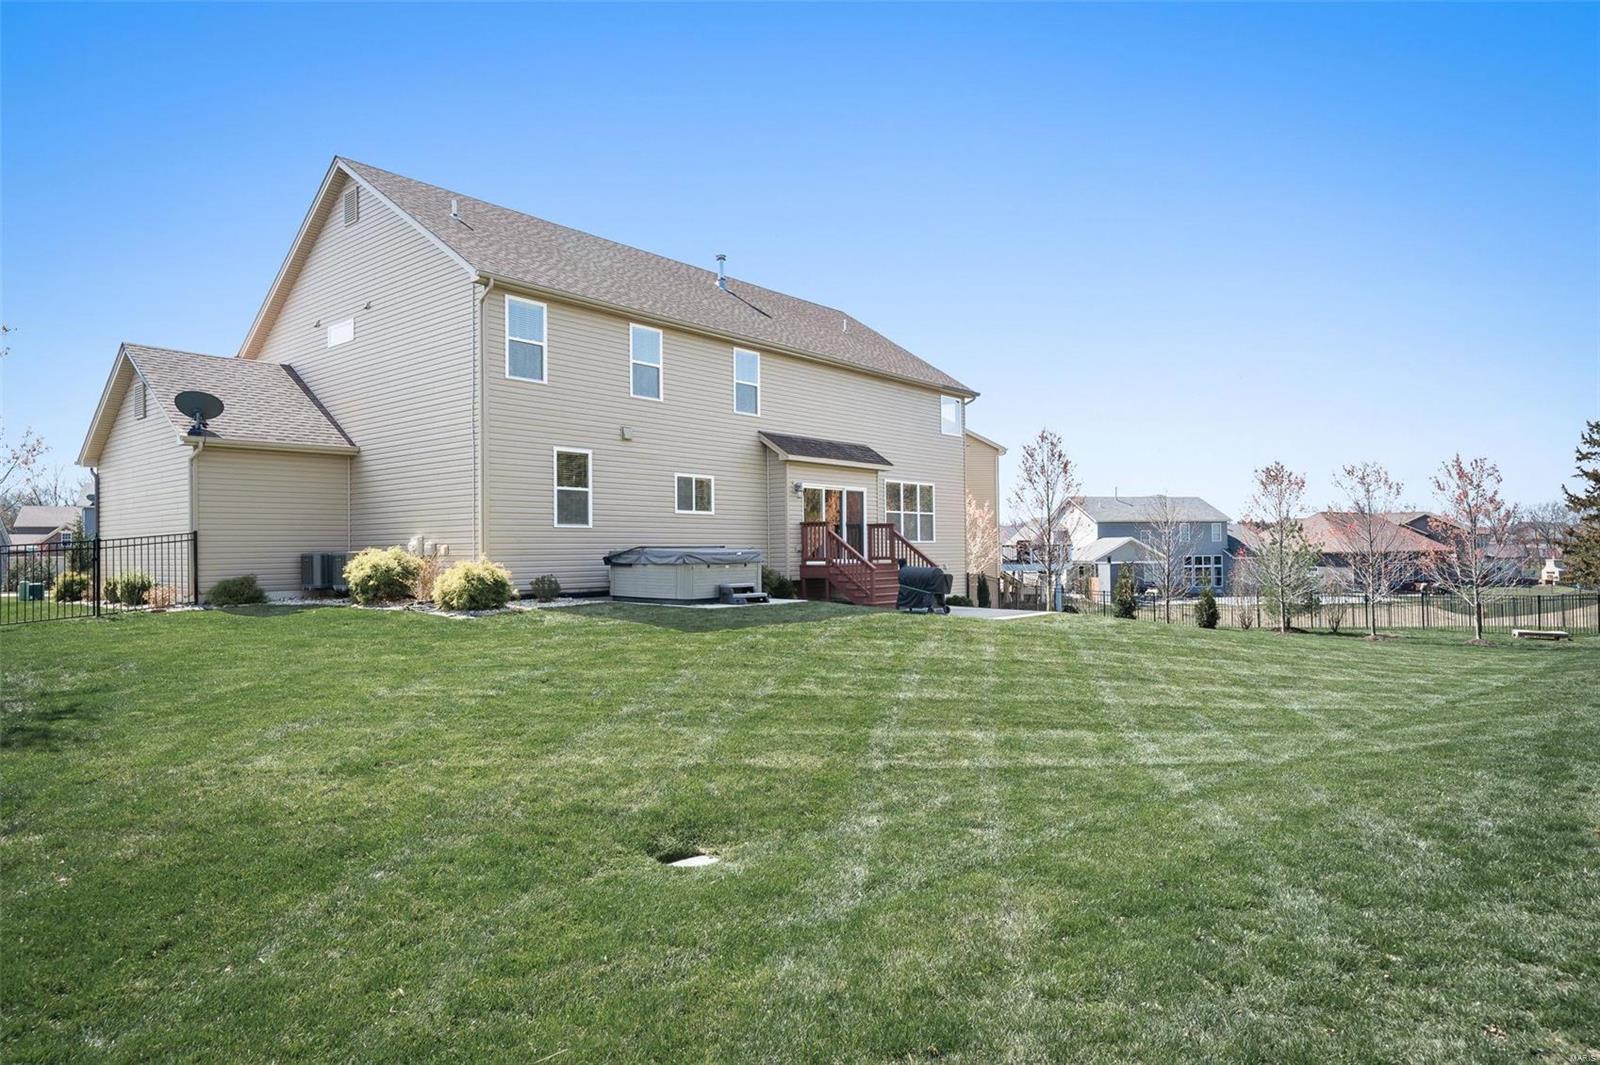
Rear of a two-story home with a broad lawn, deck steps, and a covered hot tub.
Rear exterior of a beige two-story home with a raised deck overlooking a broad lawn.
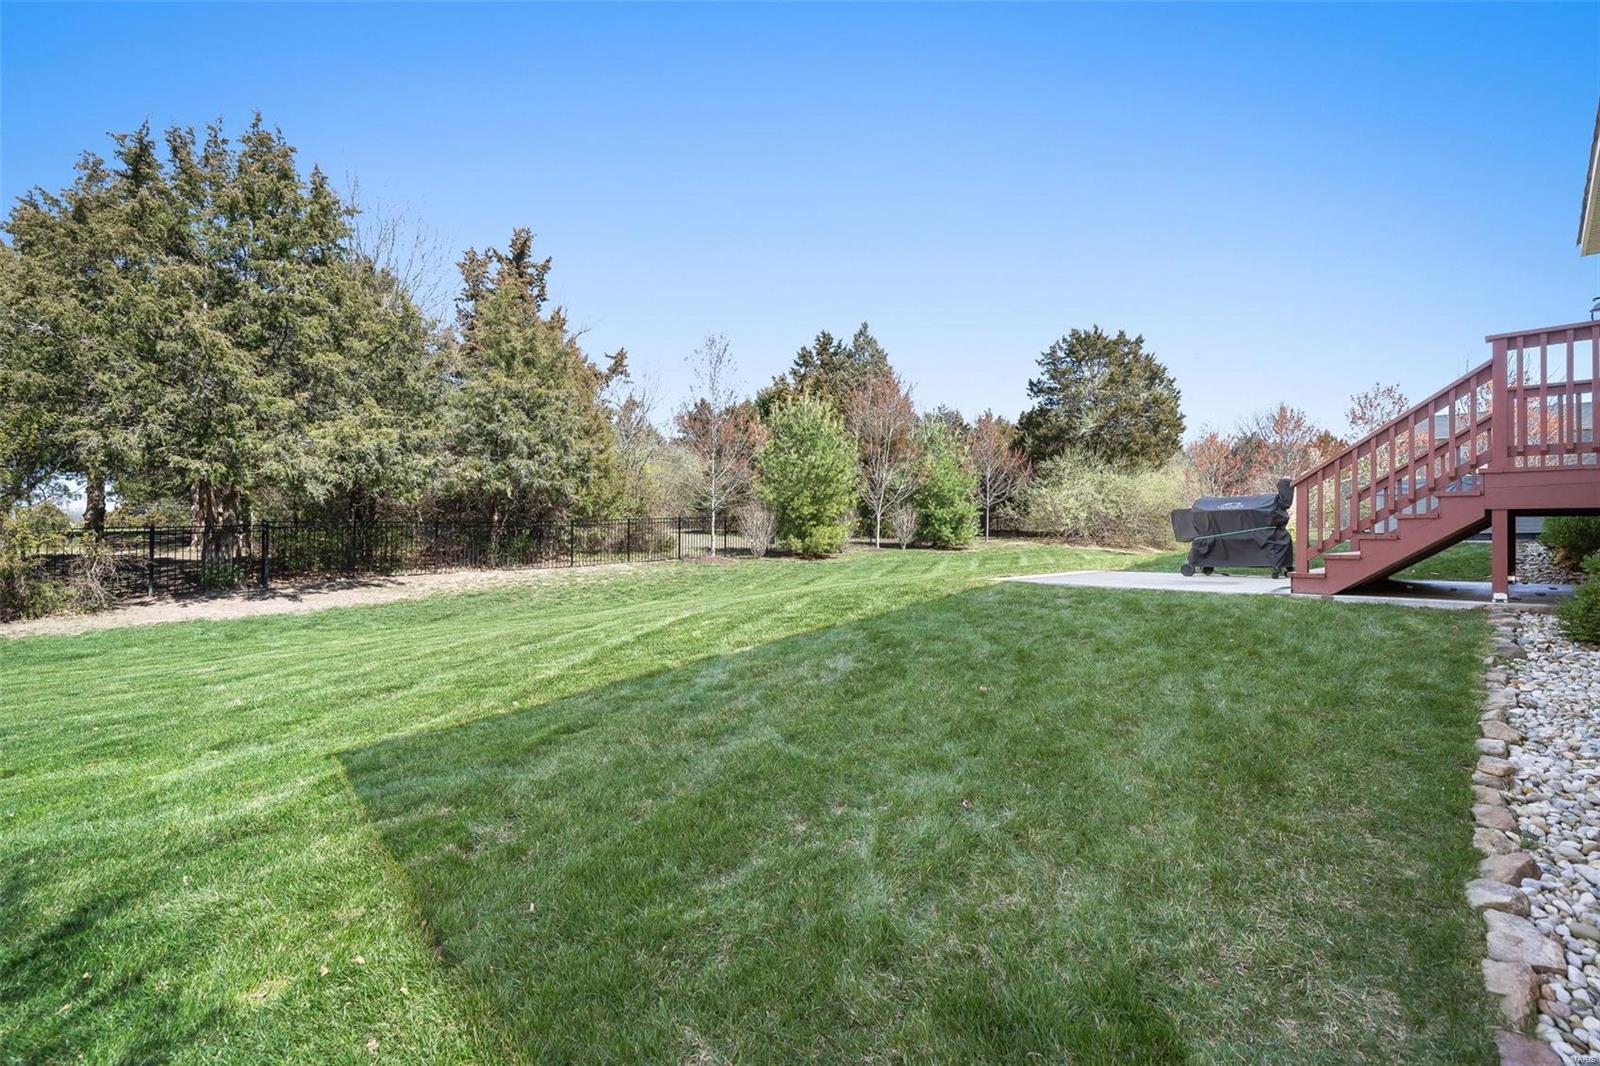
Backyard lawn bordered by mature trees, with red deck stairs and a covered grill.
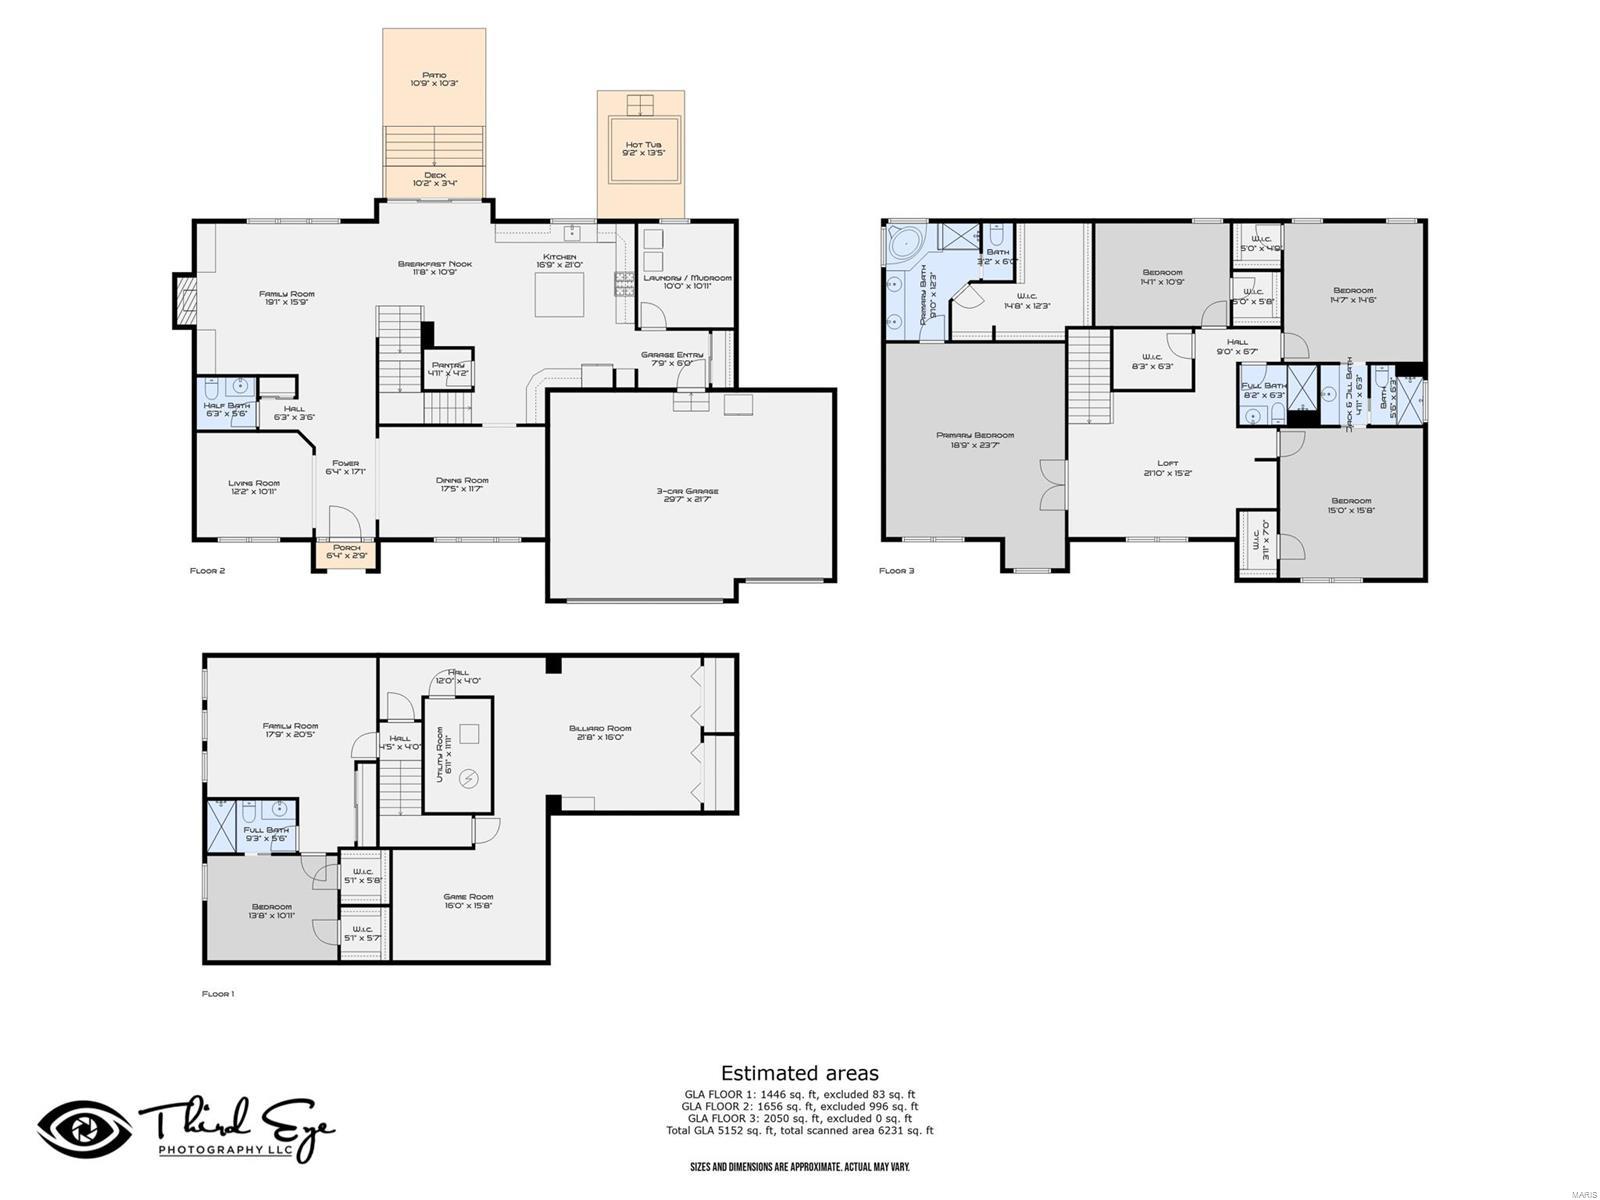
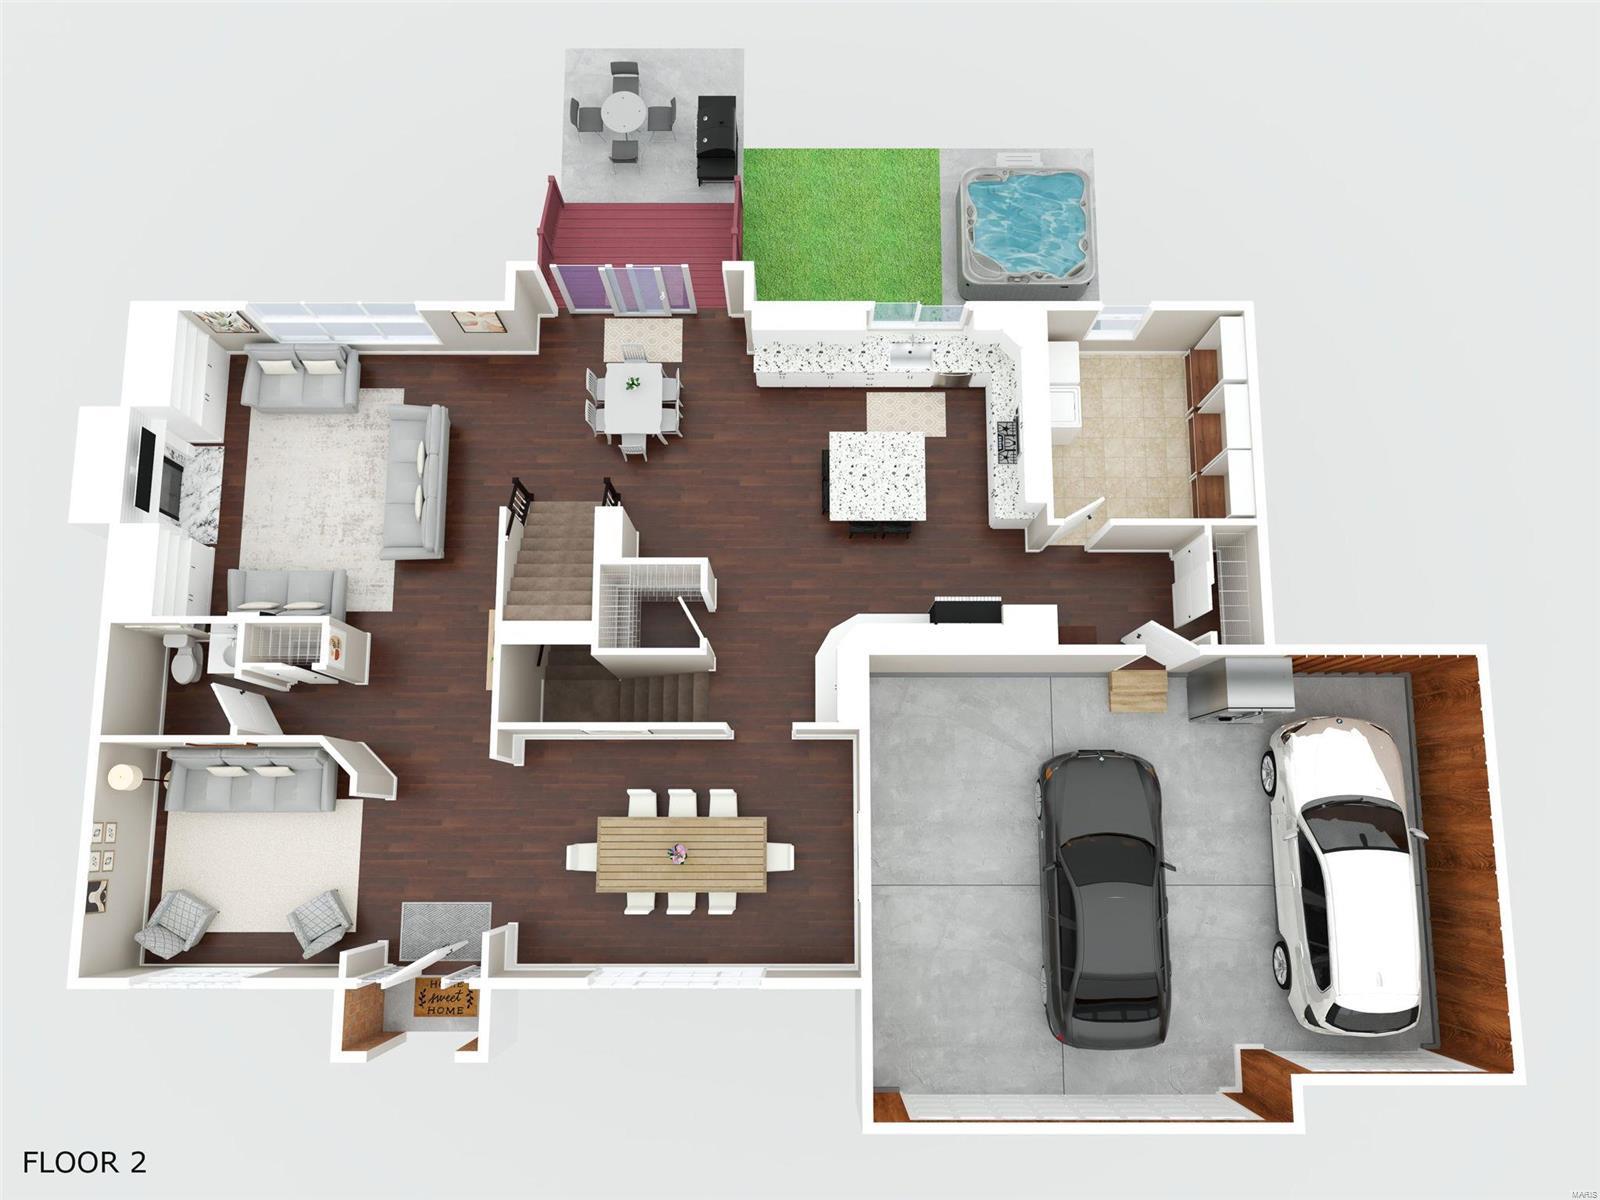
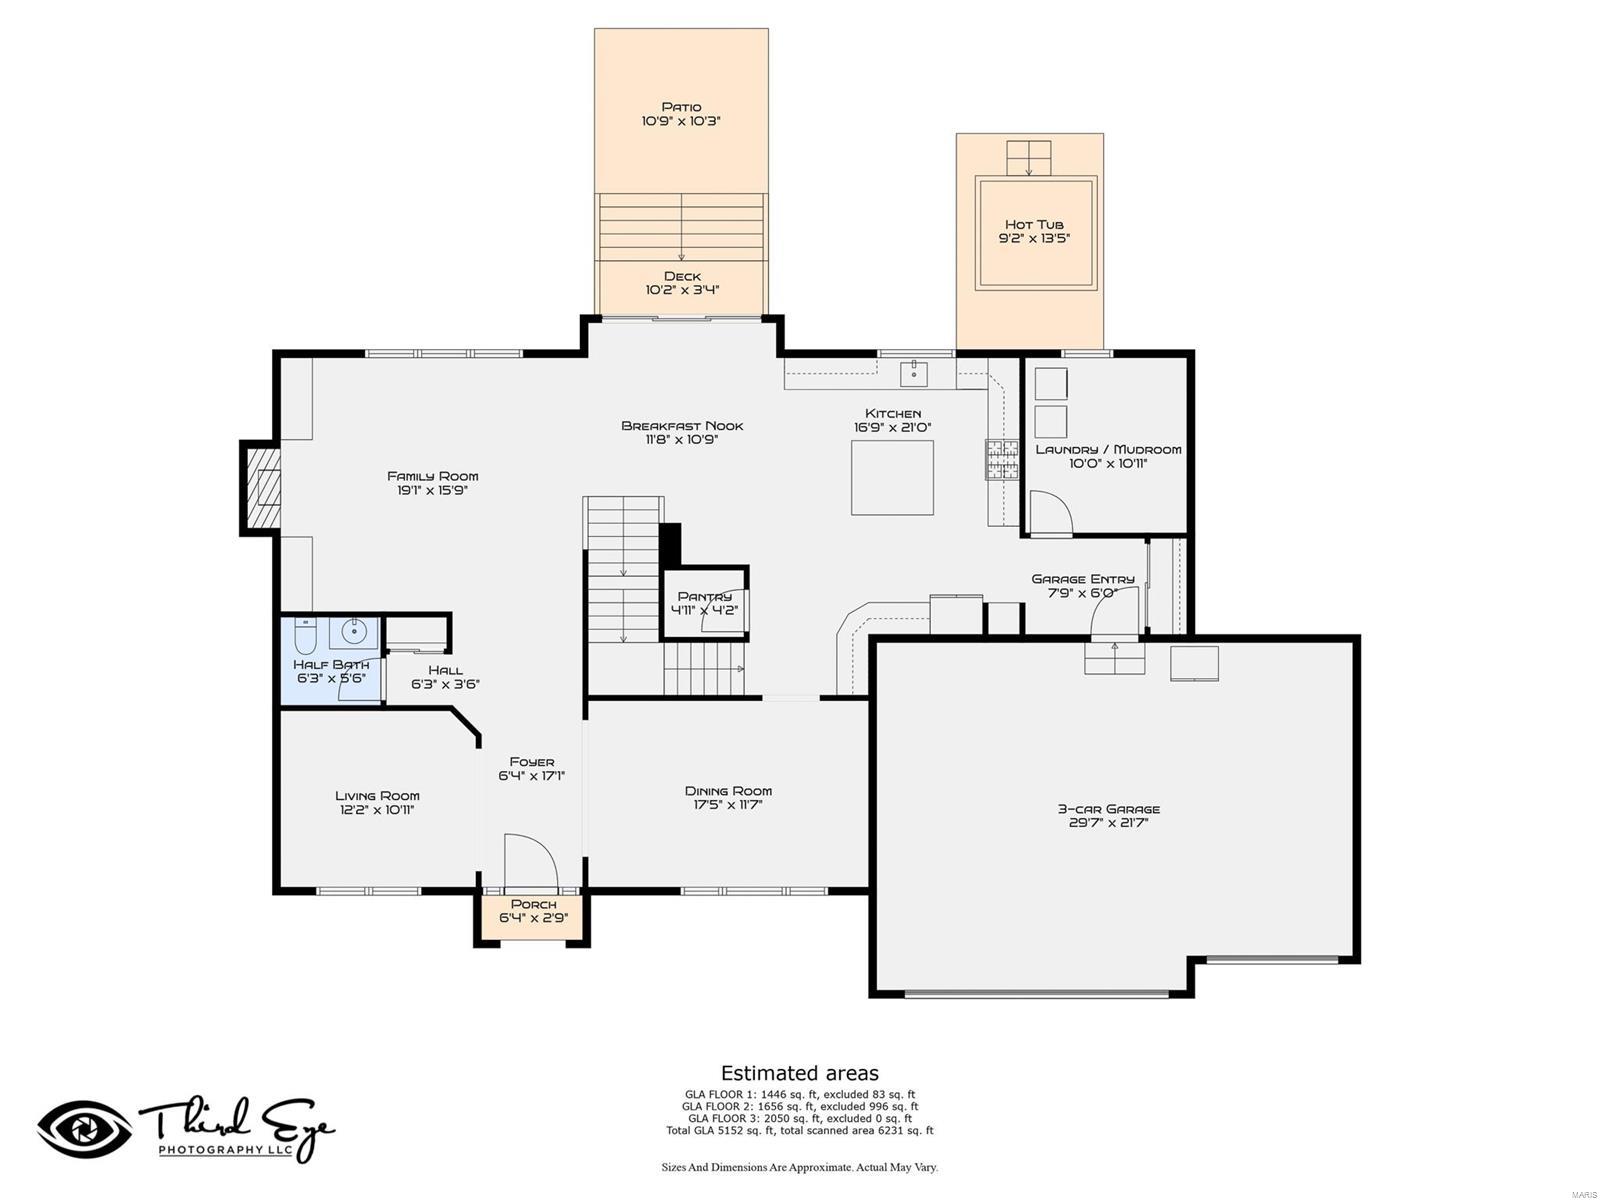
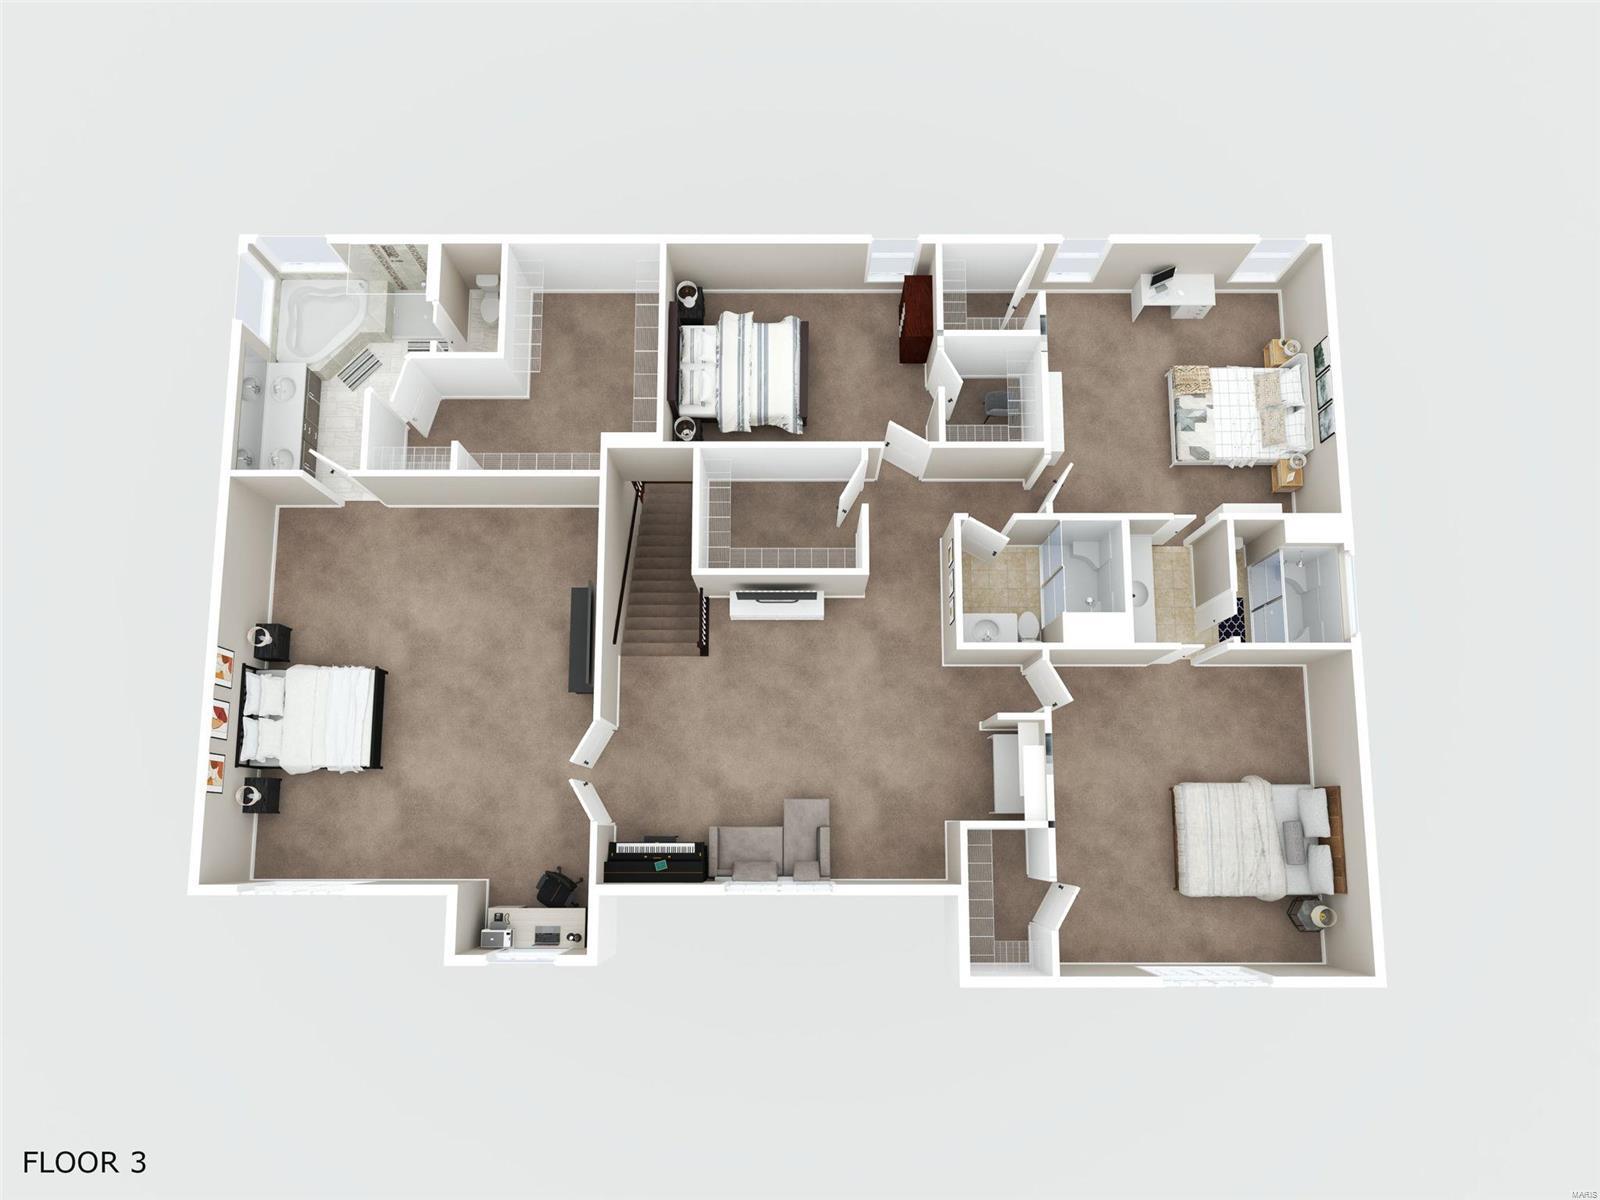
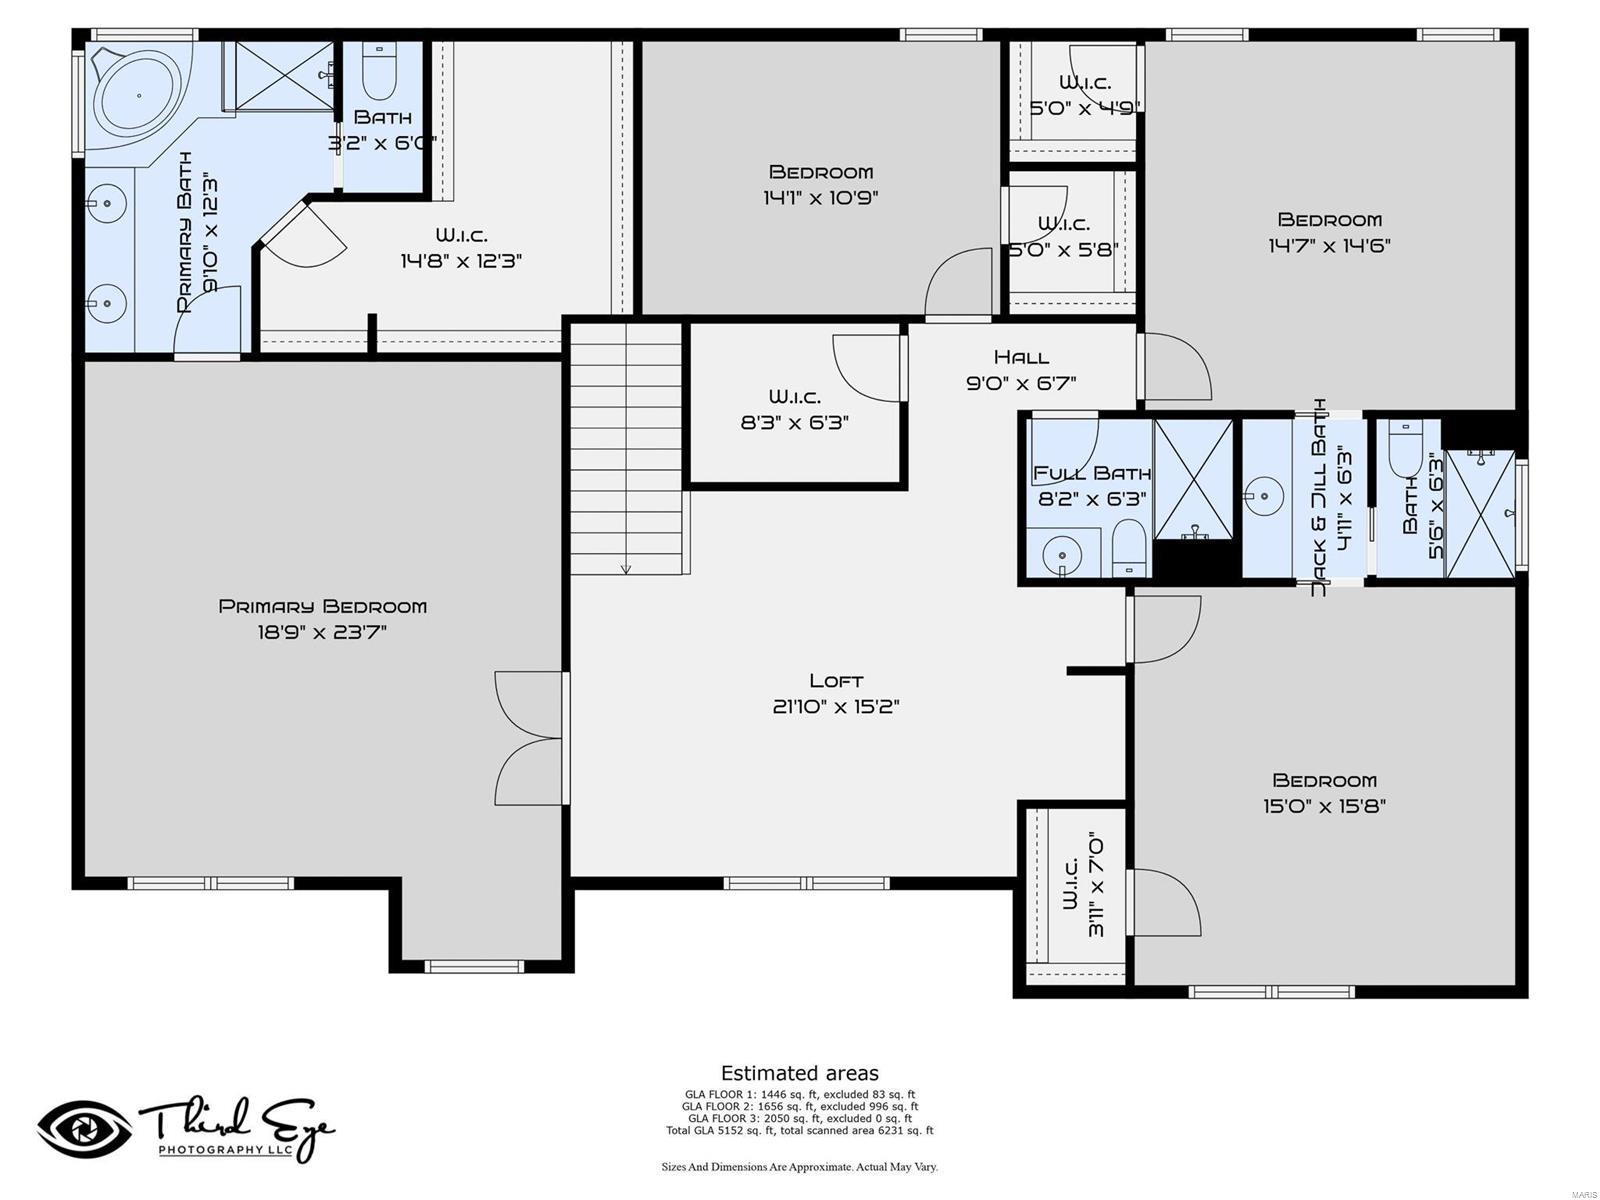
Three-level floor plan showing room layouts, a three-car garage, patio, hot tub, and estimated areas.
Second-floor plan with furnished living spaces, a two-car garage, and a deck with a hot tub.
First-floor plan showing living spaces, kitchen, three-car garage, porch, deck, patio, and hot tub.
Third-floor plan with furnished bedrooms, bathrooms, a central staircase, and an open living area.
Floor plan showing a primary suite, three bedrooms, loft, bathrooms, closets, and room dimensions.
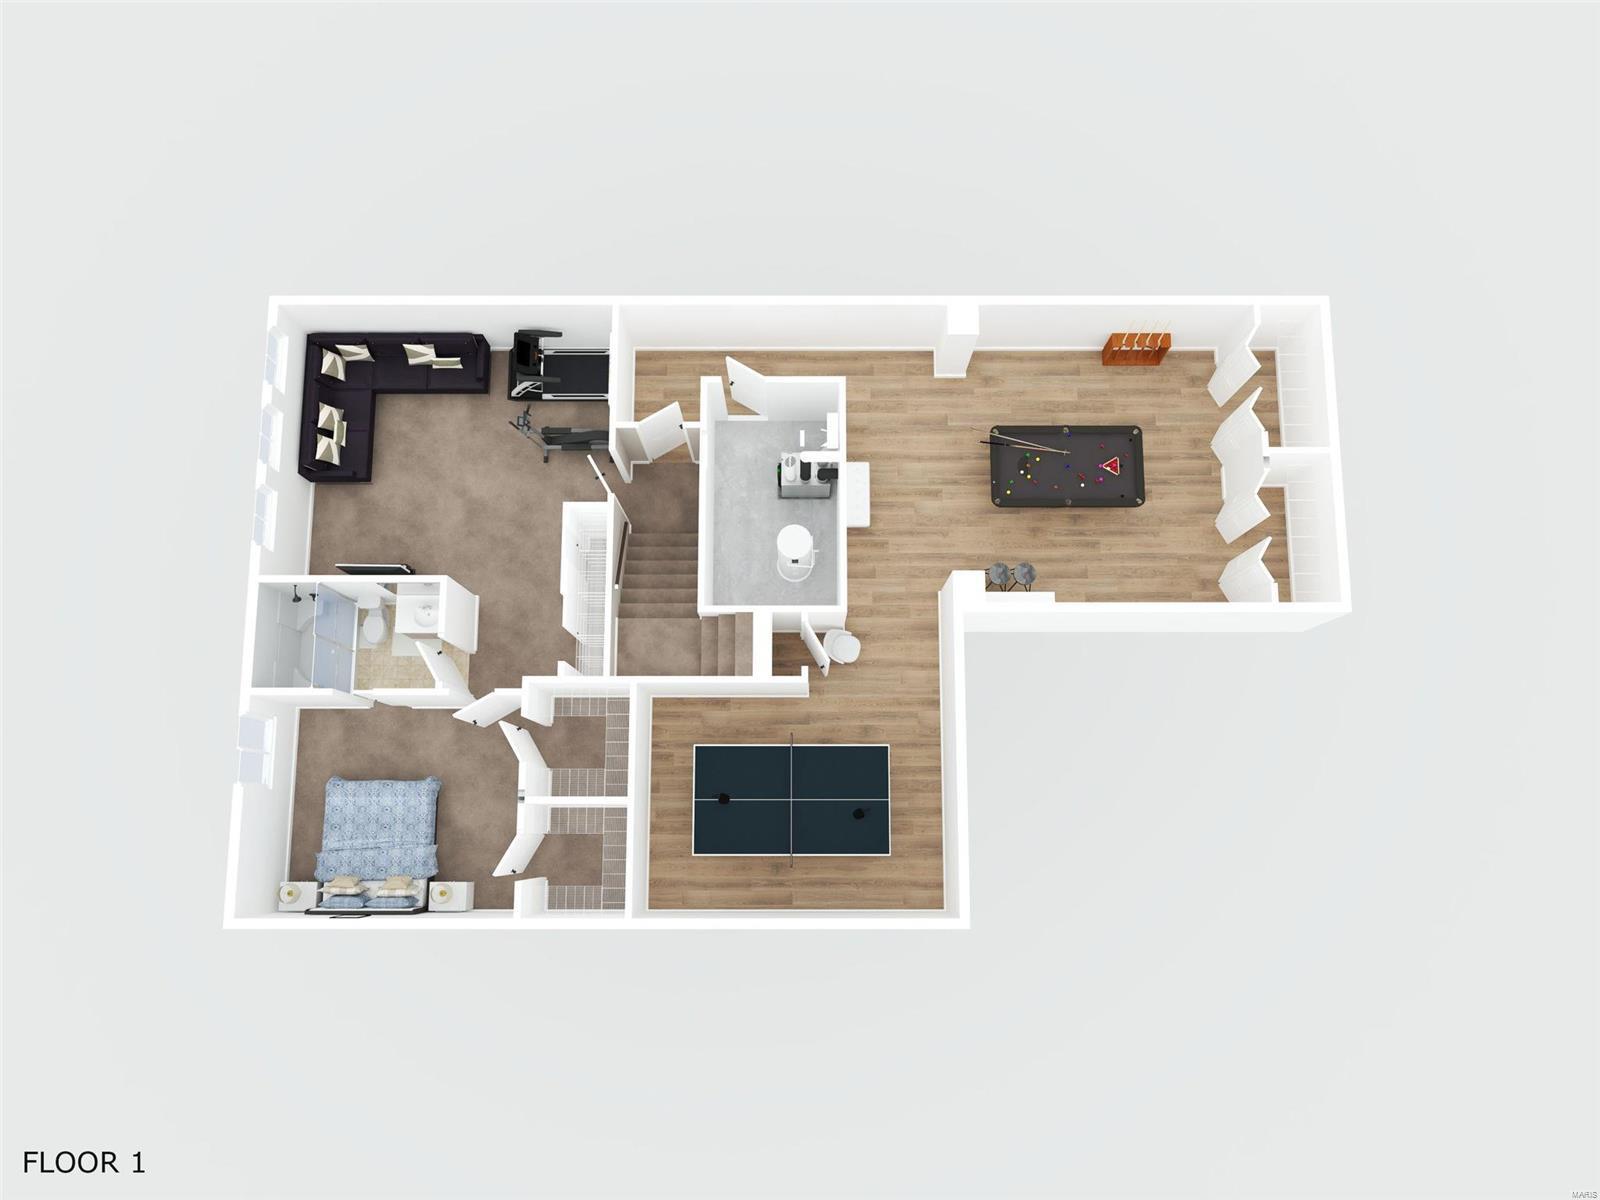
First-floor plan with bedrooms, bathrooms, stairs, and a recreation room with pool and ping-pong tables.
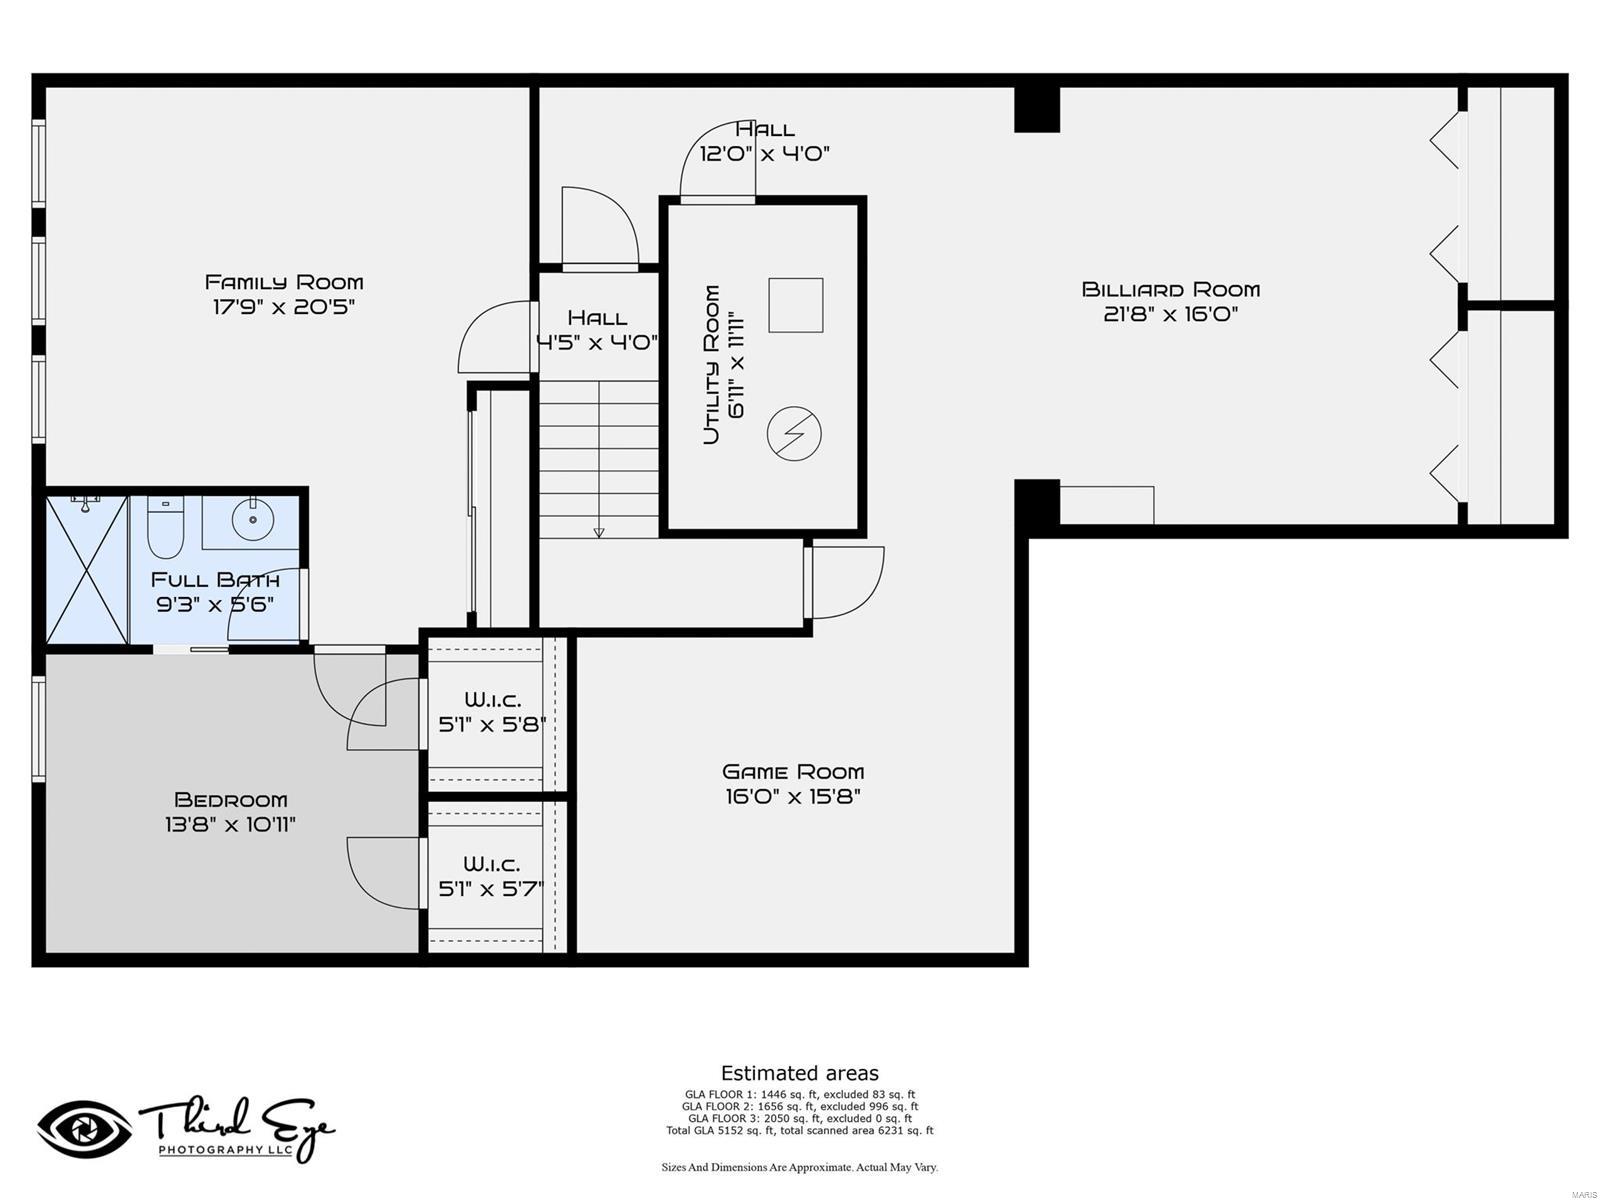
Floor plan showing a family room, bedroom, full bath, billiard room, and game room with dimensions.
SEE ALL PHOTOS
Two-story brick and stone home with a three-car garage and curved driveway.
Two-story brick home with a three-car garage, landscaped lawn, and curved driveway at dusk.
Two-story brick and stone home with multiple gables, a three-car garage, and a wide driveway.
Two-story brick and stone home with a three-car garage, arched entryway, and landscaped front lawn.
Two-story brick and stone home with an arched entry and landscaped front lawn.
Home entrance with a dark gray door under a brick arch in a stone facade.
Living room with gray sofas, built-in shelves, a fireplace, and large windows.
Living room with gray sofas, built-in shelving, and a white fireplace.
Living room with a white fireplace, built-in shelves, gray sofas, and a ceiling fan.
Open-plan living room with gray sofas and white coffee table, adjoining a dining area and white kitchen.
Furnished living room with gray sofas, a white coffee table, and open views to the dining area and kitchen.
Kitchen and dining area with white cabinetry, a center island, and sliding doors overlooking the backyard.
Dining area with a white table and sliding glass doors opening to a tree-lined backyard.
Bright kitchen with white cabinetry, granite counters, stainless appliances, and a central island with stools.
Kitchen with white cabinets, granite island, black stools, and dark wood floors.
Kitchen with white cabinets, granite counters, stainless appliances, and pink roses on the island.
Open-plan kitchen with a large granite island, white cabinetry, and pink roses, opening to dining and living areas.
Kitchen with white cabinets, granite counters, stainless steel appliances, and a gas cooktop.
Bright white kitchen with a granite island, stainless steel appliances, and pink flowers.
Open-plan kitchen with a large granite island, white cabinets, and dining and living areas beyond.
Kitchen with white cabinetry, stainless steel appliances, and dark hardwood floors opening to a dining room.
Modern white kitchen with granite counters, a large island, black stools, and dark wood floors.
Staged entryway with a console table and round mirror facing a white front door with sidelights.
Entryway opening to a sitting room with patterned armchairs and dark wood flooring.
Living room with a gray sofa, patterned armchairs, white rug, and large window with blinds.
Dining room with a wood table and chandelier beside a bright front entry with a white door.
Furnished dining room with a chandelier, white wainscoting, and dark hardwood floors.
Dining room with a long wood table, upholstered chairs, chandelier, and white wainscoting.
Dining room with a large wood table, upholstered chairs, and chandelier, opening to adjoining living spaces.
Half bathroom with a gray vanity, white sink and toilet, large mirror, and dark wood flooring.
Laundry room with washer and dryer beside built-in cubbies, coat hooks, and wood-topped benches.
Upstairs sitting area with a gray sectional, electric piano, and adjoining office.
Furnished upstairs sitting area with a gray sectional, TV console, ceiling fan, and adjoining bedroom.
Furnished bedroom with a black four-poster bed, wall-to-wall carpet, and an adjoining bathroom doorway.
Spacious bedroom with a black four-poster bed, beige carpet, and a desk beneath the window.
Furnished bedroom with a large bed, wall-mounted television, dresser, and adjoining office nook.
Primary bedroom with a large bed, ceiling fan, and open doors to an adjoining study.
Primary bathroom with a double-sink vanity, corner soaking tub, and glass-enclosed shower.
Bathroom with a built-in soaking tub, glass-enclosed tiled shower, and two large windows.
Bathroom with a glass walk-in shower, pale tile, mosaic accents, and recessed shower niches.
Bathroom with a gray double vanity, large mirror, and soaking tub beside a wide window.
Upstairs living area with gray sectional, carpet, ceiling fan, and desk with display shelves.
Furnished home office with a white desk, floating photo shelves, and an open doorway to a room with a hanging chair.
Bedroom with a floral-covered bed, hanging hammock chair, beige carpet, and large window.
Bedroom with floral bedding, beige carpet, a ceiling fan, and a hanging hammock chair.
Bathroom vanity with gray cabinets and a large mirror, opening onto a bedroom.
Bathroom with a glass-enclosed walk-in shower, built-in seat, and toilet.
Bathroom with a long gray vanity and large mirror, looking through the doorway into a carpeted bedroom.
Furnished bedroom with a white bed, beige carpet, two windows, and a ceiling fan.
Bedroom with a black-grid white bedspread, ceiling fan, white dresser, and round mirror.
Bedroom with a dark wood bed, striped gray bedding, matching dressers, and a window with white blinds.
Bedroom with blue-and-white striped bedding, a ceiling fan, and a wooden chest of drawers.
Bathroom with a glass shower, gray vanity, wide mirror, and dark towels.
Basement recreation room with a dark sectional sofa and stationary bike.
Basement family room with beige carpeting, a TV, and a dark armchair beside high windows.
Furnished bedroom with blue patterned bedding, a dark wood headboard, and beige carpet.
Bedroom with blue patterned bedding and an open doorway to a bathroom vanity.
Bright bathroom with glass shower, gray vanity, and blue towels.
Finished recreation room with a black pool table, wood-look flooring, and white storage closets.
Basement game room with a dark pool table, wood-look flooring, and recessed lighting.
Game room with a blue Brunswick table tennis table and wood-look flooring.
Recreation room with a blue ping-pong table and a pool table visible through the back opening.
Rear of a two-story home with a raised deck, patio, covered hot tub, and covered grill.
Backyard hot tub beside a deck, overlooking a lawn and tree-lined fence.
Two-story home with a raised rear deck, hot tub, and broad fenced lawn.
Rear of a two-story home with a broad lawn, deck steps, and a covered hot tub.
Rear exterior of a beige two-story home with a raised deck overlooking a broad lawn.
Backyard lawn bordered by mature trees, with red deck stairs and a covered grill.
Three-level floor plan showing room layouts, a three-car garage, patio, hot tub, and estimated areas.
Second-floor plan with furnished living spaces, a two-car garage, and a deck with a hot tub.
First-floor plan showing living spaces, kitchen, three-car garage, porch, deck, patio, and hot tub.
Third-floor plan with furnished bedrooms, bathrooms, a central staircase, and an open living area.
Floor plan showing a primary suite, three bedrooms, loft, bathrooms, closets, and room dimensions.
First-floor plan with bedrooms, bathrooms, stairs, and a recreation room with pool and ping-pong tables.
Floor plan showing a family room, bedroom, full bath, billiard room, and game room with dimensions.
Courtesy of Coldwell Banker Realty - Gundaker, Emily Bliss Listing Contact: 636-561-1000 
Sold

35 Mahon Court

35 Mahon Court, Lake St Louis, MO 63367

Why build when you can have a 7-year new home? All the extras are already in the price. This home shows like a display. Open floor plan, board n batten, shiplap with custom bookcases, engineered wood floors add a great amount of detail. Meticulously maintained. The kitchen is loaded with storage, decorative cabinets, walk in pantry, large center island, butlers' space for all your cooking and entertaining needs. Mudroom/laundry just of kitchen and easy access to garage. Luxury primary suite. Additional loft space that could be used as tv room, game room or even an office. Divided floor plan, primary suite is on opposite side of the secondary bedrooms with adjoined bath. Hall community bath. Lower level includes the 5th bedroom with egress window. Family room space and a full bath. Looking to hide out and play pool or ping pong, basement has room for all your entertaining needs. Professionally landscaped park like setting in back yard to enjoy privacy in your hot tub.

5
beds

4.5
baths

5,152 Sq.Ft. LIVING AREA

0.39 Acres lot

Emily Bliss

Emily Bliss

Kara  Harder

Kara Harder

Features & Amenities

Interior

  • total bedrooms5
  • Total bathrooms4.5
  • full bathrooms4
  • half bathroom1
  • Laundry room Main Level
  • Flooring Carpet, Hardwood
  • Fireplace Recreation Room, Family Room
  • APPLIANCES Gas Water Heater, Dishwasher, Microwave
  • other interior Features Tub, Butler Pantry, Kitchen Island, Custom Cabinetry, Eat-in Kitchen, Granite Counters, Solid Surface Countertop(s), Walk-In Pantry, Open Floorplan, Special Millwork, High Ceilings, Walk-In Closet(s), Entrance Foyer, Separate Dining

Area & Lot

  • Status Sold
  • Date Sold June 3, 2024
  • Living Area5,152 Sq.Ft.
  • Lot Area0.39 Acres
  • MLS® ID24006482
  • TypeResidential
  • YEAR BUILT2017
  • NeighborhoodLake St. Louis
  • Architecture StylesTraditional, Other
  • Elementary SchoolDuello Elem.
  • Middle SchoolFrontier Middle
  • High SchoolLiberty
  • School DistrictWentzville R-IV

Exterior

  • STORIES2
  • Garage Space3.0
  • water SourcePublic
  • utilitiesNatural Gas Available
  • lot featuresAdjoins Wooded Area, Level
  • parkingAttached, Covered, Garage, Garage Door Opener
  • HEAT TYPEForced Air, Natural Gas
  • AIR CONDITIONINGCentral Air, Electric
  • sewerPublic Sewer
  • security FeaturesSmoke Detector(s)

Financial

  • Price Upon Request
Two-story brick and stone home with a three-car garage and curved driveway.
Two-story brick home with a three-car garage, landscaped lawn, and curved driveway at dusk.

Professionally landscaped park-like setting in the backyard to enjoy privacy.

– Bliss Homes

Two-story brick and stone home with multiple gables, a three-car garage, and a wide driveway.
View Virtual Tour

Lake St. Louis

Explore
Your Journey Starts With Us

Your Journey Starts With Us

Reach out to Bliss Homes for personalized and professional real estate guidance. Whether you’re making your first purchase or looking to sell, our team of top MO real estate agents, led by Emily Bliss, is ready to assist you with unmatched expertise and care.

Follow Me on Instagram