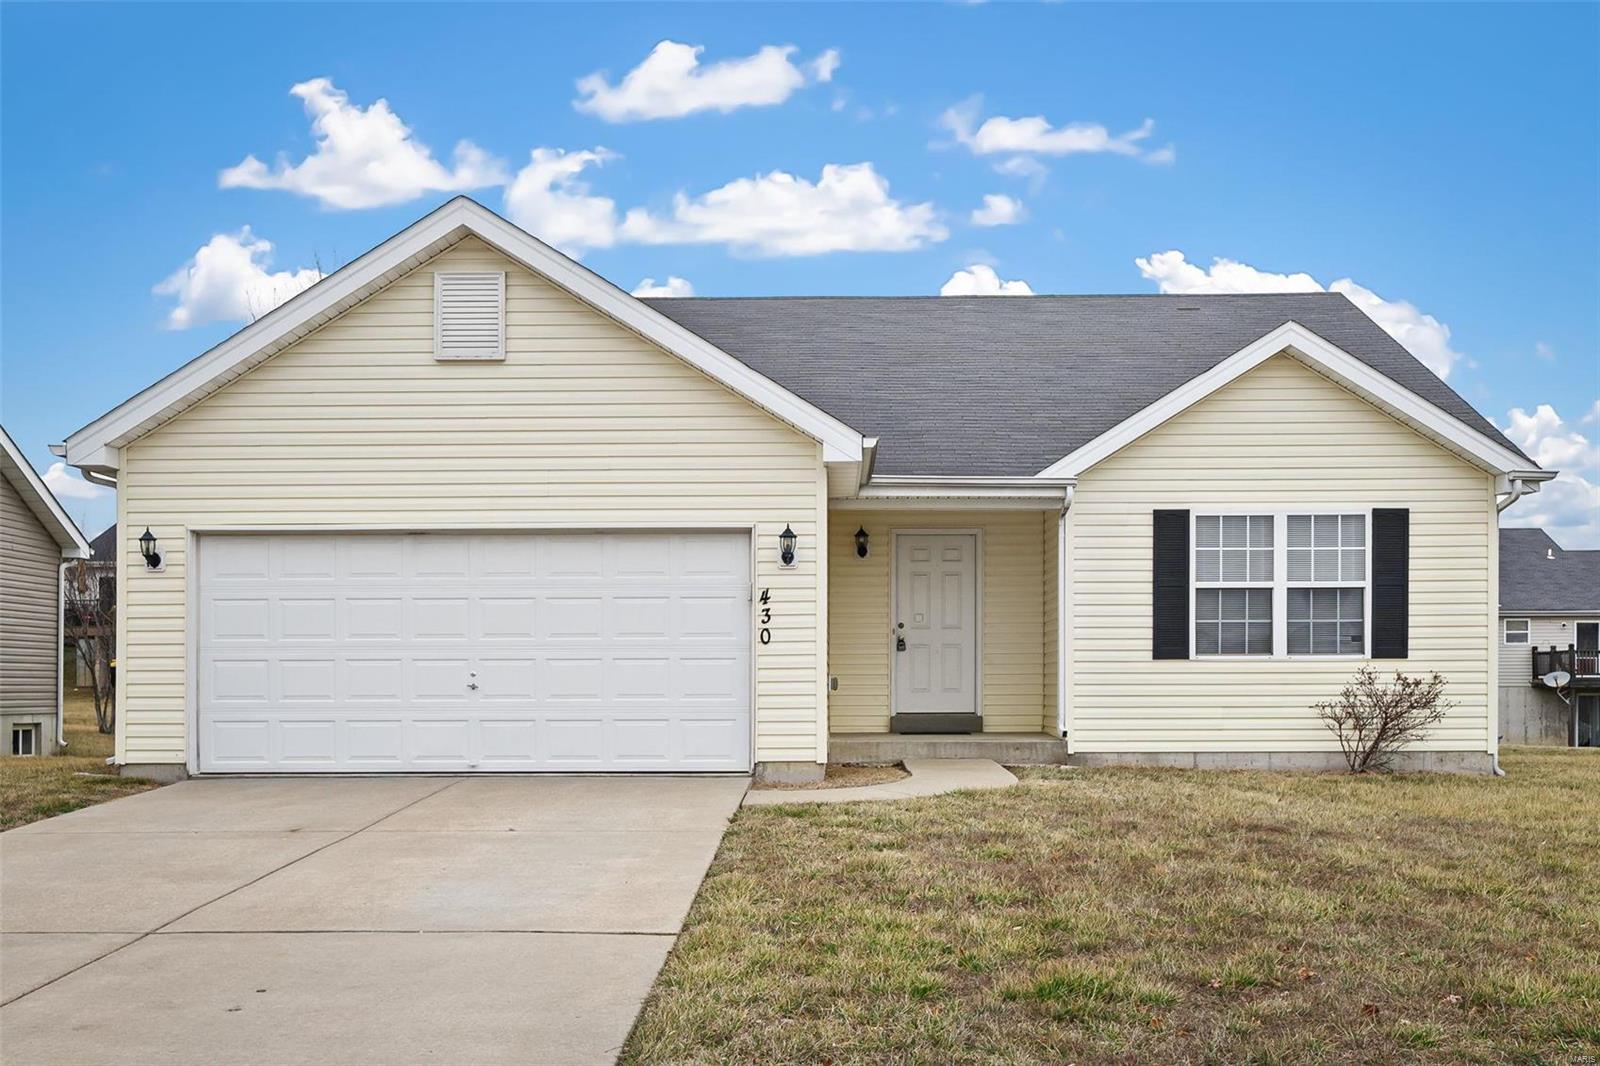
Cream single-story home with a two-car garage, black shutters, and a broad concrete driveway.
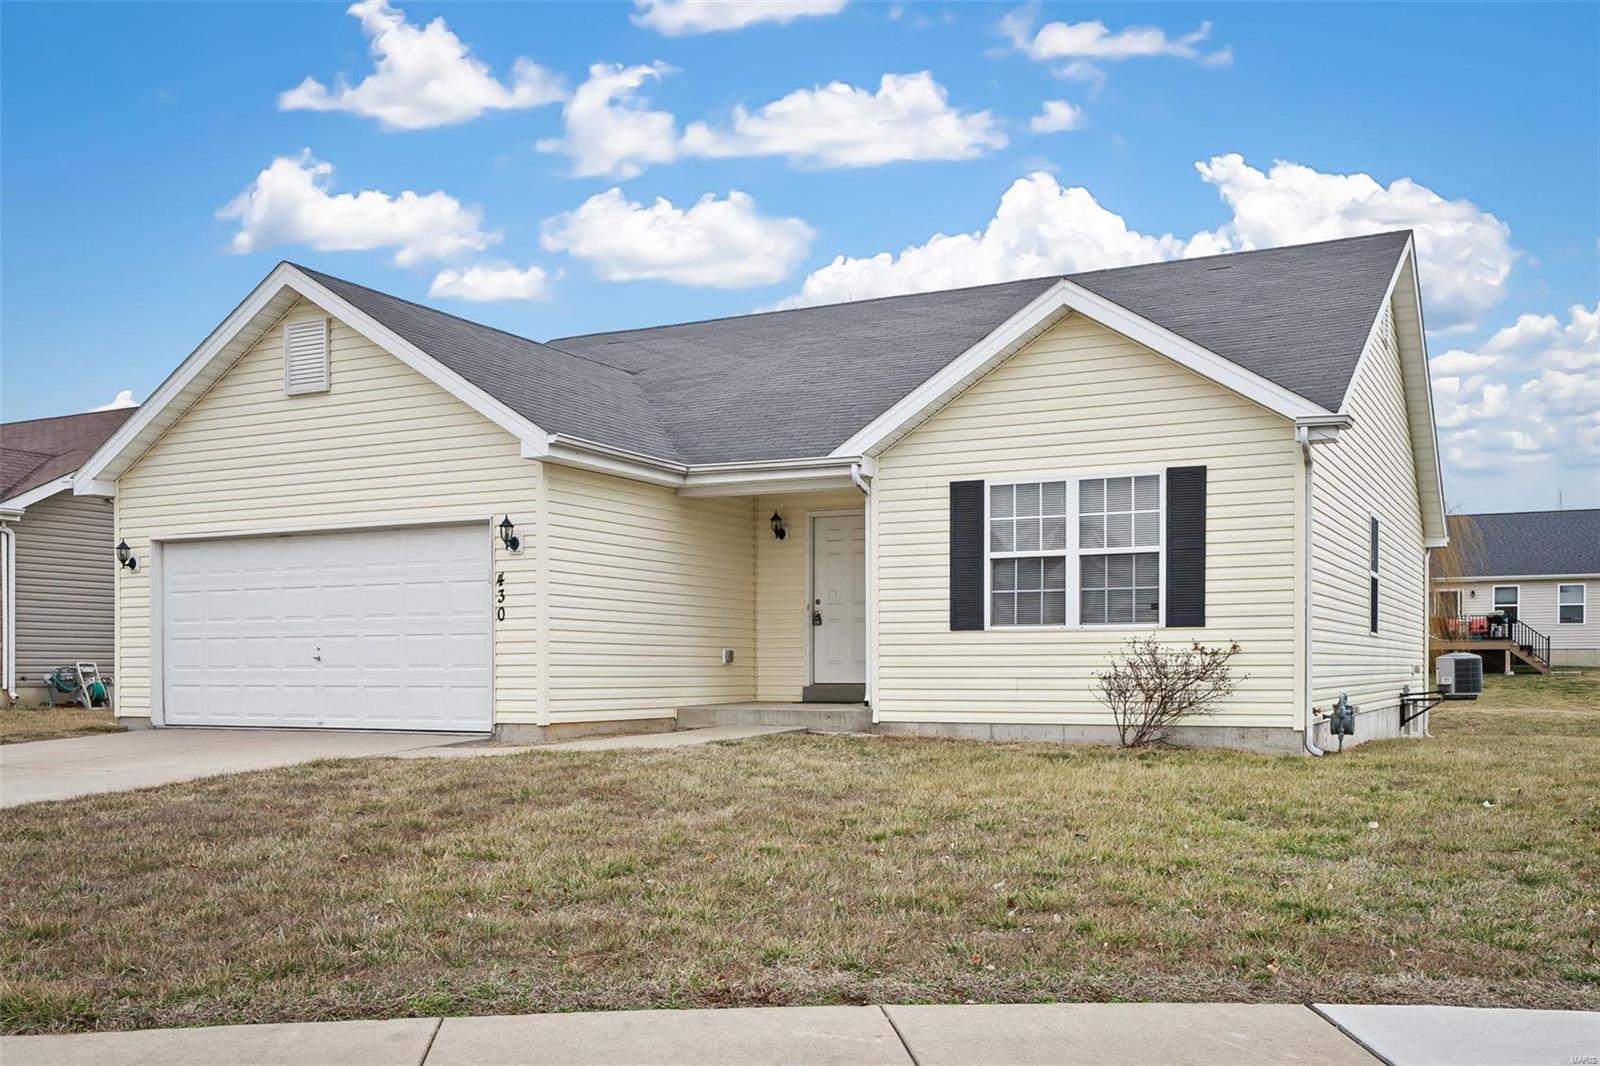
Cream-sided single-story home with a two-car garage and black window shutters.
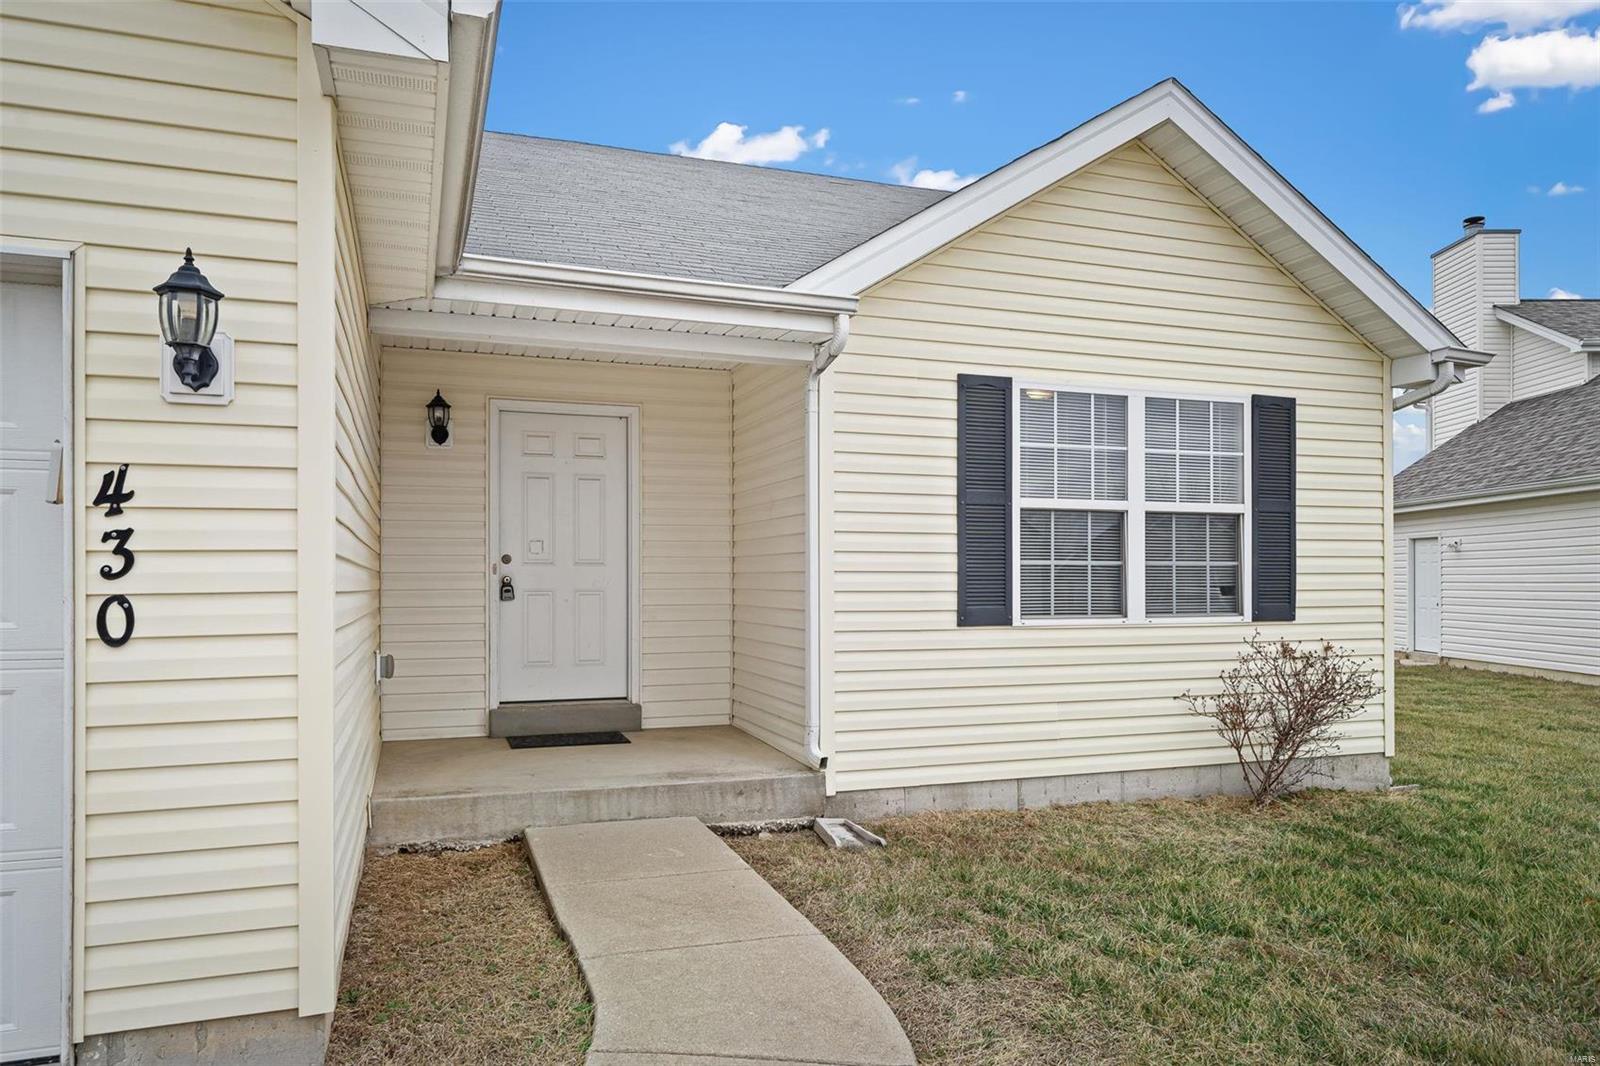
Cream-sided home's front entry with covered porch, black shutters, and concrete walkway.
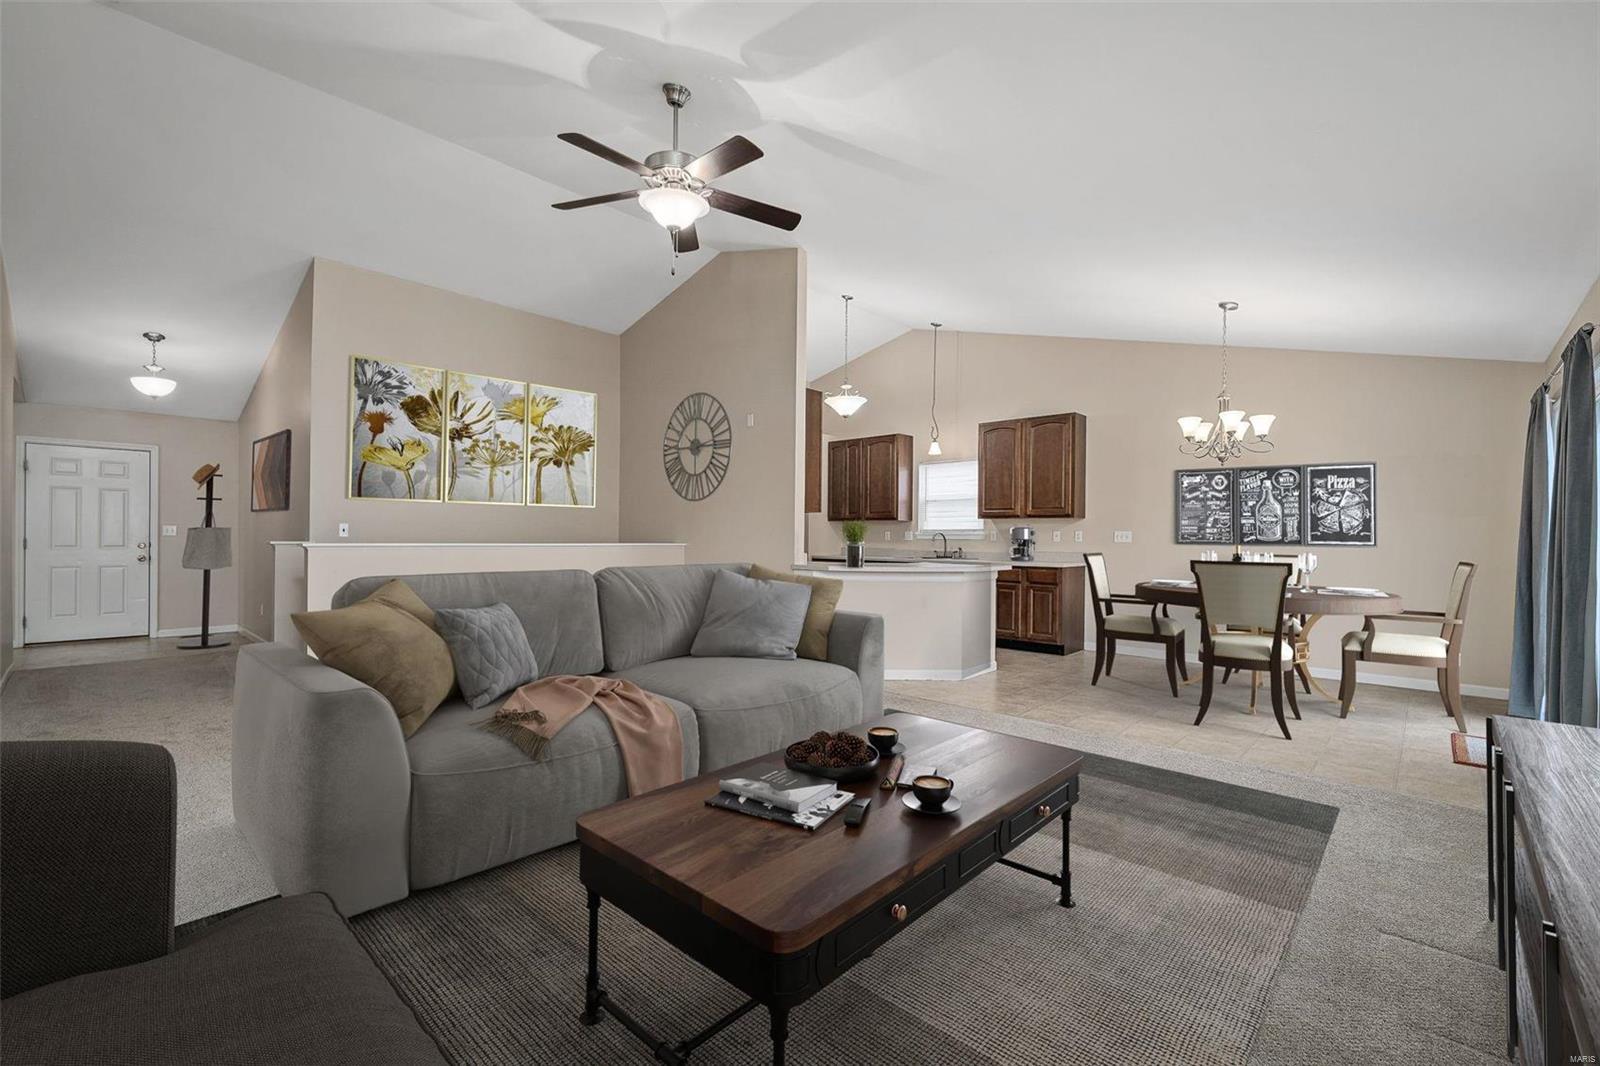
Open-plan living room with gray sectional, vaulted ceiling, and adjoining kitchen and dining area.
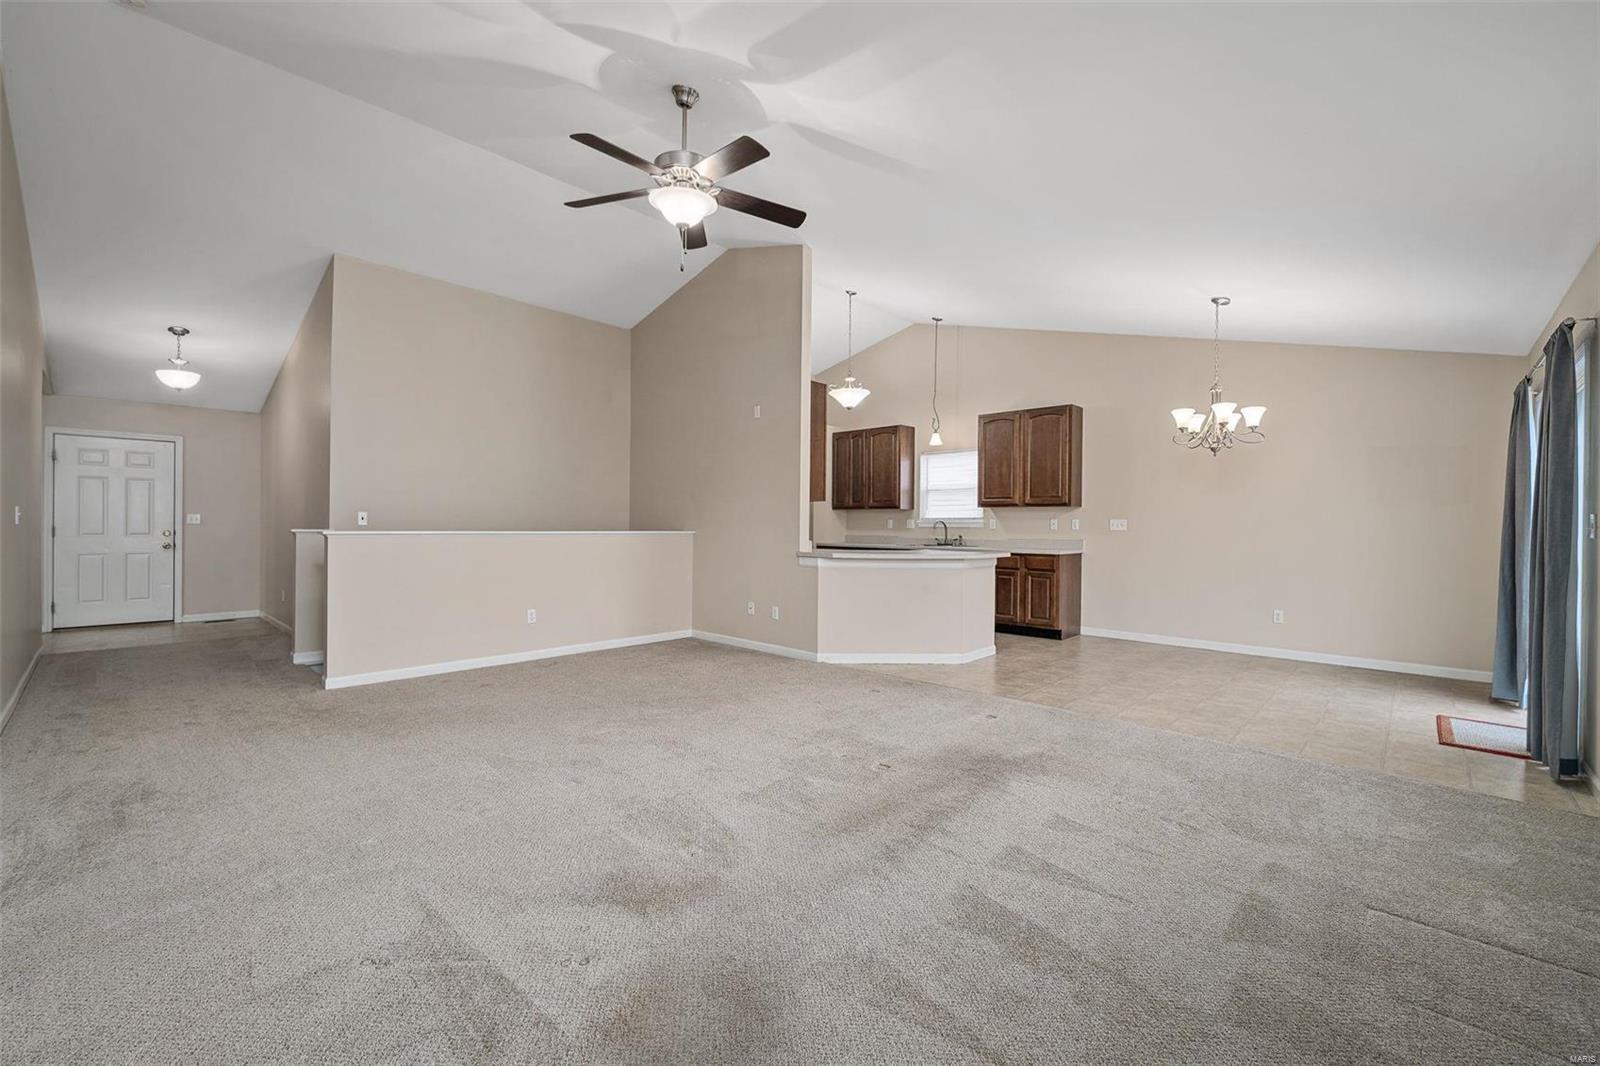
Open living and dining area with vaulted ceiling, carpet, and an adjoining kitchen.
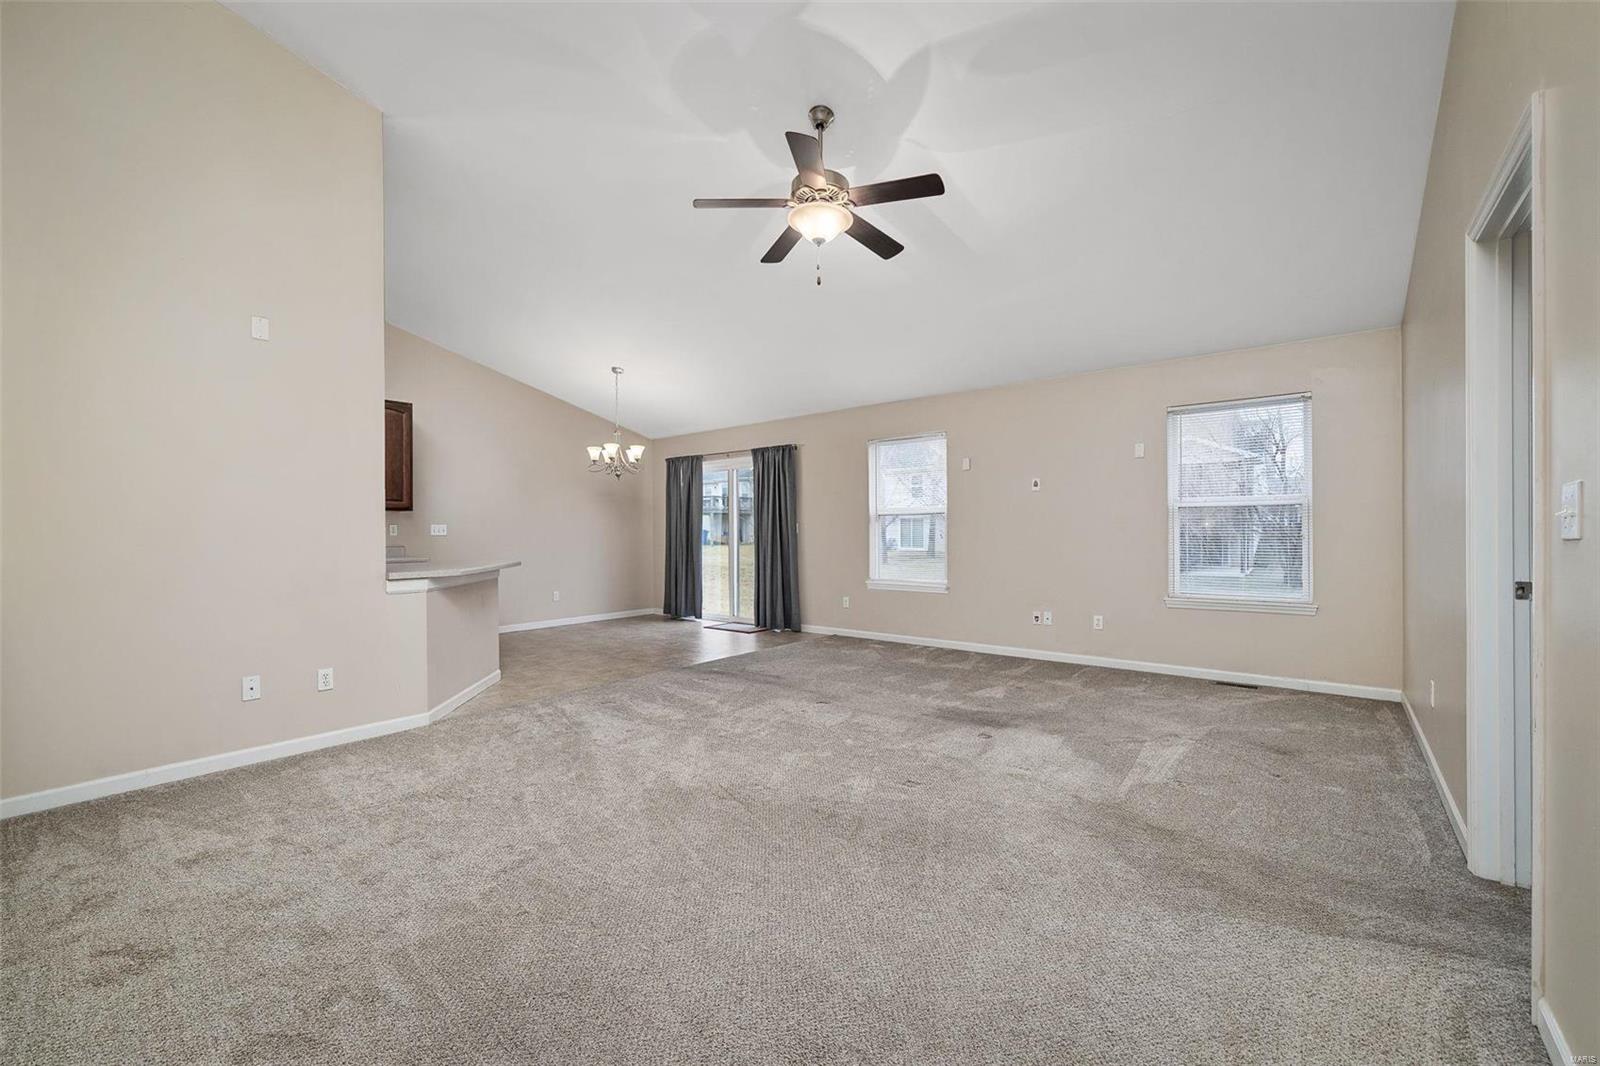
Empty living and dining area with vaulted ceiling, gray carpet, ceiling fan, and sliding glass door.
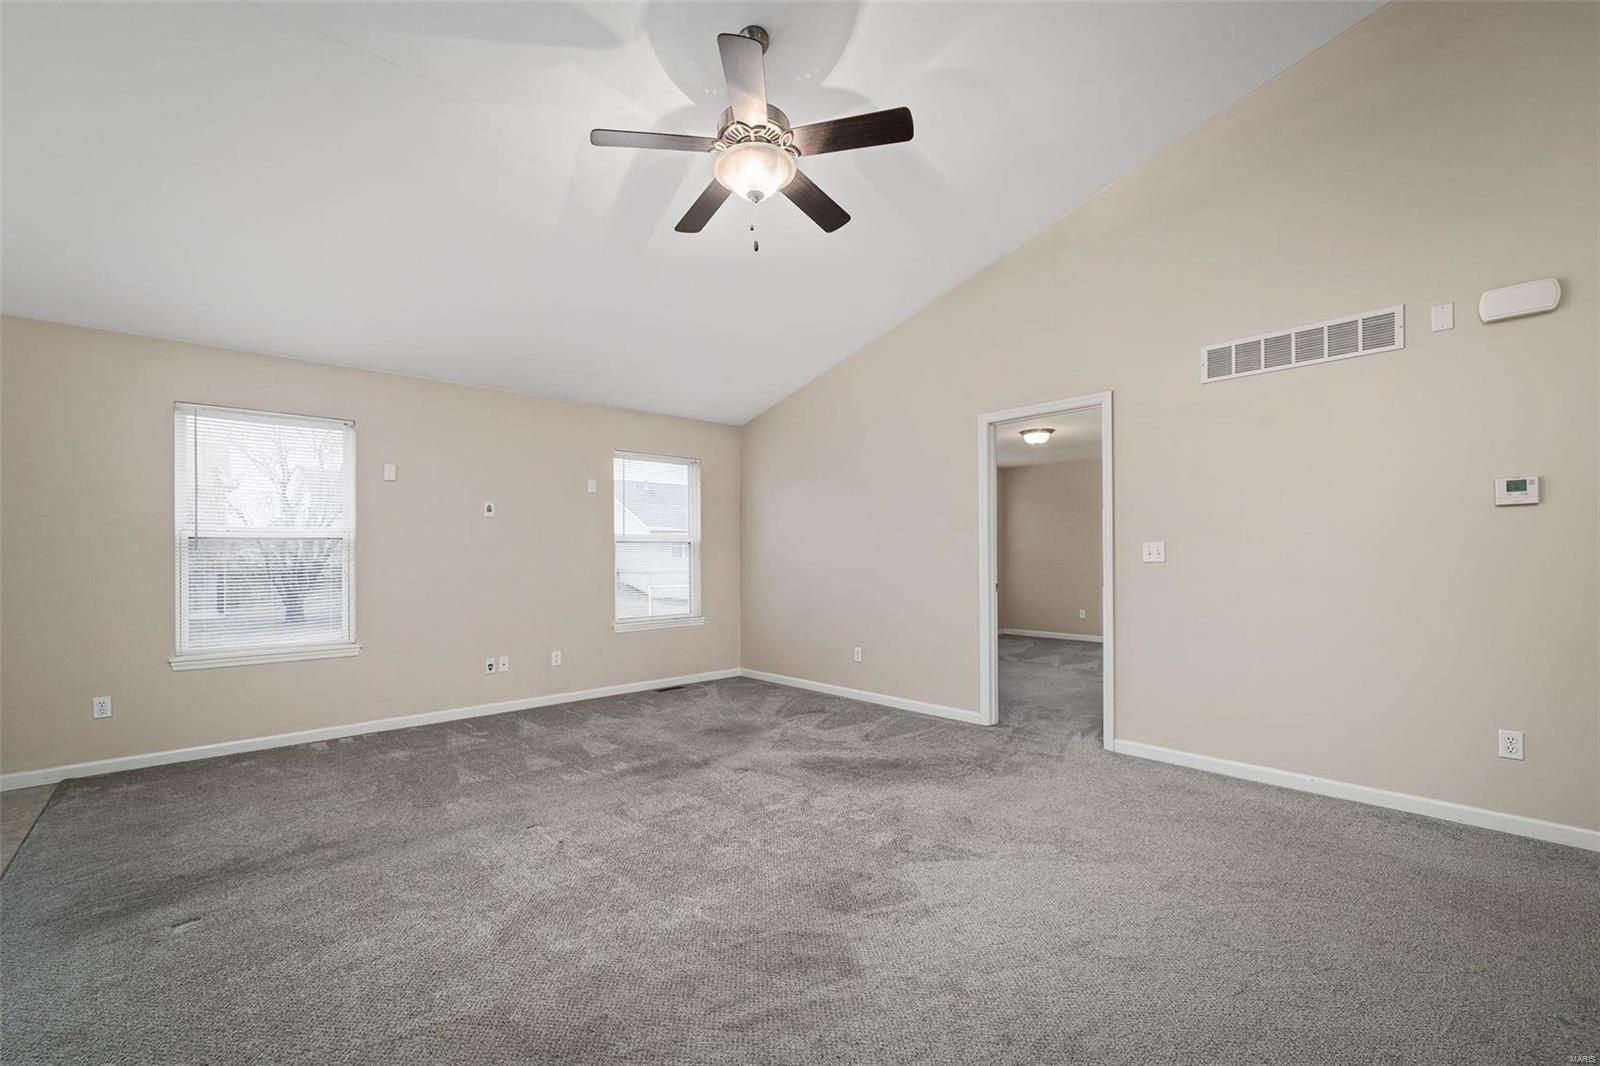
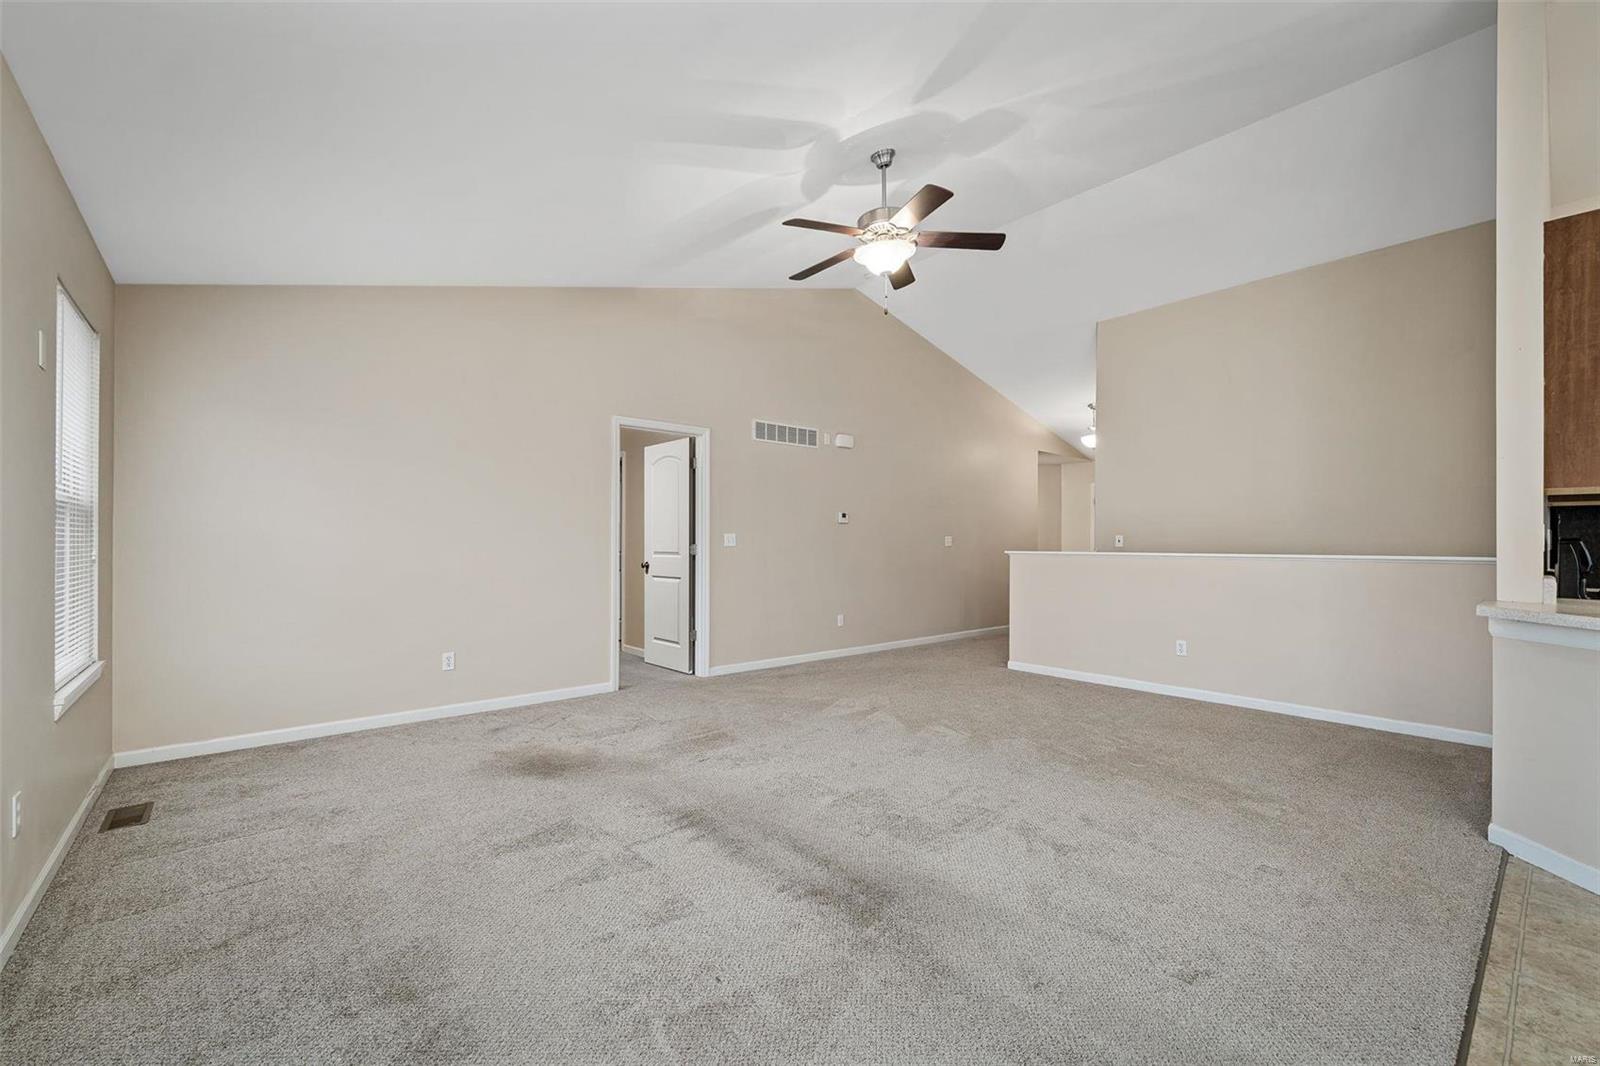
Empty carpeted room with a vaulted ceiling, two windows, and a ceiling fan.
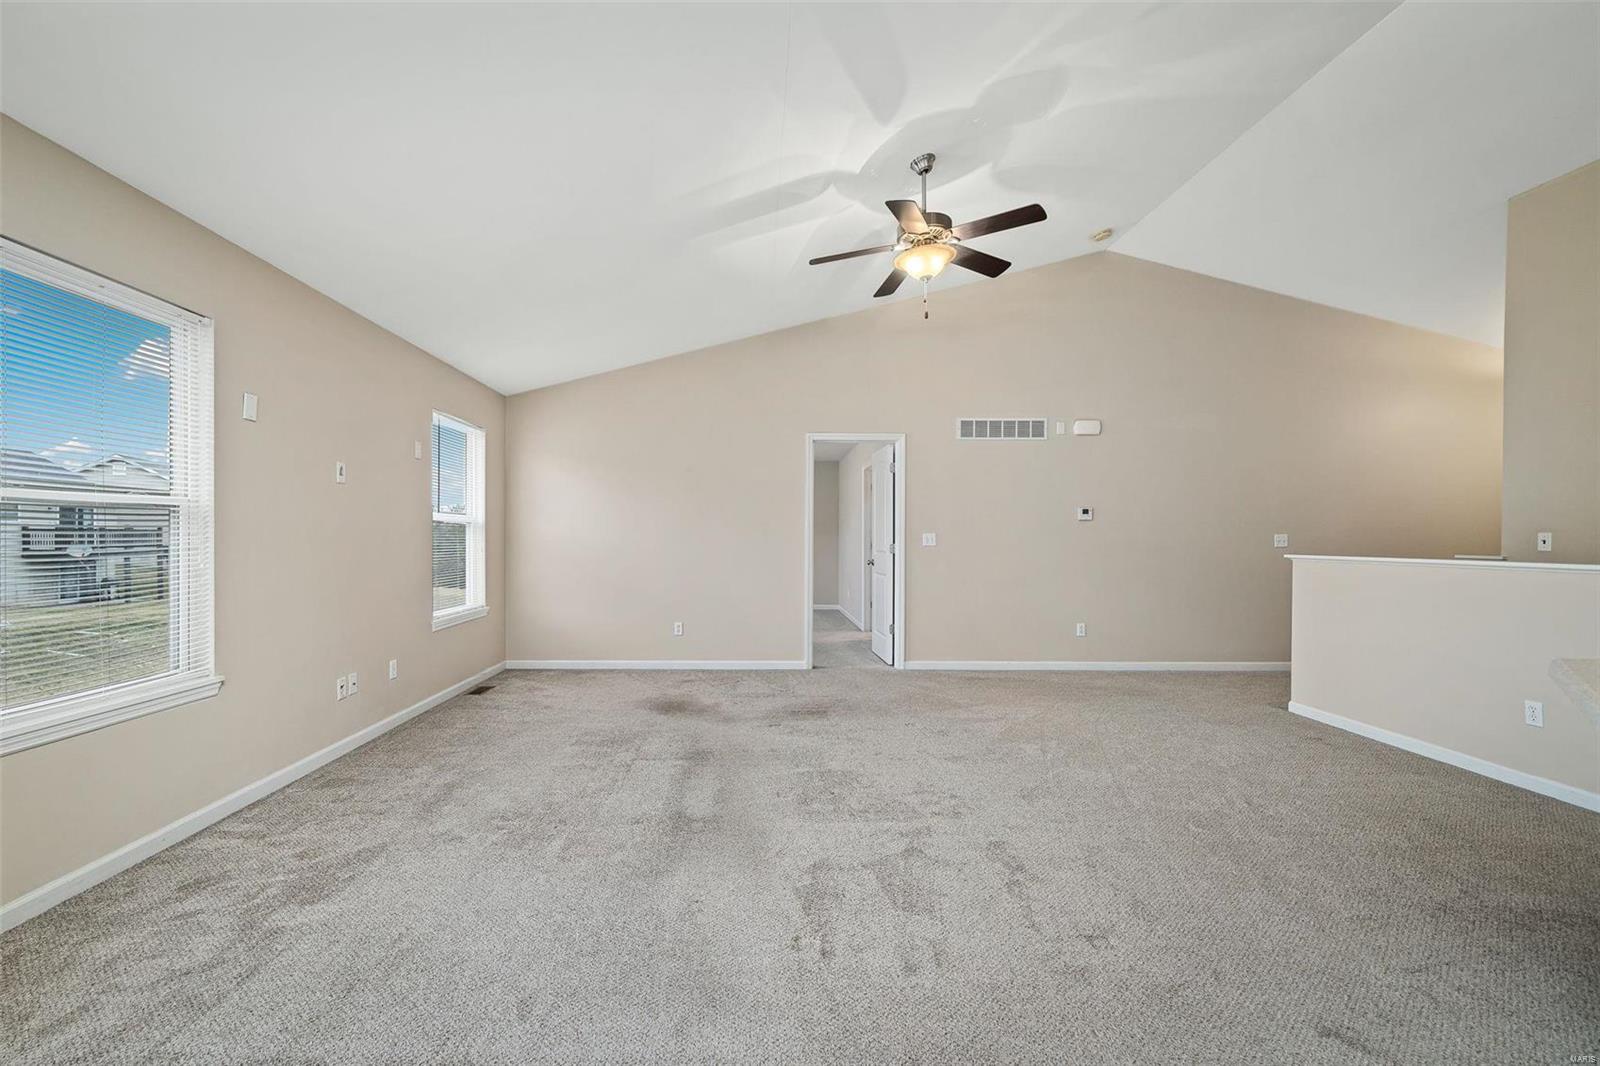
Vacant living room with vaulted ceiling, carpet, ceiling fan, and two windows.
Empty carpeted living room with a vaulted ceiling and ceiling fan.
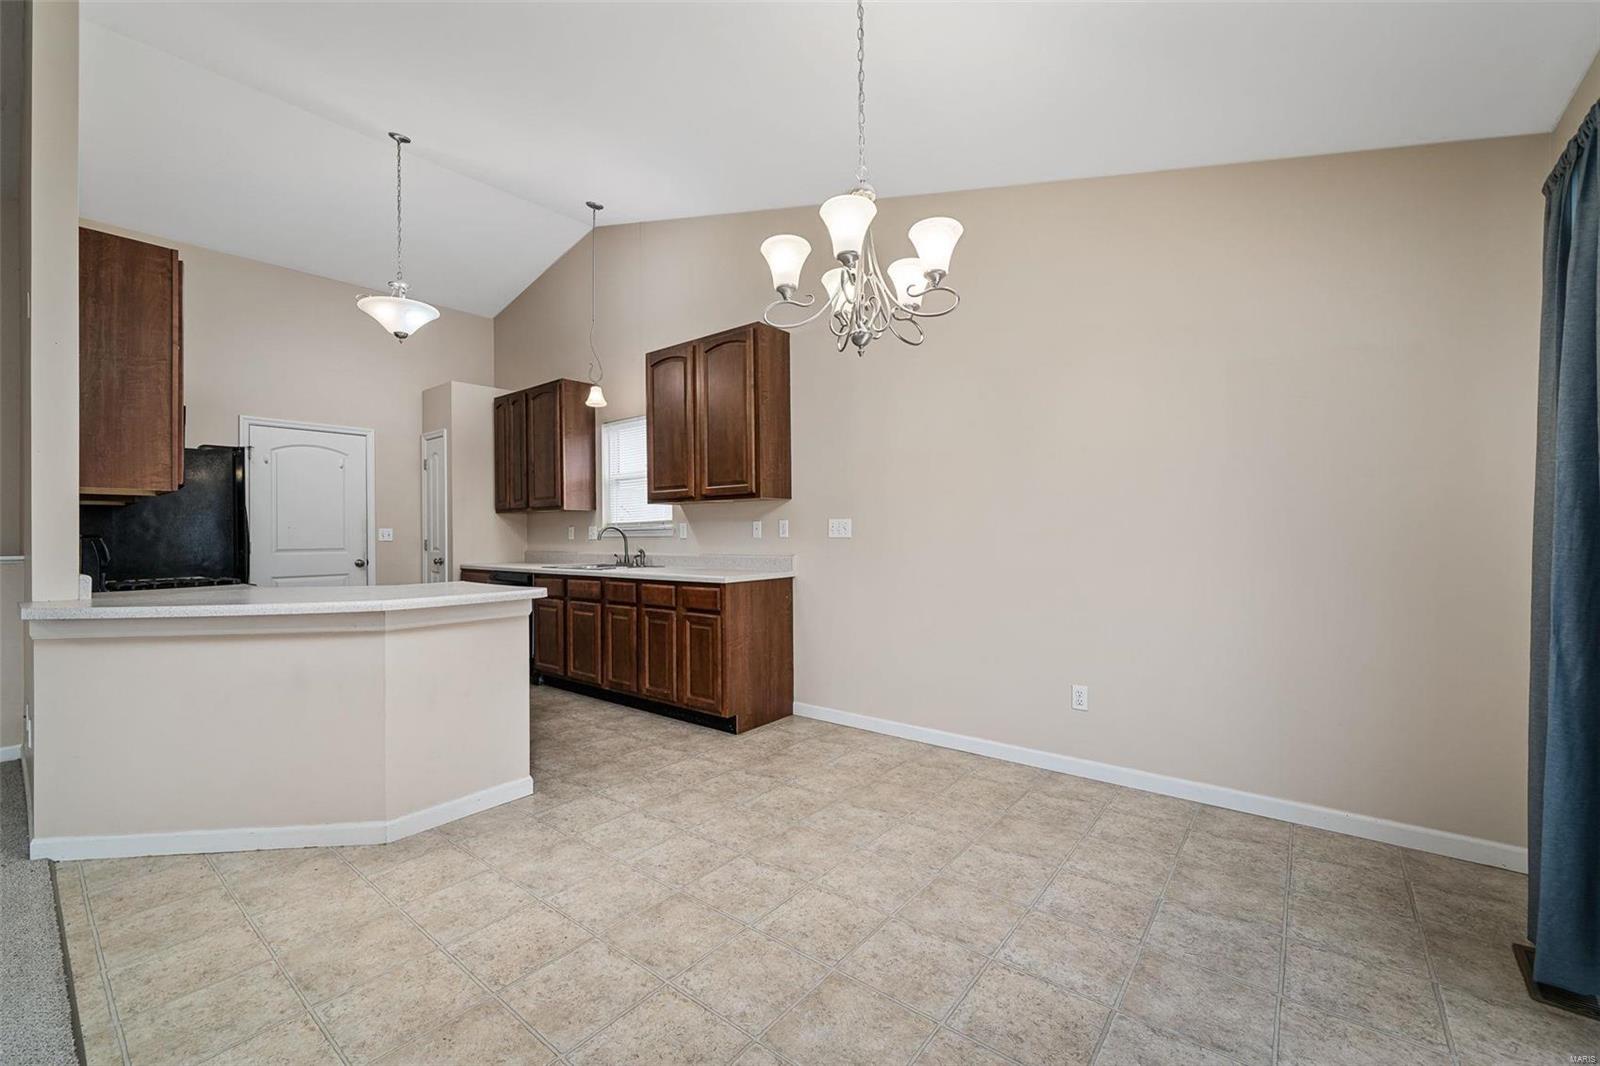
Kitchen and dining area with dark wood cabinets, a peninsula, and tiled floors.
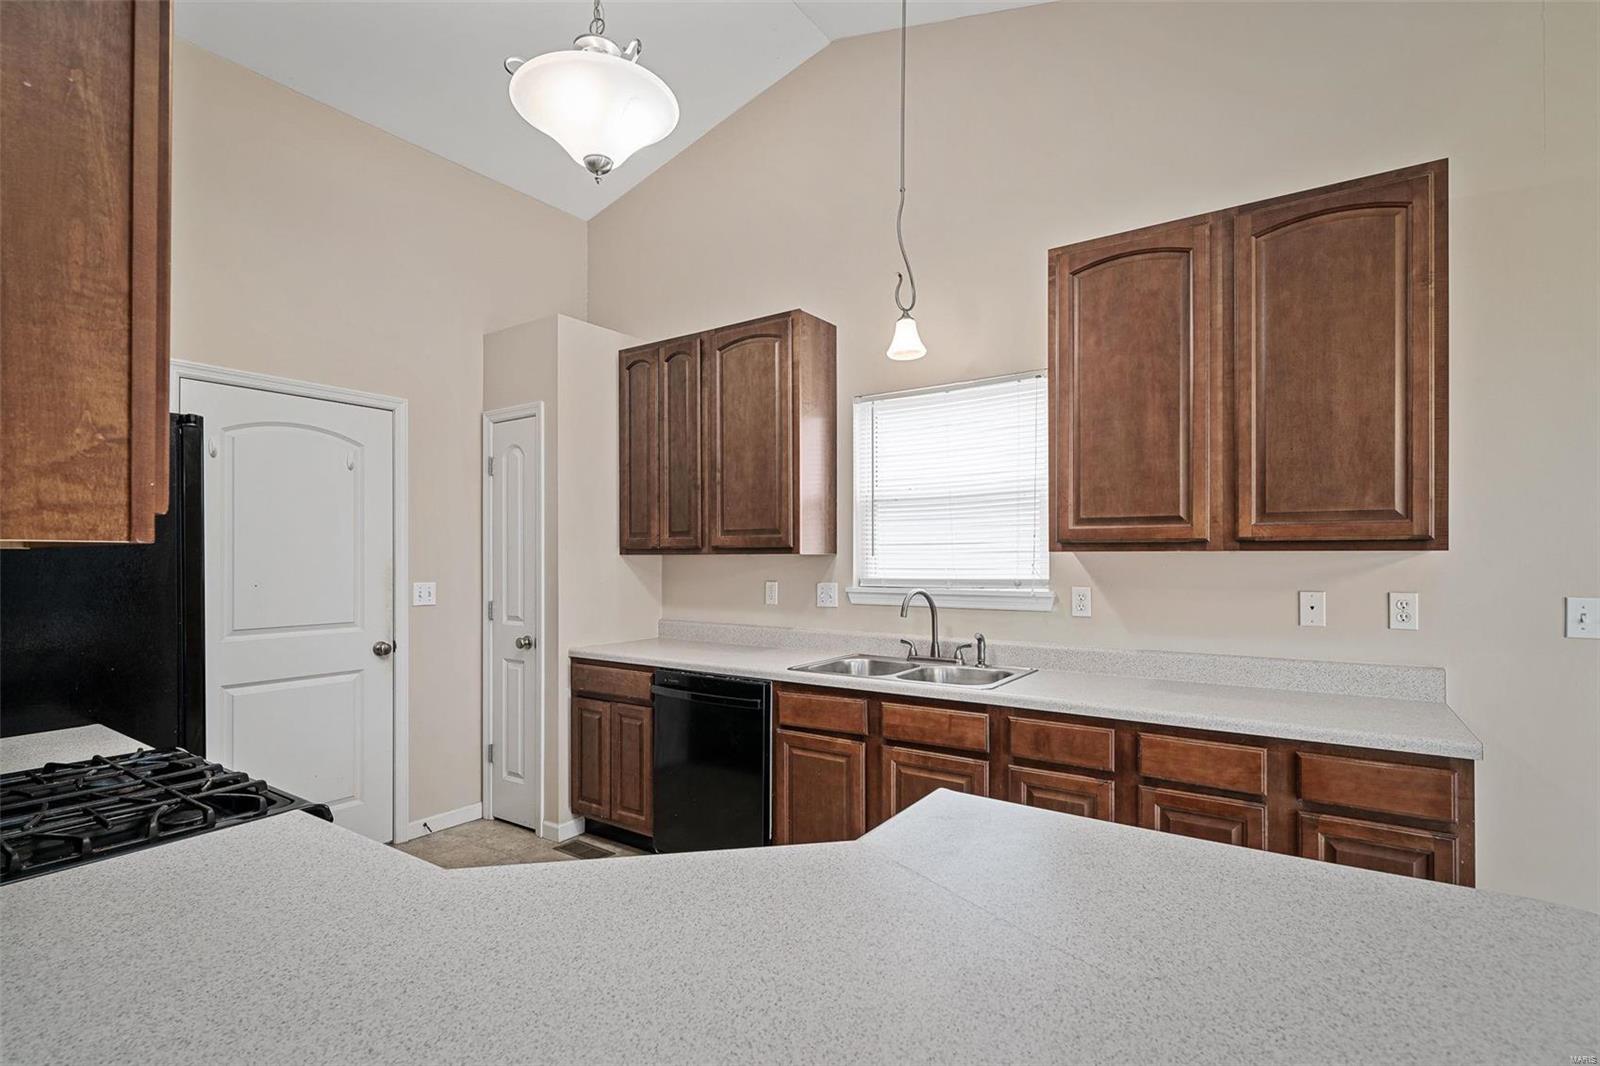
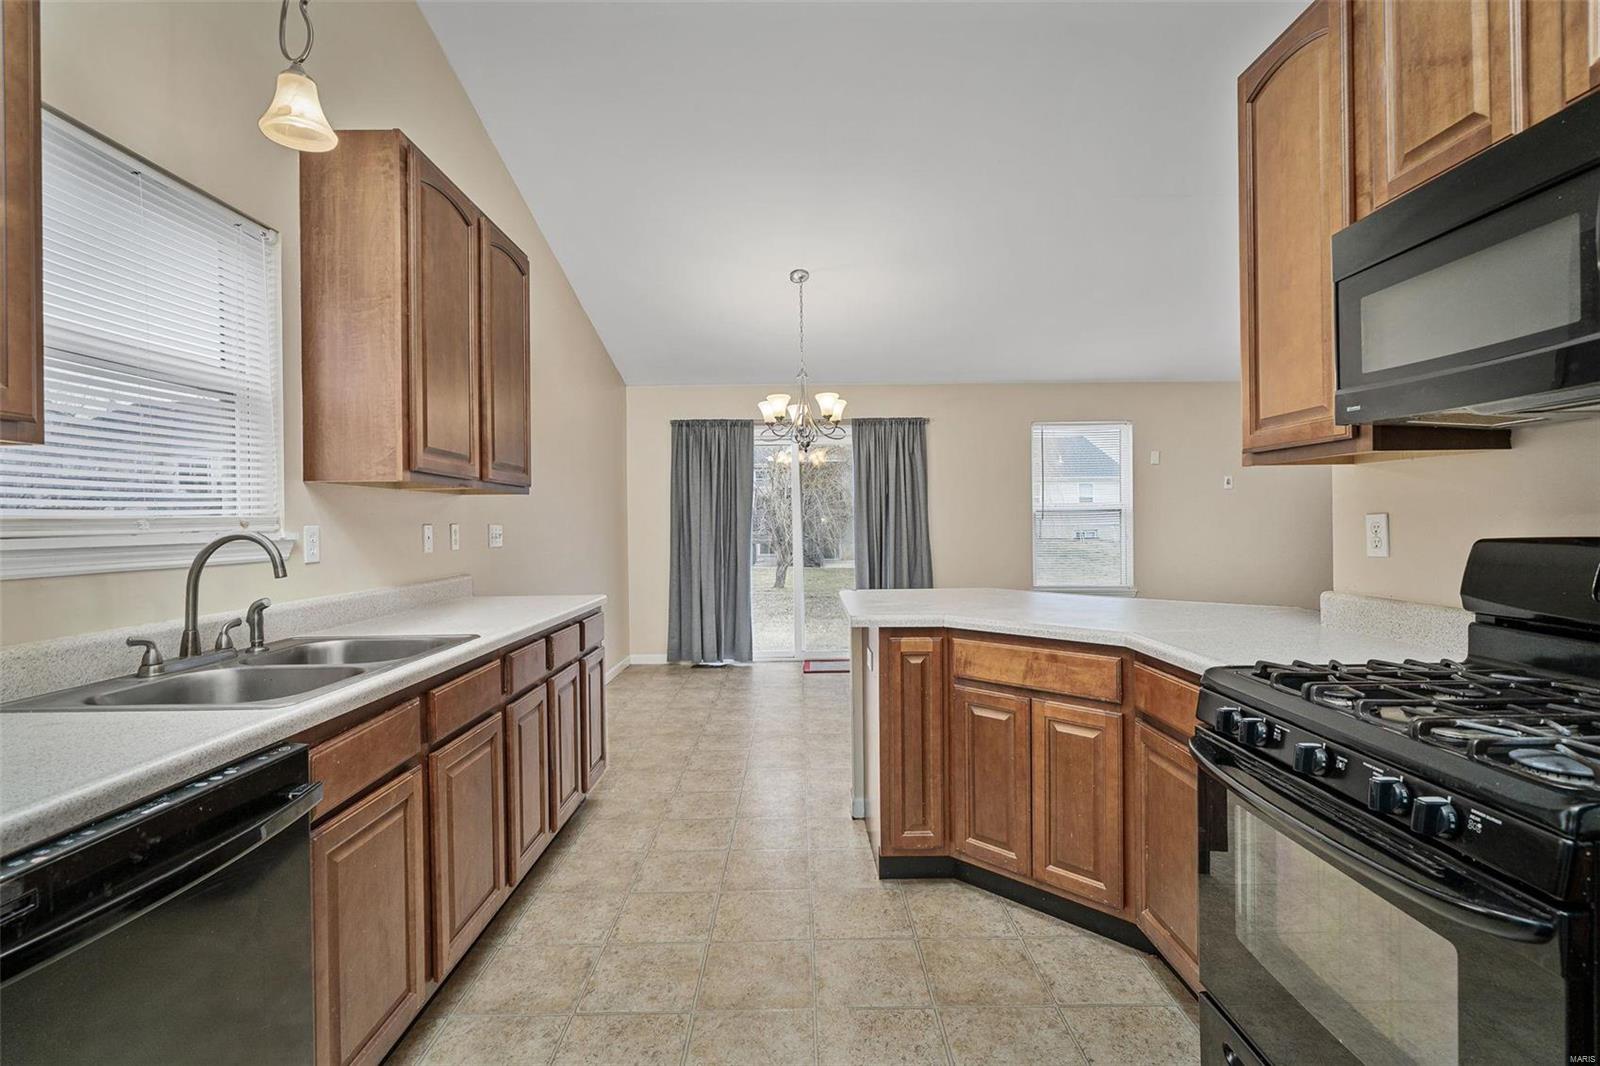
Kitchen with dark wood cabinets, a large peninsula, gas range, and double-basin sink.
Kitchen with dark wood cabinets, a peninsula island, light countertops, and black appliances.
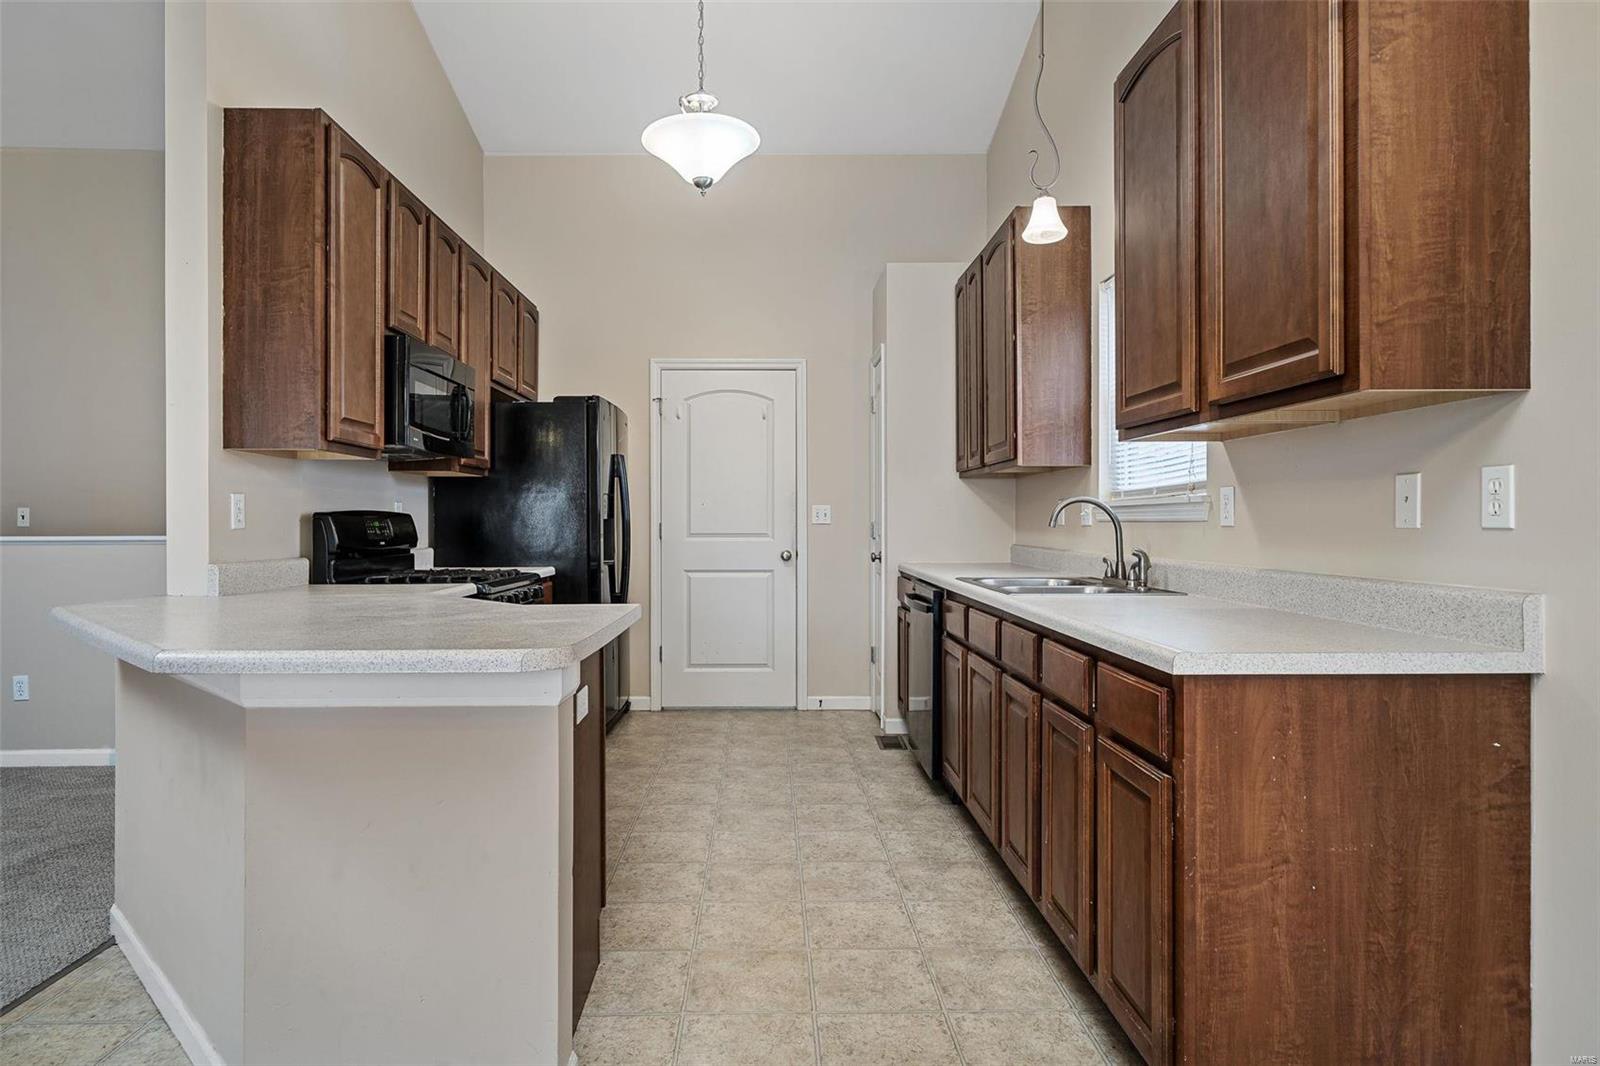
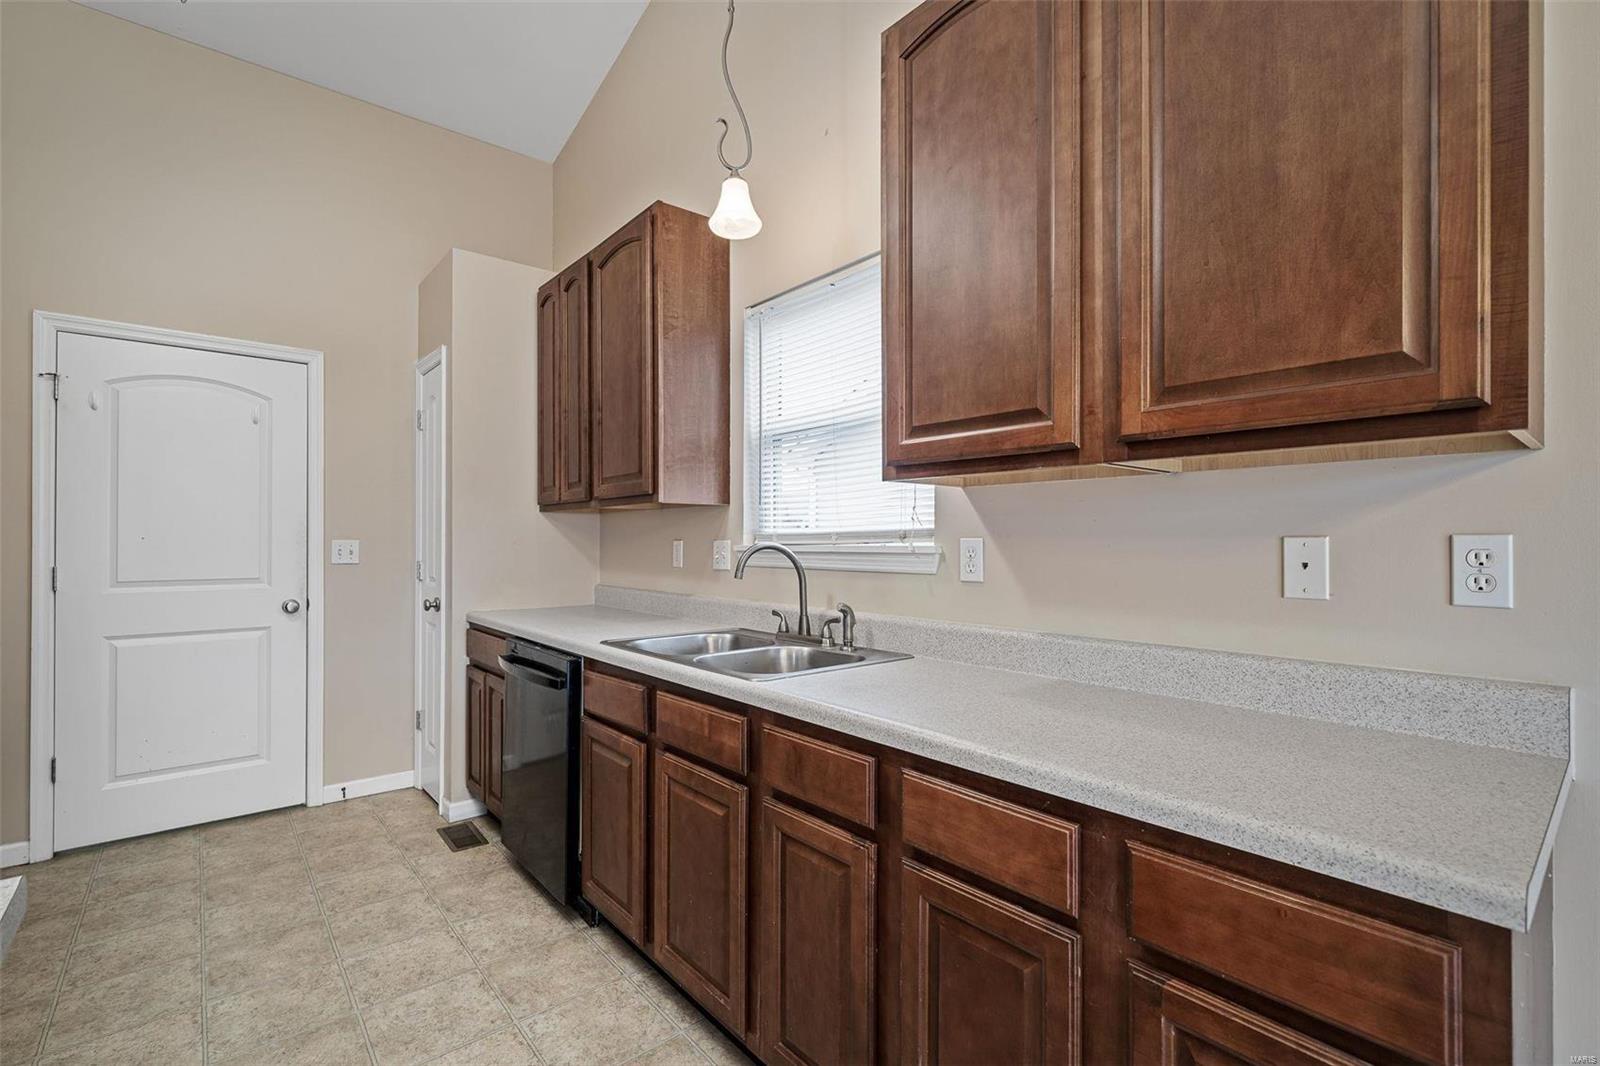
Kitchen with dark wood cabinets, a long countertop, and a double-basin sink beneath a window.
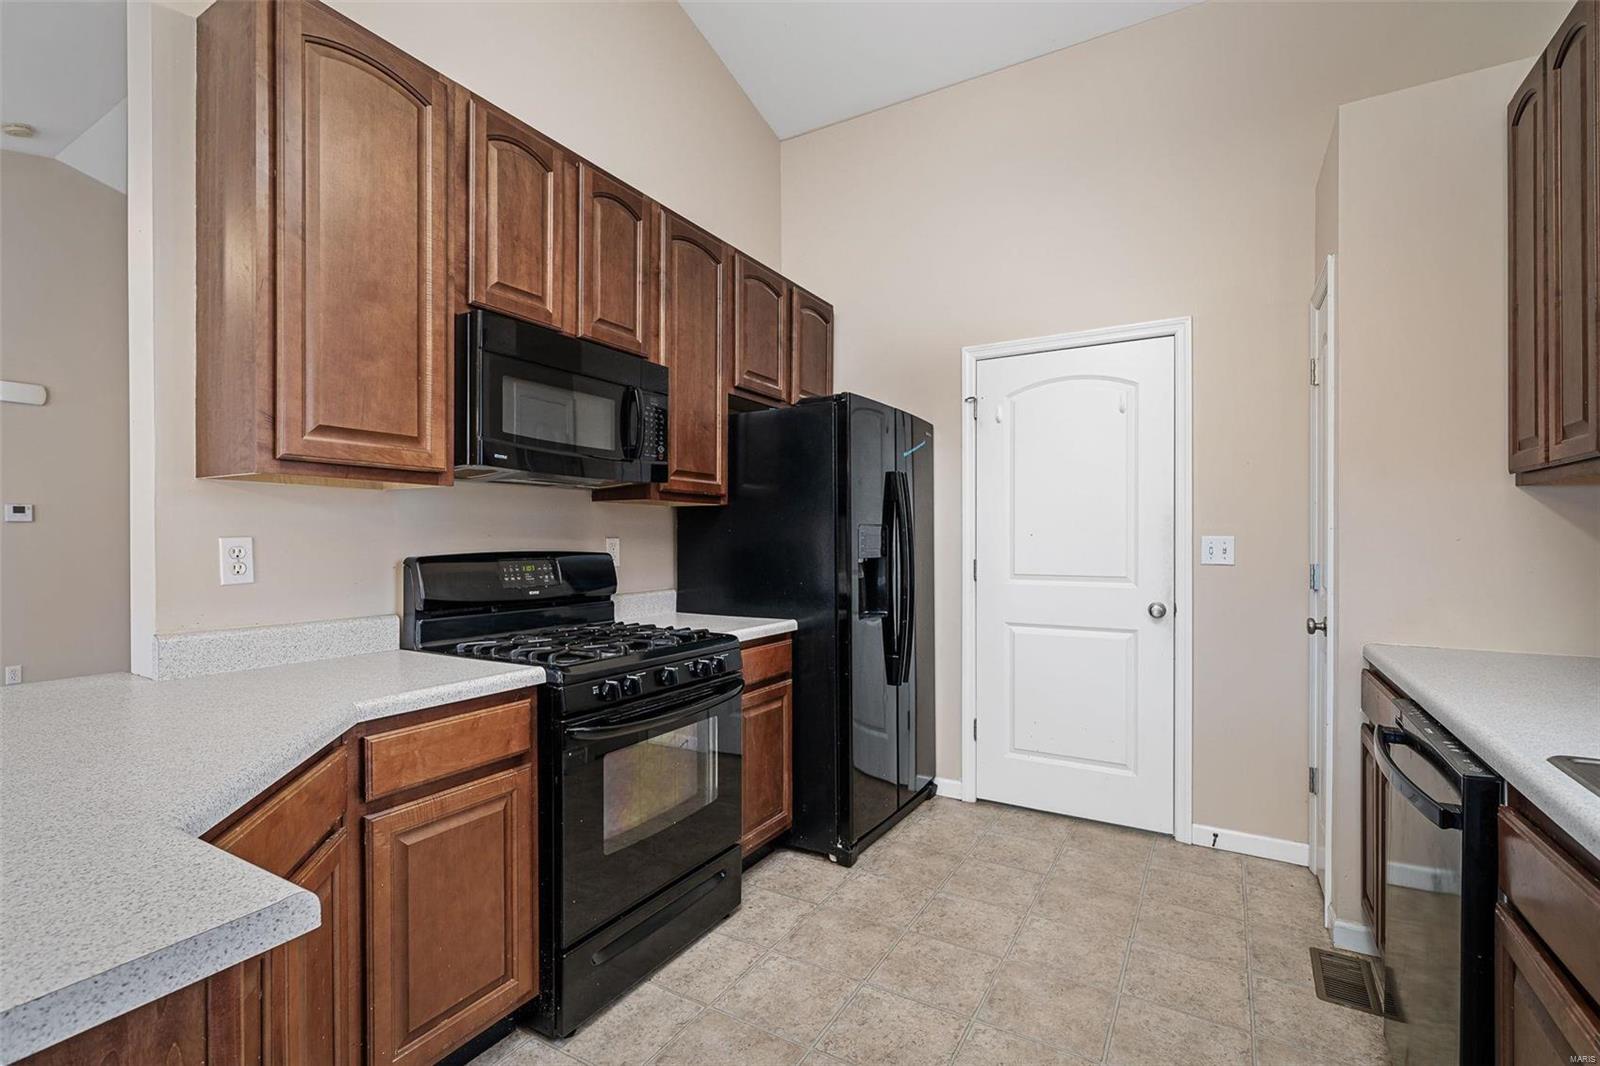
Kitchen with dark wood cabinets, black appliances, and light speckled countertops.
Kitchen with brown wood cabinets, a peninsula, black appliances, and a sliding glass door.
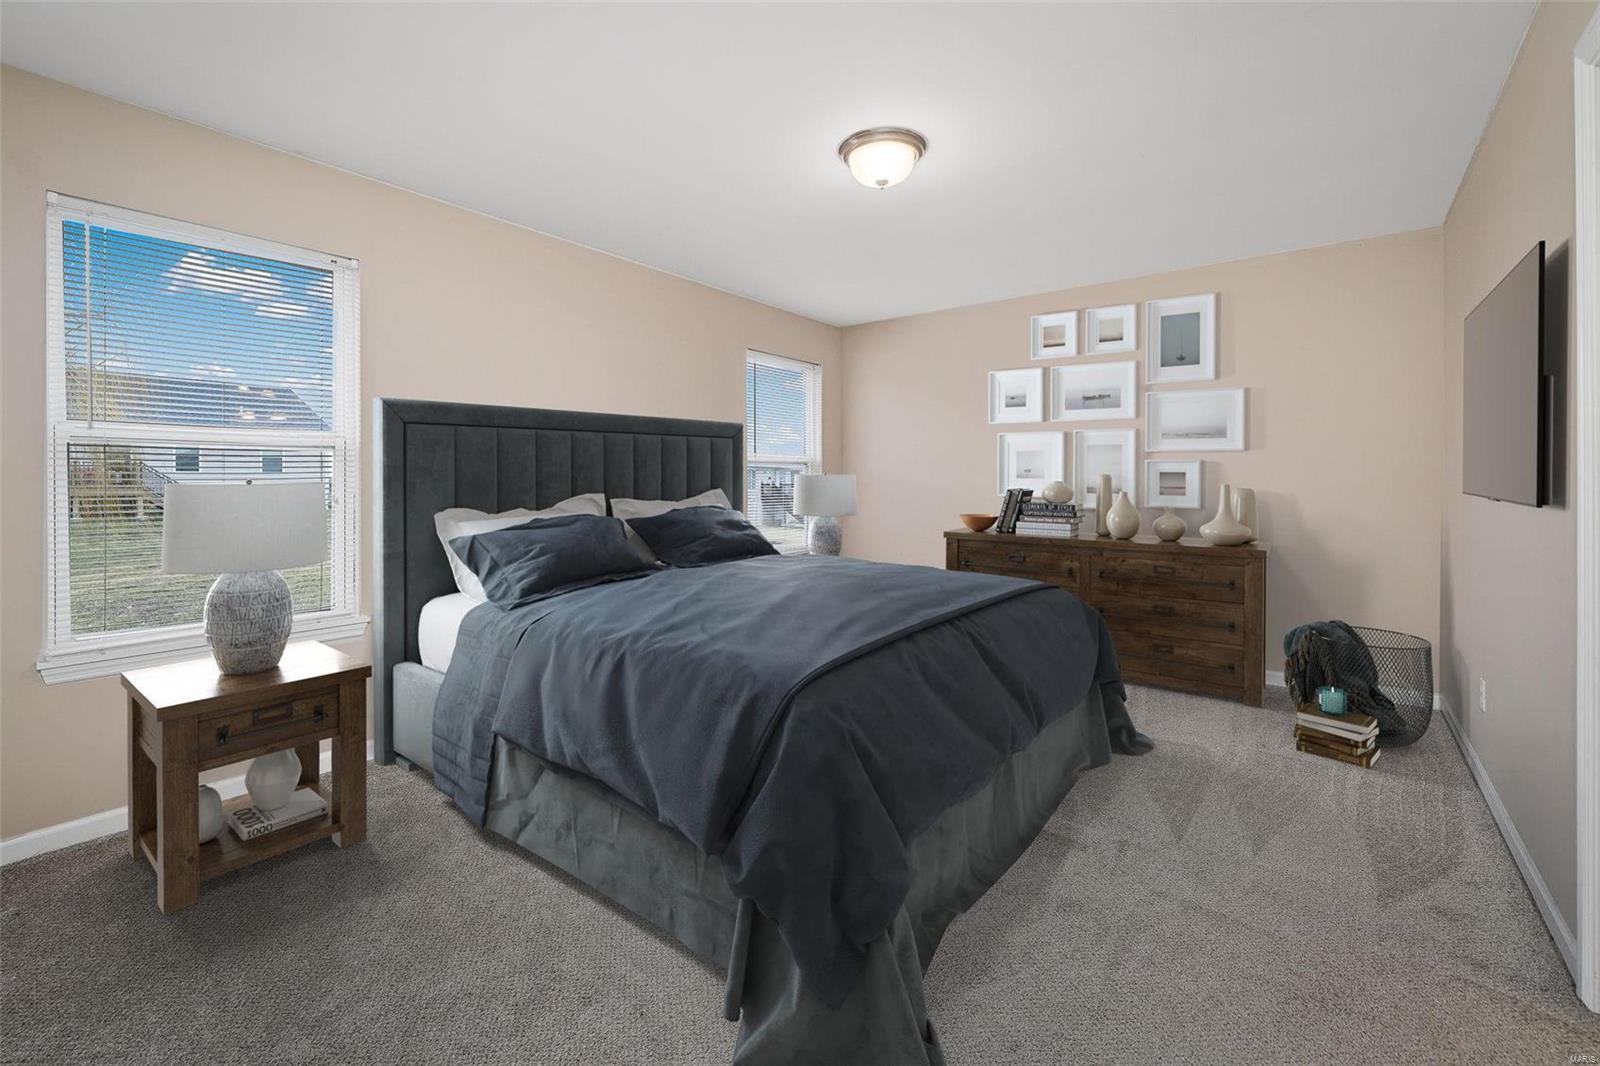
Staged bedroom with a large gray bed, charcoal headboard, carpeted floor, and two windows with blinds.
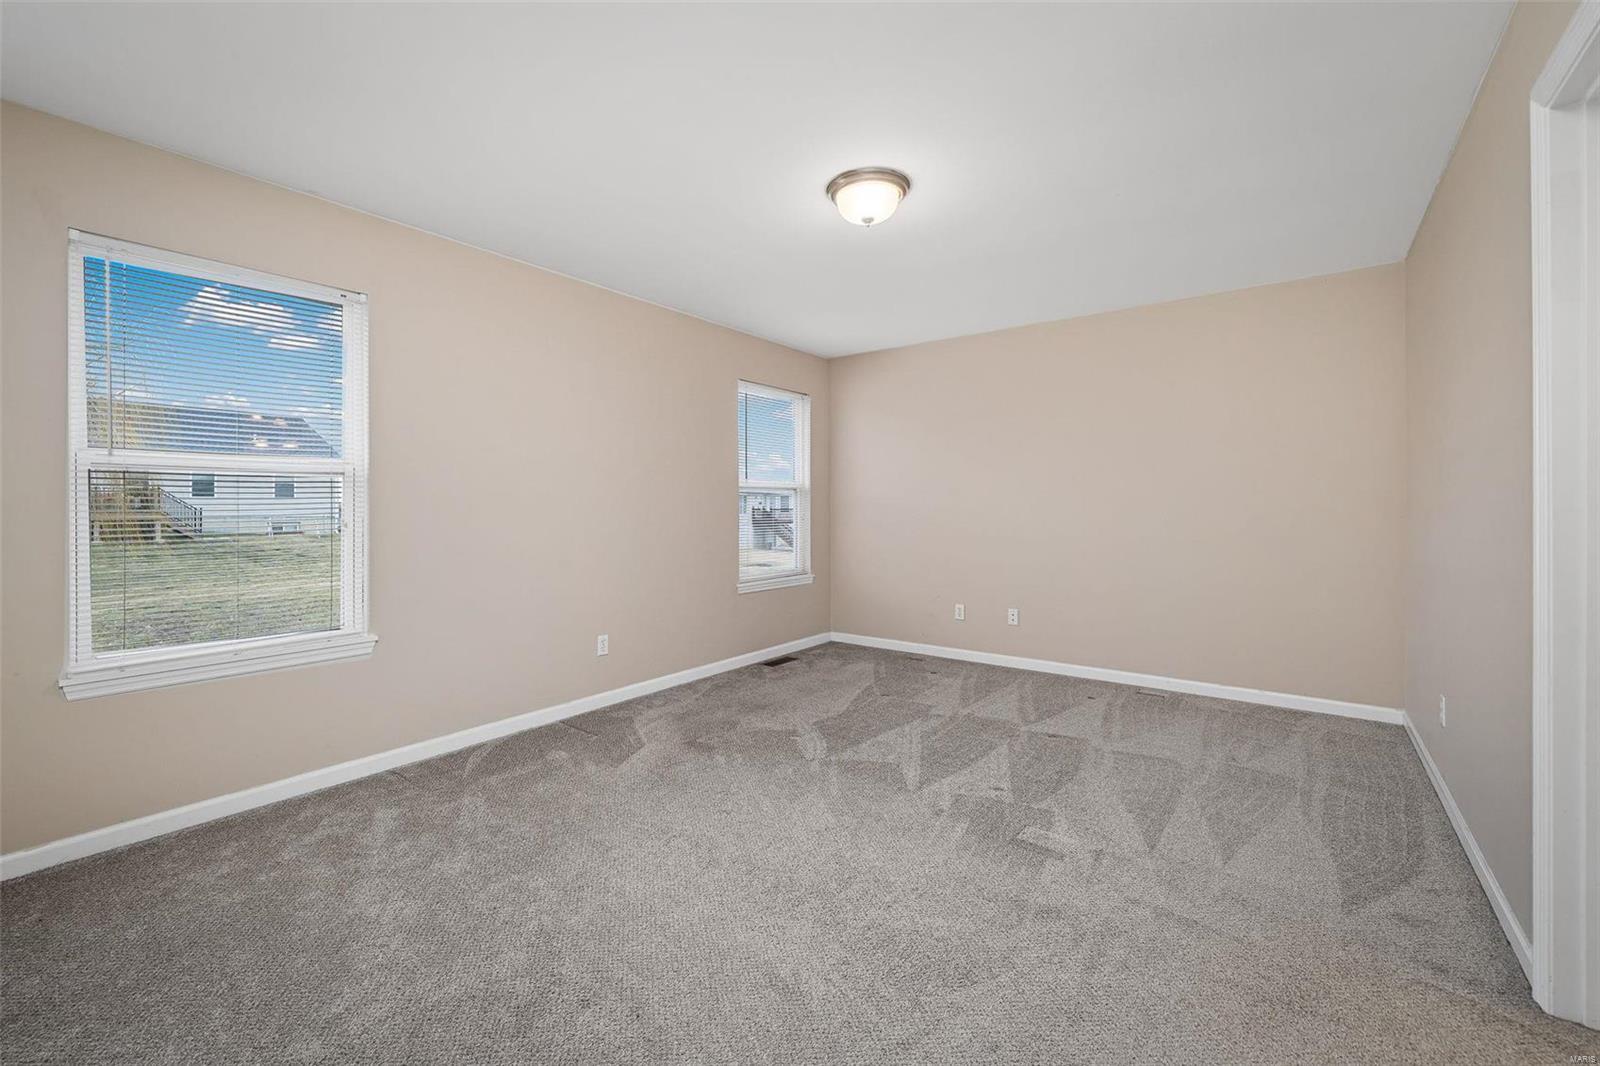
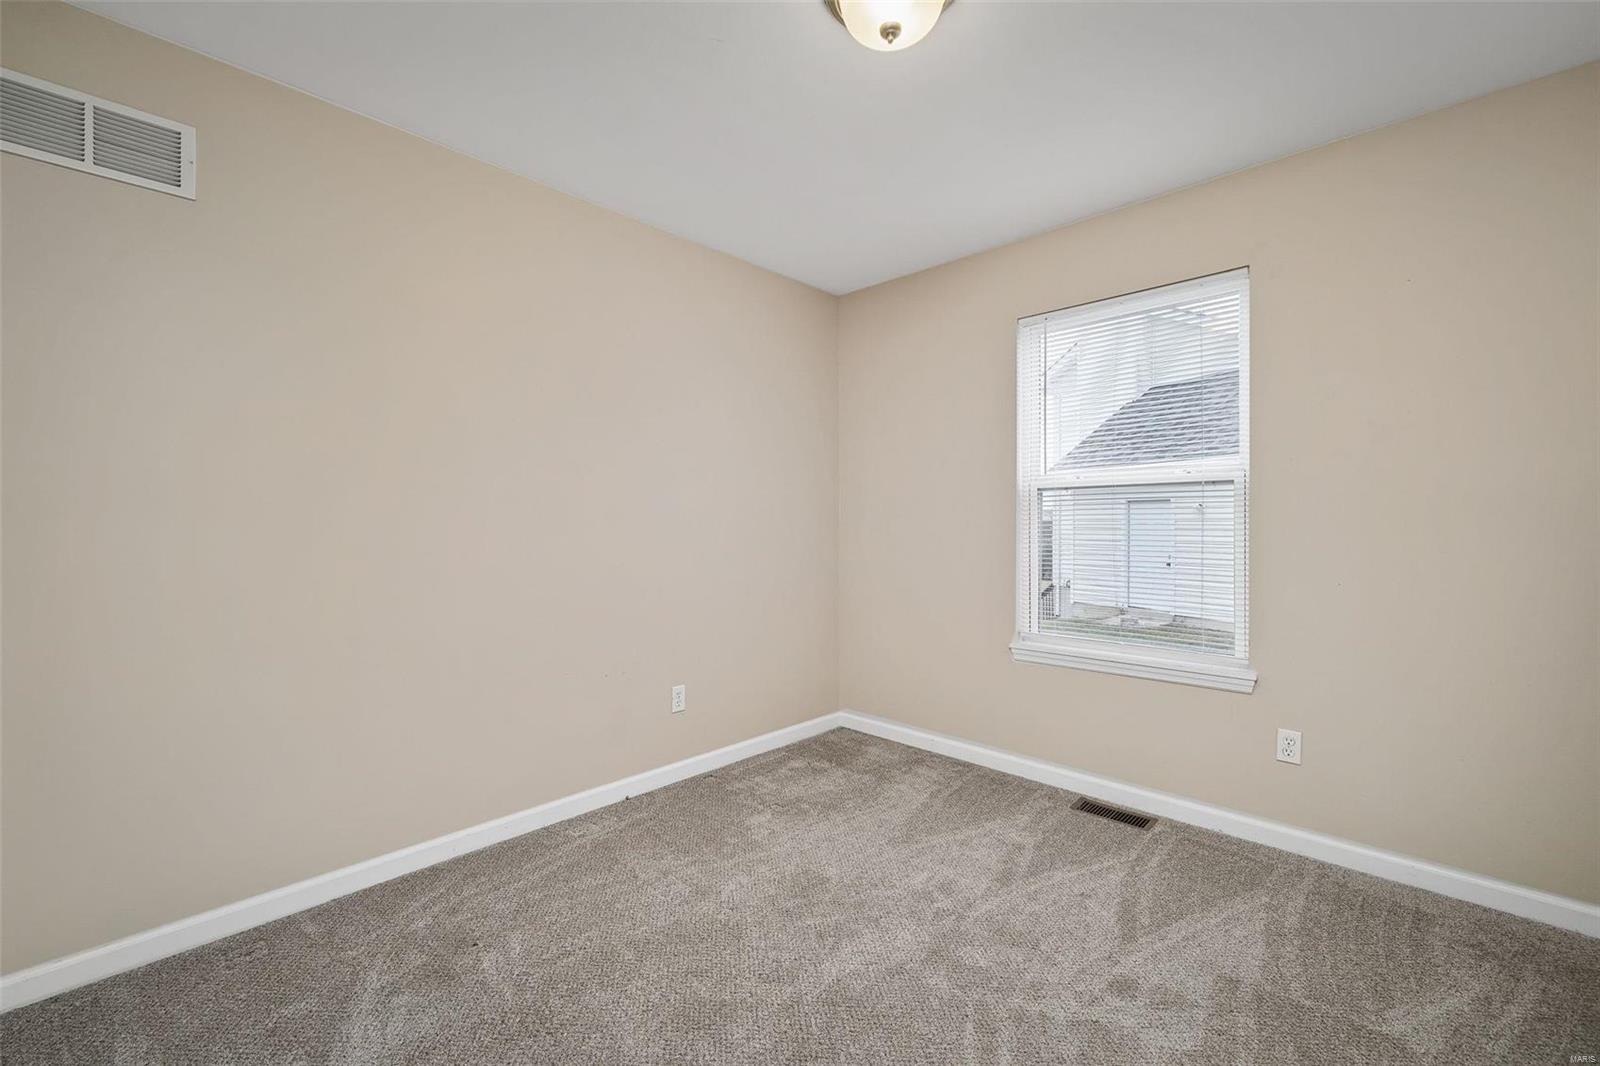
Empty carpeted room with beige walls, two windows, and a ceiling light.
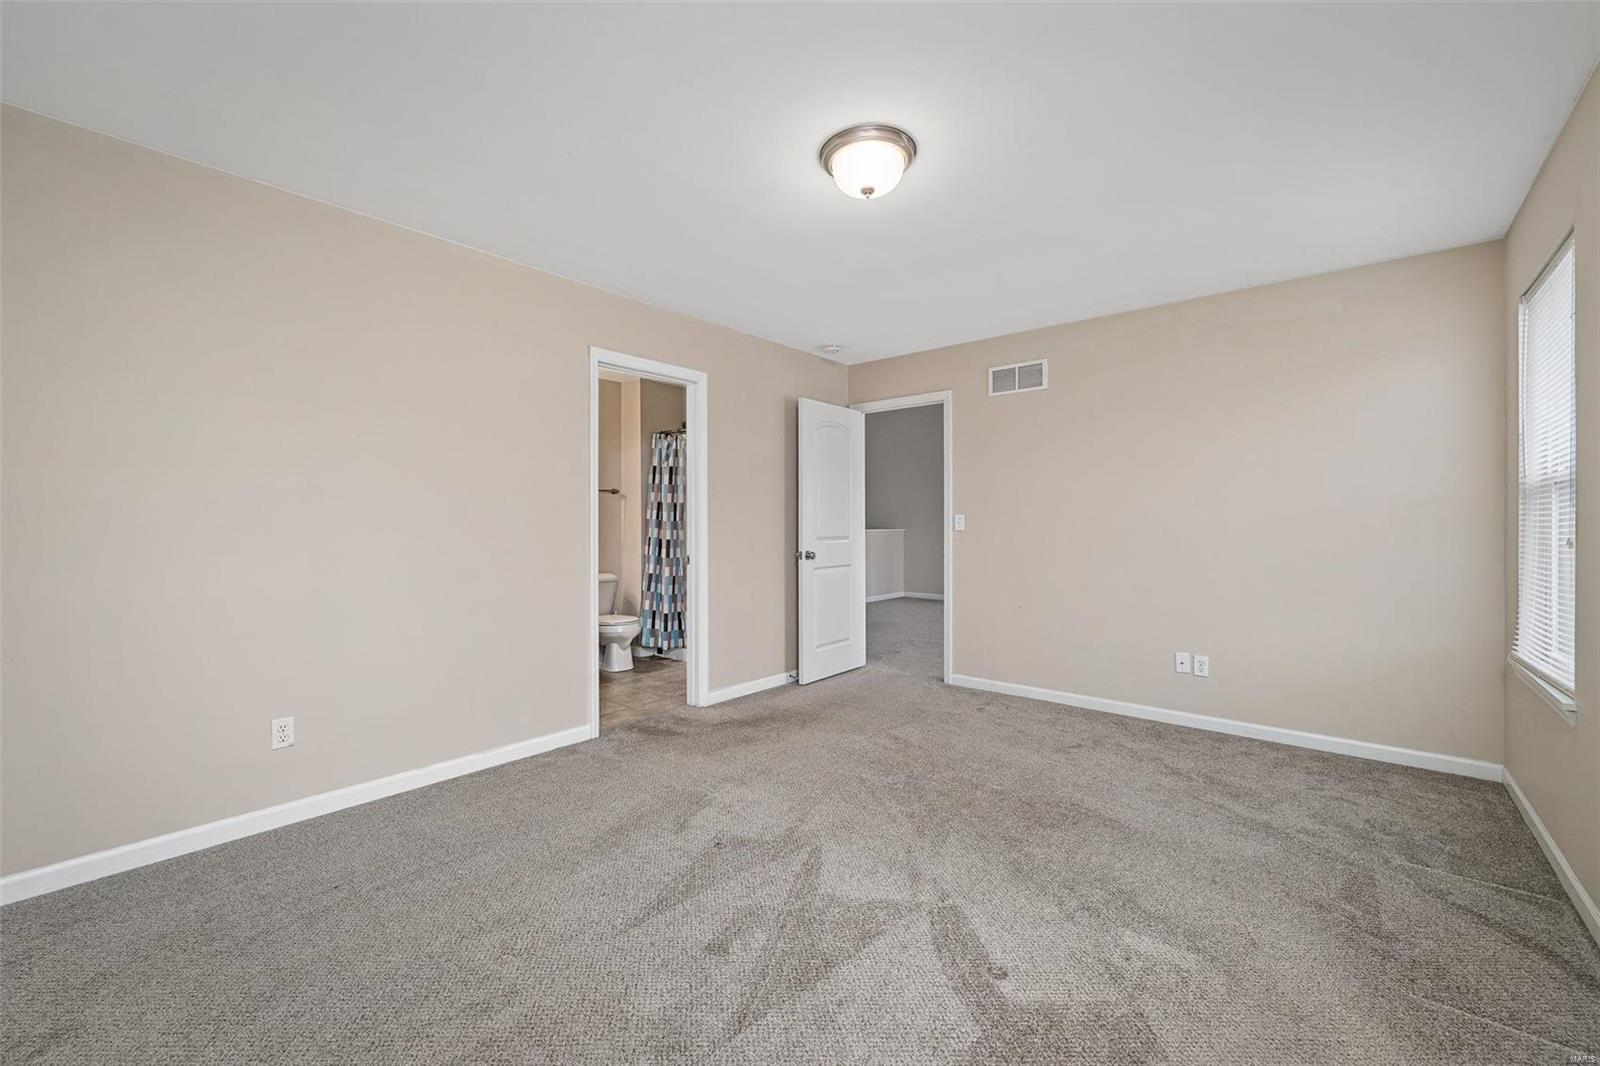
Empty carpeted bedroom with beige walls, a window, and an open doorway to the bathroom.
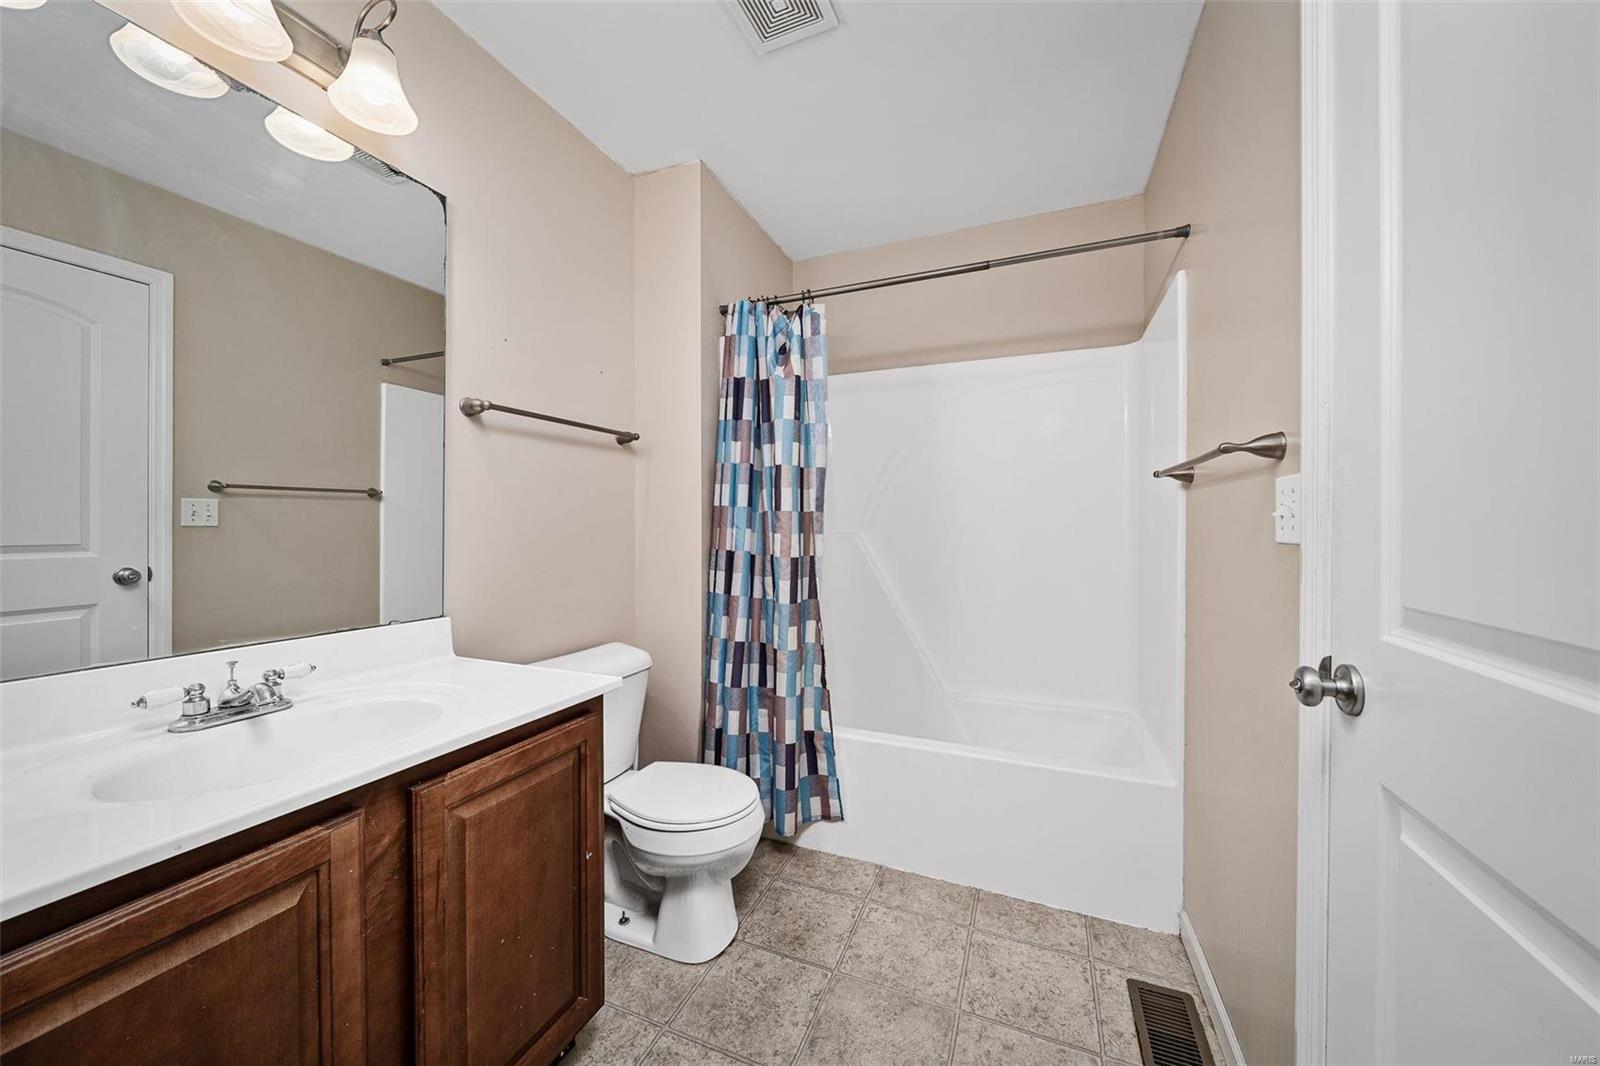
Bathroom with a dark wood vanity, white bathtub, and blue patterned shower curtain.
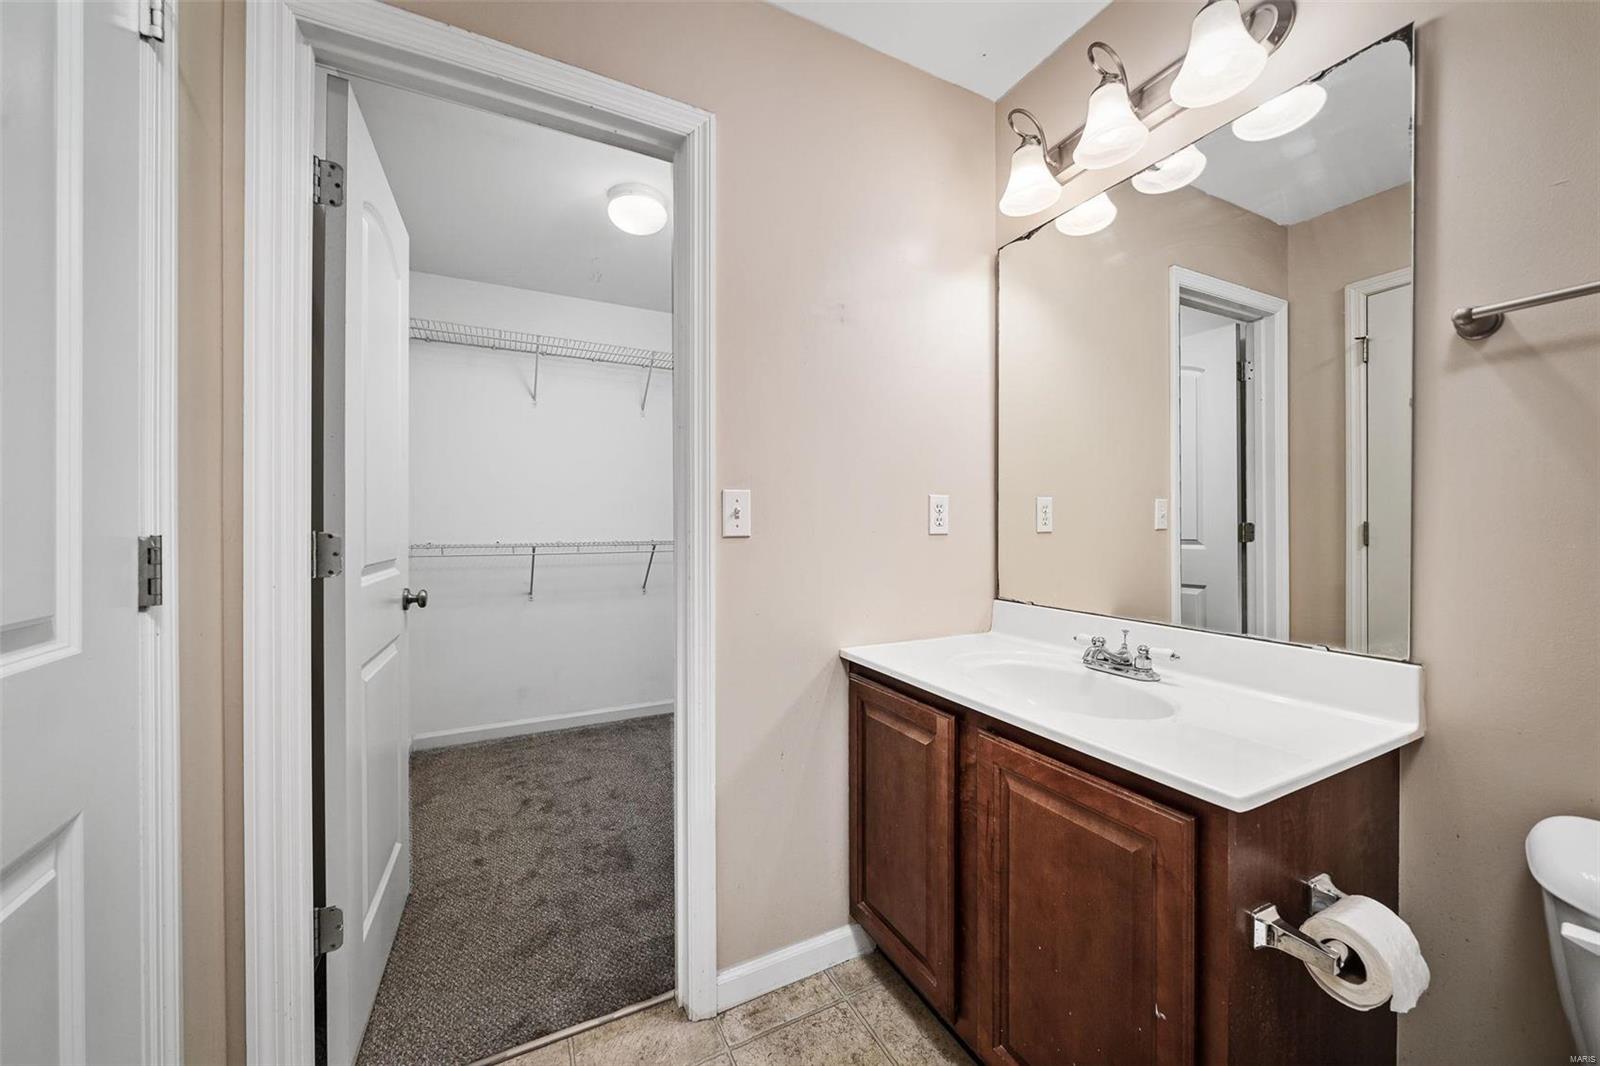
Bathroom with dark wood vanity and mirror beside an empty carpeted walk-in closet.
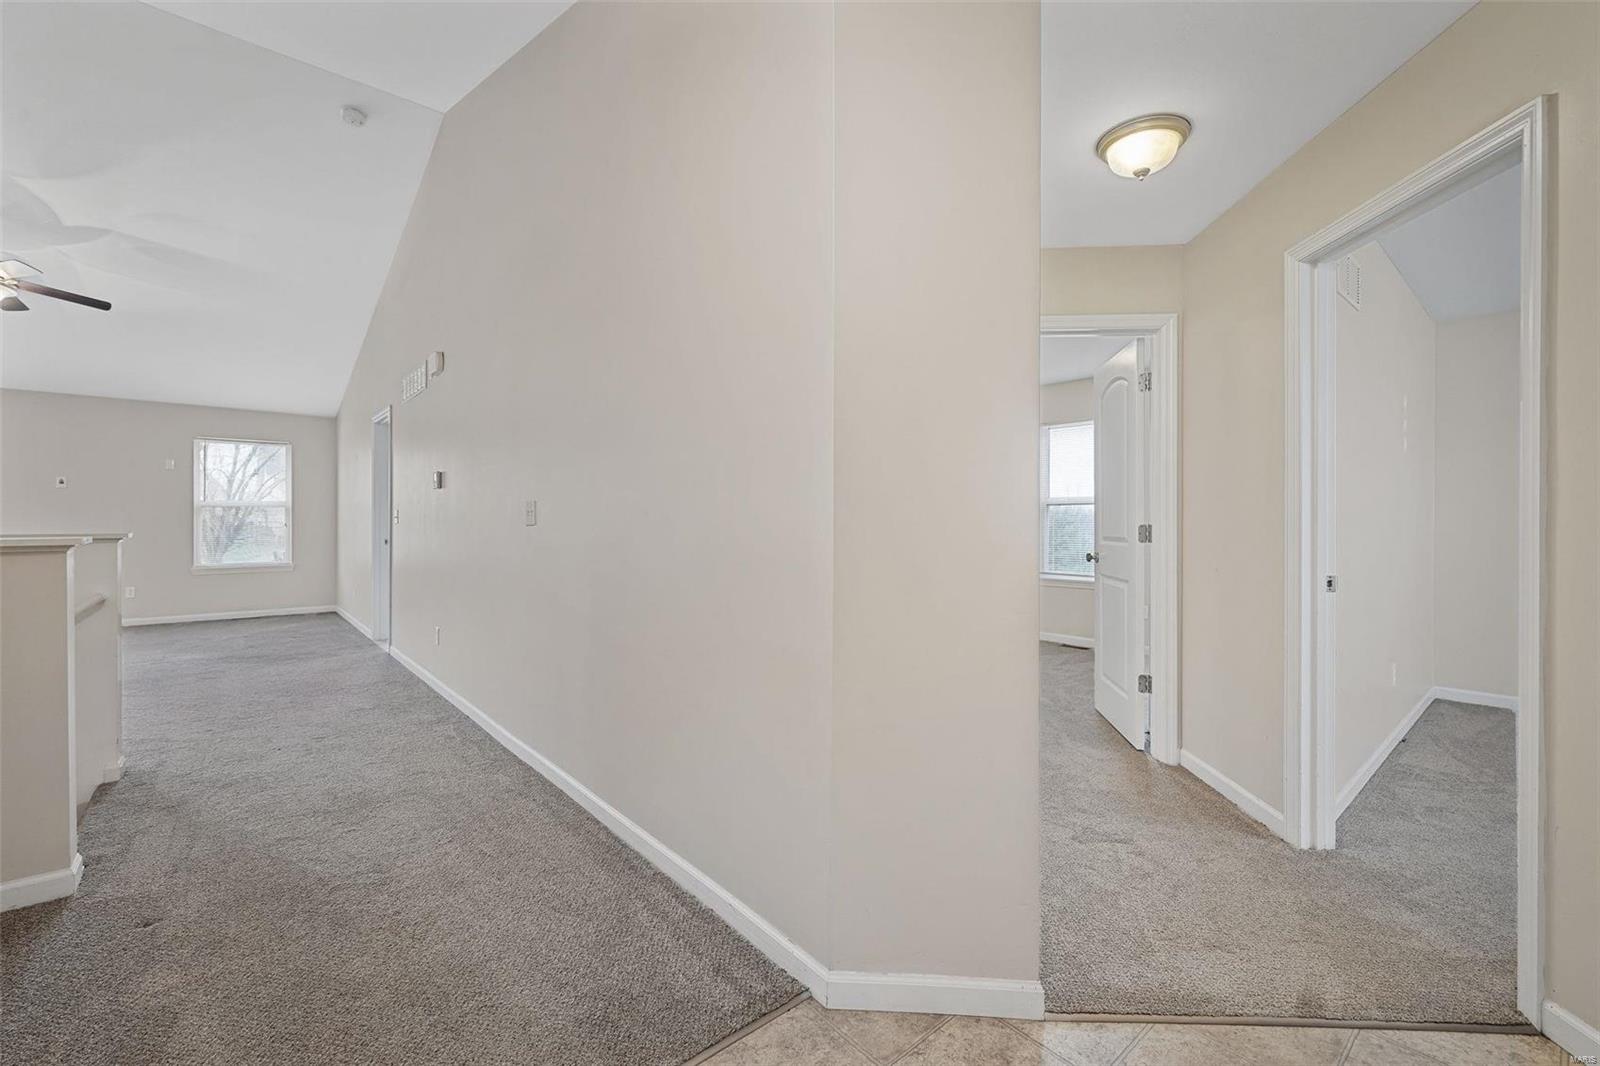
Carpeted upstairs hallway with a high ceiling, window, and open doorways to adjoining rooms.
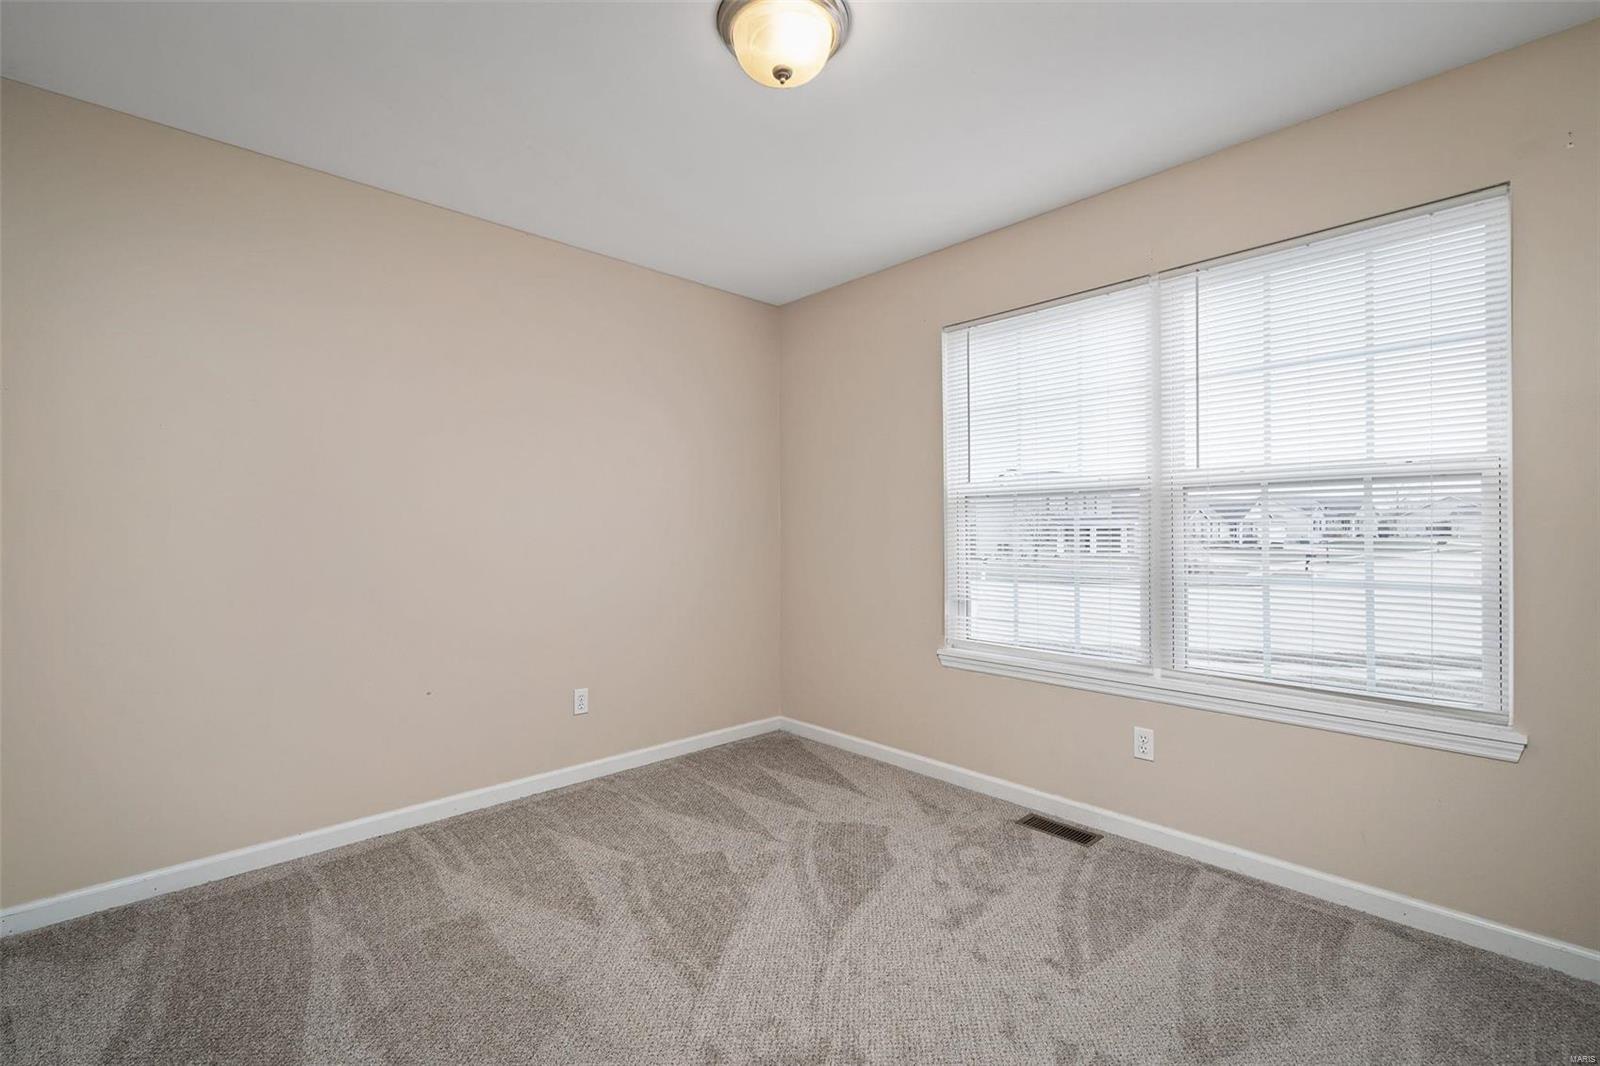
Empty bedroom with gray carpet and a large window with white blinds.
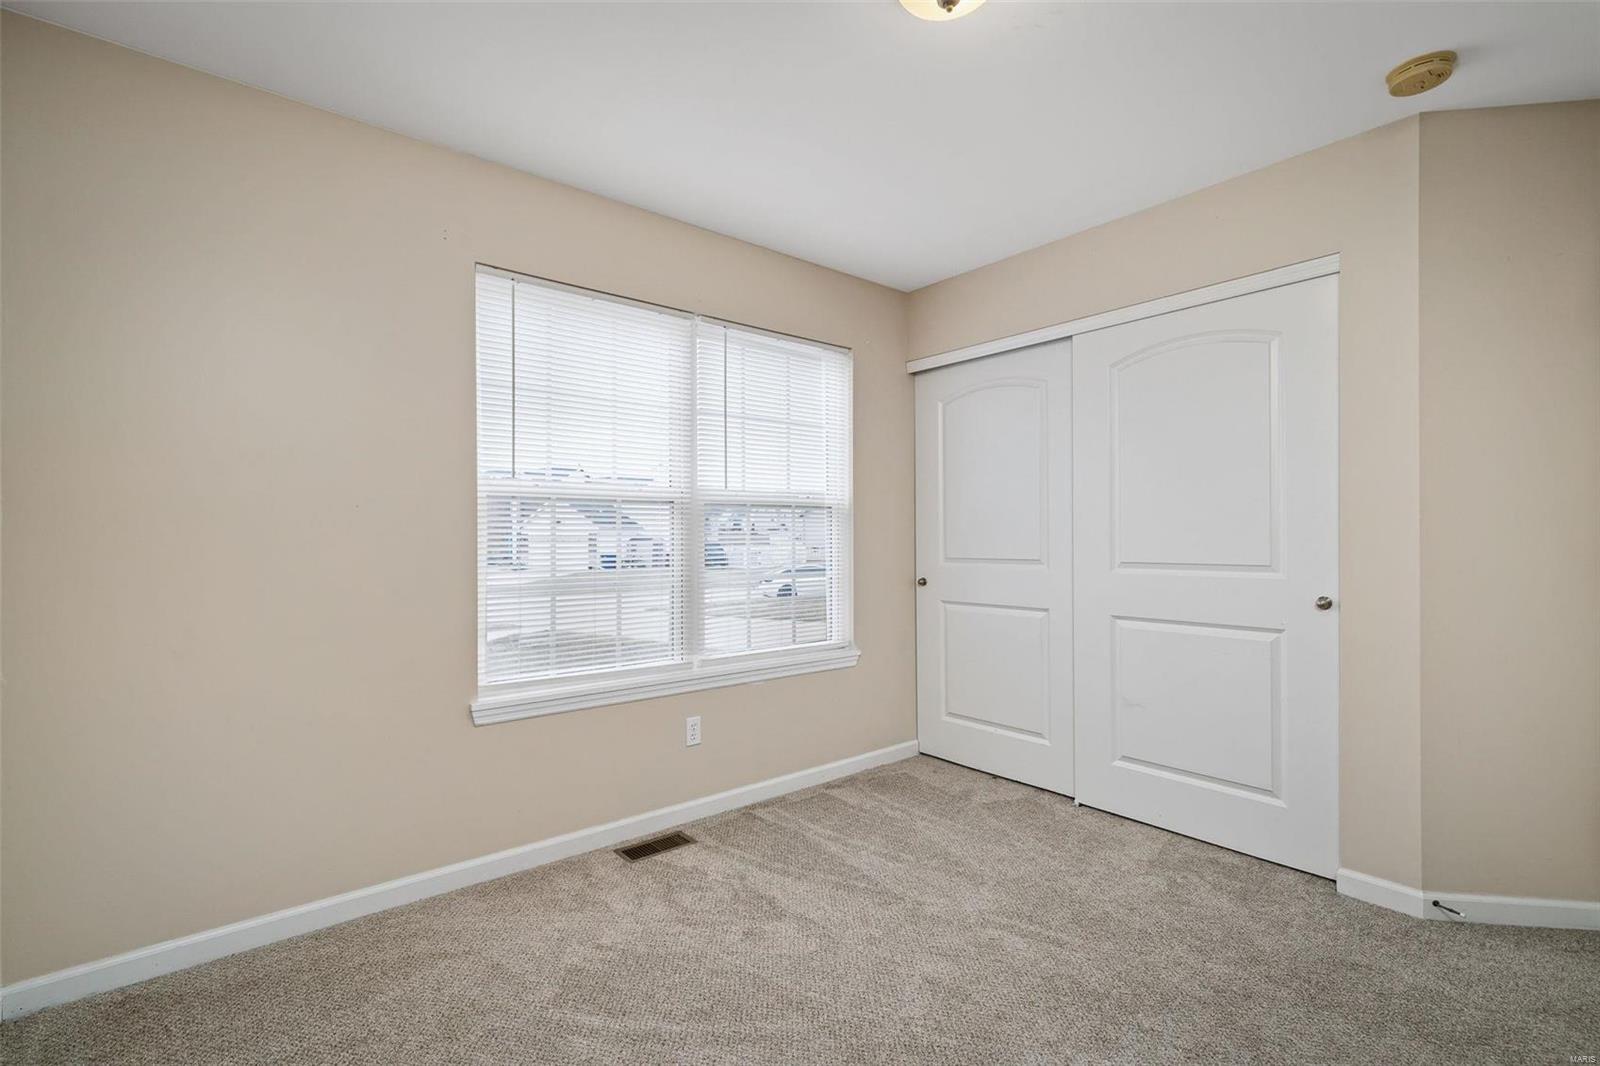
Empty carpeted bedroom with a wide window and white sliding closet doors.
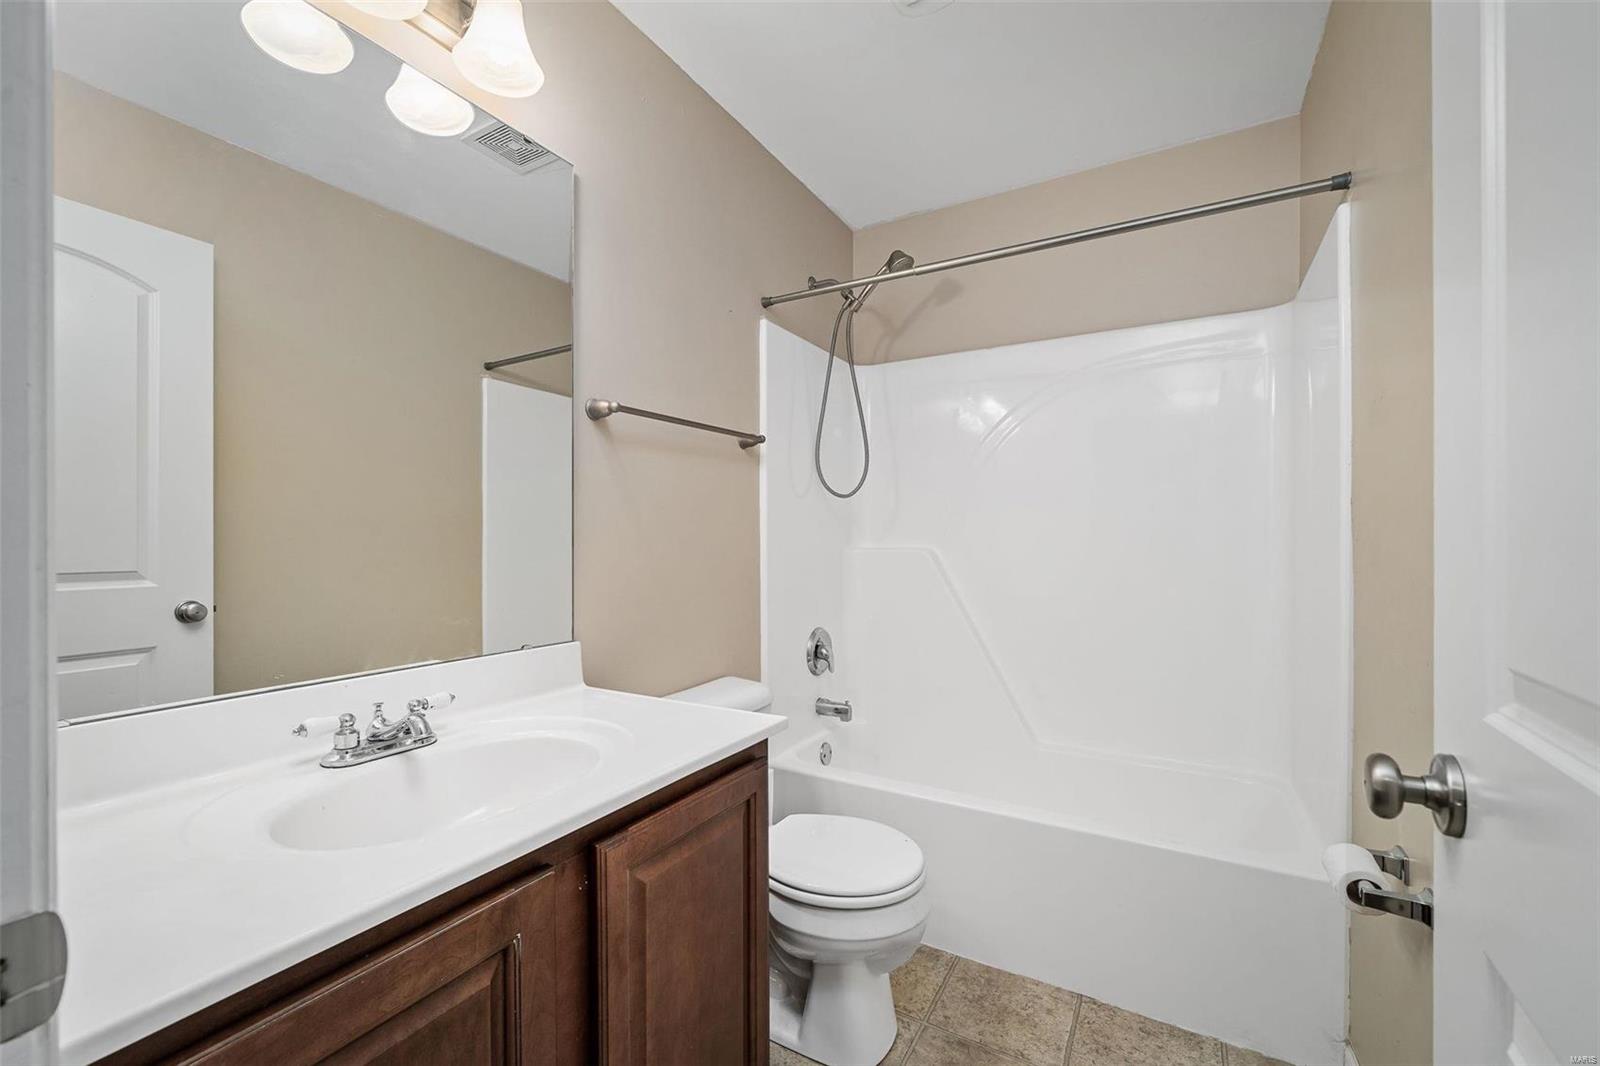
Bathroom with a dark wood vanity, white sink, and tub-shower combination.
Empty carpeted bedroom with beige walls and a window with blinds.
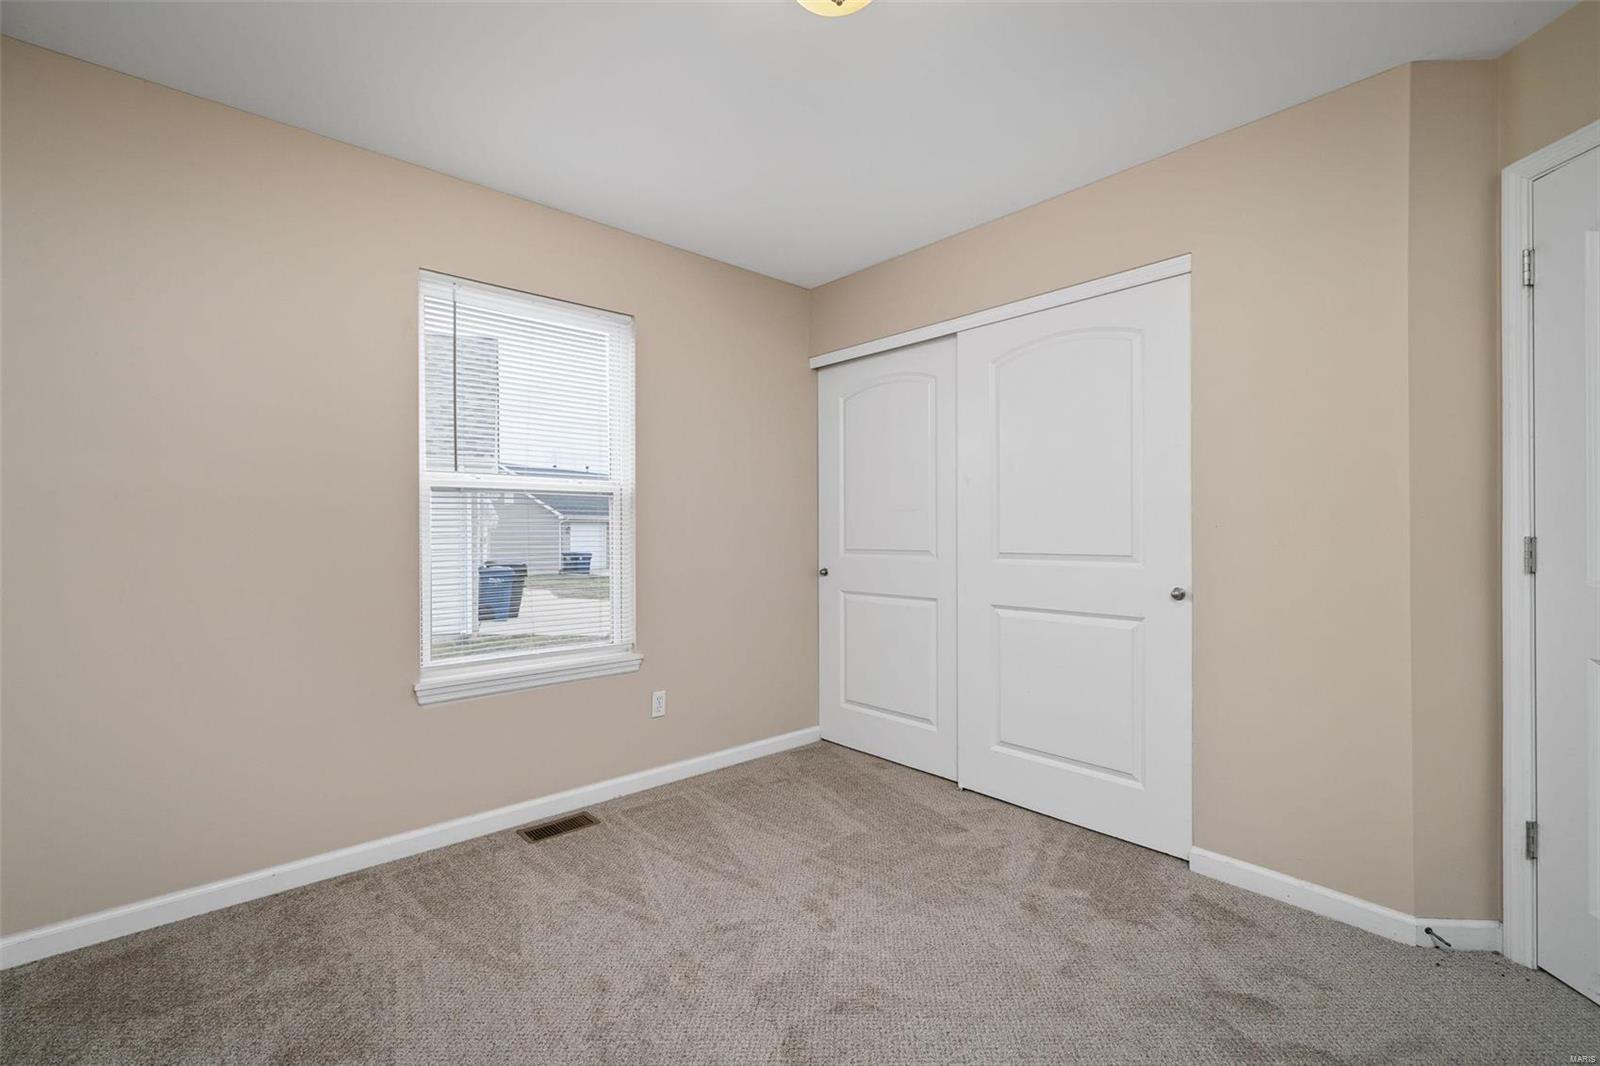
Empty bedroom with gray carpeting, a window with blinds, and white sliding closet doors.
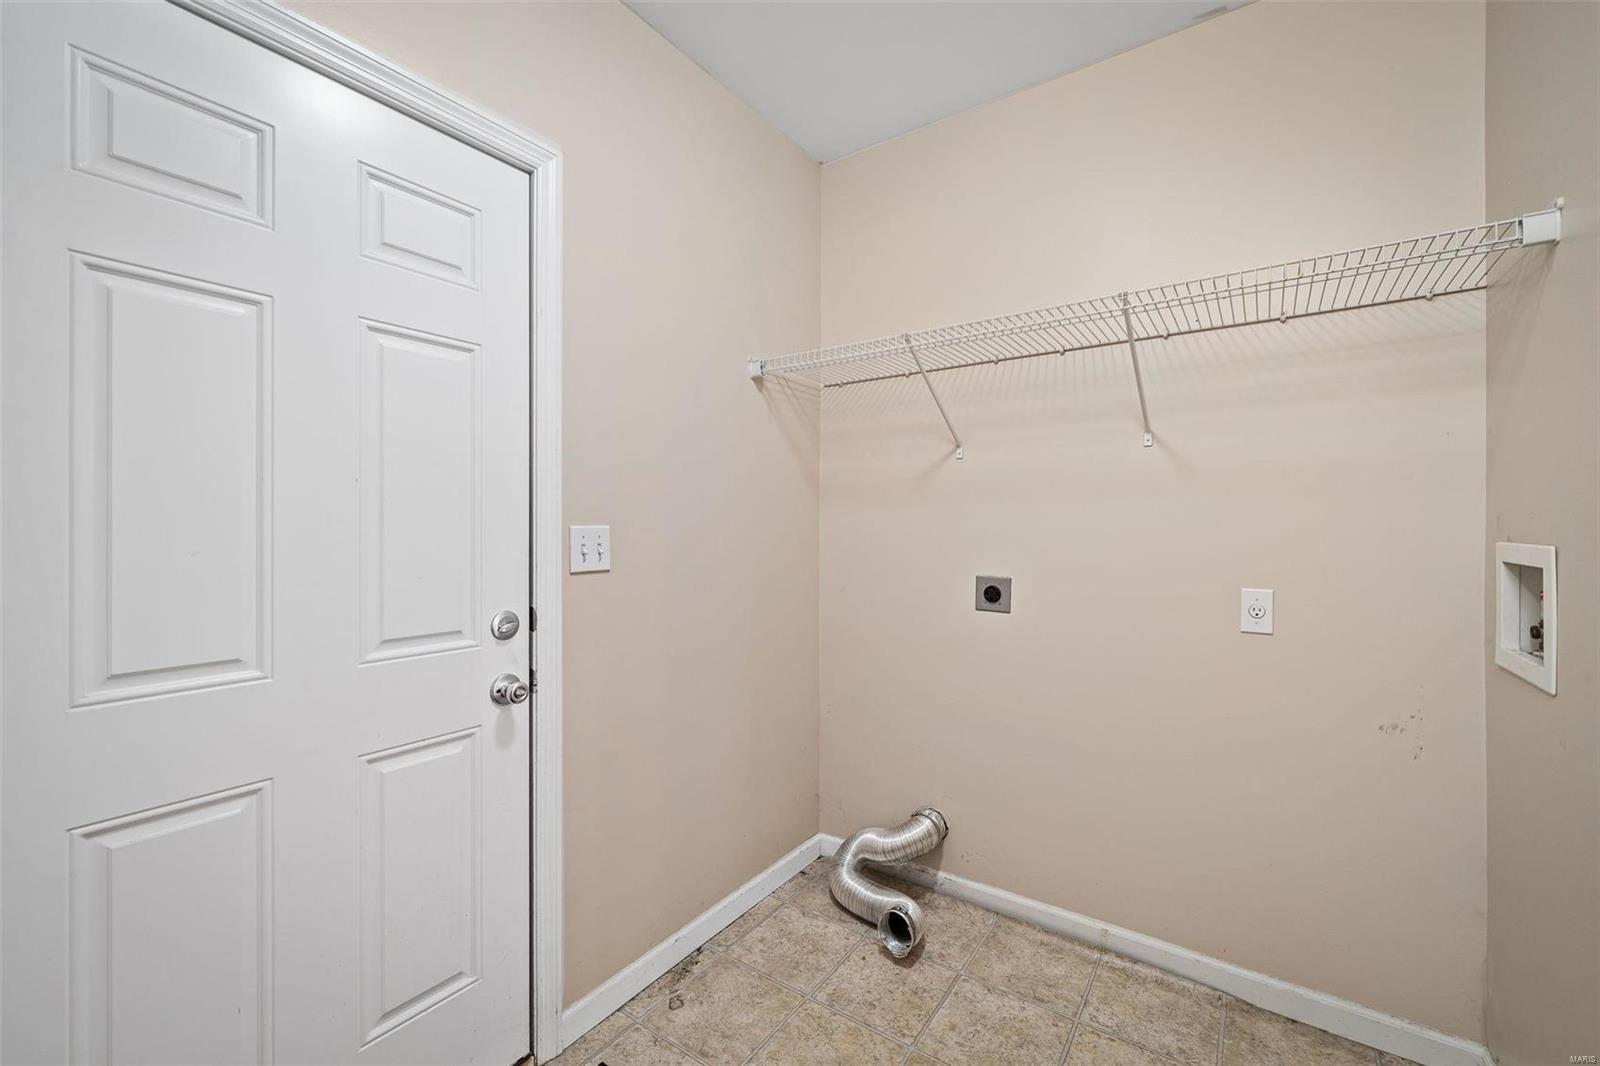
Empty laundry room with washer and dryer hookups, wire shelf, and tiled floor.
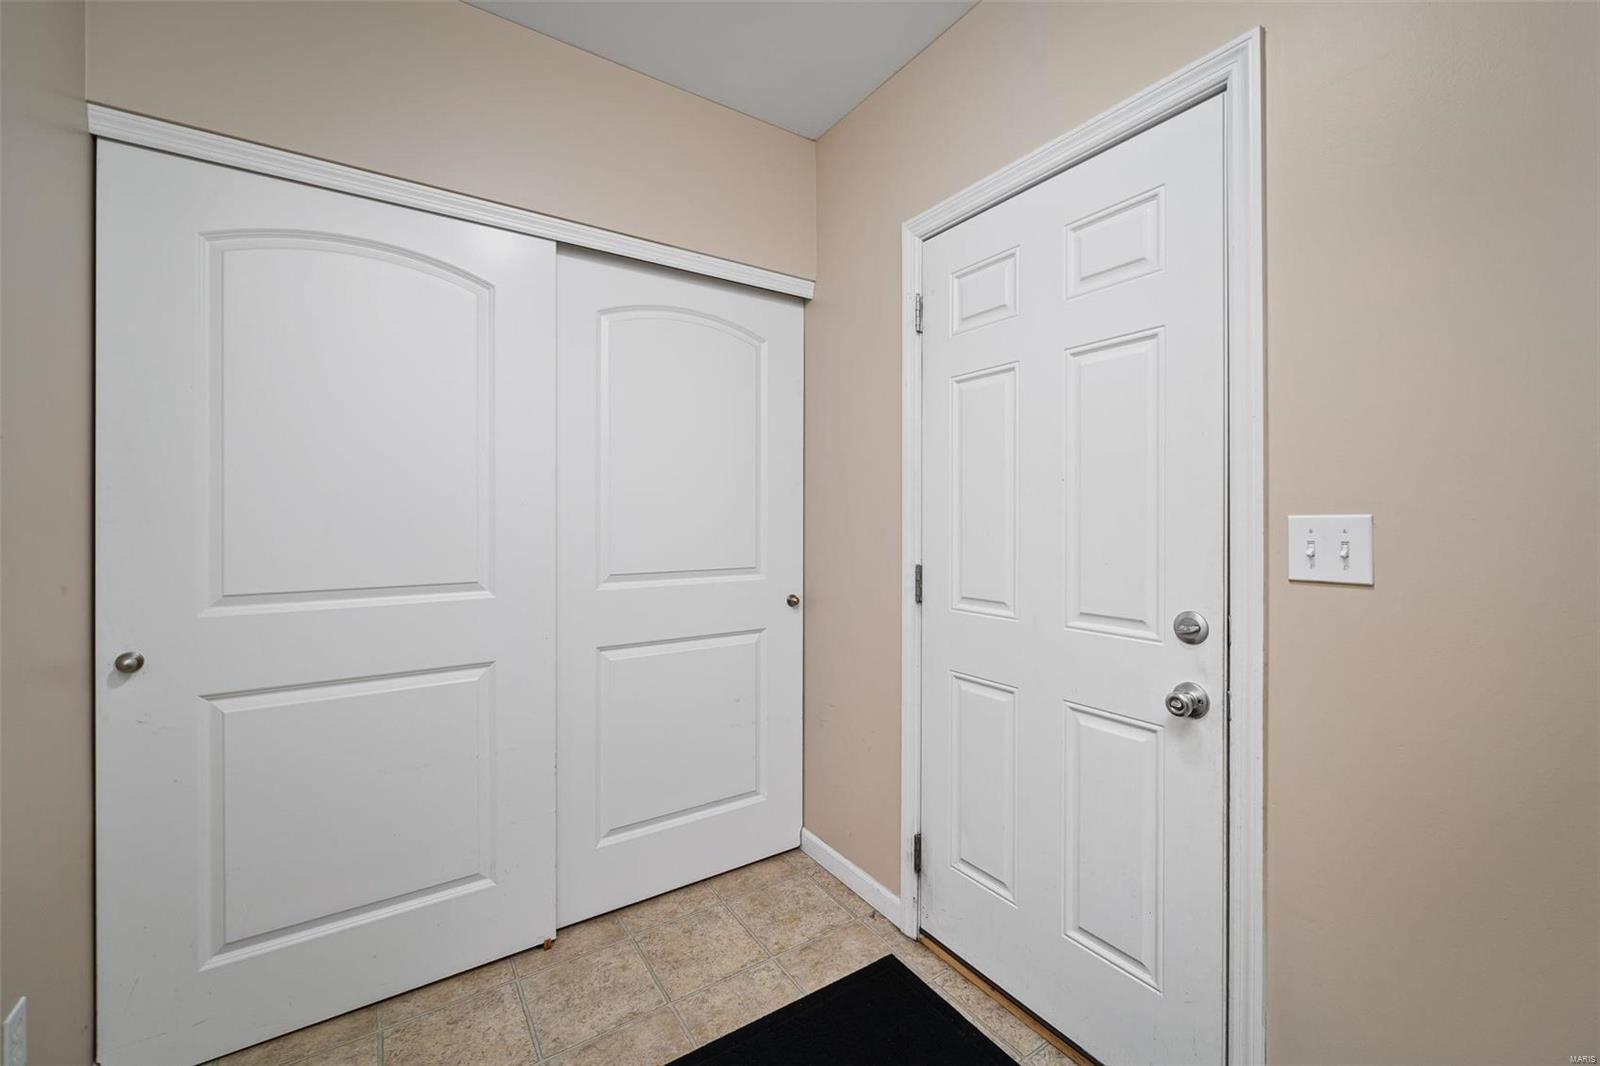
Entryway with white paneled closet doors, a front door, and tan tile flooring.
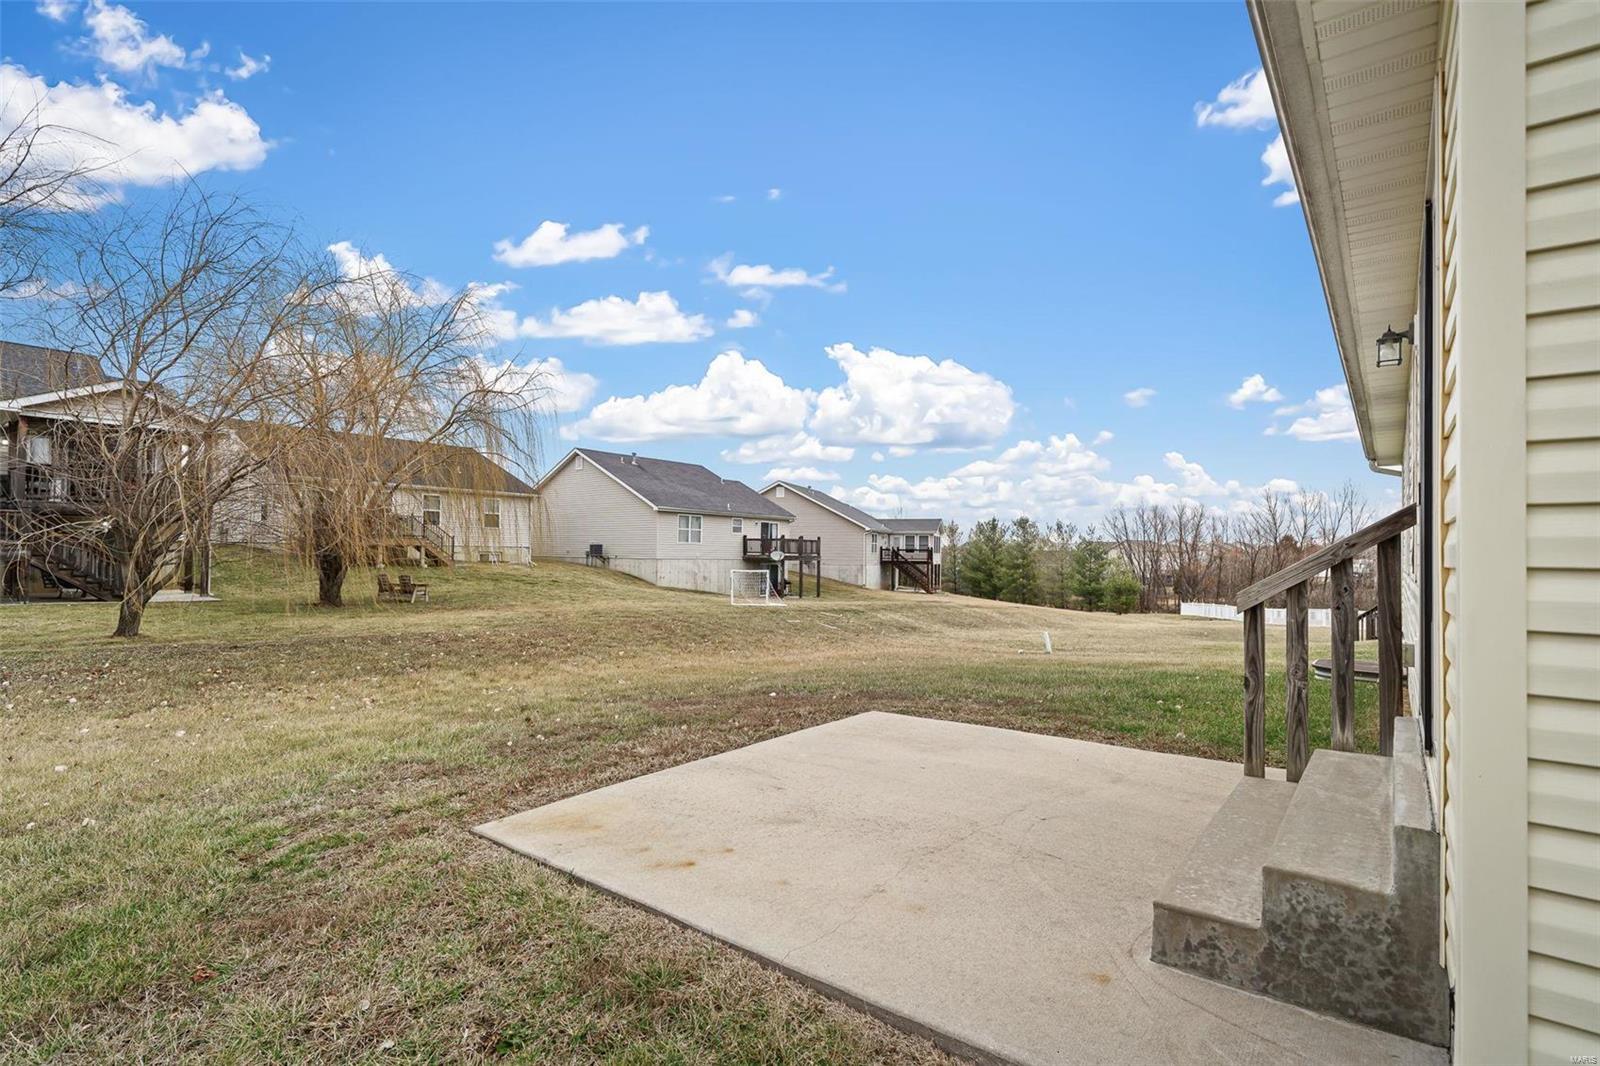
Sloping backyard with a concrete patio, neighboring homes, and leafless trees.
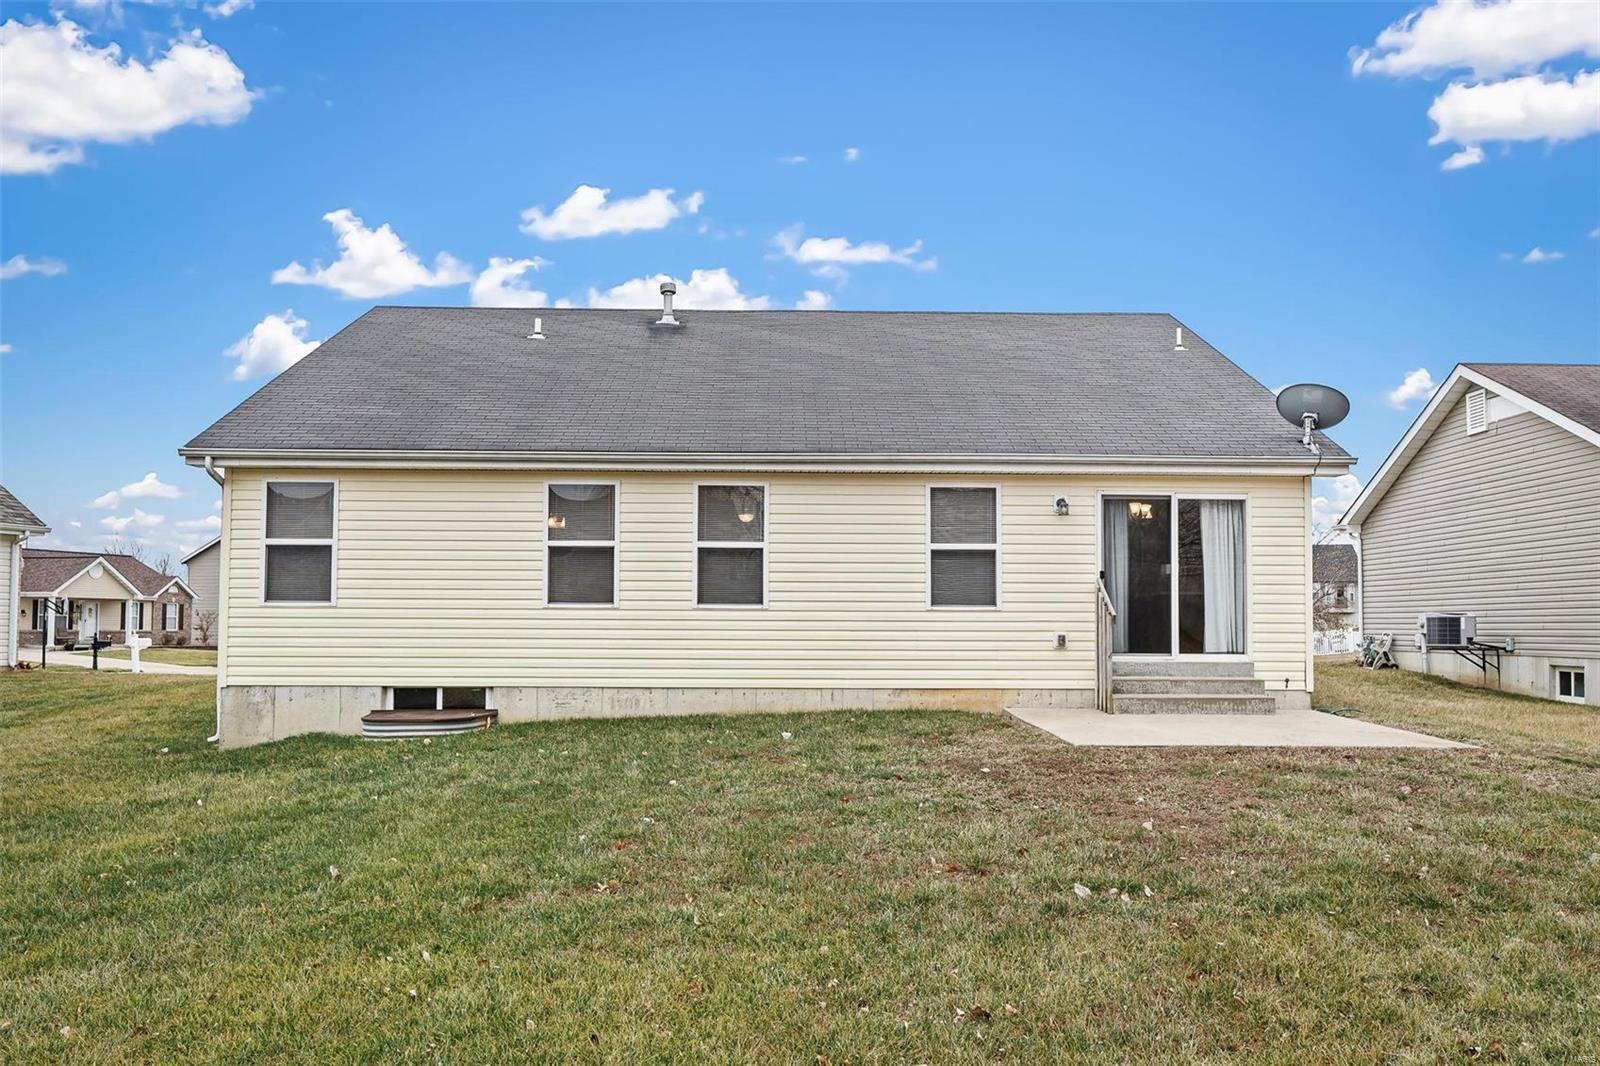
Rear of a beige-sided home with a sliding glass door, concrete patio, and broad lawn.
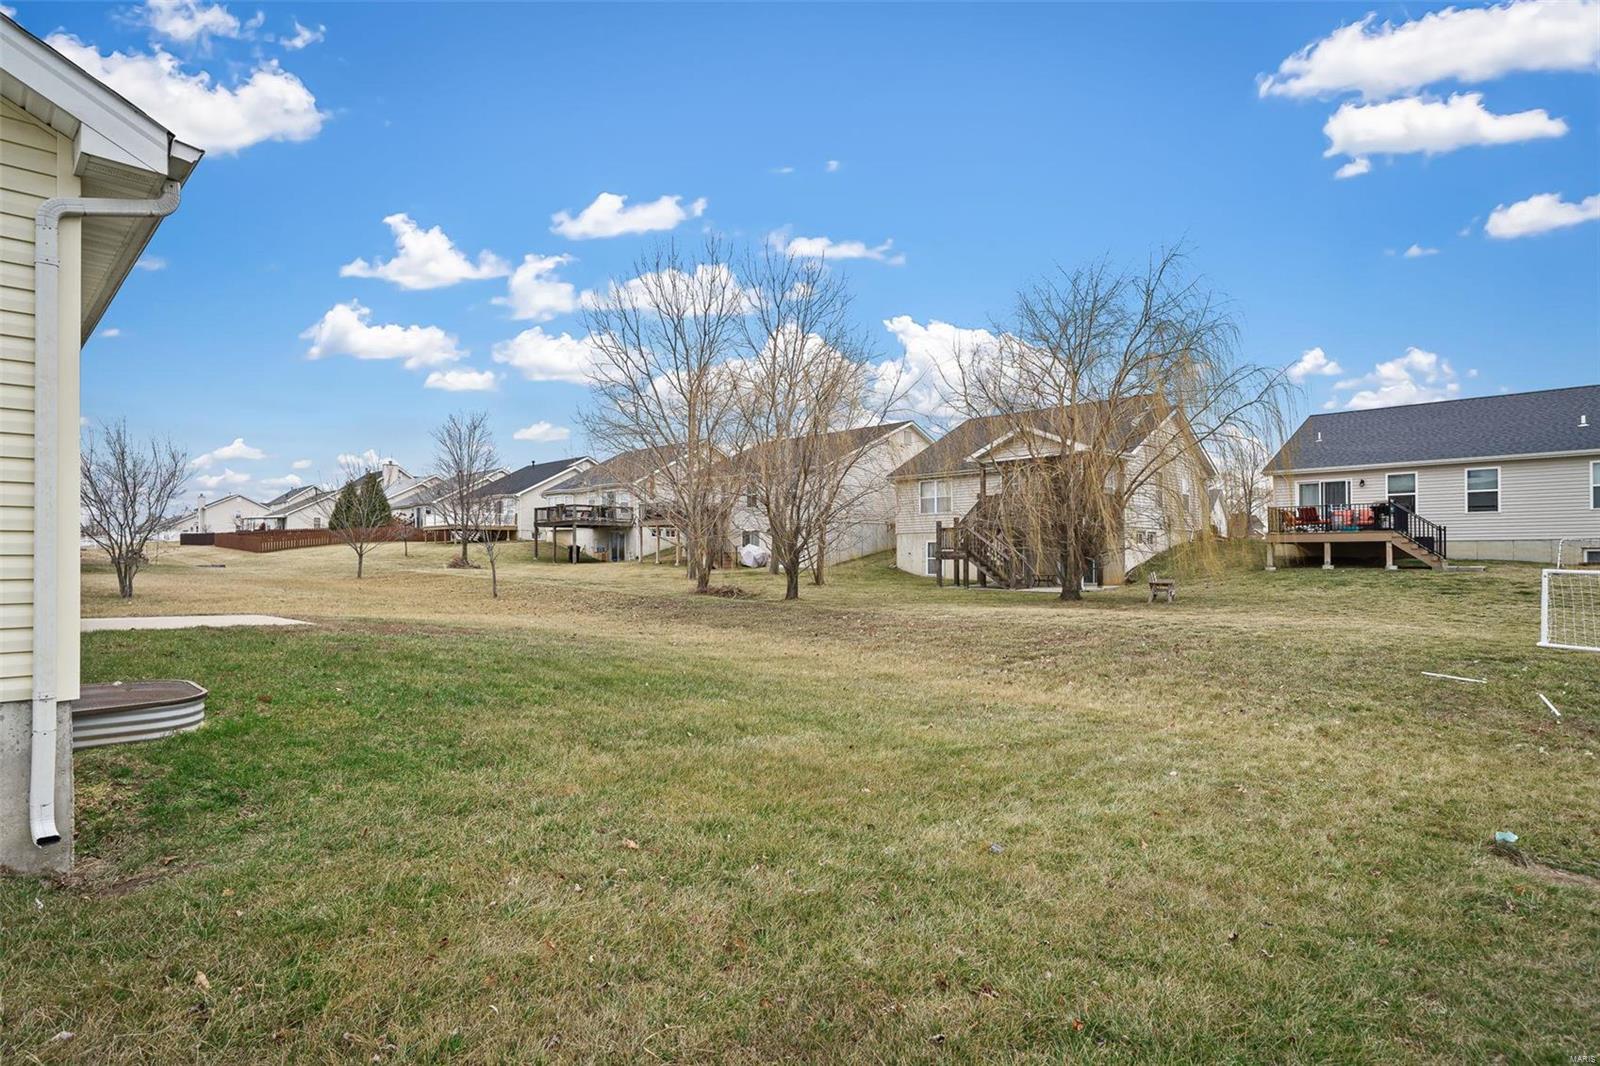
Broad backyard with neighboring homes, raised decks, and leafless trees.
SEE ALL PHOTOS
Cream single-story home with a two-car garage, black shutters, and a broad concrete driveway.
Cream-sided single-story home with a two-car garage and black window shutters.
Cream-sided home's front entry with covered porch, black shutters, and concrete walkway.
Open-plan living room with gray sectional, vaulted ceiling, and adjoining kitchen and dining area.
Open living and dining area with vaulted ceiling, carpet, and an adjoining kitchen.
Empty living and dining area with vaulted ceiling, gray carpet, ceiling fan, and sliding glass door.
Empty carpeted room with a vaulted ceiling, two windows, and a ceiling fan.
Vacant living room with vaulted ceiling, carpet, ceiling fan, and two windows.
Empty carpeted living room with a vaulted ceiling and ceiling fan.
Kitchen and dining area with dark wood cabinets, a peninsula, and tiled floors.
Kitchen with dark wood cabinets, a large peninsula, gas range, and double-basin sink.
Kitchen with dark wood cabinets, a peninsula island, light countertops, and black appliances.
Kitchen with dark wood cabinets, a long countertop, and a double-basin sink beneath a window.
Kitchen with dark wood cabinets, black appliances, and light speckled countertops.
Kitchen with brown wood cabinets, a peninsula, black appliances, and a sliding glass door.
Staged bedroom with a large gray bed, charcoal headboard, carpeted floor, and two windows with blinds.
Empty carpeted room with beige walls, two windows, and a ceiling light.
Empty carpeted bedroom with beige walls, a window, and an open doorway to the bathroom.
Bathroom with a dark wood vanity, white bathtub, and blue patterned shower curtain.
Bathroom with dark wood vanity and mirror beside an empty carpeted walk-in closet.
Carpeted upstairs hallway with a high ceiling, window, and open doorways to adjoining rooms.
Empty bedroom with gray carpet and a large window with white blinds.
Empty carpeted bedroom with a wide window and white sliding closet doors.
Bathroom with a dark wood vanity, white sink, and tub-shower combination.
Empty carpeted bedroom with beige walls and a window with blinds.
Empty bedroom with gray carpeting, a window with blinds, and white sliding closet doors.
Empty laundry room with washer and dryer hookups, wire shelf, and tiled floor.
Entryway with white paneled closet doors, a front door, and tan tile flooring.
Sloping backyard with a concrete patio, neighboring homes, and leafless trees.
Rear of a beige-sided home with a sliding glass door, concrete patio, and broad lawn.
Broad backyard with neighboring homes, raised decks, and leafless trees.
Courtesy of Coldwell Banker Realty - Gunda, Emily Bliss Listing Contact: 5611000 
Sold

430 Marble Fields Drive

430 Marble Fields Drive, Wentzville, MO 63385

Are you looking for a charming ranch within the Wentzville School District and easy access to HWY? 430 Marble Fields is awaiting its next homeowner. House sits on a spacious lot with a level backyard. When you enter the home, you will see almost every room as it is an open floor plan with vaulted ceilings. Split bedroom plan allows privacy for master and secondary bedrooms. Newer carpet and some fresh paint. Eat in kitchen with breakfast bar. The basement is a blank canvas and ready for you to make it your own. You don't want to miss this one! Schedule your private showing today.

3
beds

2
baths

1,476 Sq.Ft. LIVING AREA

9,583 Sq.Ft. lot

Emily Bliss

Emily Bliss

Kara  Harder

Kara Harder

Features & Amenities

Interior

  • total bedrooms3
  • Total bathrooms2
  • full bathrooms2
  • Fireplace None
  • APPLIANCES Dishwasher, Disposal, Microwave, Gas Oven, Refrigerator
  • other interior Features Open Floorplan, Carpets, Window Treatments, Vaulted Ceiling, Walk-in Closet(s)

Area & Lot

  • Status Sold
  • Date Sold March 2, 2023
  • Living Area1,476 Sq.Ft.
  • Lot Area9,583 Sq.Ft.
  • MLS® ID22079296
  • TypeResidential
  • YEAR BUILT2010
  • NeighborhoodWentzville
  • Architecture StylesTraditional
  • Elementary SchoolLakeview Elem.
  • Middle SchoolWentzville Middle
  • High SchoolHolt Sr. High
  • School DistrictWentzville R-IV

Exterior

  • STORIES1
  • Garage Space2.0
  • water SourcePublic
  • lot featuresSidewalks, Streetlights
  • parkingAttached Garage, Garage Door Opener
  • HEAT TYPEForced Air
  • AIR CONDITIONINGElectric
  • sewerPublic Sewer
  • HOA AmenitiesPool

Financial

  • Price Upon Request
View Virtual Tour

Wentzville

Explore
Your Journey Starts With Us

Your Journey Starts With Us

Reach out to Bliss Homes for personalized and professional real estate guidance. Whether you’re making your first purchase or looking to sell, our team of top MO real estate agents, led by Emily Bliss, is ready to assist you with unmatched expertise and care.

Follow Me on Instagram