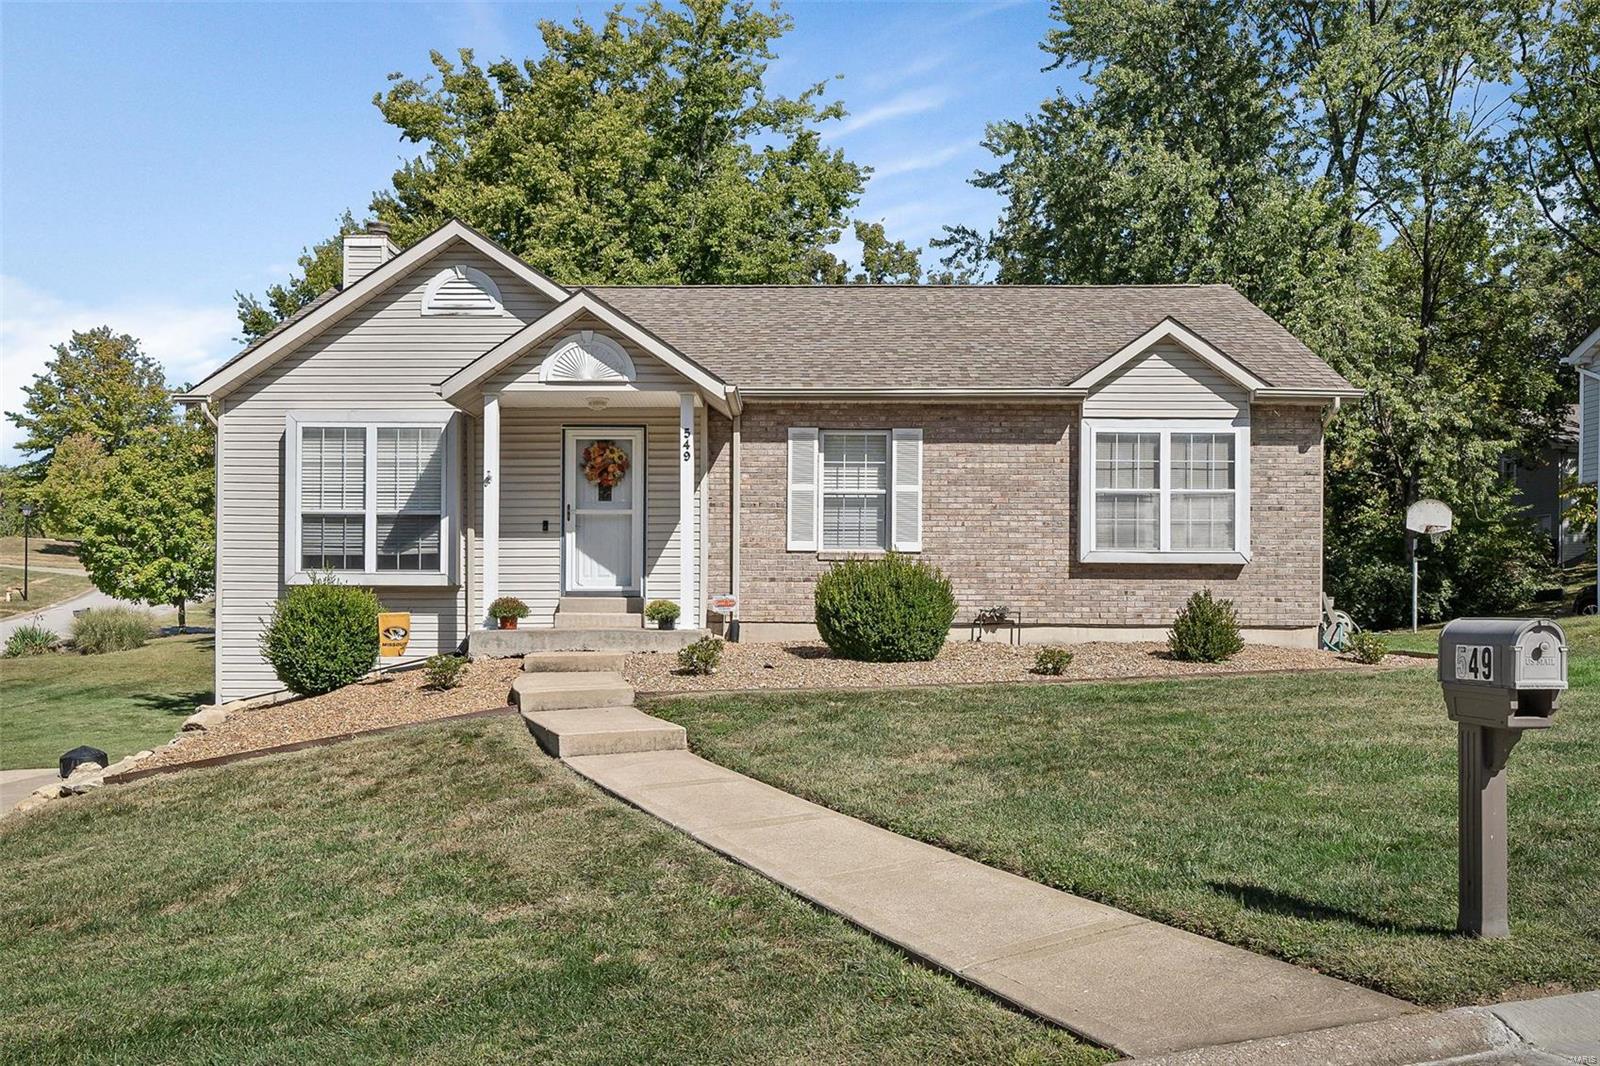
Single-story brick and gray-sided home with a front walkway, landscaped yard, and mailbox marked 549.
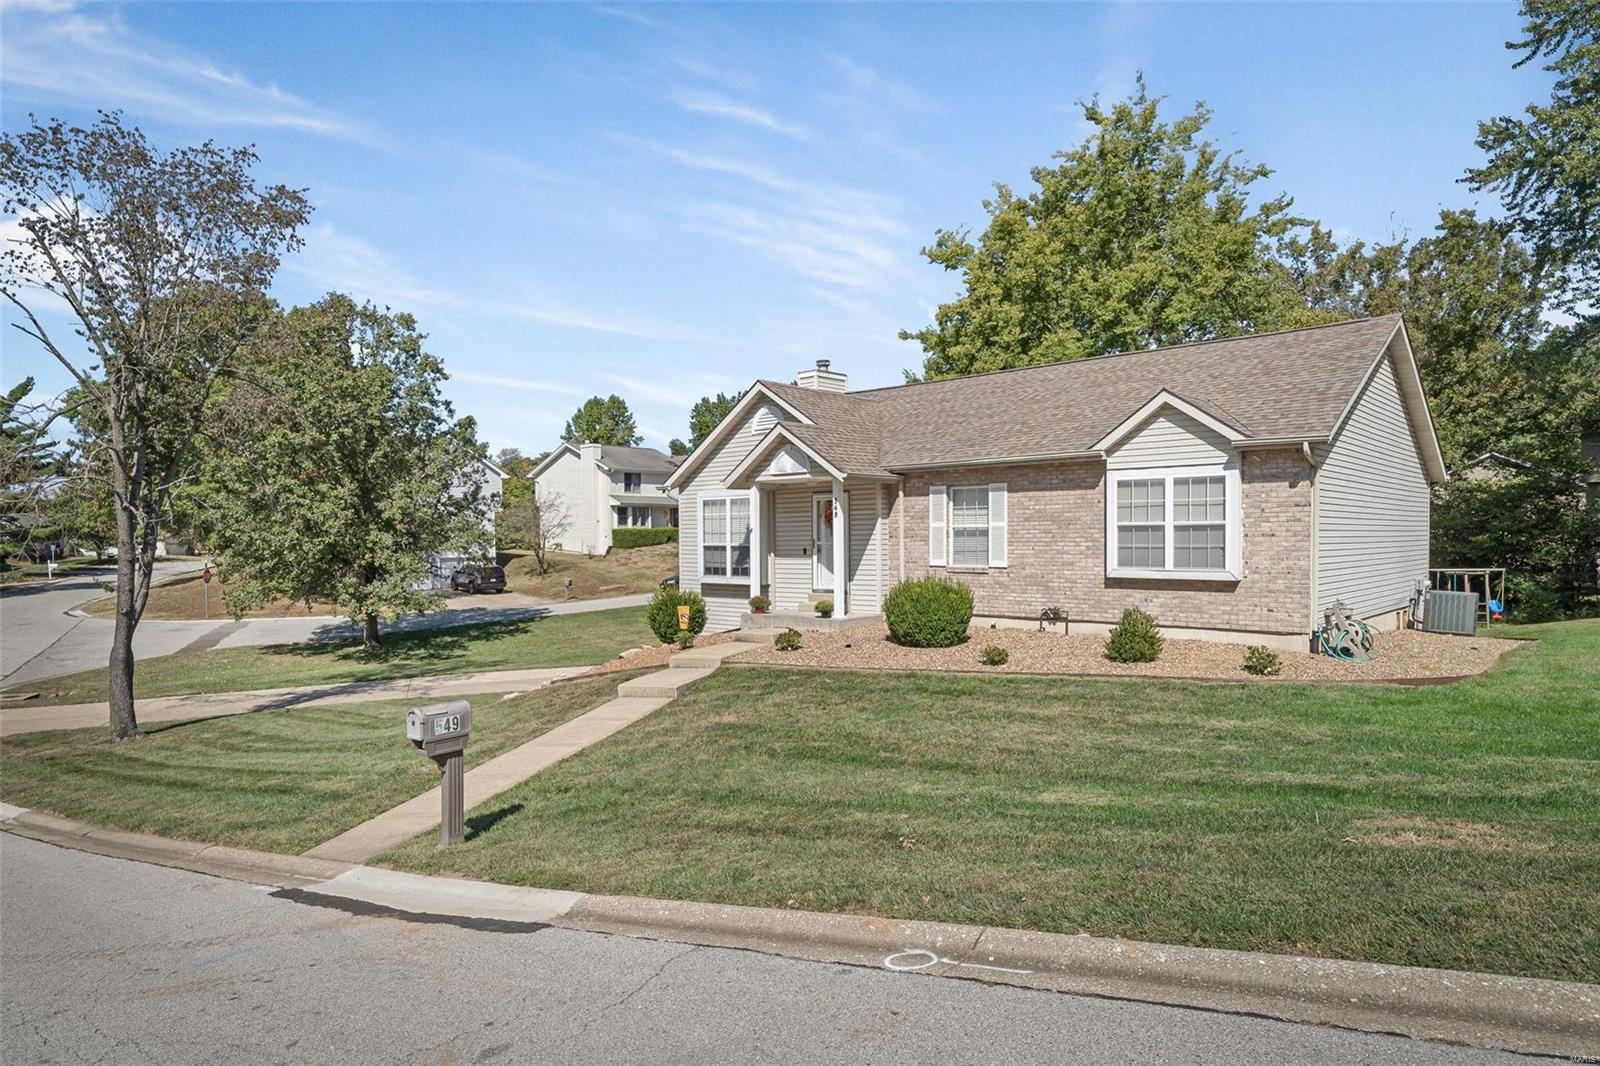
Single-story brick-and-siding home with a gabled roof, front lawn, and mailbox marked 549.
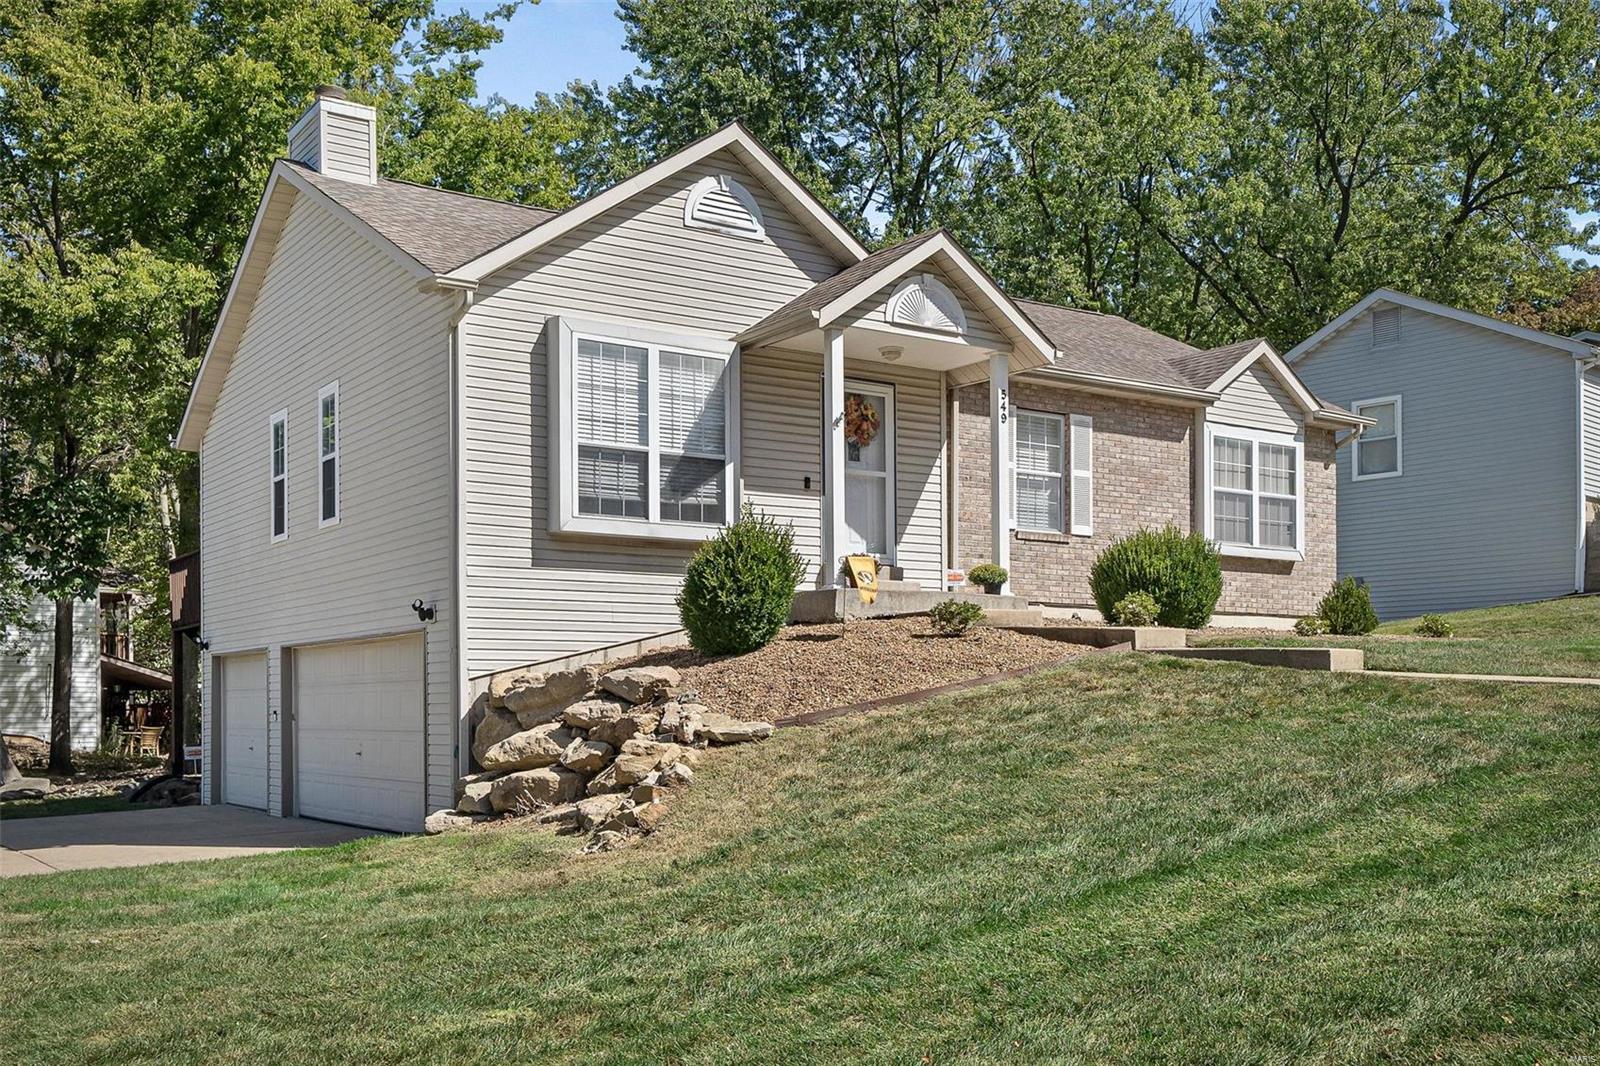
Raised home with light siding, brick facade, attached garage, and covered entrance on a sloped lawn.
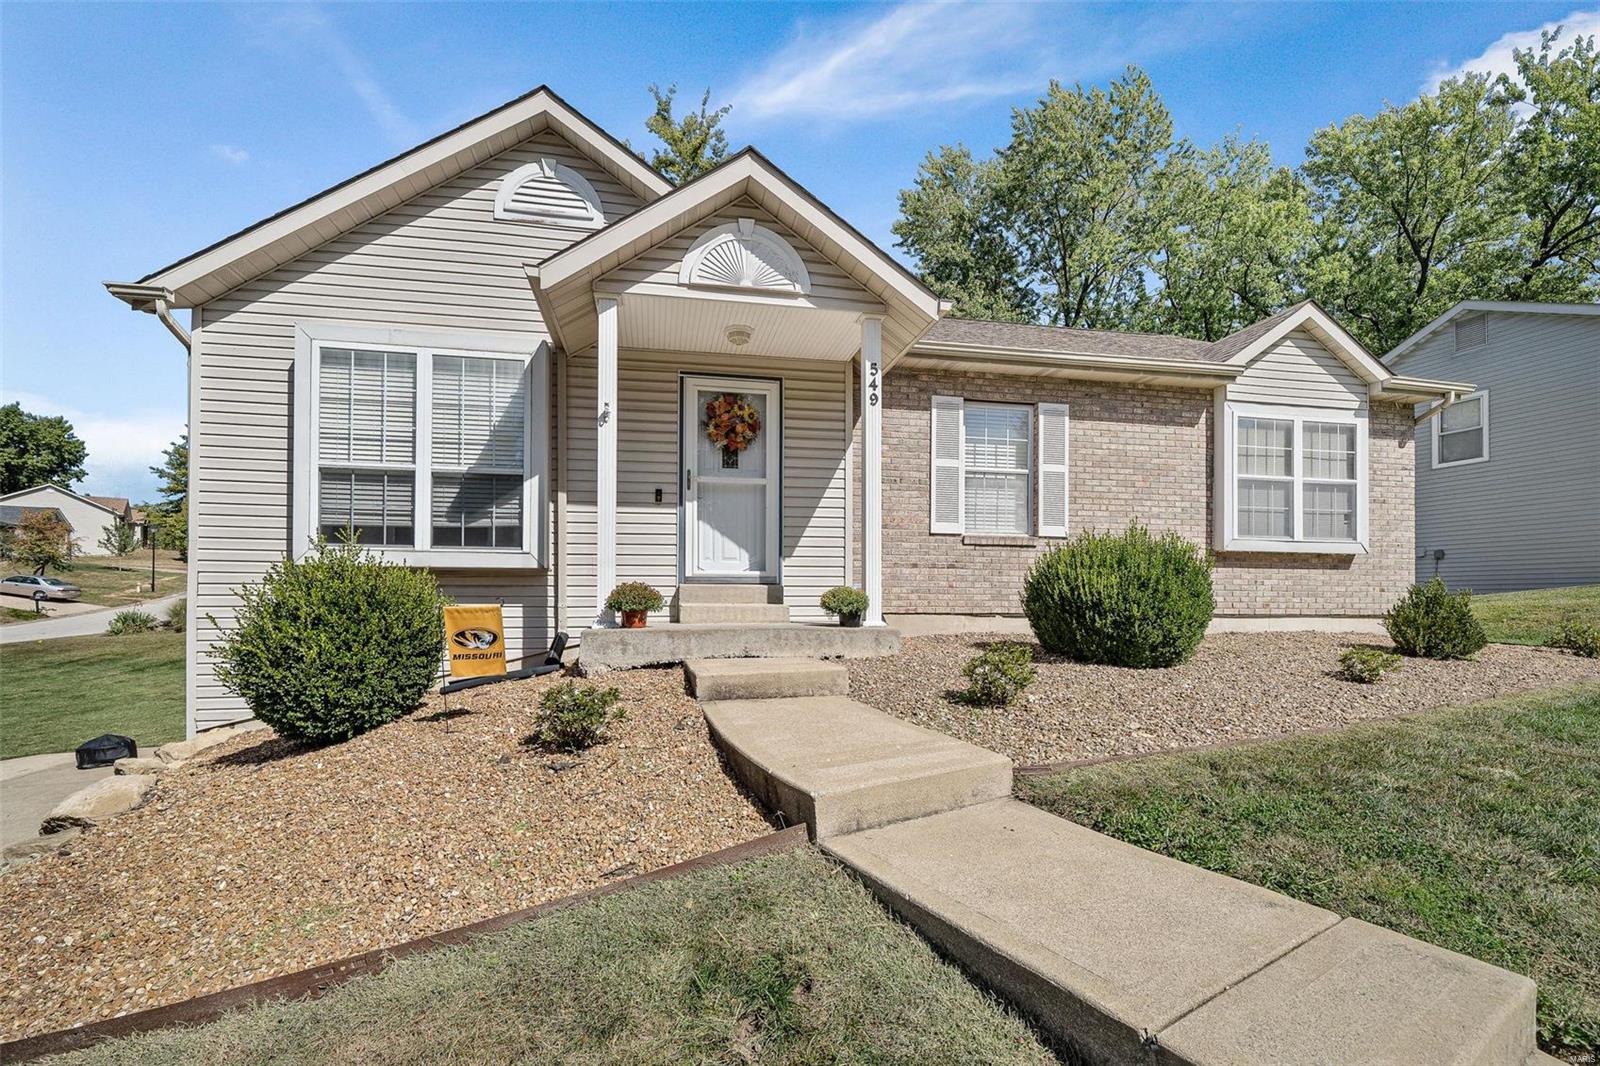
Single-story home with beige siding, brick facade, and a covered entry beside a concrete walkway.
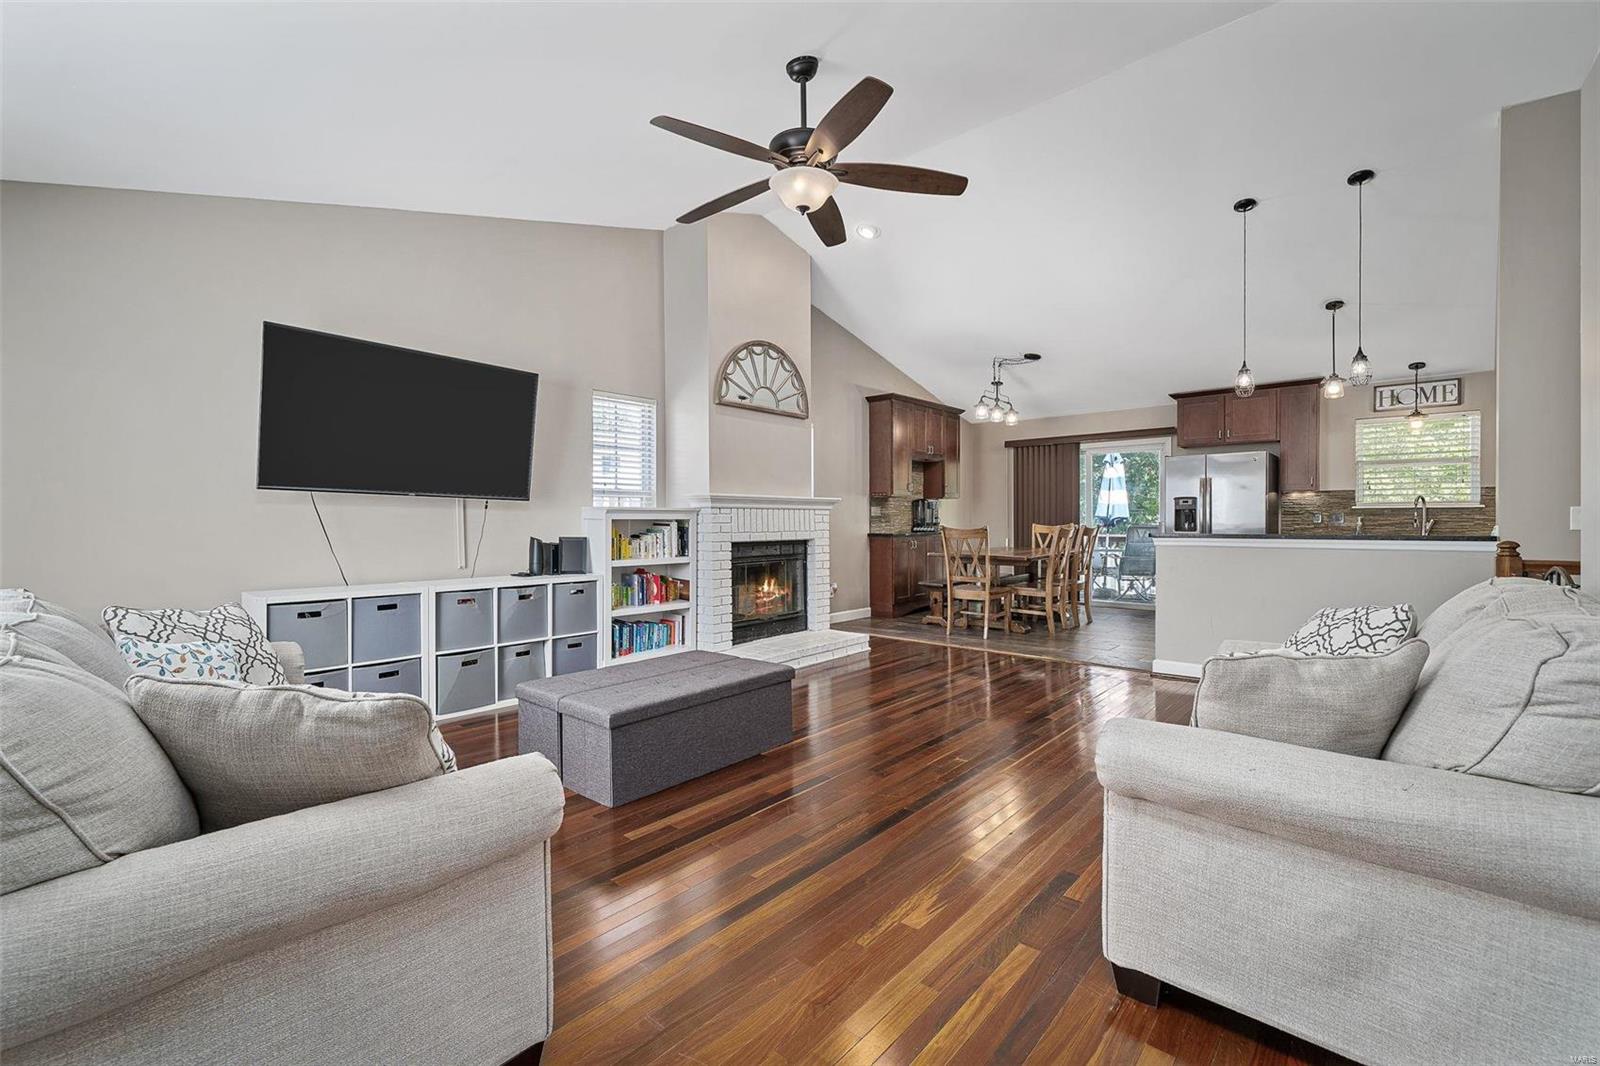
Open living room with hardwood floors, white brick fireplace, gray sofas, and adjoining kitchen.
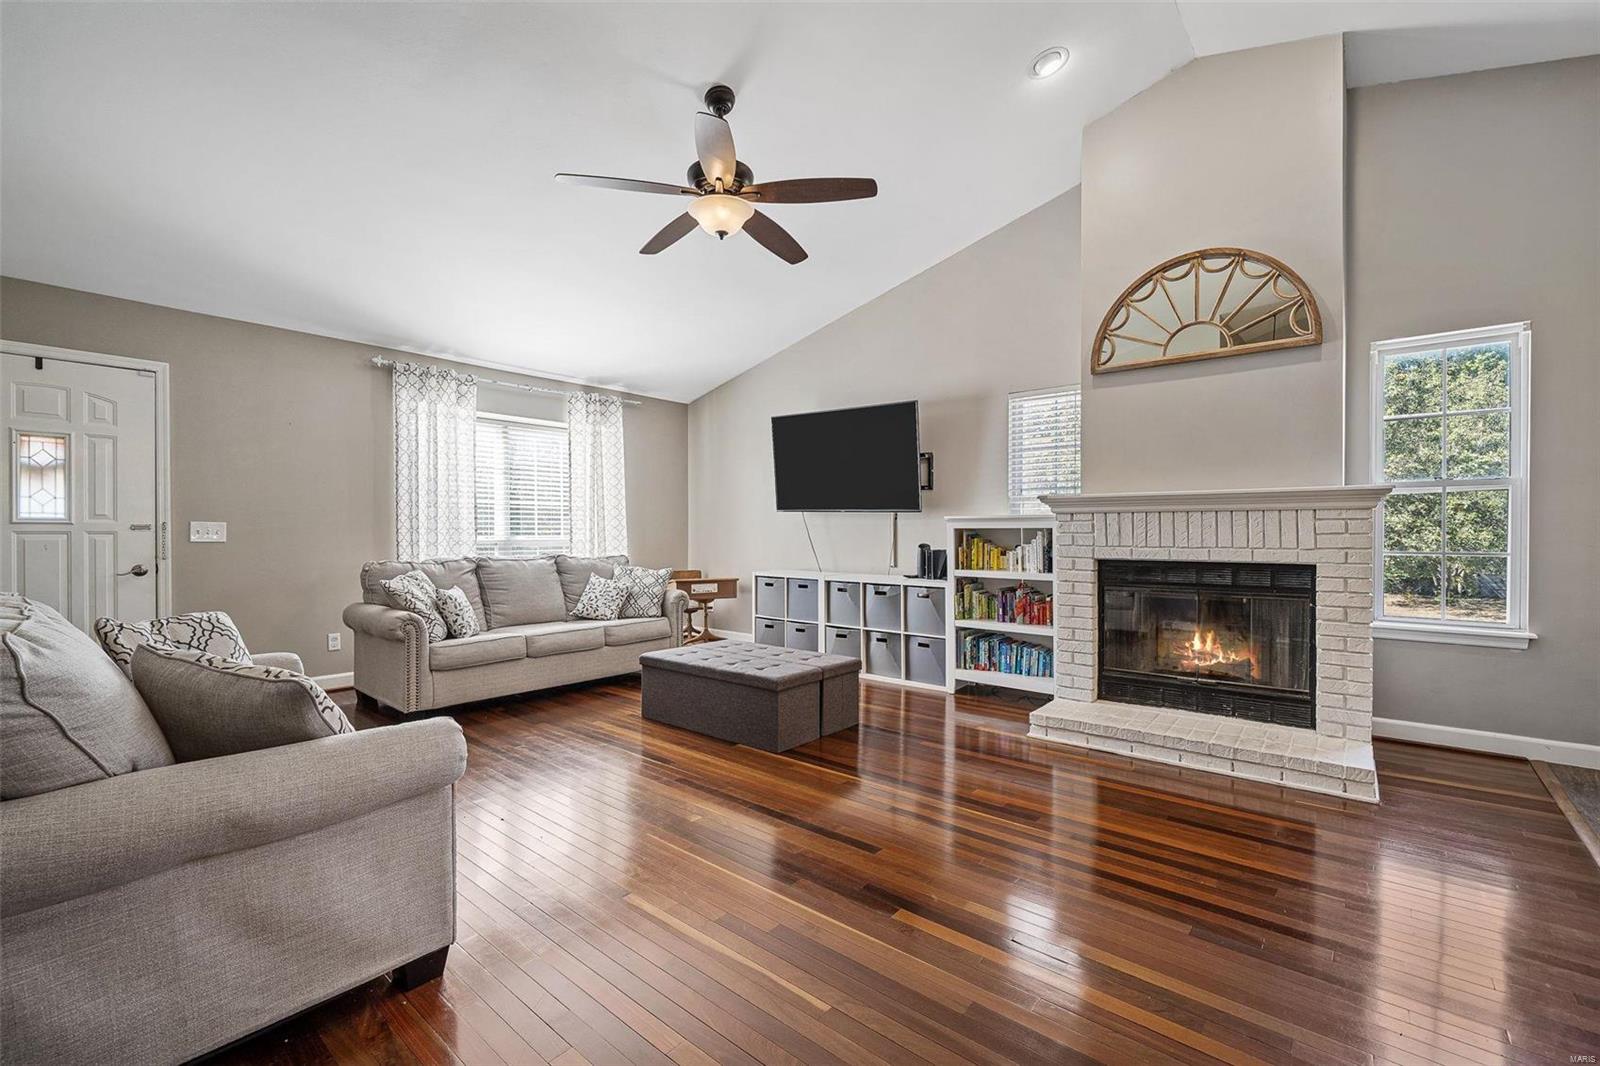
Living room with polished hardwood floors, a white brick fireplace, and gray sofas.
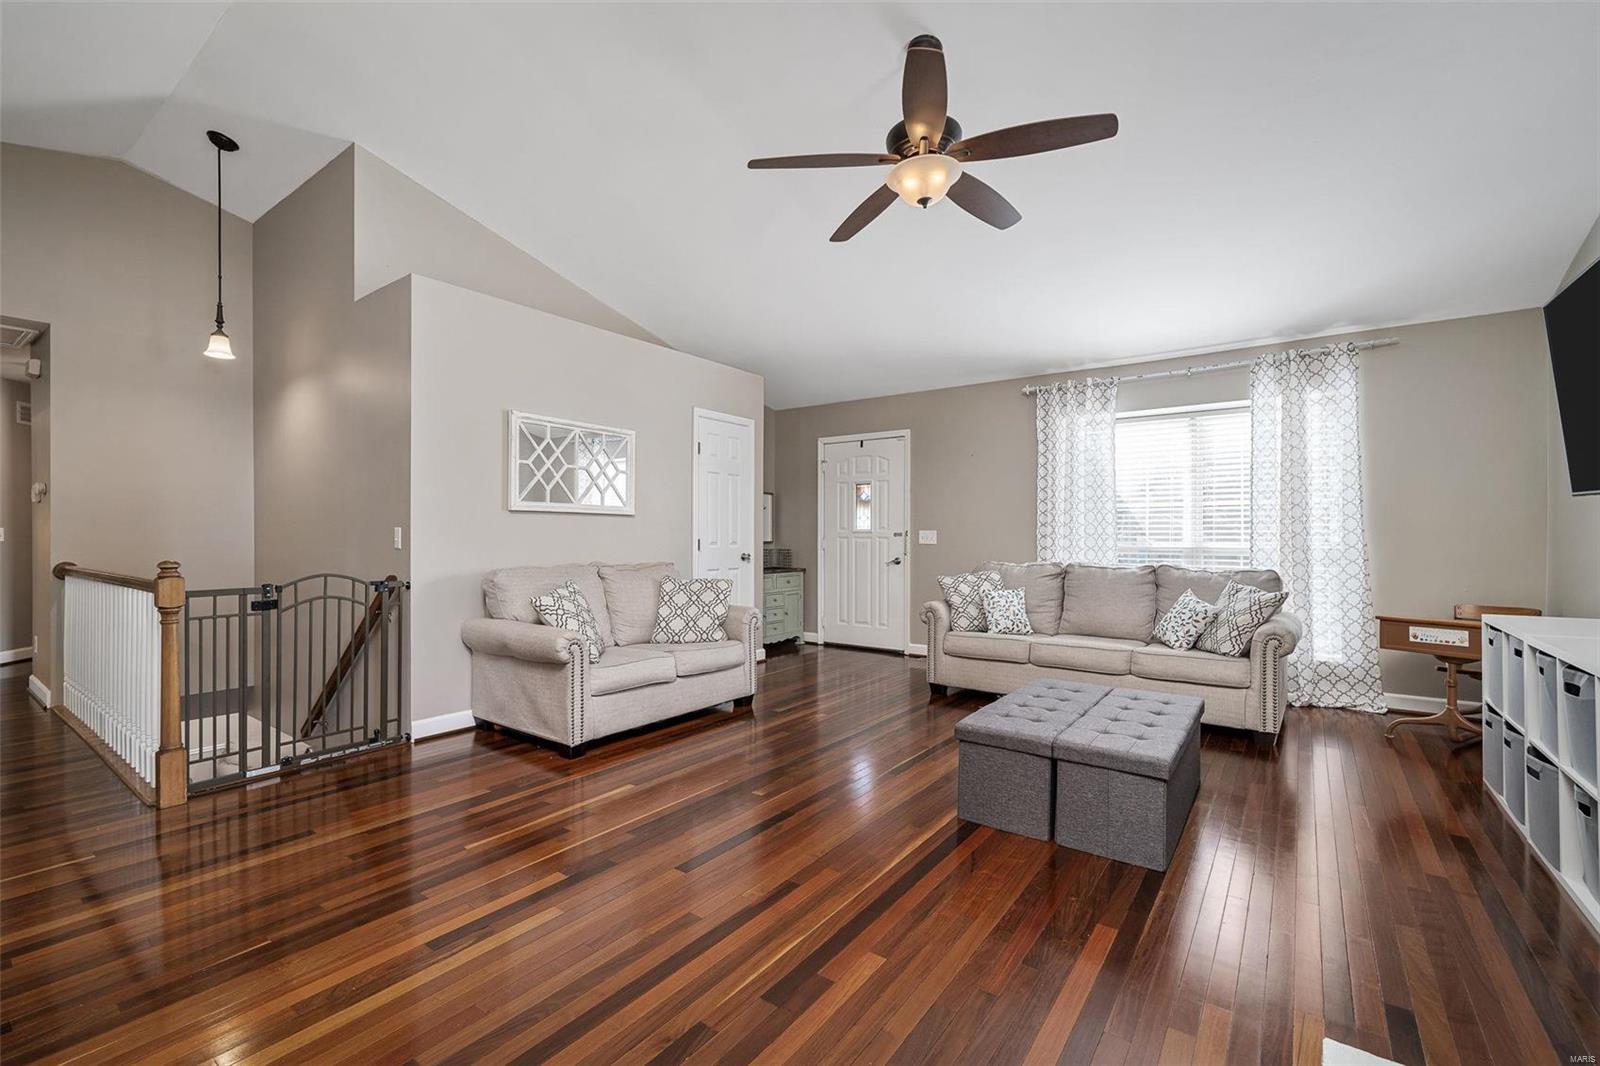
Living room with two sofas, polished hardwood floors, vaulted ceiling, and a gated staircase.
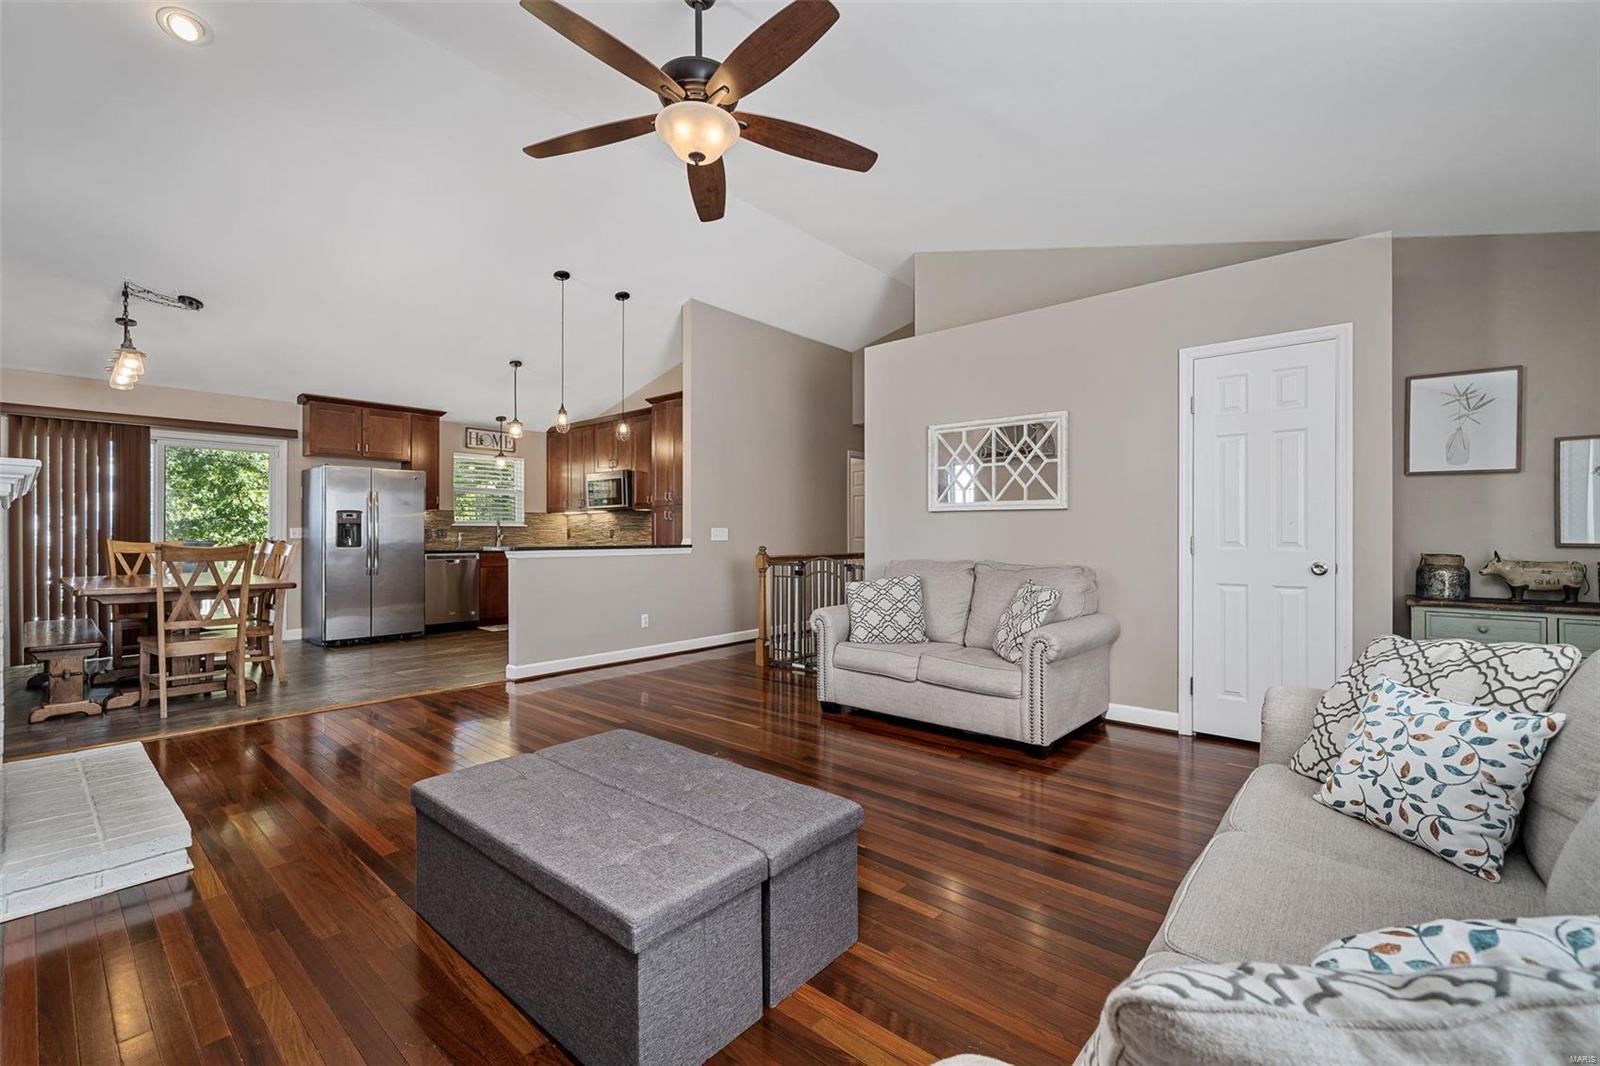
Open-plan living room and kitchen with hardwood floors, gray seating, and a dining area.
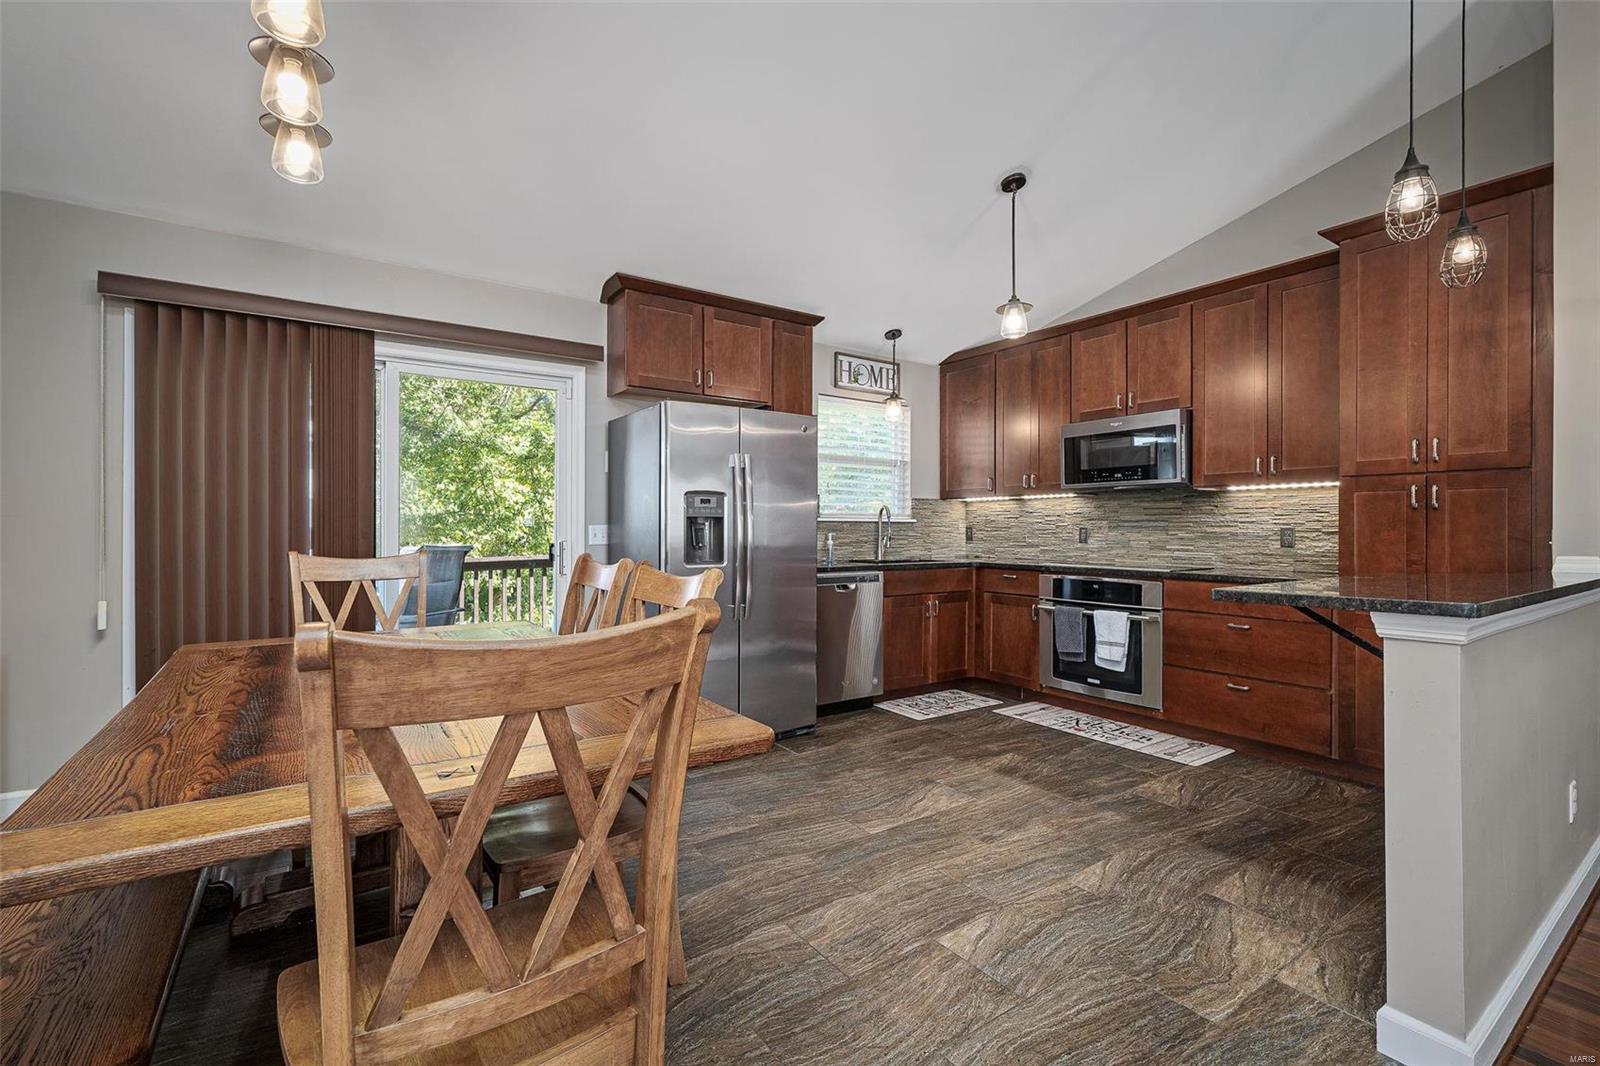
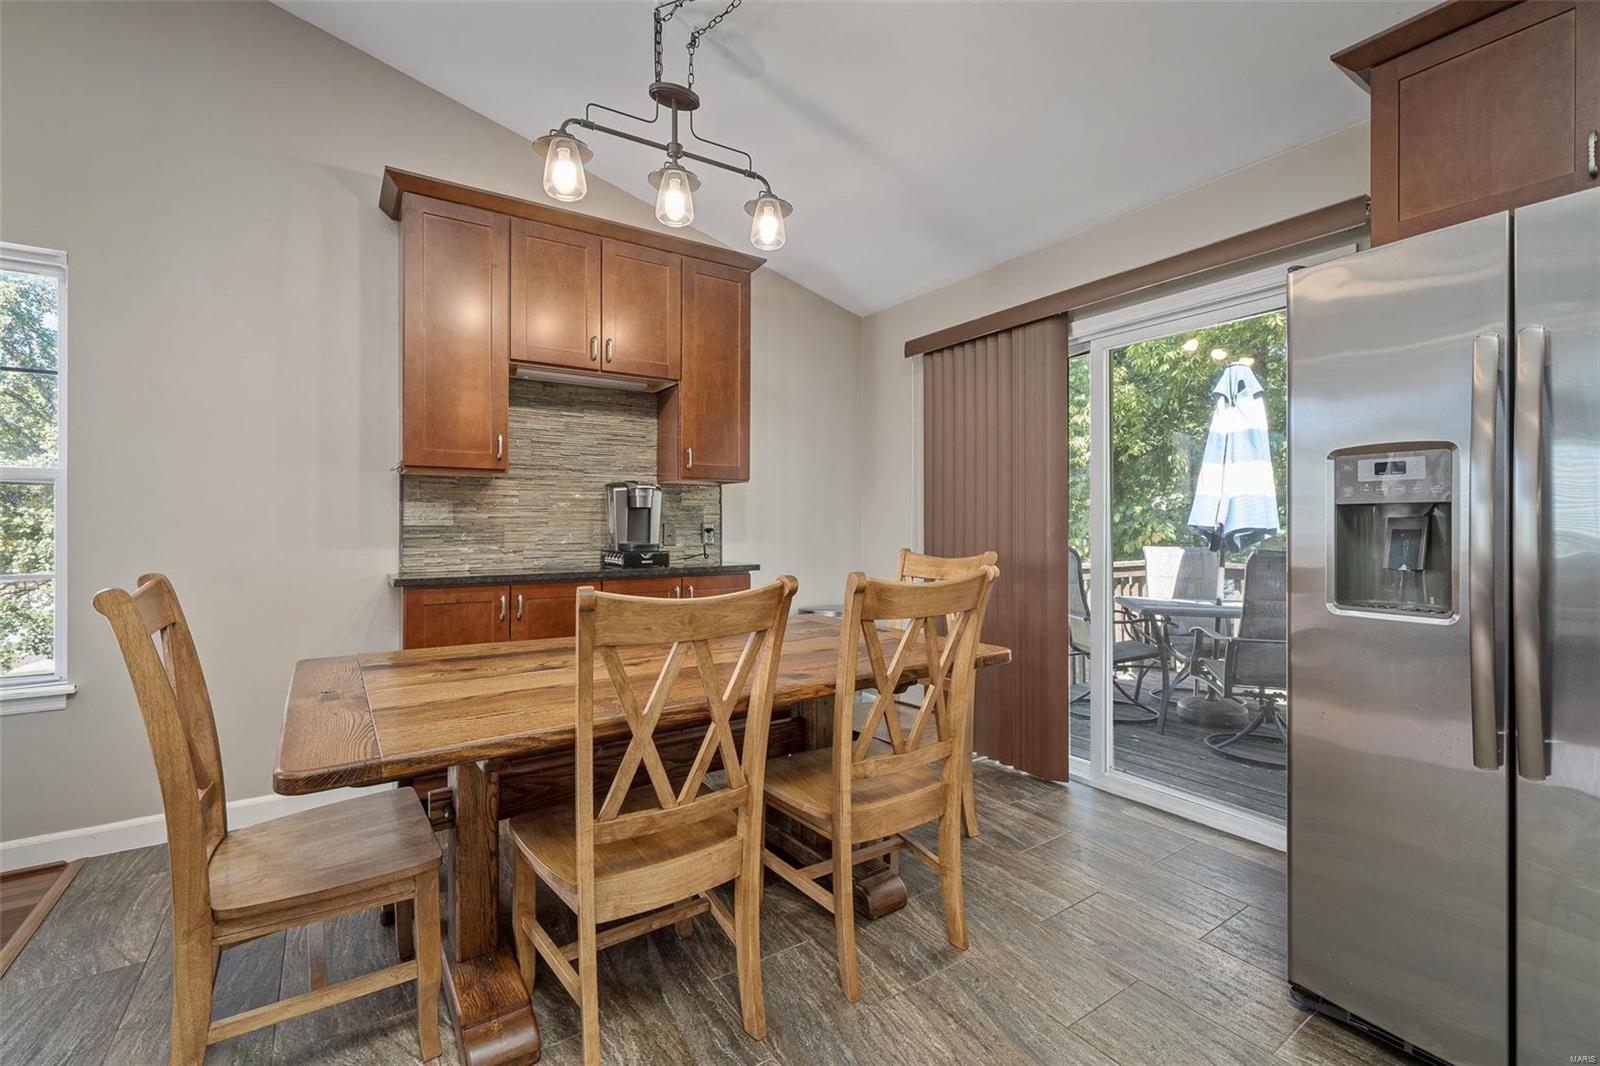
Kitchen with dark wood cabinetry and stainless steel appliances beside a wooden dining table and sliding glass doors.
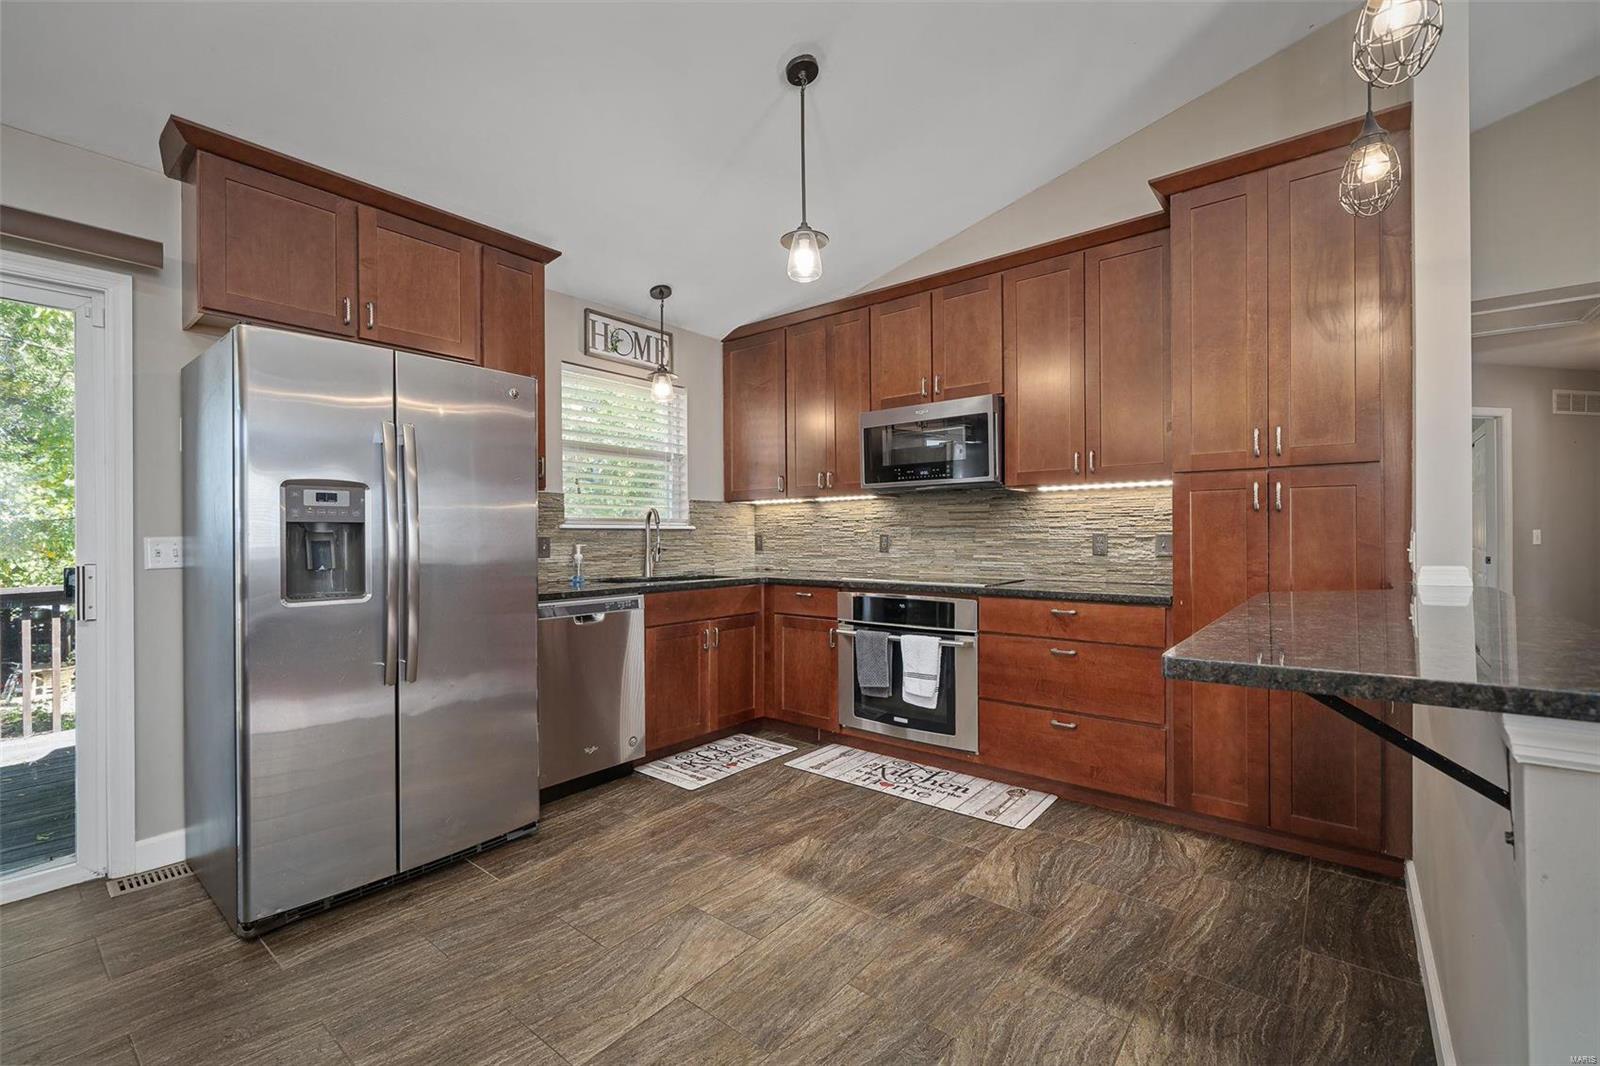
Kitchen with reddish-brown cabinets, stainless steel appliances, and a stone tile backsplash.
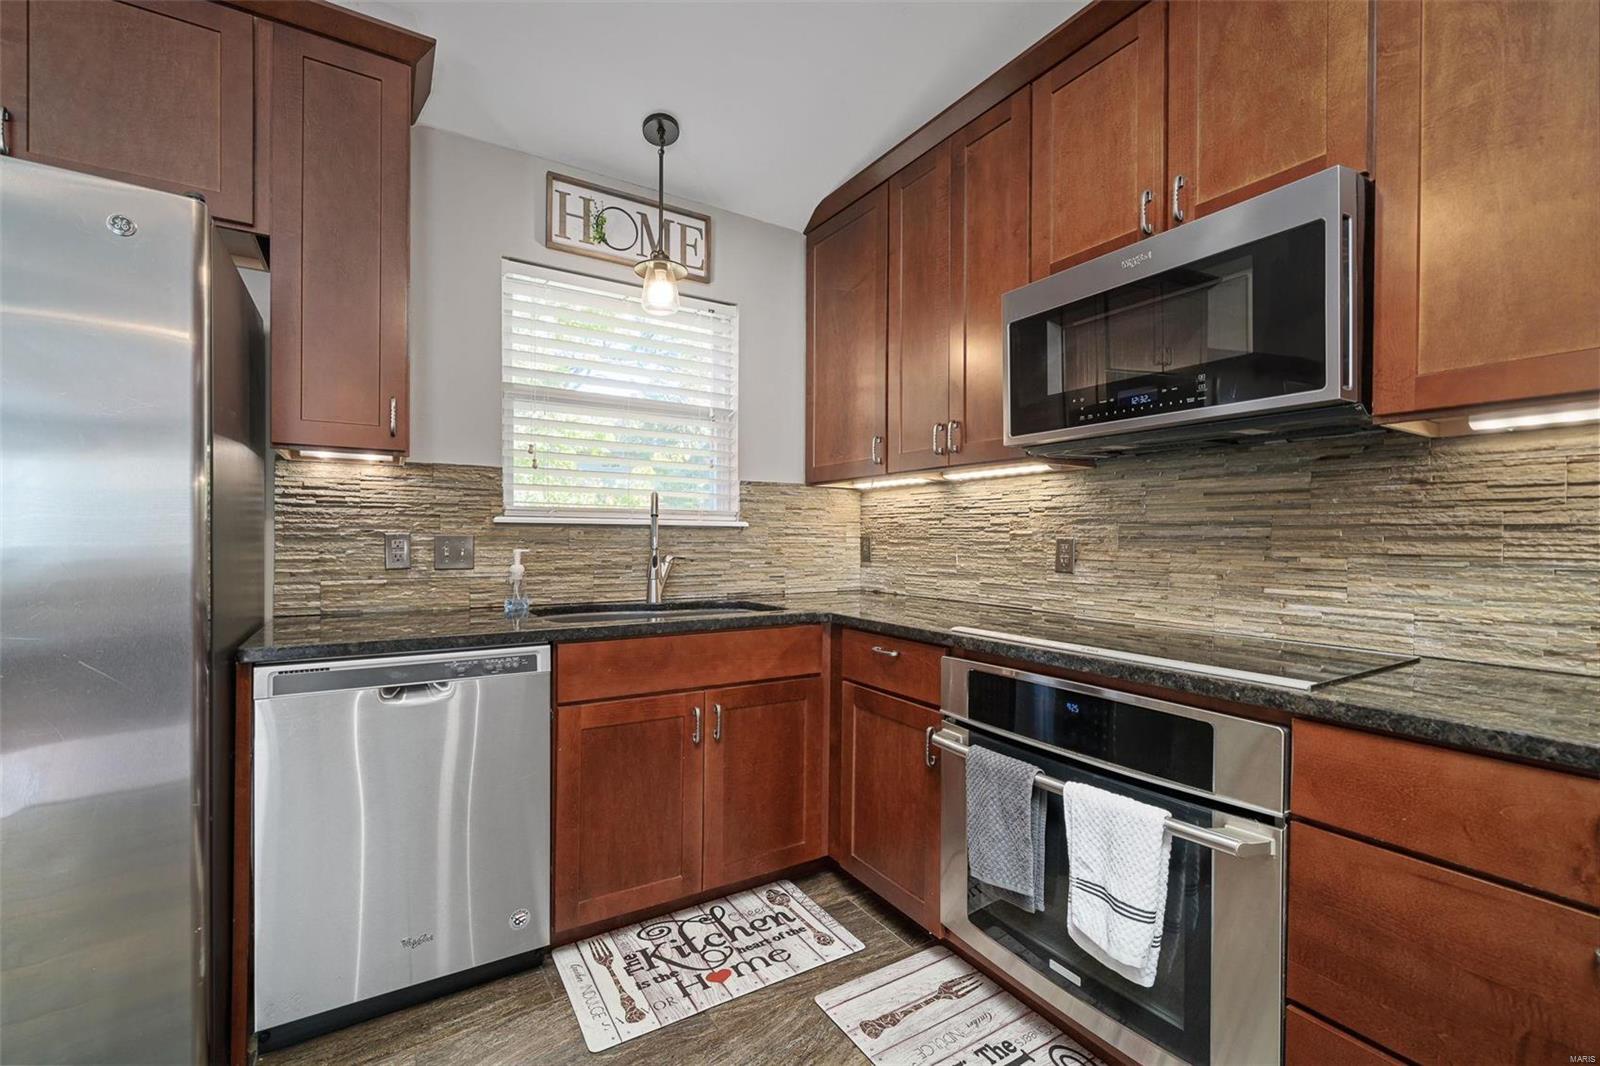
Kitchen with reddish-brown cabinets, stainless appliances, and a stacked-stone backsplash.
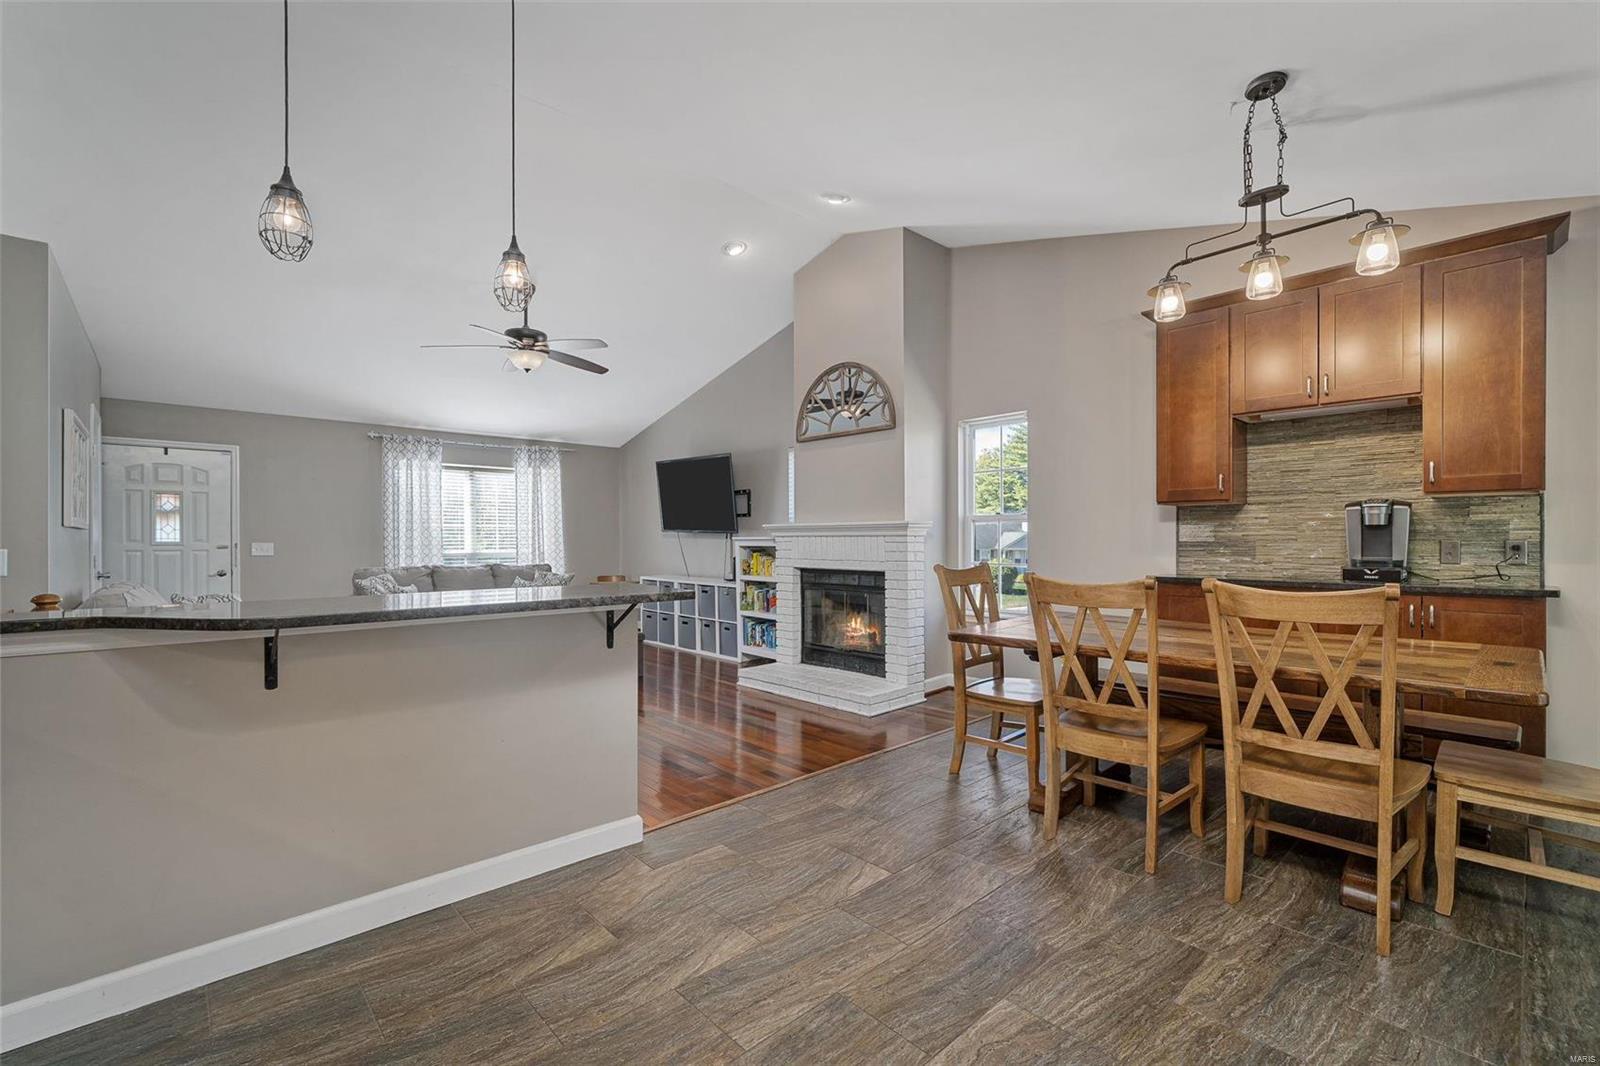
Open kitchen and dining area with wood cabinetry, breakfast bar, and living room fireplace.
Kitchen dining area with wood cabinetry, a dining table, and sliding doors to a furnished deck.
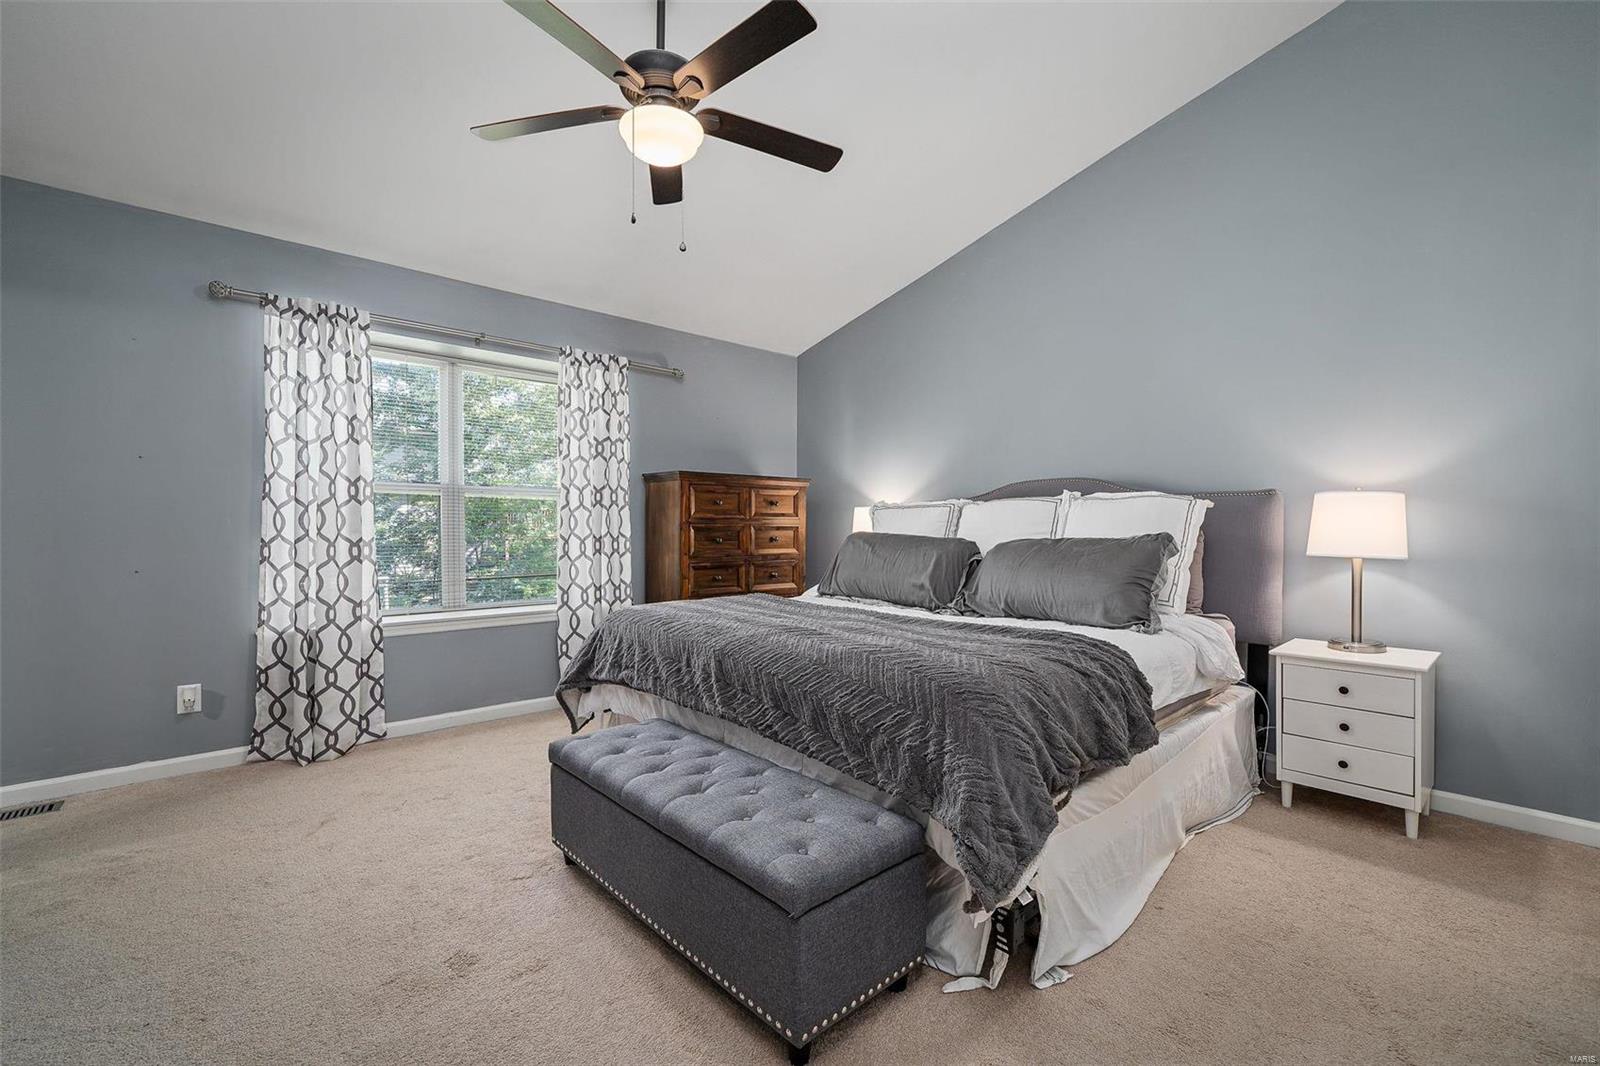
Bedroom with a vaulted ceiling, gray walls, patterned curtains, and a bed with a matching upholstered bench.
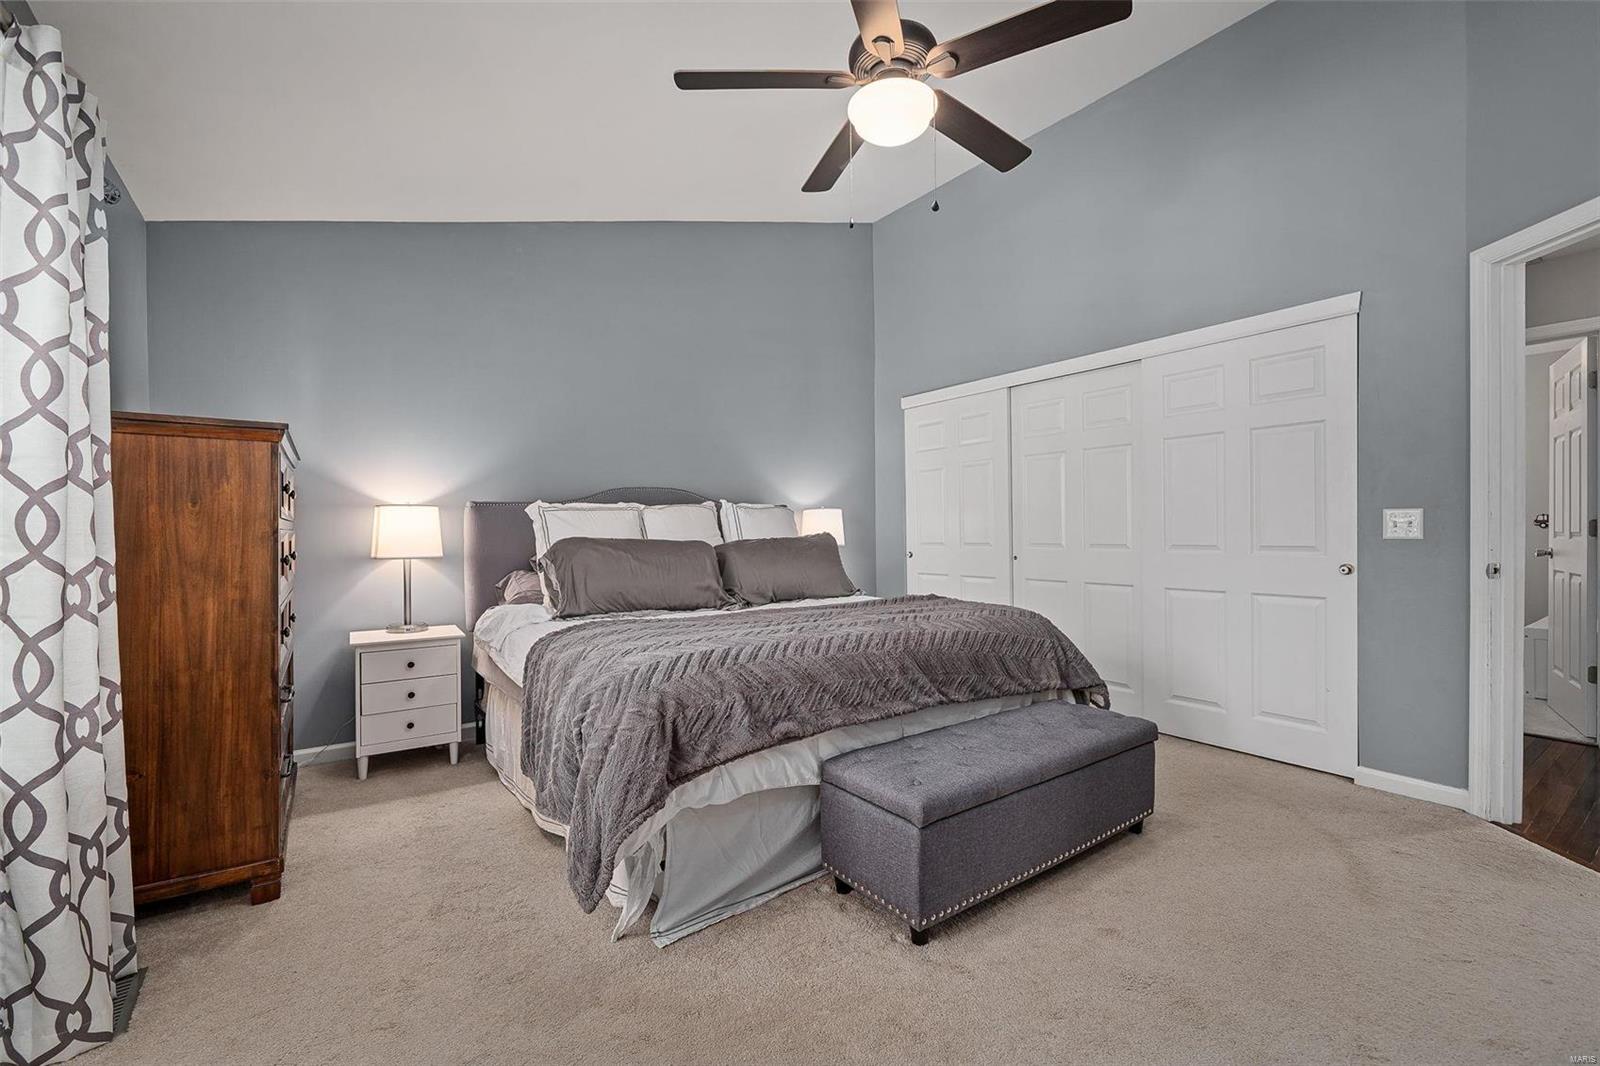
Bedroom with a gray upholstered bed and bench, white closet doors, and a ceiling fan.
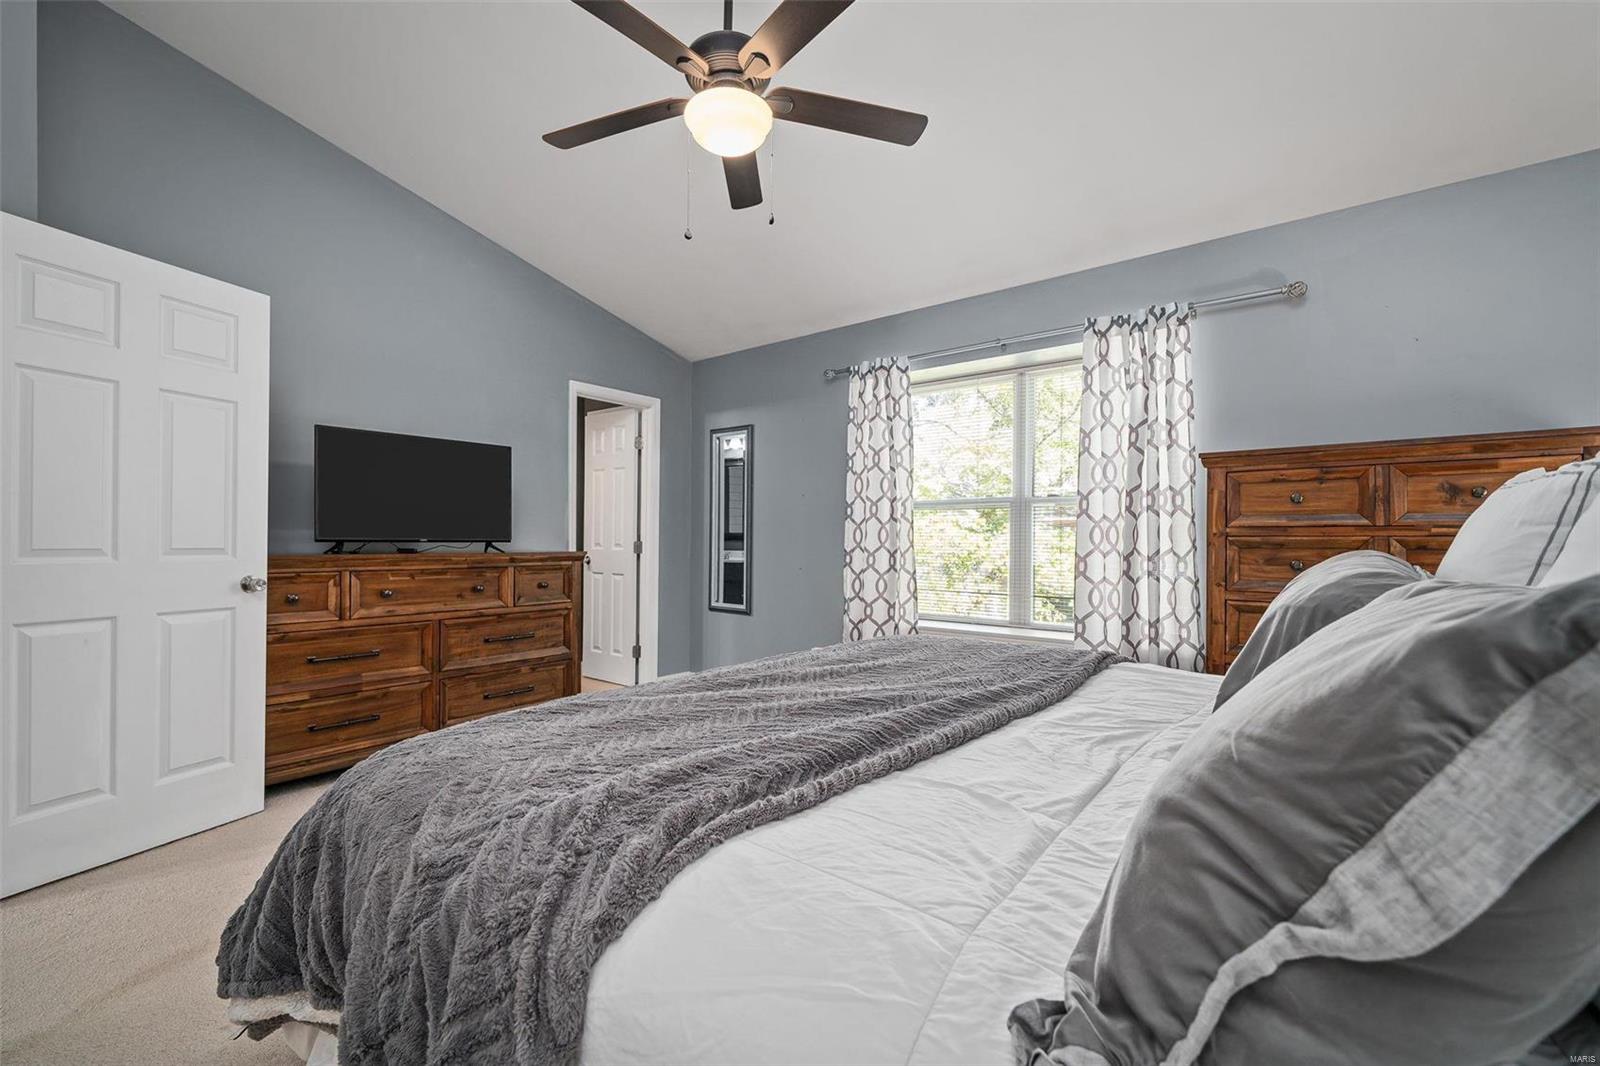
Furnished bedroom with a vaulted ceiling, ceiling fan, and large curtained window.
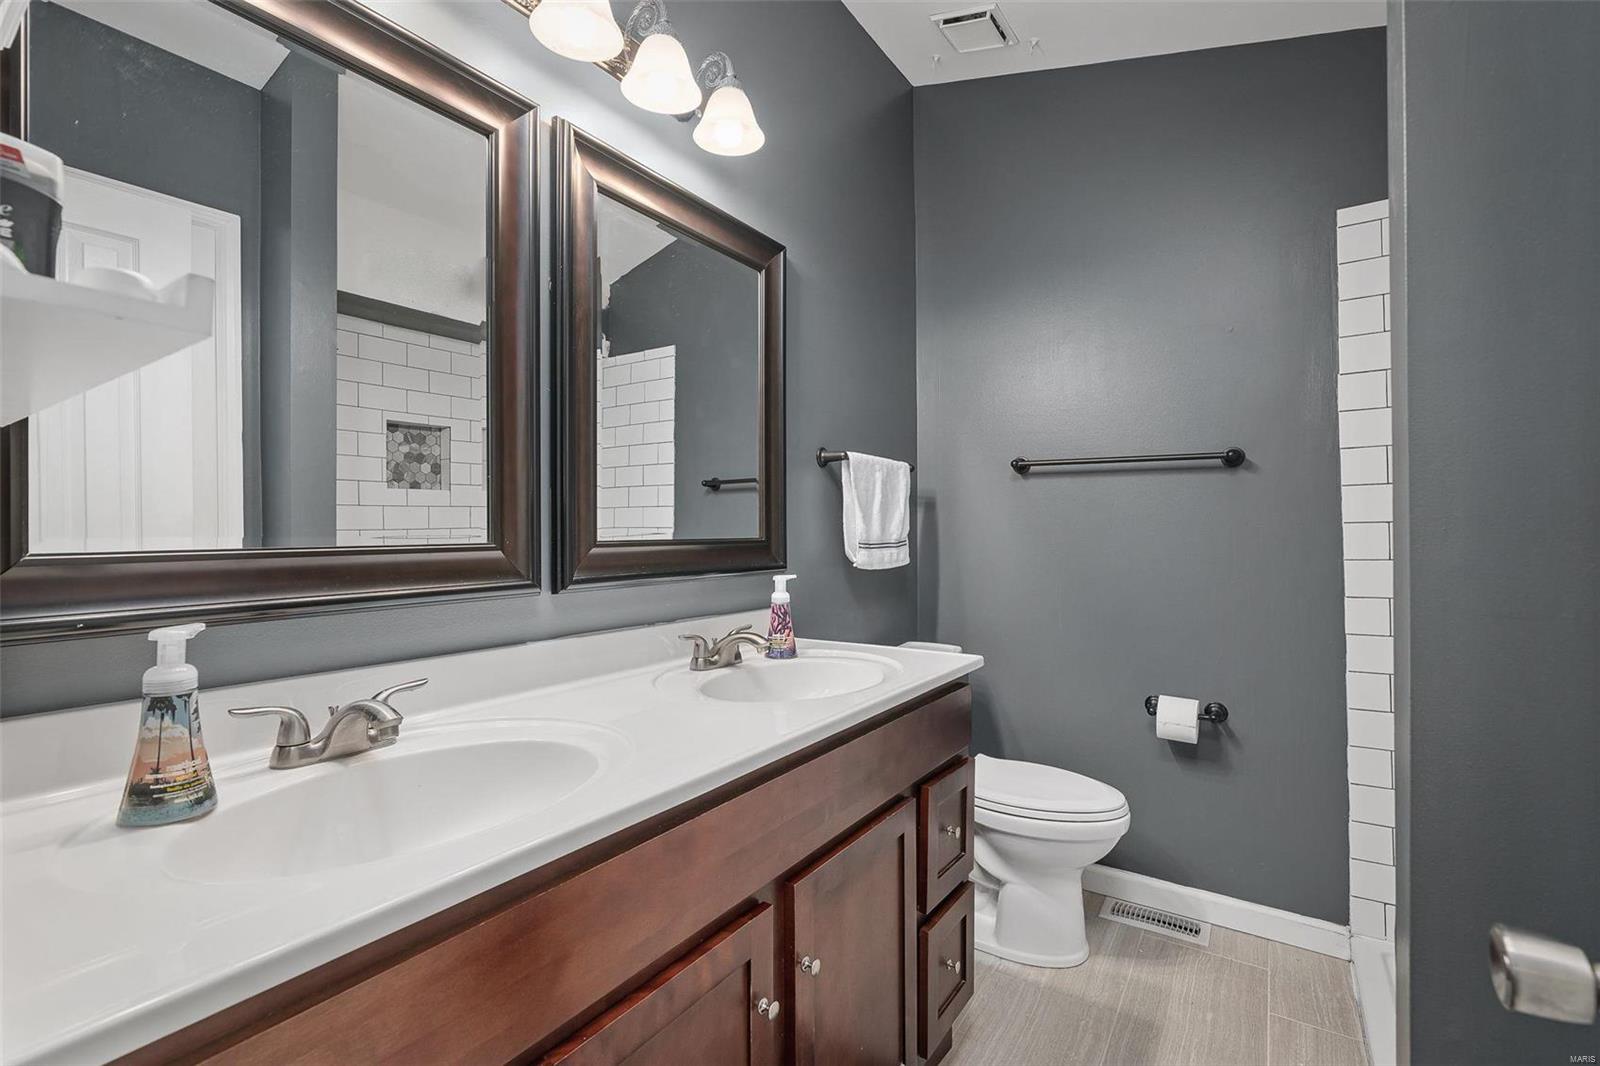
Bathroom with a double-sink vanity, dark wood cabinets, and a white subway-tile shower.
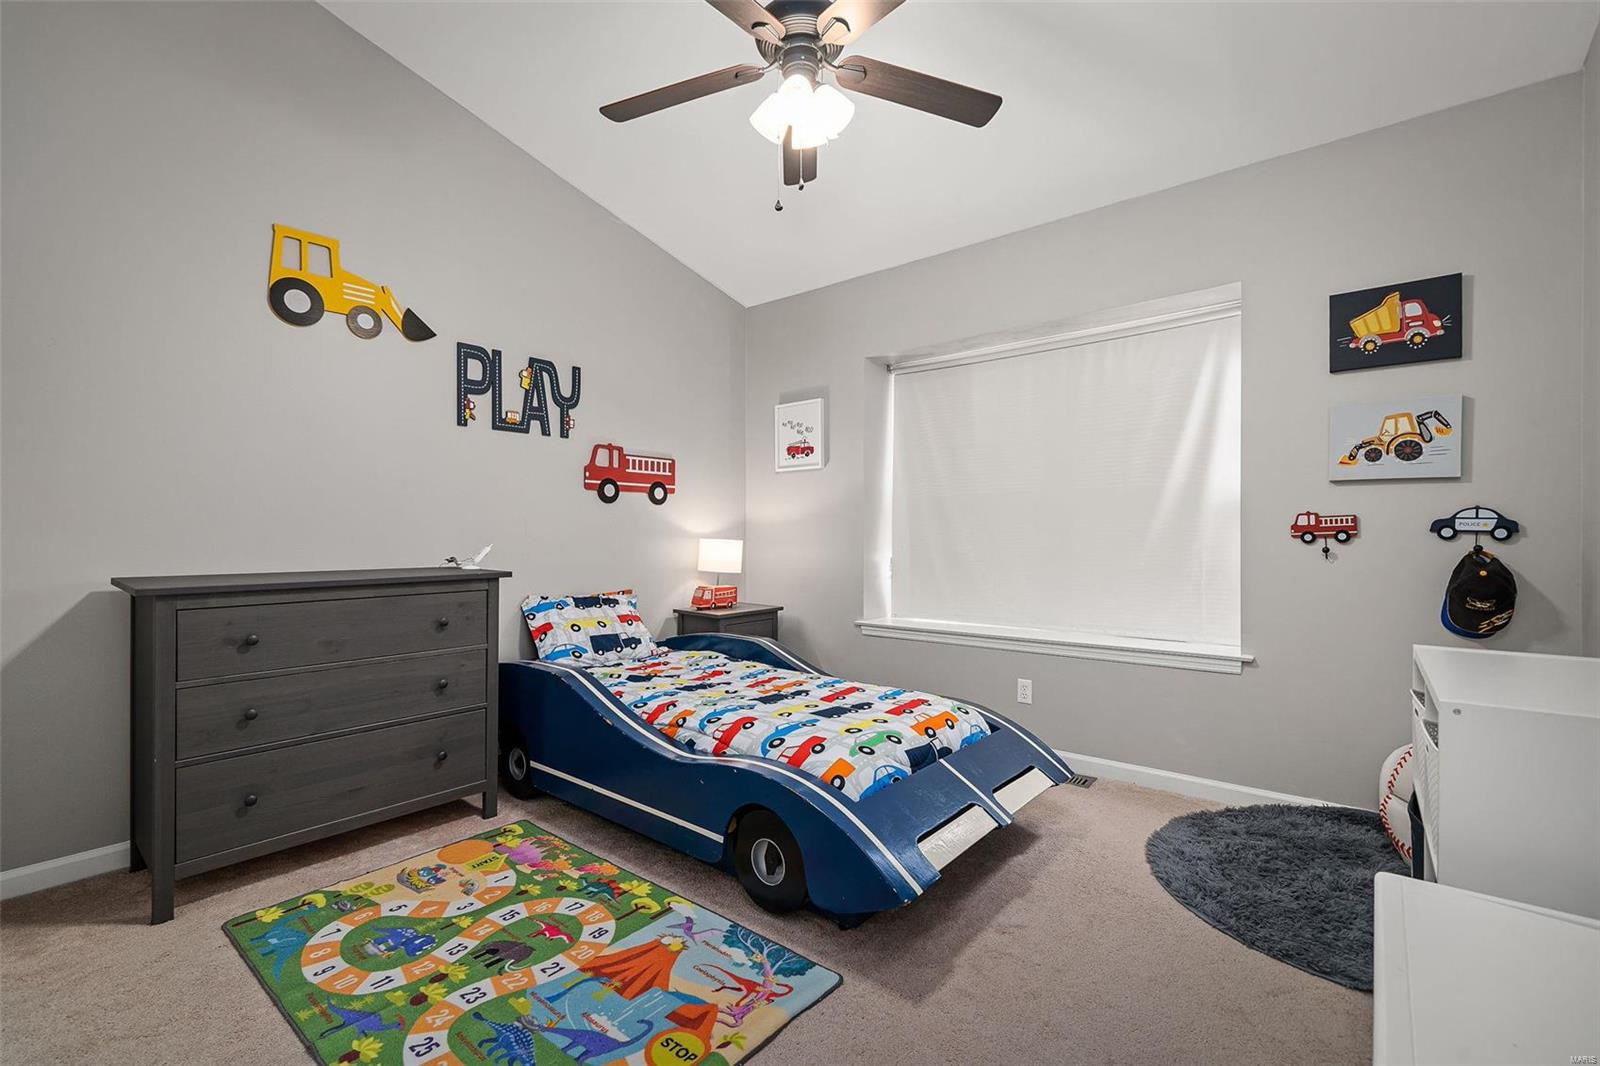
Child’s bedroom with a blue car-shaped bed, construction-themed decorations, and a colorful play rug.
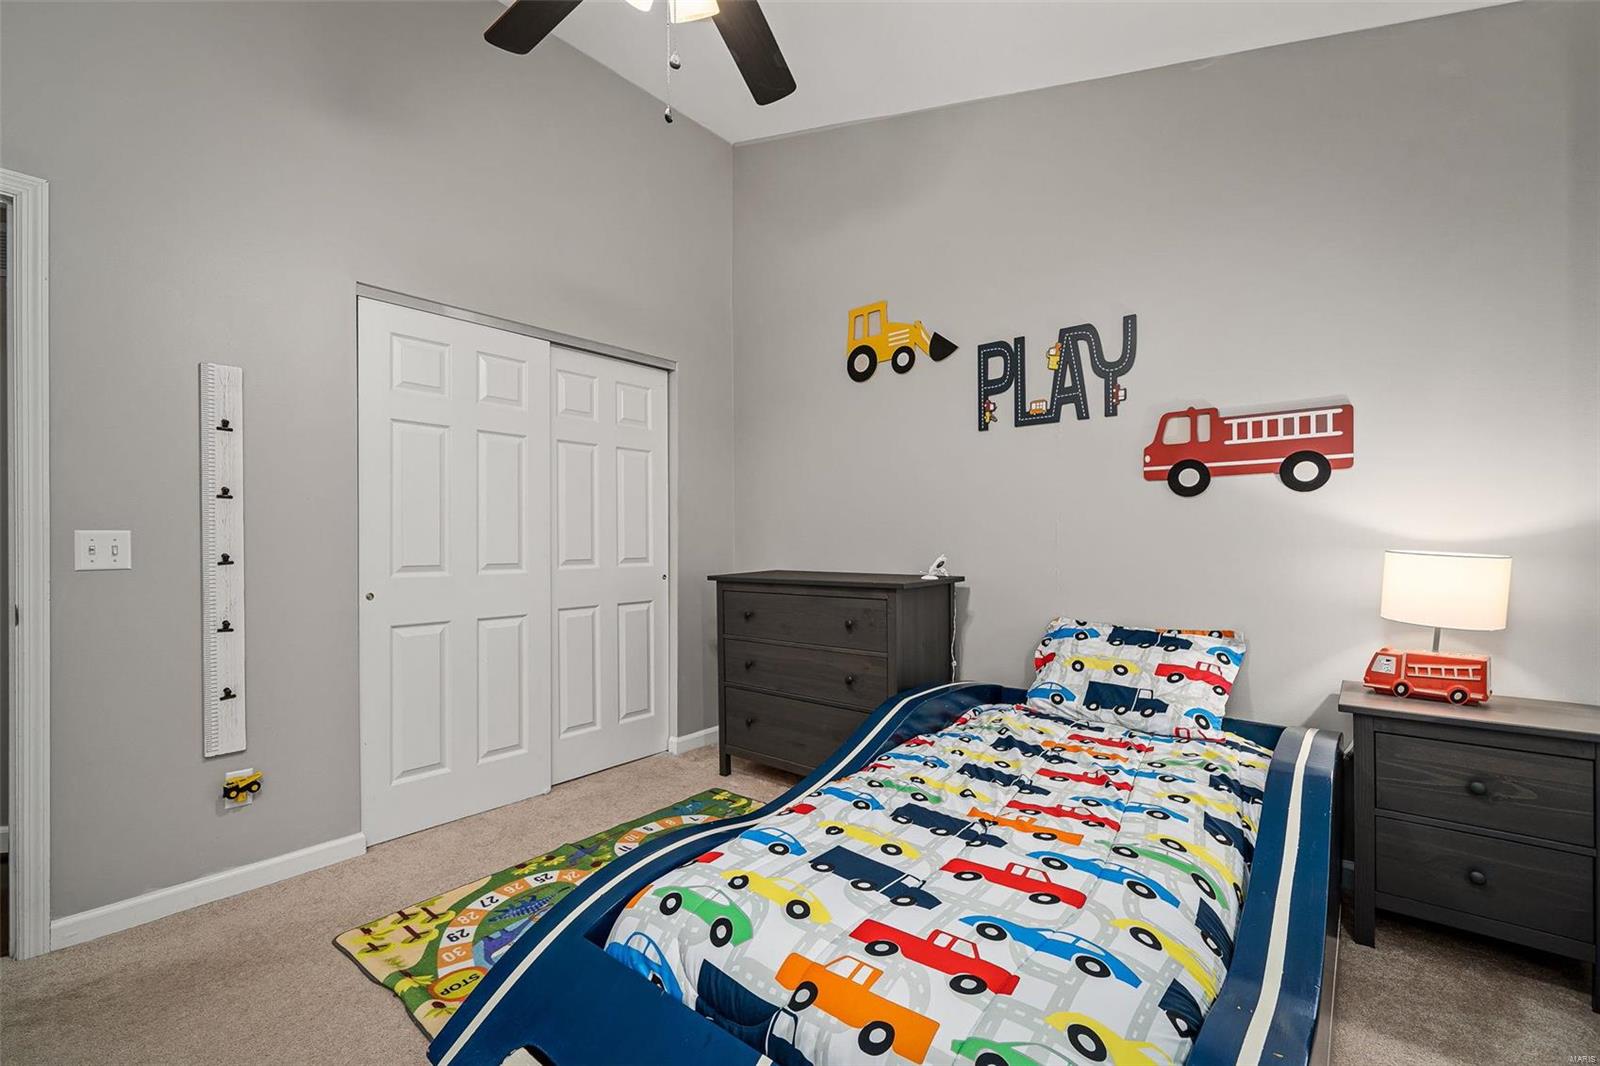
Child's bedroom with a blue vehicle-themed bed, matching bedding, and vehicle wall decorations.
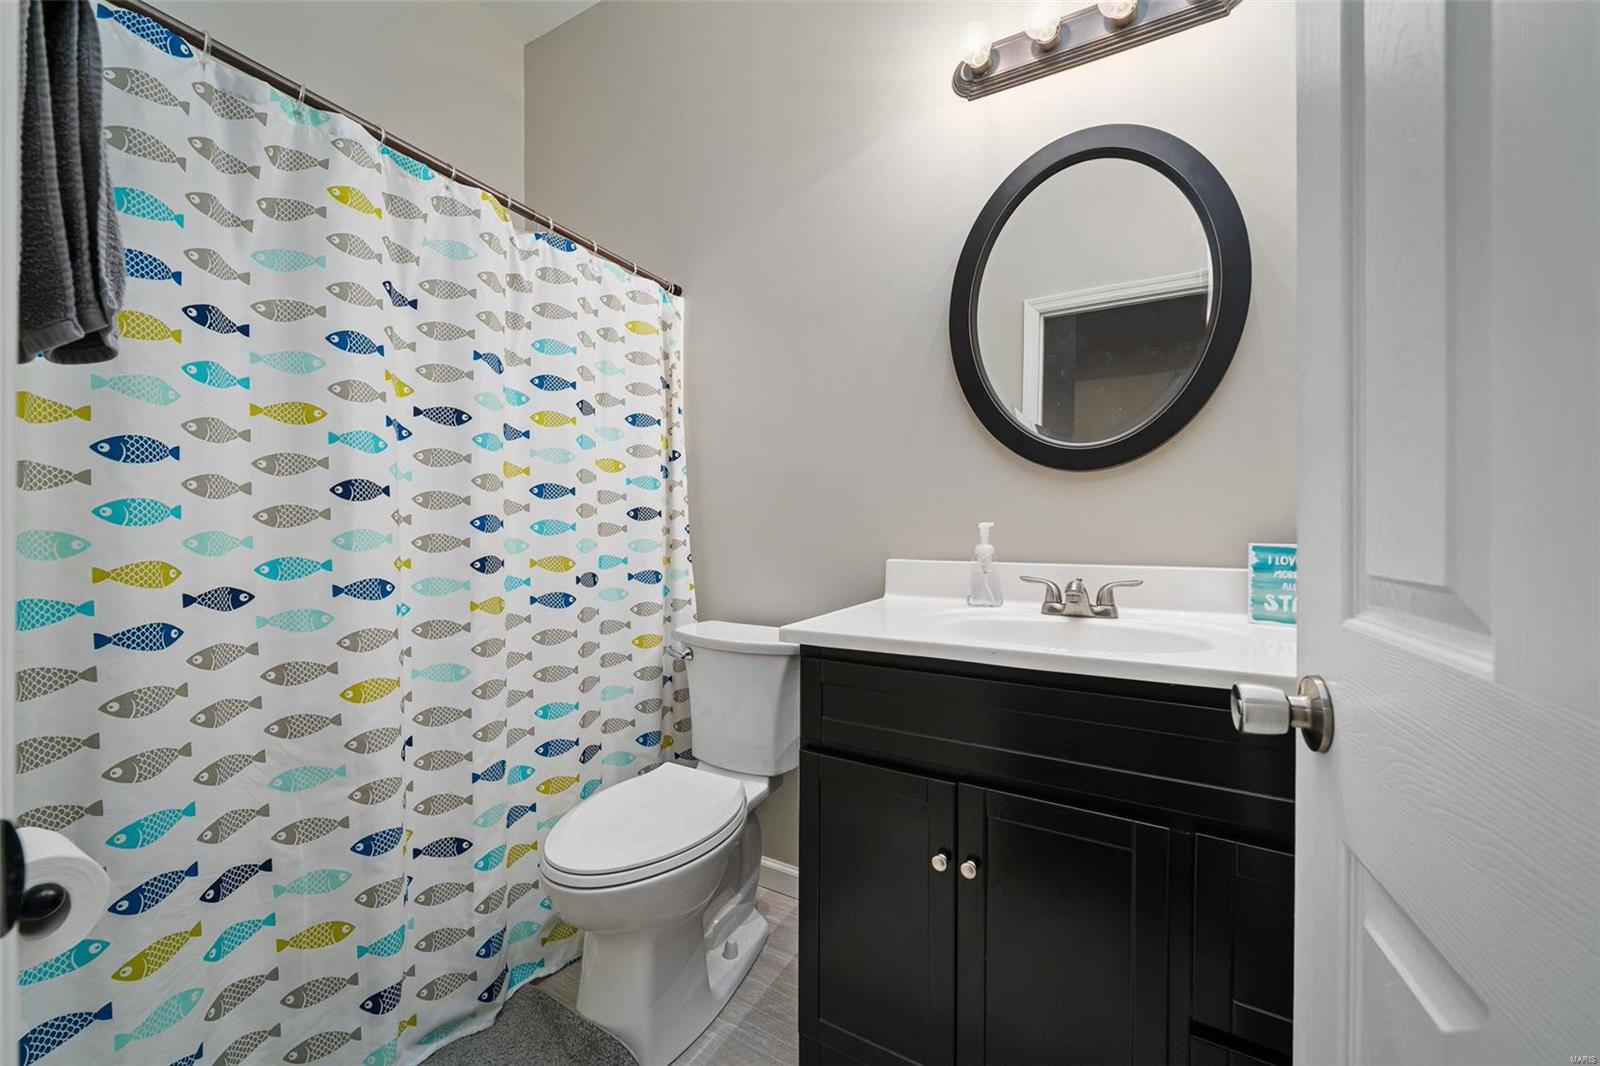
Bathroom with a dark vanity, round mirror, and colorful fish-patterned shower curtain.
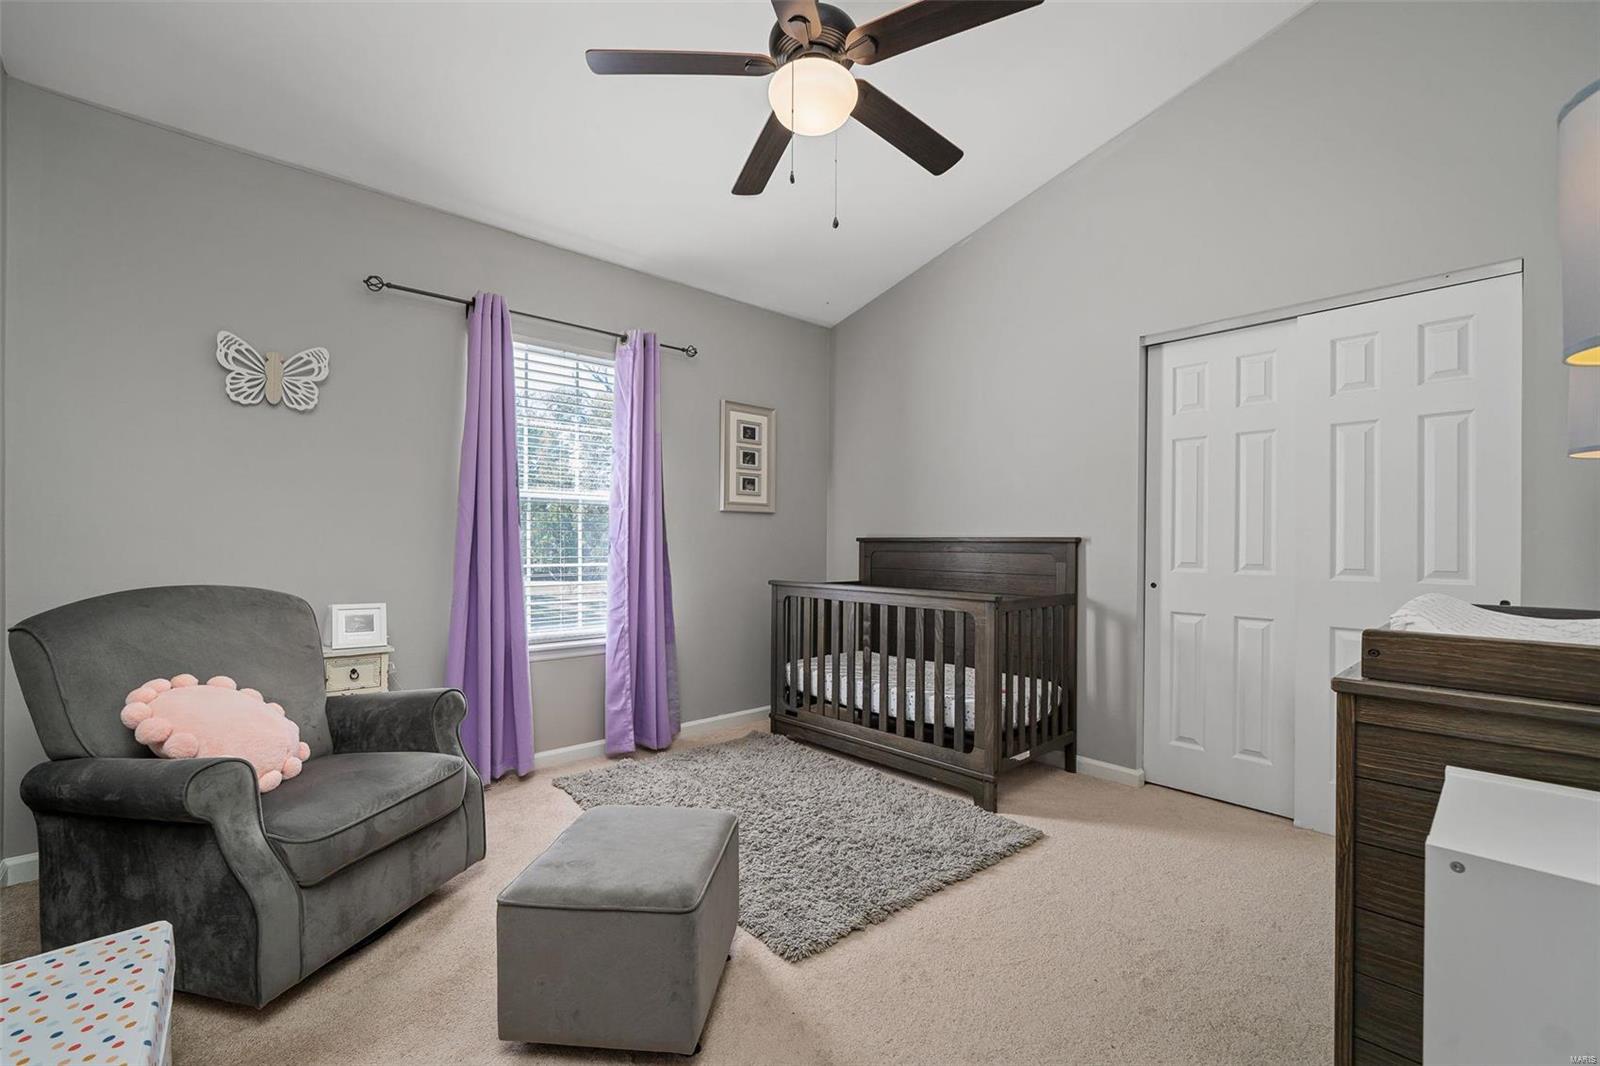
Nursery bedroom with a dark wood crib, purple curtains, and gray rocking chair.
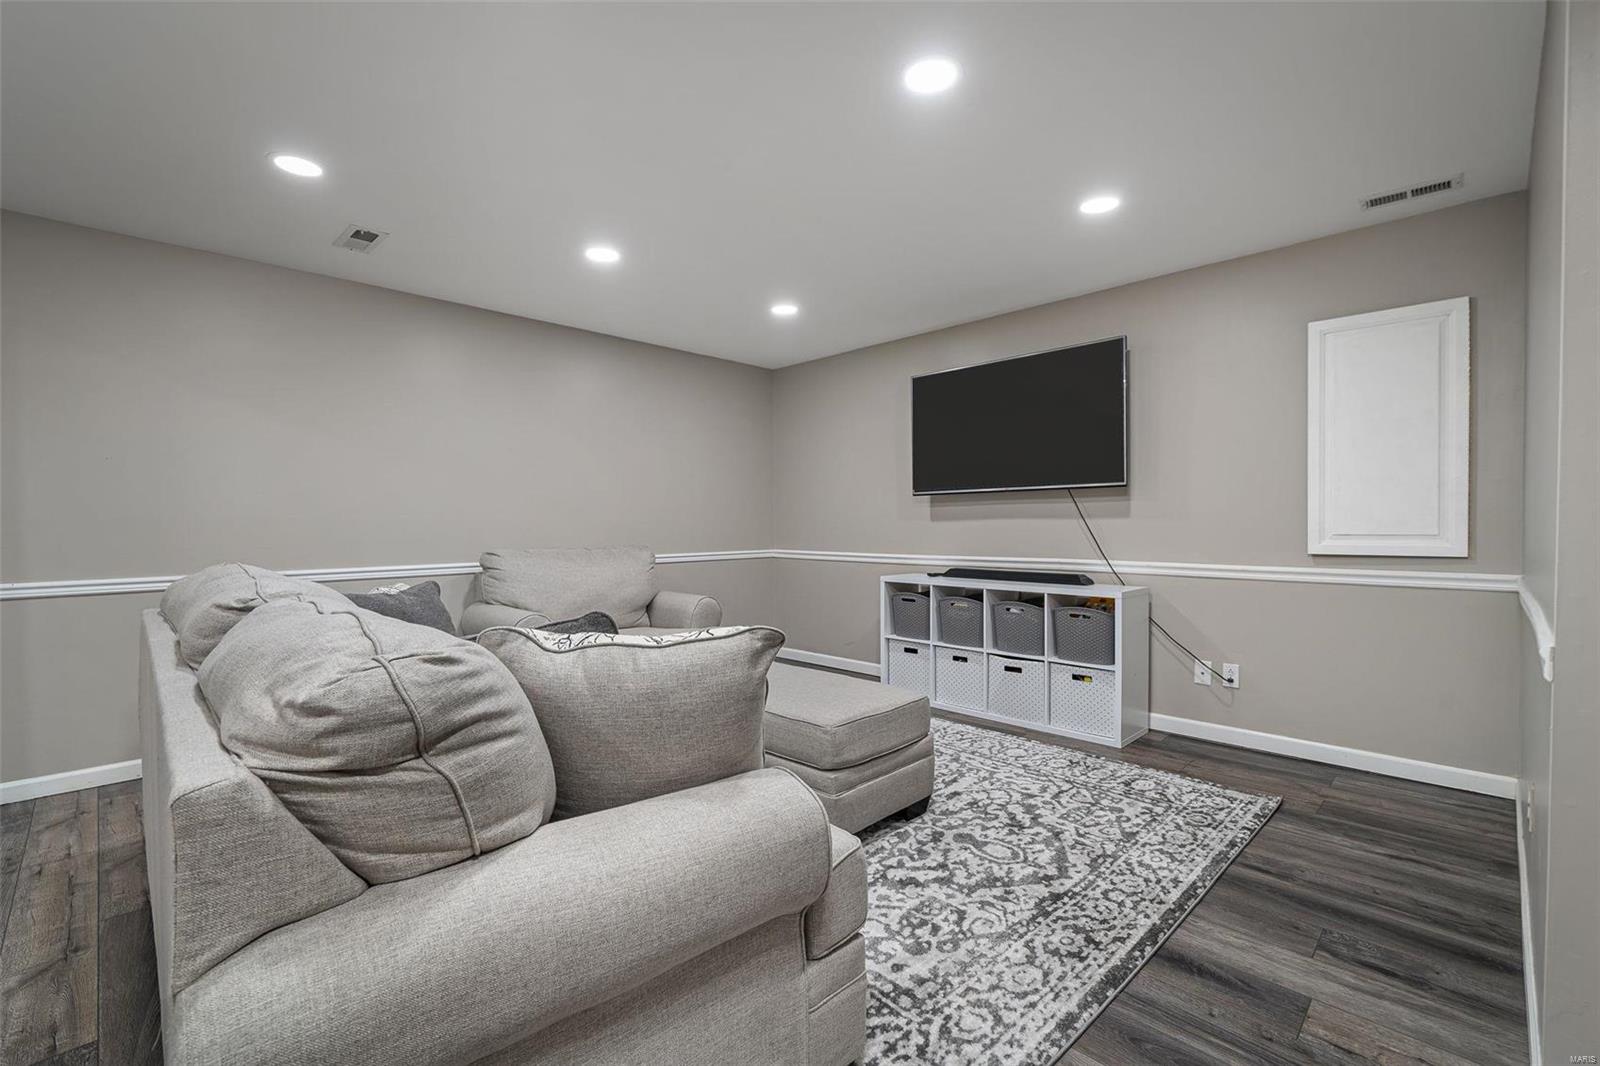
Basement family room with a gray sectional, wall-mounted TV, storage cubbies, and patterned rug.
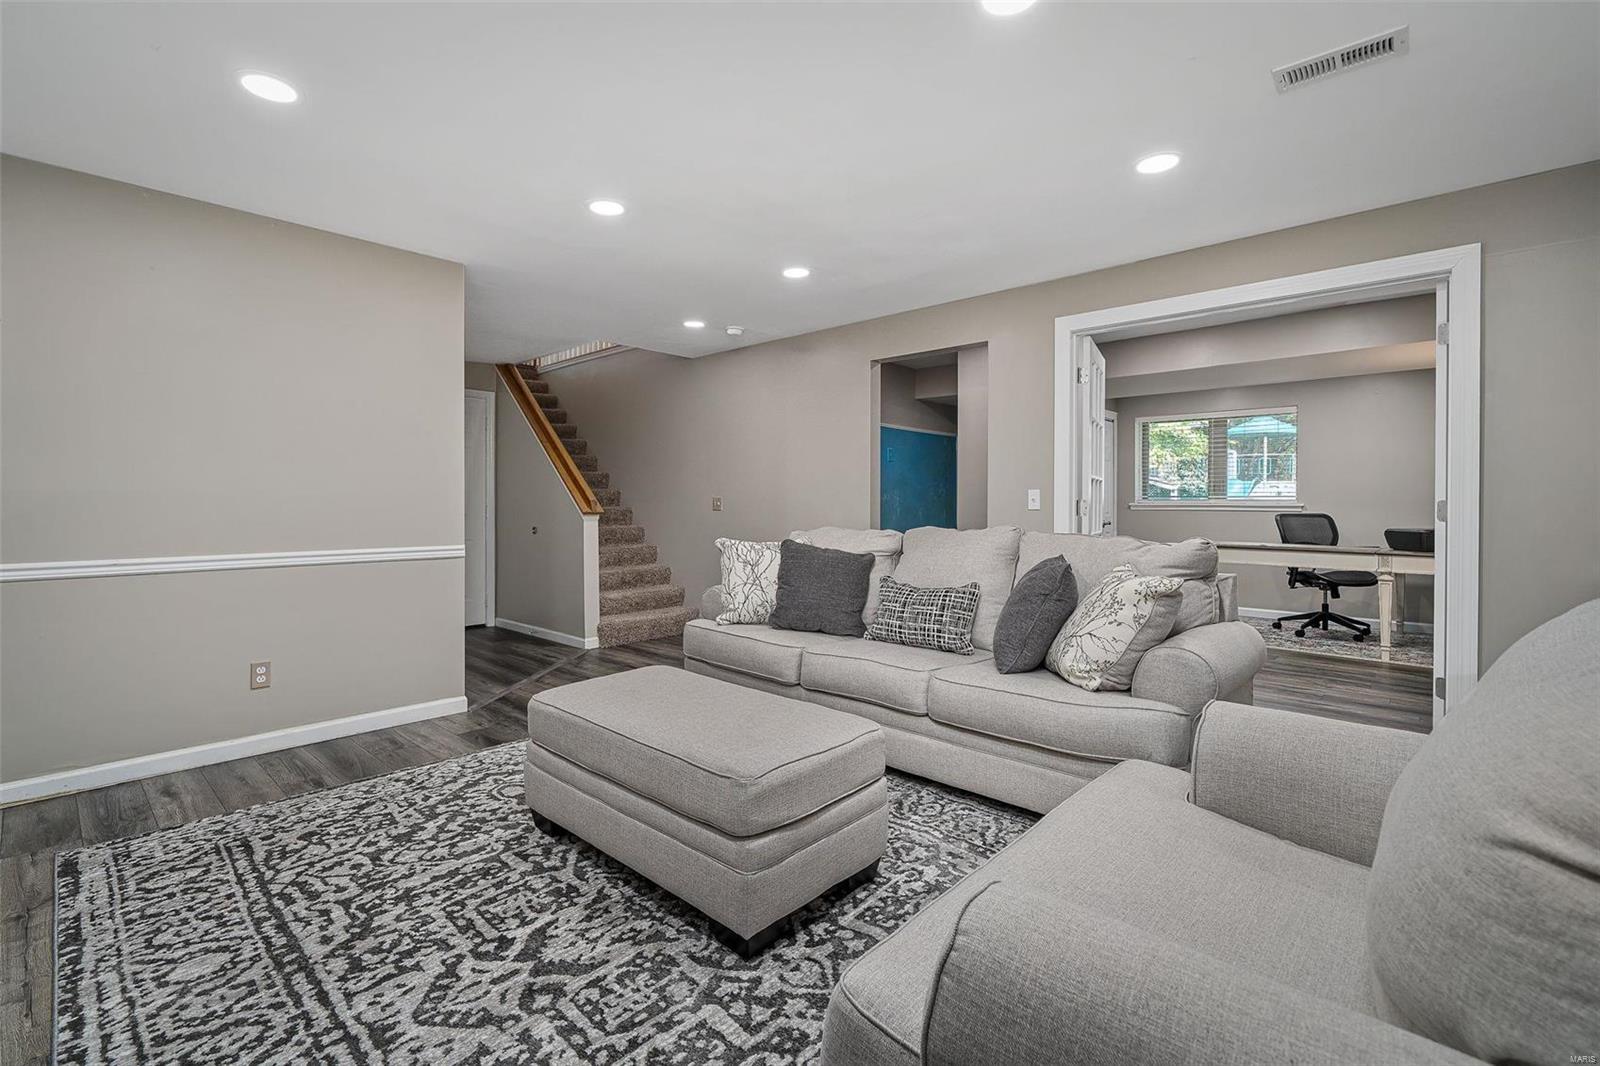
Basement living room with a gray sectional, patterned rug, carpeted stairs, and an adjoining office.
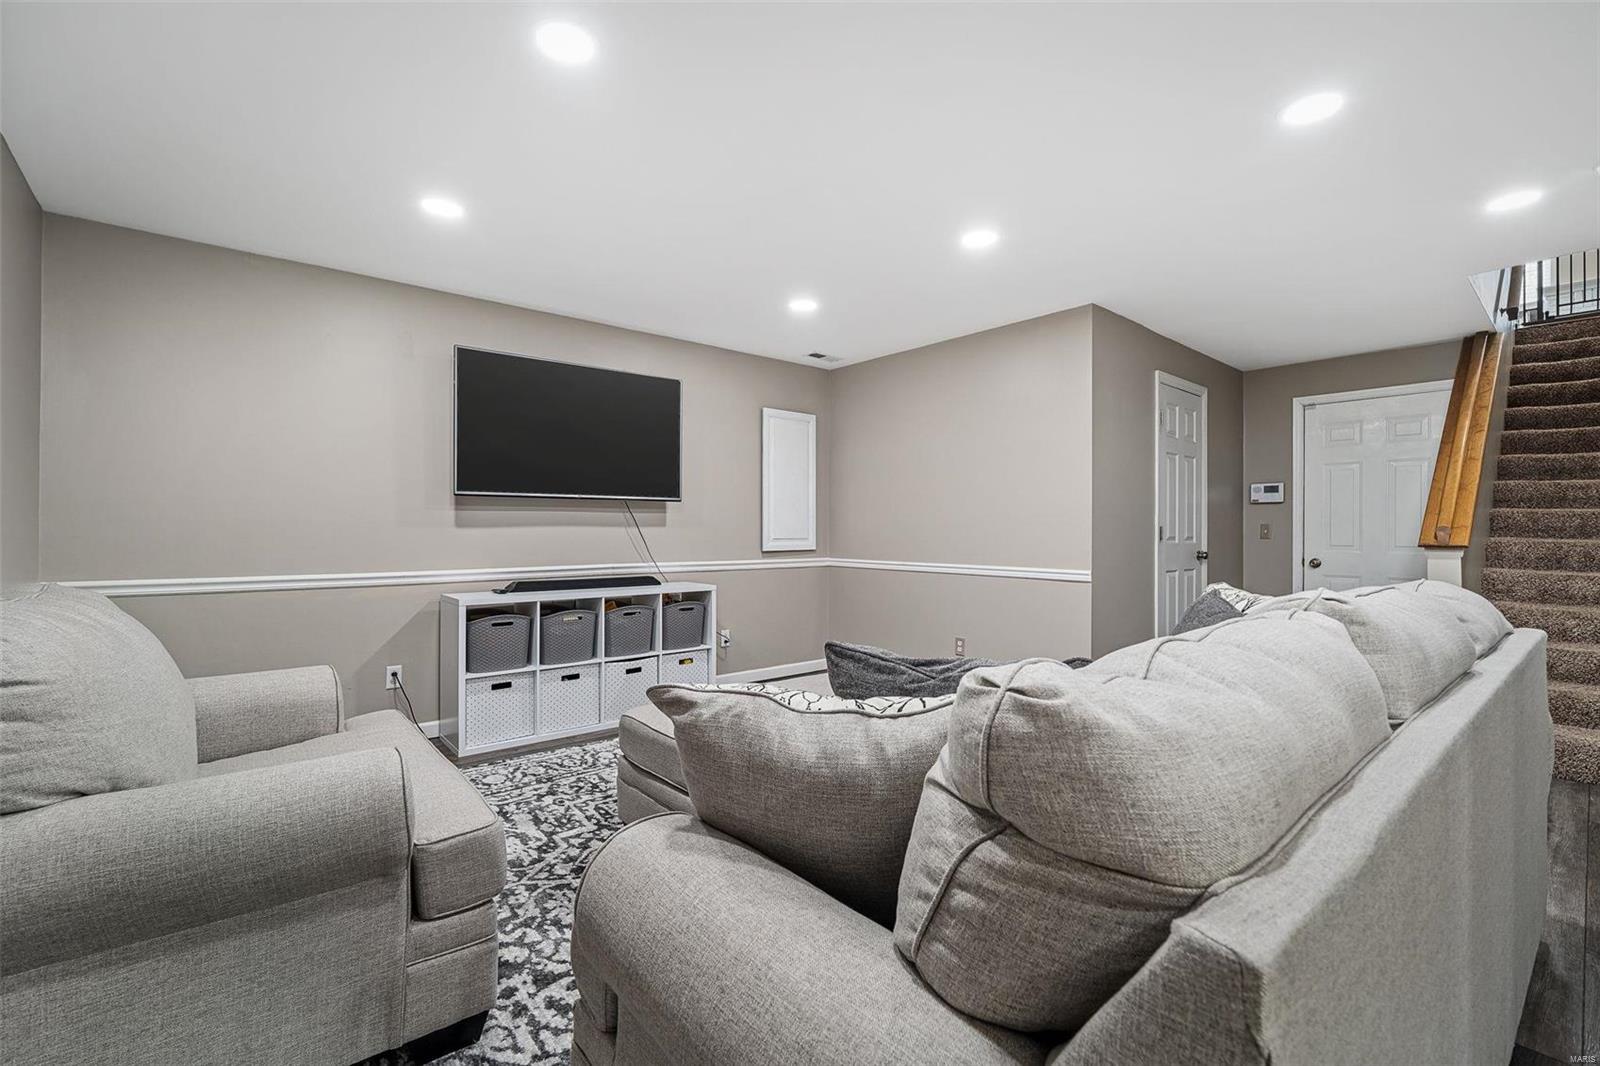
Living room with gray sectional sofas, a wall-mounted television, and stairs.
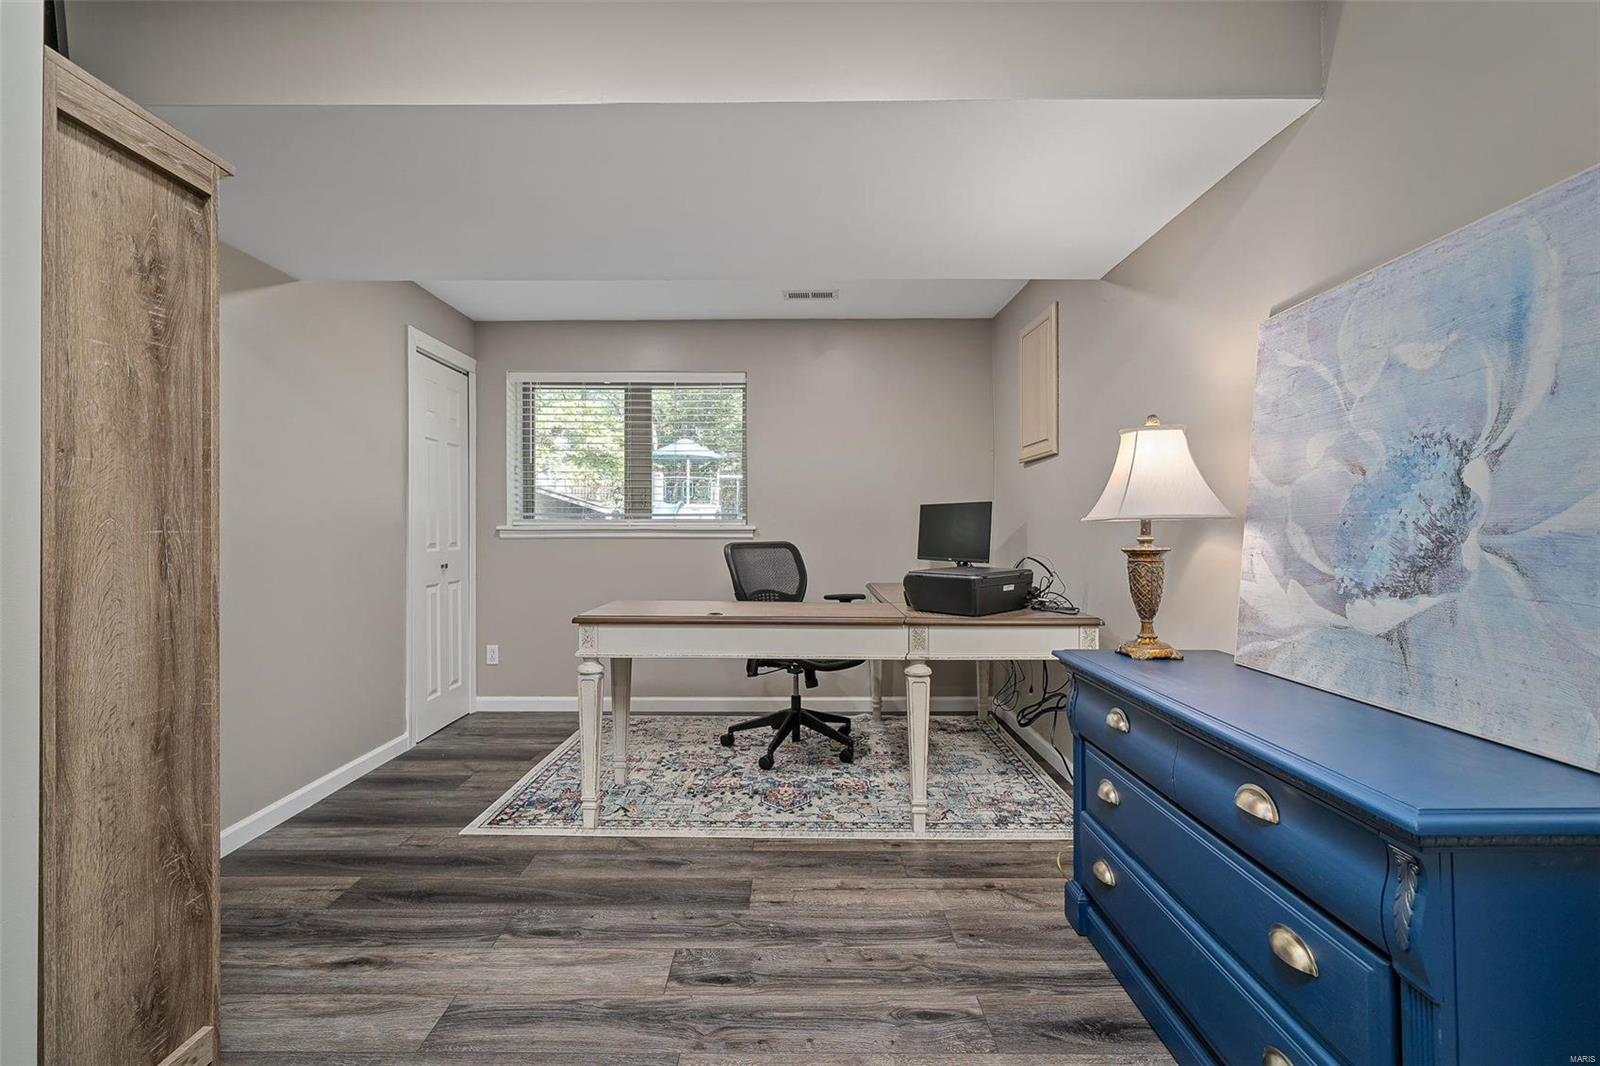
Furnished home office with a white desk, blue dresser, and large abstract wall art.
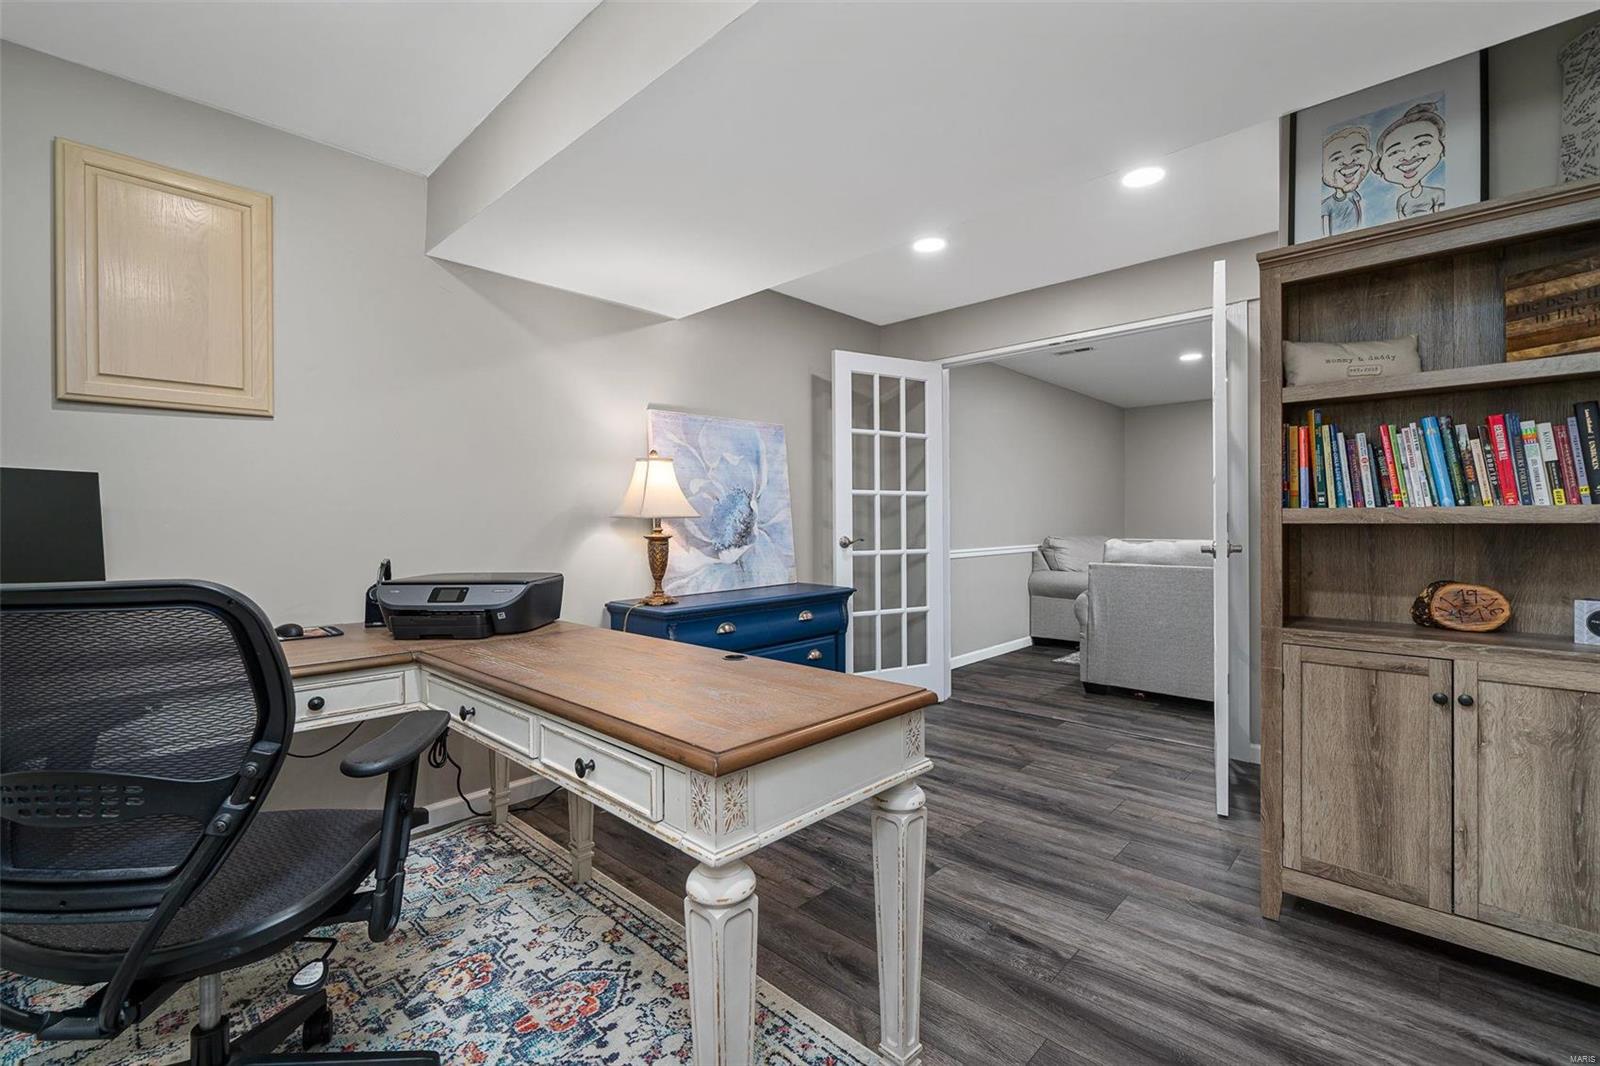
Furnished home office with a large white desk, patterned rug, and wooden bookcase.
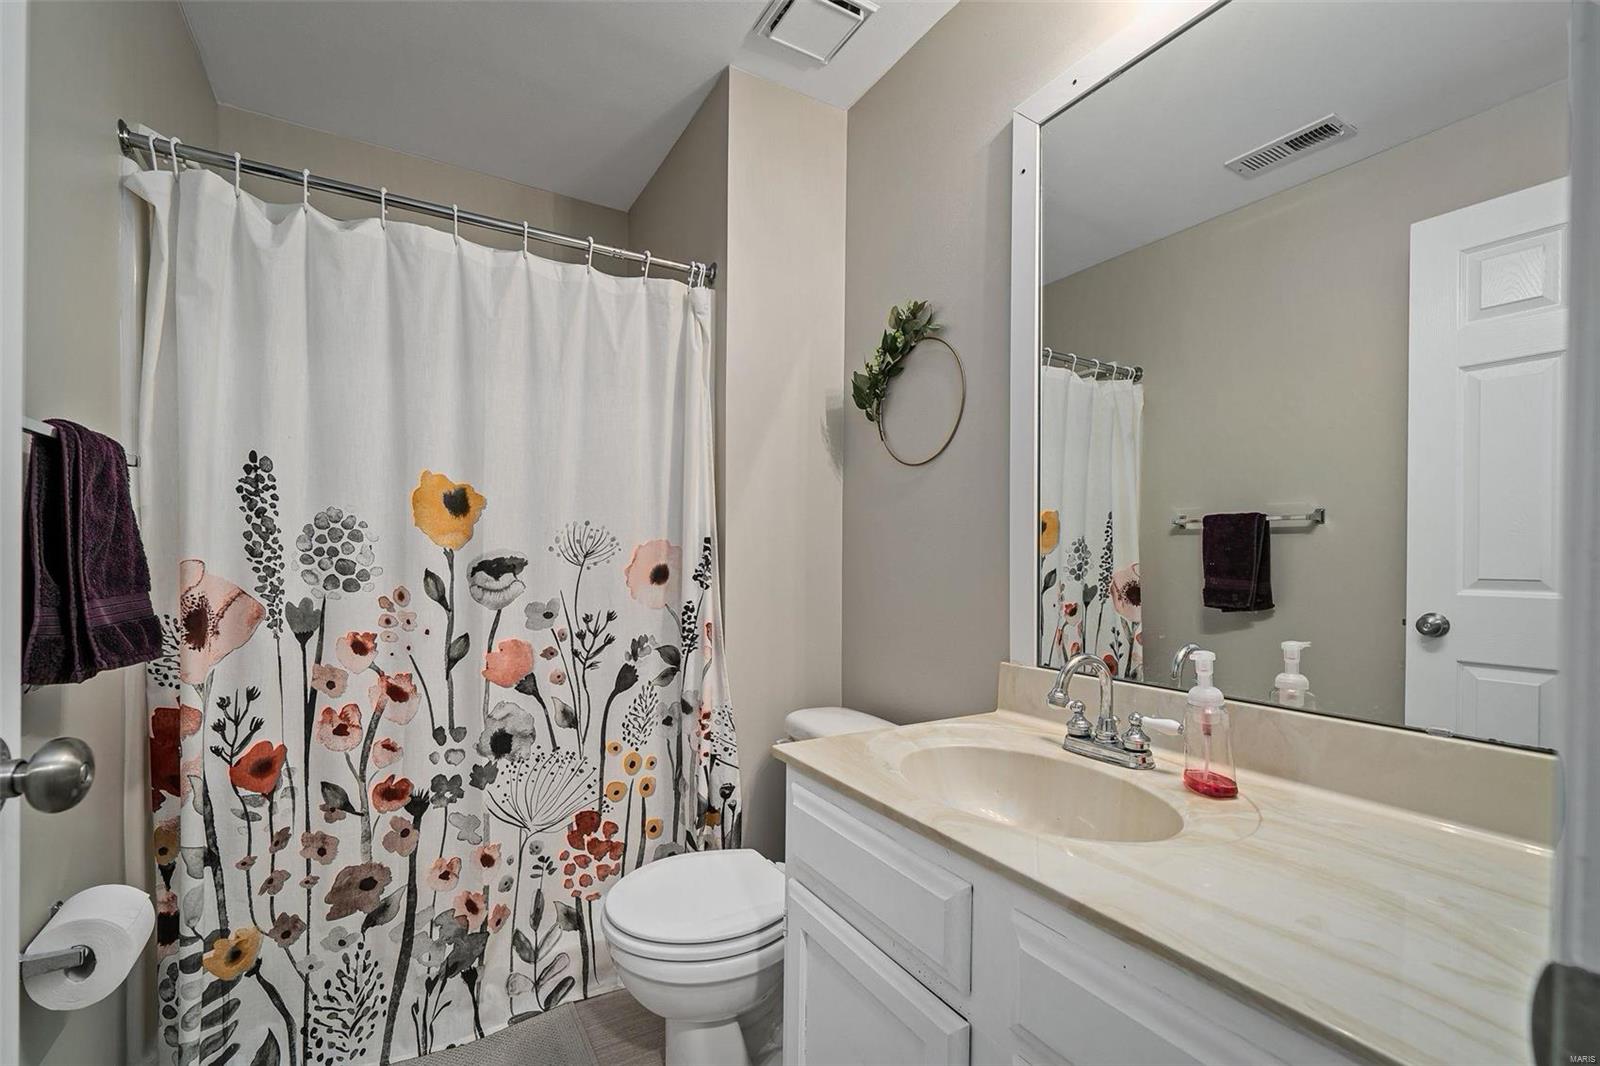
Bathroom with a white vanity, large mirror, and colorful floral shower curtain.
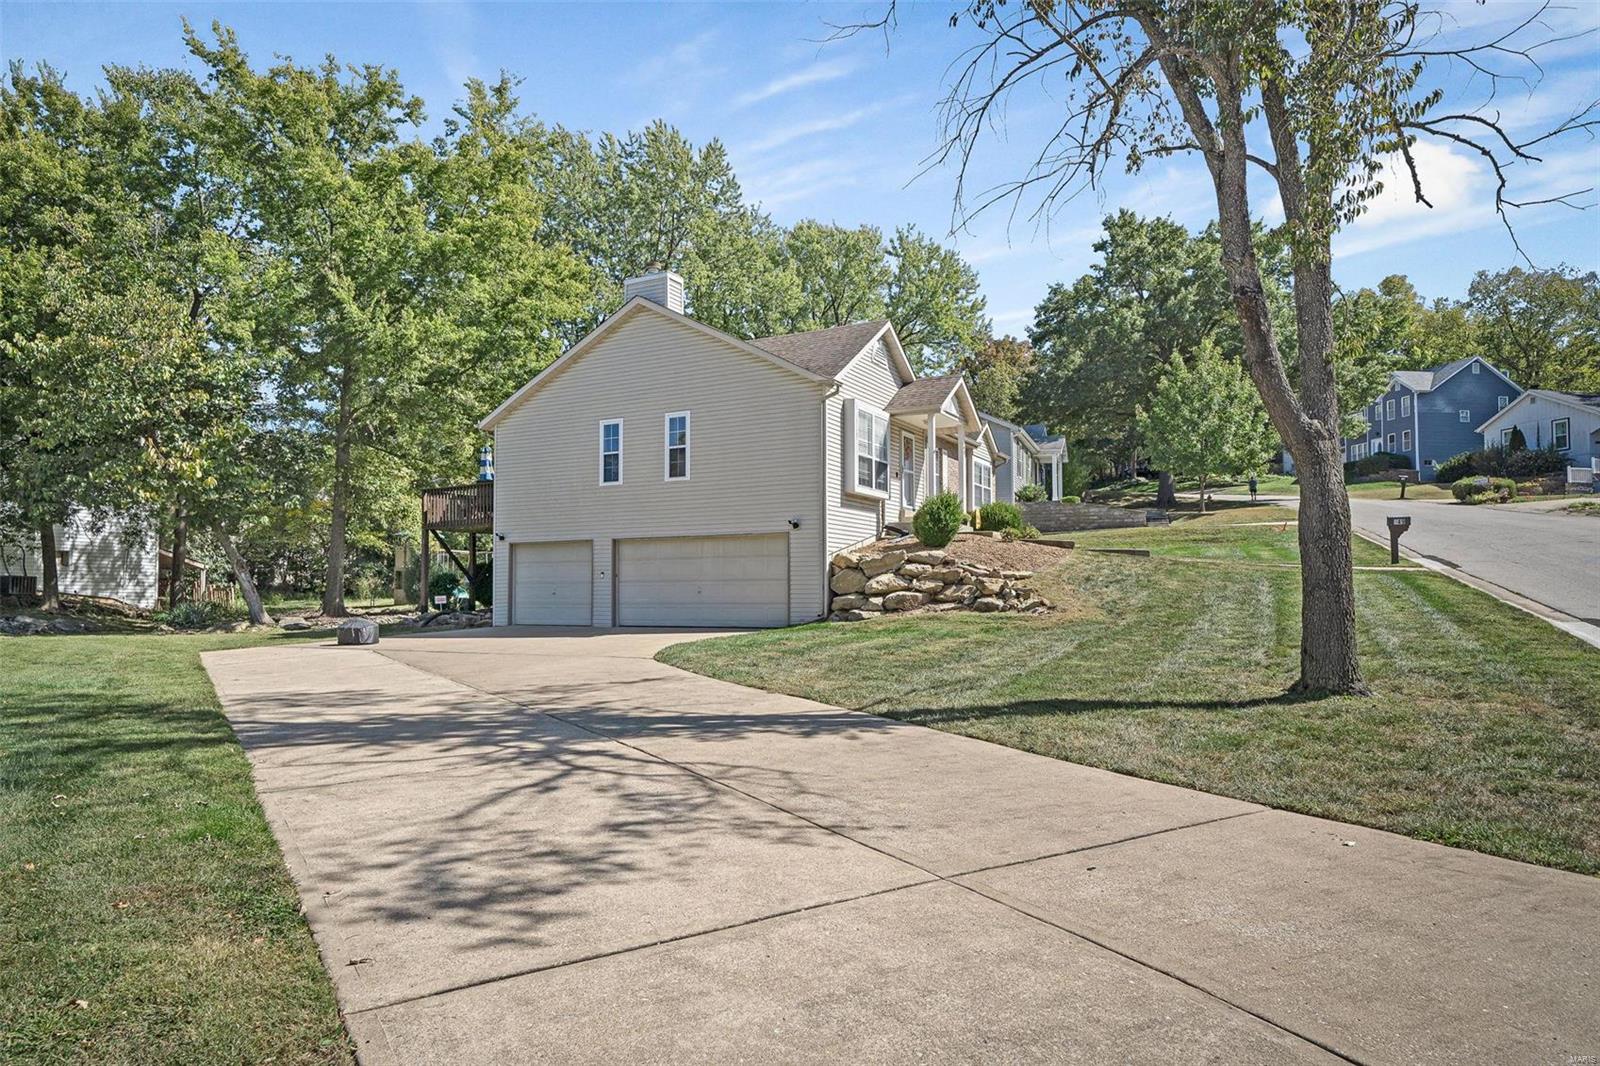
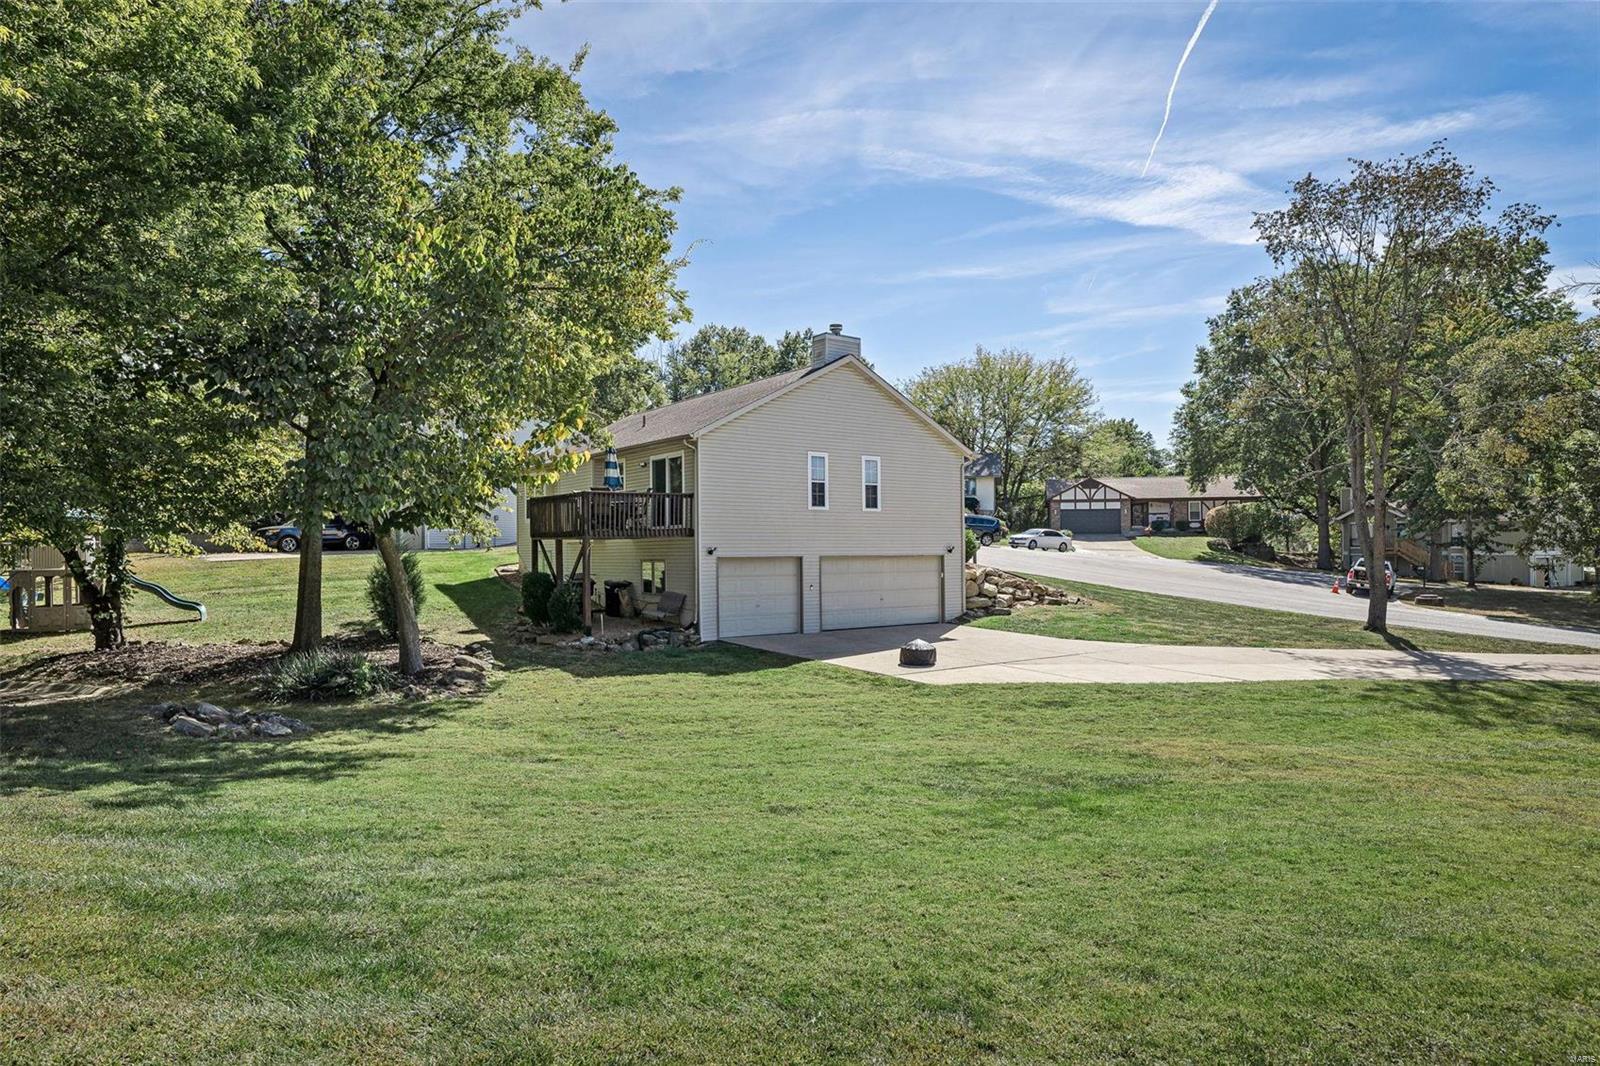
Beige two-story home with an attached two-car garage, broad driveway, and mature trees.
Beige house with a raised deck and two-car garage beside a broad lawn and mature trees.
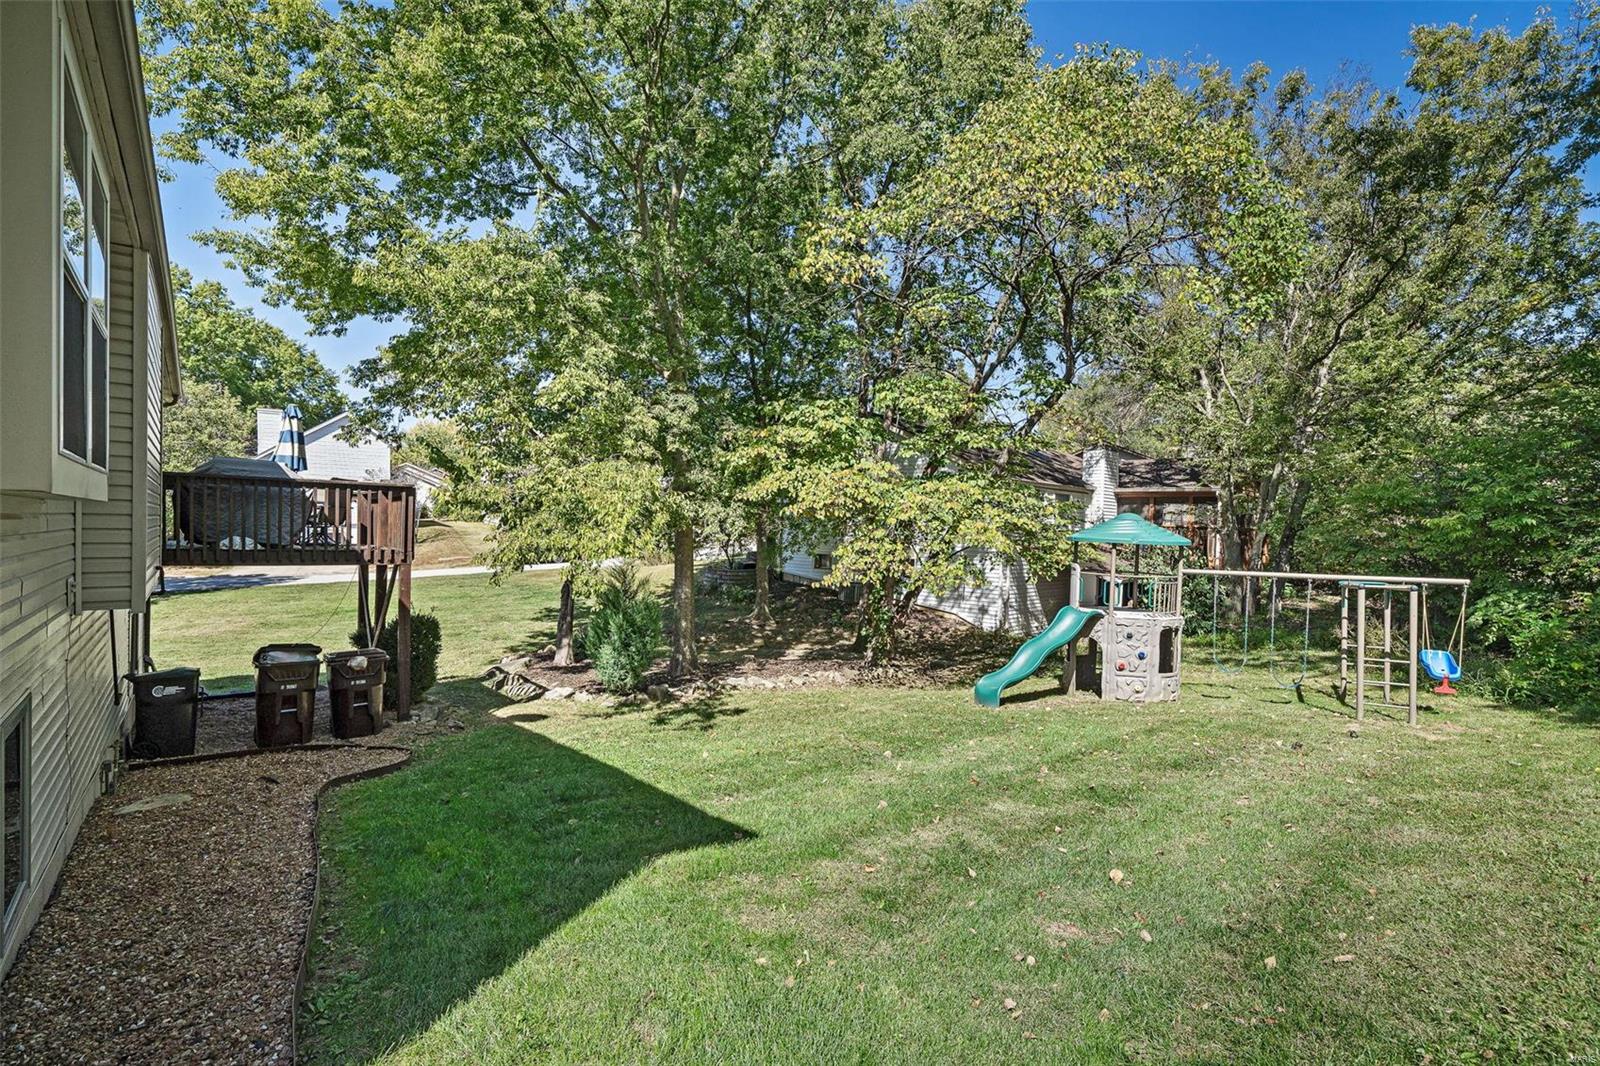
Backyard with a raised deck, mature trees, and a children's playset with slide and swings.
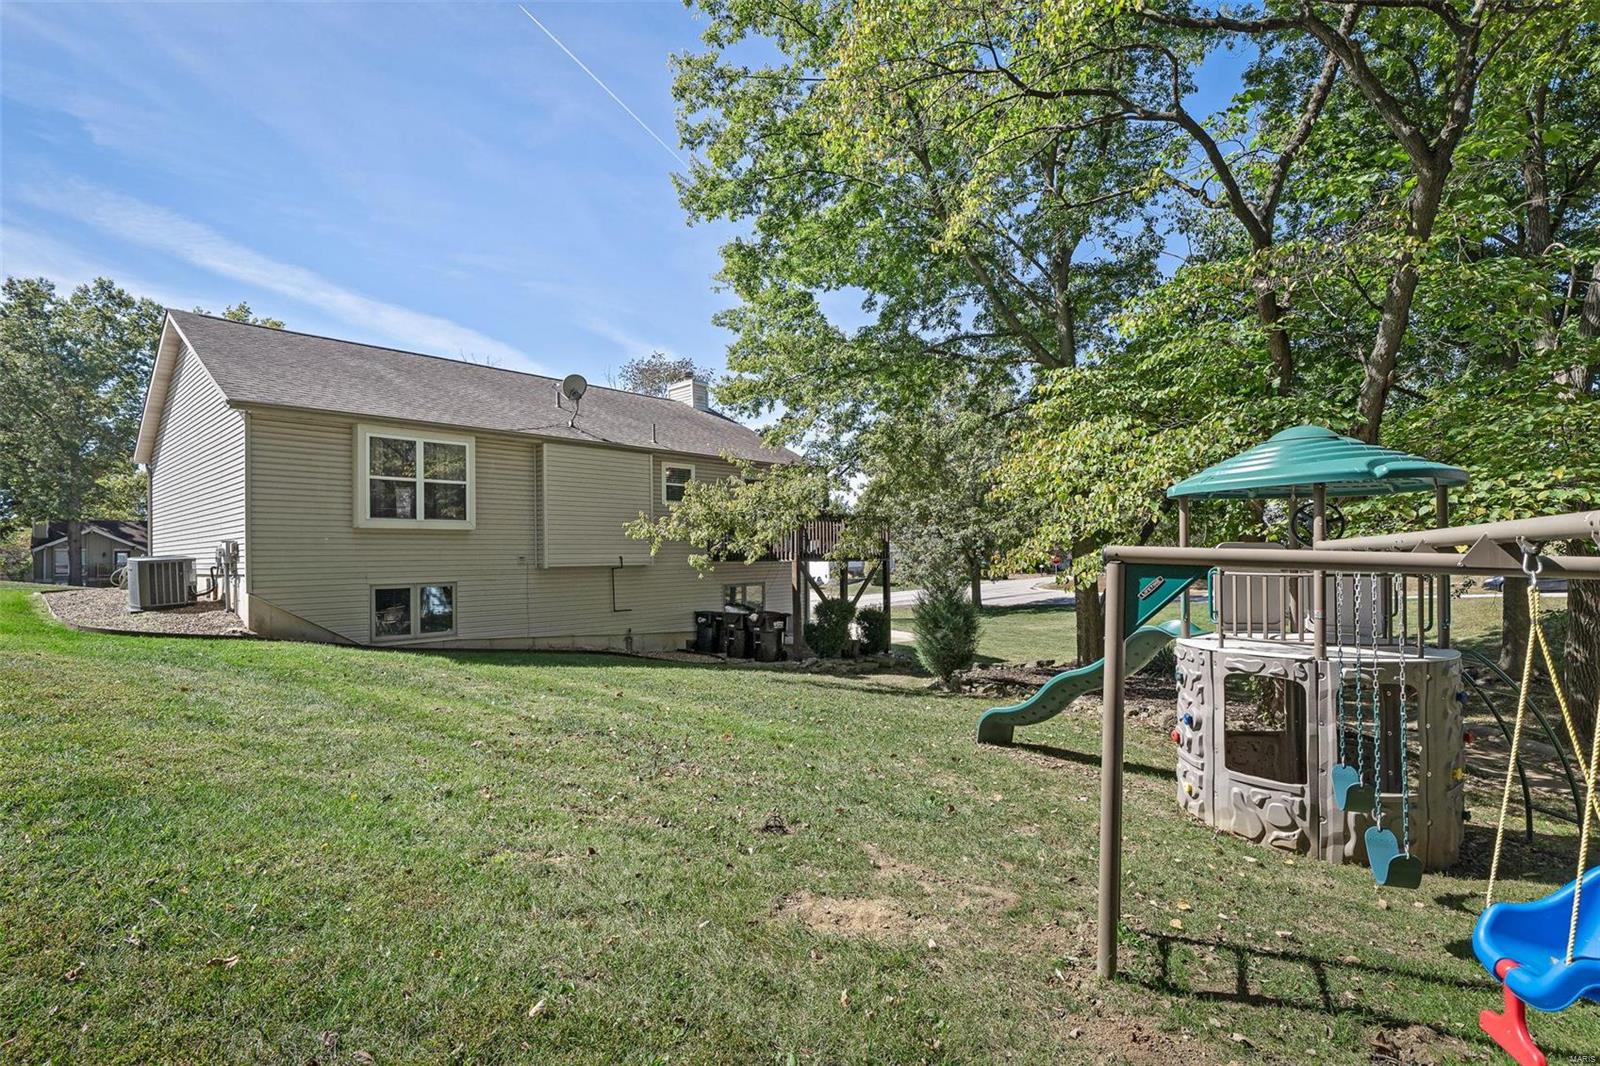
Rear of beige-sided home beside a grassy yard and children's playset beneath mature trees.
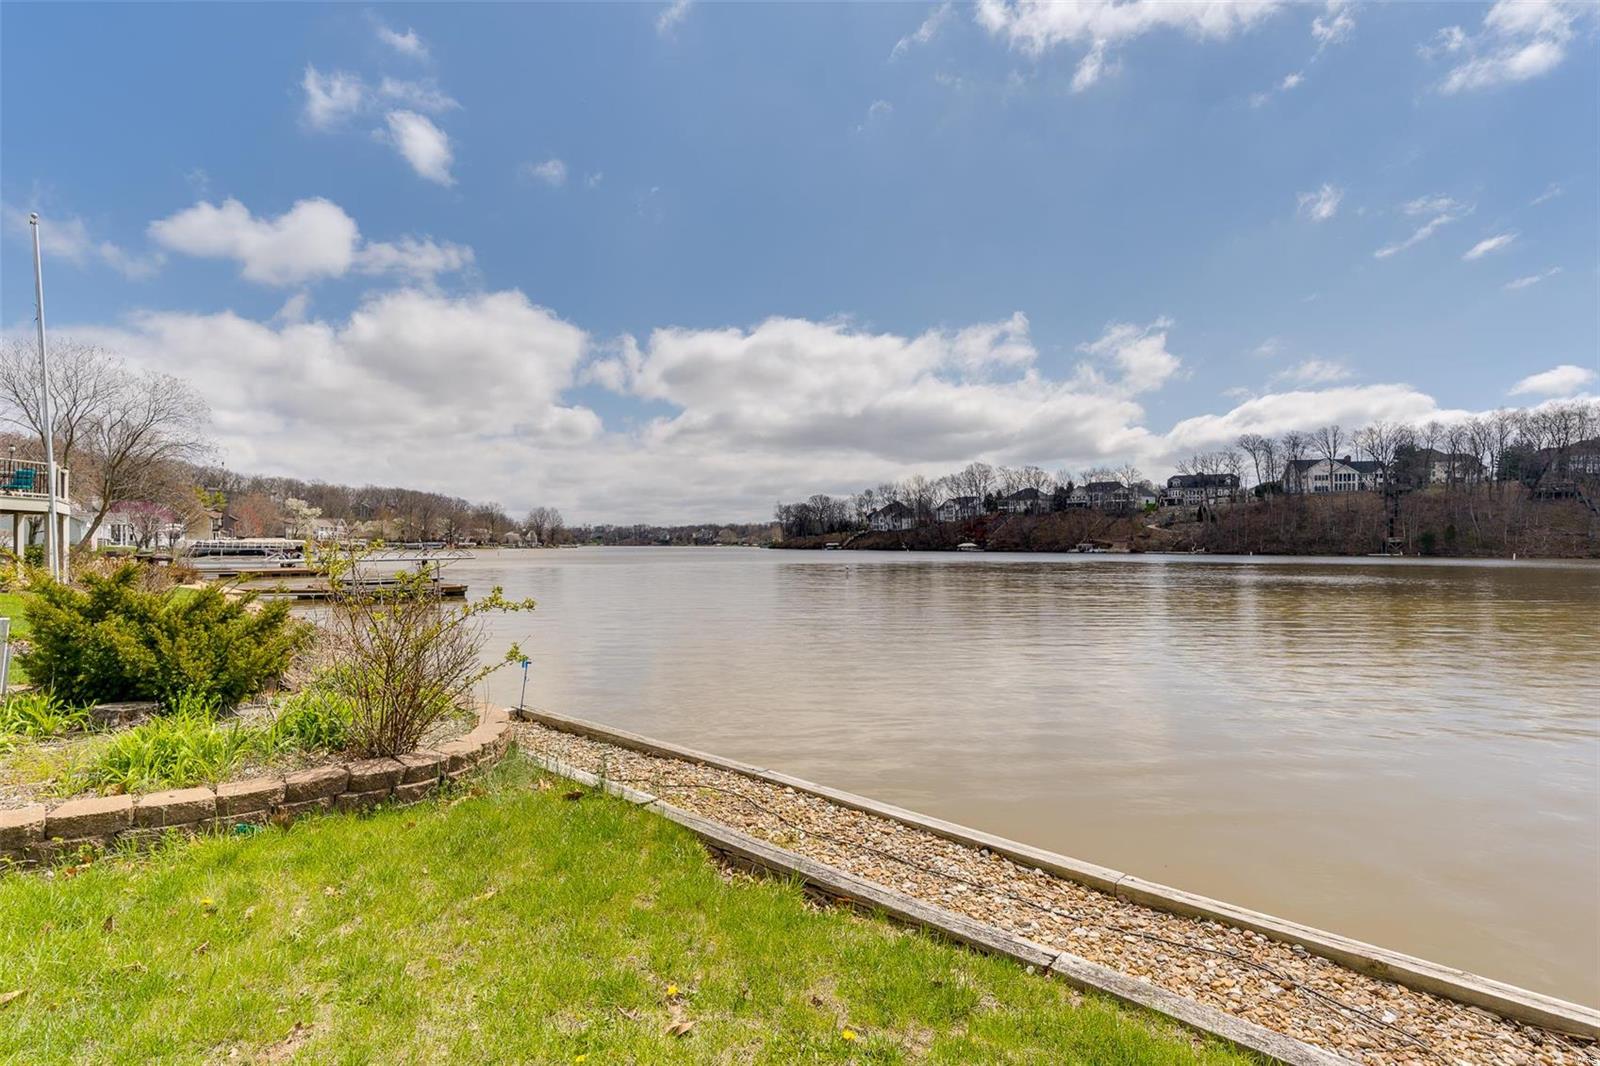
Broad lake viewed from a grassy shoreline, with docks and homes along the opposite bank.
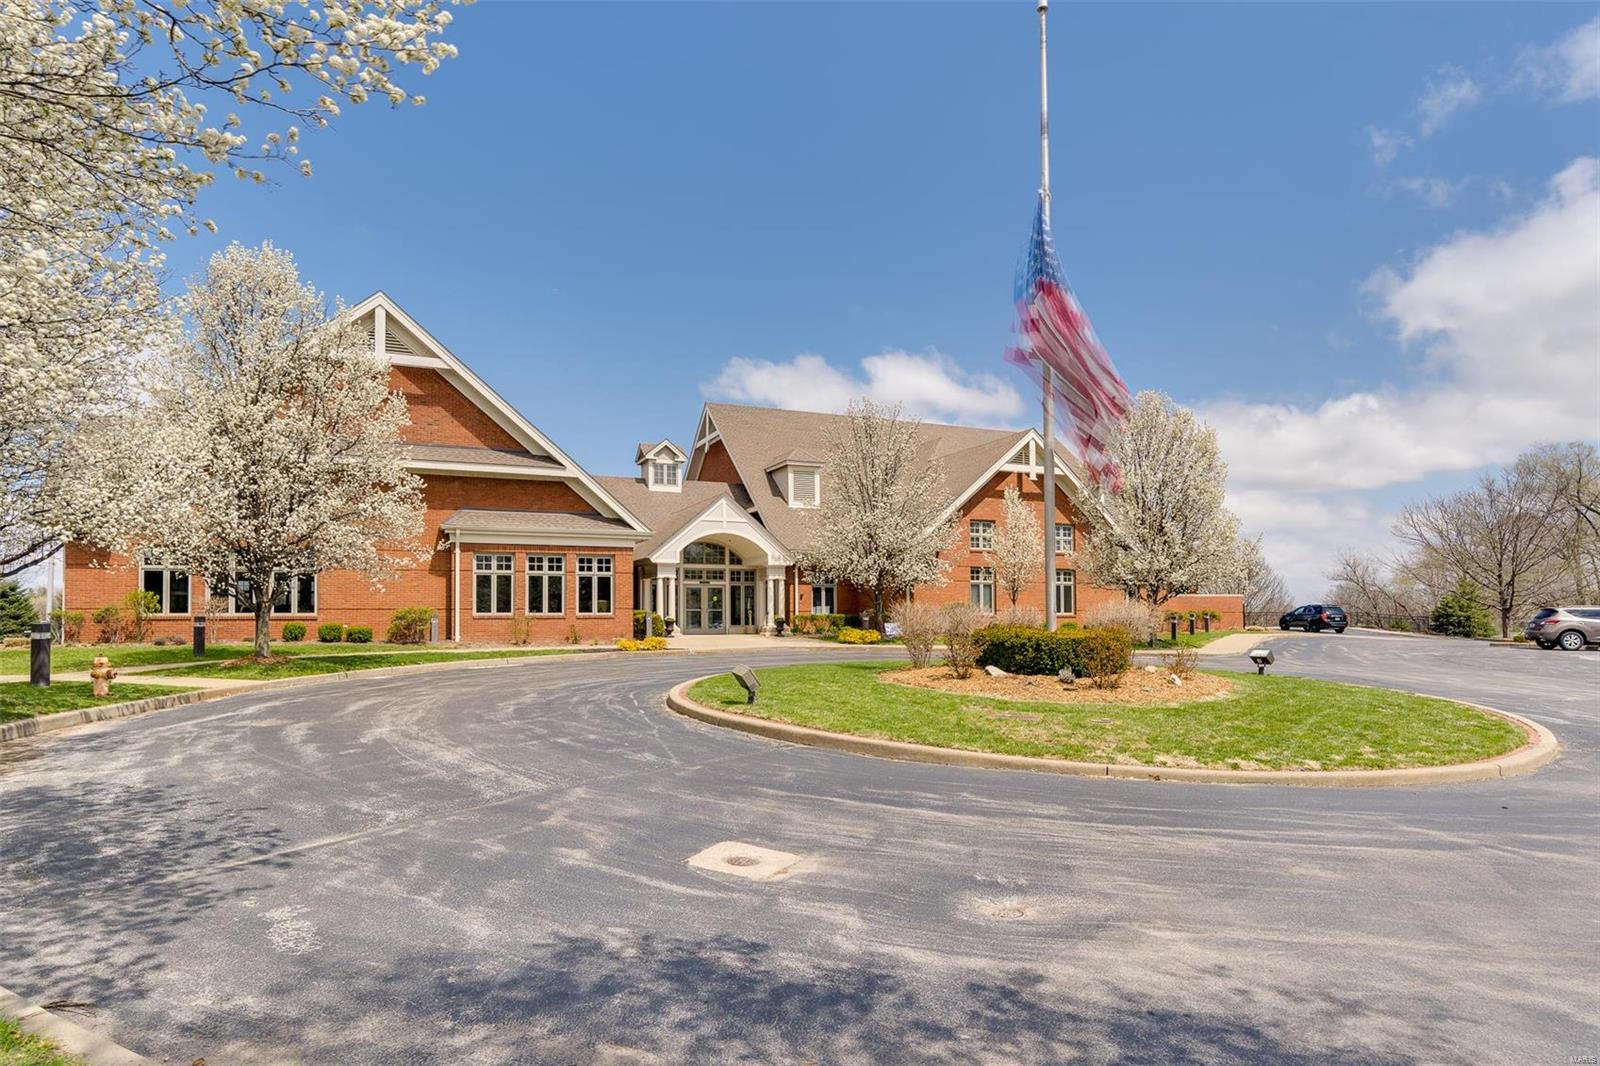
Red-brick building with a central entrance, U.S. flag, flowering trees, and a circular driveway.
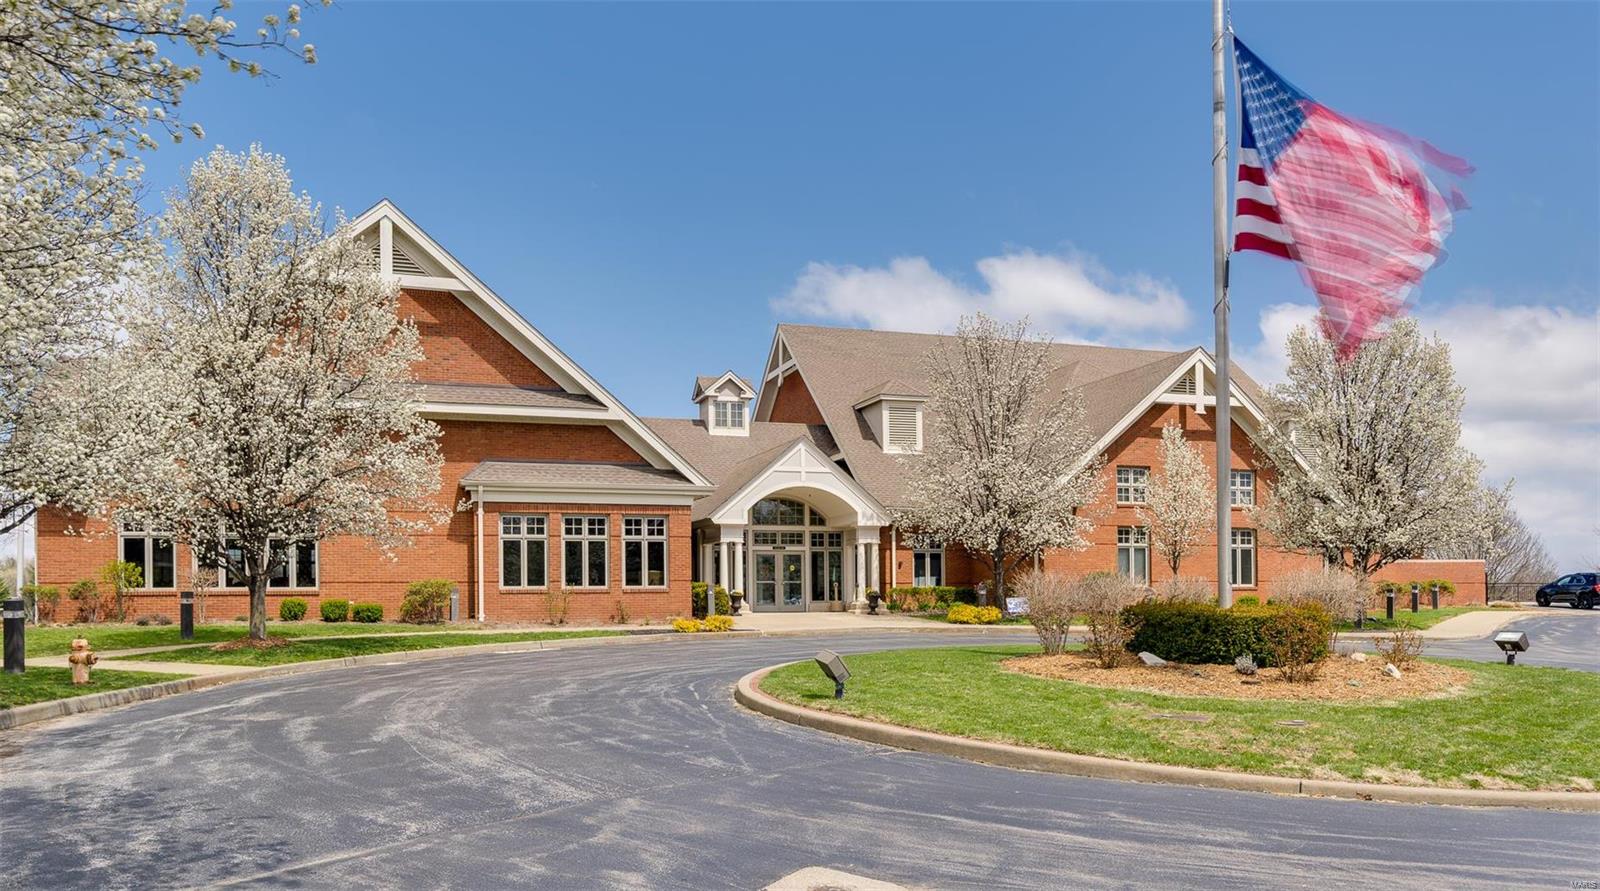
Red-brick building with a columned entrance, flowering trees, and an American flag.
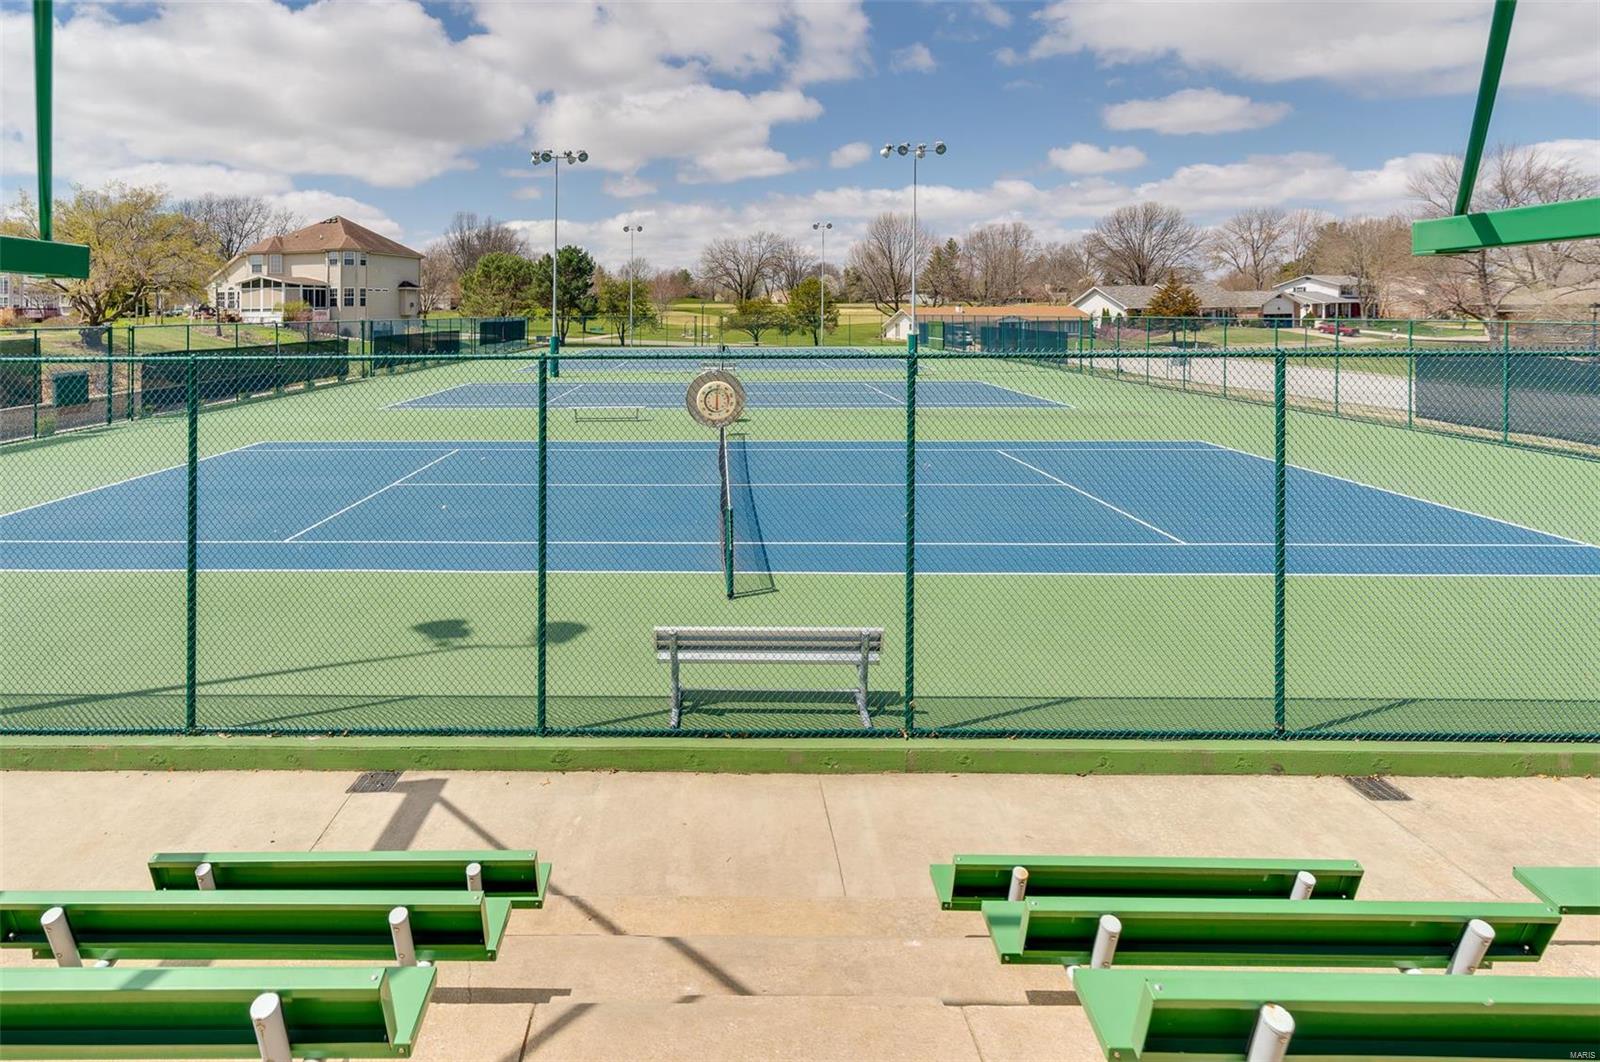
Outdoor tennis courts with blue playing surfaces, green benches, and homes in the background.
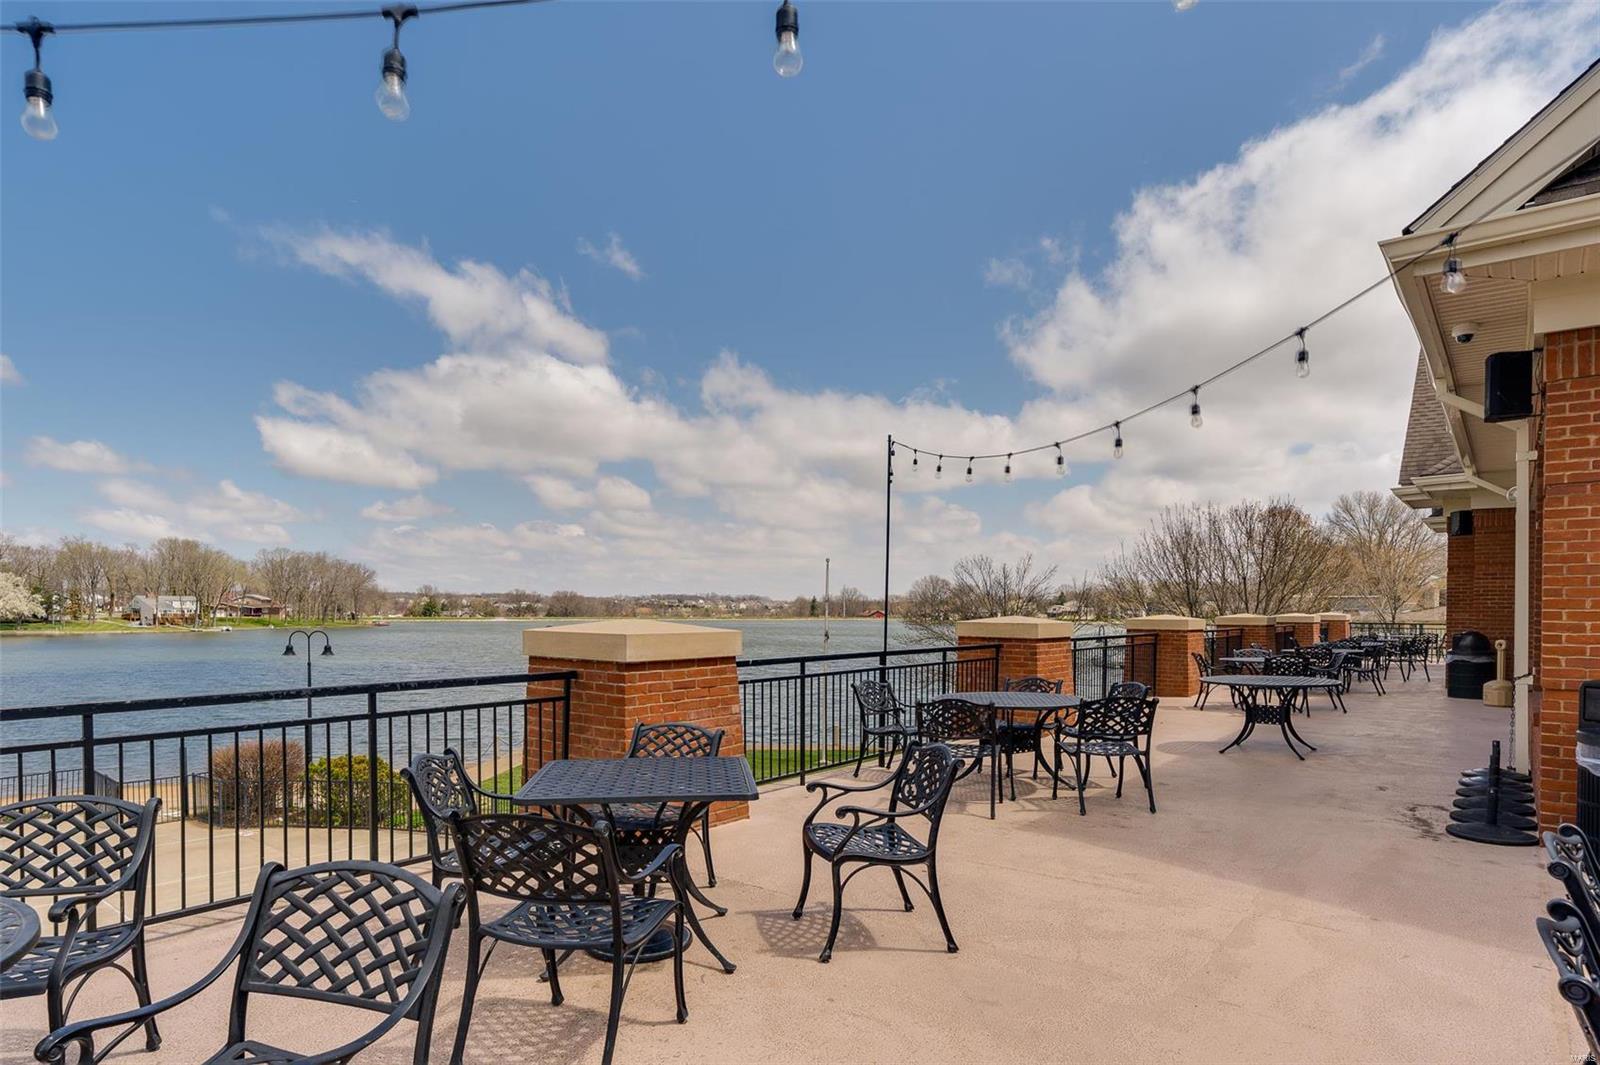
Lakeside patio with café seating, string lights, and views across the water.
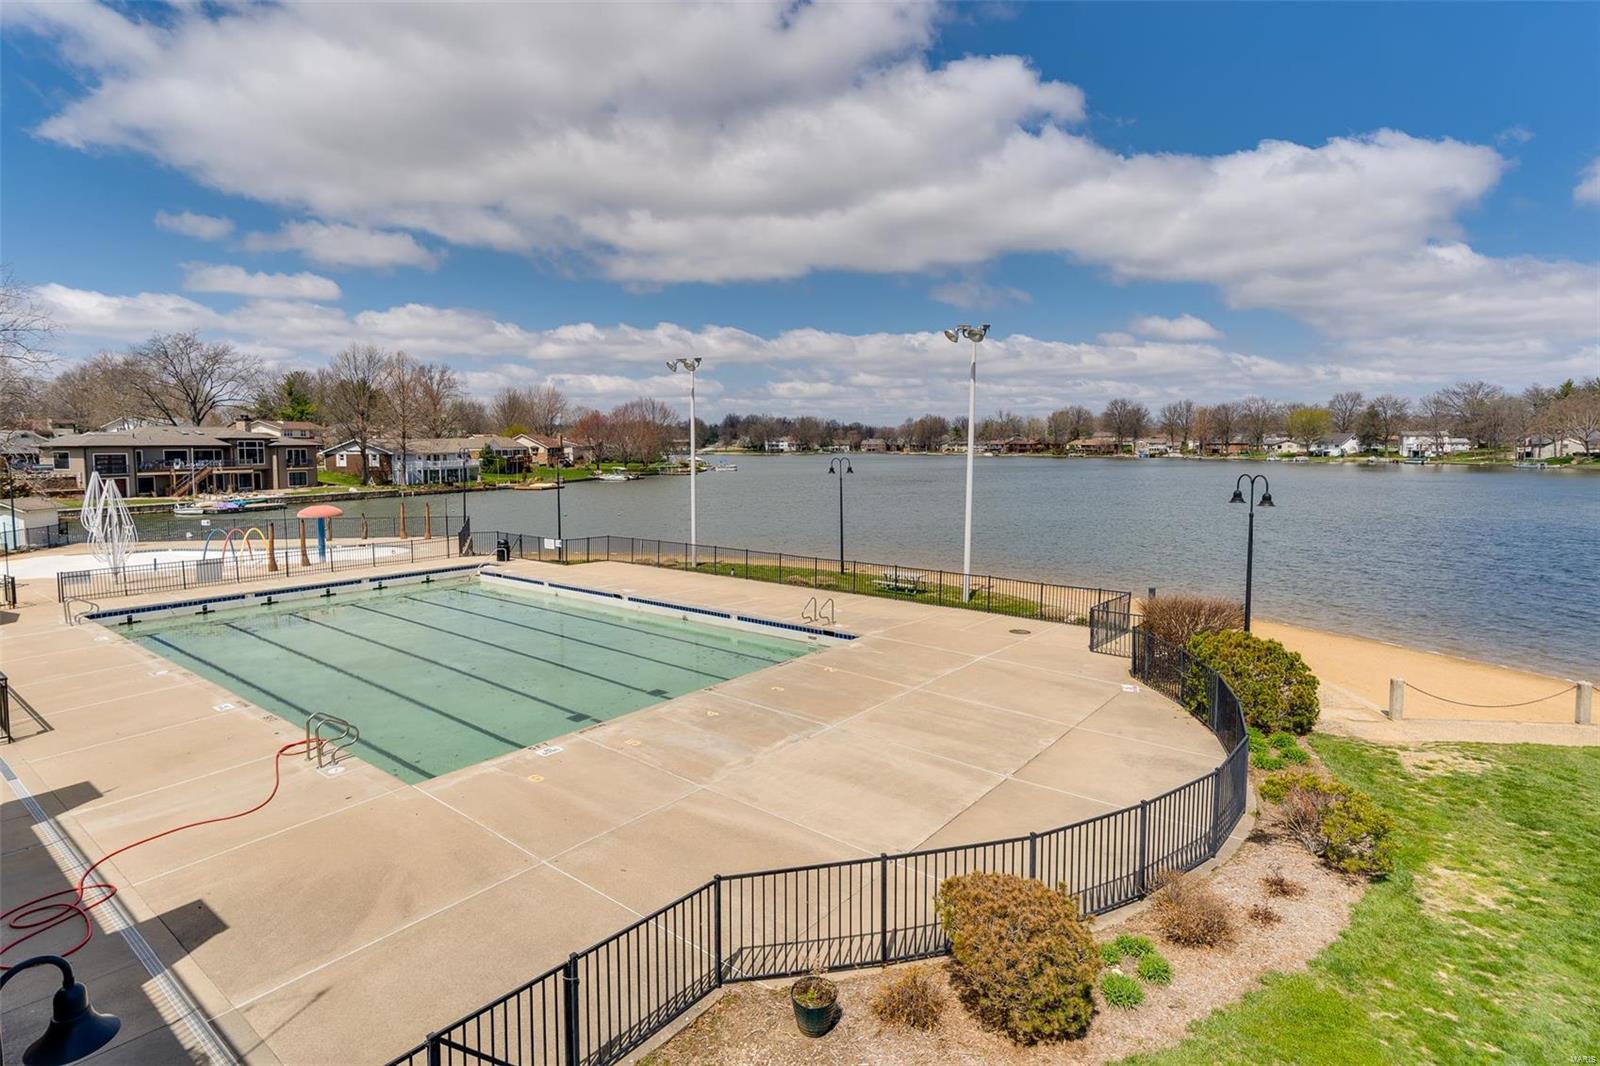
Outdoor pool and fenced deck overlooking a lake and homes along the opposite shore.
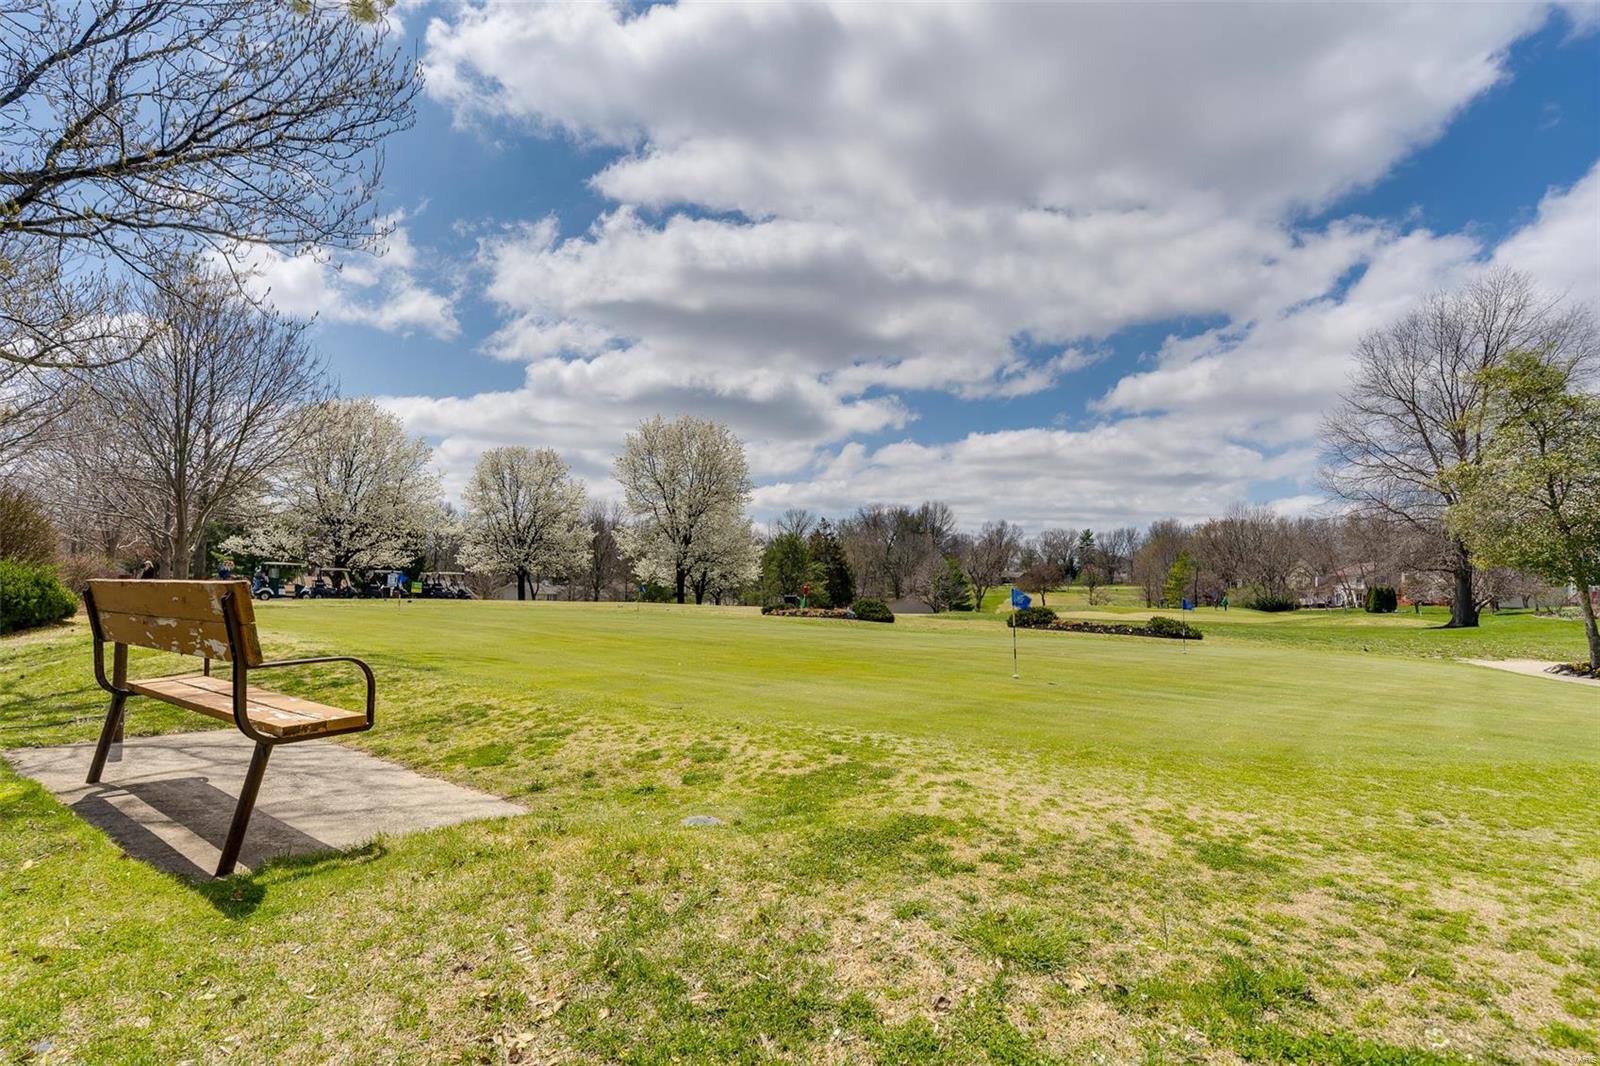
Golf course green with a bench in the foreground and flowering trees beyond.
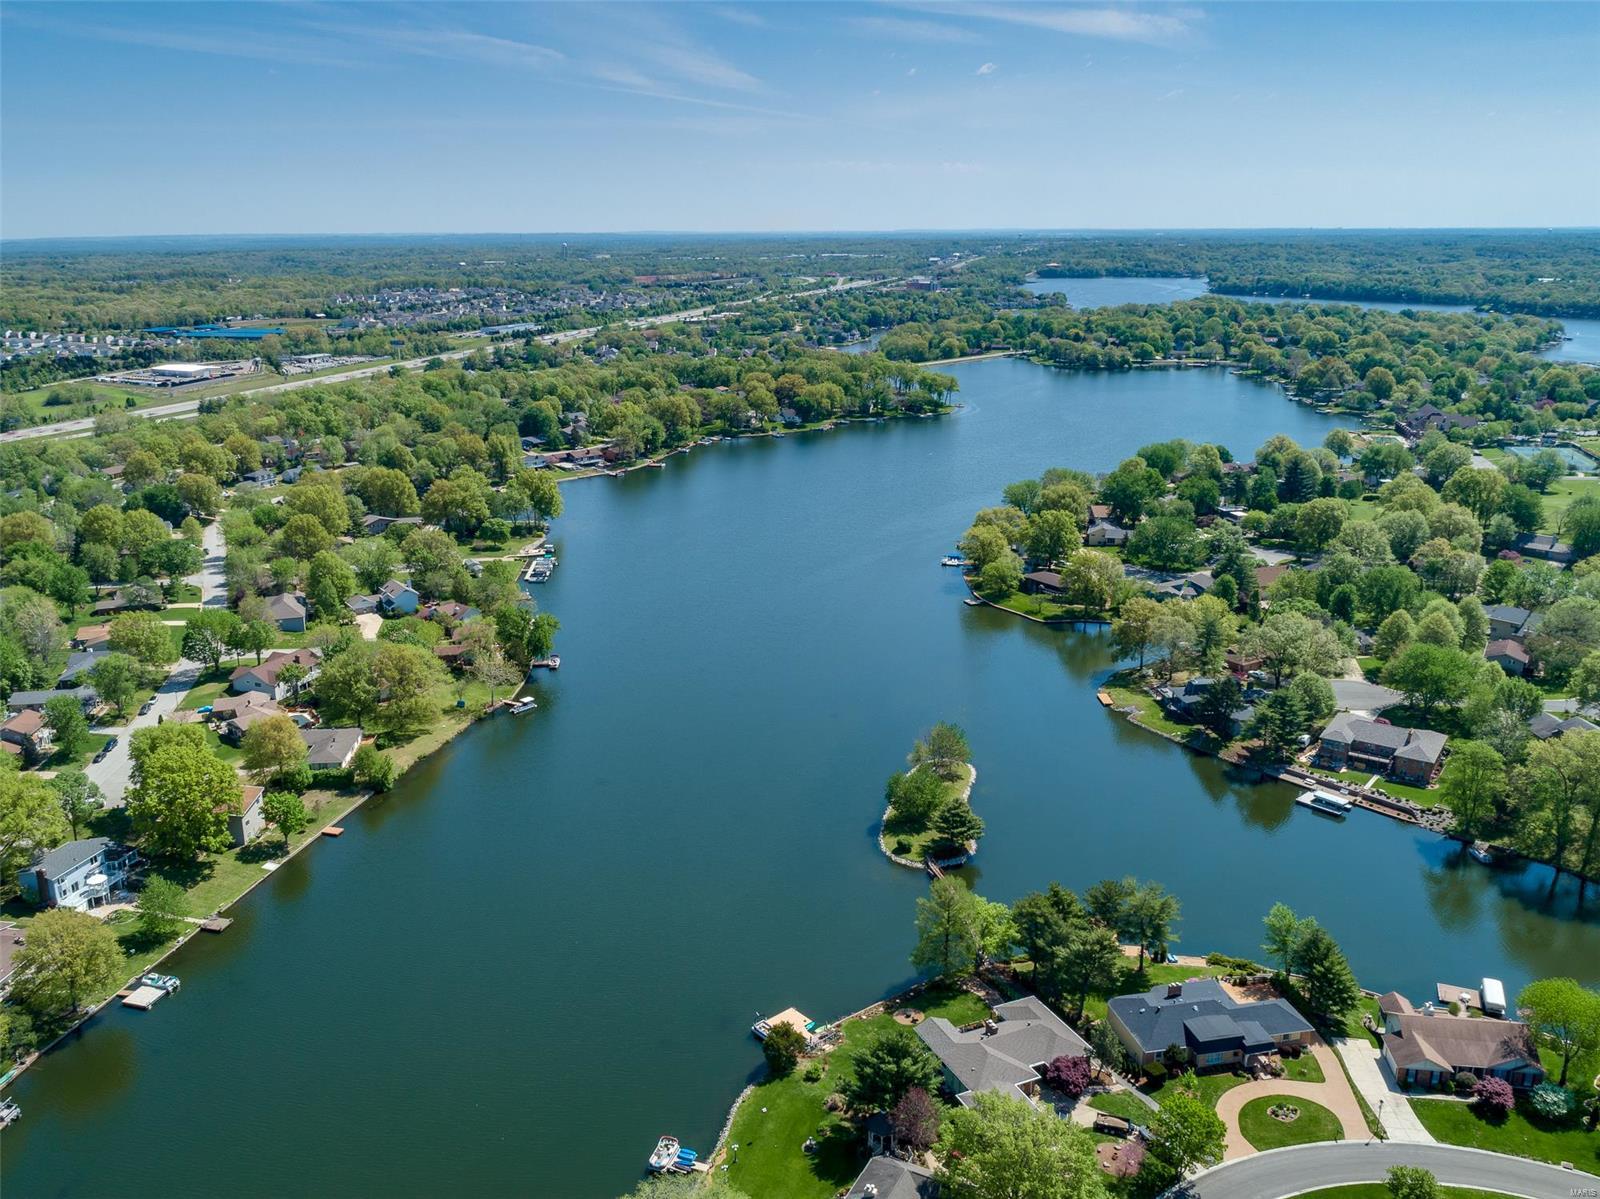
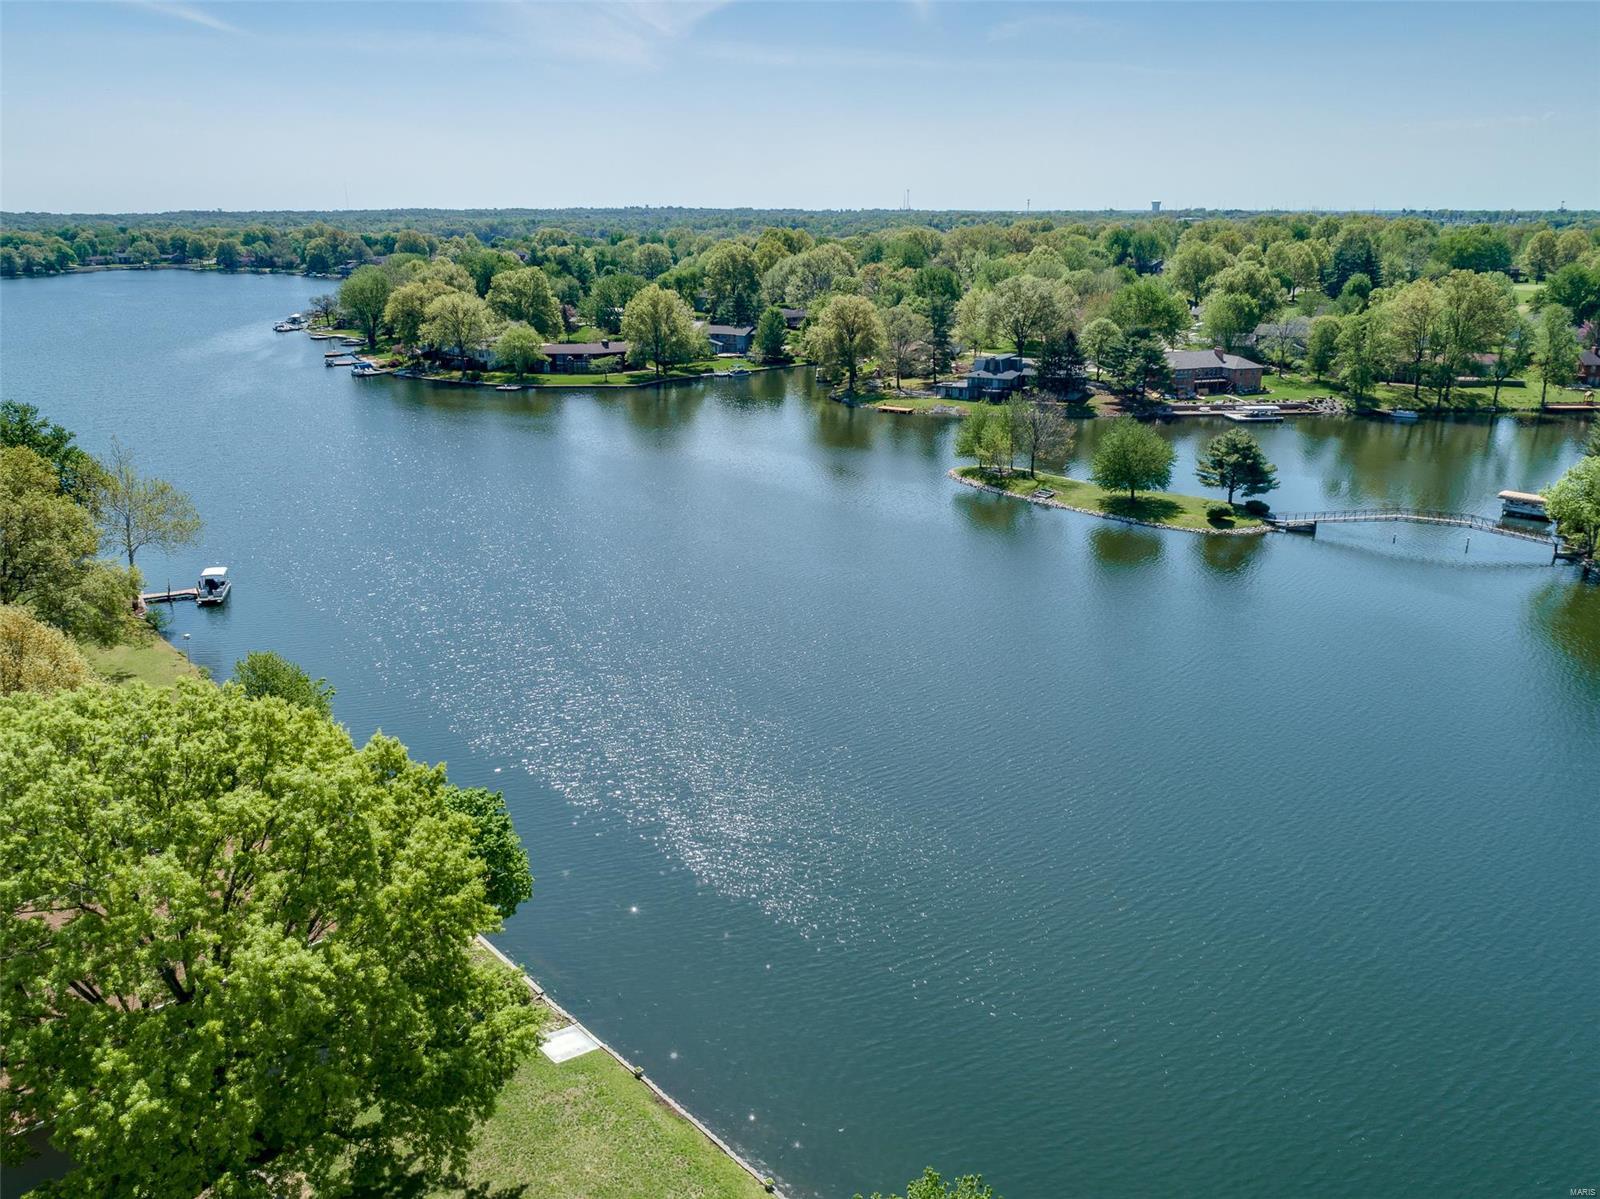
Aerial view of a residential lake, with wooded shorelines, docks, and a small island.
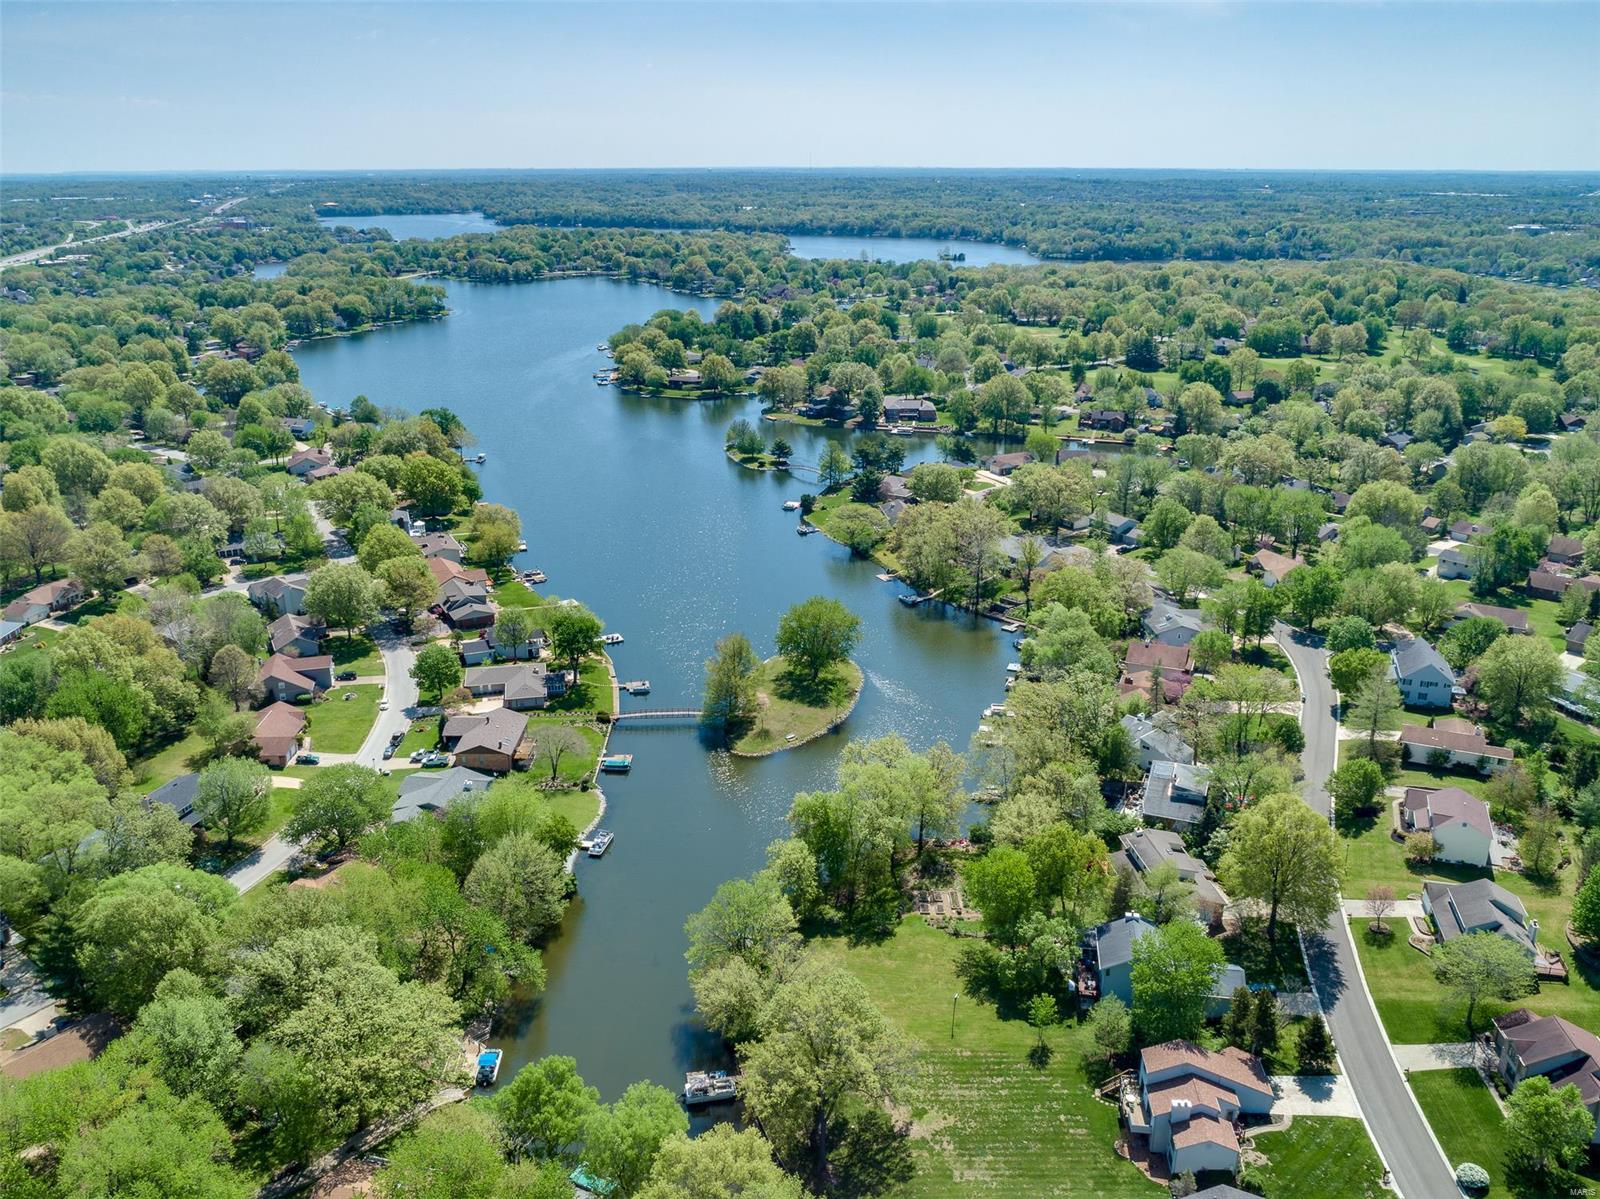
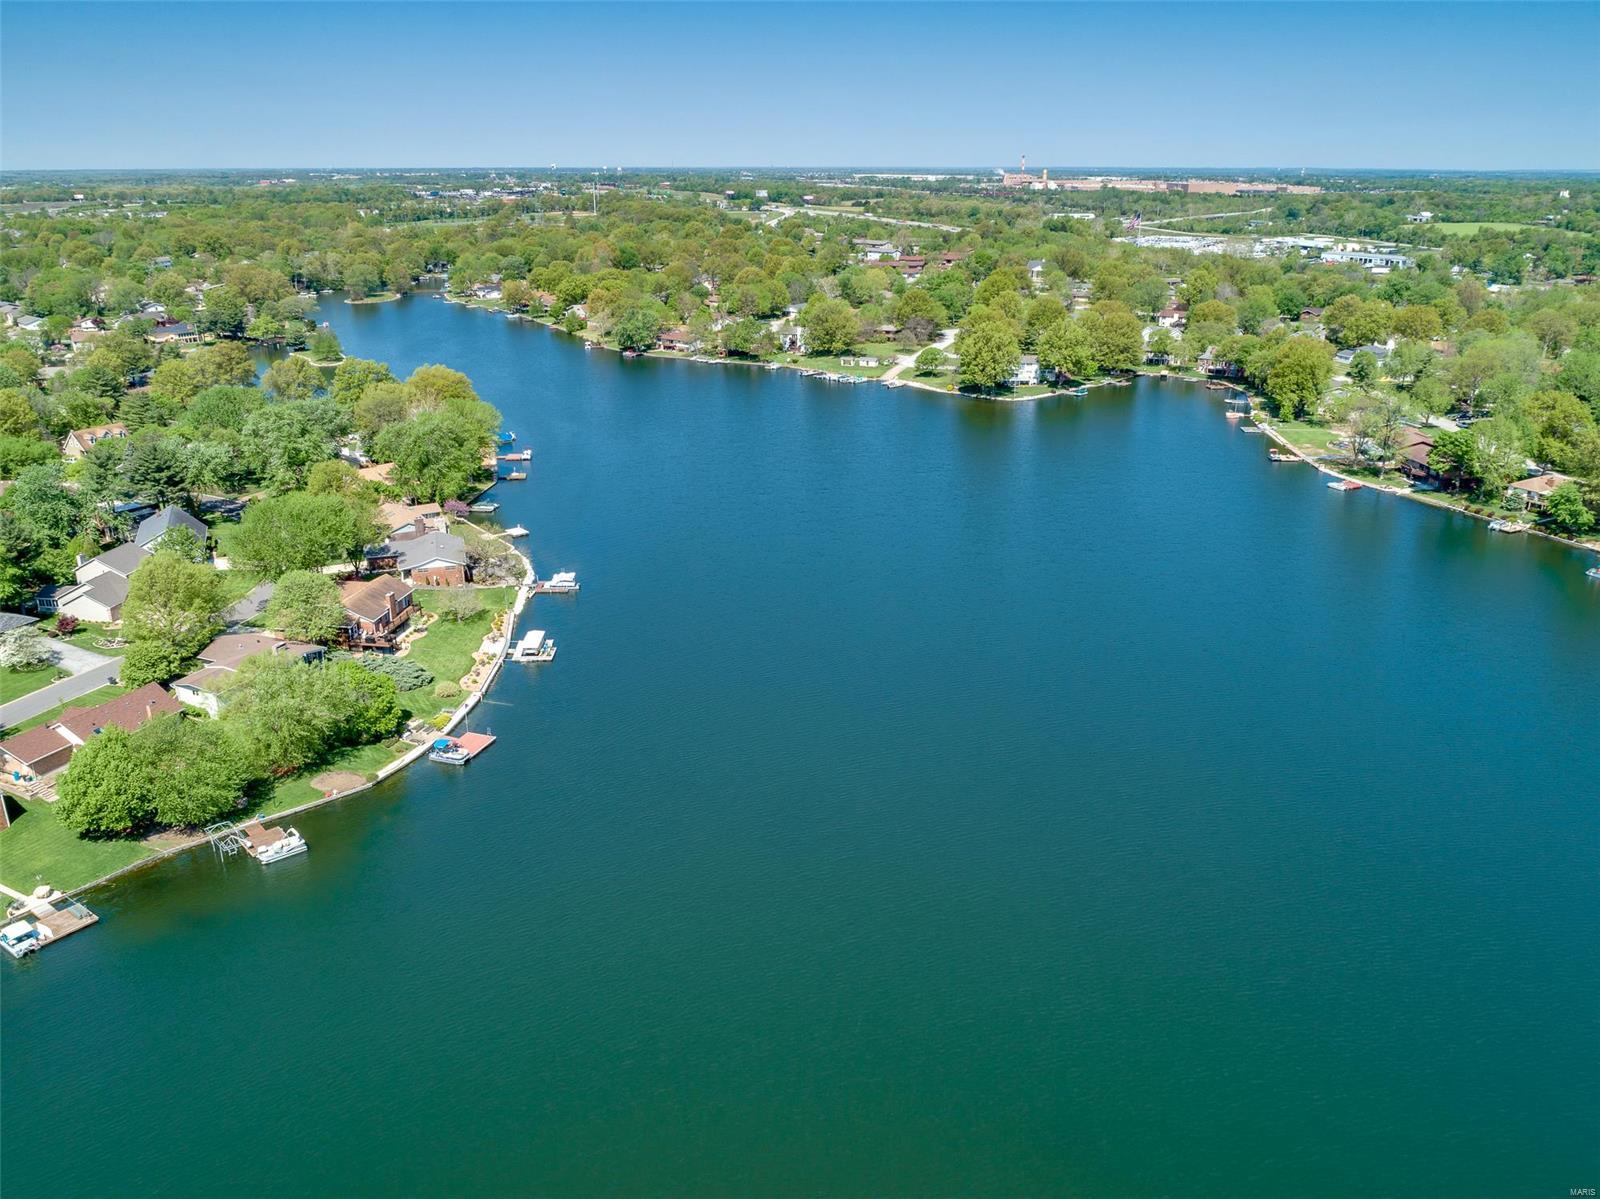
Aerial view of a winding lake through a wooded neighborhood with homes and docks.
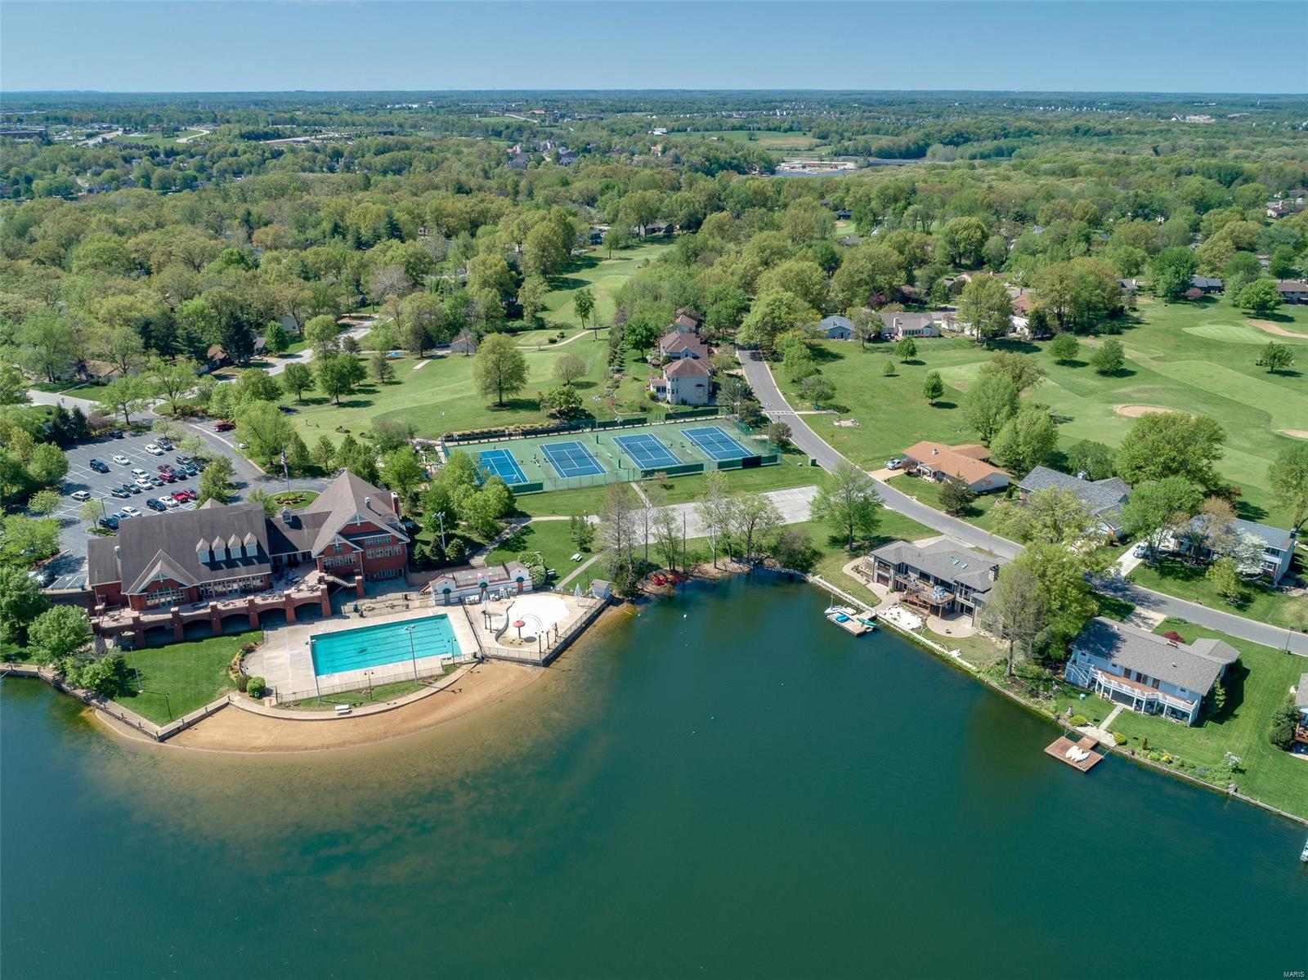
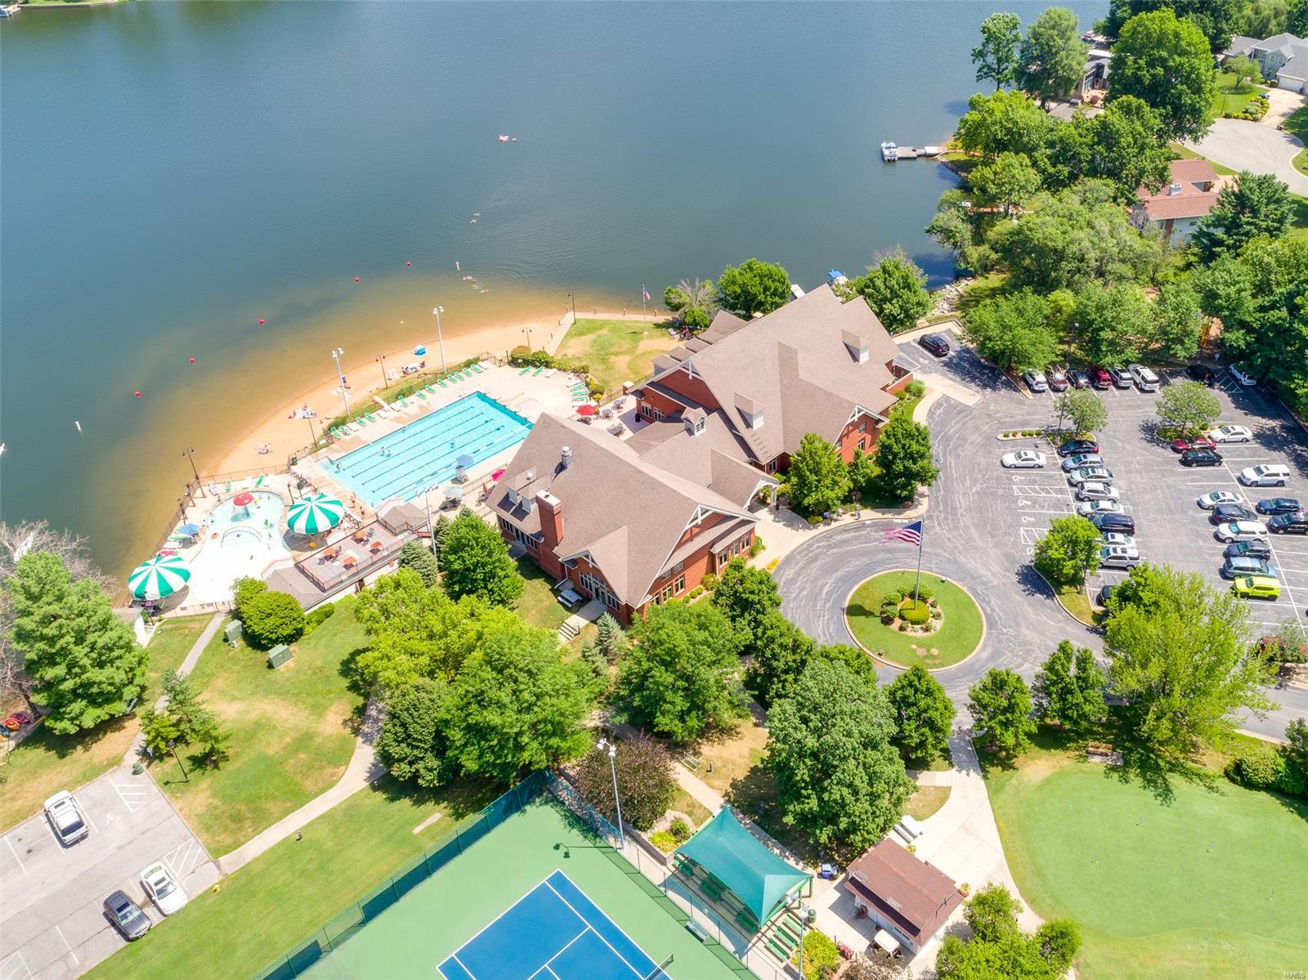
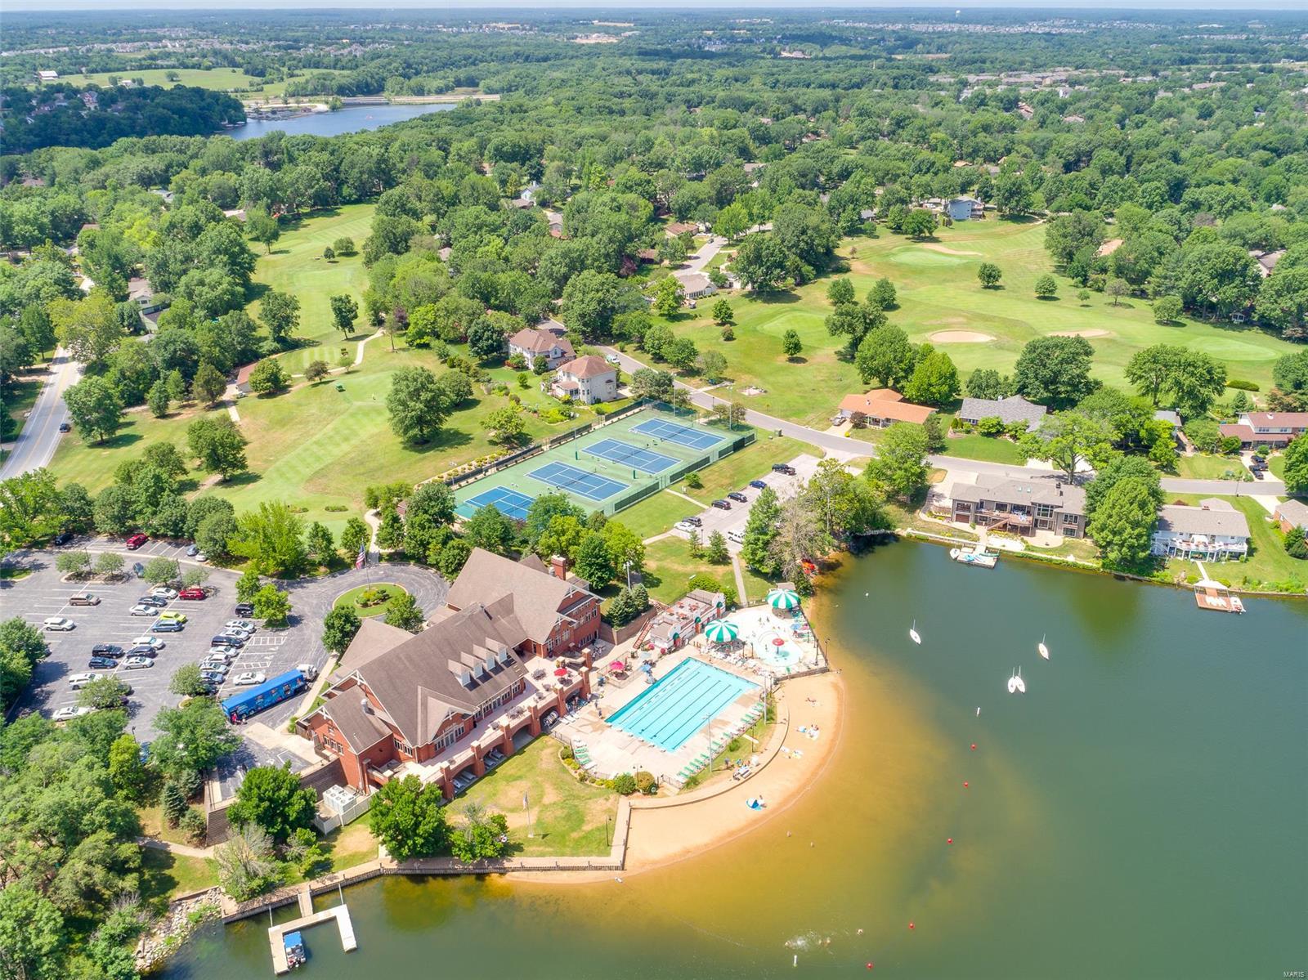
Aerial view of a lakeside community with a pool, tennis courts, and golf greens.
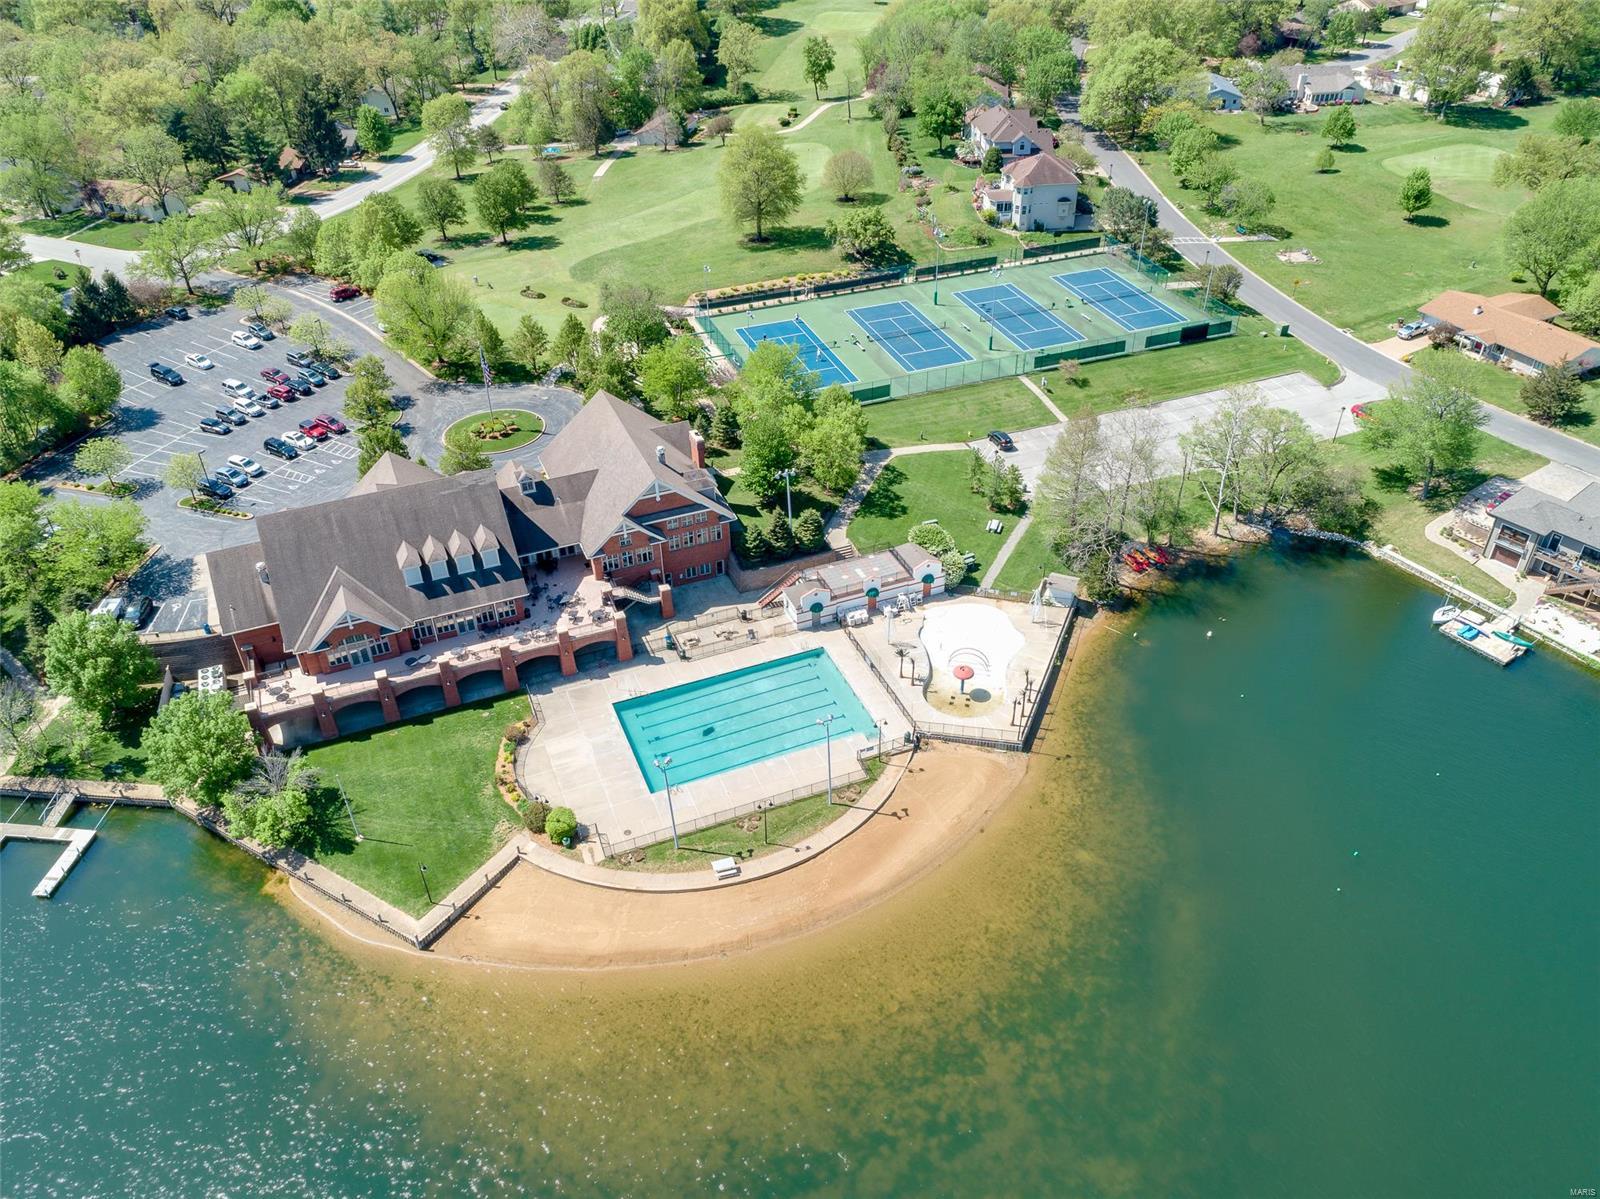
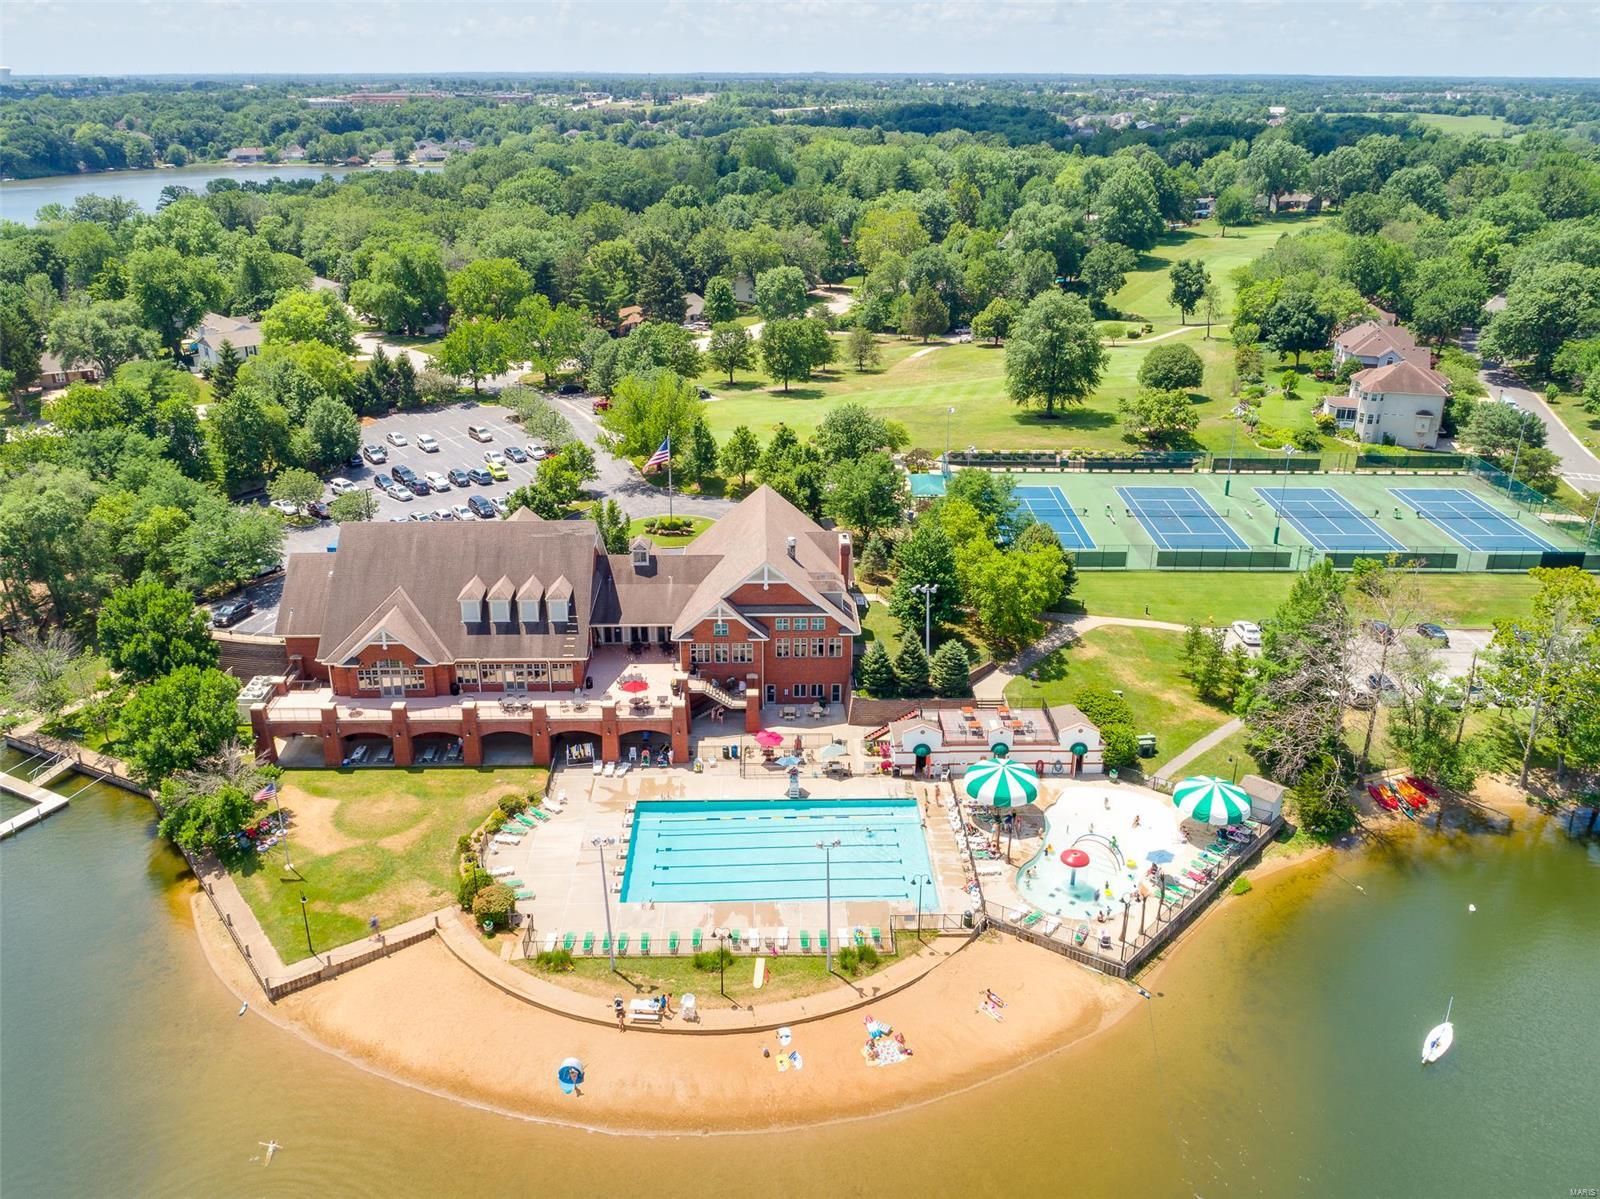
Aerial view of a lakeside community with a pool, clubhouse, and tennis courts.
Aerial view of a lake bordered by tree-lined homes and private docks.
Aerial view of a lake, wooded shoreline homes, docks, and a small island with a footbridge.
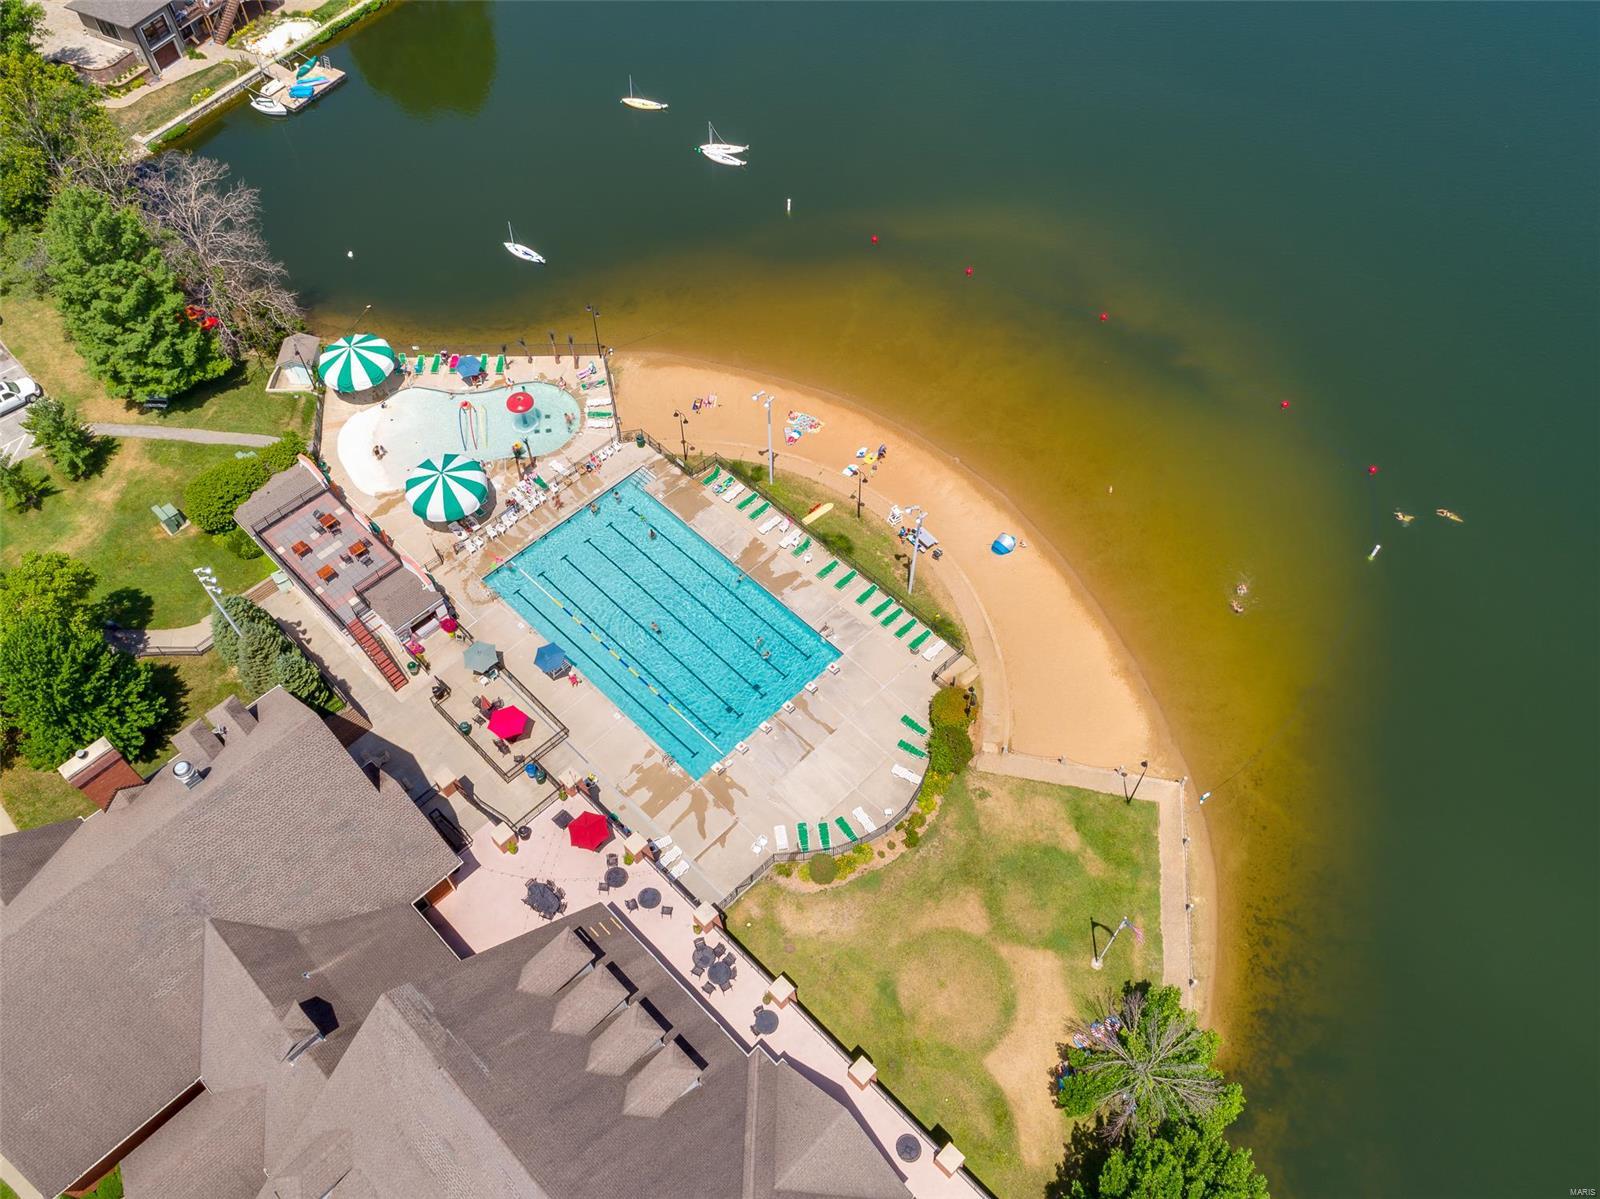
Aerial view of lakeside community amenities, including a beach, pool, clubhouse, and tennis court.
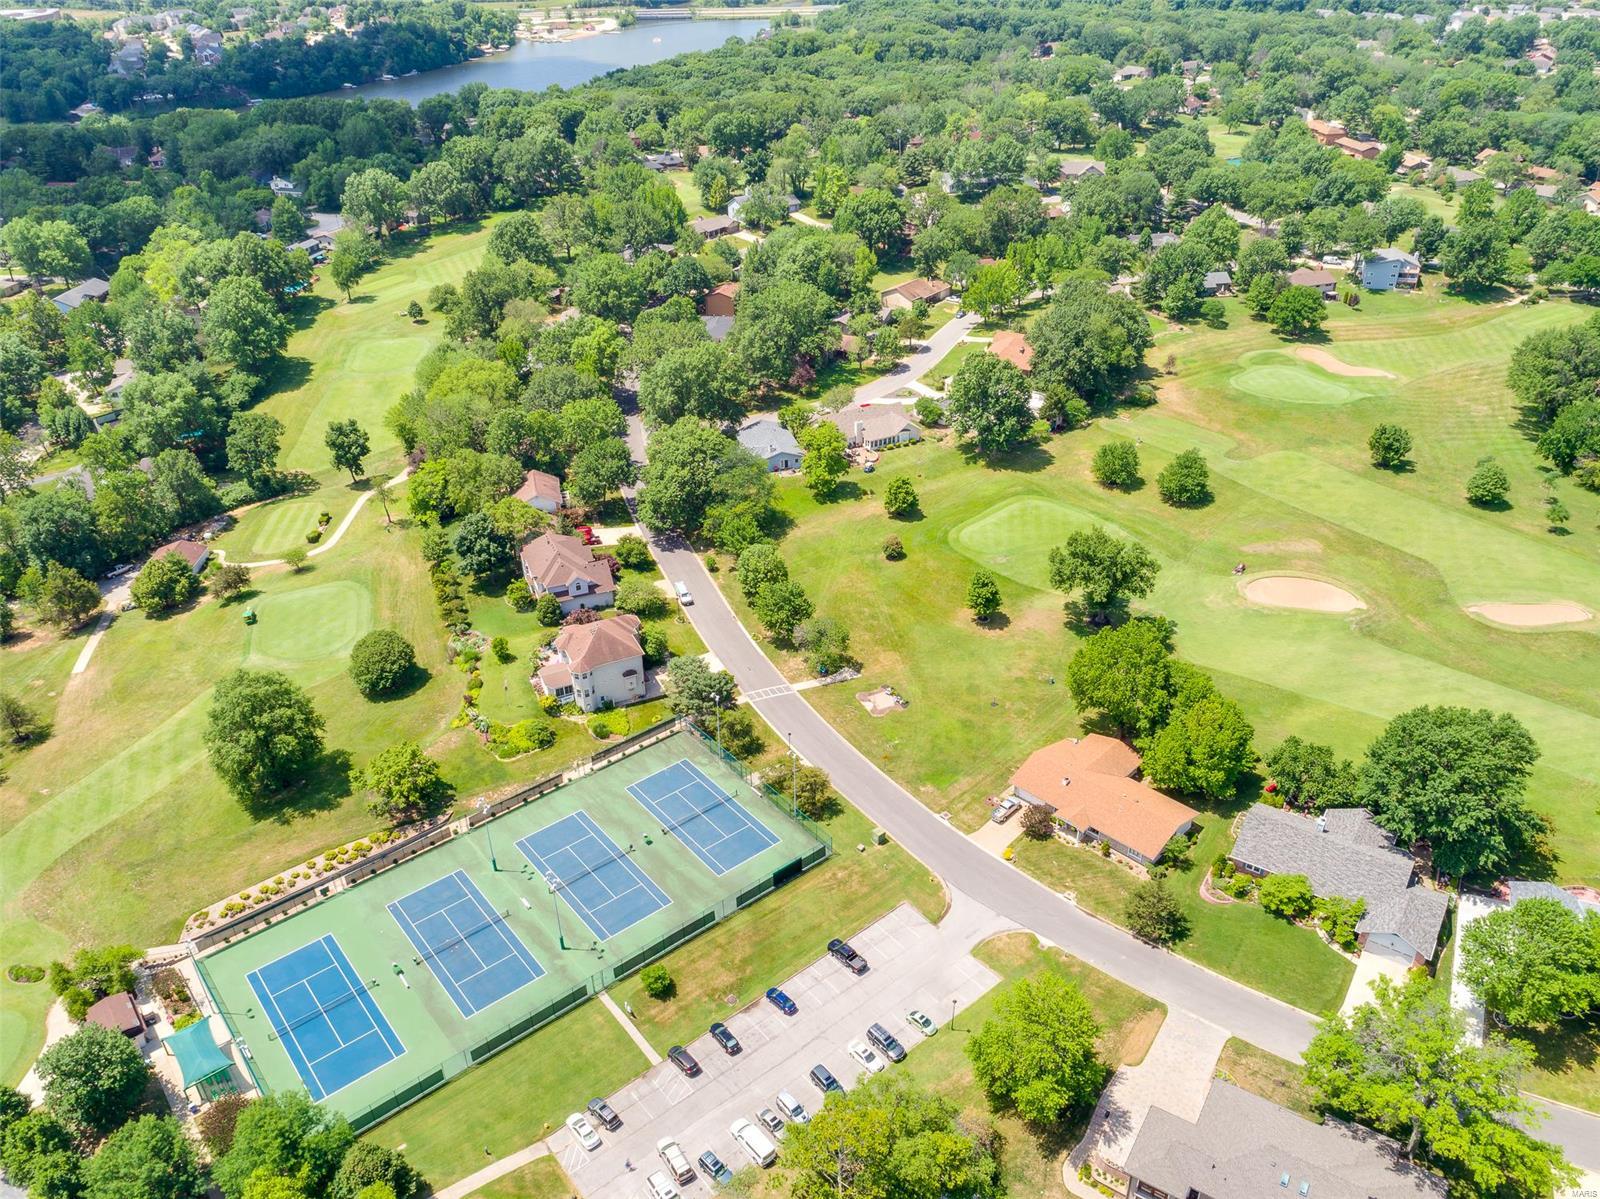
Aerial view of a lakeside community with golf greens, tennis courts, and a pool.
Lakeside clubhouse and recreation area with pools, tennis courts, and a sandy beach.
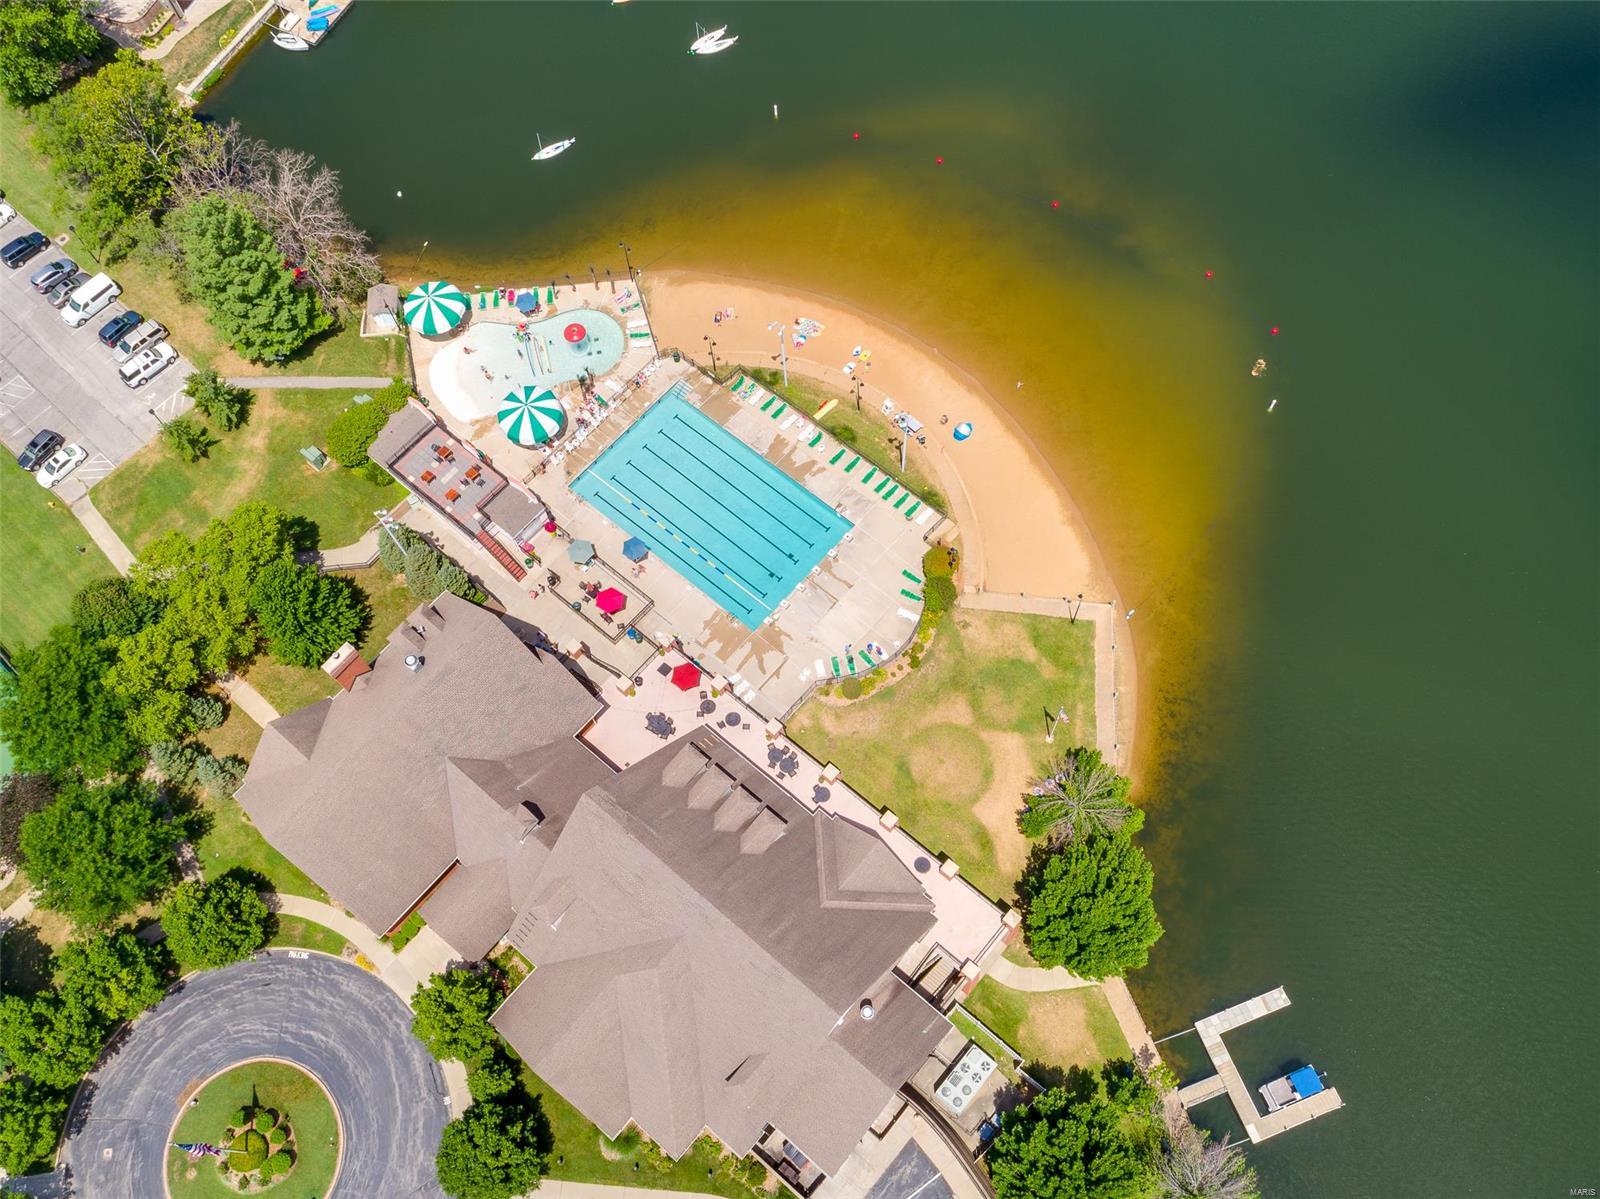
Aerial view of a lakeside pool complex beside a sandy beach and docks.
Aerial view of a lakeside pool and sandy beach beside boats on the water.
Aerial view of homes beside a golf course, with tennis courts and a lake nearby.
SEE ALL PHOTOS
Single-story brick and gray-sided home with a front walkway, landscaped yard, and mailbox marked 549.
Single-story brick-and-siding home with a gabled roof, front lawn, and mailbox marked 549.
Raised home with light siding, brick facade, attached garage, and covered entrance on a sloped lawn.
Single-story home with beige siding, brick facade, and a covered entry beside a concrete walkway.
Open living room with hardwood floors, white brick fireplace, gray sofas, and adjoining kitchen.
Living room with polished hardwood floors, a white brick fireplace, and gray sofas.
Living room with two sofas, polished hardwood floors, vaulted ceiling, and a gated staircase.
Open-plan living room and kitchen with hardwood floors, gray seating, and a dining area.
Kitchen with dark wood cabinetry and stainless steel appliances beside a wooden dining table and sliding glass doors.
Kitchen with reddish-brown cabinets, stainless steel appliances, and a stone tile backsplash.
Kitchen with reddish-brown cabinets, stainless appliances, and a stacked-stone backsplash.
Open kitchen and dining area with wood cabinetry, breakfast bar, and living room fireplace.
Kitchen dining area with wood cabinetry, a dining table, and sliding doors to a furnished deck.
Bedroom with a vaulted ceiling, gray walls, patterned curtains, and a bed with a matching upholstered bench.
Bedroom with a gray upholstered bed and bench, white closet doors, and a ceiling fan.
Furnished bedroom with a vaulted ceiling, ceiling fan, and large curtained window.
Bathroom with a double-sink vanity, dark wood cabinets, and a white subway-tile shower.
Child’s bedroom with a blue car-shaped bed, construction-themed decorations, and a colorful play rug.
Child's bedroom with a blue vehicle-themed bed, matching bedding, and vehicle wall decorations.
Bathroom with a dark vanity, round mirror, and colorful fish-patterned shower curtain.
Nursery bedroom with a dark wood crib, purple curtains, and gray rocking chair.
Basement family room with a gray sectional, wall-mounted TV, storage cubbies, and patterned rug.
Basement living room with a gray sectional, patterned rug, carpeted stairs, and an adjoining office.
Living room with gray sectional sofas, a wall-mounted television, and stairs.
Furnished home office with a white desk, blue dresser, and large abstract wall art.
Furnished home office with a large white desk, patterned rug, and wooden bookcase.
Bathroom with a white vanity, large mirror, and colorful floral shower curtain.
Beige two-story home with an attached two-car garage, broad driveway, and mature trees.
Beige house with a raised deck and two-car garage beside a broad lawn and mature trees.
Backyard with a raised deck, mature trees, and a children's playset with slide and swings.
Rear of beige-sided home beside a grassy yard and children's playset beneath mature trees.
Broad lake viewed from a grassy shoreline, with docks and homes along the opposite bank.
Red-brick building with a central entrance, U.S. flag, flowering trees, and a circular driveway.
Red-brick building with a columned entrance, flowering trees, and an American flag.
Outdoor tennis courts with blue playing surfaces, green benches, and homes in the background.
Lakeside patio with café seating, string lights, and views across the water.
Outdoor pool and fenced deck overlooking a lake and homes along the opposite shore.
Golf course green with a bench in the foreground and flowering trees beyond.
Aerial view of a residential lake, with wooded shorelines, docks, and a small island.
Aerial view of a winding lake through a wooded neighborhood with homes and docks.
Aerial view of a lakeside community with a pool, tennis courts, and golf greens.
Aerial view of a lakeside community with a pool, clubhouse, and tennis courts.
Aerial view of a lake bordered by tree-lined homes and private docks.
Aerial view of a lake, wooded shoreline homes, docks, and a small island with a footbridge.
Aerial view of lakeside community amenities, including a beach, pool, clubhouse, and tennis court.
Aerial view of a lakeside community with golf greens, tennis courts, and a pool.
Lakeside clubhouse and recreation area with pools, tennis courts, and a sandy beach.
Aerial view of a lakeside pool complex beside a sandy beach and docks.
Aerial view of a lakeside pool and sandy beach beside boats on the water.
Aerial view of homes beside a golf course, with tennis courts and a lake nearby.
Courtesy of Coldwell Banker Realty - Gunda, Emily Bliss Listing Contact: 5611000 
Sold

549 Oak Hill Drive

549 Oak Hill Drive, Lake St Louis, MO 63367

Here is the perfect opportunity for you to have a turnkey home in the Lake St Louis Community Association, enjoying the lake, pool, club and golf. As you enter the home you are surprised with an open floor plan, vaulted ceiling, and a brick wood burning fireplace. This is a meticulously maintained home! The kitchen has been updated with granite tops, backsplash, stainless steel appliances and spacious breakfast bar, and beverage center. Master bath has been converted to a custom tile shower. Partially finished lower includes, recreation space, bedroom/office, laundry and a full bath. Lots of room for entertaining. Large corner lot, with 3 side entry car garage.

4
beds

3
baths

1,396 Sq.Ft. LIVING AREA

0.36 Acres lot

Emily Bliss

Emily Bliss

Kara  Harder

Kara Harder

Features & Amenities

Interior

  • total bedrooms4
  • Total bathrooms3
  • full bathrooms3
  • Fireplace Woodburning Fireplce
  • APPLIANCES Dishwasher, Disposal, Microwave, Electric Oven, Refrigerator, Stainless Steel Appliance(s)
  • other interior Features Open Floorplan, Carpets, Vaulted Ceiling, Some Wood Floors

Area & Lot

  • Status Sold
  • Date Sold November 18, 2022
  • Living Area1,396 Sq.Ft.
  • Lot Area0.36 Acres
  • MLS® ID22062694
  • TypeResidential
  • YEAR BUILT1995
  • NeighborhoodLake St. Louis
  • Architecture StylesTraditional
  • Elementary SchoolGreen Tree Elem.
  • Middle SchoolWentzville South Middle
  • High SchoolTimberland High
  • School DistrictWentzville R-IV

Exterior

  • STORIES1
  • Garage Space3.0
  • water SourcePublic
  • lot featuresCorner Lot
  • parkingAttached Garage, Garage Door Opener, Rear/Side Entry
  • HEAT TYPEForced Air
  • AIR CONDITIONINGElectric
  • sewerPublic Sewer
  • HOA AmenitiesGolf Course, Pool, Tennis Court(s), Clubhouse

Financial

  • Price Upon Request
View Virtual Tour

Lake St. Louis

Explore
Your Journey Starts With Us

Your Journey Starts With Us

Reach out to Bliss Homes for personalized and professional real estate guidance. Whether you’re making your first purchase or looking to sell, our team of top MO real estate agents, led by Emily Bliss, is ready to assist you with unmatched expertise and care.

Follow Me on Instagram